


Property
Beds
3
Full Baths
2
1/2 Baths
None
Year Built
1922
Sq.Footage
1,922
A rare opportunity to own a beautifully and extensively renovated residence in the distinctive historic community of The Gardens of Guilford. This spacious, light-filled second-floor residence offers three bedrooms and two full baths and was extensively renovated in 2021 with a cohesive European-inspired elegance throughout, blending exceptional craftsmanship, natural materials, architectural character, and modern comfort. The expansive living room flows seamlessly into the generously sized dining area, creating an impressive open space for everyday living and entertaining. A striking fireplace framed in natural stone creates an elegant focal point, while abundant natural light and beautiful custom woodwork add warmth and character. One of the home's most exceptional features is the approximately 26-by-14 four-season family room, surrounded by beautiful custom natural-wood windows, designed for true year-round enjoyment, with Italian ceramic tile floors with heat and central A/C. Throughout the residence, natural wood flooring, custom wood doors and trim, and twenty-three custom wood windows, including distinctive arched architectural details, create a warm, inviting atmosphere with no carpeting and a strong connection to natural materials. The fully renovated eat-in kitchen continues the home's cohesive design with natural wood cabinetry, granite countertops, ceramic tile flooring, stainless steel appliances, generous storage, and excellent workspace. The spacious primary suite is complemented by a beautifully renovated en-suite bath featuring luxurious natural onyx on the floors and shower walls, a glass-enclosed shower, and elegant finishes. The second full bath is also fully updated with beautiful ceramic tile and thoughtfully selected fixtures. Additional conveniences include an in-unit washer-dryer, a new A/C system installed in 2021, a private garage, and a finished storage room on the lower level of the same building, with laminate flooring, painted walls, and shelving for clean, organized space. Adding to its distinction, The Gardens of Guilford was built in 1922 and designed by celebrated architect Clyde N. Friz, with Mediterranean and Italian Renaissance influences. This is a home designed not just to be admired, but truly enjoyed.
Features & Amenities
Interior
-
Other Interior Features
Eat-in Kitchen, Ceiling Fan(s), Walk-In Closet(s), Crown Molding
-
Total Bedrooms
3
-
Bathrooms
2
-
Above Grade Finished Area
1922.0
-
Basement YN
NO
-
Cooling YN
YES
-
Cooling
Central Air, Ceiling Fan(s), Electric
-
Fireplace YN
YES
-
Heating YN
YES
-
Heating
Electric, Forced Air
-
Main Level Bedrooms
3
-
Pet friendly
Cats OK, Dogs OK, Yes
Exterior
-
Garage
Yes
-
Garage spaces
1
-
Construction Materials
Stucco
-
Parking
Garage Door Opener, On Street, Garage, Parking Lot, Detached
-
Pool
No
-
Waterfront YN
NO
Area & Lot
-
Property Type
Residential
-
Property Sub Type
Condominium
-
Architectural Style
Mediterranean
Price
-
Sales Price
$639,000
-
Tax Amount
$8,012
-
Financing Options
Cash, Conventional, VA
-
Zoning
General Residence District
-
Sq. Footage
1,922
-
Price/SqFt
$332
HOA
-
Association
YES
-
Association Fee
$1,500
-
Association Fee Frequency
Monthly
-
Association Fee Includes
N/A
Property Resources
-
Horse Property
YES
School District
-
Elementary School
N/A
-
Middle School
N/A
-
High School
N/A
Property Features
-
New Construction
NO
-
Association Amenities
None
-
Senior Community YN
NO
-
Sewer
Septic Tank, Public Sewer
-
Tax Lot
034
-
Water Source
Public
Schedule a Showing
Showing scheduled successfully.
Mortgage calculator
Estimate your monthly mortgage payment, including the principal and interest, property taxes, and HOA. Adjust the values to generate a more accurate rate.
Your payment
Principal and Interest:
$
Property taxes:
$
HOA fees:
$
Total loan payment:
$
Total interest amount:
$
Location
County
BALTIMORE CITY
Elementary School
Middle School
High School
Listing Courtesy of Svetlana Nicole Tendler, EXP Realty, LLC
RealHub Information is provided exclusively for consumers' personal, non-commercial use, and it may not be used for any purpose other than to identify prospective properties consumers may be interested in purchasing. All information deemed reliable but not guaranteed and should be independently verified. All properties are subject to prior sale, change or withdrawal. RealHub website owner shall not be responsible for any typographical errors, misinformation, misprints and shall be held totally harmless.

The Campbell Home Team-Team Leader, Co-Owner
Thomas Campbell
Call Thomas today to schedule a private showing.

* Listings on this website come from the FMLS IDX Compilation and may be held by brokerage firms other than the owner of this website. The listing brokerage is identified in any listing details. Information is deemed reliable but is not guaranteed. If you believe any FMLS listing contains material that infringes your copyrighted work please click here to review our DMCA policy and learn how to submit a takedown request.© 2024 FMLS.
Related Properties

BALTIMORE
1319 COVINGTON STREET
4 Beds
3 Baths
2,532 Sq.Ft.
$750,000
MLS#: MDBA2227698

BALTIMORE
7617 7 MILE LANE
4 Beds
2 Baths
2,708 Sq.Ft.
$559,944
MLS#: MDBC2149842

BALTIMORE
8 QUAILS NEST COURT
4 Beds
2 Baths
2,400 Sq.Ft.
$525,000
MLS#: MDBC2172798

BALTIMORE
422 S HIGHLAND AVENUE S
2 Beds
1 Baths
2,604 Sq.Ft.
$585,000
MLS#: MDBA2216744

BALTIMORE
1330 LANCASTER STREET C901
2 Beds
1 Baths
1,215 Sq.Ft.
$739,900
MLS#: MDBA2200066

BALTIMORE
708 OLD CROSSING DRIVE
4 Beds
3 Baths
2,823 Sq.Ft.
$530,000
MLS#: MDBC2165902
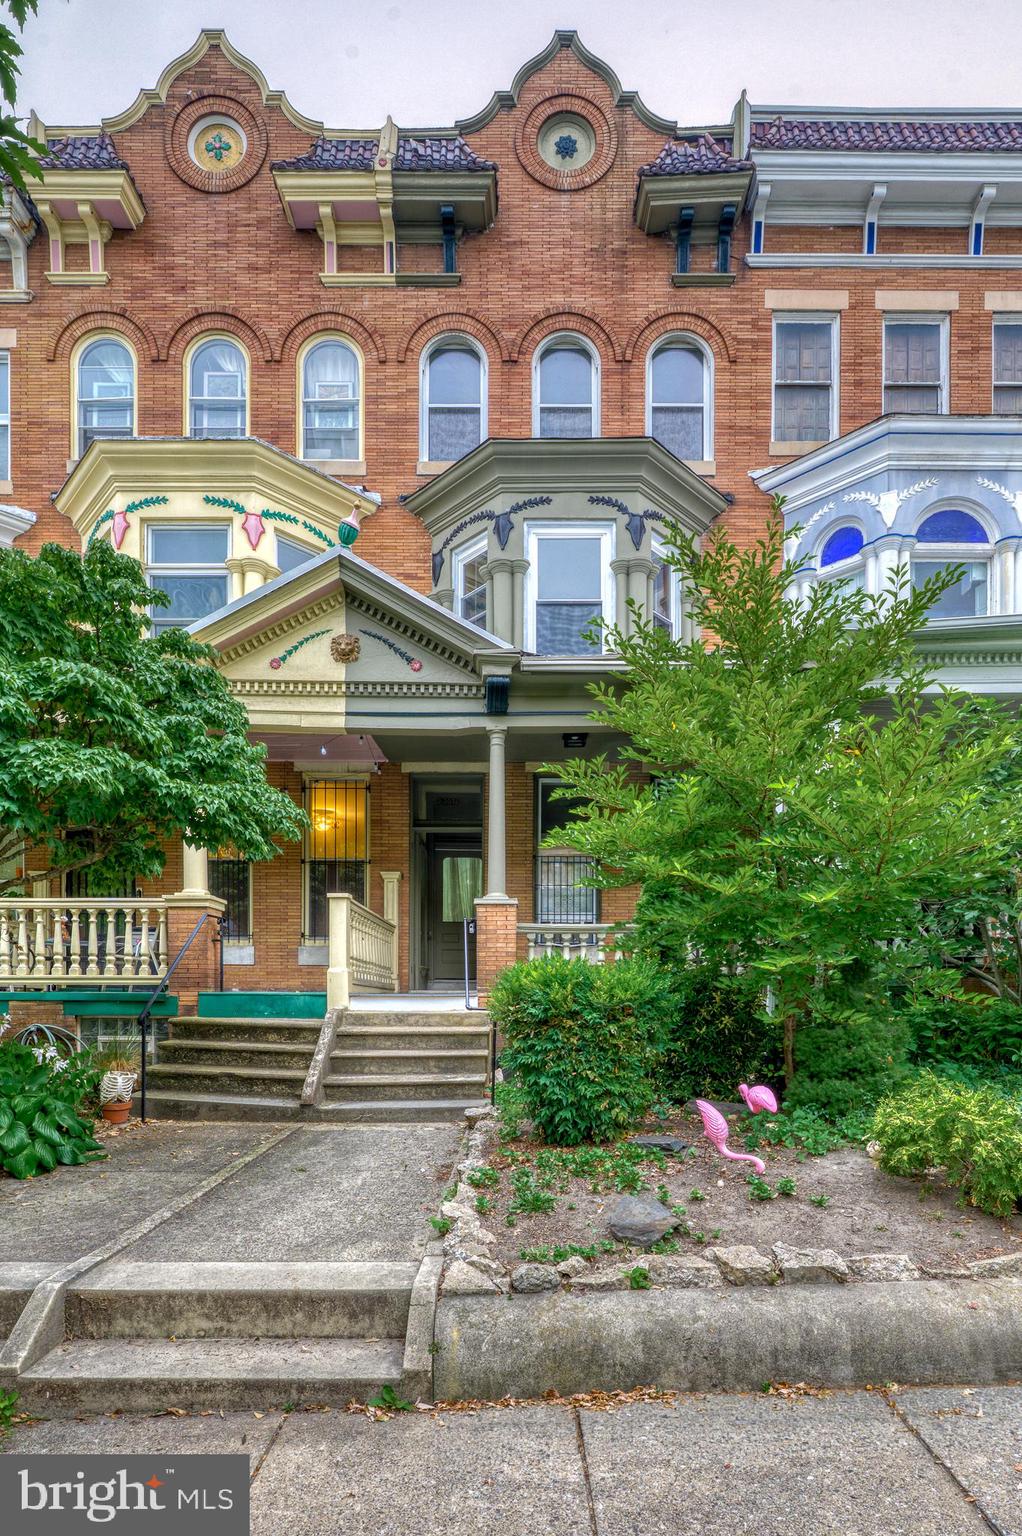
BALTIMORE
2818 N CALVERT STREET N
4 Beds
6 Baths
2,790 Sq.Ft.
$649,900
MLS#: MDBA2224918

BALTIMORE
311 S ELLWOOD AVENUE
4 Beds
3 Baths
2,178 Sq.Ft.
$535,000
MLS#: MDBA2227626
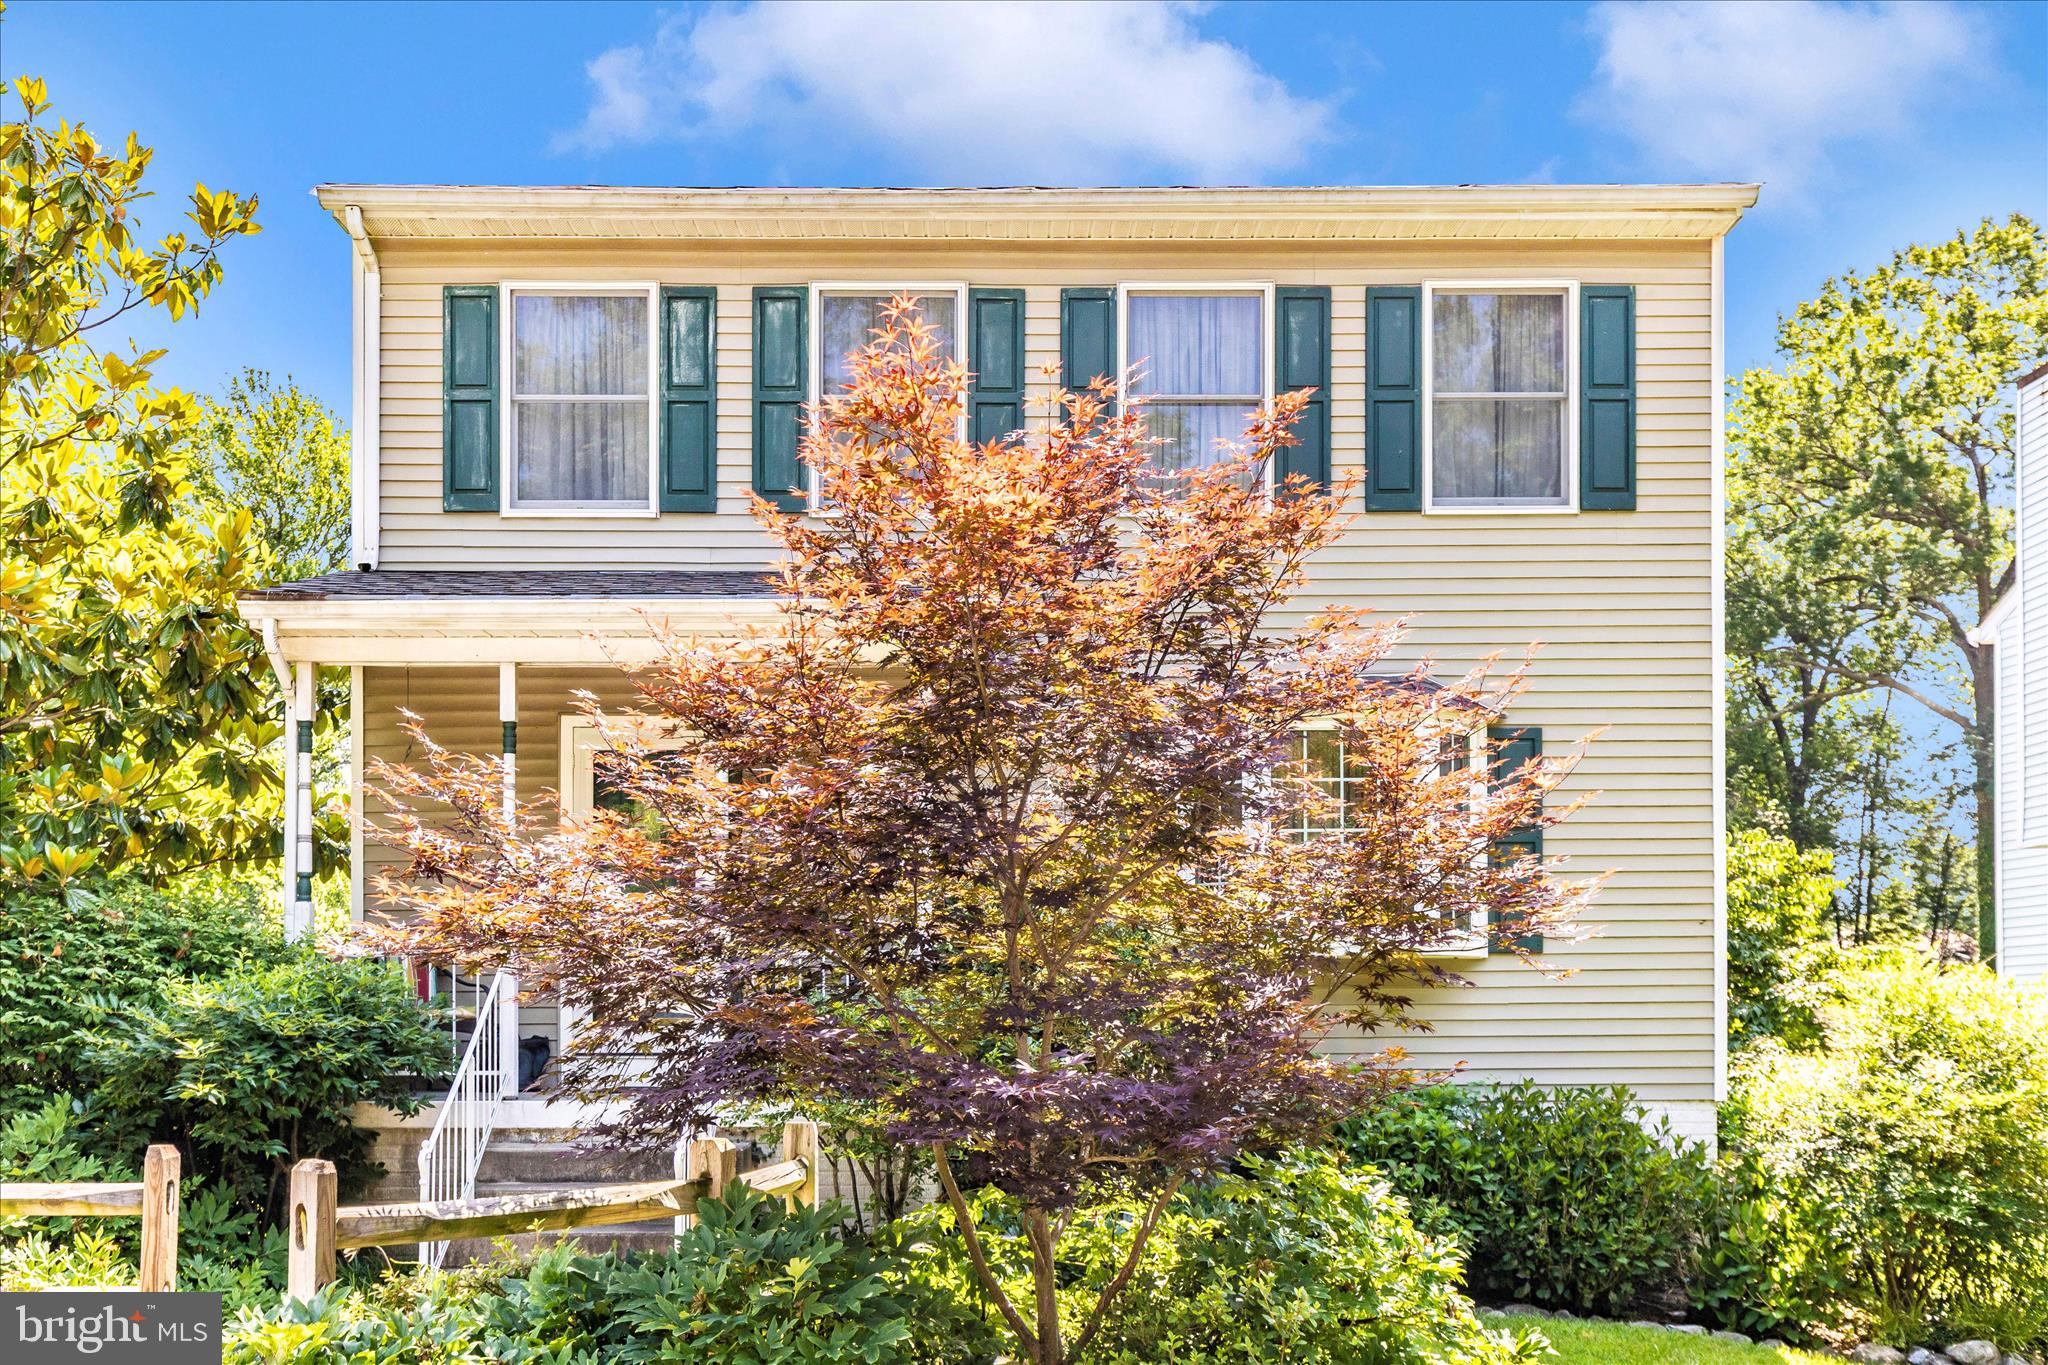
BALTIMORE
1111 CUMMINGS AVENUE
3 Beds
2 Baths
2,240 Sq.Ft.
$524,900
MLS#: MDBC2127646

BALTIMORE
6011 WESTERN RUN DRIVE
6 Beds
3 Baths
2,148 Sq.Ft.
$599,000
MLS#: MDBA2230496
.png)