


Property
Beds
4
Full Baths
2
1/2 Baths
1
Year Built
1964
Sq.Footage
2,125
Welcome to 2601 Pin Oak Drive in Wilmington! This four bedroom, two and a half bath colonial home is move in ready! You are welcomed to the home featuring a brick façade, quaint from porch and low maintenance landscaping. Upon entering the home, you are brought into the spacious foyer. To the left, is a living room that is currently being used as an office space. The family room is to your right and has great natural light, hardwood flooring and plenty of room to relax. A dining area opens up to the bright and spacious kitchen with crisp white cabinets, stainless steel appliances, tile backsplash and granite countertops. The laundry room, half bath and pantry are off the kitchen. Upstairs, there are four spacious bedrooms that all have hardwood flooring, great natural light and are ideal for guests for an office. There are also two nicely updated bathrooms on this level. The basement offers great storage and can be finished for additional living space. Outside, the roomy deck and backyard are ideal to enjoy during the warmer months. This property is perfectly located just off Naamans Rd, minutes from I-95, Pennsylvania, shopping, dining and more.
Features & Amenities
Interior
-
Total Bedrooms
4
-
Bathrooms
2
-
1/2 Bathrooms
1
-
Above Grade Finished Area
2125.0
-
Basement YN
YES
-
Cooling YN
YES
-
Cooling
Central Air, Electric
-
Heating YN
YES
-
Heating
Natural Gas, Forced Air
-
Pet friendly
N/A
Exterior
-
Garage
Yes
-
Garage spaces
1
-
Construction Materials
Brick, Vinyl Siding
-
Parking
Asphalt, Off Street, Garage, Inside Entrance, Attached
-
Pool
No
-
Waterfront YN
NO
Area & Lot
-
Lot Size(acres)
0.27
-
Lot Size(square feet)
11,761
-
Property Type
Residential
-
Property Sub Type
Single Family Residence
-
Architectural Style
Colonial
Price
-
Sales Price
$579,000
-
Tax Amount
$3,902
-
Sq. Footage
2,125
-
Price/SqFt
$272
HOA
-
Association
YES
-
Association Fee
$50
-
Association Fee Frequency
Annually
-
Association Fee Includes
N/A
-
Total Monthly Fees
true
School District
-
Elementary School
N/A
-
Middle School
N/A
-
High School
N/A
Property Features
-
New Construction
NO
-
Foundation Details
Brick/Mortar
-
Senior Community YN
NO
-
Sewer
Public Sewer
-
Tax Lot
002
-
Water Source
Public
Schedule a Showing
Showing scheduled successfully.
Mortgage calculator
Estimate your monthly mortgage payment, including the principal and interest, property taxes, and HOA. Adjust the values to generate a more accurate rate.
Your payment
Principal and Interest:
$
Property taxes:
$
HOA fees:
$
Total loan payment:
$
Total interest amount:
$
Location
County
NEW CASTLE
Elementary School
Middle School
High School
Listing Courtesy of Corey J Harris, Crown Homes Real Estate
RealHub Information is provided exclusively for consumers' personal, non-commercial use, and it may not be used for any purpose other than to identify prospective properties consumers may be interested in purchasing. All information deemed reliable but not guaranteed and should be independently verified. All properties are subject to prior sale, change or withdrawal. RealHub website owner shall not be responsible for any typographical errors, misinformation, misprints and shall be held totally harmless.

Salesperson, The Campbell Home Team-Team Leader, Co-Owner
Thomas Campbell
Call Thomas today to schedule a private showing.

* Listings on this website come from the FMLS IDX Compilation and may be held by brokerage firms other than the owner of this website. The listing brokerage is identified in any listing details. Information is deemed reliable but is not guaranteed. If you believe any FMLS listing contains material that infringes your copyrighted work please review our DMCA policy and learn how to submit a takedown request.© 2024 FMLS.
Related Properties
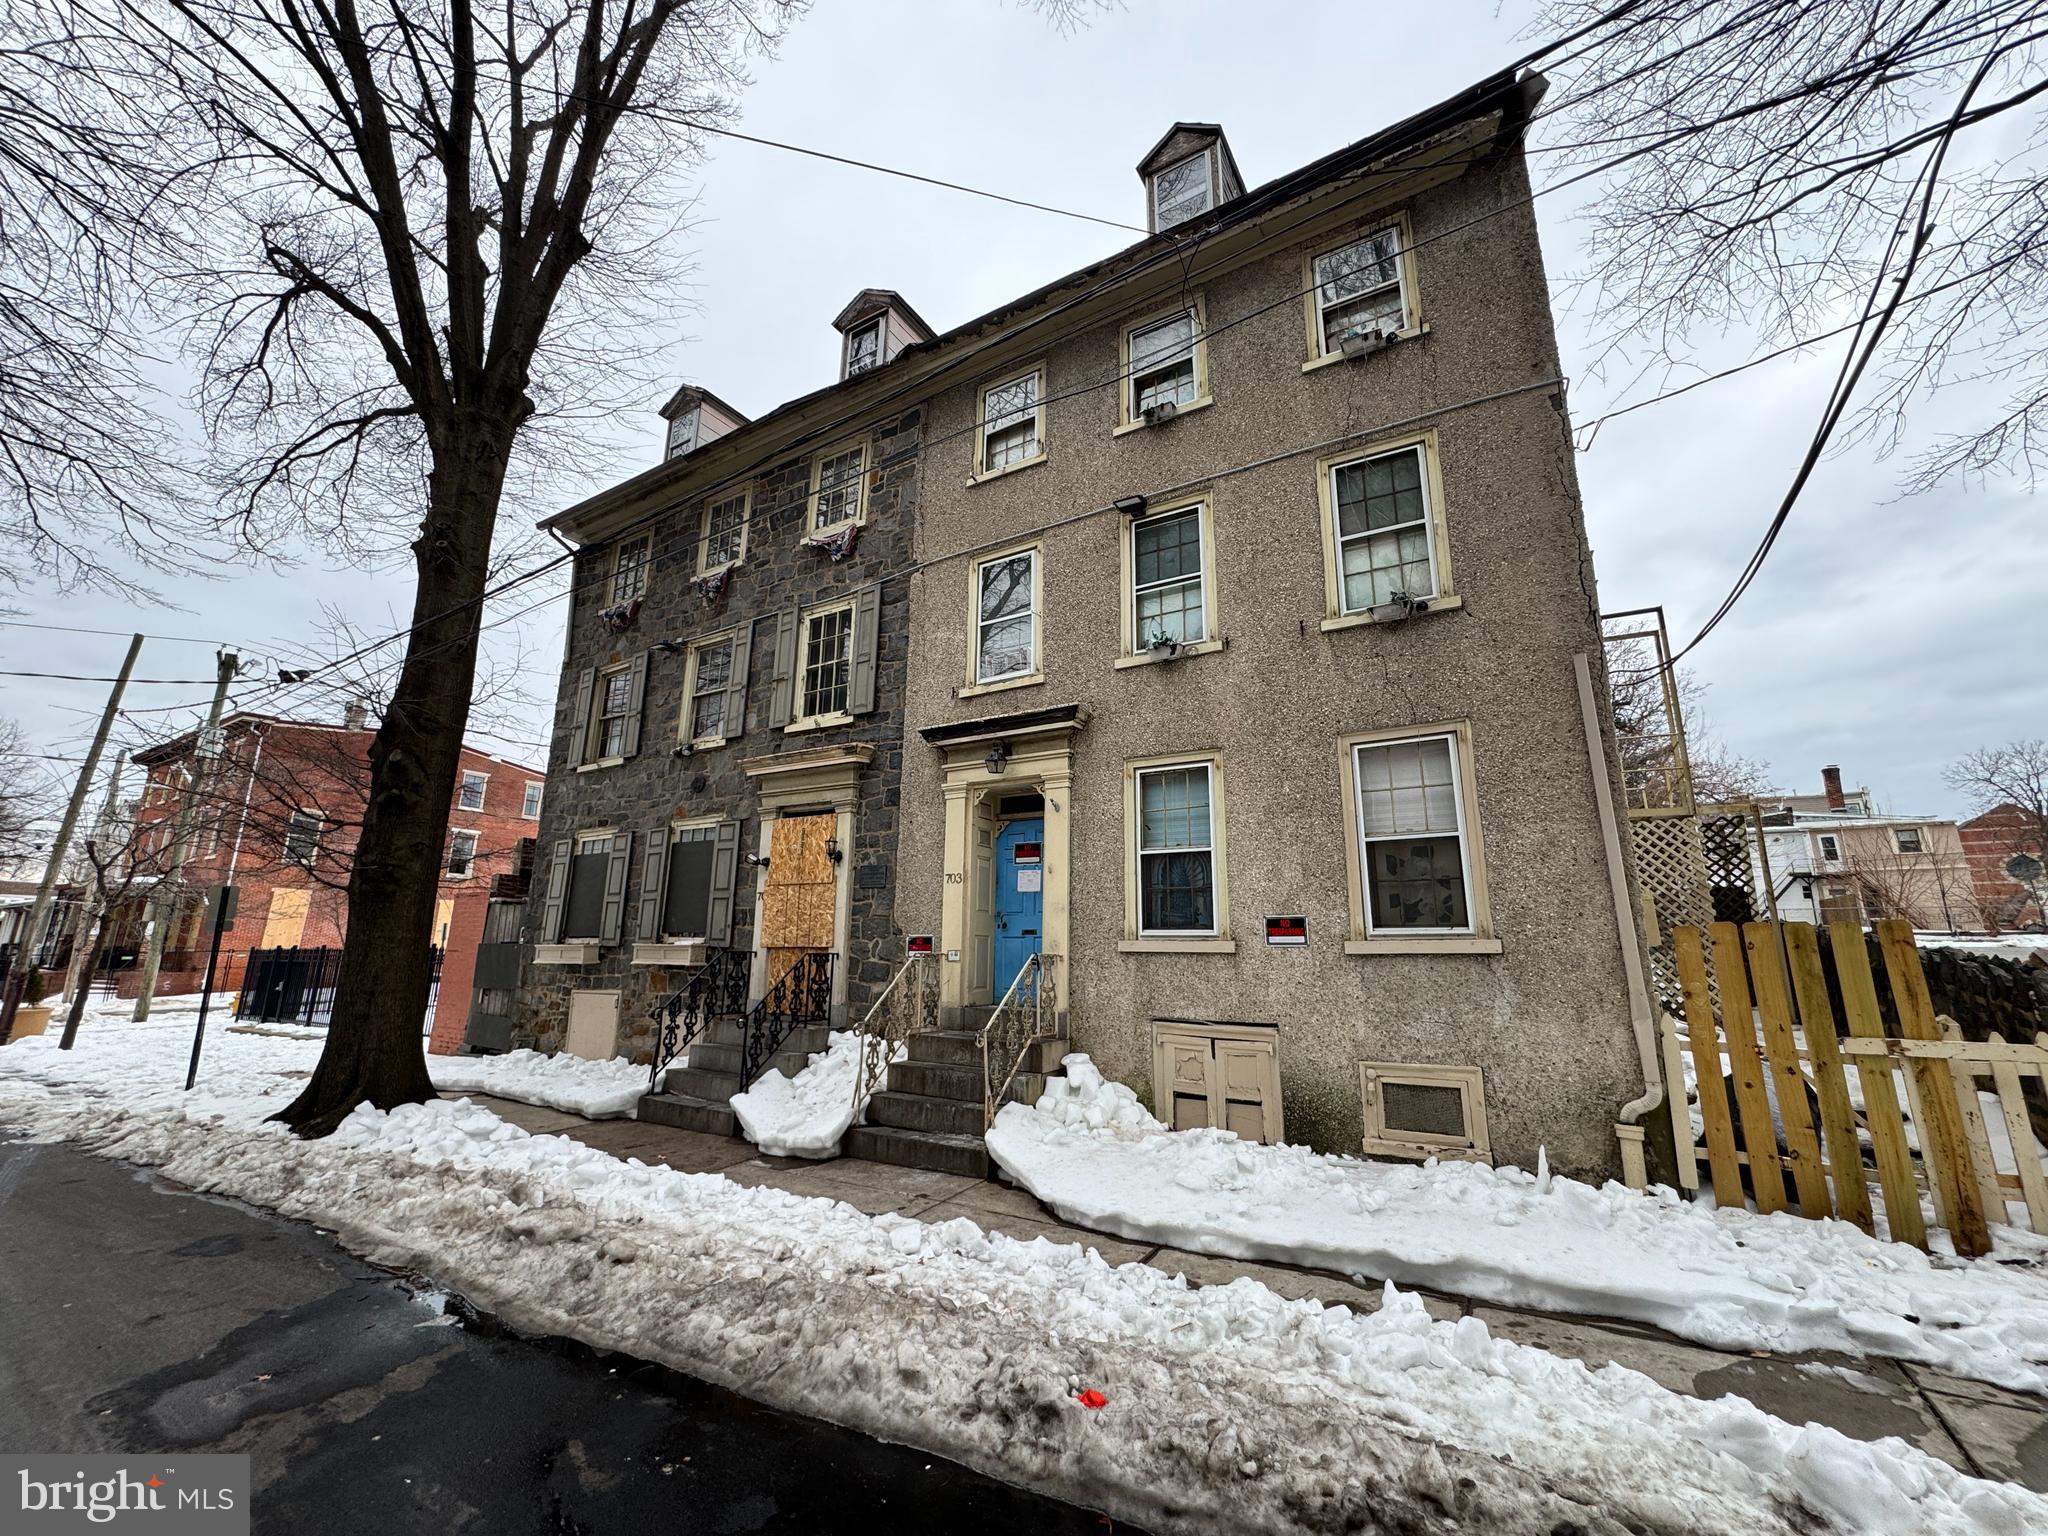
WILMINGTON
703 N WEST STREET
8 Beds
4 Baths
3,150 Sq.Ft.
$499,900
MLS#: DENC2097704

WILMINGTON
1837 SAW MILL DRIVE
4 Beds
2 Baths
2,250 Sq.Ft.
$519,900
MLS#: DENC2110664
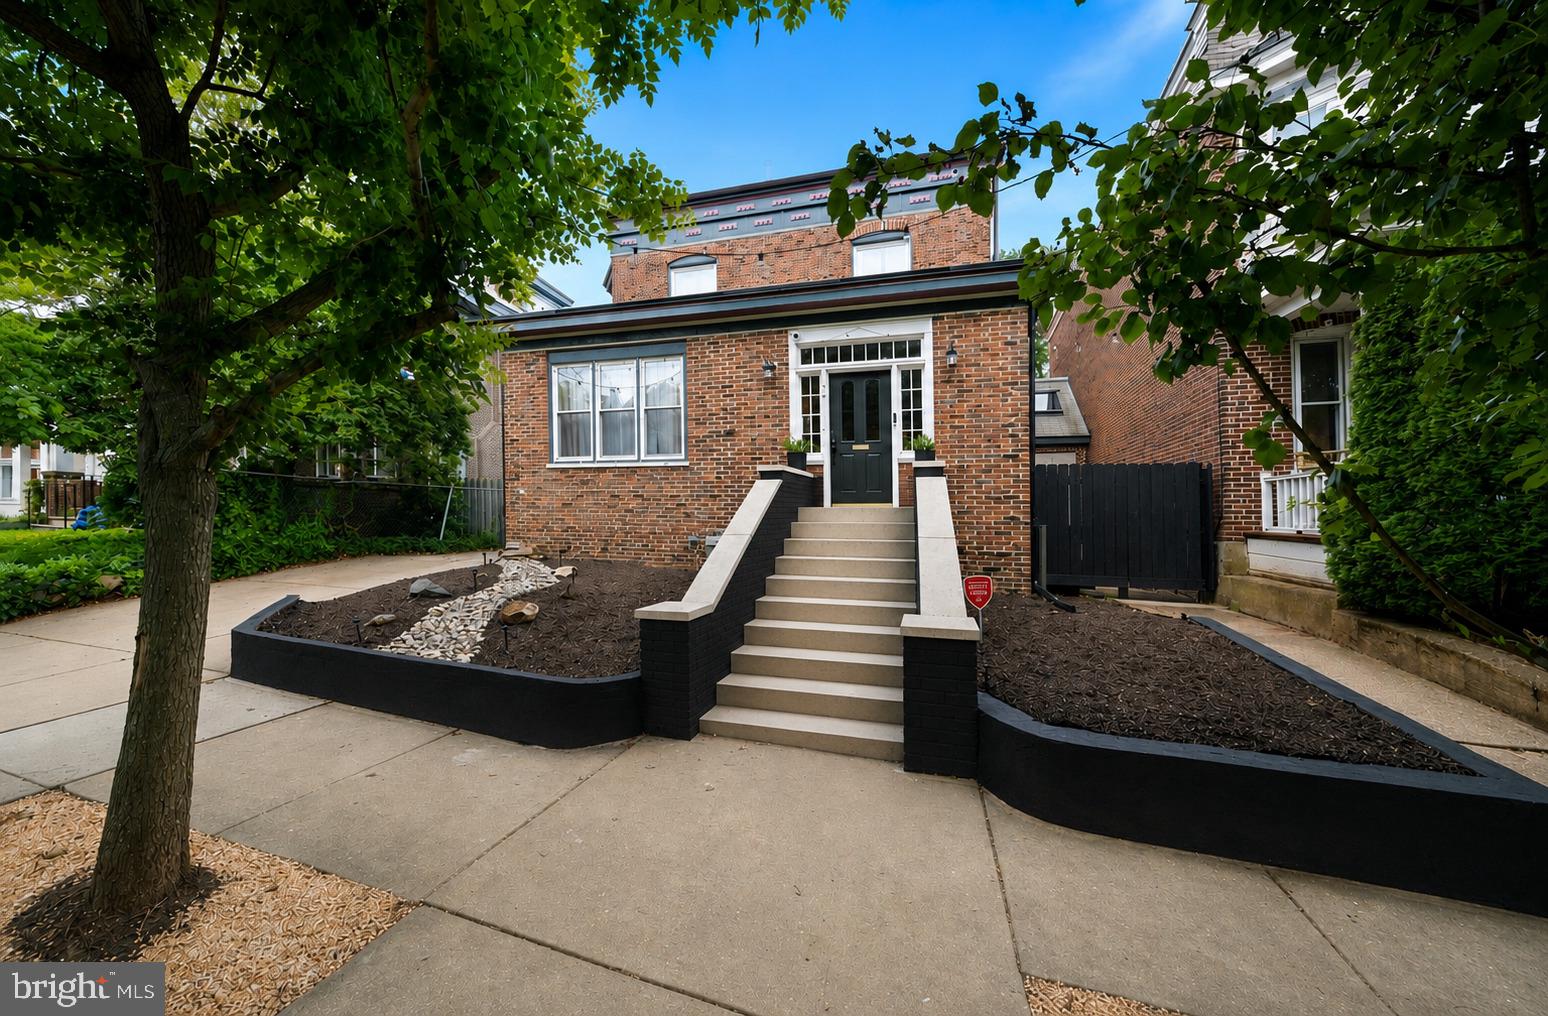
WILMINGTON
706 N RODNEY STREET
4 Beds
2 Baths
3,200 Sq.Ft.
$600,000
MLS#: DENC2106030

WILMINGTON
120 DICKINSON LANE
3 Beds
2 Baths
1,925 Sq.Ft.
$649,900
MLS#: DENC2111438

WILMINGTON
1206 HEATHER LANE
4 Beds
2 Baths
2,714 Sq.Ft.
$599,900
MLS#: DENC2112788

WILMINGTON
150 CHRISTINA LANDING DRIVE
3 Beds
3 Baths
2,450 Sq.Ft.
$475,000
MLS#: DENC2112154

WILMINGTON
1711 N BROOM STREET
3 Beds
2 Baths
1,350 Sq.Ft.
$510,000
MLS#: DENC2110426

WILMINGTON
1253 FAUN ROAD
5 Beds
3 Baths
4,050 Sq.Ft.
$669,900
MLS#: DENC2113566

WILMINGTON
1202 HILLSIDE BOULEVARD
3 Beds
2 Baths
2,138 Sq.Ft.
$515,000
MLS#: DENC2108428

WILMINGTON
3332 PIERSON DRIVE
4 Beds
2 Baths
3,014 Sq.Ft.
$549,900
MLS#: DENC2113204
