
Coastal
26120 MILBY CIRCLE
HARBESON, DE 19951
MLS#: DESU2108408
$459,900
Property
Beds
3
Full Baths
2
1/2 Baths
1
Year Built
2021
Sq.Footage
2,332
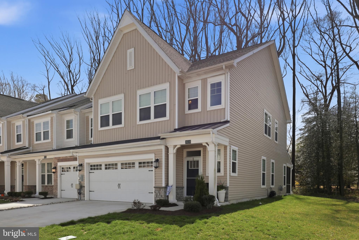
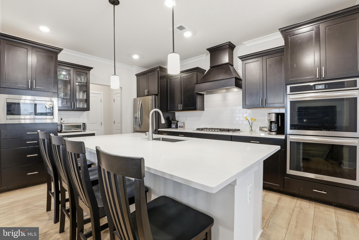
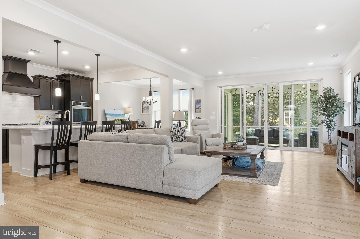
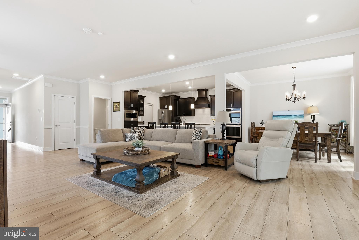
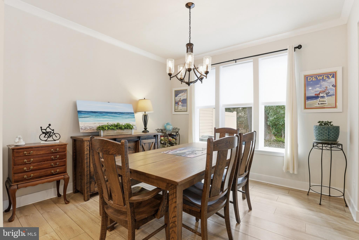
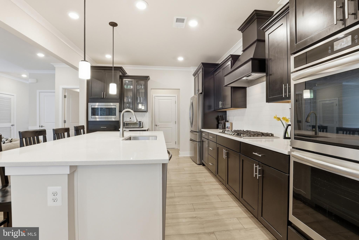
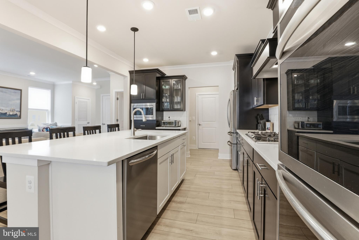
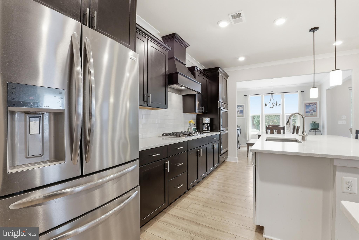
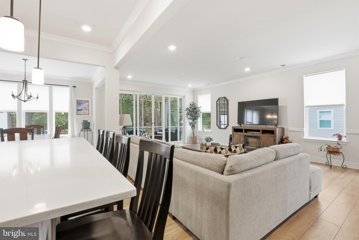
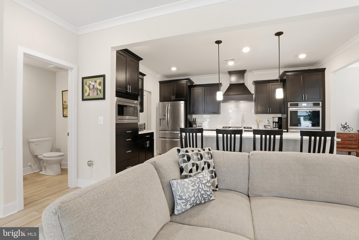
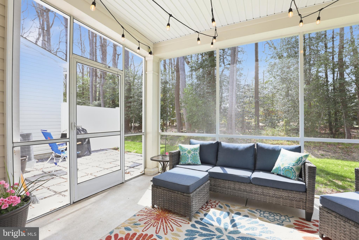
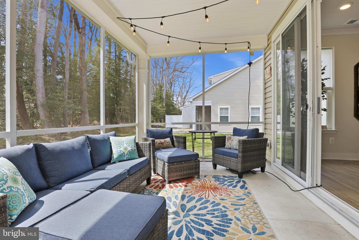
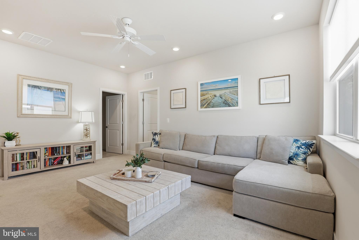
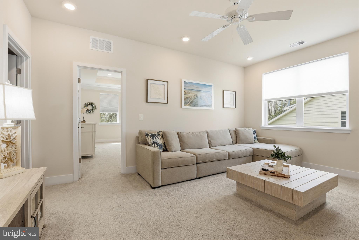
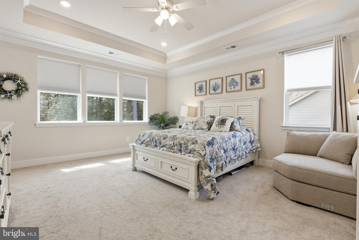
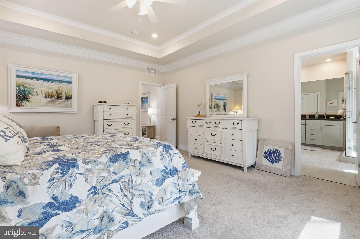
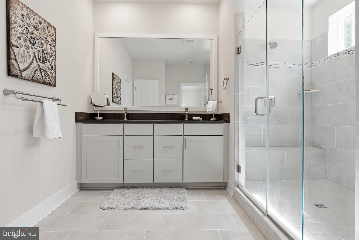
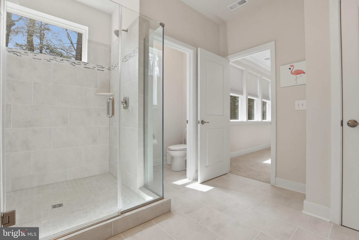
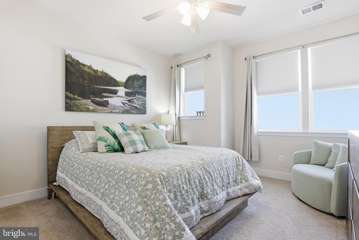
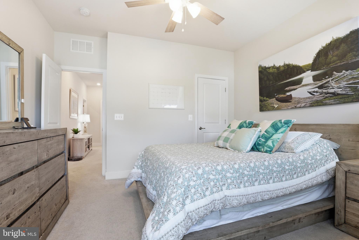
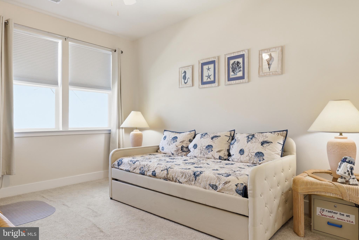
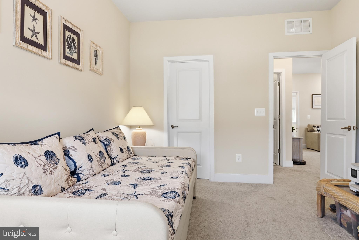
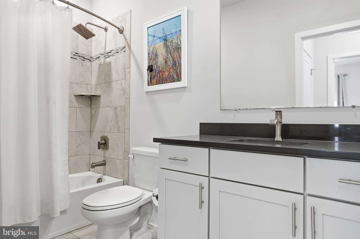
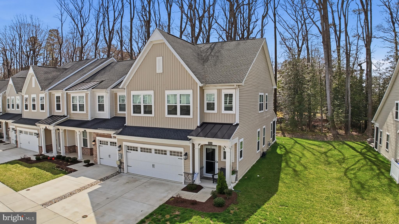
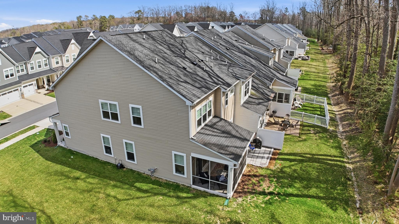
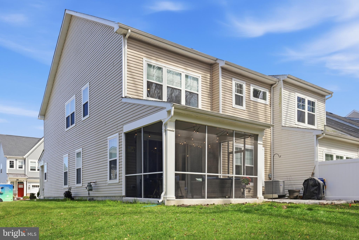
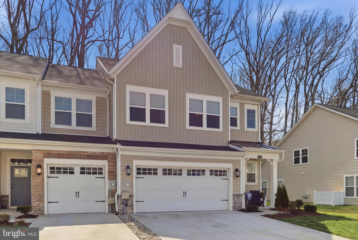
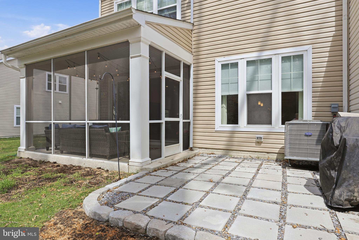
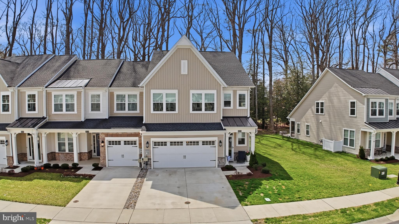
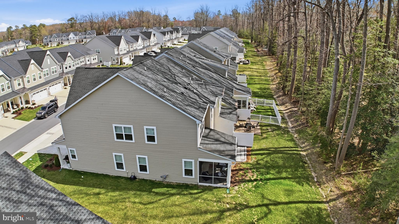
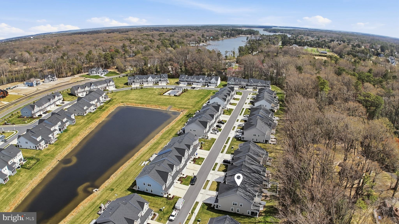
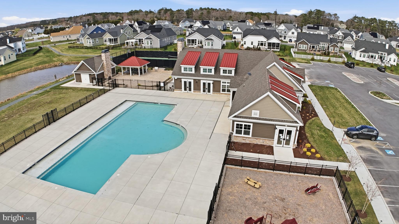
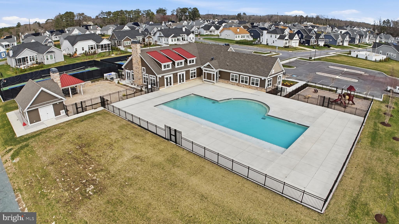
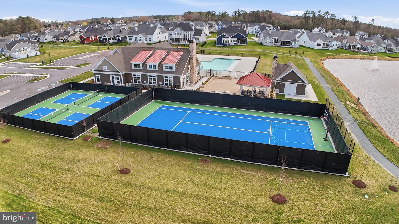
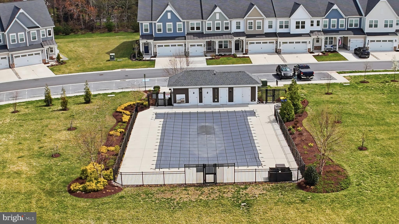
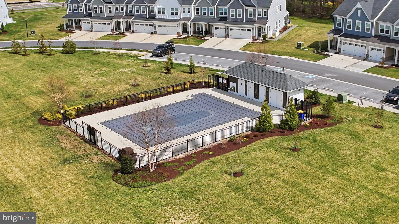
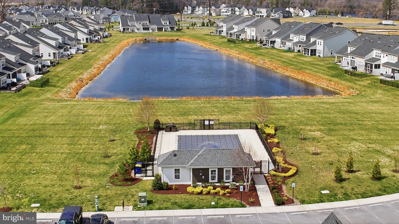
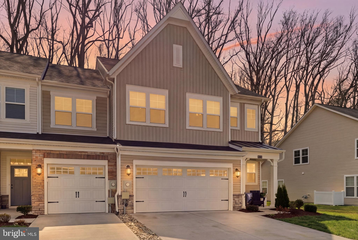
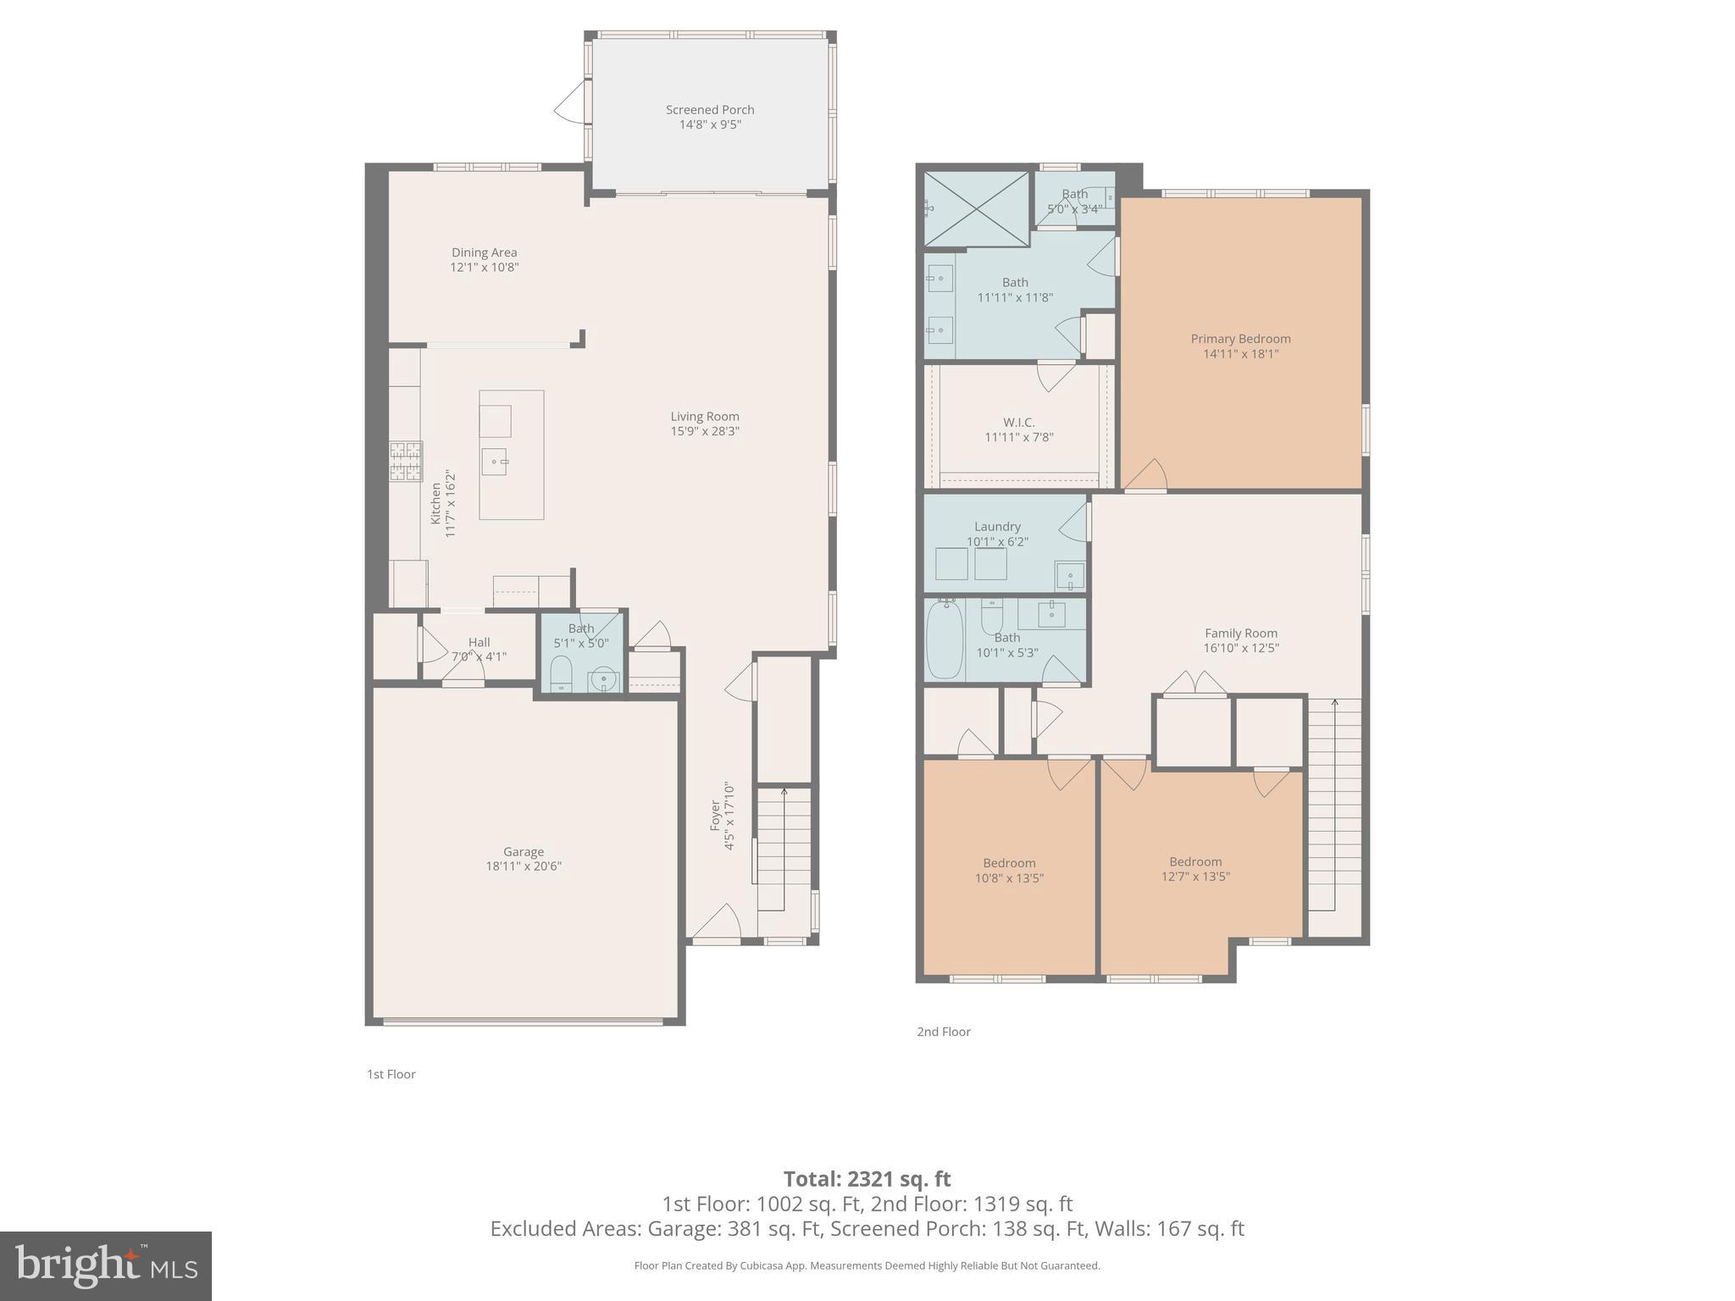
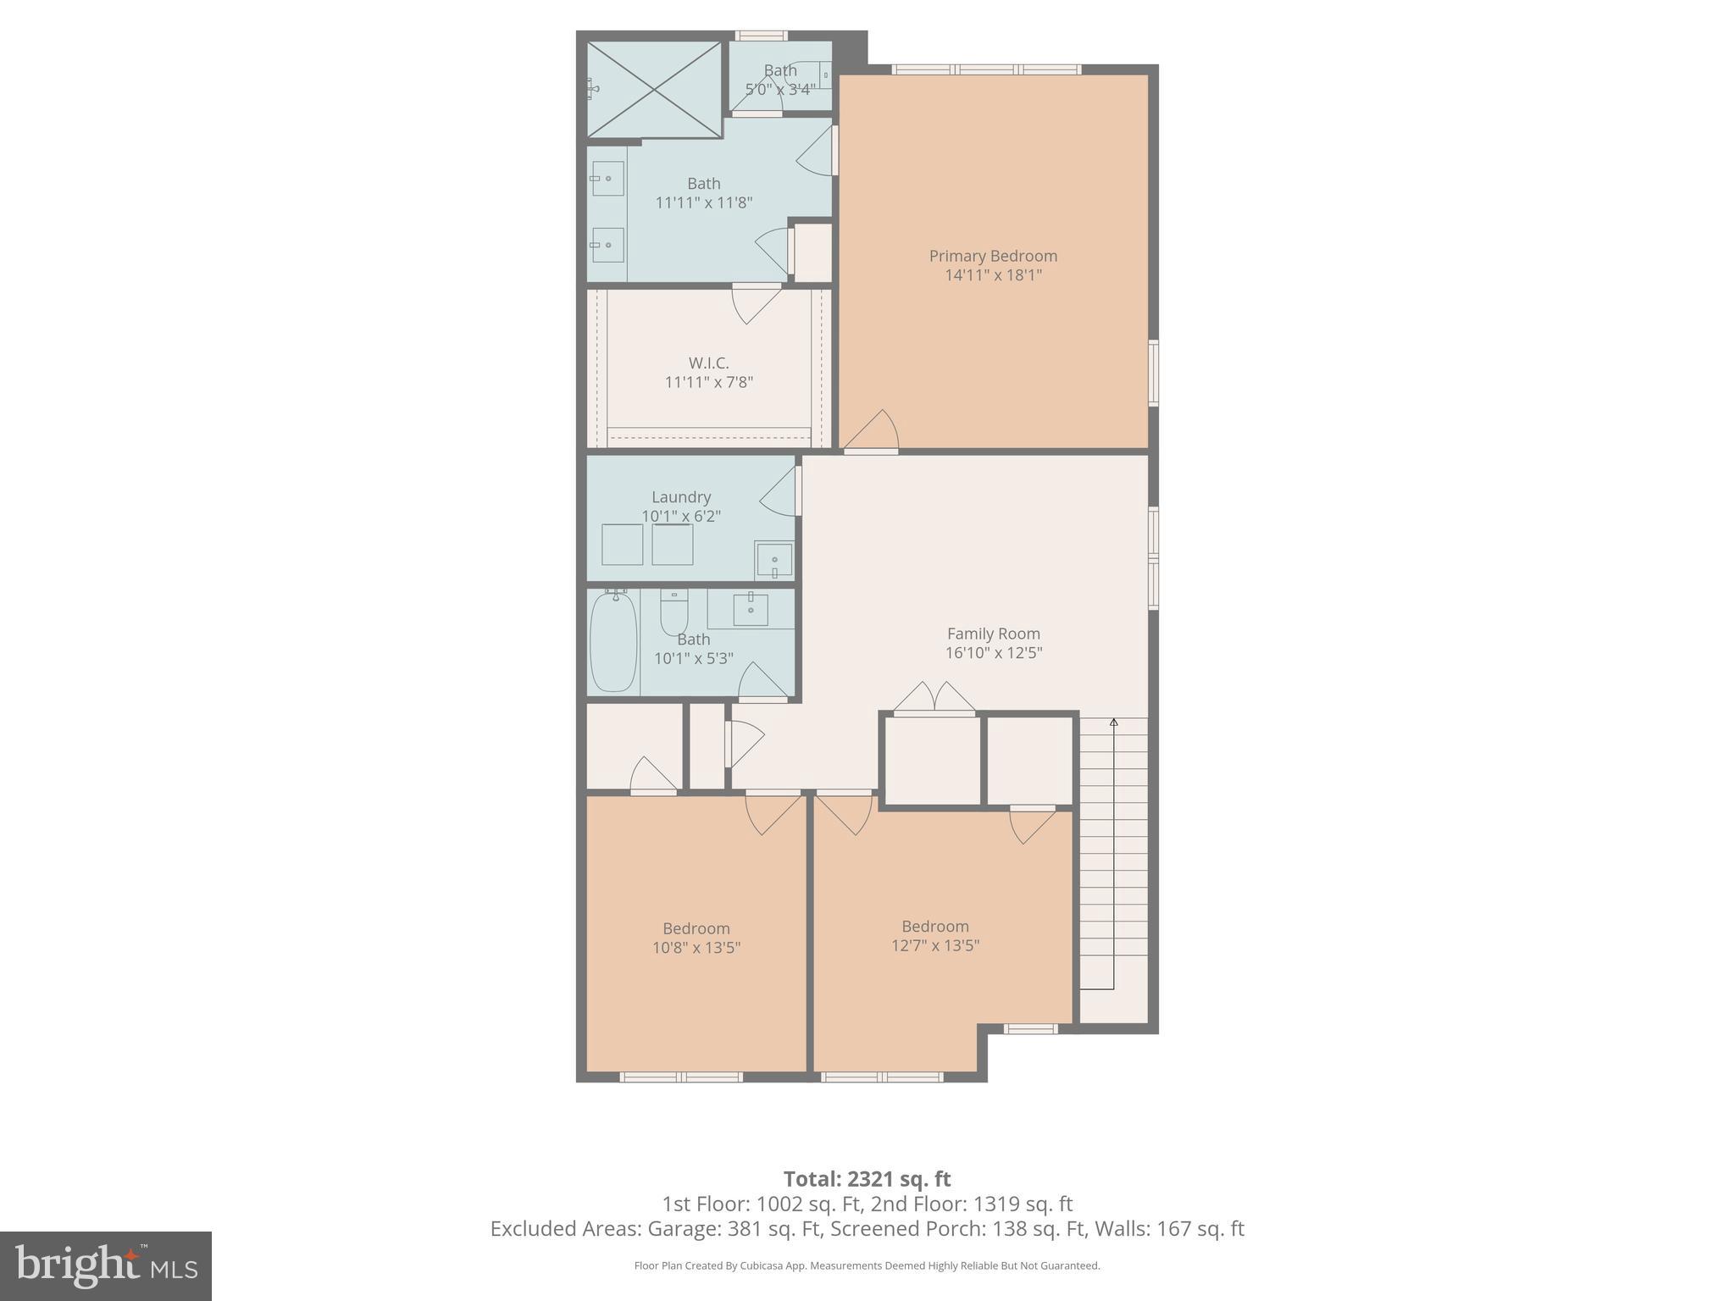
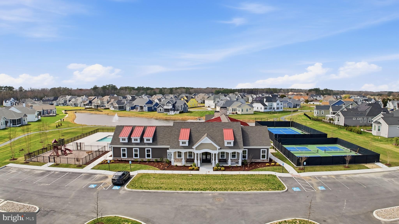
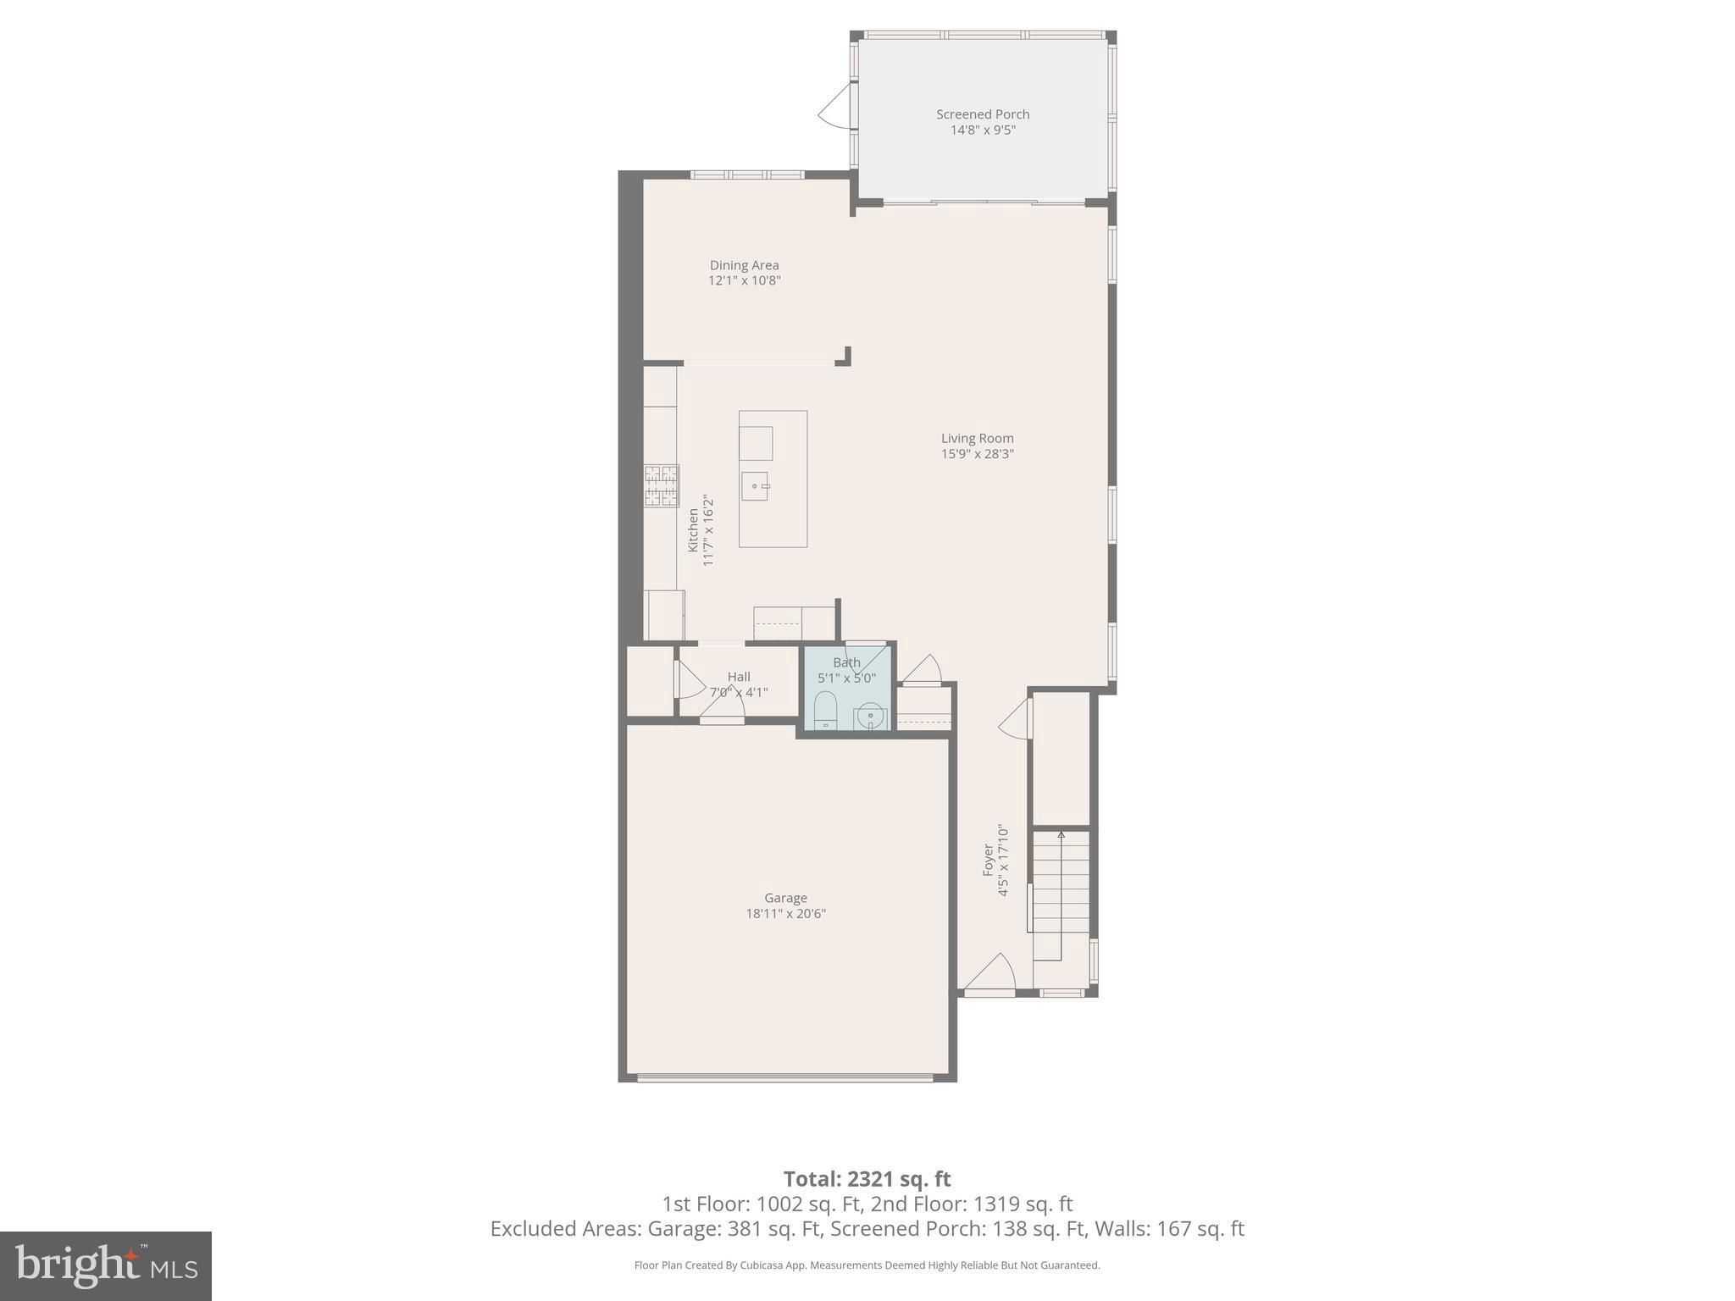
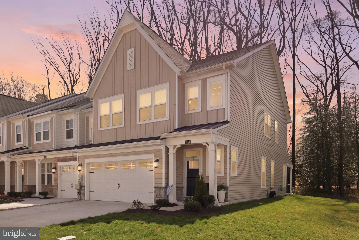
JUST REDUCED! Experience Luxury, Comfort, and Resort-Style Living at Villas at Walden. Welcome home to this exceptional 3-bedroom, 2.5-bath end-unit townhome in the highly sought-after Villas at Walden community. Beautifully appointed and thoughtfully designed, this residence offers the perfect blend of elegance, functionality, and low-maintenance living. Step inside to an open-concept floor plan filled with natural light, creating an inviting atmosphere ideal for both everyday living and entertaining. The stunning gourmet kitchen serves as the centerpiece of the home, featuring quartz countertops, an oversized island, double wall ovens, a built-in microwave, and a natural gas cooktop—perfect for preparing meals and gathering with family and friends. Retreat to the spacious owner’s suite, where a tray ceiling adds a touch of sophistication. Enjoy a generous walk-in closet and a spa-inspired en-suite bath complete with a double vanity and a beautifully tiled walk-in shower. Upstairs, a versatile loft provides the flexibility to create a second living area, media room, playroom, or home office tailored to your lifestyle. Unwind on the screened porch overlooking serene, wooded views, offering a private and peaceful backdrop for your morning coffee or evening relaxation. Beyond the home itself, Villas at Walden delivers an unparalleled lifestyle with an impressive array of resort-style amenities, including a kayak launch, two sparkling pools, a clubhouse with bar, a state-of-the-art fitness center, pickleball courts, and a multi-use sports court. This rare end-unit opportunity combines modern luxury, natural beauty, and outstanding community amenities in one remarkable package. Schedule your showing today and discover why Villas at Walden is one of the area’s most desirable places to call home. Don’t miss your opportunity to make this exceptional property yours—submit your offer today!
Features & Amenities
Interior
-
Other Interior Features
Ceiling Fan(s), Kitchen Island, Pantry, Recessed Lighting, Walk-In Closet(s), Crown Molding, Open Floorplan
-
Total Bedrooms
3
-
Bathrooms
2
-
1/2 Bathrooms
1
-
Above Grade Finished Area
2332.0
-
Basement YN
NO
-
Cooling YN
YES
-
Cooling
Central Air, Ceiling Fan(s), Electric
-
Fireplace YN
NO
-
Heating YN
YES
-
Heating
Natural Gas, Forced Air
-
Main Level Bedrooms
3
-
Pet friendly
Yes
Exterior
-
Garage
Yes
-
Garage spaces
2
-
Construction Materials
Vinyl Siding
-
Other Exterior Features
Lighting, Rain Gutters
-
Parking
Garage, Driveway, Attached
-
Patio and Porch Features
Screened, Patio, Porch
-
Pool
Yes
-
Pool Features
Community
-
Waterfront YN
NO
Area & Lot
-
Property Type
Residential
-
Property Sub Type
Townhouse
-
Architectural Style
Coastal
Price
-
Sales Price
$459,900
-
Tax Amount
$889
-
Financing Options
Cash, Conventional, FHA, VA, Other
-
Sq. Footage
2,332
-
Price/SqFt
$197
HOA
-
Association
YES
-
Association Fee
$150
-
Association Fee Frequency
Monthly
-
Association Fee Includes
N/A
School District
-
Elementary School
N/A
-
Middle School
N/A
-
High School
N/A
Property Features
-
New Construction
NO
-
Association Amenities
Clubhouse, Fitness Center, Meeting Room, Tennis Court(s), Playground
-
Foundation Details
Slab
-
Senior Community YN
NO
-
Tax Lot
80
-
Water Source
Public
Schedule a Showing
Showing scheduled successfully.
Mortgage calculator
Estimate your monthly mortgage payment, including the principal and interest, property taxes, and HOA. Adjust the values to generate a more accurate rate.
Your payment
Principal and Interest:
$
Property taxes:
$
HOA fees:
$
Total loan payment:
$
Total interest amount:
$
Location
County
SUSSEX
Elementary School
Middle School
High School
Listing Courtesy of Kara May , Iron Valley Real Estate at The Beach
RealHub Information is provided exclusively for consumers' personal, non-commercial use, and it may not be used for any purpose other than to identify prospective properties consumers may be interested in purchasing. All information deemed reliable but not guaranteed and should be independently verified. All properties are subject to prior sale, change or withdrawal. RealHub website owner shall not be responsible for any typographical errors, misinformation, misprints and shall be held totally harmless.

The Campbell Home Team-Team Leader, Co-Owner
Thomas Campbell
Call Thomas today to schedule a private showing.

* Listings on this website come from the FMLS IDX Compilation and may be held by brokerage firms other than the owner of this website. The listing brokerage is identified in any listing details. Information is deemed reliable but is not guaranteed. If you believe any FMLS listing contains material that infringes your copyrighted work please click here to review our DMCA policy and learn how to submit a takedown request.© 2024 FMLS.
Related Properties
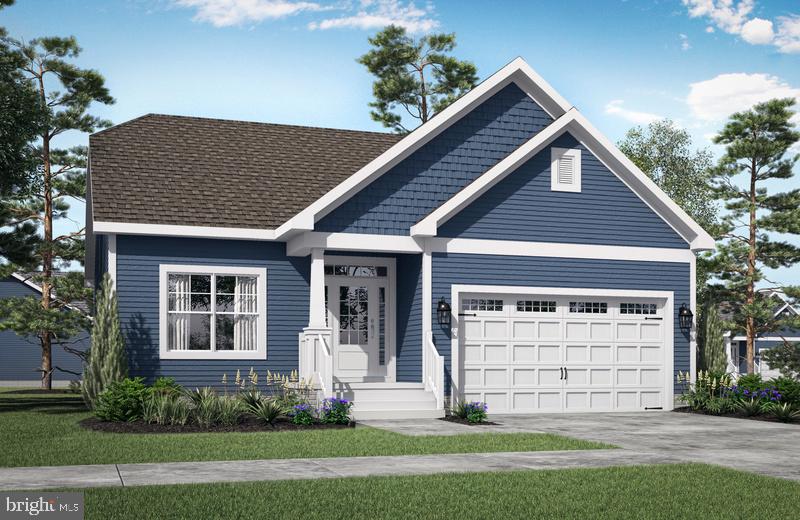
HARBESON
24603 INKBERRY DRIVE
2 Beds
2 Baths
1,411 Sq.Ft.
$499,900
MLS#: DESU2093160
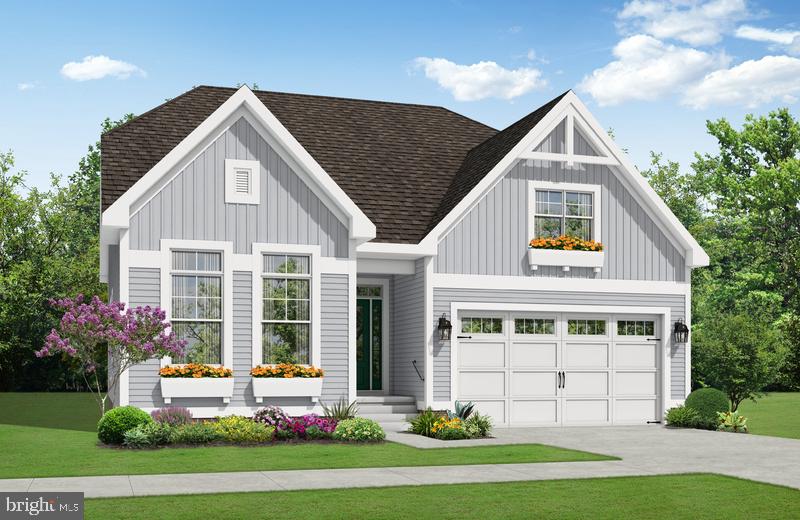
HARBESON
31763 SHOAL CREEK LANE
3 Beds
2 Baths
1,866 Sq.Ft.
$529,900
MLS#: DESU2098552
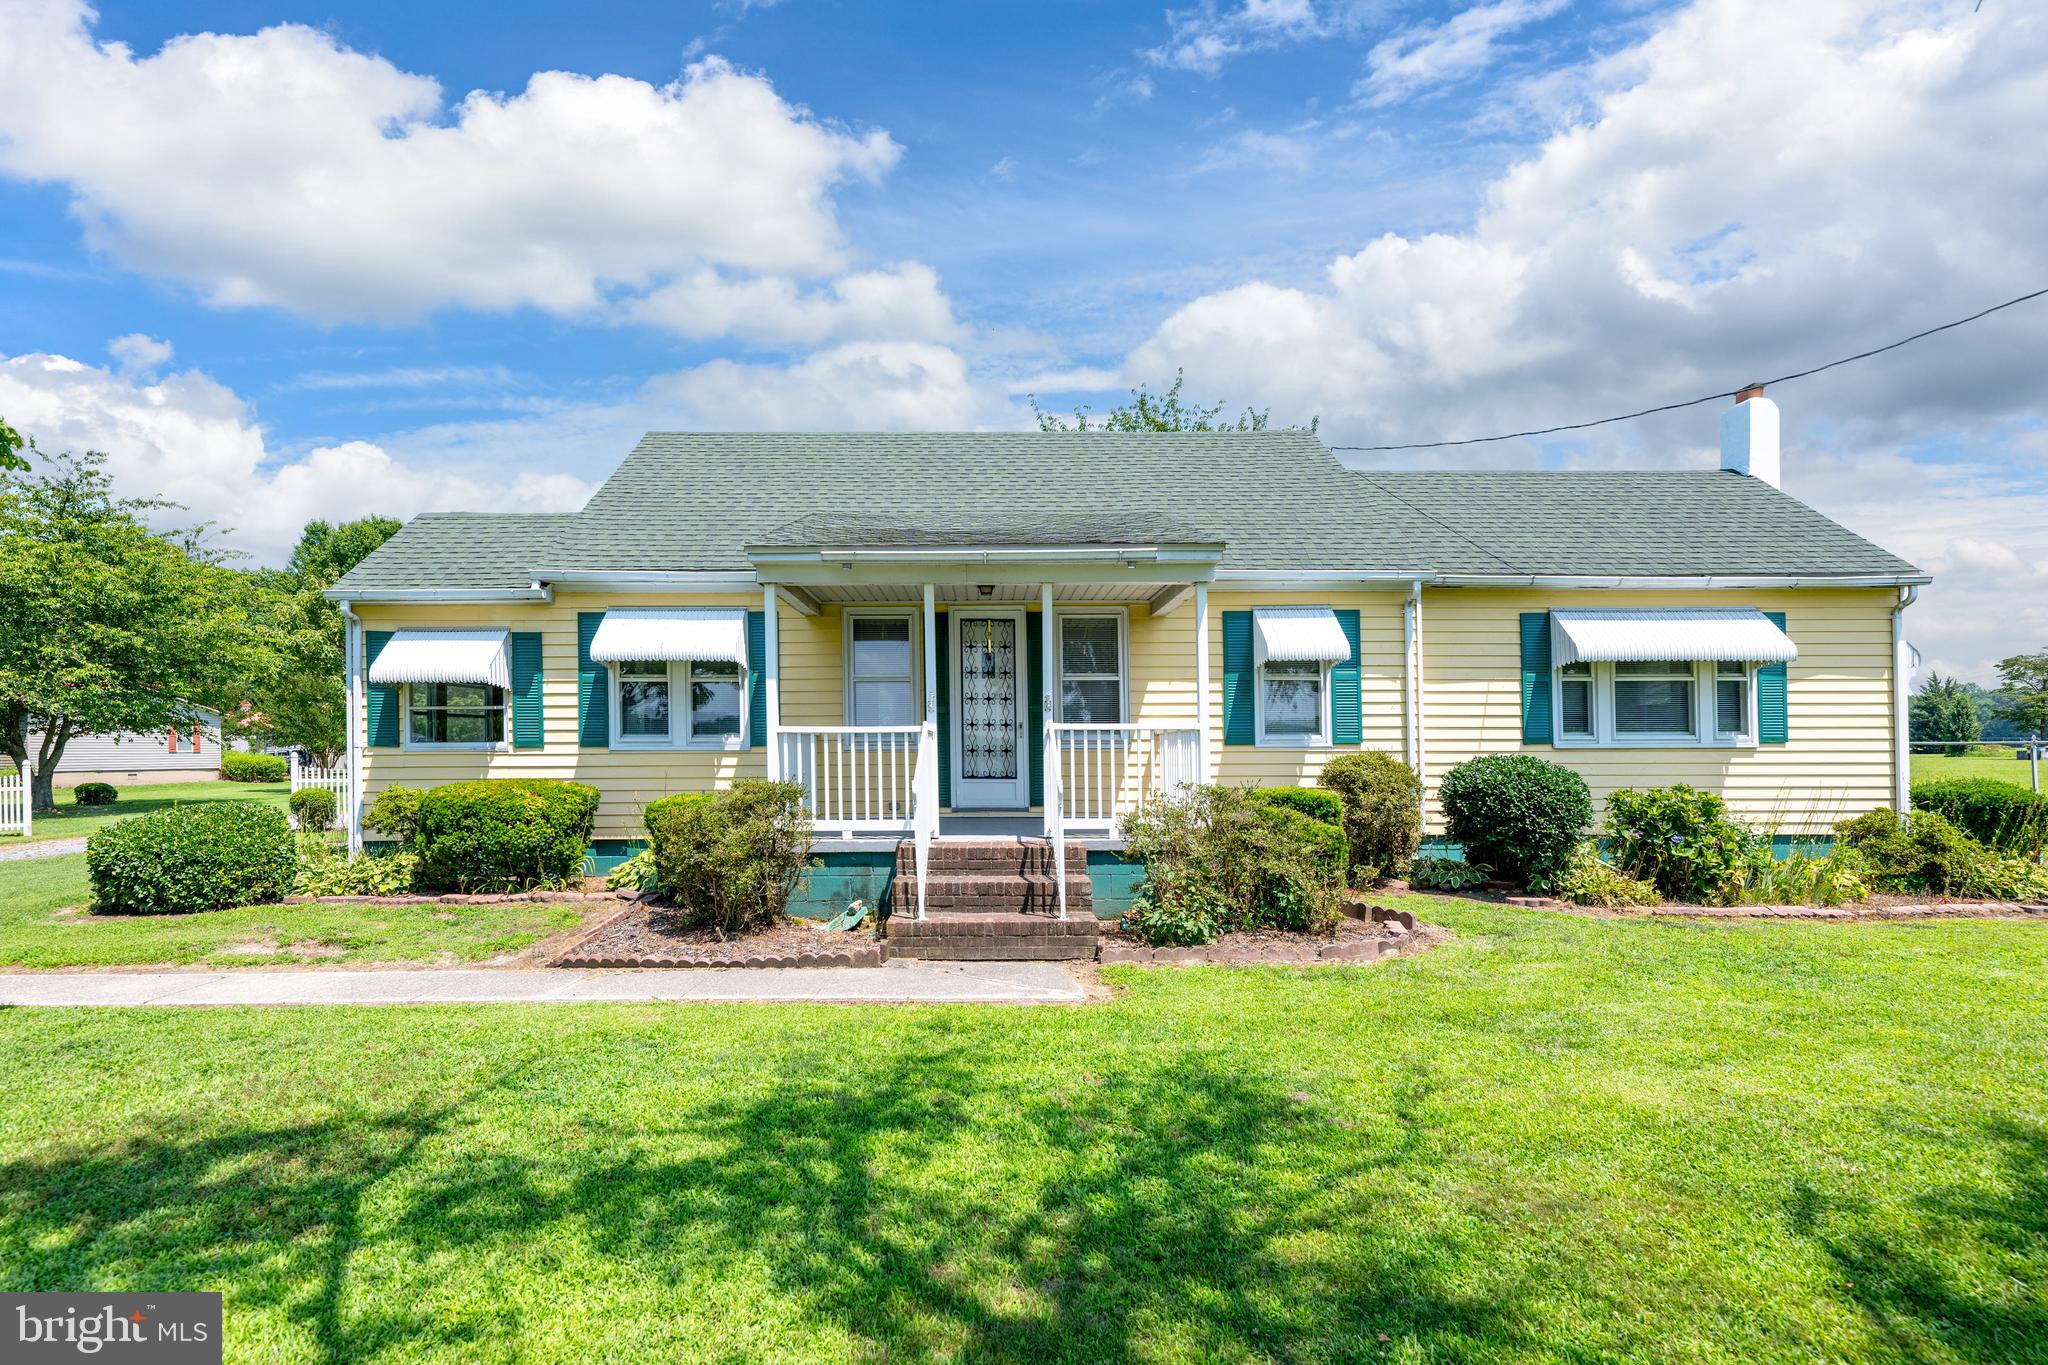
HARBESON
20563 BEAVER DAM ROAD
2 Beds
1 Baths
1,800 Sq.Ft.
$399,000
MLS#: DESU2089982
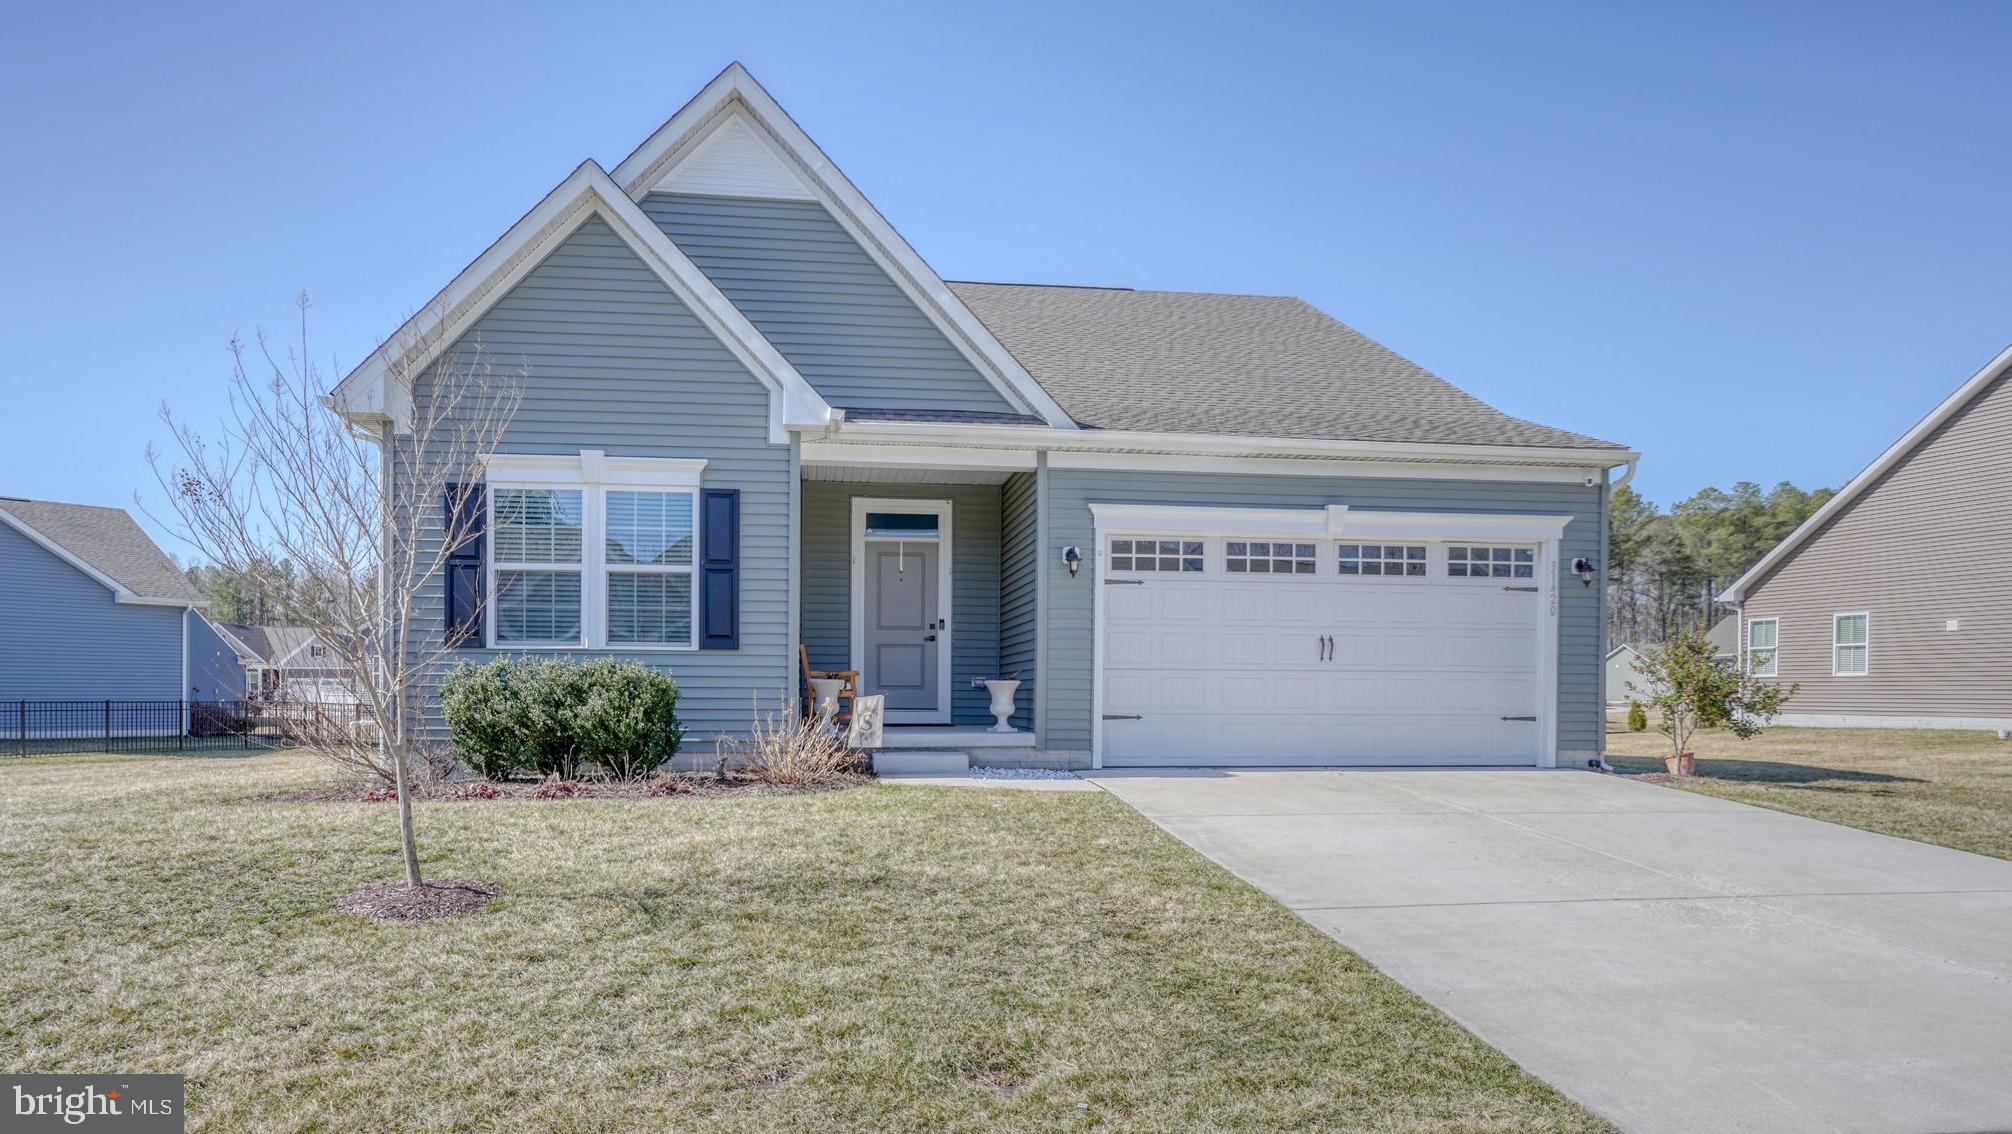
HARBESON
31420 BAREFOOT CIRCLE
3 Beds
3 Baths
2,324 Sq.Ft.
$515,000
MLS#: DESU2106970
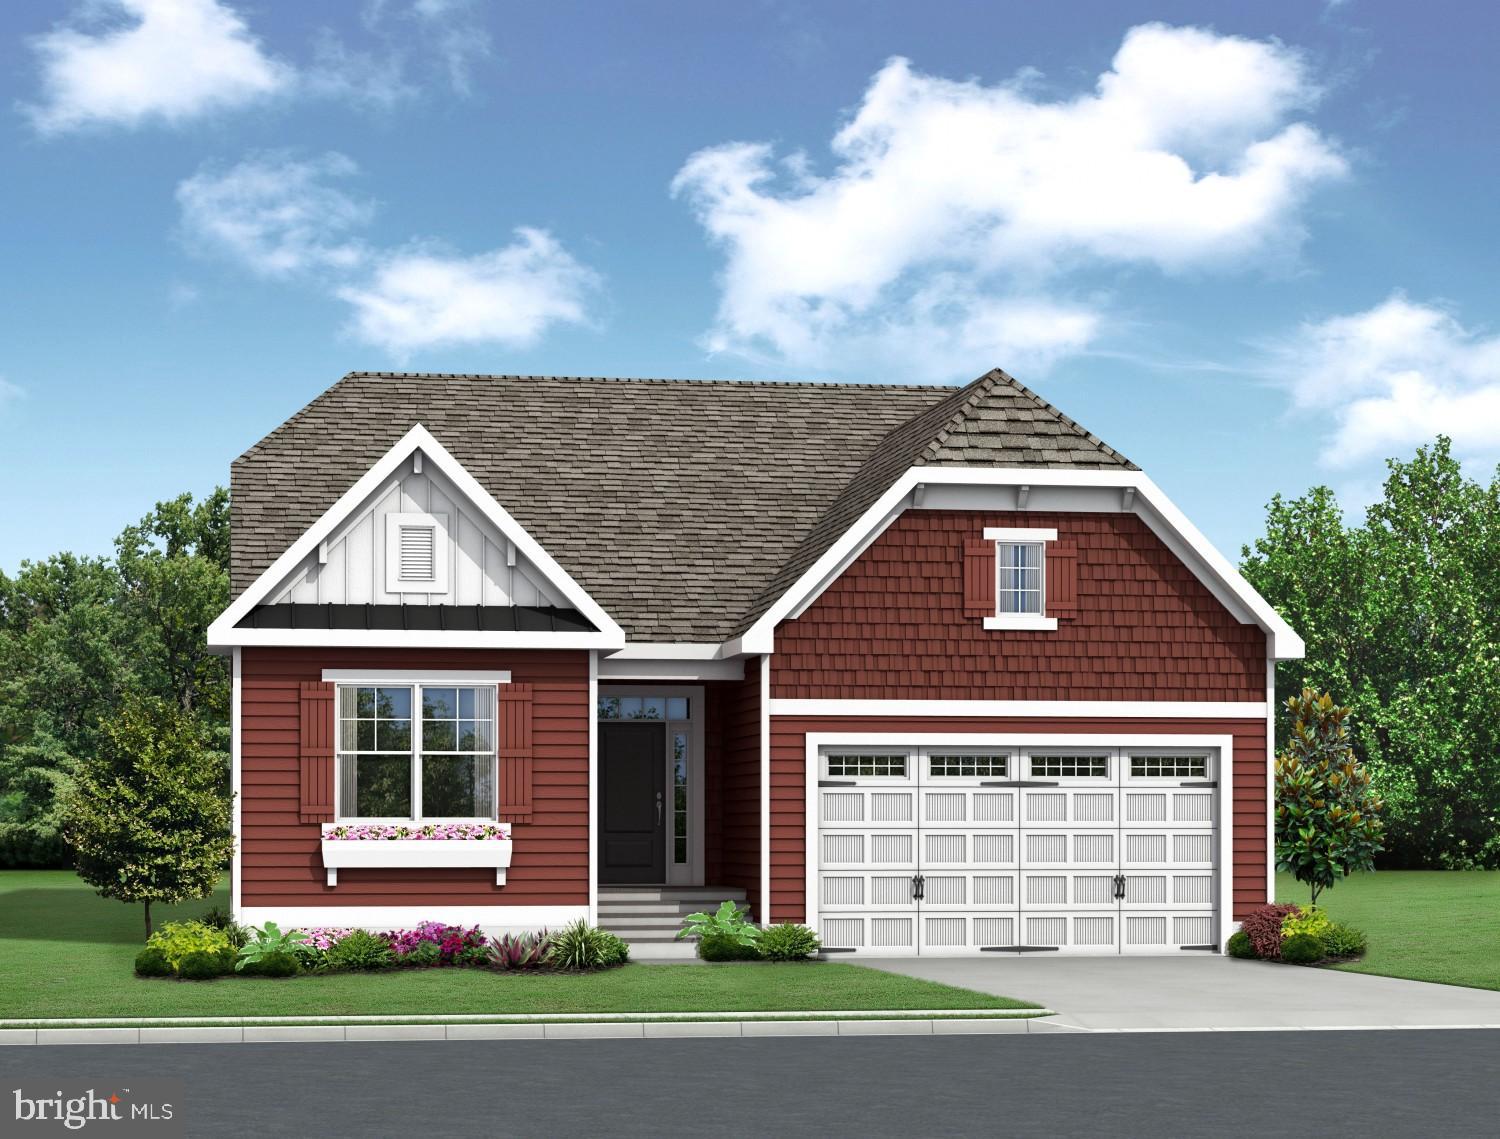
HARBESON
34552 SIPPLE DRIVE
3 Beds
2 Baths
1,652 Sq.Ft.
$544,900
MLS#: DESU2104194
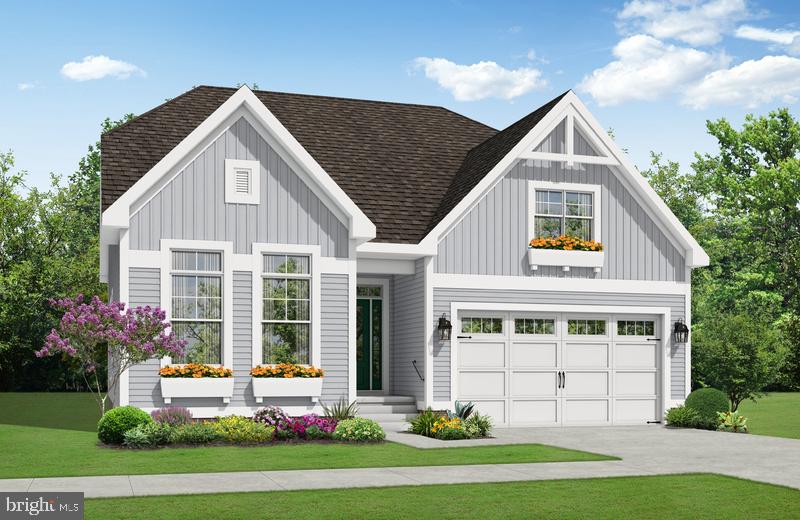
HARBESON
24591 INKBERRY DRIVE
3 Beds
2 Baths
1,866 Sq.Ft.
$539,900
MLS#: DESU2093224
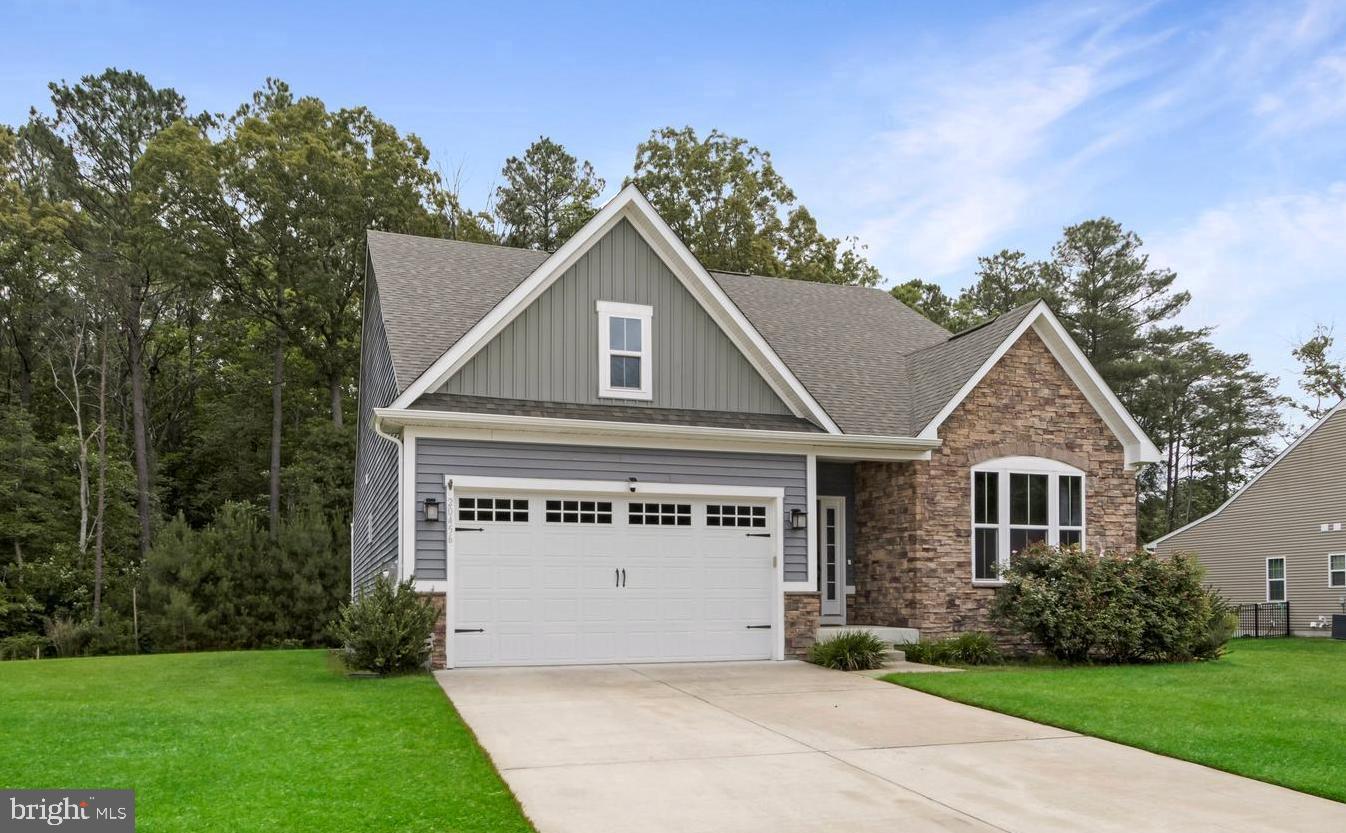
HARBESON
20456 RAGTOP CROSSING
3 Beds
2 Baths
2,037 Sq.Ft.
$449,000
MLS#: DESU2088198
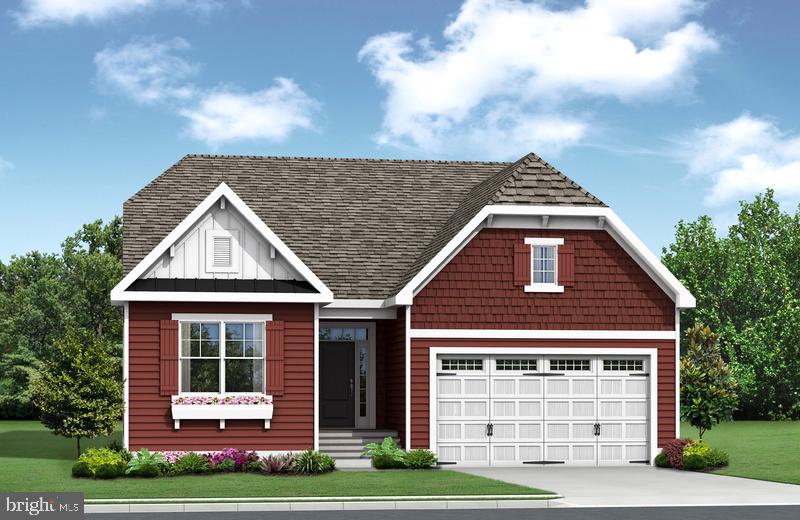
HARBESON
24597 INKBERRY DRIVE
3 Beds
2 Baths
1,661 Sq.Ft.
$519,900
MLS#: DESU2093166
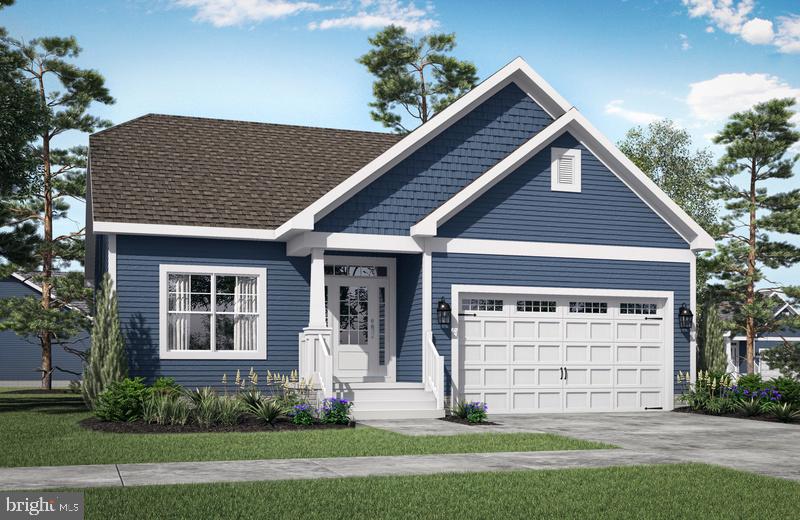
HARBESON
31767 SHOAL CREEK LANE
2 Beds
2 Baths
1,411 Sq.Ft.
$509,900
MLS#: DESU2098544
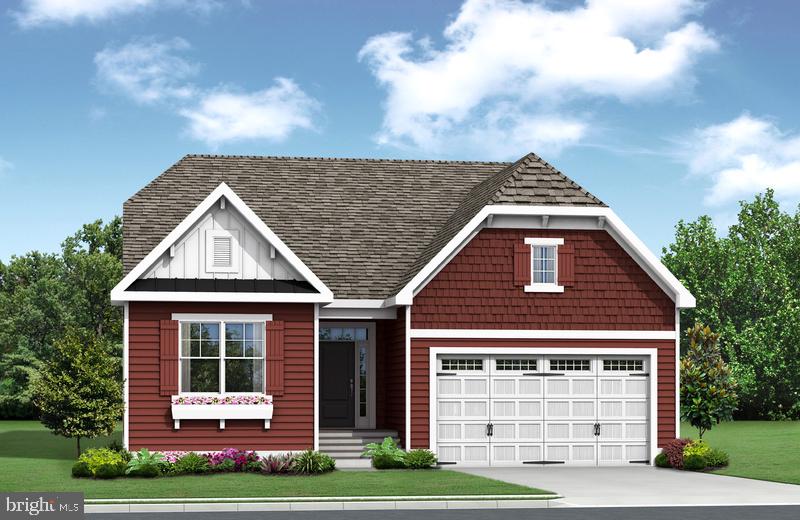
HARBESON
31765 SHOAL CREEK LANE
3 Beds
2 Baths
1,652 Sq.Ft.
$529,900
MLS#: DESU2098550
.png)