Features & Amenities

Interior

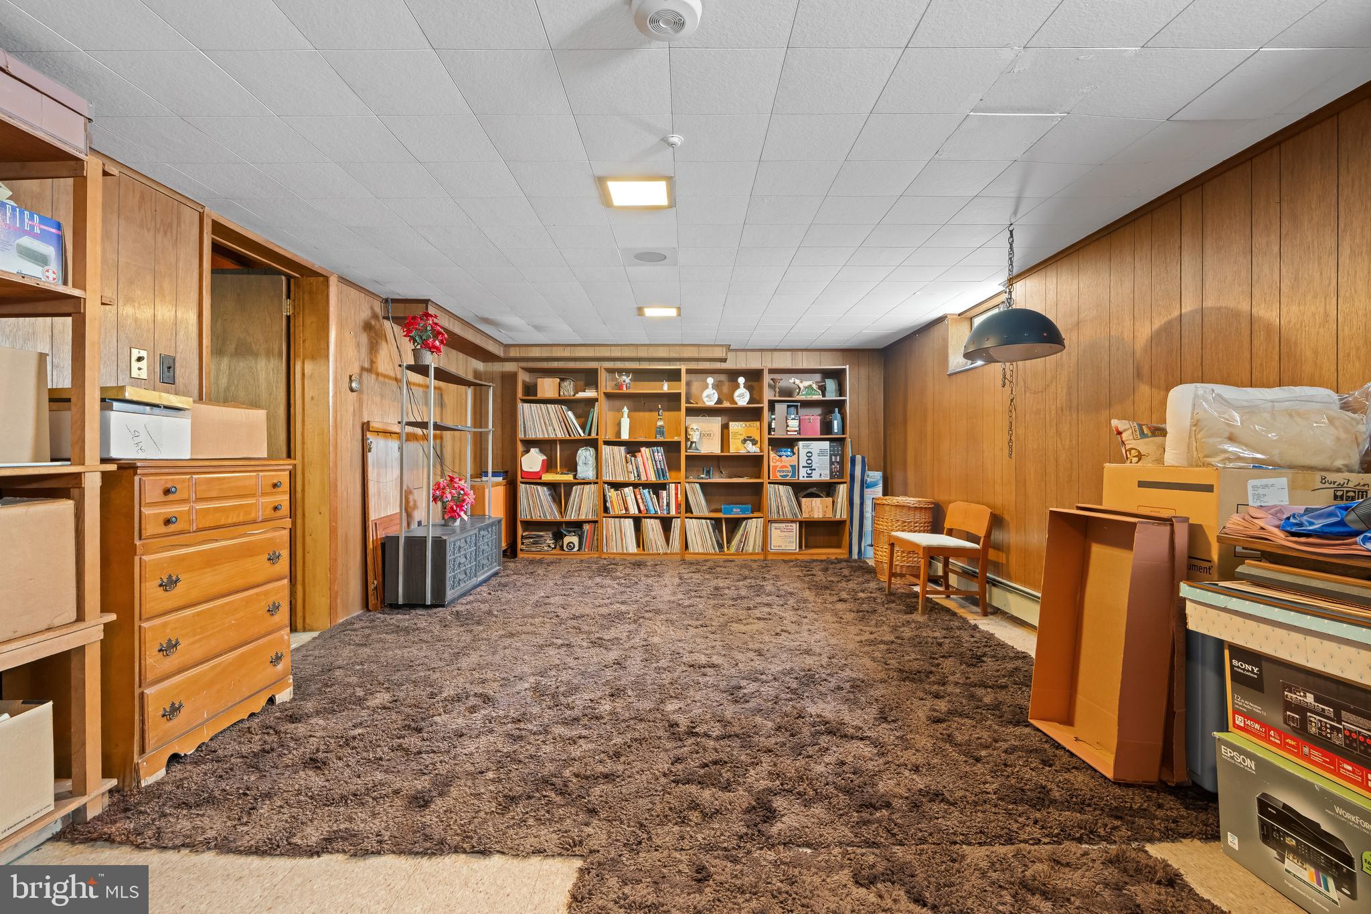
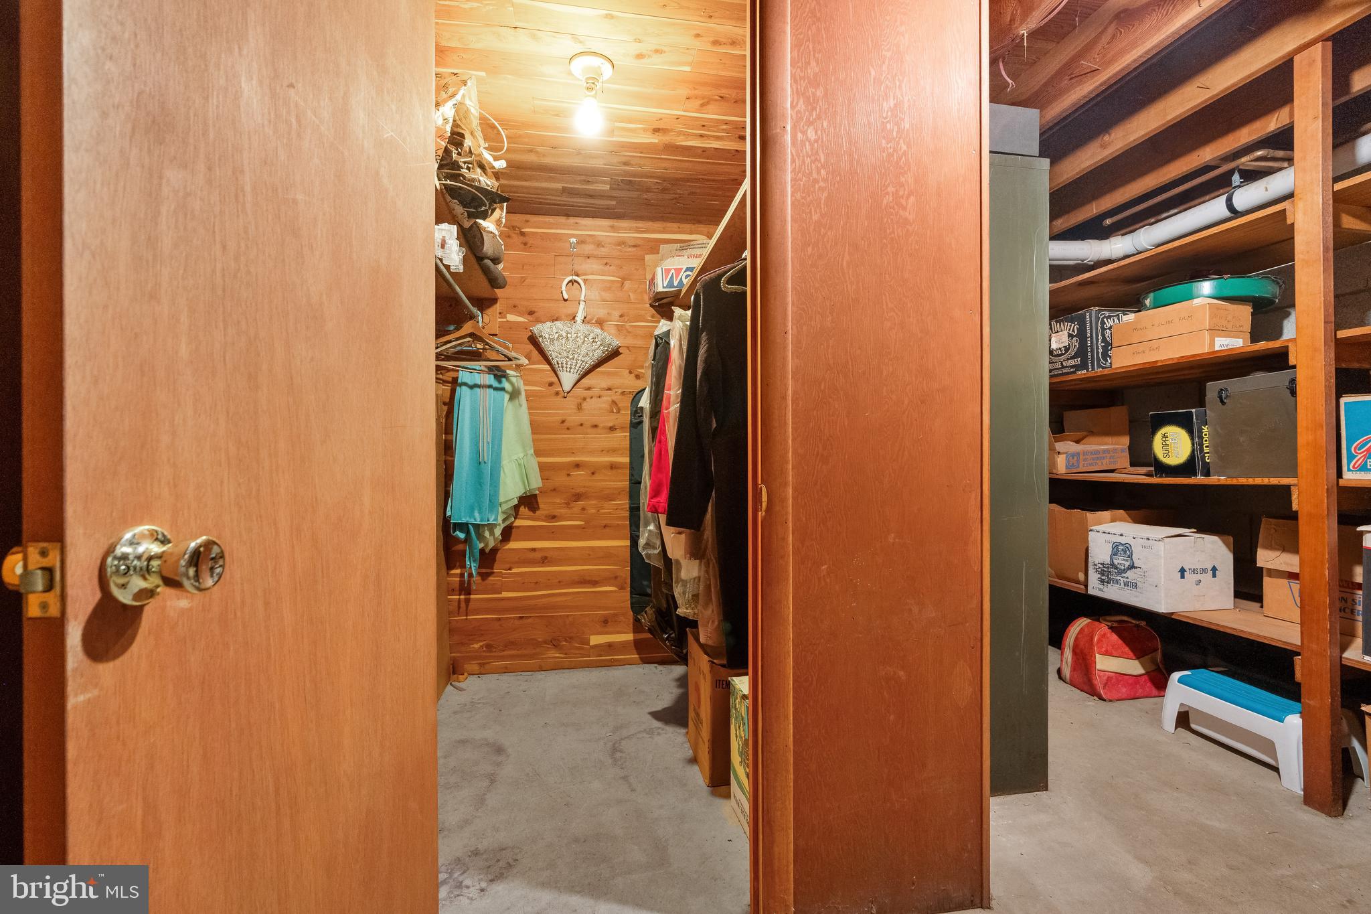
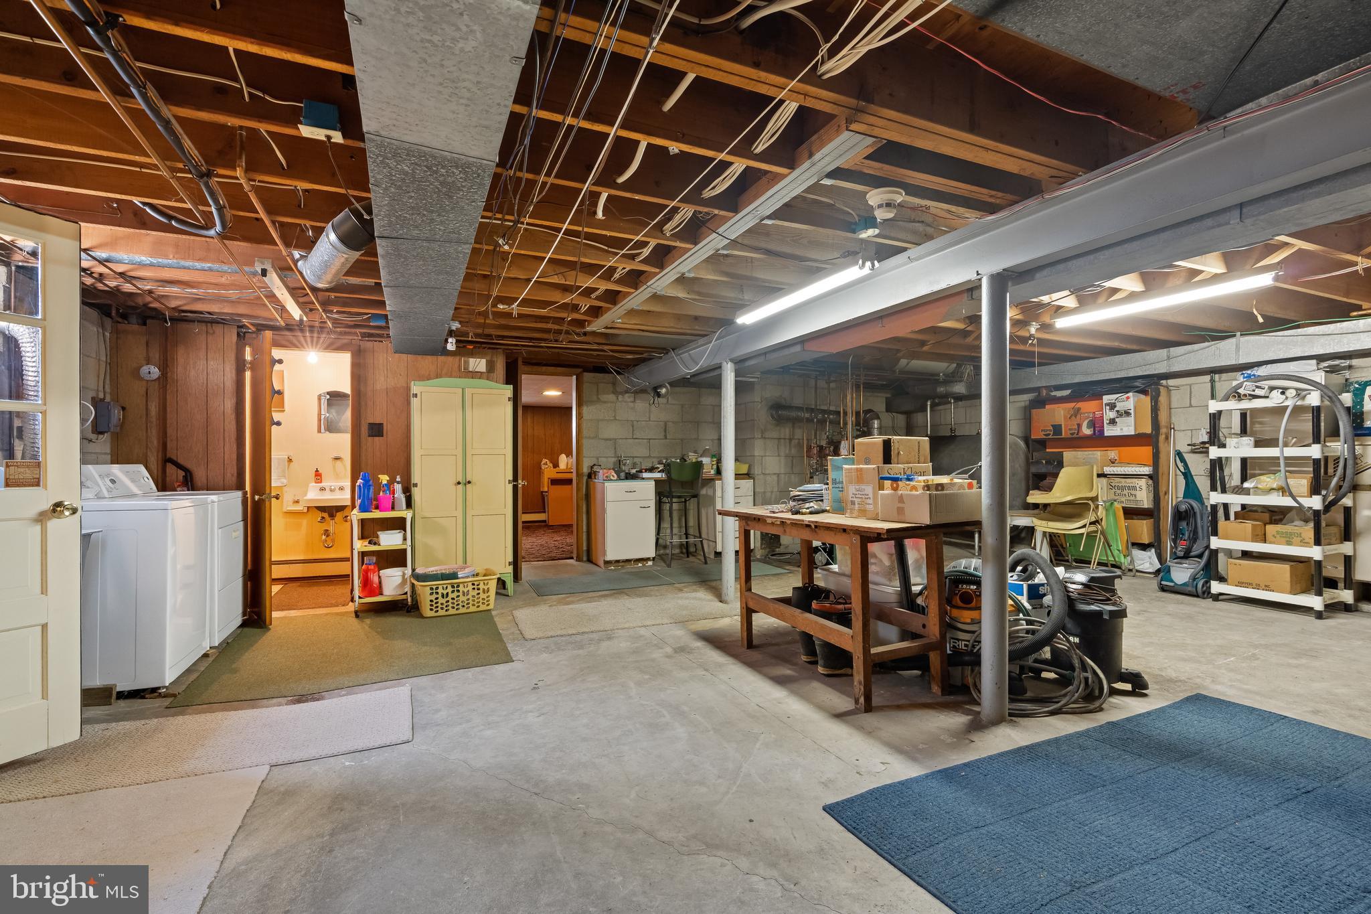
  • Other Interior Features

    Cedar Closet(s), Kitchen Island, Vaulted Ceiling(s)

  • Total Bedrooms

    3

  • Bathrooms

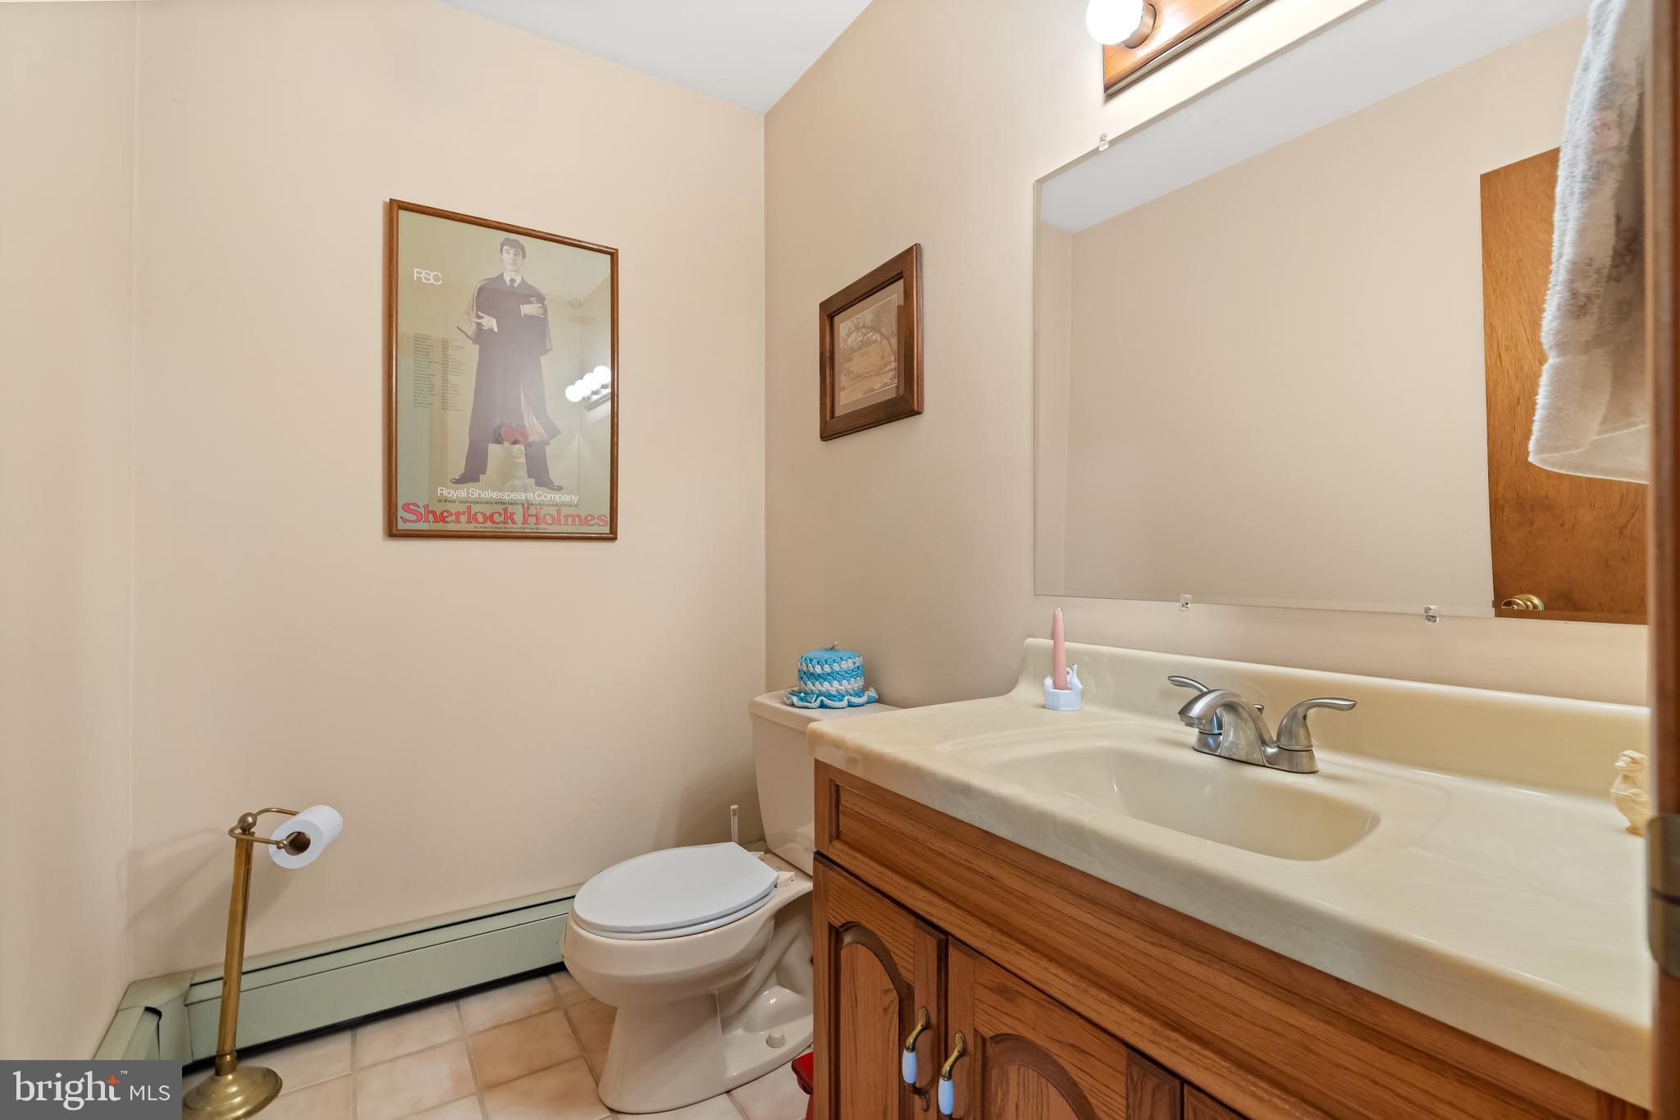
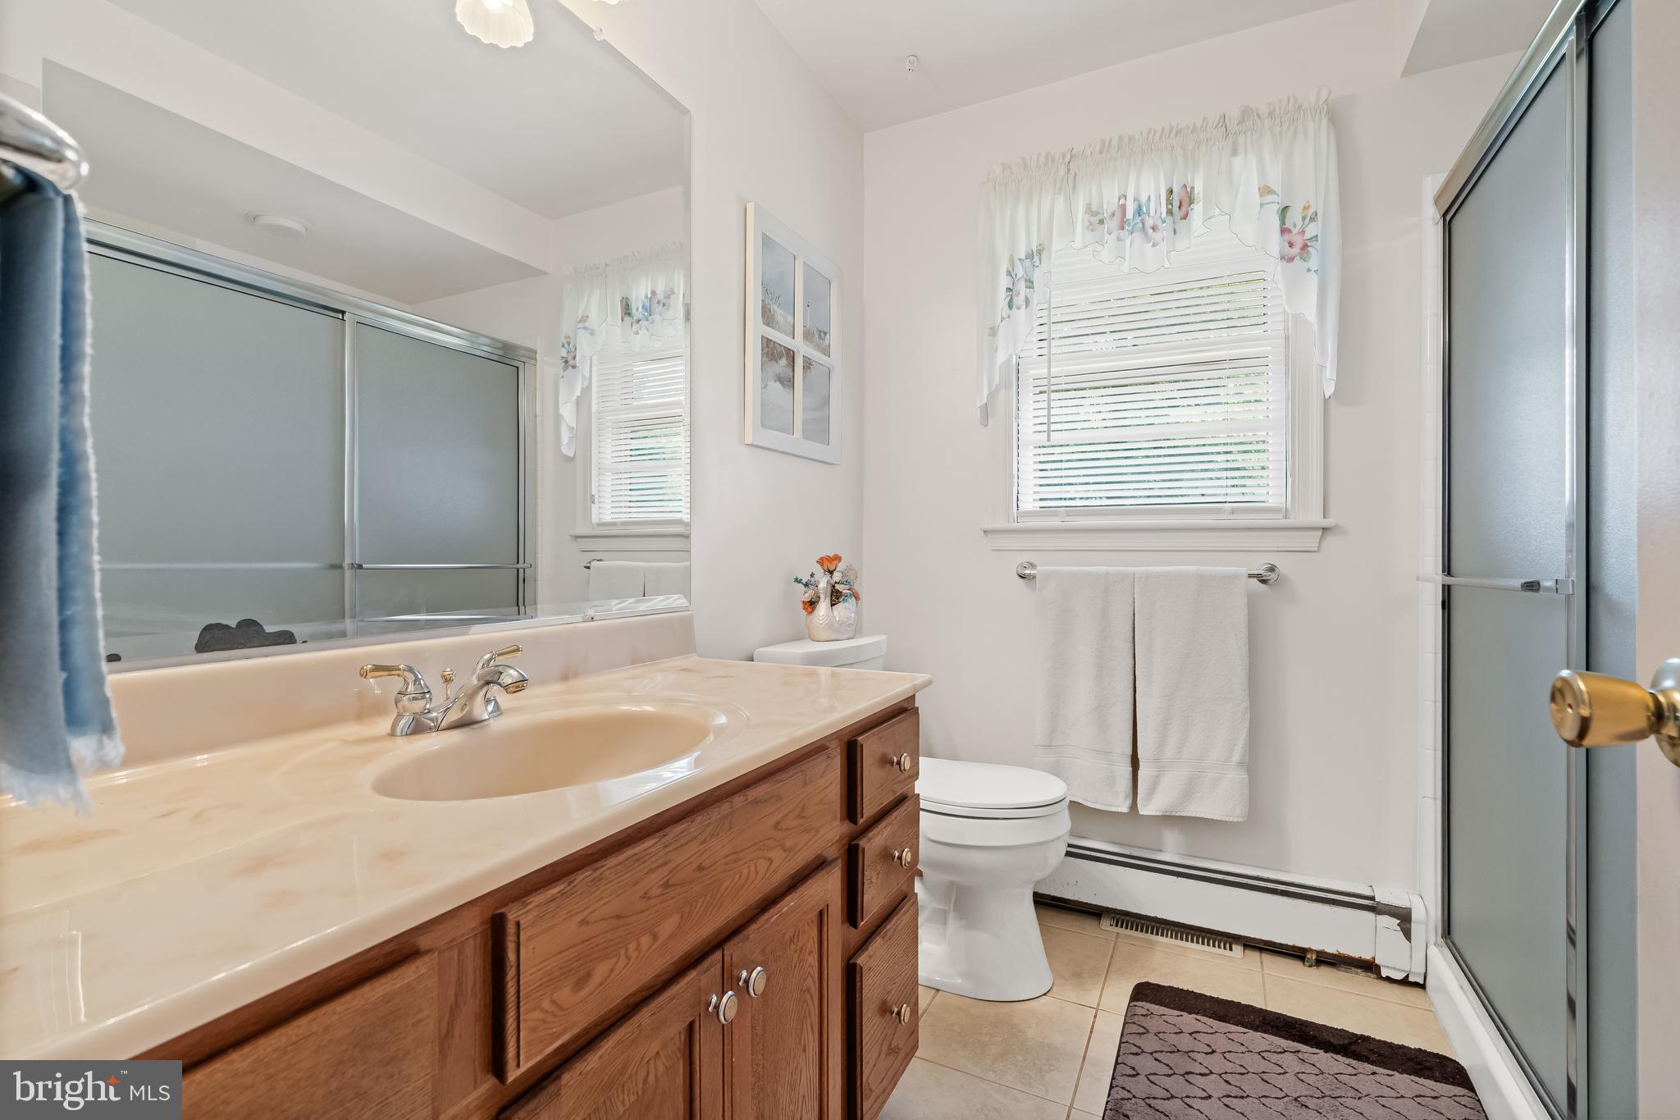
    2

  • 1/2 Bathrooms

    1

  • Basement YN

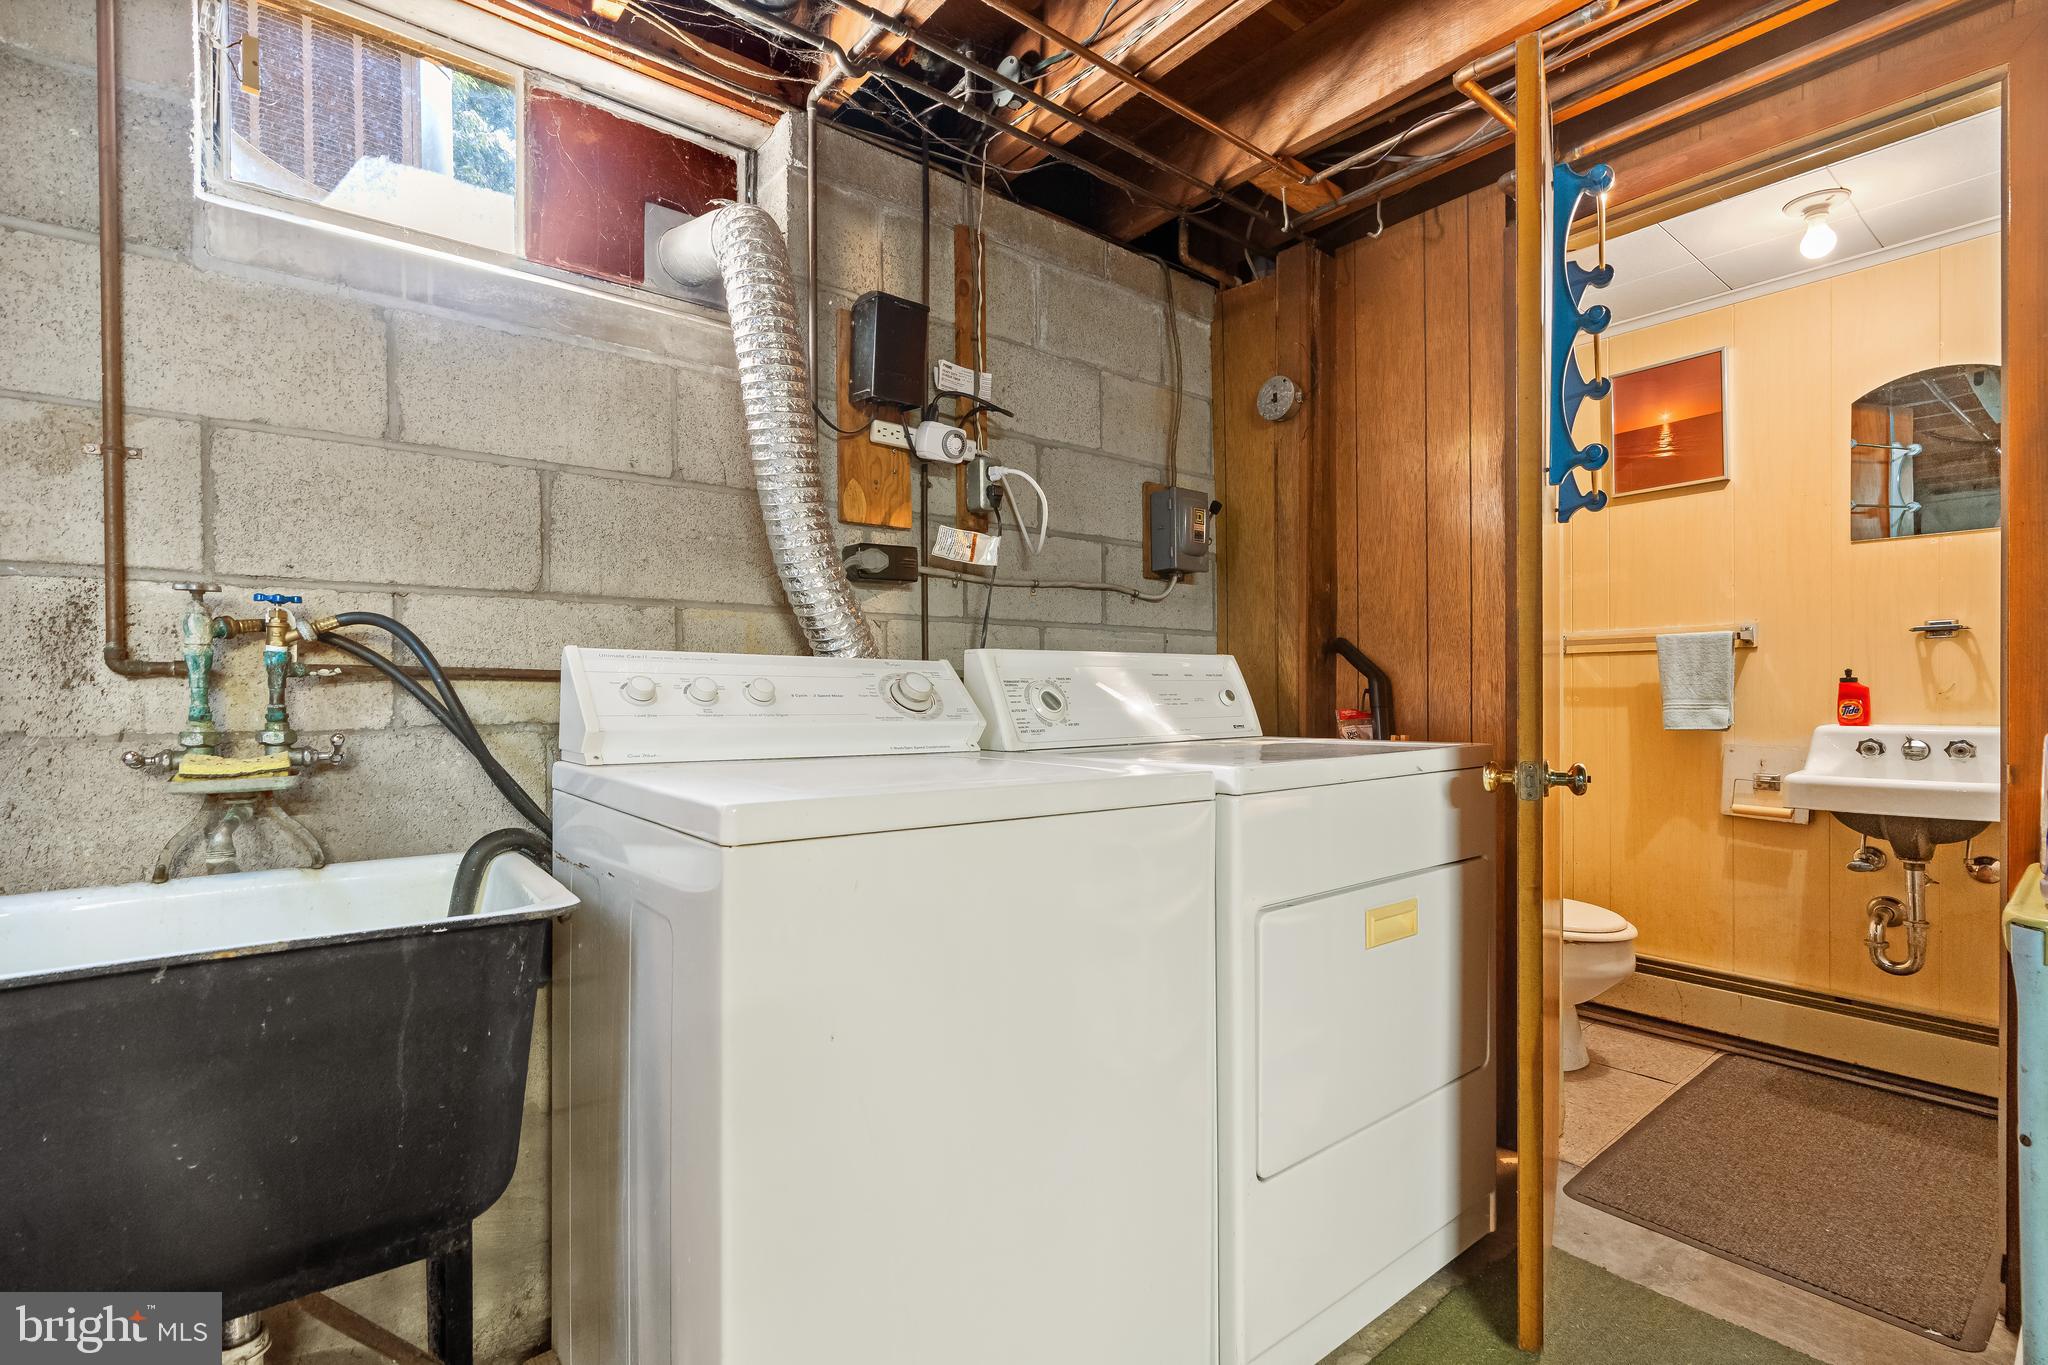
    YES

  • Cooling YN

    YES

  • Cooling

    Central Air, Electric

  • Fireplace YN

    YES

  • Heating YN

    YES

  • Heating

    Oil, Baseboard

  • Main Level Bedrooms

    3

  • Pet friendly

    N/A

Exterior

  • Garage

    Yes

  • Garage spaces

    1

  • Construction Materials

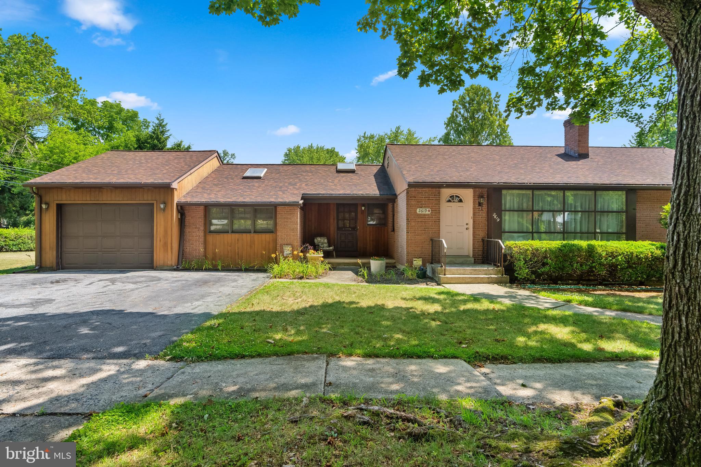
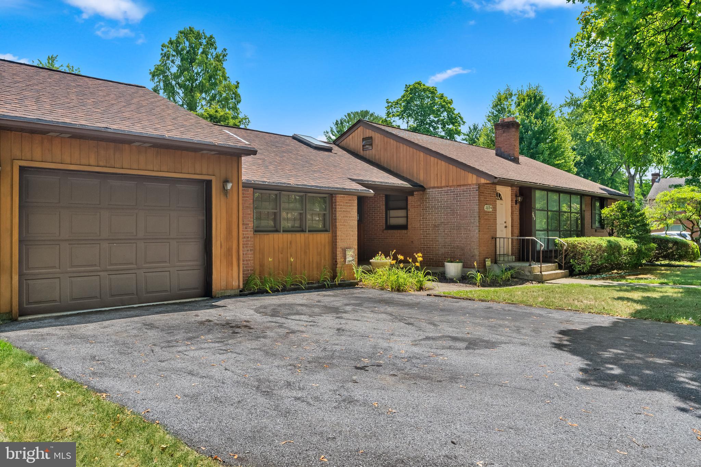
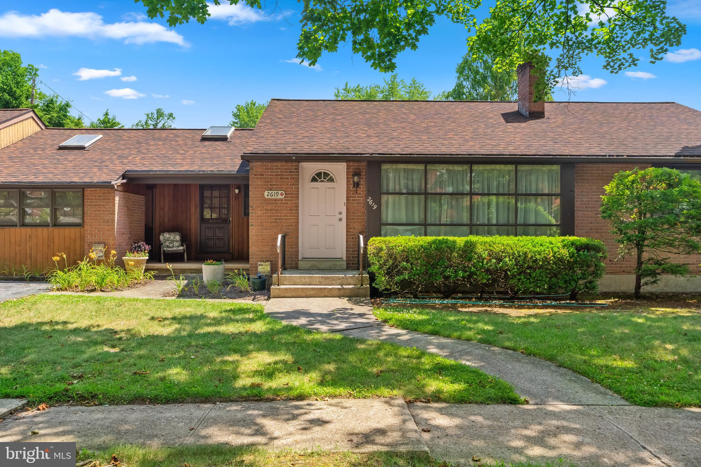
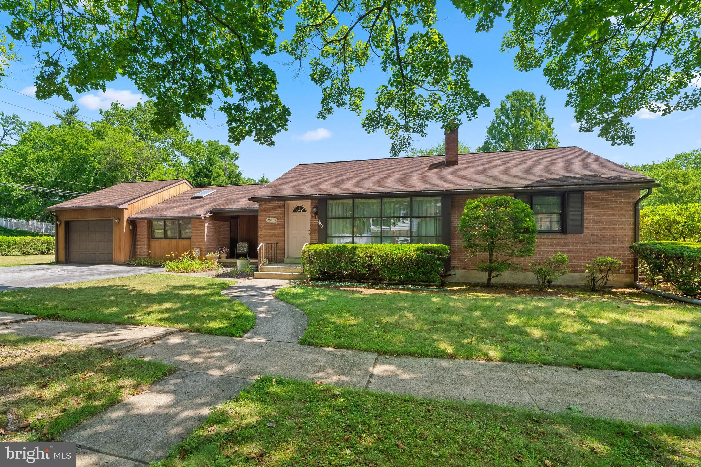
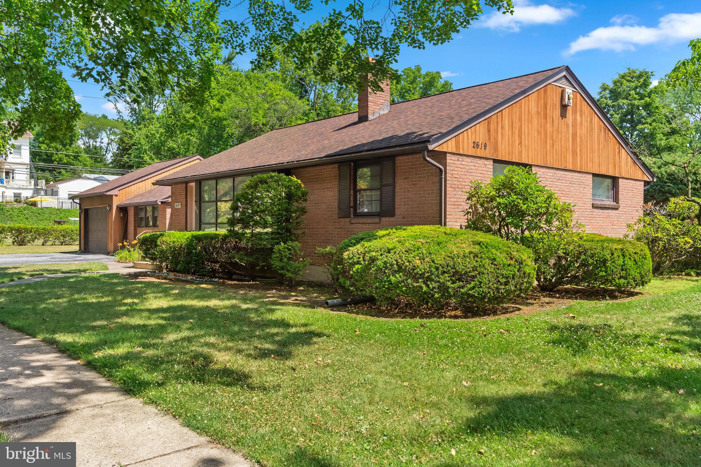
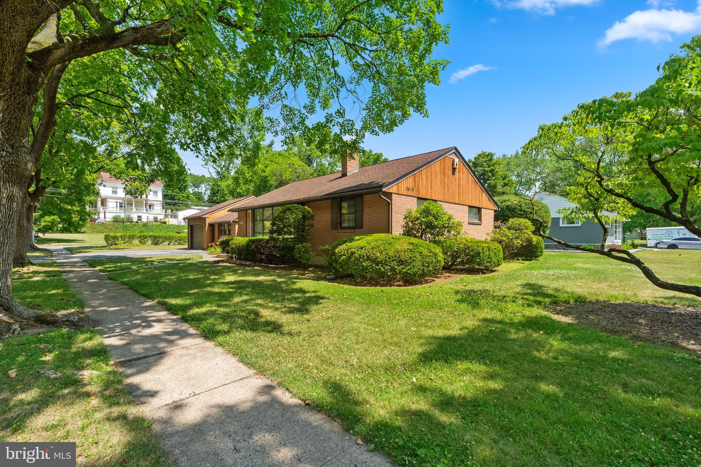
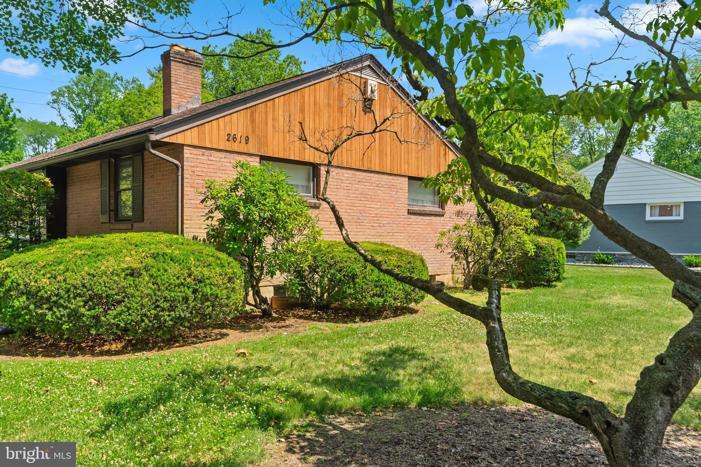
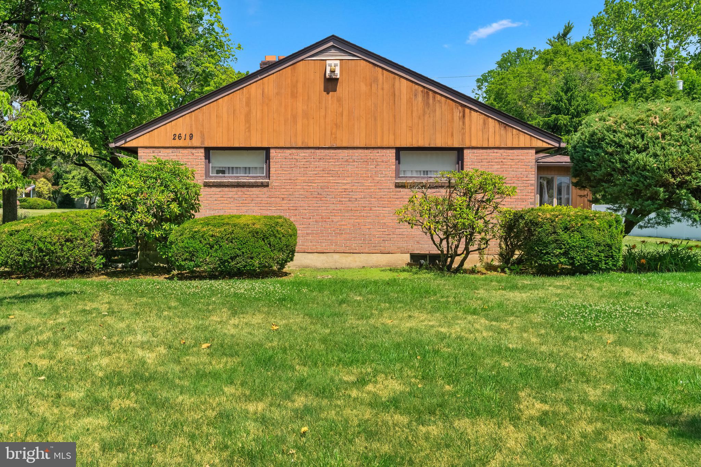
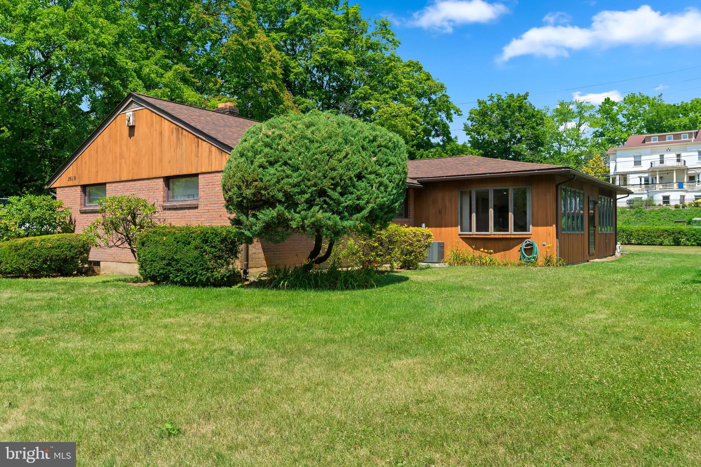
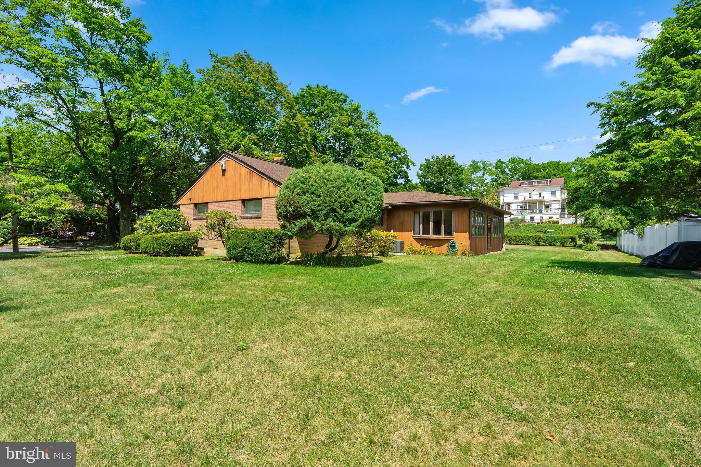
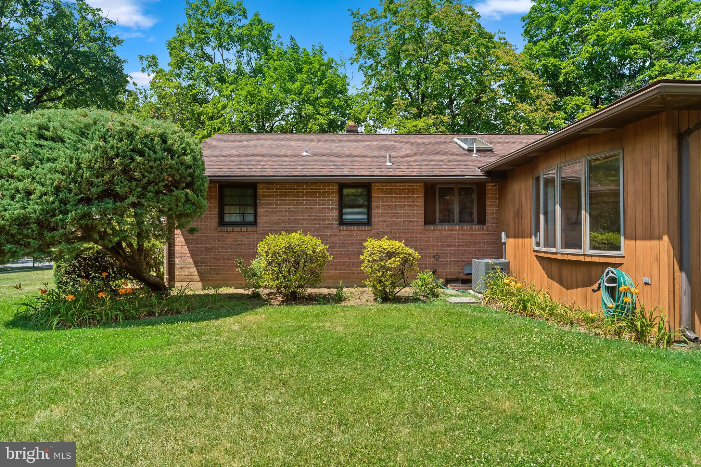
    Brick, Wood Siding

  • Parking

    On Street, Garage, Driveway, Attached

  • Pool

    No

  • Waterfront YN

    NO

Area & Lot

  • Lot Size(acres)

    0.29

  • Lot Size(square feet)

    12,750

  • Property Type

    Residential

  • Property Sub Type

    Single Family Residence

  • Architectural Style

    Ranch/Rambler

Price

  • Sales Price

    $399,900
  • Tax Amount

    $5,813

  • Financing Options

    Cash, Conventional

  • Sq. Footage

    N/A

  • Price/SqFt

    N/A

HOA

  • Association

    No

School District

  • Elementary School

    N/A

  • Middle School

    N/A

  • High School

    N/A

Property Features

  • New Construction

    NO

  • Foundation Details

    Permanent

  • Senior Community YN

    NO

  • Sewer

    Public Sewer

  • Tax Lot

    006

  • Water Source

    Public

Schedule a Showing

Showing scheduled successfully.

<
>
IN PERSON
VIA CHAT

What is 3 + 4 ?


Change time

Mortgage calculator

Estimate your monthly mortgage payment, including the principal and interest, property taxes, and HOA. Adjust the values to generate a more accurate rate.

Your payment

Principal and Interest:

$

Property taxes:

$

HOA fees:

$

Total loan payment:

$

Total interest amount:

$

Location

County

LEHIGH

Elementary School

Middle School

High School

Listing Courtesy of Brenda Onyskiw , Iron Valley Real Estate of Lehigh Valley

RealHub Information is provided exclusively for consumers' personal, non-commercial use, and it may not be used for any purpose other than to identify prospective properties consumers may be interested in purchasing. All information deemed reliable but not guaranteed and should be independently verified. All properties are subject to prior sale, change or withdrawal. RealHub website owner shall not be responsible for any typographical errors, misinformation, misprints and shall be held totally harmless.

Agent Thomas Campbell

The Campbell Home Team-Team Leader, Co-Owner

Thomas Campbell

Call Thomas today to schedule a private showing.


* Listings on this website come from the FMLS IDX Compilation and may be held by brokerage firms other than the owner of this website. The listing brokerage is identified in any listing details. Information is deemed reliable but is not guaranteed. If you believe any FMLS listing contains material that infringes your copyrighted work please click here to review our DMCA policy and learn how to submit a takedown request.© 2024 FMLS.
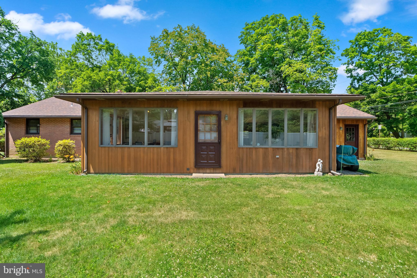
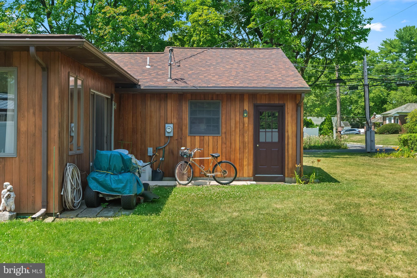
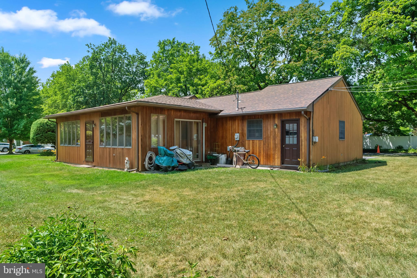
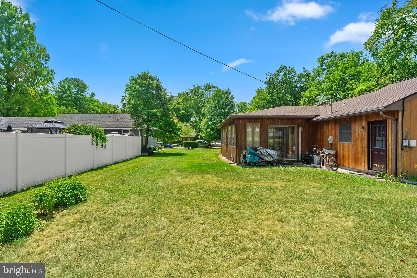
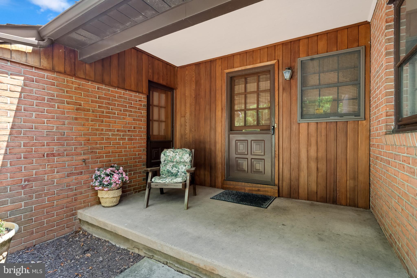
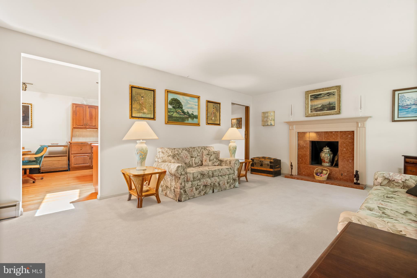
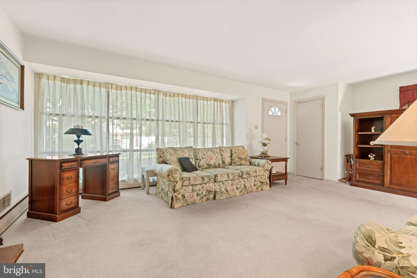
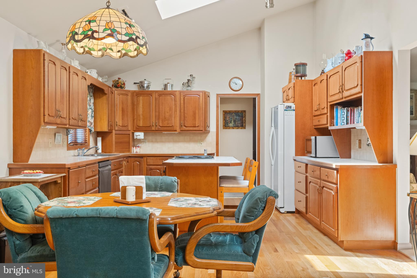
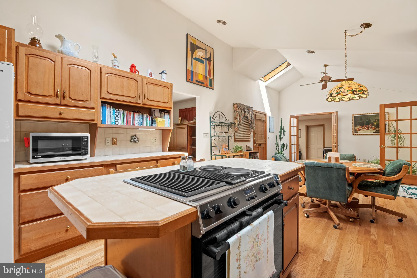
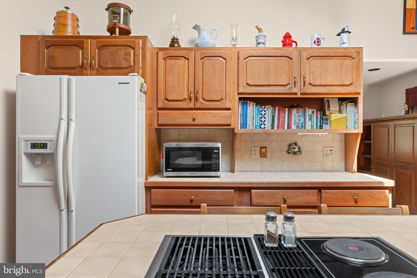
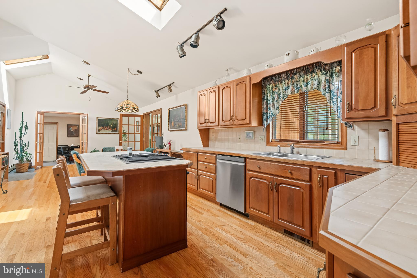
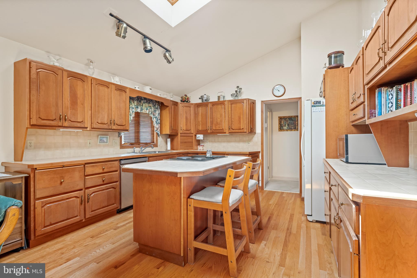
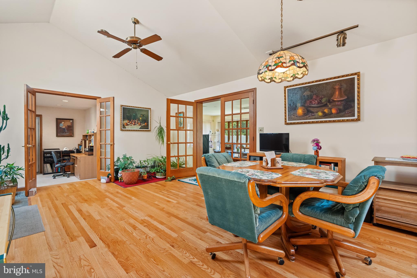
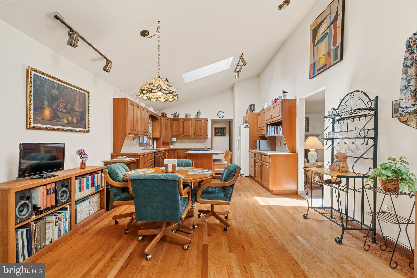
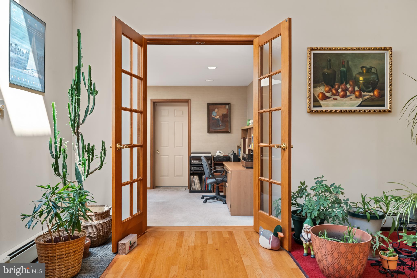
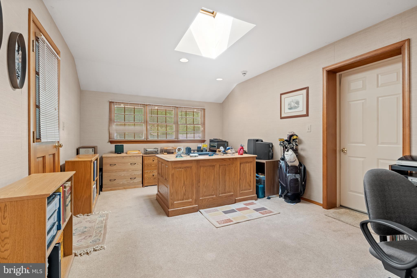
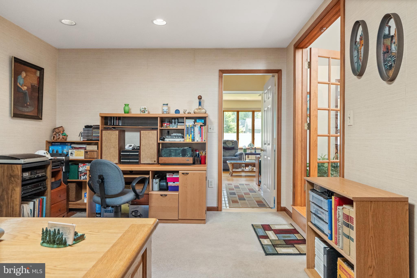
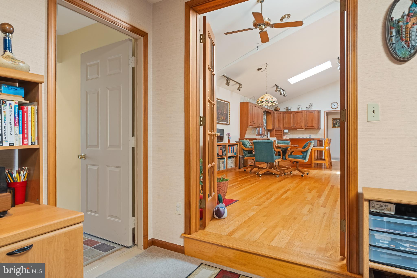
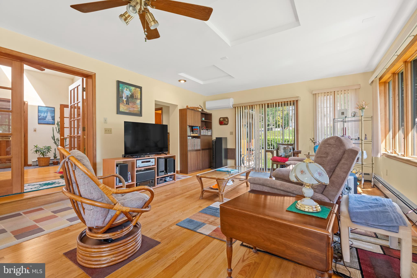
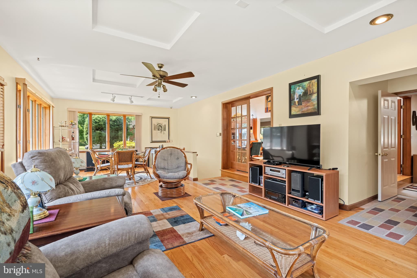
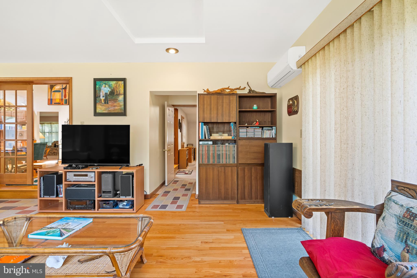
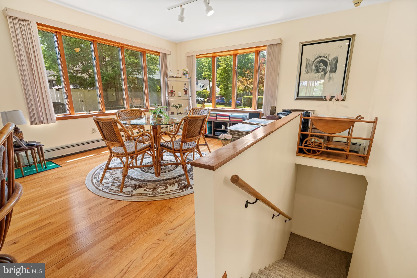
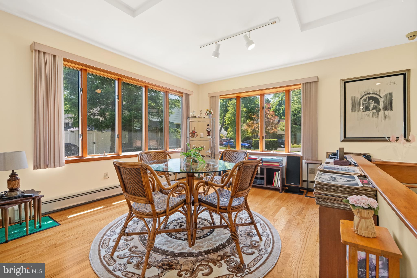
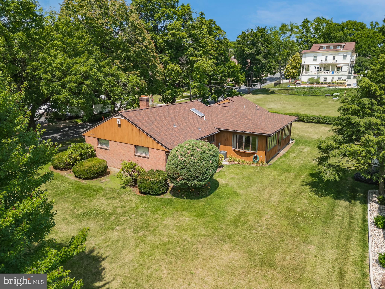
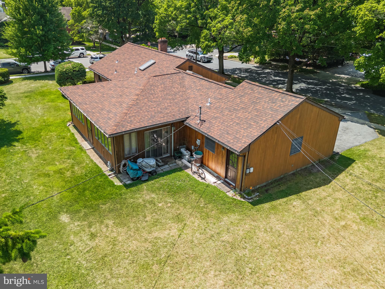
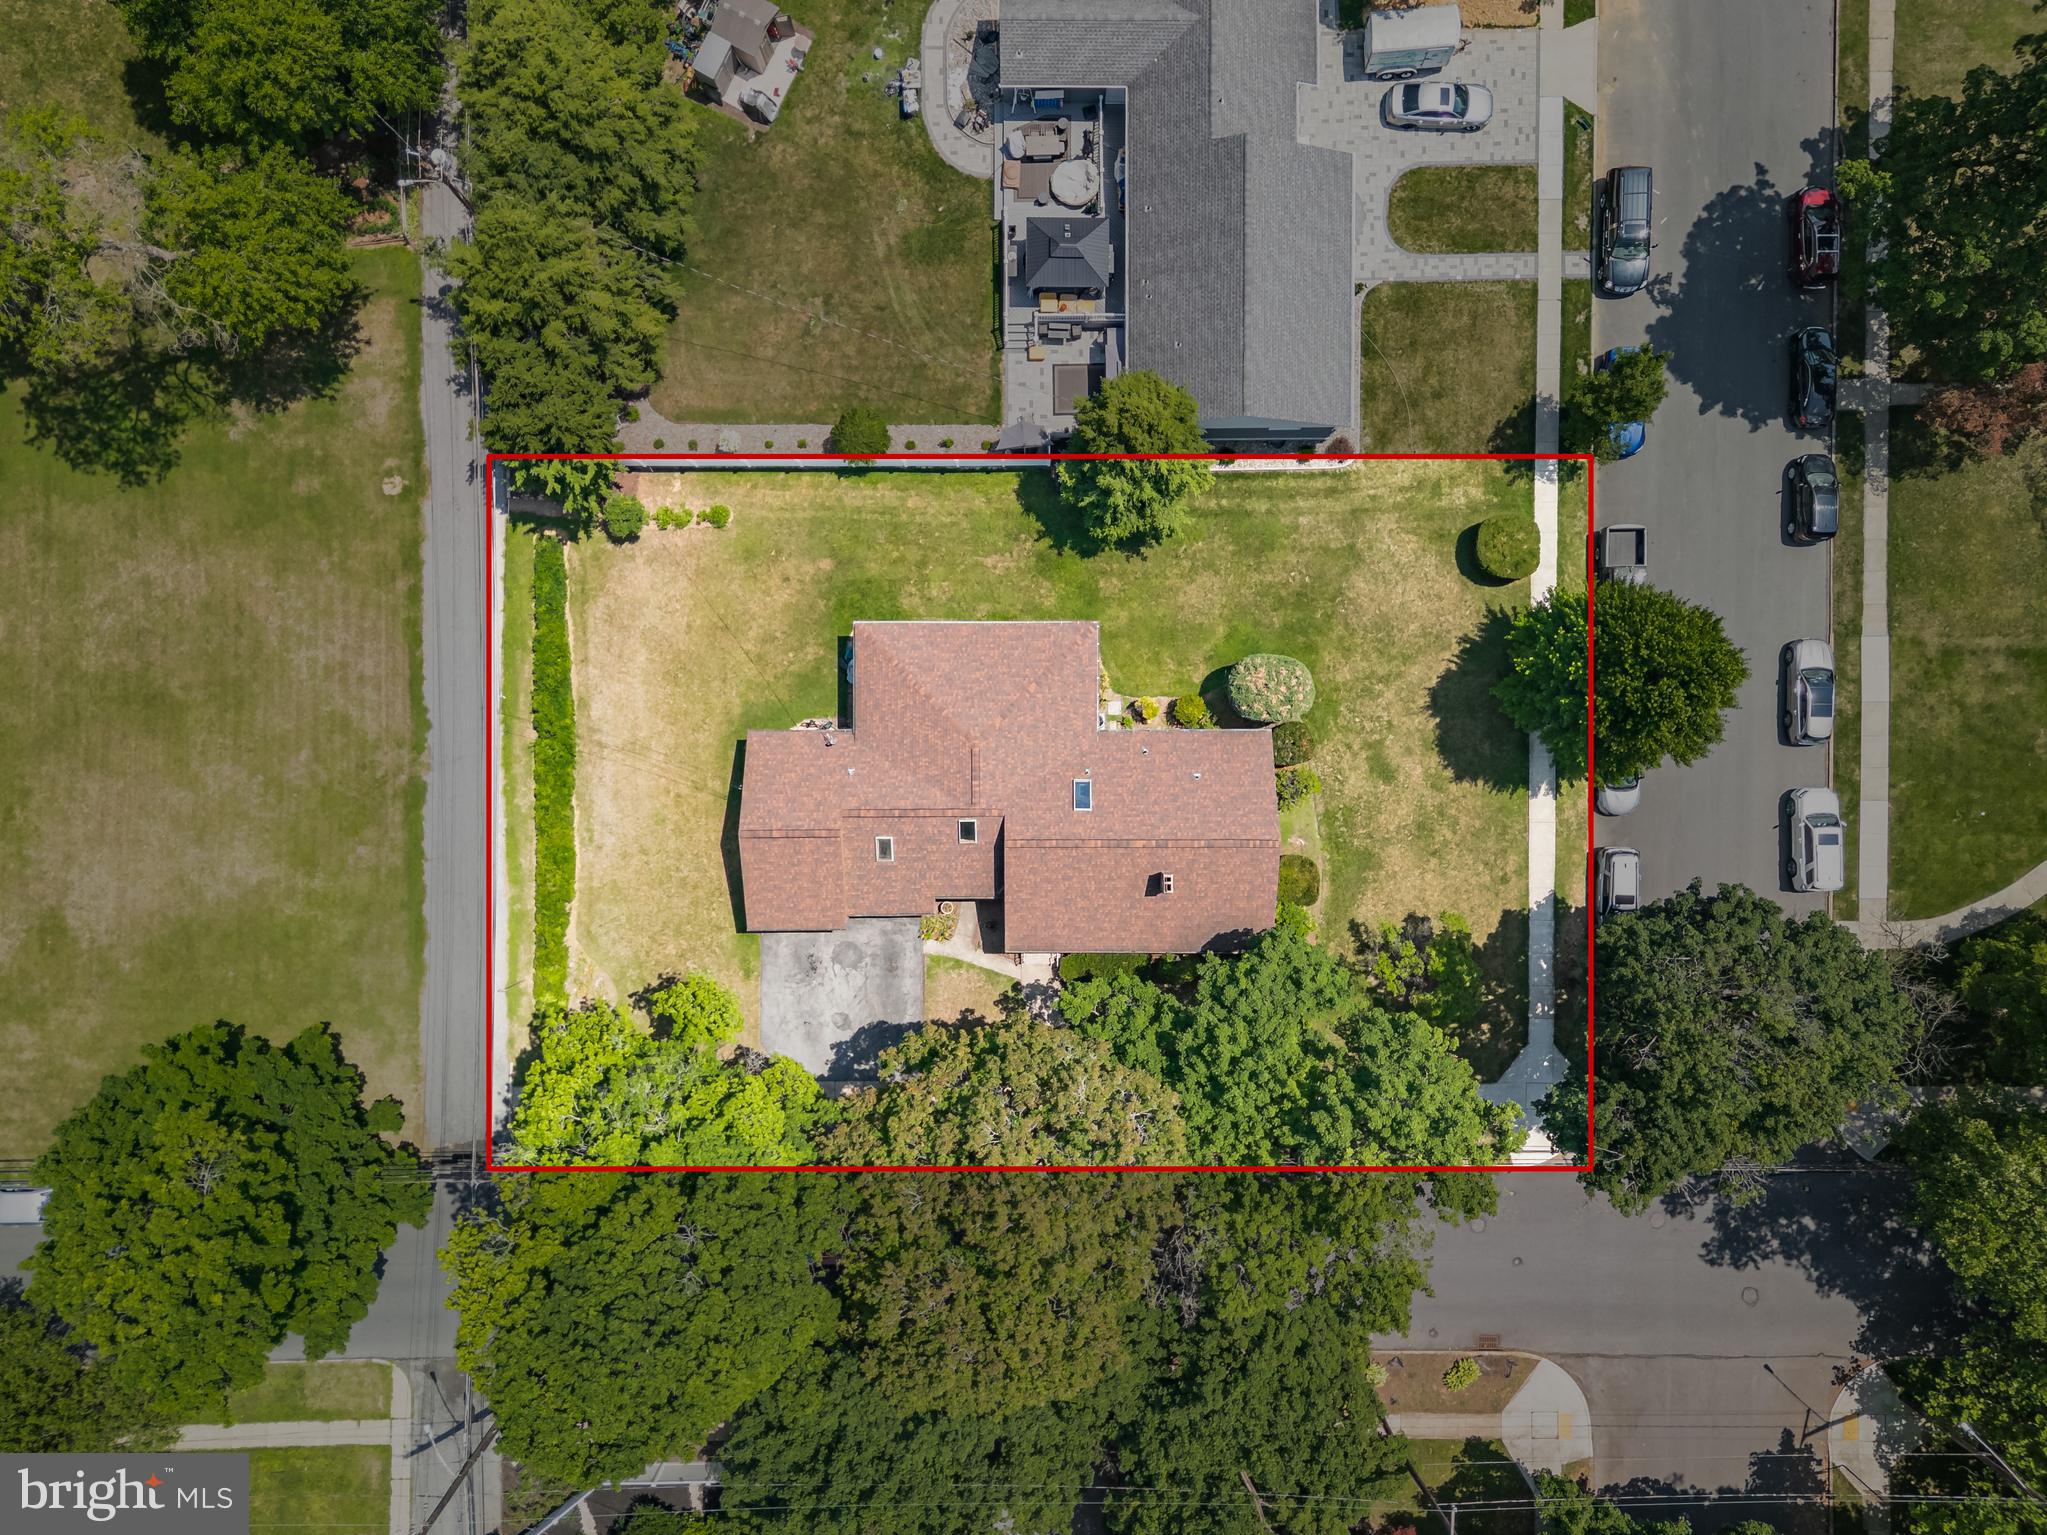
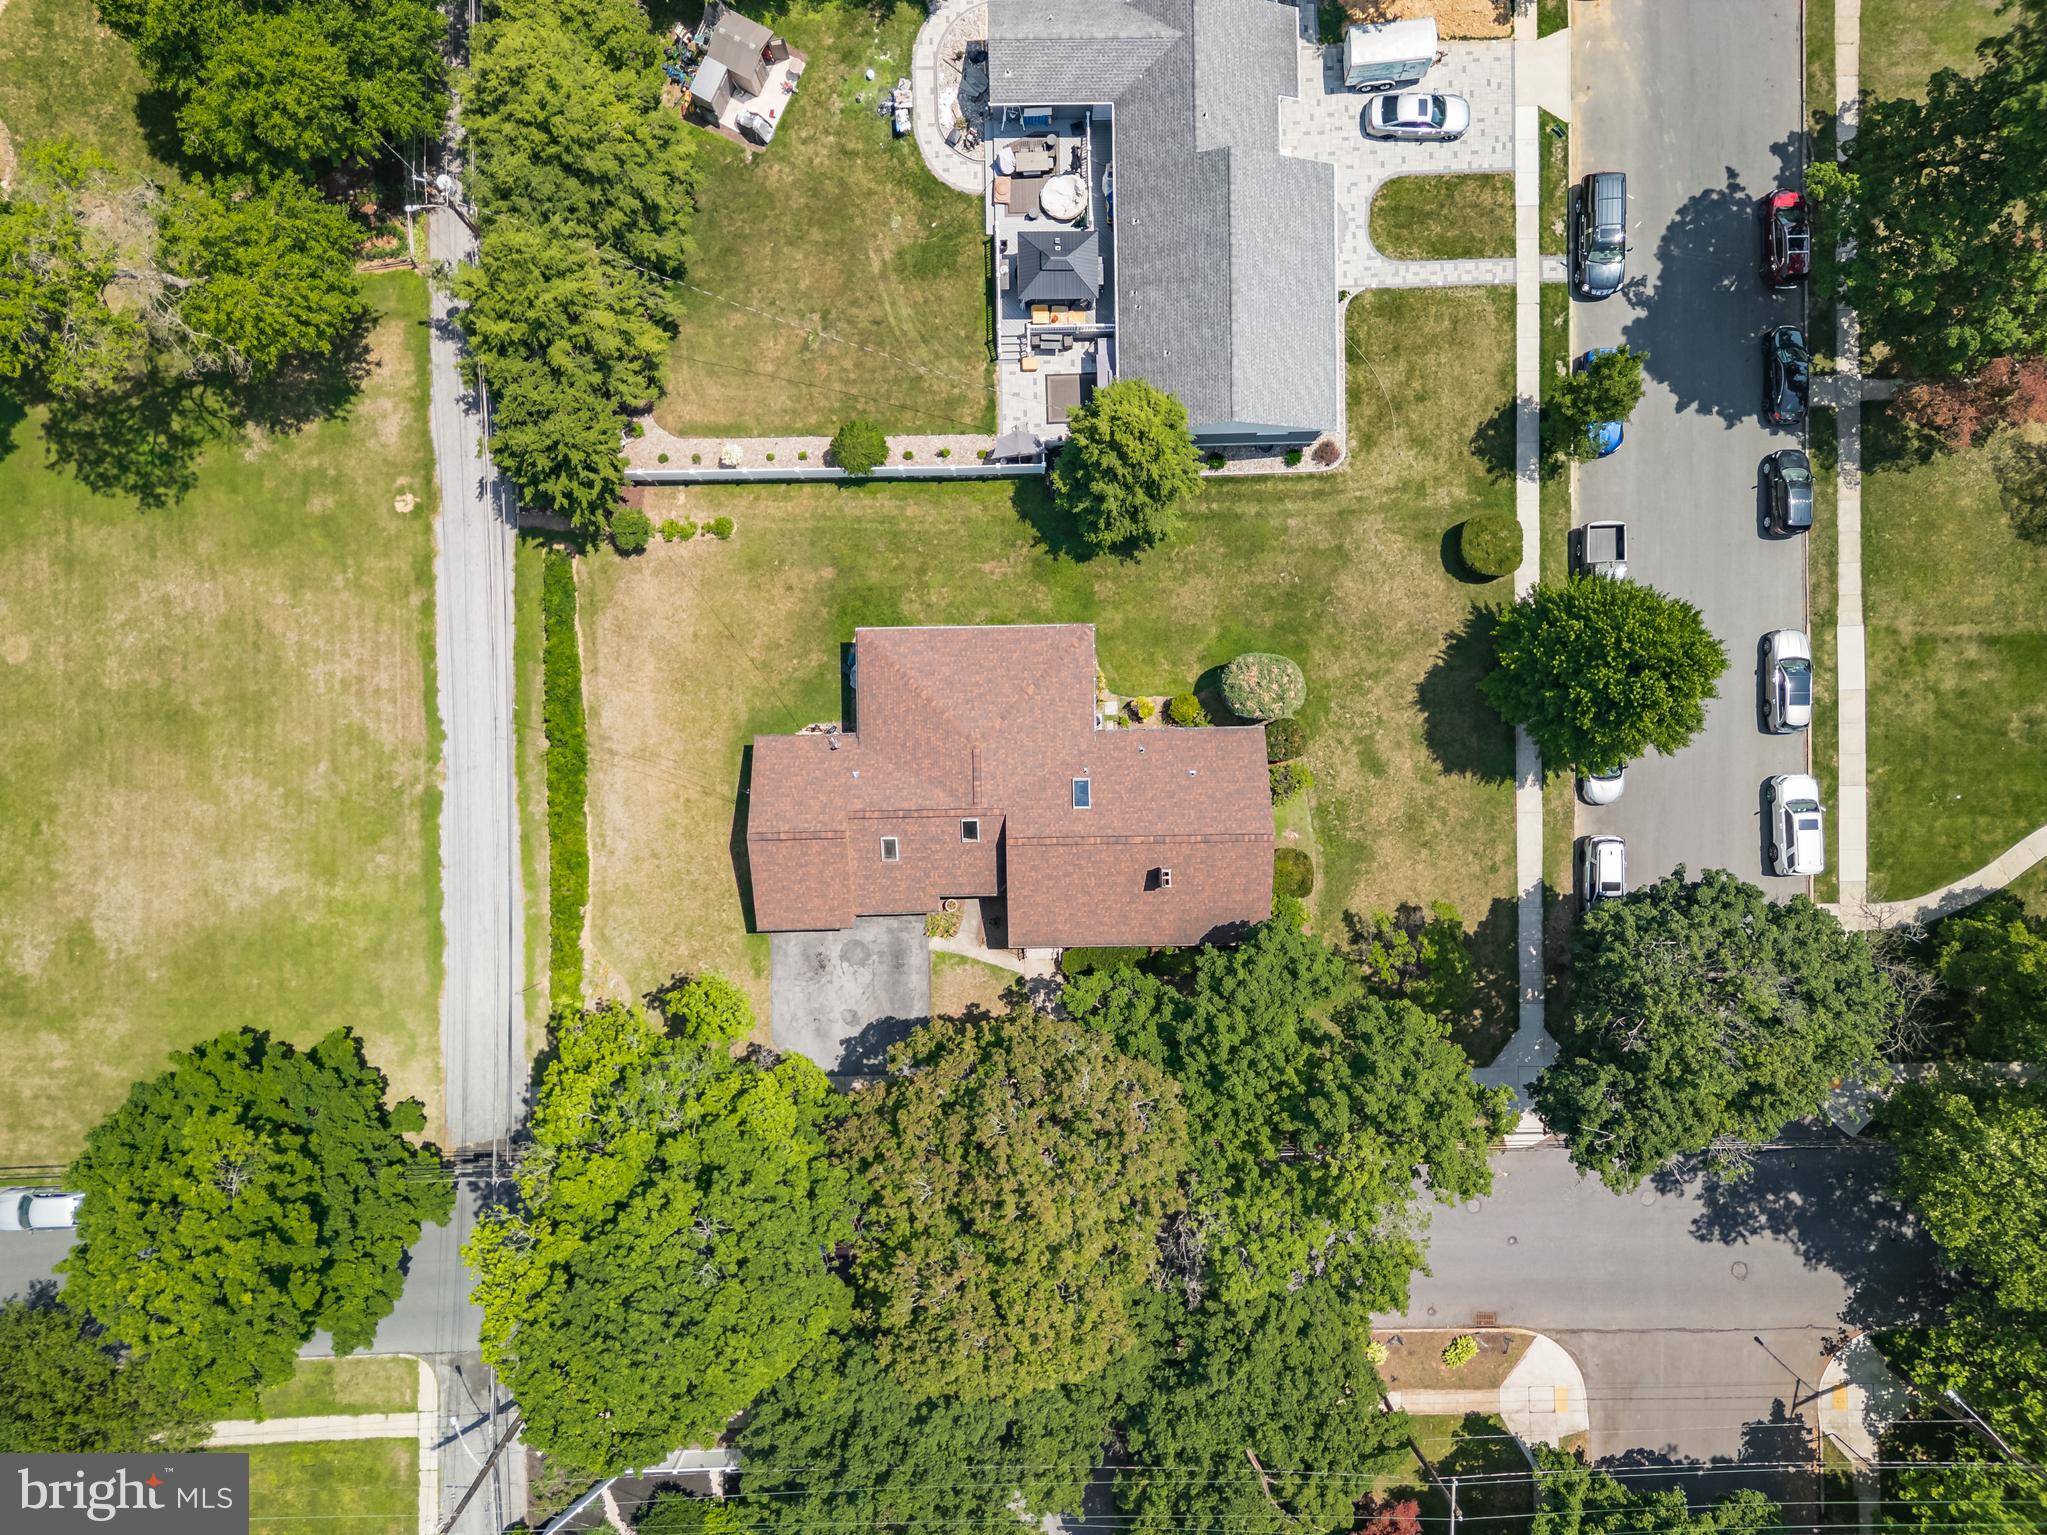
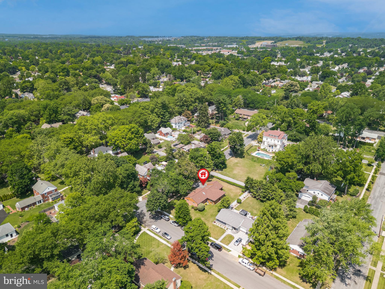
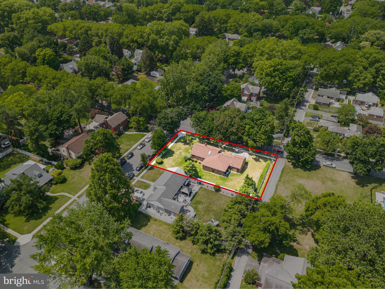
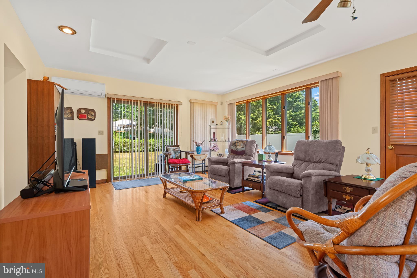
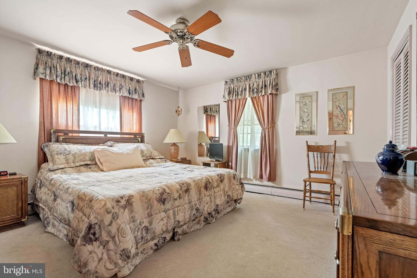
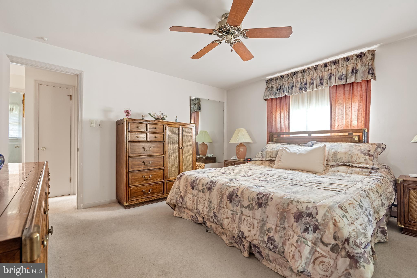
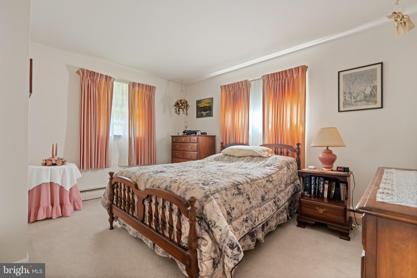
Sprawling Brick Ranch Home situated on a tree-lined corner lot in desirable West End Allentown. This well-maintained home features a large modern eat-in kitchen with maple cabinets, center island, skylights, and an abundance of counter space and cabinetry — perfect for someone who loves to cook and entertain. The spacious living room offers large floor to ceiling windows that fills the home with natural light, along with a cozy wood-burning fireplace. The primary bedroom is generously sized with plenty of room for a king-size bed, dressers, and features double closets. Hardwood floors run throughout the first floor. Major updates include a new roof and central air conditioning installed in August 2018. The home offers three heating zones for added comfort and efficiency (first floor, lower-level family room, and rear addition). The third bedroom is currently being used as a home office. A huge rear addition provides an expansive family room and dining area, making it ideal for entertaining and gatherings. Conveniently located just minutes from shopping, schools, parks, restaurants, and major routes. This home offers easy single-story living with a highly functional layout designed for both everyday comfort and entertaining. This isn’t just a house — it’s a lifestyle upgrade you don’t want to miss!

2619 W GREENLEAF STREET

Message successfully sent.

What would you like to know?

What is 3 + 4 ?

I agree to receive email communication and understand I can unsubscribe at any time.

I agree to be contacted by Charis Realty Group via call, email, and text for real estate services. To opt out, you can reply 'stop' at any time or reply 'help' for assistance. You can also click the unsubscribe link in the emails. Message and data rates may apply. Message frequency may vary. Privacy Policy

Related Properties

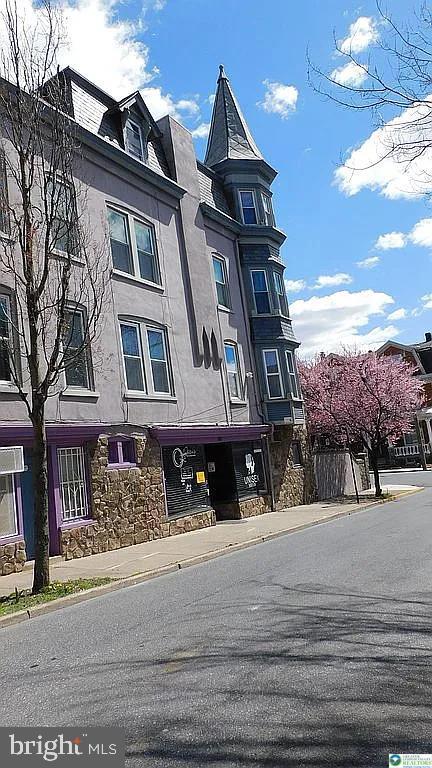
Historic Victorian Mixed-Use Gem – West Walnut District, Allentown Meticulously restored Victorian in Allentown’s sought-after West Walnut Historic District, steps from downtown. Features 2 updated residential units plus street-level commercial space (currently a beauty salon). Unit 1: 2BR, new marble bath. Unit 2: spacious duplex with mountain views. Both units offer granite kitchens, new stainless appliances, oak floors, porches, and high ceilings. Restored high tower with white copper detail and mansard slate roof by master artisan. Tower delivers 345° panoramic views of South Mountain & historic landmarks. Built c.1900 by a German immigrant as the city’s first creamery/cheese shop; later an art & design studio tied to Wild Water Kingdom’s early design. Walk to parks, PPL Center, Da Vinci Center, Montessori School, medical centers, shops, and dining. Quiet at night, vibrant by day—ideal for live/work, investment, or owner-occupant. A rare blend of historic character, modern upgrades, and prime location
#PALH2014520

ALLENTOWN

1225 W WALNUT

5 Beds

2 Baths

2,244 Sq.Ft.

$465,000
MLS#: PALH2014520
Live Upstairs, Work Downstairs – A Rare Mixed-Use Opportunity in Allentown Suburbs!
This could be a great investment!  Open House - June 14 2026 1 to 3pm.
Take advantage of this unique opportunity to own a versatile mixed-use property that allows you to operate your business while enjoying comfortable residential living above.
The bright and spacious upper-level ranch-style residence features an open floor plan with generously sized rooms throughout, including 3 bedrooms, a large living room, dining area, and an inviting eat-in kitchen. The kitchen is flooded with natural light from windows on two levels and enhanced by a soaring vaulted ceiling, creating a warm and airy atmosphere. A conveniently located powder room and laundry area are situated just off the kitchen as well as 1 full bathroom.
The lower level offers a separate entrance and has been recently updated as professional office space. The layout includes four private offices, a welcoming reception/waiting area, a main office, kitchenette, and powder room. Some office furniture is included, making this an excellent turnkey opportunity for a wide variety of professional uses.
Ideally located just off Route 22 and minutes from MacArthur Road, this property provides excellent accessibility and visibility. Situated on a .22-acre corner lot, the property offers paved parking for up to five vehicles.
Additional features include:
•
#PALH2015848

ALLENTOWN

1401 W PENNSYLVANIA STREET

3 Beds

2 Baths

19,470 Sq.Ft.

$450,000

MLS#: PALH2015848
New on site 2 days ago
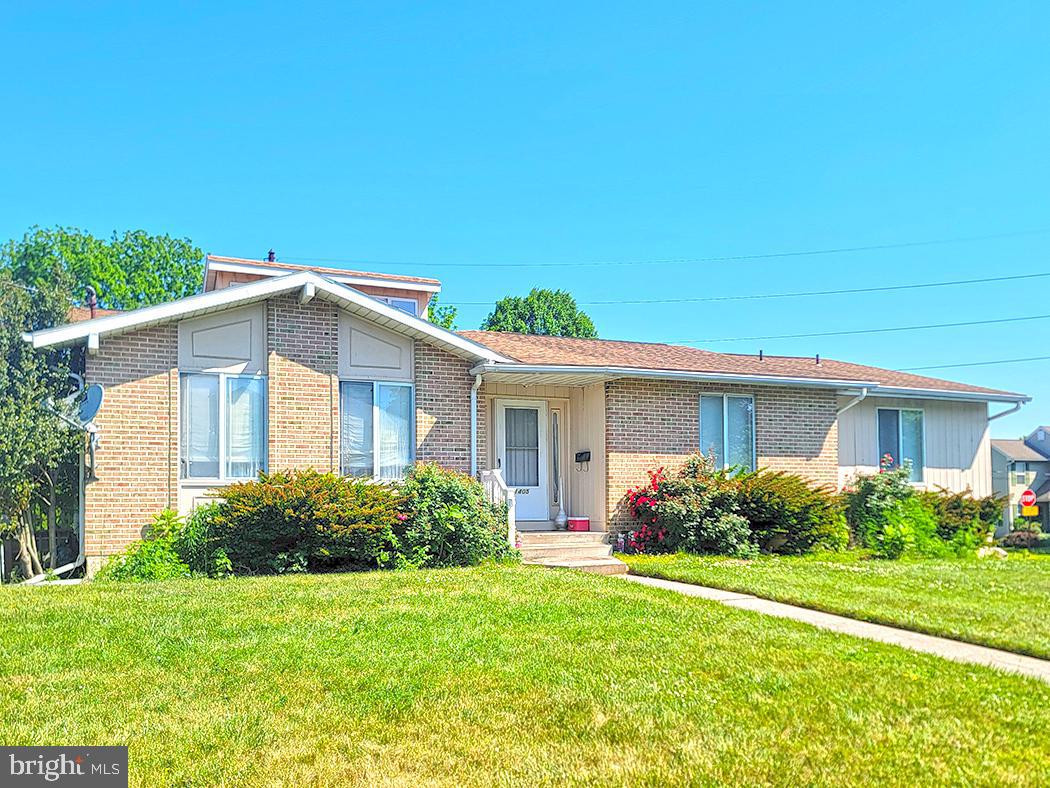
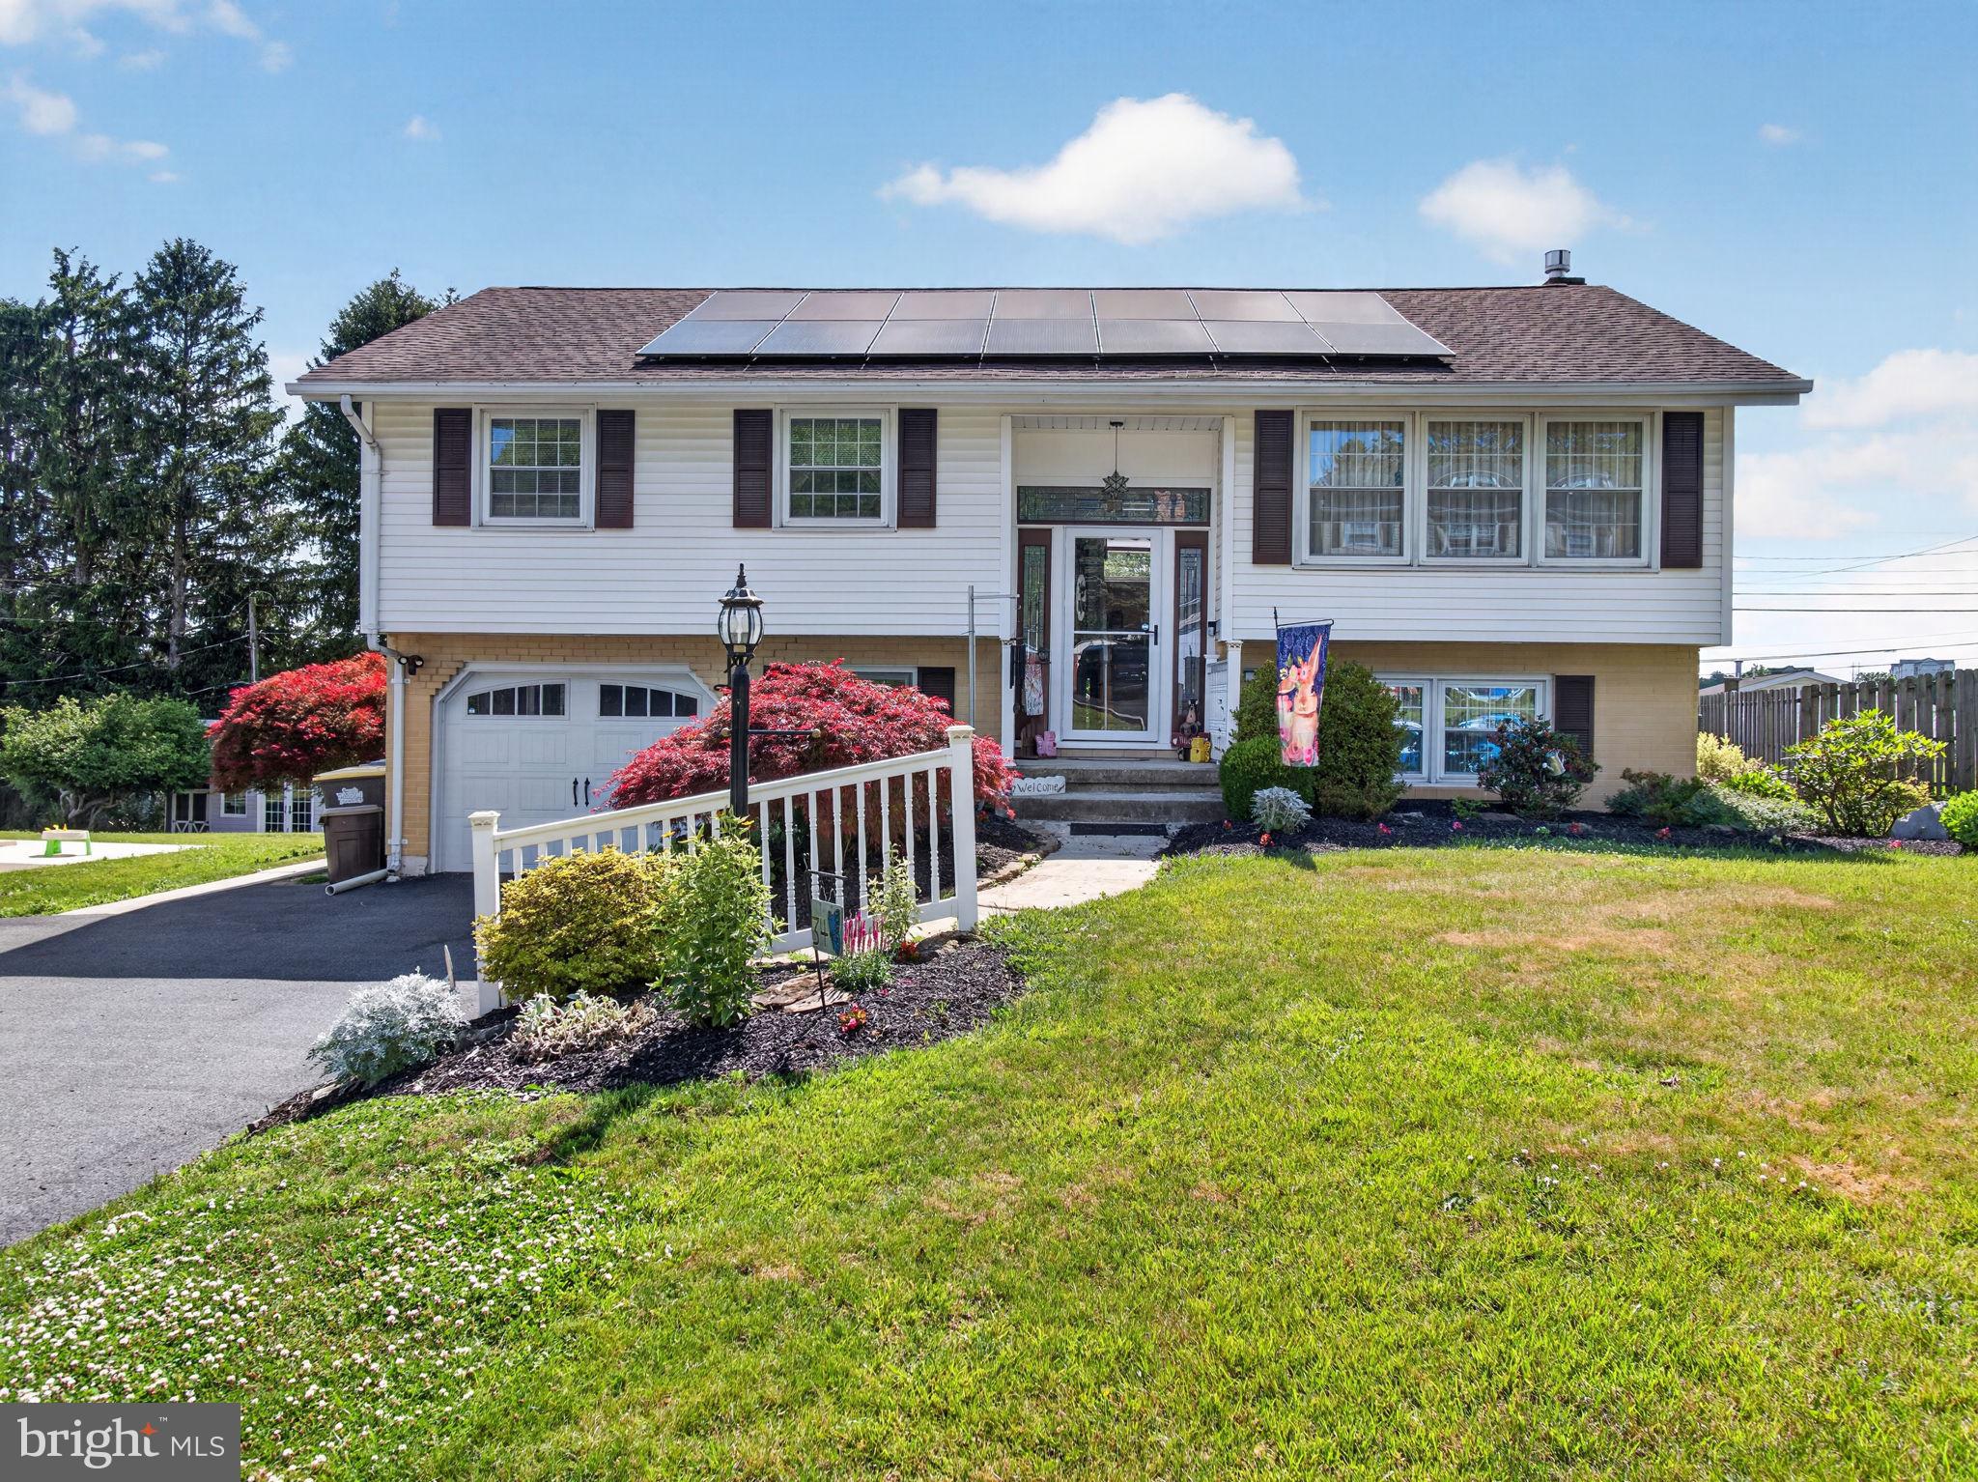
Discover the charm of this beautifully maintained bi-level home nestled in the desirable Westview Heights neighborhood. Built in 1966, this residence combines classic layout with modern comforts, making it the perfect sanctuary for those seeking both style and functionality. Step inside to find a warm and inviting interior that boasts three spacious bedrooms and one and a half bathrooms. The ceiling fans and central AC ensure a comfortable atmosphere year-round. The stylish and durable hardwood floors give a timeless touch of class while the plush carpeting adds a touch of warmth and comfort underfoot. The kitchen features a built-in range and wall oven and is designed for efficiency, making meal preparation a breeze. The lower floor laundry area adds practicality to your daily routine, ensuring that chores are easily managed. As you explore the exterior, you'll appreciate the well-maintained landscaping that frames the property, creating a welcoming curb appeal. The front yard is perfect for enjoying morning coffee, while the rear yard offers a private retreat for outdoor activities or relaxation. An awning provides shade for those sunny days, making it an ideal spot for summer barbecues or simply unwinding with a good book. Parking is a breeze with an attached garage that features a front entry and garage door opener, along with additional driveway space for up to four vehicles. The paved driveway adds to the home's overall appeal and functionality. This property is not just a home; it's a lifestyle. With a lot size of 0.24 acres, there's ample space for gardening, play, or simply enjoying the outdoors. The added benefit of a PV solar array contributes to energy efficiency, making this home not only environmentally friendly but also cost-effective. In summary, this residence offers a perfect blend of comfort, style, and practicality. Don't miss the opportunity to make this charming property your own!
#PALH2016124

ALLENTOWN

34 S 41ST STREET S

3 Beds

1 Baths

1,852 Sq.Ft.

$410,000

MLS#: PALH2016124

 - property

Send a message

Message successfully sent.

Your message

What is 3 + 4 ?

Reason for contacting?

I agree to receive email communication and understand I can unsubscribe at any time.

I agree to be contacted by Charis Realty Group via call, email, and text for real estate services. To opt out, you can reply 'stop' at any time or reply 'help' for assistance. You can also click the unsubscribe link in the emails. Message and data rates may apply. Message frequency may vary. Privacy Policy

Sign Out

Virtual Assistant

Would you like to take the next step with this property? We can help you schedule a showing or virtual tour, or send you more details.

Yes, I would like more information.

Thank You for Your Reply, One of Our Agents will contact you as soon as possible

No, maybe later.

Thank you, you can always contact me via email, phone number or through the contact form.

Realhub AI

Lucy - Your AI-Powered Realtor

Update Your Temporary Password

Personalize your search

Enter your email and we'll notify you immediately when new listings match what you're looking for.

or enter email address

Already have an account ? Login here

Continue your home search

I agree to receive communications and understand I can unsubscribe at any time.

I agree to be contacted by Charis Realty Group via call, email, and text for real estate services. To opt out, you can reply 'stop' at any time or reply 'help' for assistance. You can also click the unsubscribe link in the emails. Message and data rates may apply. Message frequency may vary. Privacy Policy

Already have an account ? Login here

We use cookies

We use cookies primarily for analytics to enhance your experience. By accepting, you agree to our use of these cookies. You can manage your preferences or learn more about our cookies policy.