
Federal
2733 CATHEDRAL AVENUE NW
WASHINGTON, DC 20008
MLS#: DCDC2259846
$2,599,000





Property
Beds
7
Full Baths
7
1/2 Baths
3
Year Built
2005
Sq.Footage
8,318
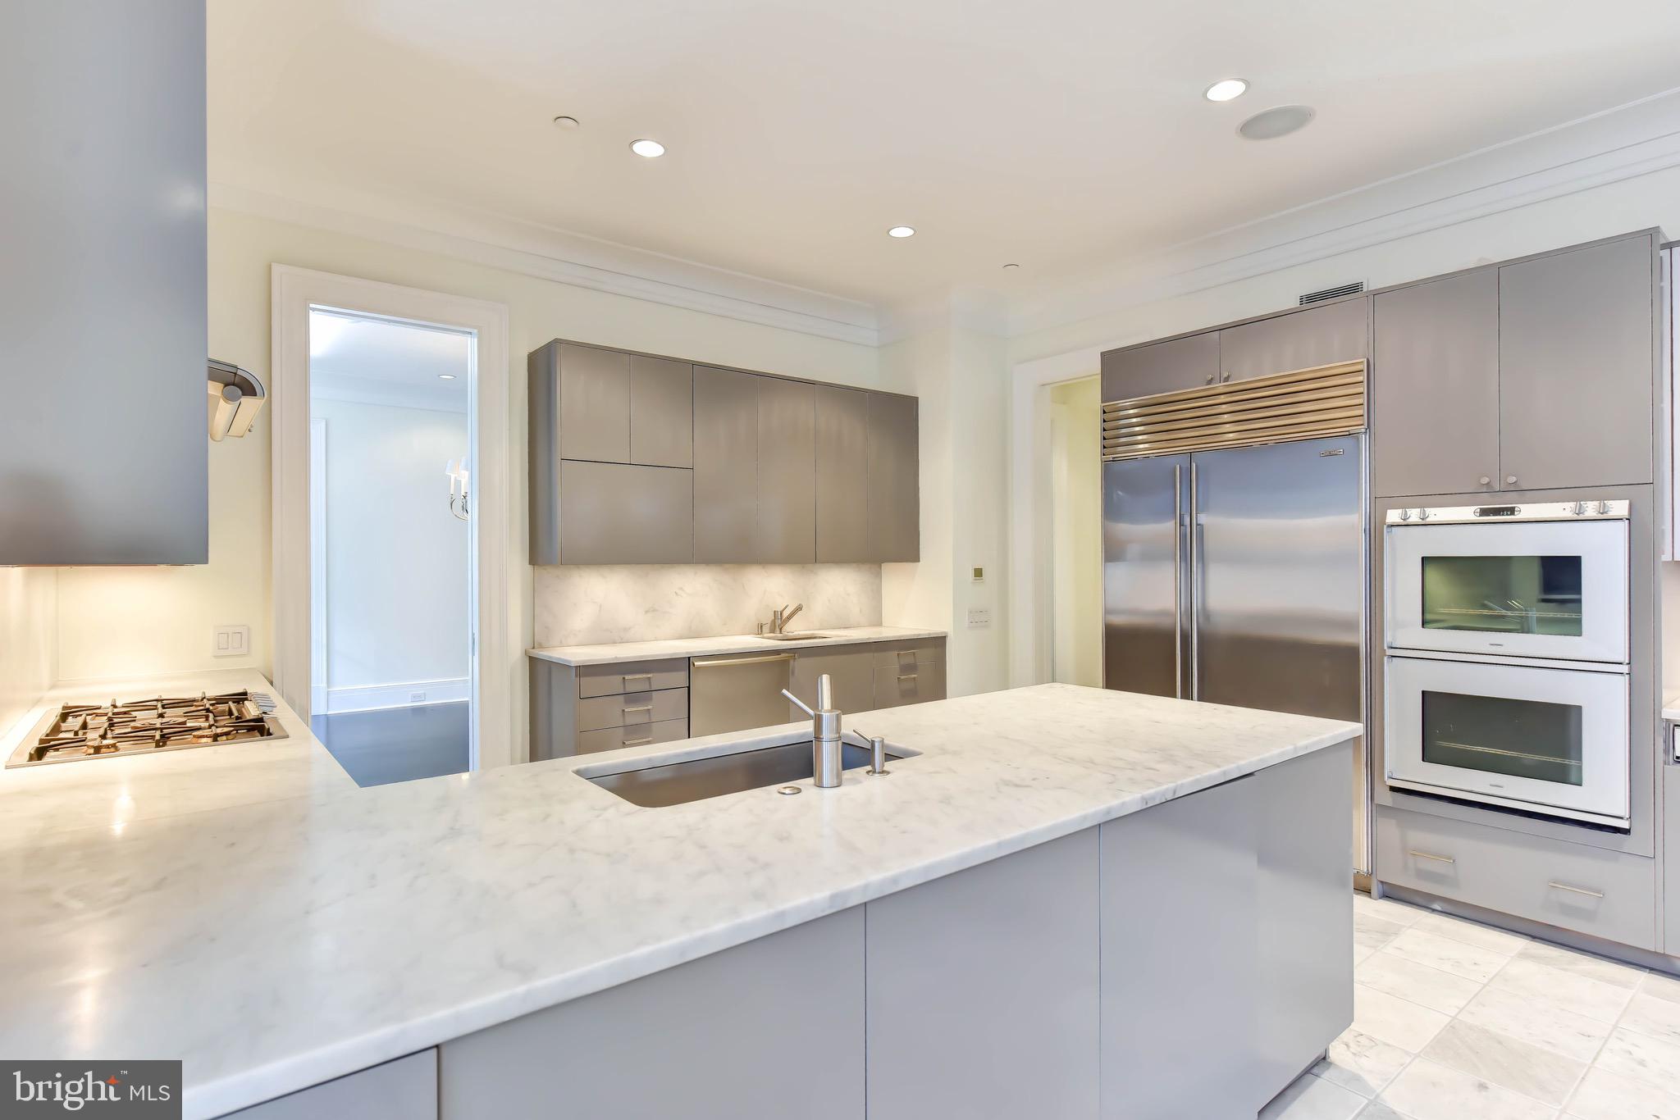
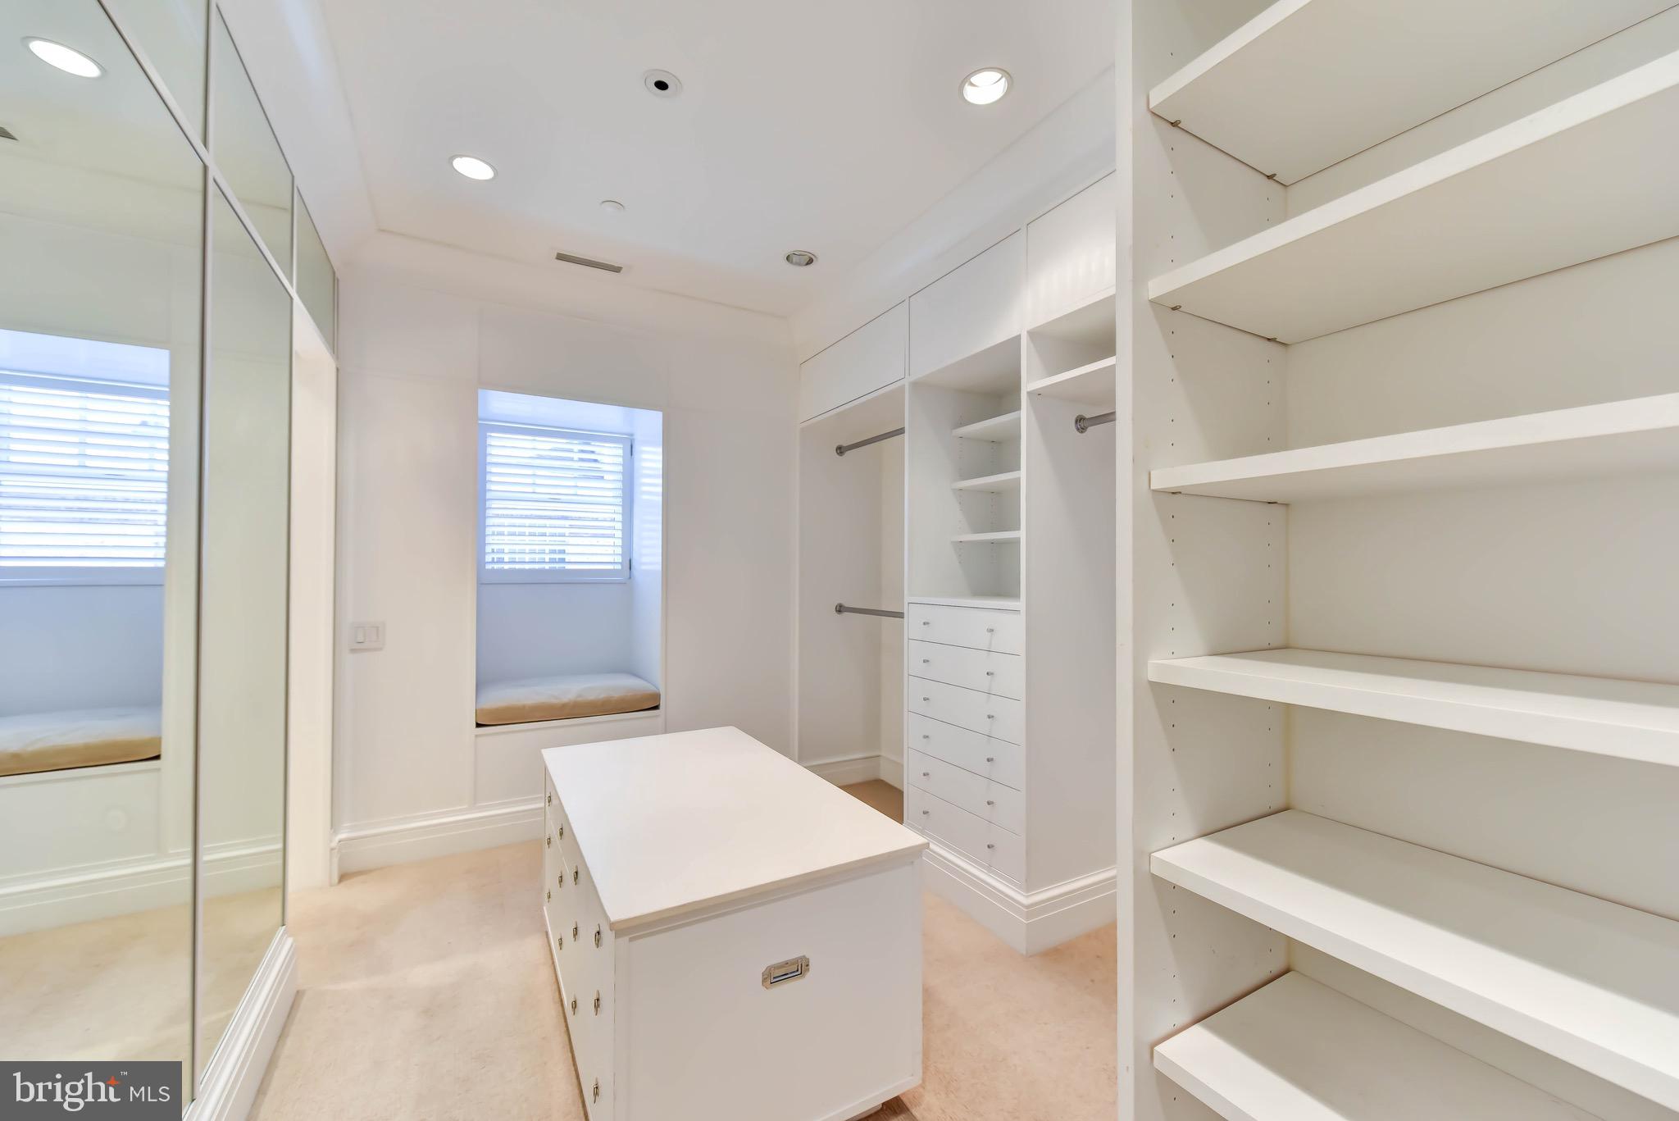
This is not just a townhome, it’s a fully realized, developer (Zuckerman) built residence of rare scale and intention, conceived with the sensibility of a classic New York townhouse and executed to an uncompromising standard by and for the developer, Spanning approximately 8,300 square feet, the home blends architectural refinement with modern infrastructure, anchored by a commercial grade elevator that seamlessly connects every level from the private lower-level residence to the extraordinary rooftop terrace above. The primary suite occupies an entire floor of nearly 2,000 square feet, designed as a true private retreat. two exclusive baths one with a soaking tub dual sinks , water closet and separate shower, and large walk in closet with windows and an island , the 2nd bath separated by another walk in closet designed in mahogany , is outfitted with a steam shower. There is also on this floor a home office ,nursery , TV room complete with wet bar, with sub zero drawers and outdoor terrace , creating the perfect retreat . You can take the elevator right into your suite or you can access though there formal staircase , One flight above the primary suite with full access from the elevator and or the stair case is the most spectacular roof terrace which has a full indoor kitchen with thermador appliances and half bathroom, There are 4 very large ensuite bedrooms, occupy the 2nd level offer exceptional comfort and privacy. The lower level, with its own private rear entrance, functions as a fully independent living space featuring a third kitchen, spacious living room, secondary washer and dryer, and direct elevator access ideal for extended stays, guests, or multigenerational living. The elevator takes you from the lower level straight to the the roof terrace , Throughout the home, rich detailing sets the tone: custom millwork, elegant moldings, and refined wainscoting evoke timeless craftsmanship, while bespoke mahogany closets and tailored finishes reinforce the sense that no detail was overlooked. The exterior wall garden off the family room ( with a mud room) takes you to the oversized two car garage which has 3 more additional parking spaces outside for guests and additional cars, There is a private access to the lower level from the garden area to create privacy and independence for all , Built as the developer’s personal residence, this home reflects a level of thought, quality, and execution that would be extraordinarily difficult to replicate today . A one-of-a-kind offering, designed for those who value scale, craftsmanship, and effortless living at the highest level. There will be NO open houses, NO weekend showings NO exceptions, Showings can only occur 1 to 3 pm no exception with 72 hour notification Please have your agent contact me for limited showing availability.
Features & Amenities
Interior
-
Other Interior Features
Central Vacuum, Eat-in Kitchen, Elevator, Recessed Lighting, Walk-In Closet(s), High Ceilings, Tray Ceiling(s), Built-in Features, Crown Molding, Soaking Tub
-
Total Bedrooms
7
-
Bathrooms
7
-
1/2 Bathrooms
3
-
Above Grade Finished Area
6279.0
-
Basement YN
YES
-
Cooling YN
YES
-
Cooling
Central Air, Electric
-
Fireplace YN
YES
-
Heating YN
YES
-
Heating
Natural Gas, Forced Air
-
Pet friendly
Yes
Exterior
-
Garage
Yes
-
Garage spaces
2
-
Construction Materials
Brick
-
Other Exterior Features
Lighting, Storage
-
Parking
Garage Door Opener, Off Street, Secured, Garage, Detached
-
Pool
No
-
Waterfront YN
NO
Area & Lot
-
Lot Features
Front Yard, Level, Private, Back Yard
-
Lot Size(acres)
0.09
-
Lot Size(square feet)
4,024
-
Property Type
Residential
-
Property Sub Type
Townhouse
-
Architectural Style
Federal
Price
-
Sales Price
$2,599,000
-
Tax Amount
$30,417
-
Financing Options
Cash
-
Sq. Footage
8,318
-
Price/SqFt
$312
HOA
-
Association
No
Property Resources
-
Horse Property
NO
School District
-
Elementary School
EATON
-
Middle School
DEAL
-
High School
JACKSON-REED
Property Features
-
Stories
4
-
New Construction
NO
-
Accessibility Features
Accessible Elevator Installed
-
Foundation Details
Block
-
Senior Community YN
NO
-
Sewer
Public Sewer
-
Water Source
Public
Schedule a Showing
Showing scheduled successfully.
Mortgage calculator
Estimate your monthly mortgage payment, including the principal and interest, property taxes, and HOA. Adjust the values to generate a more accurate rate.
Your payment
Principal and Interest:
$
Property taxes:
$
HOA fees:
$
Total loan payment:
$
Total interest amount:
$
Location
County
WASHINGTON
Elementary School
EATON
Middle School
DEAL
High School
JACKSON-REED
Listing Courtesy of Daniel W Hynes, TTR Sotheby's International Realty
RealHub Information is provided exclusively for consumers' personal, non-commercial use, and it may not be used for any purpose other than to identify prospective properties consumers may be interested in purchasing. All information deemed reliable but not guaranteed and should be independently verified. All properties are subject to prior sale, change or withdrawal. RealHub website owner shall not be responsible for any typographical errors, misinformation, misprints and shall be held totally harmless.

The Campbell Home Team-Team Leader, Co-Owner
Thomas Campbell
Call Thomas today to schedule a private showing.

* Listings on this website come from the FMLS IDX Compilation and may be held by brokerage firms other than the owner of this website. The listing brokerage is identified in any listing details. Information is deemed reliable but is not guaranteed. If you believe any FMLS listing contains material that infringes your copyrighted work please click here to review our DMCA policy and learn how to submit a takedown request.© 2024 FMLS.
Related Properties

WASHINGTON
1902 16TH STREET NW
4 Beds
3 Baths
1,530 Sq.Ft.
$2,675,000
MLS#: DCDC2231776
WASHINGTON
3303 WATER STREET NW 6C
2 Beds
2 Baths
1,420 Sq.Ft.
$2,099,000
MLS#: DCDC2261216
WASHINGTON
2310 1ST STREET NW
5 Beds
4 Baths
3,064 Sq.Ft.
$2,150,000
MLS#: DCDC2268212
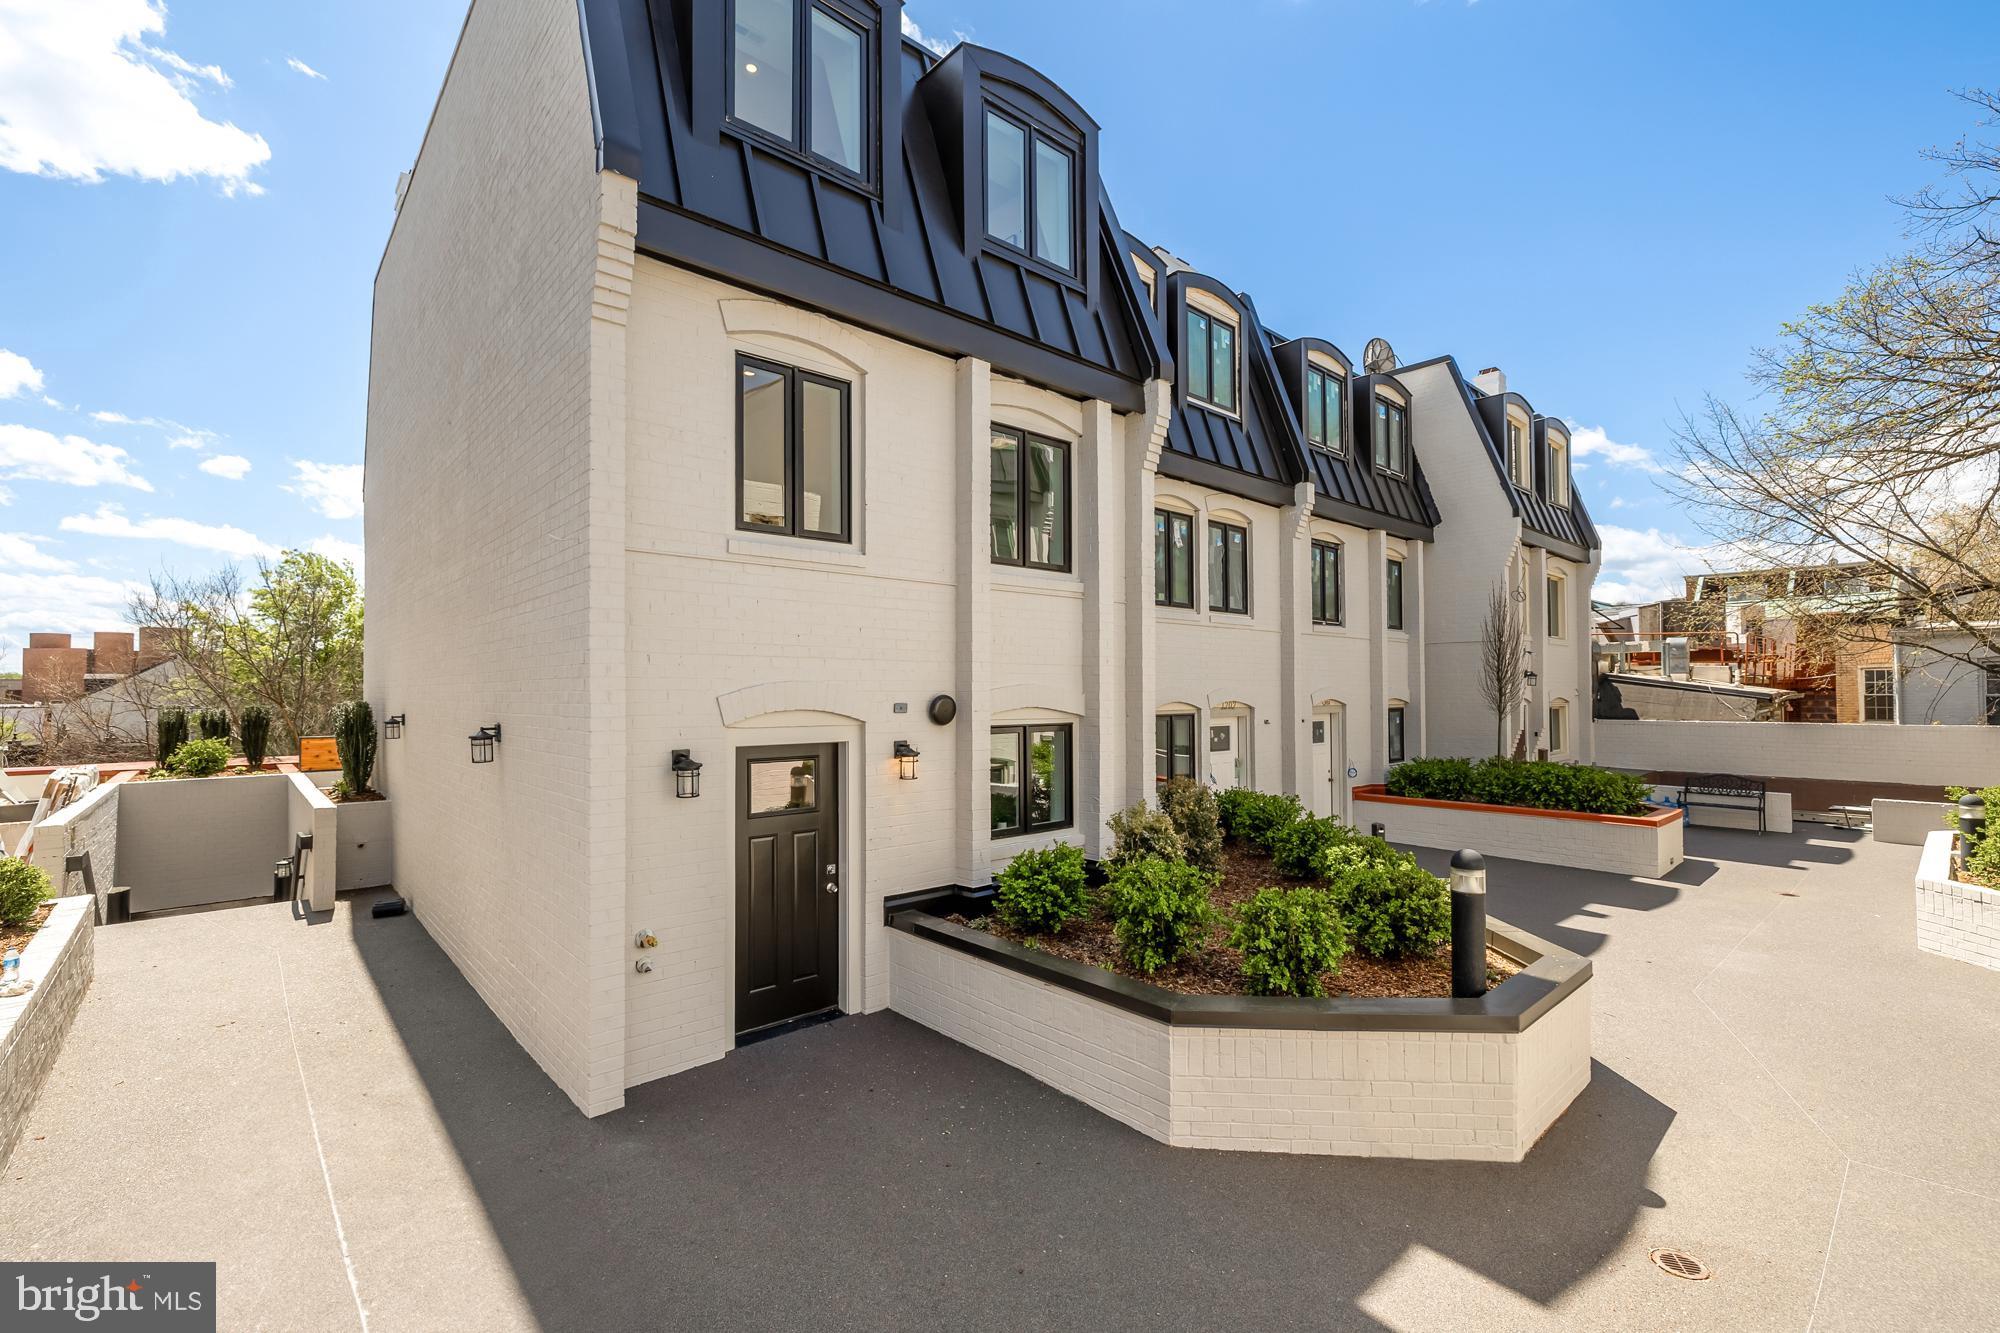
WASHINGTON
1200 POTOMAC STREET NW T5
3 Beds
2 Baths
1,900 Sq.Ft.
$2,100,000
MLS#: DCDC2248808
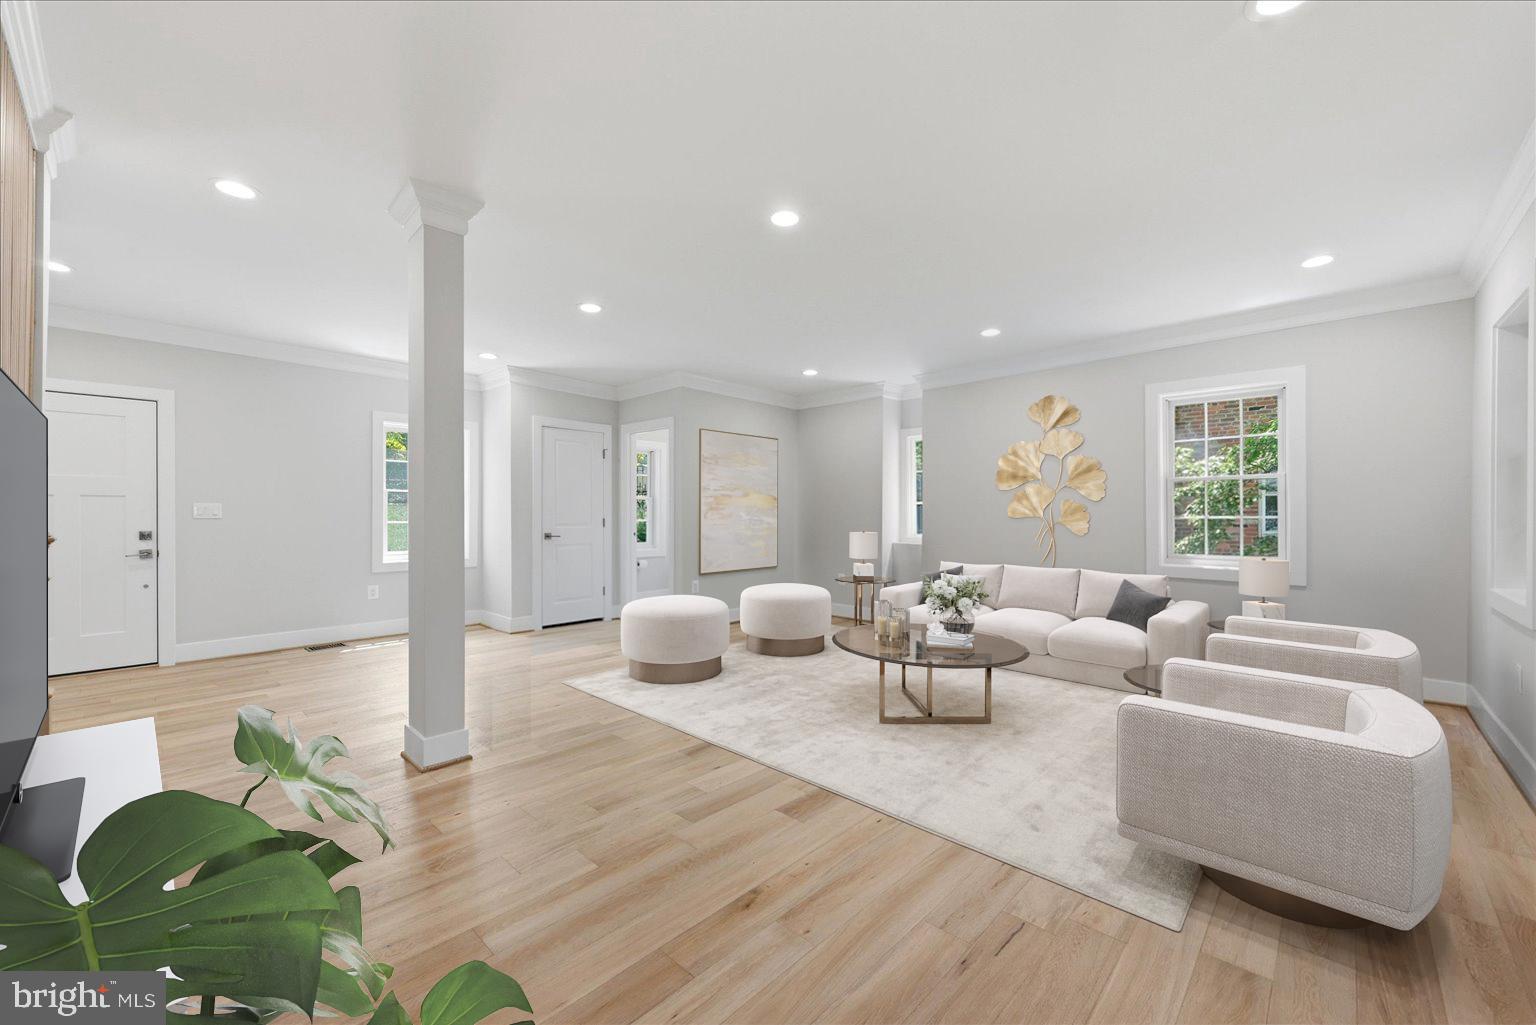
WASHINGTON
3517 RODMAN STREET NW
6 Beds
4 Baths
5,180 Sq.Ft.
$2,895,000
MLS#: DCDC2261948

WASHINGTON
1204 ETON COURT NW T2
3 Beds
2 Baths
1,900 Sq.Ft.
$2,250,000
MLS#: DCDC2248794
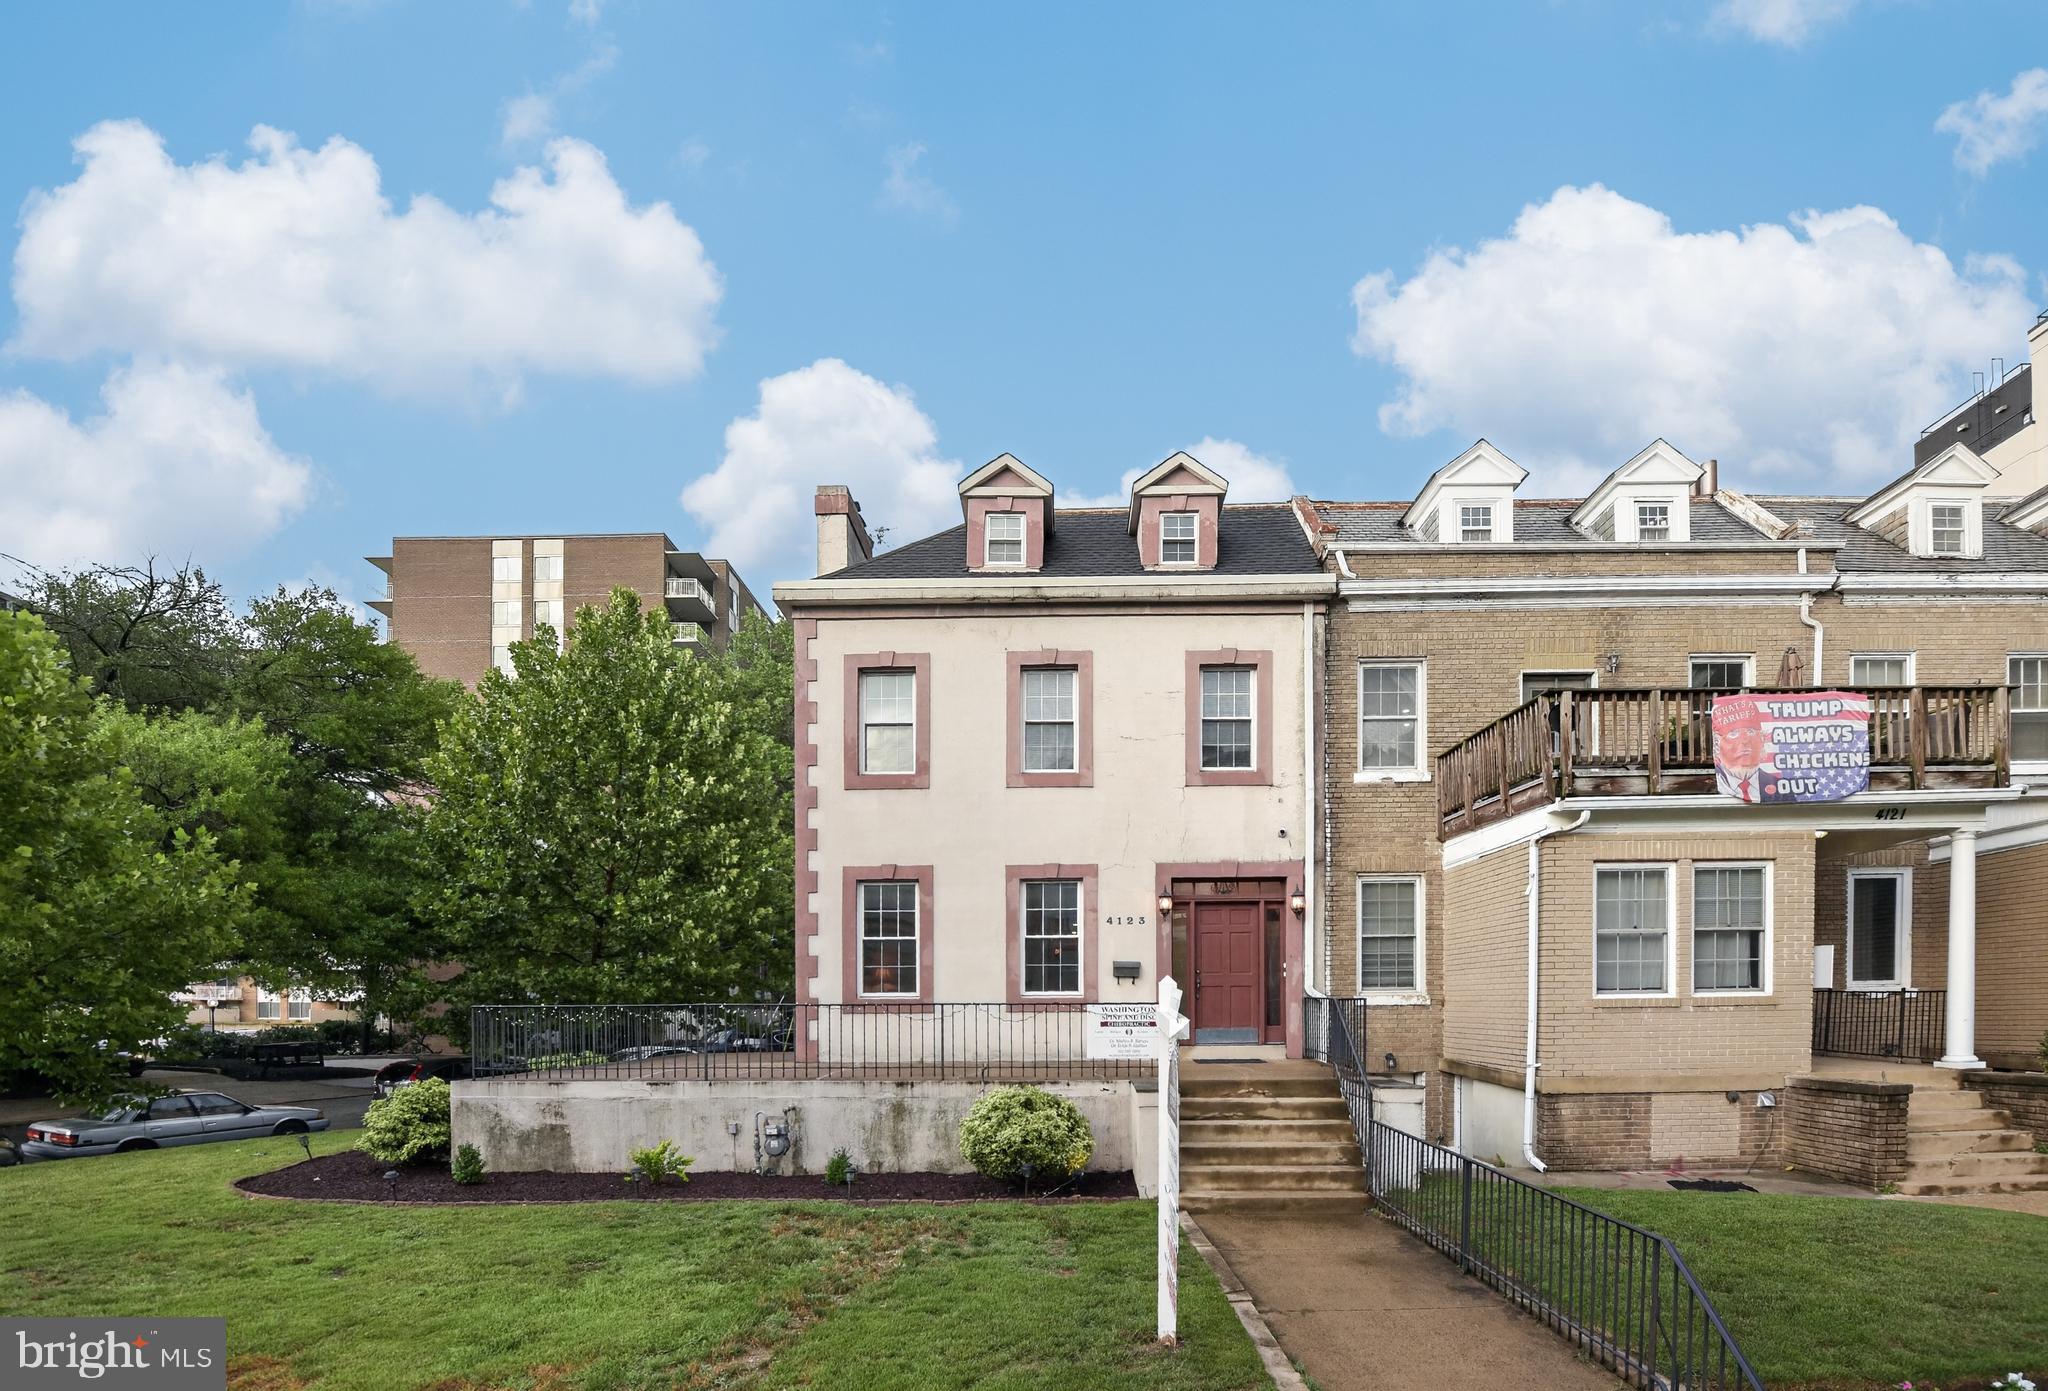
WASHINGTON
4123 CONNECTICUT AVENUE NW
3 Beds
3 Baths
3,504 Sq.Ft.
$2,495,000
MLS#: DCDC2273184
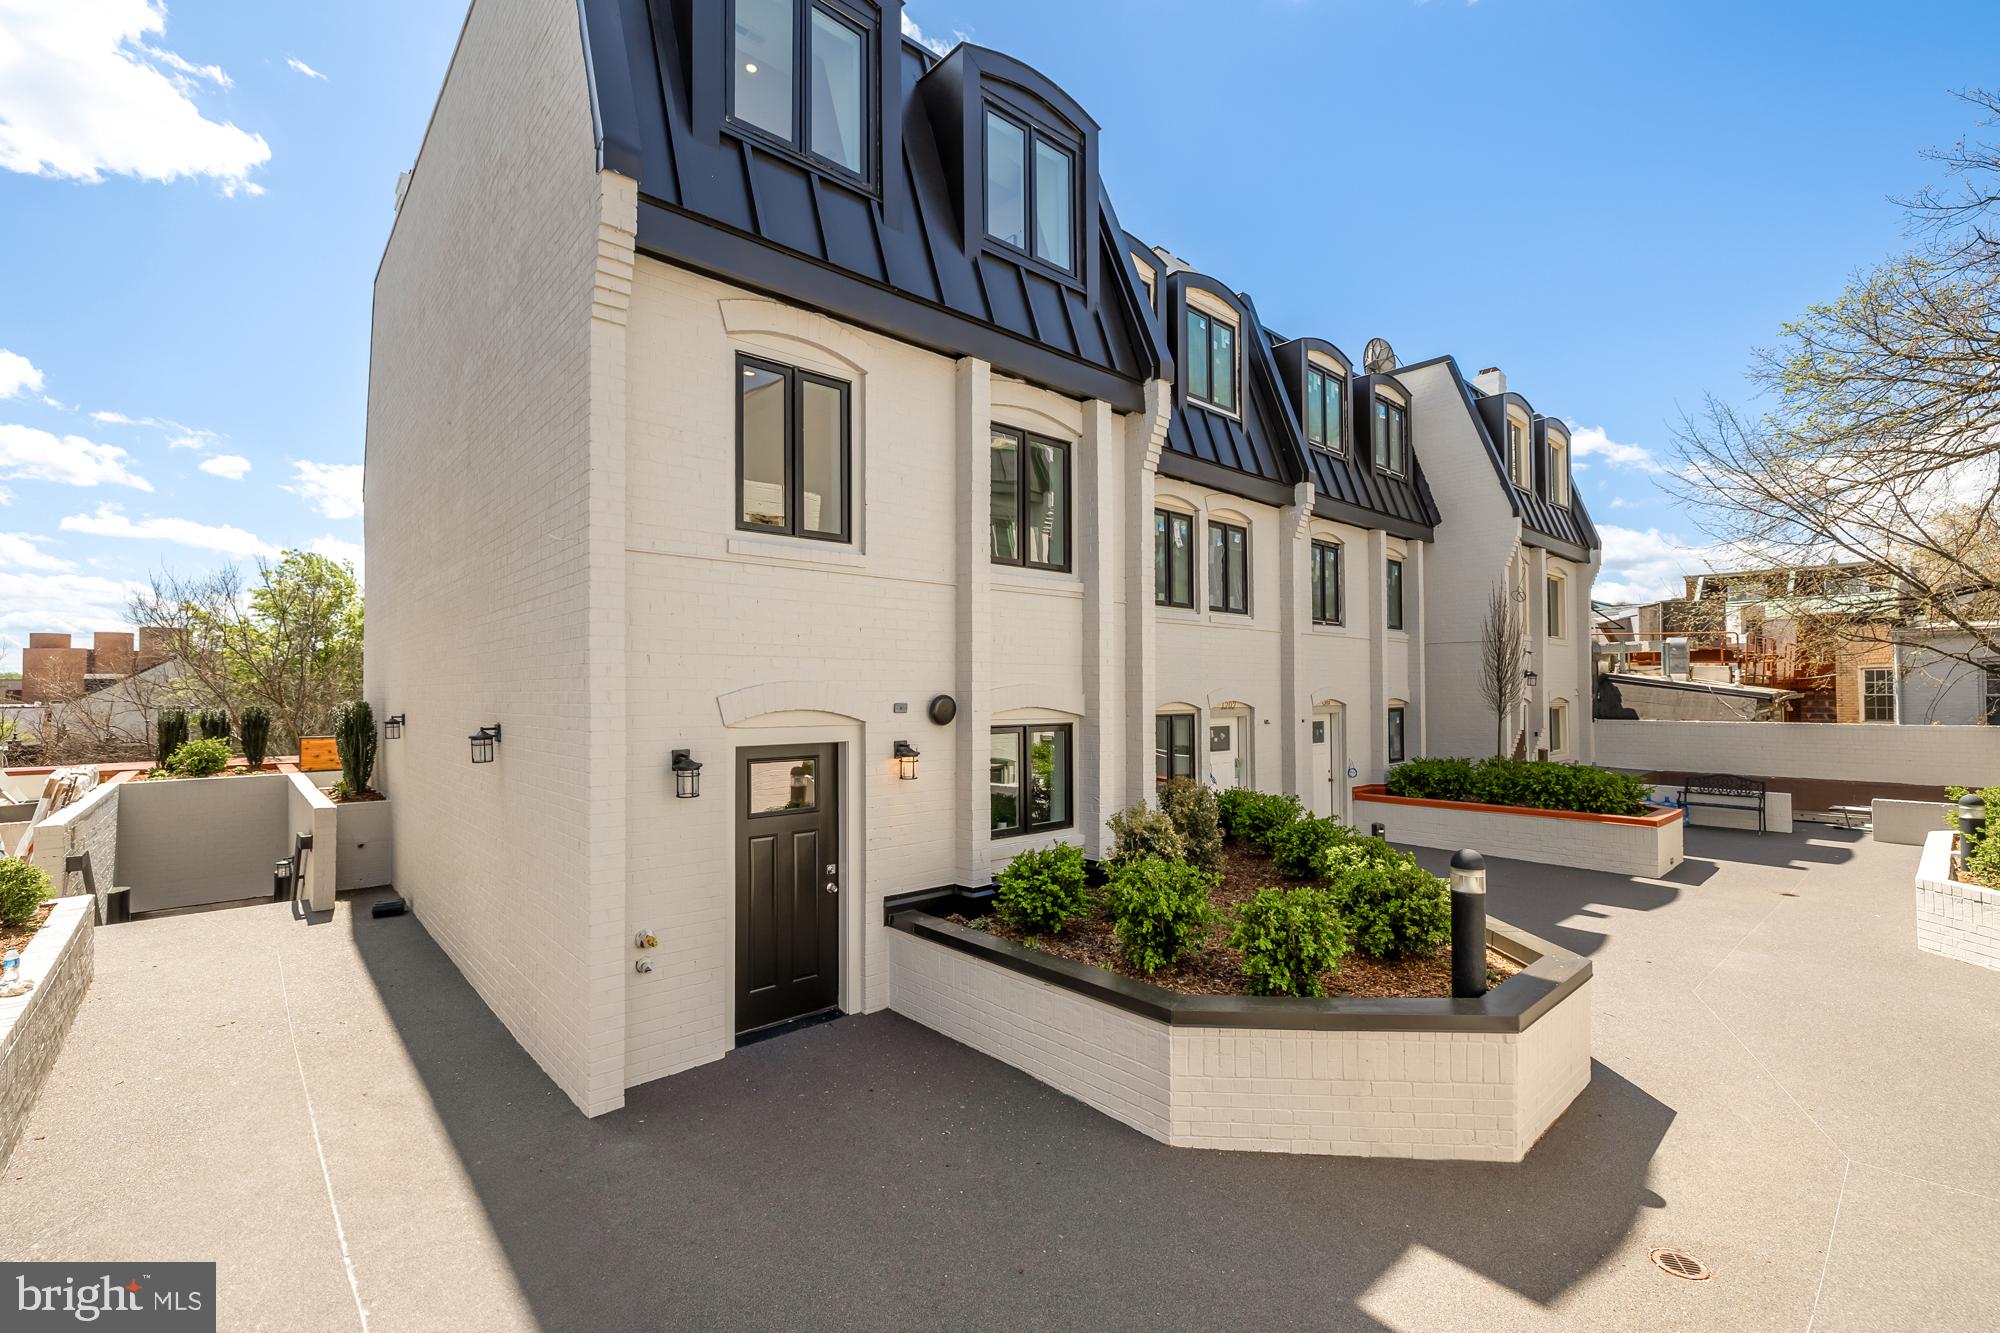
WASHINGTON
1202 ETON COURT NW T3
3 Beds
2 Baths
1,900 Sq.Ft.
$2,099,000
MLS#: DCDC2248802
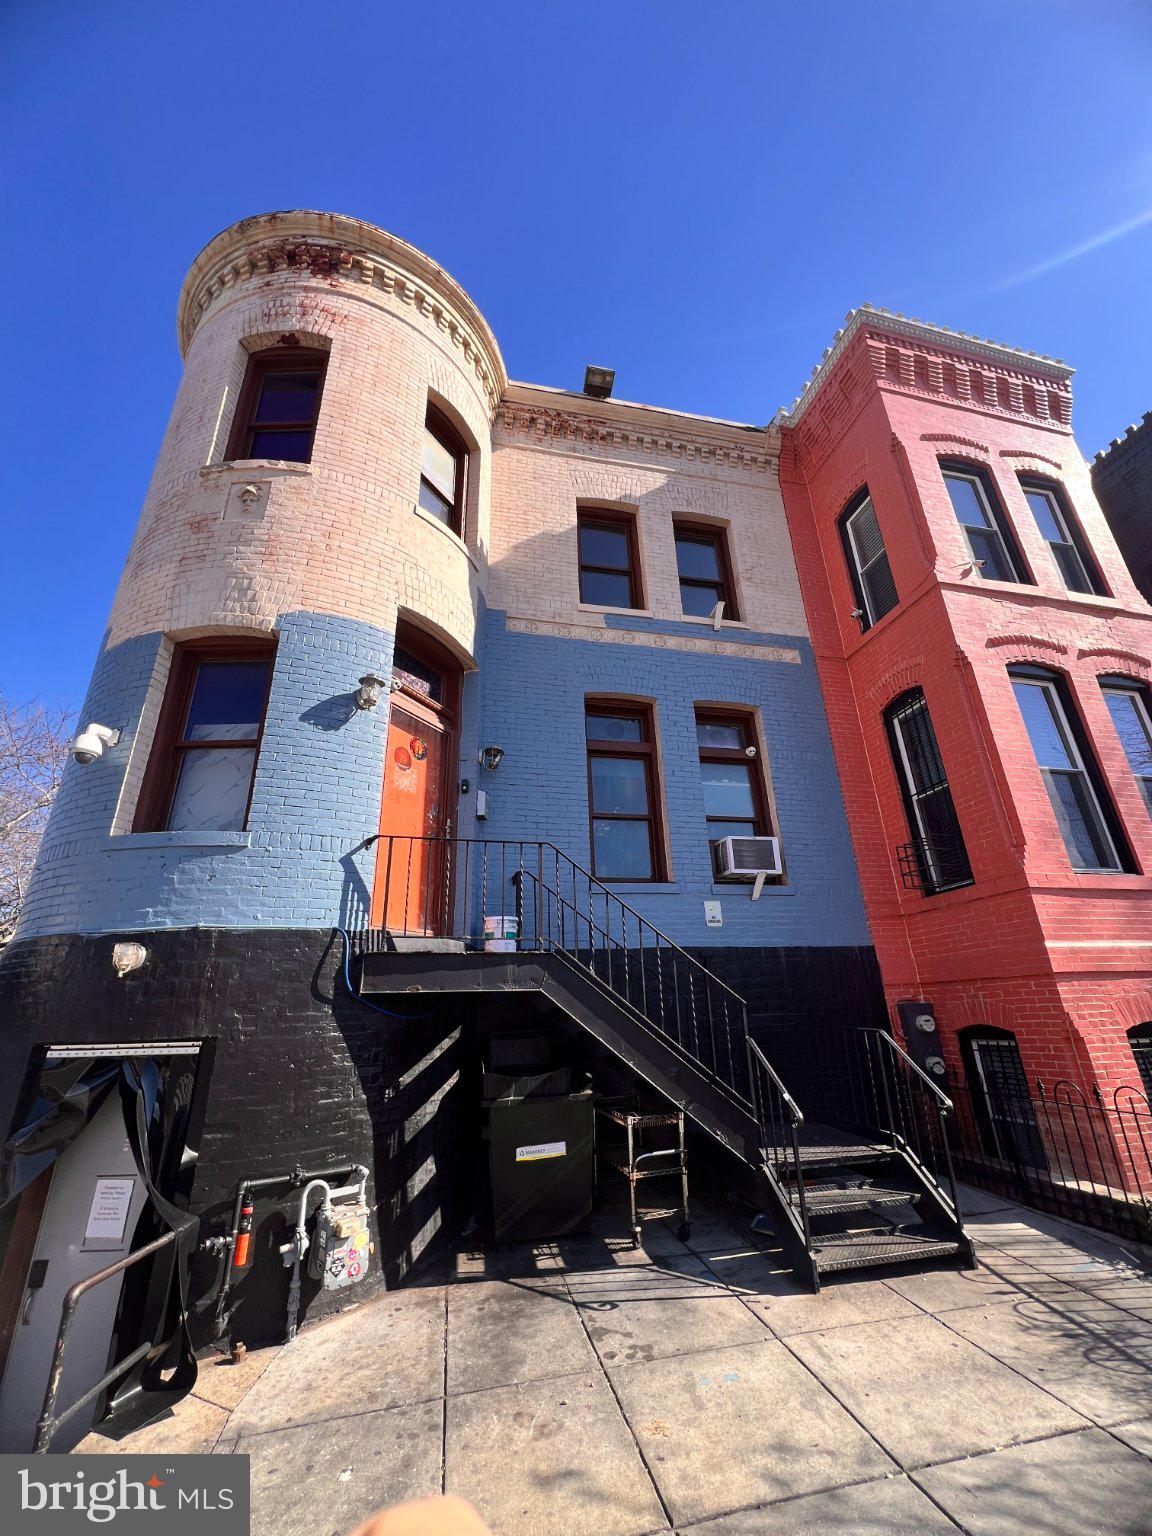
WASHINGTON
1949 VERMONT AVENUE NW
2 Beds
3 Baths
N/A
$2,100,000
MLS#: DCDC2260528
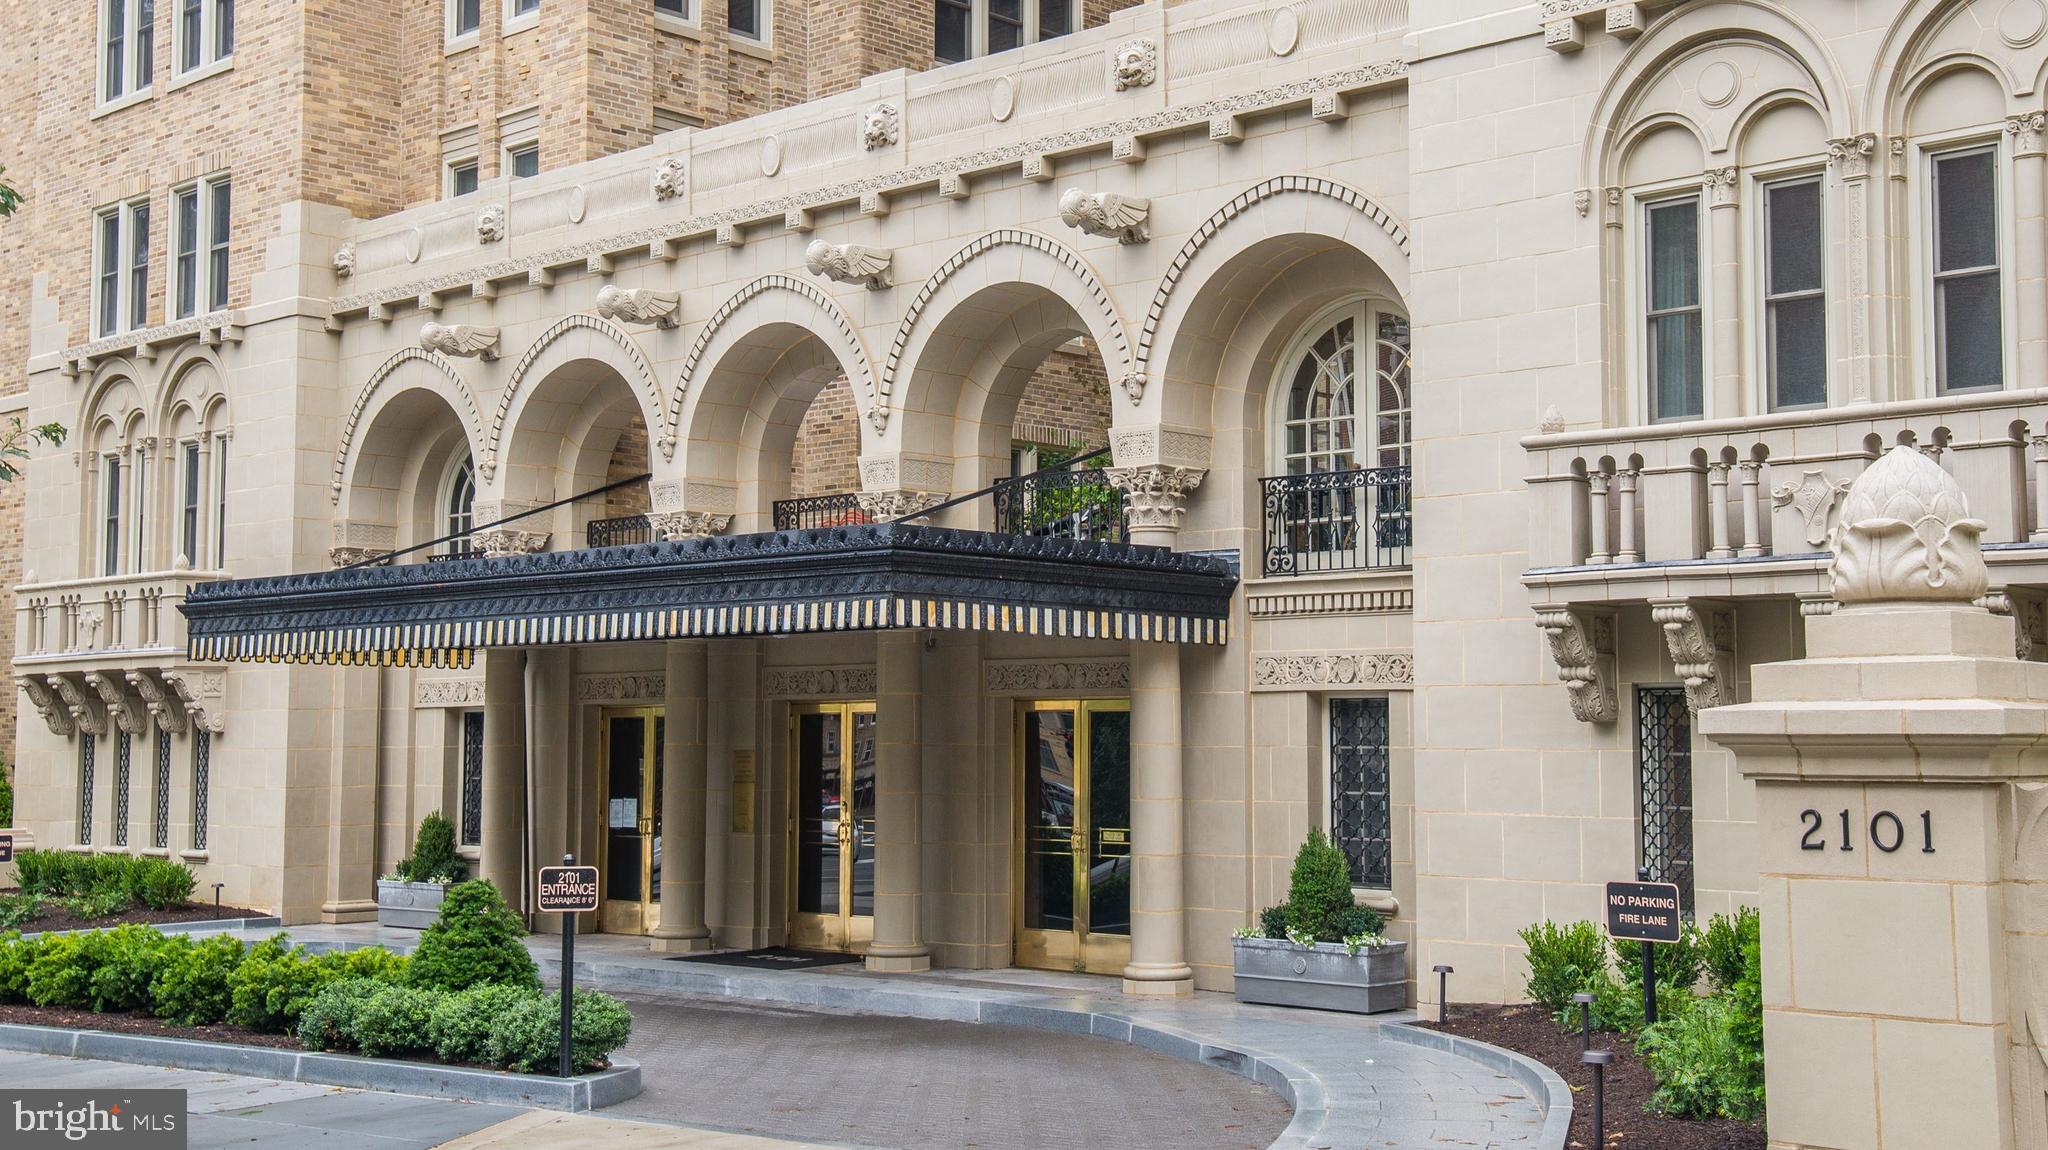
WASHINGTON
2101 CONNECTICUT AVENUE NW 53
3 Beds
2 Baths
2,700 Sq.Ft.
$2,375,000
MLS#: DCDC2228408
.png)