


Property
Beds
4
Full Baths
3
1/2 Baths
1
Year Built
1900
Sq.Footage
3,090
Sited along one of Georgetown’s most picturesque, tree-lined streets, this quintessential Federal style residence, built in 1900, presents a handsome red-brick façade distinguished by black shutters, limestone detailing, and an elegant fanlight entry. Behind its classic exterior, the home has been meticulously reimagined through a complete architectural renovation by BarnesVanze Architects, thoughtfully blending timeless historic character with refined contemporary living. The home offers an elegant and highly functional floor plan with four bedrooms, three full baths, a powder room, and a dedicated office, creating exceptional flexibility for today’s lifestyle. Beautifully proportioned living and entertaining spaces are complemented by bespoke millwork, thoughtfully curated finishes, and abundant natural light throughout. French doors open to professionally landscaped private gardens, creating a serene extension of the interior living spaces and an ideal setting for outdoor dining, entertaining, or quiet relaxation. Completing the offering is the rare convenience of two-car parking. Just moments from Georgetown’s renowned boutiques and acclaimed restaurants, as well as Rock Creek Park and Dumbarton Oaks, and within easy reach of the White House and downtown Washington, this turnkey historic residence represents a compelling combination of distinguished architecture, exceptional craftsmanship, modern livability, and an unrivaled East Village location.
Features & Amenities
Interior
-
Total Bedrooms
4
-
Bathrooms
3
-
1/2 Bathrooms
1
-
Above Grade Finished Area
2300.0
-
Basement YN
YES
-
Cooling YN
YES
-
Cooling
Central Air, Electric
-
Fireplace YN
YES
-
Heating YN
YES
-
Heating
Natural Gas, Heat Pump
-
Pet friendly
N/A
Exterior
-
Garage
No
-
Construction Materials
Brick
-
Parking
Off Street, Private
-
Pool
No
-
Waterfront YN
NO
Area & Lot
-
Lot Size(acres)
0.05
-
Lot Size(square feet)
2,000
-
Property Type
Residential
-
Property Sub Type
Townhouse
-
Architectural Style
Federal
Price
-
Sales Price
$3,500,000
-
Tax Amount
$20,294
-
Sq. Footage
3,090
-
Price/SqFt
$1,132
HOA
-
Association
No
School District
-
Elementary School
N/A
-
Middle School
N/A
-
High School
N/A
Property Features
-
New Construction
NO
-
Foundation Details
Brick/Mortar
-
Senior Community YN
NO
-
Sewer
Public Sewer
-
Tax Lot
8
-
Water Source
Public
Schedule a Showing
Showing scheduled successfully.
Mortgage calculator
Estimate your monthly mortgage payment, including the principal and interest, property taxes, and HOA. Adjust the values to generate a more accurate rate.
Your payment
Principal and Interest:
$
Property taxes:
$
HOA fees:
$
Total loan payment:
$
Total interest amount:
$
Location
County
WASHINGTON
Elementary School
Middle School
High School
Listing Courtesy of Michael W Rankin, TTR Sotheby's International Realty
RealHub Information is provided exclusively for consumers' personal, non-commercial use, and it may not be used for any purpose other than to identify prospective properties consumers may be interested in purchasing. All information deemed reliable but not guaranteed and should be independently verified. All properties are subject to prior sale, change or withdrawal. RealHub website owner shall not be responsible for any typographical errors, misinformation, misprints and shall be held totally harmless.

The Campbell Home Team-Team Leader, Co-Owner
Thomas Campbell
Call Thomas today to schedule a private showing.

* Listings on this website come from the FMLS IDX Compilation and may be held by brokerage firms other than the owner of this website. The listing brokerage is identified in any listing details. Information is deemed reliable but is not guaranteed. If you believe any FMLS listing contains material that infringes your copyrighted work please click here to review our DMCA policy and learn how to submit a takedown request.© 2024 FMLS.
Related Properties
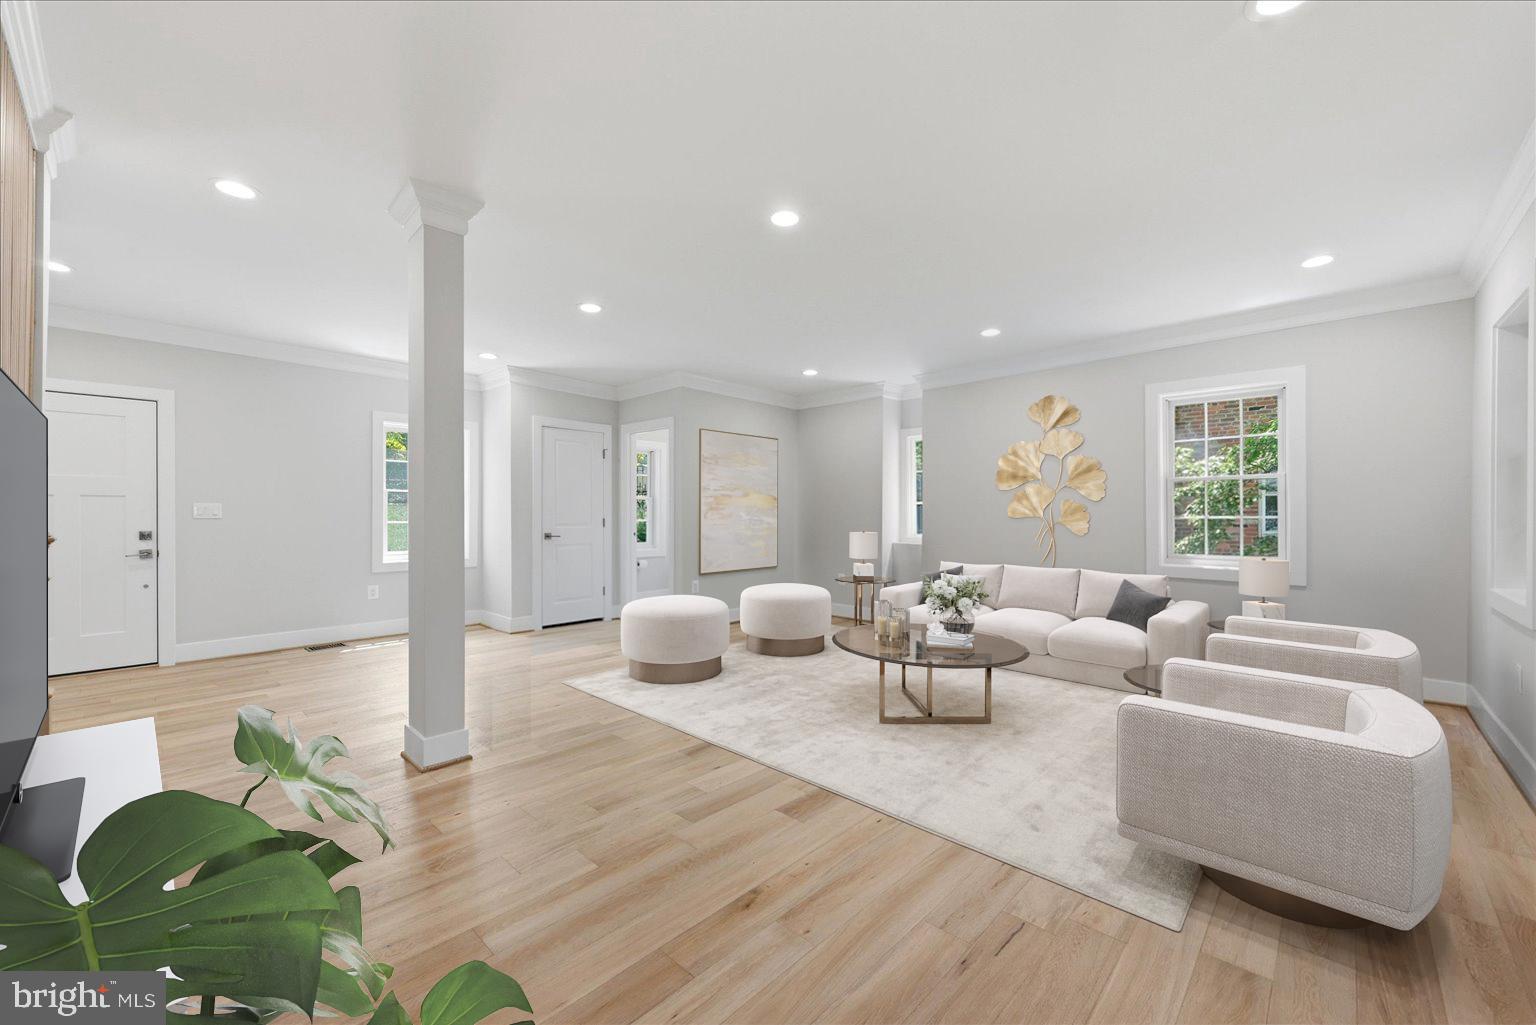
WASHINGTON
3517 RODMAN STREET NW
6 Beds
4 Baths
5,180 Sq.Ft.
$2,895,000
MLS#: DCDC2261948

WASHINGTON
1933 CALVERT STREET NW
5 Beds
4 Baths
4,012 Sq.Ft.
$3,699,999
MLS#: DCDC2279074
WASHINGTON
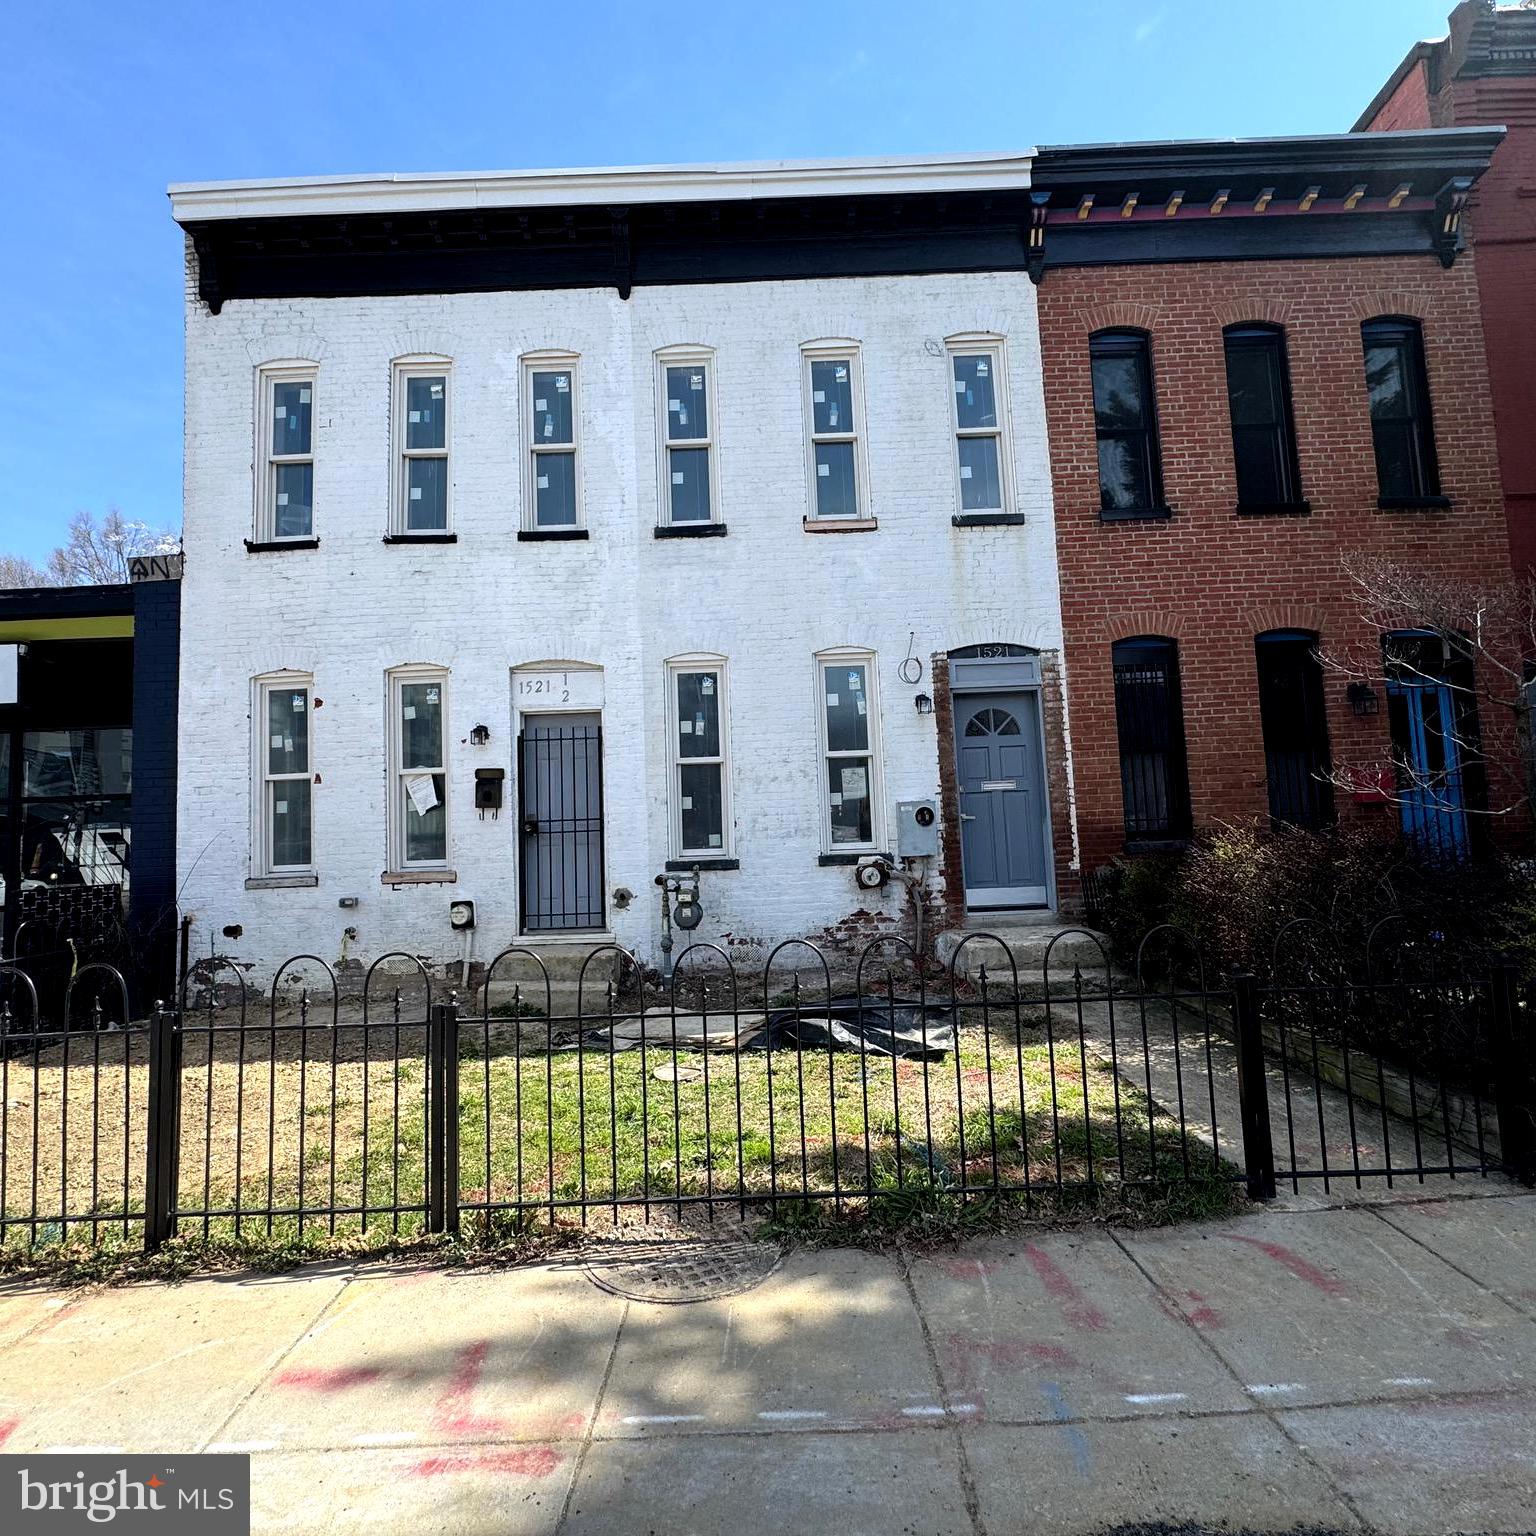
1521 11TH STREET NW
2 Beds
2 Baths
2,712 Sq.Ft.
$3,500,000
MLS#: DCDC2252568
WASHINGTON
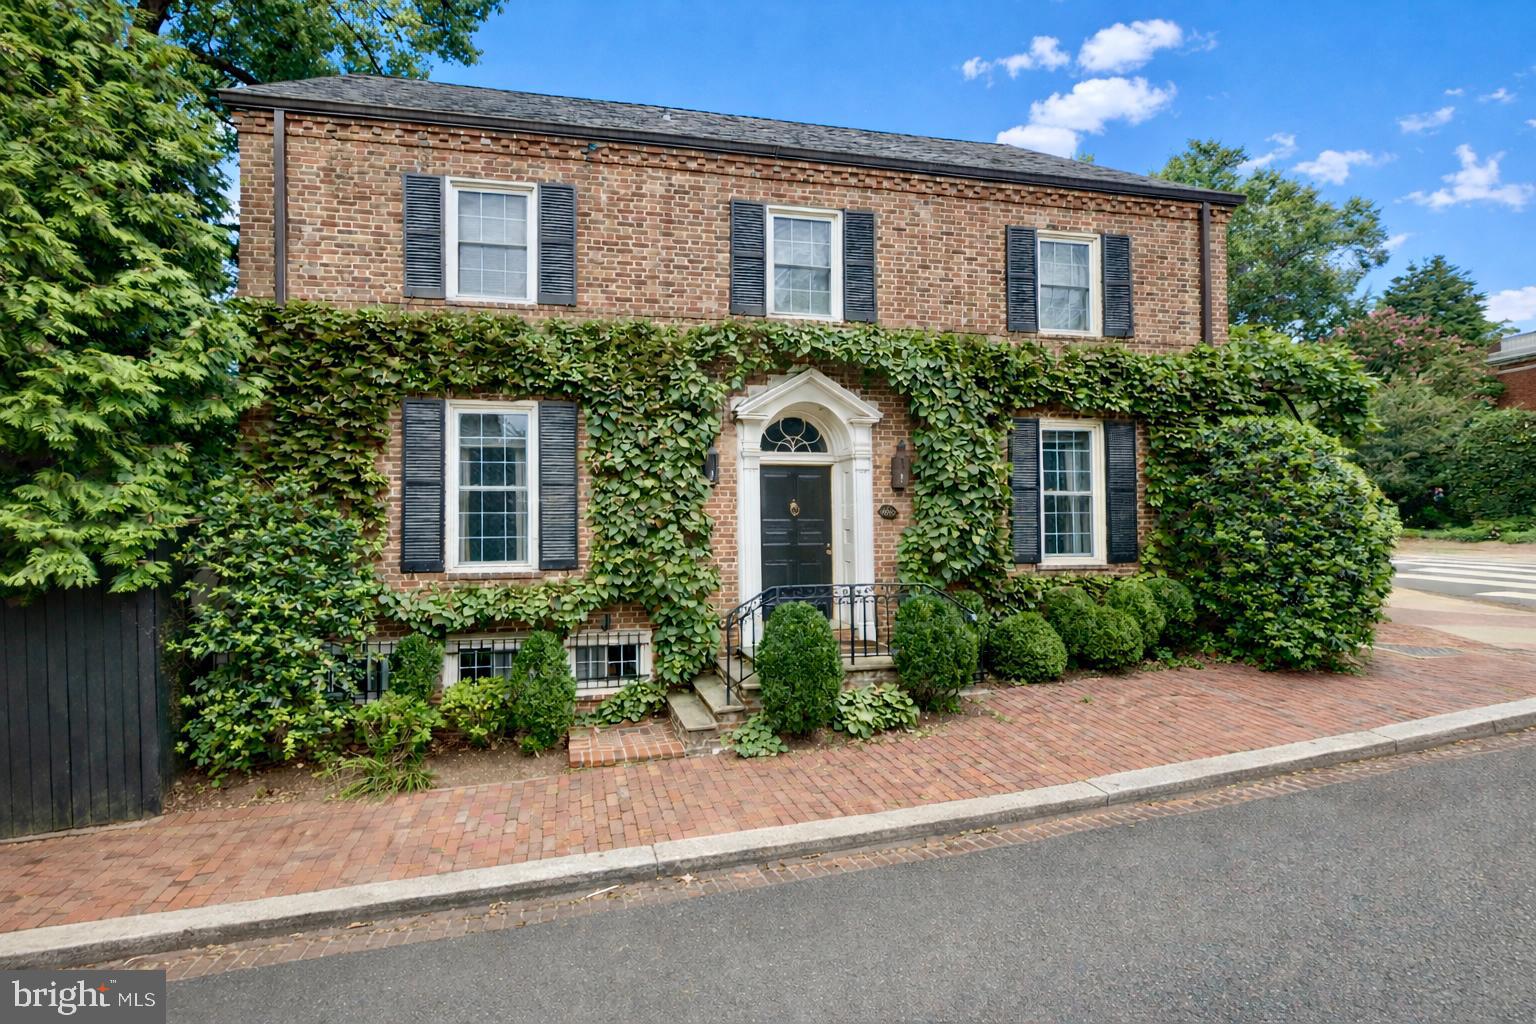
1698 32ND STREET NW
3 Beds
1 Baths
2,995 Sq.Ft.
$3,945,000
MLS#: DCDC2250010

WASHINGTON
774 GIRARD STREET NW 7W
3 Beds
3 Baths
5,077 Sq.Ft.
$3,250,000
MLS#: DCDC2281728

WASHINGTON
626 A STREET NE
5 Beds
5 Baths
4,035 Sq.Ft.
$2,895,000
MLS#: DCDC2282588

WASHINGTON
2905 N STREET NW
3 Beds
2 Baths
2,920 Sq.Ft.
$2,995,000
MLS#: DCDC2267328

WASHINGTON
3118 PATTERSON STREET NW
6 Beds
5 Baths
5,436 Sq.Ft.
$3,099,000
MLS#: DCDC2283286

WASHINGTON
1111 24TH STREET NW 53
2 Beds
2 Baths
2,084 Sq.Ft.
$2,900,000
MLS#: DCDC2281126

WASHINGTON
5624 SHERIER PLACE NW
6 Beds
5 Baths
6,056 Sq.Ft.
$2,925,000
MLS#: DCDC2284112
.png)