
Traditional
292 SAGE CIRCLE
WINCHESTER, VA 22603
MLS#: VAFV2044884
$342,000


Property
Beds
3
Full Baths
2
1/2 Baths
1
Year Built
2019
Sq.Footage
1,220
Just a short drive from vibrant Old Town Winchester, this charmingly sophisticated 3-bedroom, 2½-bath townhome blends affordability with modern comfort and thoughtful updates. Lovingly maintained and beautifully situated on a lot backing to mature trees, this home offers an inviting combination of style, functionality, and outdoor living. The main level features a large living room, an open kitchen and dining area that opens to the deck, and a 1/2 bath. Upstairs, you will find 3 bedrooms, 2 full baths, and the laundry room. Recent improvements enhance both the home’s functionality and outdoor living experience, including professionally installed landscape lighting, a new patio, Ring cameras at both the front and rear doors, and GFCI protection for the outdoor fan and TV. The garage has also been refreshed with recessed lighting and freshly painted walls. The lower level is framed, with electrical work completed under Frederick County permits, leaving the space ready for drywall and your personal design vision. Additional updates throughout the home include new light fixtures and ceiling fans, as well as a refreshed primary bathroom featuring a new countertop, backsplash, and sink. The open floor plan makes entertaining friends and family effortless. Step outside to the spacious deck overlooking the mature trees, or gather on the new patio, enhanced by custom lighting for relaxing evenings outdoors. Enjoy all that Winchester has to offer, including museums, Jim Barnett Park, Patsy Cline’s historic home, and the vibrant walking mall. Home to more than 50 boutique shops and retail businesses and over 40 restaurants, cafés, breweries, and bars, Old Town offers something for everyone. After dinner, catch a performance at the Bright Box Theater and make an evening of it.
Features & Amenities
Interior
-
Other Interior Features
Ceiling Fan(s), Kitchen Island, Recessed Lighting, Walk-In Closet(s), Open Floorplan
-
Total Bedrooms
3
-
Bathrooms
2
-
1/2 Bathrooms
1
-
Above Grade Finished Area
1220.0
-
Basement YN
YES
-
Cooling YN
YES
-
Cooling
Central Air, Ceiling Fan(s), Electric
-
Fireplace YN
NO
-
Heating YN
YES
-
Heating
Exhaust Fan, Electric, Heat Pump
-
Main Level Bedrooms
3
-
Pet friendly
N/A
Exterior
-
Garage
Yes
-
Garage spaces
1
-
Construction Materials
Vinyl Siding
-
Other Exterior Features
Lighting
-
Parking
Garage Door Opener, Garage, Driveway, Attached
-
Patio and Porch Features
Deck, Patio
-
Pool
No
-
Waterfront YN
NO
-
View
Trees/Woods, Garden
Area & Lot
-
Lot Size(acres)
0.05
-
Lot Size(square feet)
2,178
-
Property Type
Residential
-
Property Sub Type
Townhouse
-
Architectural Style
Traditional
Price
-
Sales Price
$342,000
-
Tax Amount
$1,386
-
Sq. Footage
1,220
-
Price/SqFt
$280
HOA
-
Association
YES
-
Association Fee
$75
-
Association Fee Frequency
Monthly
-
Association Fee Includes
N/A
School District
-
Elementary School
APPLE PIE RIDGE
-
Middle School
JAMES WOOD
-
High School
JAMES WOOD
Property Features
-
New Construction
NO
-
Association Amenities
Picnic Area, Jogging Path, Playground
-
Foundation Details
Slab
-
Senior Community YN
NO
-
Sewer
Public Sewer
-
Tax Lot
71
-
Water Source
Public
Schedule a Showing
Showing scheduled successfully.
Mortgage calculator
Estimate your monthly mortgage payment, including the principal and interest, property taxes, and HOA. Adjust the values to generate a more accurate rate.
Your payment
Principal and Interest:
$
Property taxes:
$
HOA fees:
$
Total loan payment:
$
Total interest amount:
$
Location
County
FREDERICK
Elementary School
APPLE PIE RIDGE
Middle School
JAMES WOOD
High School
JAMES WOOD
Listing Courtesy of Katharine Ann Nelson, Hunt Country Sotheby's International Realty
RealHub Information is provided exclusively for consumers' personal, non-commercial use, and it may not be used for any purpose other than to identify prospective properties consumers may be interested in purchasing. All information deemed reliable but not guaranteed and should be independently verified. All properties are subject to prior sale, change or withdrawal. RealHub website owner shall not be responsible for any typographical errors, misinformation, misprints and shall be held totally harmless.

The Campbell Home Team-Team Leader, Co-Owner
Thomas Campbell
Call Thomas today to schedule a private showing.

* Listings on this website come from the FMLS IDX Compilation and may be held by brokerage firms other than the owner of this website. The listing brokerage is identified in any listing details. Information is deemed reliable but is not guaranteed. If you believe any FMLS listing contains material that infringes your copyrighted work please click here to review our DMCA policy and learn how to submit a takedown request.© 2024 FMLS.
Related Properties
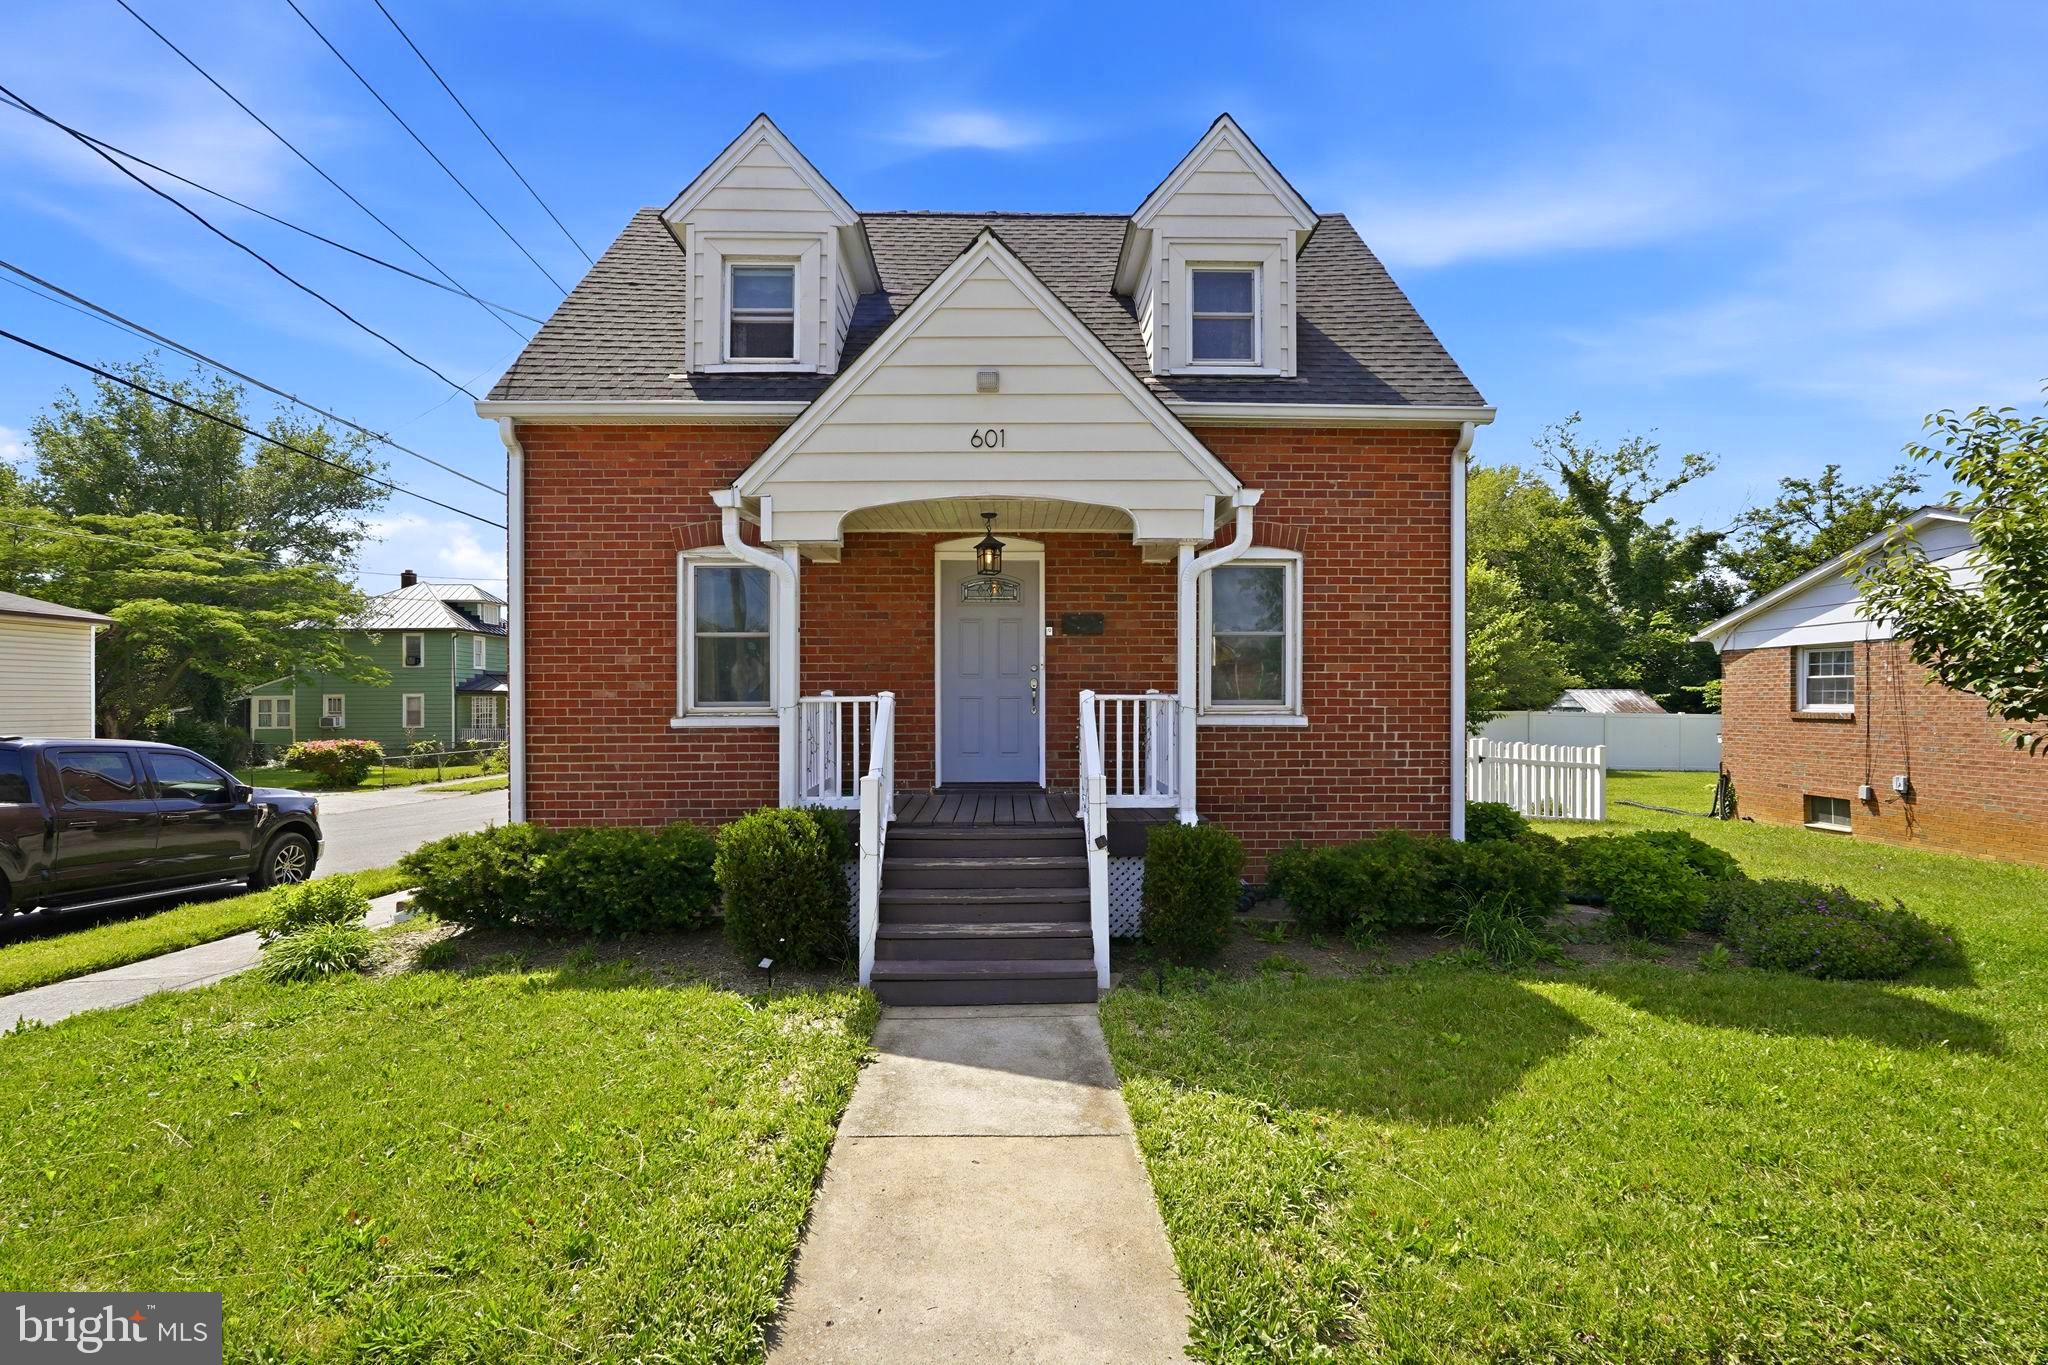
WINCHESTER
601 GRAY AVENUE
3 Beds
2 Baths
1,743 Sq.Ft.
$359,900
MLS#: VAWI2010900

WINCHESTER
HOMESITE 112 SHUONER COURT
4 Beds
3 Baths
2,000 Sq.Ft.
$371,990
MLS#: VAFV2044012

WINCHESTER
HomeSite 6 NEPAL COURT
4 Beds
3 Baths
2,000 Sq.Ft.
$389,990
MLS#: VAFV2044254
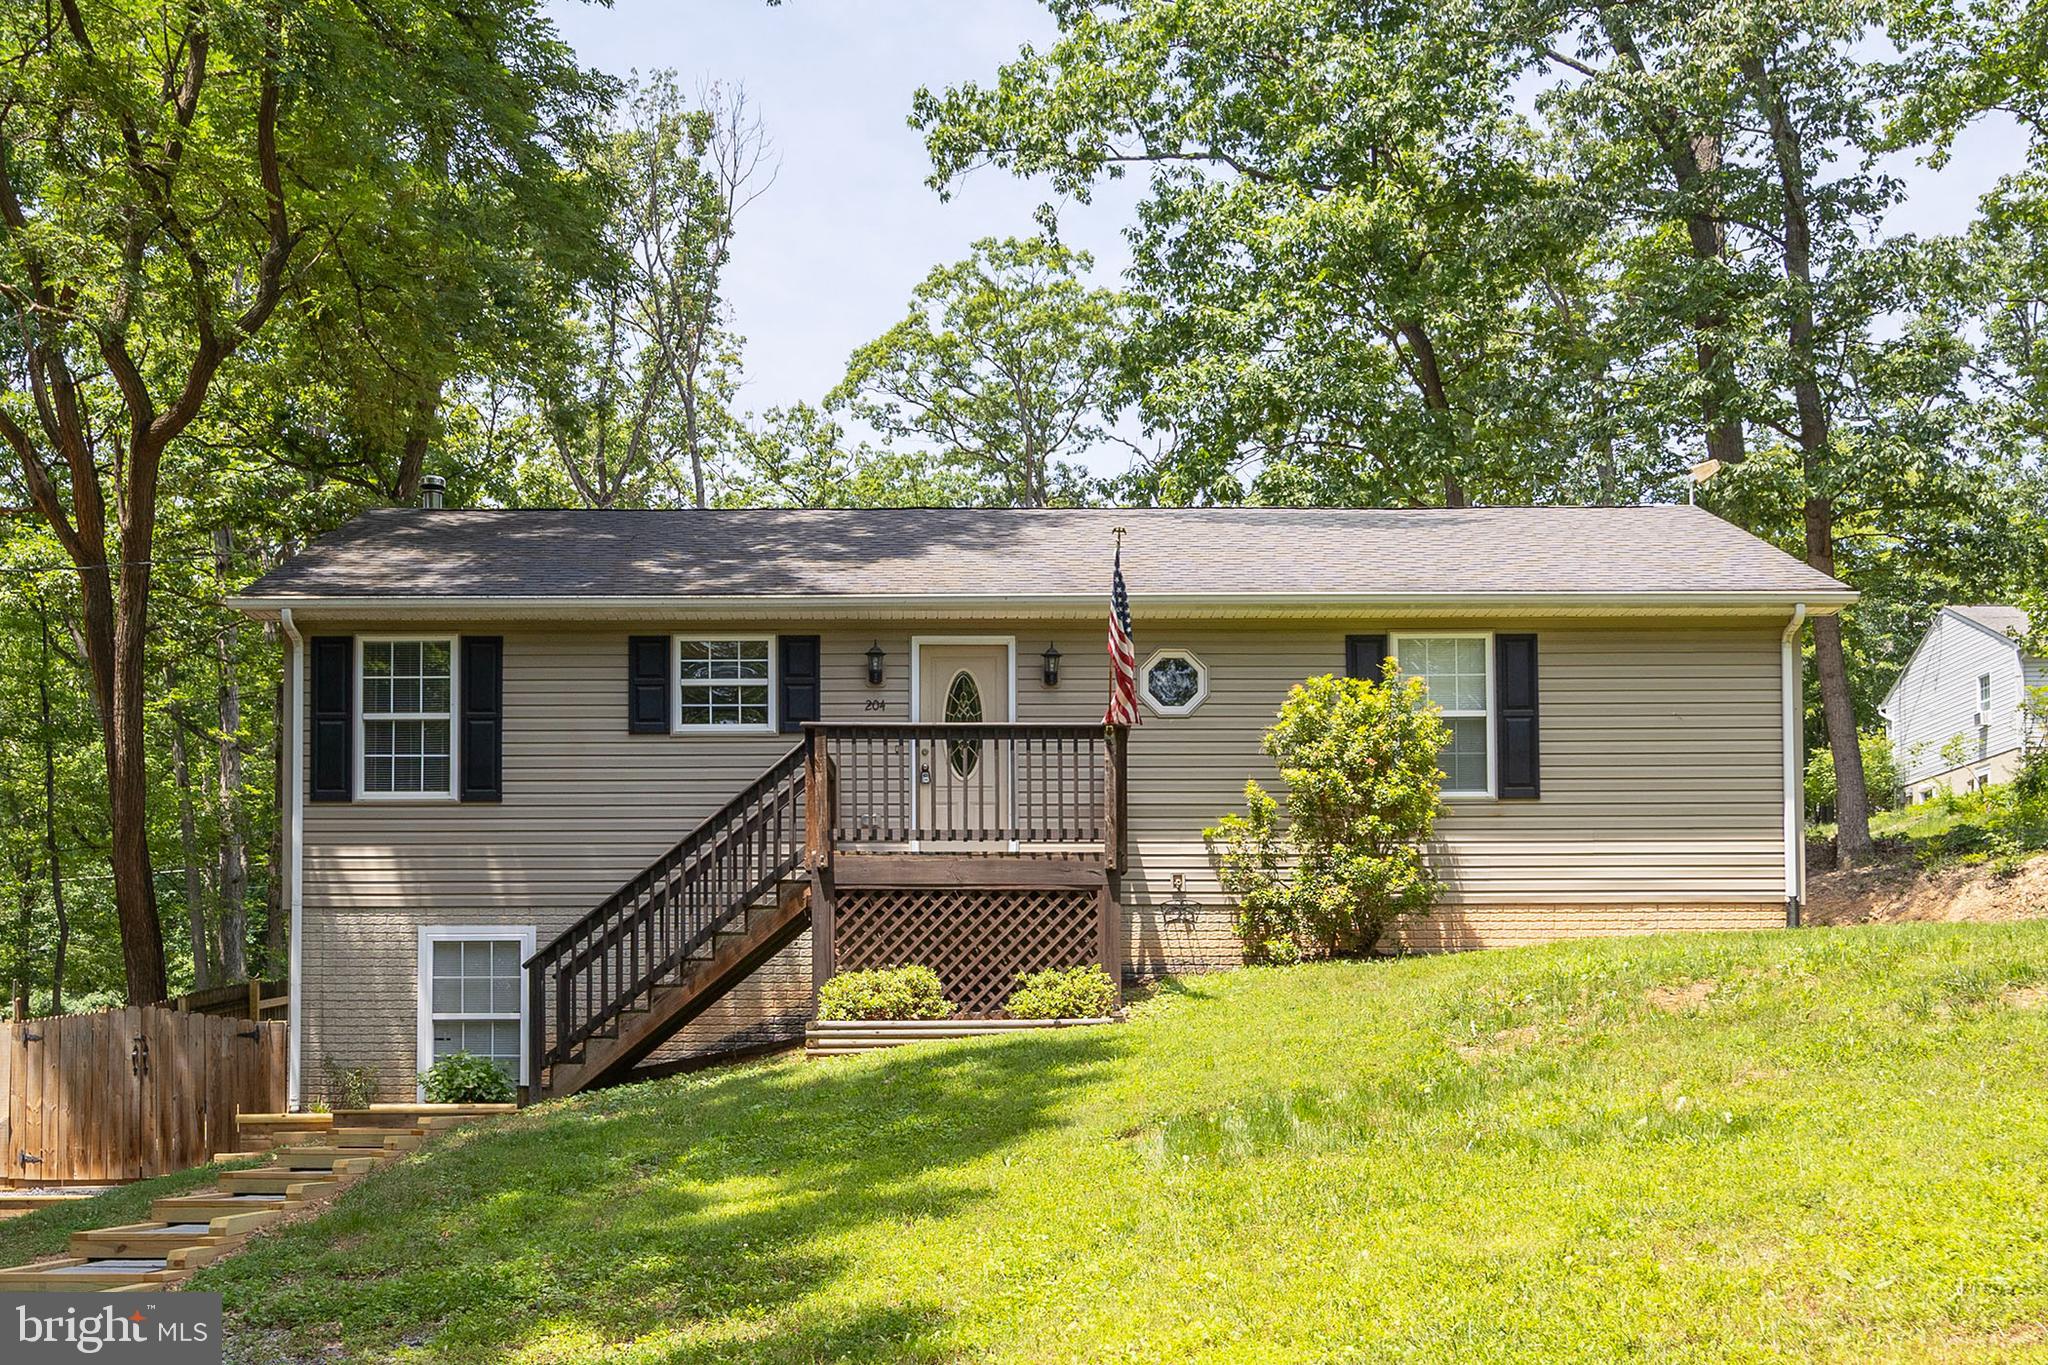
WINCHESTER
204 COCHISE TRAIL
3 Beds
2 Baths
1,532 Sq.Ft.
$310,000
MLS#: VAFV2043422

WINCHESTER
HomeSite 1 NEPAL COURT
4 Beds
3 Baths
2,000 Sq.Ft.
$394,990
MLS#: VAFV2044252
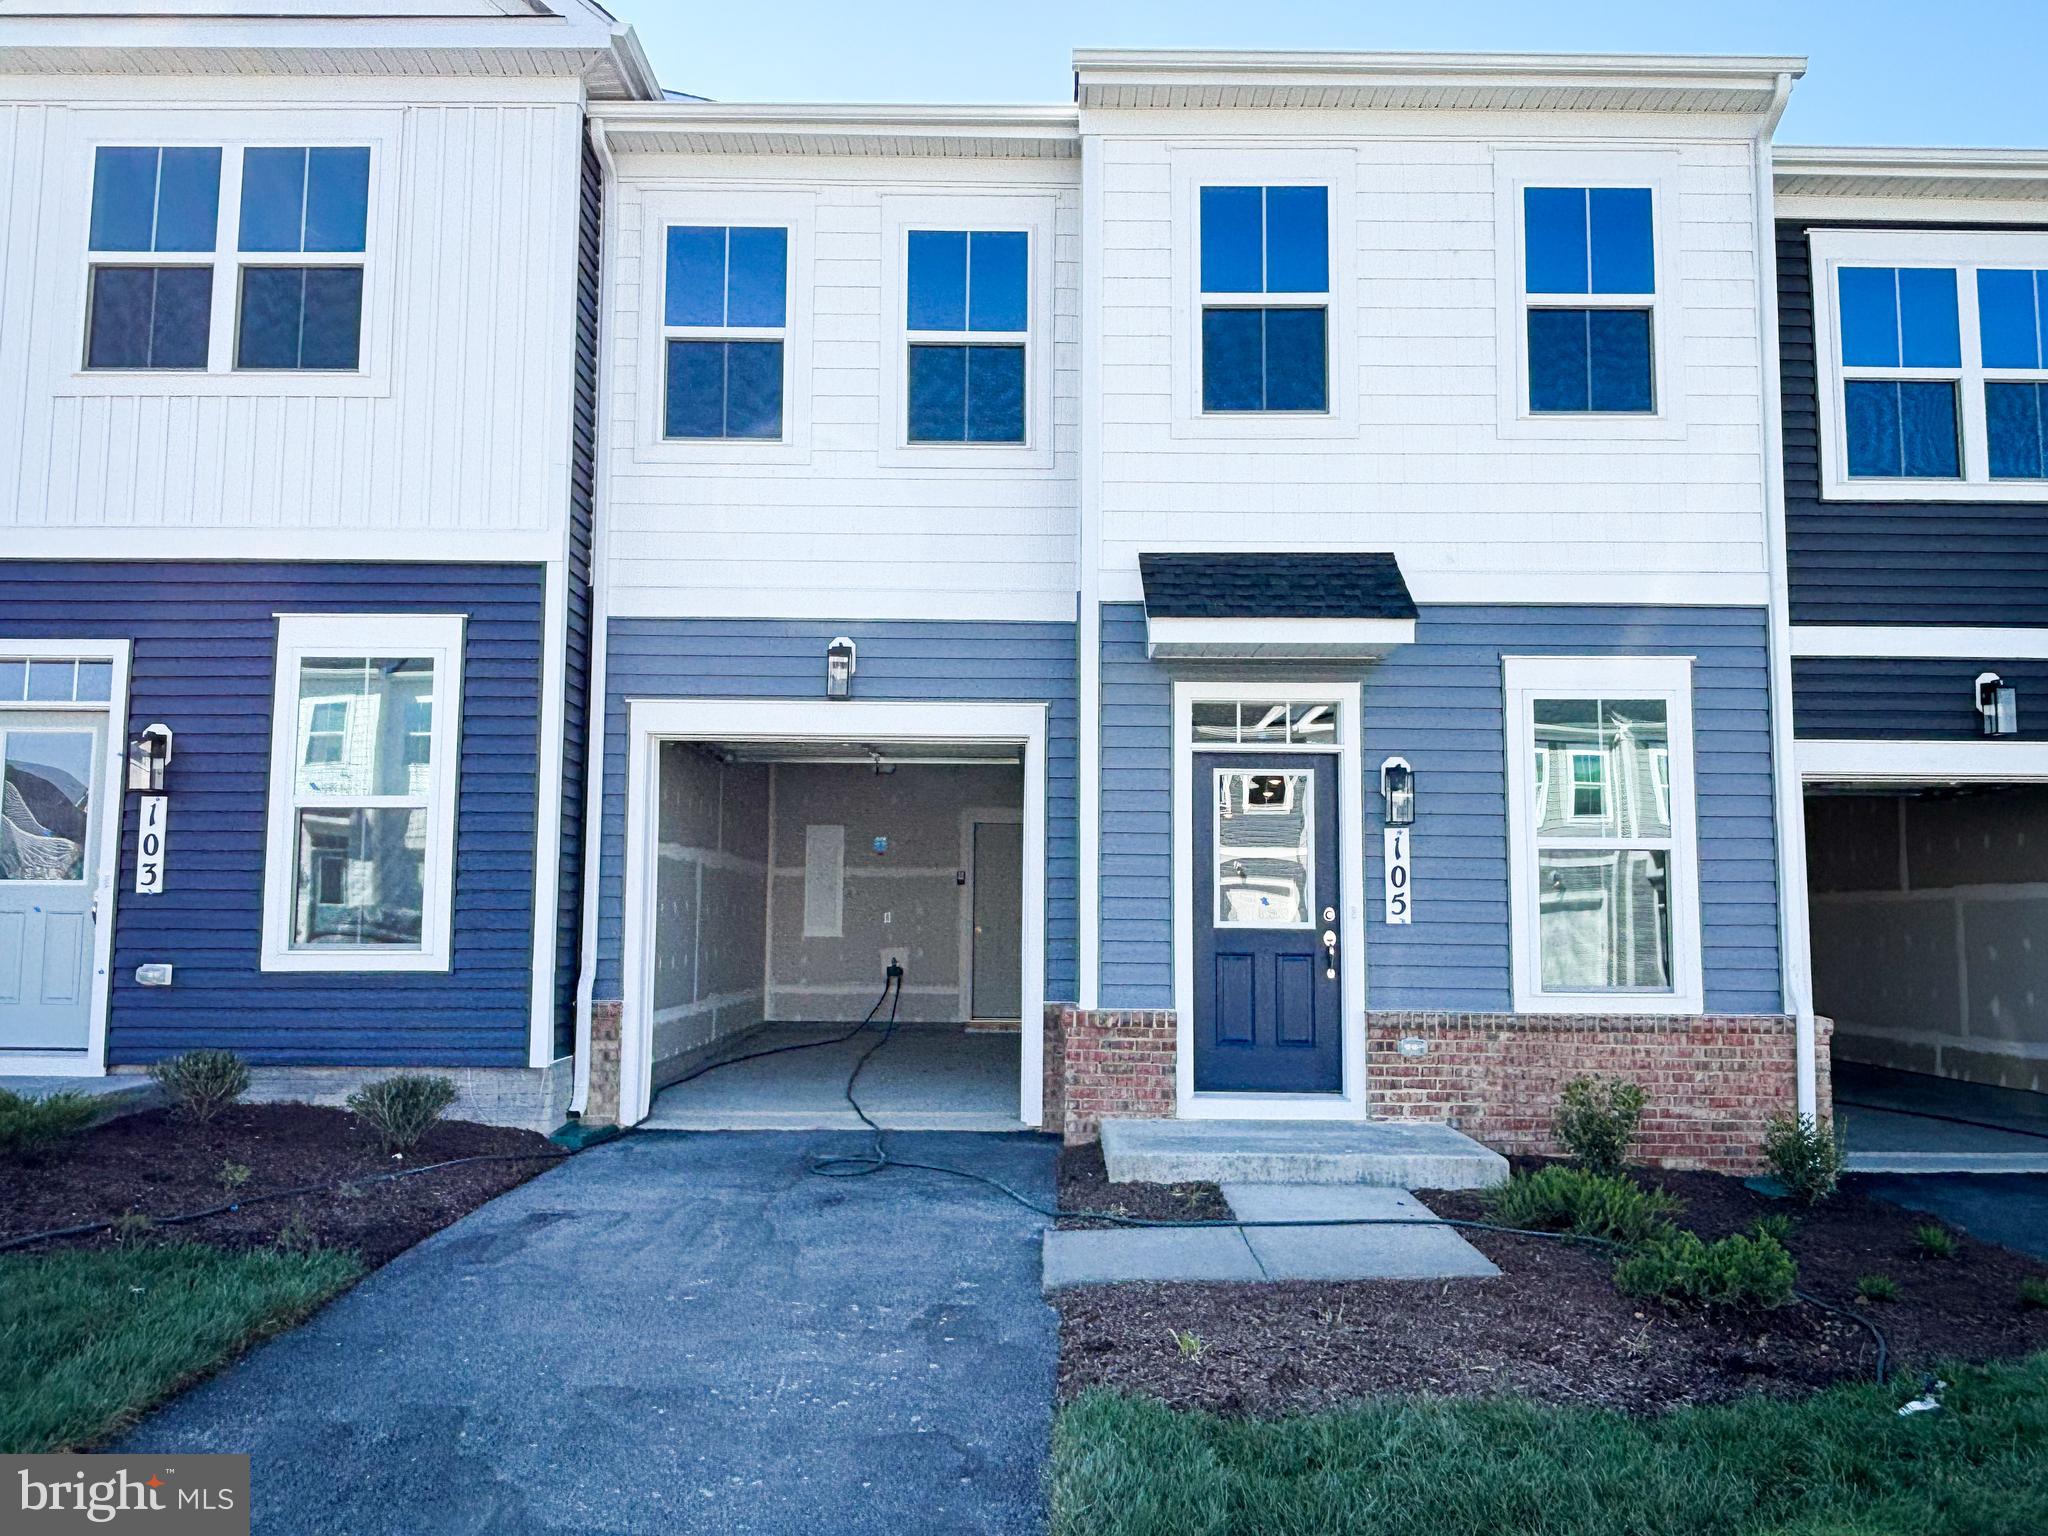
WINCHESTER
105 HEIRLOOM WAY
3 Beds
2 Baths
1,752 Sq.Ft.
$374,990
MLS#: VAFV2041122

WINCHESTER
120 MAURY WAY
3 Beds
2 Baths
1,630 Sq.Ft.
$369,999
MLS#: VAFV2043758
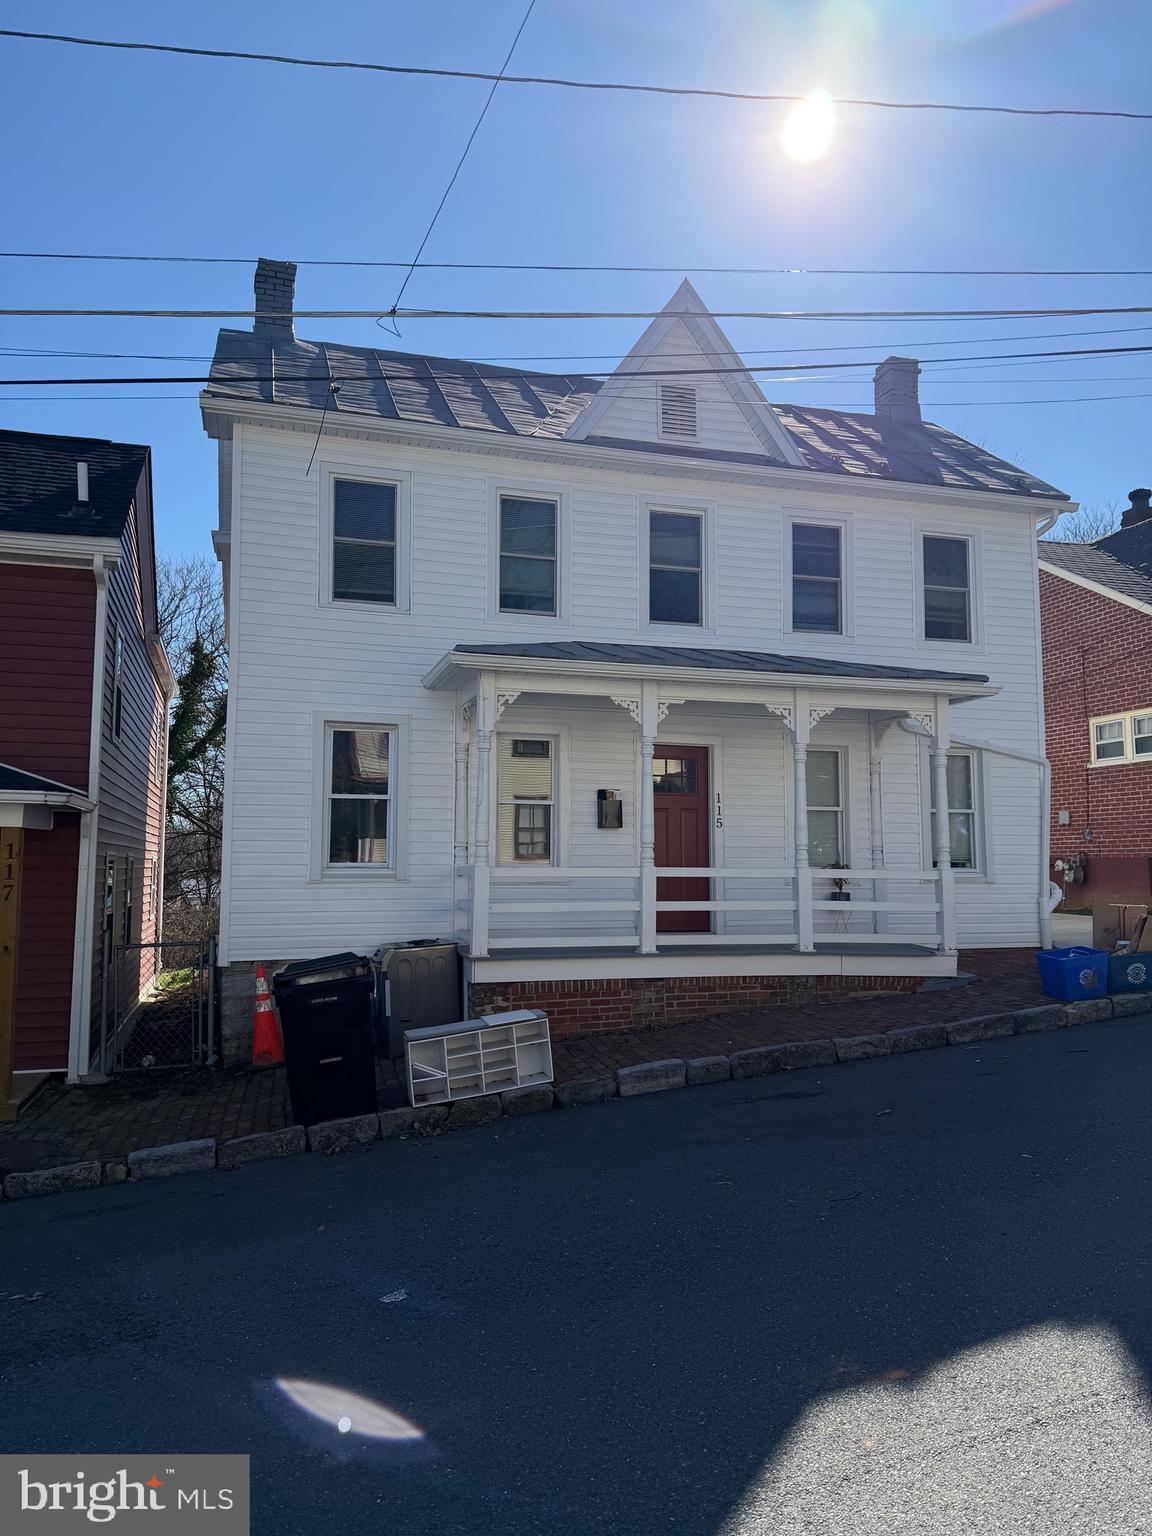
WINCHESTER
115 E MONMOUTH STREET
4 Beds
2 Baths
1,432 Sq.Ft.
$400,000
MLS#: VAWI2010138
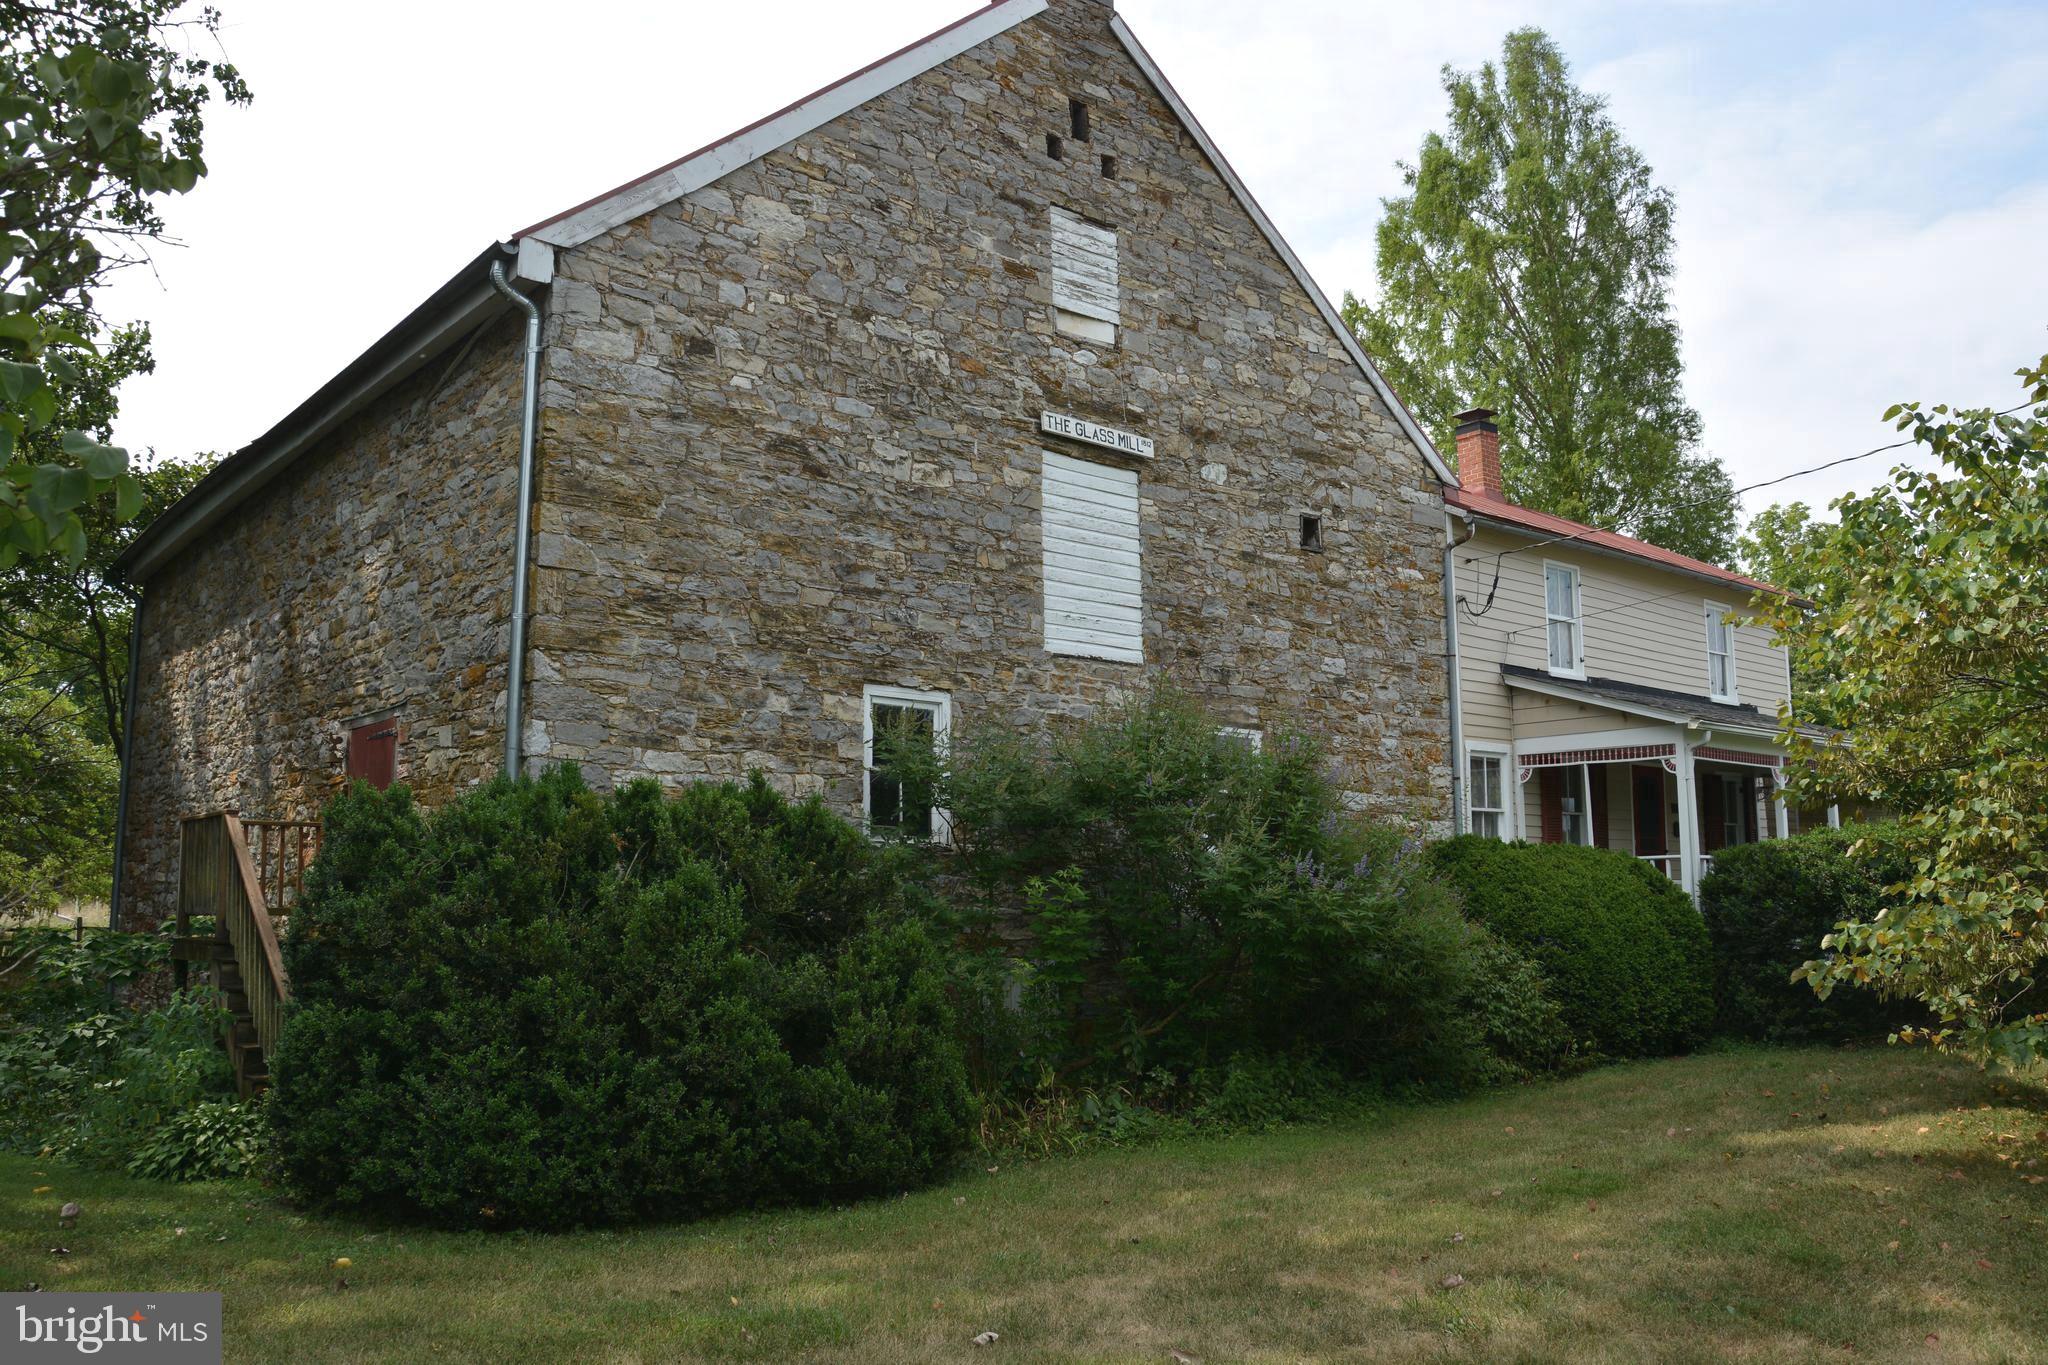
WINCHESTER
2431 CEDAR CREEK GRADE
3 Beds
1 Baths
1,036 Sq.Ft.
$325,000
MLS#: VAFV2042112
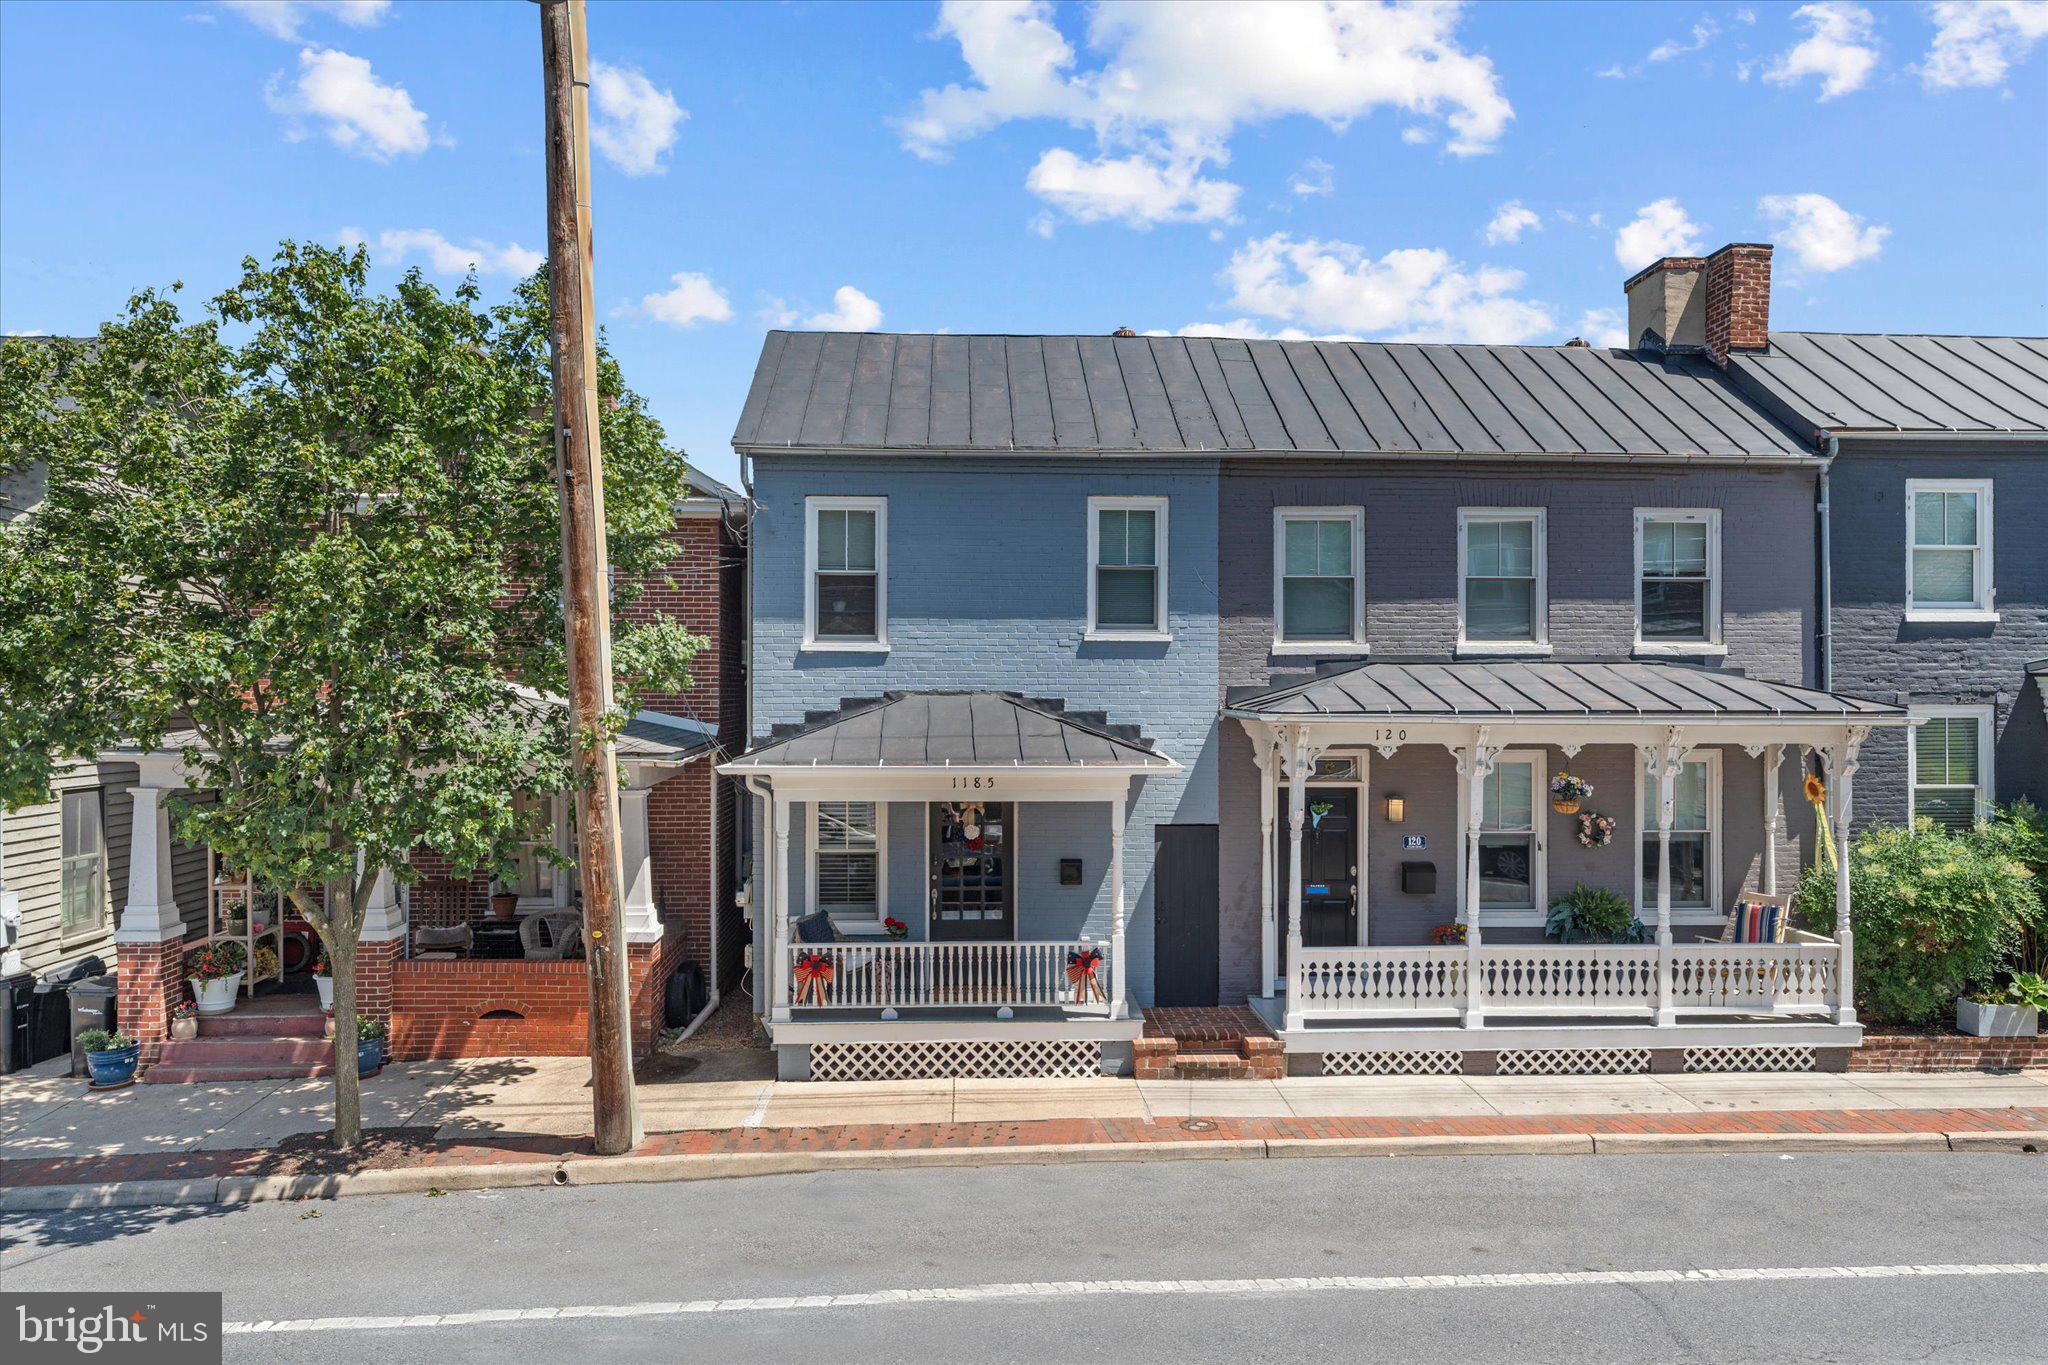
WINCHESTER
118 1/2 E CORK STREET
2 Beds
2 Baths
1,419 Sq.Ft.
$399,900
MLS#: VAWI2010692
.png)