Features & Amenities

Interior

  • Other Interior Features

    Central Vacuum, Ceiling Fan(s), Kitchen Island, Pantry, Recessed Lighting, Walk-In Closet(s), Open Floorplan

  • Total Bedrooms

    5

  • Bathrooms

    4

  • 1/2 Bathrooms

    2

  • Above Grade Finished Area

    4323.0

  • Basement YN

    NO

  • Cooling YN

    YES

  • Cooling

    Central Air, Heat Pump, Ceiling Fan(s), Gas

  • Fireplace YN

    YES

  • Heating YN

    YES

  • Heating

    Propane, Forced Air, Heat Pump

  • Main Level Bedrooms

    1

  • Pet friendly

    Dogs OK, Cats OK, Yes

Exterior

  • Garage

    Yes

  • Garage spaces

    2

  • Construction Materials

    Frame, Aluminum Siding

  • Other Exterior Features

    Balcony, Lighting, Rain Gutters

  • Parking

    Garage Door Opener, Off Street, Garage, Driveway, Inside Entrance, Attached

  • Patio and Porch Features

    Deck, Screened

  • Pool

    Yes

  • Pool Features

    Community

  • Waterfront YN

    NO

  • View

    Water, Bay, Panoramic

Area & Lot

  • Lot Size(acres)

    37.35

  • Lot Size(square feet)

    1,626,966

  • Property Type

    Residential

  • Property Sub Type

    Single Family Residence

  • Architectural Style

    Coastal

Price

  • Sales Price

    $1,150,000

  • Tax Amount

    $2,350

  • Sq. Footage

    4,323

  • Price/SqFt

    $266

HOA

  • Association

    YES

  • Association Fee

    $405

  • Association Fee Frequency

    Monthly

  • Association Fee Includes

    N/A

  • Total Monthly Fees

    true

School District

  • Elementary School

    N/A

  • Middle School

    N/A

  • High School

    N/A

Property Features

  • New Construction

    NO

  • Association Amenities

    Clubhouse, Fitness Center, Beach Access, Gated, Recreation Facilities

  • Foundation Details

    Block

  • Senior Community YN

    NO

  • Sewer

    Septic Tank

  • Water Source

    Public

Schedule a Showing

Showing scheduled successfully.

<
>
IN PERSON
VIA CHAT

What is 3 + 4 ?


Mortgage calculator

Estimate your monthly mortgage payment, including the principal and interest, property taxes, and HOA. Adjust the values to generate a more accurate rate.

Your payment

Principal and Interest:

$

Property taxes:

$

HOA fees:

$

Total loan payment:

$

Total interest amount:

$

Location

County

SUSSEX

Elementary School

Middle School

High School

Listing Courtesy of Joseph Lagano Jr., Long & Foster Real Estate, Inc.

RealHub Information is provided exclusively for consumers' personal, non-commercial use, and it may not be used for any purpose other than to identify prospective properties consumers may be interested in purchasing. All information deemed reliable but not guaranteed and should be independently verified. All properties are subject to prior sale, change or withdrawal. RealHub website owner shall not be responsible for any typographical errors, misinformation, misprints and shall be held totally harmless.

Agent Thomas Campbell

Salesperson, The Campbell Home Team-Team Leader, Co-Owner

Thomas Campbell

Call Thomas today to schedule a private showing.


* Listings on this website come from the FMLS IDX Compilation and may be held by brokerage firms other than the owner of this website. The listing brokerage is identified in any listing details. Information is deemed reliable but is not guaranteed. If you believe any FMLS listing contains material that infringes your copyrighted work please review our DMCA policy and learn how to submit a takedown request.© 2024 FMLS.
Coastal Luxury Meets Privacy, Nature & Unforgettable Indian River Bay Views
Nestled within the gated waterfront community of Ellis Point, this exceptional 4,342 square foot coastal retreat offers sweeping panoramic views across protected marshlands to the Indian River Bay from nearly every room. Bordering Holts Landing State Park and surrounded by natural beauty, this meticulously maintained residence provides a rare combination of privacy, tranquility, and resort-style amenities just minutes from Bethany Beach. Designed for both entertaining and comfortable coastal living, the home's spacious open-concept main level features Brazilian hardwood flooring, a chef-inspired kitchen, generous dining space, and expansive living area, all positioned to maximize the breathtaking water and marsh vistas. Multiple screened porches spanning all three levels create seamless indoor-outdoor living and provide the perfect setting to enjoy stunning sunsets, coastal breezes, and abundant wildlife.  Offering three private bedroom suites, each with its own luxurious en-suite bath featuring a jetted soaking tub and separate shower, this home is ideal for hosting family and guests while maintaining privacy and comfort for everyone. The home is being offered furnished, allowing buyers the opportunity to begin enjoying the coastal lifestyle immediately. A pre-listing home inspection was completed, with the majority of recommended items already addressed by the seller, providing additional peace of mind. A comprehensive home warranty covering major systems, appliances, plumbing, electrical components, and more is also included.  Residents of Ellis Point enjoy access to exceptional community amenities including a clubhouse, fitness center, swimming pool, private bay beach, kayak storage and launch area. The community adjoins Holts Landing State Park, offering convenient access to walking trails, boating, fishing, crabbing, swimming, and some of Sussex County's most beautiful natural surroundings. Located only minutes from Bethany Beach, golf, dining, shopping, and entertainment, this is a rare opportunity to own a spacious coastal home surrounded by protected lands with extraordinary views and unmatched access to the outdoor lifestyle that makes Delaware's coast so desirable. Come experience the beauty, privacy, and lifestyle that make Ellis Point one of the area's best hidden gems.

29222 PARK VIEW DRIVE

Message successfully sent.

What would you like to know?

What is 3 + 4 ?

I agree to receive email communication and understand I can unsubscribe at any time.

I agree to be contacted by Charis Realty Group - Christine Issler, Broker via call, email, and text for real estate services. To opt out, you can reply 'stop' at any time or reply 'help' for assistance. You can also click the unsubscribe link in the emails. Message and data rates may apply. Message frequency may vary. Privacy Policy

Related Properties

Open house
Welcome to 608 Saint Andrews Court, where the feel of a newly renovated home meets the beauty of lagoon-front living in The Greens at Indian River. Extensively transformed in 2026, this exceptional residence offers the modern finishes and updated living spaces today's buyers are looking for, without the wait of new construction.  Some listing photographs have been virtually staged using AI-generated furnishings and décor to illustrate potential room layouts. Virtually staged images may not reflect the property's actual furnishings. Please refer to the unstaged photographs for the property's current condition.

Tucked away at the end of a quiet cul-de-sac, the home features approximately 3,000 square feet of single-level living, four bedrooms, three full bathrooms and an oversized three-car garage. Its open, flowing floor plan combines generous living and entertaining spaces with the convenience of having everything on one level.

The transformation is evident throughout. A completely redesigned kitchen features new cabinetry, countertops, stainless steel appliances and a vented range hood. New Shaw engineered hardwood flooring, interior doors and trim, updated lighting, fresh paint and custom arched openings create a clean, cohesive interior. All three bathrooms have been beautifully renovated, including a primary bath featuring heated flooring.

One of the home's most impressive transformations is the expansive four-season room overlooking the lagoon. Formerly an indoor pool area, this space has been completely reimagined into a heated and cooled living and entertaining area with EZ Breeze triple-track windows, offering natural light and beautiful waterfront views. Whether enjoying morning coffee, hosting friends or simply relaxing, this room adds an entirely different dimension to the home. A new outdoor deck extends the living space and provides another opportunity to enjoy the waterfront setting.

Beyond the visible renovations, the owners have made substantial investments in the property's functionality and comfort, including two new hot water heaters, an enlarged utility room, new exterior entry doors, gutters and downspouts, landscaping, irrigation and crawlspace improvements with a vapor barrier, dehumidifier and sump pump. A complete list of the 2026 renovations is available in the MLS documents.

The Greens at Indian River surrounds Cripple Creek Golf & Country Club and offers convenient access to Holts Landing State Park, Indian River Bay, boating, dining and Bethany Beach.

For buyers considering new construction or an existing home requiring significant updates, 608 Saint Andrews Court presents a compelling alternative: an established waterfront setting, generous single-level living and an extensive 2026 renovation already completed. Come experience the transformation for yourself.
#DESU2121010

DAGSBORO

608 SAINT ANDREWS COURT

4 Beds

3 Baths

3,000 Sq.Ft.

$925,000

MLS#: DESU2121010
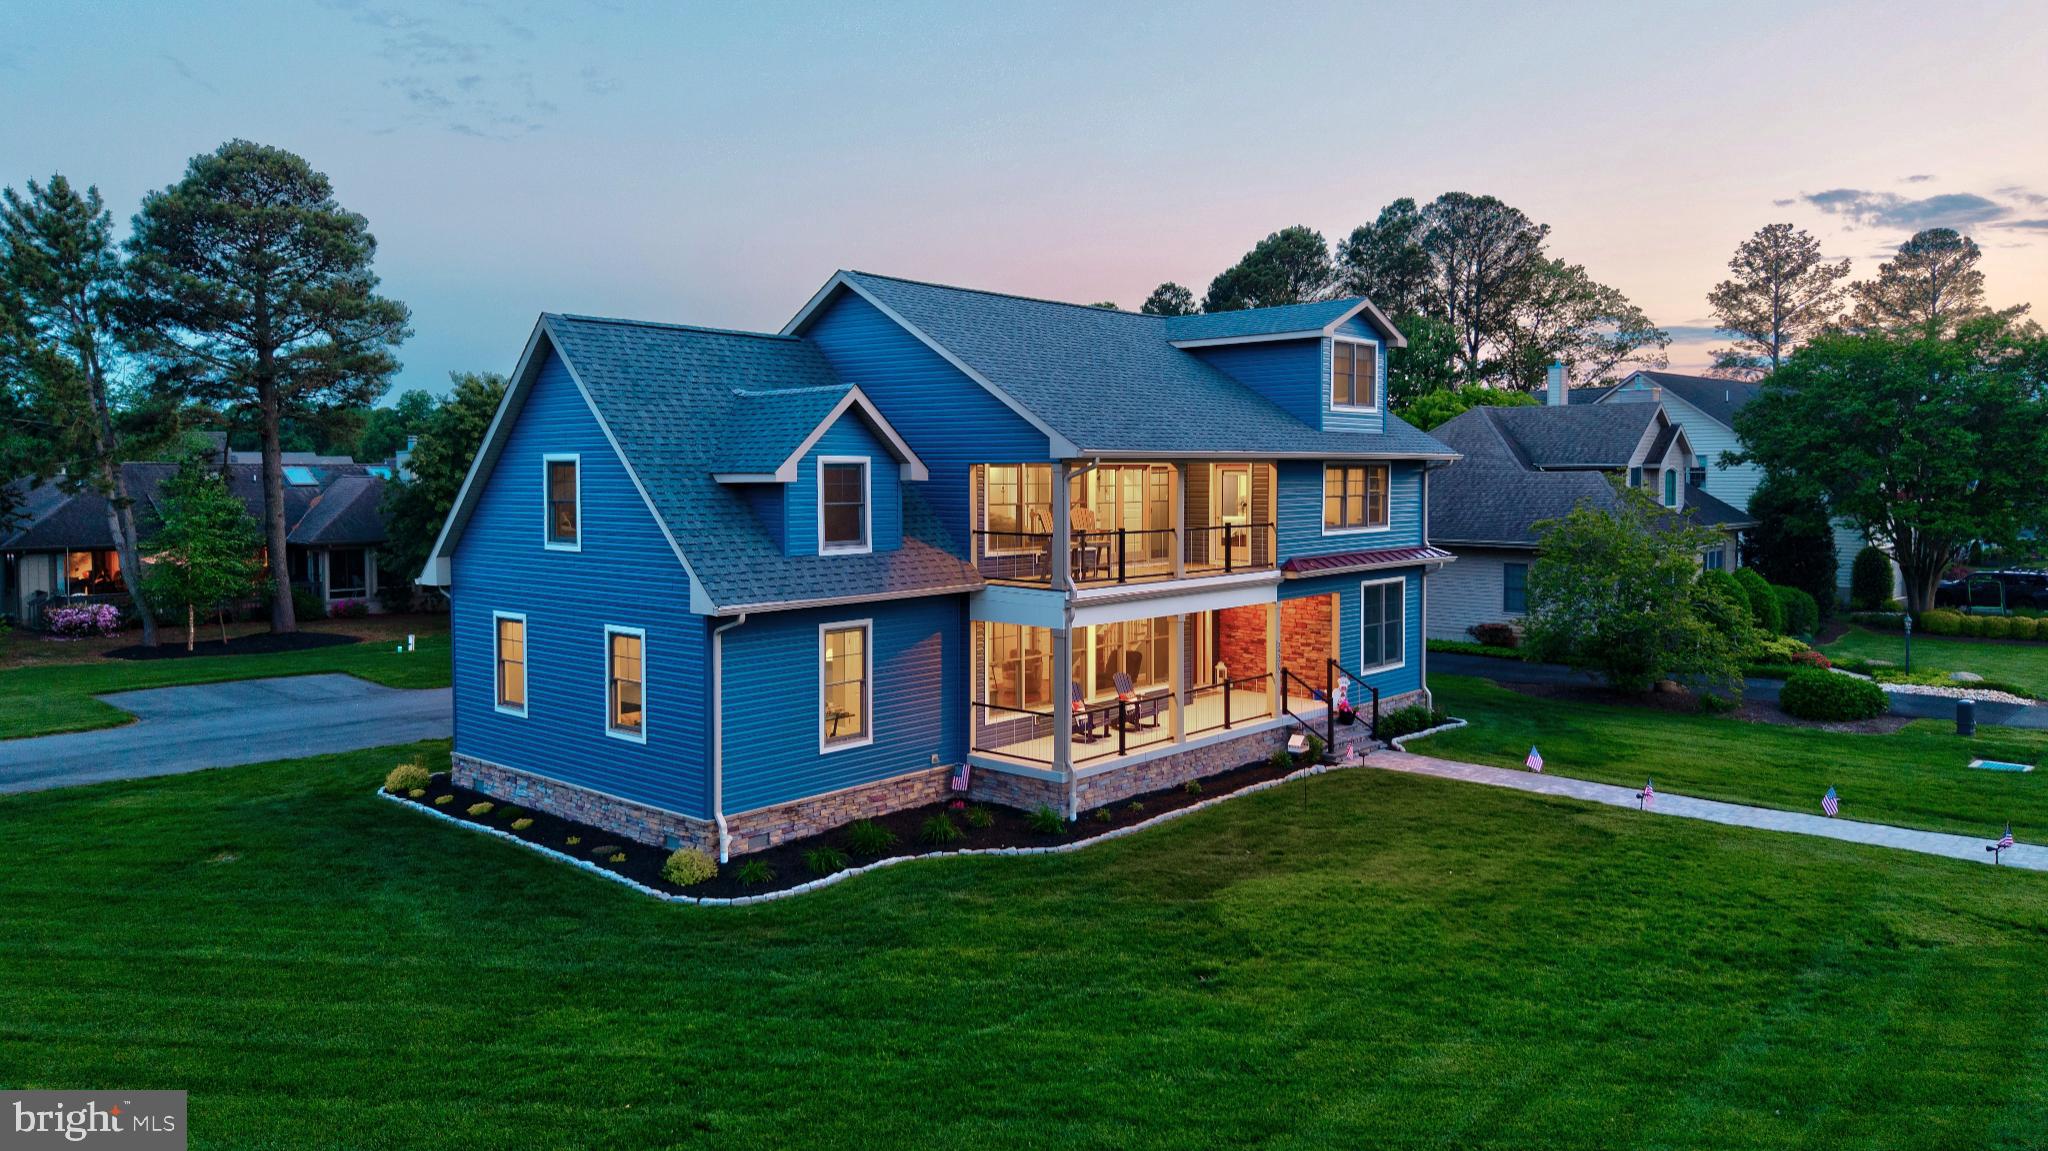
Welcome to 34325 Indian River Drive — a show-stopping 6-bedroom, 3-bathroom residence nestled on a prominent corner lot in the coveted, water-oriented community of Bay Colony. Boasting over 4,200 square feet of thoughtfully designed living space, this impeccably maintained home sets a new standard for luxury and function at the beach. Home will be sold mostly furnished, so all you need to pack is your flip flops to start enjoying all this home has to offer. There is also a slip in the neighborhood marina which can also be purchased at an additional amount. From the moment you arrive, the attention to detail is undeniable. Step onto the spacious front porch, or head up to the second-story balcony, which is finished with authentic boards from the Bethany Beach boardwalk—for a true taste of local charm. Inside, the home is a masterclass in craftsmanship. Expansive, top of the line Andersen windows showcase the view. The dream kitchen is adorned with high-end finishes, perfect for the culinary enthusiast, while multiple living and gathering spaces, including a game room off the main living area and airy loft, provide room for even the extended family to relax or entertain. The main-level primary suite is a serene retreat featuring a spa-like en suite bath and an expansive custom closet. In addition, you'll find even more generously sized bedrooms and a loft offering flexible space for guests or hobbies. An oversized two-car garage with extra-tall doors caters to auto lovers, while practical features like a full-home generator hookup, outdoor shower, and an irrigation system with built-in winterizing capabilities mean every convenience has been considered—no plumber needed. Additional highlights include space prepped for future elevator installation, partial water views, and direct access to Bay Colony’s private beach on the Indian River Bay—just steps from your door. Whether you're seeking a peaceful primary residence or a luxurious coastal getaway, this home checks every box and then some.
#DESU2111944

DAGSBORO

34325 INDIAN RIVER DRIVE

5 Beds

3 Baths

4,200 Sq.Ft.

$1,069,000

MLS#: DESU2111944

Nestled in the serene enclave of Indian River Acres, this exquisite bayfront retreat offers a harmonious blend of luxury and comfort, perfect for those seeking an elevated lifestyle. This inviting raised ranch-style home, built in 1982, has been thoughtfully remodeled to embrace both casual elegance and functionality, featuring an open and inviting, meticulously crafted living space. Step inside to discover a warm and casual interior adorned with luxury vinyl plank flooring that flows seamlessly throughout. The spacious living area is enhanced by ceiling fans and an abundance of natural light, creating a welcoming atmosphere. The  gourmet kitchen is well equipped with stainless steel appliances, including a built-in microwave and gas range, complemented by upgraded countertops that invite culinary creativity. Retreat to the primary suite, where tranquility reigns.  Two additional well-appointed bedrooms provide ample space for guests or a home office, ensuring versatility for your lifestyle needs. The exterior of this property is equally impressive, featuring a charming breezeway and multiple outdoor living spaces, including a screened porch and expansive deck, ideal for entertaining or simply soaking in the picturesque surroundings. The private beach access and your own dock site along the Indian River Bay offer endless opportunities for water activities, from kayaking to sailing, making this home a true haven for water enthusiasts. The 0.26-acre corner lot is beautifully landscaped, providing a serene backdrop for outdoor gatherings. With features such as a BBQ grill, hot tub, and secure storage, every detail has been considered for your comfort and enjoyment. The property also includes a garage with inside access, ensuring convenience and security. Located in a peaceful, rural setting with year-round access, this home offers panoramic views of the canal and bay, creating a picturesque escape from the hustle and bustle of everyday life. The community includes a boat ramp and common grounds. Experience the perfect blend of luxury, comfort, and natural beauty in this remarkable home, where every day feels like a vacation. Embrace the coastal lifestyle and make this stunning property your own.
#DESU2120542

DAGSBORO

33240 DOVER ROAD

3 Beds

2 Baths

1,600 Sq.Ft.

$935,900

MLS#: DESU2120542

Send a message

Message successfully sent.

Your message

What is 3 + 4 ?

Reason for contacting?

I agree to receive email communication and understand I can unsubscribe at any time.

I agree to be contacted by Charis Realty Group - Christine Issler, Broker via call, email, and text for real estate services. To opt out, you can reply 'stop' at any time or reply 'help' for assistance. You can also click the unsubscribe link in the emails. Message and data rates may apply. Message frequency may vary. Privacy Policy

Sign Out

Virtual Assistant

Would you like to take the next step with this property? We can help you schedule a showing or virtual tour, or send you more details.

Yes, I would like more information.

Thank You for Your Reply, One of Our Agents will contact you as soon as possible

No, maybe later.

Thank you, you can always contact me via email, phone number or through the contact form.

Realhub AI

Lucy - Your AI-Powered Realtor

Update Your Temporary Password

Personalize your search

Enter your email and we'll notify you immediately when new listings match what you're looking for.

or enter email address

Already have an account ? Login here

Continue your home search

I agree to receive communications and understand I can unsubscribe at any time.

I agree to be contacted by Charis Realty Group - Christine Issler, Broker via call, email, and text for real estate services. To opt out, you can reply 'stop' at any time or reply 'help' for assistance. You can also click the unsubscribe link in the emails. Message and data rates may apply. Message frequency may vary. Privacy Policy

Already have an account ? Login here

We use cookies

We use cookies for analytics and to enhance your experience. By accepting, you agree to analytics and marketing cookies. Small functional cookies that count viewed properties and time on site are used regardless of your choice. You can manage your preferences or learn more about our cookies policy.