Features & Amenities

Interior

  • Other Interior Features

    Elevator, Pantry

  • Total Bedrooms

    6

  • Bathrooms

    6

  • 1/2 Bathrooms

    3

  • Above Grade Finished Area

    6000.0

  • Basement YN

    YES

  • Cooling YN

    YES

  • Cooling

    Central Air, Electric

  • Fireplace YN

    YES

  • Heating YN

    YES

  • Heating

    Electric, Forced Air

  • Pet friendly

    N/A

Exterior

  • Garage

    Yes

  • Garage spaces

    4

  • Construction Materials

    Brick

  • Parking

    Garage, Inside Entrance, Attached, Detached

  • Pool

    Yes

  • Pool Features

    Private

  • Waterfront YN

    NO

Area & Lot

  • Lot Size(acres)

    0.39

  • Lot Size(square feet)

    17,159

  • Property Type

    Residential

  • Property Sub Type

    Single Family Residence

  • Architectural Style

    Colonial

Price

  • Sales Price

    $8,950,000

  • Tax Amount

    $21,513

  • Sq. Footage

    8,240

  • Price/SqFt

    $1,086

HOA

  • Association

    No

Property Resources

  • Horse Property

    NO

School District

  • Elementary School

    N/A

  • Middle School

    N/A

  • High School

    N/A

Property Features

  • New Construction

    YES

  • Accessibility Features

    Accessible Elevator Installed

  • Foundation Details

    Slab

  • Senior Community YN

    NO

  • Sewer

    Public Sewer

  • Tax Lot

    72

  • Water Source

    Public

Schedule a Showing

Showing scheduled successfully.

<
>
IN PERSON
VIA CHAT

What is 3 + 4 ?


Change time

Mortgage calculator

Estimate your monthly mortgage payment, including the principal and interest, property taxes, and HOA. Adjust the values to generate a more accurate rate.

Your payment

Principal and Interest:

$

Property taxes:

$

HOA fees:

$

Total loan payment:

$

Total interest amount:

$

Location

County

WASHINGTON

Elementary School

Middle School

High School

Listing Courtesy of Michael W Rankin, TTR Sotheby's International Realty

RealHub Information is provided exclusively for consumers' personal, non-commercial use, and it may not be used for any purpose other than to identify prospective properties consumers may be interested in purchasing. All information deemed reliable but not guaranteed and should be independently verified. All properties are subject to prior sale, change or withdrawal. RealHub website owner shall not be responsible for any typographical errors, misinformation, misprints and shall be held totally harmless.

Agent Thomas Campbell

The Campbell Home Team-Team Leader, Co-Owner

Thomas Campbell

Call Thomas today to schedule a private showing.


* Listings on this website come from the FMLS IDX Compilation and may be held by brokerage firms other than the owner of this website. The listing brokerage is identified in any listing details. Information is deemed reliable but is not guaranteed. If you believe any FMLS listing contains material that infringes your copyrighted work please click here to review our DMCA policy and learn how to submit a takedown request.© 2024 FMLS.
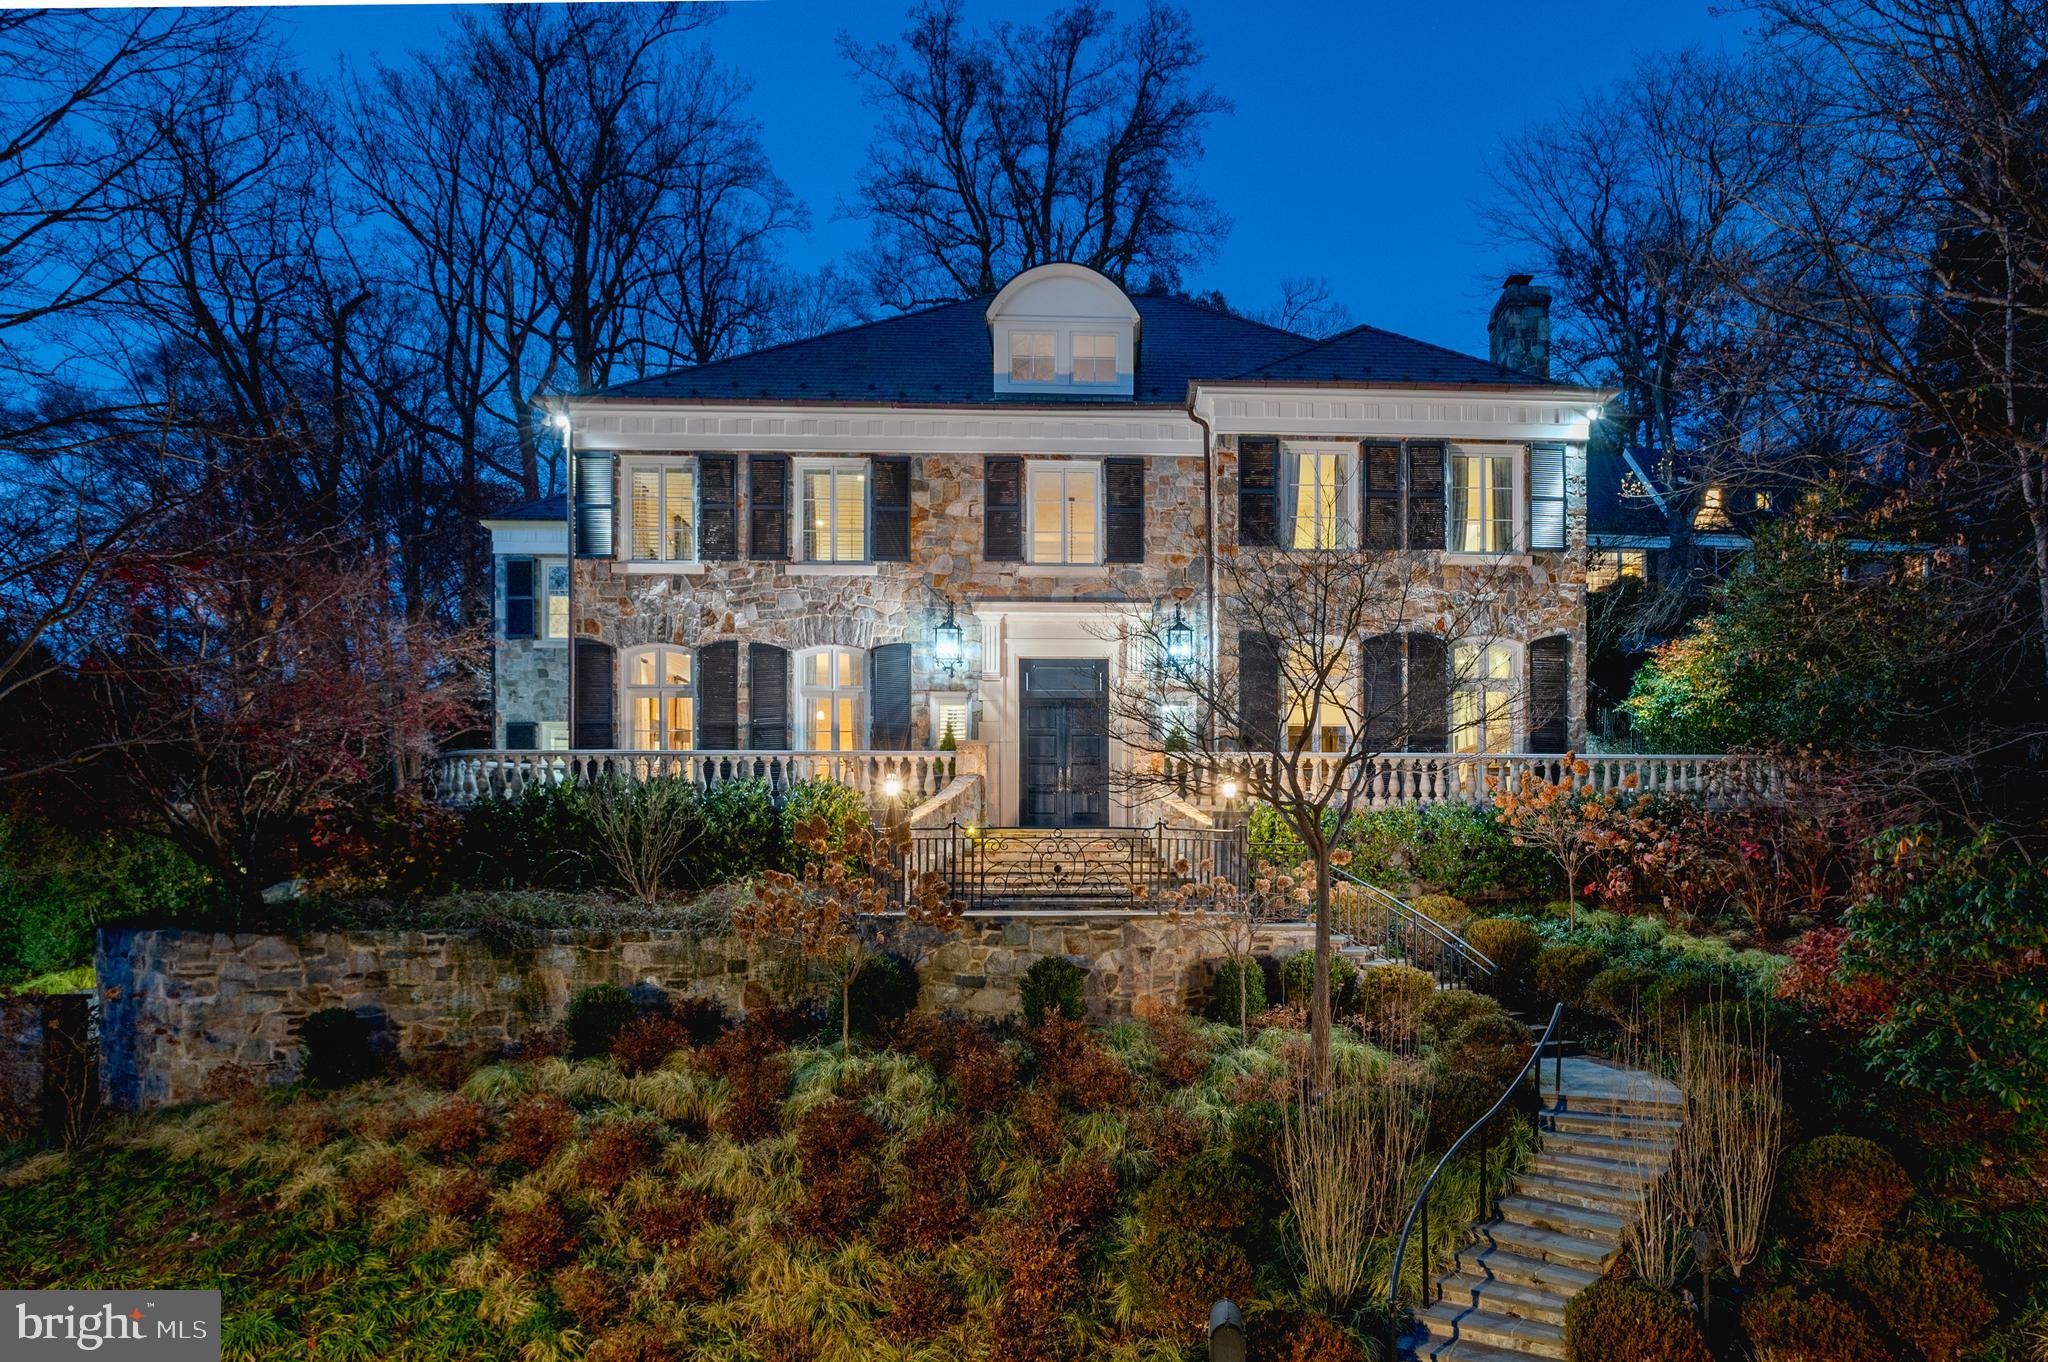
2934 Glover Drive NW is a newly constructed estate residence bringing together an exceptional team of builders and designers. Built by Cherry Hill Homes, with interiors by Martha Vicas and Studio Sophiste and landscape design by Richardson & Associates, the home is sited on a nearly .40 acre lot and offers approximately 8,200 square feet of living space, four-car garage parking, and an elevator serving all floors. Conceived as a complete architectural composition, the residence unites sophisticated interiors, gardens, pool, and pool house through a timeless palette of natural stone, light oak, bespoke millwork, custom cabinetry, and carefully selected fixtures.
The main level establishes the home's refined character with a patterned foyer floor of honed Asian Statuary and Ocean Grey marble and a staircase featuring white oak treads, custom newel posts, painted balusters, and paneled walls. Wide-plank light oak floors extend throughout the principal rooms, complemented by layered crown moldings, applied wall moldings, and cased arched openings. A formal dining room with bespoke millwork and statement chandelier is balanced by a formal living room with fireplace. A custom dry bar features illuminated cabinetry and an Alaska White polished marble mosaic backsplash.
At the center of the home, the kitchen pairs custom two-tone cabinetry and a contrasting wood island with a premium Thermador appliance package, including dedicated refrigerator and freezer columns, concealed dishwashers, and an integrated architectural hood. Concealed appliance storage maintains clean sightlines, while the adjoining butler's pantry provides custom cabinetry and wine refrigeration. A mudroom with Sea Pearl cabinetry and Diana Royal and Iris Black marble flooring, two distinctive powder rooms, and an attached two-car garage complete the main level.
Upstairs, the primary suite is a private retreat with bespoke built-ins, a wet bar with fluted-glass cabinetry and mirrored backsplash, and two custom walk-in closets with center island. The primary bath features dual 60-inch vanities, large-format stone floors and walls, a substantial rain shower, Calacatta Gold detailing, and framed recessed medicine cabinets. Four additional en-suite bedrooms feature individually designed baths incorporating Bianco Dolomite, Asian Statuary, Snow White, Allure Light, Glacier, and other honed marbles in herringbone, basketweave, mosaic, and large-format patterns. A dedicated laundry room completes the level.
Downstairs, seven-inch light oak flooring carries through the principal spaces, complemented by a dedicated gym, guest bedroom, full bath, and flexible recreation and entertaining areas. A custom wet bar with integrated refrigeration, display shelving, and Alaska White polished marble herringbone backsplash creates an additional setting for entertaining.
The rear grounds are conceived as a progression of outdoor rooms, with dining and lounge terraces transitioning to lawn and a private pool surrounded by layered landscaping. A detached pool house extends the entertaining spaces with a wet bar featuring Vanilla honed marble flooring, Skyline herringbone backsplash, glass-front cabinetry, and beverage refrigeration. Its full bath incorporates Calacatta Green honed penny-round marble, Vanilla honed marble borders, and a tiled shower.
An additional detached two-car garage complements the attached garage, providing four-car parking while preserving the landscape and sightlines. Together, the pool, pool house, terraces, lawns, and detached garage create the atmosphere of a private compound.
The collaboration of Cherry Hill Homes, Martha Vicas, Studio Sophiste, and Richardson & Associates has resulted in a residence where architecture, interiors, and landscape come together as a singular vision for sophisticated modern living.

2934 GLOVER DRIVE NW

Message successfully sent.

What would you like to know?

What is 3 + 4 ?

I agree to receive email communication and understand I can unsubscribe at any time.

I agree to be contacted by Charis Realty Group - Christine Issler, Broker via call, email, and text for real estate services. To opt out, you can reply 'stop' at any time or reply 'help' for assistance. You can also click the unsubscribe link in the emails. Message and data rates may apply. Message frequency may vary. Privacy Policy

Related Properties

Sited on one of the prettiest streets in Spring Valley, this grand stone residence, meticulously built in 2014, sits behind gates on a beautifully landscaped .38-acre lot. The gorgeous landscaping eloquently complements the breathtaking interiors, highlighting beautiful hardwood floors, oversized windows, soaring ceilings, crown moldings, and exceptional craftsmanship throughout. With four levels, seven-bedrooms, seven and a half baths, and more than 10,000 finished square feet, no detail has been overlooked. An elevator services all levels, ensuring effortless living. 

Beyond the impressive 22-foot two-story limestone foyer, every space reflects thoughtful design and top of the line finishes. The elegant living room features an oversized limestone fireplace and French doors with arched transoms. A banquet-sized dining room is the ideal space for entertaining, while the inviting family room—with custom built-ins and terrace access—accommodates more relaxed gatherings. The chef’s kitchen, designed by James Beard Award-winning chef Jose Andres, boasts a large center island with refrigerator drawers, extensive Poggenpohl cabinetry, and premier appliances from Miele, Wolf, Gaggenau, and Sub-Zero. The sun-drenched informal dining area, full-sized wine refrigerator, additional refrigerator and freezer storage, and an ice maker complete this stunning kitchen. Finishing this level is a beautiful wood-paneled library offering ideal privacy for an office. 

A grand staircase leads to the second level with 10-foot ceilings. The primary suite features crown moldings, oversized windows, and a tranquil ambiance. Two Poliform walk-in closets and a spa-inspired bathroom with dual vanities, heated floors, a frameless glass shower with handheld and rainfall fixtures, and a luxurious four-person Jacuzzi tub make this a true retreat. Two additional bedrooms, each with large closets and ensuites, and an upper-level family room with built-ins and a private balcony complete this floor. The top level offers three more well-appointed bedrooms, each with en-suite bathrooms and radiant heated flooring.

The expansive lower level continues to impress with a generous wine cellar and tasting room, a fully equipped theater with projector, a gym, full bathroom, laundry room, ample storage, and an additional bedroom suite with a separate entrance. This level also provides access to the oversized two-car garage. Outside, the rear grounds are designed for both grand entertaining and everyday enjoyment, featuring multiple terraces, a fire pit, fountain, professionally designed landscaping with irrigation and lighting, a sizeable flat yard, and a top-tier outdoor kitchen furnished with a Wolf gas grill, additional gas burner, Grillworks parrilla grill, and sink.
#DCDC2247448

WASHINGTON

4869 GLENBROOK ROAD NW

7 Beds

7 Baths

10,168 Sq.Ft.

$7,250,000

MLS#: DCDC2247448

Prominently sited on 0.63 exceptionally level and private acres overlooking Indian Lane, Glenbrook Road, and Rockwood Parkway. Surrounded in all directions by 100' tall trees, the meticulously maintained manicured grounds were designed by Plusen Landscape Architects.  The original sprawling floorplan was completely reinvented in 2011 by Architect Marty Rosenblum of Philadelphia and Accent General Contracting with the late Bill Cochran. The stunning interiors are lined in French doors to countless outdoor living terraced areas and gardens. The Living Room off the gracious Entry Reception Hall with formal Powder Room has 16'+ceilings and is likely one of the best rooms in all of Washington. The far Western wing of the sprawling main level is a multi-room primary suite with large Bedroom open to a private patio, marble bathroom, dual dressing rooms, library, and a hidden office and half bath. The Eastern wing has a large gourmet Chef's kitchen open to a Family room with three light exposures, a banquet sized Dining Room, and a level mud room area + half Bath, and 2-car Garage. The wide, sweeping staircase in the Reception Hall leads to a gracious landing, 3 bedrooms, and 2 full bathrooms. A large storage and utility center is separately contained in the lower level under the Western wing for easy technician access. Whole house generator located on property.
#DCDC2277902

WASHINGTON

4940 INDIAN LANE NW

4 Beds

3 Baths

6,600 Sq.Ft.

$9,995,000

MLS#: DCDC2277902

Set along one of Washington’s most distinguished residential streets, directly across the street from the Vice President’s house, 99 Observatory Circle is an exceptional contemporary-classical residence offering over 8,000 square feet of finished living space, with six bedrooms and seven full and two half baths across the main residence and separate guest house. Designed by Des Ewing Residential Architects with interiors by Maple Adams-Krygier of MAK99 Interiors, the home draws from Washington’s grand neoclassical tradition while introducing a distinctly modern sensibility - bringing architectural pedigree, extraordinary craftsmanship, and a remarkably thoughtful approach to modern living together under one roof. 

A beautifully composed façade and gracious portico establish an elegant first impression. Inside, a soaring central hall reveals the impressive scale of the residence, with an exceptional ceiling height of nearly 12 feet on the main level, abundant natural light, and beautifully considered proportions. Formal and informal spaces unfold naturally, from the living room and private office to the dining room, butler’s pantry, and expansive kitchen and family room beyond.

At the rear, the architecture takes an unexpected turn, transitioning from classical formality to a pared-back contemporary composition opening toward the gardens. The kitchen serves as the heart of the home, while the adjoining family room extends to a spectacular screened outdoor living room with fireplace overlooking the grounds and pool.

The private quarters are equally considered. The primary suite encompasses a generous bedroom, separate sitting room, dressing room, walk-in closet, and beautifully appointed bath. Three additional bedrooms occupy the upper levels, joined by a dramatic top-floor sitting room, private balcony, and expansive rooftop deck with breathtaking sunset views.

The lower level is devoted to recreation, wellness, and hospitality, with a substantial recreation room, wine cellar and wet bar, secondary kitchen, gym, sauna, full bath, laundry, and fifth bedroom. An elevator connects all levels.

Outside, landscaped grounds create a private urban retreat centered around a swimming pool and terrace with an outdoor shower. A versatile, detached garage, which can multitask as a pool house, is topped by a beautifully conceived guest house with its own bedroom, bath, kitchen, and living and dining space.
Sophisticated yet remarkably livable, 99 Observatory Circle brings classical architecture and contemporary design together with uncommon confidence. The result is a residence of enduring beauty and unmistakable character, conceived for both grand entertaining and the rhythms of everyday life.
#DCDC2279358

WASHINGTON

99 OBSERVATORY CIRCLE NW

6 Beds

7 Baths

7,727 Sq.Ft.

$9,500,000

MLS#: DCDC2279358
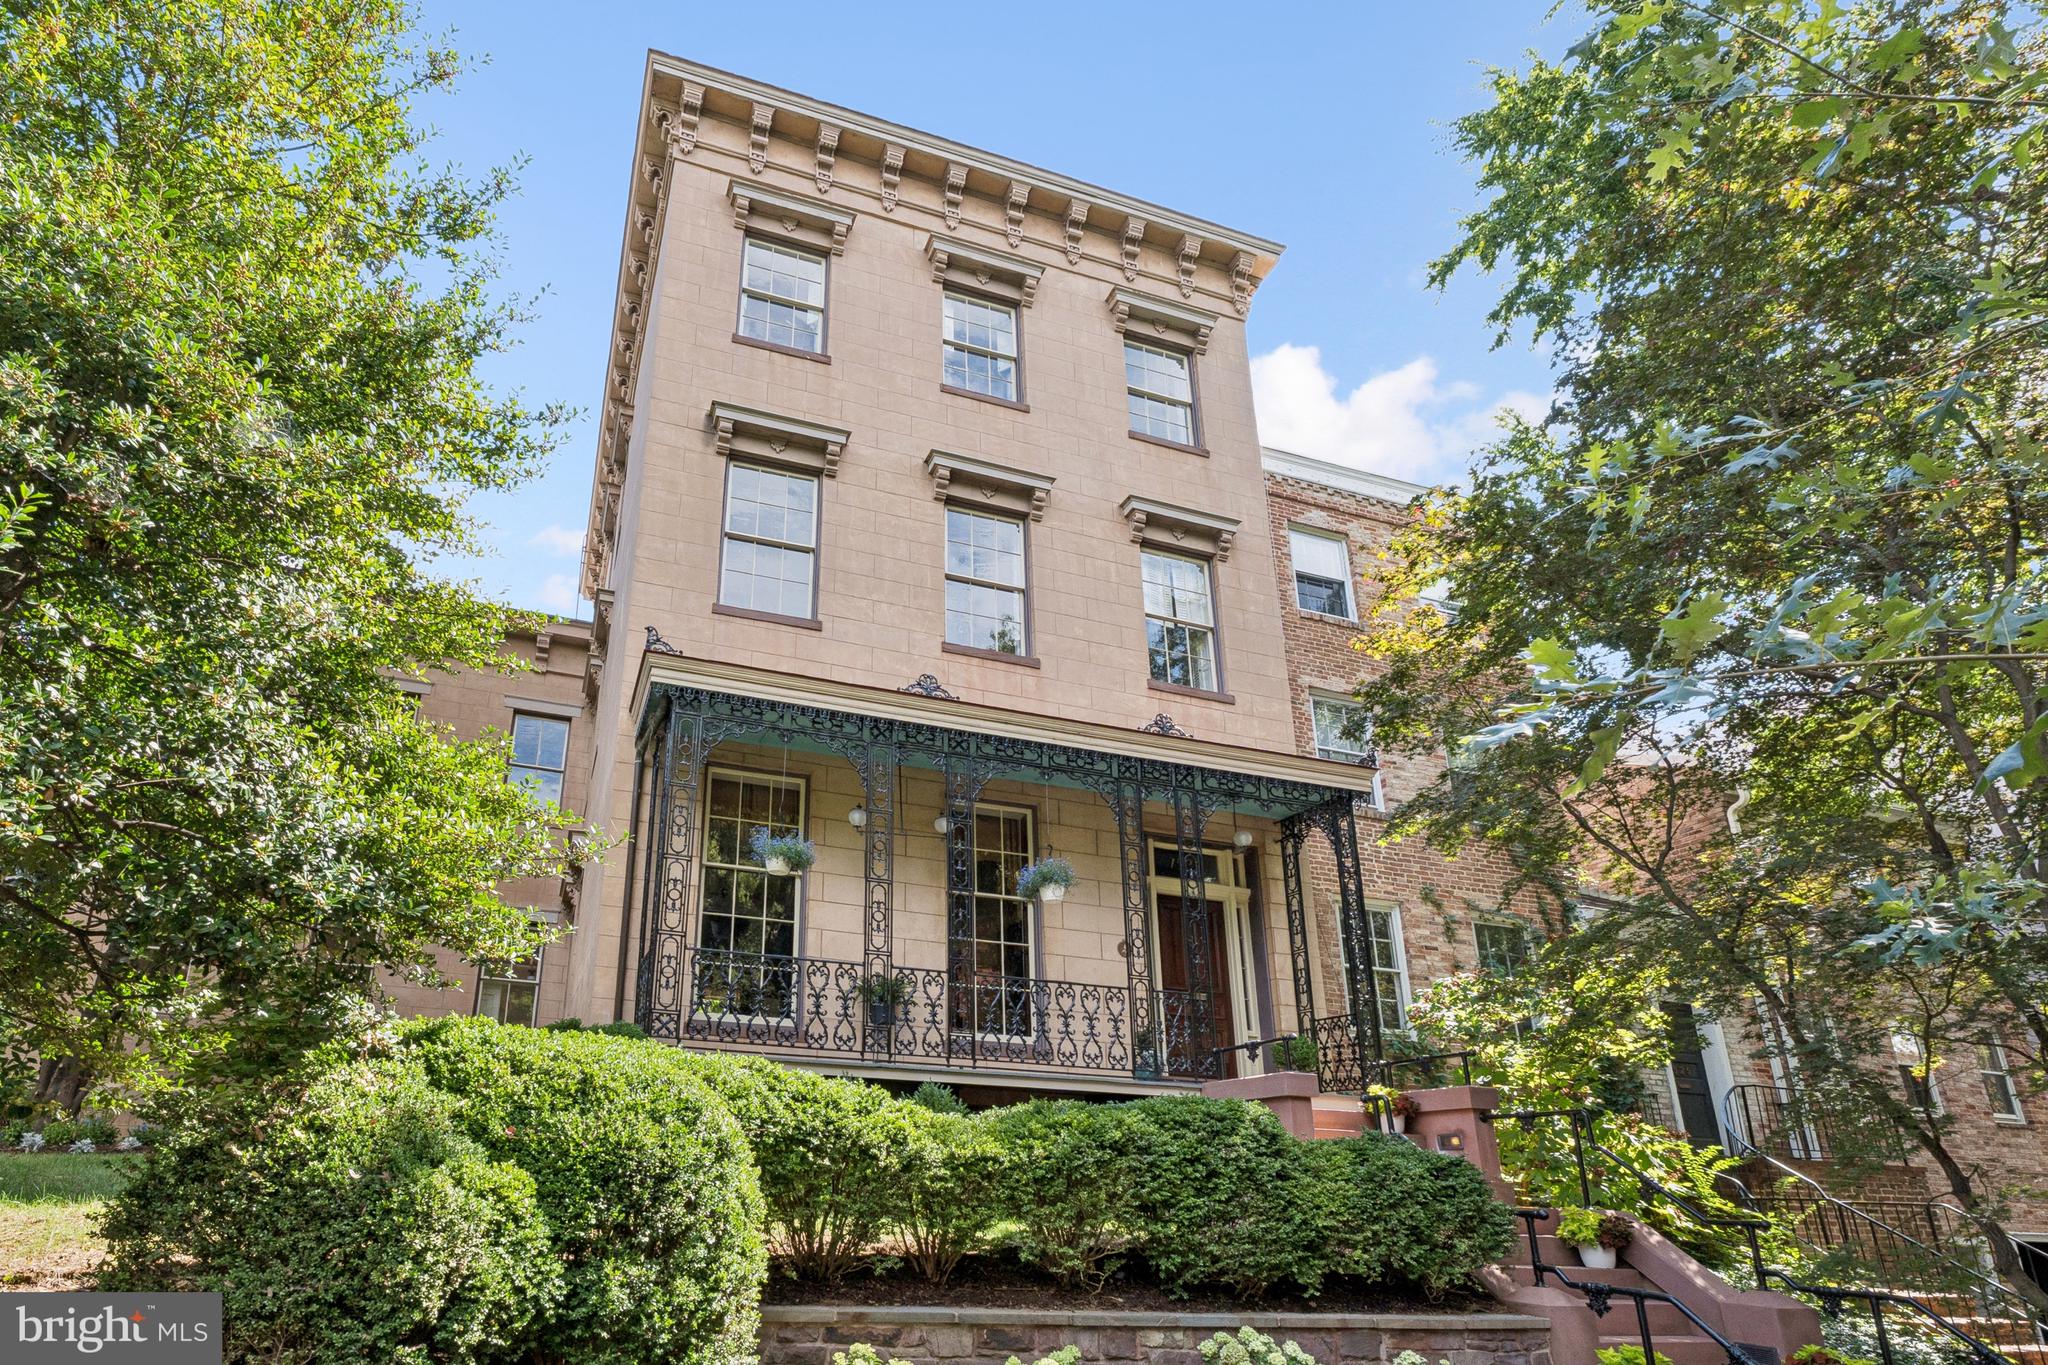
The Alexander Graham Bell House | Step into a Gilded Age fantasy with this extraordinary Greek Revival corner residence, built in 1854 and once home to Alexander Graham Bell and his family. Steeped in history and architectural splendor, this six-bedroom, six full and two half-bath Georgetown estate is a masterwork of 19th-century elegance, meticulously preserved and thoughtfully updated.

A Grand Historic Interior

Spanning four gracious levels, the home is centered around a sweeping mahogany staircase rising beneath a stained-glass skylight. Echoes of Upstairs/Downstairs living abound—from working call bells connecting principal rooms to the kitchen, to grapevine and acanthus-leaf moldings, faux bois doors, paneled window shutters, and intricate brass hardware.

The twin parlors—perfect for formal entertaining—feature marble fireplaces with carved acorn details, gilded crown moldings and chandelier medallions. Stained-glass pocket doors lead into the formal dining room, where striped wood floors extend into a ballroom-like space framed by Palladian triple-hung windows that open to the terrace garden and fountain. Period chandeliers, cut-crystal sconces, and etched glass fixtures complete the unified decorative scheme.  The main level half-bath features an antique Edward Johns & Co sink, period high-tank commode, and opaline glass light fixtures.

Chef’s Kitchen & Terraced Garden

The light-filled, eat-in kitchen blends historic charm with modern functionality. Anchored by a wood-burning fireplace, it includes Wolf and Sub-Zero appliances, a mix of butcher block and stone counters, and fully functional original call bells. French doors open directly to the lush, walled terrace garden—an urban sanctuary complete with mature plantings and a stone fountain.

Private Quarters & Lavish Suites

The original second-floor primary bedroom is bathed in natural light and adjoins a marble-and-tile ensuite bath with Waterworks fixtures and a towel warmer. A nearby study/library features a marble fireplace and access to a canopied terrace, as well as a concealed Eastlake-style wet bar outfitted with a copper sink, pomegranate-motif painted tiles, and herringbone cabinetry.

A later addition brings a private octagonal primary suite enhanced with opaline glass tiebacks, floral plaster medallion, and dual bathrooms. One features a marble sink, tile shower, and Waterworks fittings; the other offers a large marble vanity within a spacious dressing room, complete with a built-in ironing station and Jacuzzi tub.

On the third floor, two additional bedrooms each offer marble fireplaces, custom built-ins, and full ensuite baths with clawfoot tubs, pedestal sinks, and antique light fixtures.

Lower Level

Accessible via private staircases, the fully equipped lower level includes a two-bedroom in-law or rental suite with twin closets, a full and half bath, and a dedicated laundry. Period elements abound: original tile floors, a Dutch door, cast-iron hardware, and tongue-and-groove detailing. The historic butler’s pantry and second laundry station add charm and functionality.

Additional Features Include:

Oversized two-car garage with ample storage and recent improvements

Copper flashing and drainage throughout

Original enamel doorknobs, locks, and fixtures throughout

Multiple fireplaces, including wood-burning and decorative marble

Thoughtful updates with Waterworks, Lefroy Brooks, and Czech & Speake fixtures

A Rare Opportunity

Located within the Georgetown Historic District and listed on the D.C. Inventory of Historic Sites, the Alexander Melville Bell House represents an extraordinary convergence of heritage, craftsmanship, and luxury. It is not merely a home—it is a legacy, ready for its next steward.
#DCDC2224272

WASHINGTON

1527 35TH STREET NW

8 Beds

6 Baths

6,552 Sq.Ft.

$7,700,000

MLS#: DCDC2224272

Located in the prime East Village of Georgetown, 1601 28th St NW presents a masterfully crafted, stately completely detached all brick Victorian, offering a seamless blend of comfort and ageless sophistication. Originally built circa 1880 along with two other homes within the historic Evermay Estate, the residence boasts 5 Bedrooms, 5 Full Bathrooms, and 1 Half Bathroom across 4 Levels and approximately 6,100 total square feet. The Main Level impresses with soaring 10'9” ceilings and features an inviting Foyer leading to spacious formal Living and Dining Rooms, ideal for entertaining. The Gourmet Kitchen features a Butler’s Pantry, Breakfast Area, and seamlessly flows into a connecting Family Room, with easy access to the rear Deck and flat rear garden, perfect for indoor/outdoor entertaining. The Upper Level is adorned with 10’ ceilings, and features 2 Bedroom Suites, to include the luxurious Primary Suite with a large walk-in closet, a Laundry Room, Office, and Sitting Room, providing endless comfort and functionality. The Third Level is home to two additional Bedroom Suites and ample Attic and Utility space. The multifunctional Lower Level is a versatile retreat, with an In-Law Suite/5th Bedroom Suite, a Kitchenette, as well as a Laundry/Utility/Storage Room. Direct access to the 2-car Garage, Gated Motor Court, and rear garden provides convenience and ease of living. Located in one of Washington, D.C.'s most desirable neighborhoods, 1601 28th St NW, offers a rare combination of privacy, luxury, and proximity to all Georgetown has to offer. Zoned for Hyde-Addison ES, Hardy MS, and Jackson-Reed HS. The property is close to Montrose Park, Dumbarton Oaks, Georgetown Library, and all of the shops and restaurants along Wisconsin and M Streets.
#DCDC2285110

WASHINGTON

1601 28TH STREET NW

5 Beds

5 Baths

4,700 Sq.Ft.

$7,495,000

MLS#: DCDC2285110
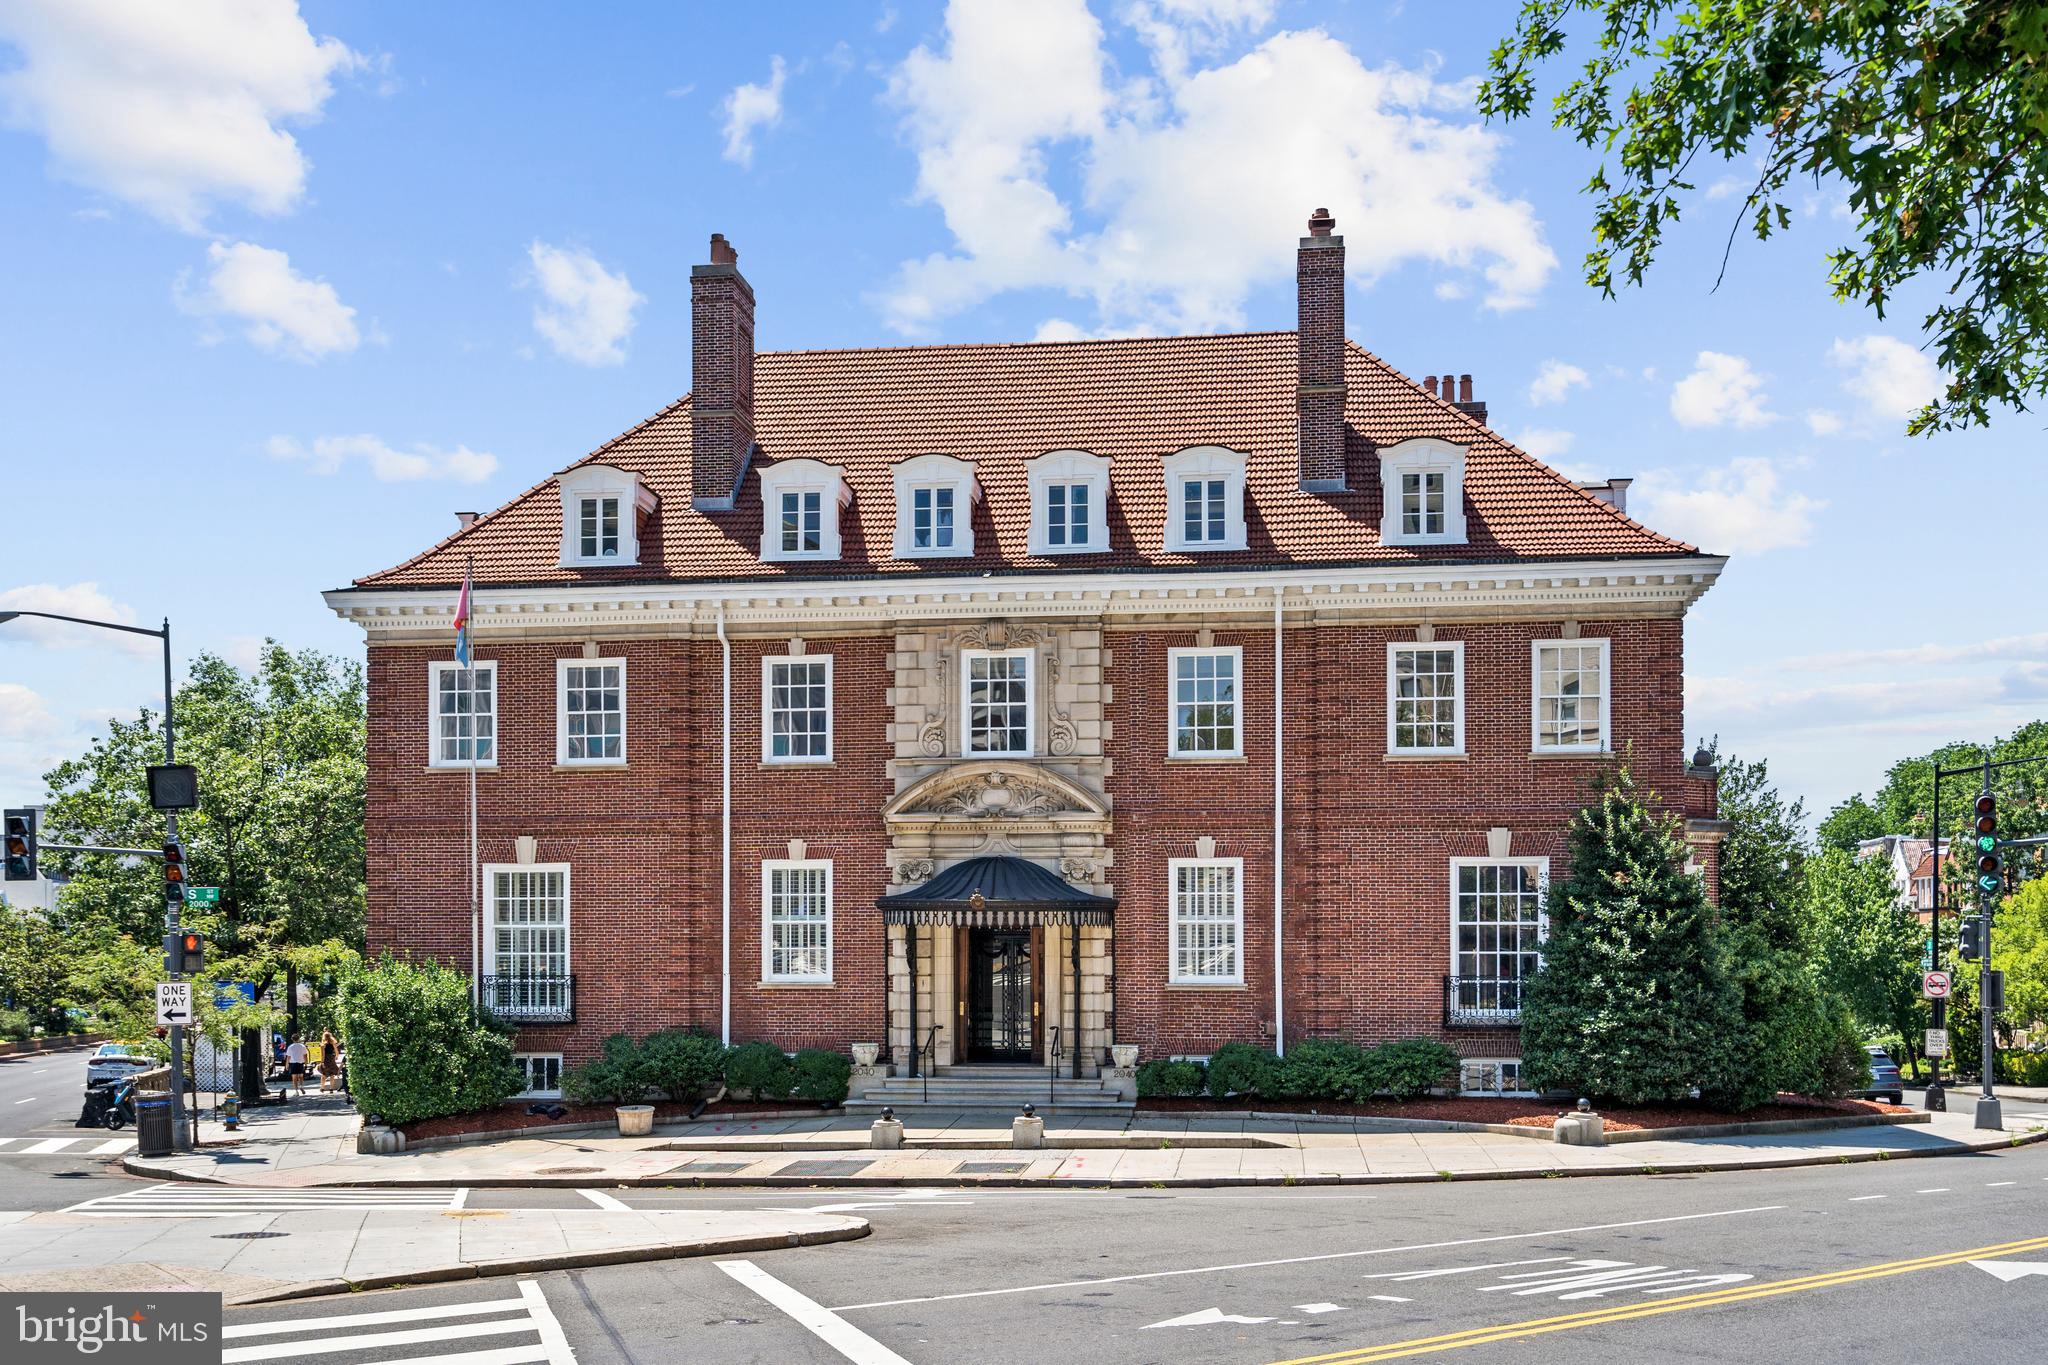
A rare opportunity to own one of Washington’s magnificent Georgian revival mansions. Jewett House, as it is known, was built within close proximity to other stately residences in Kalorama and Embassy Row. The generously scaled rooms are stunning with high ceilings, detailed moldings, and oversized windows. The elegant three-story residence was constructed with detailed brick and limestone and an impressive clay tile roof. Previously used as a grand residence for sophisticated entertaining, the building is configured with offices, conference rooms, and a substantial boardroom. The mixed-use zoning could allow for numerous residential and commercial uses such as; a residence and family office, a Think Tank with housing for guests or patrons, or a diplomatic residence with offices. 
The main entrance is located at 2040 S Street. The annex and commercial entrances are at 1742 Connecticut Ave and 1737 21st Street.

An opportunity rarely available in Washington, D.C.
#DCDC2069548

WASHINGTON

2040 S STREET NW

12 Beds

6 Baths

17,010 Sq.Ft.

$9,750,000

MLS#: DCDC2069548

Send a message

Message successfully sent.

Your message

What is 3 + 4 ?

Reason for contacting?

I agree to receive email communication and understand I can unsubscribe at any time.

I agree to be contacted by Charis Realty Group - Christine Issler, Broker via call, email, and text for real estate services. To opt out, you can reply 'stop' at any time or reply 'help' for assistance. You can also click the unsubscribe link in the emails. Message and data rates may apply. Message frequency may vary. Privacy Policy

Sign Out

Virtual Assistant

Would you like to take the next step with this property? We can help you schedule a showing or virtual tour, or send you more details.

Yes, I would like more information.

Thank You for Your Reply, One of Our Agents will contact you as soon as possible

No, maybe later.

Thank you, you can always contact me via email, phone number or through the contact form.

Realhub AI

Lucy - Your AI-Powered Realtor

Update Your Temporary Password

Personalize your search

Enter your email and we'll notify you immediately when new listings match what you're looking for.

or enter email address

Already have an account ? Login here

Continue your home search

I agree to receive communications and understand I can unsubscribe at any time.

I agree to be contacted by Charis Realty Group - Christine Issler, Broker via call, email, and text for real estate services. To opt out, you can reply 'stop' at any time or reply 'help' for assistance. You can also click the unsubscribe link in the emails. Message and data rates may apply. Message frequency may vary. Privacy Policy

Already have an account ? Login here

We use cookies

We use cookies primarily for analytics to enhance your experience. By accepting, you agree to our use of these cookies. You can manage your preferences or learn more about our cookies policy.