
Property
Beds
3
Full Baths
2
1/2 Baths
1
Year Built
2000
Sq.Footage
1,785
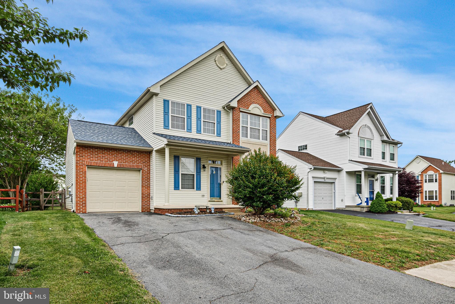
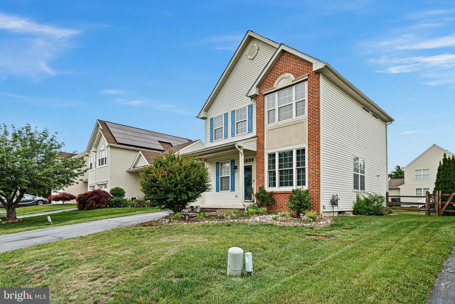
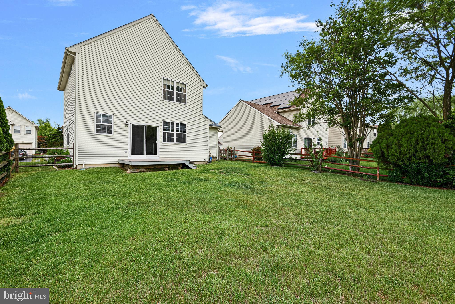
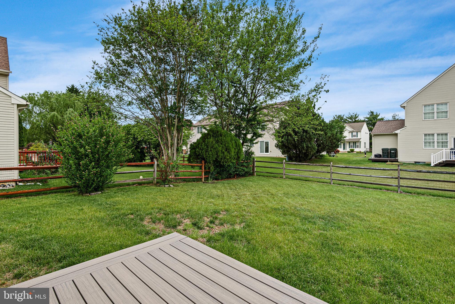
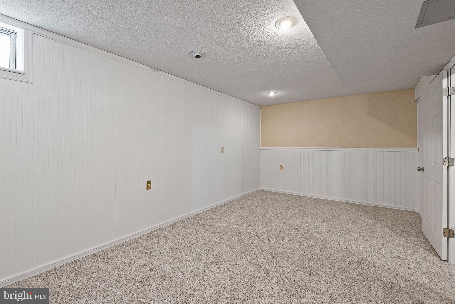
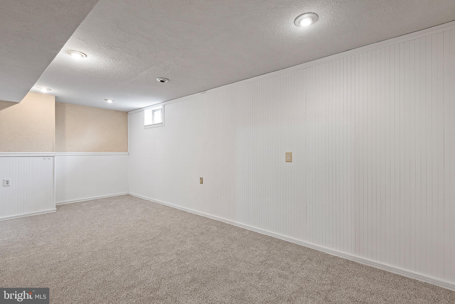
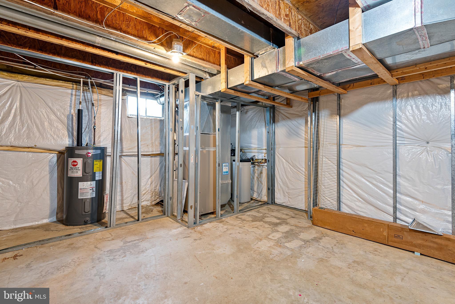
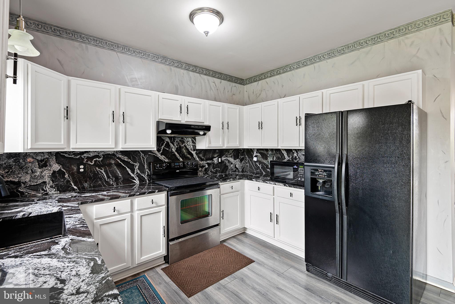
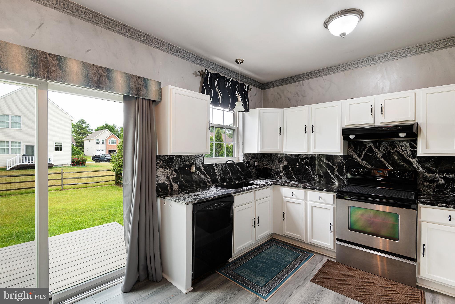
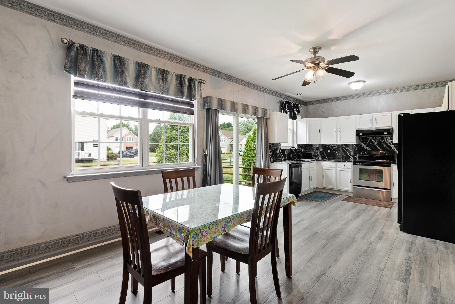
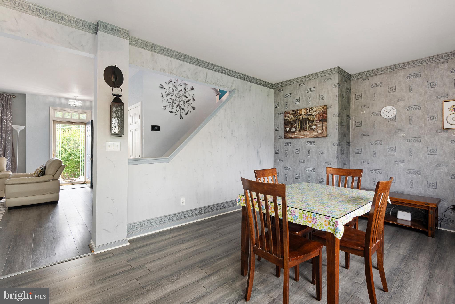
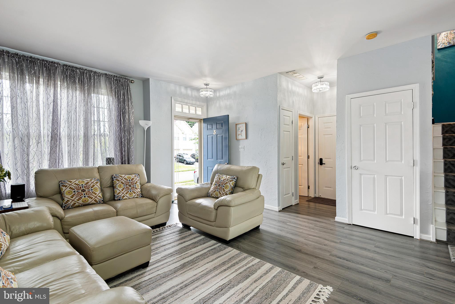
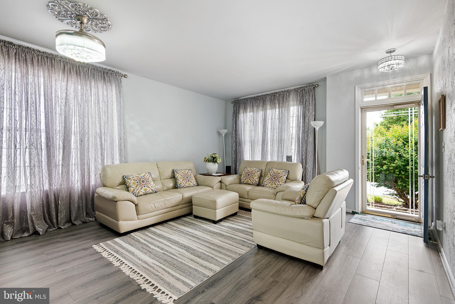
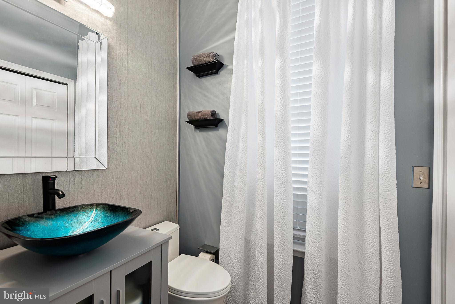
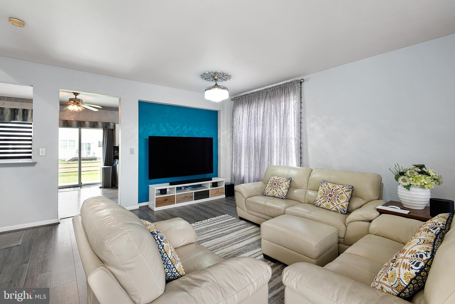
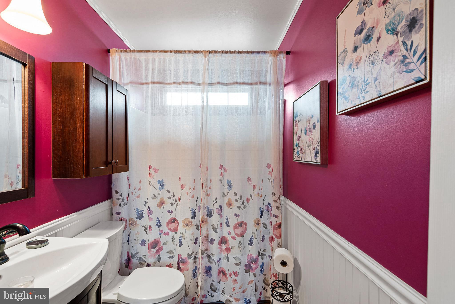
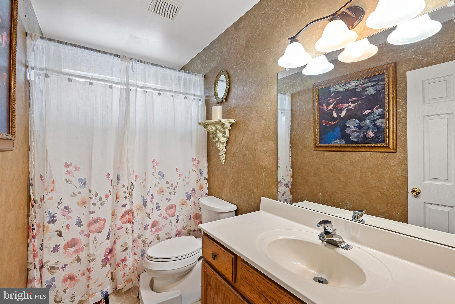
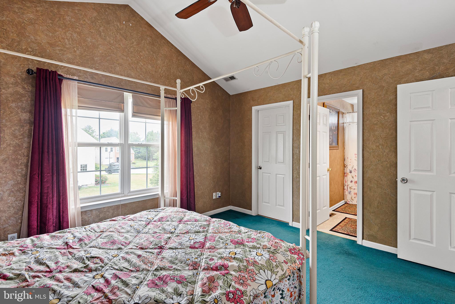
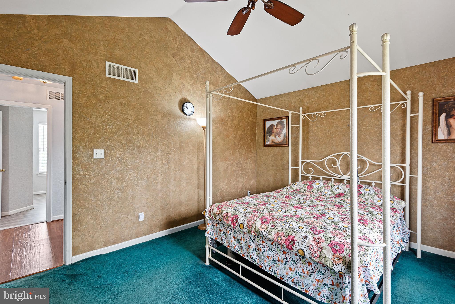
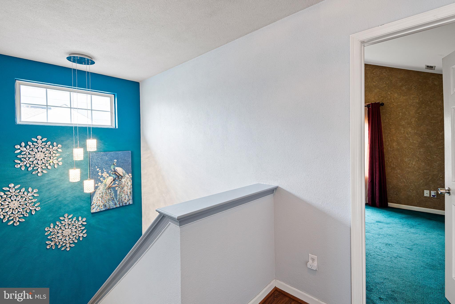
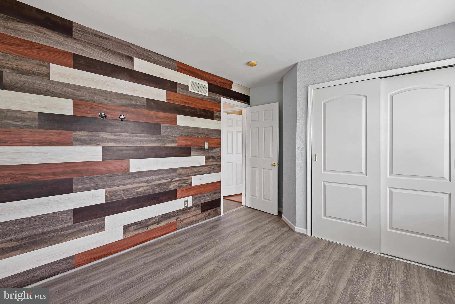
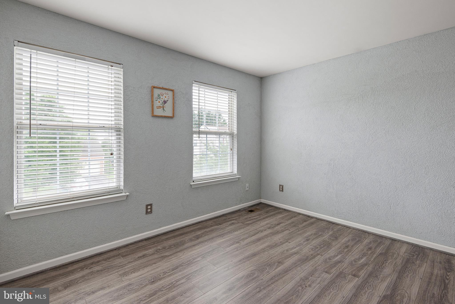
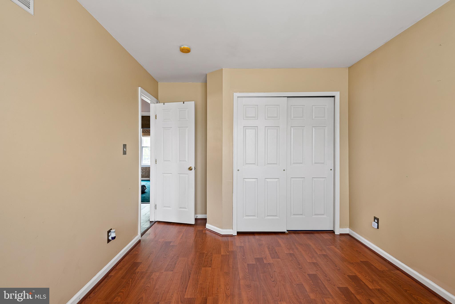
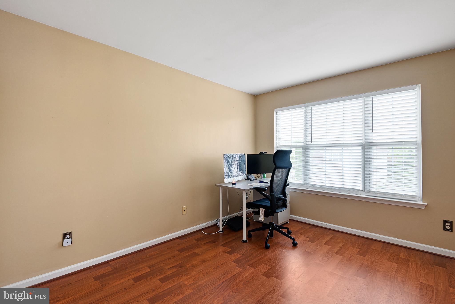
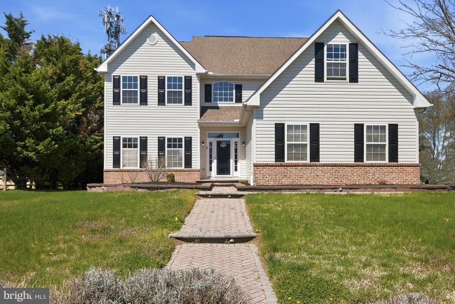
Welcome to this remarkable home nestled in the picturesque community of Brennan Estates. Discover the beautifully maintained 3-bedroom, 2.5-bathroom home that boasts numerous upgrades throughout. The home features a brand new roof paired with fully paid off solar panels that are transferable to the new owner! Enjoy the peace of mind that comes with a new modern roof and sustainable energy efficient solutions, offering the new owner significant savings by ensuring incredibly low bills! Step inside to find new flooring that flows throughout the main living areas, a fully remodeled main level bathroom, new windows and a new sliding glass door that enhance both aesthetics and energy efficiency. The kitchen offers new granite countertops, matching granite backsplash, and updated cabinets with sleek hardware, making it a delightful space for cooking and entertaining. Enjoy the added benefit of a water treatment system that caters to all your water needs, from tap water and kitchen appliances to laundry and showering. The partially finished basement provides added living space, while an unfinished storage area offers plenty of room for your belongings. Don’t overlook the added convenience of an attached garage as well. Relax on the charming front porch, perfect for sipping morning coffee or unwinding in the evenings. In the rear of the home, step outside to a newly built deck that overlooks a spacious, fenced yard—ideal for gatherings or play. The welcoming community is beautifully lined with streetlights and sidewalks, making it perfect for evening strolls and outdoor activities. Conveniently located close to schools, parks, restaurants, shopping and much more! This home exemplifies genuine homeowner pride. Don’t miss your chance to make this lovely home yours.
Features & Amenities
Interior
-
Other Interior Features
Ceiling Fan(s), Recessed Lighting, Walk-In Closet(s), Cathedral Ceiling(s), High Ceilings
-
Total Bedrooms
3
-
Bathrooms
2
-
1/2 Bathrooms
1
-
Above Grade Finished Area
1525.0
-
Basement YN
YES
-
Cooling YN
YES
-
Cooling
Central Air, Ceiling Fan(s), Electric
-
Heating YN
YES
-
Heating
Exhaust Fan, Natural Gas, Forced Air
-
Main Level Bedrooms
3
-
Pet friendly
Yes
Exterior
-
Garage
Yes
-
Garage spaces
1
-
Construction Materials
Brick, Vinyl Siding
-
Parking
Garage Door Opener, On Street, Garage, Driveway, Inside Entrance, Attached
-
Pool
No
-
Waterfront YN
NO
Area & Lot
-
Lot Size(acres)
0.13
-
Lot Size(square feet)
5663.0
-
Property Type
Residential
-
Property Sub Type
Single Family Residence
Price
-
Sales Price
$469,900
-
Tax Amount
$3,430
-
Sq. Footage
1, 785
-
Price/SqFt
$263
HOA
-
Association
Yes
-
Association Fee
$375
-
Association Fee Frequency
Annually
-
Association Fee Includes
N/A
School District
-
Elementary School
N/A
-
Middle School
N/A
-
High School
N/A
Property Features
-
New Construction
NO
-
Foundation Details
Block
-
Senior Community YN
NO
-
Sewer
Public Sewer
-
Tax Lot
213
-
Water Source
Public
Schedule a Showing
Showing scheduled successfully.
Mortgage calculator
Estimate your monthly mortgage payment, including the principal and interest, property taxes, and HOA. Adjust the values to generate a more accurate rate.
Your payment
Principal and Interest:
$
Property taxes:
$
HOA fees:
$
Total loan payment:
$
Total interest amount:
$
Location
County
NEW CASTLE
Elementary School
Middle School
High School
Listing Courtesy of Subrahamanya P Danthuluri , Brokers Realty Group, LLC
RealHub Information is provided exclusively for consumers' personal, non-commercial use, and it may not be used for any purpose other than to identify prospective properties consumers may be interested in purchasing. All information deemed reliable but not guaranteed and should be independently verified. All properties are subject to prior sale, change or withdrawal. RealHub website owner shall not be responsible for any typographical errors, misinformation, misprints and shall be held totally harmless.

The Campbell Home Team-Team Leader, Co-Owner
Thomas Campbell
Call Thomas today to schedule a private showing.

* Listings on this website come from the FMLS IDX Compilation and may be held by brokerage firms other than the owner of this website. The listing brokerage is identified in any listing details. Information is deemed reliable but is not guaranteed. If you believe any FMLS listing contains material that infringes your copyrighted work please click here to review our DMCA policy and learn how to submit a takedown request.© 2024 FMLS.
Related Properties
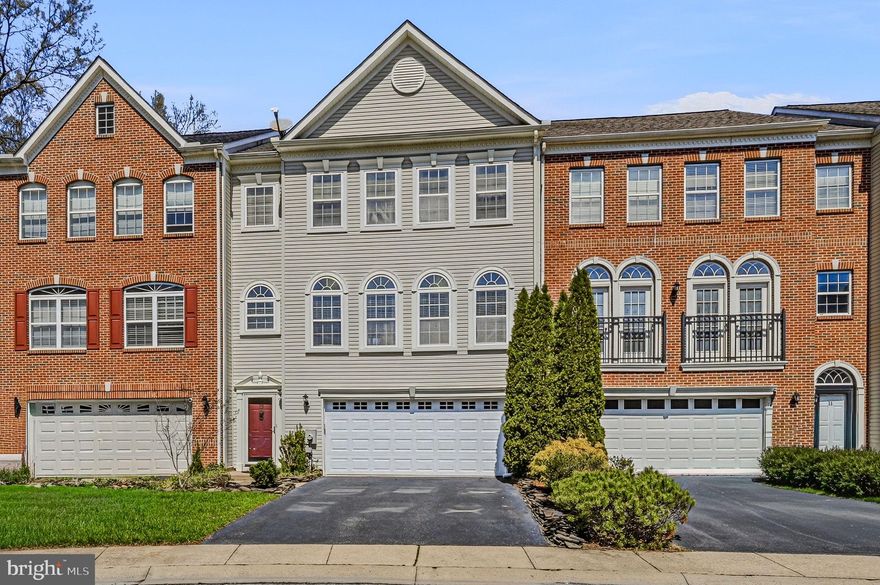
BEAR
13 LAUREL WAY
3 Beds
2 Baths
2,600 Sq.Ft.
$495,000
MLS#: DENC2099864
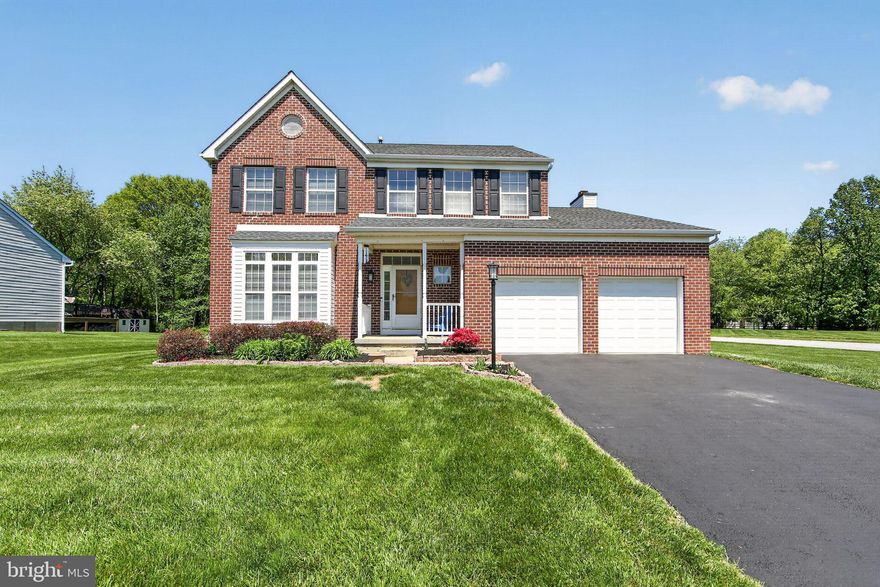
BEAR
222 W HOPE COURT
4 Beds
3 Baths
2,454 Sq.Ft.
$550,000
MLS#: DENC2101832
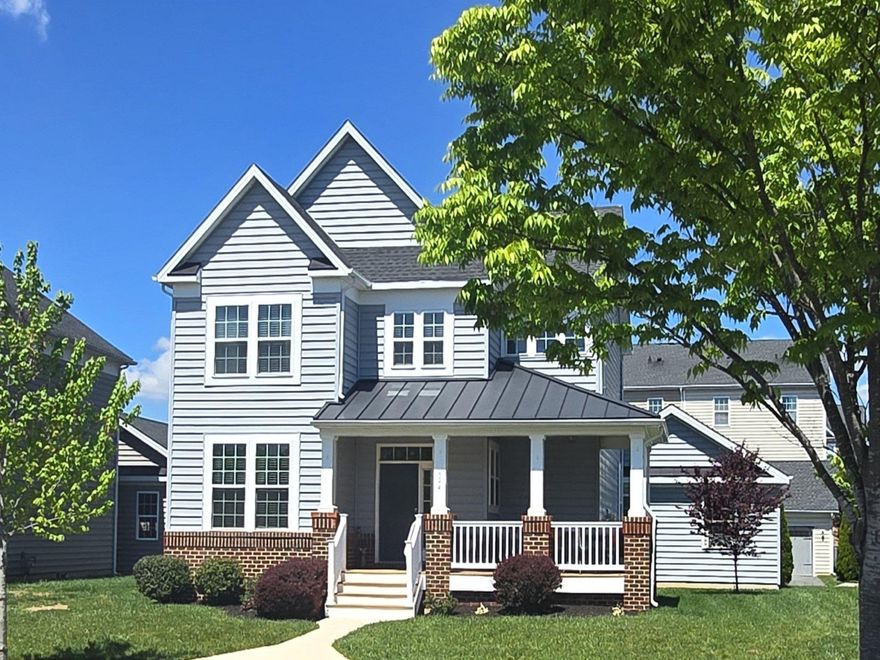
BEAR
344 SUN BLVD
4 Beds
3 Baths
2,750 Sq.Ft.
$537,000
MLS#: DENC2101846
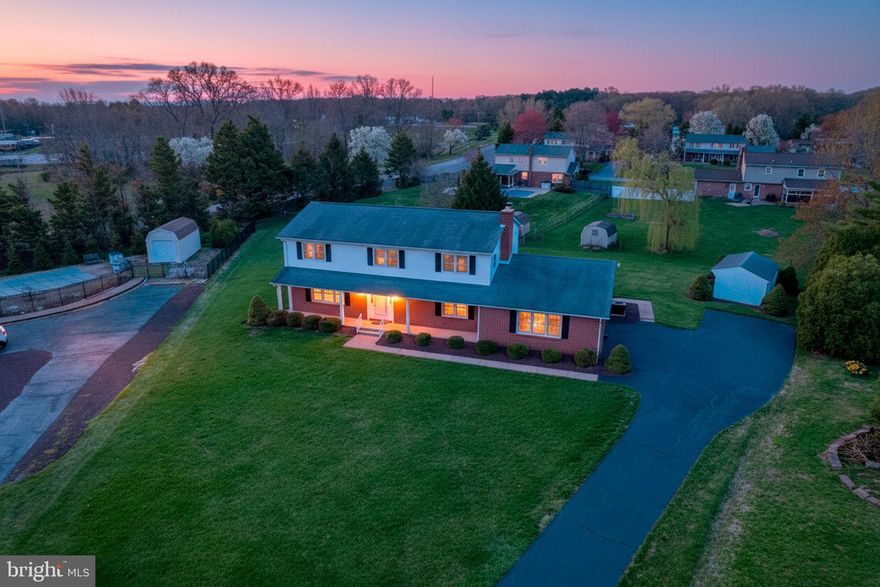
BEAR
12 KIMMIE COURT
4 Beds
2 Baths
2,850 Sq.Ft.
$530,000
MLS#: DENC2100446
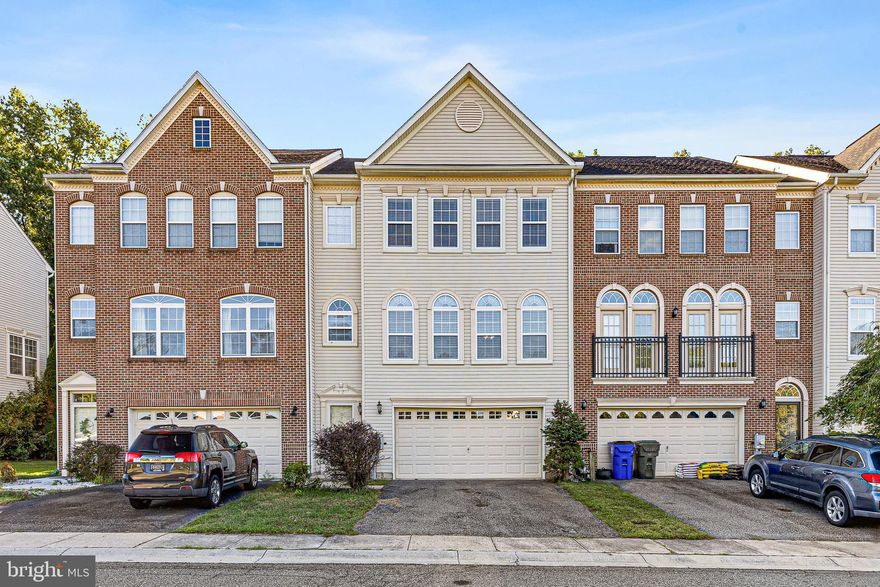
BEAR
13 SYCAMORE LANE
3 Beds
2 Baths
2,325 Sq.Ft.
$449,900
MLS#: DENC2099466
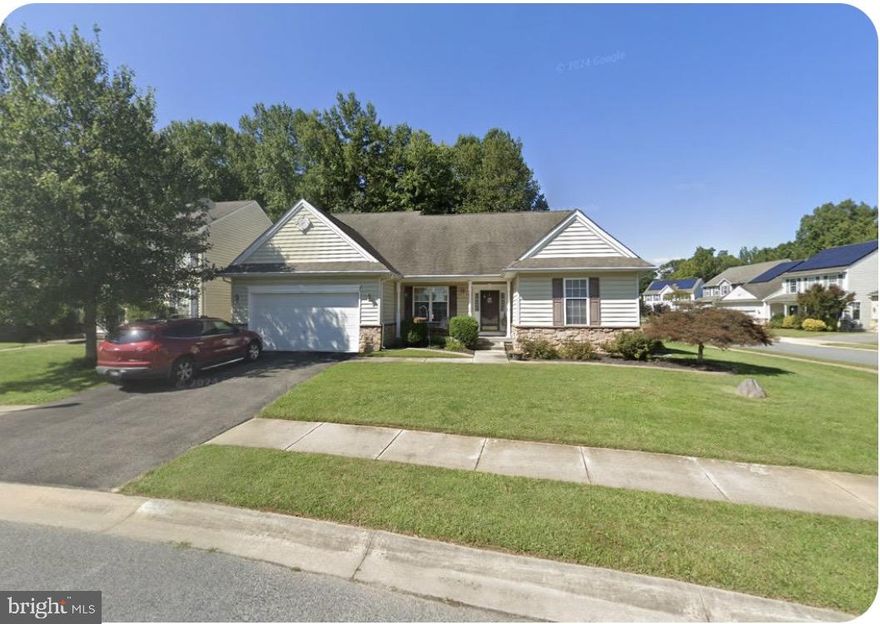
BEAR
231 FOXGLOVE LOOP
3 Beds
2 Baths
2,300 Sq.Ft.
$555,000
MLS#: DENC2102318
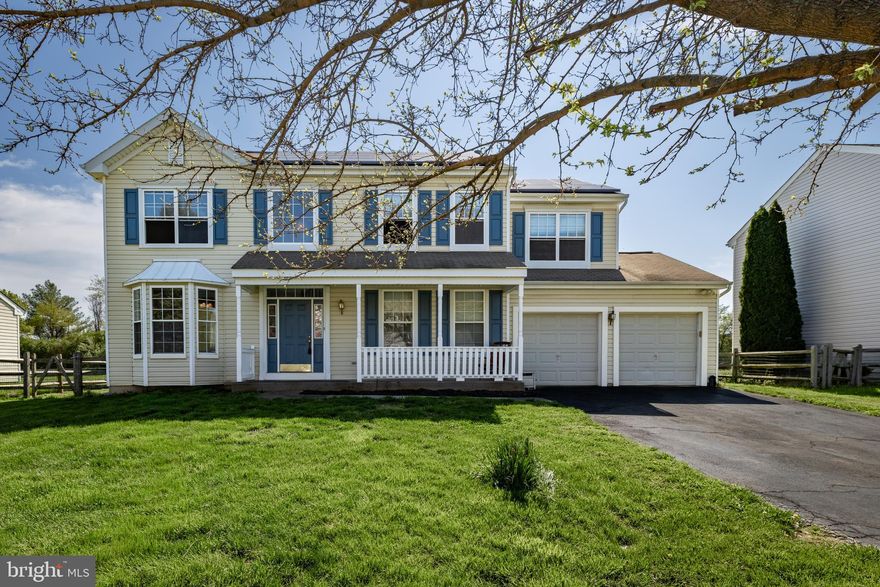
BEAR
23 CATHERINE COURT
4 Beds
2 Baths
2,100 Sq.Ft.
$495,000
MLS#: DENC2101022

BEAR
8 BOHEMIA
4 Beds
2 Baths
2,025 Sq.Ft.
$534,900
MLS#: DENC2101268
BEAR
29 KARENS WAY
4 Beds
2 Baths
4,251 Sq.Ft.
$555,000
MLS#: DENC2100622
.png)