Features & Amenities

Interior

  • Other Interior Features

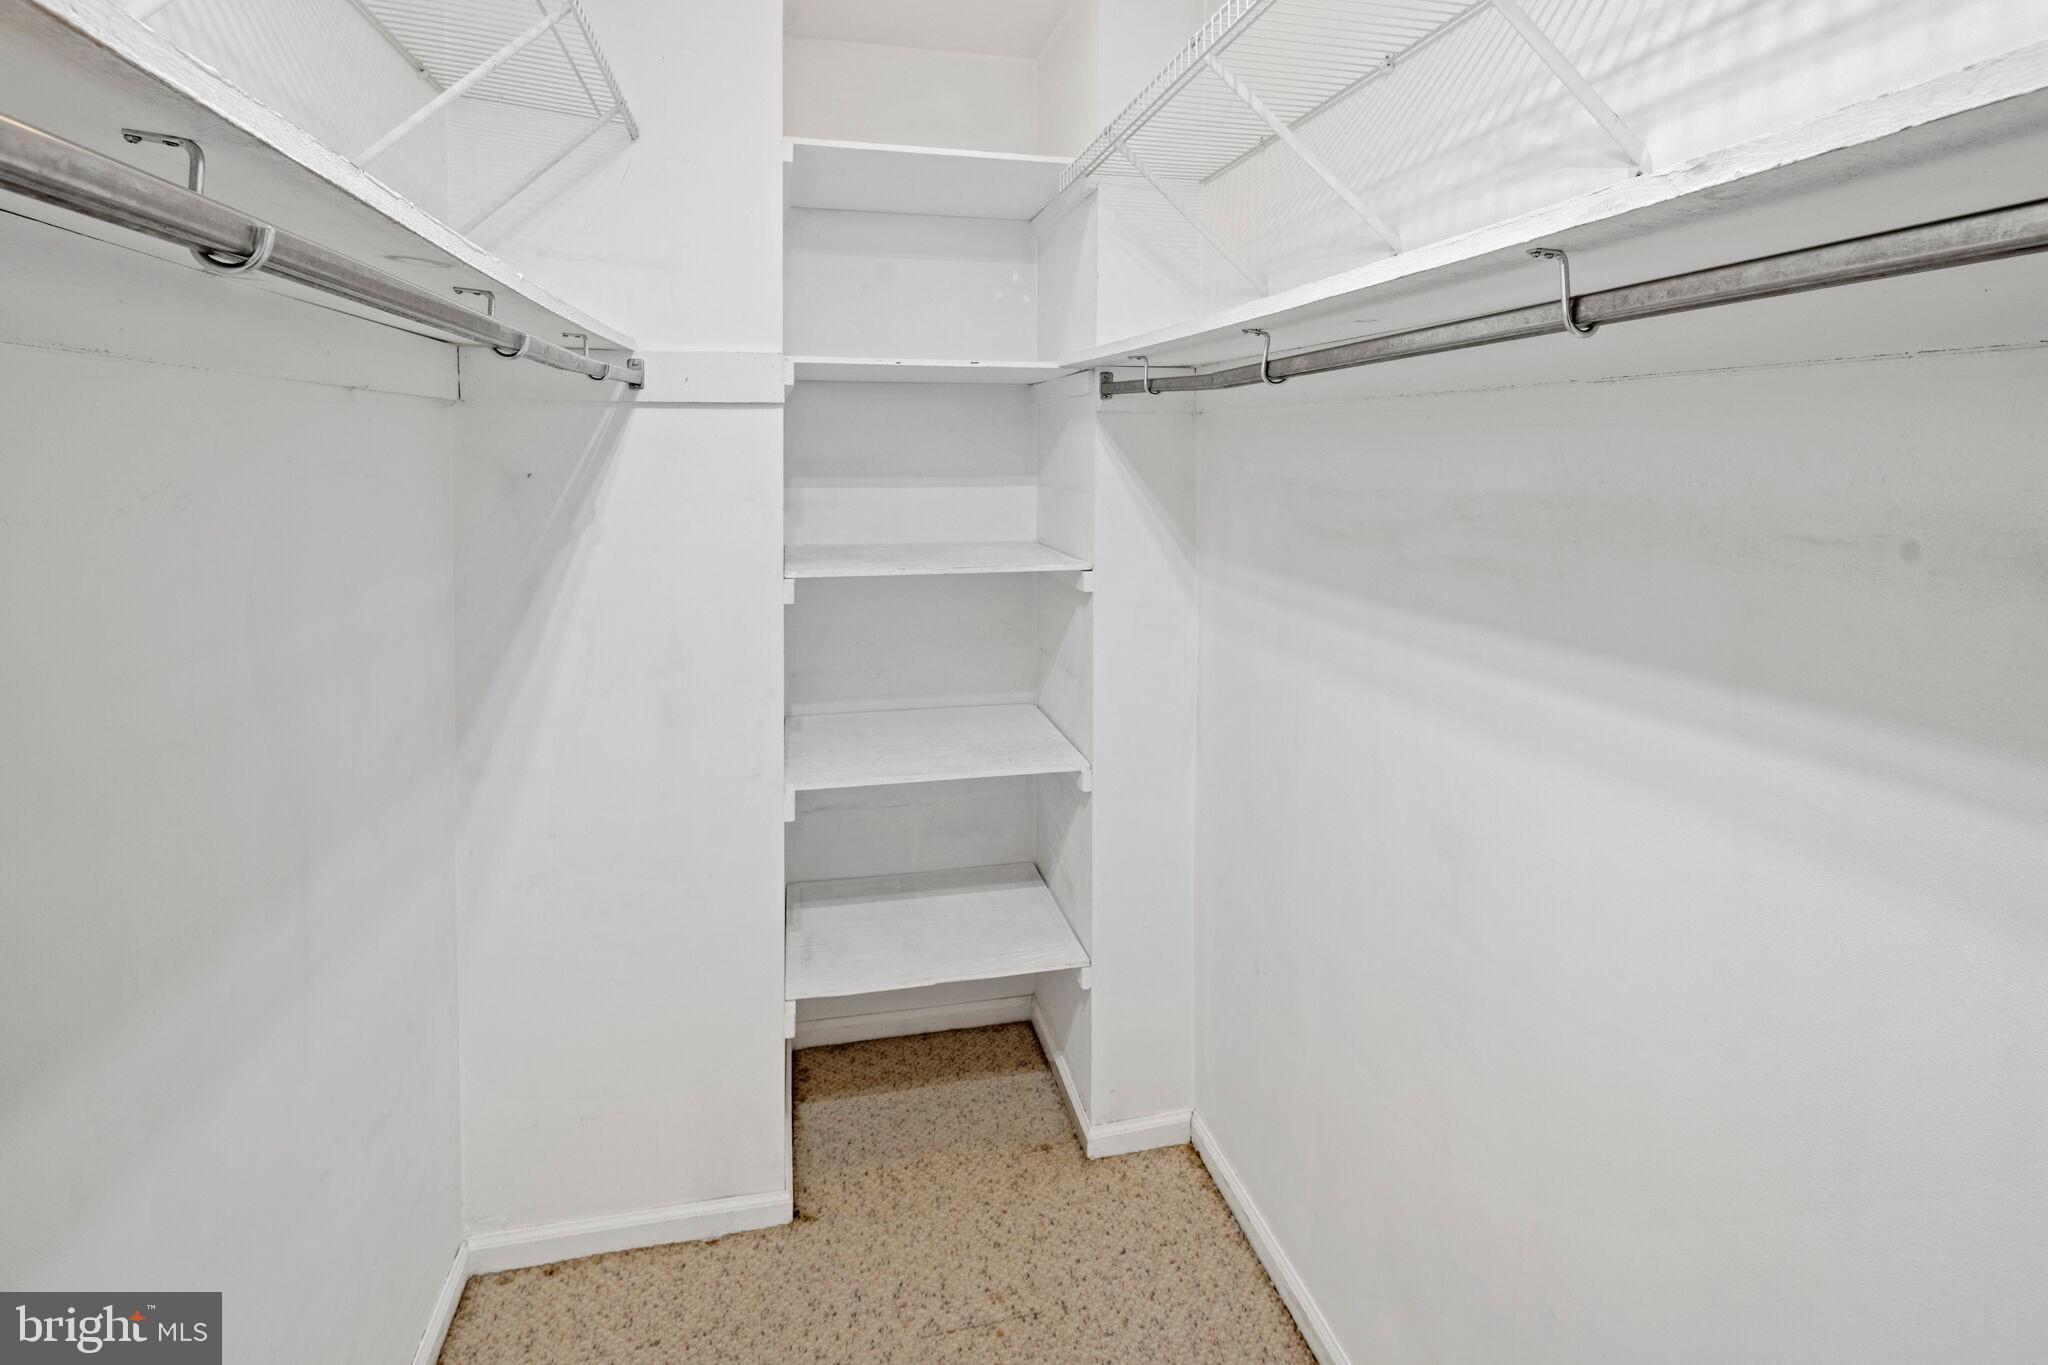
    Walk-In Closet(s)

  • Total Bedrooms

    4

  • Bathrooms

    2

  • 1/2 Bathrooms

    1

  • Above Grade Finished Area

    2040.0

  • Basement YN

    NO

  • Cooling YN

    YES

  • Cooling

    Central Air, Electric

  • Fireplace YN

    NO

  • Heating YN

    YES

  • Heating

    Oil, Hot Water

  • Pet friendly

    N/A

Exterior

  • Garage

    Yes

  • Garage spaces

    1

  • Construction Materials

    Vinyl Siding, Aluminum Siding, Brick

  • Other Exterior Features

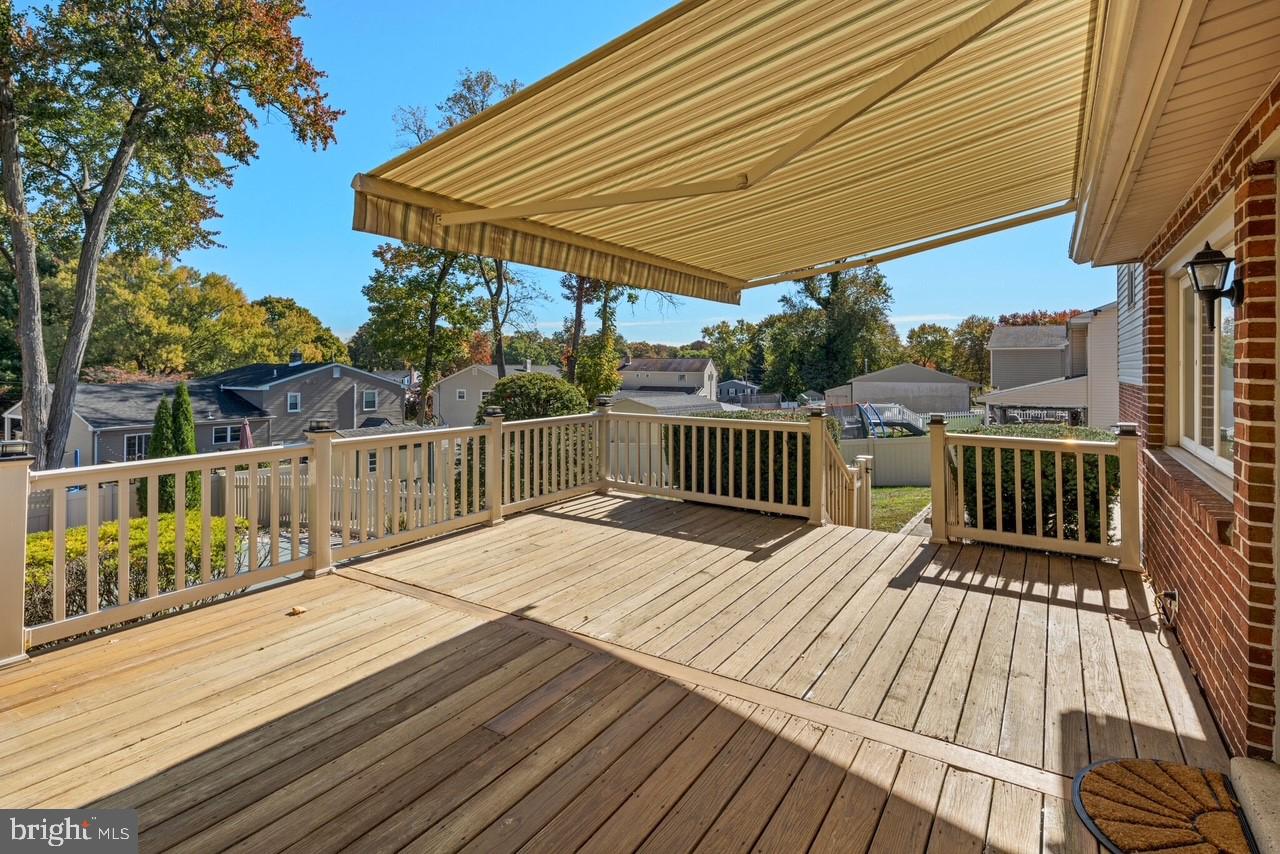
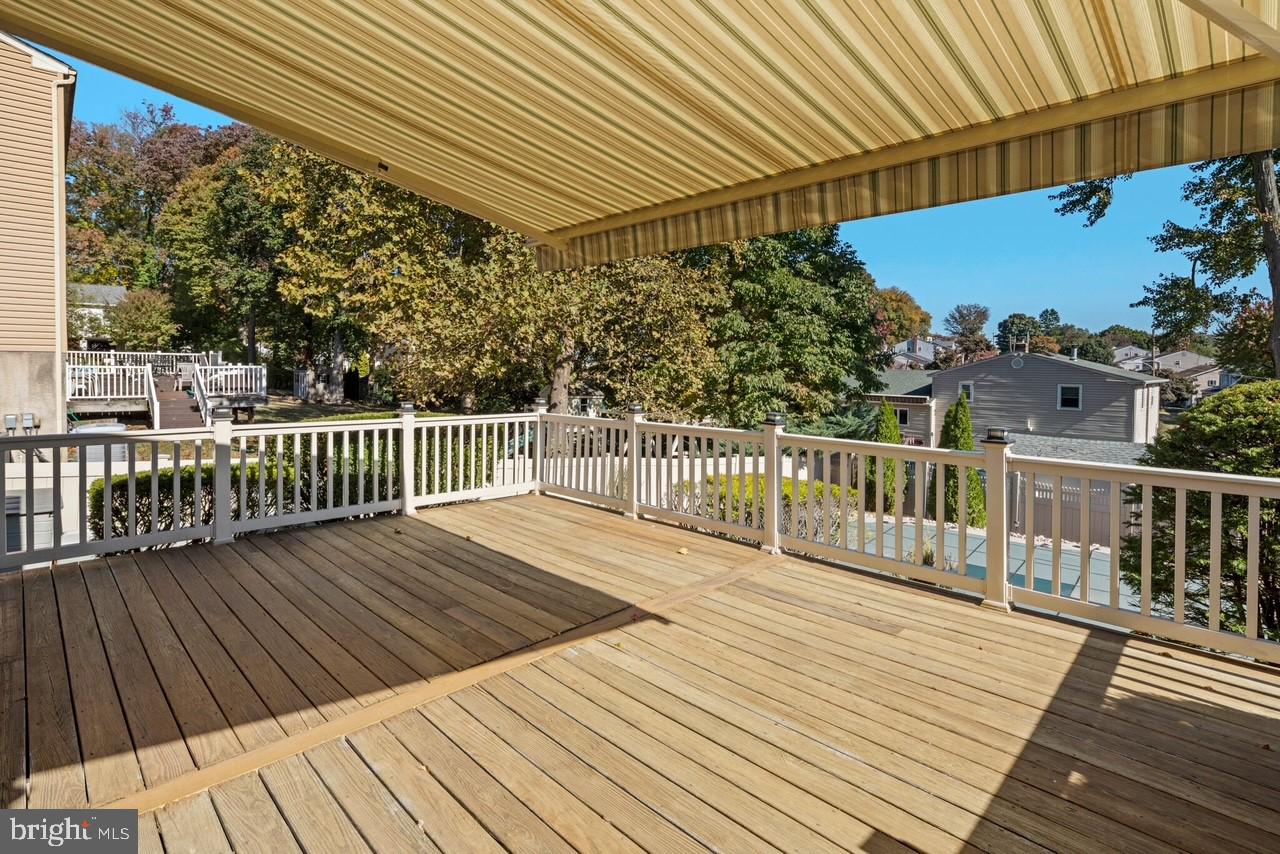
    Awning(s)

  • Parking

    Asphalt, Garage, Driveway, Off Site, Inside Entrance, Attached

  • Pool

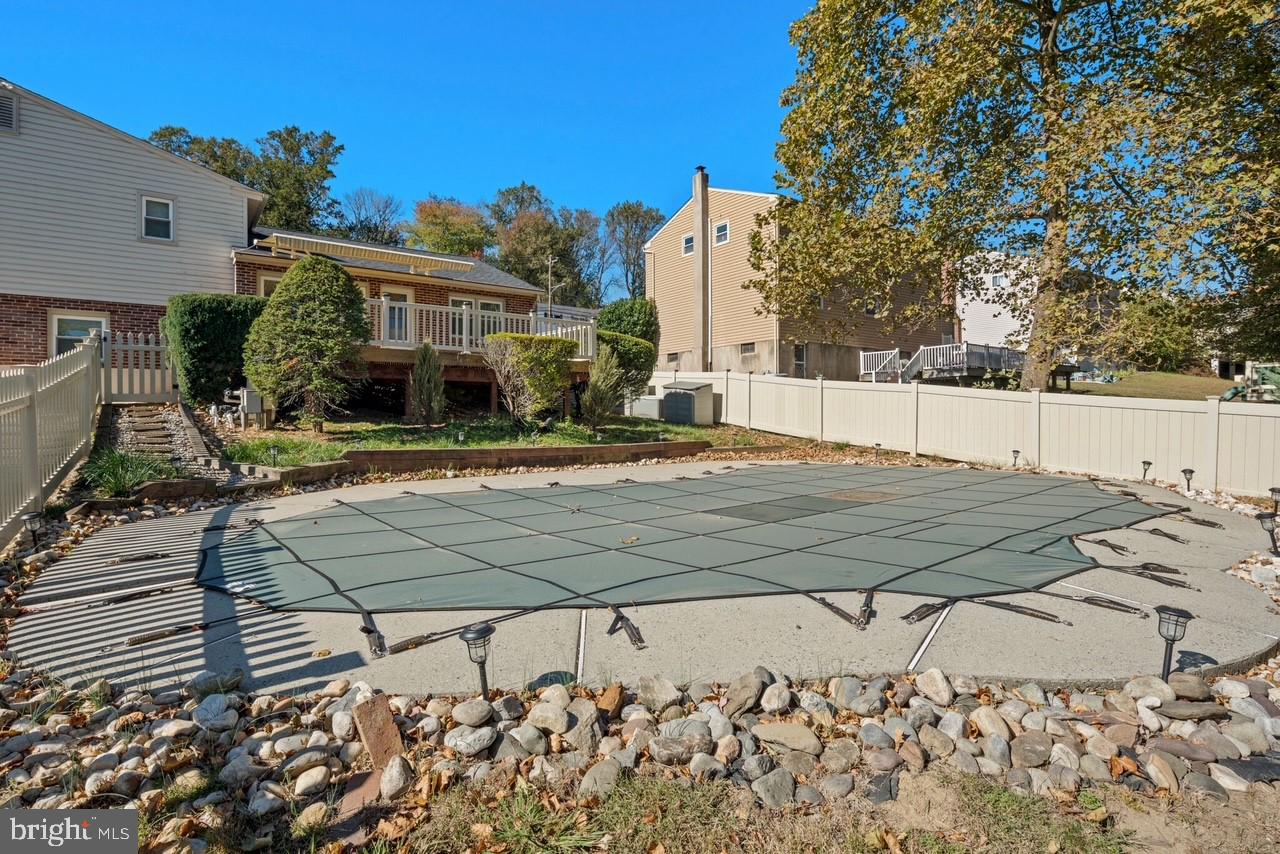
    Yes

  • Pool Features

    In Ground, Private

  • Waterfront YN

    NO

Area & Lot

  • Lot Size(acres)

    0.24

  • Lot Size(square feet)

    10454.0

  • Property Type

    Residential

  • Property Sub Type

    Single Family Residence

  • Architectural Style

    Split Level

Price

  • Sales Price

    $489,900
  • Tax Amount

    $7,615

  • Sq. Footage

    2, 040

  • Price/SqFt

    $240

HOA

  • Association

    No

School District

  • Elementary School

    N/A

  • Middle School

    N/A

  • High School

    N/A

Property Features

  • New Construction

    NO

  • Senior Community YN

    NO

  • Sewer

    Public Sewer

  • Tax Lot

    503-000

  • Water Source

    Public

Schedule a Showing

Showing scheduled successfully.

<
>
IN PERSON
VIA CHAT

What is 3 + 4 ?


Change time

Mortgage calculator

Estimate your monthly mortgage payment, including the principal and interest, property taxes, and HOA. Adjust the values to generate a more accurate rate.

Your payment

Principal and Interest:

$

Property taxes:

$

HOA fees:

$

Total loan payment:

$

Total interest amount:

$

Location

County

DELAWARE

Elementary School

Middle School

High School

Listing Courtesy of Carmela Marcellino , Keller Williams Real Estate-Horsham

RealHub Information is provided exclusively for consumers' personal, non-commercial use, and it may not be used for any purpose other than to identify prospective properties consumers may be interested in purchasing. All information deemed reliable but not guaranteed and should be independently verified. All properties are subject to prior sale, change or withdrawal. RealHub website owner shall not be responsible for any typographical errors, misinformation, misprints and shall be held totally harmless.

Agent Thomas Campbell

The Campbell Home Team-Team Leader, Co-Owner

Thomas Campbell

Call Thomas today to schedule a private showing.


* Listings on this website come from the FMLS IDX Compilation and may be held by brokerage firms other than the owner of this website. The listing brokerage is identified in any listing details. Information is deemed reliable but is not guaranteed. If you believe any FMLS listing contains material that infringes your copyrighted work please click here to review our DMCA policy and learn how to submit a takedown request.© 2024 FMLS.
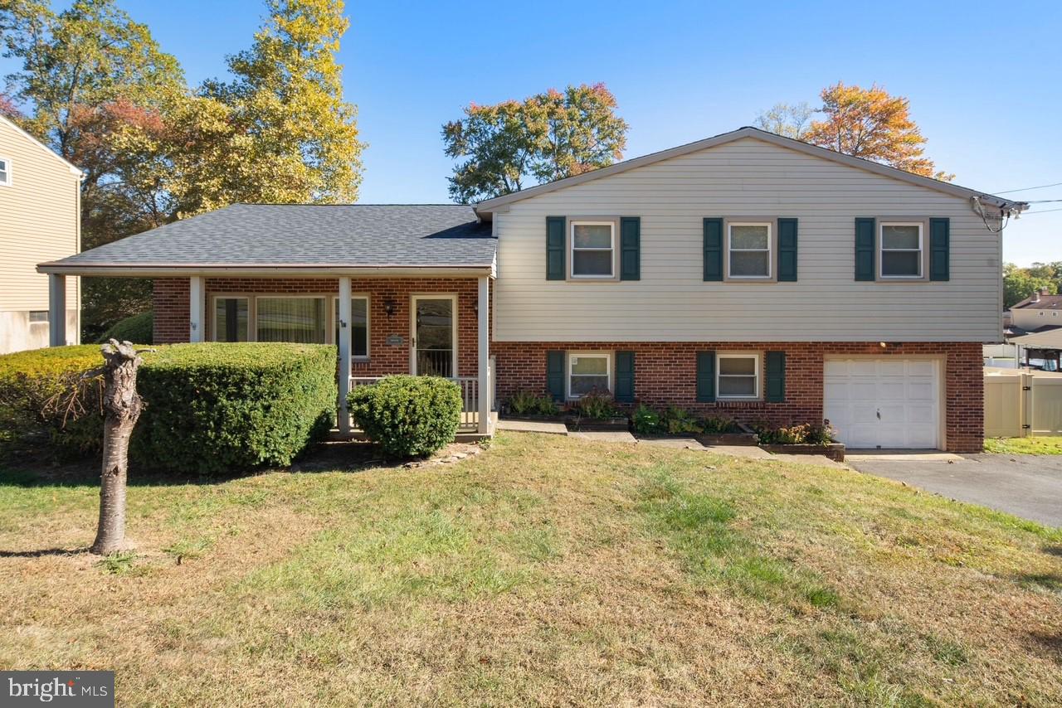
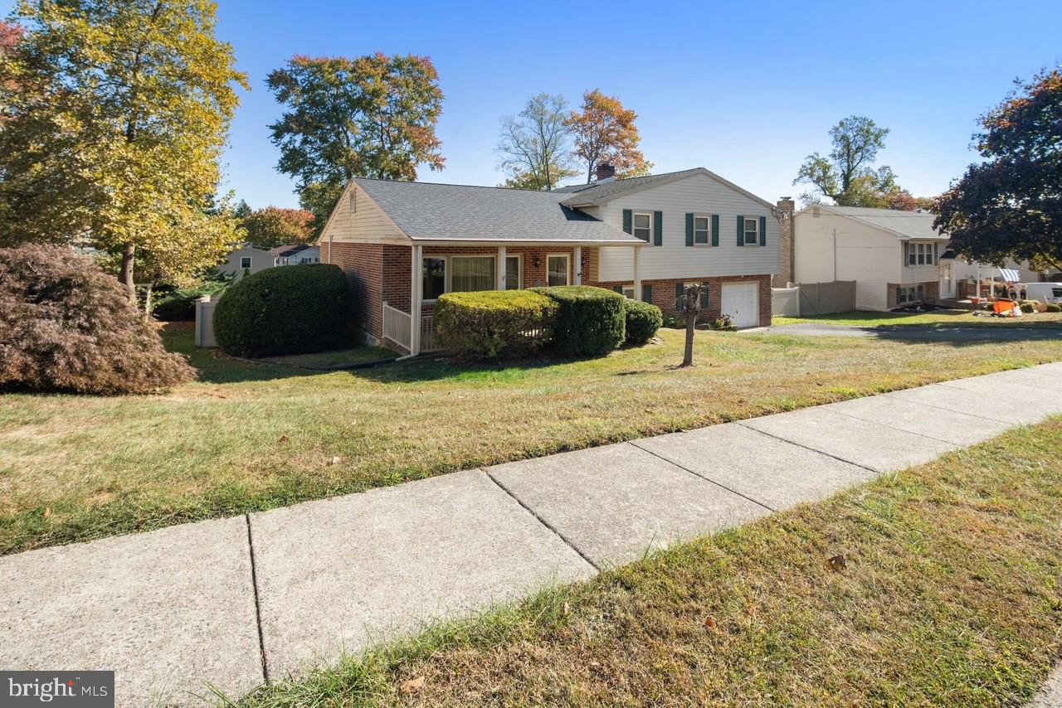
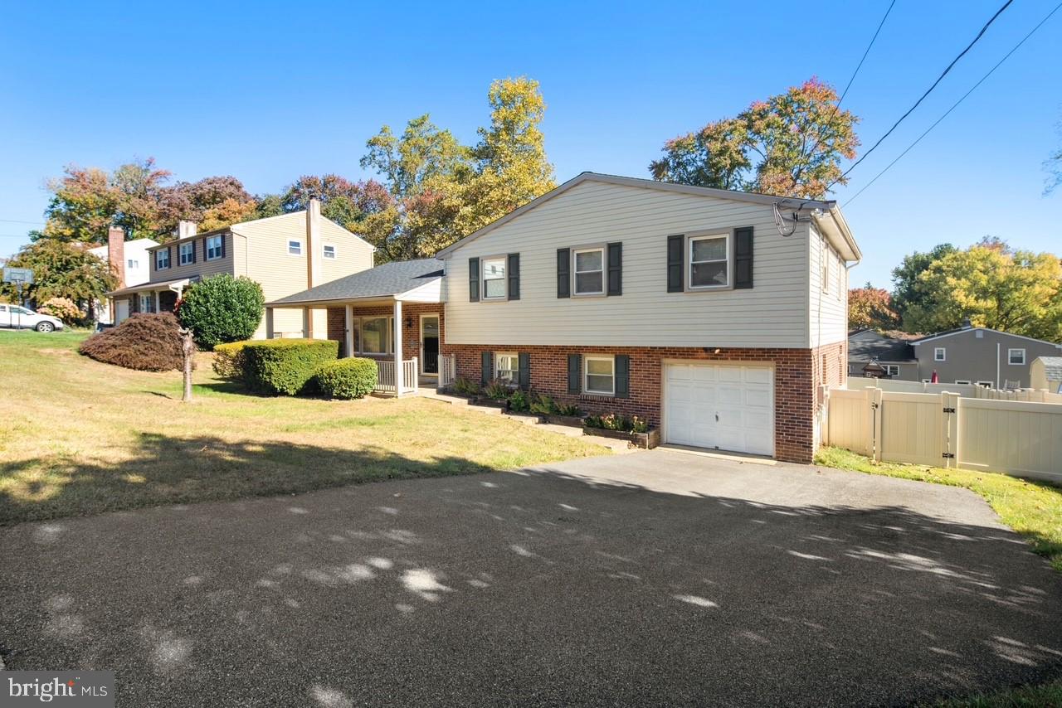
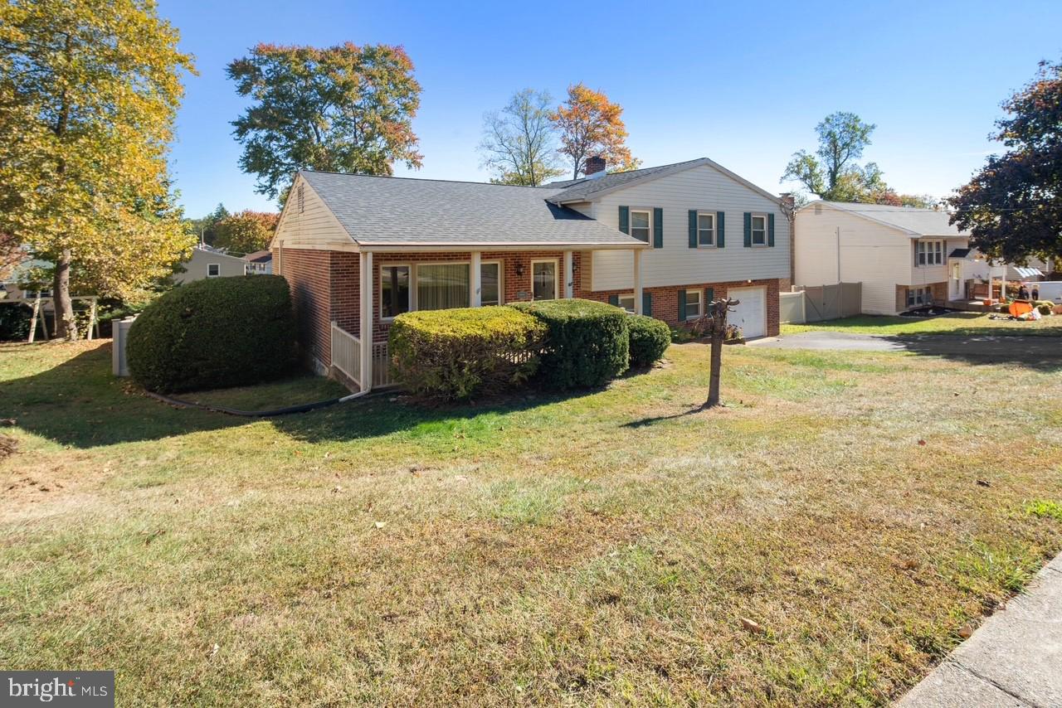
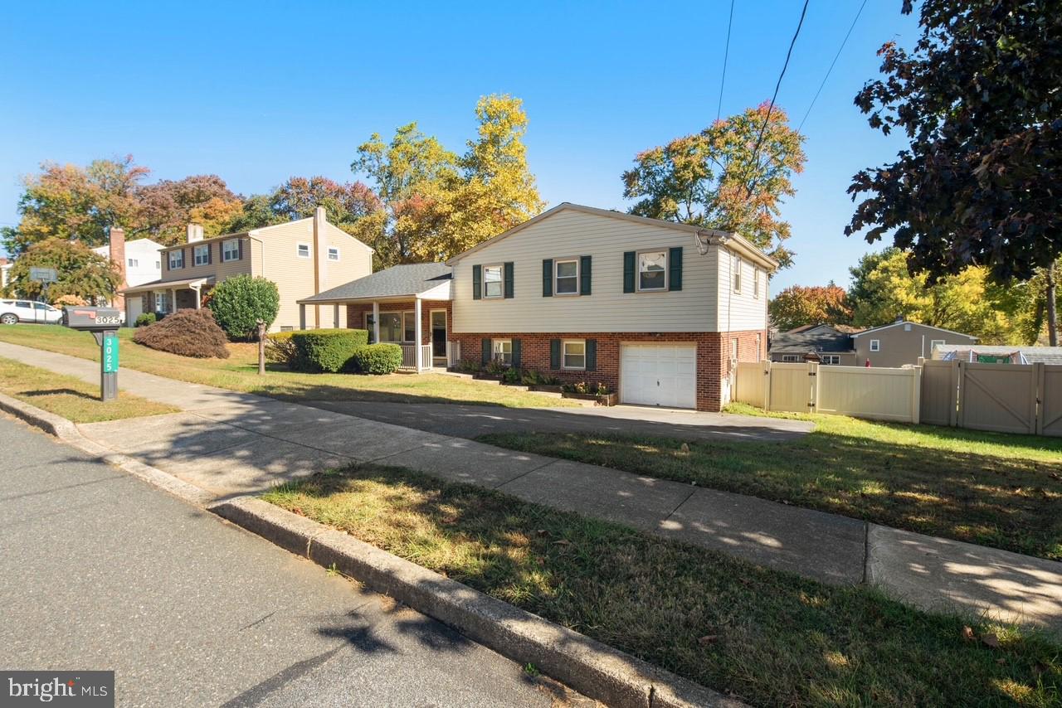
Welcome to this stunning four-bedroom, two-and-a-half-bath split-level home, where comfort and convenience meet!
 
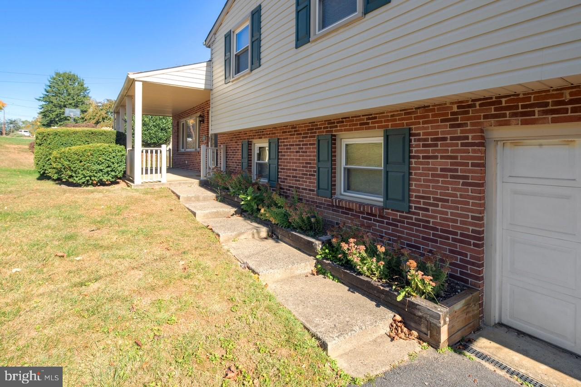
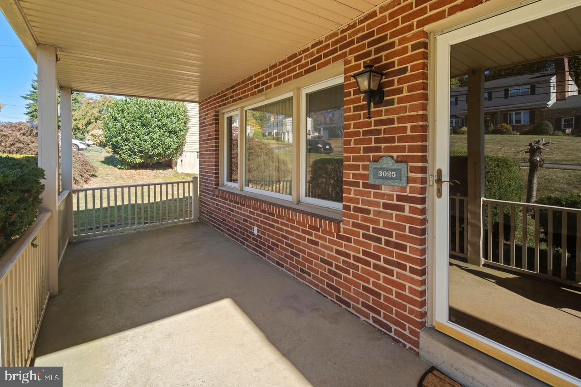
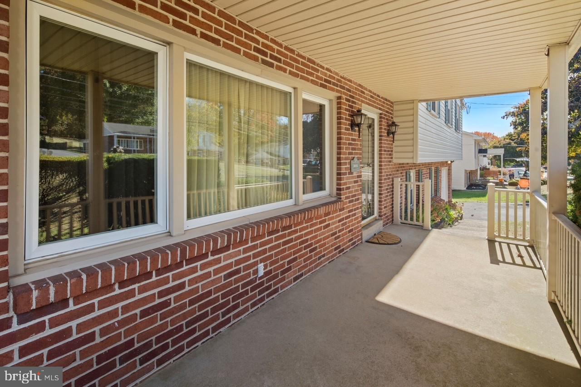
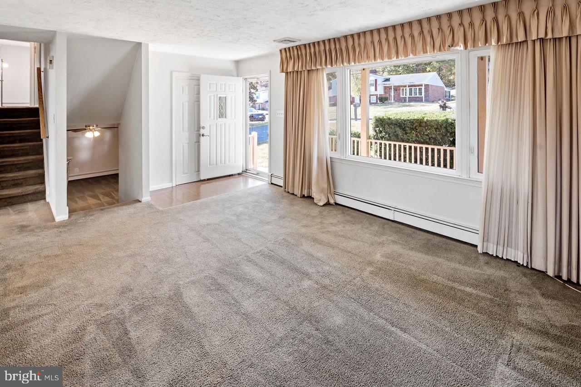
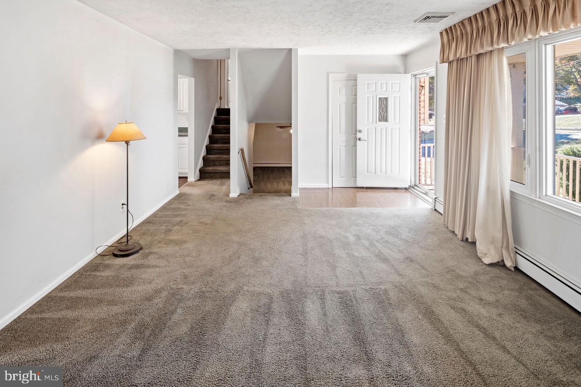
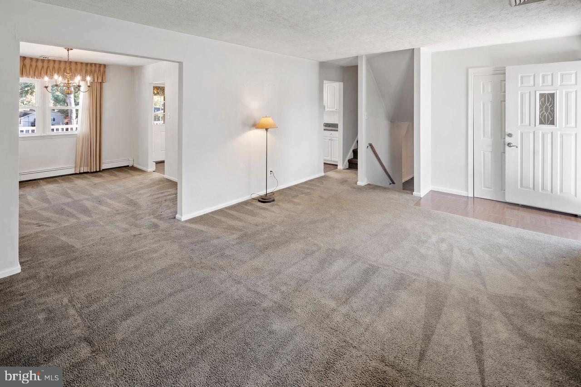
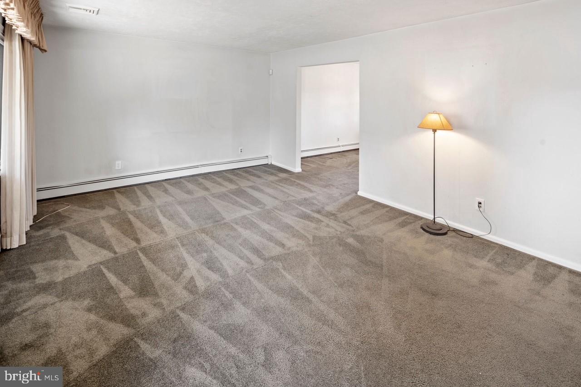
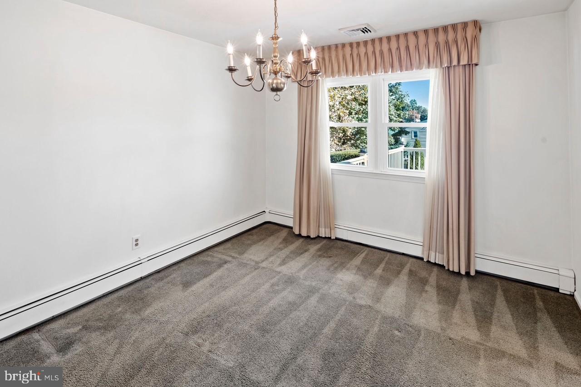
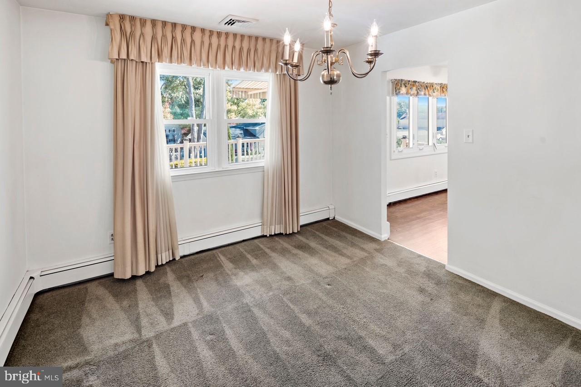
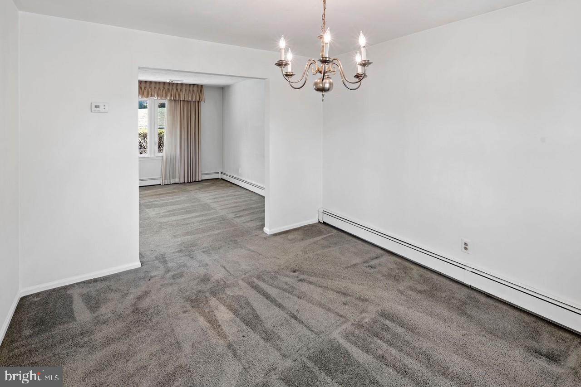
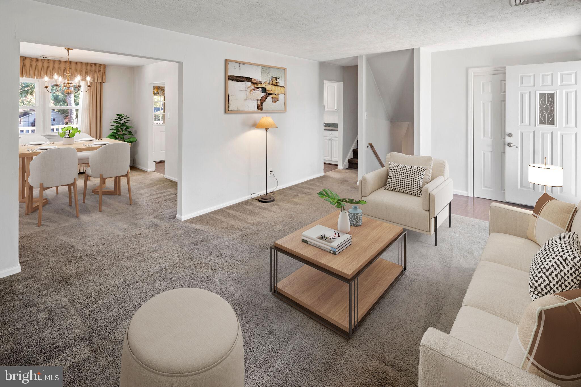
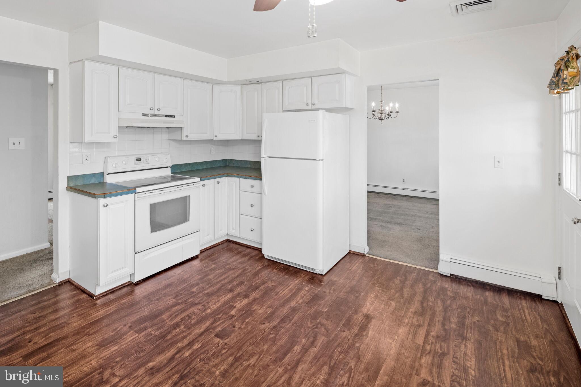
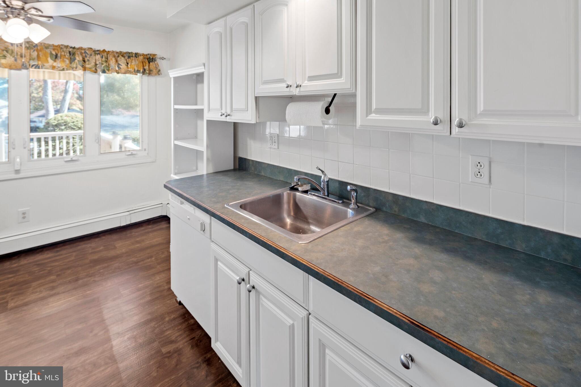
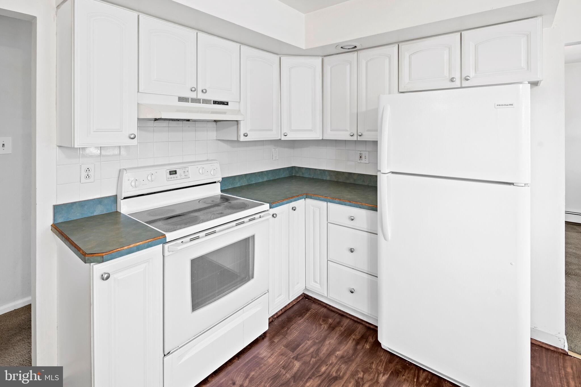
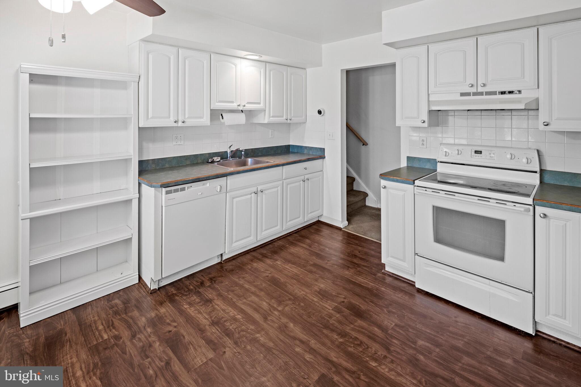
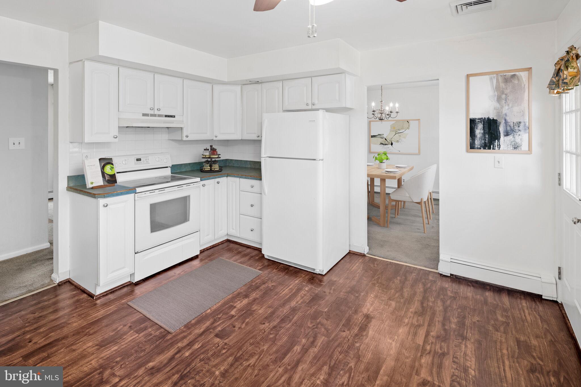
As you arrive, you'll be greeted by a spacious covered front patio—perfect for sipping your morning coffee or unwinding in the evening. Step inside to discover a charming sitting room, a cozy dining area, and a well-appointed kitchen on the first floor, all designed for easy living and entertaining.
 
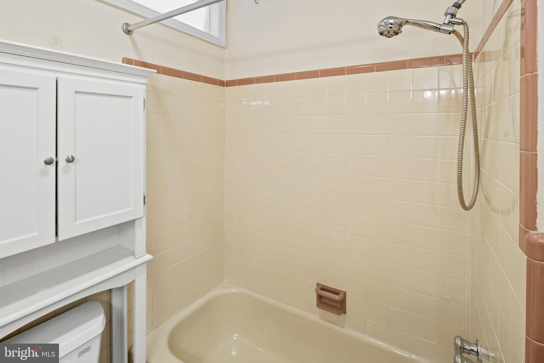
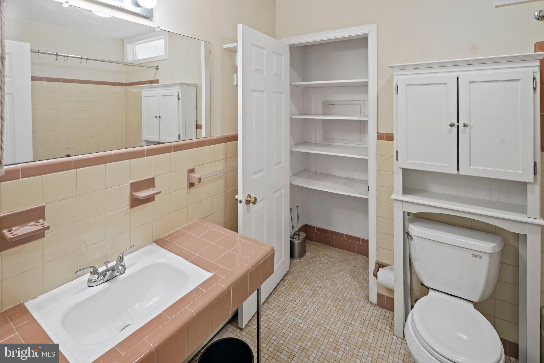
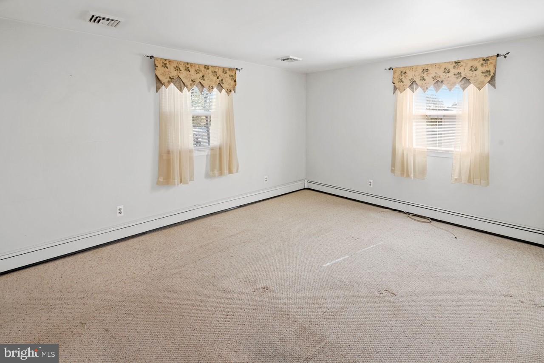
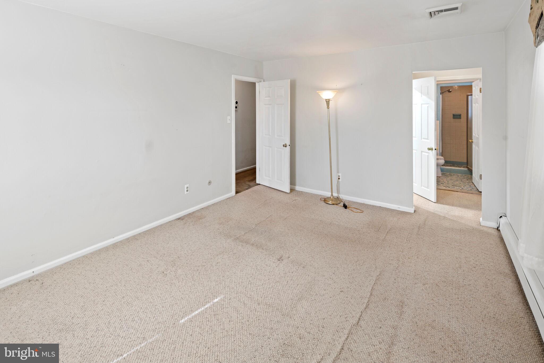
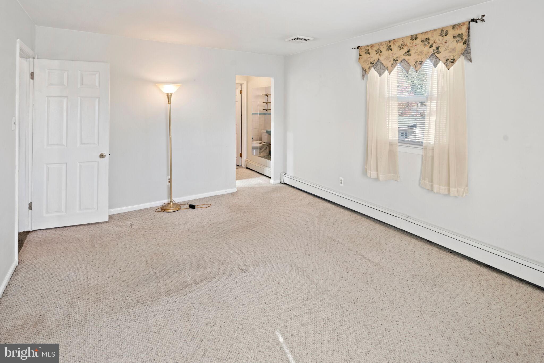
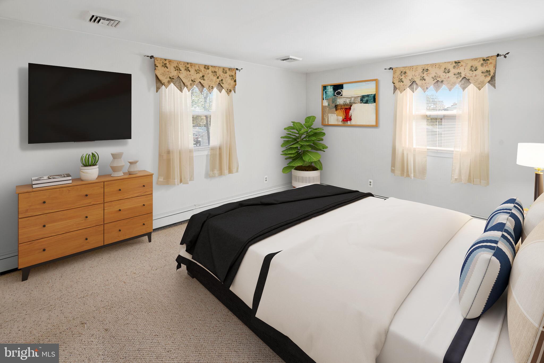
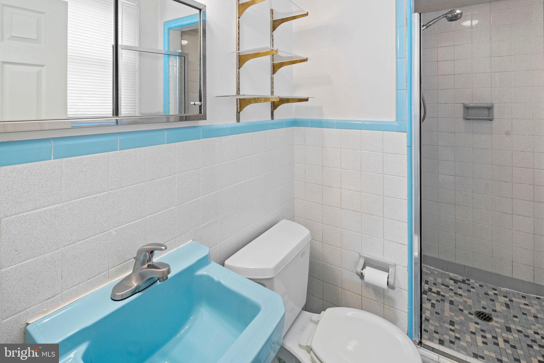
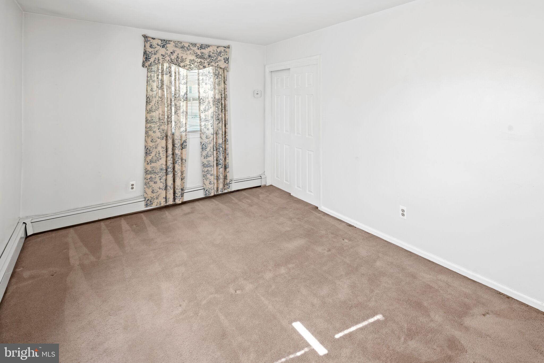
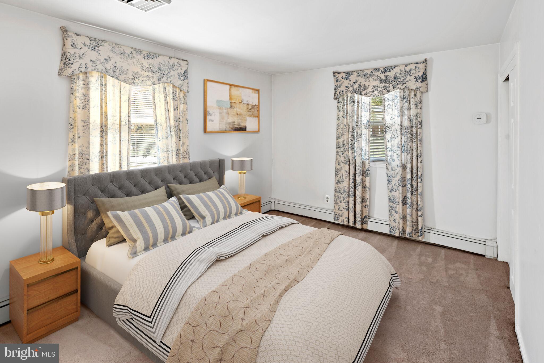
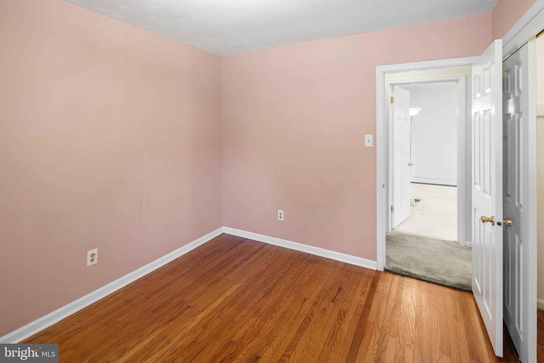
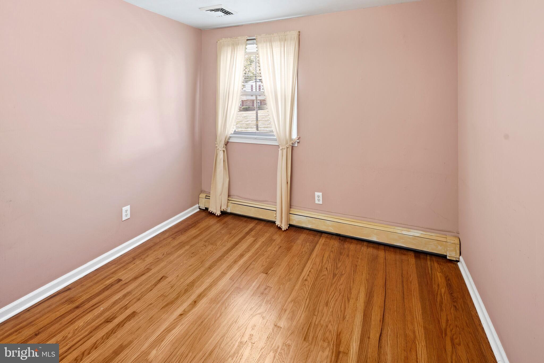
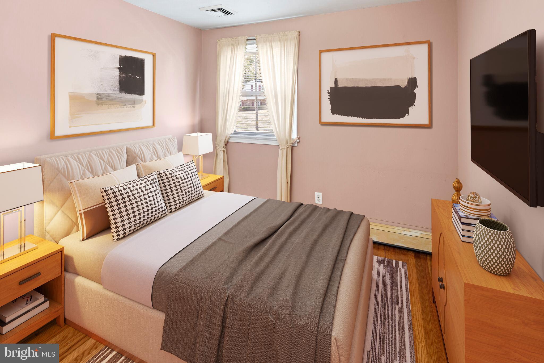
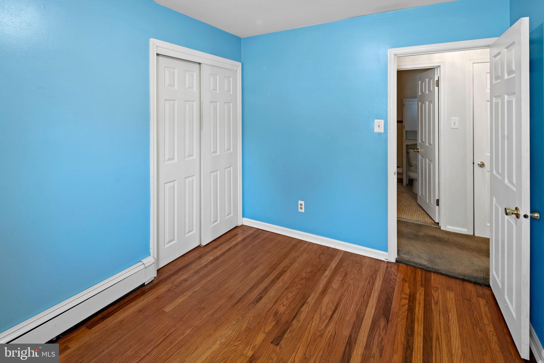
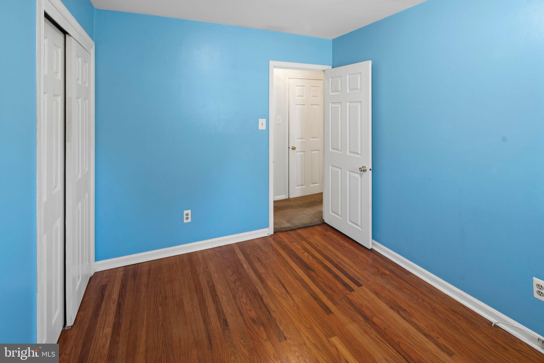
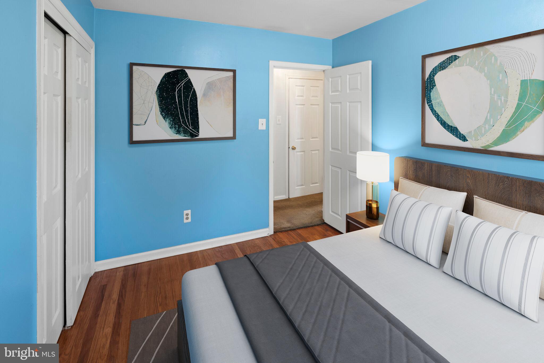
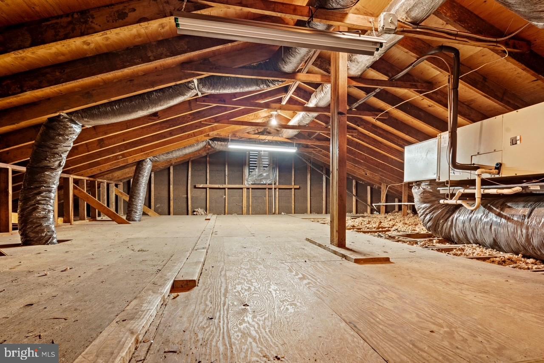
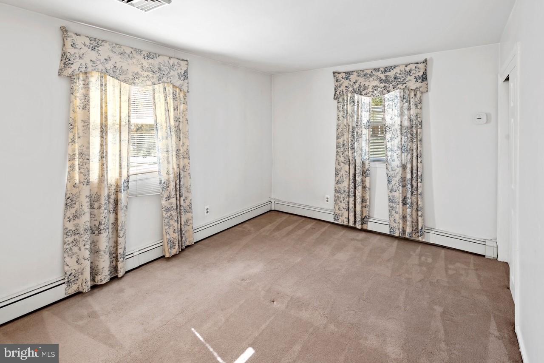
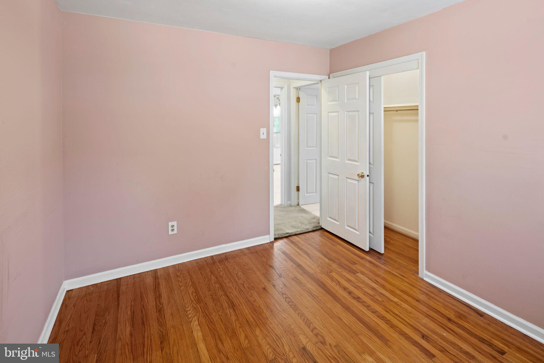
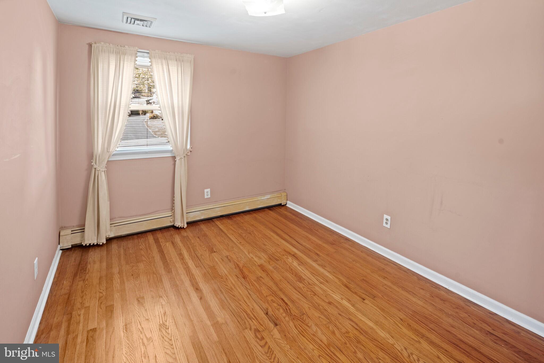
Upstairs, you’ll find four inviting bedrooms and two full bathrooms. The primary room features a private bathroom with a shower stall and a generous walk-in closet. Each bedroom is equipped with its own closet, complete with lighting and shelving, while the smaller room offers access to the lighted attic for additional storage. The main bathroom includes a convenient shower/tub combination and a closet.  A linen closet is located in the hallway for added organization.
 
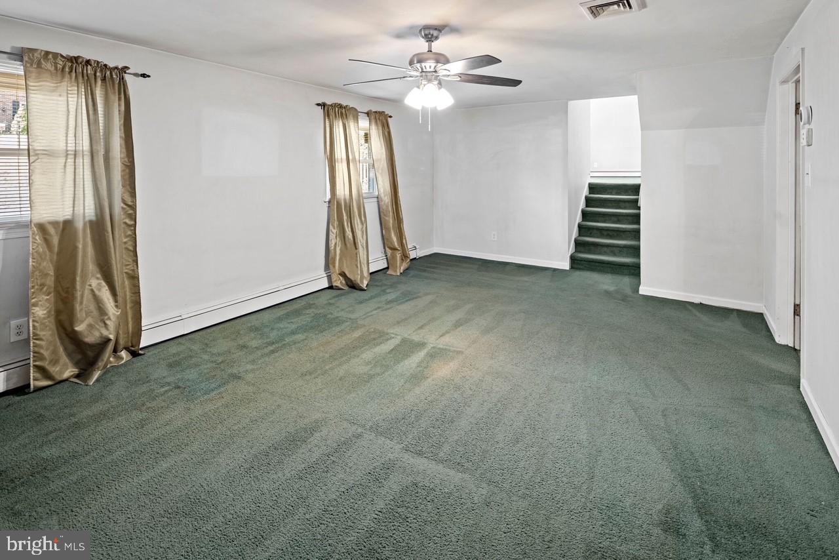
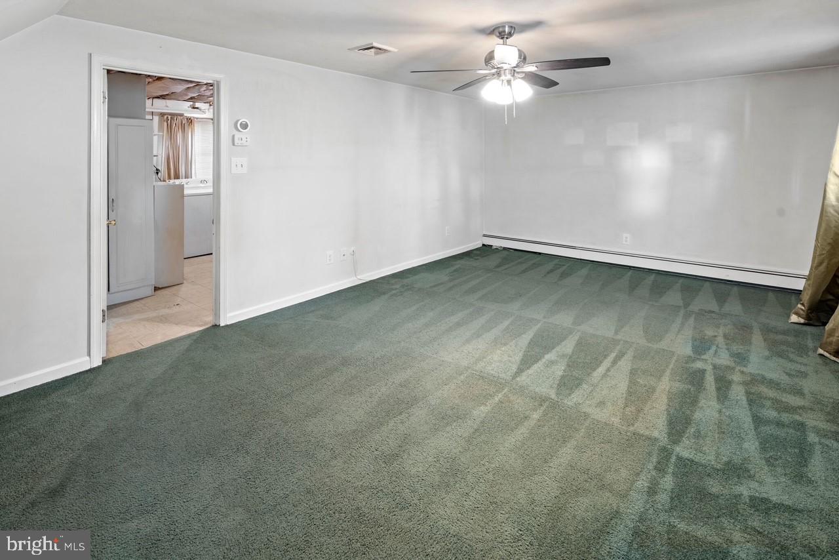
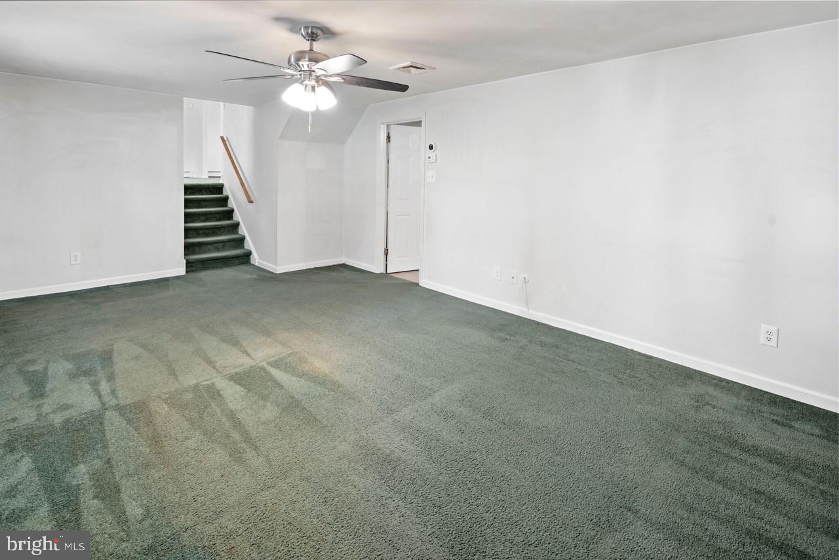
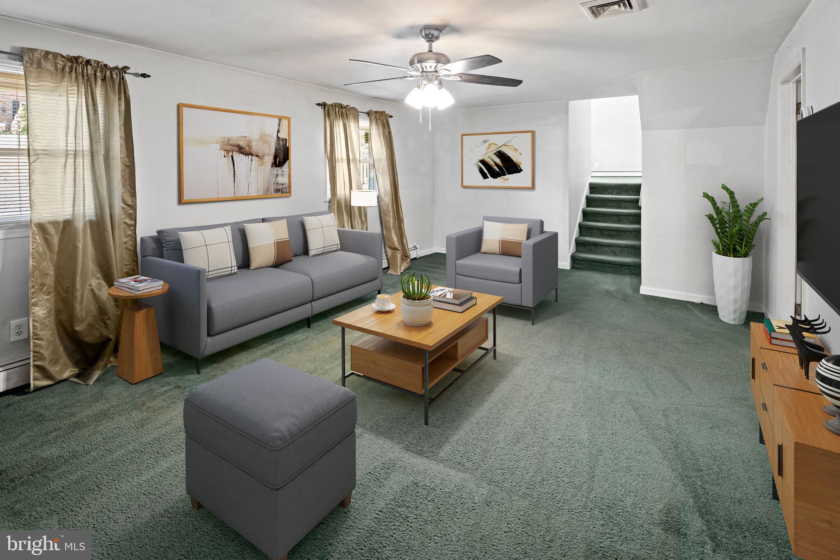
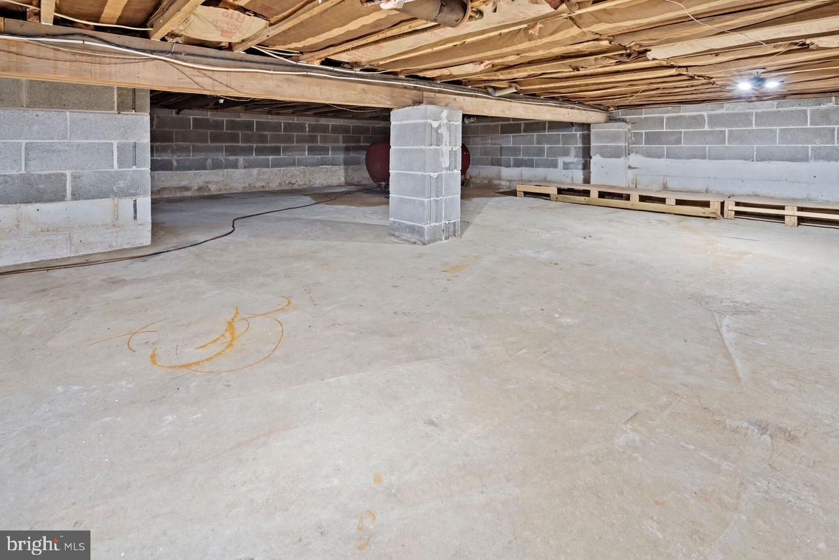
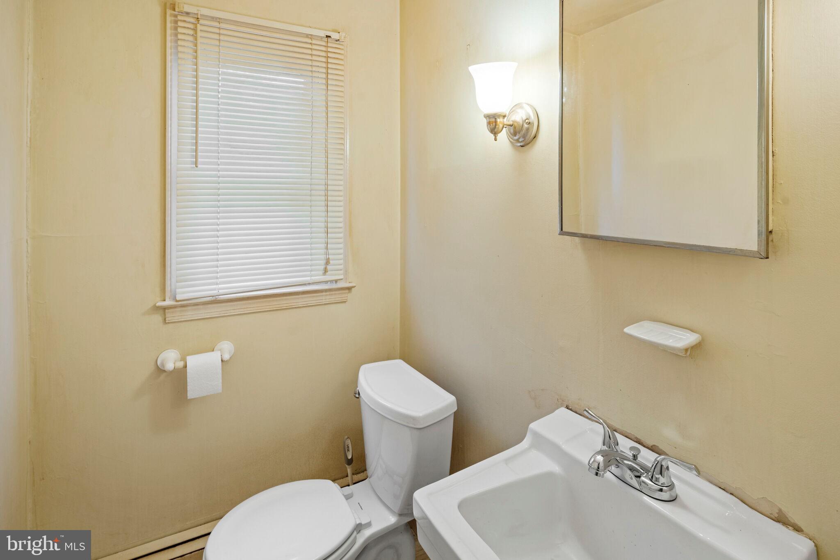
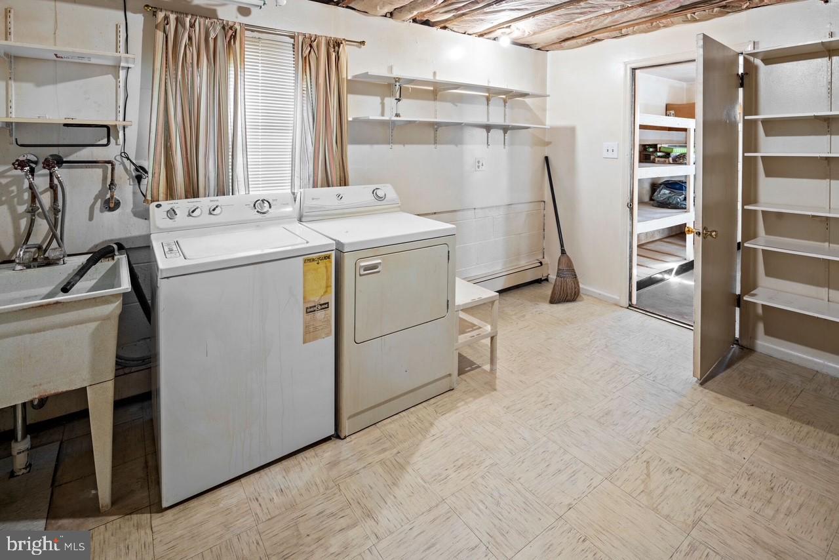
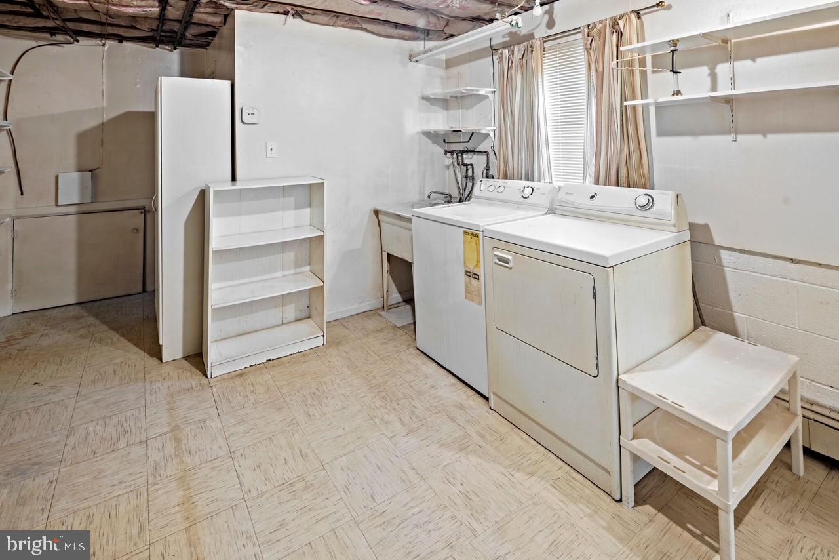
Venture to the lower level, where a spacious family room awaits—ideal for relaxation and gatherings. Off the family room, you’ll find a spacious laundry/utility area, complete with a washer and dryer, as well as a convenient half bathroom. There’s also access to the crawl space with concrete floor which can be used for even more storage.
 
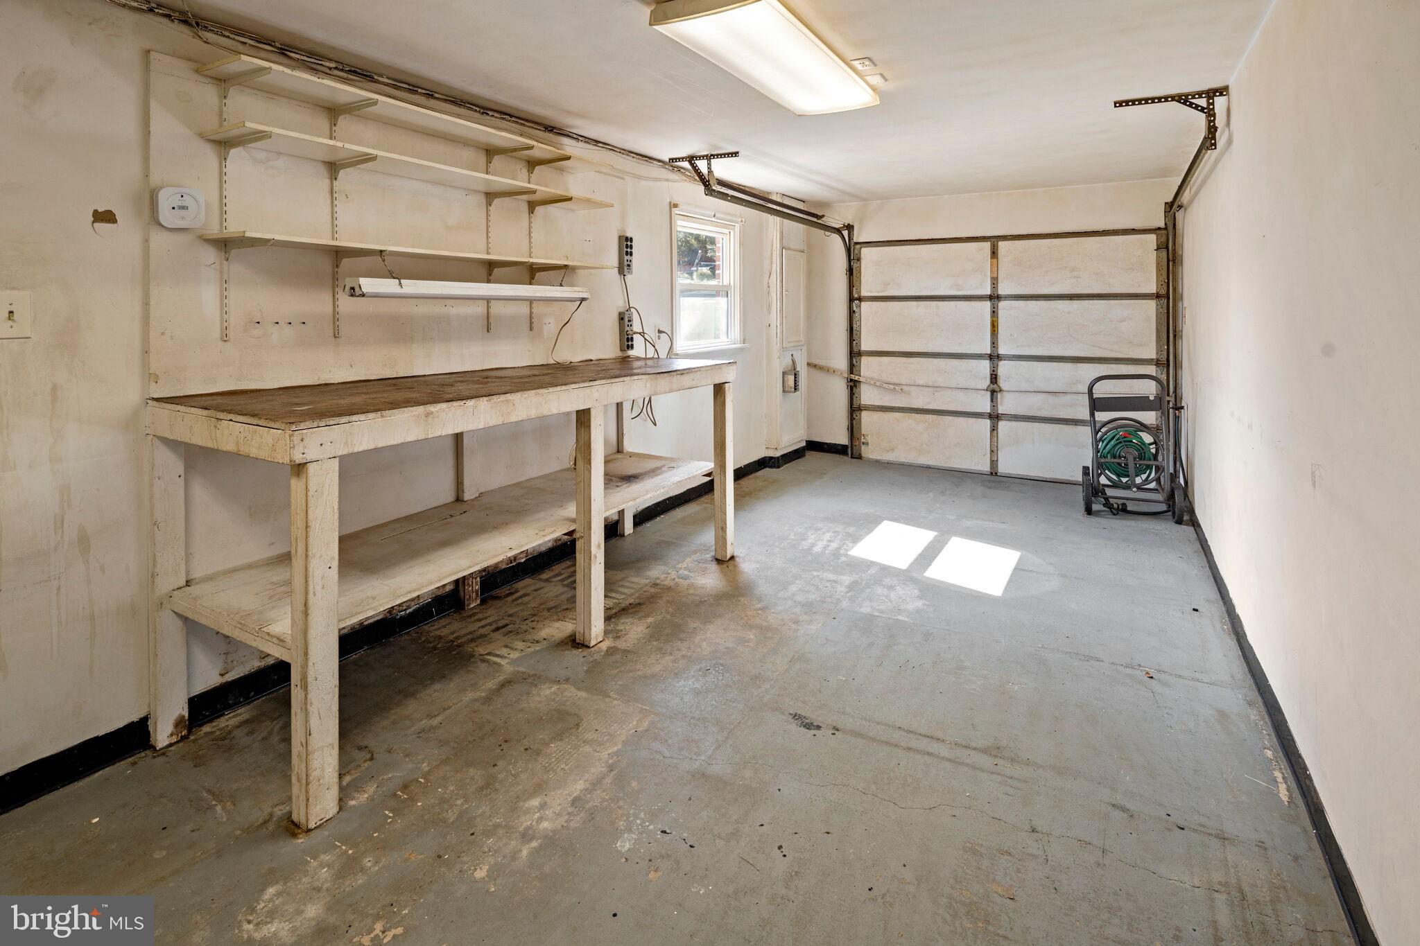
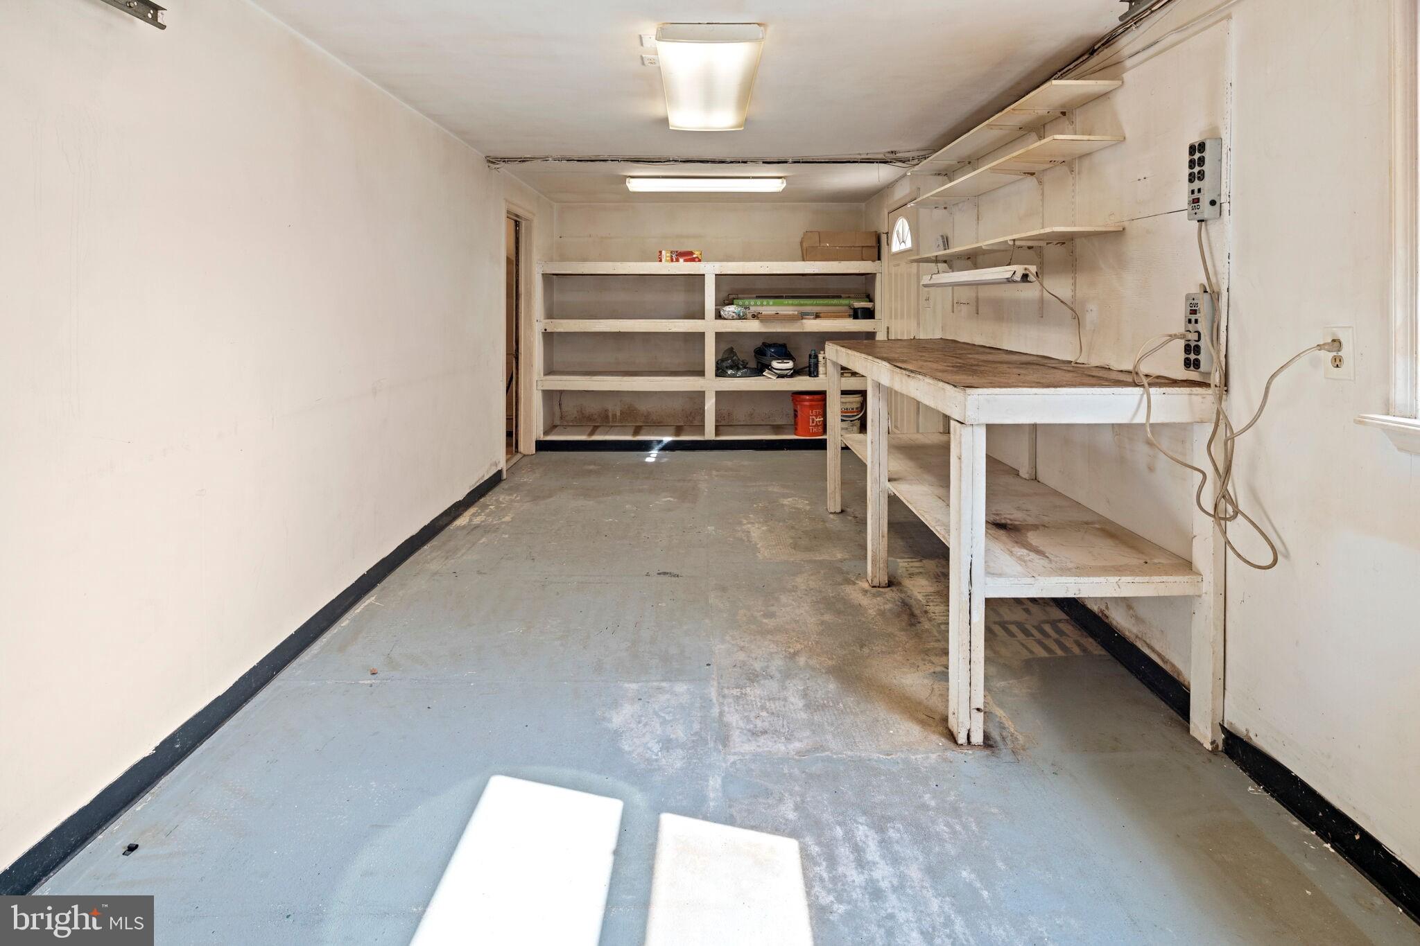
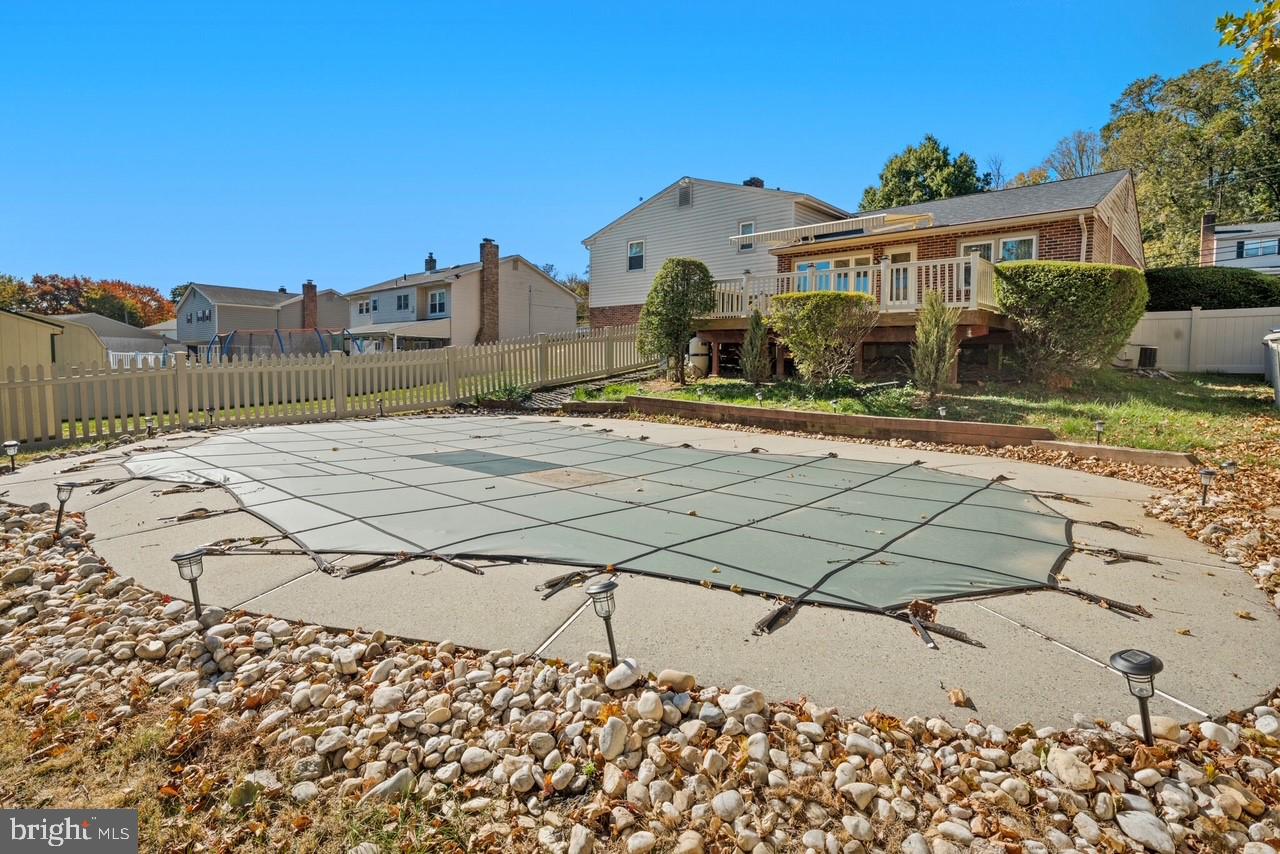
The garage is a true gem, featuring a built-in tool bench and ample shelving for pool equipment and other storage needs. For added peace of mind, a built-in generator is attached to the one-car garage.
 
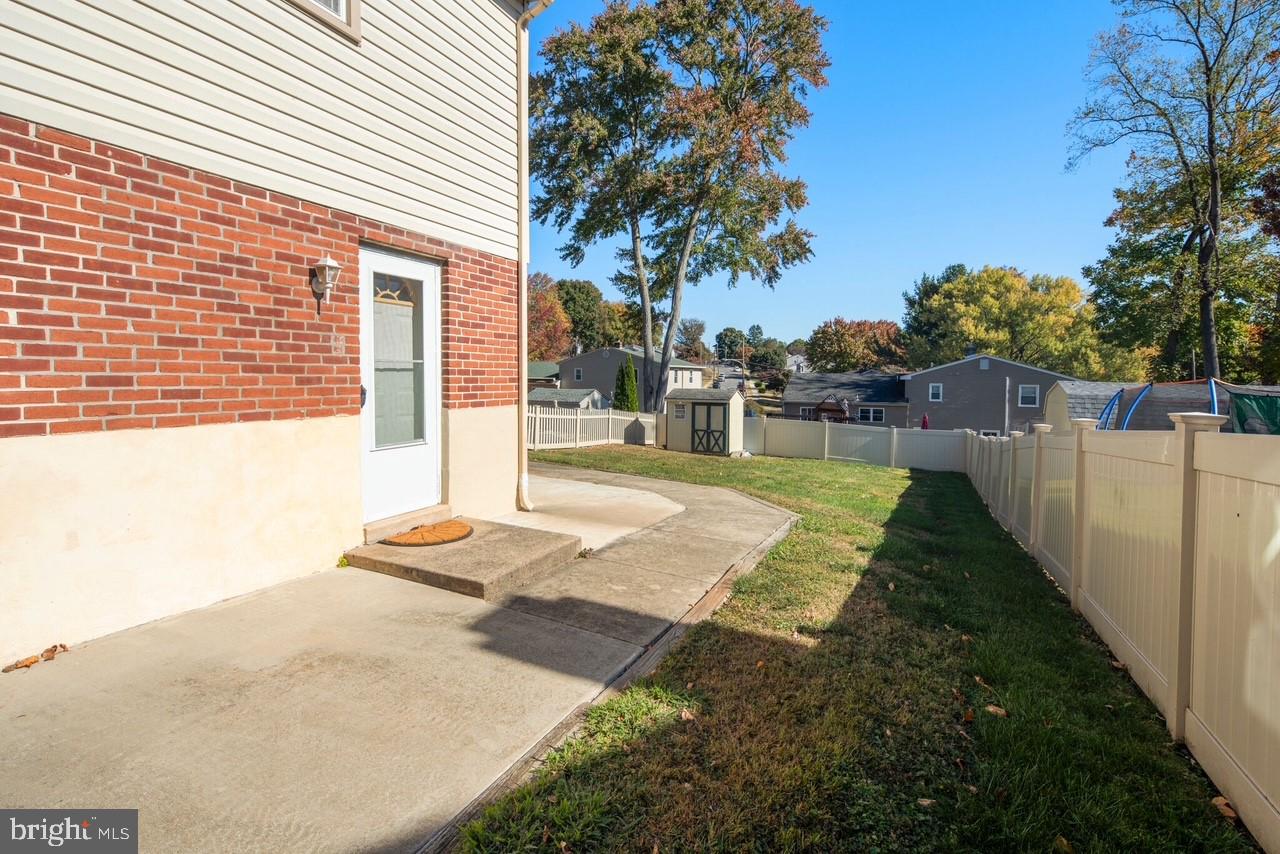
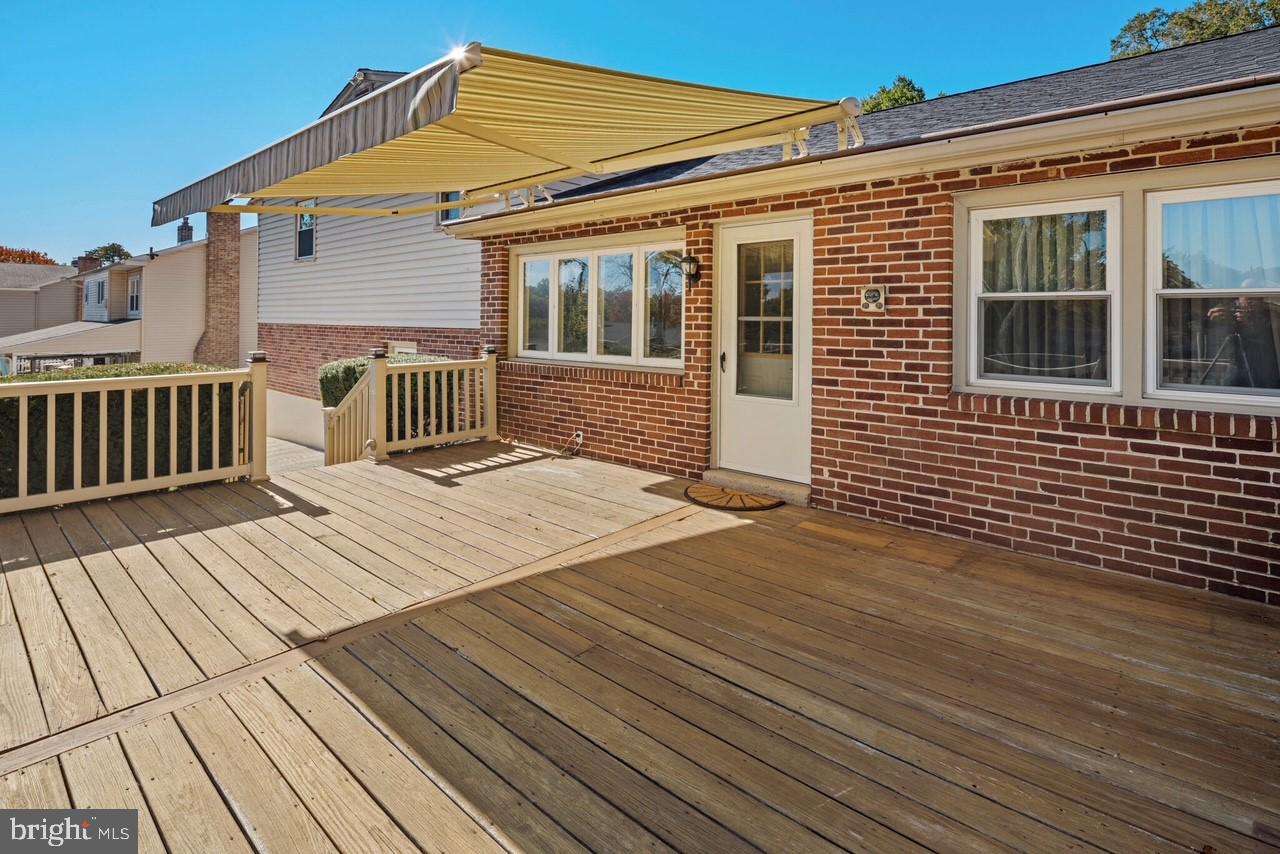
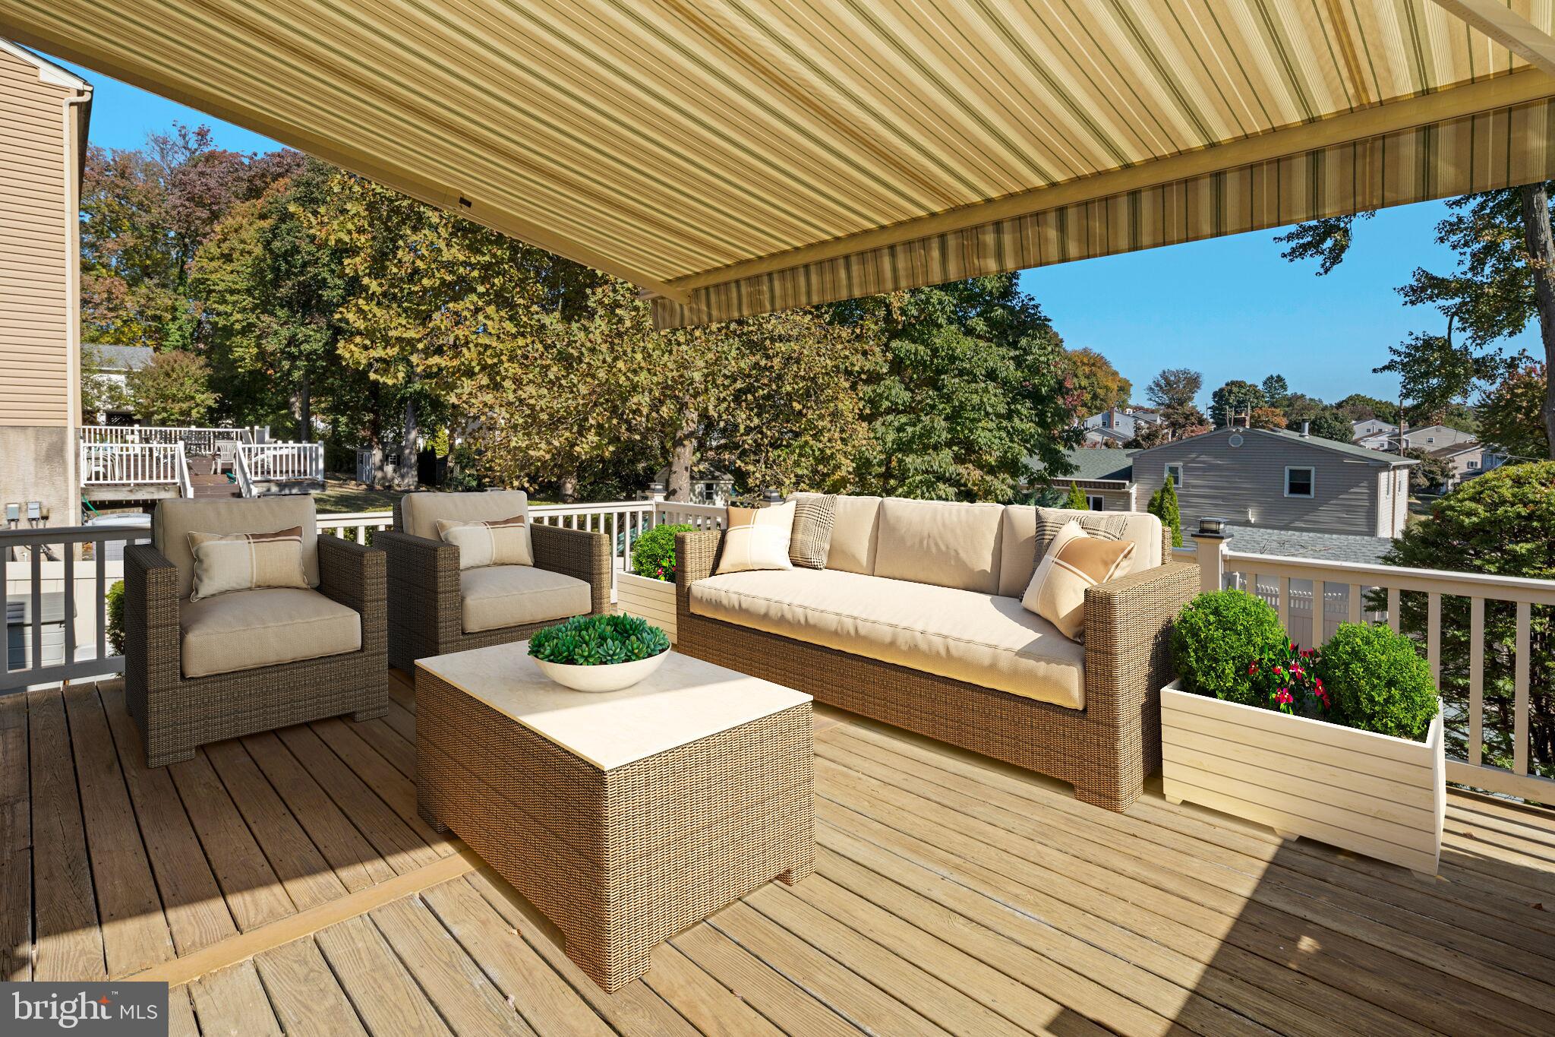
Step outside to the backyard oasis, where you’ll find a deck complete with a retractable awning—perfect for enjoying sunny days. 
 
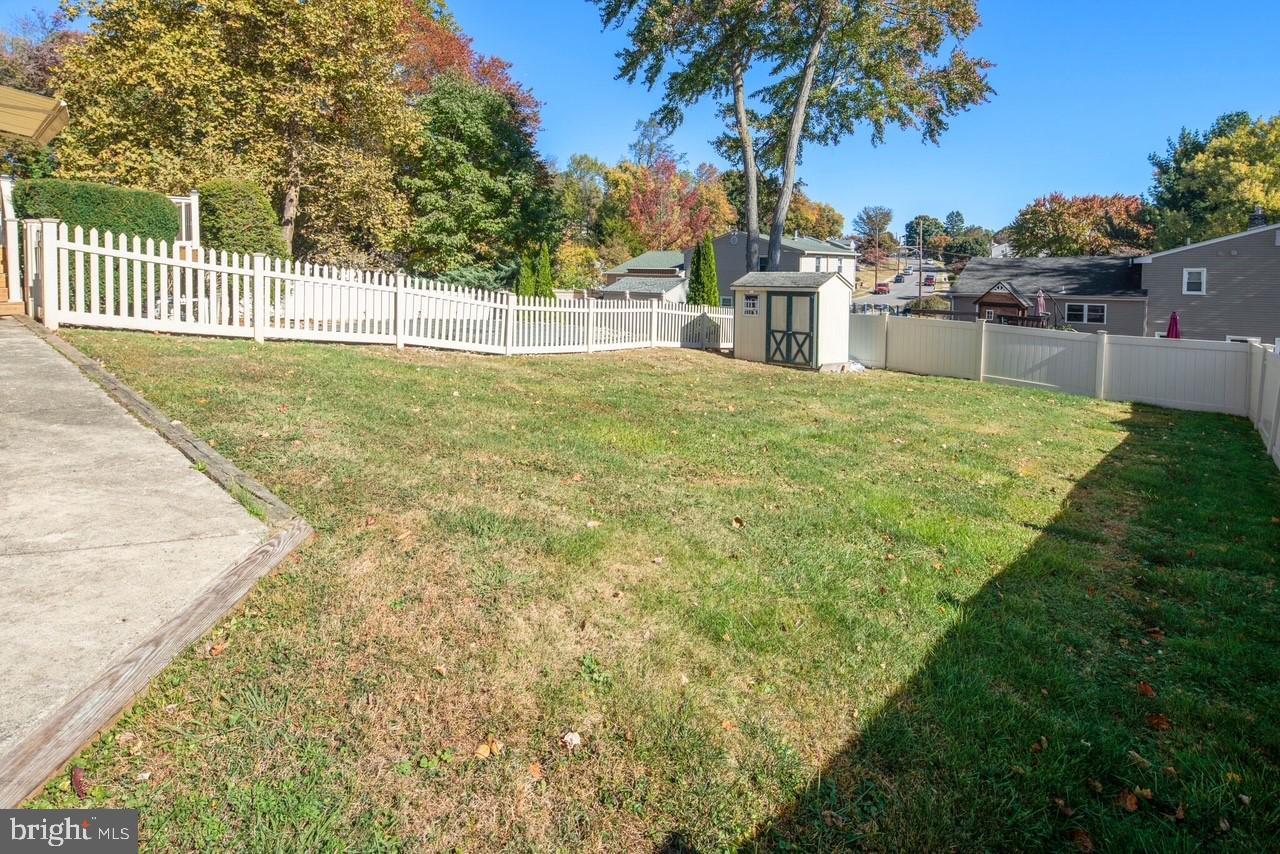
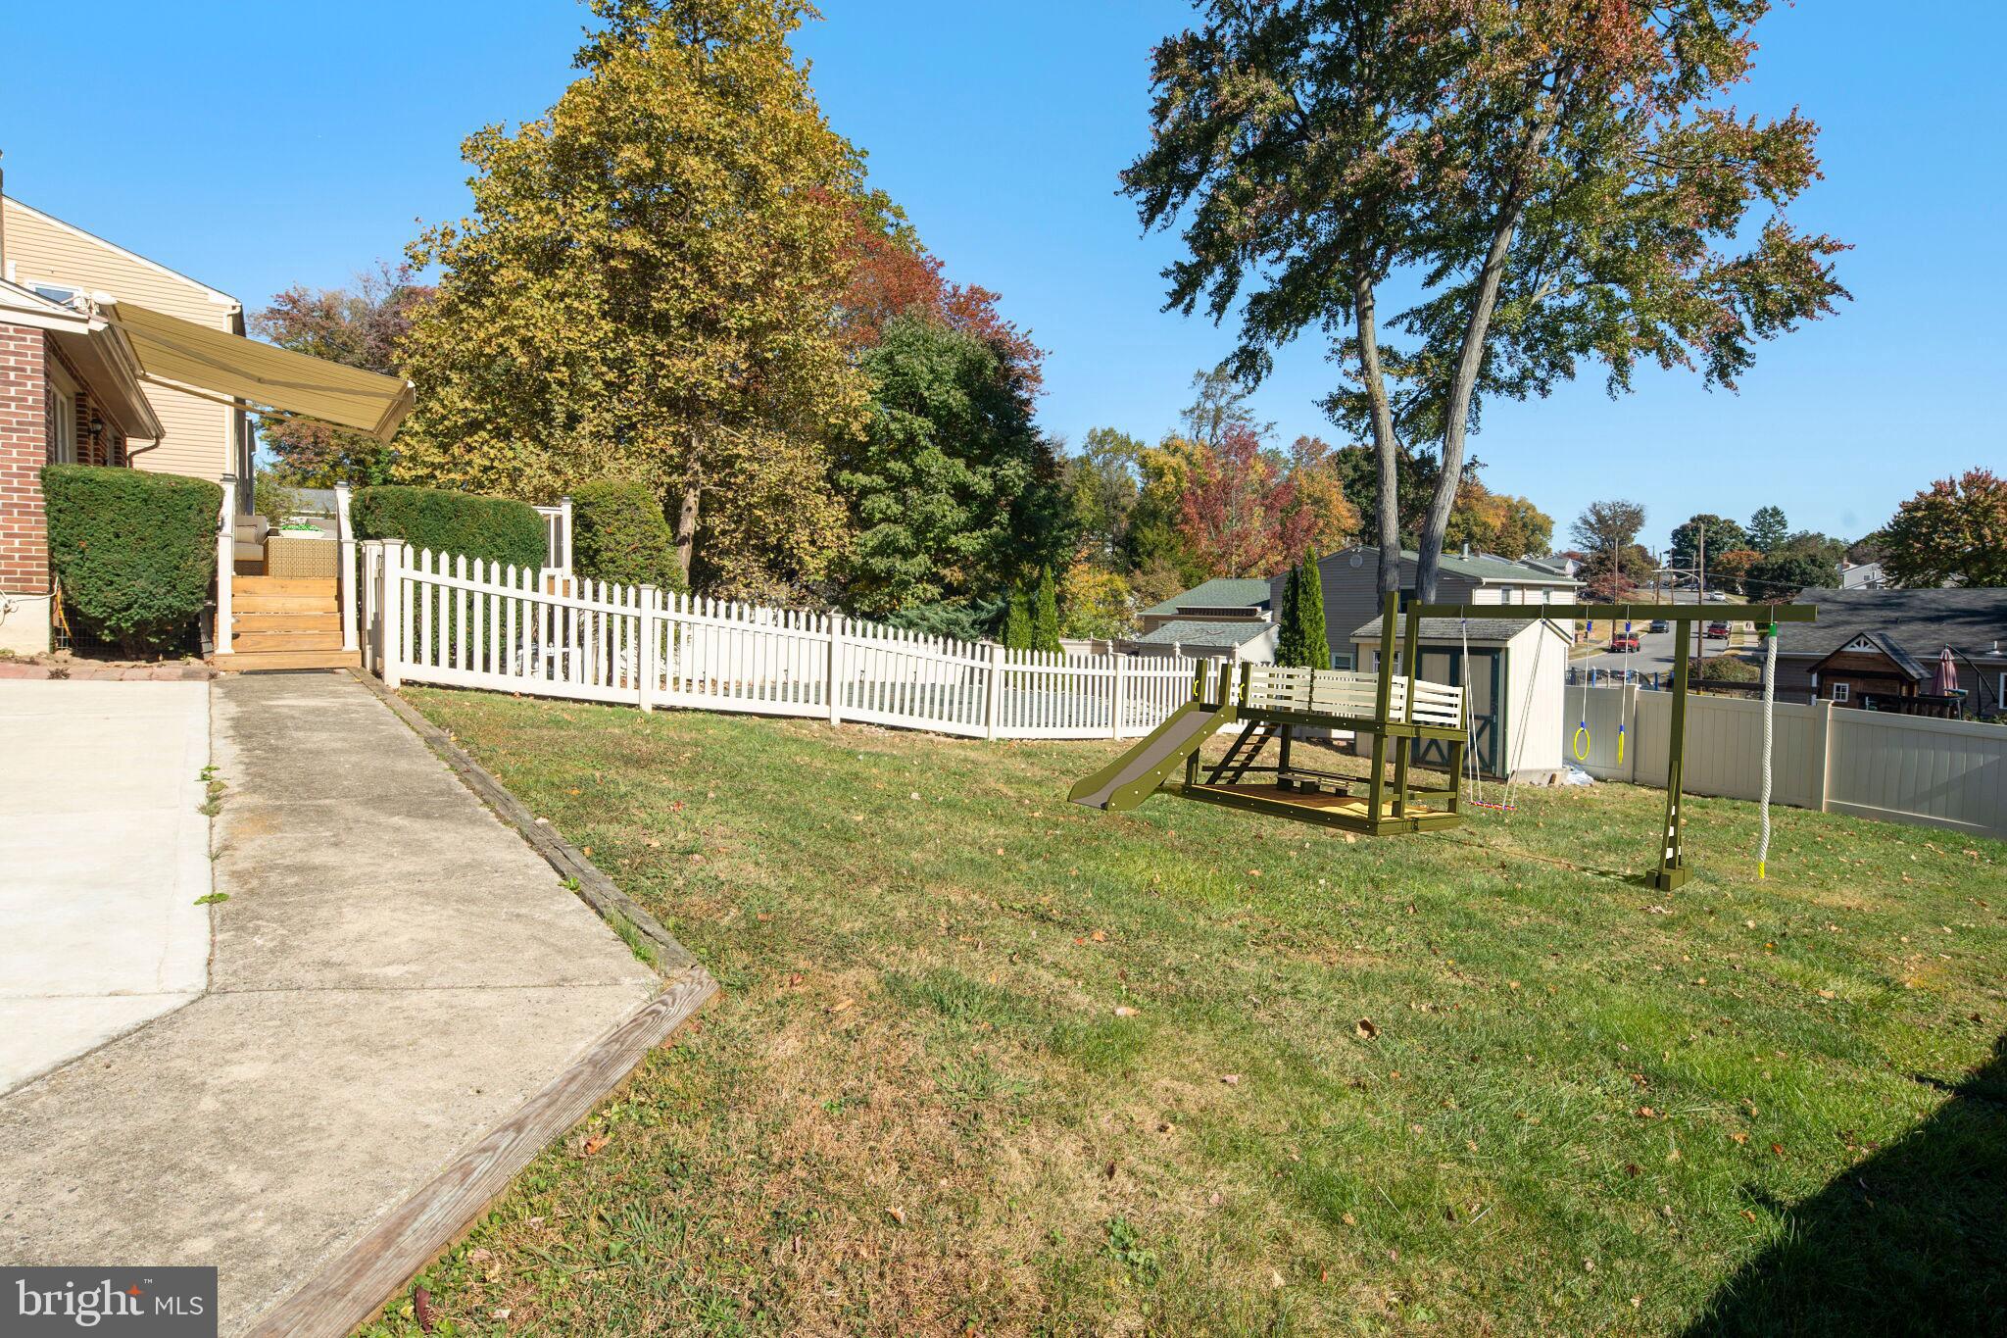
The fenced in backyard is divided with a fence separating the in-ground pool from the rest of the backyard with a shed for storing outdoor or pool equipment, such as the detachable railing for the in-ground pool.
 
Located within minutes of Rt 322 and access to 1-95 or the Baltimore Pike, this home truly offers the perfect blend of relaxation and functionality!

3025 HIGHWOODS DRIVE

Message successfully sent.

What would you like to know?

What is 3 + 4 ?

I agree to receive email communication and understand I can unsubscribe at any time.

I agree to be contacted by Charis Realty Group via call, email, and text for real estate services. To opt out, you can reply 'stop' at any time or reply 'help' for assistance. You can also click the unsubscribe link in the emails. Message and data rates may apply. Message frequency may vary. Privacy Policy

Related Properties

This well-maintained and thoughtfully upgraded single-family home offers beautiful cosmetic updates along with major mechanical improvements throughout. Move-in ready, this home features a stunningly updated kitchen (2023) with modern finishes, solid surface countertops, ample cabinetry, and stainless-steel appliances. The kitchen is open to the living and dining areas, creating an ideal flow for everyday living and family gatherings. The main level also includes three spacious bedrooms and an updated full hall bath. The lower level offers a large family room, a fourth bedroom, powder room, and a laundry area with access to the attached garage. Step through the french doors from the family room into the expansive fenced backyard that is simply perfect for pets and play. The outdoor space is highlighted by a large above-ground pool with a beautiful attached Trex deck (2025) , creating the perfect retreat for summer relaxation and entertainment. Additional updates include a new roof (2020), new fence (2021), new patio (2021), new HVAC system (2024), and new siding ((including ZIP system sheathing), front and rear doors and windows (2025). All of this provides both peace of mind and enhanced energy efficiency so the only thing you will have to do is unpack and enjoy! Note...some pics are virtually staged.
#PADE2114806

ASTON

26 GILES LANE

4 Beds

1 Baths

1,882 Sq.Ft.

$500,000

MLS#: PADE2114806

Nestled in the charming Baldwin Run community, this delightful townhouse offers a perfect blend of comfort and style. Built in 2011, this traditional home features a warm and inviting atmosphere, ideal for creating lasting memories. The spacious dining area is perfect for hosting dinner parties, while the well-appointed kitchen boasts a pantry for all your culinary needs. The living room is enhanced by a cozy gas fireplace, providing a focal point for relaxation during chilly evenings. Natural light pours in through large windows, creating a bright and airy ambiance throughout the home. With three generously sized bedrooms, including a primary suite complete with a luxurious en-suite bathroom and walk-in closet, there’s ample space for everyone to unwind. The additional full and half bathrooms ensure convenience for both residents and guests. The fully finished basement offers versatile space that can be tailored to your lifestyle—think home office, playroom, or media center. Enjoy the ease of an attached garage and driveway parking, making daily life a breeze. This low-maintenance property, with its vinyl and aluminum siding, allows you to spend more time enjoying your home and less time on upkeep. Experience the comfort and convenience of Baldwin Run—your new sanctuary awaits!
#PADE2115846

ASTON

117 JULIANNA WAY

3 Beds

2 Baths

2,020 Sq.Ft.

$395,000

MLS#: PADE2115846

New on site 2 days ago
This spacious Four Bedroom, 2½-Bath Split-Level Home offers Four Levels of comfortable living, PLUS a walk-up attic for additional storage or potential expansion.
Enjoy the Breezy Covered Front Porch on Cool Nights and Sunny Days!  Inside features Ceramic Tile Foyer with Large Coat Closet, a Bright Living Room with Hardwood Floors and a Bay Window, a Formal Dining Room along with a Large Eat-In Kitchen.  The Kitchen provides Plenty Of Cabinet Space, Tiled BackSplash, Black & Stainless Appliances, Wood Grain Floating Floor and Gas Cooking!
Upstairs, finds the Master Suite complete with a Private Bath and Walk-in Closet, Three Additional Bedrooms—all offering Large Closets and shared Hall Bath.
The Lower Level Features a Large Family Room with a Classic Brick Fireplace, as well as a Separate Laundry Room, Storage Space, and a Convenient Powder Room.  Further this Home Offers an Additional Lower Level which was a true Basement but Finished to add More Living Space, a Convenient Home Office and Includes An Additional Separate Storage Room.
Outside, enjoy the Expansive Backyard with a Brand-New Patio and an Above-Ground Pool—perfect for outdoor gatherings. The home also includes a New Whole-House Generator for peace of mind.
Additional highlights include an Attached Garage with both interior and exterior access, a large Driveway that accommodates up to Four Cars, and a New Gas Heating System.
#PADE2116036

ASTON

2345 CRESTVIEW LANE

4 Beds

2 Baths

2,490 Sq.Ft.

$549,900
MLS#: PADE2116036

Welcome to this beautifully maintained 3-bedroom, 1.5-bath townhouse in the desirable Spring Valley Estates community of Aston! This rarely available End-Unit home offers extra privacy, abundant natural light from additional windows, and a larger yard. 

The 1st Floor includes: A bright living room, dining room with chandelier, and a powder room. The large kitchen, equipped with a pantry, ample cabinet space, ceramic floors, and eat-in-kitchen, has a sliding door that opens to a private deck where you can enjoy all four seasons.
The Upper Level features: 3 bedrooms and a full bathroom. The primary bedroom is a cozy retreat complete with a vaulted ceiling, 2 skylights, generous closet space, and direct access to the spa-inspired full bath. For spa days at home, relax in the jetted tub or enjoy the ease of the stand-alone shower. 
The Lower Level includes: Fully finished basement with a fireplace, provides extra square footage for entertainment, and offers a dedicated laundry space with washer/dryer. This level also boasts direct secured access to the attached garage, leading out to the private driveway—perfect for rainy days or bringing in groceries. 
Additional highlights: Recessed lighting. Chandeliers in eat-in-kitchen and primary bedroom. Exceptional layout. A beautifully landscaped yard with mature trees. 

Located within one of Aston’s most sought neighborhoods, this home offers comfort, space, and convenience. Low taxes and HOA! Enjoy easy access to Philadelphia, Wilmington, and South Jersey via I-95, along with close proximity to premier dining, shopping, and universities. 

Don’t miss this opportunity— Schedule your showing today!
#PADE2112850

ASTON

239 SPRING VALLEY WAY

3 Beds

1 Baths

1,982 Sq.Ft.

$419,999

MLS#: PADE2112850

New on site 1 day ago
Welcome to this charming and beautifully updated townhome in the friendly community of
Concord Hills in Aston! Nestled on a quiet street, this move-in ready home offers spacious
rooms, gleaming hardwood floors, and numerous recent upgrades throughout.
Step inside to a bright and inviting living room and dining room combination, perfect for
entertaining or everyday living. The fully renovated eat-in kitchen is sure to impress with
gorgeous granite countertops, tile backsplash, gas cooking, and brand-new stainless steel
appliances. Glass doors lead to the private balcony featuring low-maintenance decking —
the perfect spot to relax outdoors.
Upstairs, you will find the spacious primary bedroom complete with a walk-in closet. An additional generously sized bedroom and hall bathroom with tub/shower complete the
upper level.
The lower level offers exceptional flexibility with a third bedroom or cozy family room, along
with a laundry/utility room and an additional bathroom.
Recent updates include a newly installed HVAC system, water heater, replacement windows and
doors, gutters with gutter guards, new driveway, and new washer, dryer, refrigerator, stove,
microwave, and dishwasher. Fresh paint throughout and two reserved parking spaces add even
more value and convenience.
Ideally located close to shopping, schools, playgrounds, restaurants, and more, this lovely home
is ready for its next owner. Put this beautiful property on your tour today and discover everything
this wonderful home has to offer!
#PADE2115914

ASTON

44 EUSDEN DRIVE

3 Beds

2 Baths

1,680 Sq.Ft.

$394,900
MLS#: PADE2115914

 - property

Send a message

Message successfully sent.

Your message

What is 3 + 4 ?

Reason for contacting?

I agree to receive email communication and understand I can unsubscribe at any time.

I agree to be contacted by Charis Realty Group via call, email, and text for real estate services. To opt out, you can reply 'stop' at any time or reply 'help' for assistance. You can also click the unsubscribe link in the emails. Message and data rates may apply. Message frequency may vary. Privacy Policy

Sign Out

Virtual Assistant

Would you like to take the next step with this property? We can help you schedule a showing or virtual tour, or send you more details.

Yes, I would like more information.

Thank You for Your Reply, One of Our Agents will contact you as soon as possible

No, maybe later.

Thank you, you can always contact me via email, phone number or through the contact form.

Realhub AI

Lucy - Your AI-Powered Realtor

Update Your Temporary Password

Personalize your search

Enter your email and we'll notify you immediately when new listings match what you're looking for.

or enter email address

Already have an account ? Login here

Continue your home search

I agree to receive communications and understand I can unsubscribe at any time.

I agree to be contacted by Charis Realty Group via call, email, and text for real estate services. To opt out, you can reply 'stop' at any time or reply 'help' for assistance. You can also click the unsubscribe link in the emails. Message and data rates may apply. Message frequency may vary. Privacy Policy

Already have an account ? Login here

We use cookies

We use cookies primarily for analytics to enhance your experience. By accepting, you agree to our use of these cookies. You can manage your preferences or learn more about our cookies policy.