
Property
Beds
3
Full Baths
2
1/2 Baths
None
Year Built
1987
Sq.Footage
1,732
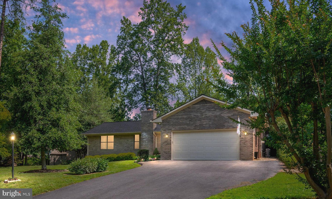
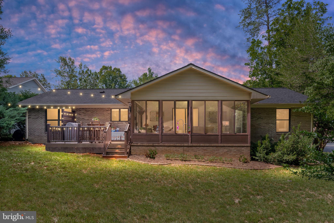
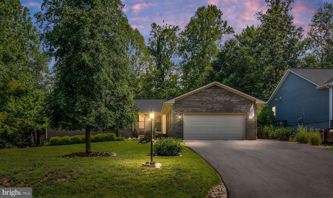
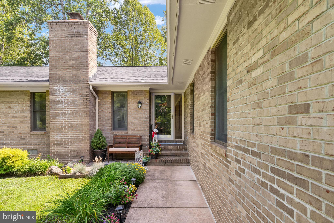
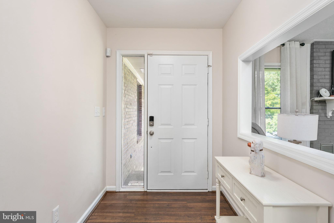
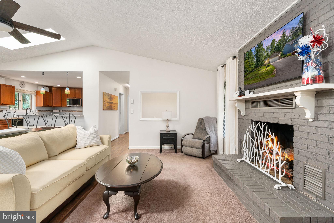
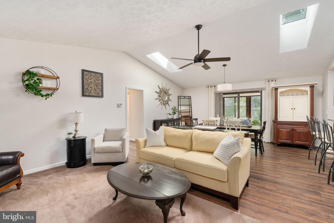
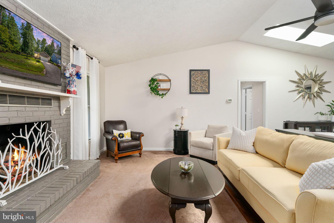
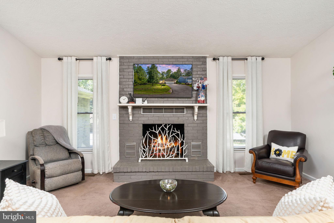
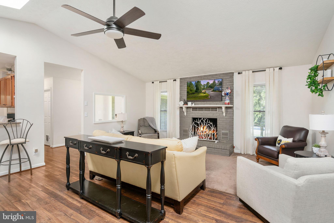
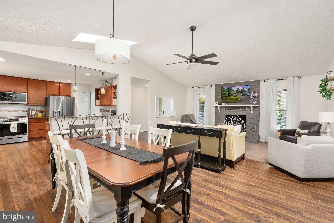
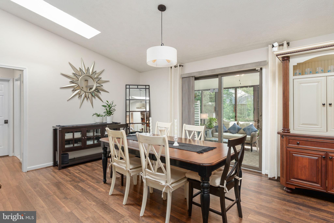
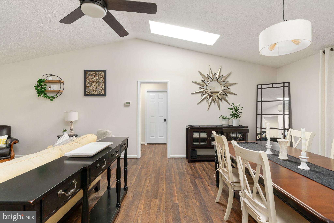
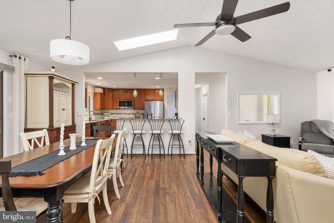
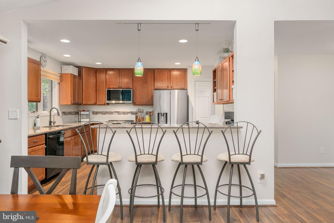
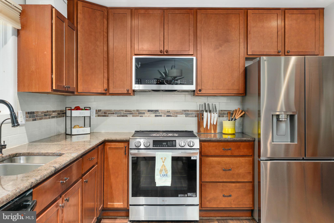
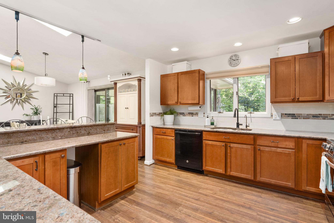
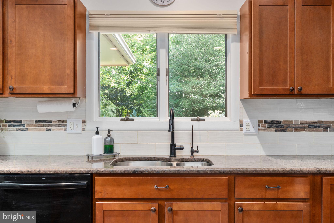
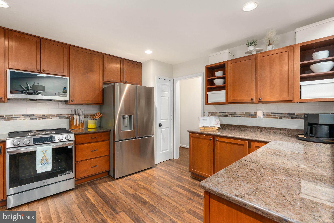
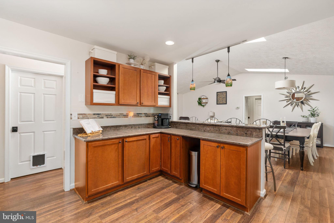
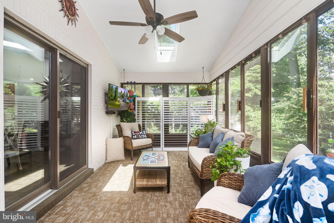
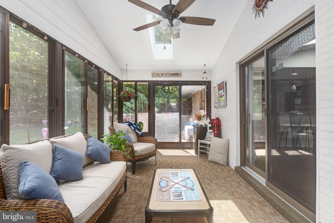
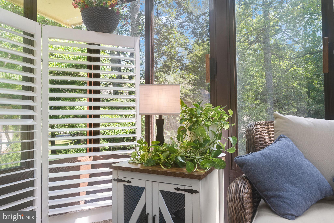
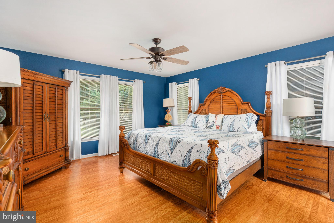
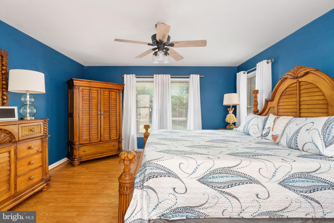
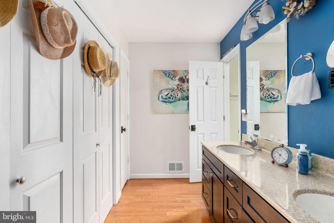
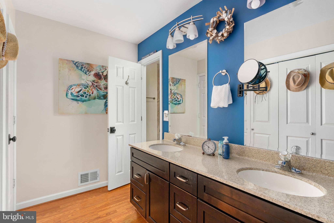
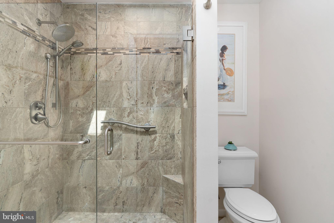
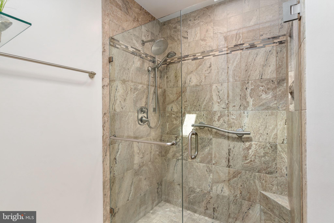
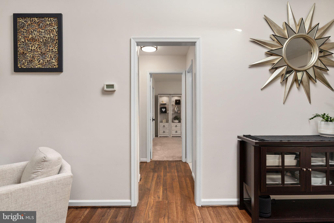
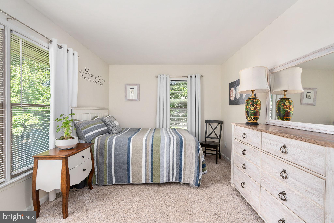
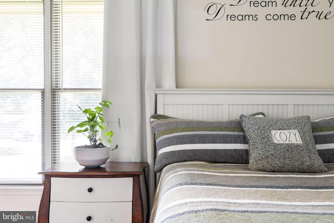
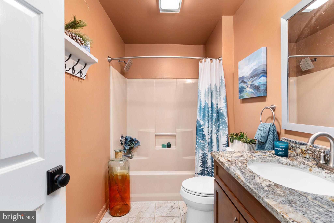
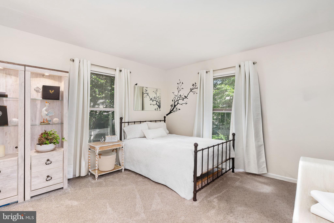
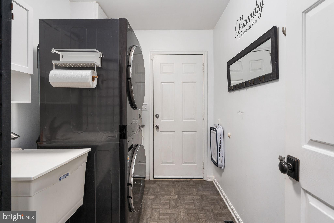
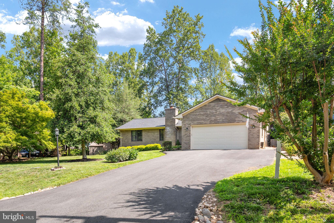
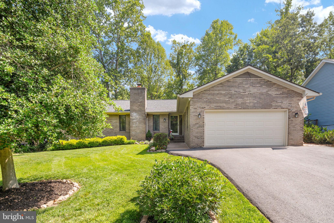
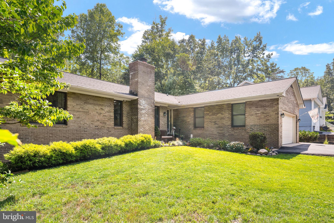
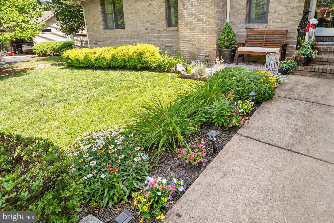
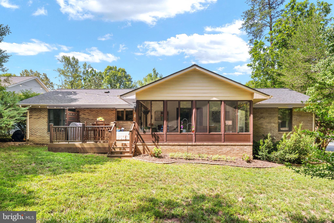
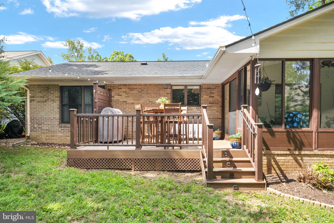
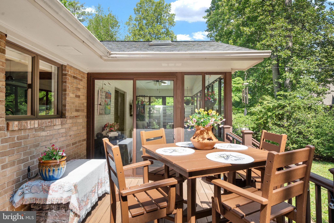
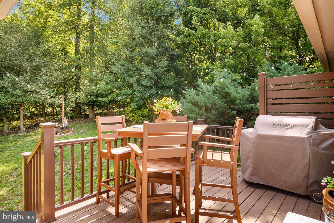
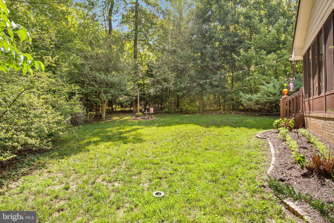
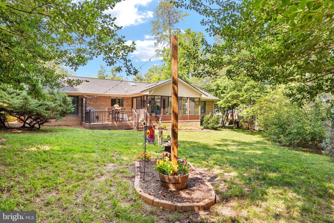
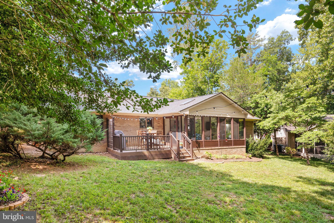
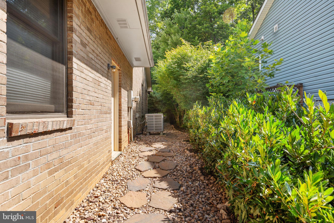
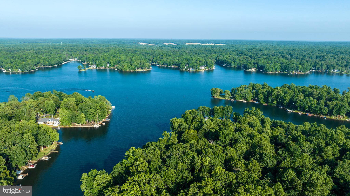
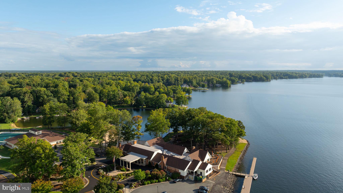
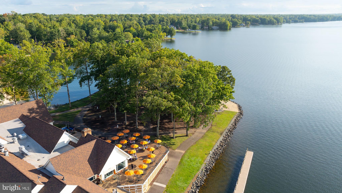
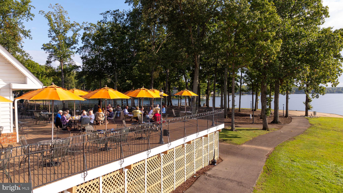
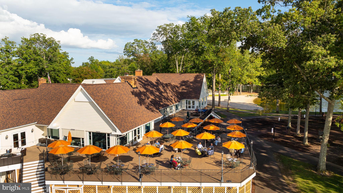
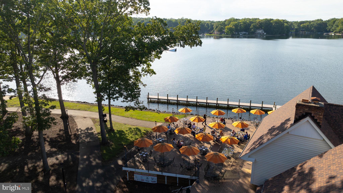
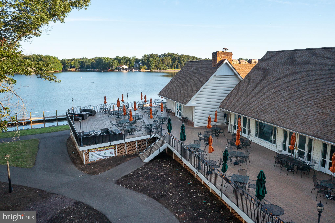
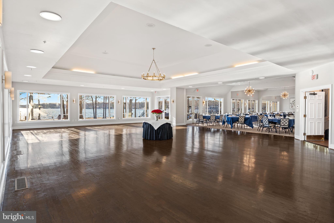
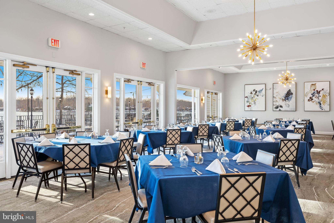
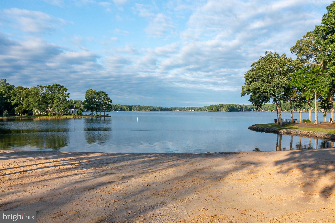
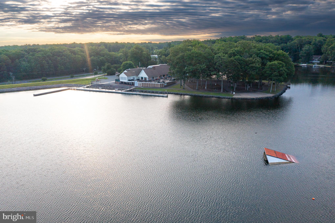
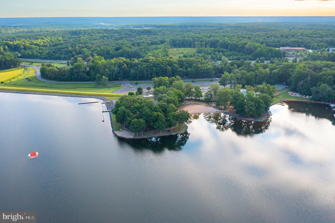
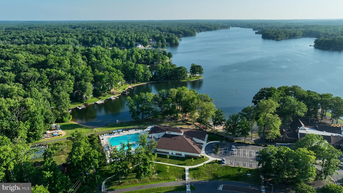
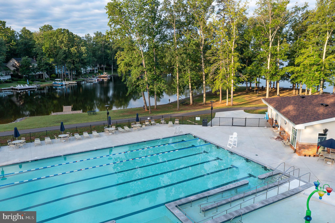
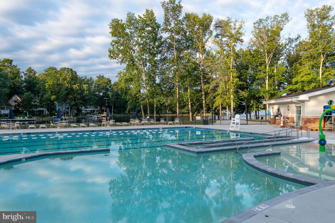
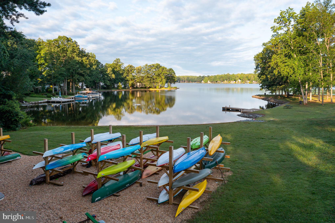
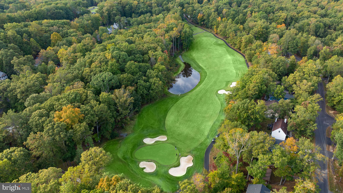
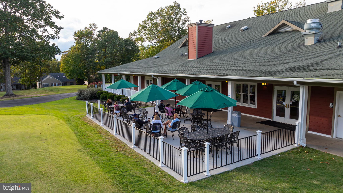
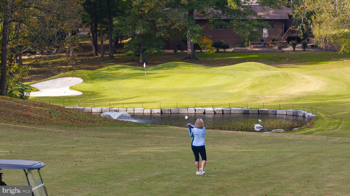
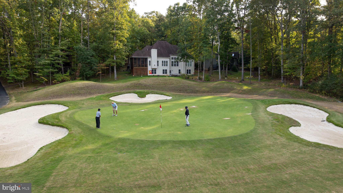
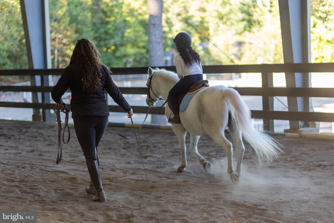
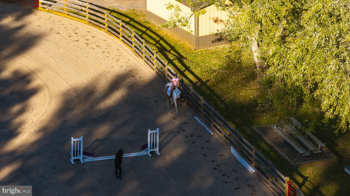
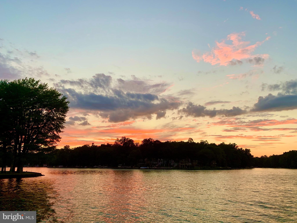
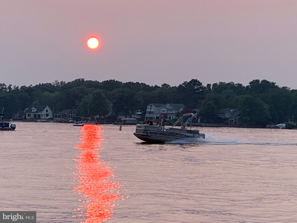
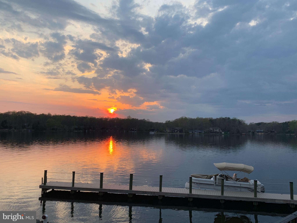
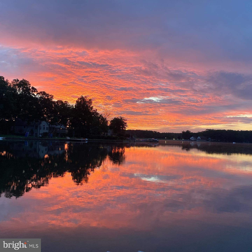
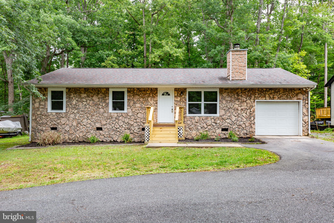
Welcome home to 319 Birchside Circle! As you pull into the driveway, it’s clear that this is no ordinary home. This stunning brick rambler boasts remarkable curb appeal, complemented by extensive hardscaping and picturesque water views located just across the street from the lake! Relax out front on the charming patio and watch the sunset while taking in the lake views. Truly a remarkable setting. Step inside to discover a thoughtfully renovated interior featuring new flooring, updated bathrooms, and a gourmet kitchen. The main living area showcases a stately brick gas fireplace, creating a cozy atmosphere perfect for relaxing and unwinding. The kitchen, truly the heart of the home, will inspire any chef with its elegant granite countertops, stylish tile backsplash, and high-end stainless steel appliances, making it ideal for entertaining friends and family. The open floor plan is enhanced by vaulted ceilings and skylights and large Anderson windows that flood the space with natural light, creating a warm and inviting ambiance. The primary suite serves as your personal sanctuary, featuring a luxurious en suite bath that offers a perfect escape from daily stresses. The main level also includes two additional bedrooms and another bath, ensuring all your living needs can be comfortably accommodated on one floor. Step into the inviting three-season room that overlooks the beautiful backyard oasis, perfect for enjoying a cup of coffee or cocktail. Open the door to new Timber tech deck making the outdoor living space something unique and inviting. Freshly painted, this home was updated with love to include a new roof, new flooring, updated light fixtures, appliances plus so much more!!! Make this exceptional home yours today! Located in the amenity-rich community of Lake of the Woods, where leisure and lifestyle intertwine. Enjoy access to a 550-acre main lake, a clubhouse for dining, swimming pools, fitness center, and an 18-hole golf course, alongside a vibrant community center filled with various clubs and activities. Make your move today and be lucky at the lake!
Features & Amenities
Interior
-
Other Interior Features
Vaulted Ceiling(s), Open Floorplan
-
Total Bedrooms
3
-
Bathrooms
2
-
Above Grade Finished Area
1732.0
-
Basement YN
NO
-
Cooling YN
YES
-
Cooling
Central Air, Electric
-
Fireplace YN
YES
-
Heating YN
YES
-
Heating
Electric, Heat Pump
-
Main Level Bedrooms
3
-
Pet friendly
N/A
Exterior
-
Garage
Yes
-
Garage spaces
2
-
Construction Materials
Brick
-
Parking
Asphalt, Garage, Attached
-
Pool
Yes
-
Pool Features
Community
-
Waterfront YN
NO
-
View
Water, Lake, Trees/Woods
Area & Lot
-
Lot Features
Wooded
-
Lot Size(acres)
0.28
-
Lot Size(square feet)
12,197
-
Property Type
Residential
-
Property Sub Type
Single Family Residence
-
Architectural Style
Ranch/Rambler
Price
-
Sales Price
$439,900
-
Tax Amount
$2,285
-
Financing Options
Cash, Conventional, FHA, VA
-
Sq. Footage
1,732
-
Price/SqFt
$253
HOA
-
Association
YES
-
Association Fee
$2,600
-
Association Fee Frequency
Annually
-
Association Fee Includes
N/A
School District
-
Elementary School
LOCUST GROVE
-
Middle School
LOCUST GROVE
-
High School
ORANGE
Property Features
-
Stories
1
-
New Construction
NO
-
Association Amenities
Clubhouse, Dog Park, Fitness Center, Golf Course, Meeting Room, Security, Tennis Court(s), Beach Access, Basketball Court, Trail(s), Boat Dock, Gated, Jogging Path, Recreation Facilities, Playground, Sport Court
-
Senior Community YN
NO
-
Sewer
Public Sewer
-
Tax Lot
61
-
Water Source
Public
Schedule a Showing
Showing scheduled successfully.
Mortgage calculator
Estimate your monthly mortgage payment, including the principal and interest, property taxes, and HOA. Adjust the values to generate a more accurate rate.
Your payment
Principal and Interest:
$
Property taxes:
$
HOA fees:
$
Total loan payment:
$
Total interest amount:
$
Location
County
ORANGE
Elementary School
LOCUST GROVE
Middle School
LOCUST GROVE
High School
ORANGE
Listing Courtesy of Sheli R Schneider , Samson Properties
RealHub Information is provided exclusively for consumers' personal, non-commercial use, and it may not be used for any purpose other than to identify prospective properties consumers may be interested in purchasing. All information deemed reliable but not guaranteed and should be independently verified. All properties are subject to prior sale, change or withdrawal. RealHub website owner shall not be responsible for any typographical errors, misinformation, misprints and shall be held totally harmless.

The Campbell Home Team-Team Leader, Co-Owner
Thomas Campbell
Call Thomas today to schedule a private showing.

* Listings on this website come from the FMLS IDX Compilation and may be held by brokerage firms other than the owner of this website. The listing brokerage is identified in any listing details. Information is deemed reliable but is not guaranteed. If you believe any FMLS listing contains material that infringes your copyrighted work please click here to review our DMCA policy and learn how to submit a takedown request.© 2024 FMLS.
Related Properties
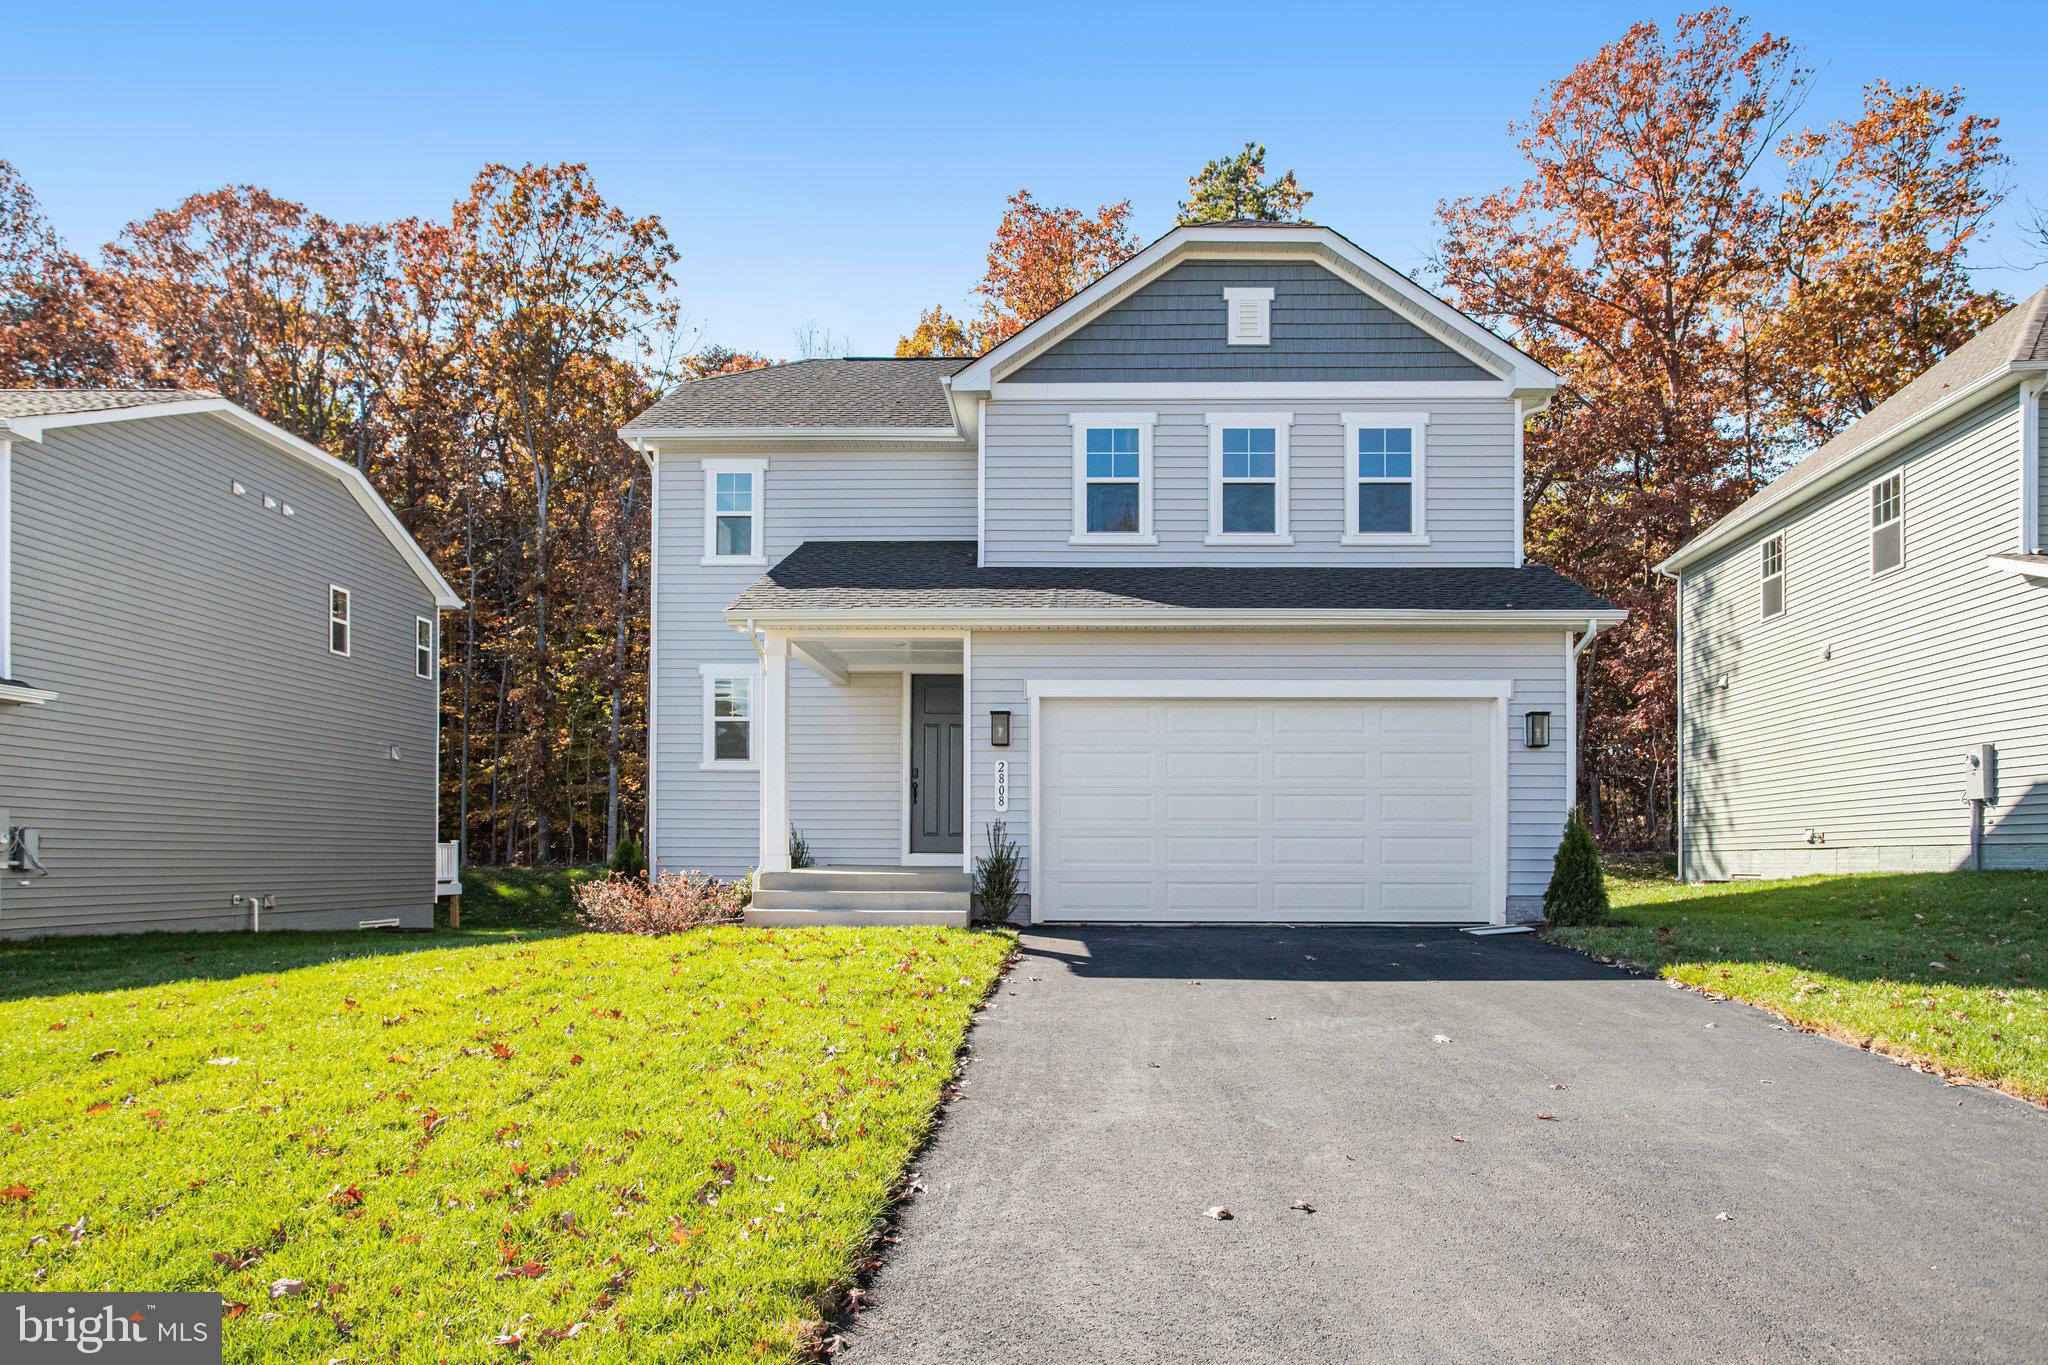
LOCUST GROVE
2808 WHITE TAIL DRIVE
3 Beds
2 Baths
2,778 Sq.Ft.
$515,999
MLS#: VAOR2012874
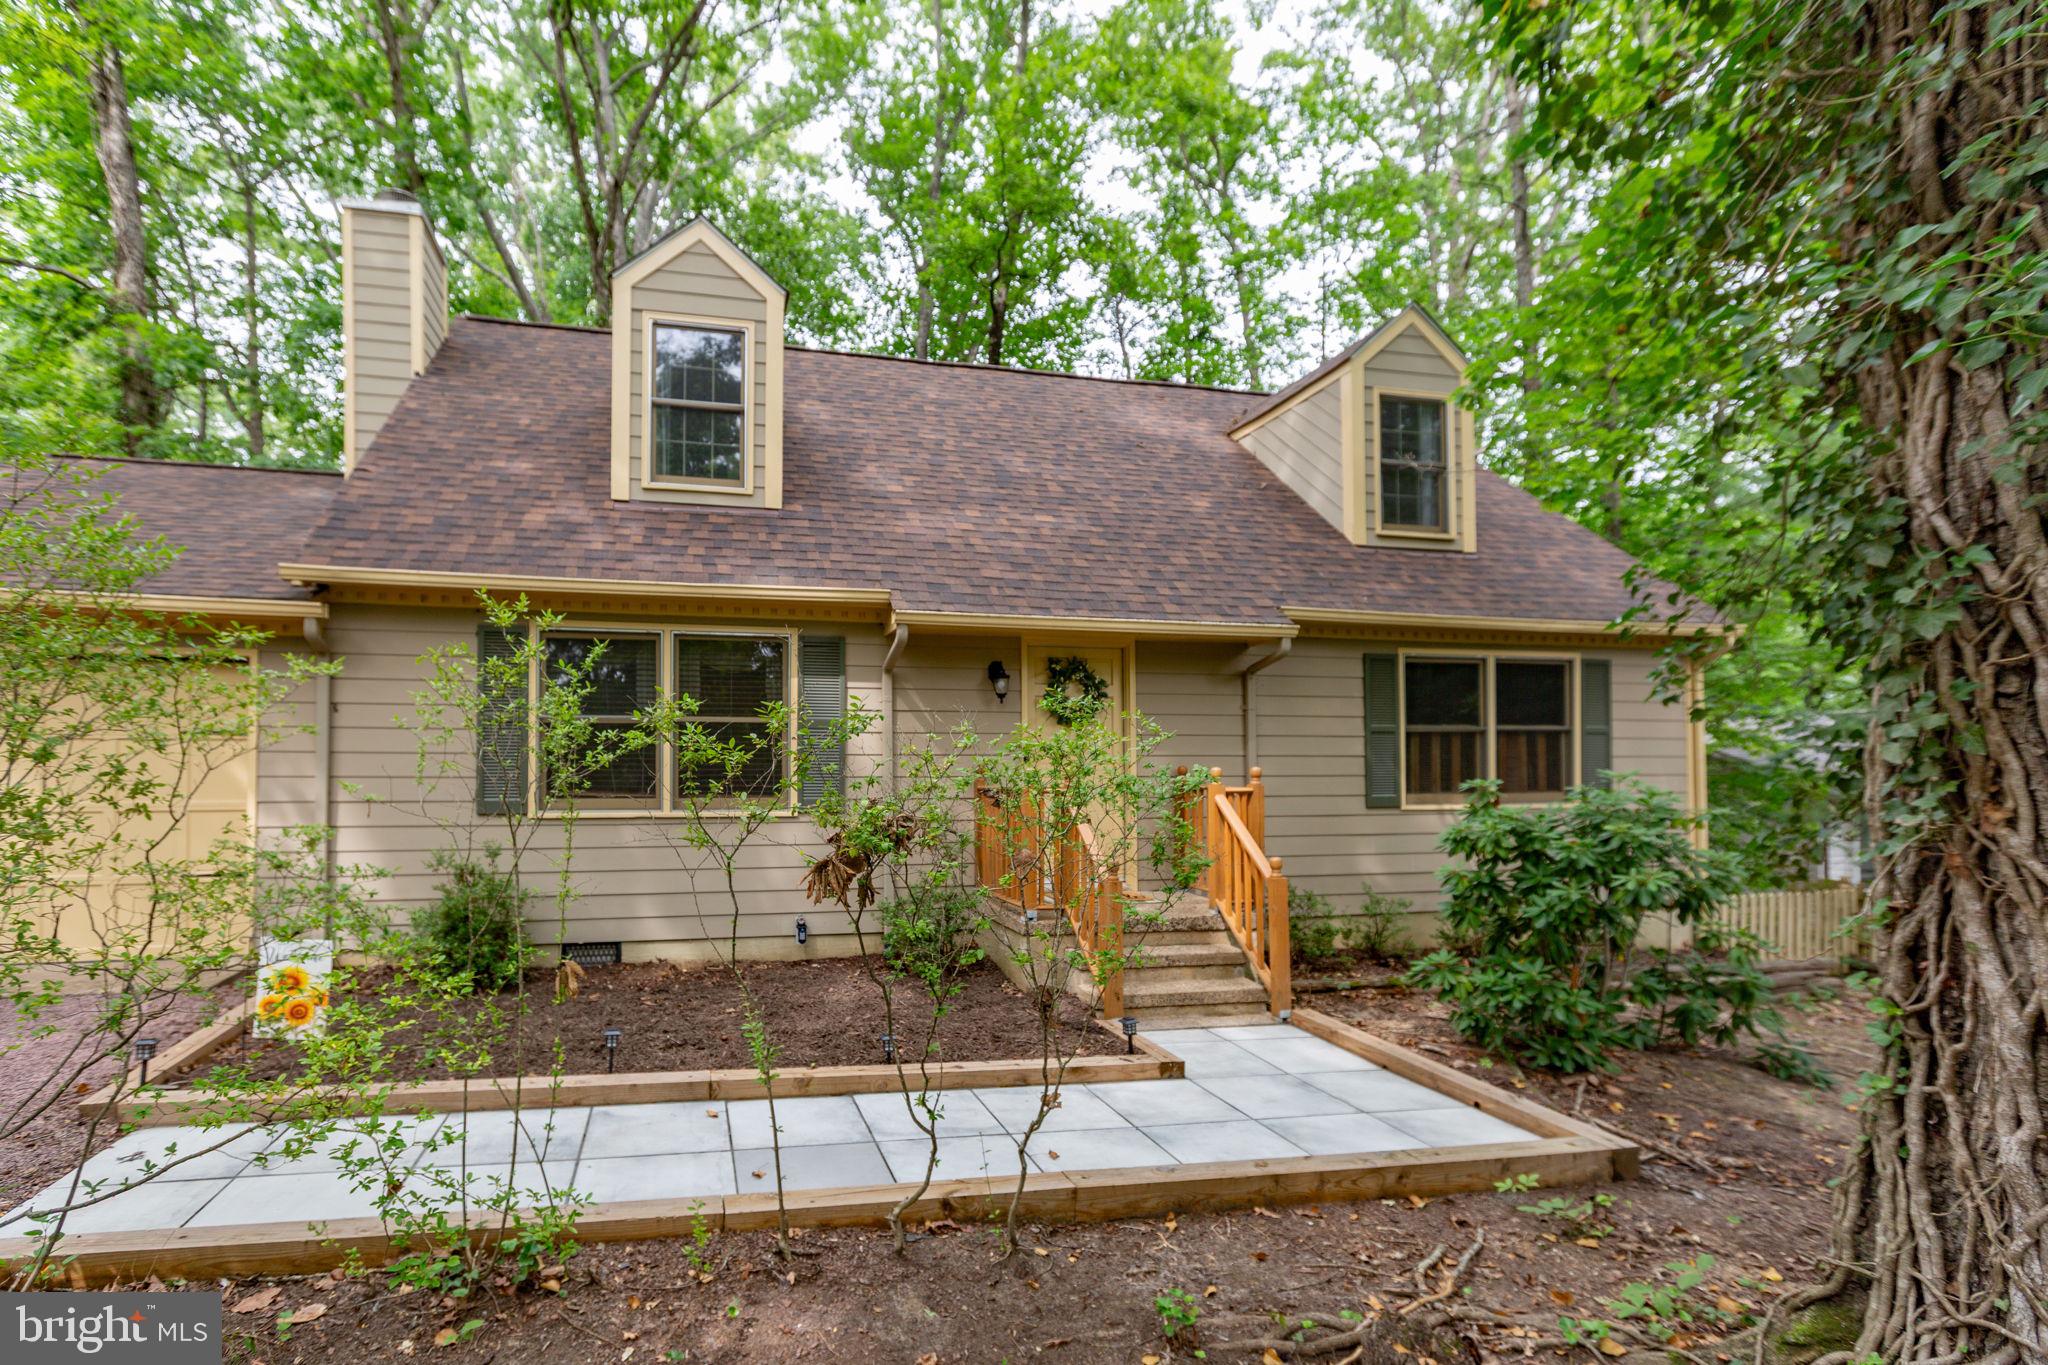
LOCUST GROVE
102 EAGLE COURT
4 Beds
2 Baths
2,080 Sq.Ft.
$399,900
MLS#: VAOR2014376
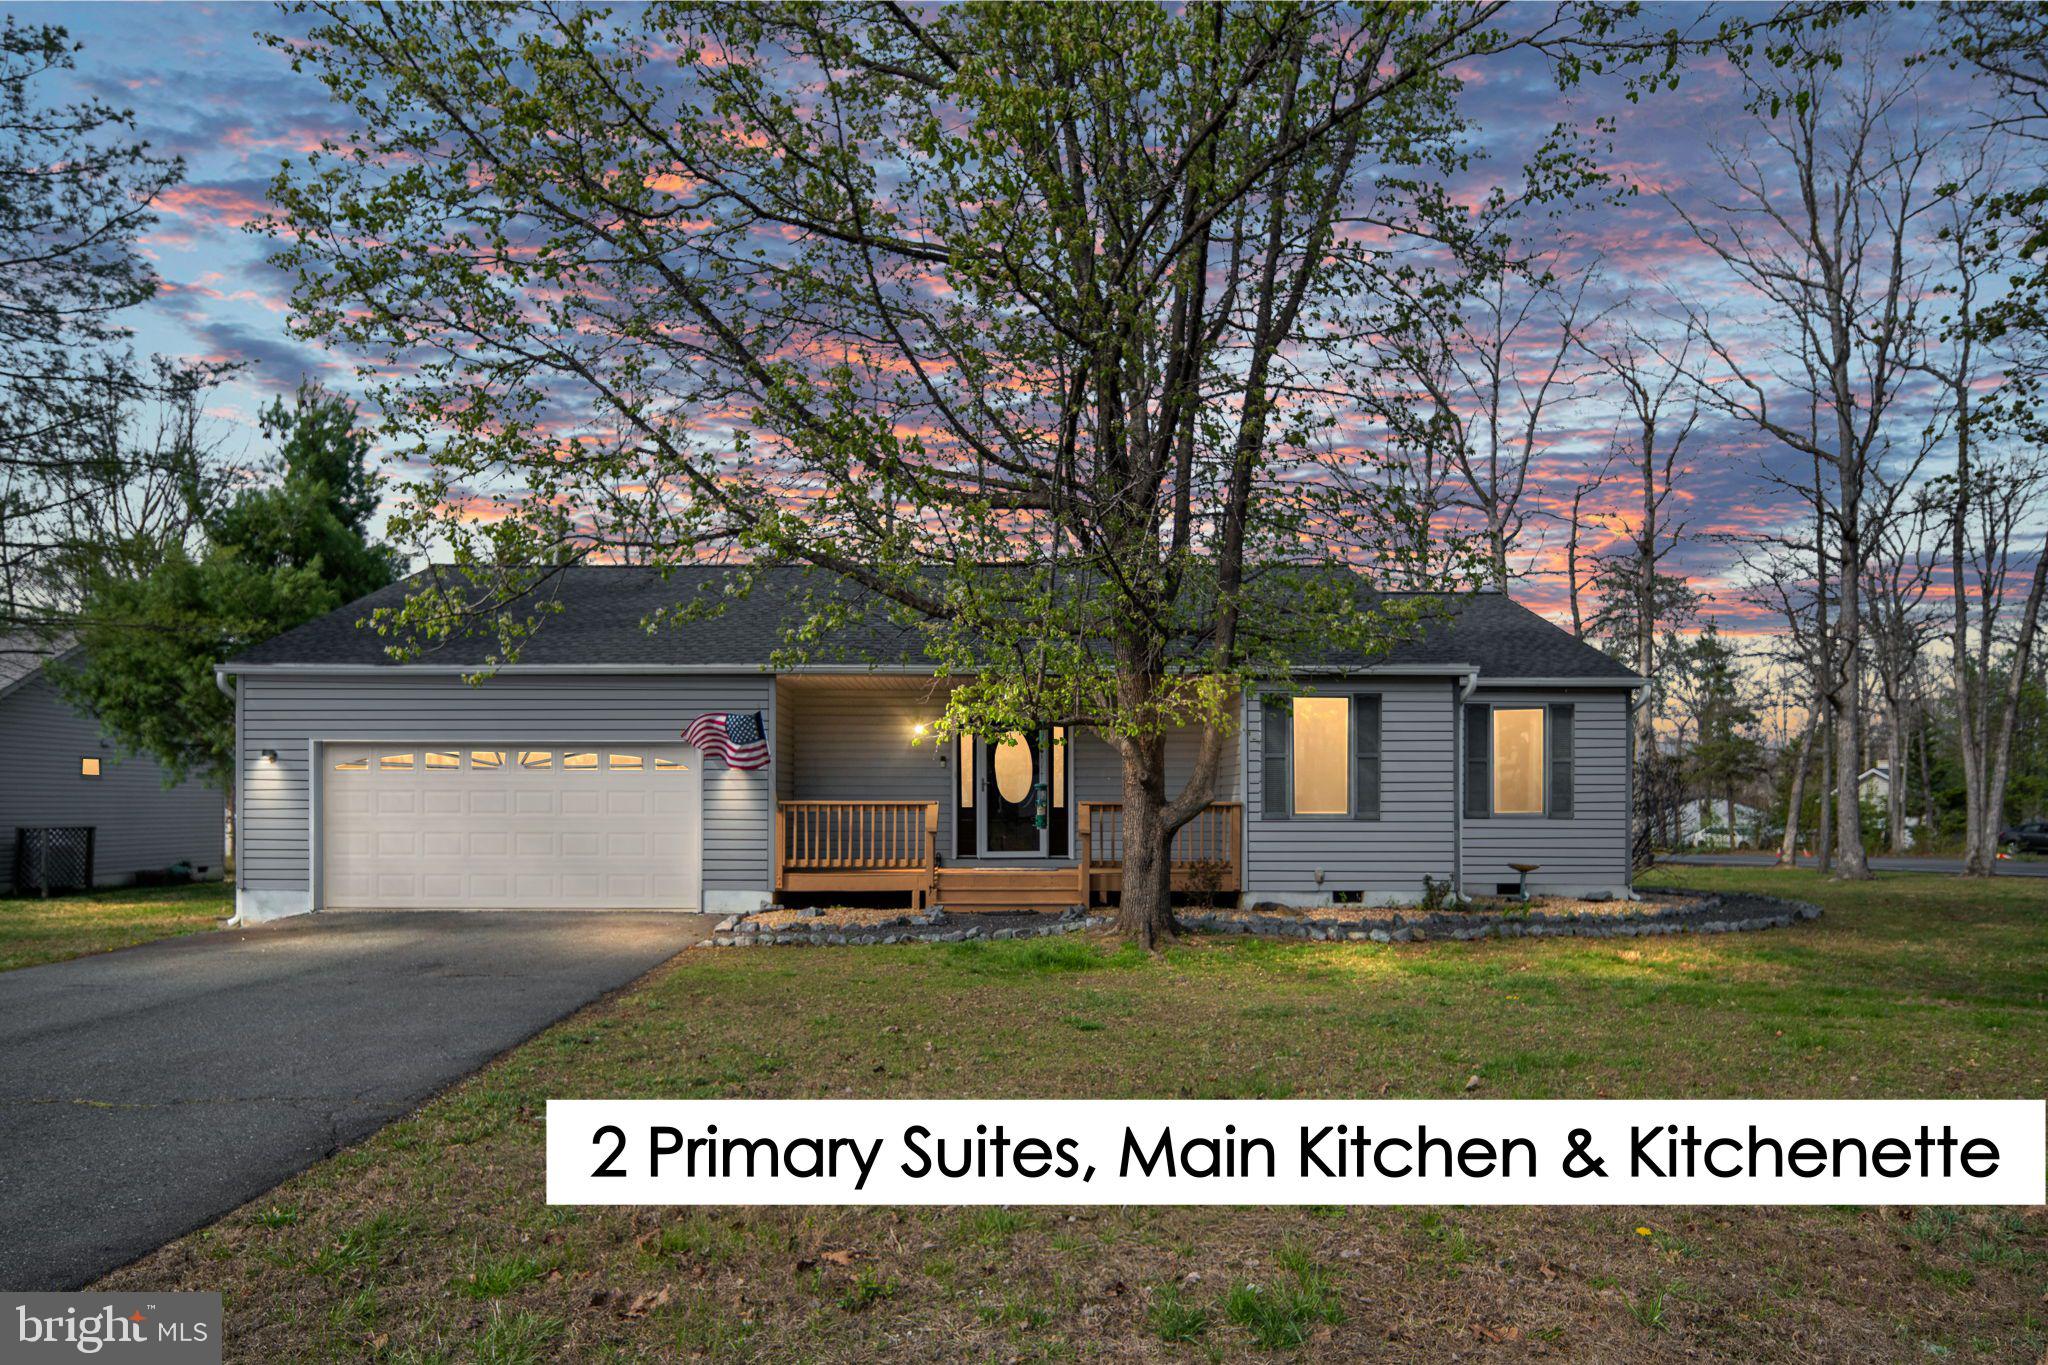
LOCUST GROVE
200 LIBERTY BOULEVARD
3 Beds
3 Baths
1,694 Sq.Ft.
$409,900
MLS#: VAOR2014412
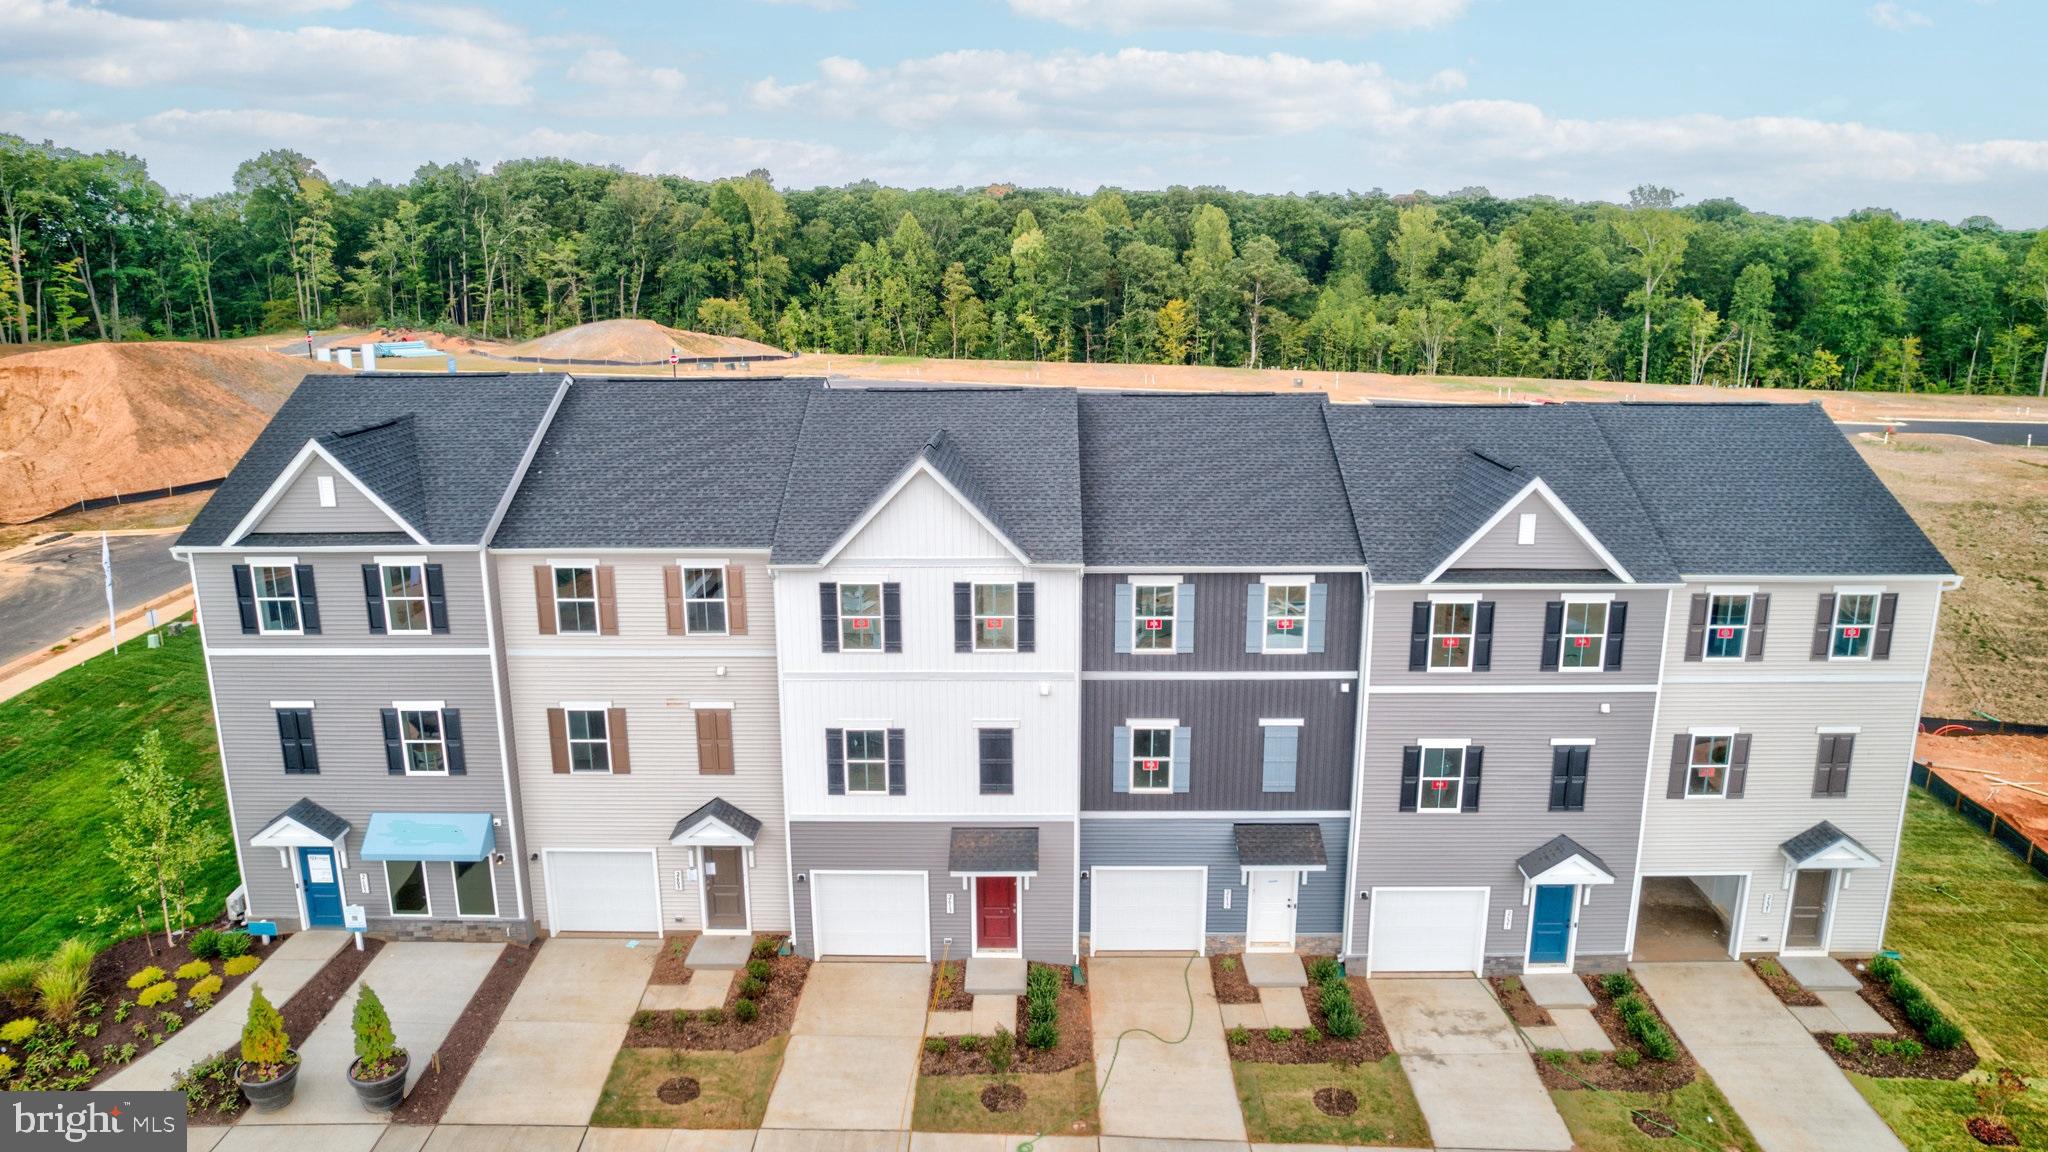
LOCUST GROVE
36251 COYOTE TRAIL
3 Beds
3 Baths
1,927 Sq.Ft.
$379,000
MLS#: VAOR2014114
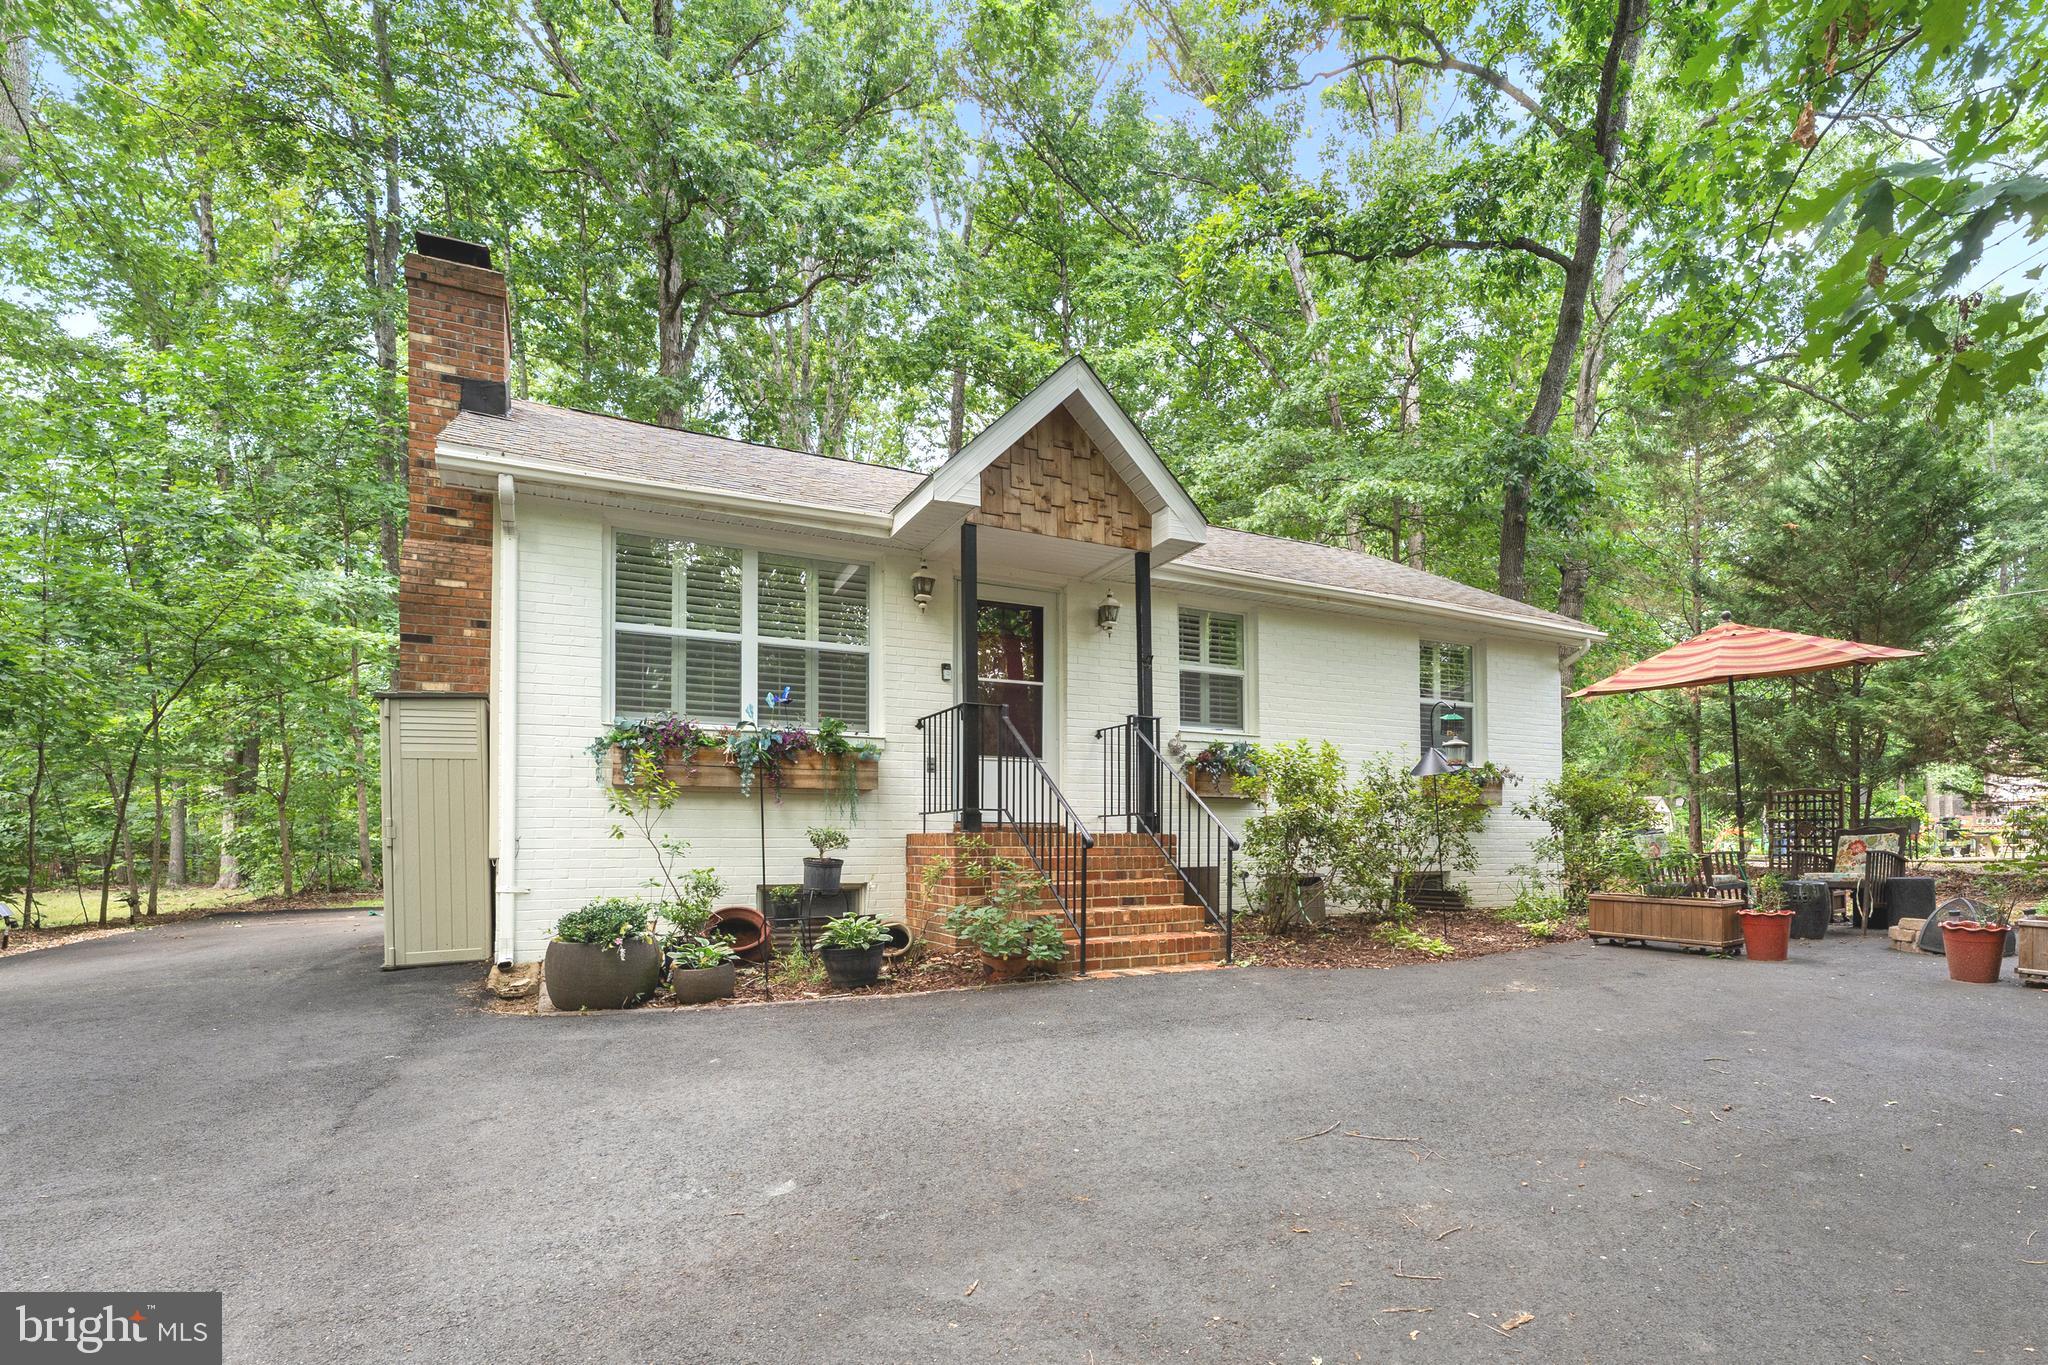
LOCUST GROVE
105 TALL PINES AVENUE
3 Beds
3 Baths
1,600 Sq.Ft.
$375,000
MLS#: VAOR2014596
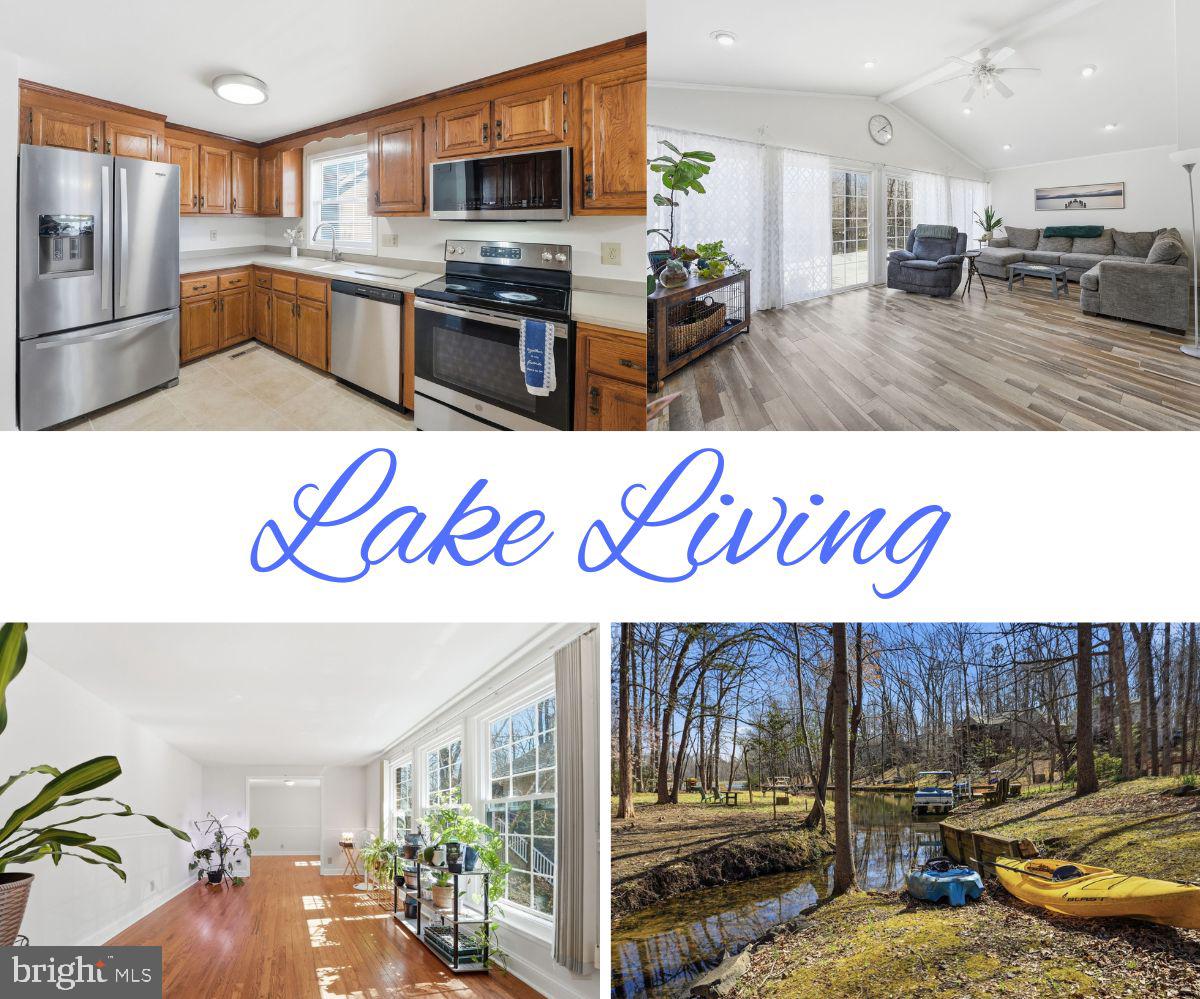
LOCUST GROVE
308 WESTOVER PARKWAY
4 Beds
3 Baths
3,144 Sq.Ft.
$499,900
MLS#: VAOR2013510
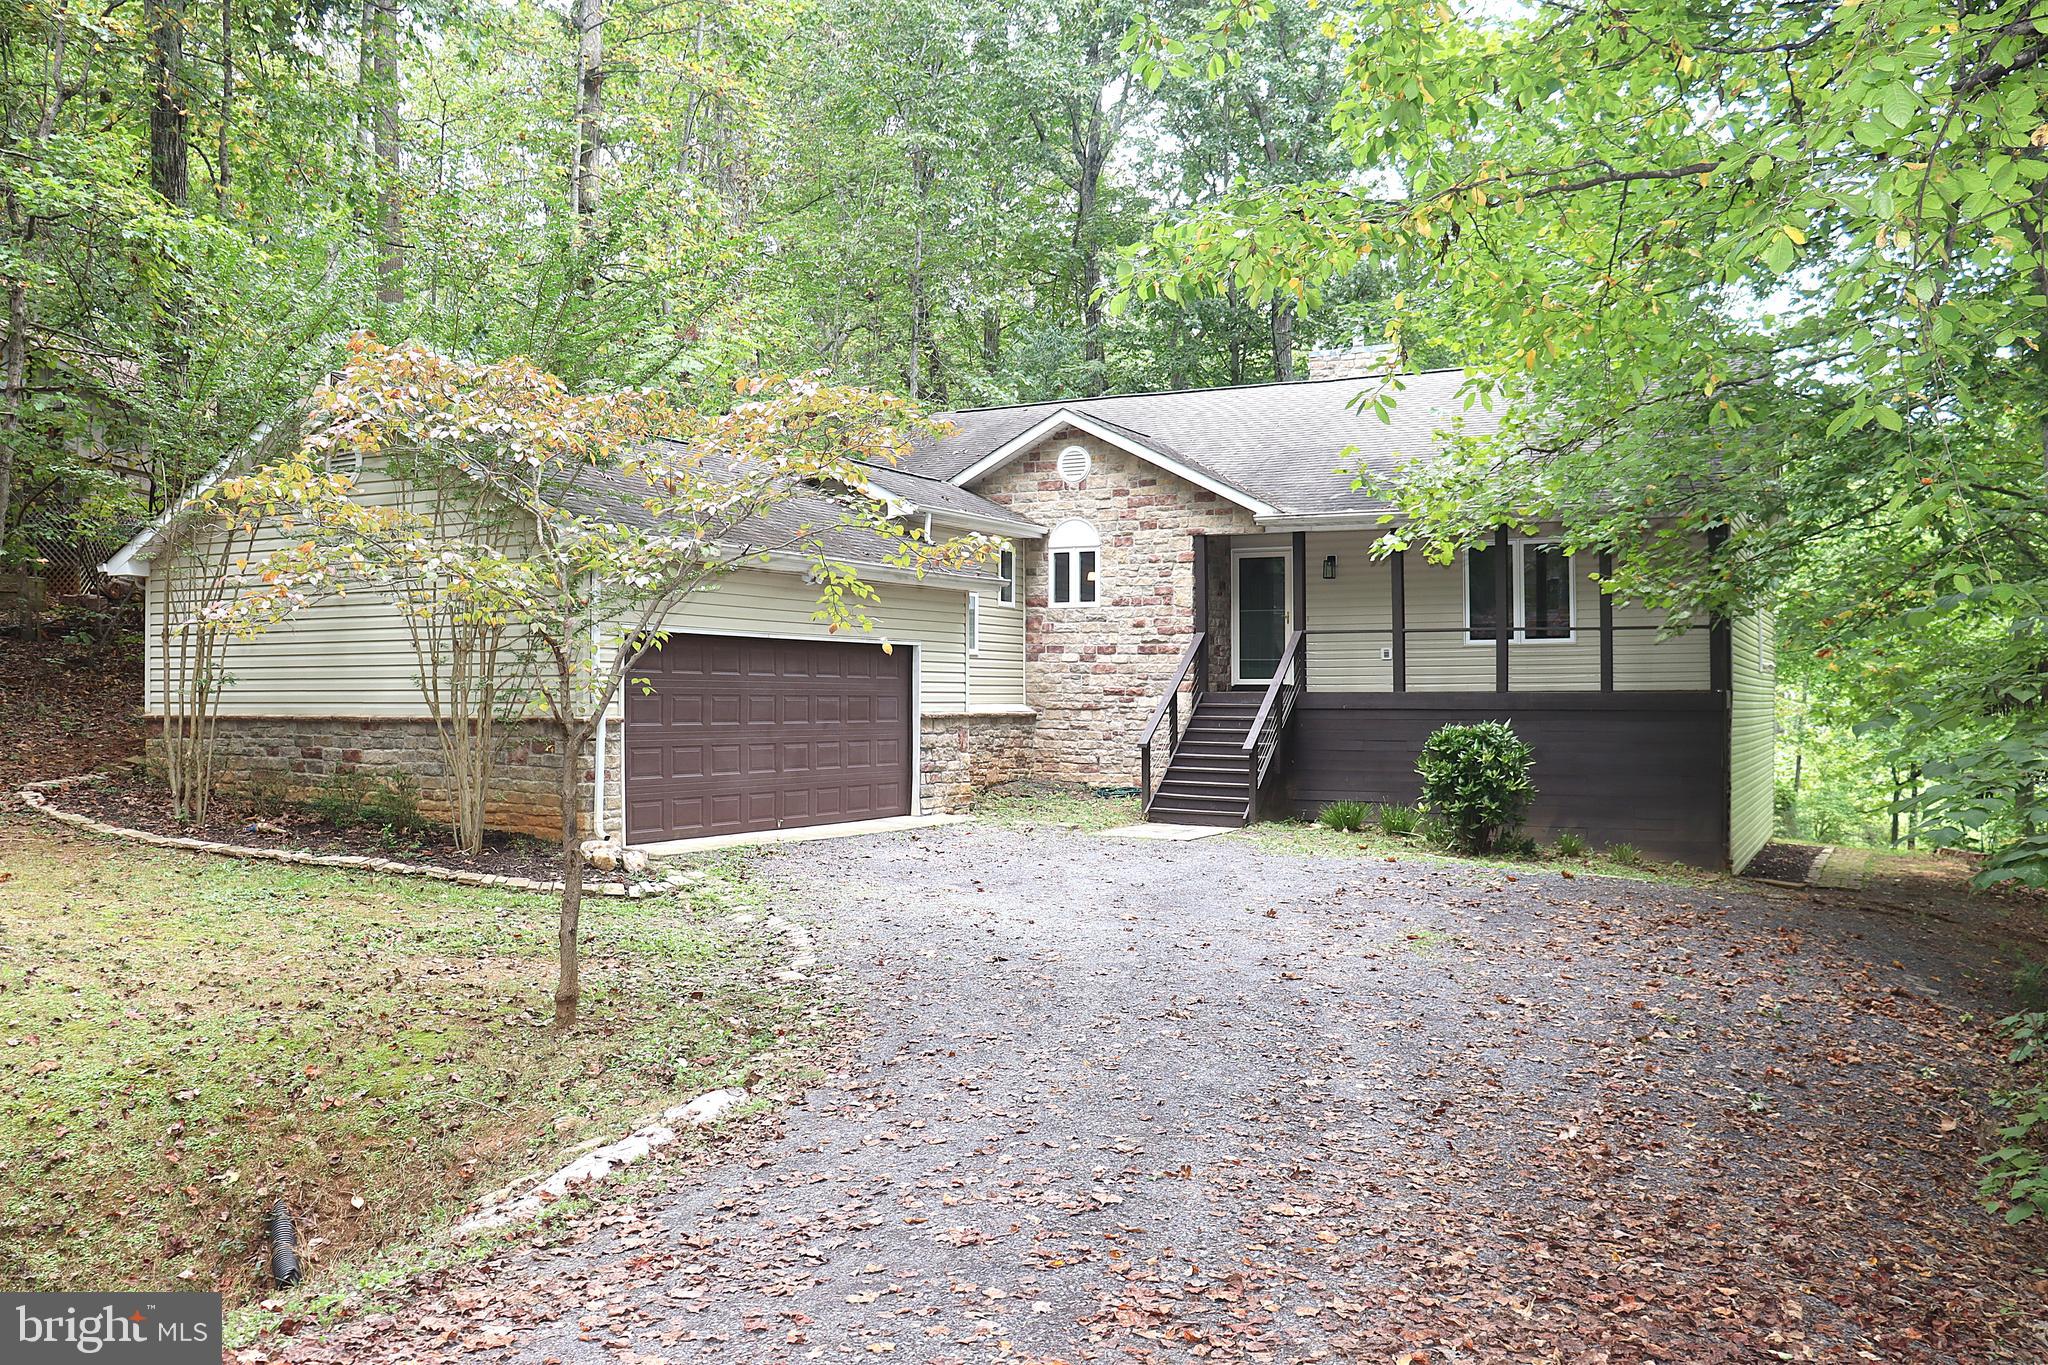
LOCUST GROVE
1111 EASTOVER PARKWAY
5 Beds
3 Baths
3,092 Sq.Ft.
$475,000
MLS#: VAOR2012418
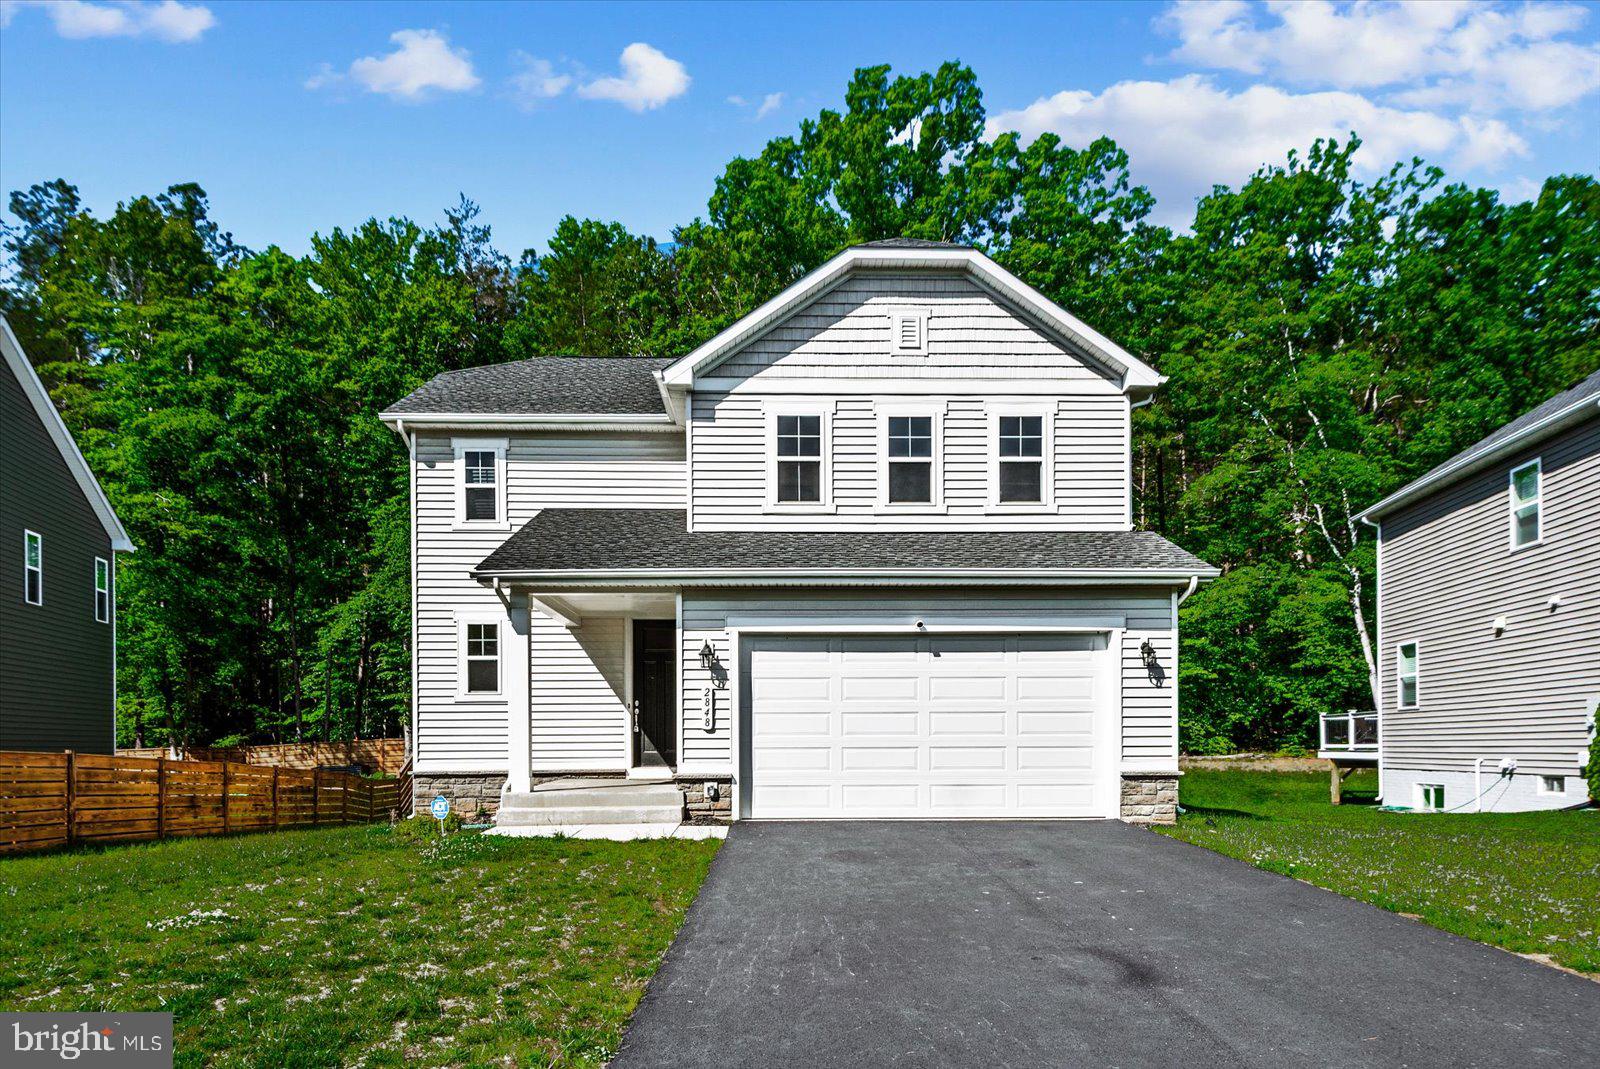
LOCUST GROVE
2848 WHITE TAIL DRIVE
3 Beds
2 Baths
1,840 Sq.Ft.
$459,000
MLS#: VAOR2014026
LOCUST GROVE
1105 LAKEVIEW PARKWAY
3 Beds
2 Baths
1,260 Sq.Ft.
$379,900
MLS#: VAOR2014546
.png)