


Property
Beds
5
Full Baths
3
1/2 Baths
1
Year Built
1916
Sq.Footage
1,980
COMING SOON! Don't let the classic all-brick exterior fool you—329 Summit Avenue underwent an extensive renovation in 2021, giving buyers the character of an established home with many of the major components and finishes substantially newer. The renovation included new electrical, plumbing, central HVAC, kitchen, bathrooms and extensive interior improvements. Offering an impressive 5 bedrooms and 3.5 bathrooms, this home provides plenty of room and a flexible layout that's difficult to find at this price point. The bright main level features updated flooring, recessed lighting and a renovated kitchen with crisp white cabinetry, black countertops and updated appliances. Upstairs, conveniently located second-floor laundry sits near the majority of the bedrooms. The outdoor space is another standout. Enjoy two levels of rear decking, a fenced backyard and views toward the water and greenery of Hagerstown City Park from the rear of the property. You'll also have a large private off-street driveway, an especially valuable feature for an in-town home. And the location is hard to beat—Hagerstown City Park is approximately one block away, putting one of the city's most beautiful outdoor spaces practically in your backyard. Plus the new baseball stadium is only a 5 minute walk away! With 5 bedrooms, 3.5 baths, central air, extensive 2021 renovations, off-street parking, a fenced yard and City Park just steps away, 329 Summit Avenue offers a combination of space, updates and location that doesn't come along often. It technically can be seen now, but the seller is working on cleaning up the home at this time. We are expecting it to be completely ready in 2 weeks!
Features & Amenities
Interior
-
Total Bedrooms
5
-
Bathrooms
3
-
1/2 Bathrooms
1
-
Above Grade Finished Area
1980.0
-
Basement YN
YES
-
Cooling YN
YES
-
Cooling
Central Air, Electric
-
Heating YN
YES
-
Heating
Electric, Forced Air
-
Main Level Bedrooms
1
-
Pet friendly
N/A
Exterior
-
Garage
No
-
Construction Materials
Brick
-
Parking
Gravel, Off Street, On Street, Private
-
Pool
No
-
Waterfront YN
NO
Area & Lot
-
Lot Size(acres)
0.17
-
Lot Size(square feet)
7,200
-
Property Type
Residential
-
Property Sub Type
Single Family Residence
-
Architectural Style
Colonial
Price
-
Sales Price
$299,900
-
Tax Amount
$2,877
-
Sq. Footage
1,980
-
Price/SqFt
$151
HOA
-
Association
No
School District
-
Elementary School
N/A
-
Middle School
N/A
-
High School
N/A
Property Features
-
New Construction
NO
-
Foundation Details
Other
-
Senior Community YN
NO
-
Sewer
Public Sewer
-
Tax Lot
14
-
Water Source
Public
Schedule a Showing
Showing scheduled successfully.
Mortgage calculator
Estimate your monthly mortgage payment, including the principal and interest, property taxes, and HOA. Adjust the values to generate a more accurate rate.
Your payment
Principal and Interest:
$
Property taxes:
$
HOA fees:
$
Total loan payment:
$
Total interest amount:
$
Location
County
WASHINGTON
Elementary School
Middle School
High School
Listing Courtesy of Andrew Peters, Burch Real Estate Group, LLC
RealHub Information is provided exclusively for consumers' personal, non-commercial use, and it may not be used for any purpose other than to identify prospective properties consumers may be interested in purchasing. All information deemed reliable but not guaranteed and should be independently verified. All properties are subject to prior sale, change or withdrawal. RealHub website owner shall not be responsible for any typographical errors, misinformation, misprints and shall be held totally harmless.

The Campbell Home Team-Team Leader, Co-Owner
Thomas Campbell
Call Thomas today to schedule a private showing.

* Listings on this website come from the FMLS IDX Compilation and may be held by brokerage firms other than the owner of this website. The listing brokerage is identified in any listing details. Information is deemed reliable but is not guaranteed. If you believe any FMLS listing contains material that infringes your copyrighted work please click here to review our DMCA policy and learn how to submit a takedown request.© 2024 FMLS.
Related Properties

HAGERSTOWN
953 VIEW STREET
4 Beds
2 Baths
2,190 Sq.Ft.
$299,000
MLS#: MDWA2034346

HAGERSTOWN
140 S POTOMAC STREET
5 Beds
None Baths
4,248 Sq.Ft.
$350,000
MLS#: MDWA2035902
HAGERSTOWN
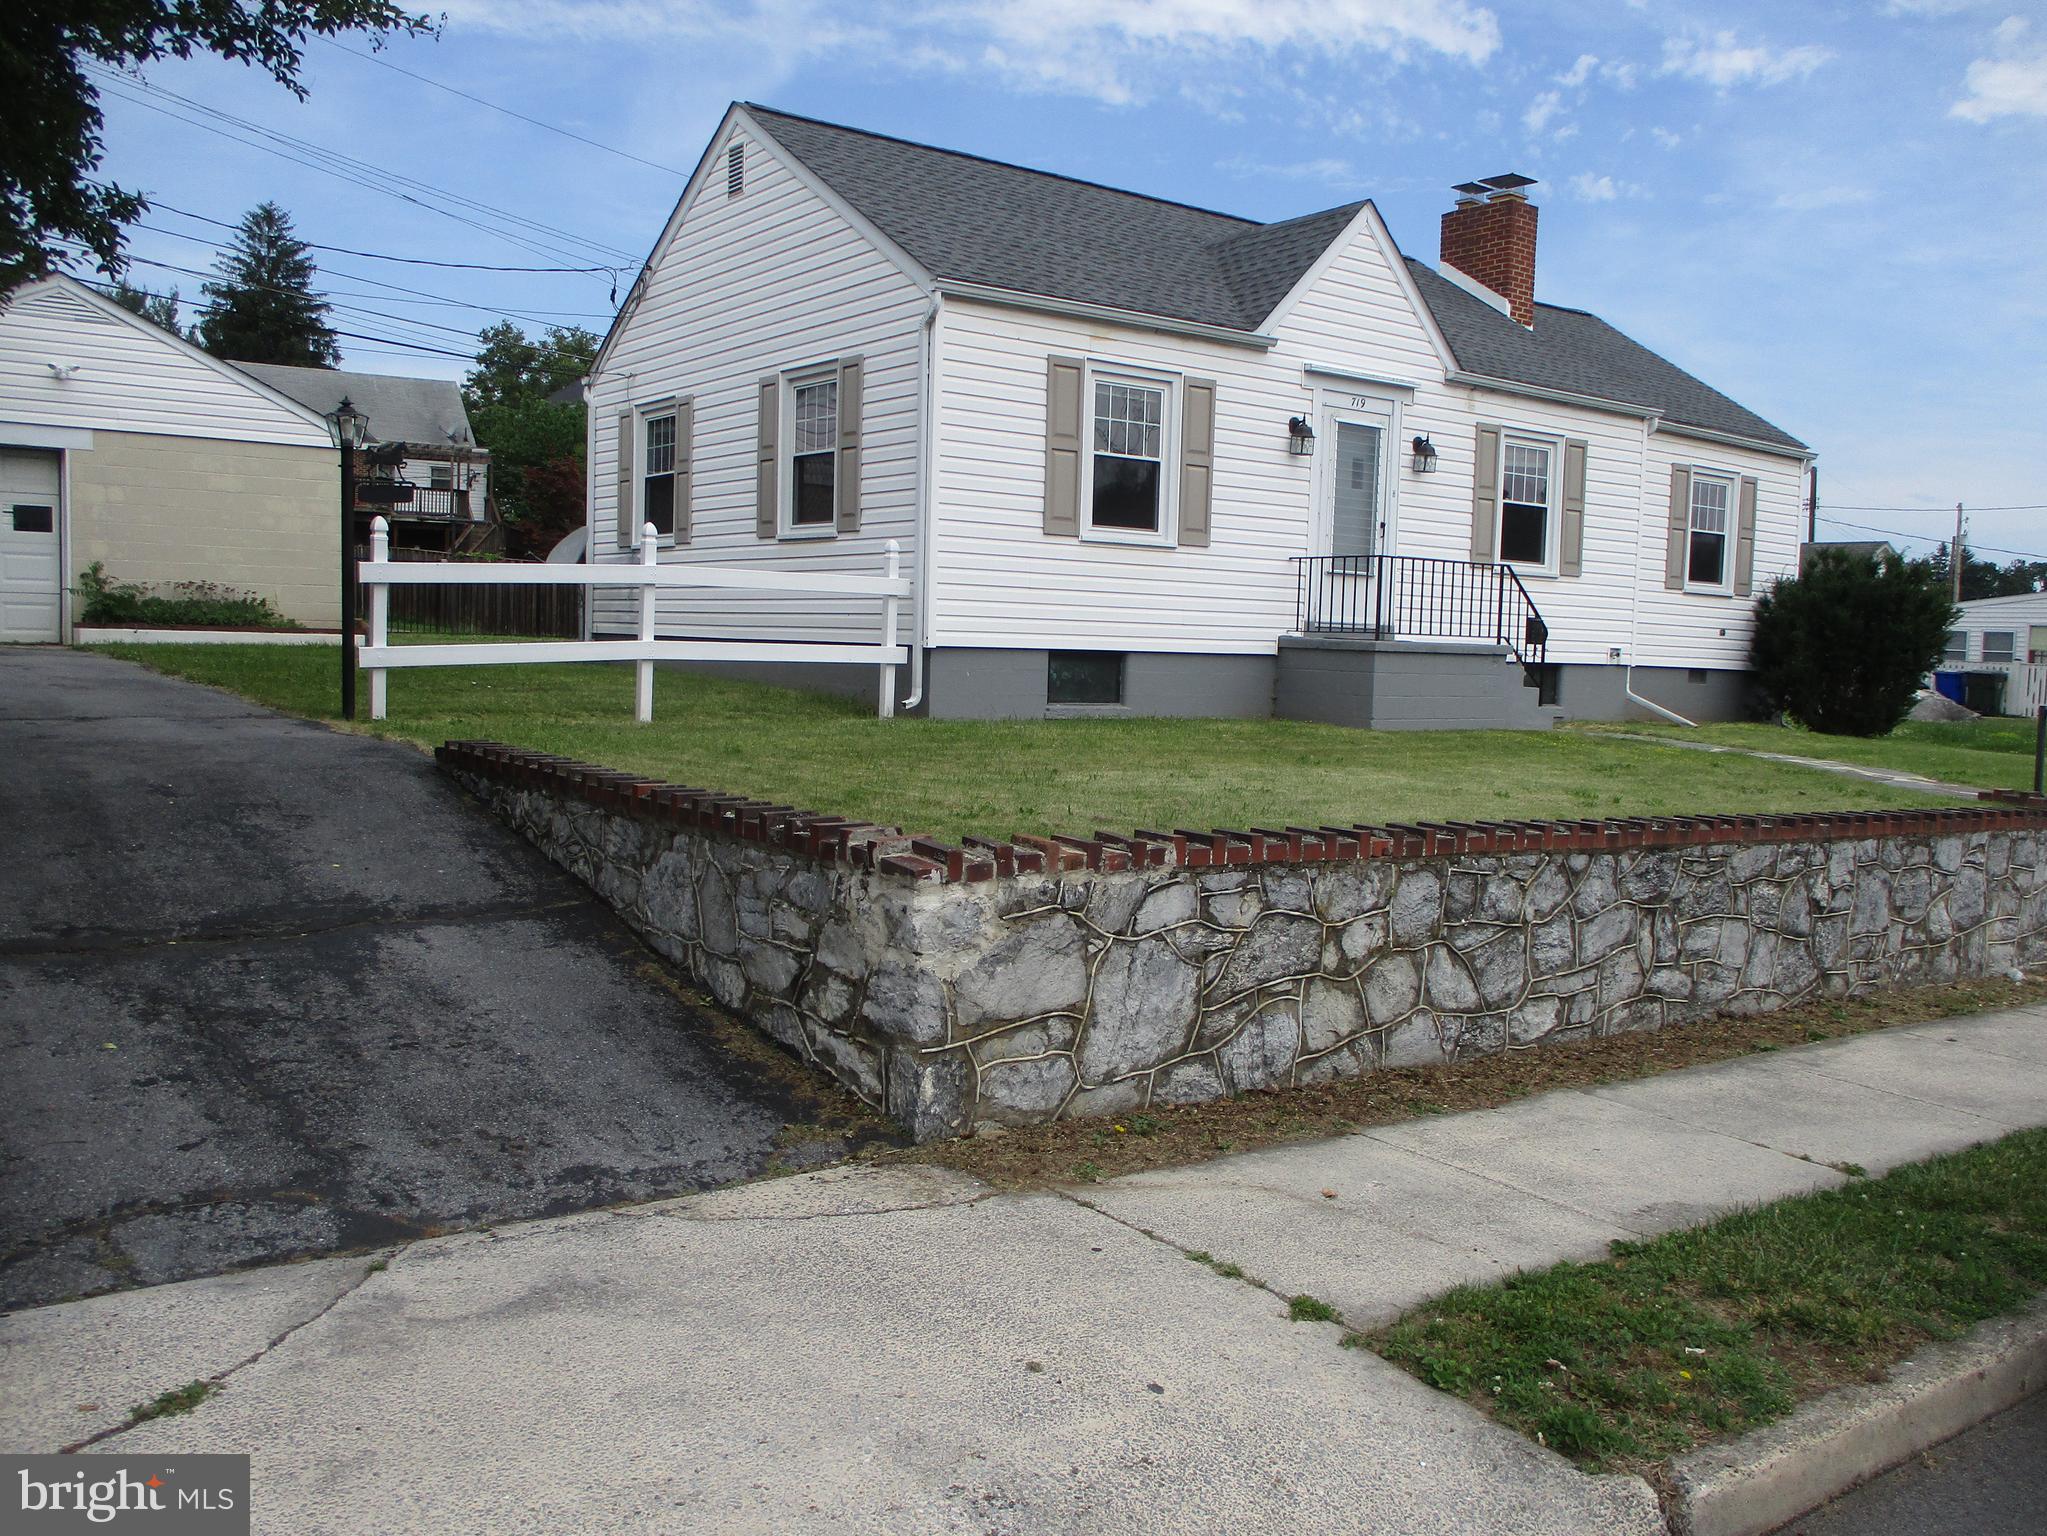
719 CHESTNUT STREET
3 Beds
1 Baths
999 Sq.Ft.
$264,500
MLS#: MDWA2037658

HAGERSTOWN
1204 CARROLL HEIGHTS BOULEVARD
2 Beds
2 Baths
1,964 Sq.Ft.
$350,000
MLS#: MDWA2039418

HAGERSTOWN
756 LARGO DRIVE
3 Beds
2 Baths
2,005 Sq.Ft.
$290,000
MLS#: MDWA2035898
HAGERSTOWN
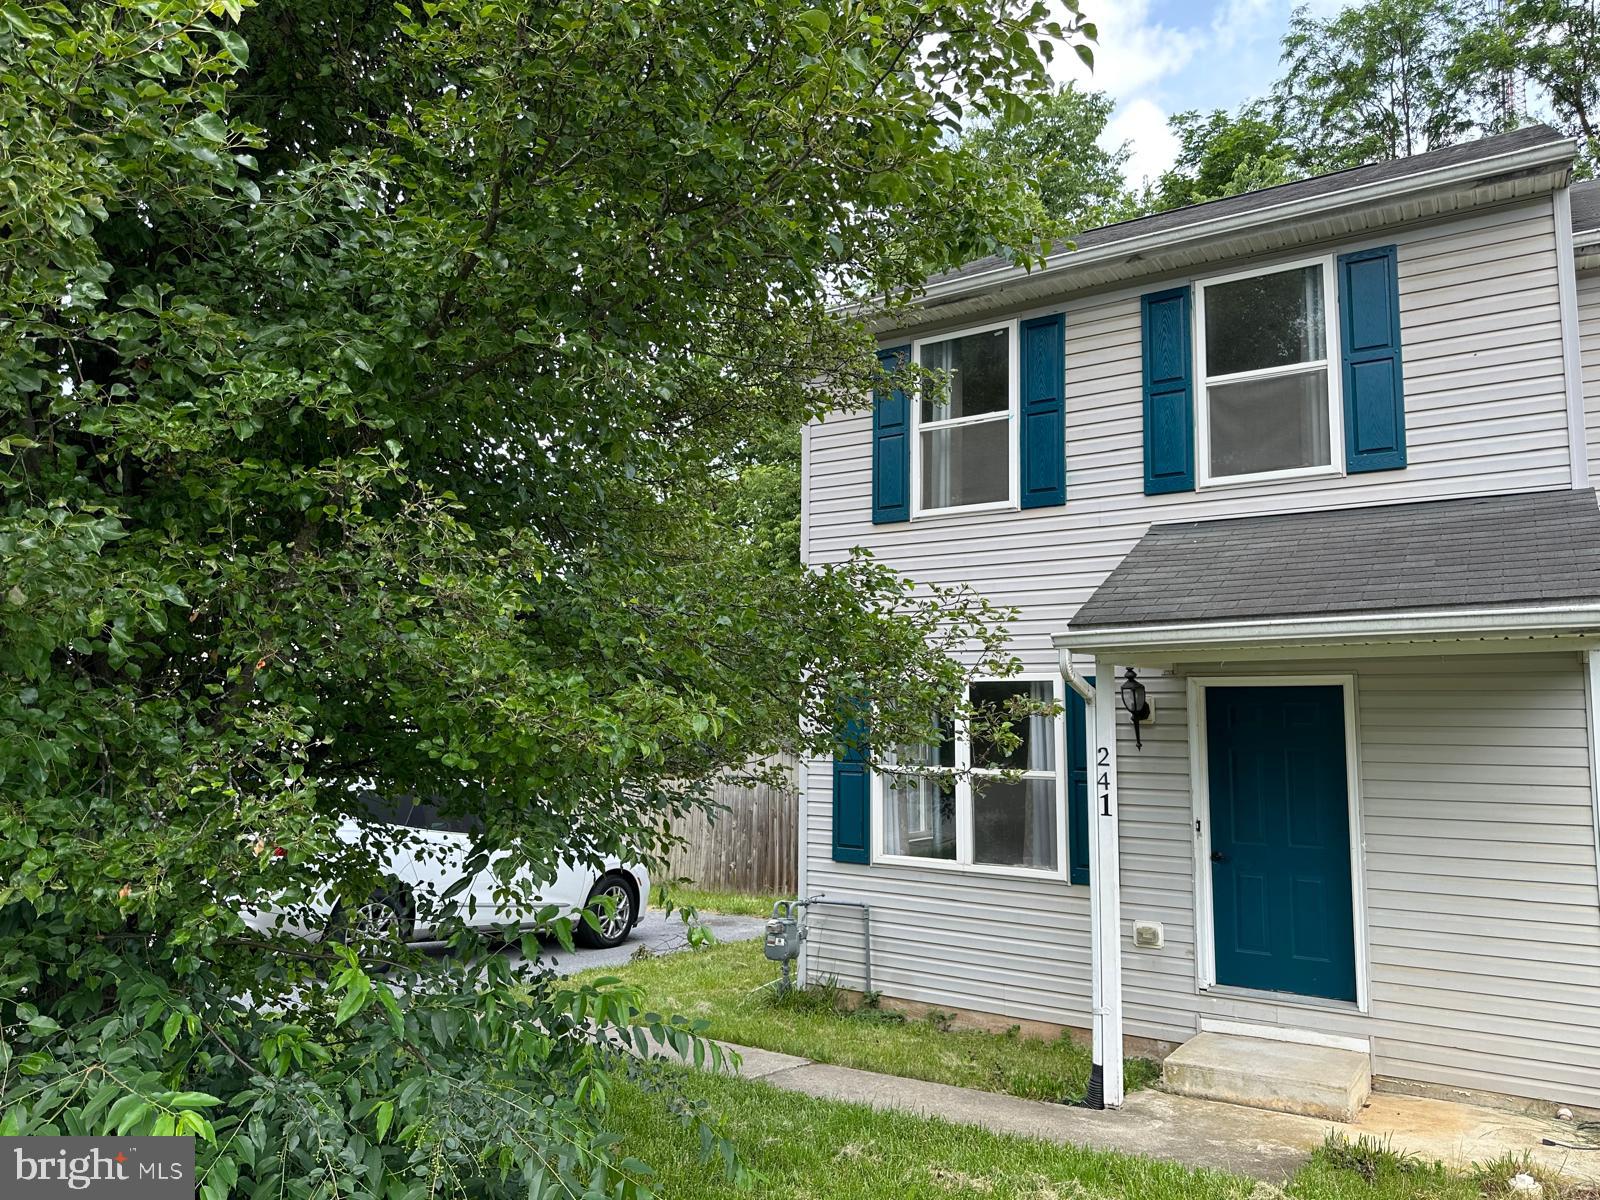
241 MERRBAUGH DRIVE
3 Beds
1 Baths
1,008 Sq.Ft.
$254,900
MLS#: MDWA2037772
HAGERSTOWN
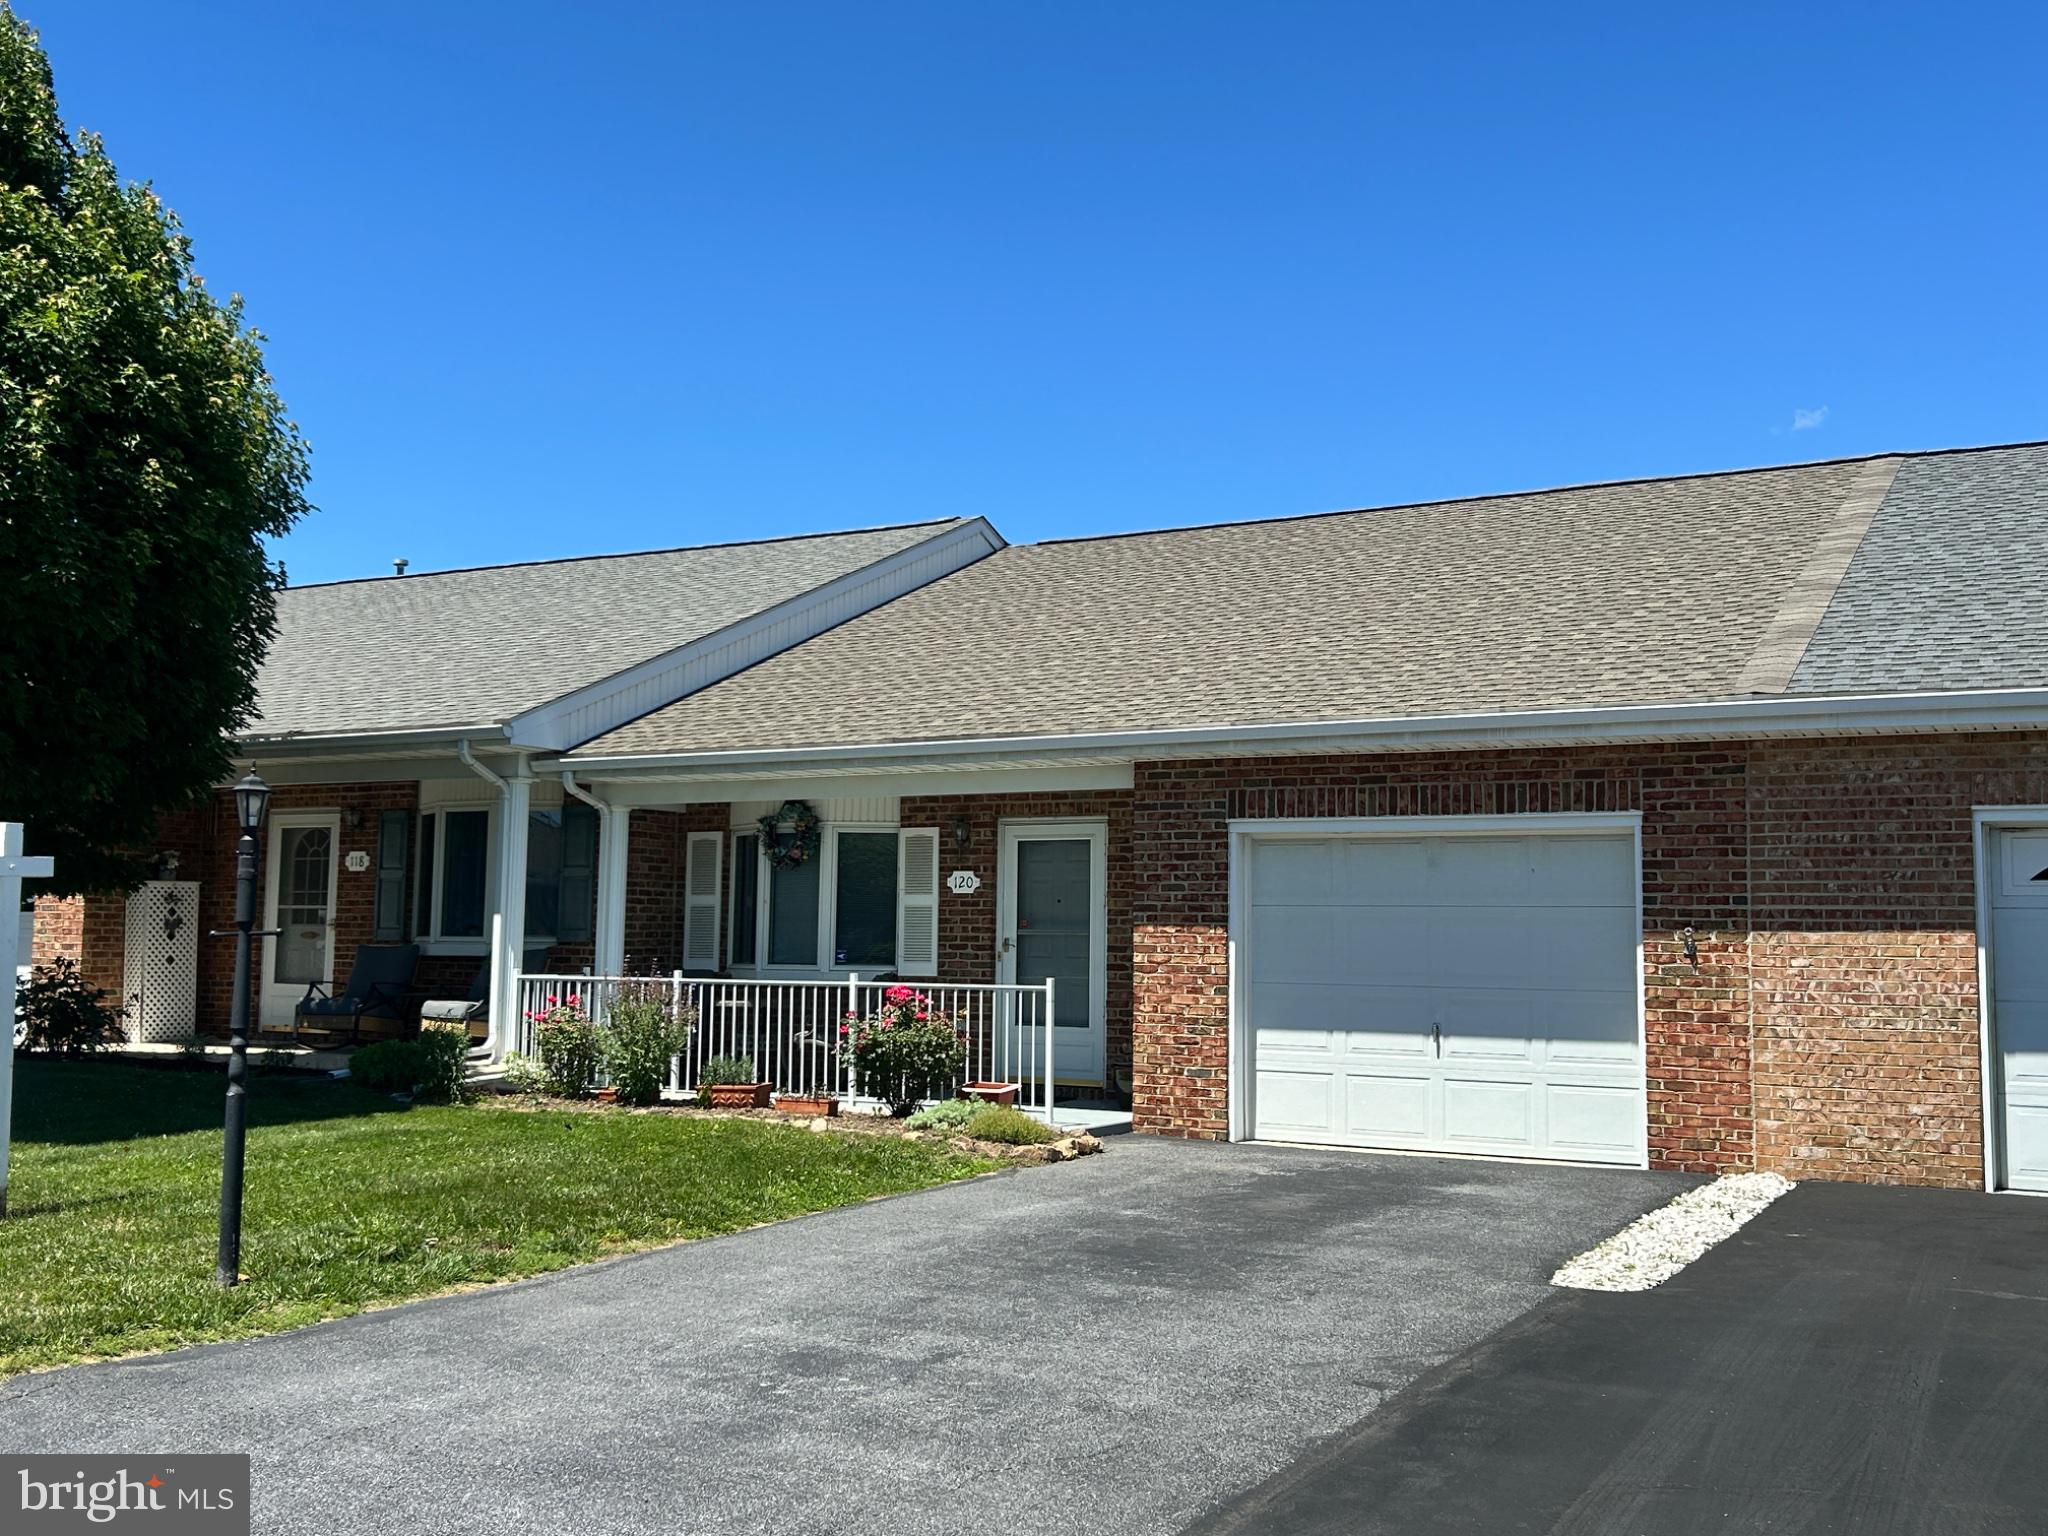
120 SOUTHERN OAK DRIVE 133
2 Beds
2 Baths
1,161 Sq.Ft.
$284,900
MLS#: MDWA2037274

HAGERSTOWN
490 MITCHELL AVENUE
3 Beds
1 Baths
1,560 Sq.Ft.
$274,900
MLS#: MDWA2039706
HAGERSTOWN
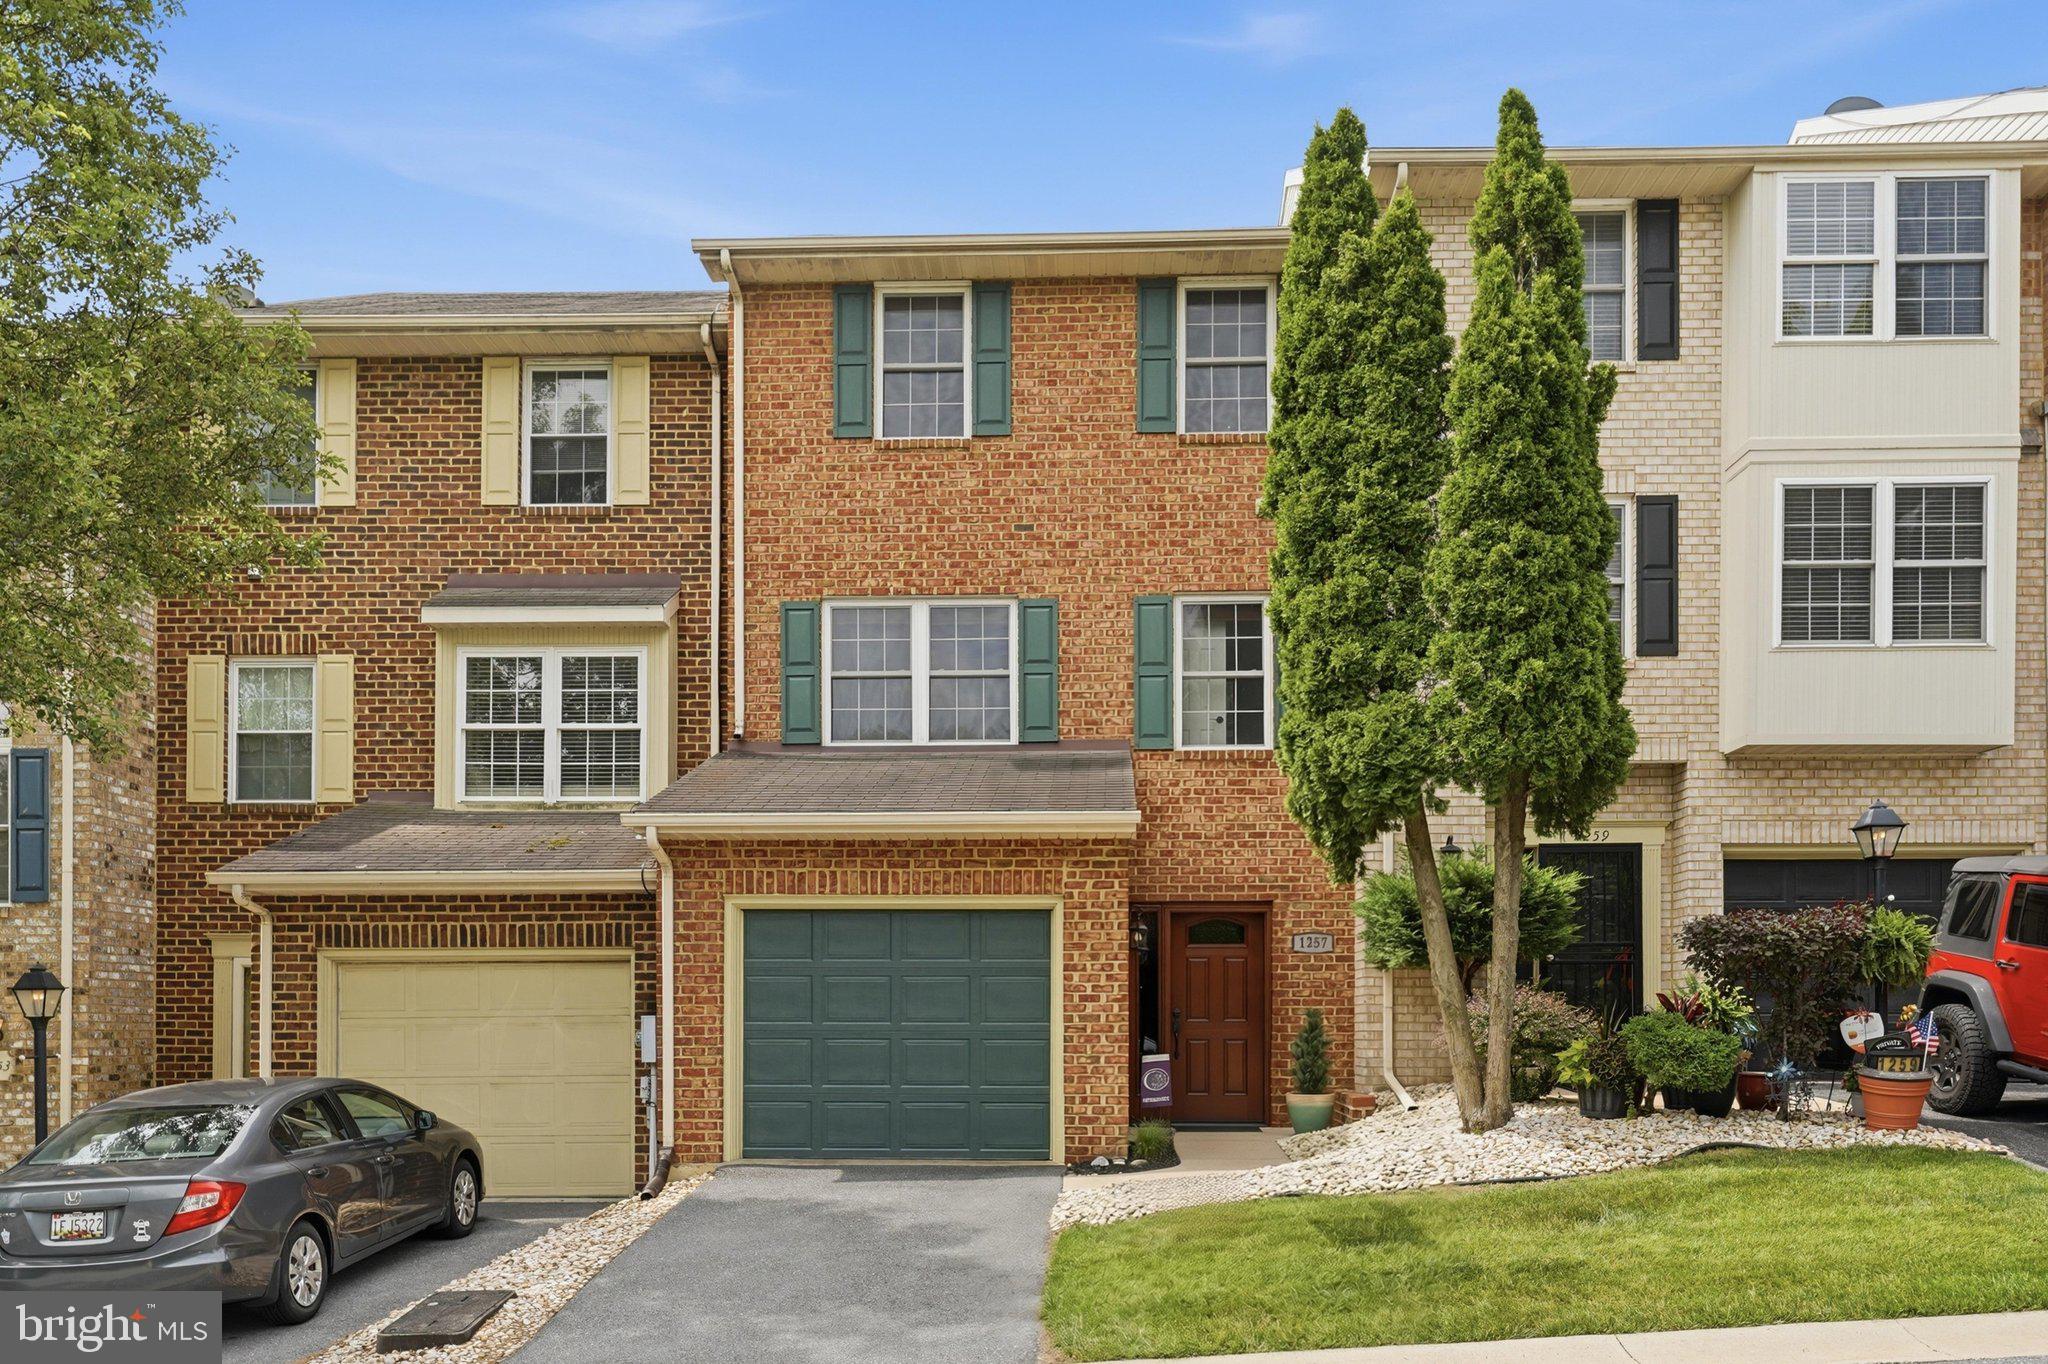
1257 LINDSAY LANE
3 Beds
2 Baths
2,231 Sq.Ft.
$299,900
MLS#: MDWA2038020

HAGERSTOWN
28 MCKEE AVENUE
3 Beds
2 Baths
1,728 Sq.Ft.
$315,000
MLS#: MDWA2038964
.png)