
Property
Beds
4
Full Baths
4
1/2 Baths
1
Year Built
2006
Sq.Footage
5,224
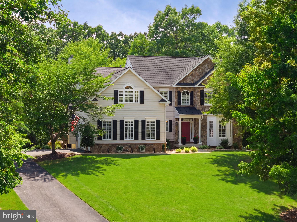
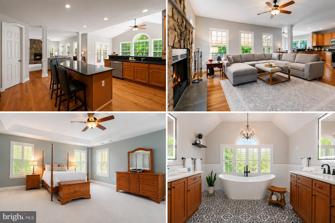
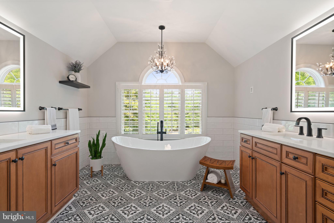
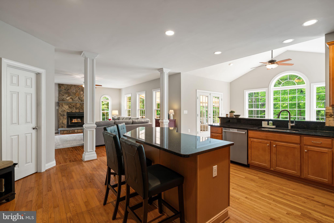
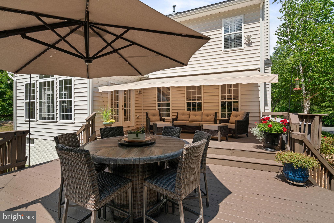
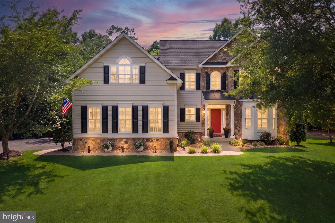
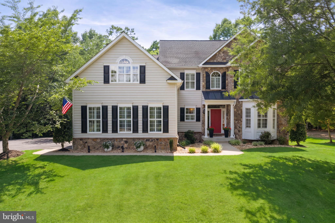
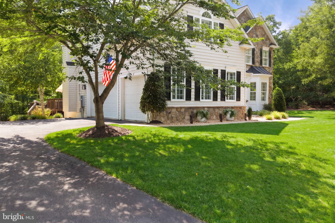
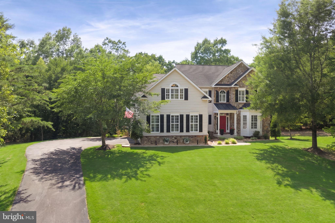
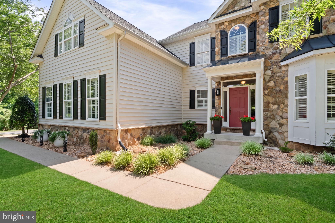
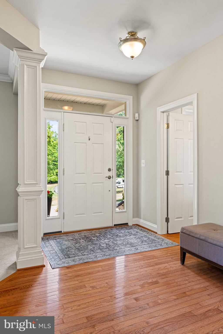
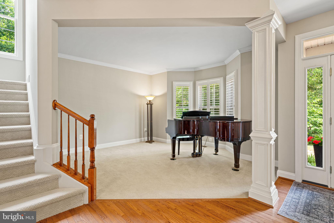
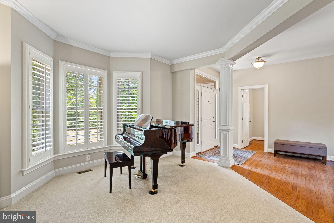
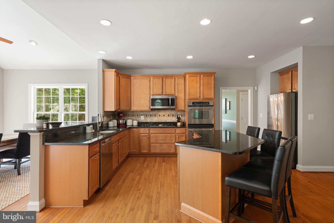
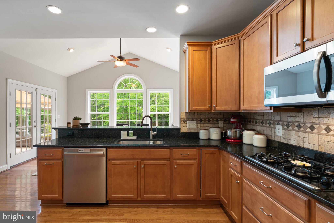
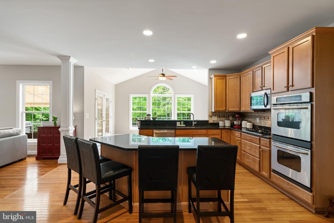
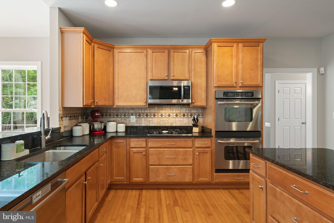
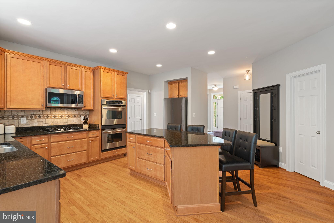
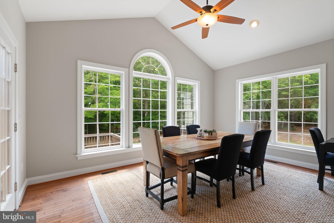
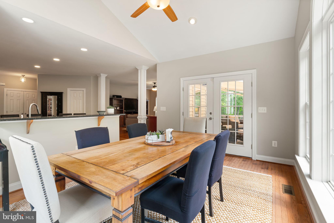
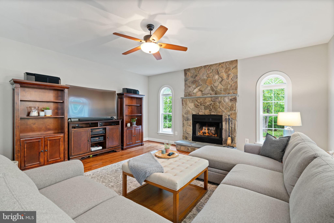
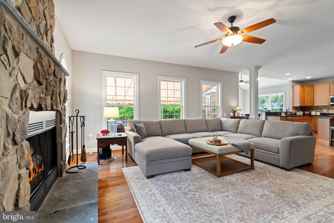
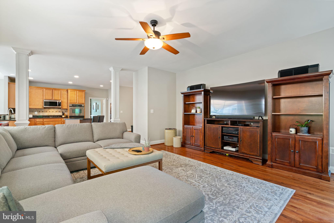
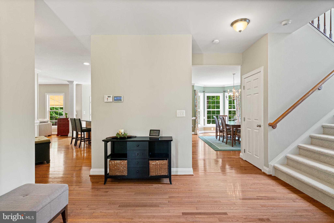
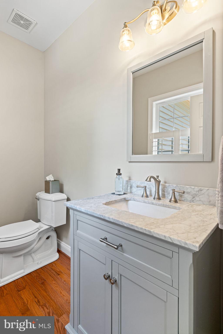
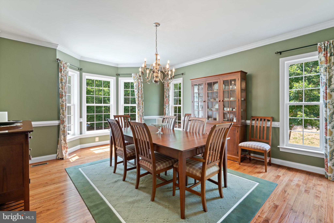
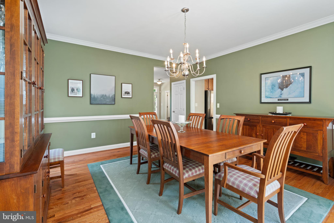
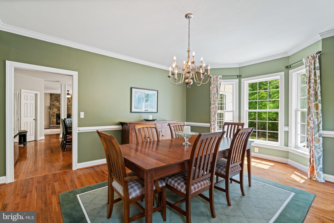
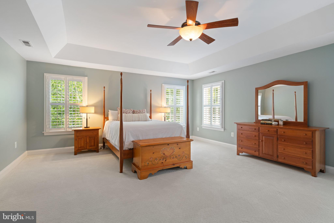
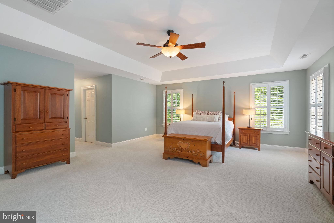
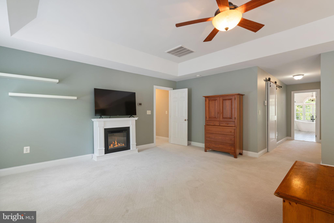
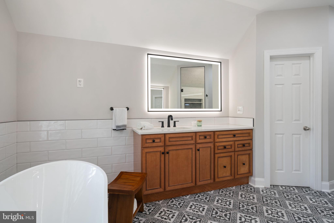
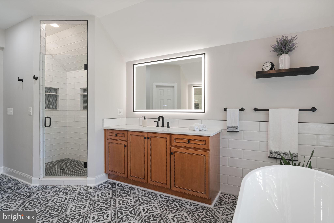
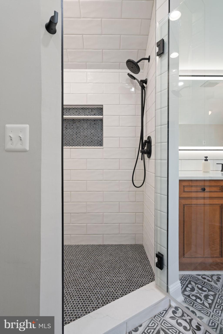
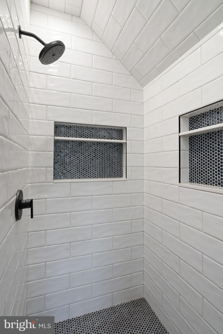
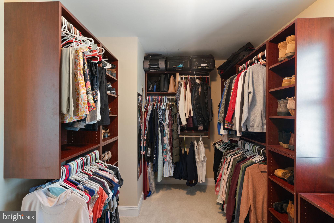
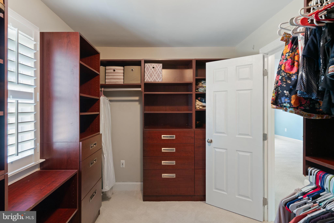
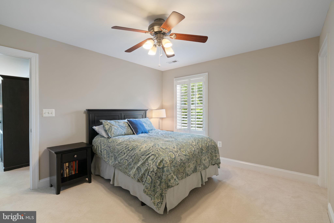
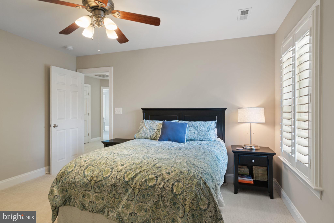
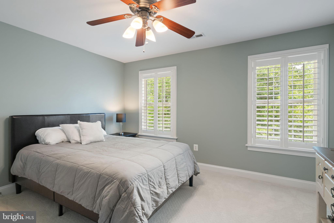
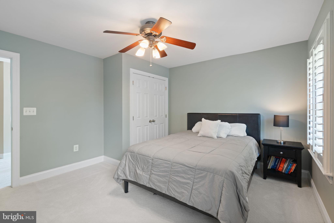
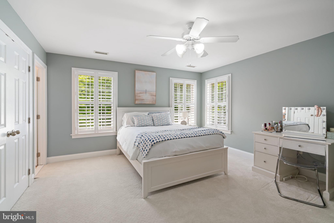
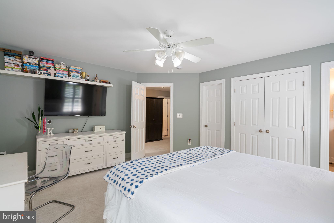
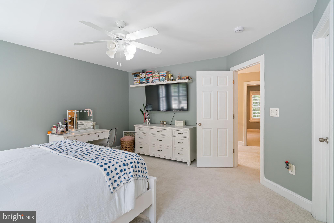
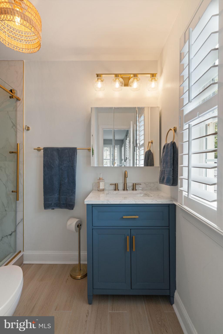
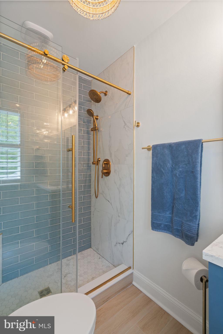
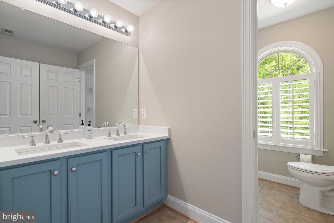
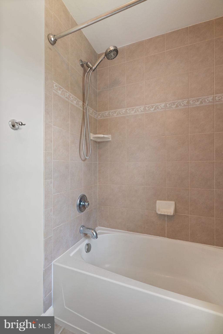
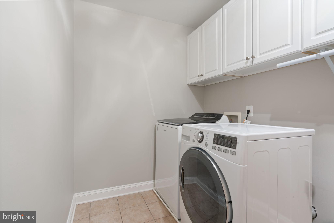
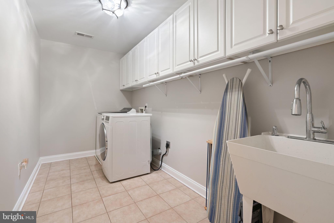
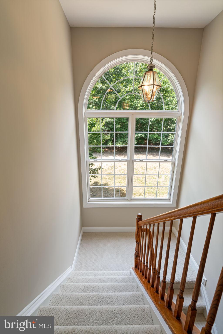
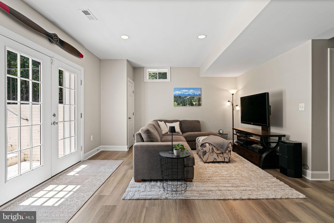
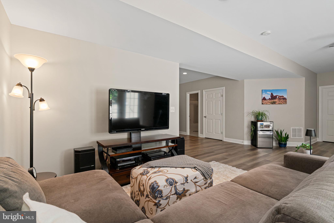
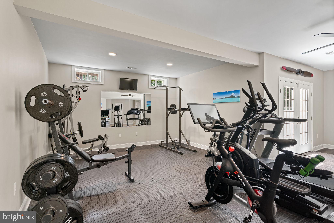
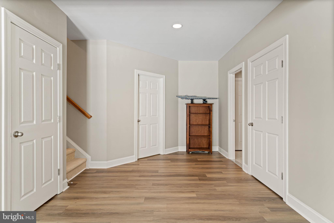
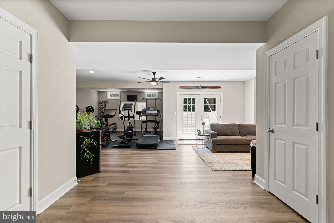
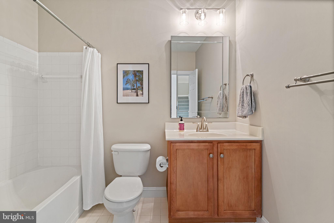
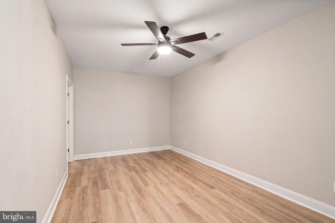
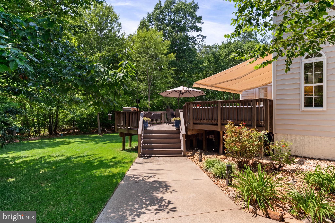
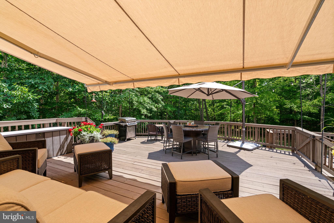
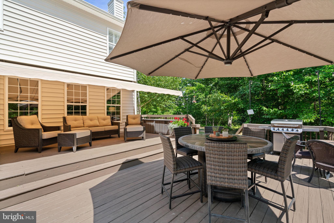
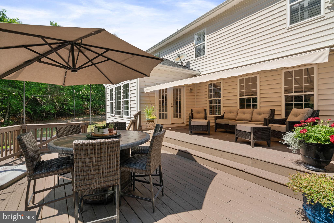
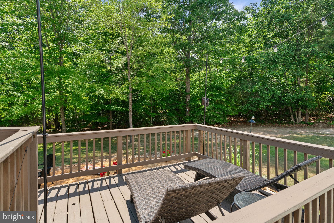
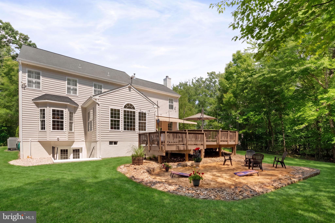
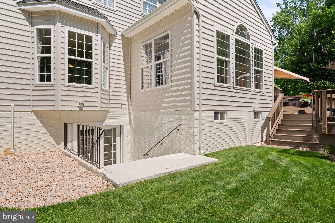
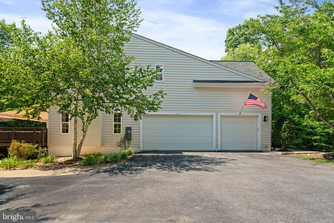
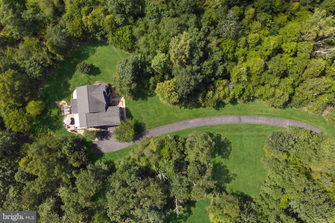
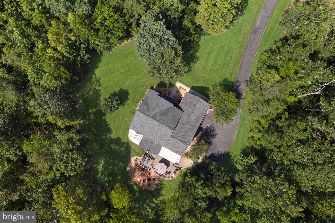
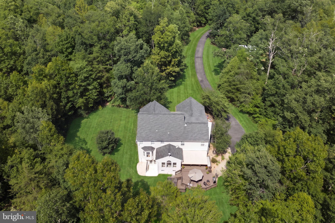
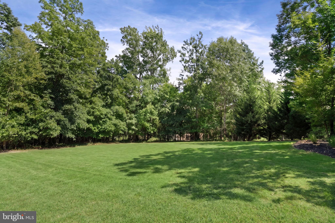
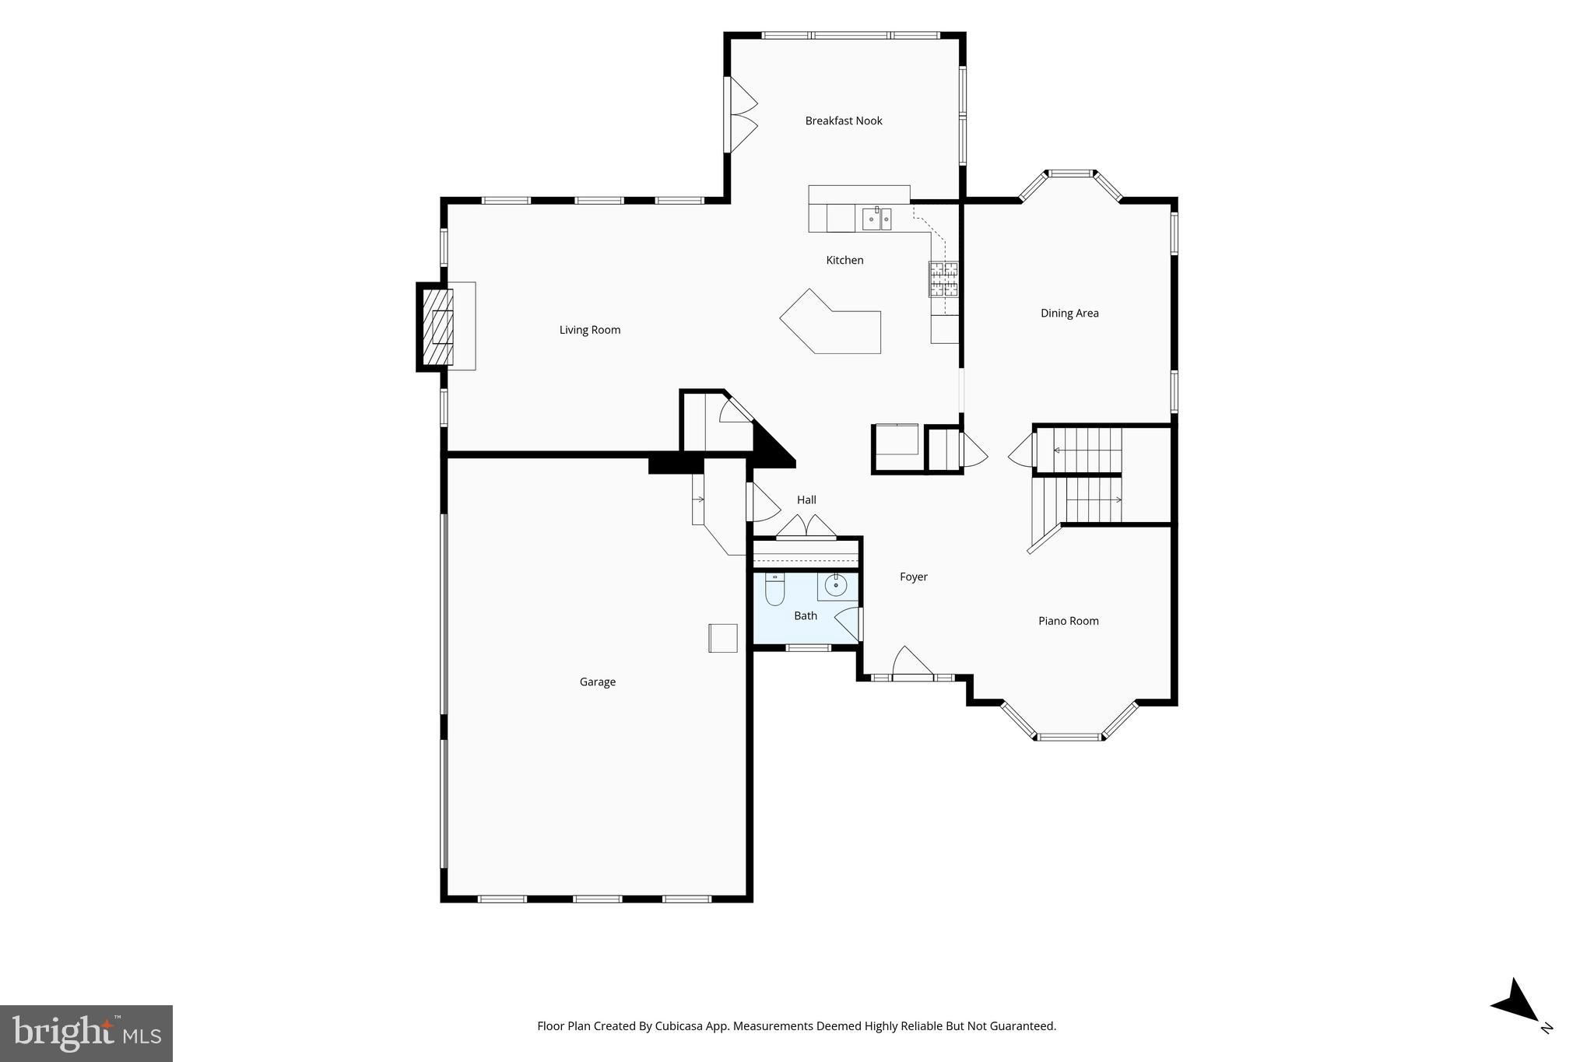
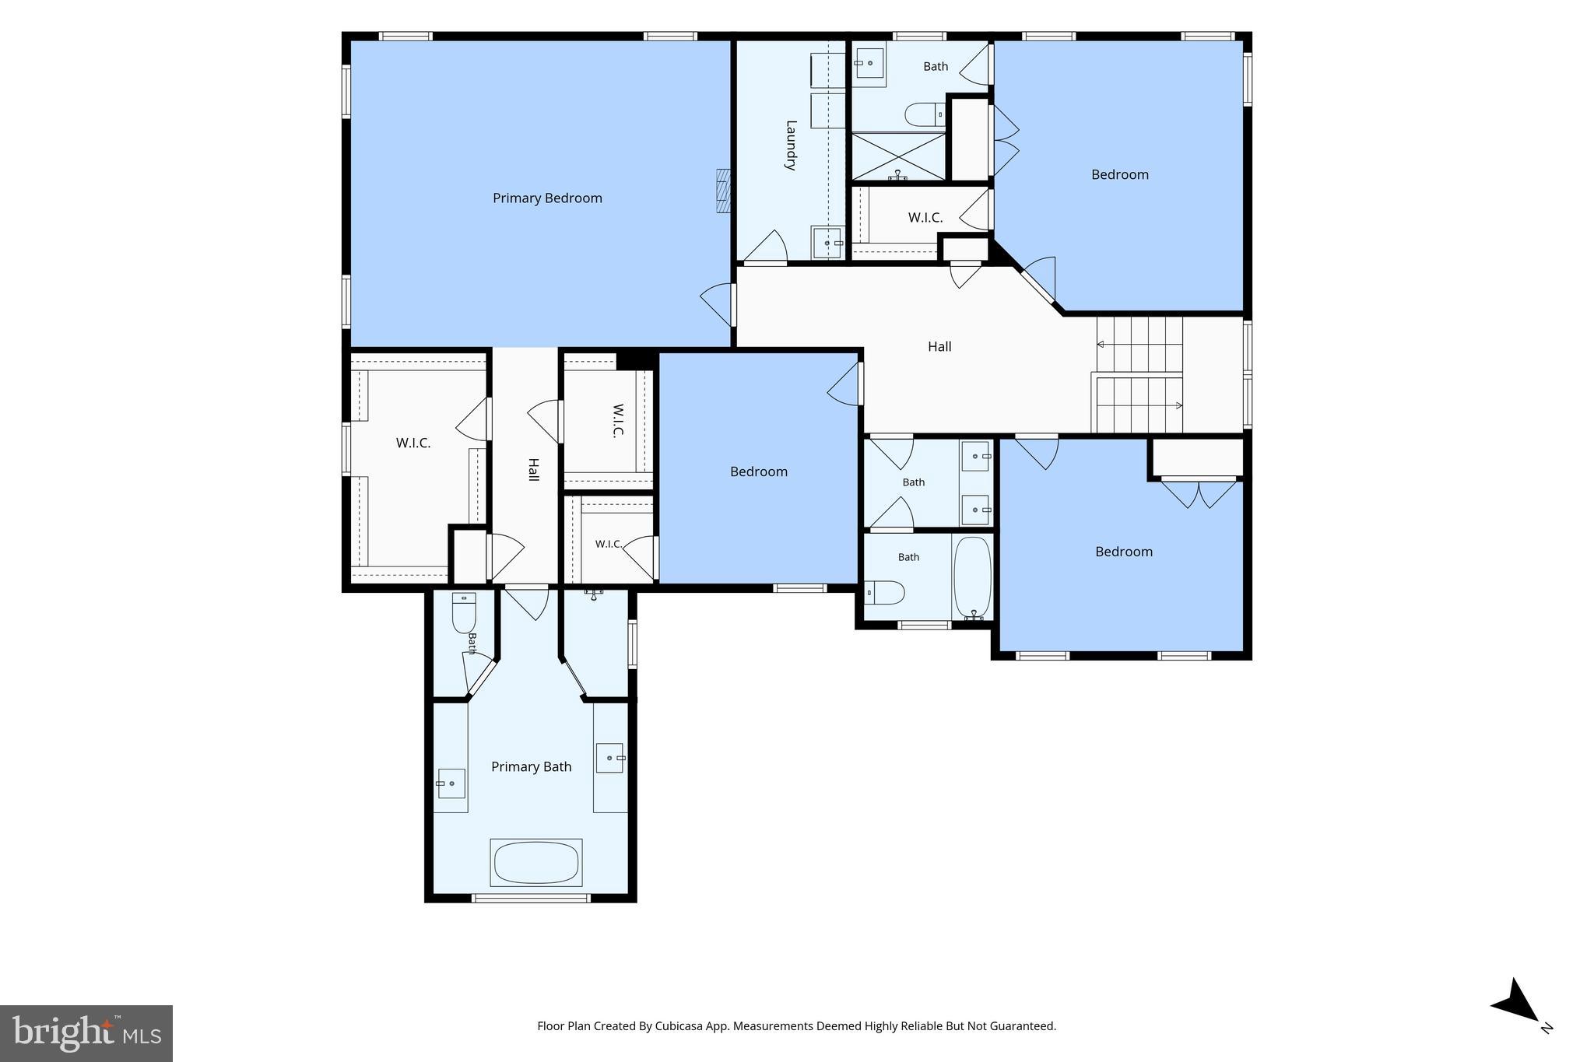
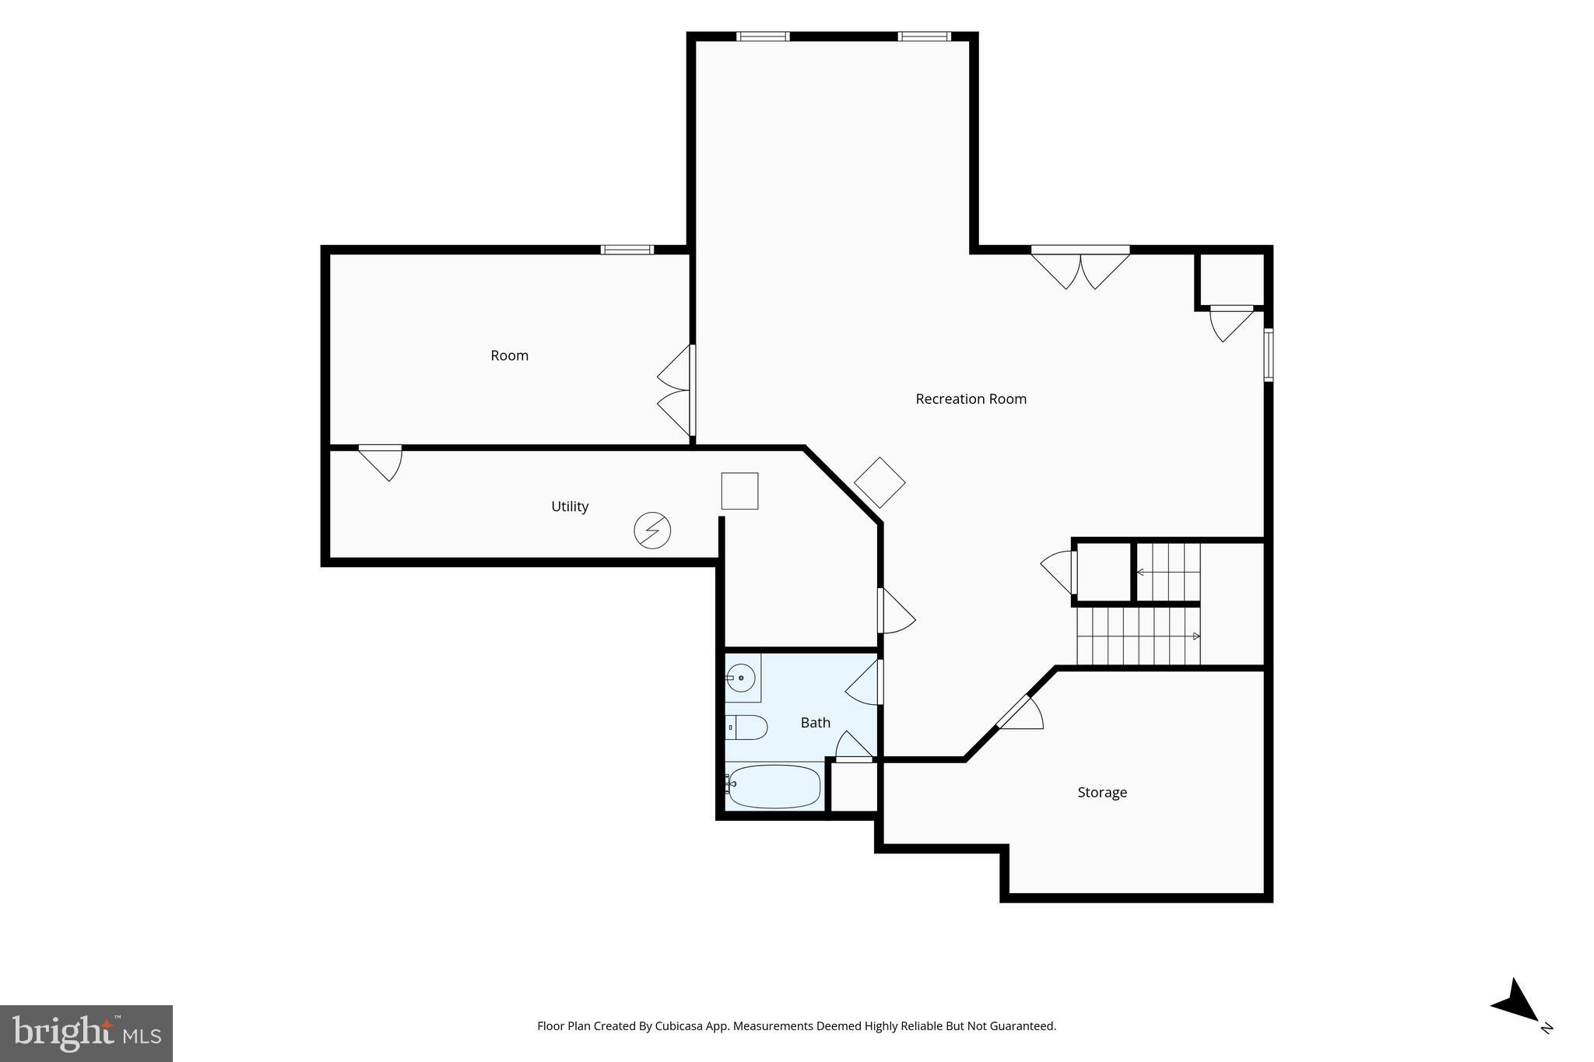
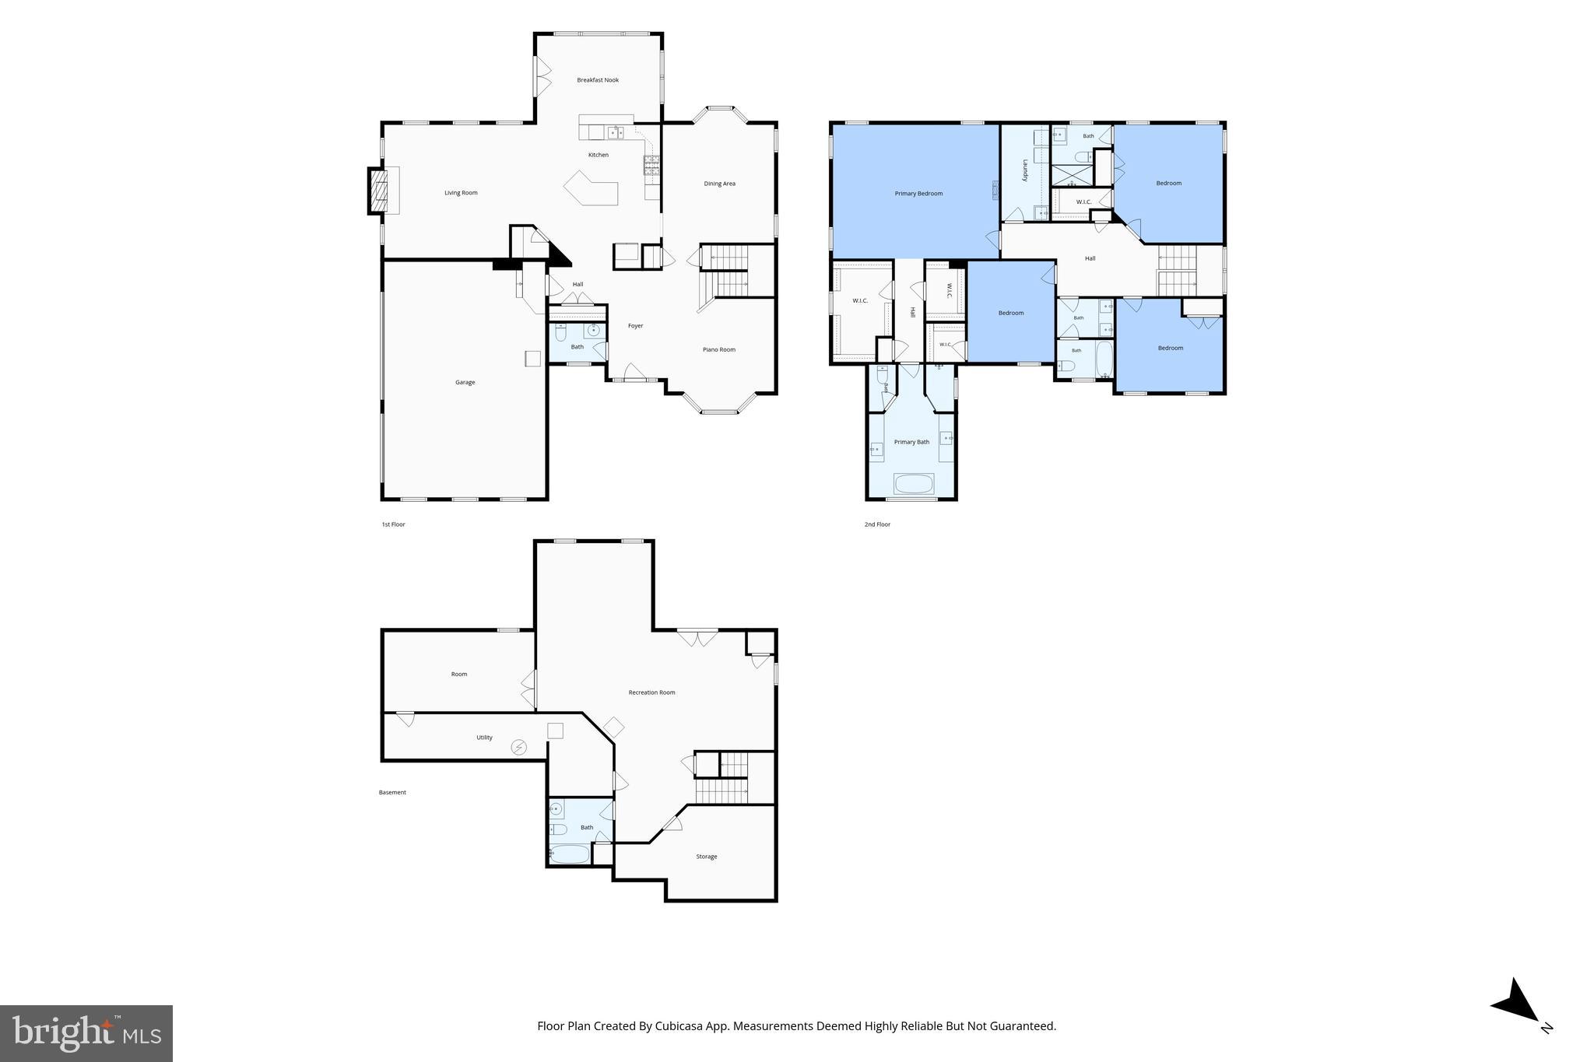
***Priced to Sell!!! Over $100,000 in recent upgrades and improvements!!!***Welcome to this beautifully maintained, original-owner home in the sought after neighborhood of The Willows. This amazing home comes with upgrades galore. This home offers over 5000 square feet across three levels, with 4‑bedrooms, 4.5‑baths and a 3 car side-load garage. Everything has been thoughtfully and meticulously maintained. Step inside to discover a warm and inviting interior adorned with High-End finishes. An Open Floor Plan seamlessly connects the entire main level with Beautiful Fixtures and Hardwood Floors. The Stunning Gourmet Kitchen has a breakfast area that leads to a Sun-Room and is just off the Living Room with a Cozy Fireplace. This culinary haven boasts upgraded counter-tops, plenty of cabinets, stainless steel appliances, multiple ovens, gas cook-top and a generous island, ideal for both casual dining and entertaining. The second floor features a Huge Primary Suite, where you'll find a newly renovated (2025) spa-like bathroom equipped with a soaking tub and a walk-in shower, double vanity, complemented by spacious walk-in closets with built-in organizers. The 3 additional bedrooms on this level feature Plantation Shutters, offering comfort and privacy. An additional en-suite full bath was recently renovated (2025). The fully finished daylight basement with its walk-up access provides endless possibilities for Recreation or Relaxation. A massive second family room/entertainment room, a Full Bath, a Storage/utility room & an additional room. Outside, the property is a private oasis situated on a secluded, 3.64 acre, partially wooded lot. Enjoy the tranquility of nature as you take in views of the surrounding trees. A large Deck offers entertainment and relaxation. A perimeter underground Dog Fence lets your furry friends explore with piece of mind. The long, paved driveway can easily fit over 10 cars and features the convenience of side-entry garages. You can't miss the two brand‑new schools scheduled to open for the upcoming 2026/27 school year located directly across from the subdivision entrance, Hartwood High School and Falls Run Elementary. Close to I-95, Rt 17, Rt 1, Stafford. A Variety of shopping and dining options. Super Walmart, Target, Wawa, Sheetz and so much more. Near Marine Corps Base Quantico, Fort A.P. Hill, and Naval Support Facility Dahlgren. Other nearby bases are Joint Base Myer-Henderson Hall and Fort Belvoir.
Features & Amenities
Interior
-
Other Interior Features
Pantry, Walk-In Closet(s), Built-in Features, Open Floorplan, Soaking Tub
-
Total Bedrooms
4
-
Bathrooms
4
-
1/2 Bathrooms
1
-
Above Grade Finished Area
3590.0
-
Basement YN
YES
-
Cooling YN
YES
-
Cooling
Central Air, Heat Pump, Multi Units, Electric
-
Fireplace YN
YES
-
Heating YN
YES
-
Heating
Propane, Central, Zoned
-
Pet friendly
N/A
Exterior
-
Garage
Yes
-
Garage spaces
3
-
Construction Materials
Vinyl Siding
-
Other Exterior Features
Awning(s)
-
Parking
Oversized, Garage Door Opener, Garage, Driveway, Inside Entrance, Attached
-
Patio and Porch Features
Deck
-
Pool
No
-
Waterfront YN
NO
Area & Lot
-
Lot Features
Private, Secluded, Cleared, Few Trees
-
Lot Size(acres)
3.64
-
Lot Size(square feet)
158479.0
-
Property Type
Residential
-
Property Sub Type
Single Family Residence
-
Architectural Style
Colonial
Price
-
Sales Price
$839,900
-
Tax Amount
$6,050
-
Sq. Footage
5, 224
-
Price/SqFt
$160
HOA
-
Association
YES
-
Association Fee
$177
-
Association Fee Frequency
Quarterly
-
Association Fee Includes
N/A
School District
-
Elementary School
N/A
-
Middle School
N/A
-
High School
N/A
Property Features
-
New Construction
NO
-
Foundation Details
Concrete Perimeter
-
Senior Community YN
NO
-
Sewer
Septic Tank
-
Tax Lot
102
-
Water Source
Well
Schedule a Showing
Showing scheduled successfully.
Mortgage calculator
Estimate your monthly mortgage payment, including the principal and interest, property taxes, and HOA. Adjust the values to generate a more accurate rate.
Your payment
Principal and Interest:
$
Property taxes:
$
HOA fees:
$
Total loan payment:
$
Total interest amount:
$
Location
County
STAFFORD
Elementary School
Middle School
High School
Listing Courtesy of David D Luckenbaugh , Samson Properties
RealHub Information is provided exclusively for consumers' personal, non-commercial use, and it may not be used for any purpose other than to identify prospective properties consumers may be interested in purchasing. All information deemed reliable but not guaranteed and should be independently verified. All properties are subject to prior sale, change or withdrawal. RealHub website owner shall not be responsible for any typographical errors, misinformation, misprints and shall be held totally harmless.

The Campbell Home Team-Team Leader, Co-Owner
Thomas Campbell
Call Thomas today to schedule a private showing.

* Listings on this website come from the FMLS IDX Compilation and may be held by brokerage firms other than the owner of this website. The listing brokerage is identified in any listing details. Information is deemed reliable but is not guaranteed. If you believe any FMLS listing contains material that infringes your copyrighted work please click here to review our DMCA policy and learn how to submit a takedown request.© 2024 FMLS.
Related Properties
FREDERICKSBURG
7601 TRIBUTARY COURT
4 Beds
2 Baths
2,464 Sq.Ft.
$875,000
MLS#: VASP2042506
FREDERICKSBURG
68 BRONCO LANE
5 Beds
3 Baths
4,484 Sq.Ft.
$885,000
MLS#: VAST2050554
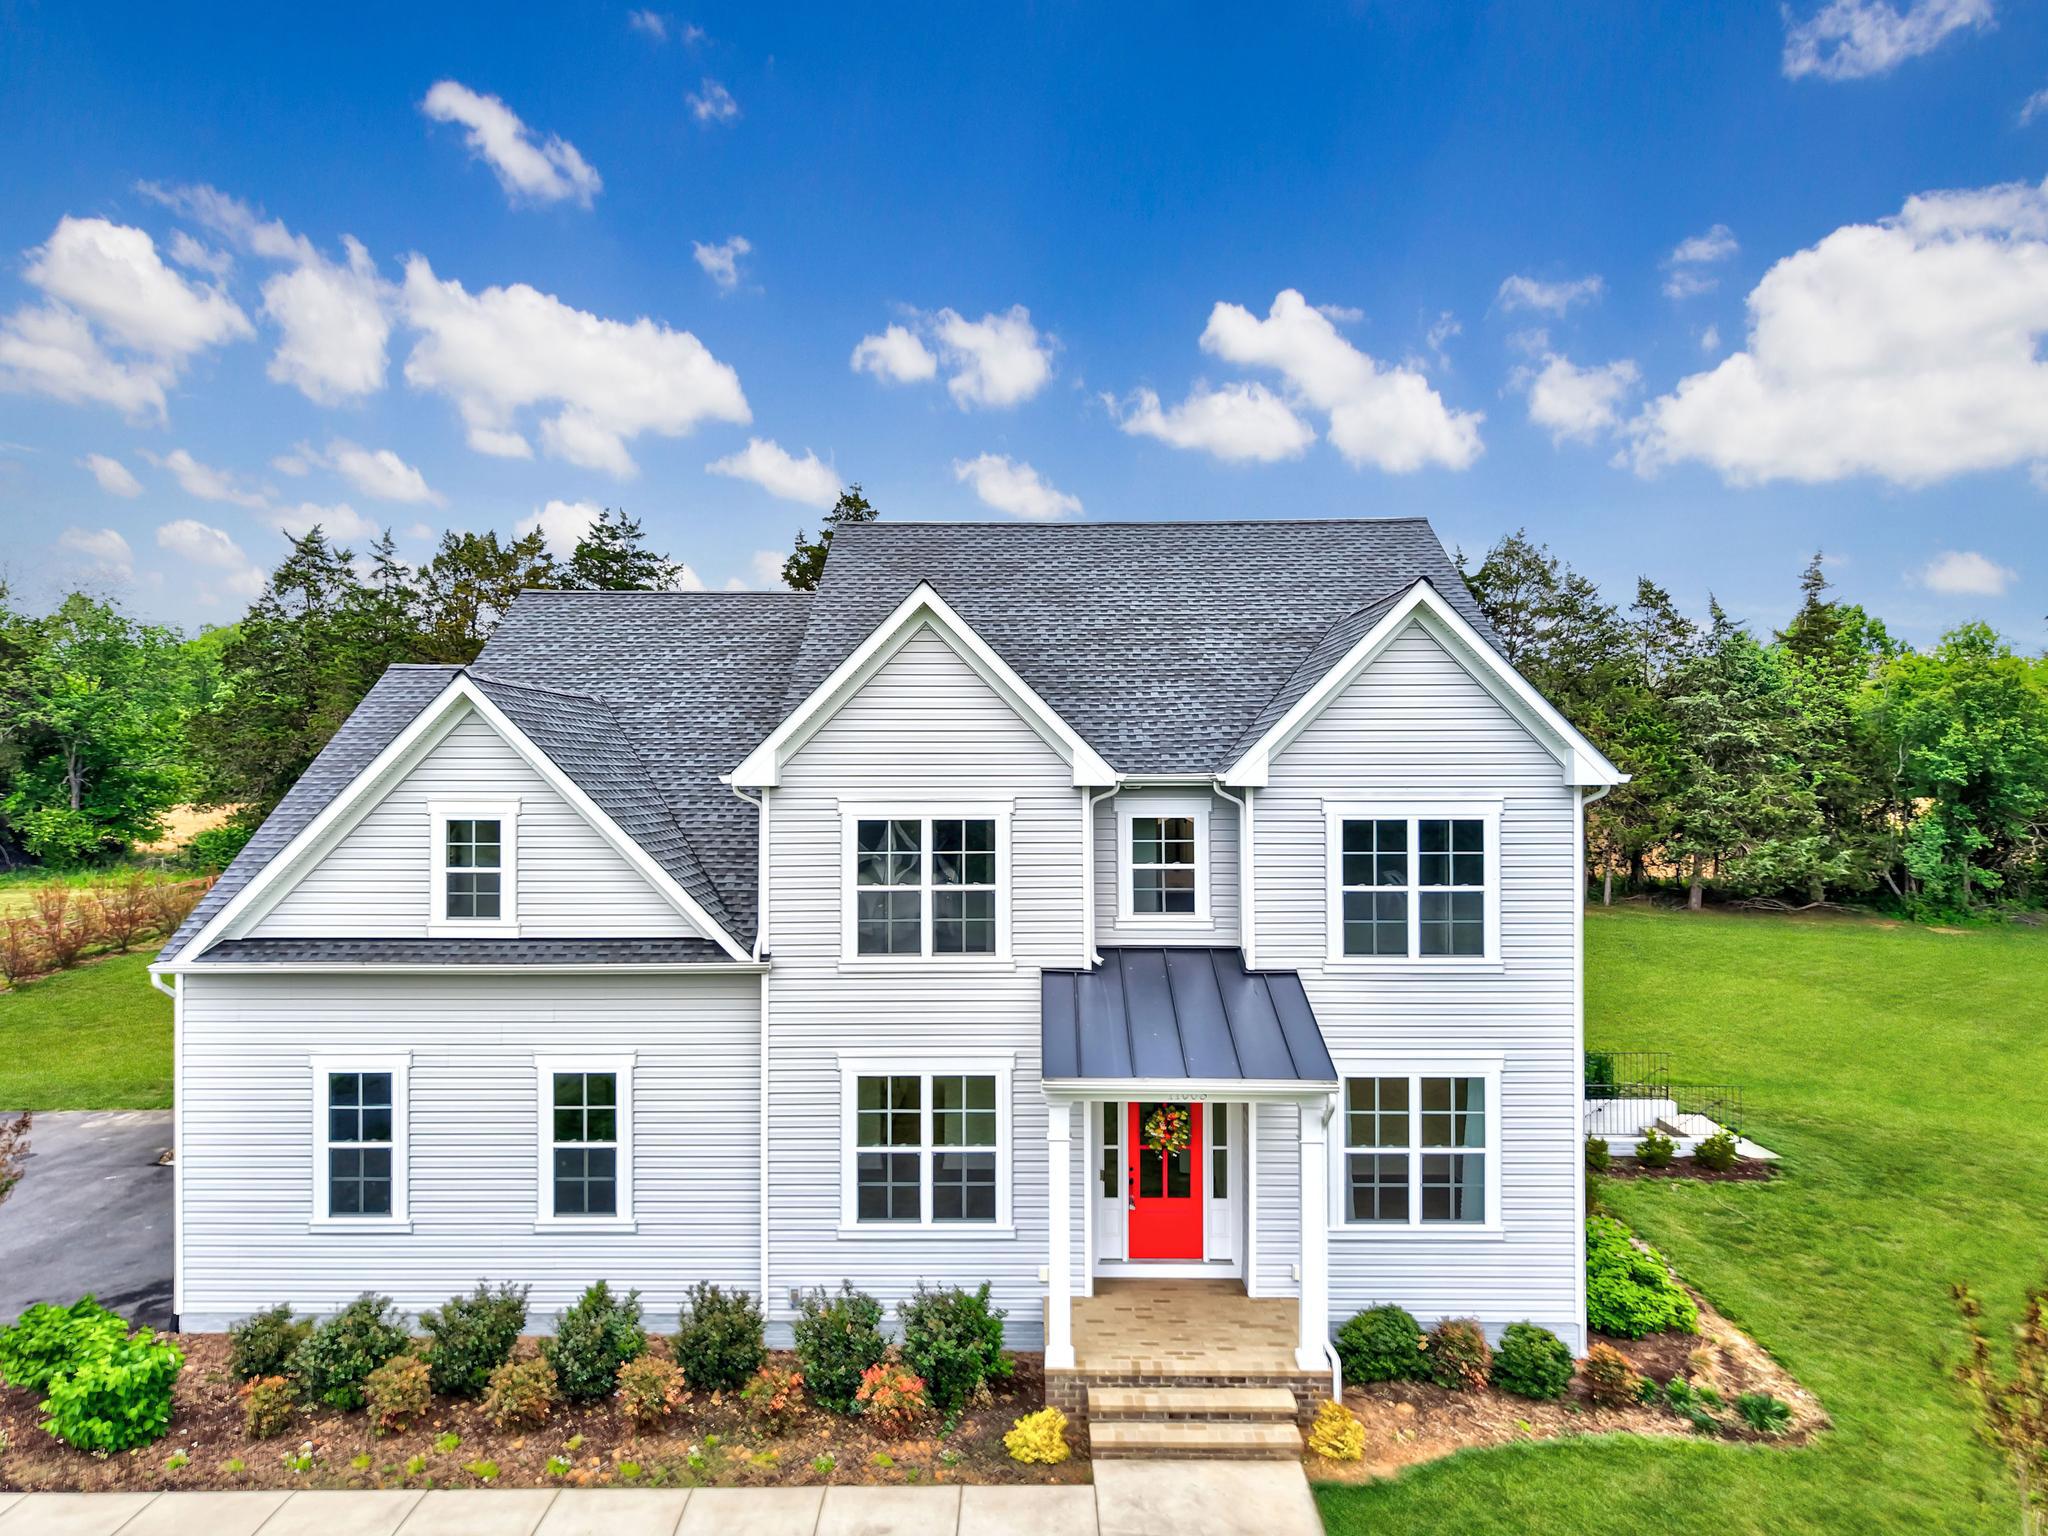
FREDERICKSBURG
11003 S ABBIE MOORE COURT
5 Beds
5 Baths
4,962 Sq.Ft.
$995,000
MLS#: VASP2041268
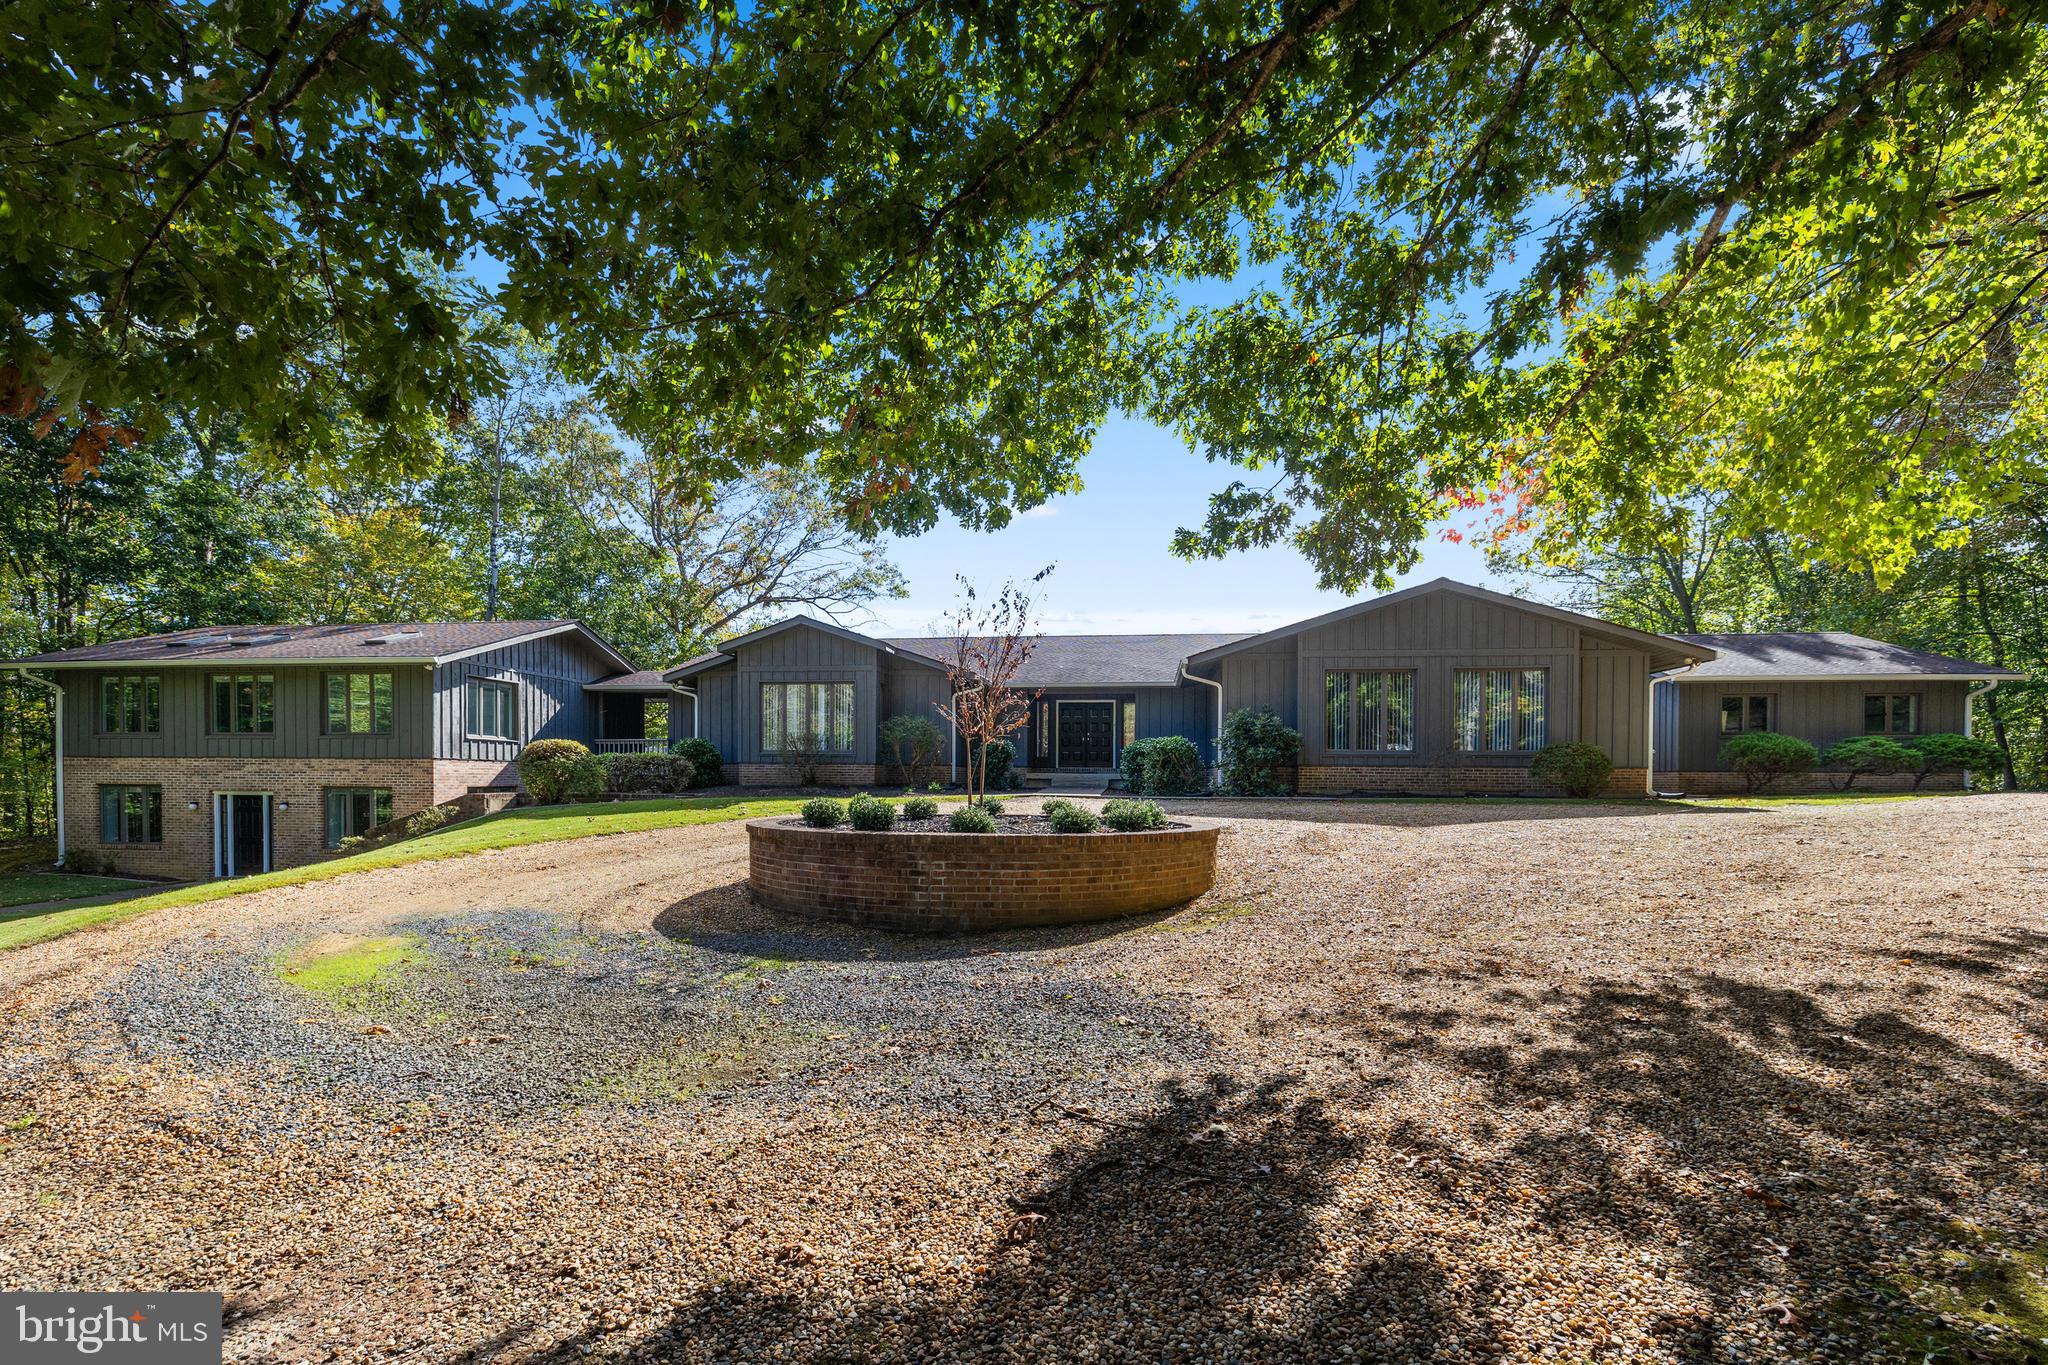
FREDERICKSBURG
20 CESSNA LANE
6 Beds
6 Baths
9,828 Sq.Ft.
$995,000
MLS#: VAST2051270
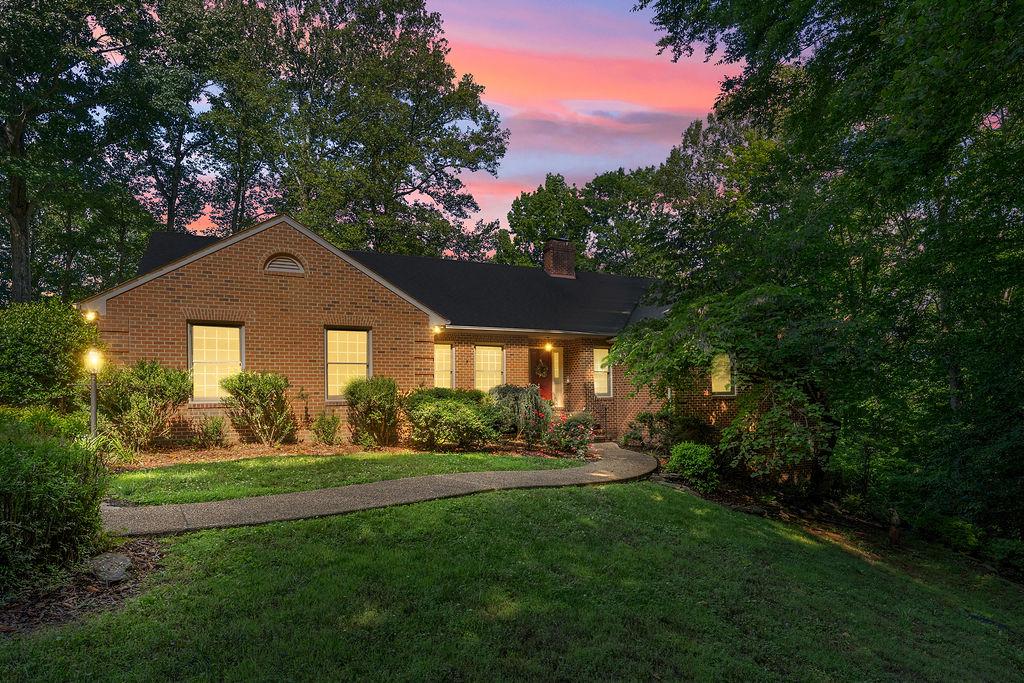
FREDERICKSBURG
5513 RIVER ROAD
3 Beds
3 Baths
3,368 Sq.Ft.
$850,000
MLS#: VAFB2010360
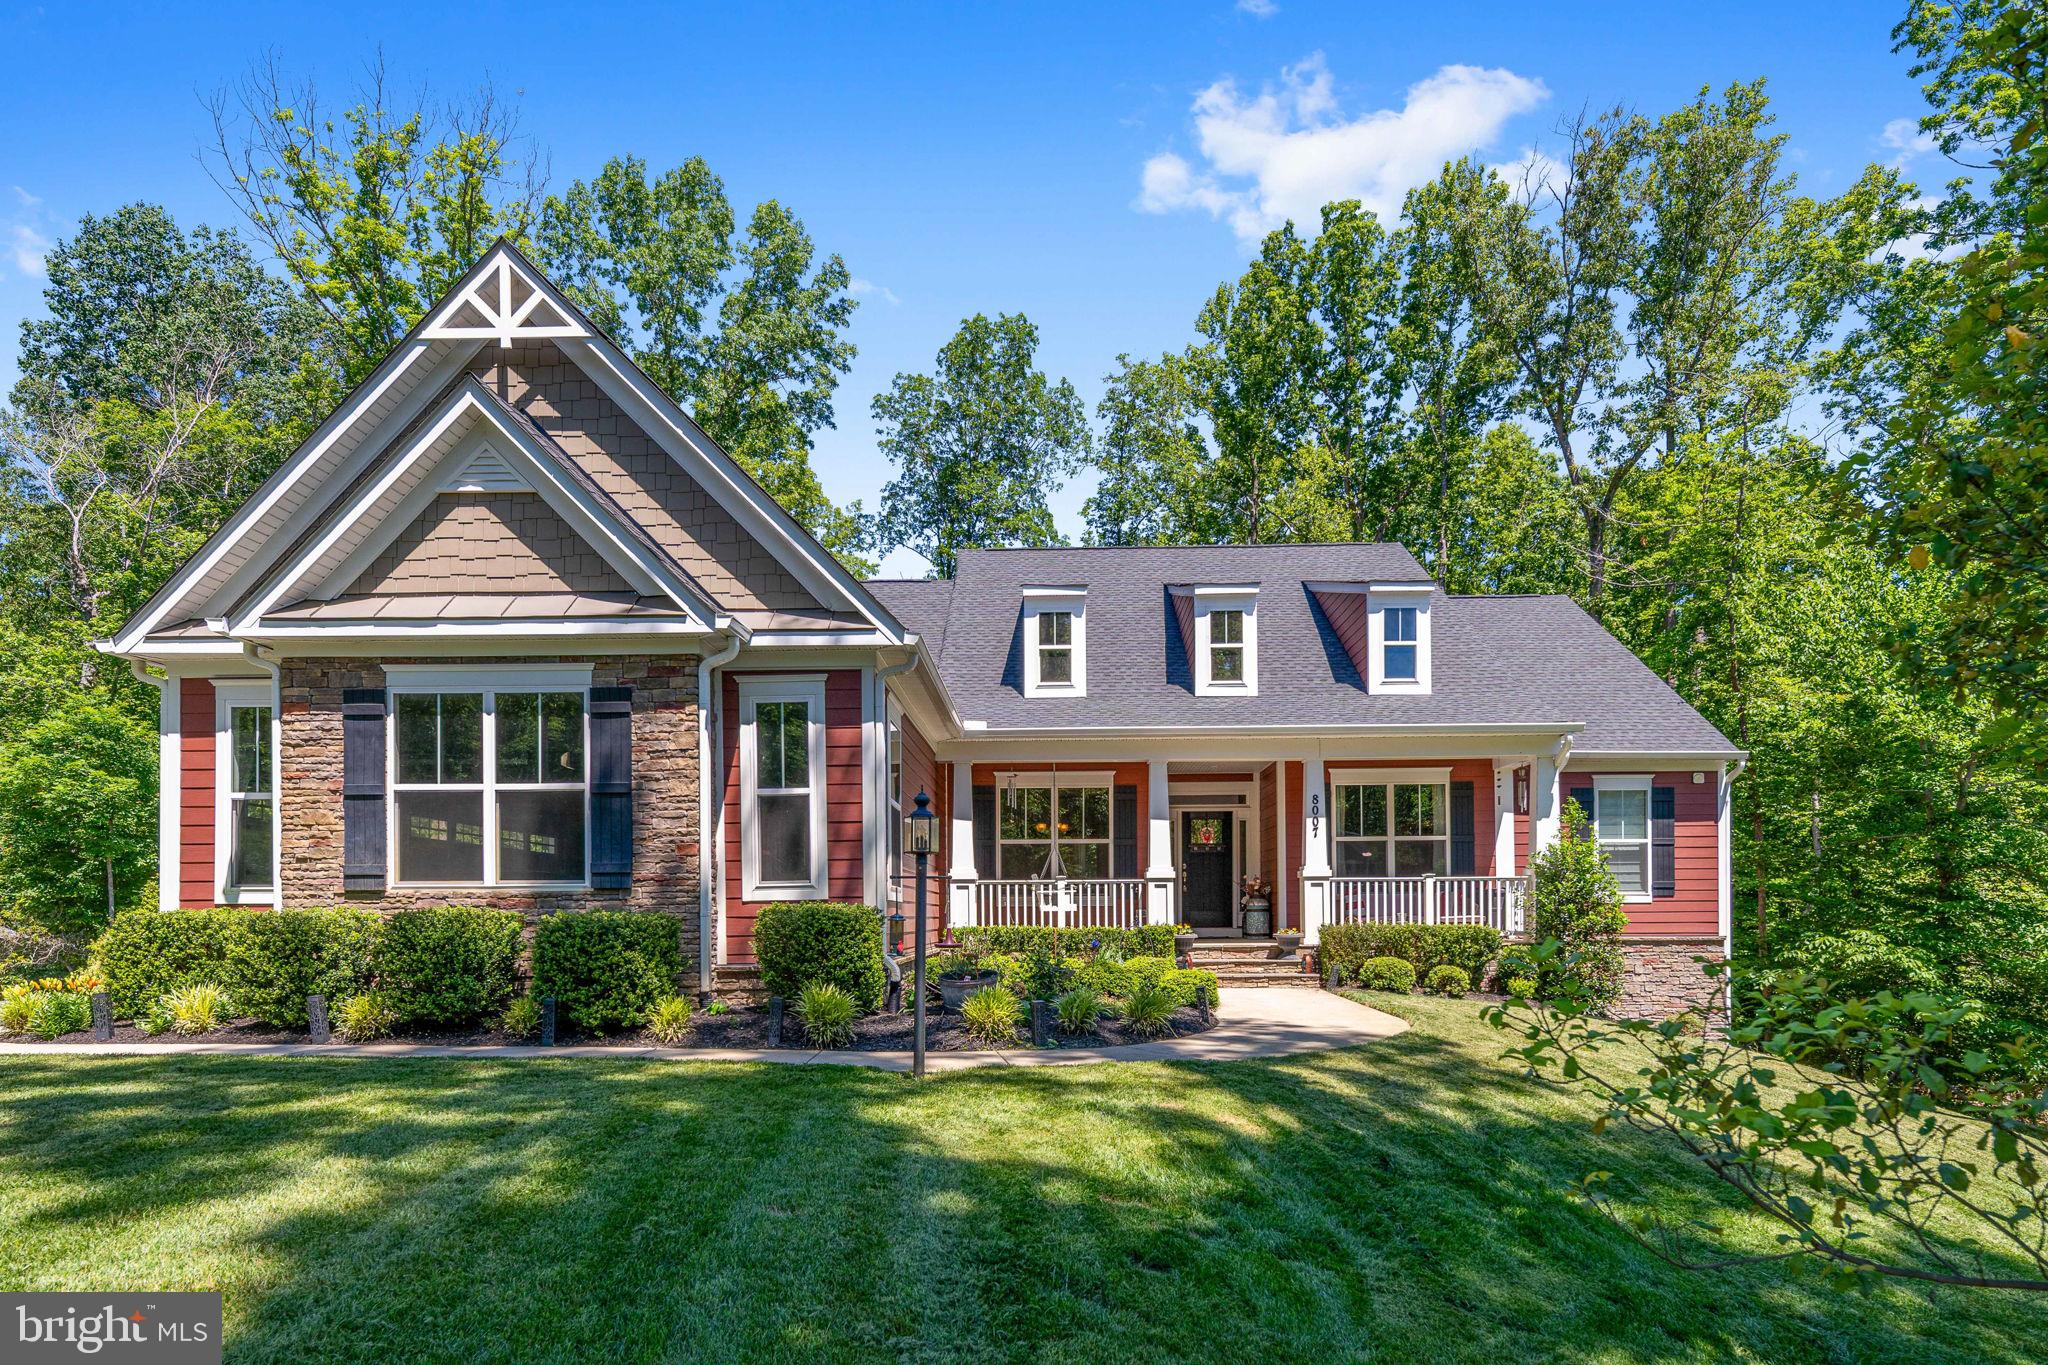
FREDERICKSBURG
8007 ASHFORD DRIVE
4 Beds
3 Baths
4,387 Sq.Ft.
$895,000
MLS#: VASP2042260
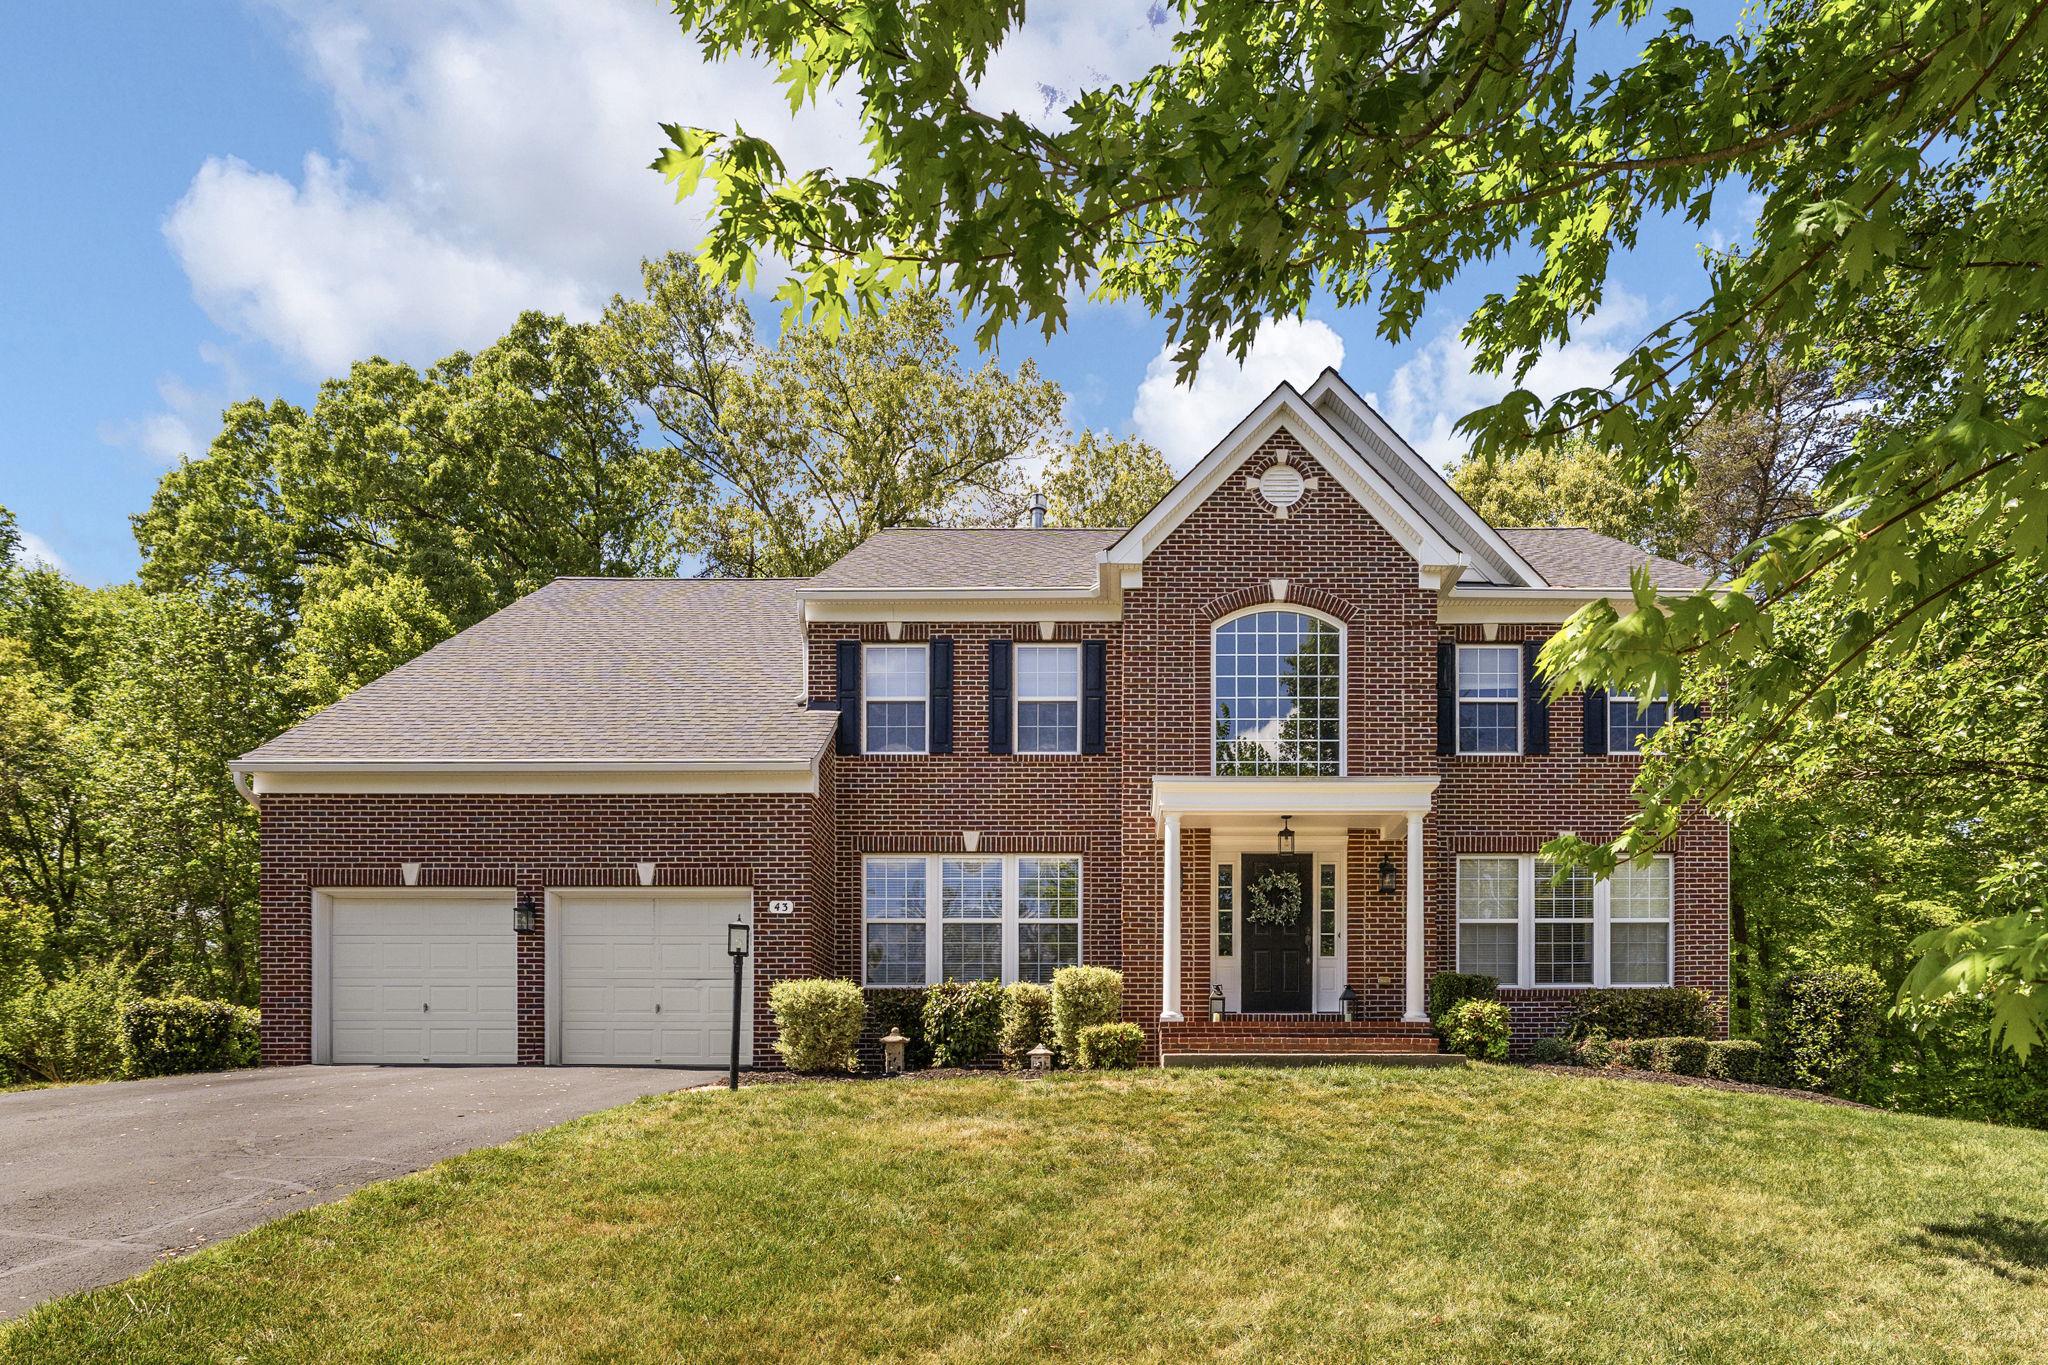
FREDERICKSBURG
43 ADRIAN WAY
4 Beds
4 Baths
4,376 Sq.Ft.
$865,000
MLS#: VAST2048404
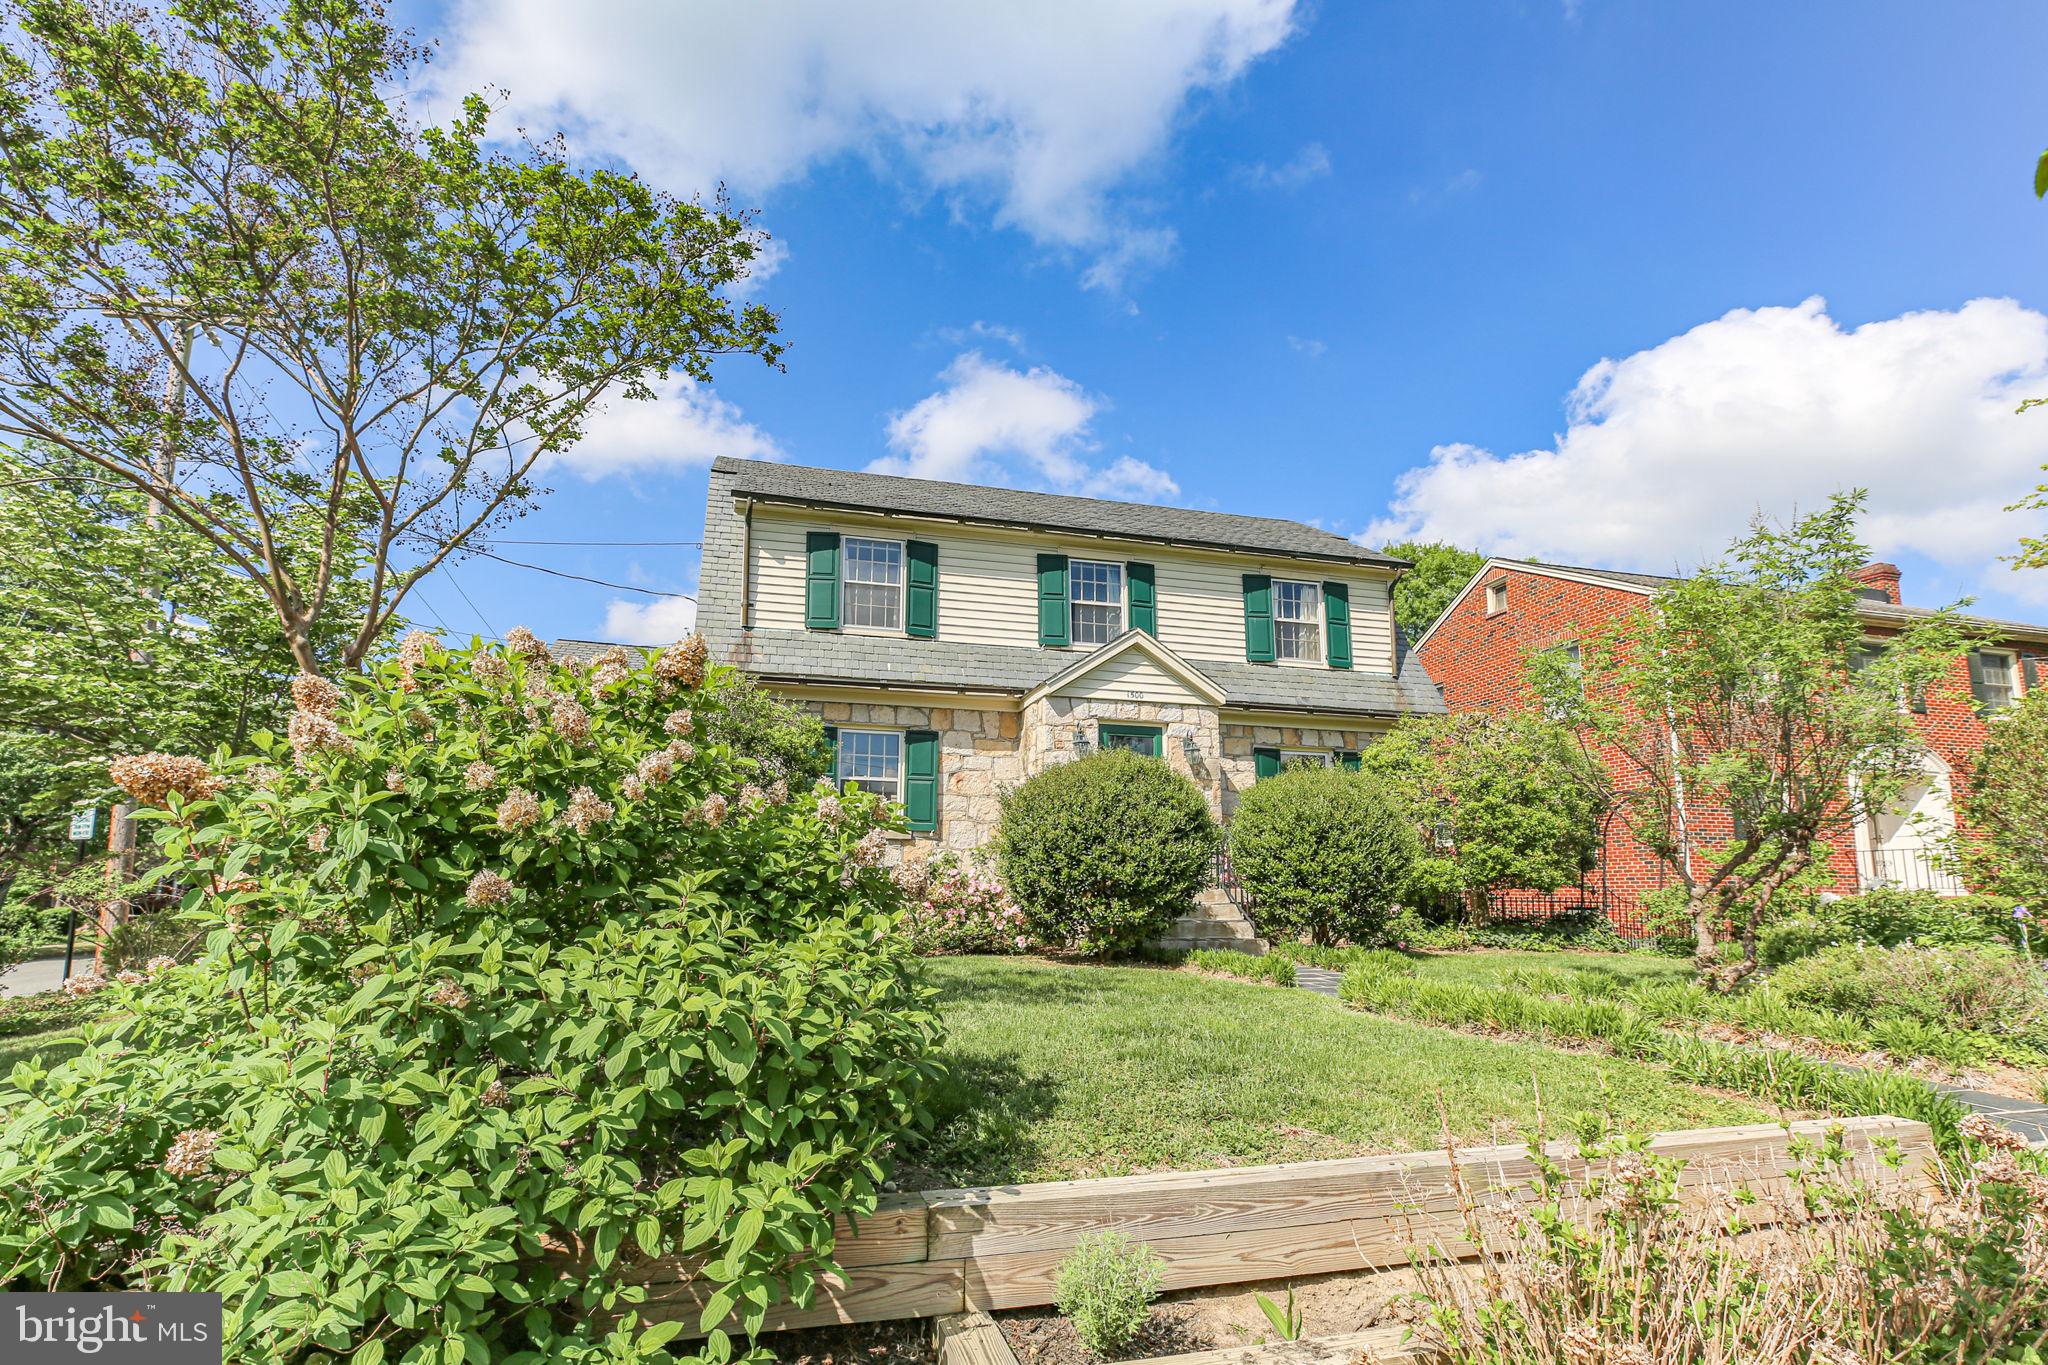
FREDERICKSBURG
1500 AUGUSTINE AVENUE
5 Beds
3 Baths
3,548 Sq.Ft.
$899,900
MLS#: VAFB2010318
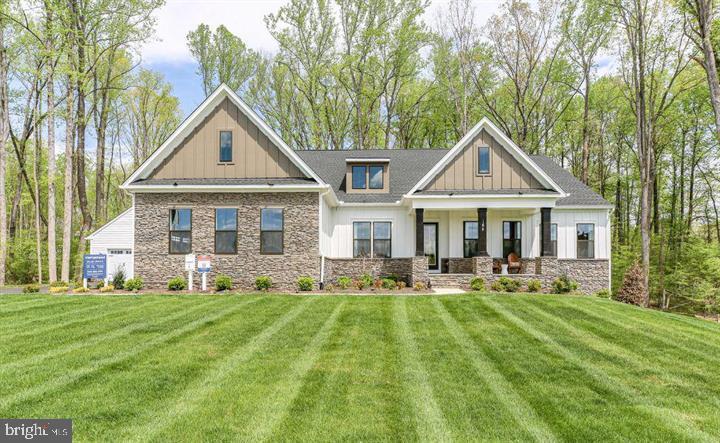
FREDERICKSBURG
0 SPOTSWOOD FURNACE RD.
4 Beds
3 Baths
3,420 Sq.Ft.
$915,900
MLS#: VASP2041334
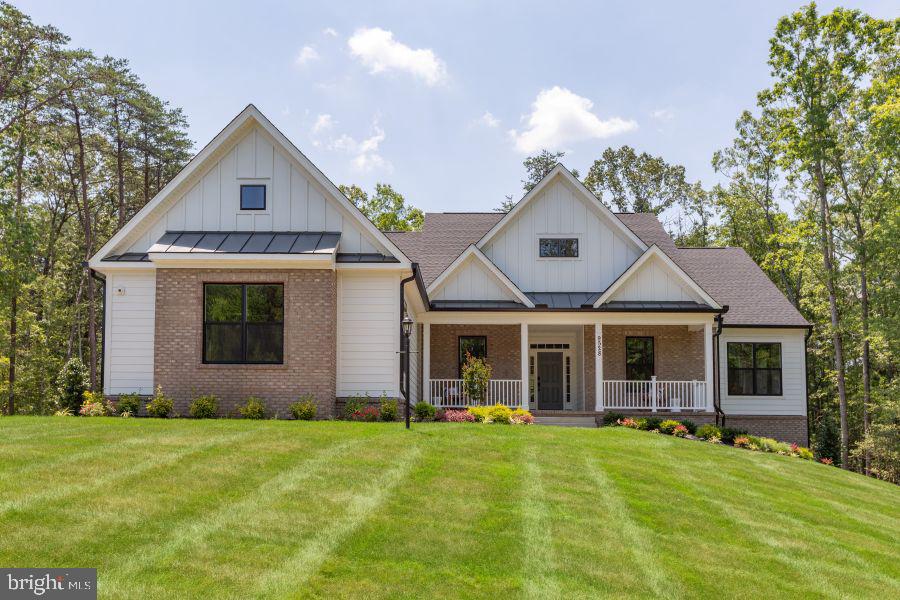
FREDERICKSBURG
LOT 1 SPOTSWOOD FURNACE RD.
3 Beds
2 Baths
2,614 Sq.Ft.
$755,900
MLS#: VASP2041370
.png)