Features & Amenities

Interior

  • Other Interior Features

    Cathedral Ceiling(s), High Ceilings

  • Total Bedrooms

    4

  • Bathrooms

    2

  • 1/2 Bathrooms

    1

  • Above Grade Finished Area

    1975.0

  • Basement YN

    NO

  • Cooling YN

    YES

  • Cooling

    Central Air, Electric

  • Fireplace YN

    YES

  • Heating YN

    YES

  • Heating

    Propane, Forced Air

  • Pet friendly

    N/A

Exterior

  • Garage

    Yes

  • Garage spaces

    2

  • Construction Materials

    Vinyl Siding, Aluminum Siding

  • Parking

    On Street, Garage, Driveway, Attached

  • Patio and Porch Features

    Patio

  • Pool

    No

  • Waterfront YN

    NO

Area & Lot

  • Lot Features

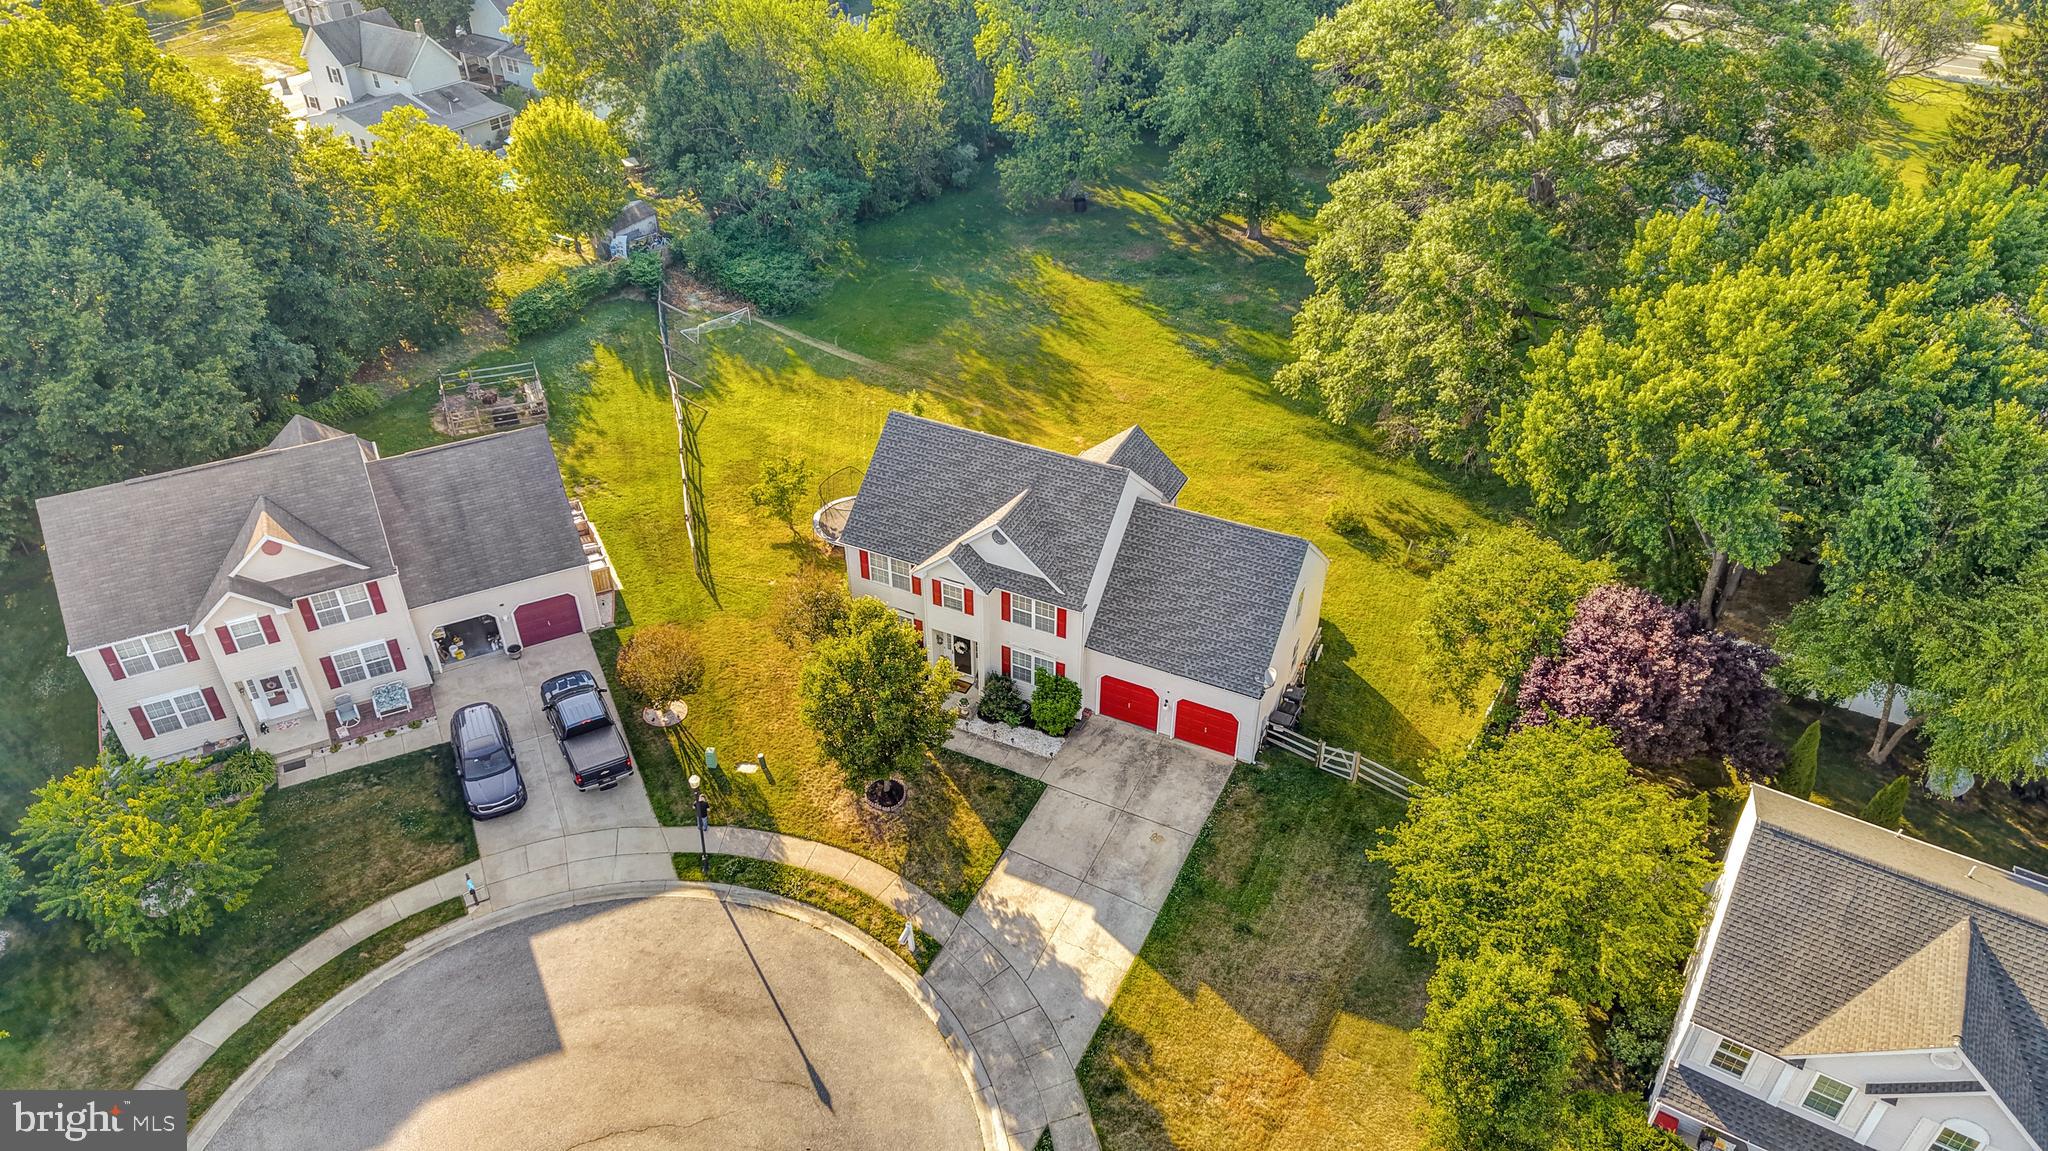
    Irregular Lot, Cul-De-Sac, Level, Front Yard, Cleared, Back Yard

  • Lot Size(acres)

    0.27

  • Lot Size(square feet)

    11761.0

  • Property Type

    Residential

  • Property Sub Type

    Single Family Residence

  • Architectural Style

    Colonial

Price

  • Sales Price

    $442,000

  • Tax Amount

    $3,645

  • Sq. Footage

    1, 975

  • Price/SqFt

    $223

HOA

  • Association

    YES

  • Association Fee

    $180

  • Association Fee Frequency

    Annually

  • Association Fee Includes

    N/A

School District

  • Elementary School

    N/A

  • Middle School

    N/A

  • High School

    N/A

Property Features

  • New Construction

    NO

  • Senior Community YN

    NO

  • Sewer

    Public Sewer

  • Tax Lot

    074

  • Water Source

    Public

Schedule a Showing

Showing scheduled successfully.

<
>
IN PERSON
VIA CHAT

What is 3 + 4 ?


Change time

Mortgage calculator

Estimate your monthly mortgage payment, including the principal and interest, property taxes, and HOA. Adjust the values to generate a more accurate rate.

Your payment

Principal and Interest:

$

Property taxes:

$

HOA fees:

$

Total loan payment:

$

Total interest amount:

$

Location

County

NEW CASTLE

Elementary School

Middle School

High School

Listing Courtesy of Denine Taraskus , Weichert Realtors Cornerstone

RealHub Information is provided exclusively for consumers' personal, non-commercial use, and it may not be used for any purpose other than to identify prospective properties consumers may be interested in purchasing. All information deemed reliable but not guaranteed and should be independently verified. All properties are subject to prior sale, change or withdrawal. RealHub website owner shall not be responsible for any typographical errors, misinformation, misprints and shall be held totally harmless.

Agent Thomas Campbell

The Campbell Home Team-Team Leader, Co-Owner

Thomas Campbell

Call Thomas today to schedule a private showing.


* Listings on this website come from the FMLS IDX Compilation and may be held by brokerage firms other than the owner of this website. The listing brokerage is identified in any listing details. Information is deemed reliable but is not guaranteed. If you believe any FMLS listing contains material that infringes your copyrighted work please click here to review our DMCA policy and learn how to submit a takedown request.© 2024 FMLS.
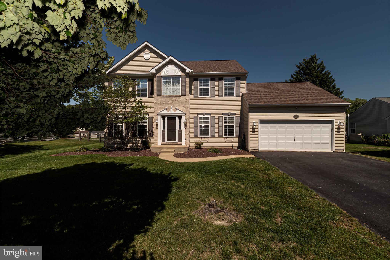
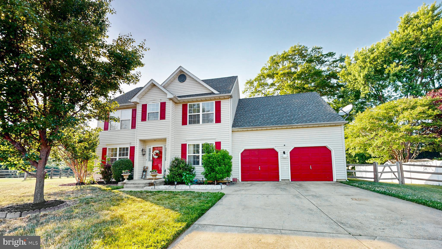
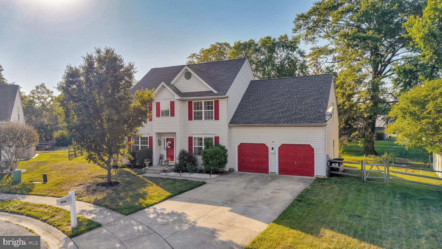
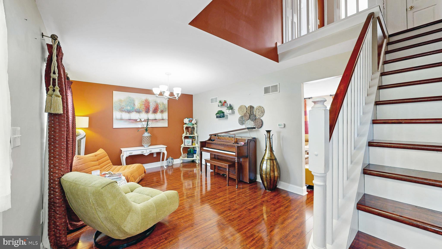
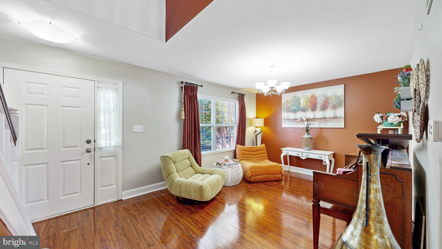
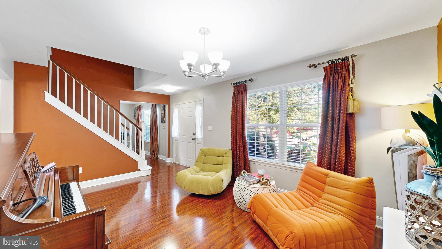
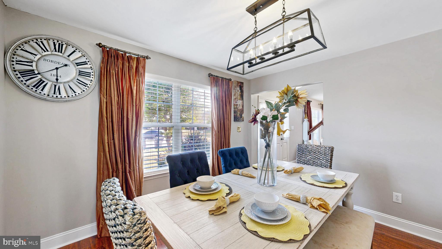
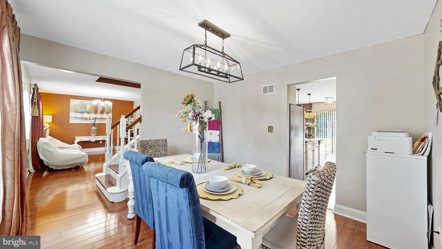
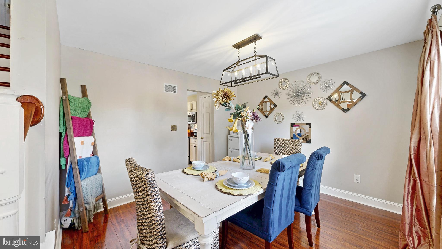
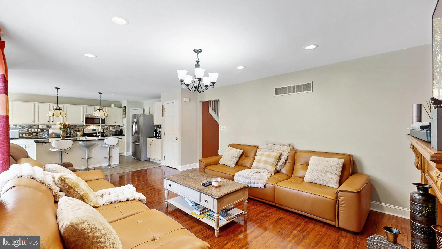
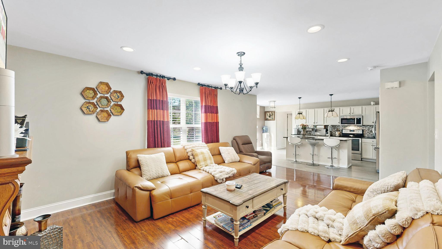
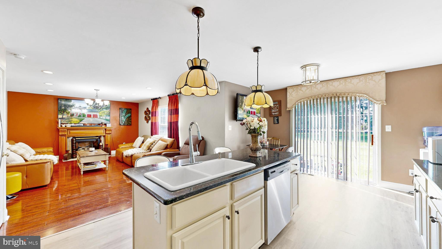
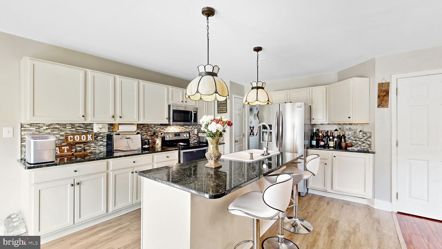
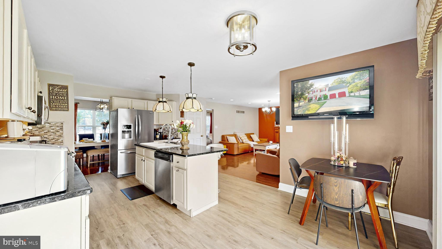
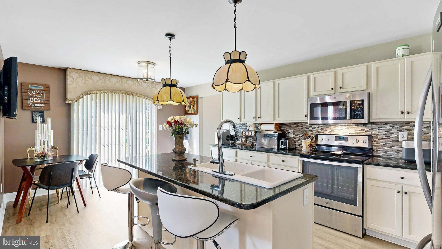
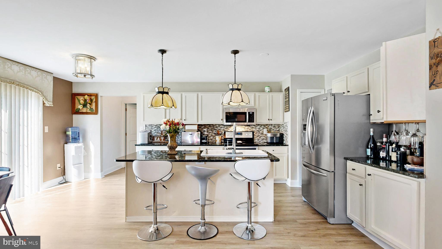
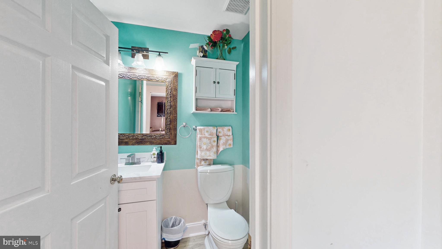
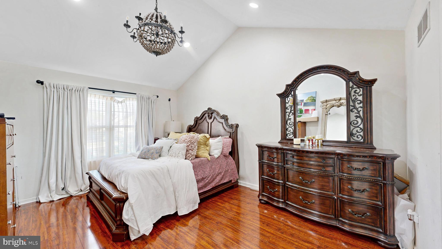
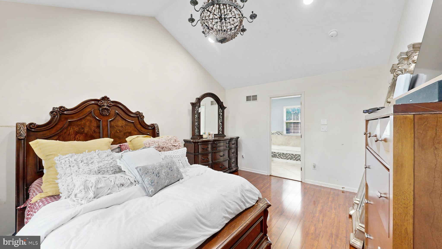
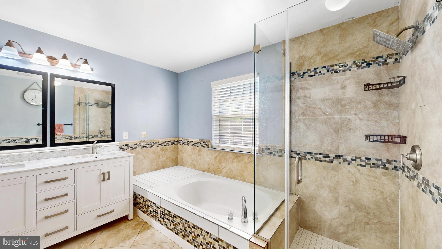
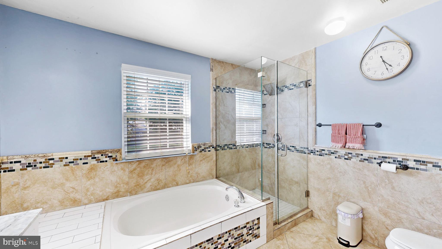
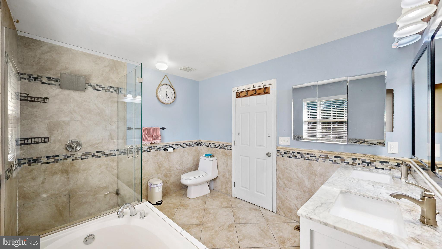
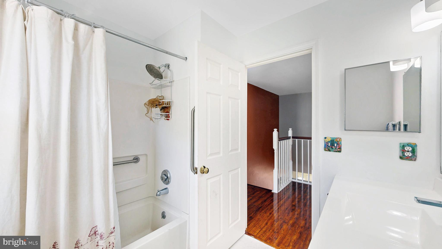
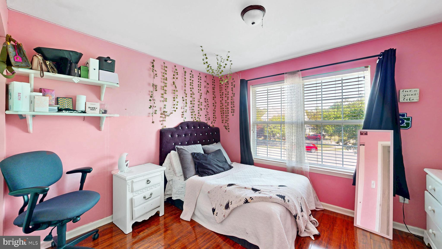
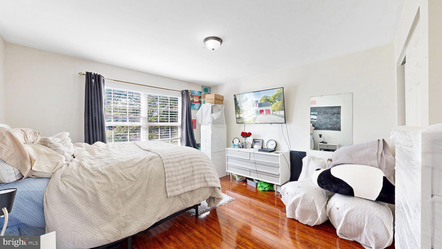
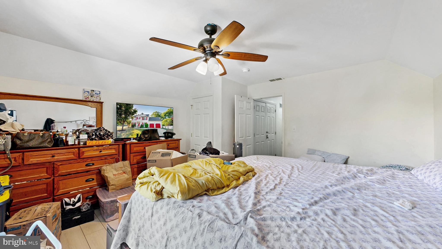
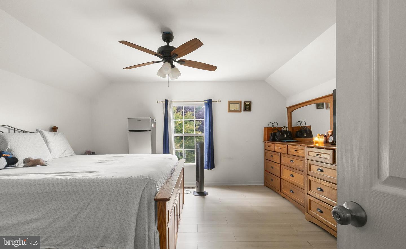
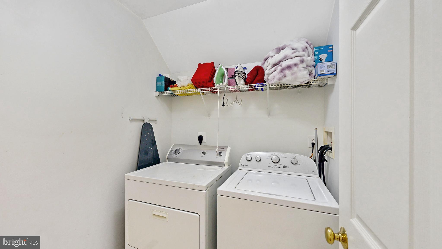
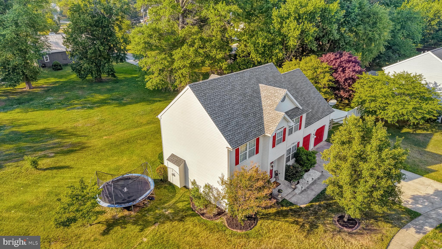
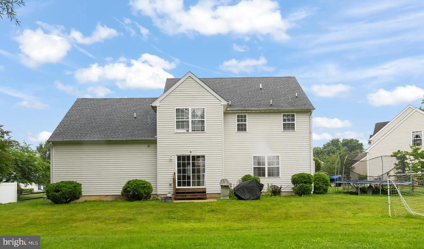
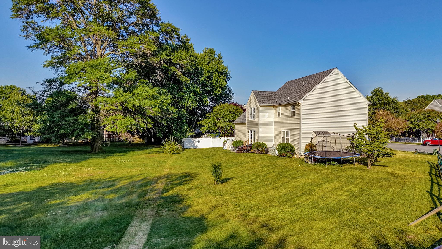
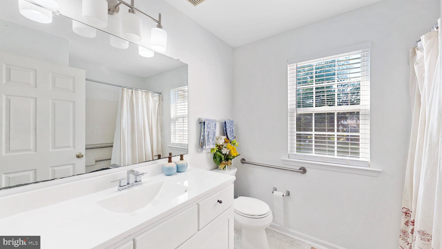
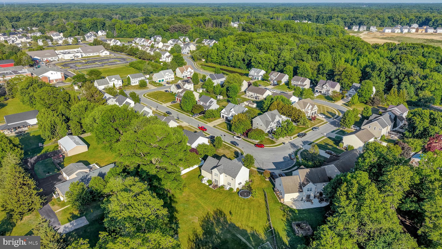
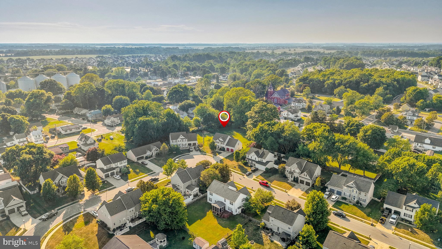
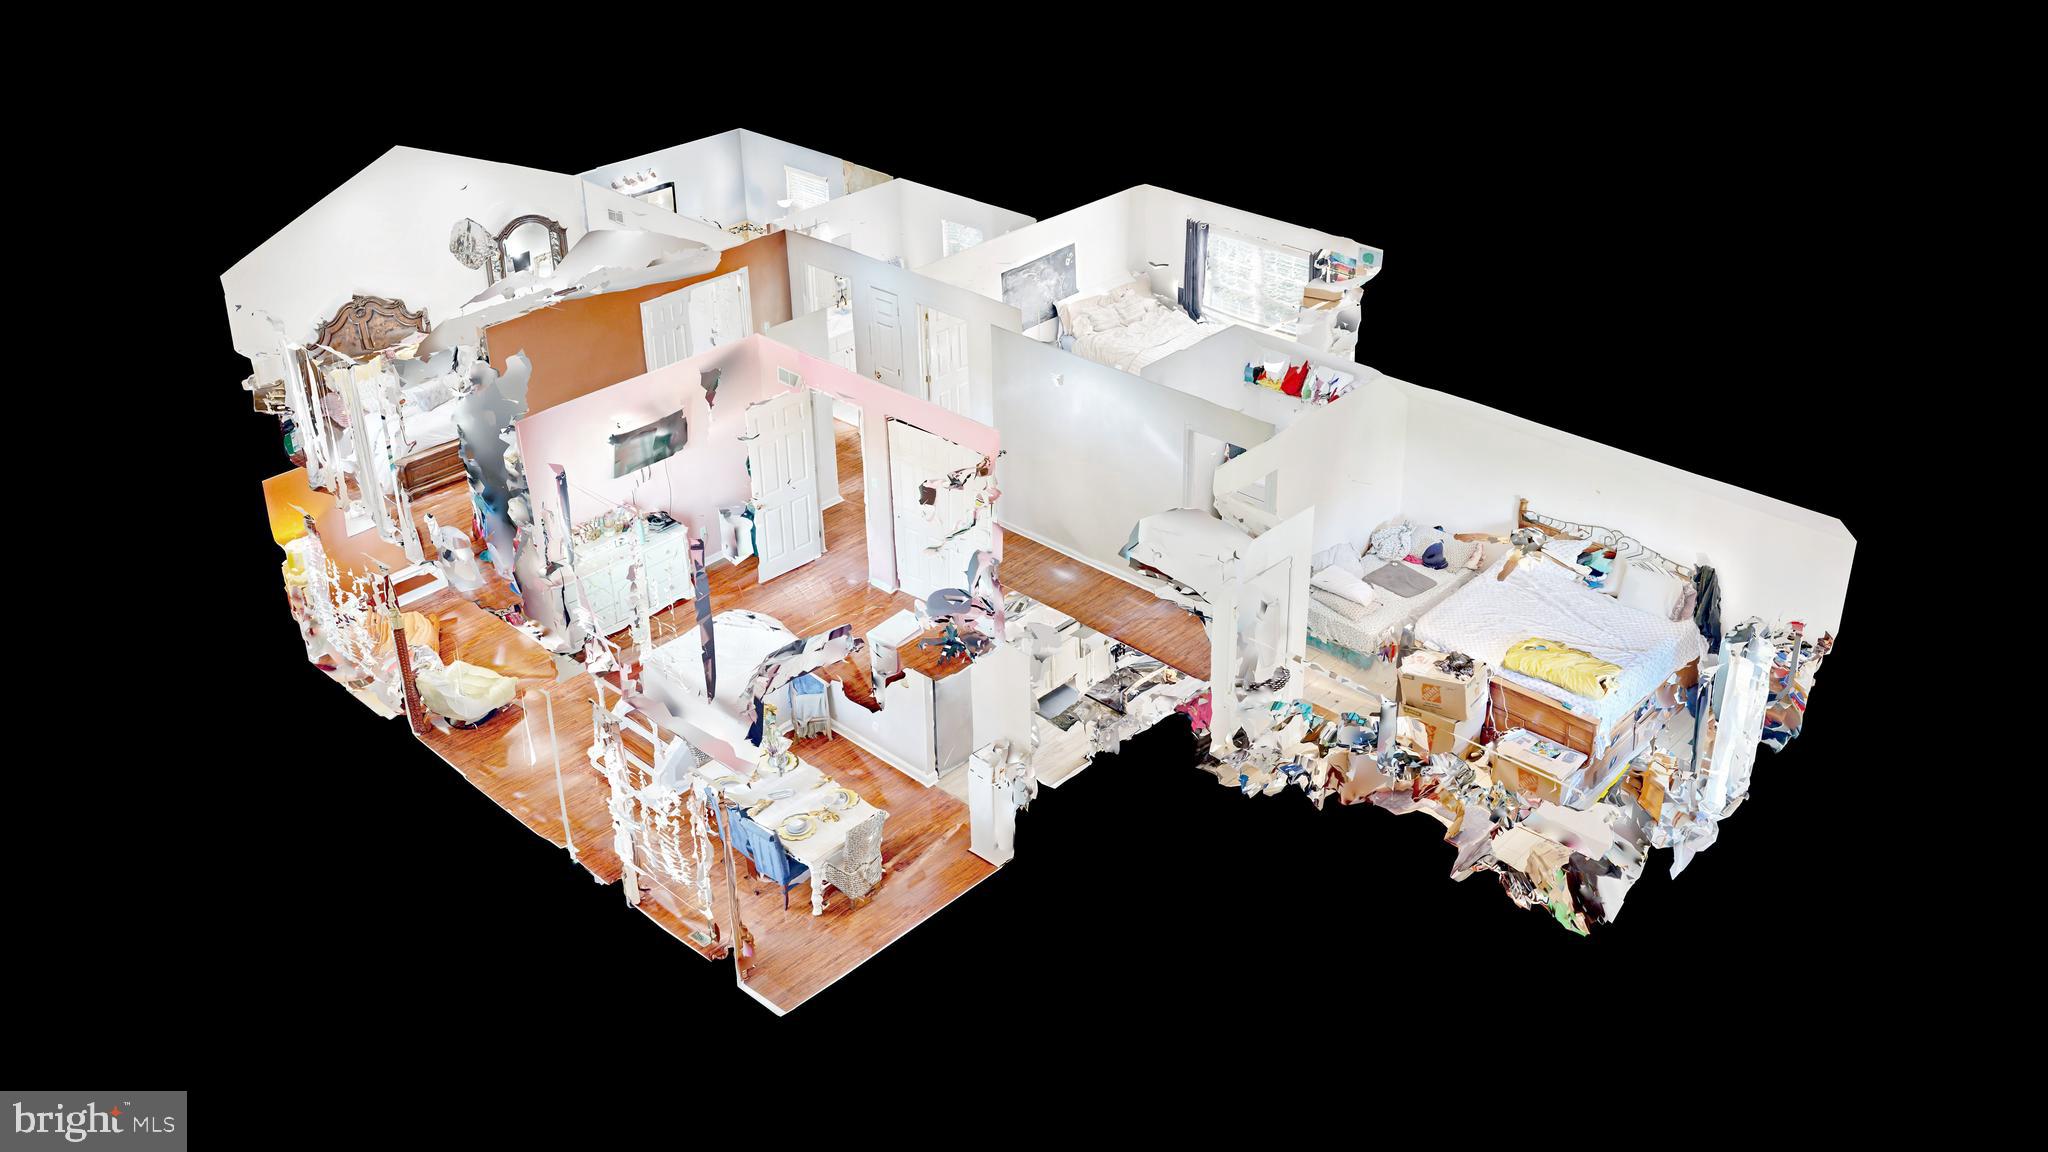
Price Reduction!!!!  Beautiful 4-bedroom home in Townsend Station with 2 ½ baths and 1,975 sq. ft. This colorful bright  colonial features gorgeous wood flooring, abundant windows for natural light, a formal dining room, formal front room, and a convenient half bath near the garage. The kitchen boasts new cabinets, updated flooring, and a spacious granite island, along with plenty of room for an eat-in area. Upstairs offers a large master bedroom with high ceilings, a walk-in closet,  and  an ensuite with updated vanity,  tile shower and tub.  The ever convenient  second-floor laundry, an updated hall bathroom, and an additional hallway walk-in closet., and 3 more  nicely sized bedrooms  make up the 2nd floor.  For extra storage, there’s a 4-ft-high cement crawlspace under the home and a large 2-car garage. The roof was replaced in 2023, and the A/C updated in 2025. Located on a cul-de-sac, the property is nicely landscaped with a spacious yard perfect for family fun. You cant beat the price in the value of this home in Townsend, schedule to see this charming home that could be yours.

345 SUNNYSIDE LANE

Message successfully sent.

What would you like to know?

What is 3 + 4 ?

I agree to receive email communication and understand I can unsubscribe at any time.

I agree to be contacted by Charis Realty Group via call, email, and text for real estate services. To opt out, you can reply 'stop' at any time or reply 'help' for assistance. You can also click the unsubscribe link in the emails. Message and data rates may apply. Message frequency may vary. Privacy Policy

Related Properties

Outstanding "Oxford" 2 Story now available in popular Stonefield, located in the sought-after Appoquinimink School District! This home has great curb appeal boasting vinyl siding and an updated roof (2021). The foyer features  beautiful tile flooring that extends to the powder room, laundry room, and the spacious kitchen with a center island, tile backsplash, and no shortage of cabinet space! The family room has a cozy fireplace, and opens to the formal living room. The second floor has a full bathroom, and 4 generously sized bedrooms which includes the primary suite featuring a walk-in closet and its own full bathroom with a soaking tub! Additional features include: a formal dining room, HVAC system replaced May 2026, radon system, and a massive backyard with a large patio. Located conveniently within walking distance to both community parks, and just minutes from major routes making your commute an absolute breeze! This would make a wonderful place to call your next home!
#DENC2091796

TOWNSEND

27 BASALT STREET

4 Beds

2 Baths

2,450 Sq.Ft.

$529,900

MLS#: DENC2091796
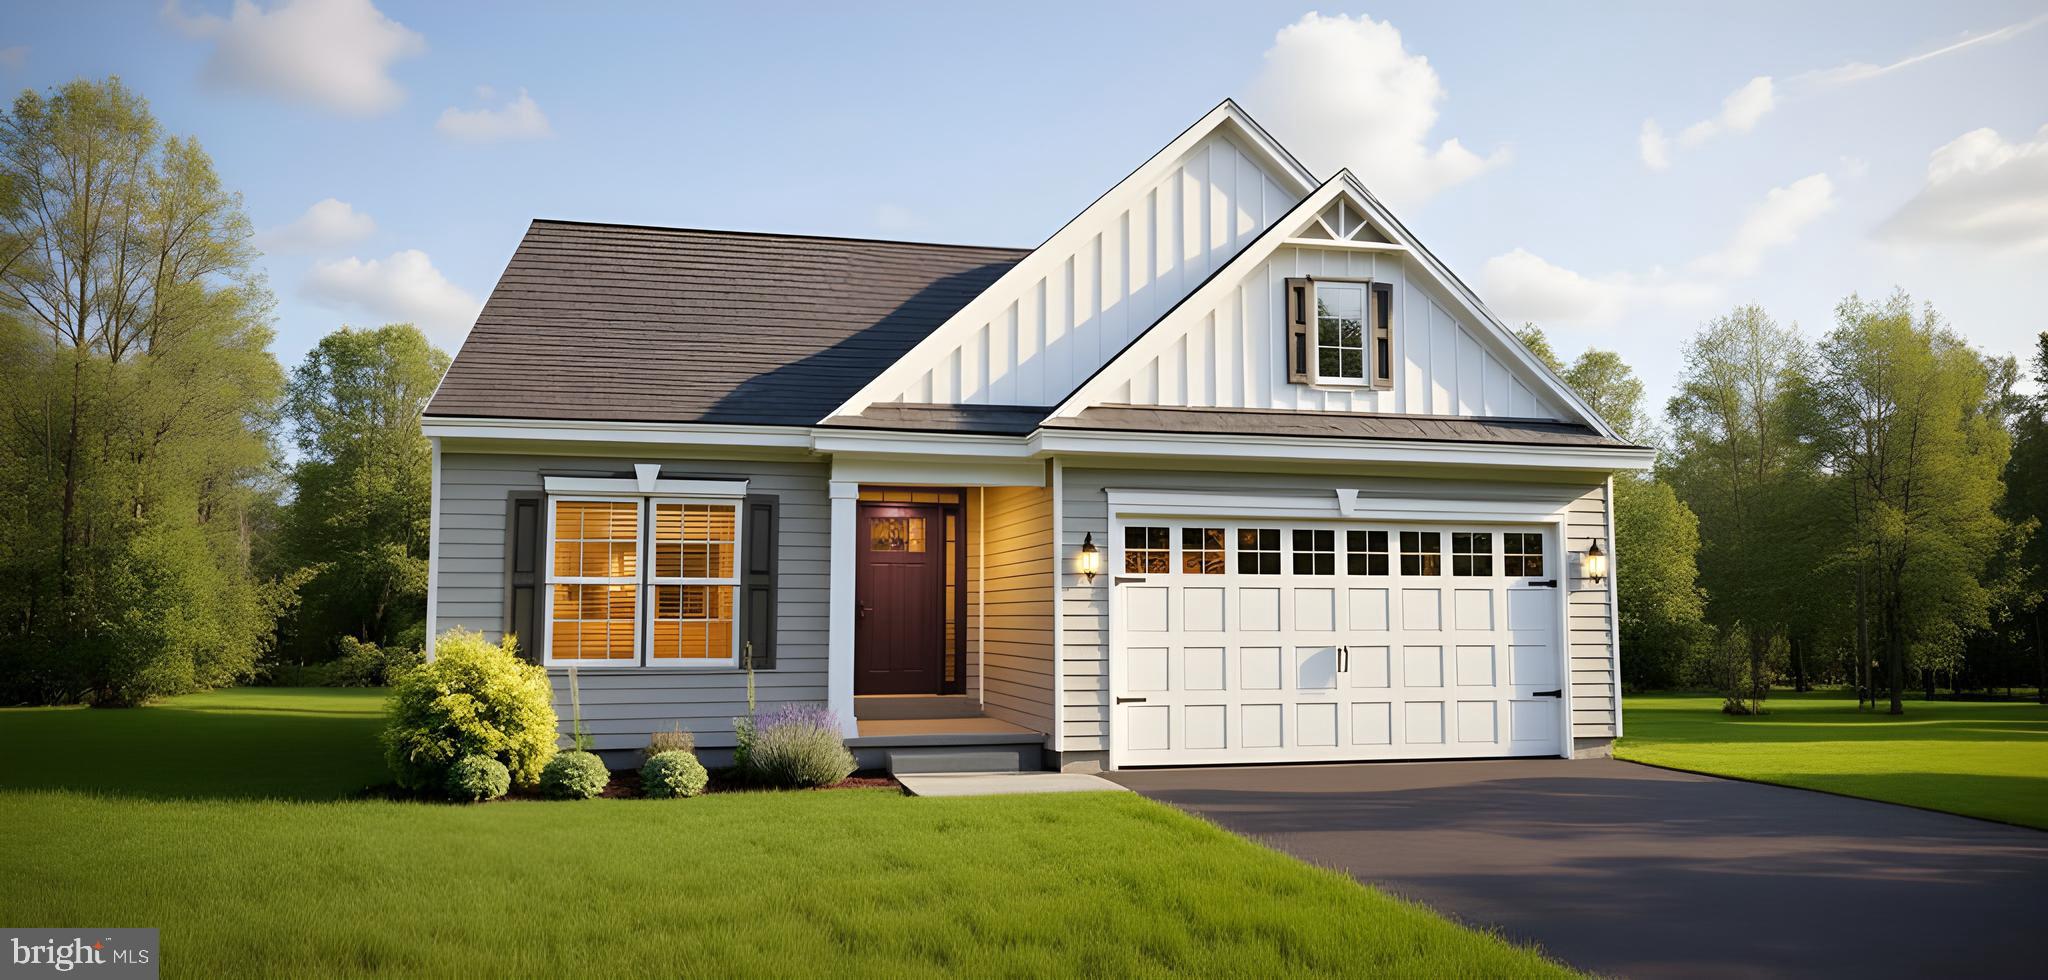
Visit our 55+ community of The Preserve at Robinson Farm, The Villas. This Delray is to be built just for you! The floor plan  has style and simplicity in one, with 3 bedrooms and 2 full baths.  This home features a Cottage or Traditional exterior with a covered entry. Once you enter,  you will be welcomed by a cozy foyer with luxury vinyl plank flooring.  Add a 10' tray ceiling for loft.  The open kitchen includes granite with a large island and seating capability with vinyl plank flooring.  The dining room and family room, also with vinyl plank flooring,  allows you space to entertain.  The large owners bedroom has an en-suite bath with double bowl vanity, tiled bath and shower.  Two additional bedrooms are warmly welcomed.  Or, you may transform a bedroom into a study for at home work.  The full size laundry is very conveniently located.  Lawn service and Clubhouse are included!   The builder has a tremendous reputation for excellence and 40+ years of building experience with a proven track record of success. (This is a TO BE BUILT home, photos may be of a similar or decorated model home.) A bonus partially finished basement is included if this home is built to order! Photos may be of a similar or decorated model home. Lot premiums may apply.
#DENC2093252

TOWNSEND

1071 ROBINSON ROAD DELRAY PLAN

3 Beds

2 Baths

2,004 Sq.Ft.

$441,900

MLS#: DENC2093252
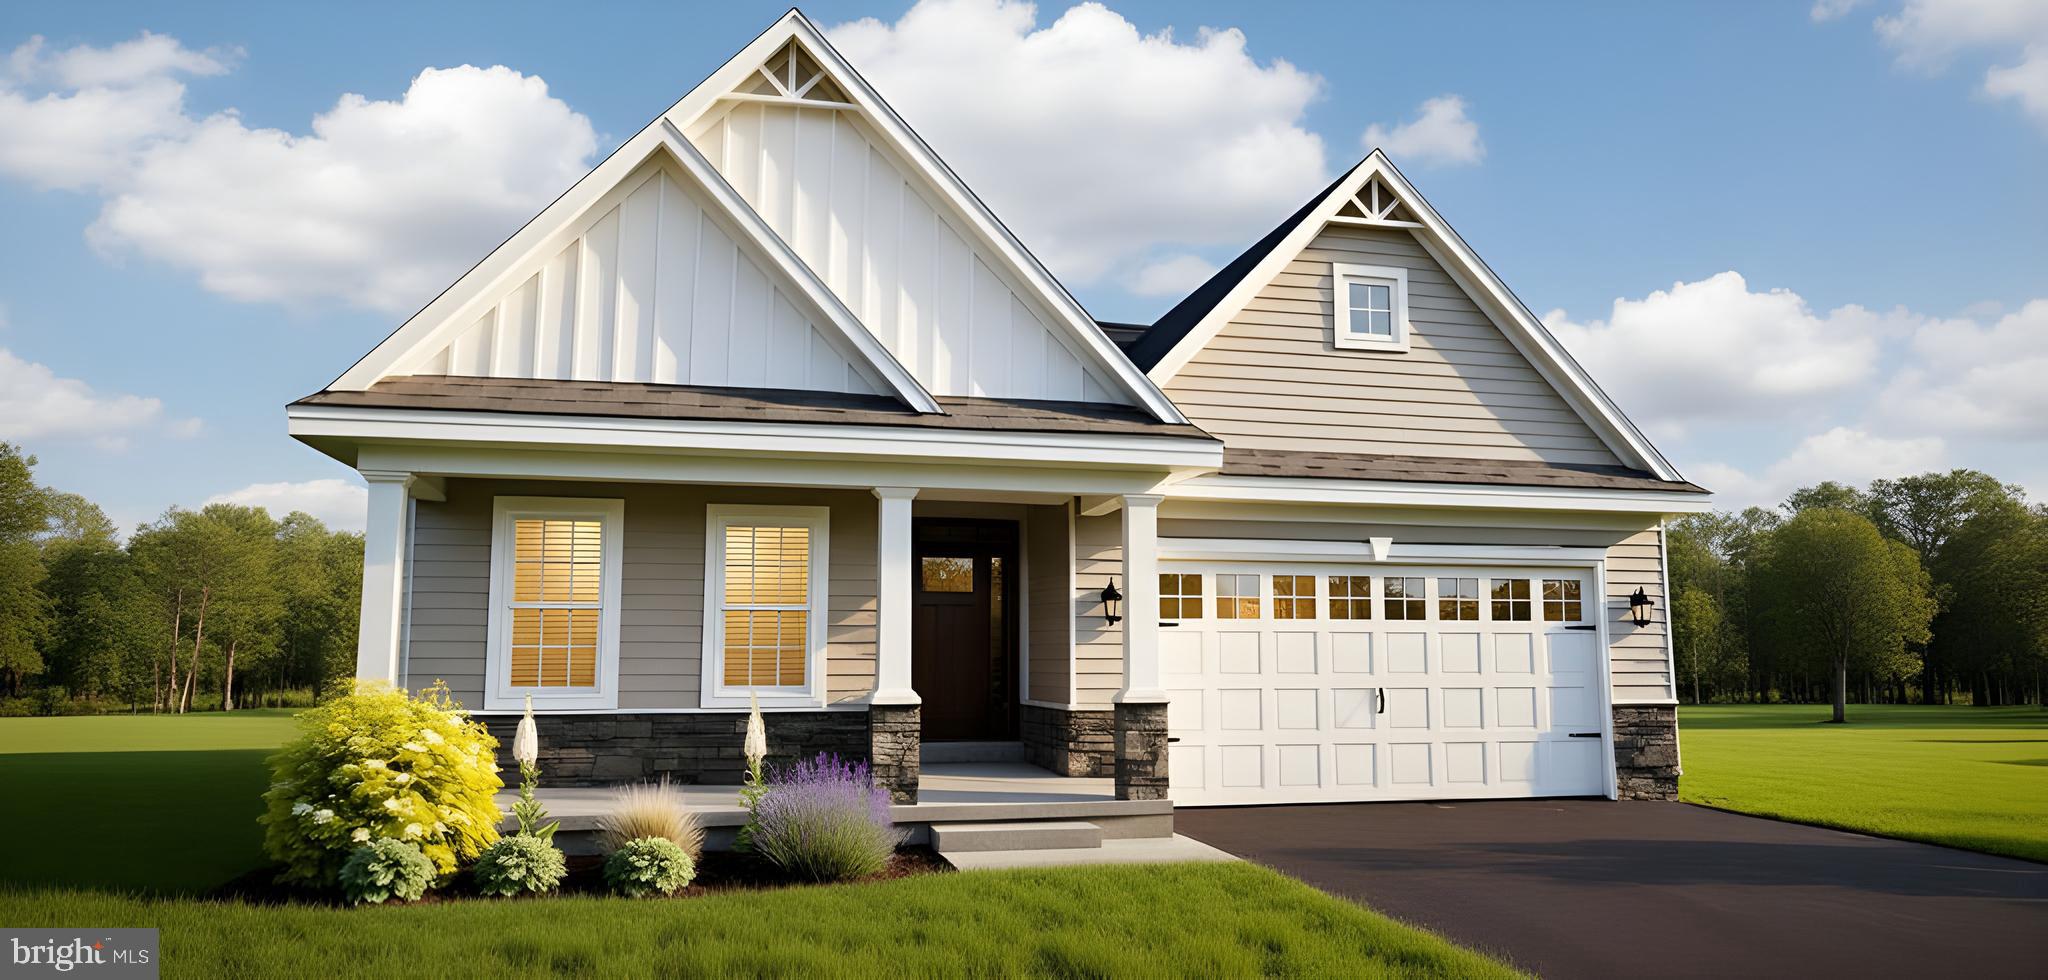
Visit our 55+ community of The Preserve at Robinson Farm, The Villas. The Pembroke floor plan  has style and simplicity in one.  This home features a Cottage or Traditional exterior with a stone facade. Once you enter The Pembrooke you will be welcomed by a cozy foyer with luxury vinyl plank flooring.  Add a 10' tray ceiling for loft.  The open kitchen that includes granite with a 6' island including seating capability, a cafe area and family room allows you space to entertain.  The large owners bedroom with en-suite tiled bath and shower, and two additional bedrooms are warmly welcomed.  Or, you may transform a bedroom into a study for at home work.  Lawn service and Clubhouse included!  The builder has a tremendous reputation for excellence and 40+ years of building experience with a proven track record of success. (This is a TO BE BUILT home, lot premiums may apply,) A bonus partially finished basement is included if this home is built to order! Photos may be of a similar or decorated model home.
#DENC2093254

TOWNSEND

1069 ROBINSON ROAD PEMBROOK PLAN

3 Beds

2 Baths

2,439 Sq.Ft.

$454,900

MLS#: DENC2093254
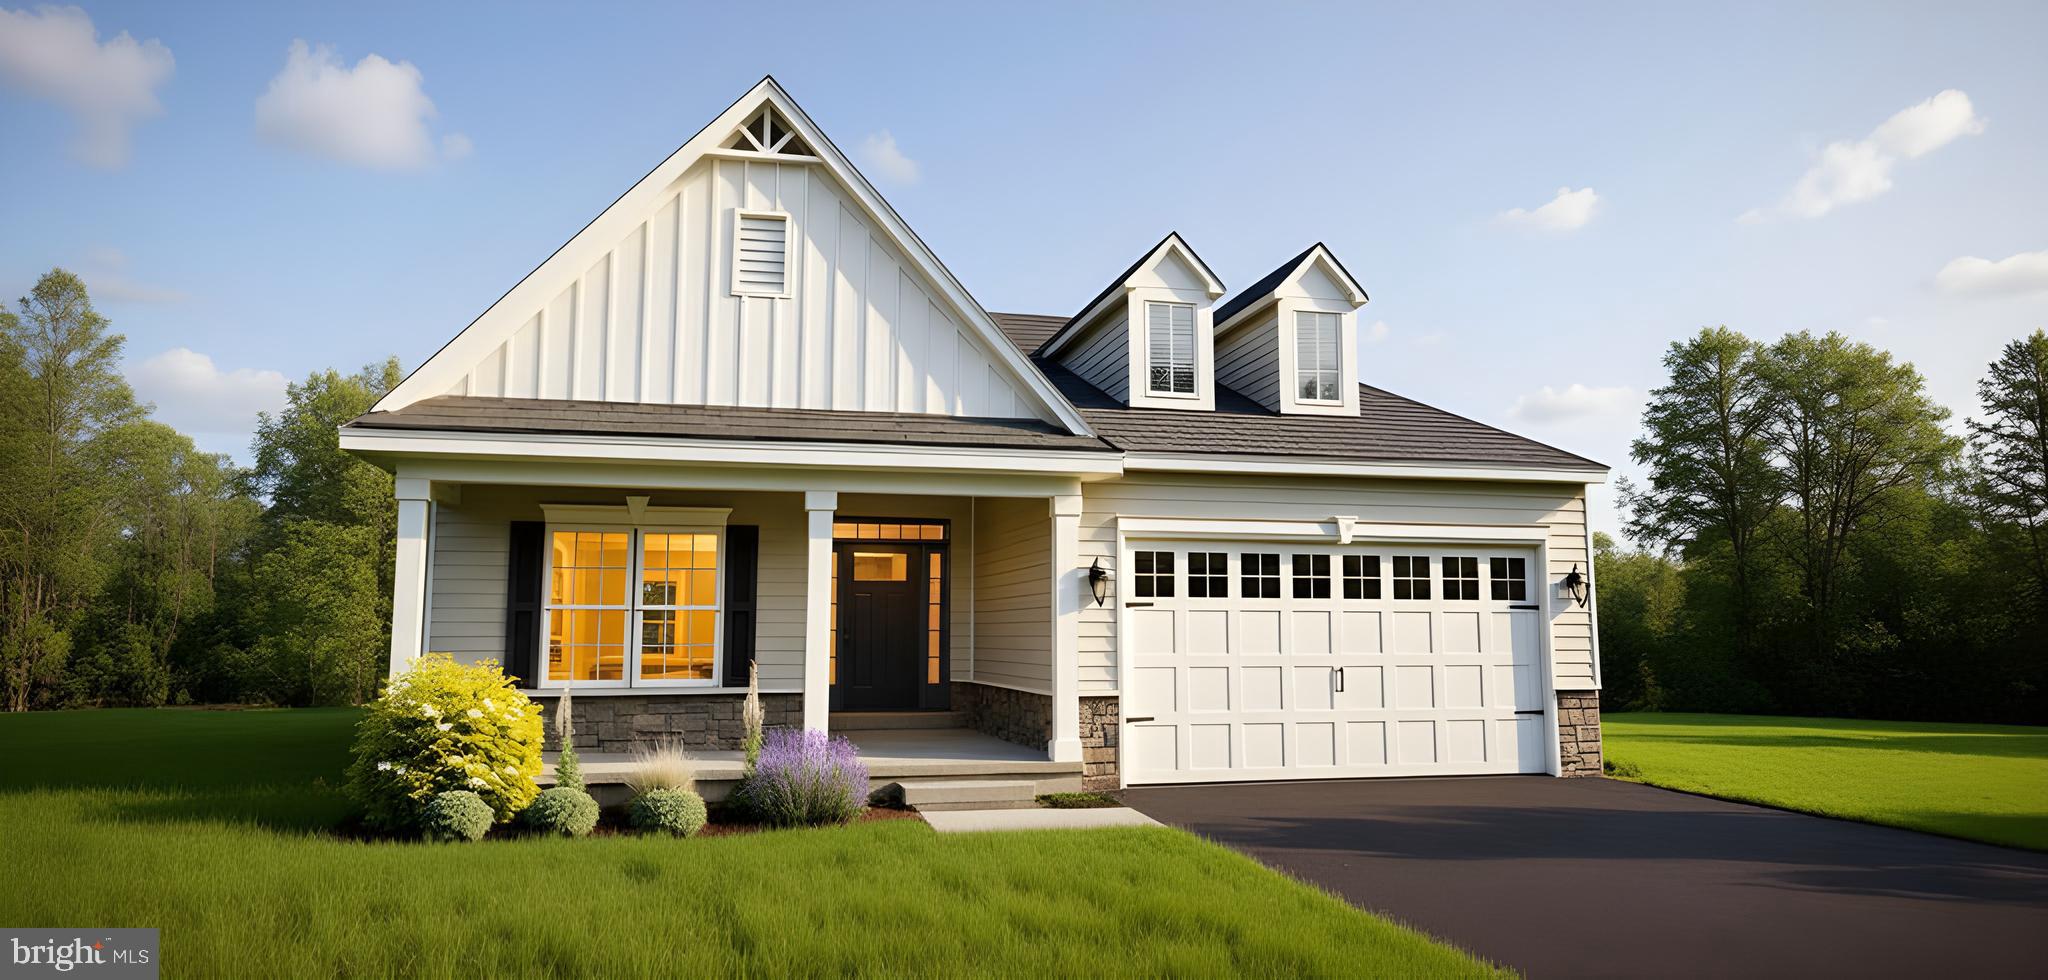
Visit our 55+ community of The Preserve at Robinson Farm. Looking for an active adult community with various amenities? The Whitfield Ranch is for you! From the start you are greeted by a large covered entry which leads to the foyer. Add a tray ceiling for grandeur!   On the main floor you will be amazed with the functionality of 3 bedrooms, or you may transform a bedroom into a study for at home work. The large family room integrates into the kitchen that includes granite, with bar stool seating at the 6' island, and a cafe with additional dining space. Owners bath includes tiled floor,  2 vanities and a spacious tiled shower.   Lawn service and Clubhouse included!   This builder has a tremendous reputation for excellence and 40+ years of experience with a proven track record of success. (This is a TO BE BUILT home, pictures may be of a similar or decorated model home.  Lot premiums may apply.)  A bonus partially finished basement is included if this home is built to order! Photos may be of a similar or decorated model home.
#DENC2093262

TOWNSEND

1065 ROBINSON ROAD WHITFIELD RANCH PLAN

3 Beds

2 Baths

2,449 Sq.Ft.

$475,900

MLS#: DENC2093262
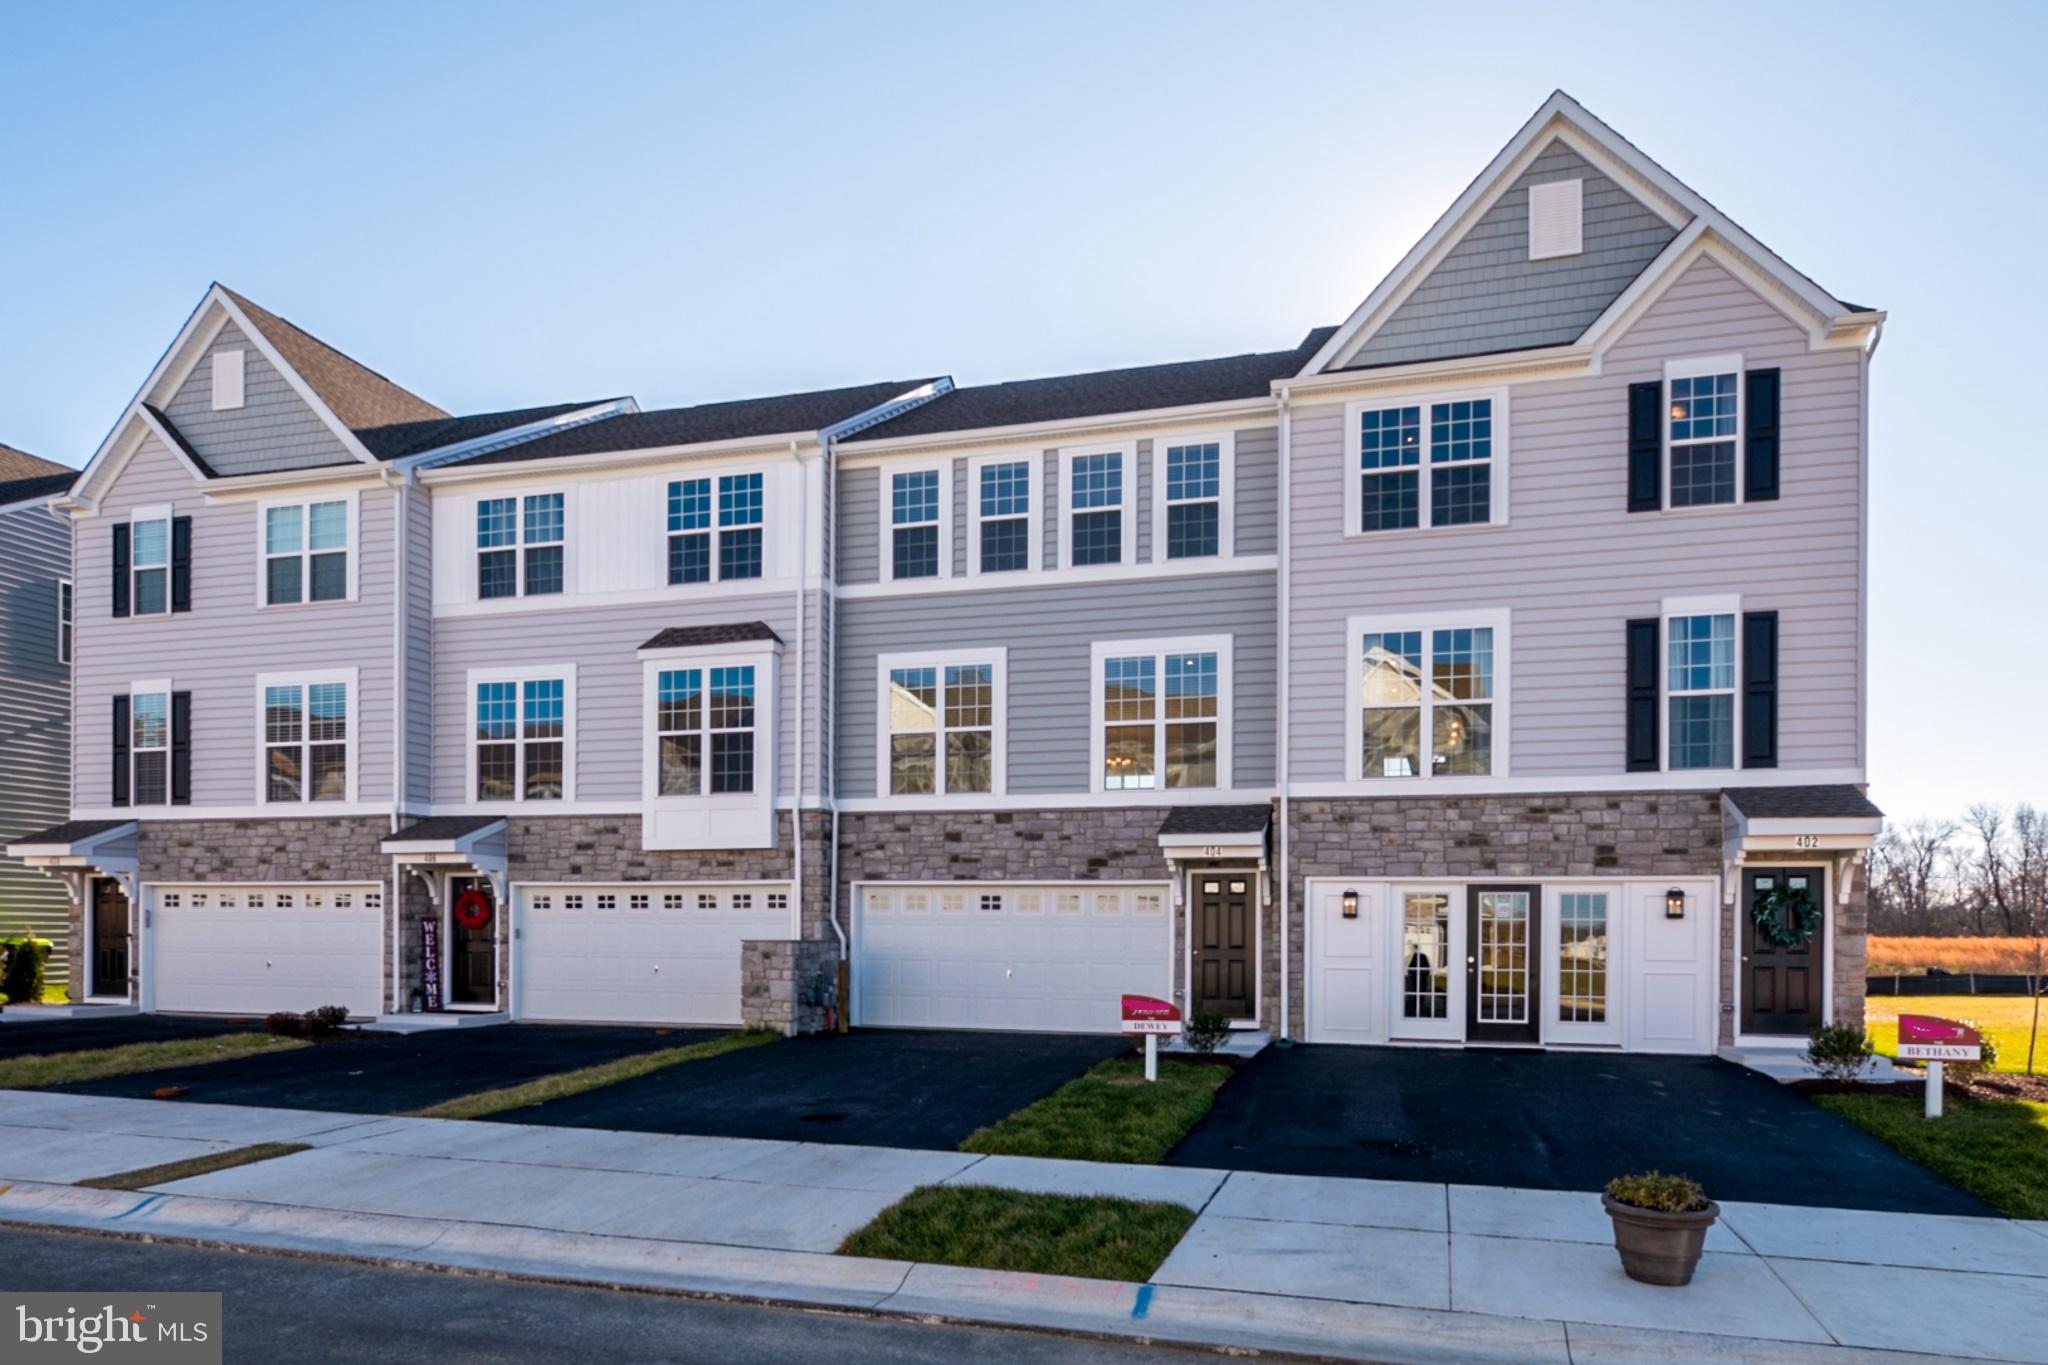
NEW LOWER PRICE on this exciting opportunity available in Handler Homes’ Pathway to Home Ownership Program – income qualification and application is required for purchase. 
Reduced and ready now - your new spacious garage townhome offering incredible value on 3 levels.
On the main floor, enjoy 9' ceilings and an open-concept kitchen and café area, complete with stainless steel appliances, granite countertops, gas cooking, and a built-in microwave. Step outside to the adjacent deck for a breath of fresh air. The spacious Great Room is just off the kitchen, perfect for relaxing or entertaining.
Upstairs, the owner's suite features an en-suite bath and walk-in closet. Two additional bedrooms share easy access to the second full bath.
The partially finished lower level provides extra living space with sliding glass doors that lead to the outside, plus rough-in plumbing for a future powder room. The two-car garage offers ample space.
Located in the sought-after Appoquinimink School District, The Preserve townhomes back up to scenic open space. You'll also have the luxury of your own yard!
Don’t miss your chance to tour this home before it’s gone! Please contact the Handler Sales Team directly for questions about qualifications and how to apply for the Pathway to Home Ownership Program.  Note: As the home is nearing completion, photos may show a similar or fully furnished model.
#DENC2090754

TOWNSEND

206 CASE ROAD

3 Beds

2 Baths

1,830 Sq.Ft.

$399,990

MLS#: DENC2090754
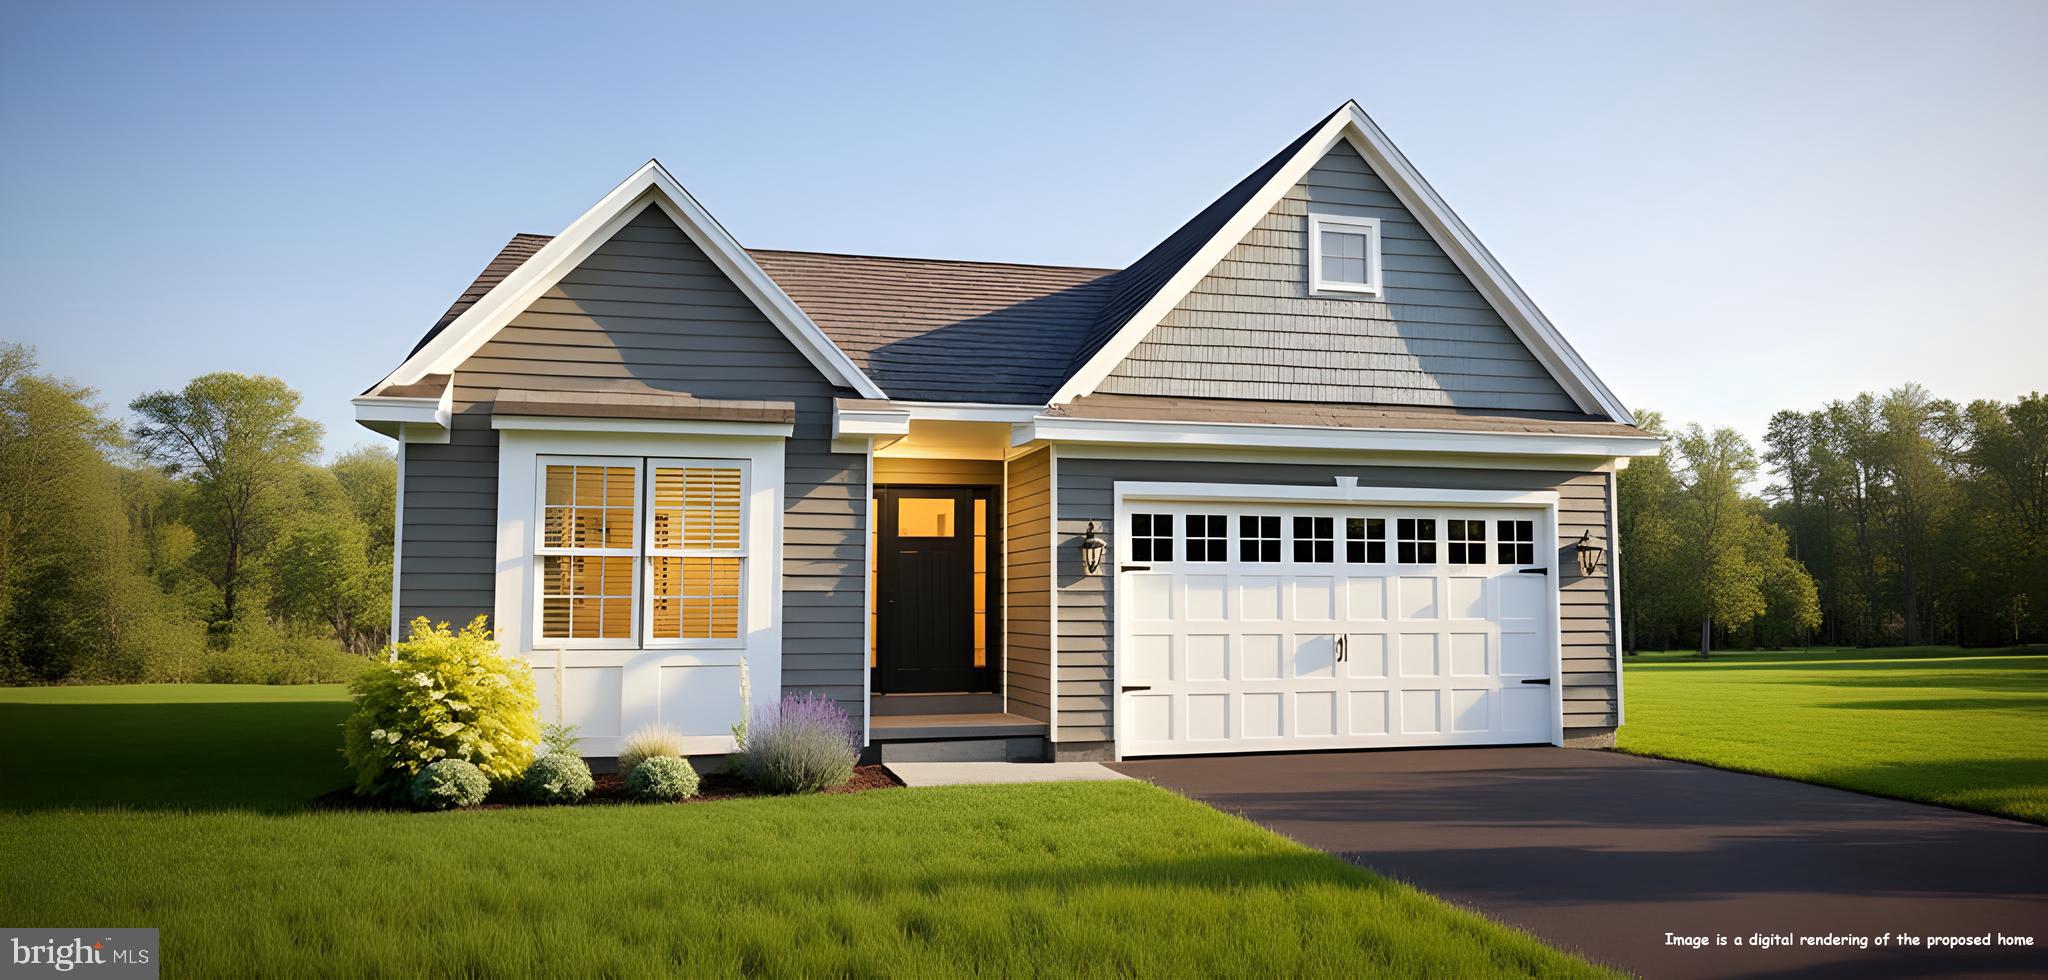
PRICE DROPPED on this exciting opportunity available in Handler Homes’ Pathway to Home Ownership Program – income qualification and application is required for purchase. This nearing completion quick move-in home at 1019 Robinson Road, located within the premier 𝐚𝐜𝐭𝐢𝐯𝐞 𝐚𝐝𝐮𝐥𝐭 (𝟓𝟓+) 𝐜𝐨𝐦𝐦𝐮𝐧𝐢𝐭𝐲 of the Preserve at Robinson Farms, offers low-maintenance living, spacious designs, and exceptional value. Featuring the elegant Pembrooke II floor plan, this 3 bedroom 2 bath home boasts over $30,000 in options and upgrades and offers modern convenience and style. . 
Upon entering, you'll be welcomed by an elegant foyer with a tray ceiling and crown molding  and luxury vinyl flooring that flows seamlessly through the main living areas into the kitchen. The kitchen is equipped with quartz countertops, stainless steel appliances, gas cooking, a built-in microwave, and a spacious island with a sink that overlooks the family room. The open layout includes a café area  with a covered deck beyond and family room, perfect for gatherings and entertaining.
The owner's suite is a serene retreat with a large bathroom, complete with dual sinks, and two spacious closets – one walk-in. Enjoy ample space and maintenance-free living with lawn service and access to the community clubhouse included.
Don’t miss your chance to tour this home before it’s gone! Please contact the Handler Sales Team directly for questions about qualifications and how to apply for the Pathway to Home Ownership Program.  Note: As the home is nearing completion, photos may show a similar or fully furnished model.
#DENC2082266

TOWNSEND

1019 ROBINSON ROAD

3 Beds

2 Baths

1,637 Sq.Ft.

$465,519

MLS#: DENC2082266
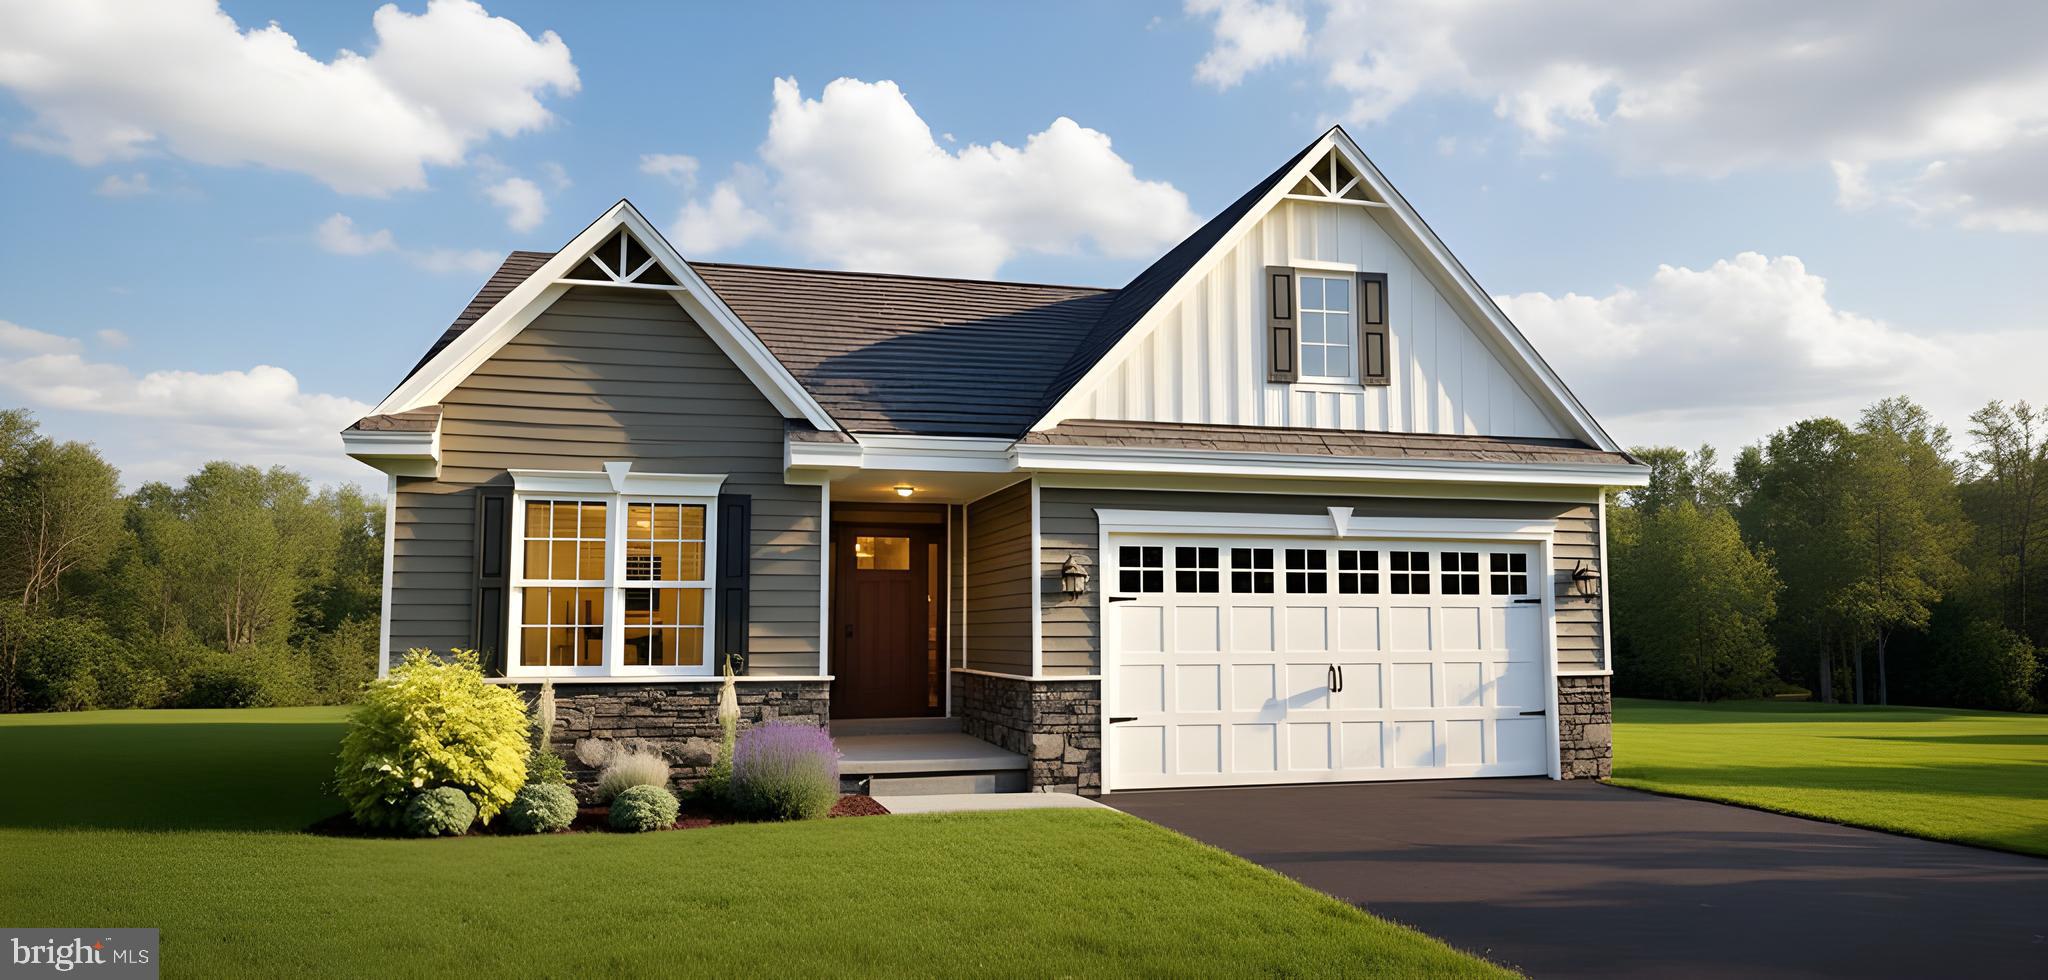
Visit our 55+ community of The Preserve at Robinson Farm, The Villas.   The Lakeland II is a ranch style home with pizzazz and unlike old style ranch homes of the past, this floor plan is exciting and glamorous. The foyer welcomes you in, passing two large bedrooms leading to an amazing kitchen boasting granite with abundant cabinets and a 6' kitchen island workspace that includes an overhang for bar stools. The cafe offers additional dining space.  The generous family room awaits you with an open,  airy feeling and add a fireplace for additional warmth. When spring and summer arrive, a covered patio awaits for entertaining. The owner's bedroom is a sanctuary of peaceful rest along with a large bath with tiled floor equipped with double sinks and an ample tiled shower with a sizeable walk in closet.  Lawn service and Clubhouse included!   The builder has a tremendous reputation for excellence and 40+ years of building experience with a proven track record of success. (This is a TO BE BUILT home, photos may be of a similar or decorated model home.) Lot premiums may apply.  A bonus partially finished basement is included if this home is built to order! Photos may be of a similar or decorated model home.
#DENC2093260

TOWNSEND

1067 ROBINSON ROAD LAKELAND PLAN

3 Beds

2 Baths

2,534 Sq.Ft.

$469,900

MLS#: DENC2093260
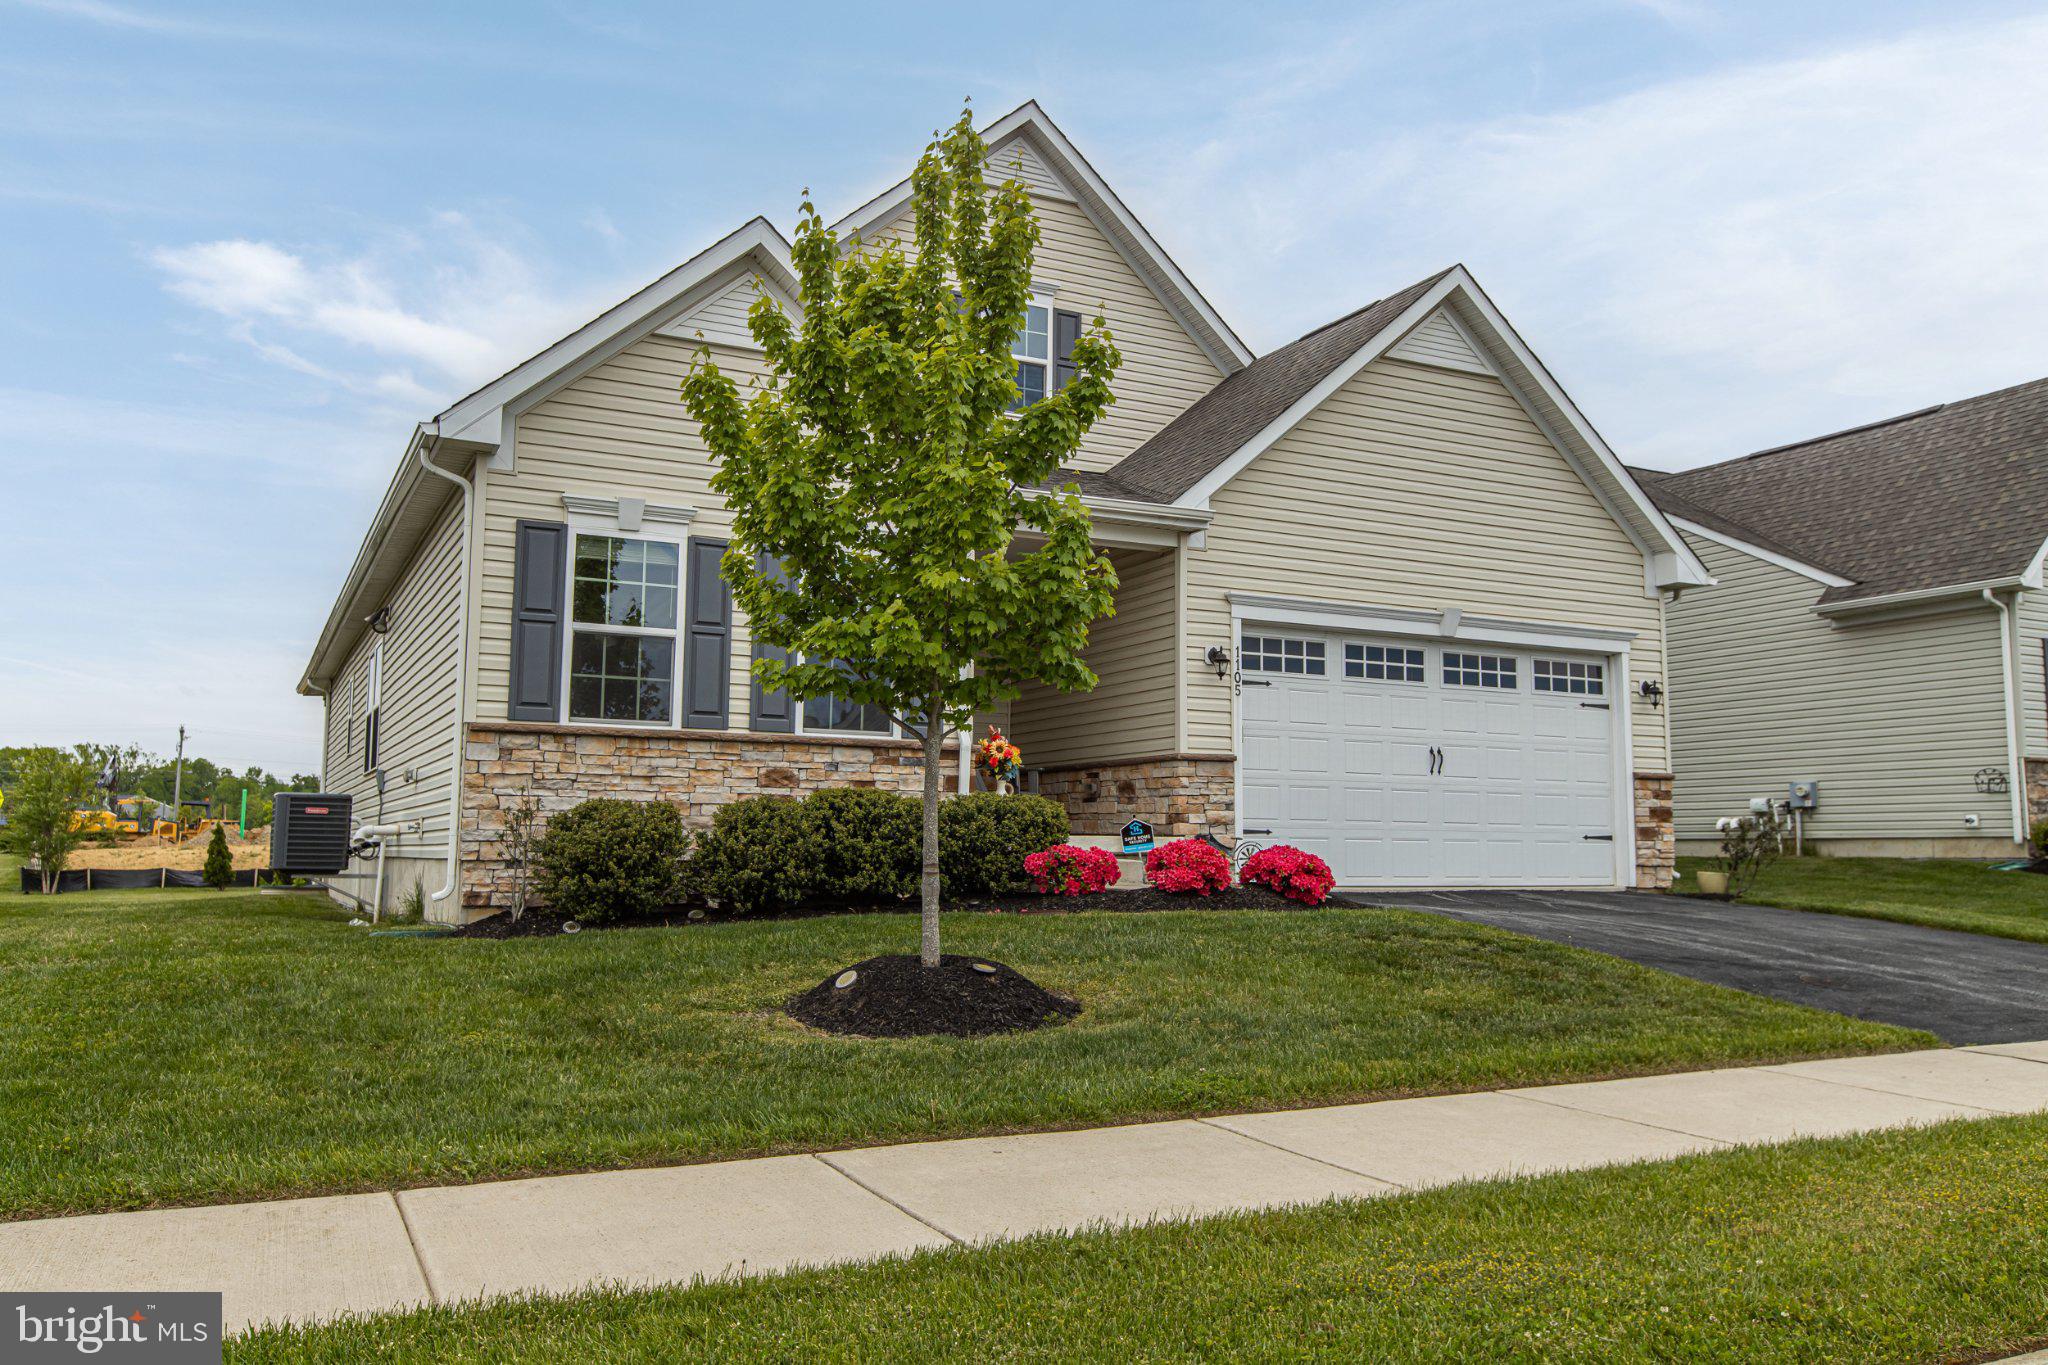
Looking for a home that offers space, comfort, and a simplified lifestyle? Welcome to 1105 Kayla Ln in Townsend, located in the desirable Preserve at Robinson Farms 55+ community. Built in 2019, this “like new construction” home served as a vacation home for the original buyers. This spacious layout offers approximately 2,925 sq ft of luxury living with 3 bedrooms and 3 full bathrooms. The main level features 2 bedrooms and 2 full baths, including a spacious primary suite, providing the ease of one-level living. The open layout offers a bright living area with a cozy fireplace and seamless flow into the kitchen and dining space, ideal for both everyday living and entertaining. This home features many of the upgrades you can longer find in the new construction homes in this development. 

The fully finished basement expands your living space with an additional bedroom and full bathroom, perfect for guests, extended stays, or a private retreat. There’s also plenty of room for a media area, fitness space, or hobbies.

Enjoy low-maintenance living with lawn care included, plus the convenience of an attached 2-car garage and driveway. Residents have access to community amenities including a clubhouse and maintained common areas, supporting an active and social lifestyle. A perfect blend of space, function, and ease of living awaits.
#DENC2102346

TOWNSEND

1105 KAYLA LANE

3 Beds

3 Baths

2,925 Sq.Ft.

$525,000

MLS#: DENC2102346
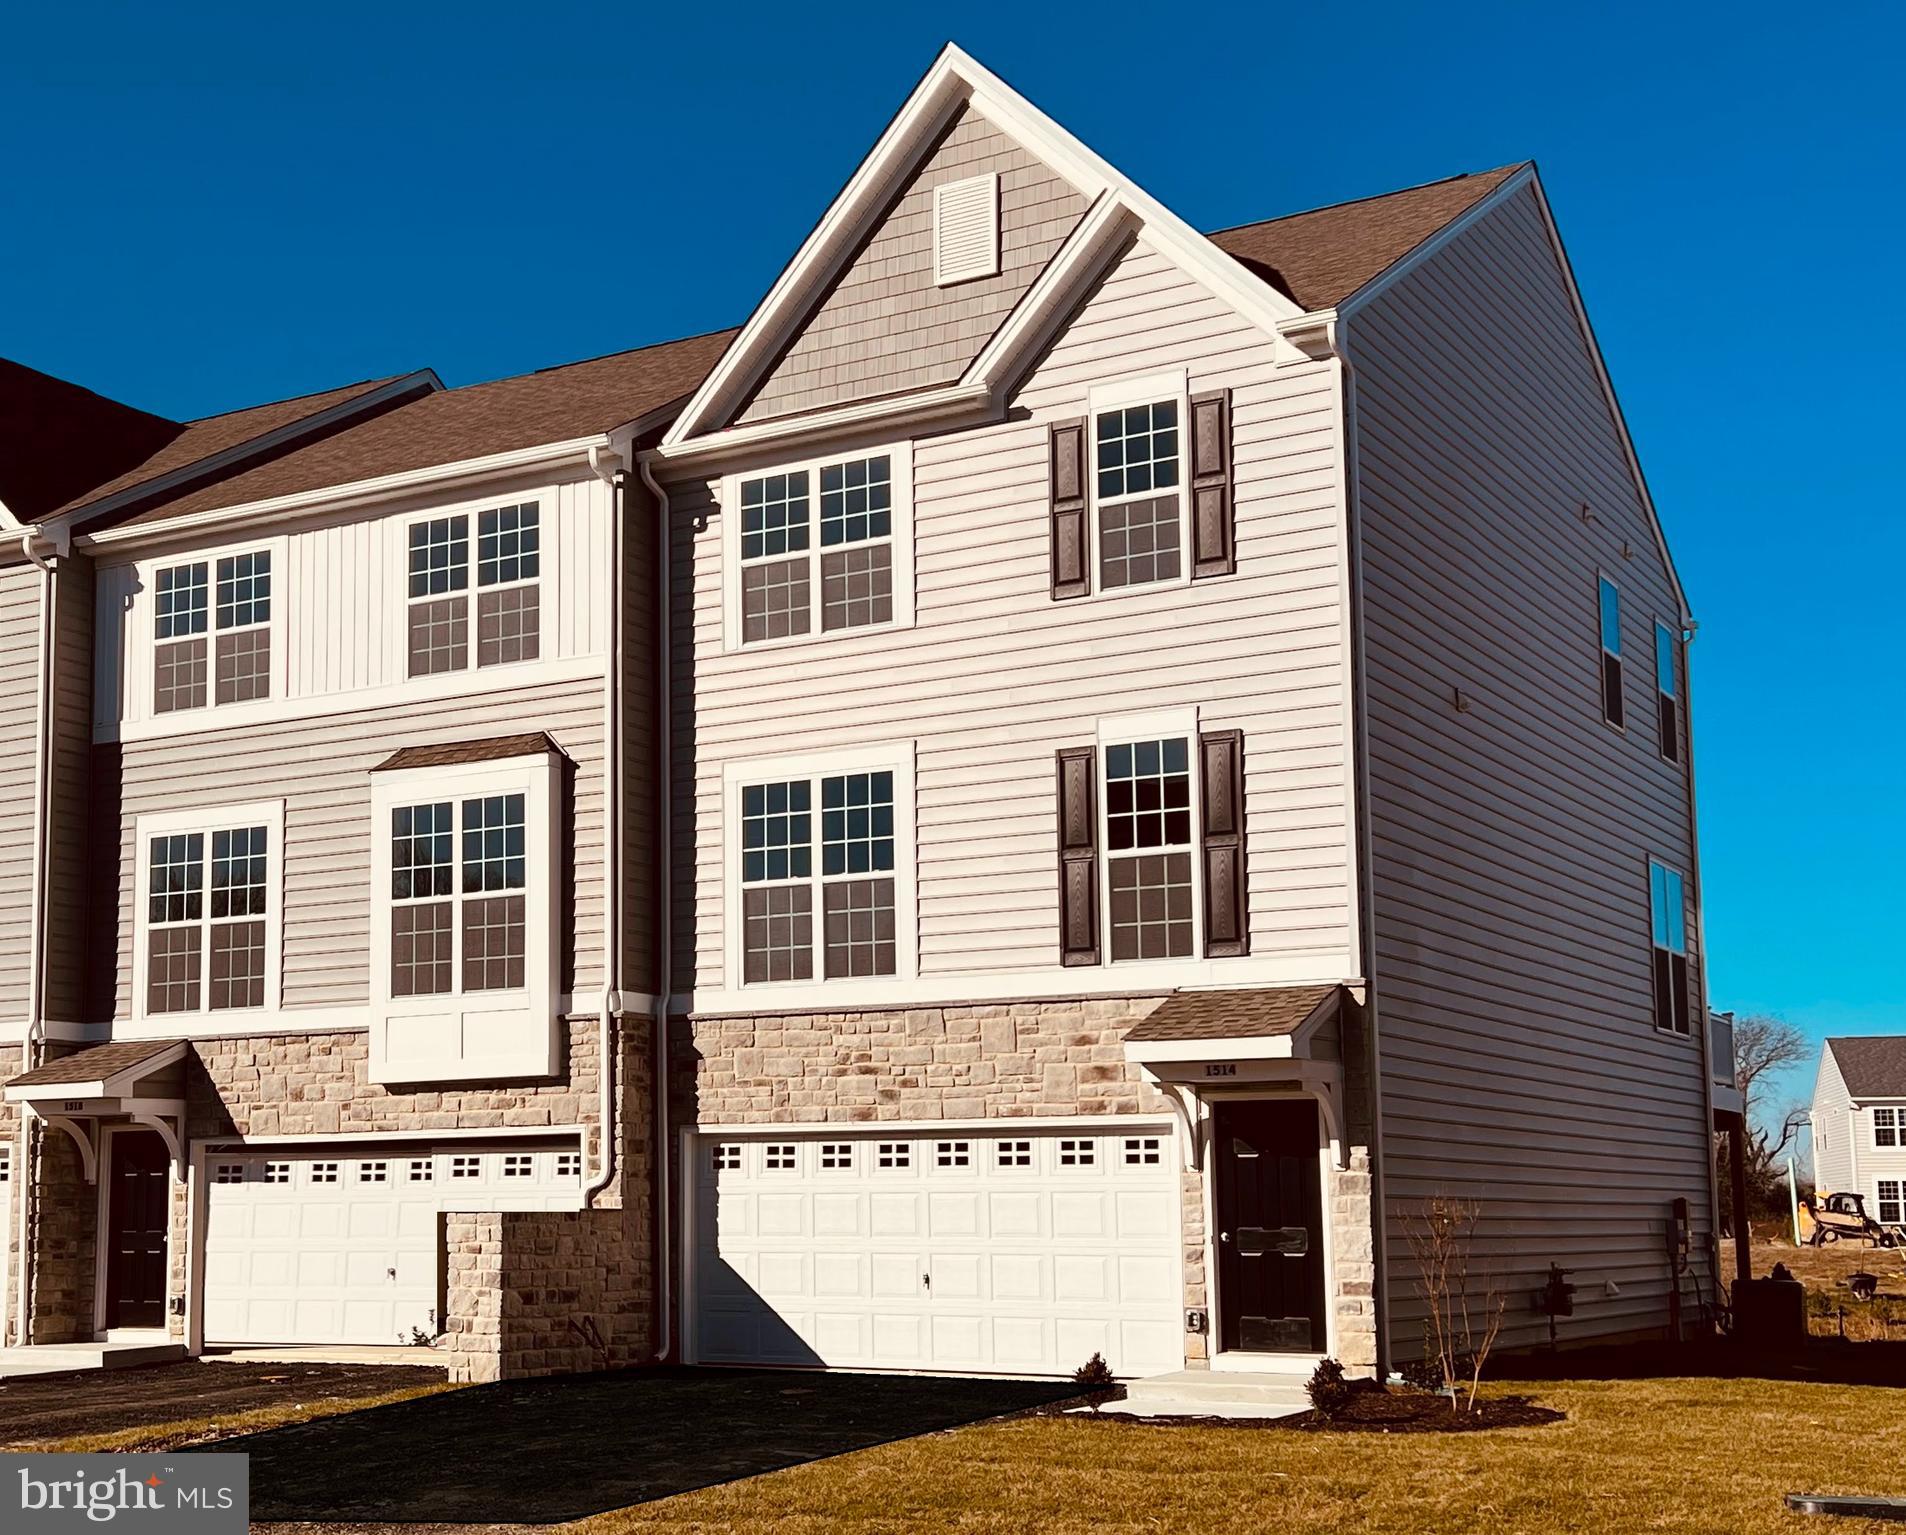
MOVE INTO YOUR NEW HOME IN THE SUMMER WITH FOUR BEDROOMS. 3.5 BATHS. ENDLESS STYLE!
This beautiful townhome has the space and flexibility you’ve been looking for—4 bedrooms, including a convenient entry-level suite, and 3.5 baths spread across three stylish levels.
The main floor’s open layout is perfect for entertaining! Enjoy 9’ ceilings, wide plank flooring, and a bright great room that flows right out to your private deck—perfect for cookouts, coffee breaks, or relaxing under the stars.
The modern kitchen steals the show with stainless steel appliances, gas cooking, quartz countertops, and an upgraded island with chic pendant lighting—a great spot to gather with friends and family.
Upstairs, your spacious owner’s suite is the perfect retreat, complete with a walk-in closet and private bath. Two additional bedrooms and another full bath make room for everyone.
The versatile lower level adds even more options—use the 4th bedroom and full bath as a guest suite, private bedroom or in-law suite! Sliding glass doors lead right outside, bringing in plenty of natural light.
Located in The Preserve, these townhomes back to open space and are part of the highly sought-after Appoquinimink School District.
Note: This home is under construction. Photos may show similar homes with comparable finishes and exteriors.
#DENC2091492

TOWNSEND

195 CASE ROAD

4 Beds

3 Baths

2,170 Sq.Ft.

$453,357

MLS#: DENC2091492
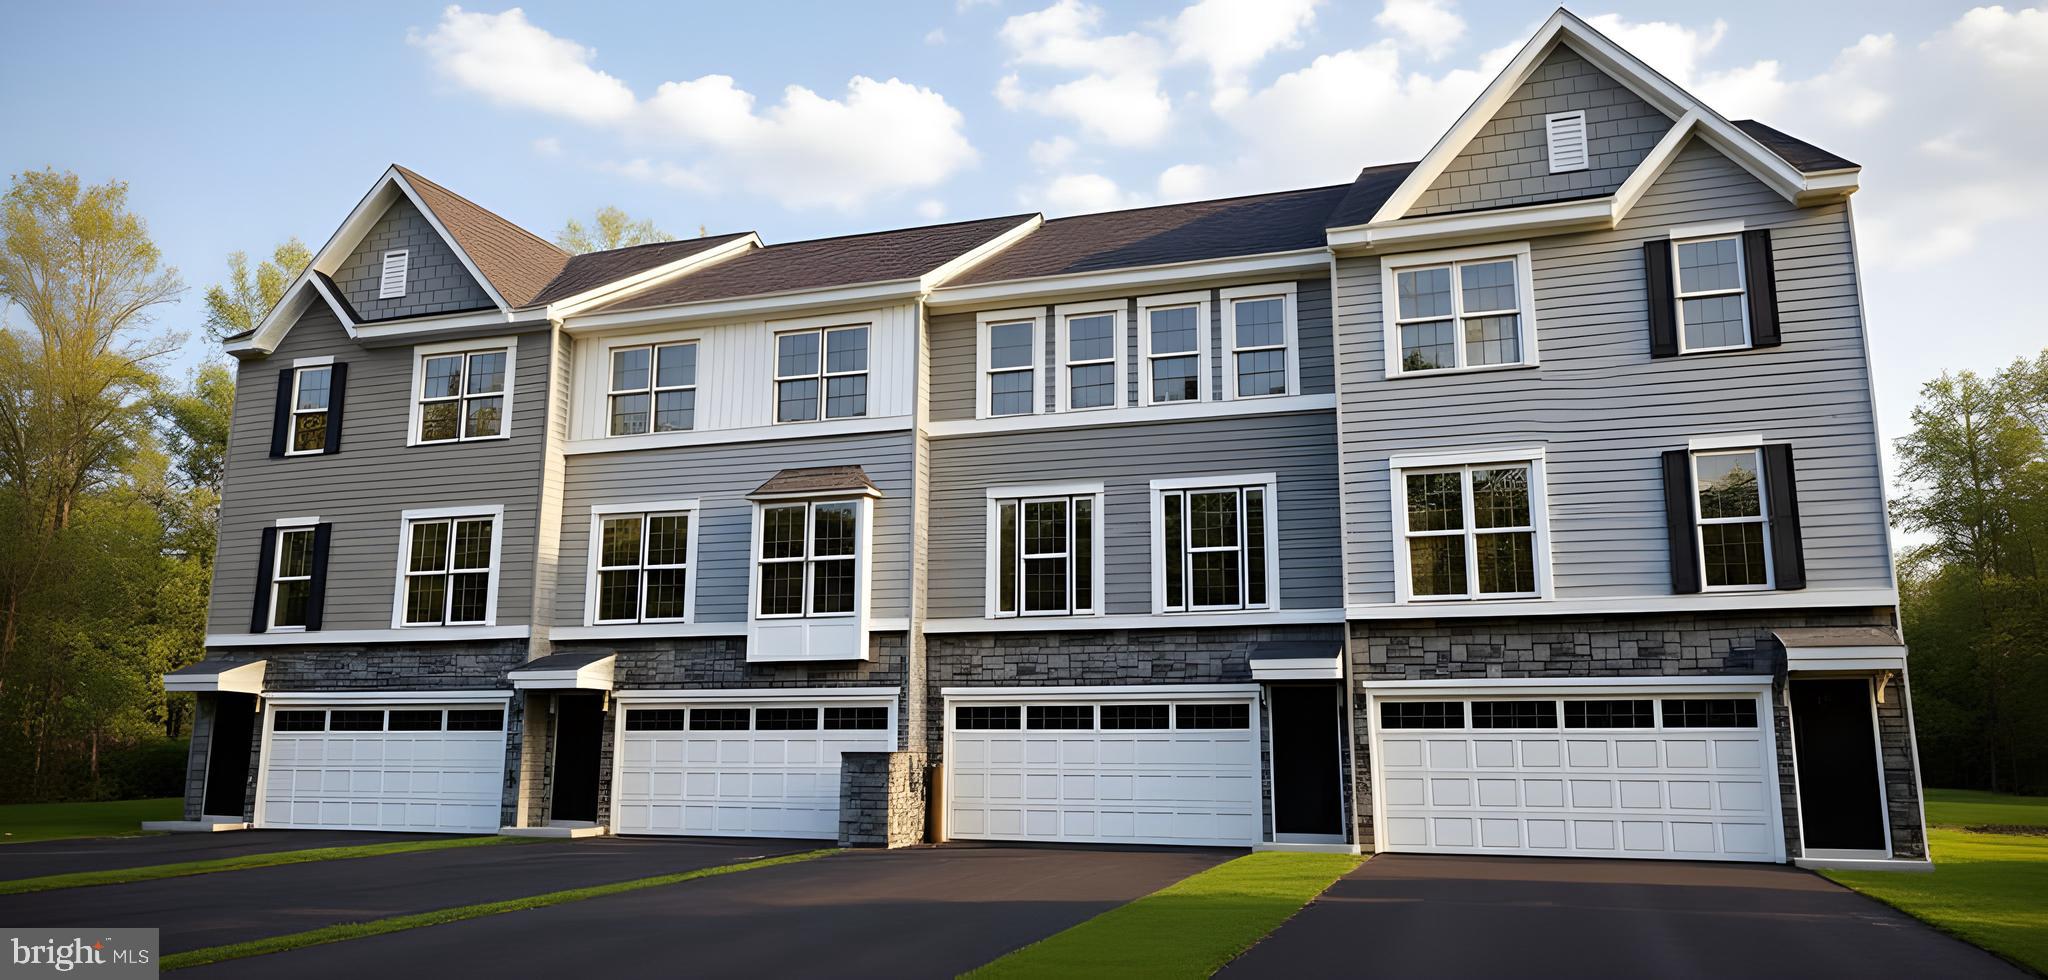
This spacious, garage townhome at 203 Case Road, offers incredible value. This Dewey model boasts 1,830 square feet across three above-ground levels.
On the main floor, enjoy 9' ceilings and an open-concept kitchen and café area, complete with stainless steel appliances, pendant lights illuminating the island, granite countertops, gas cooking, and a built-in microwave. Step outside to the adjacent deck for a breath of fresh air. The spacious Great Room is just off the kitchen, perfect for relaxing or entertaining.
Upstairs, the owner's suite features an en-suite bath and walk-in closet. Two additional bedrooms share easy access to the second full bath.
The partially finished lower level provides extra living space with sliding glass doors that lead to the outside, plus rough-in plumbing for a future powder room. The two-car garage offers ample space.
Located in the sought-after Appoquinimink School District, The Preserve townhomes back up to scenic open space. You'll also have the luxury of your own yard!
Note:  Home is under construction, photos may represent a similar or furnished model.
#DENC2098476

TOWNSEND

203 CASE ROAD

3 Beds

2 Baths

1,830 Sq.Ft.

$424,679

MLS#: DENC2098476

 - property

Send a message

Message successfully sent.

Your message

What is 3 + 4 ?

Reason for contacting?

I agree to receive email communication and understand I can unsubscribe at any time.

I agree to be contacted by Charis Realty Group via call, email, and text for real estate services. To opt out, you can reply 'stop' at any time or reply 'help' for assistance. You can also click the unsubscribe link in the emails. Message and data rates may apply. Message frequency may vary. Privacy Policy

Sign Out

Virtual Assistant

Would you like to take the next step with this property? We can help you schedule a showing or virtual tour, or send you more details.

Yes, I would like more information.

Thank You for Your Reply, One of Our Agents will contact you as soon as possible

No, maybe later.

Thank you, you can always contact me via email, phone number or through the contact form.

Realhub AI

Lucy - Your AI-Powered Realtor

Update Your Temporary Password

Personalize your search

Enter your email and we'll notify you immediately when new listings match what you're looking for.

or enter email address

Already have an account ? Login here

Continue your home search

I agree to receive communications and understand I can unsubscribe at any time.

I agree to be contacted by Charis Realty Group via call, email, and text for real estate services. To opt out, you can reply 'stop' at any time or reply 'help' for assistance. You can also click the unsubscribe link in the emails. Message and data rates may apply. Message frequency may vary. Privacy Policy

Already have an account ? Login here

We use cookies

We use cookies primarily for analytics to enhance your experience. By accepting, you agree to our use of these cookies. You can manage your preferences or learn more about our cookies policy.