Features & Amenities

Interior

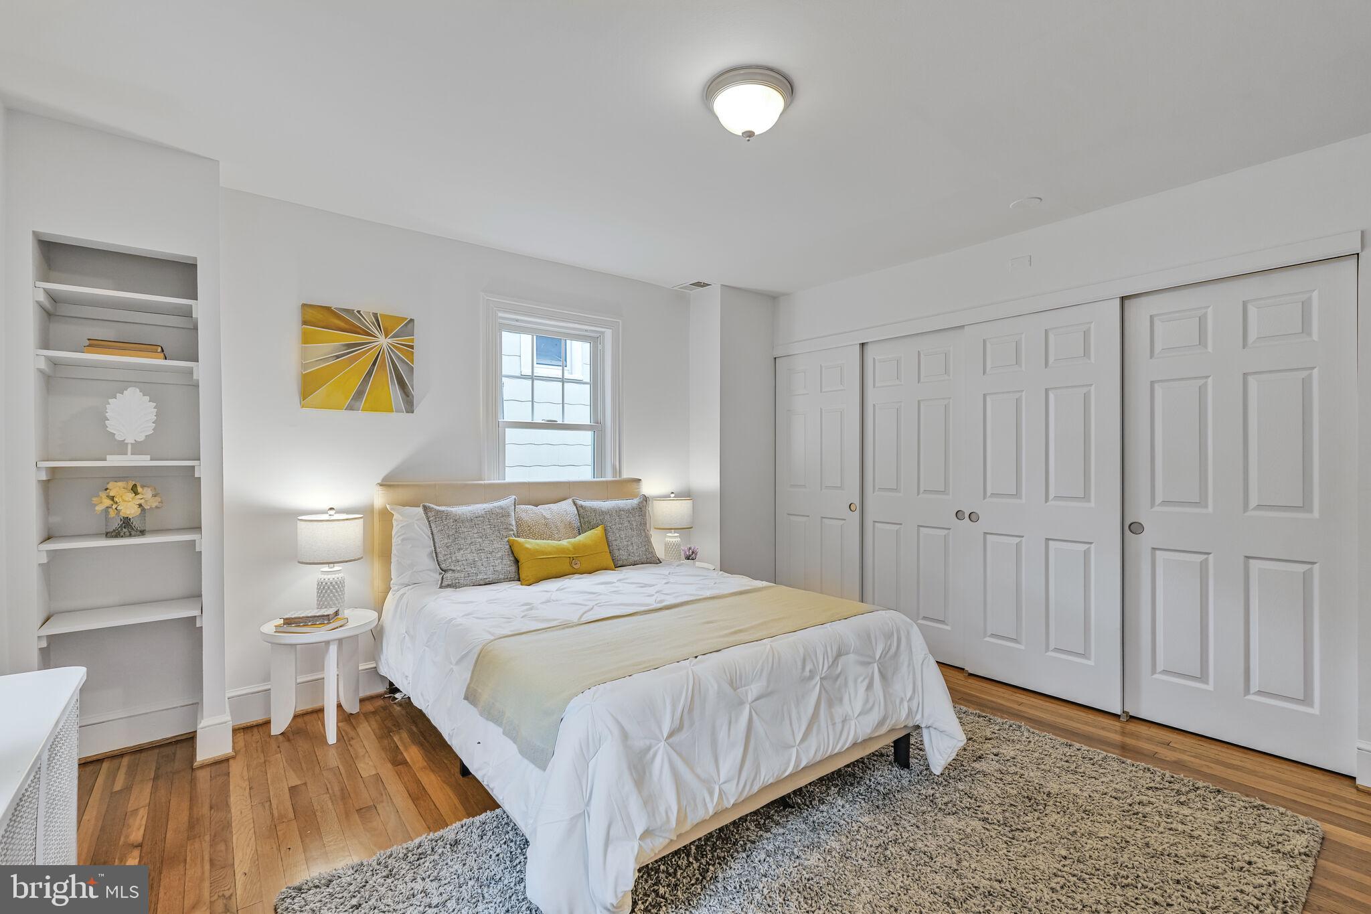
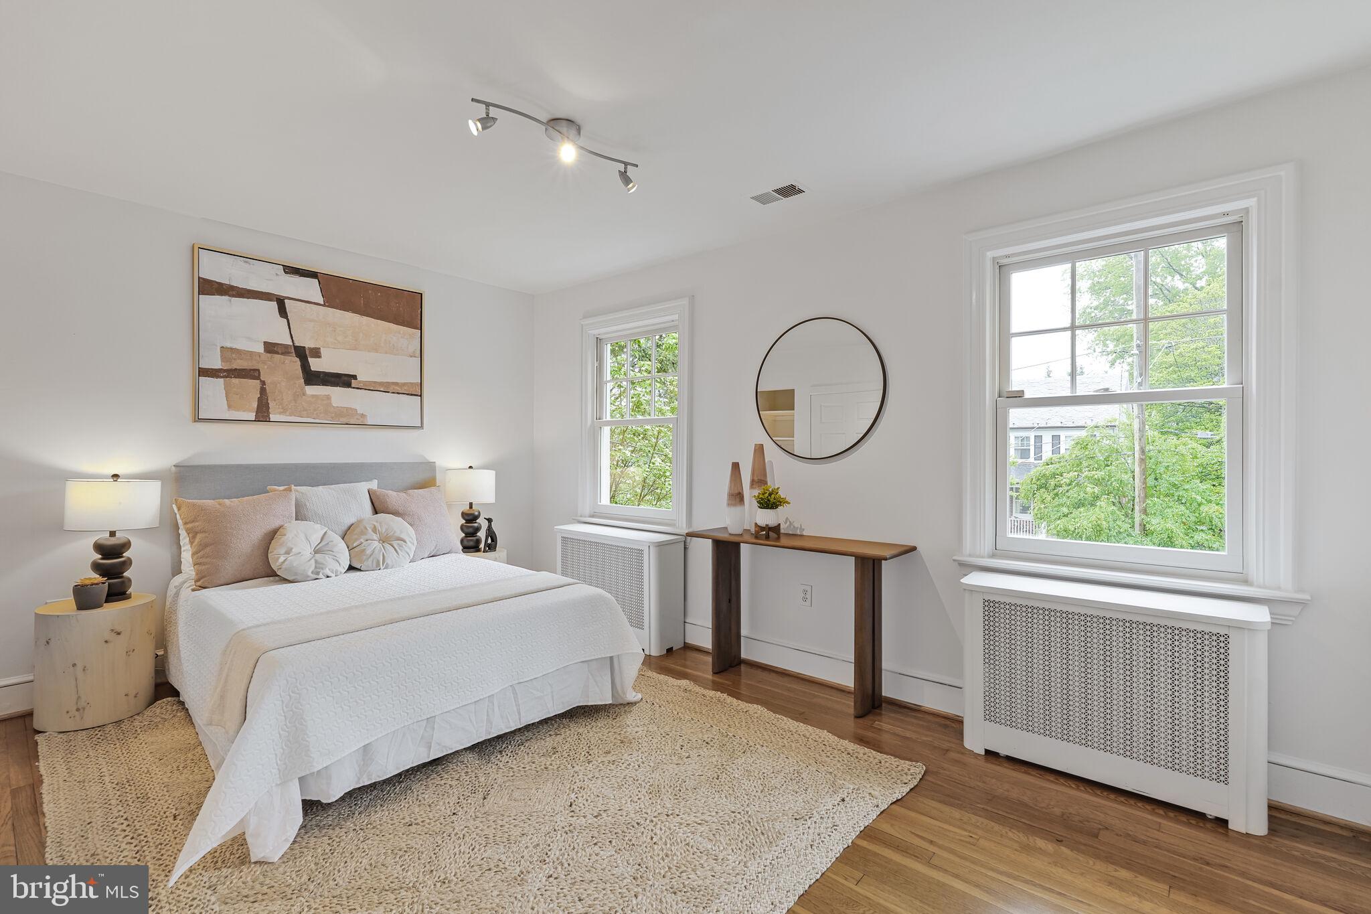
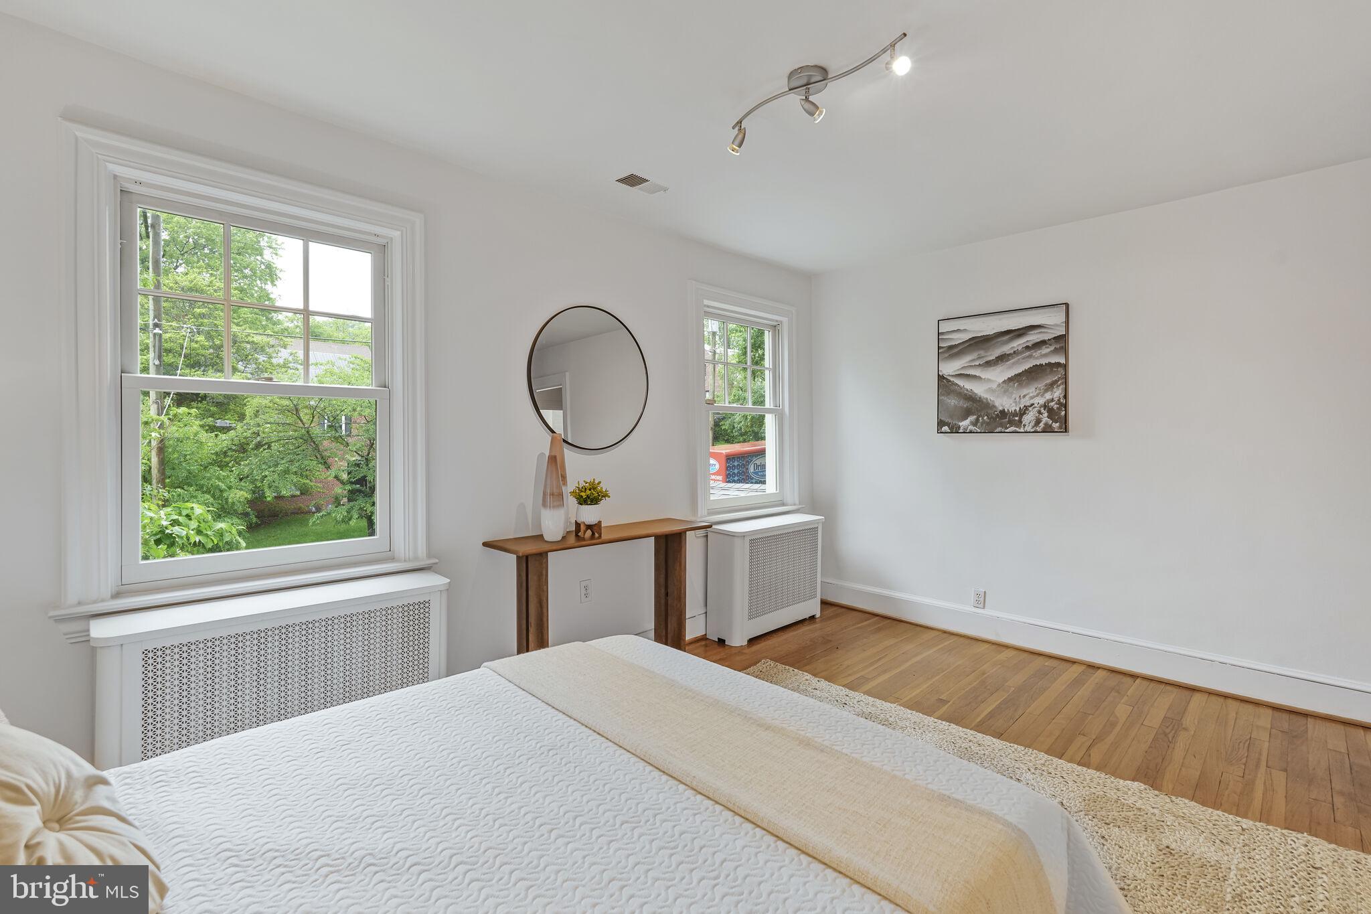
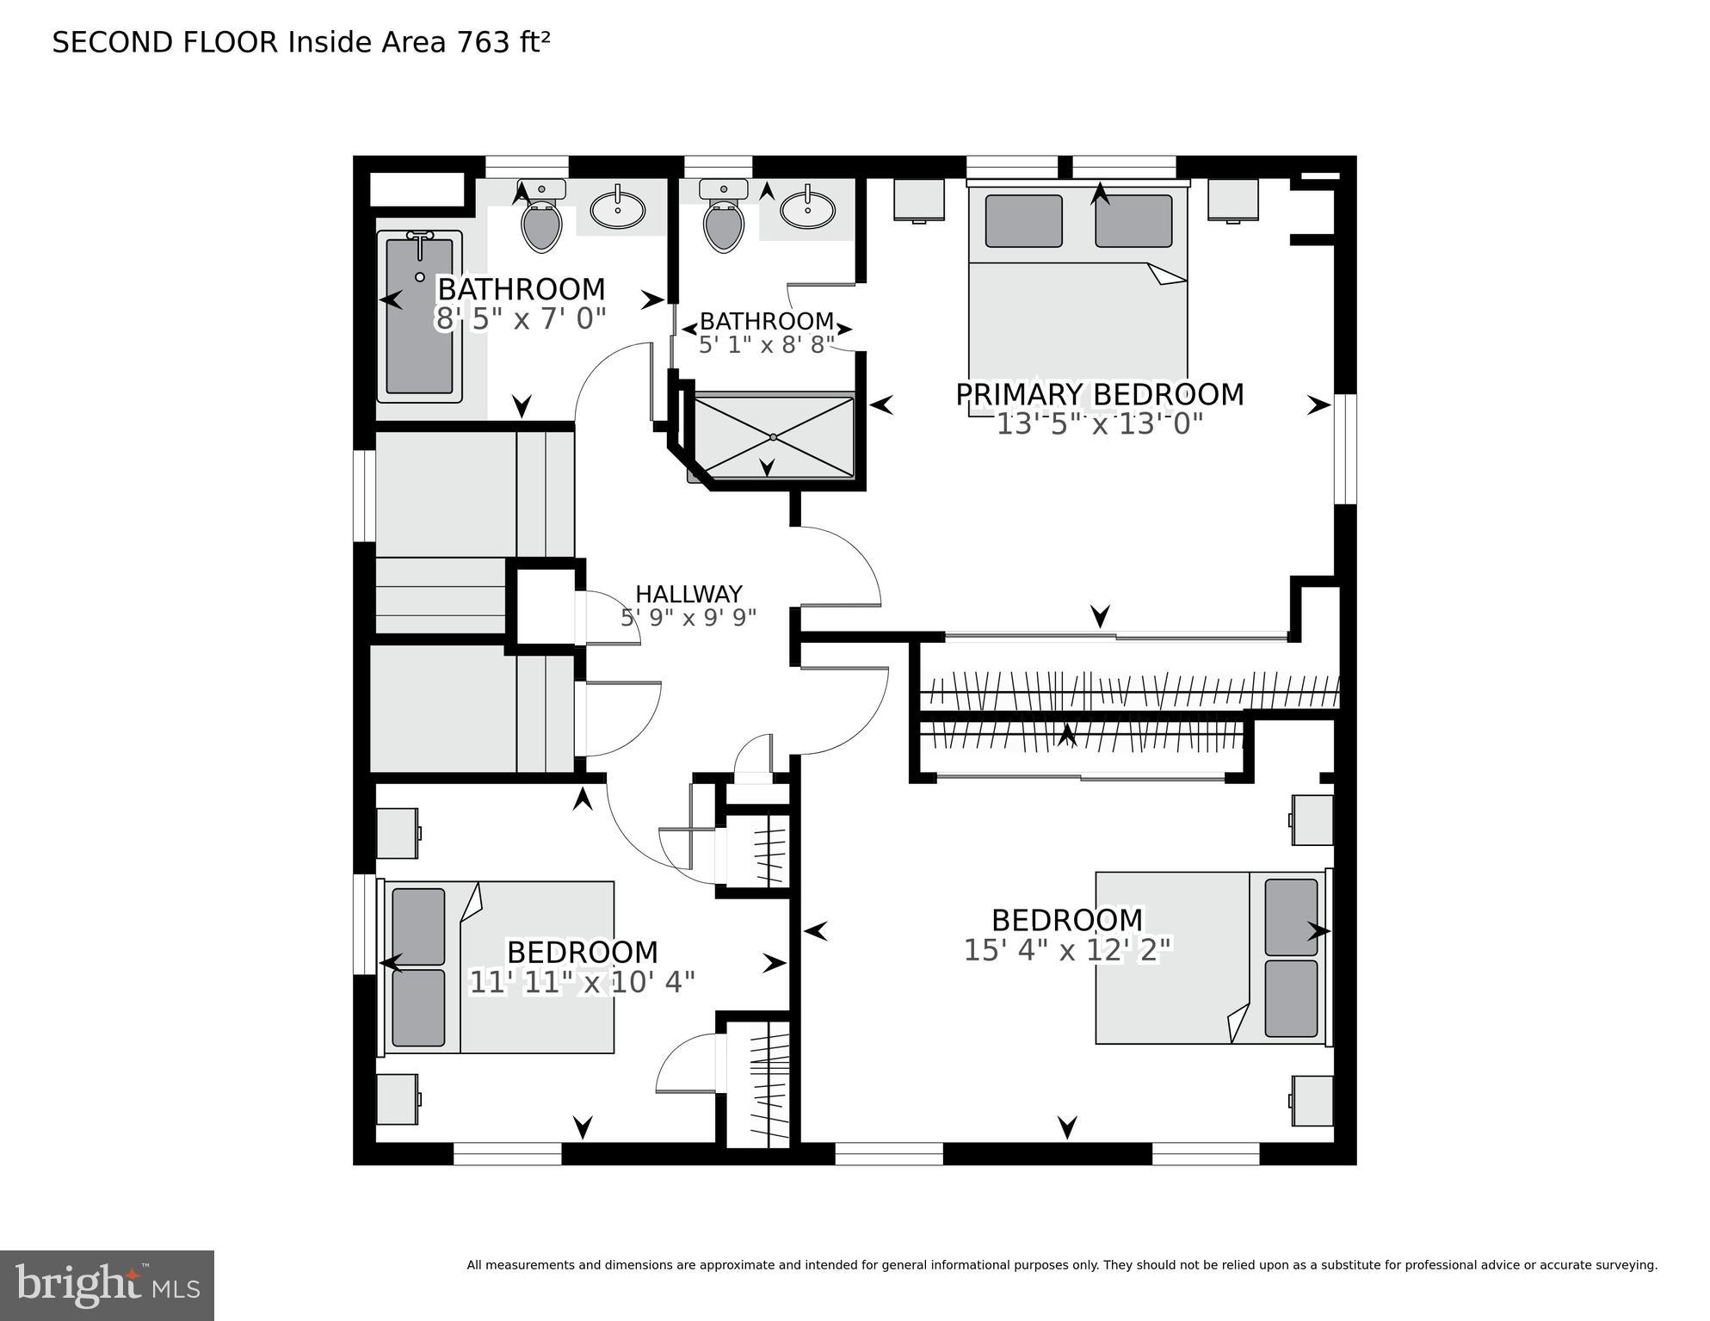
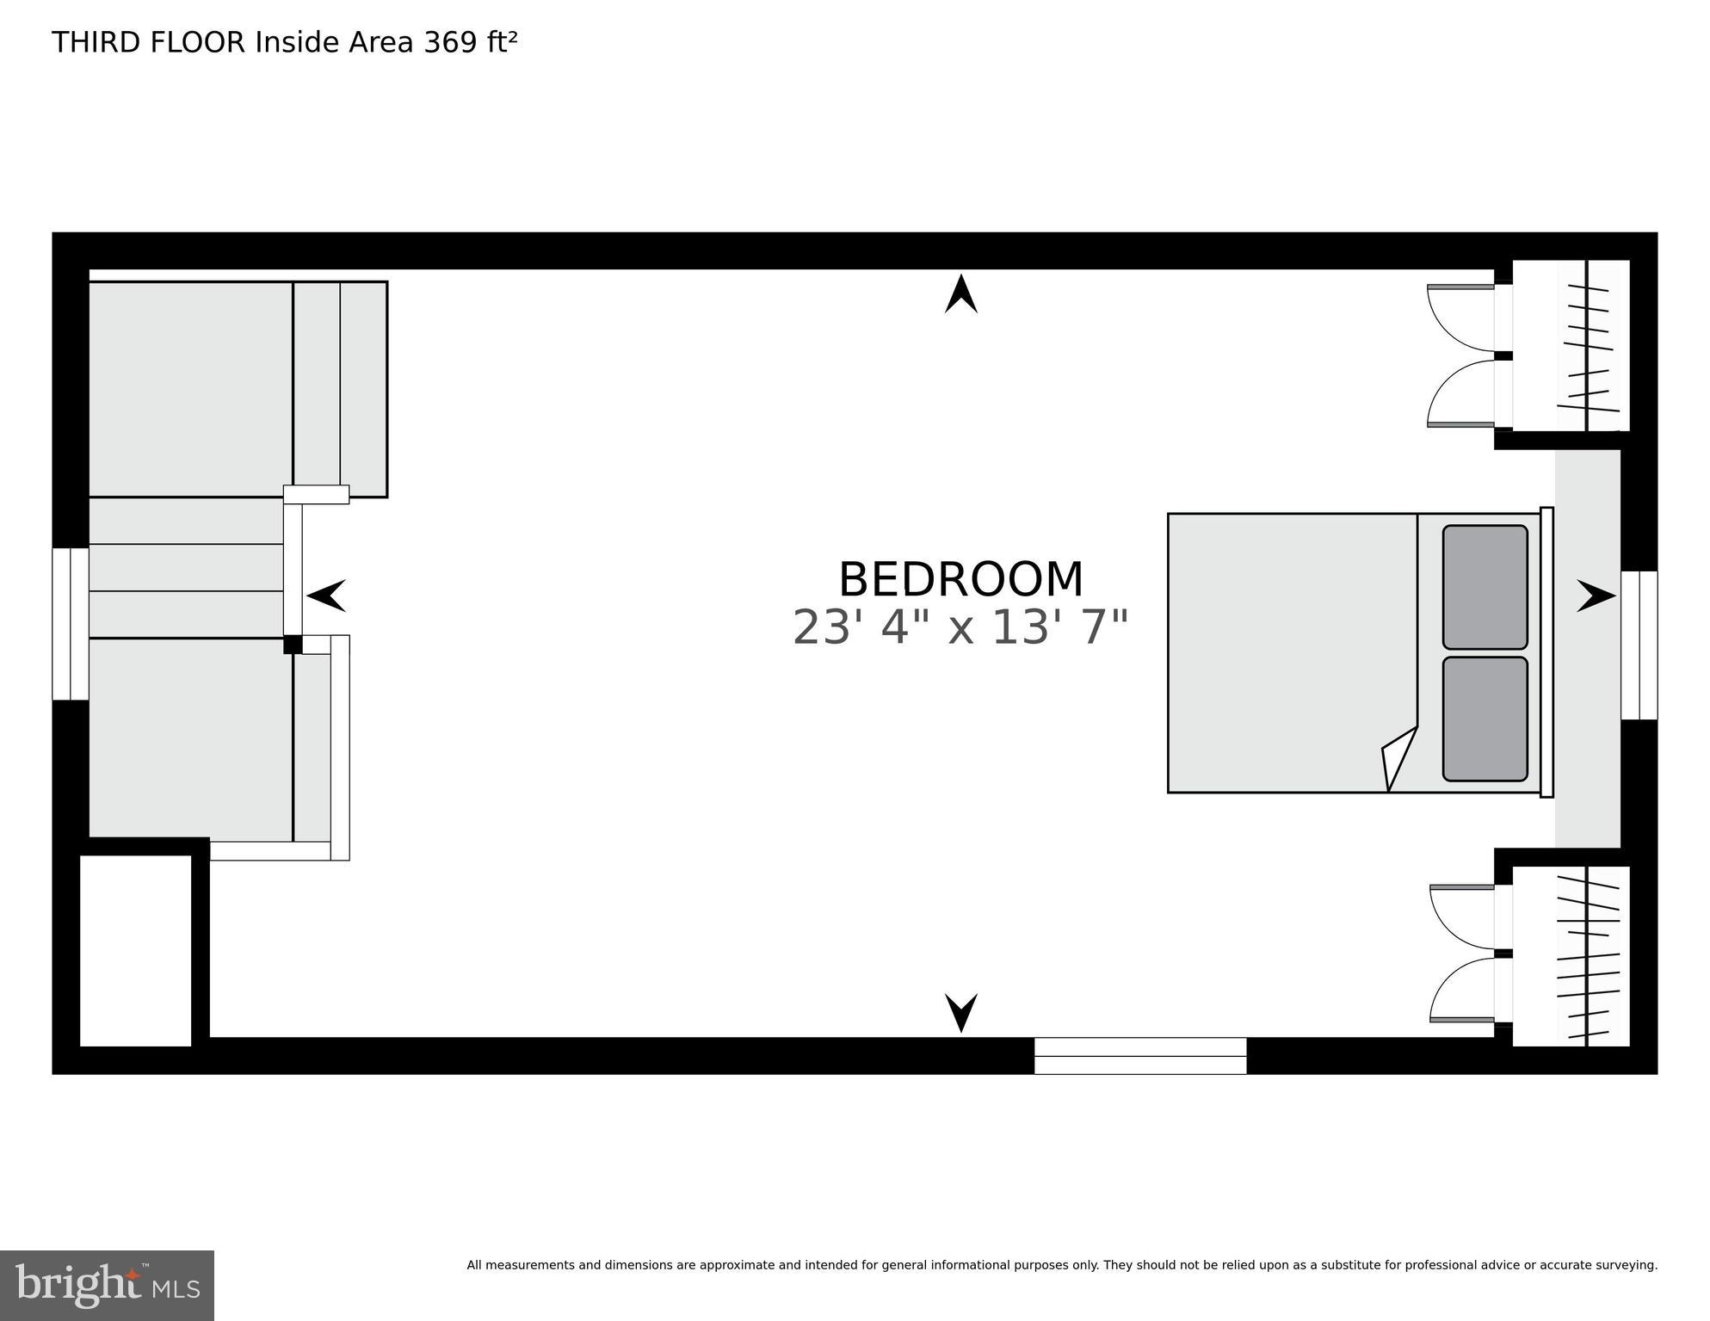
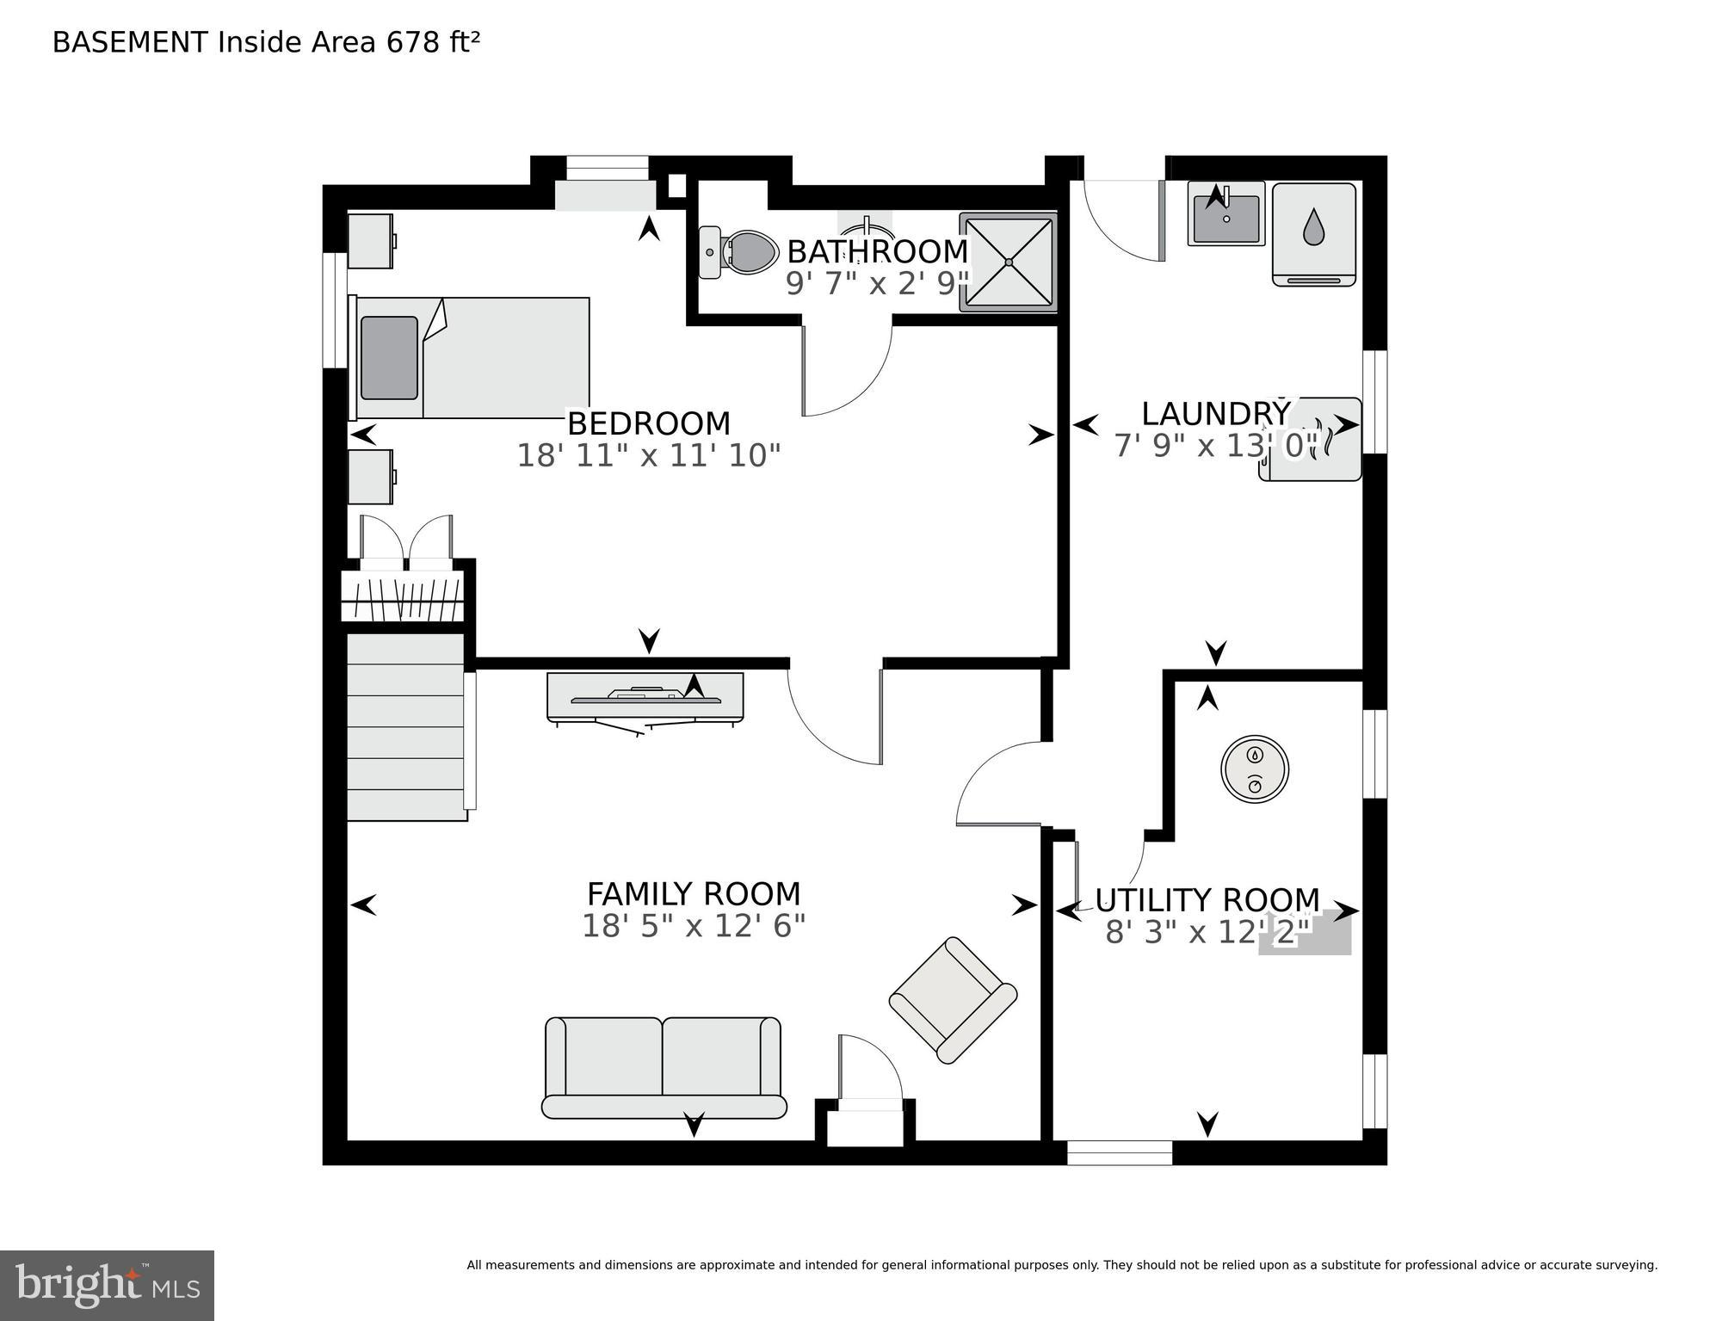
  • Total Bedrooms

    5

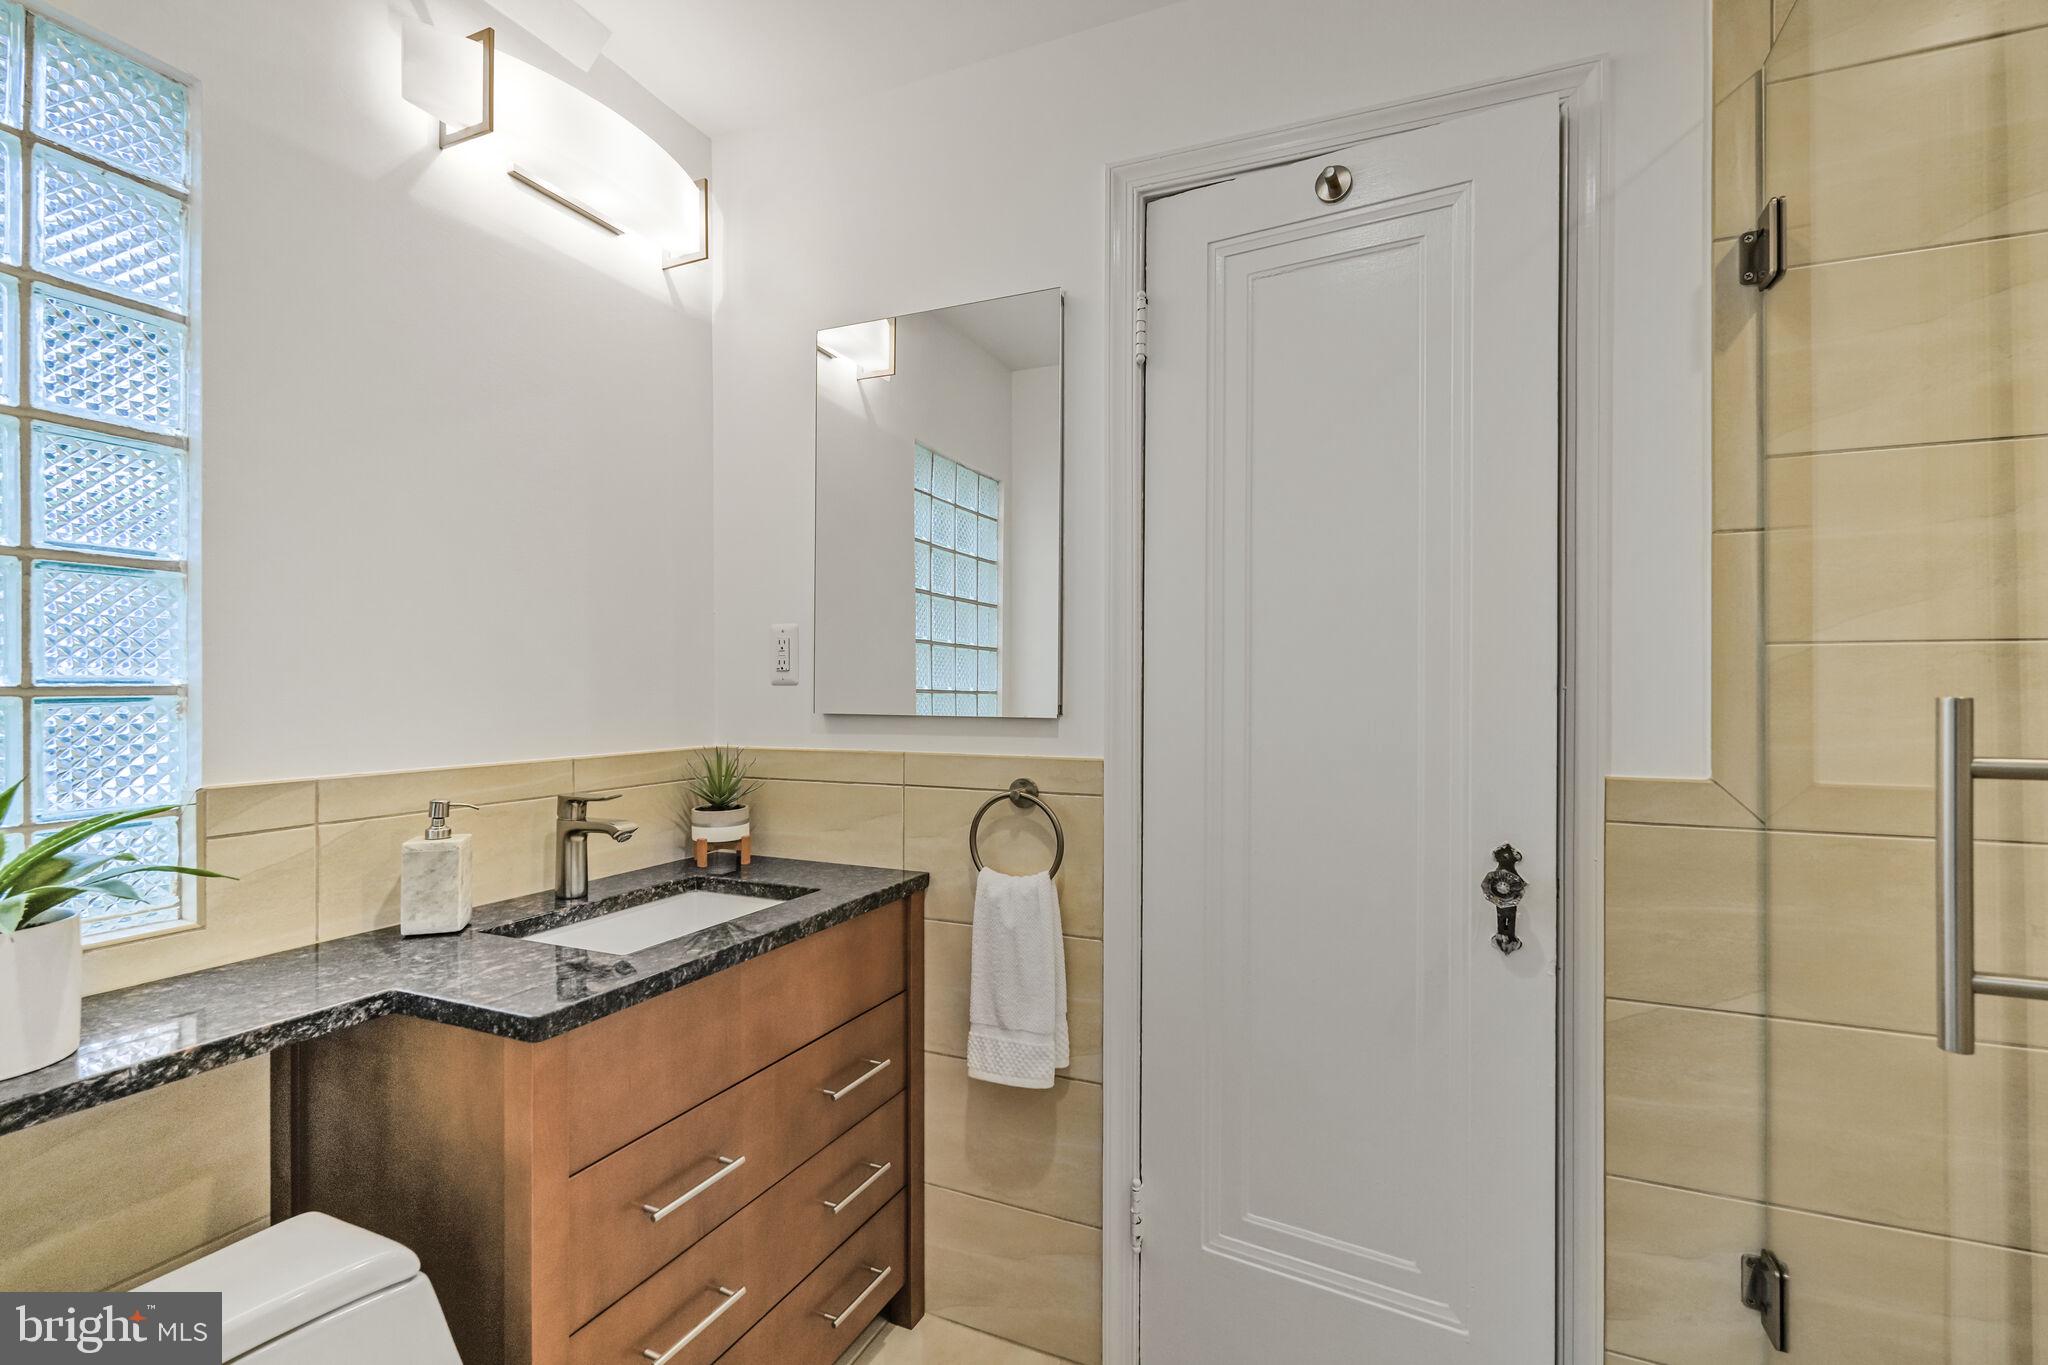
  • Bathrooms

    3

  • 1/2 Bathrooms

    1

  • Above Grade Finished Area

    2061.0

  • Basement YN

    YES

  • Cooling YN

    YES

  • Cooling

    Central Air, Electric

  • Fireplace YN

    YES

  • Heating YN

    YES

  • Heating

    Natural Gas, Radiant

  • Pet friendly

    N/A

Exterior

  • Garage

    No

  • Construction Materials

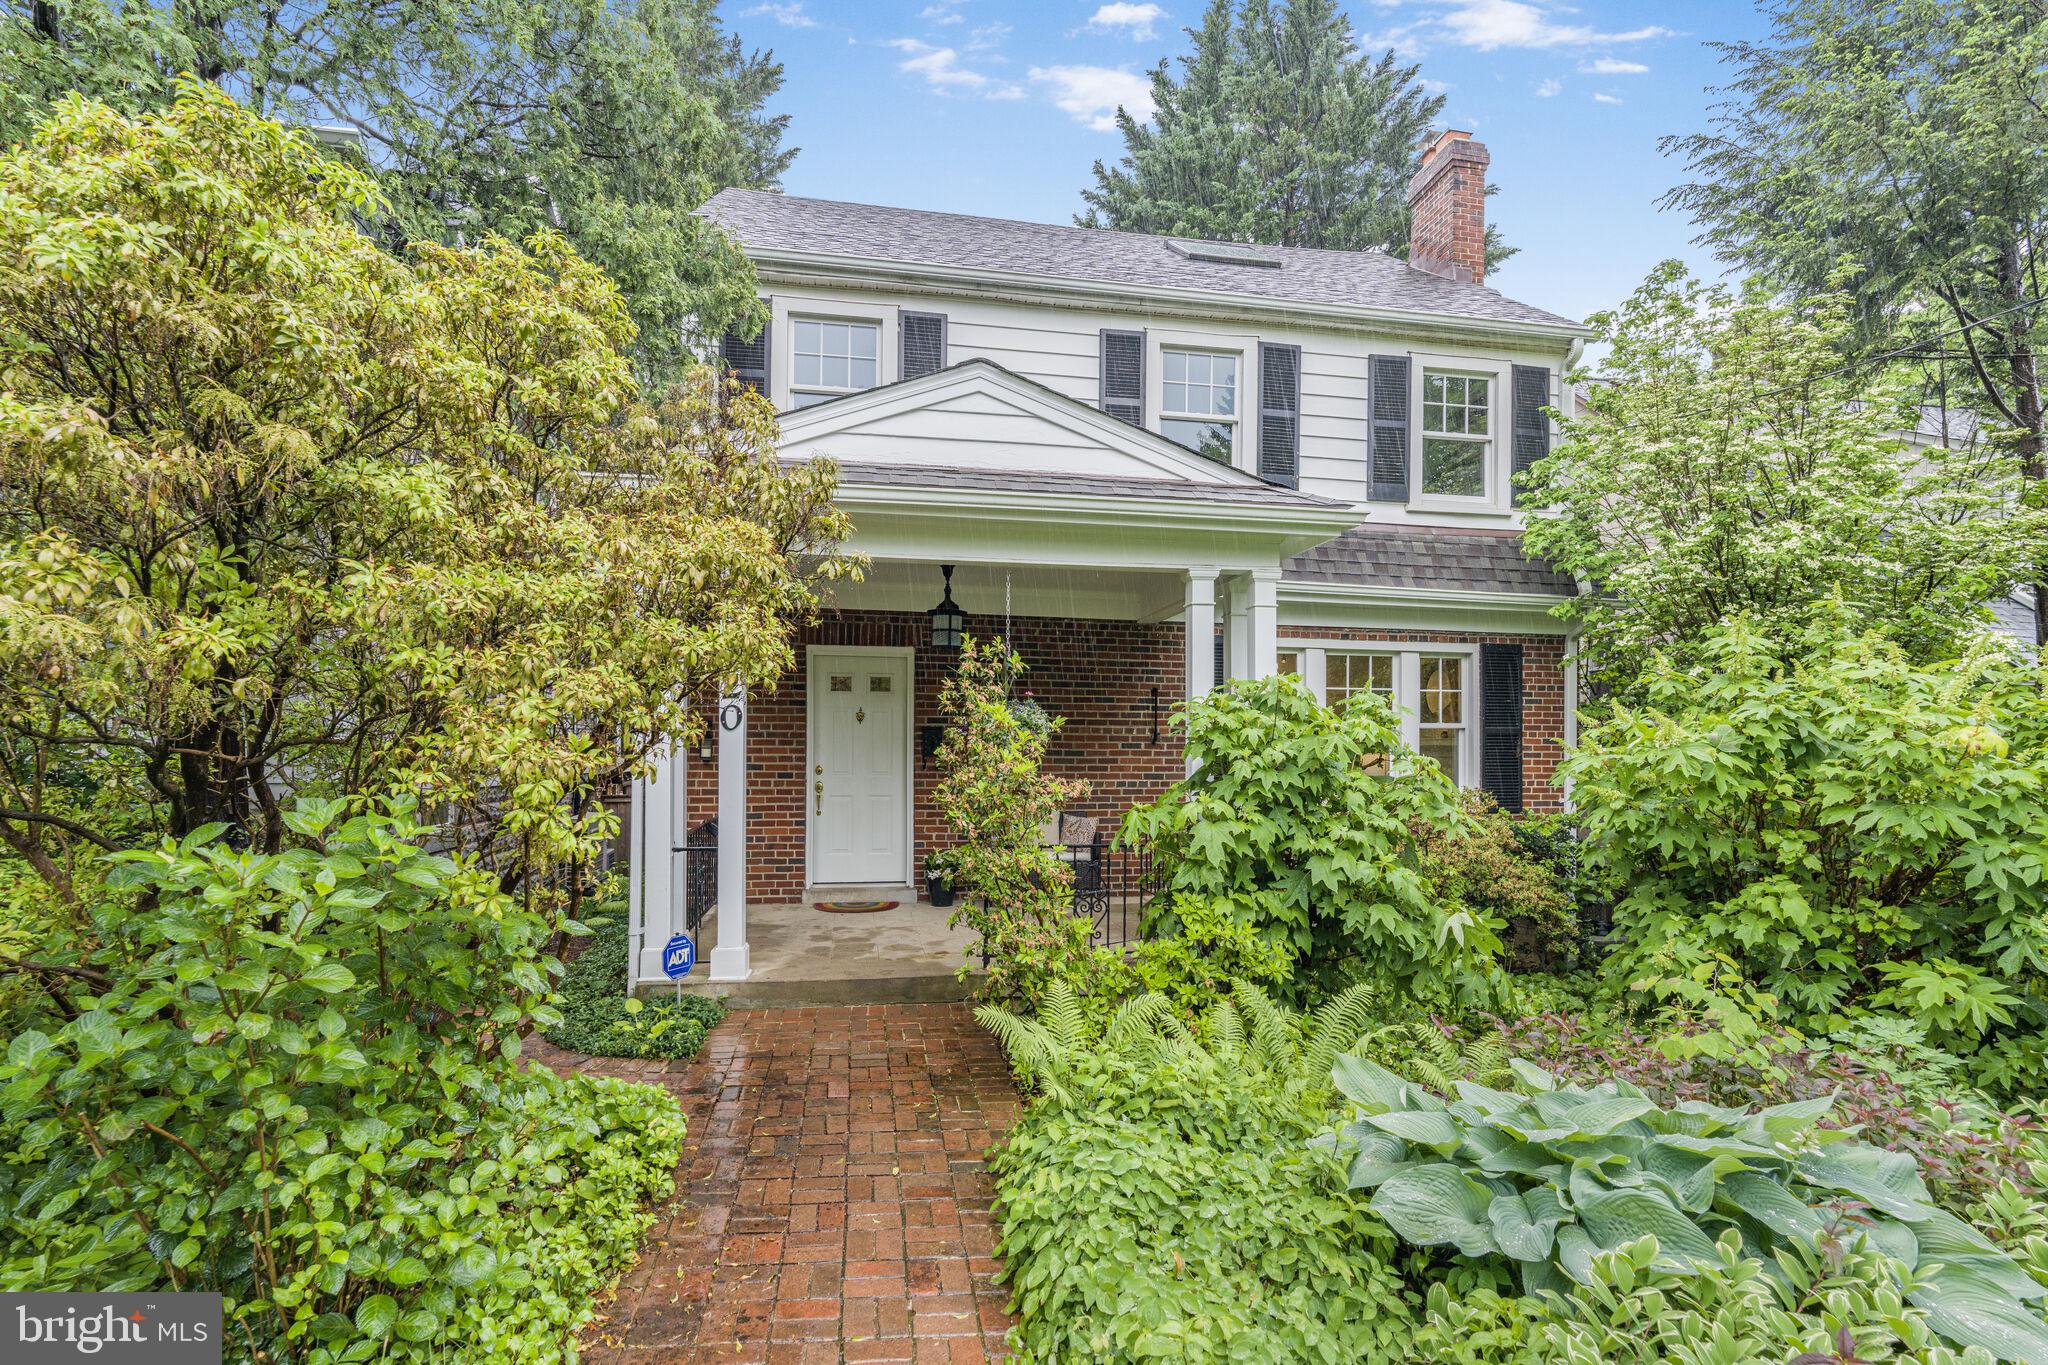
    Brick, Frame

  • Other Exterior Features

    Awning(s)

  • Parking

    On Street

  • Pool

    No

  • Waterfront YN

    NO

Area & Lot

  • Lot Size(acres)

    0.12

  • Lot Size(square feet)

    5200.0

  • Property Type

    Residential

  • Property Sub Type

    Single Family Residence

  • Architectural Style

    Colonial

Price

  • Sales Price

    $1,475,000
  • Tax Amount

    $10,018

  • Sq. Footage

    2, 525

  • Price/SqFt

    $584

HOA

  • Association

    No

School District

  • Elementary School

    LAFAYETTE

  • Middle School

    DEAL JUNIOR HIGH SCHOOL

  • High School

    JACKSON-REED

Property Features

  • New Construction

    NO

  • Foundation Details

    Permanent

  • Senior Community YN

    NO

  • Sewer

    Public Sewer

  • Tax Lot

    38

  • Water Source

    Public

Schedule a Showing

Showing scheduled successfully.

<
>
IN PERSON
VIA CHAT

What is 3 + 4 ?


Change time

Mortgage calculator

Estimate your monthly mortgage payment, including the principal and interest, property taxes, and HOA. Adjust the values to generate a more accurate rate.

Your payment

Principal and Interest:

$

Property taxes:

$

HOA fees:

$

Total loan payment:

$

Total interest amount:

$

Location

County

WASHINGTON

Elementary School

LAFAYETTE

Middle School

DEAL JUNIOR HIGH SCHOOL

High School

JACKSON-REED

Listing Courtesy of Julie S Roberts , Long & Foster Real Estate, Inc.

RealHub Information is provided exclusively for consumers' personal, non-commercial use, and it may not be used for any purpose other than to identify prospective properties consumers may be interested in purchasing. All information deemed reliable but not guaranteed and should be independently verified. All properties are subject to prior sale, change or withdrawal. RealHub website owner shall not be responsible for any typographical errors, misinformation, misprints and shall be held totally harmless.

Agent Thomas Campbell

The Campbell Home Team-Team Leader, Co-Owner

Thomas Campbell

Call Thomas today to schedule a private showing.


* Listings on this website come from the FMLS IDX Compilation and may be held by brokerage firms other than the owner of this website. The listing brokerage is identified in any listing details. Information is deemed reliable but is not guaranteed. If you believe any FMLS listing contains material that infringes your copyrighted work please click here to review our DMCA policy and learn how to submit a takedown request.© 2024 FMLS.
The one you’ve been waiting for! 
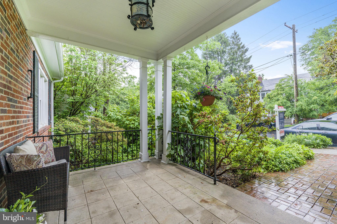
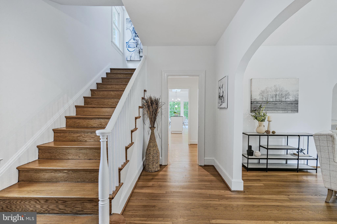
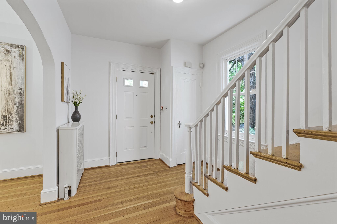
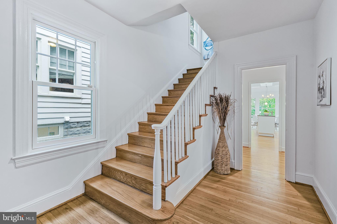
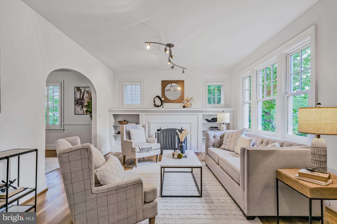
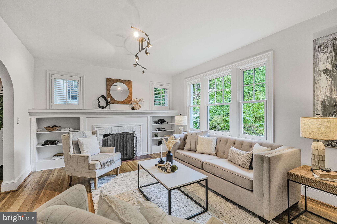
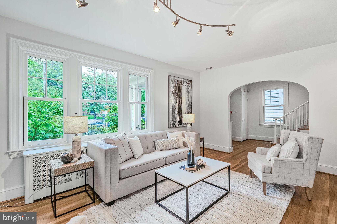
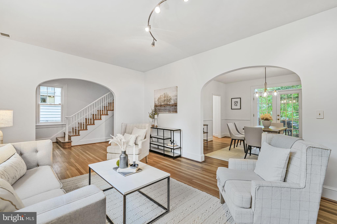
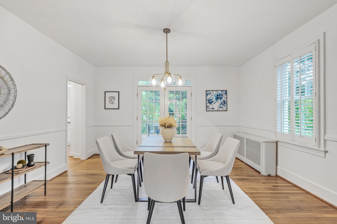
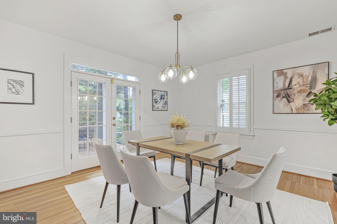
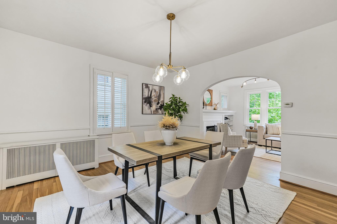
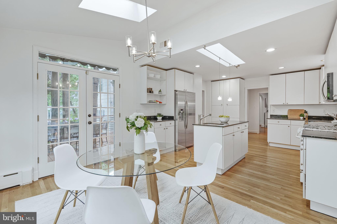
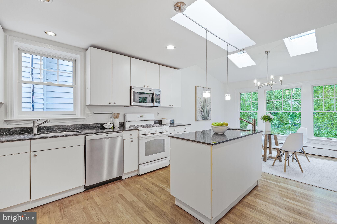
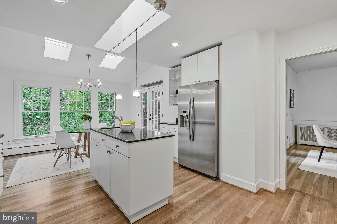
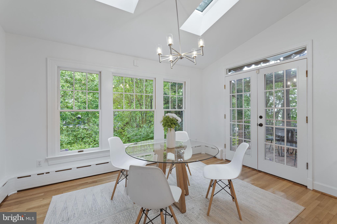
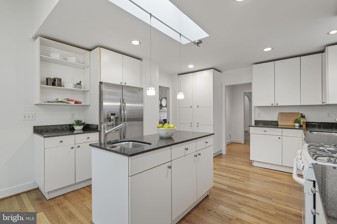
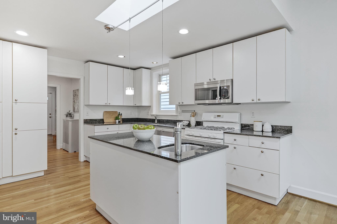
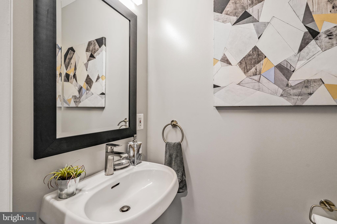
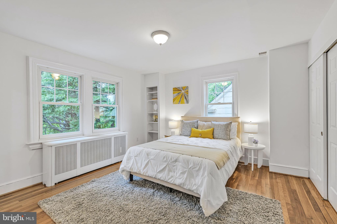
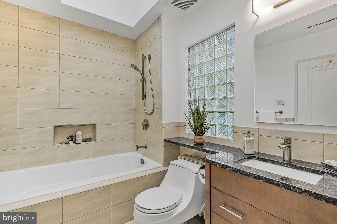
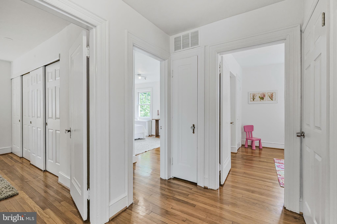
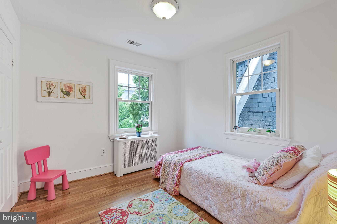
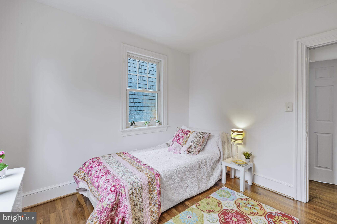
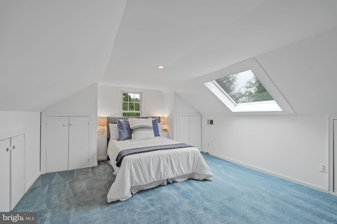
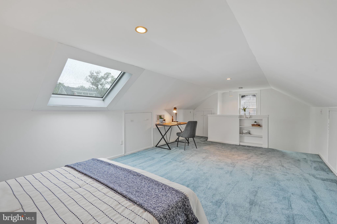
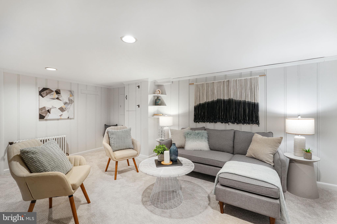
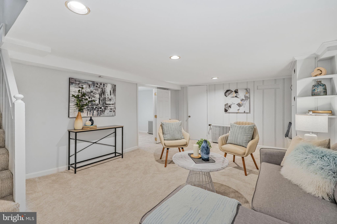
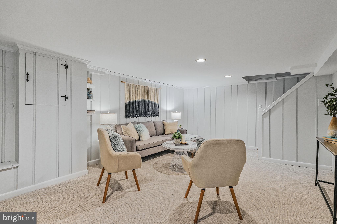
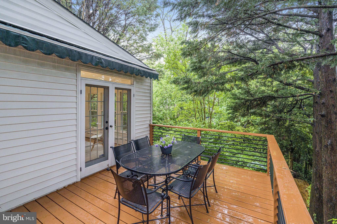
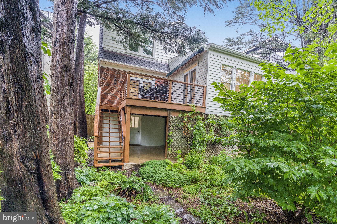
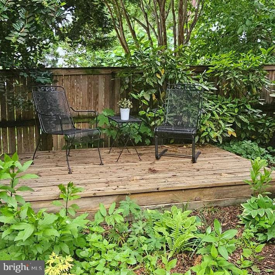
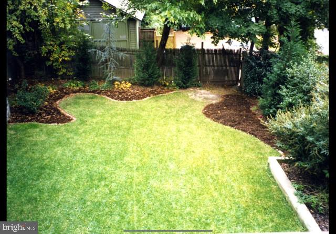
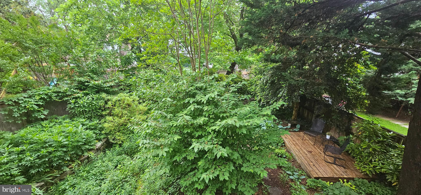
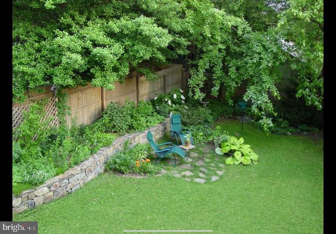
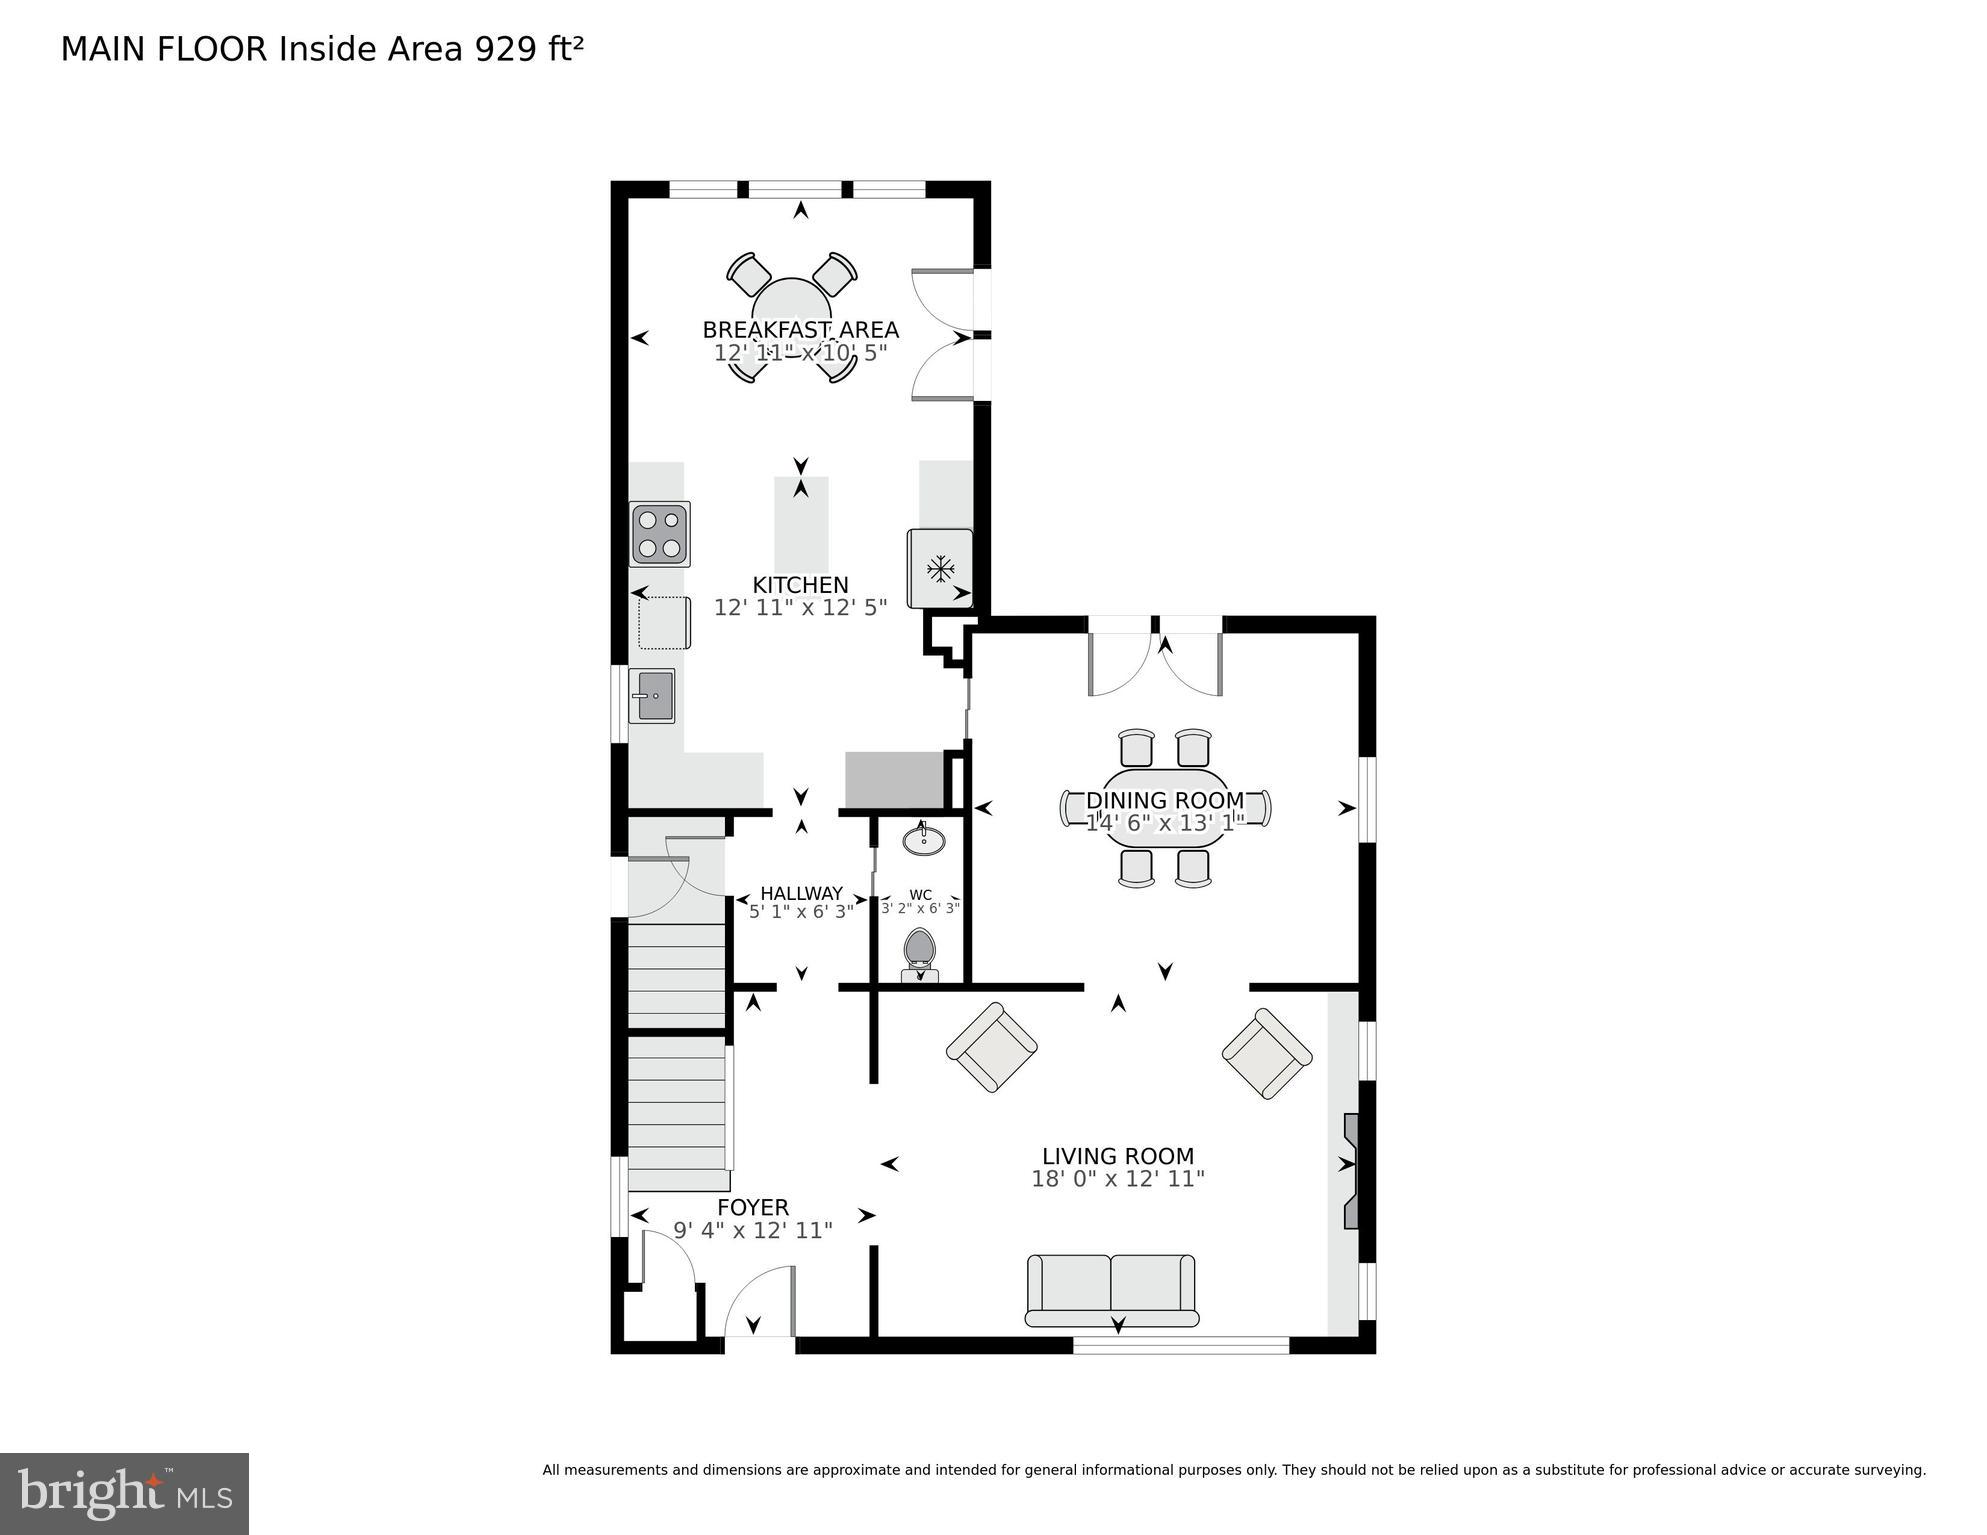
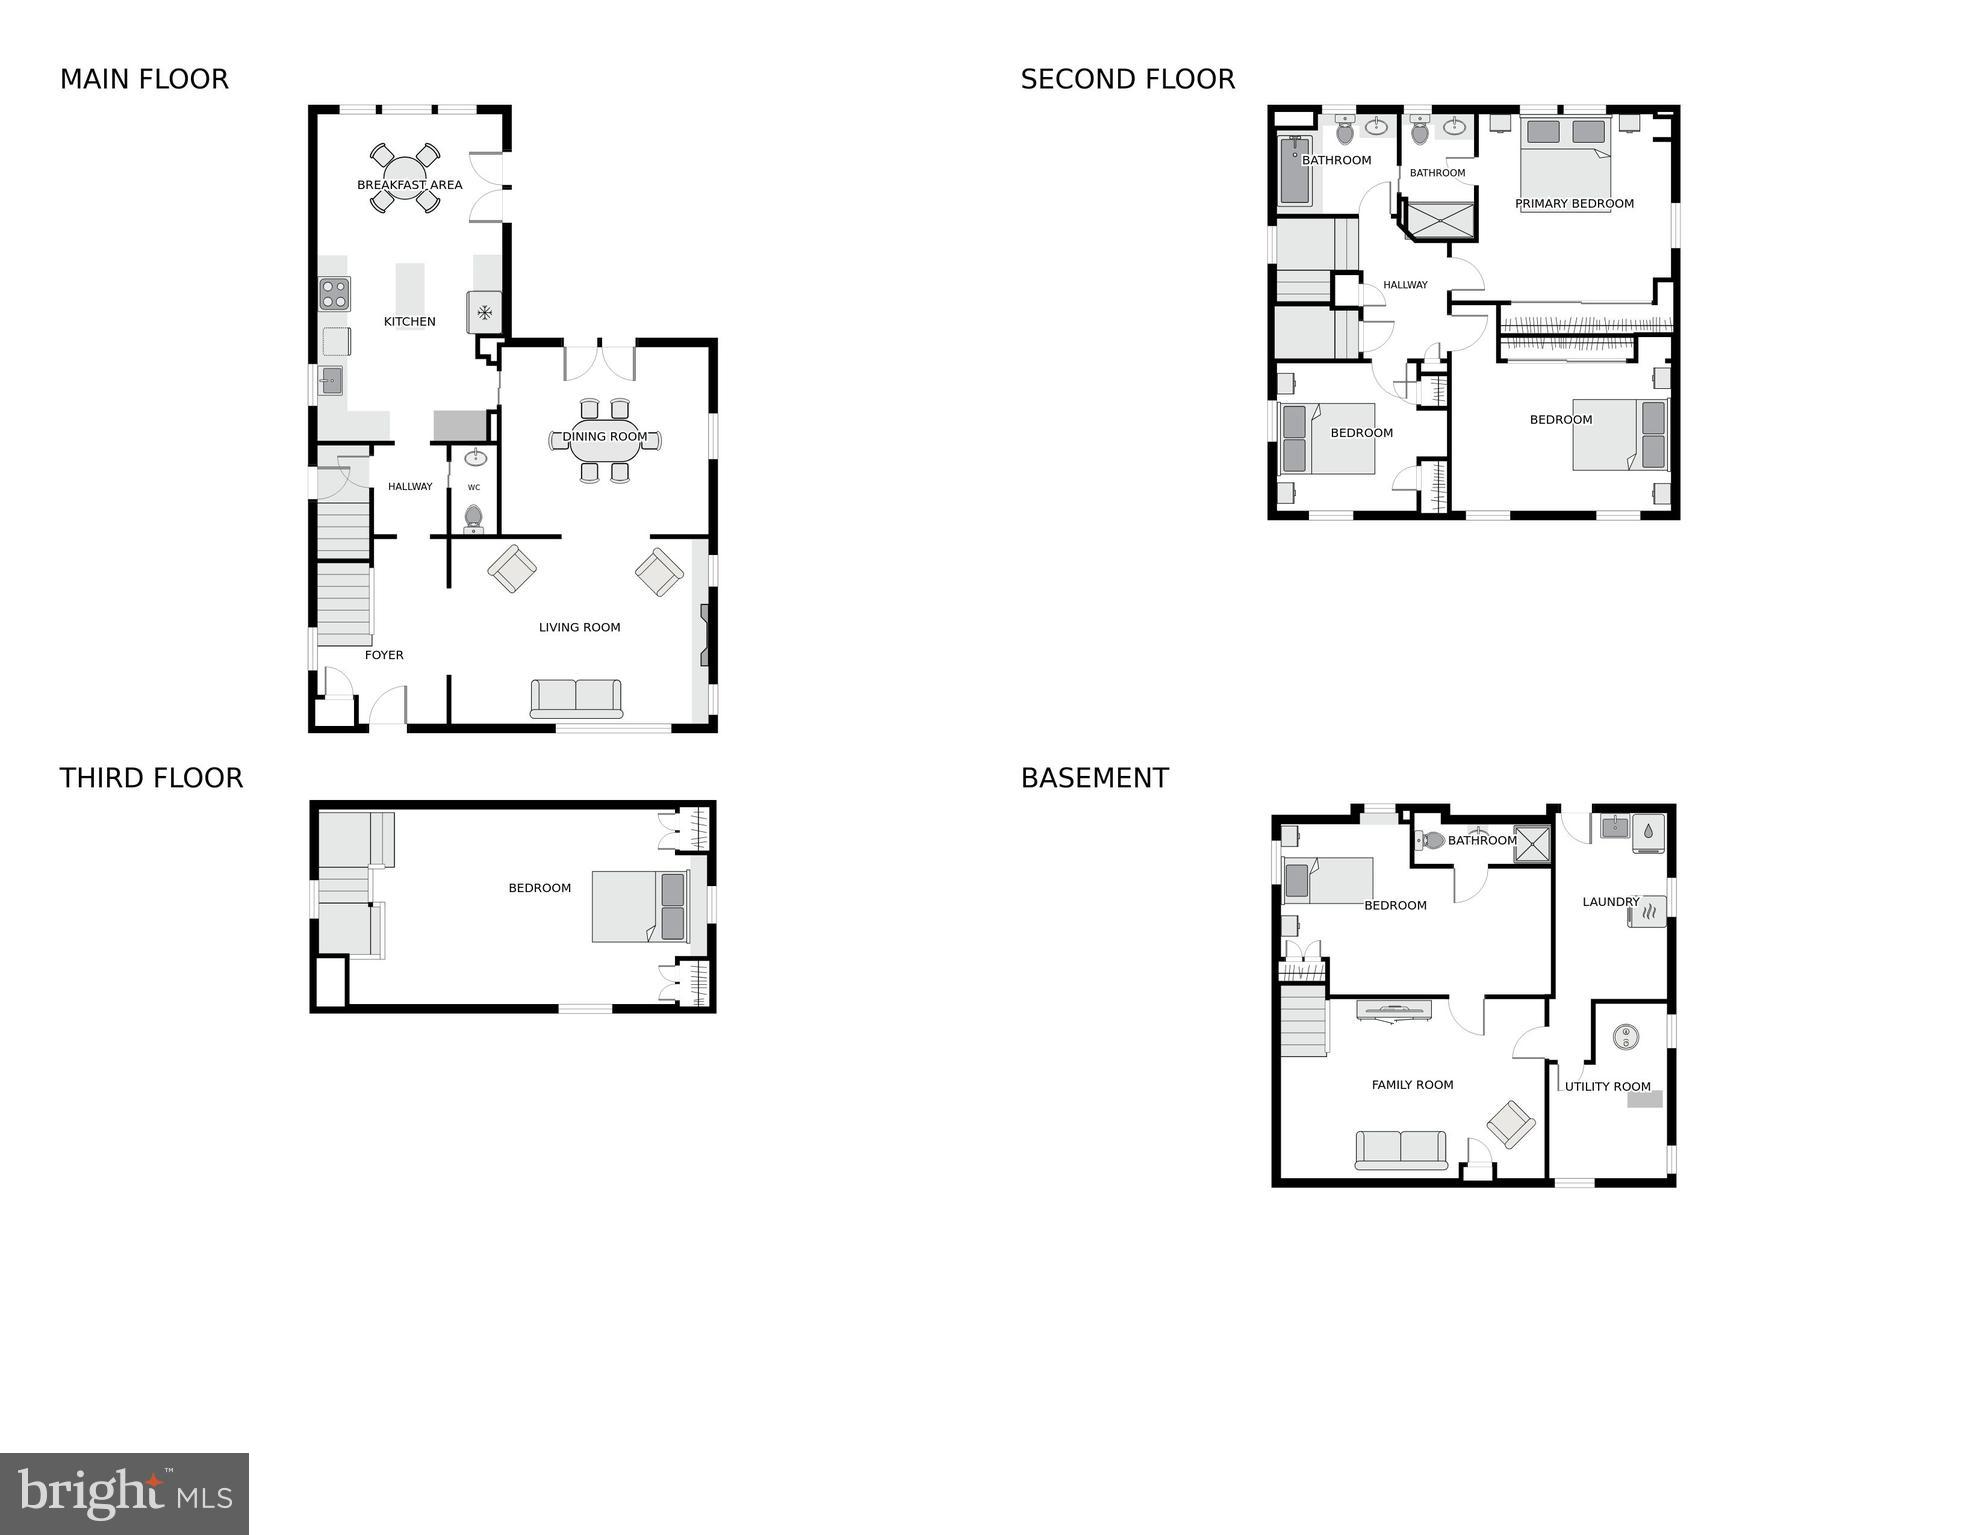
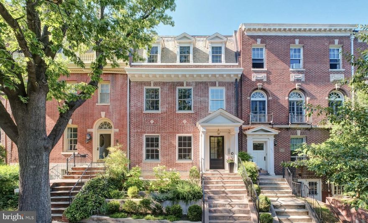
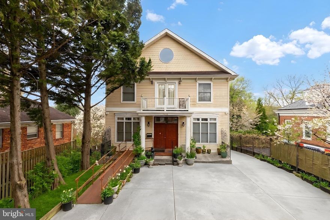
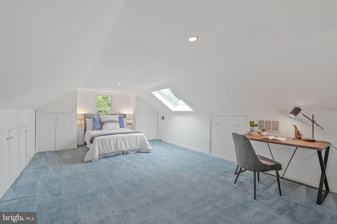
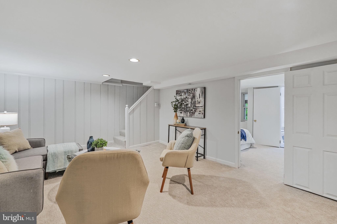
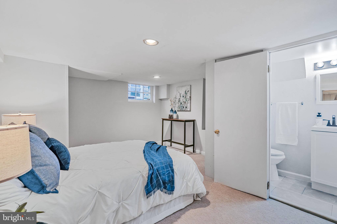
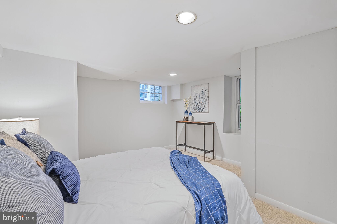
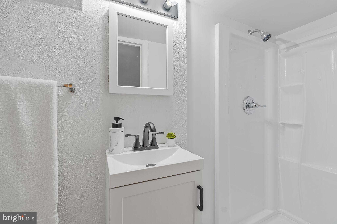
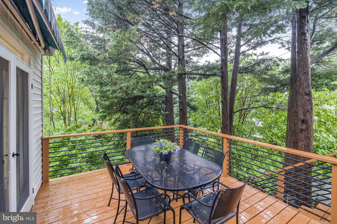
Spacious Colonial, just half a block from Lafayette Elementary School and the Beloved Broad Branch Market.  Four finished levels featuring 4 Bedrooms and 2 Renovated  Full BAs up.   First floor offers: wide entry hall with coat closet and convenient Powder Room, gracious LR with fireplace, formal Dining Room with chair rail and French doors opening to large Deck overlooking lush south facing garden,  Large Sunny Kitchen opens to generous Table Space (or Den ) with vaulted ceiling and wall of windows with lovely garden views.   Walk-out Lower level offers Rec Room, BR,  Full Bath and generous storage, Updated and maintained by current owners this home also boasts CAC, a new Roof, replacement windows, renovated bathrooms, bright white kitchen, high ceilings, and beautiful hard wood floors throughout.   All in beautiful move in condition.  3 Blocks to Connecticut Avenues’ shops restaurants and Avalon theatre.  A must see!

3520 NORTHAMPTON STREET NW

Message successfully sent.

What would you like to know?

What is 3 + 4 ?

I agree to receive email communication and understand I can unsubscribe at any time.

I agree to be contacted by Charis Realty Group via call, email, and text for real estate services. To opt out, you can reply 'stop' at any time or reply 'help' for assistance. You can also click the unsubscribe link in the emails. Message and data rates may apply. Message frequency may vary. Privacy Policy

Related Properties

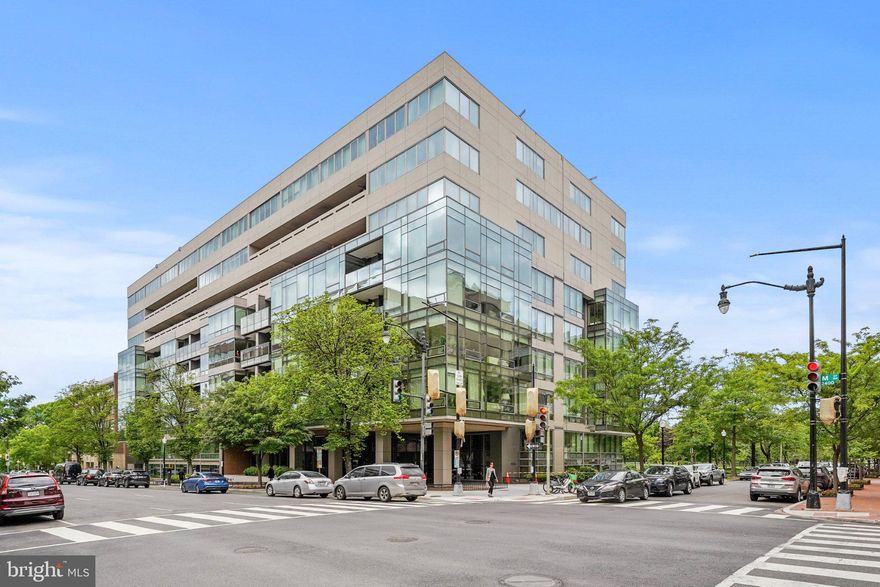
Welcome to the Westgate, a beautifully designed 1,098 sq ft two-bedroom, two-bathroom condo (second bedroom/den) located on the third floor of this luxury 2017 building in DC’s sought-after West End. Floor-to-ceiling windows flood the home with natural light, while the chef’s kitchen and generous closets add both style and practicality. The spacious primary suite features plenty on closet space along with a  walk-in closet and elegant en-suite bath. A private balcony, in-unit washer and dryer, and garage parking for one car complete the home. Residents enjoy premium amenities including a concierge, gym, meeting room, and roof terrace. This pet-friendly building is perfectly located backing onto Francis Field, just a 10-minute walk to Foggy Bottom–GWU Metro Station and moments from the restaurants, bars, and shops of West End and Georgetown.
#DCDC2249956

WASHINGTON

2501 M STREET NW 306

2 Beds

2 Baths

1,096 Sq.Ft.

$1,250,000

MLS#: DCDC2249956

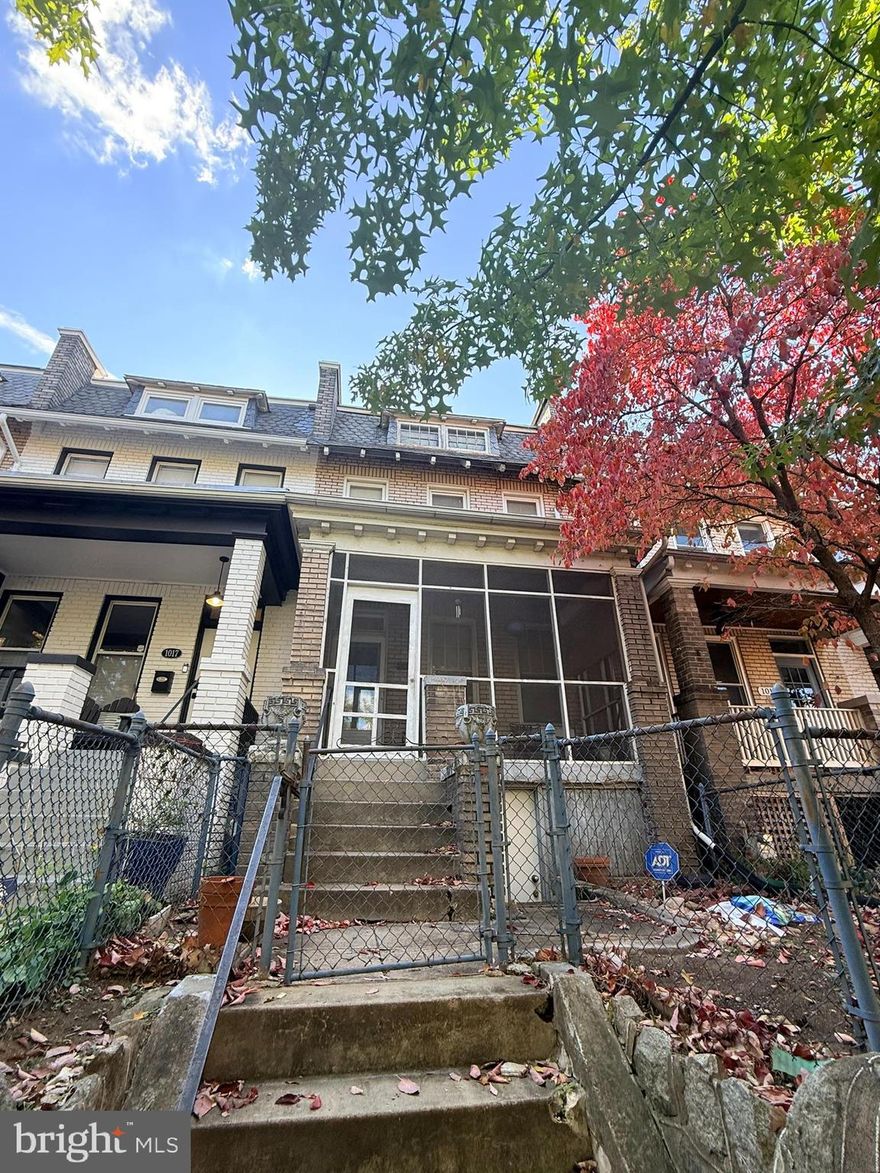
Investor Special in the Heart of Capitol Hill! Welcome to 1015 E St NE, a beautiful, large Capitol Hill townhouse offering 3 bedrooms and 2 full baths with incredible upside potential. This home features a timeless traditional layout with hardwood floors throughout and well-defined living spaces. The main level includes a generous kitchen with a bonus room at the rear, leading out to a fenced-in backyard - perfect for outdoor enjoyment or future upgrades. The property also includes an English basement, offering plenty of space and strong potential for additional living quarters or creative redevelopment. Being sold as-is, this home is ideal for investors or buyers ready to bring their vision and updates to life. Located in a highly desirable and walkable area, you’re close to local coffee shops, restaurants, shopping, parks, and major commuter routes into downtown DC and Capitol Hill. ACT FAST, WILL NOT LAST!
#DCDC2252680

WASHINGTON

1015 E STREET NE

5 Beds

1 Baths

2,543 Sq.Ft.

$1,199,900

MLS#: DCDC2252680

Welcome to 3130 38th St NW, a charming 3 bedroom, 2.5 bathroom traditional Colonial home in the historic and highly desirable Cleveland Park neighborhood of Washington, DC. The living room is bright and inviting, complete with a wood burning fireplace. The dining room has lots of sunlight and is big enough for a full-sized dining table. The kitchen features plenty of cabinet space, quartz counters and a porcelain tile floor. From the kitchen, a staircase leads out to a large flagstone patio overlooking a generous backyard. The living and dining rooms have hardwood floors and beautiful bay windows that look out onto the street. Off the living room is a spacious screened porch, large enough to include a dining table and chairs, to entertain during the warmer weather. The first floor also has a half bath.
The upper level of the house has hardwood floors as well and features three spacious bedrooms and two bathrooms. The primary bath is ensuite. The below ground level has a half bathroom, and a finished space usable as an office or playroom. The laundry, also in the basement, has a new washer and dryer. The home's extra deep backyard is an entertainer's dream, offering ample space for outdoor activities, gardening, and play. The property has a one-car garage and a driveway with plenty of room to park several cars. 
Located in the highly sought-after Cleveland Park neighborhood, the home is a block and a half to the Giant and CVS, and two blocks from restaurants, bars and coffee shops along Wisconsin Avenue. The National Cathedral and its landscaped grounds are a block away. The neighborhood is approximately two miles from downtown DC, so it is an easy commute to downtown. The house is currently tenanted.
#DCDC2233706

WASHINGTON

3130 38TH STREET NW

3 Beds

2 Baths

1,971 Sq.Ft.

$1,600,000

MLS#: DCDC2233706

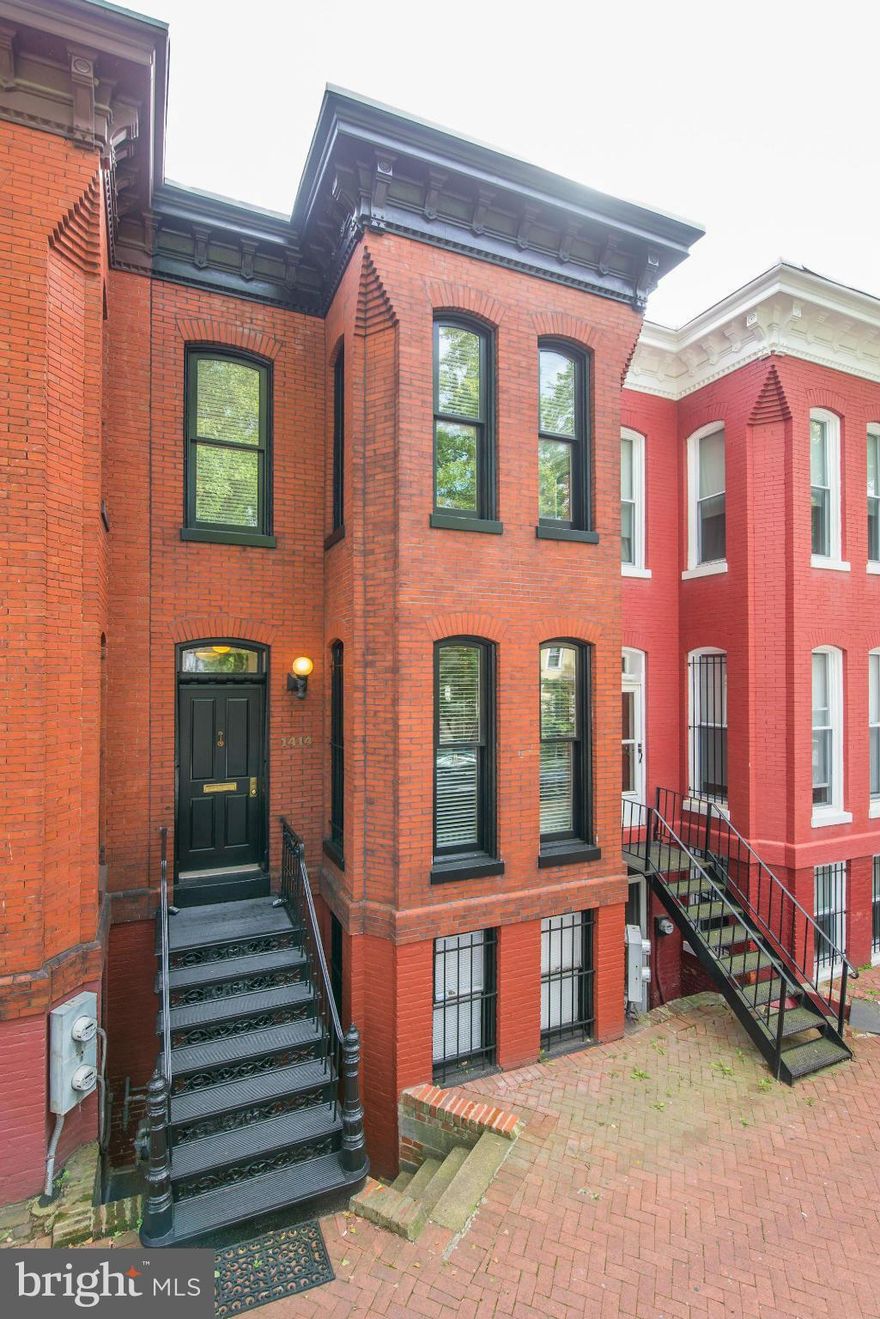
Welcome to 1414 Swann St NW, a beautifully maintained rowhouse in one of Washington DC's most vibrant and walkable neighborhoods. This legal two-unit property offers flexible living options in a prime location steps from everything Logan Circle has to offer. Unit A features spacious 2 bedrooms and 1.5 bathrooms, while Unit B offers a comfortable 1 bedroom and 1 bathroom. Fully renovated in 2004 with quality updates and systems throughout, this well-maintained home is move-in ready. Parking is included—a rare and valuable amenity in this sought-after urban location.

Enjoy urban living at its finest on this tree-lined street in one of DC's most sought-after neighborhoods. You're steps from the renowned 14th Street corridor with its exceptional dining, shopping, and entertainment. Walk to Whole Foods, multiple Metro stations, and countless cafes and boutiques. This is the walkable DC lifestyle you've been dreaming of.

Currently fully leased, this property offers the unique opportunity to live in one unit while generating rental income from the other—or maintain both units as investment properties. The strong rental demand in Logan Circle provides financial flexibility however you choose to use the property. Whether you're looking to make Logan Circle your home while offsetting your mortgage, or seeking a solid investment in a premier location, 1414 Swann St NW delivers on all fronts.
#DCDC2249250

WASHINGTON

1414 SWANN STREET NW

3 Beds

2 Baths

1,935 Sq.Ft.

$1,495,000
MLS#: DCDC2249250

Welcome to Penthouse D—an extraordinary residence offering 1,869 square feet of refined interior living space across three thoughtfully designed levels, crowned by a private rooftop terrace that defines urban luxury.

On the main floor, you are greeted by a dramatic open room highlighted by soaring floor-to-ceiling windows, a charming glass Juliette balcony, and a stunning custom temperature-controlled glass wine cellar—a true centerpiece for entertaining. The open-concept chef’s kitchen is equally impressive, blending form and function with custom cabinetry, an oversized island finished in exotic stone, a premium European range, dishwasher, built-in Miele coffee system, and a sleek convection oven.

Upstairs, the primary suite is flooded with natural light. This retreat includes a walk-in closet with custom built-ins and a spa-like en-suite bath with dual vanity adorned in Italian marble, a freestanding tub, and a glass-enclosed shower with rain dome and body sprayer. A second large bedroom also has its own en-suite bath and a spacious custom closet.

Topping it all is the expansive private rooftop terrace—complete with a plumbed-in fire pit and unbeatable views of the city including Washington Monument and Capitol views, setting the stage for unforgettable entertaining. Secure on-site parking completes this one-of-a-kind living experience.
#DCDC2202604

WASHINGTON

1837 WYOMING AVENUE NW D

2 Beds

2 Baths

1,869 Sq.Ft.

$1,645,000
MLS#: DCDC2202604

Set prominently along MacArthur Boulevard, this expansive residence offers over 5,000 square feet of interior living space across three finished levels, presenting a rare opportunity for customization, renovation, or investment in a sought-after NW Washington, DC location.
The main level offers generous scale and a flexible layout, featuring multiple living areas including a formal living room, additional sitting room, and a spacious family room with fireplace. The kitchen is centrally positioned with access to adjacent dining and living spaces, creating a strong foundation for reimagining the flow and design. A main-level bedroom and full bath add versatility for future use. This level is ready for updates, offering the chance to tailor the space to your vision.

Upstairs, the home opens to a well-maintained upper level in good condition, featuring a large primary suite with walk-in closet, ensuite bath, and private balcony. A dramatic, oversized studio space provides exceptional flexibility for a home office, creative workspace, or additional bedroom, while a separate library adds further dimension to the layout.

The lower level expands the footprint with a large recreation room, additional bedroom, full bath, and storage. Similar to the main level, this space presents an opportunity for renovation and customization to maximize value and functionality.

With its substantial size, flexible layout, and prime location, this property offers an exceptional opportunity to create a dream home or capitalize on its potential as an investment property.
#DCDC2225976

WASHINGTON

5248 MACARTHUR BOULEVARD NW

4 Beds

5 Baths

5,015 Sq.Ft.

$1,499,999

MLS#: DCDC2225976

Experience the epitome of urban luxury living in this stunning condo, ideally situated in the vibrant neighborhoods of Georgetown. The Columbia is renowned for its luxury and historical charm, offering a host of amenities including a rooftop pool with panoramic city views, 24-hour concierge service, a lounge and media rooms, a fully equipped gym, and rentable guest suites. This residence offers a blend of style and convenience, highlighted by garage parking and personal storage units.
This impressive two-bedroom unit showcases has an open floor plan with expansive high-ceiling entertaining spaces, The entry foyer features a coat closet and a storage room, leading seamlessly into the main living areas. The contemporary design of the home includes a sleek gourmet kitchen with ample cabinetry, and high-end Viking and Subzero appliances. The kitchen opens to a sophisticated living and dining area enhanced by wall of windows. And an in-unit washer and dryer complete this exquisite residence.
The luxurious primary suite offers a large master bedroom accommodated with a custom walk-in closet; the in-suite bathroom is a spa-like retreat with dual vanities, a frameless glass shower, and a separate soaking tub. The 2nd bedroom is spacious with additional bedroom with a walk-in closet and another large in-suite bathroom. 
Situated in the heart of Washington D.C., this condo provides unmatched access to the city's best. Enjoy the historic charm of Georgetown, the vibrant atmosphere of Dupont Circle and Foggy Bottom, and easy commutes to downtown, with multiple Metro stations, the Kennedy Center, airports, and a selection of premier shops and restaurants all nearby.
#DCDC2251018

WASHINGTON

2425 L STREET NW 730

2 Beds

2 Baths

1,405 Sq.Ft.

$1,290,000
MLS#: DCDC2251018

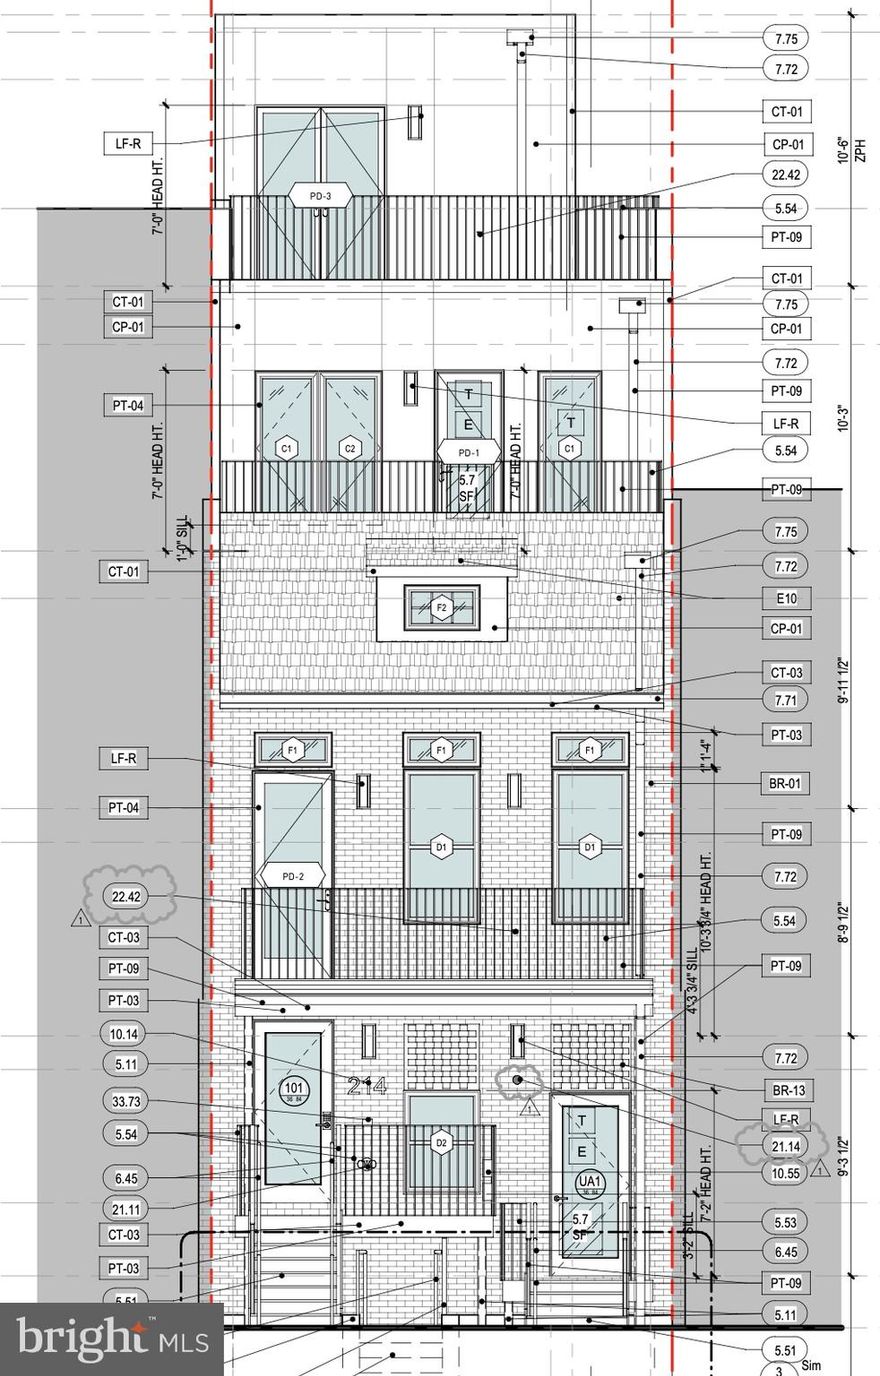
To-be-built multi-unit building in the heart of Washington, DC. Construction has already begun, and all drawings and permits are completed. The building will feature a collection of one-, two-, and three-bedroom units with open-concept layouts, abundant natural light, private balconies, and high-end finishes. Conveniently located near dining, shopping, and entertainment, offering modern city living with comfort and style.
#DCDC2248688

WASHINGTON

214 VARNUM STREET NW

3 Beds

3 Baths

1,652 Sq.Ft.

$1,200,000
MLS#: DCDC2248688

None
#DCDC2253416

WASHINGTON

908 S STREET NW

5 Beds

3 Baths

2,630 Sq.Ft.

$1,400,000

MLS#: DCDC2253416

This is a work in progress! It will allow you make modifications until completion so bring your imagination with you and create your own personalized home. The main level has been opened up from the front to the back with a ton of light. The chef's kitchen has been designed to allow for gourmet cooking. It has custom cabinets, stainless steel appliances and a kitchen island for entertaining with your friends. The upper level has 3 bedrooms and a full bathroom. The 3rd floor has the Master bedroom with a spacious Master bathroom and a dressing room. Then the lower level is being designed into an in-law suite. Came and take a look at this masterpiece before it is gone!
#DCDC2259038

WASHINGTON

755 QUEBEC PLACE NW

6 Beds

3 Baths

2,558 Sq.Ft.

$1,300,000

MLS#: DCDC2259038

 - property

Send a message

Message successfully sent.

Your message

What is 3 + 4 ?

Reason for contacting?

I agree to receive email communication and understand I can unsubscribe at any time.

I agree to be contacted by Charis Realty Group via call, email, and text for real estate services. To opt out, you can reply 'stop' at any time or reply 'help' for assistance. You can also click the unsubscribe link in the emails. Message and data rates may apply. Message frequency may vary. Privacy Policy

Sign Out

Virtual Assistant

Would you like to take the next step with this property? We can help you schedule a showing or virtual tour, or send you more details.

Yes, I would like more information.

Thank You for Your Reply, One of Our Agents will contact you as soon as possible

No, maybe later.

Thank you, you can always contact me via email, phone number or through the contact form.

Realhub AI

Lucy - Your AI-Powered Realtor

Update Your Temporary Password

Personalize your search

Enter your email and we'll notify you immediately when new listings match what you're looking for.

or enter email address

Already have an account ? Login here

Continue your home search

I agree to receive communications and understand I can unsubscribe at any time.

I agree to be contacted by Charis Realty Group via call, email, and text for real estate services. To opt out, you can reply 'stop' at any time or reply 'help' for assistance. You can also click the unsubscribe link in the emails. Message and data rates may apply. Message frequency may vary. Privacy Policy

Already have an account ? Login here

We use cookies

We use cookies primarily for analytics to enhance your experience. By accepting, you agree to our use of these cookies. You can manage your preferences or learn more about our cookies policy.