


Property
Beds
5
Full Baths
4
1/2 Baths
1
Year Built
2002
Sq.Footage
4,277
Price Reduced! An exceptional opportunity awaits in the highly regarded Radnor School District. This spacious 5-bedroom, 4.5-bath home sits on 1.7 private acres and features hardwood floors, a brand-new roof with a transferable warranty, new carpet, fresh paint in key areas, a whole-house water filtration system, an audio system with in-ceiling speakers, a three-car garage, and an eight-car driveway. A grand two-story foyer opens to a bright interior with formal living and dining rooms, a private home office, and two fireplaces. The open floor plan features a kitchen with a center island and breakfast area that flows into a sun-filled family room overlooking the peaceful, tree-lined backyard. Upstairs, the spacious primary suite features a private sitting area and a generously sized bathroom with soak-in tub, separate shower and private WC . Four additional bedrooms offer abundant space, including two connected by a Jack and Jill bathroom, and an additional hall bath, along with ample walk-in closets and storage throughout. The expansive finished walkout lower level includes a wet bar, full bathroom, and flexible space for entertaining, recreation, a home gym, or guests. Outdoor living continues on the private deck and walkout patio, surrounded by mature landscaping and expansive front and rear yards. Beautifully maintained and move-in ready, this exceptional property offers comfort, privacy, and abundant space to enjoy both indoors and out. Enjoy easy access to Bryn Mawr, Ardmore, and Paoli, with convenient transportation to Center City Philadelphia. The property is located less than 2 miles from Episcopal Academy and the popular shopping, dining, and business amenities of the Villages of Liseter. Golf enthusiasts will appreciate being just minutes from Aronimink Golf Club, a prestigious PGA golf course.
Features & Amenities
Interior
-
Other Interior Features
Eat-in Kitchen, Kitchen Island, Sound System, Walk-In Closet(s), Bar, Open Floorplan
-
Total Bedrooms
5
-
Bathrooms
4
-
1/2 Bathrooms
1
-
Above Grade Finished Area
4277.0
-
Basement YN
YES
-
Cooling YN
YES
-
Cooling
Central Air, Electric
-
Fireplace YN
YES
-
Heating YN
YES
-
Heating
Natural Gas, Forced Air
-
Pet friendly
N/A
Exterior
-
Garage
Yes
-
Garage spaces
3
-
Construction Materials
Vinyl Siding, Brick
-
Parking
Garage Door Opener, Garage, Driveway, Inside Entrance, Attached
-
Patio and Porch Features
Patio
-
Pool
No
-
Waterfront YN
NO
Area & Lot
-
Lot Size(acres)
1.73
-
Lot Size(square feet)
75,359
-
Property Type
Residential
-
Property Sub Type
Single Family Residence
-
Architectural Style
Colonial
Price
-
Sales Price
$1,475,000
-
Tax Amount
$18,492
-
Financing Options
Conventional
-
Sq. Footage
4,277
-
Price/SqFt
$344
HOA
-
Association
No
School District
-
Elementary School
N/A
-
Middle School
N/A
-
High School
RADNOR
Property Features
-
New Construction
NO
-
Foundation Details
Concrete Perimeter
-
Senior Community YN
NO
-
Sewer
Septic Tank
-
Water Source
Well
Schedule a Showing
Showing scheduled successfully.
Mortgage calculator
Estimate your monthly mortgage payment, including the principal and interest, property taxes, and HOA. Adjust the values to generate a more accurate rate.
Your payment
Principal and Interest:
$
Property taxes:
$
HOA fees:
$
Total loan payment:
$
Total interest amount:
$
Location
County
DELAWARE
Elementary School
Middle School
High School
RADNOR
Listing Courtesy of Athena Hashemoghli, Empower Real Estate, LLC
RealHub Information is provided exclusively for consumers' personal, non-commercial use, and it may not be used for any purpose other than to identify prospective properties consumers may be interested in purchasing. All information deemed reliable but not guaranteed and should be independently verified. All properties are subject to prior sale, change or withdrawal. RealHub website owner shall not be responsible for any typographical errors, misinformation, misprints and shall be held totally harmless.

The Campbell Home Team-Team Leader, Co-Owner
Thomas Campbell
Call Thomas today to schedule a private showing.

* Listings on this website come from the FMLS IDX Compilation and may be held by brokerage firms other than the owner of this website. The listing brokerage is identified in any listing details. Information is deemed reliable but is not guaranteed. If you believe any FMLS listing contains material that infringes your copyrighted work please click here to review our DMCA policy and learn how to submit a takedown request.© 2024 FMLS.
Related Properties
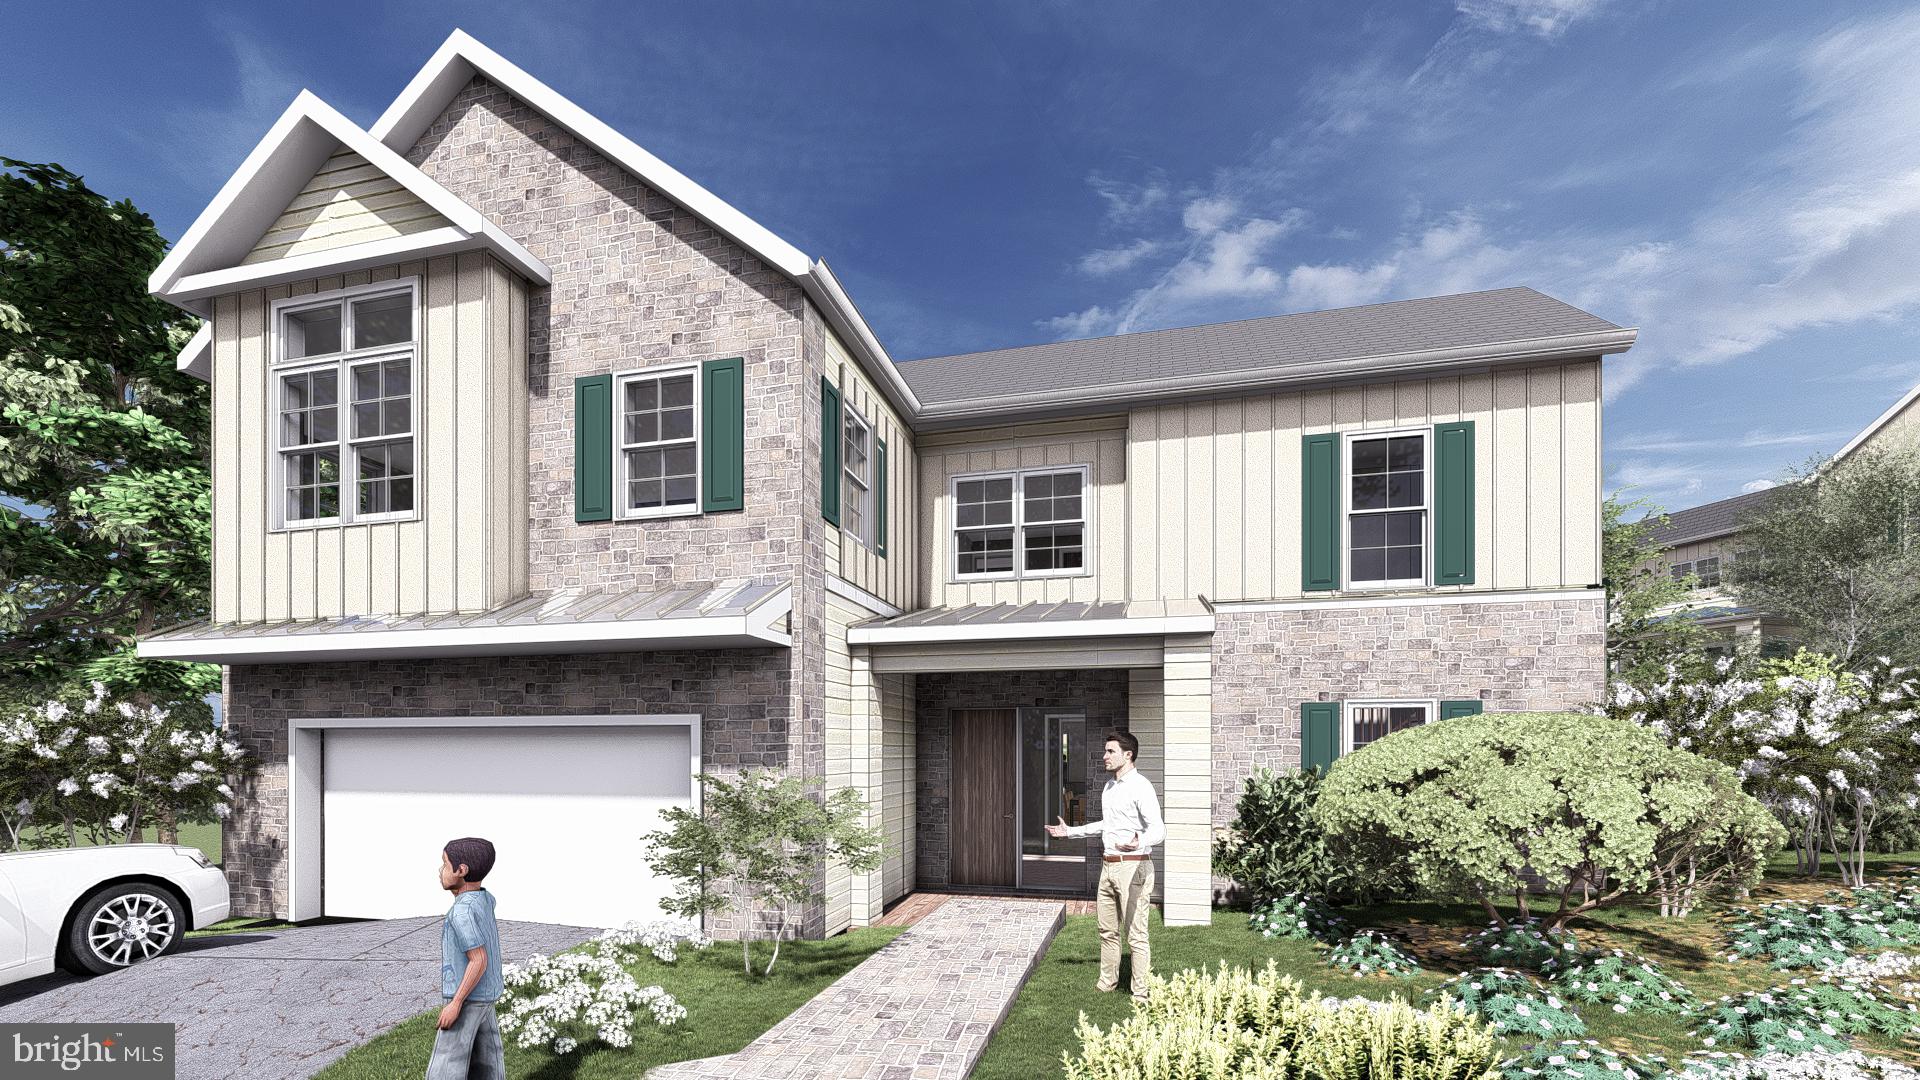
NEWTOWN SQUARE
3609 GRADYVILLE ROAD
5 Beds
4 Baths
4,091 Sq.Ft.
$1,675,000
MLS#: PADE2113234

NEWTOWN SQUARE
3723 ROSEMONT PASS
3 Beds
2 Baths
3,228 Sq.Ft.
$1,195,000
MLS#: PADE2122032

NEWTOWN SQUARE
312 W SQUIRE DRIVE
3 Beds
3 Baths
2,260 Sq.Ft.
$1,299,500
MLS#: PADE2121710

NEWTOWN SQUARE
322 W SQUIRE DRIVE
3 Beds
3 Baths
2,308 Sq.Ft.
$1,429,000
MLS#: PADE2123766
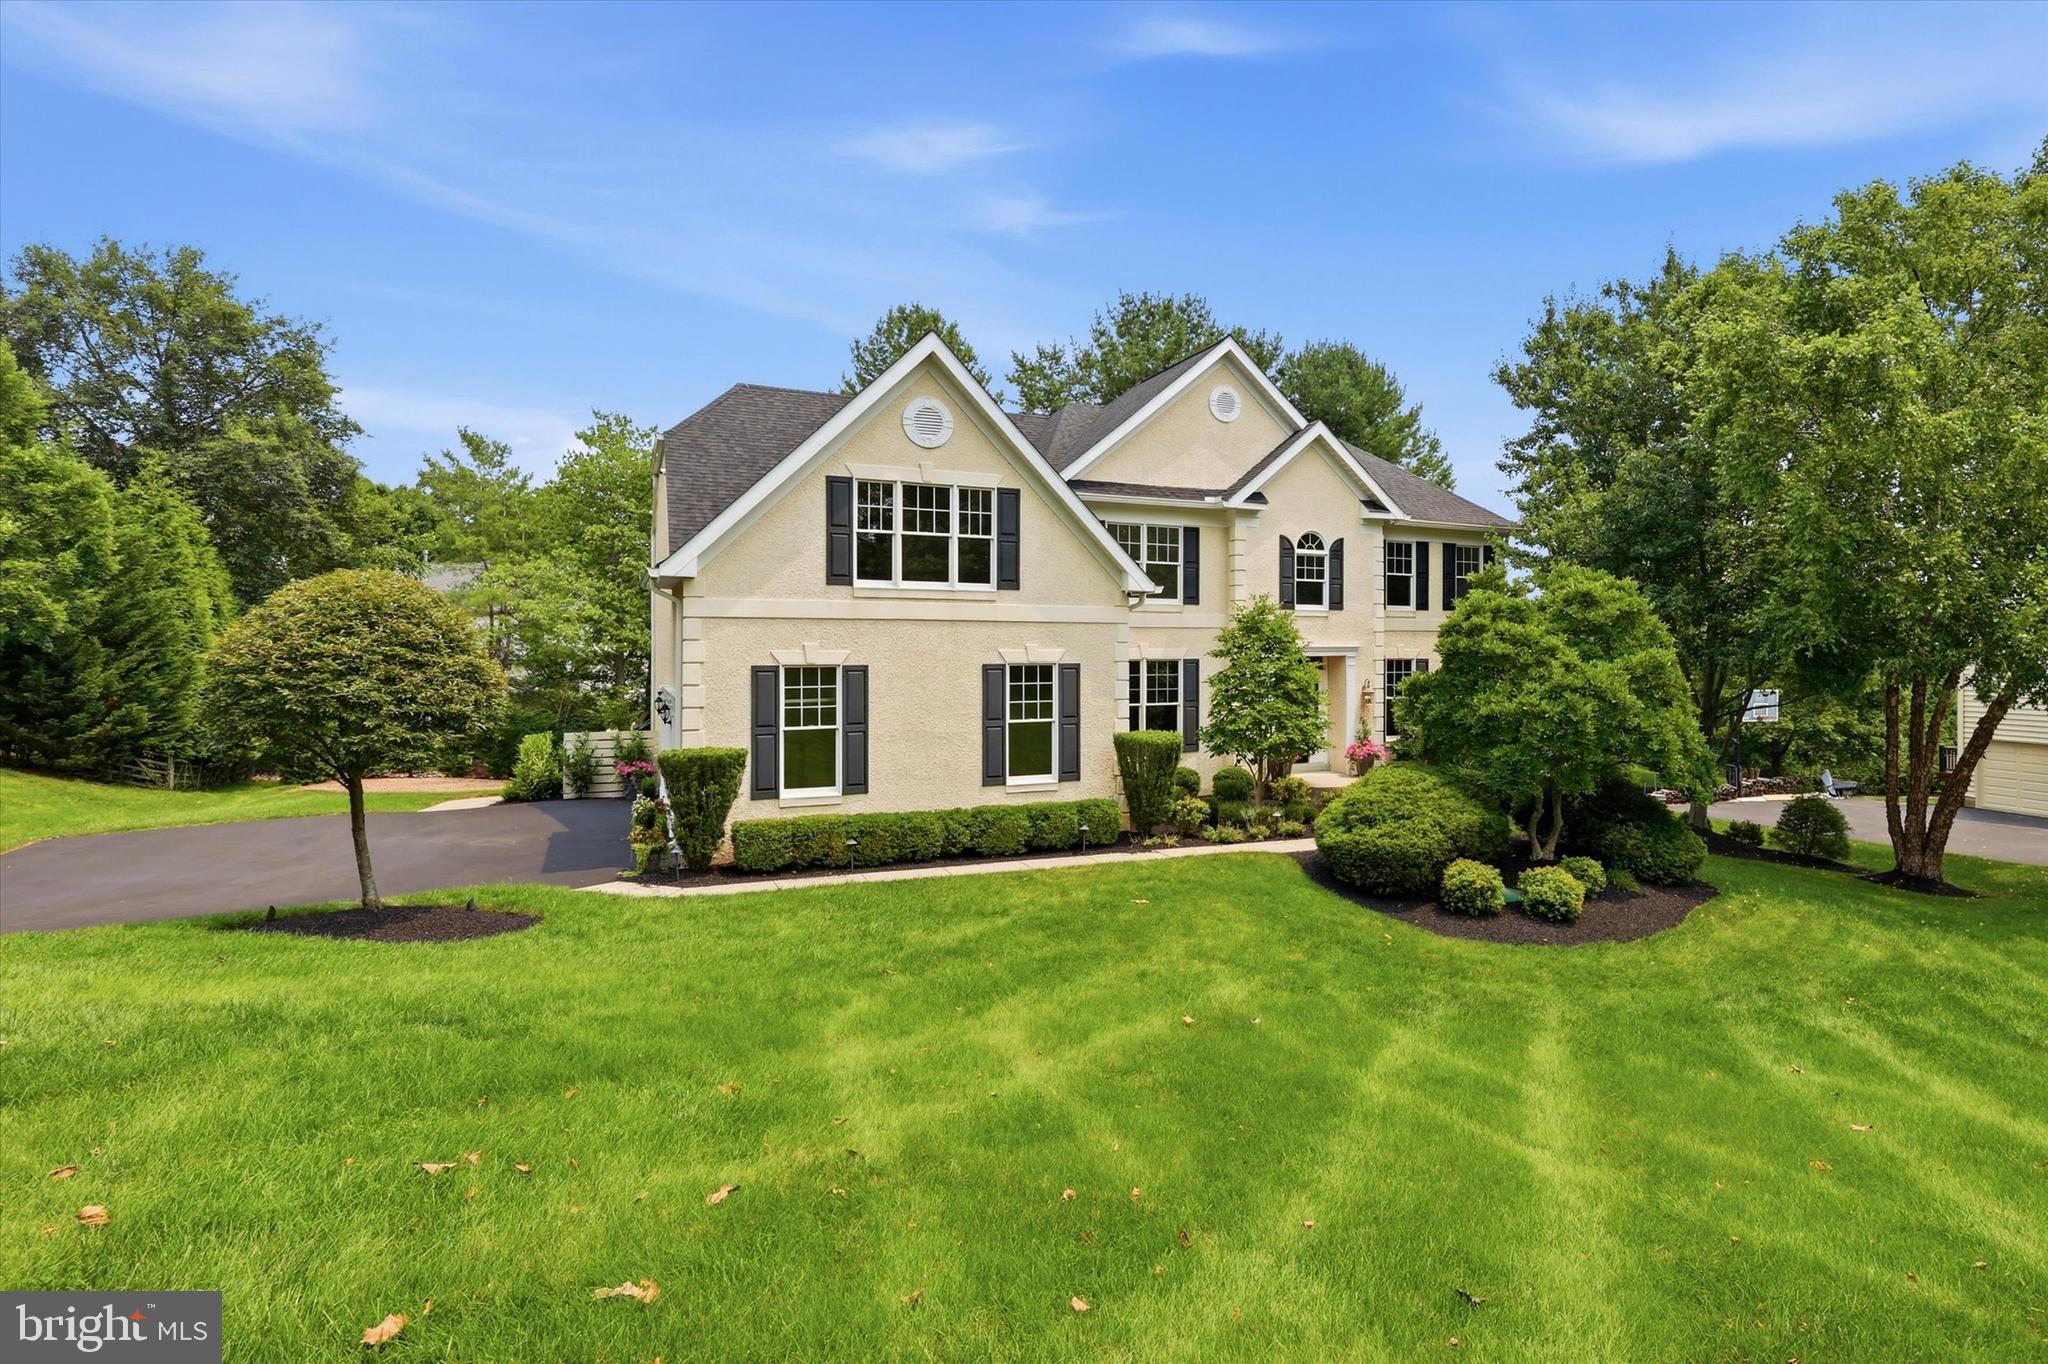
NEWTOWN SQUARE
16 HEATHER WAY
5 Beds
3 Baths
5,921 Sq.Ft.
$1,690,000
MLS#: PADE2119644
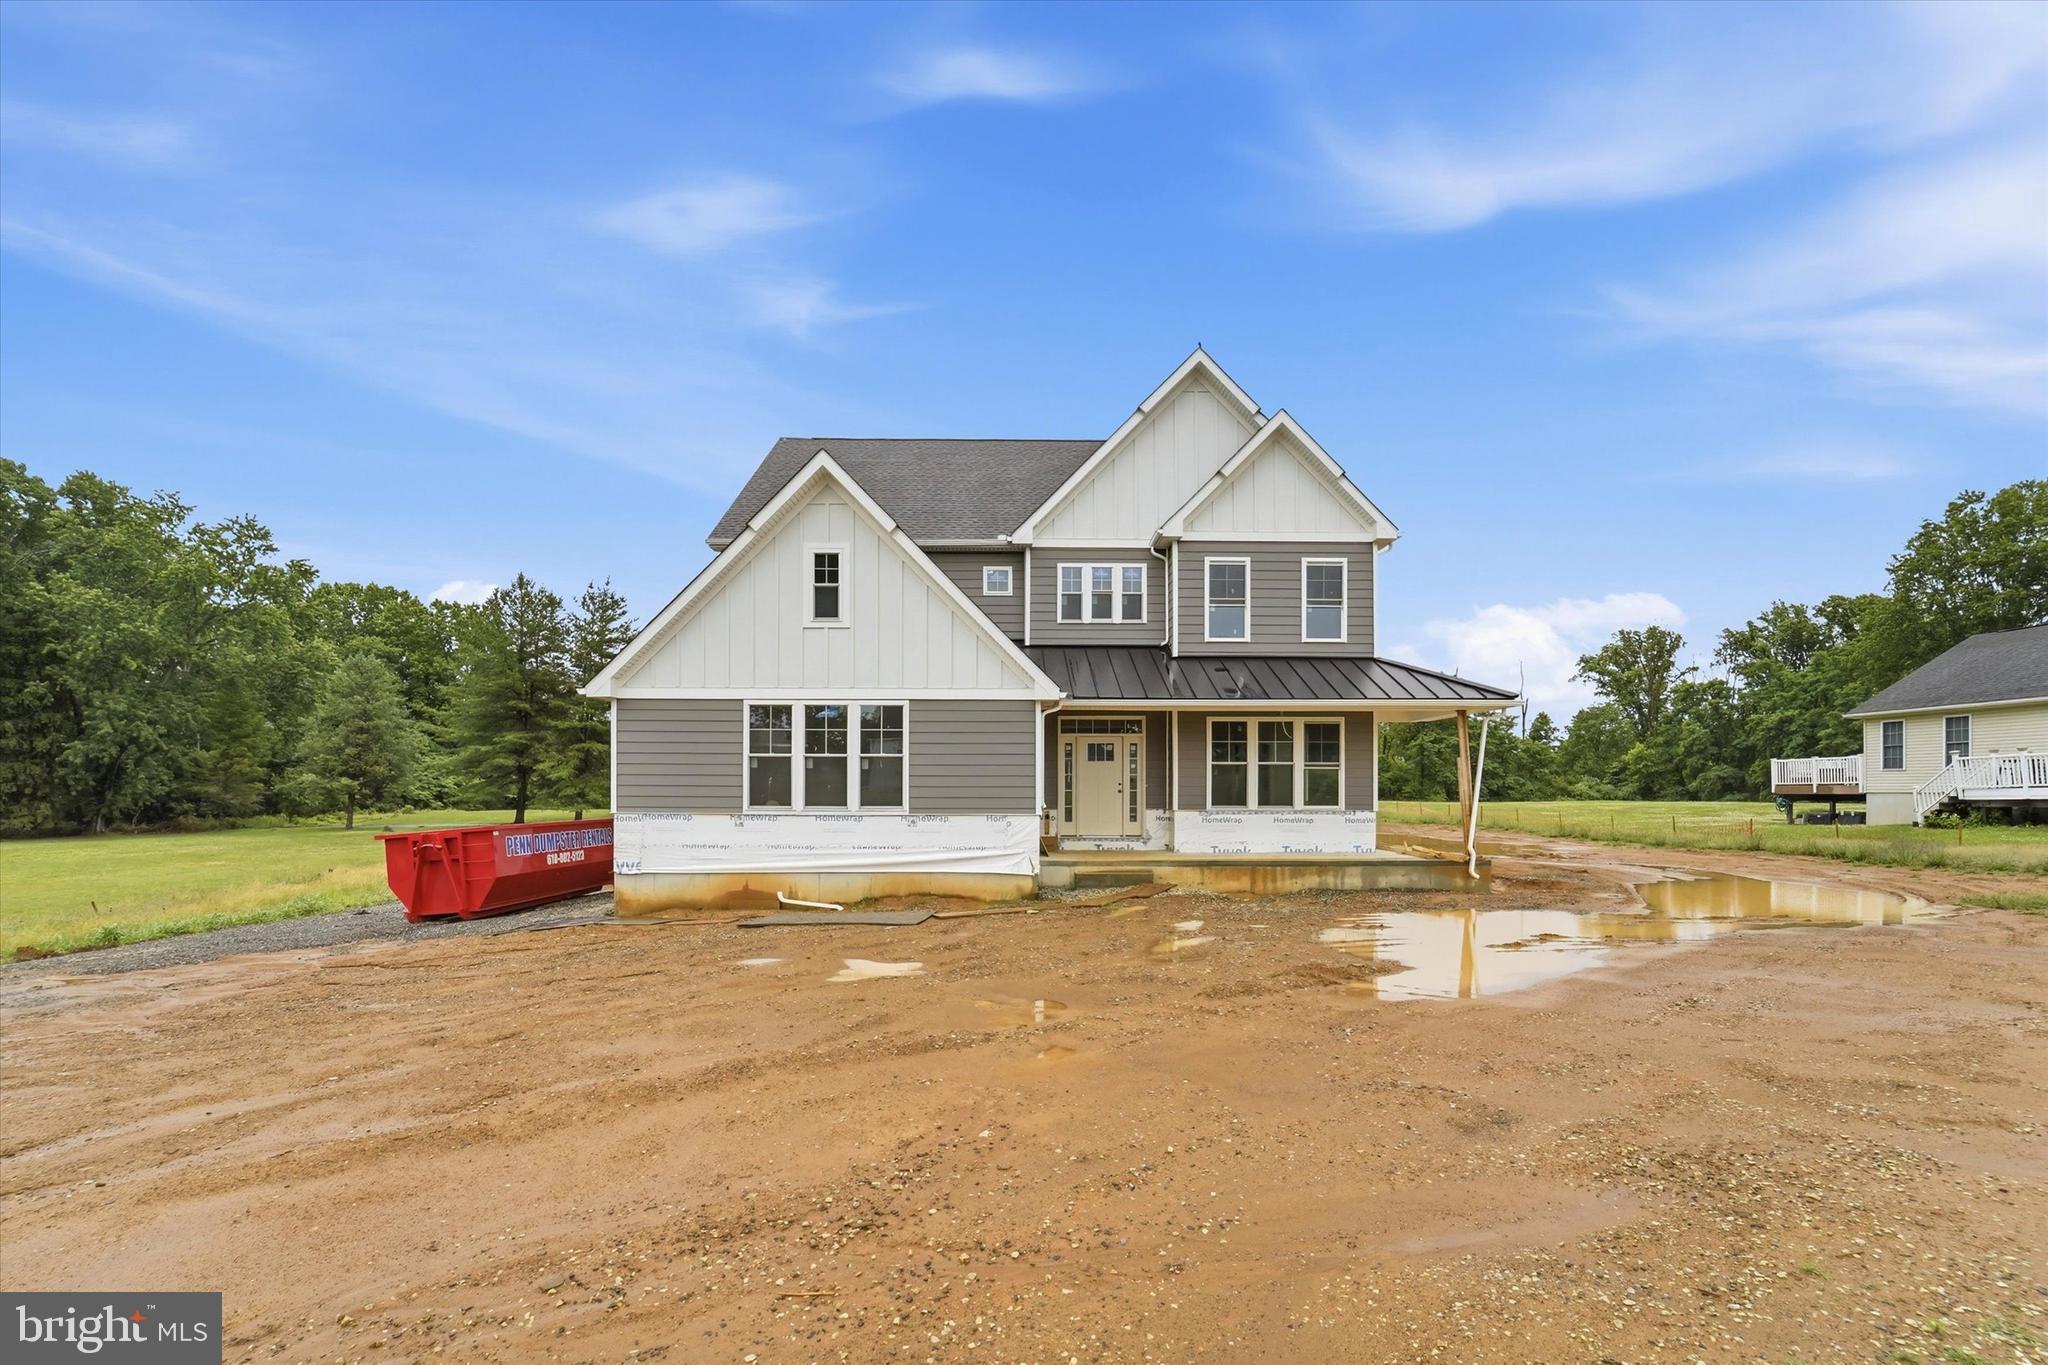
NEWTOWN SQUARE
324 BISHOP HOLLOW ROAD
4 Beds
2 Baths
4,316 Sq.Ft.
$1,299,000
MLS#: PADE2098596
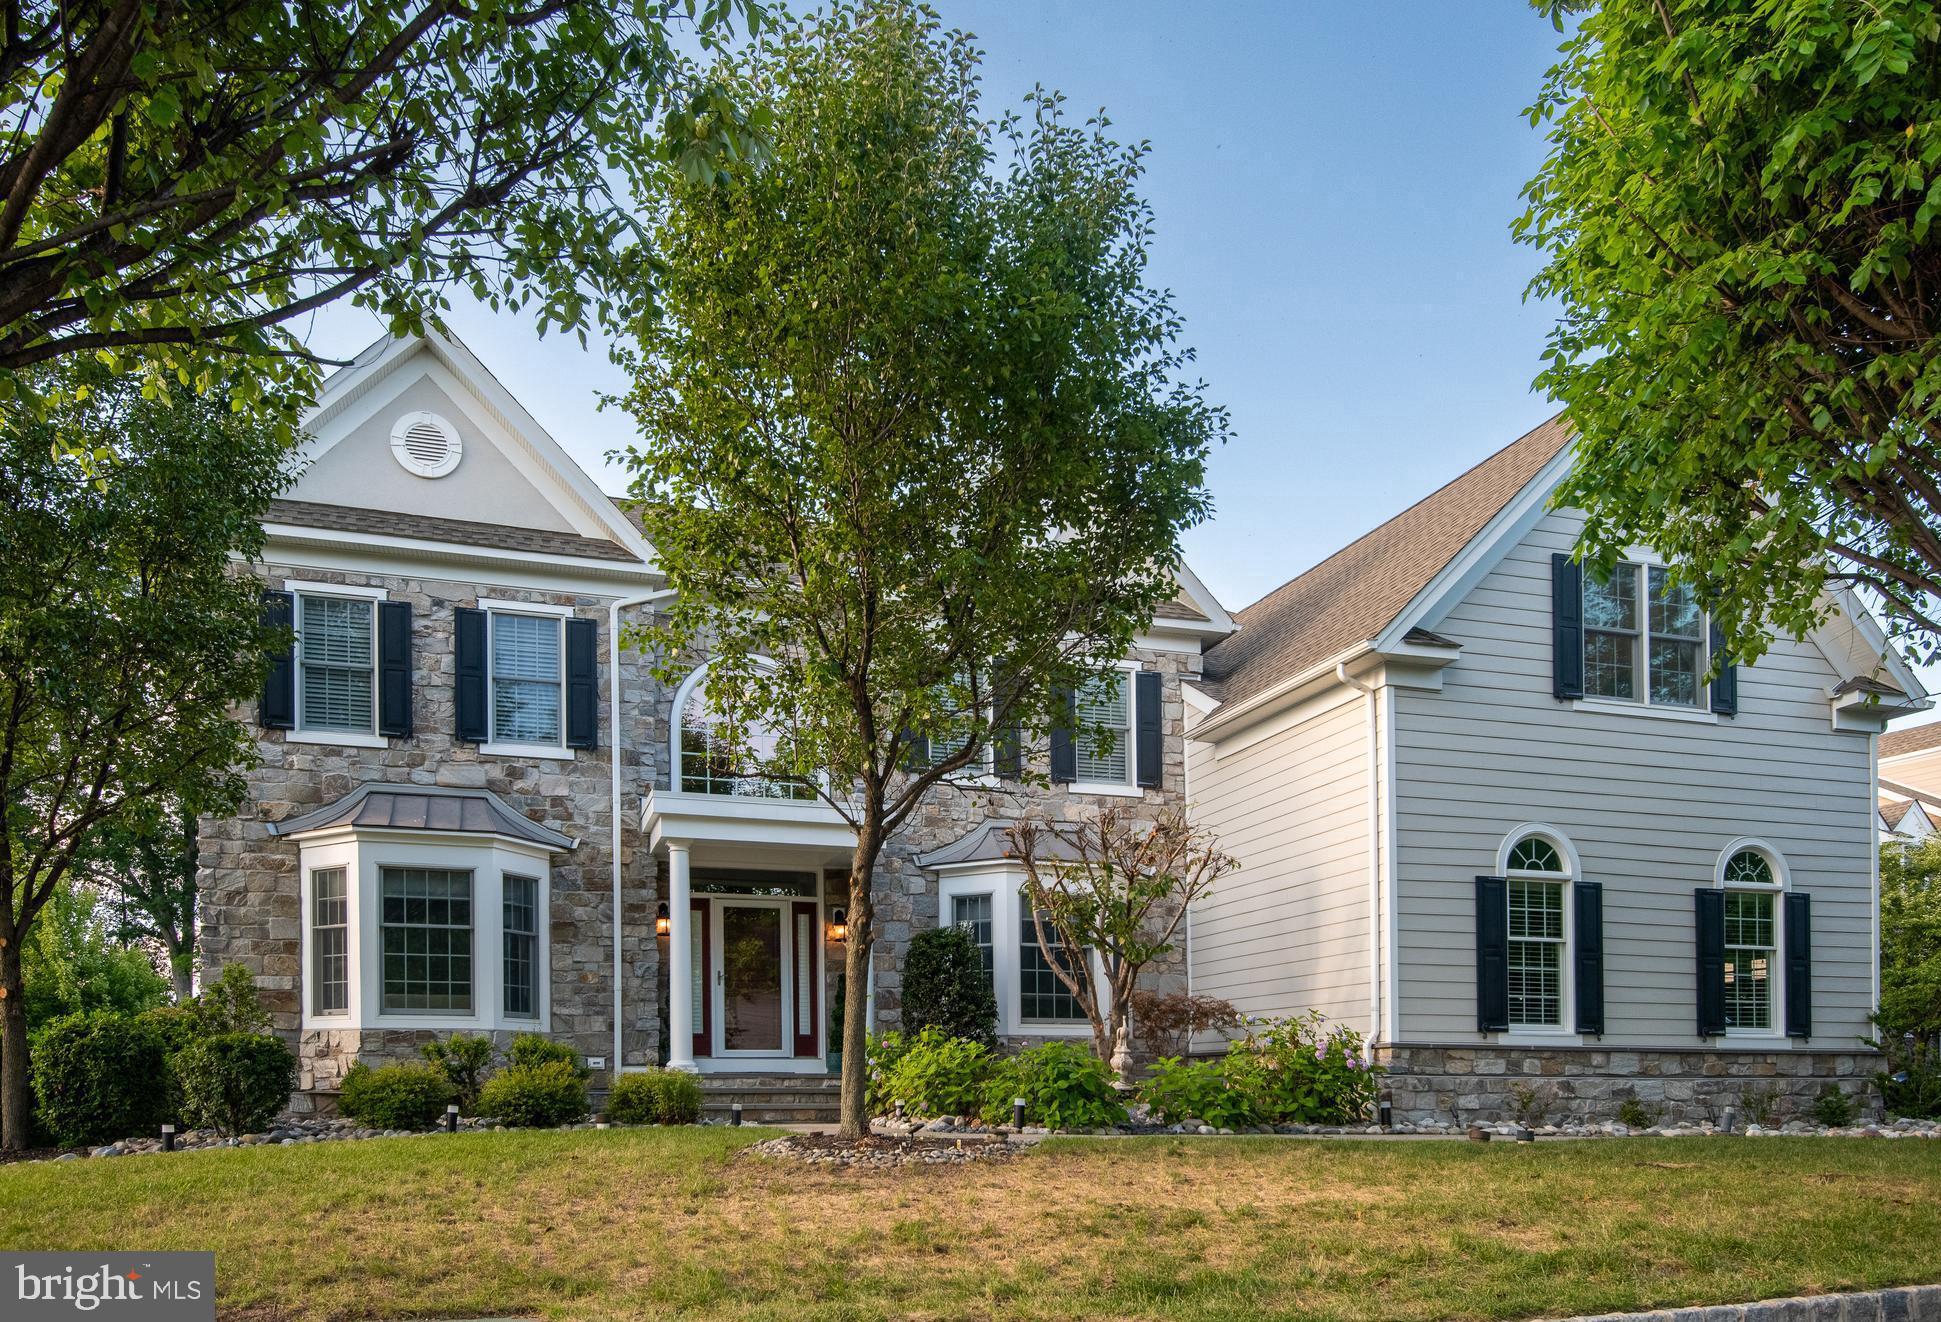
NEWTOWN SQUARE
3805 WOODLAND DRIVE
4 Beds
3 Baths
4,971 Sq.Ft.
$1,625,000
MLS#: PADE2113620
NEWTOWN SQUARE
3607 GRADYVILLE ROAD
6 Beds
3 Baths
4,091 Sq.Ft.
$1,649,000
MLS#: PADE2113230
.png)