


Property
Beds
4
Full Baths
3
1/2 Baths
1
Year Built
2020
Sq.Footage
4,219
“*3.125% assumable FHA mortgage* Welcome to this exceptional Carrington Huntwick Place Deluxe offering a tremendous value with over 4,200 sq ft of finished living space plus an additional 2,200 sq ft of customizable unfinished basement space. Priced below current new-build base pricing for the same floor plan, this home includes nearly $200,000 in builder upgrades and options. Step into a grand two-story foyer that opens into a spacious hall featuring triple keystone-cased arches. The hall leads to a formal dining room with elegant four-piece dentil molding, a sophisticated sitting room with French doors, a private office and half bath. At the end of the hall, a striking clubroom addition features vaulted beamed ceilings, a gas fireplace, and views of the charming kitchen garden. The family room, highlighted by a second gas fireplace and coffered ceiling, flows seamlessly into the kitchen with a carrara marble slab backsplash, butler’s pantry, dual sinks and dual dishwashers in a large center island. An expansive pantry and mudroom with cubbies complete the main level. Upstairs, the primary suite offers a grand Palladian window with breathtaking views of Short Hill Mountain, dual walk-in closets, a soaking tub, water closet, tray ceiling and dual marble vanities. A secondary bedroom includes its own en suite bath, while the remaining two bedrooms share a Jack-and-Jill bathroom. All bedrooms feature walk-in closets. Mullican hardwood oak floors run throughout the main and upper levels. The property bordering this premium lot is in permanent conservation, preserving your views forever. Outside, enjoy established blueberries, elderberries, raspberries, blackberries, fruit trees, a collection of English roses, newly planted privacy trees on either side of the property and a variety of perennial plants. The drainfield is positioned to leave ample space for a future pool. High-speed internet is available through Comcast or Verizon. Conveniently located near the Goose Creek Historic District, between Purcellville and Middleburg with quick access to commuter routes.
Features & Amenities
Interior
-
Other Interior Features
Eat-in Kitchen, Kitchen Island, Pantry, Walk-In Closet(s), Cathedral Ceiling(s), High Ceilings, Beamed Ceilings, Built-in Features, Crown Molding
-
Total Bedrooms
4
-
Bathrooms
3
-
1/2 Bathrooms
1
-
Above Grade Finished Area
4219.0
-
Basement YN
YES
-
Cooling YN
YES
-
Cooling
Central Air, Zoned, Electric
-
Fireplace YN
YES
-
Heating YN
YES
-
Heating
Propane, Heat Pump
-
Pet friendly
N/A
Exterior
-
Garage
Yes
-
Garage spaces
2
-
Construction Materials
HardiPlank Type
-
Other Exterior Features
Lighting
-
Parking
Garage Door Opener, Asphalt, Garage, Driveway, Inside Entrance, Attached
-
Patio and Porch Features
Patio
-
Pool
No
-
Waterfront YN
NO
-
View
Mountain(s), Trees/Woods
Area & Lot
-
Lot Features
Cleared, Front Yard, Back Yard
-
Lot Size(acres)
1.84
-
Lot Size(square feet)
80,150
-
Property Type
Residential
-
Property Sub Type
Single Family Residence
-
Architectural Style
Colonial
Price
-
Sales Price
$1,350,000
-
Tax Amount
$9,992
-
Sq. Footage
4,219
-
Price/SqFt
$319
HOA
-
Association
YES
-
Association Fee
$75
-
Association Fee Frequency
Monthly
-
Association Fee Includes
N/A
-
Total Monthly Fees
true
School District
-
Elementary School
BANNEKER
-
Middle School
BLUE RIDGE
-
High School
LOUDOUN VALLEY
Property Features
-
New Construction
NO
-
Foundation Details
Other
-
Senior Community YN
NO
-
Sewer
Septic Tank
-
Water Source
Well
Schedule a Showing
Showing scheduled successfully.
Mortgage calculator
Estimate your monthly mortgage payment, including the principal and interest, property taxes, and HOA. Adjust the values to generate a more accurate rate.
Your payment
Principal and Interest:
$
Property taxes:
$
HOA fees:
$
Total loan payment:
$
Total interest amount:
$
Location
County
LOUDOUN
Elementary School
BANNEKER
Middle School
BLUE RIDGE
High School
LOUDOUN VALLEY
Listing Courtesy of Alexandra I Burrell-Hodges, Cottage Street Realty LLC
RealHub Information is provided exclusively for consumers' personal, non-commercial use, and it may not be used for any purpose other than to identify prospective properties consumers may be interested in purchasing. All information deemed reliable but not guaranteed and should be independently verified. All properties are subject to prior sale, change or withdrawal. RealHub website owner shall not be responsible for any typographical errors, misinformation, misprints and shall be held totally harmless.

Salesperson, The Campbell Home Team-Team Leader, Co-Owner
Thomas Campbell
Call Thomas today to schedule a private showing.

* Listings on this website come from the FMLS IDX Compilation and may be held by brokerage firms other than the owner of this website. The listing brokerage is identified in any listing details. Information is deemed reliable but is not guaranteed. If you believe any FMLS listing contains material that infringes your copyrighted work please click here to review our DMCA policy and learn how to submit a takedown request.© 2024 FMLS.
Related Properties

PURCELLVILLE
36951 WELLINGTON DRIVE
5 Beds
4 Baths
4,618 Sq.Ft.
$1,195,000
MLS#: VALO2131132

PURCELLVILLE
16486 PURCELLVILLE ROAD
4 Beds
2 Baths
3,192 Sq.Ft.
$1,195,000
MLS#: VALO2138502

PURCELLVILLE
34971 CHARLES TOWN PIKE
3 Beds
3 Baths
3,583 Sq.Ft.
$1,150,000
MLS#: VALO2132588

PURCELLVILLE
36550 PHILOMONT ROAD
2 Beds
3 Baths
4,800 Sq.Ft.
$1,199,999
MLS#: VALO2136792

PURCELLVILLE
37796 ELIZABETHS FIELD LANE
4 Beds
3 Baths
4,543 Sq.Ft.
$1,475,000
MLS#: VALO2133268

PURCELLVILLE
00 BERNARDINI COURT LOT 24
5 Beds
4 Baths
5,400 Sq.Ft.
$1,149,900
MLS#: VALO2137362

PURCELLVILLE
38140 WINSOME TRAIL LANE
5 Beds
5 Baths
5,396 Sq.Ft.
$1,599,000
MLS#: VALO2129126
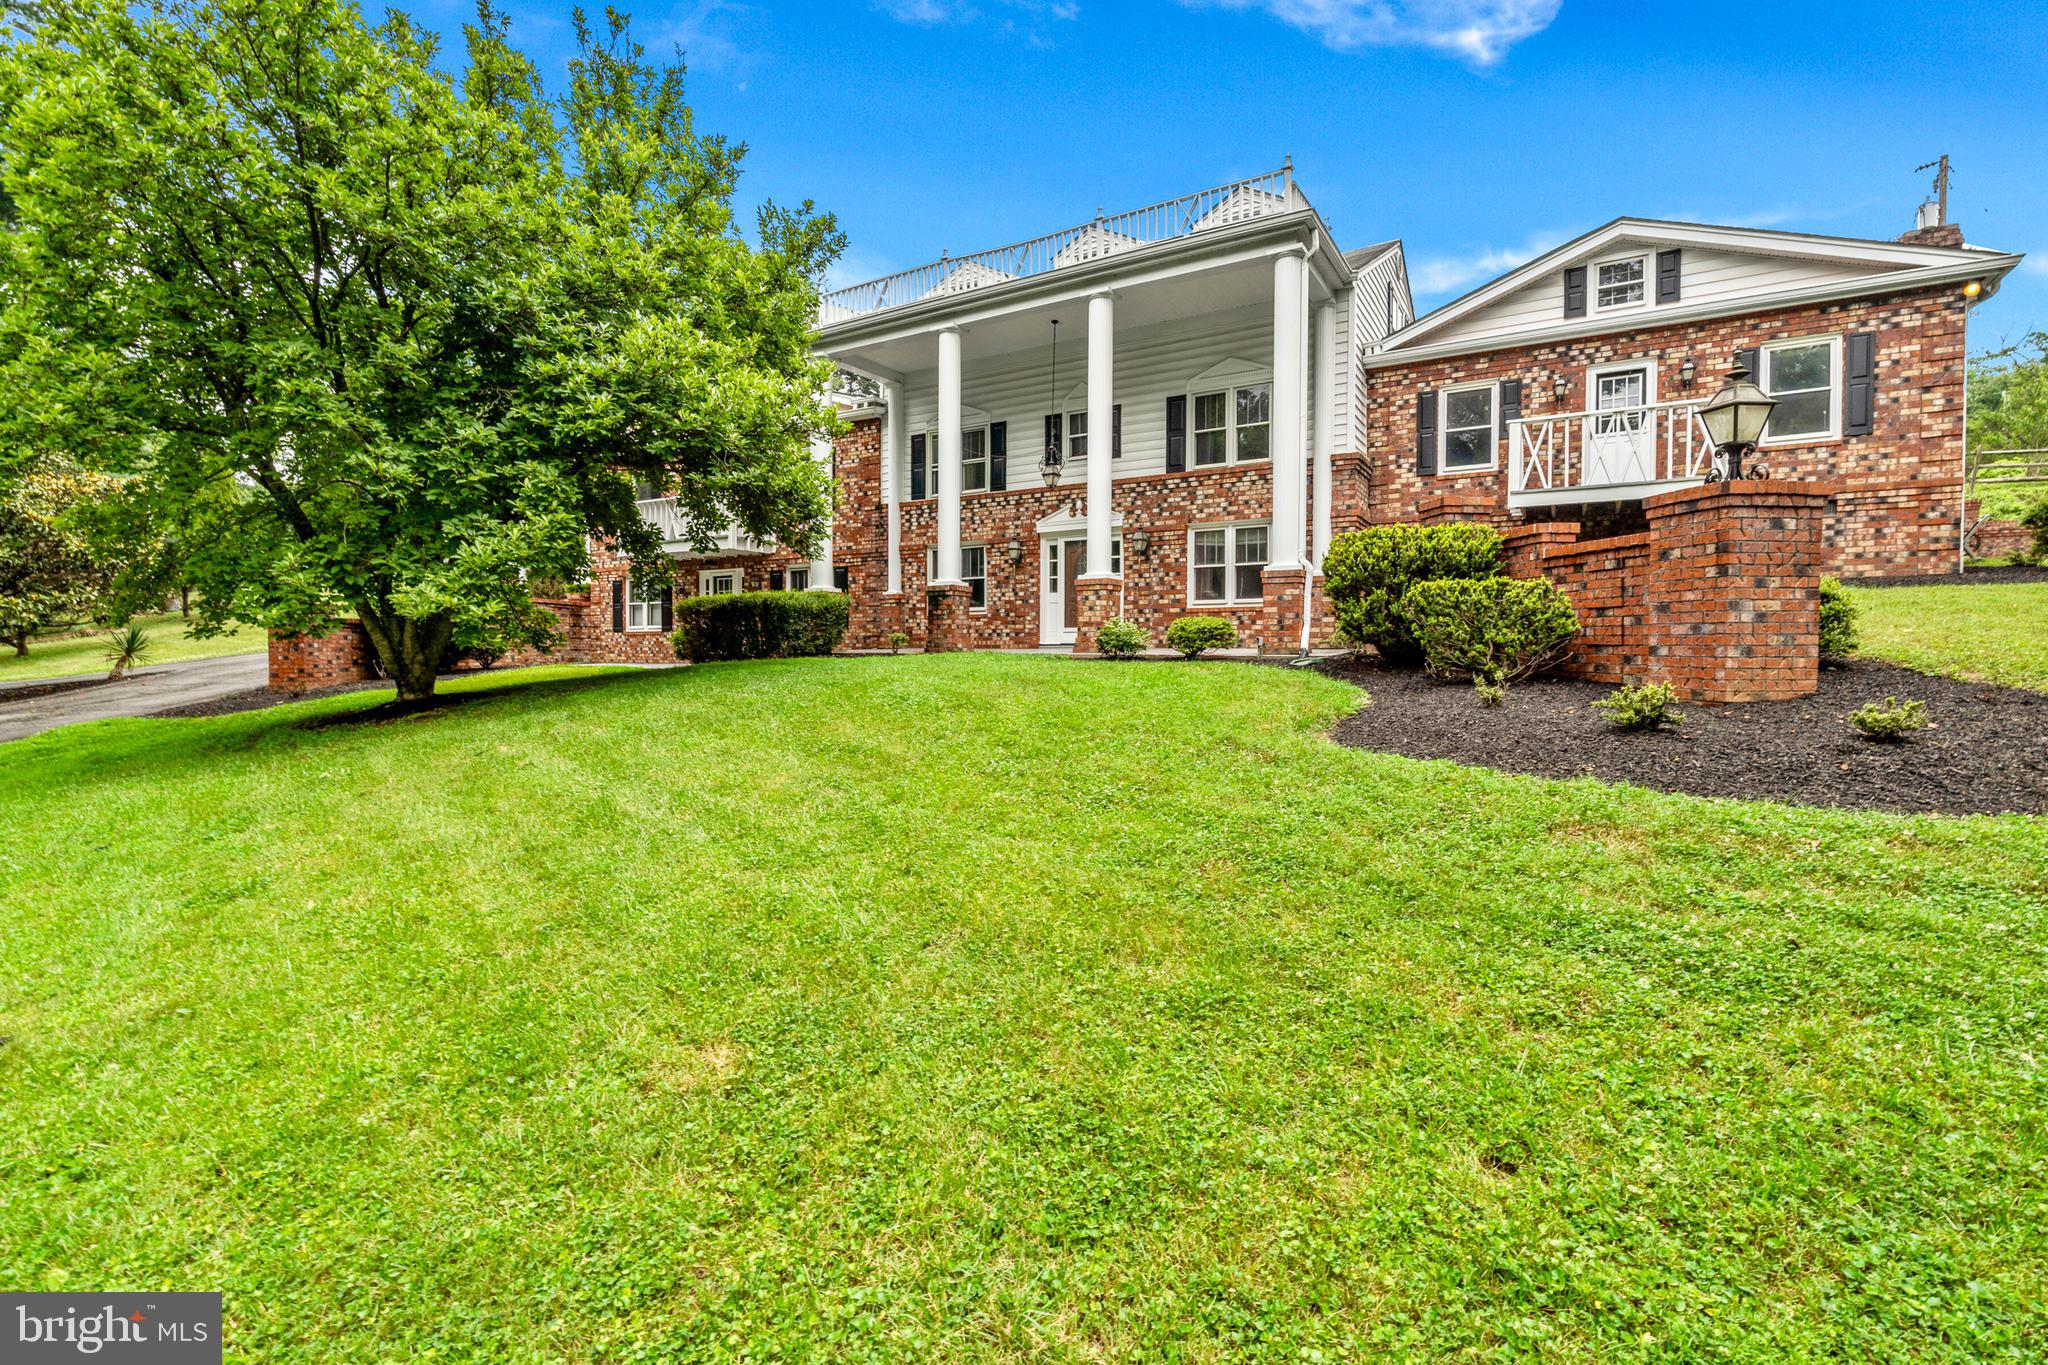
PURCELLVILLE
18189 SANDS ROAD
6 Beds
4 Baths
4,220 Sq.Ft.
$1,500,000
MLS#: VALO2130554
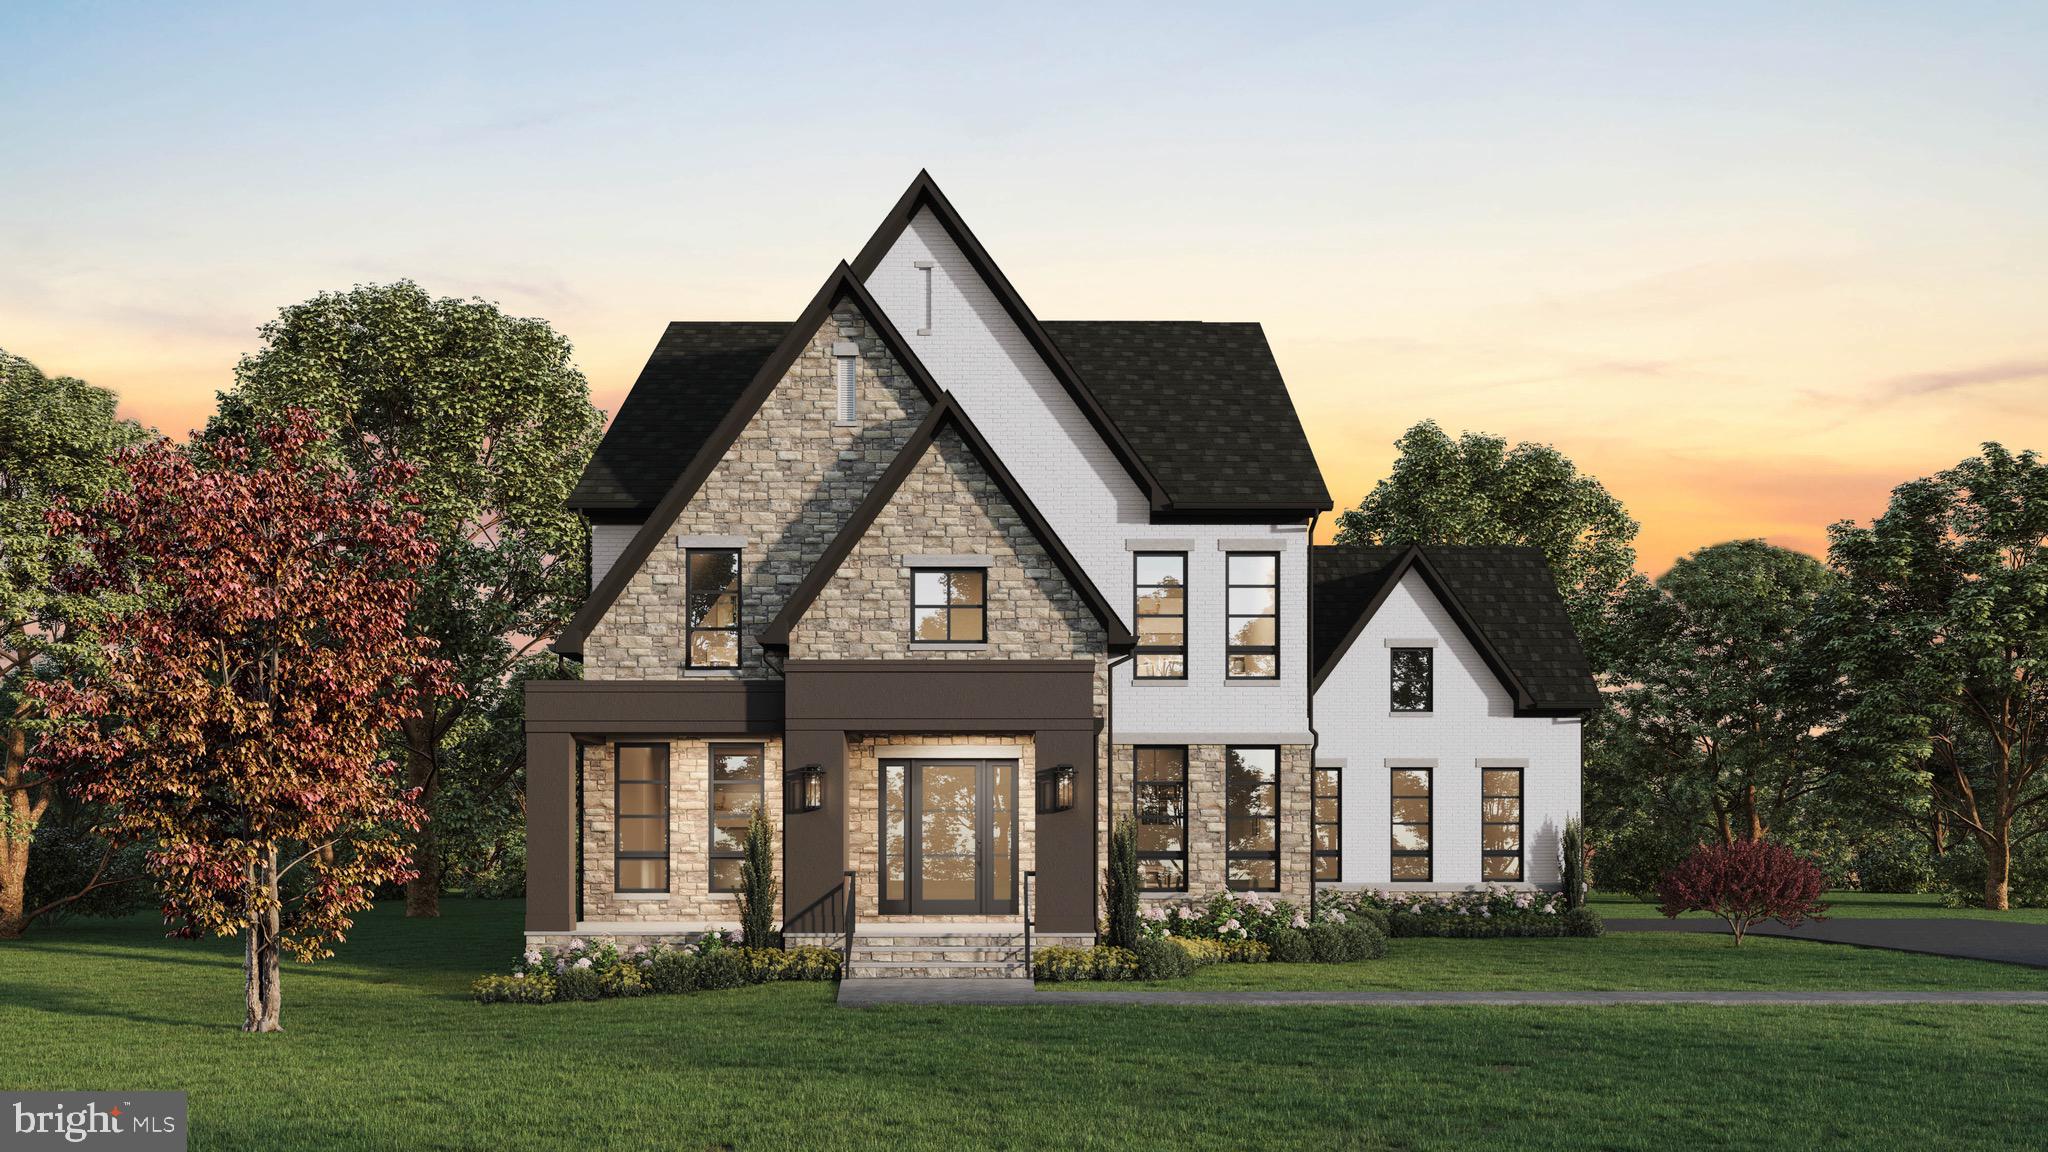
PURCELLVILLE
37517 BERNARDINI COURT
4 Beds
4 Baths
5,993 Sq.Ft.
$1,599,900
MLS#: VALO2114408

PURCELLVILLE
19227 SKYFIELD RIDGE PLACE
5 Beds
4 Baths
5,621 Sq.Ft.
$1,499,000
MLS#: VALO2138380
