Features & Amenities

Interior

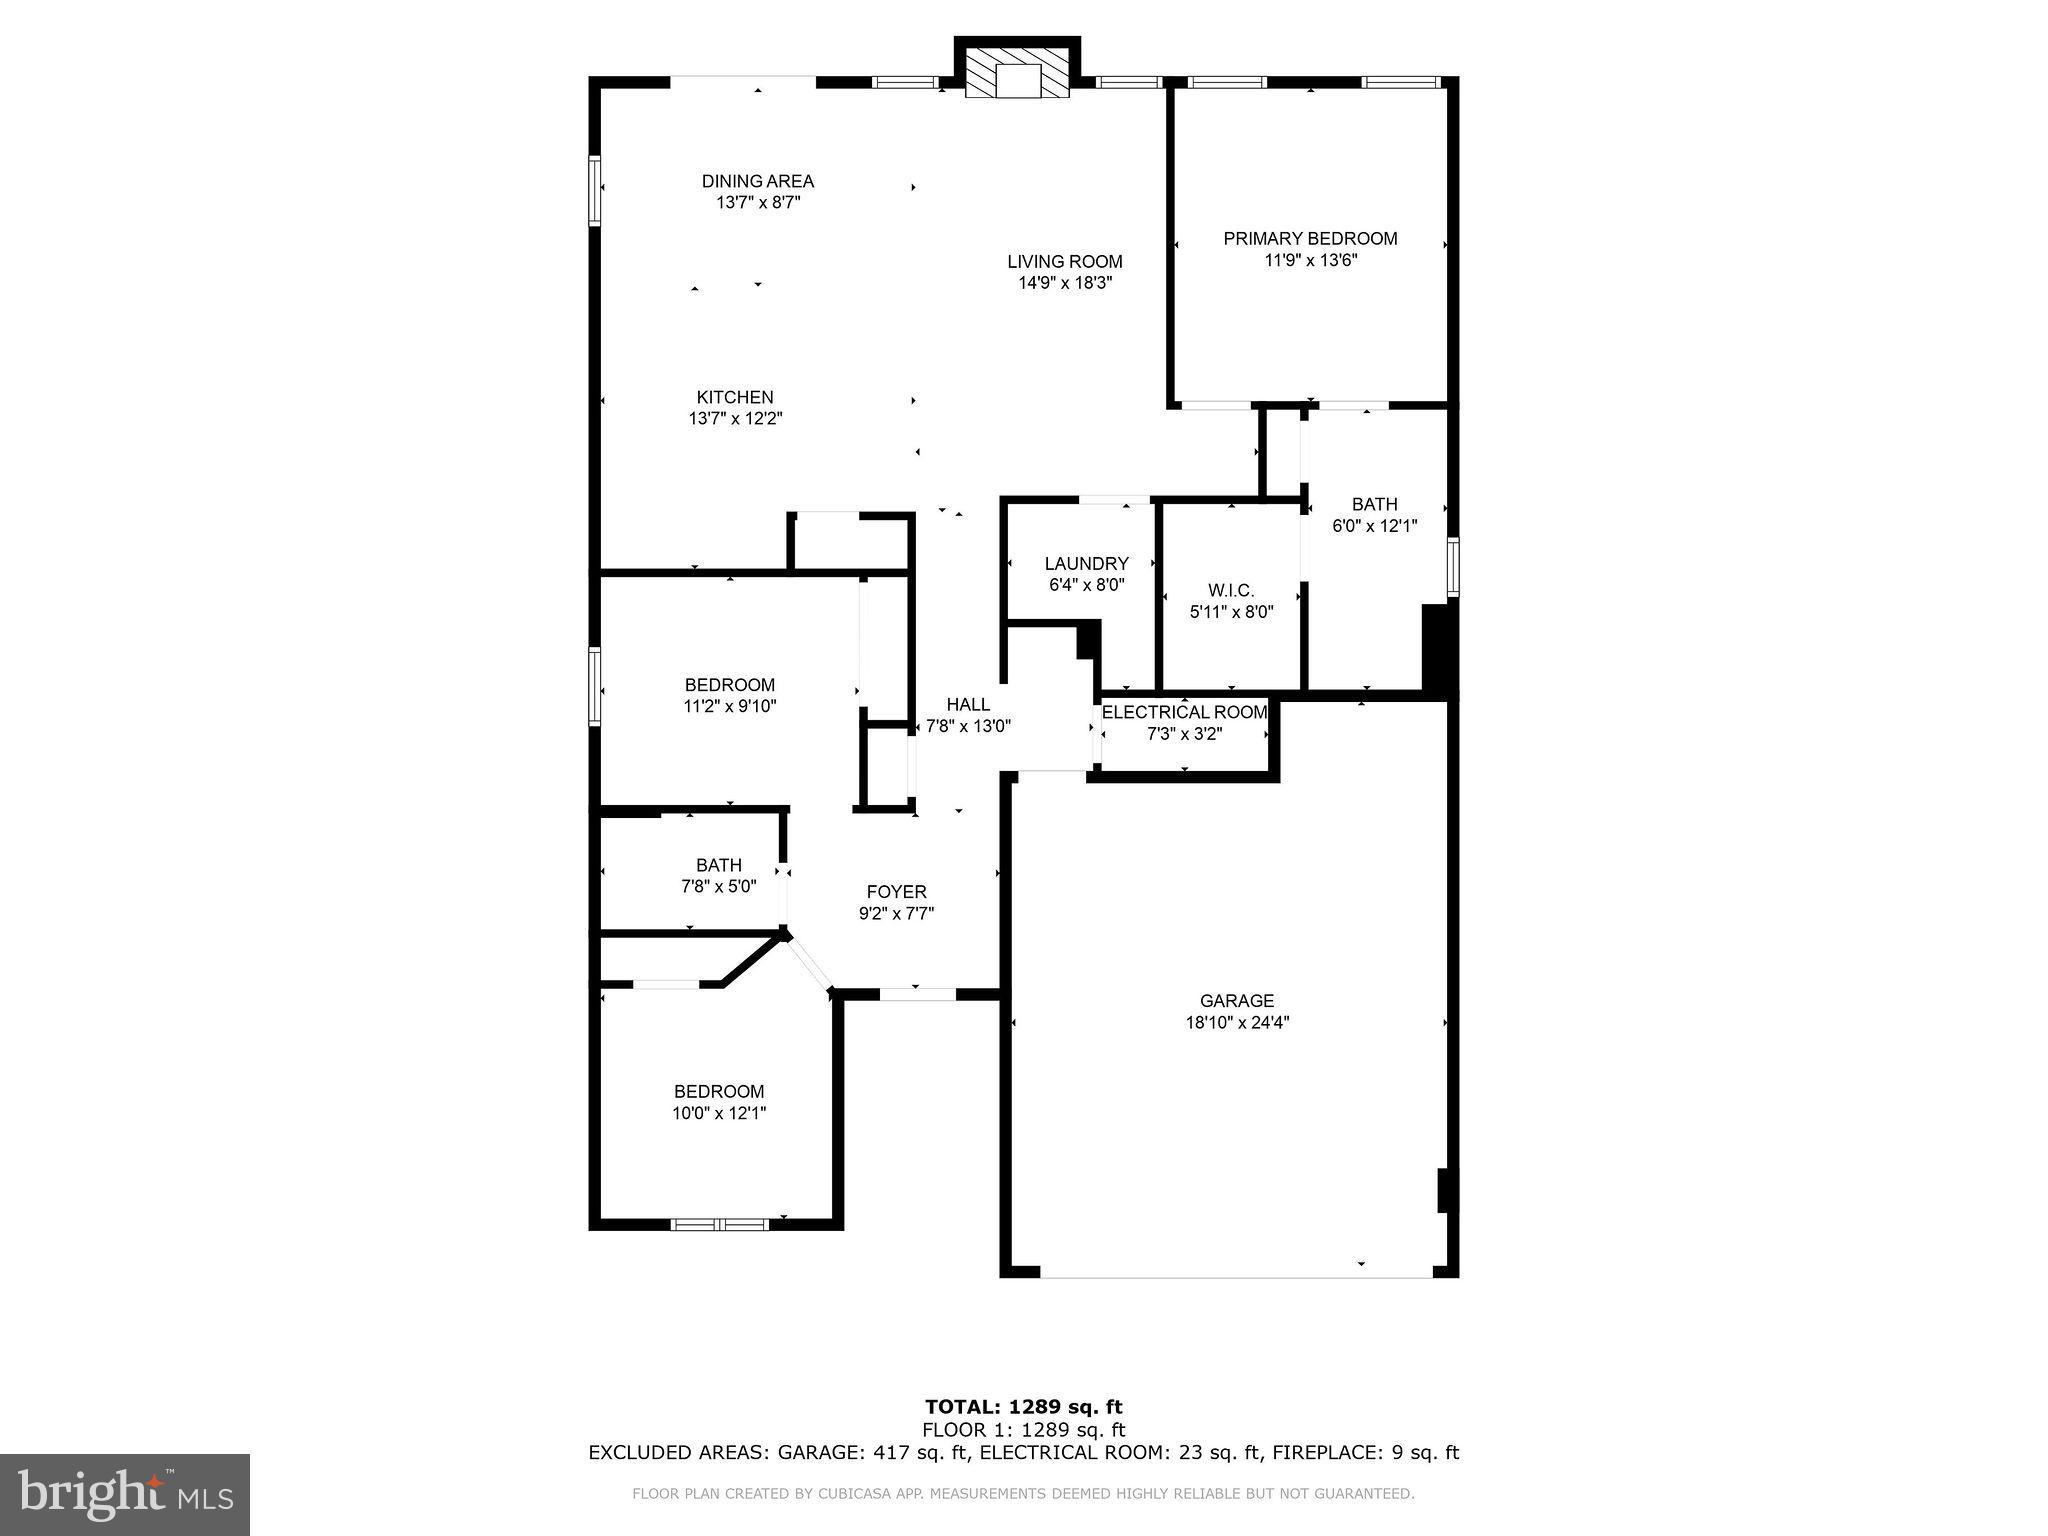
  • Total Bedrooms

    3

  • Bathrooms

    2

  • Above Grade Finished Area

    1430.0

  • Basement YN

    NO

  • Cooling YN

    YES

  • Cooling

    Central Air, Ceiling Fan(s), Electric

  • Fireplace YN

    NO

  • Heating YN

    YES

  • Heating

    Electric, Forced Air

  • Main Level Bedrooms

    3

  • Pet friendly

    Cats OK, Dogs OK, Yes

Exterior

  • Garage

    Yes

  • Garage spaces

    2

  • Construction Materials

    Vinyl Siding

  • Parking

    Garage Door Opener, Garage, Driveway, Attached

  • Pool

    Yes

  • Pool Features

    Community

  • Waterfront YN

    NO

  • View

    Trees/Woods

Area & Lot

  • Lot Size(acres)

    33.77

  • Lot Size(square feet)

    1471021.0

  • Property Type

    Residential

  • Property Sub Type

    Single Family Residence

  • Architectural Style

    Ranch/Rambler

Price

  • Sales Price

    $425,000
  • Tax Amount

    $1,069

  • Sq. Footage

    1, 430

  • Price/SqFt

    $297

HOA

  • Association

    Yes

  • Association Fee 2

    $1,030

  • Association Fee 2 Frequency

    Quarterly

  • Association Fee Includes

    N/A

School District

  • Elementary School

    N/A

  • Middle School

    N/A

  • High School

    N/A

Property Features

  • New Construction

    NO

  • Foundation Details

    Slab

  • Senior Community YN

    NO

  • Sewer

    Public Sewer

  • Water Source

    Public

Schedule a Showing

Showing scheduled successfully.

<
>
IN PERSON
VIA CHAT

What is 3 + 4 ?


Change time

Mortgage calculator

Estimate your monthly mortgage payment, including the principal and interest, property taxes, and HOA. Adjust the values to generate a more accurate rate.

Your payment

Principal and Interest:

$

Property taxes:

$

HOA fees:

$

Total loan payment:

$

Total interest amount:

$

Location

County

SUSSEX

Elementary School

Middle School

High School

Listing Courtesy of Jay G Shinn , RE/MAX Point Realty

RealHub Information is provided exclusively for consumers' personal, non-commercial use, and it may not be used for any purpose other than to identify prospective properties consumers may be interested in purchasing. All information deemed reliable but not guaranteed and should be independently verified. All properties are subject to prior sale, change or withdrawal. RealHub website owner shall not be responsible for any typographical errors, misinformation, misprints and shall be held totally harmless.

Agent Thomas Campbell

The Campbell Home Team-Team Leader, Co-Owner

Thomas Campbell

Call Thomas today to schedule a private showing.


* Listings on this website come from the FMLS IDX Compilation and may be held by brokerage firms other than the owner of this website. The listing brokerage is identified in any listing details. Information is deemed reliable but is not guaranteed. If you believe any FMLS listing contains material that infringes your copyrighted work please click here to review our DMCA policy and learn how to submit a takedown request.© 2024 FMLS.
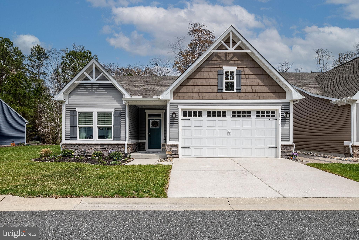
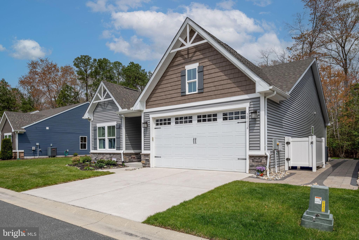
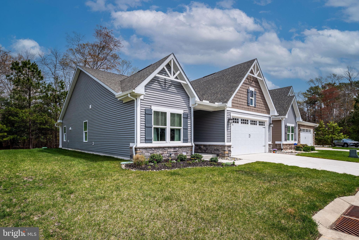
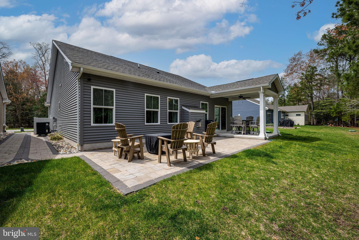
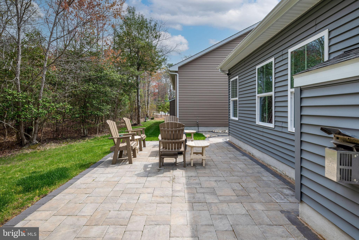
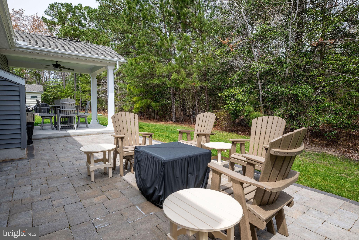
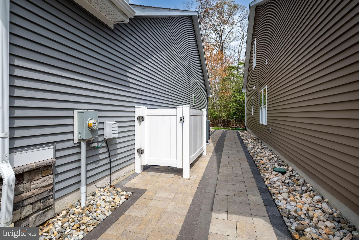
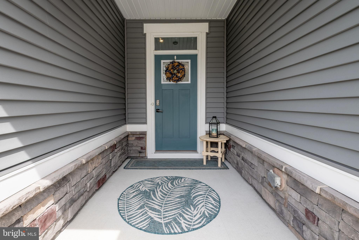
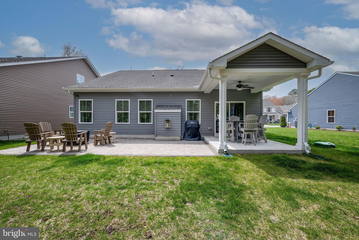
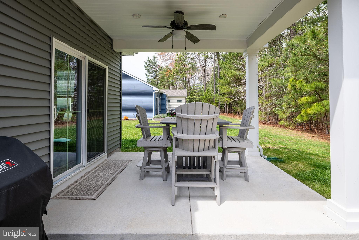
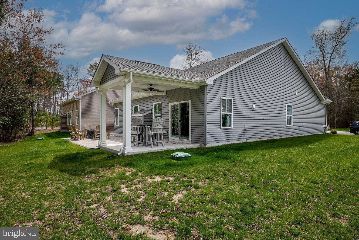
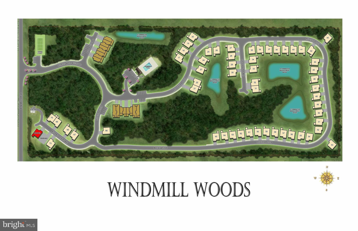
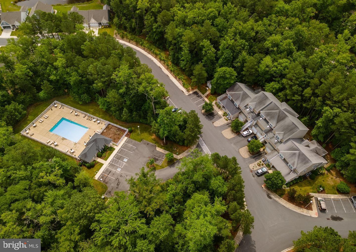
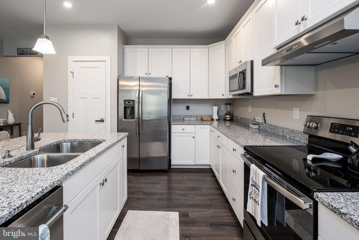
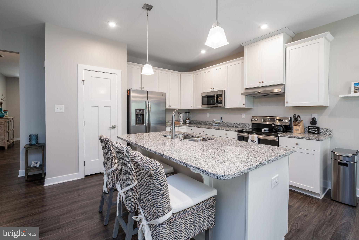
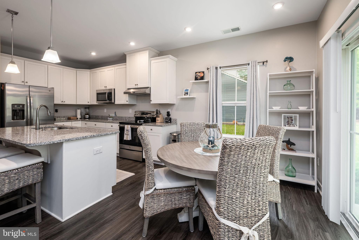
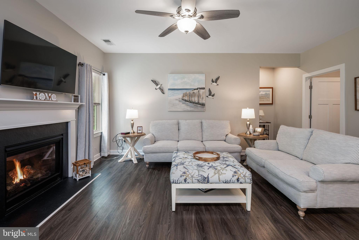
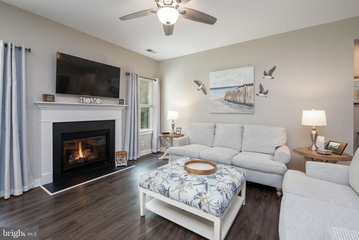
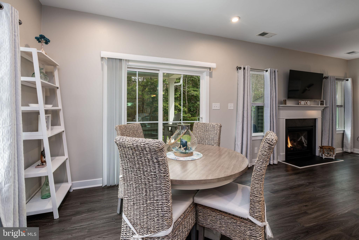
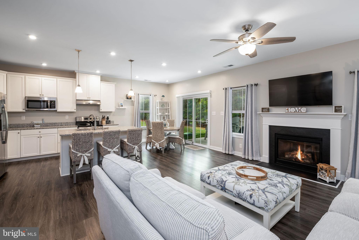
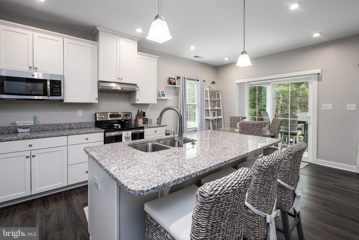
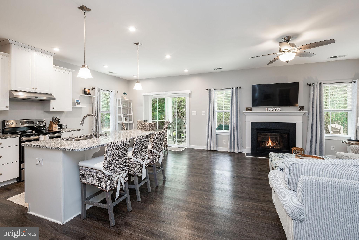
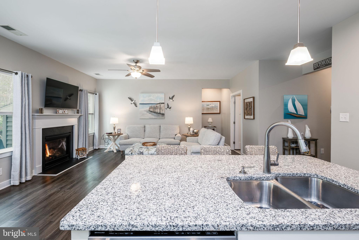
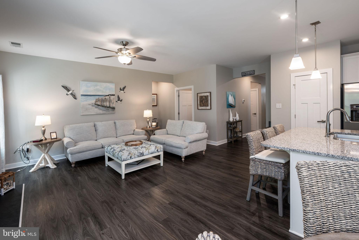
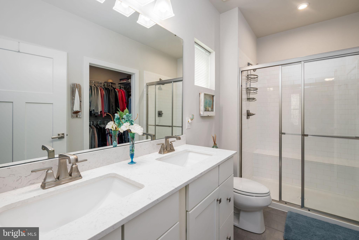
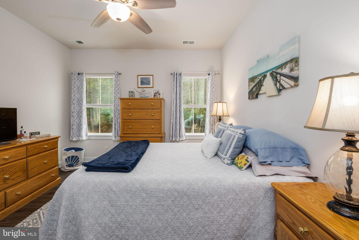
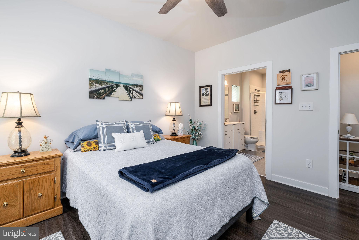
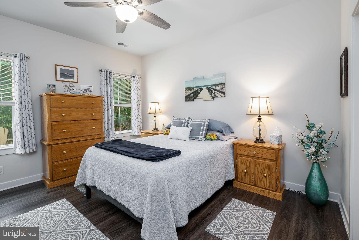
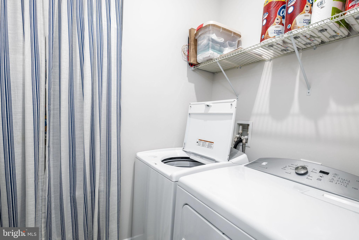
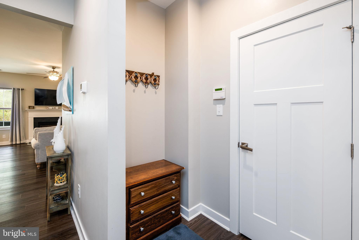
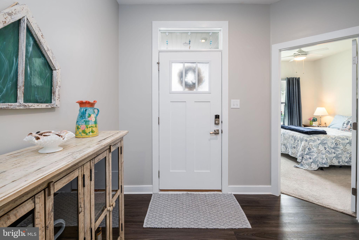
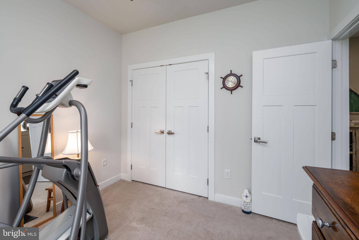
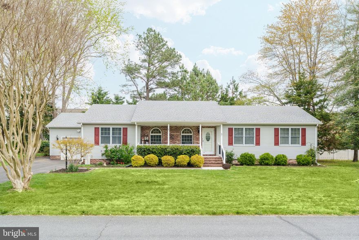
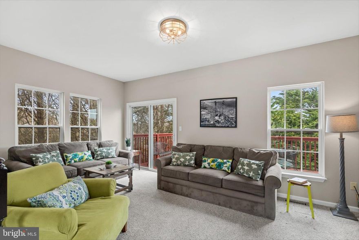
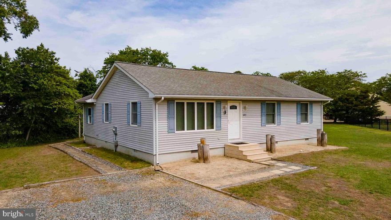

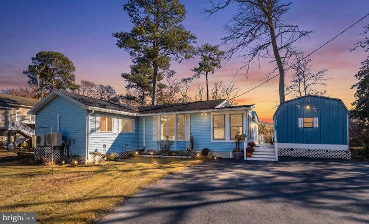
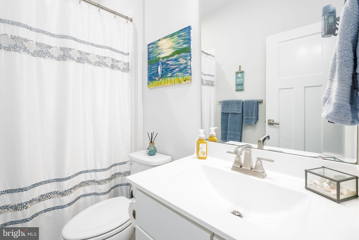
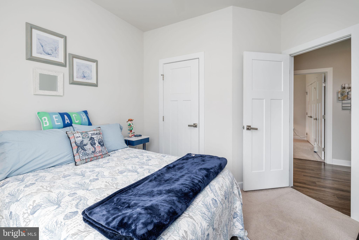
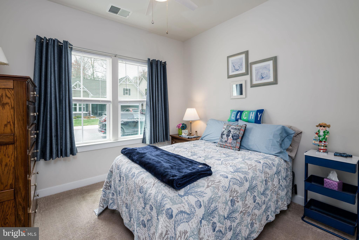
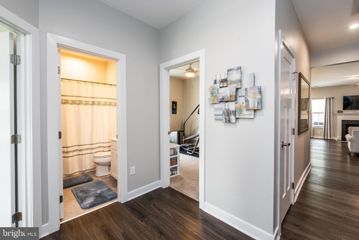
Welcome to 38614 Bitternut Hickory Way Unit #68, Ocean View, DE 19970-4010. This like new home was built in 2018 and shows better than new still. The home features 3 nice size bedrooms, 2 full baths. The kitchen is next to the great room, the kitchen features a center island, granite counter tops and white cabinetry with stainless appliances. The great room features a nice propane fireplace for those chilly fall evenings.   Covered porch (10 by 12) with outside ceiling fan, gutter guards, EP Henry paver patio next to covered porch.  The garage is oversized with plenty of space for your car and beach toys. Bethany Beach is right up the road, along with excellent dining and shopping. The condo fee includes all exterior maintenance, grass cutting, swimming pools, irrigation system, and even power washing.

38614 BITTERNUT HICKORY WAY 68

Message successfully sent.

What would you like to know?

What is 3 + 4 ?

I agree to receive email communication and understand I can unsubscribe at any time.

I agree to be contacted by Charis Realty Group via call, email, and text for real estate services. To opt out, you can reply 'stop' at any time or reply 'help' for assistance. You can also click the unsubscribe link in the emails. Message and data rates may apply. Message frequency may vary. Privacy Policy

Related Properties

Back on market due to personal circumstance of buyer. Inspection completed prior and the report is available. There’s no place like the beach! Pride of ownership shows in this 3-bedroom, 2-bath ranch tucked into the sought-after Denton Manor community, just 10 minutes from Holt’s Landing State Park and an easy bike ride to Bethany Beach, with quick access to Route 26, golf, dining, and shopping. Inside, a bright and spacious family room with vaulted ceilings and a stone propane fireplace flows into the eat-in kitchen featuring granite countertops, stainless steel appliances, pantry, and a convenient laundry closet. A separate dining room offers flexibility for a home office, while the recently updated all-season room with mini-split provides year-round enjoyment. The bedrooms are generously sized with ceiling fans throughout, including a comfortable primary suite with a walk-in closet and private bath featuring a jetted tub and walk-in shower, along with an updated hall bath (2022) with a beautifully tiled tub/shower. Outside, enjoy a welcoming front porch (2022) and a spacious rear deck with updated boards and rails (2021), plus numerous updates since 2016 including siding, gutters, crawl space encapsulation, shed, garage improvements, and more, offering peace of mind for years to come. Schedule your private showing today and come see all this home has to offer.
#DESU2109716

OCEAN VIEW

67 DOROTHY CIRCLE

3 Beds

2 Baths

1,827 Sq.Ft.

$475,000
MLS#: DESU2109716

Tucked among mature trees for added privacy, this beautifully maintained three-story end-unit townhome offers a peaceful coastal retreat just minutes from the shores of Bethany Beach. Being sold furnished, this home is ready for immediate enjoyment as a personal getaway or an income-producing rental.

The first level welcomes you with two comfortable bedrooms and a full bath, along with a convenient laundry area. The rear bedroom features a private exterior door, offering easy access outdoors and added flexibility for guests.

Upstairs, the main living level is bright, open, and thoughtfully designed for gathering and relaxation. The kitchen showcases light, coastal-inspired finishes, including a striking blue glass subway tile backsplash, stainless steel appliances, a pantry, and ample workspace. The adjoining dining area is anchored by a large table, perfect for meals, entertaining, or game nights, and is surrounded by windows that extend to the floor, filling the space with natural light.

The living room provides a welcoming space to unwind, whether enjoying quiet evenings or movie nights. Sliding glass doors lead to a rear deck, where you can relax and take in the peaceful, tree-lined setting. A conveniently located half bath completes this level.

The top floor features two additional bedrooms with plush carpeting and ceiling fans. A full hall bath connects to the primary bedroom, which also includes a walk-in closet and calming views of the wooded backdrop, creating a serene retreat at the end of the day.

Located in the desirable Villas of Southampton community, residents enjoy amenities such as tennis courts and an outdoor swimming pool. With its ideal location, furnished convenience, and versatile layout, this home is perfectly suited as a beach getaway, year-round residence, or rental opportunity.
#DESU2107038

OCEAN VIEW

38151 GREENPORT LANE

4 Beds

2 Baths

1,525 Sq.Ft.

$445,000
MLS#: DESU2107038

This  home is getting a Kitchen MAKEOVER..This home is perfect for the family whether it's a weekend vacation or a full time residence. The location to the beach is a mile away and just 2 miles the state parks. The open floor plan and updated Kitchen and large Bonus room is perfect for family and friends. This 3 bedroom and 2 full bath home has a large yard and sits on almost a half acre and has plenty of room for expansion.  Check out this well maintained home in a beautiful quiet neighborhood close to all the shopping and restaurants in Bethany and Ocean View. Very Low HOA!
#DESU2084198

OCEAN VIEW

602 DAVID STREET

3 Beds

2 Baths

1,520 Sq.Ft.

$480,000
MLS#: DESU2084198

Short sale with approved price! Charming Main-Level Living Near Bethany Beach!
Welcome to Silver Woods Villas—a beautiful new community of townhomes in the peaceful town of Ocean View, just minutes from Route 26 and the sandy shores of Bethany Beach. This stunning Sandpiper model offers the convenience of a first-floor primary suite and true main-level living with a bright, open layout ideal for today’s lifestyle.
Step inside to find a designer-inspired kitchen with a spacious breakfast area, inviting living room, and convenient first-floor laundry. The primary suite offers comfort and privacy, while the second floor features three additional bedrooms, a loft area perfect for relaxing or working from home, and a full bath. Thoughtful details include ample storage space, an extra garage nook, and unfinished attic storage for added flexibility.
As part of the established Silver Woods community, residents enjoy a clubhouse, outdoor pool, and beautifully landscaped surroundings. Built with superior craftsmanship and the latest in energy-efficient design, this home is certified Energy Star®, Indoor Air Plus®, and Zero Energy Ready—ensuring exceptional comfort and long-term savings.
Experience the best of coastal Delaware living—modern, efficient, and just minutes to the beach!
#DESU2100078

OCEAN VIEW

380 SCRANTON LANE

4 Beds

2 Baths

2,026 Sq.Ft.

$460,000
MLS#: DESU2100078

LOCATION! LOCATION! LOCATION! DEEDED PRIVATE DOCK! WATER ACCESS!
Welcome to your beach getaway with a deeded private dock and community boat ramp for bay access. Enjoy beautiful sunsets from this private retreat with no HOA located in close proximity to the Atlantic Ocean.
This 3-bedroom, 1-bath home delivers the ideal balance of privacy and coastal convenience, just minutes from the beach, dining, and everyday essentials.

Inside, the expansive four-season room is the centerpiece of the home, filled with natural light and offering peaceful views year-round. The spacious primary suite offers a comfortable retreat after a day on the water.

Outdoor living shines with a rear deck overlooking a tranquil and private back yard. Cool off in the outdoor shower after a hot summer day. Two storage sheds add functionality for beach gear and tools.
#DESU2101316

OCEAN VIEW

30854 HIDDEN LANE

3 Beds

1 Baths

1,731 Sq.Ft.

$385,000
MLS#: DESU2101316
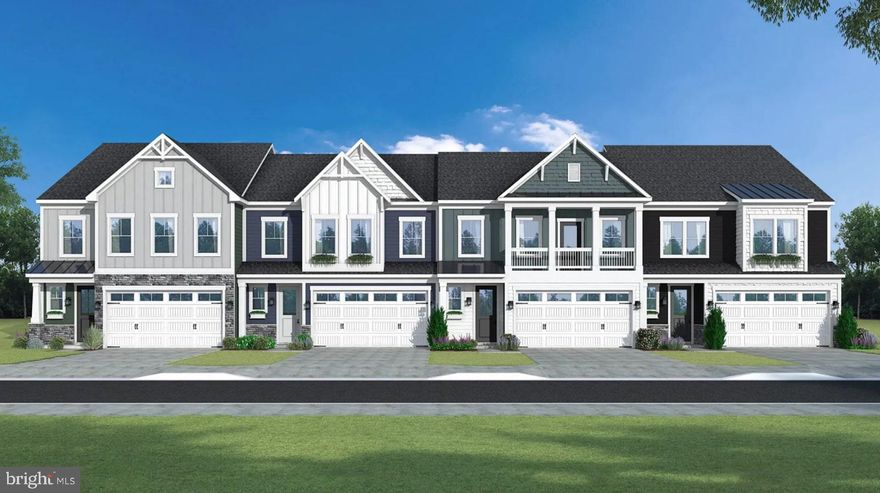
**SPECIAL OFFERS AVAILABLE AND CLOSING COST INCENTIVES AVAILABLE WITH USE OF APPROVED LENDER AND TITLE!!**CONTACT SHOWING CONTACT FOR MORE DETAILS**
Welcome to the Perch! Step into a thoughtfully designed villa featuring a welcoming entry, a 2-car garage, and an open layout throughout the main level. The kitchen, complete with an island that opens to the living area, is ideal for both everyday meals and entertaining. The spacious living room, with an optional fireplace, seamlessly connects to a covered porch, perfect for indoor-outdoor living. Enjoy a main-level primary suite offering a walk-in closet and a private bathroom featuring a walk-in shower and dual sink vanity. A main-level laundry room and powder room add convenience, while options to extend the living room and upgrade to a gourmet or chefs' kitchen complete the first floor. Ascend to the second level to discover a loft, two bedrooms, a full bathroom, and unfinished storage space. There is also an option to extend the loft and add an additional bedroom and bathroom, with a rear roof deck. Embrace the possibilities with the Perch, where your dream home becomes a reality. *photos may not be of actual home. Photos may be of similar home/floorplan if home is under construction or if this is a base price listing.
#DESU2102230

OCEAN VIEW

TBB GALLAGHER DRIVE PERCH

3 Beds

2 Baths

2,070 Sq.Ft.

$429,990

MLS#: DESU2102230

ABSOLUTELY STUNNING WATER VIEWS!  If you are looking for a coastal vacation getaway, permanent residence, or investment property, all options are possible for this bayside, 4-bedroom, 3 bath, furnished Bethany Bay condominium with a detached one-car garage.   This residence occupies the top two floors of the building boasting stunning, panoramic views of Indian River Bay and Bridge.  The main floor includes a combined living room and dining area opening onto a wide balcony overlooking the Bay.  Also on the main floor, there is the owners’ suite with private bathroom, a guest room with an adjacent bathroom, and eat-in kitchen.  The second floor includes two large bedrooms that share a full Jack-and-Jill bathroom.  This home is move-in-ready and fully equipped.  The home also includes a one-car garage.  For Investors, Bethany Bay attracts vacationers.  While carefully maintained, this unit has a reliable annual rental history.  No matter the owner’s use, Bethany Bay and Coastal Delaware are vibrant, year-round destinations. One-year Cinch Home Services warranty included.
#DESU2107018

OCEAN VIEW

30406 ANDERSON DRIVE 106

4 Beds

3 Baths

1,668 Sq.Ft.

$459,900

MLS#: DESU2107018

New on site 4 days ago
Welcome to 104 Eagle Ct. Enjoy a quick drive to Bethany Beach with easy access to Rehoboth Beach, Fenwick Island, Lewes and Ocean City, along with nearby shopping, dining, restaurants, and Tanger Outlets. Inside, the kitchen is designed for entertaining and features granite countertops, breakfast bar seating, recessed lighting, white cabinets, abundant prep space, and a separate dining area. The family room opens directly to the back patio and flat backyard with pond views, offering plenty of room to gather and enjoy outdoor living. The upper level provides generous living space, and the bunk beds convey with the home. Bedrooms include large closets for additional storage. Additional highlights include an attached one-car garage, driveway parking, and access to community amenities including an outdoor pool, tennis courts, playground, tot lot, and walking/jogging paths. Schedule a tour today!
#DESU2110224

OCEAN VIEW

104 EAGLE COURT

4 Beds

3 Baths

2,450 Sq.Ft.

$415,000

MLS#: DESU2110224
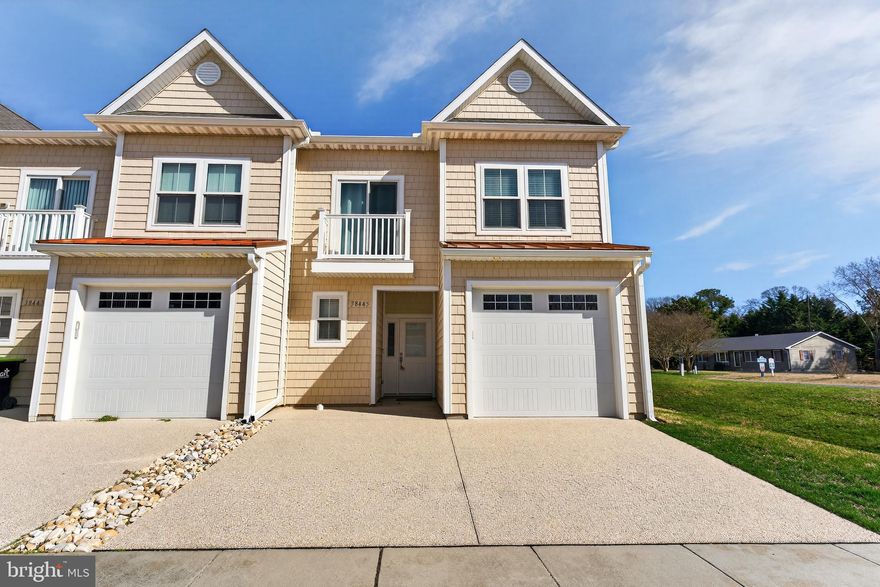
Welcome to 38445 Grand Ave Unit G2 in the sought-after Bethany Grand community of Ocean View, Delaware. This beautifully maintained end-row townhome, built in 2020, offers 3 bedrooms, 2.5 baths, and 1,742 square feet of comfortable coastal living. Homes in Bethany Grand rarely come available, making this a unique opportunity to own in one of the area’s most desirable communities. The home is being sold fully furnished and features custom blinds, a retractable awning, a SimpliSafe security system, and heavy-duty shelving in the garage for added storage and convenience. Ideally located just 1.8 miles from the Bethany Beach Boardwalk, you’ll enjoy quick access to the beach, dining, and local shops while still having the privacy of a quiet community. Whether you’re looking for a primary residence, vacation getaway, or investment property, this move-in-ready home offers the perfect blend of comfort, location, and coastal lifestyle.
#DESU2107246

OCEAN VIEW

38445 GRAND AVENUE G2

3 Beds

2 Baths

1,742 Sq.Ft.

$415,000

MLS#: DESU2107246

Just reduced.  PRICED TO SELL> Enchanting and pristine 3 bedroom 2.5 bath townhome hosting panoramic golf course views.   All things that are important are new in this well maintained home.   New roof and exterior recently repainted,  2020 hot water heater, 2021 HVAC system, 2021 kitchen remodel with granite counters, and subway tile backsplash, 2019 Bosch dishwasher,  2024 Counter Depth refrigerator with extended warranty, Real oak hardwood flooring,  screen porch converted into sunroom with oversized Ceramic tile, golf course frontage sundeck with additional landscaping and paver walkway.  Vaulted ceilings in living room area with natural gas fireplace and built in shelving.  First floor owners suite with renovated walk in tile shower and glass sliding doors.  Upstairs consists of two large bedrooms shared with a jack and Jill bath.   Just around the corner from Bear traps sought after owners zero entry pool.  Community consists of tennis/pickleball, indoor pool, outdoor pools, fitness, saunas, whirlpool, basketball, mature tree lined walking paths, on site restaurant, golf memberships are available or public play golf to Bear Traps 27 holes of championship dunes style award winning course.  Shuttle to the beach just 2.5miles to Atlantic Ocean and Bethany boardwalk,  HOA covers cable tv and high speed internet, master insurance, trash, exterior maintenance, landscaping, and use of the amenities.  (less golf).  Listed to sell quick.  This is a special location with beautiful views.
#DESU2111690

OCEAN VIEW

145 OCTOBER GLORY AVENUE

3 Beds

2 Baths

1,760 Sq.Ft.

$510,000

MLS#: DESU2111690

 - property

Send a message

Message successfully sent.

Your message

What is 3 + 4 ?

Reason for contacting?

I agree to receive email communication and understand I can unsubscribe at any time.

I agree to be contacted by Charis Realty Group via call, email, and text for real estate services. To opt out, you can reply 'stop' at any time or reply 'help' for assistance. You can also click the unsubscribe link in the emails. Message and data rates may apply. Message frequency may vary. Privacy Policy

Sign Out

Virtual Assistant

Would you like to take the next step with this property? We can help you schedule a showing or virtual tour, or send you more details.

Yes, I would like more information.

Thank You for Your Reply, One of Our Agents will contact you as soon as possible

No, maybe later.

Thank you, you can always contact me via email, phone number or through the contact form.

Realhub AI

Lucy - Your AI-Powered Realtor

Update Your Temporary Password

Personalize your search

Enter your email and we'll notify you immediately when new listings match what you're looking for.

or enter email address

Already have an account ? Login here

Continue your home search

I agree to receive communications and understand I can unsubscribe at any time.

I agree to be contacted by Charis Realty Group via call, email, and text for real estate services. To opt out, you can reply 'stop' at any time or reply 'help' for assistance. You can also click the unsubscribe link in the emails. Message and data rates may apply. Message frequency may vary. Privacy Policy

Already have an account ? Login here

We use cookies

We use cookies primarily for analytics to enhance your experience. By accepting, you agree to our use of these cookies. You can manage your preferences or learn more about our cookies policy.