
Property
Beds
4
Full Baths
2
1/2 Baths
1
Year Built
1995
Sq.Footage
2,732
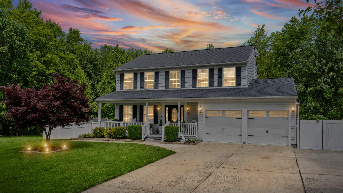
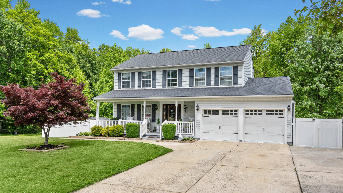
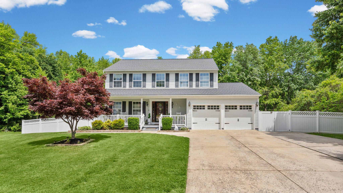
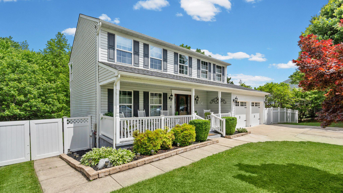
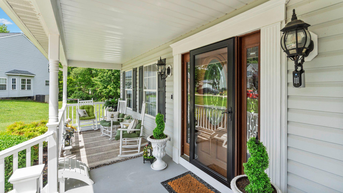
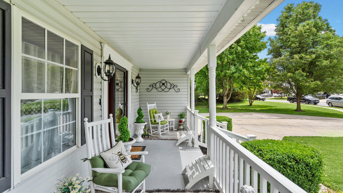
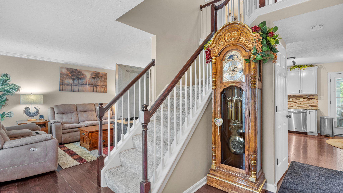
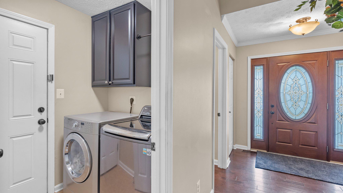
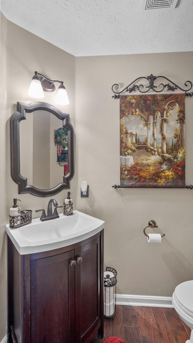
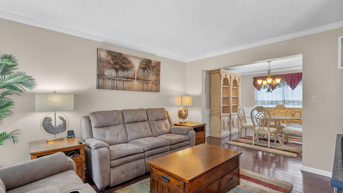
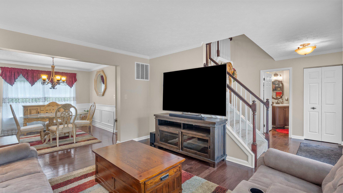
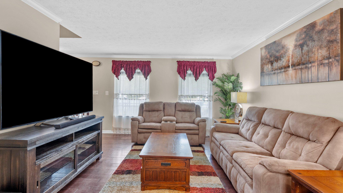
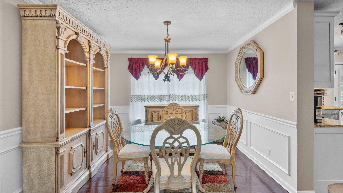
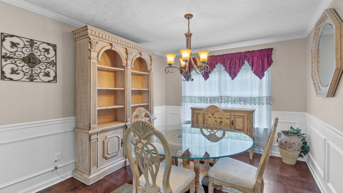
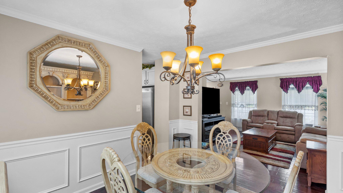
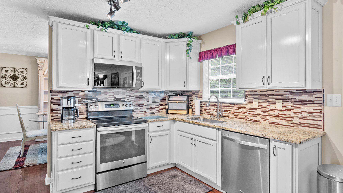
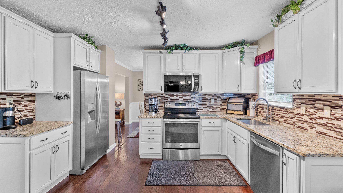
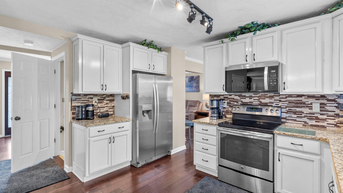
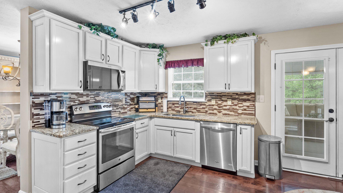
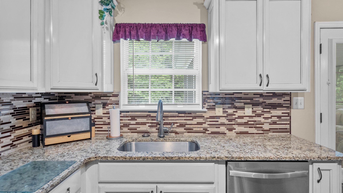
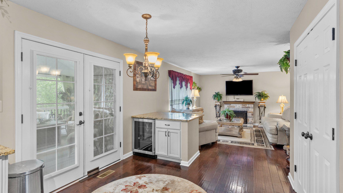
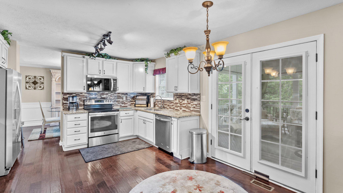
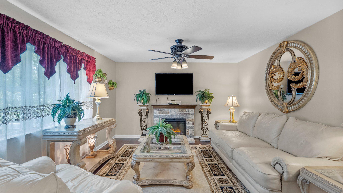
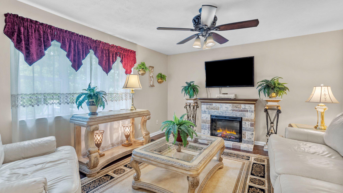
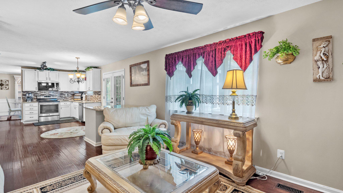
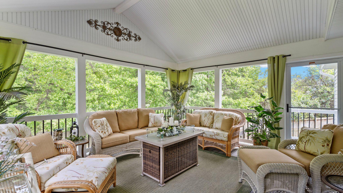
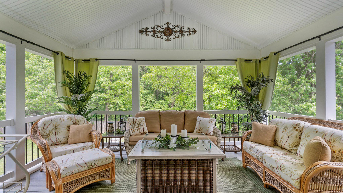
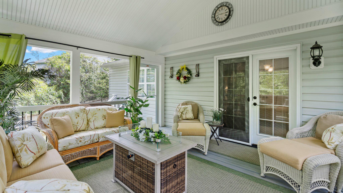
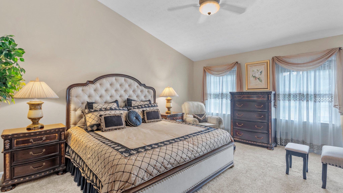
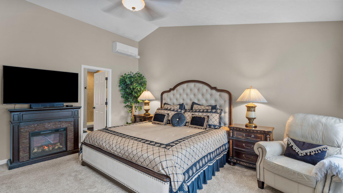
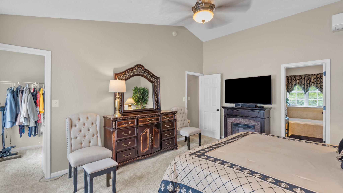
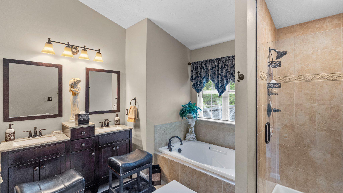
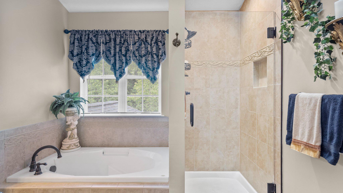
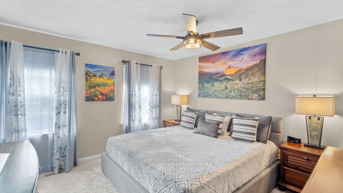
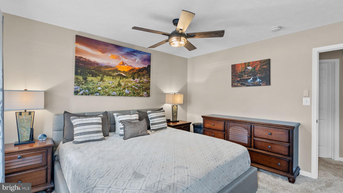
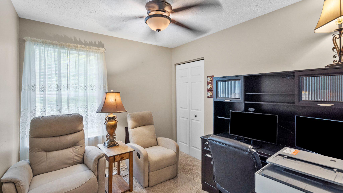
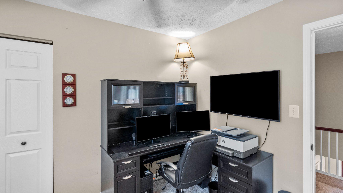
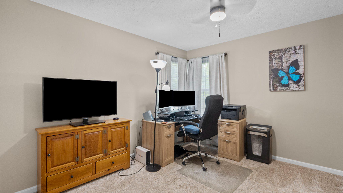
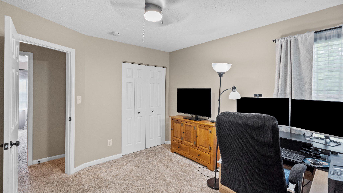
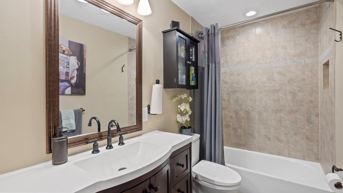
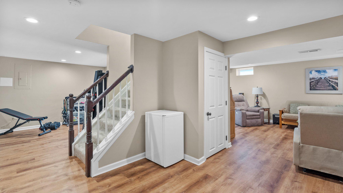
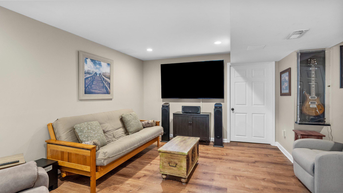
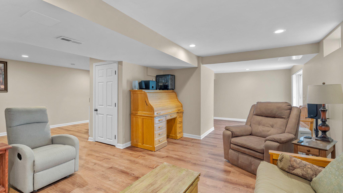
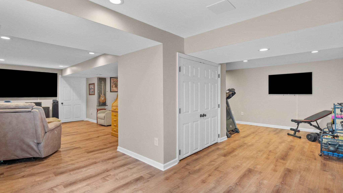
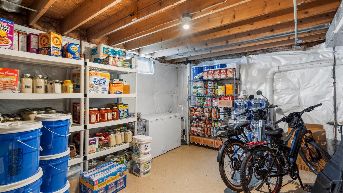
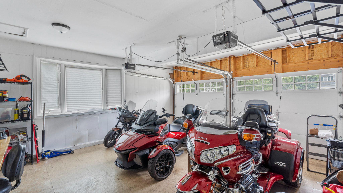
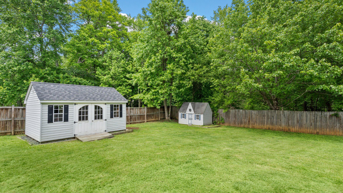
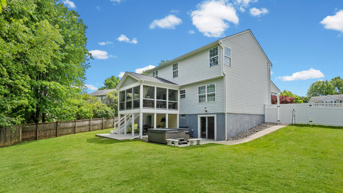
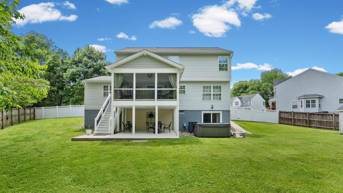
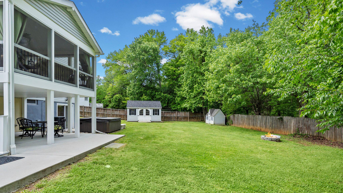
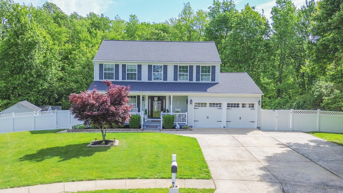
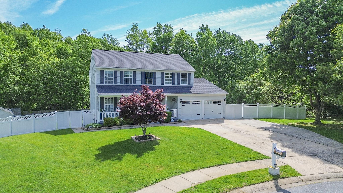
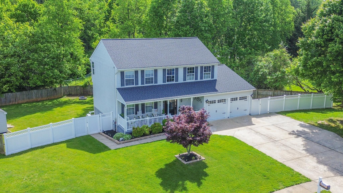
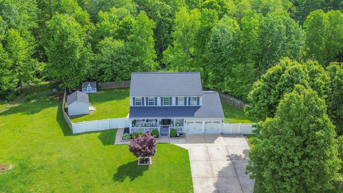
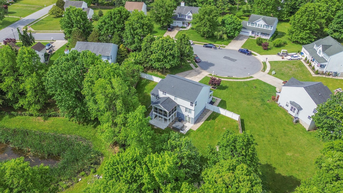
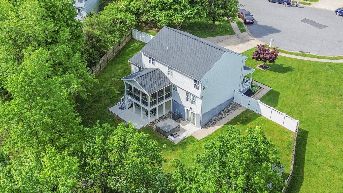
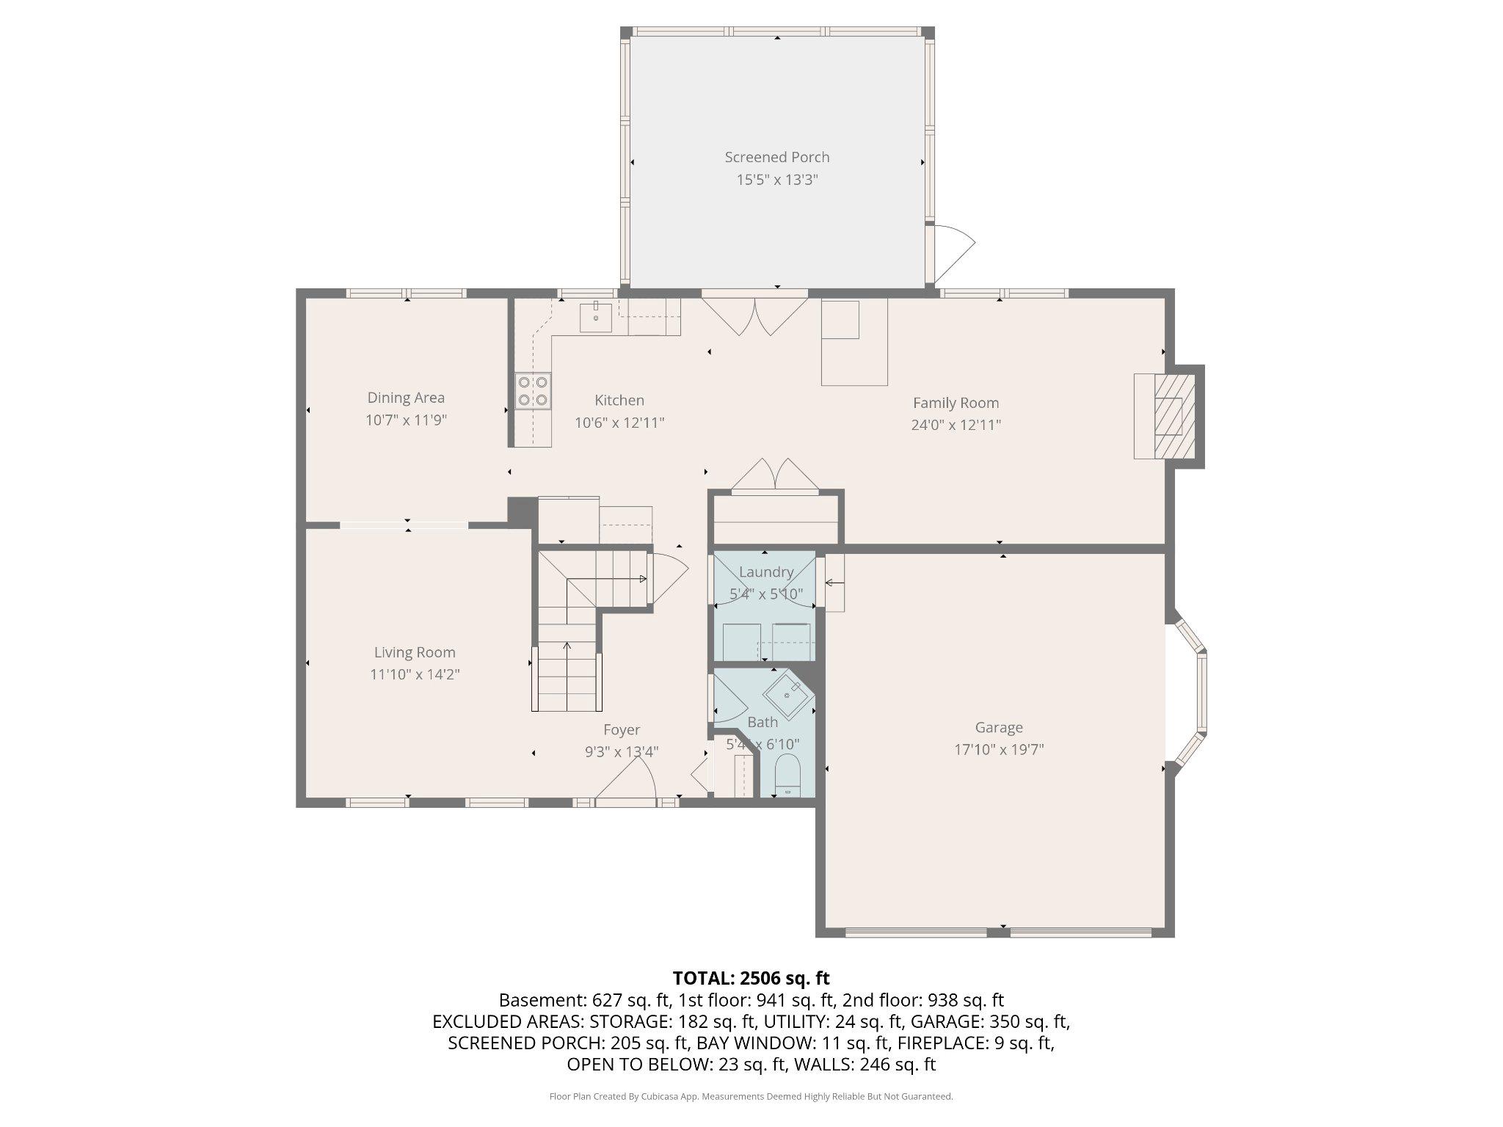
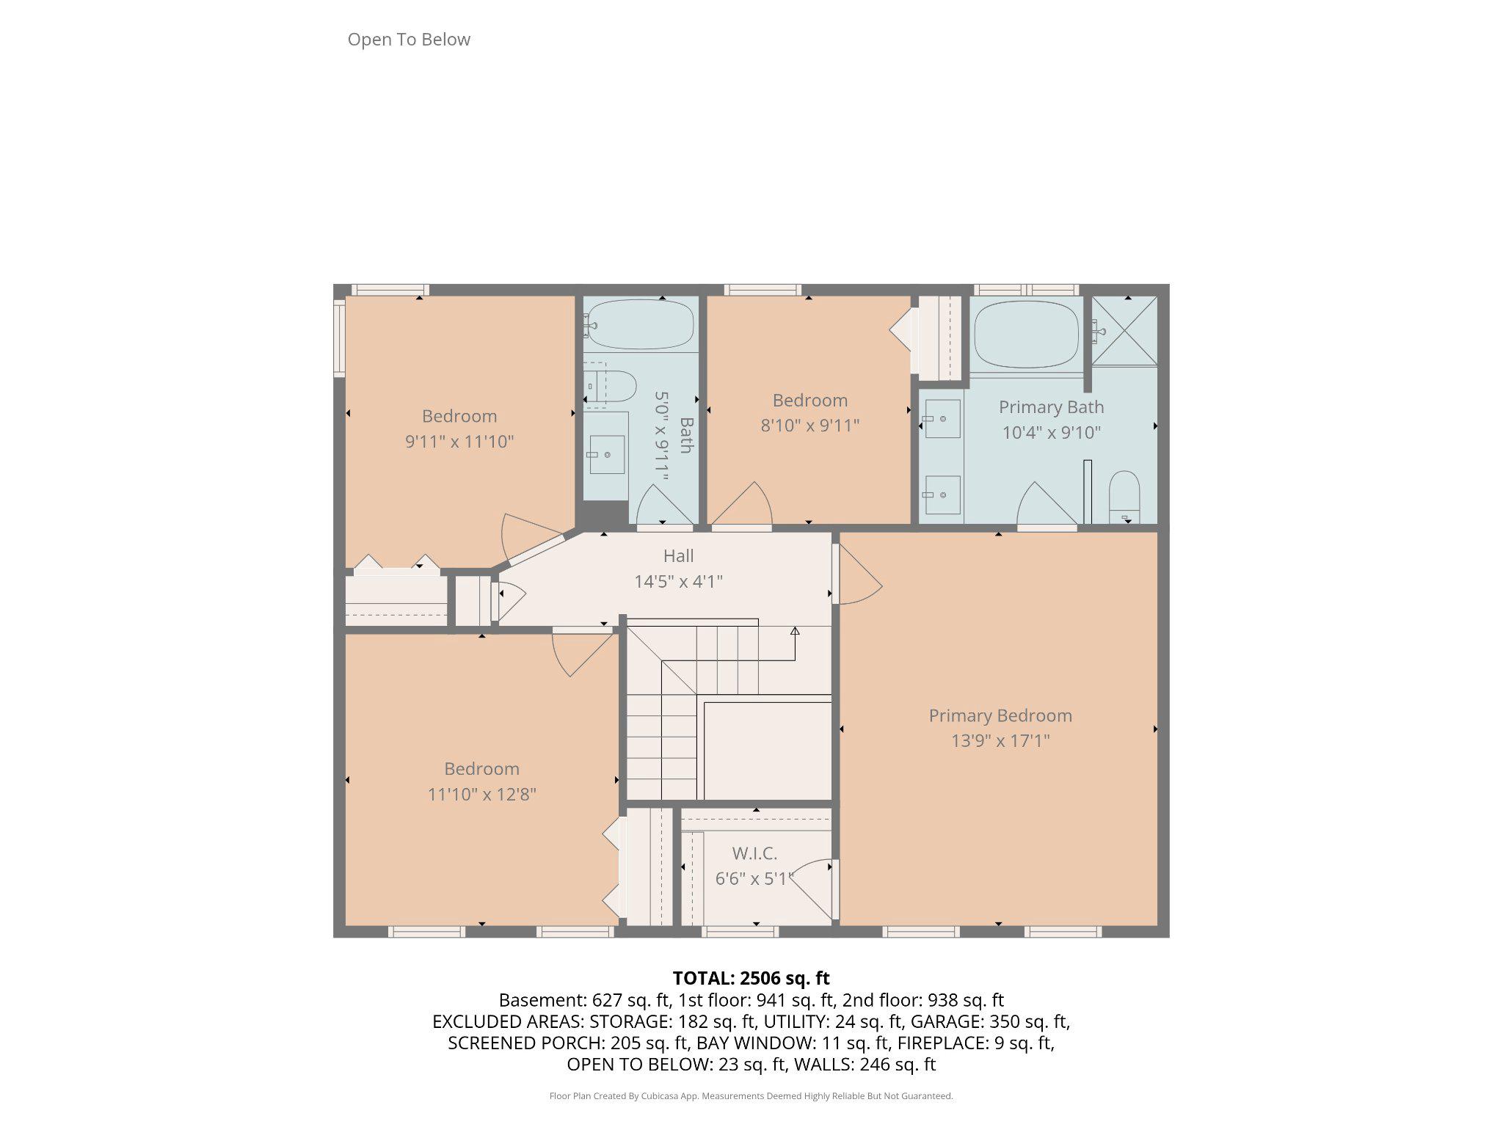
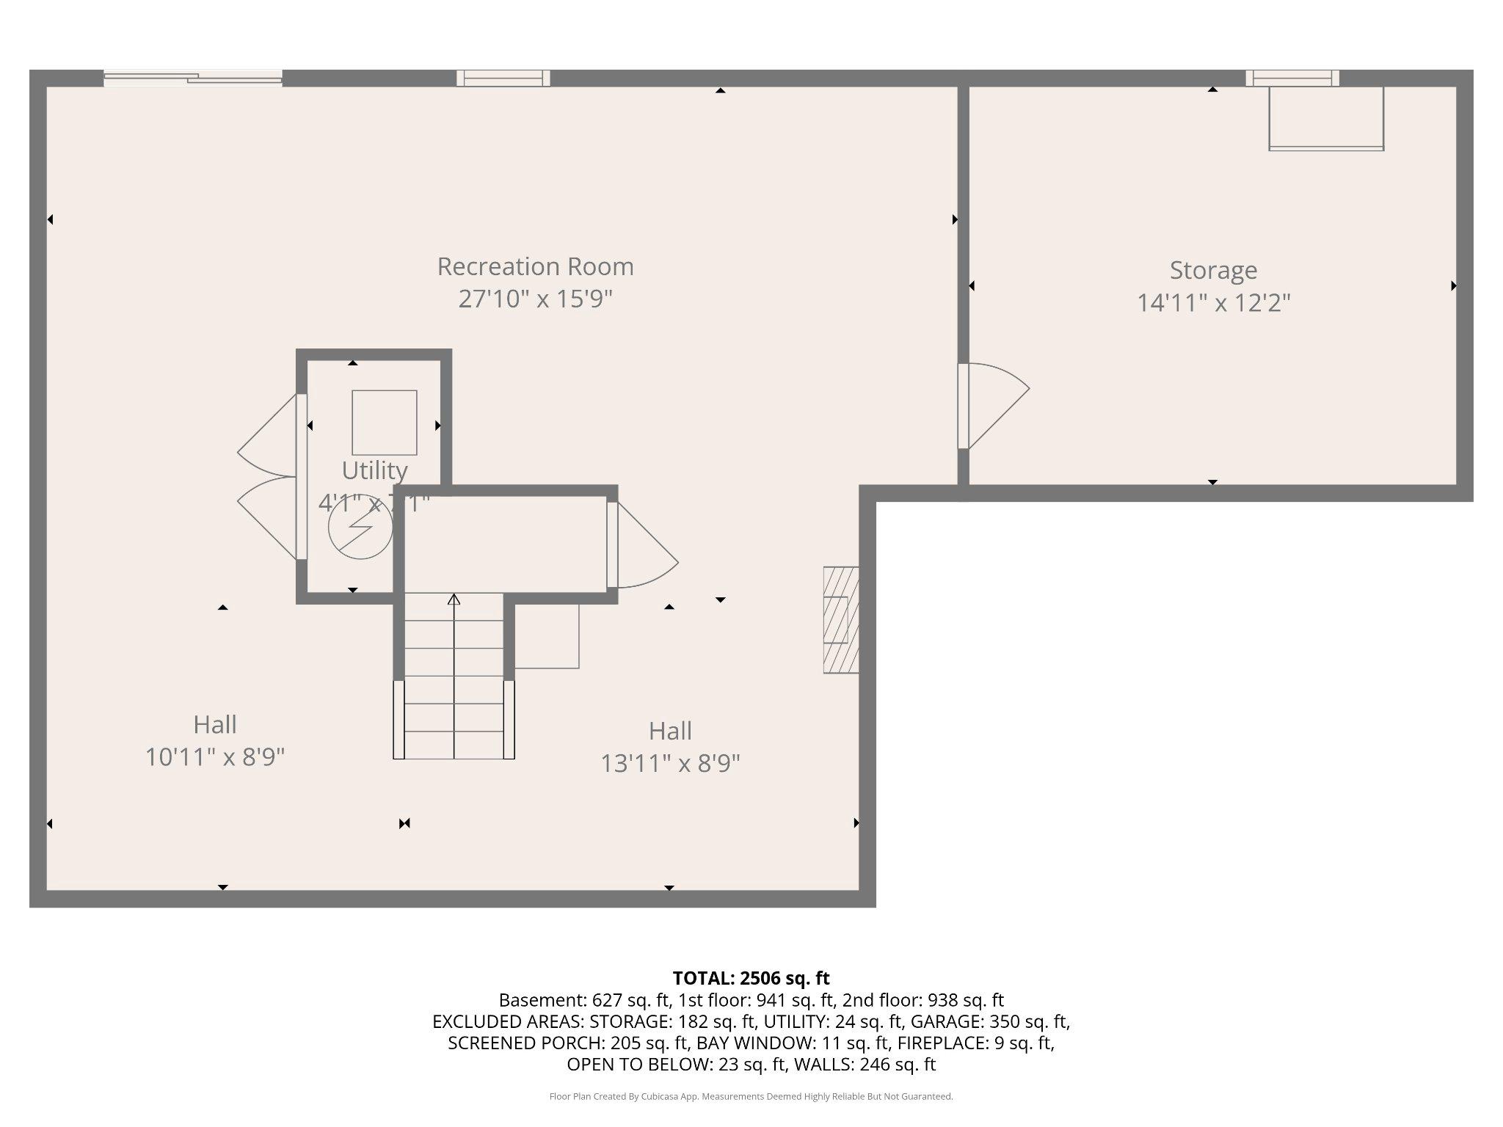
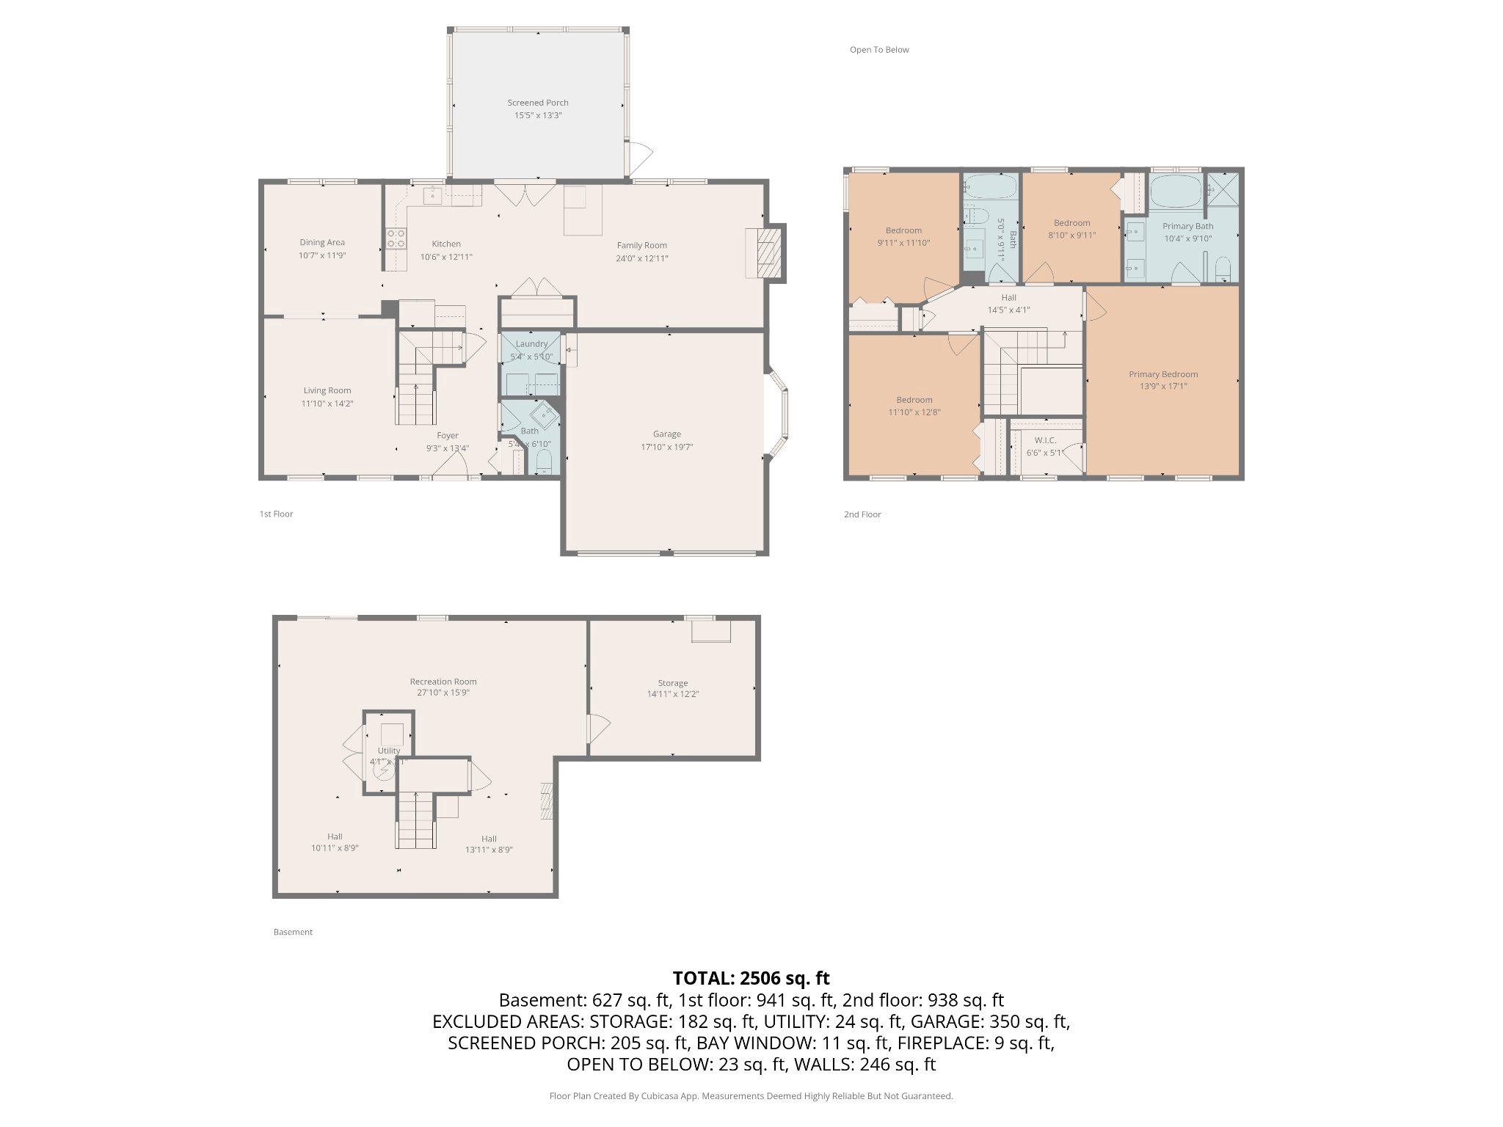
Tucked away at the very end of a quiet cul-de-sac, this stunning vinyl-sided Colonial in Aberdeen delivers the perfect combination of timeless elegance, thoughtful updates, and your own private backyard retreat. Situated on an oversized lot with a fully privacy-fenced rear yard, this meticulously maintained home offers 3 fully finished levels and an unbeatable location convenient to dining, shopping, goods & services, and major commuter routes. An oversized driveway with parking for 6 vehicles, professional landscaping, and a covered front porch create an impressive first impression from the moment you arrive. Step inside to a welcoming foyer showcasing engineered hardwood flooring, crown molding, a coat closet, and an updated powder room. The main level flows effortlessly into the formal living room and a light-filled dining room accented with crown molding, chair rail, and elegant wainscoting. The updated gourmet eat-in kitchen is truly the heart of the home, featuring granite countertops, 42" white cabinetry with crown trim, glass tile backsplash, track lighting, a pantry, stainless steel appliances, a granite breakfast bar, and a dedicated beverage cooler—perfect for everyday living and entertaining alike. Just off the kitchen, the cozy family room offers a ceiling fan and comfortable gathering space, while the main-level mudroom with laundry and built-in cabinetry provides convenient access to the oversized 2-car garage. The true showpiece of this property is the breathtaking screened rear deck with soaring cathedral ceilings, creating the ultimate outdoor living experience. Overlooking the serene tree-lined rear yard, this outdoor oasis also includes an extended covered lower patio with a hot tub (operable and conveying as-is), fire pit area, and storage shed. Upstairs, the spacious primary suite serves as a private retreat featuring vaulted ceilings, a ceiling fan, walk-in closet, and a luxurious en-suite bath with dual vanities, a soaking tub, and a custom ceramic tile shower with built-in niche. Three additional generously sized bedrooms, all with ceiling fans and carpet flooring, share a full upper-level hall bath. The expansive walk-out lower level offers endless flexibility with luxury vinyl plank flooring, recessed lighting, a massive recreation room, game room, bonus room, and an oversized storage area. Sliding glass doors provide direct access to the covered patio and rear yard. Updates include, but are not limited to, the screened rear deck, extended lower patio, carpet, porch railings, and hot water heater. Complete with an architectural shingle roof, premium upgrades throughout, and unmatched privacy, this exceptional property truly has it all!
Features & Amenities
Interior
-
Other Interior Features
Eat-in Kitchen, Recessed Lighting, Ceiling Fan(s), Crown Molding
-
Total Bedrooms
4
-
Bathrooms
2
-
1/2 Bathrooms
1
-
Above Grade Finished Area
1997.0
-
Basement YN
YES
-
Cooling YN
YES
-
Cooling
Central Air, Ceiling Fan(s), Electric
-
Fireplace YN
YES
-
Heating YN
YES
-
Heating
Electric, Heat Pump
-
Pet friendly
N/A
Exterior
-
Garage
Yes
-
Garage spaces
2
-
Construction Materials
Vinyl Siding
-
Parking
Oversized, Garage Door Opener, Concrete, Garage, Driveway, Inside Entrance, Attached
-
Patio and Porch Features
Deck, Patio, Screened, Enclosed
-
Pool
No
-
Waterfront YN
NO
-
View
Trees/Woods
Area & Lot
-
Lot Features
Private, Secluded, Cul-De-Sac, Back Yard
-
Lot Size(acres)
0.4
-
Lot Size(square feet)
17237.0
-
Property Type
Residential
-
Property Sub Type
Single Family Residence
-
Architectural Style
Colonial
Price
-
Sales Price
$500,000
-
Tax Amount
$6,446
-
Sq. Footage
2, 732
-
Price/SqFt
$183
HOA
-
Association
Yes
-
Association Fee
$150
-
Association Fee Frequency
Annually
-
Association Fee Includes
N/A
School District
-
Elementary School
N/A
-
Middle School
N/A
-
High School
ABERDEEN
Property Features
-
New Construction
NO
-
Foundation Details
Block
-
Senior Community YN
NO
-
Sewer
Public Sewer
-
Tax Lot
3
-
Water Source
Public
Schedule a Showing
Showing scheduled successfully.
Mortgage calculator
Estimate your monthly mortgage payment, including the principal and interest, property taxes, and HOA. Adjust the values to generate a more accurate rate.
Your payment
Principal and Interest:
$
Property taxes:
$
HOA fees:
$
Total loan payment:
$
Total interest amount:
$
Location
County
HARFORD
Elementary School
Middle School
High School
ABERDEEN
Listing Courtesy of Tony Migliaccio , Long & Foster Real Estate, Inc.
RealHub Information is provided exclusively for consumers' personal, non-commercial use, and it may not be used for any purpose other than to identify prospective properties consumers may be interested in purchasing. All information deemed reliable but not guaranteed and should be independently verified. All properties are subject to prior sale, change or withdrawal. RealHub website owner shall not be responsible for any typographical errors, misinformation, misprints and shall be held totally harmless.

The Campbell Home Team-Team Leader, Co-Owner
Thomas Campbell
Call Thomas today to schedule a private showing.

* Listings on this website come from the FMLS IDX Compilation and may be held by brokerage firms other than the owner of this website. The listing brokerage is identified in any listing details. Information is deemed reliable but is not guaranteed. If you believe any FMLS listing contains material that infringes your copyrighted work please click here to review our DMCA policy and learn how to submit a takedown request.© 2024 FMLS.
Related Properties

ABERDEEN
760 BUR OAK COURT
4 Beds
3 Baths
2,192 Sq.Ft.
$415,310
MLS#: MDHR2055674
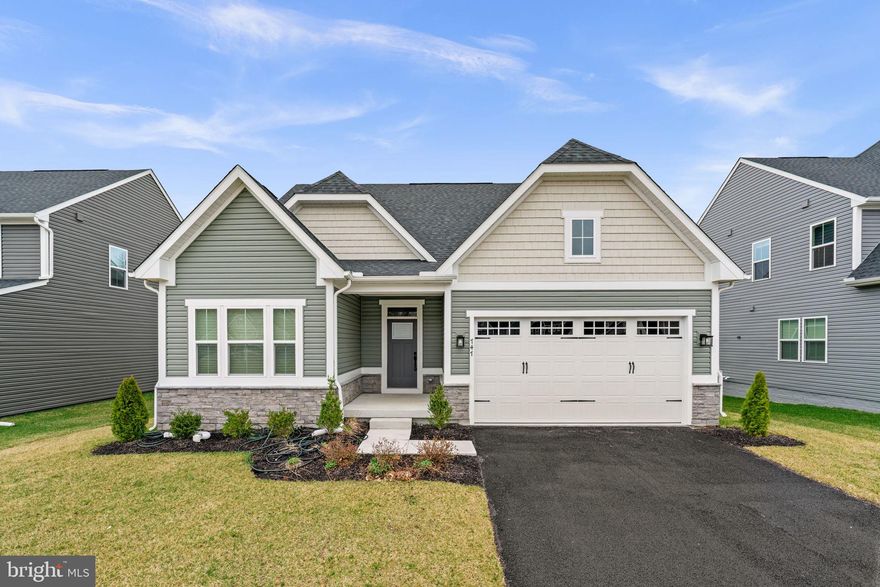
ABERDEEN
747 SAGEBRUSH LOOP
4 Beds
3 Baths
2,711 Sq.Ft.
$584,900
MLS#: MDHR2052996

ABERDEEN
631 W BEL AIR AVENUE
6 Beds
3 Baths
2,920 Sq.Ft.
$410,000
MLS#: MDHR2047958
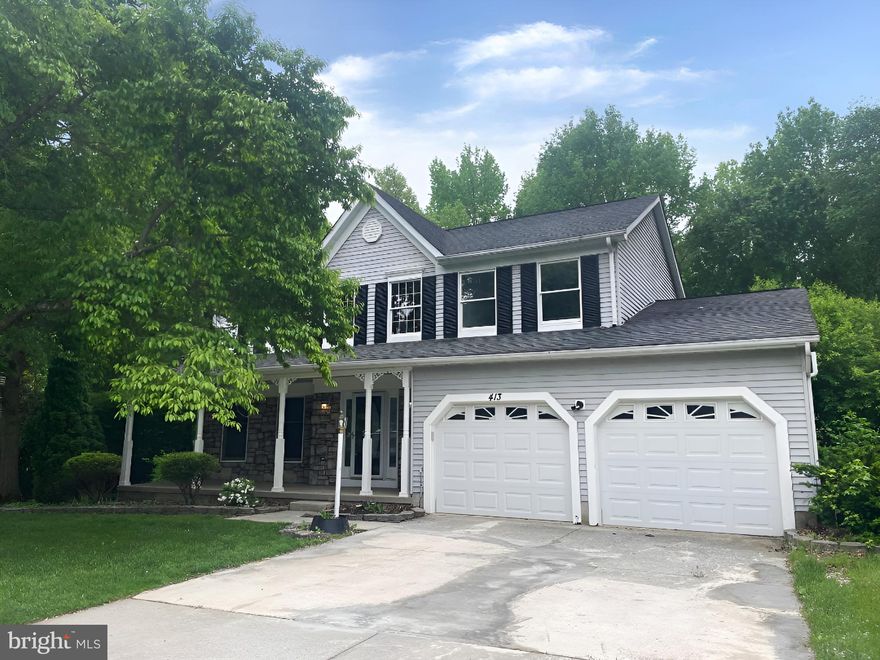
ABERDEEN
413 GRASMERE DRIVE
3 Beds
2 Baths
2,625 Sq.Ft.
$469,900
MLS#: MDHR2054068
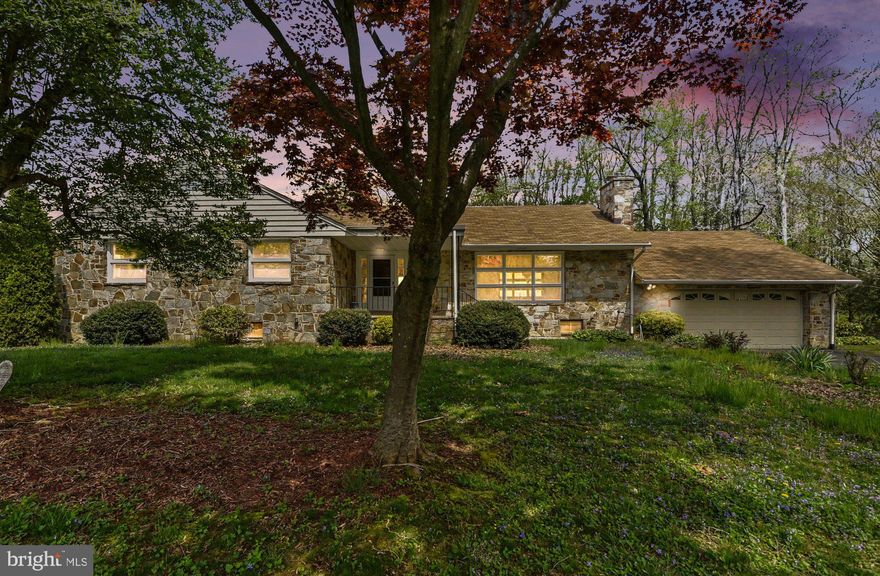
ABERDEEN
3418 WALNUT ROAD
3 Beds
2 Baths
1,951 Sq.Ft.
$565,000
MLS#: MDHR2053248
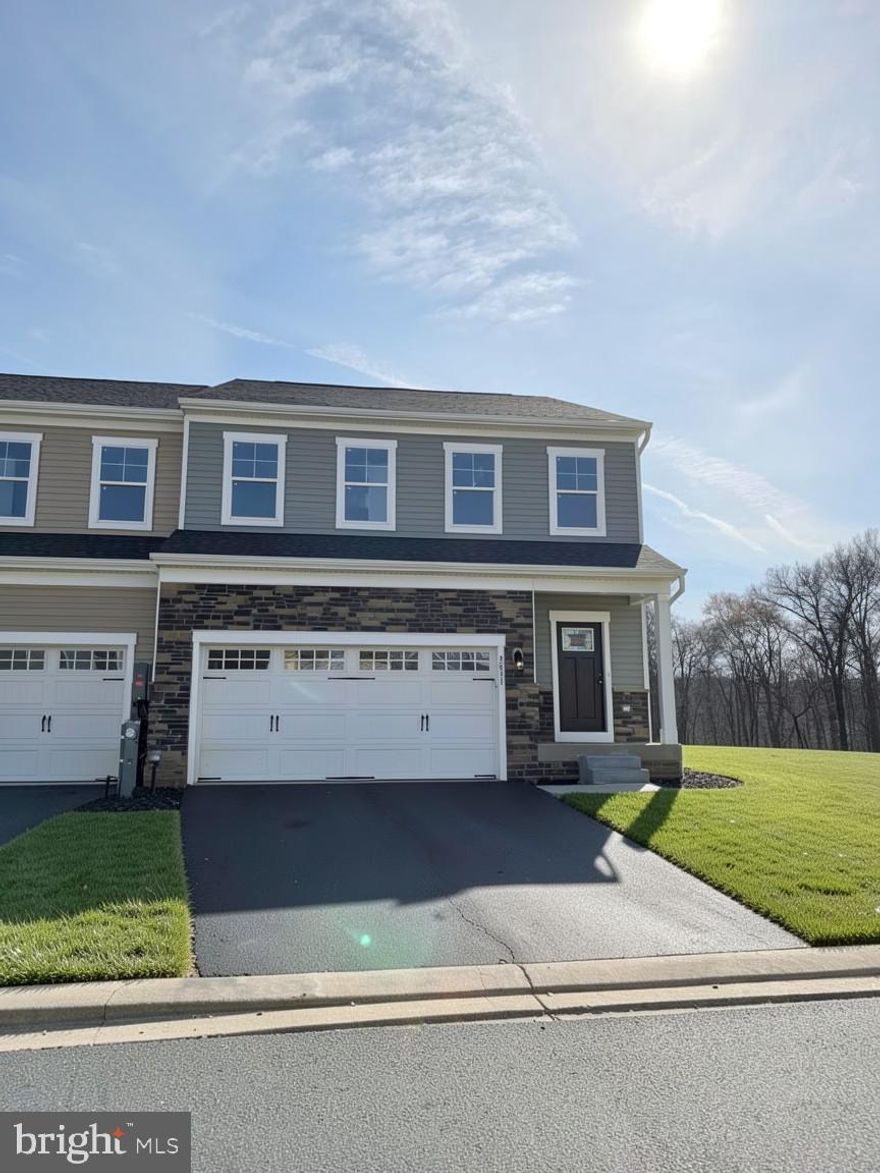
ABERDEEN
3631 DEXTER COURT 161
4 Beds
3 Baths
2,540 Sq.Ft.
$535,990
MLS#: MDHR2053784
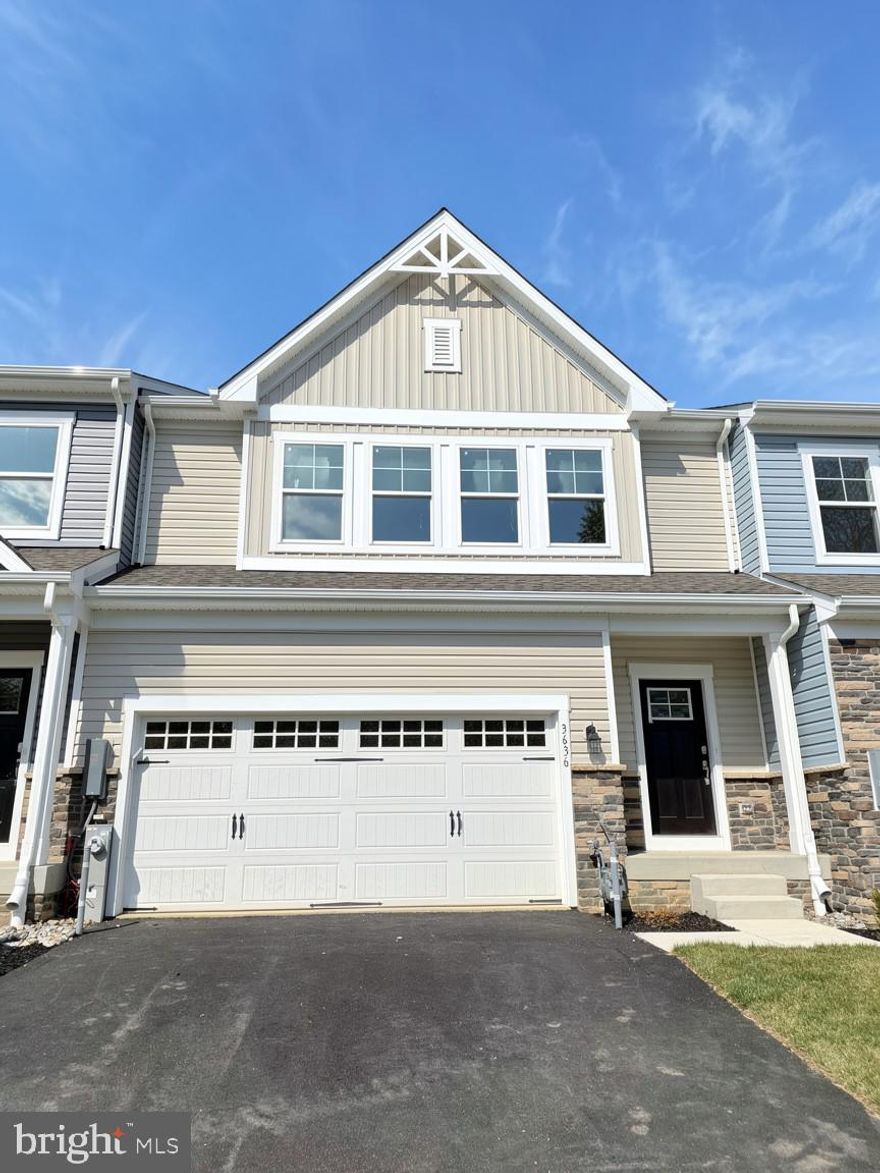
ABERDEEN
#142-3636 DEXTER COURT
3 Beds
3 Baths
2,491 Sq.Ft.
$499,990
MLS#: MDHR2055338
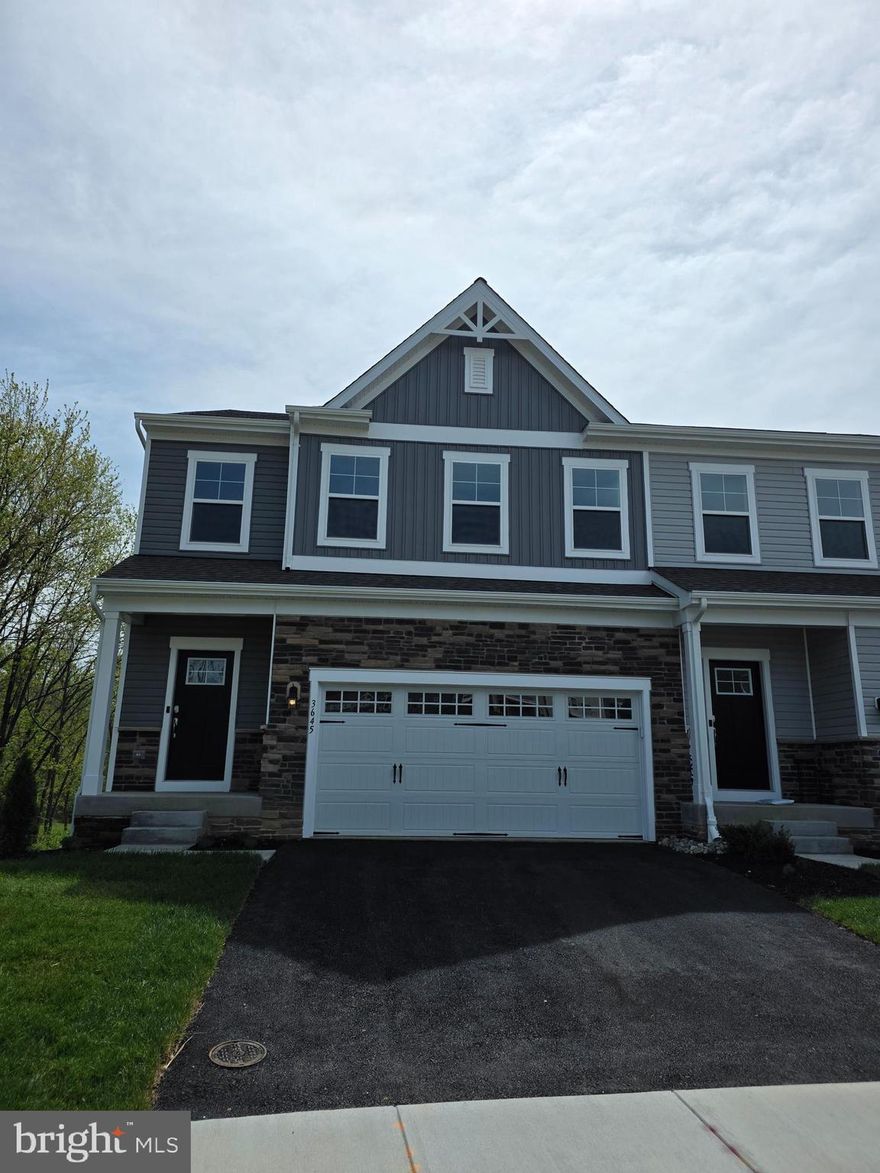
ABERDEEN
3645 DEXTER COURT 154
4 Beds
3 Baths
2,540 Sq.Ft.
$549,990
MLS#: MDHR2054044

ABERDEEN
754 BUR OAK COURT
4 Beds
3 Baths
2,192 Sq.Ft.
$414,935
MLS#: MDHR2055718

ABERDEEN
718 BUR OAK COURT
3 Beds
3 Baths
1,942 Sq.Ft.
$401,589
MLS#: MDHR2055724
.png)