


Property
Beds
2
Full Baths
2
1/2 Baths
None
Year Built
1980
Sq.Footage
1,252
A rare opportunity to own two residences nestled on 10 picturesque acres in the heart of Western Loudoun County. Complete with a main residence, charming guest house, detached workshop, storage shed and a creek, this secluded retreat offers endless possibilities. The main residence welcomes you with stunning floor-to-ceiling windows that flood the home with natural light and showcase the surrounding landscape and seasonal mountain views. A cozy wood-burning stove anchors the living space, complemented by a dining area and charming kitchen featuring quartz countertops and freshly painted cabinetry. The main level offers a bedroom with an en suite bathroom, while the upper level features a cozy sitting nook and a spacious bedroom with a walk-in closet and private en suite bathroom. Step outside onto the expansive, freshly stained deck that wraps around the rear and side of the home, providing the perfect setting to take in the peaceful surroundings. The charming guest house features an open-concept living area and kitchen, one bedroom, a full bathroom, a versatile loft ideal for a home office or additional guest space, and its own covered deck. Both residences feature newly refinished hardwood floors and freshly painted walls and ceilings throughout. The main residence also features an unfinished basement with exterior access, housing the laundry, utilities and abundant space for storage or a workshop. A detached workshop, storage shed and partially fenced acreage offer even more flexibility. Whether you're looking for a private countryside retreat, additional accommodations for extended family and guests, or simply more space to pursue your passions, this one-of-a-kind property delivers. Enjoy the tranquility of country living while remaining conveniently located near downtown Lovettsville, historic Waterford, Leesburg and Route 7. A place where life moves a little slower, nature is right outside your door, and the possibilities are yours to imagine.
Open Houses
Open house times are shown in the property’s local time.
Features & Amenities
Interior
-
Other Interior Features
Eat-in Kitchen, Central Vacuum, Other, Beamed Ceilings, Open Floorplan
-
Total Bedrooms
2
-
Bathrooms
2
-
Above Grade Finished Area
1152.0
-
Basement YN
YES
-
Cooling YN
YES
-
Cooling
Central Air, Electric
-
Fireplace YN
NO
-
Heating YN
YES
-
Heating
Natural Gas, Forced Air, Wood Stove
-
Main Level Bedrooms
1
-
Pet friendly
Yes
Exterior
-
Garage
No
-
Other Exterior Features
Rain Gutters
-
Parking
Gravel, Driveway
-
Patio and Porch Features
Deck, Wrap Around
-
Pool
No
-
Waterfront YN
NO
-
View
Trees/Woods
Area & Lot
-
Lot Features
Front Yard, Back Yard
-
Lot Size(acres)
10.0
-
Lot Size(square feet)
435,600
-
Property Type
Residential
-
Property Sub Type
Single Family Residence
-
Architectural Style
Cape Cod
Price
-
Sales Price
$800,000
-
Tax Amount
$6,170
-
Zoning
AGRICULTURAL RURAL - 1
-
Sq. Footage
1,252
-
Price/SqFt
$638
HOA
-
Association
No
Property Resources
-
Horse Property
NO
School District
-
Elementary School
LOVETTSVILLE
-
Middle School
HARMONY
-
High School
WOODGROVE
Property Features
-
New Construction
NO
-
Foundation Details
Permanent
-
Senior Community YN
NO
-
Sewer
Septic Tank
-
Water Source
Private, Well
Schedule a Showing
Showing scheduled successfully.
Mortgage calculator
Estimate your monthly mortgage payment, including the principal and interest, property taxes, and HOA. Adjust the values to generate a more accurate rate.
Your payment
Principal and Interest:
$
Property taxes:
$
HOA fees:
$
Total loan payment:
$
Total interest amount:
$
Location
County
LOUDOUN
Elementary School
LOVETTSVILLE
Middle School
HARMONY
High School
WOODGROVE
Listing Courtesy of Mercedes Theresa Konieczka, Real Broker, LLC
RealHub Information is provided exclusively for consumers' personal, non-commercial use, and it may not be used for any purpose other than to identify prospective properties consumers may be interested in purchasing. All information deemed reliable but not guaranteed and should be independently verified. All properties are subject to prior sale, change or withdrawal. RealHub website owner shall not be responsible for any typographical errors, misinformation, misprints and shall be held totally harmless.

Salesperson, The Campbell Home Team-Team Leader, Co-Owner
Thomas Campbell
Call Thomas today to schedule a private showing.

* Listings on this website come from the FMLS IDX Compilation and may be held by brokerage firms other than the owner of this website. The listing brokerage is identified in any listing details. Information is deemed reliable but is not guaranteed. If you believe any FMLS listing contains material that infringes your copyrighted work please review our DMCA policy and learn how to submit a takedown request.© 2024 FMLS.
Related Properties
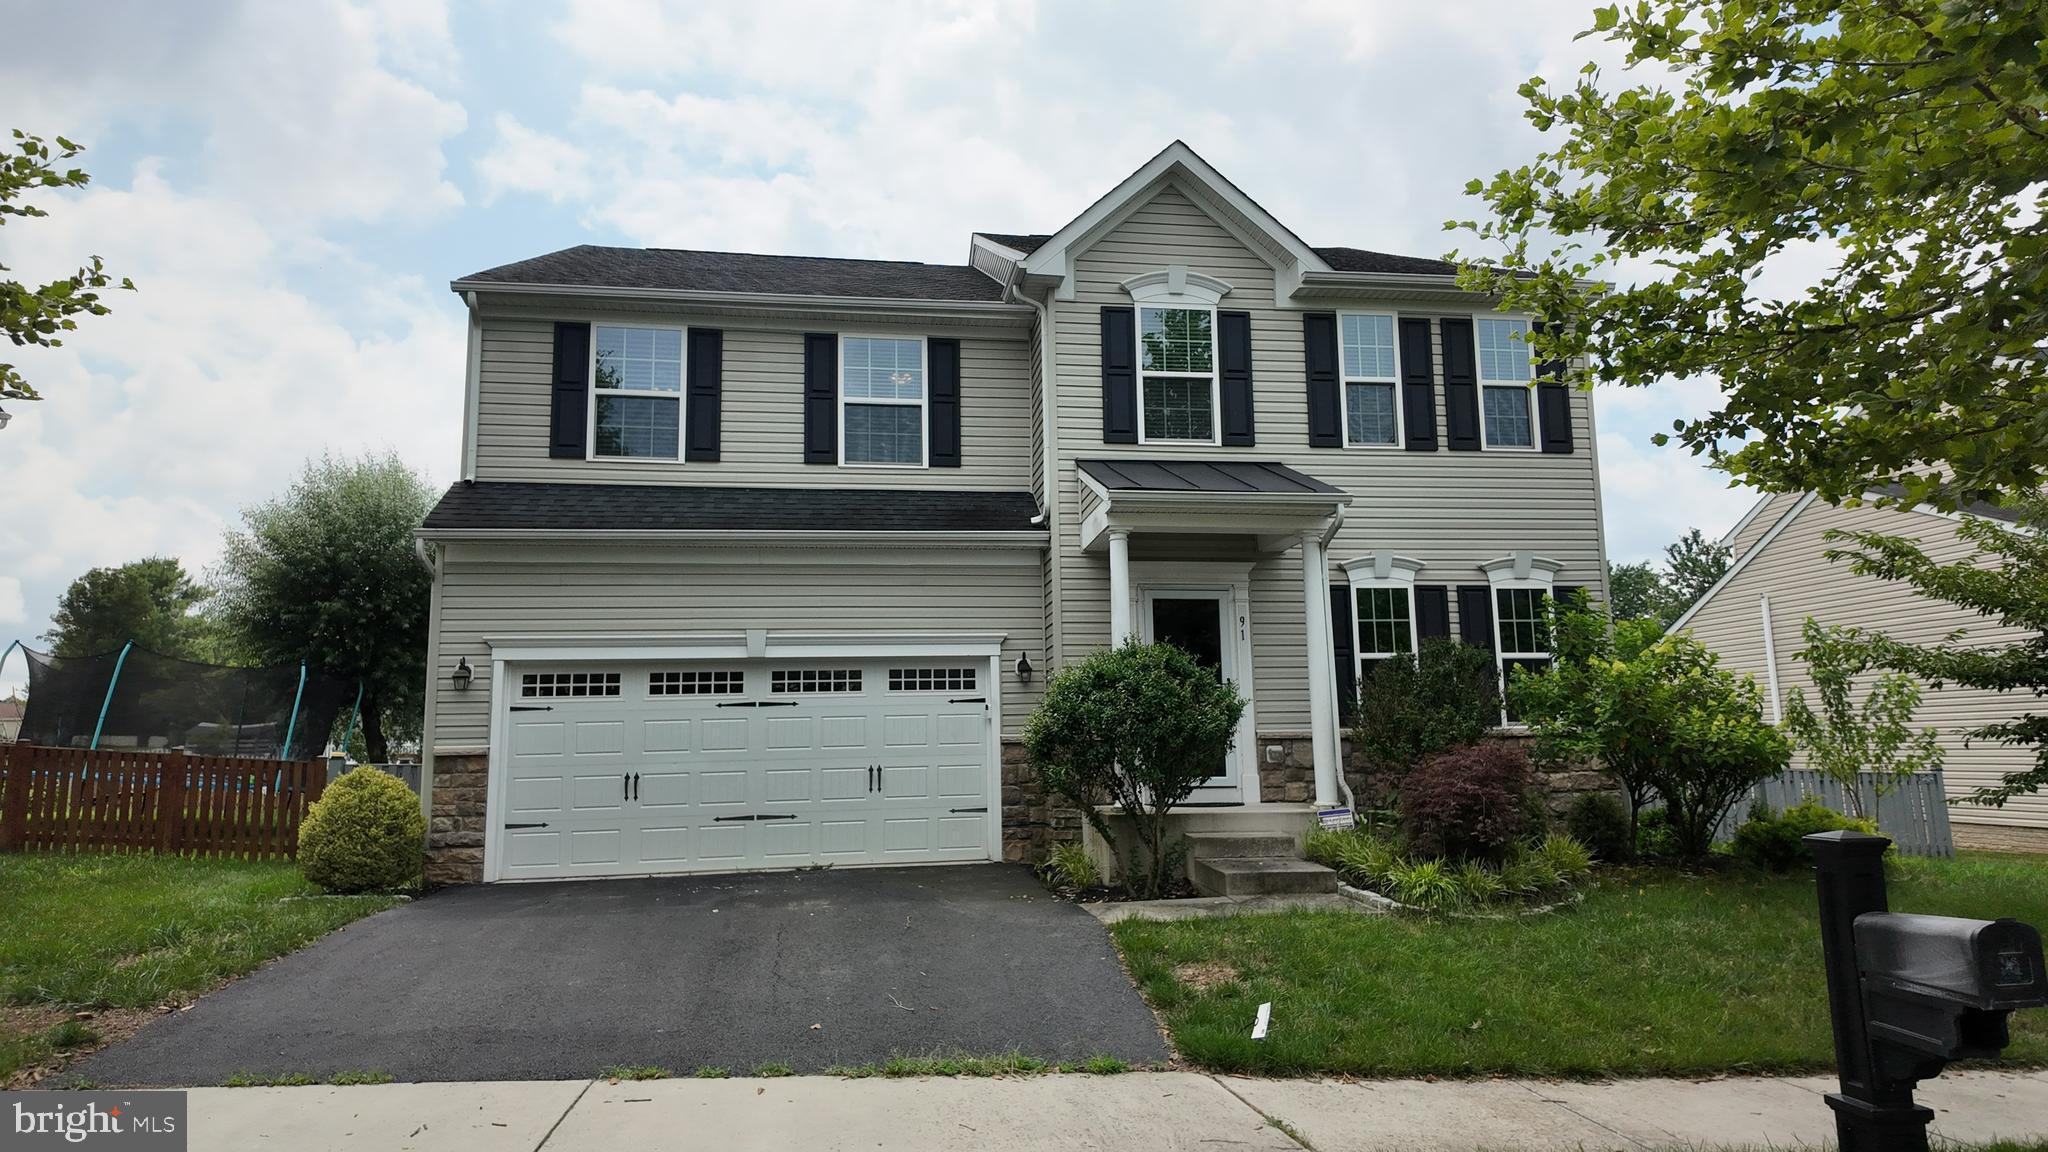
LOVETTSVILLE
91 EISENTOWN DRIVE
5 Beds
3 Baths
3,910 Sq.Ft.
$715,000
MLS#: VALO2130206

LOVETTSVILLE
11939 GEORGE FARM DRIVE
4 Beds
4 Baths
3,961 Sq.Ft.
$829,000
MLS#: VALO2134900

LOVETTSVILLE
41269 LOVETTSVILLE ROAD
4 Beds
3 Baths
3,084 Sq.Ft.
$719,900
MLS#: VALO2138778

LOVETTSVILLE
39553 SCHOENE FARM PLACE
4 Beds
3 Baths
3,344 Sq.Ft.
$959,990
MLS#: VALO2134250

LOVETTSVILLE
11489 POTOMAC HEIGHTS LANE
6 Beds
3 Baths
4,190 Sq.Ft.
$864,900
MLS#: VALO2139352
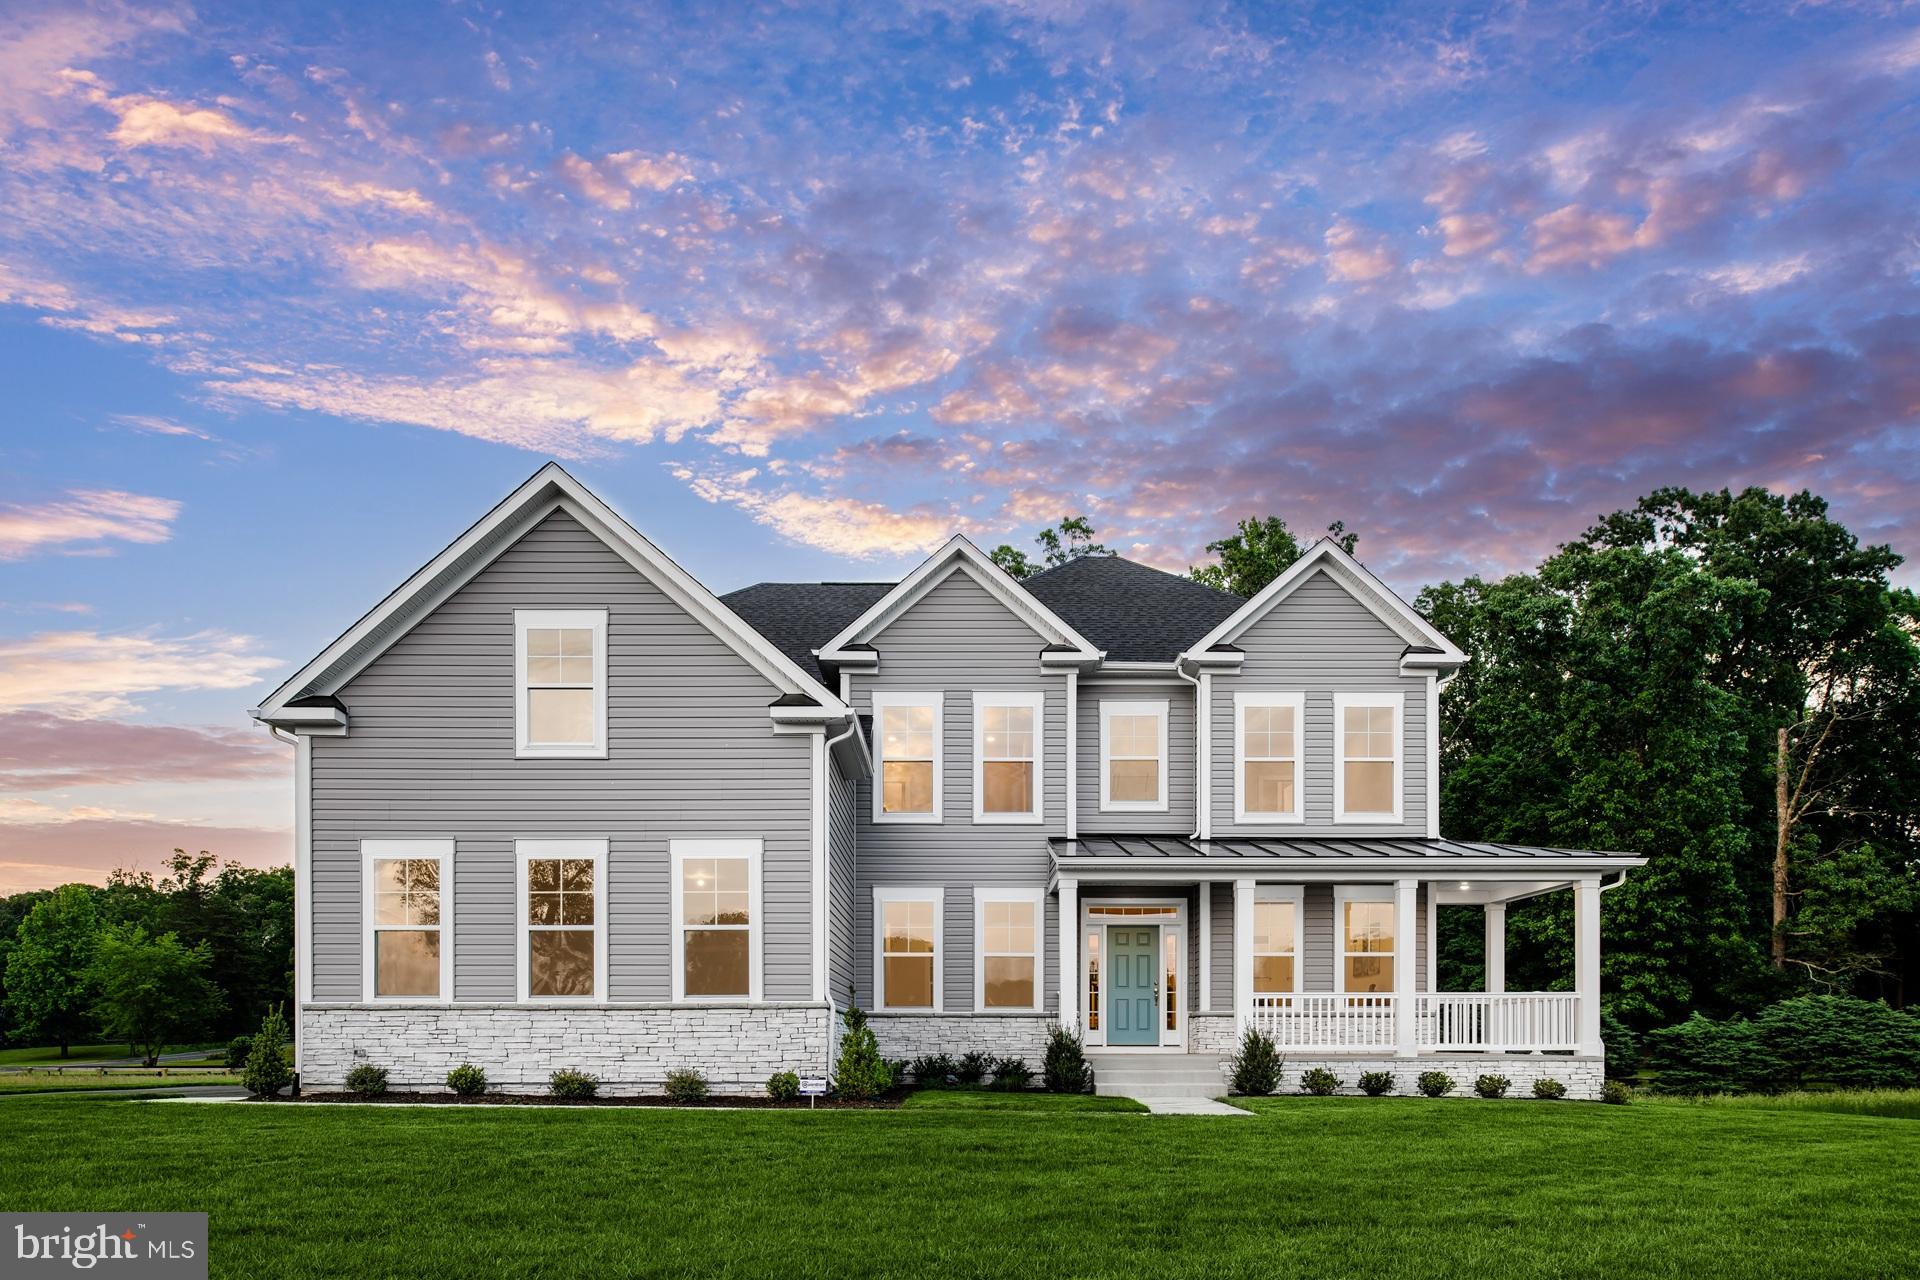
LOVETTSVILLE
TBB MCELNEA MANOR COURT ALBEMARLE
4 Beds
2 Baths
3,079 Sq.Ft.
$959,990
MLS#: VALO2121000

LOVETTSVILLE
3 STONE JAIL STREET
4 Beds
3 Baths
2,988 Sq.Ft.
$715,000
MLS#: VALO2140268

LOVETTSVILLE
39549 SCHOENE FARM PLACE
4 Beds
2 Baths
2,405 Sq.Ft.
$879,990
MLS#: VALO2134912

LOVETTSVILLE
37804 CLEAR BROOK LANE
4 Beds
2 Baths
2,592 Sq.Ft.
$839,900
MLS#: VALO2138220
