
Features & Amenities

Interior

  • Other Interior Features

    Eat-in Kitchen, Pantry, Recessed Lighting, Walk-In Closet(s), Crown Molding

  • Total Bedrooms

    4

  • Bathrooms

    3

  • 1/2 Bathrooms

    1

  • Above Grade Finished Area

    1892.0

  • Basement YN

    YES

  • Cooling YN

    YES

  • Cooling

    Central Air, Heat Pump, Ductless, Electric

  • Fireplace YN

    YES

  • Heating YN

    YES

  • Heating

    Natural Gas, Forced Air

  • Pet friendly

    Yes

Exterior

  • Garage

    No

  • Construction Materials

    Brick

  • Parking

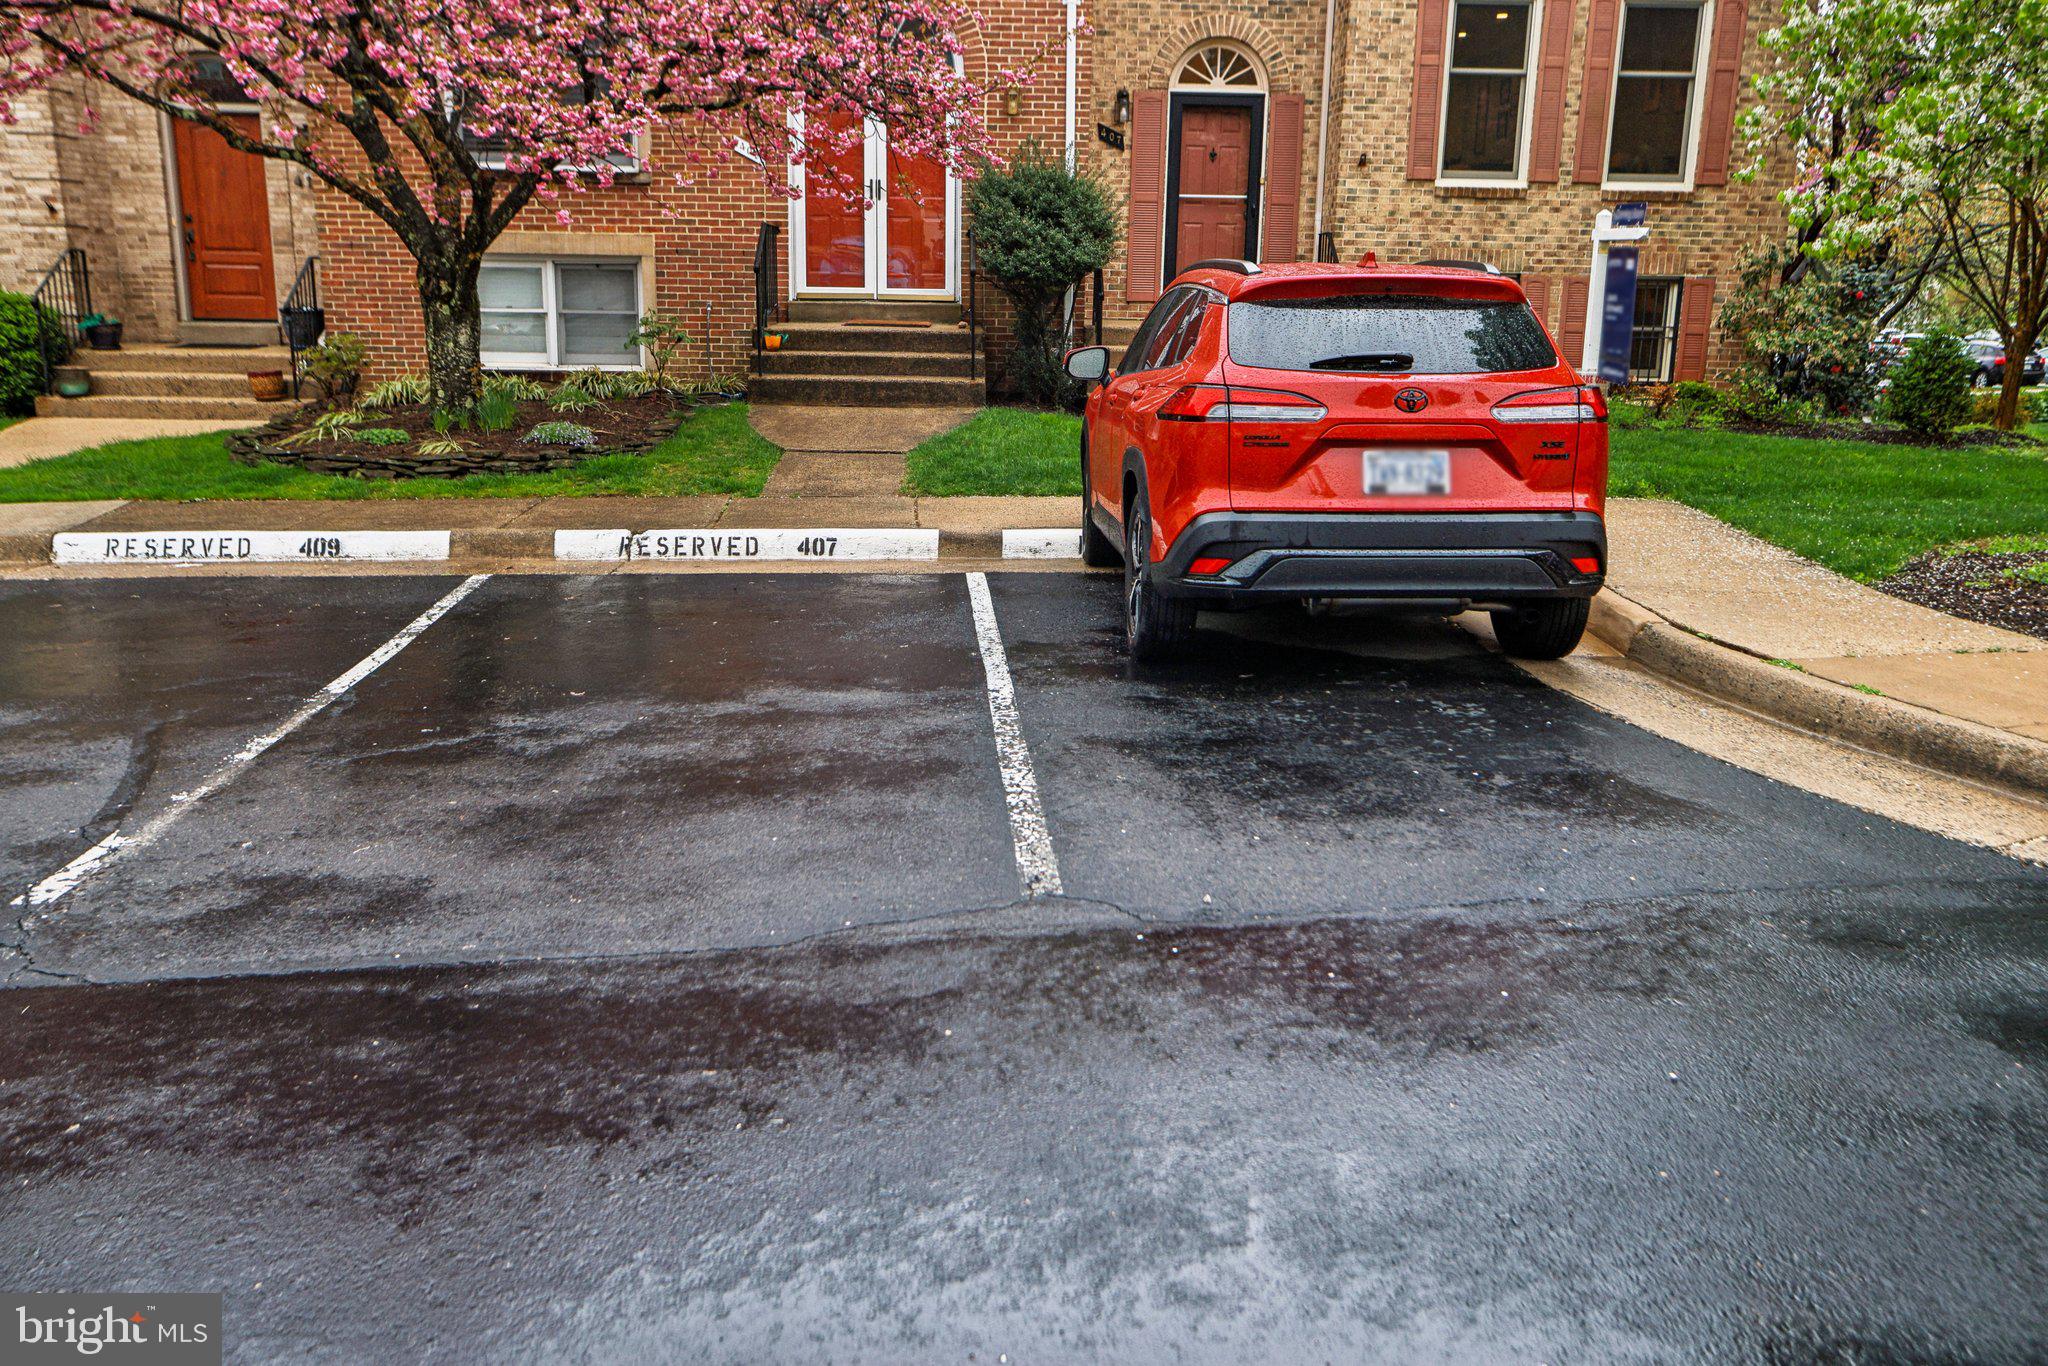
    Assigned, Parking Lot

  • Patio and Porch Features

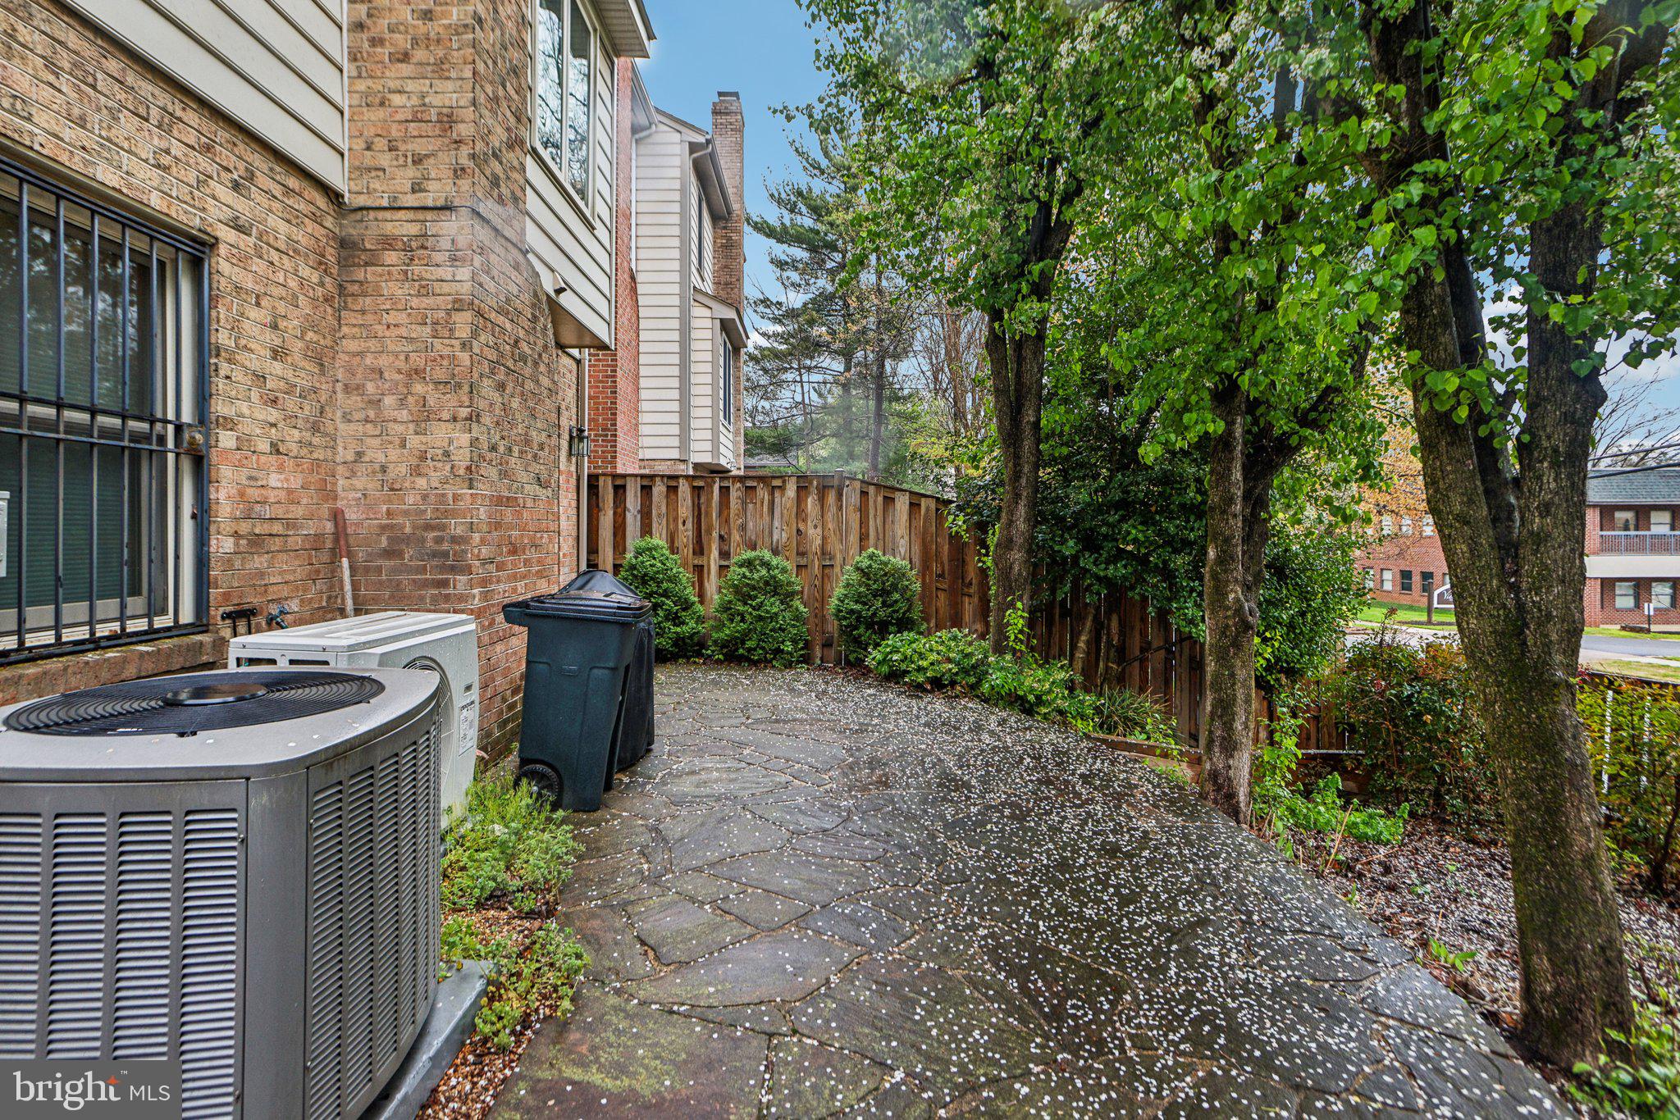
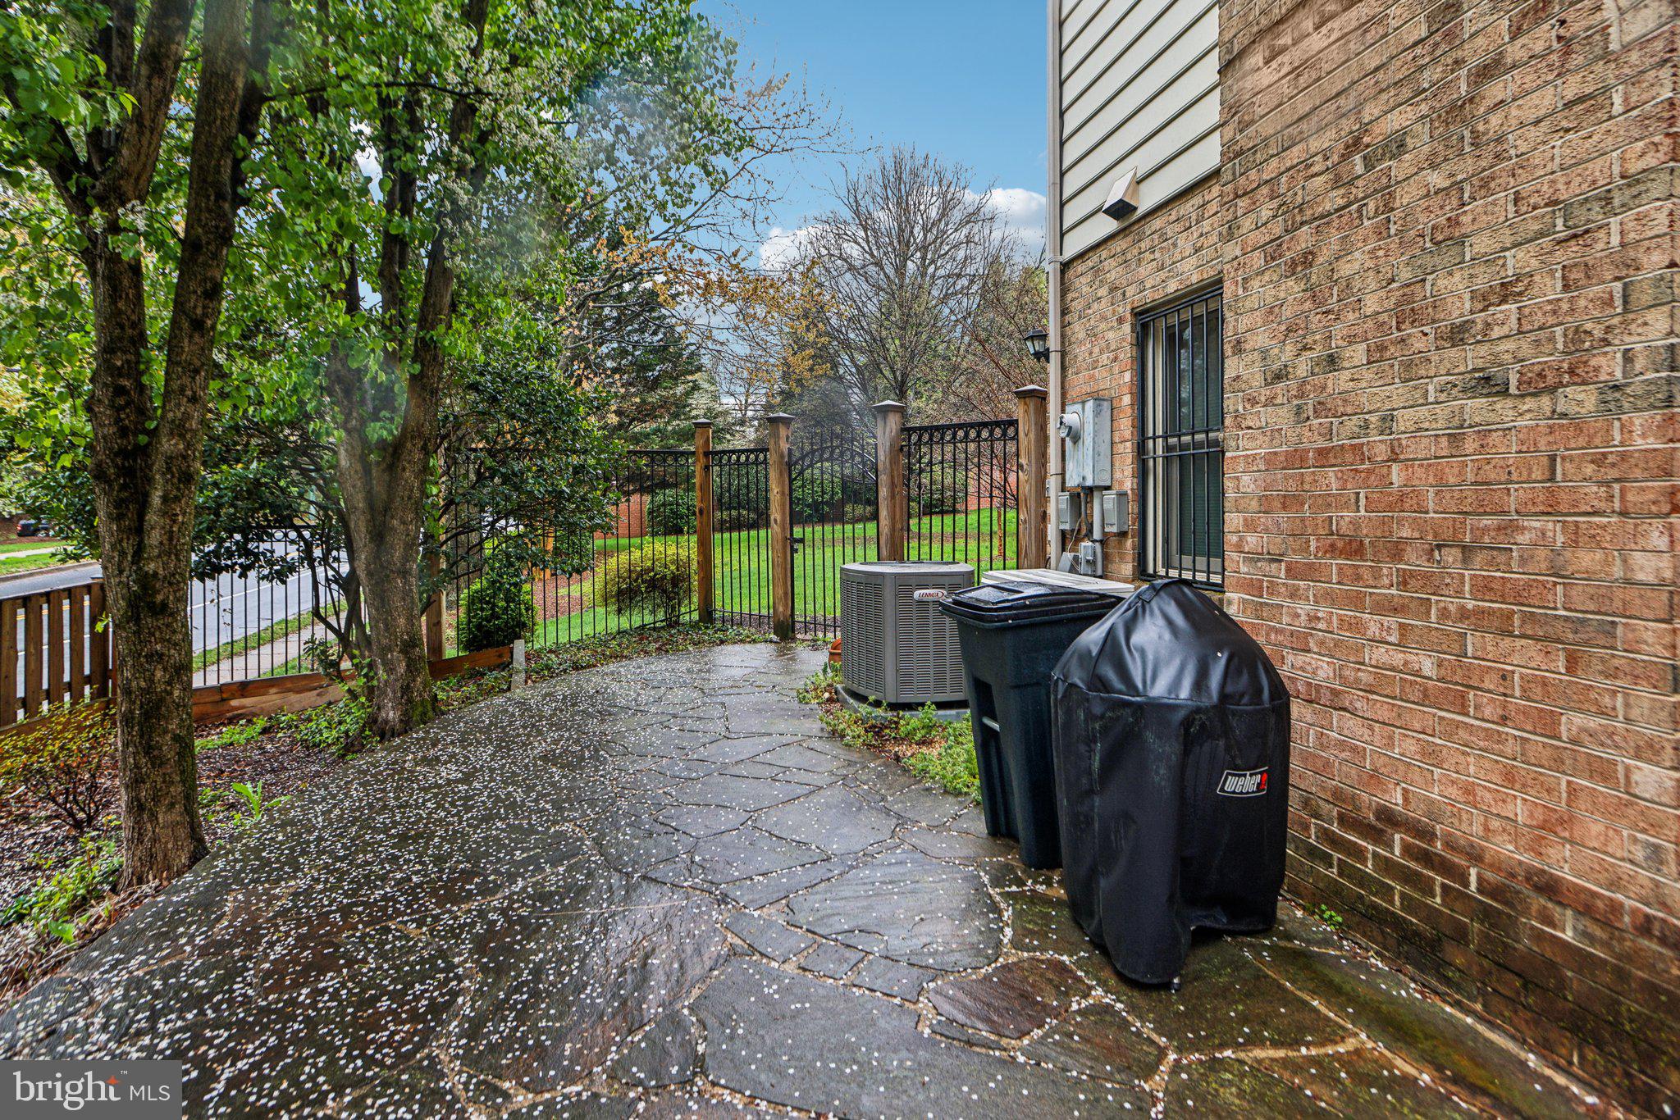
    Patio

  • Pool

    No

  • Waterfront YN

    NO

  • View

    City

Area & Lot

  • Lot Features

    Cul-De-Sac, Cleared

  • Lot Size(acres)

    0.08

  • Lot Size(square feet)

    3,472

  • Property Type

    Residential

  • Property Sub Type

    Townhouse

  • Architectural Style

    Traditional

Price

  • Sales Price

    $950,000

  • Tax Amount

    $10,587

  • Financing Options

    VA, Cash, Conventional, FHA

  • Sq. Footage

    2,838

  • Price/SqFt

    $334

HOA

  • Association

    YES

  • Association Fee

    $340

  • Association Fee Frequency

    Quarterly

  • Association Fee Includes

    N/A

School District

  • Elementary School

    VIENNA

  • Middle School

    THOREAU

  • High School

    MADISON

Property Features

  • New Construction

    NO

  • Accessibility Features

    Grip-Accessible Features

  • Foundation Details

    Slab

  • Senior Community YN

    NO

  • Sewer

    Public Sewer

  • Tax Lot

    26A

  • Water Source

    Public

Schedule a Showing

Showing scheduled successfully.

<
>
IN PERSON
VIA CHAT

What is 3 + 4 ?


Change time

Mortgage calculator

Estimate your monthly mortgage payment, including the principal and interest, property taxes, and HOA. Adjust the values to generate a more accurate rate.

Your payment

Principal and Interest:

$

Property taxes:

$

HOA fees:

$

Total loan payment:

$

Total interest amount:

$

Location

County

FAIRFAX

Elementary School

VIENNA

Middle School

THOREAU

High School

MADISON

Listing Courtesy of Laura Schwartz , Real Broker, LLC

RealHub Information is provided exclusively for consumers' personal, non-commercial use, and it may not be used for any purpose other than to identify prospective properties consumers may be interested in purchasing. All information deemed reliable but not guaranteed and should be independently verified. All properties are subject to prior sale, change or withdrawal. RealHub website owner shall not be responsible for any typographical errors, misinformation, misprints and shall be held totally harmless.

Agent Thomas Campbell

The Campbell Home Team-Team Leader, Co-Owner

Thomas Campbell

Call Thomas today to schedule a private showing.


* Listings on this website come from the FMLS IDX Compilation and may be held by brokerage firms other than the owner of this website. The listing brokerage is identified in any listing details. Information is deemed reliable but is not guaranteed. If you believe any FMLS listing contains material that infringes your copyrighted work please click here to review our DMCA policy and learn how to submit a takedown request.© 2024 FMLS.
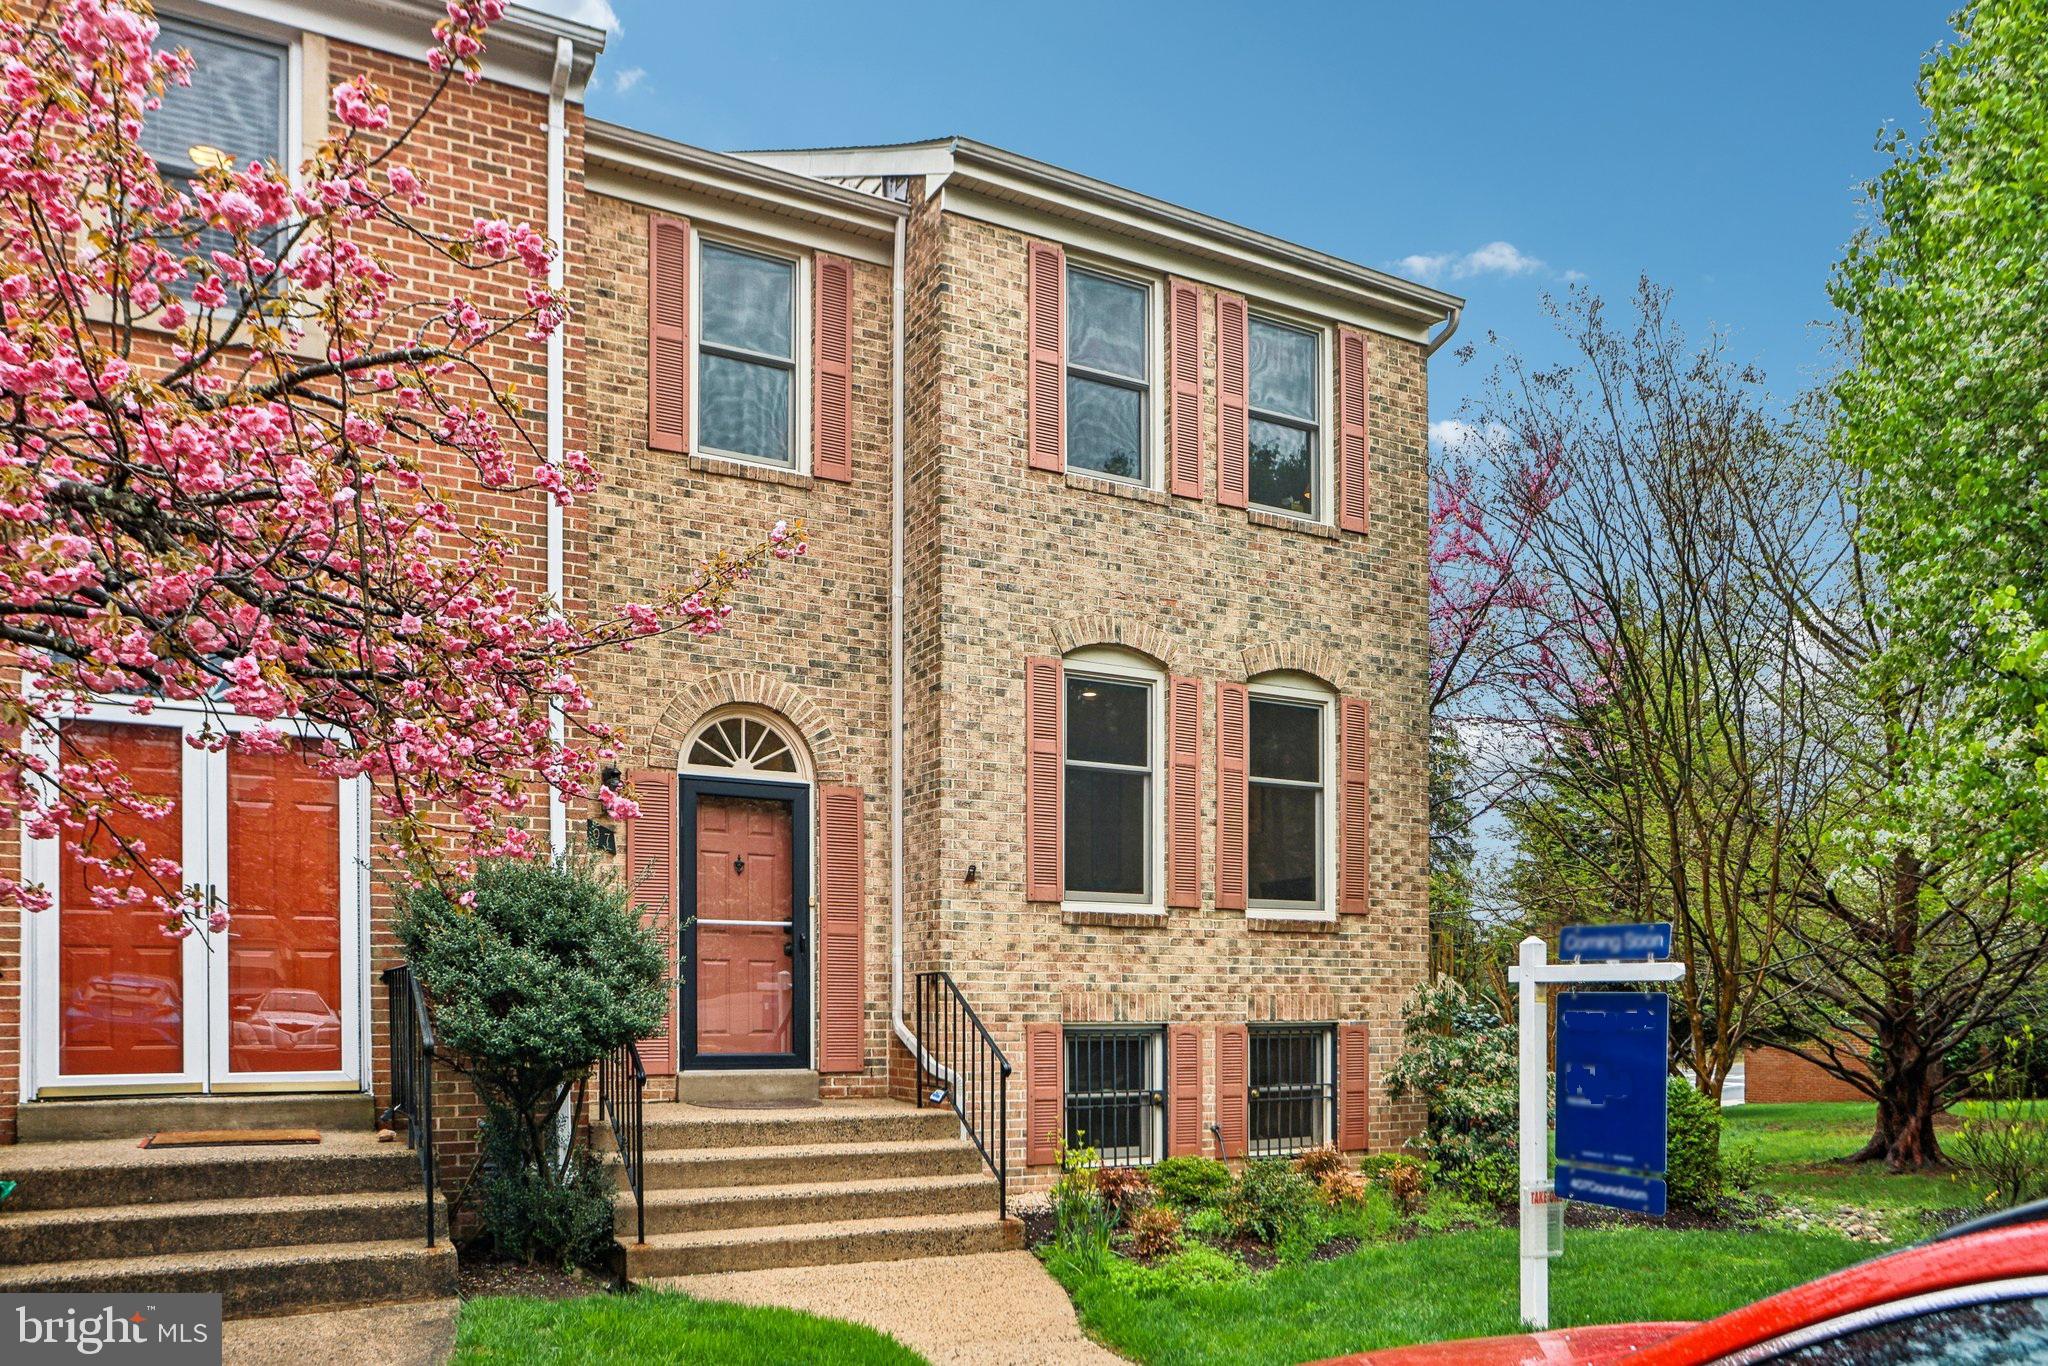
Welcome to this updated end unit located in the heart of downtown Vienna right off Historic Church Street in the Council Square townhome community. Built in 1984, this brick townhome features 2800 sq ft on 3 finished levels. The home has 2 dedicated parking spaces right in front of the home for easy access, an extra wide side lot - a benefit of the end unit, and a fully fenced rear patio. 

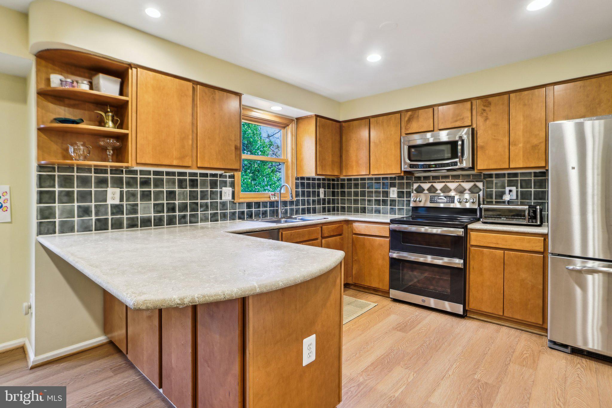
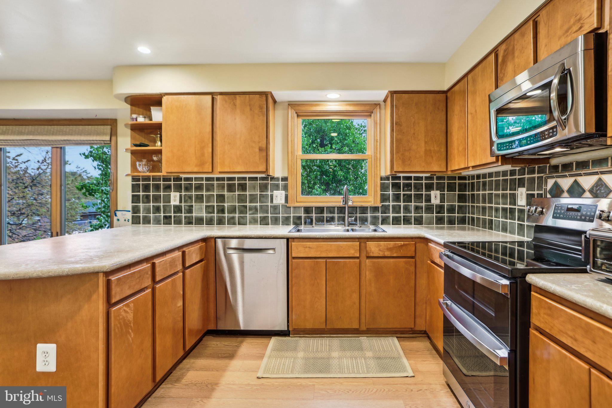
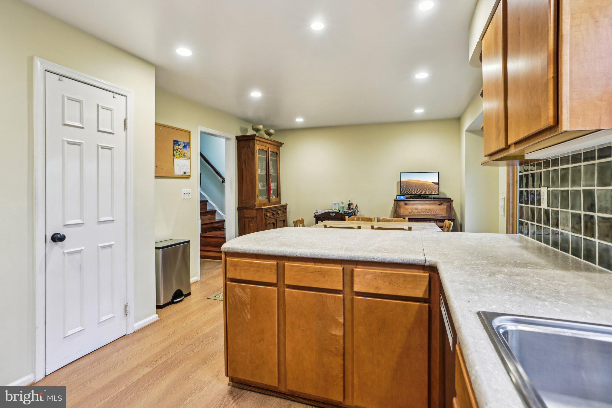
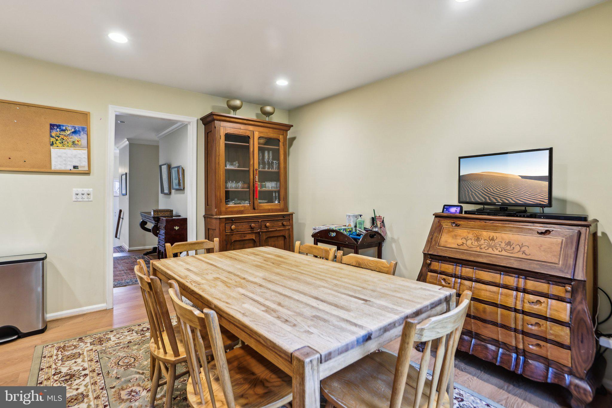
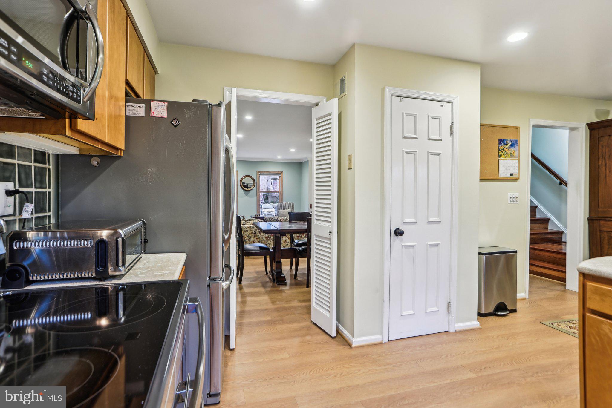
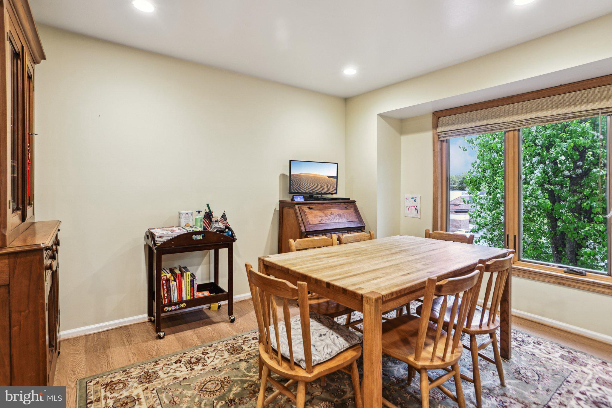
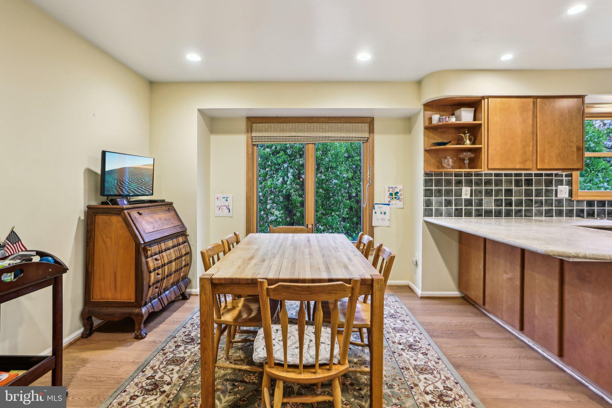
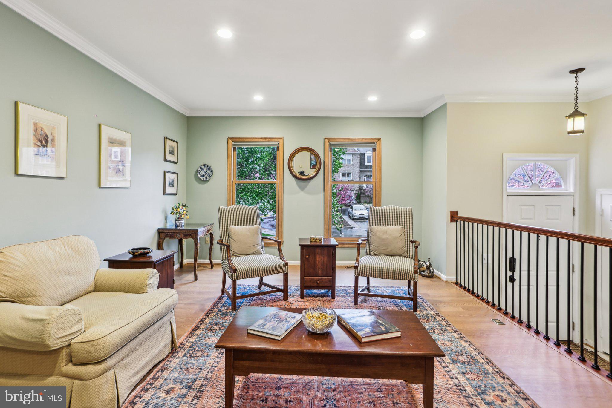
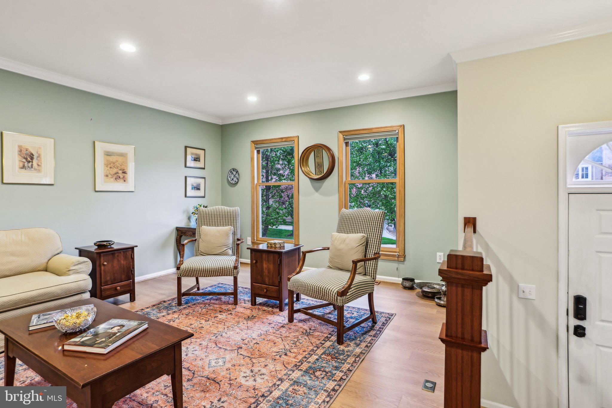
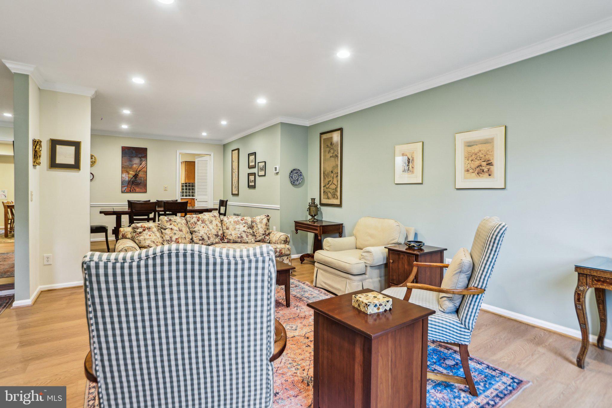
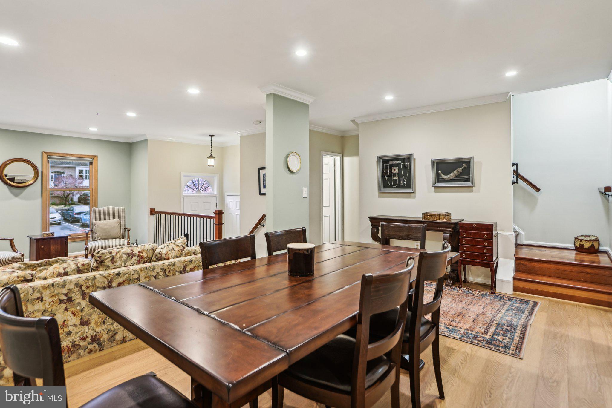
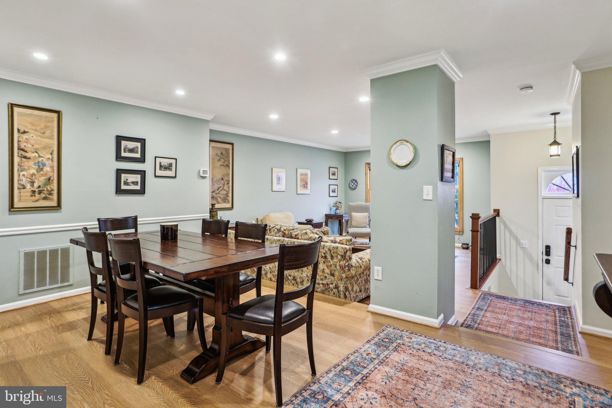
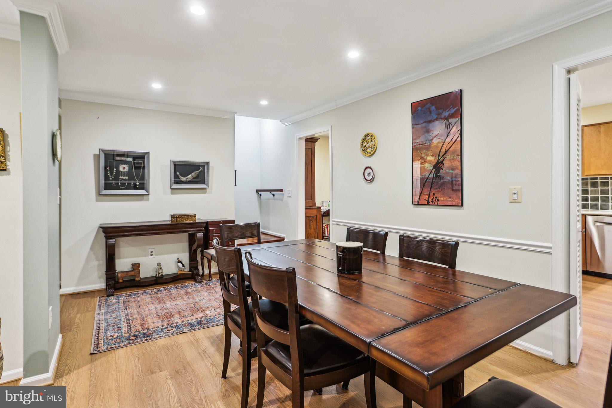
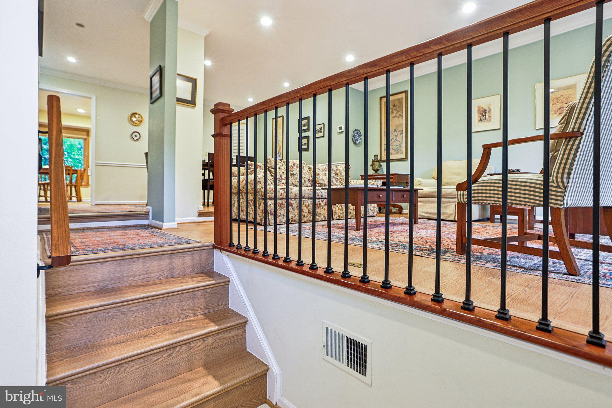
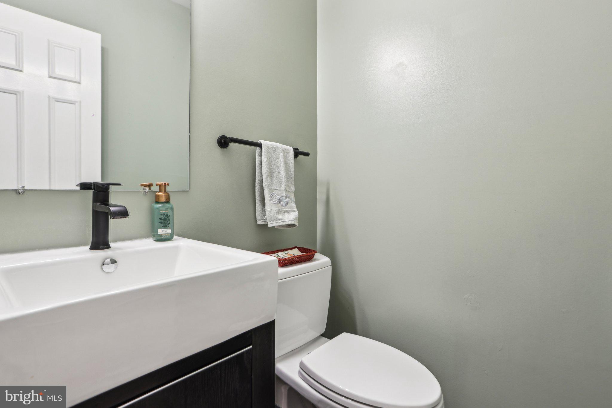
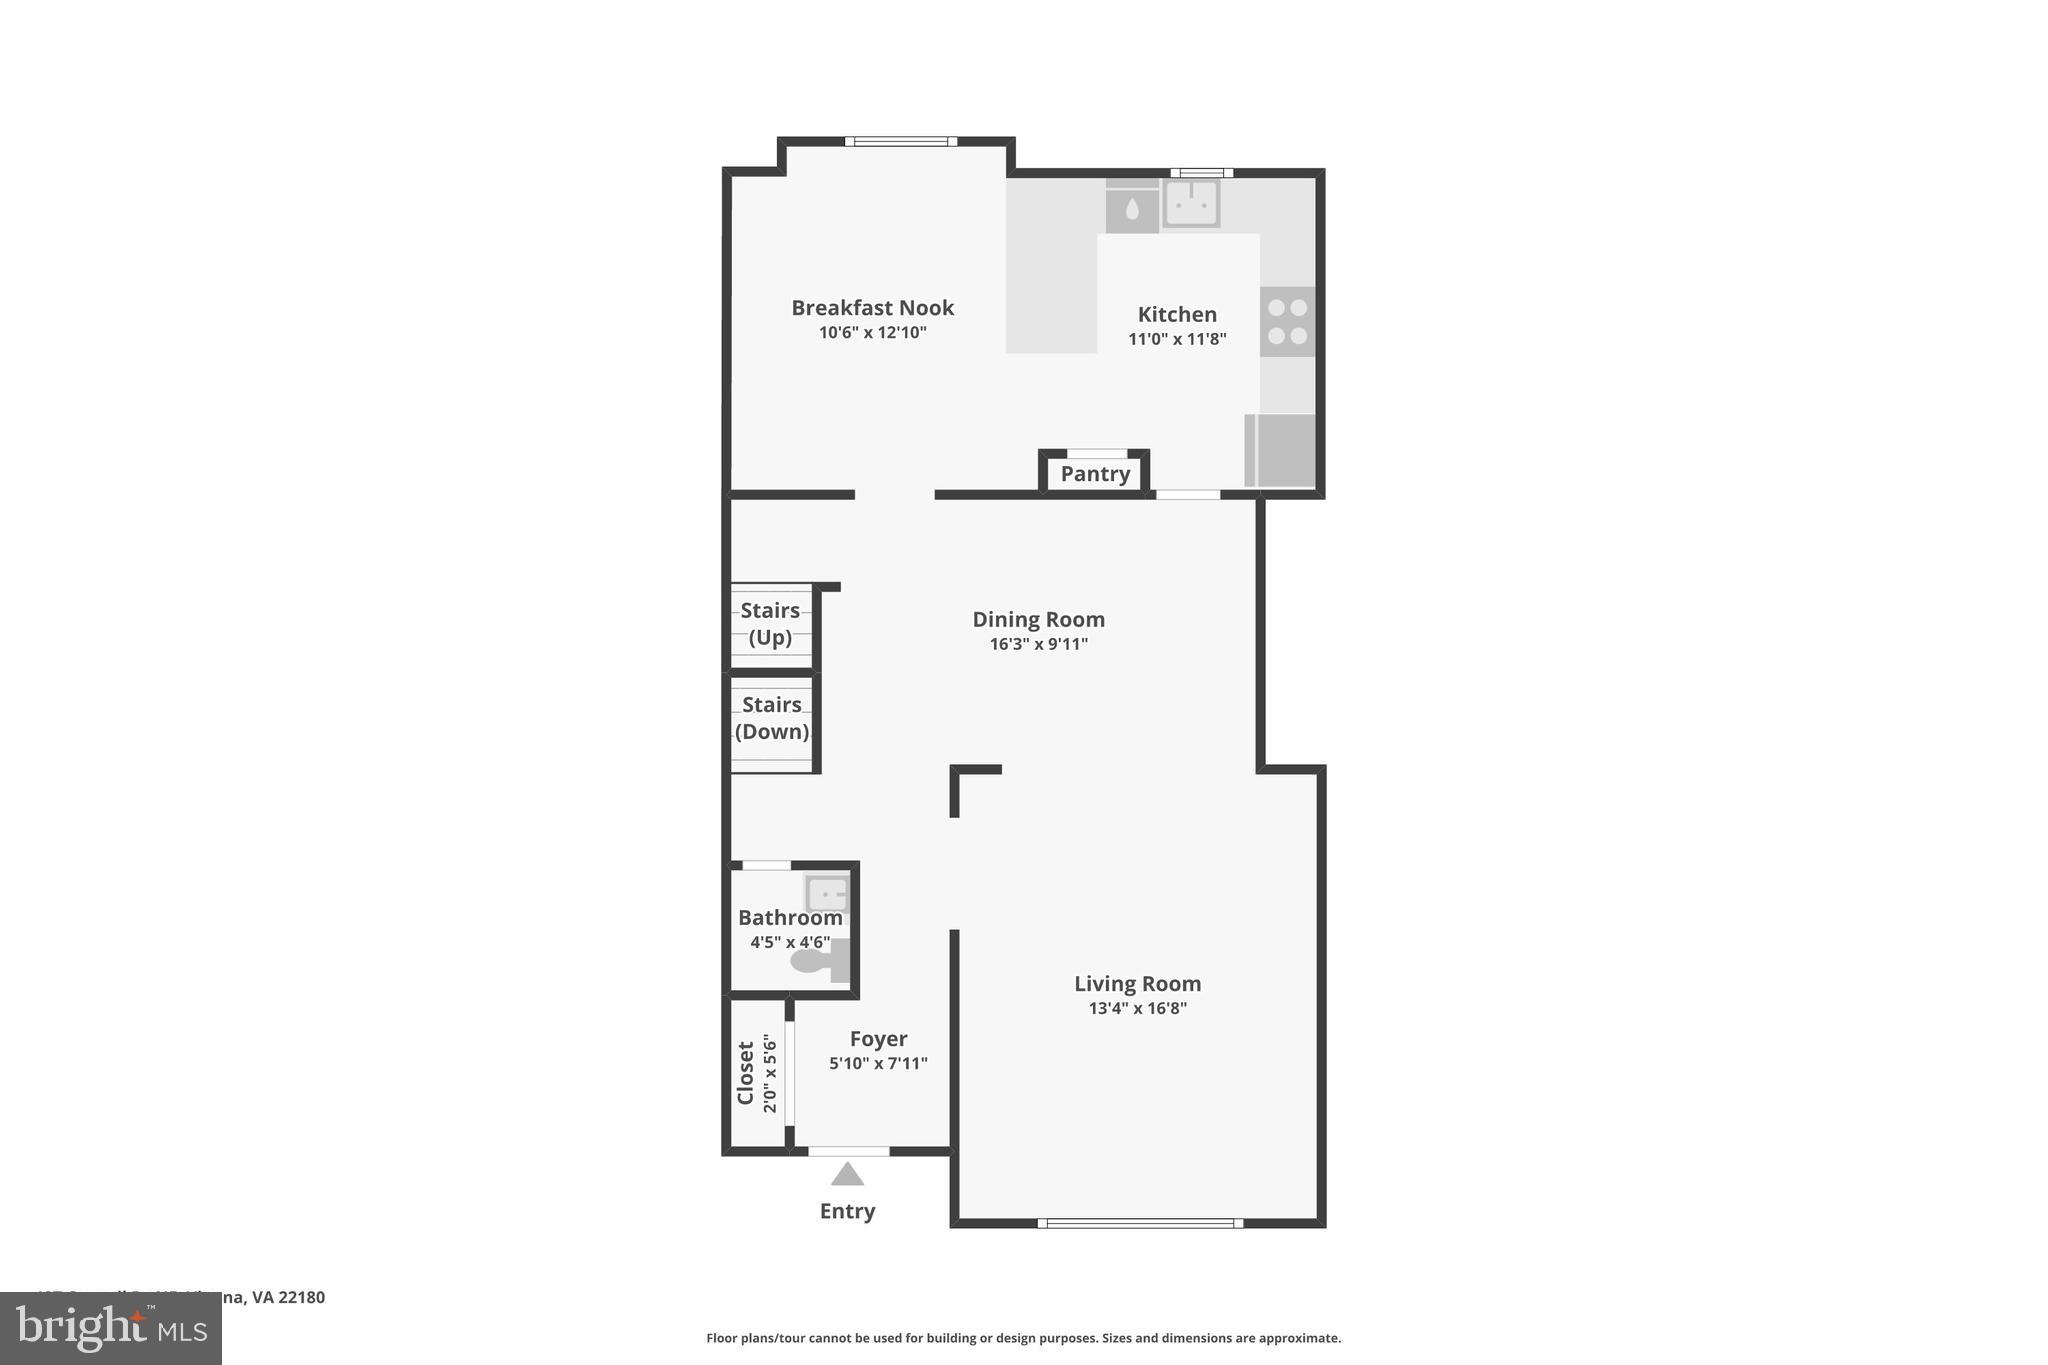
Upon entry, you're welcomed into the foyer with a generous coat closet and stairs up to the living room. The owners installed LVP over hardwood floors, which remain underneath if someone wants to uncover them. The large living room is perfect for large gatherings with 3 large windows for natural light. The open floorplan continues into the formal dining room with room for a buffet or hutch, and continues into the kitchen with tons of natural light. The eat-in kitchen features concrete counters, a pantry, refaced cabinets, and stainless steel appliances. There's a powder room by the stairs.

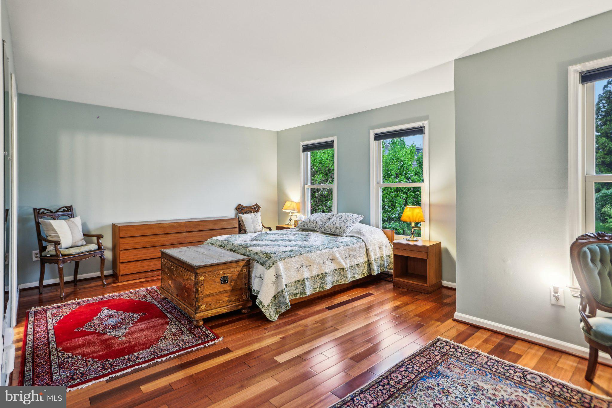
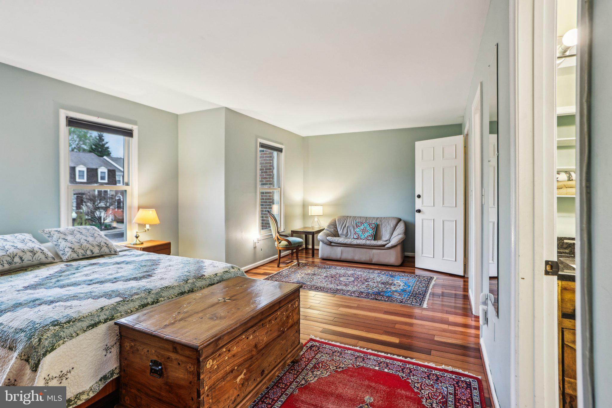
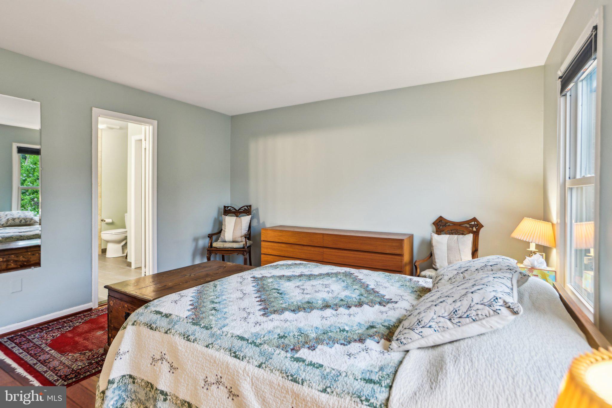
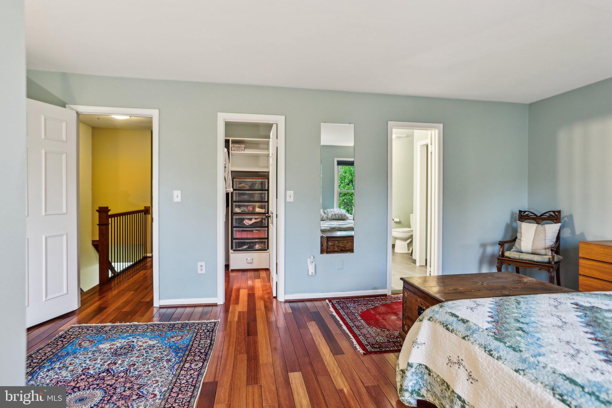
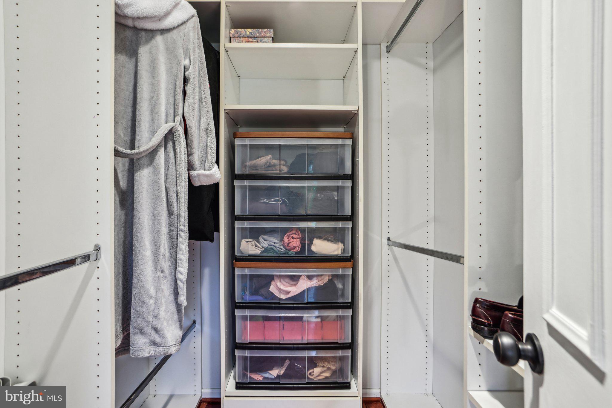
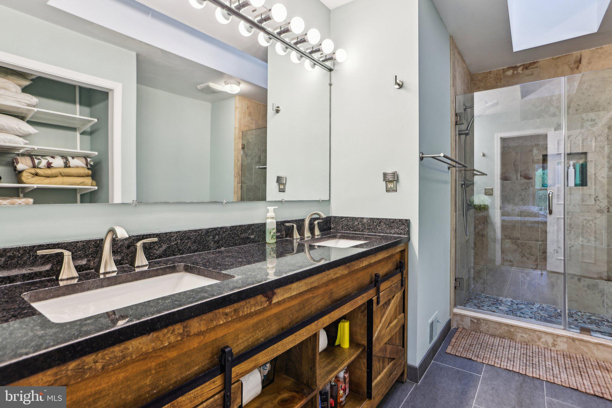
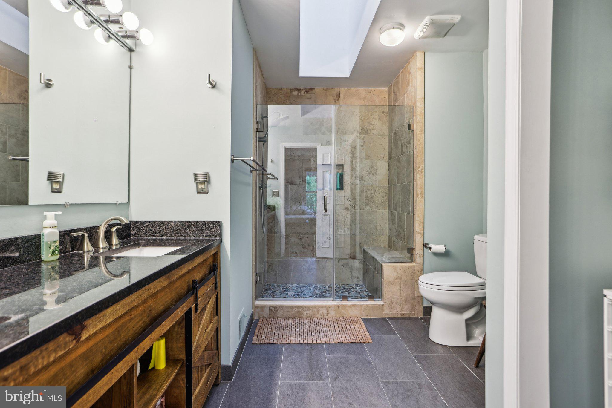
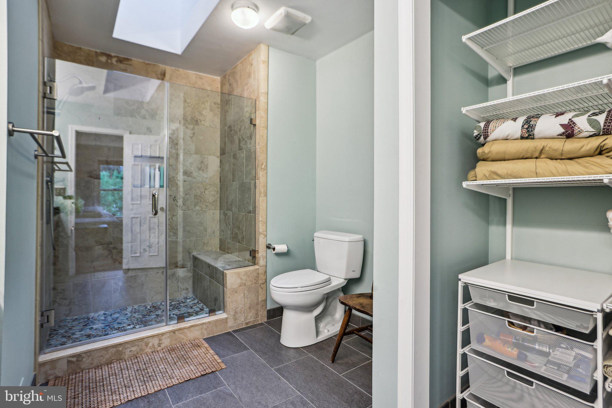
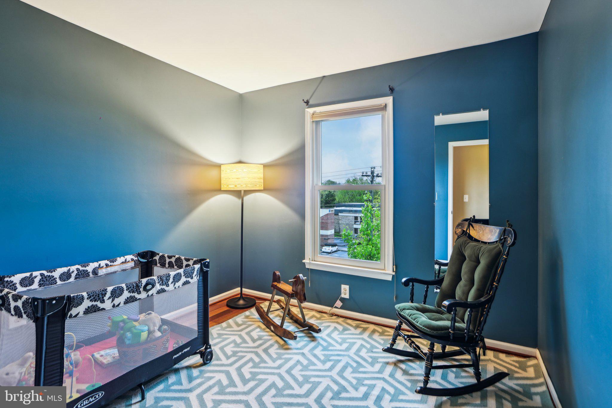
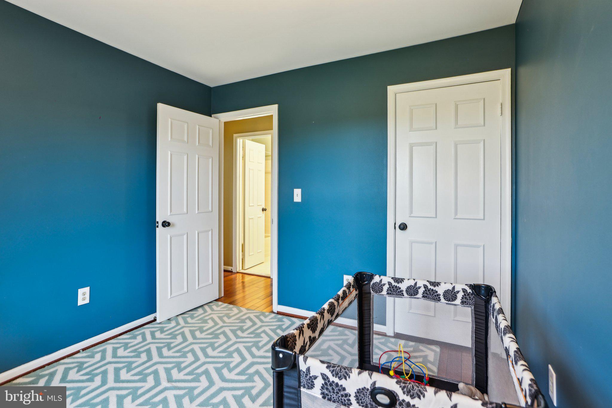
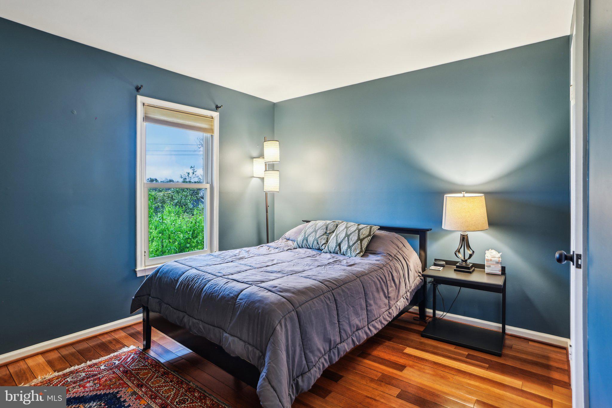
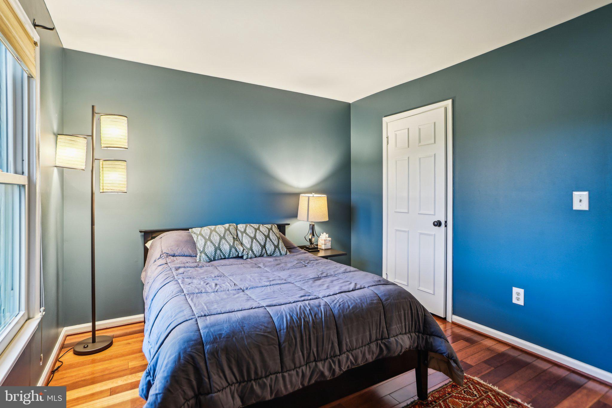
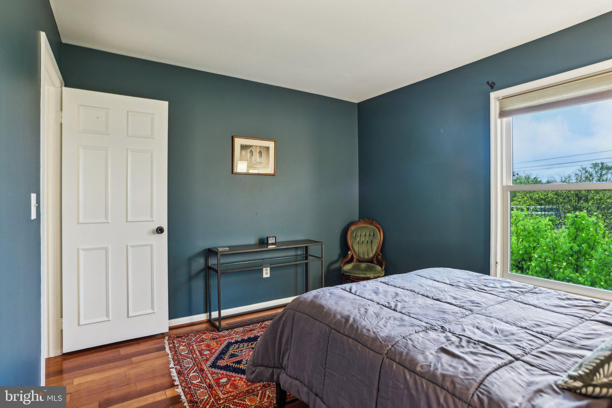
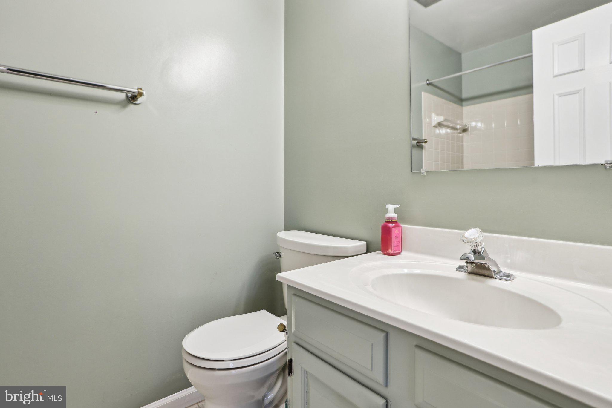
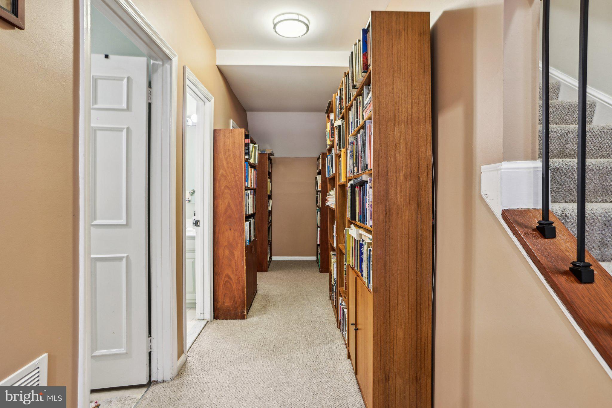
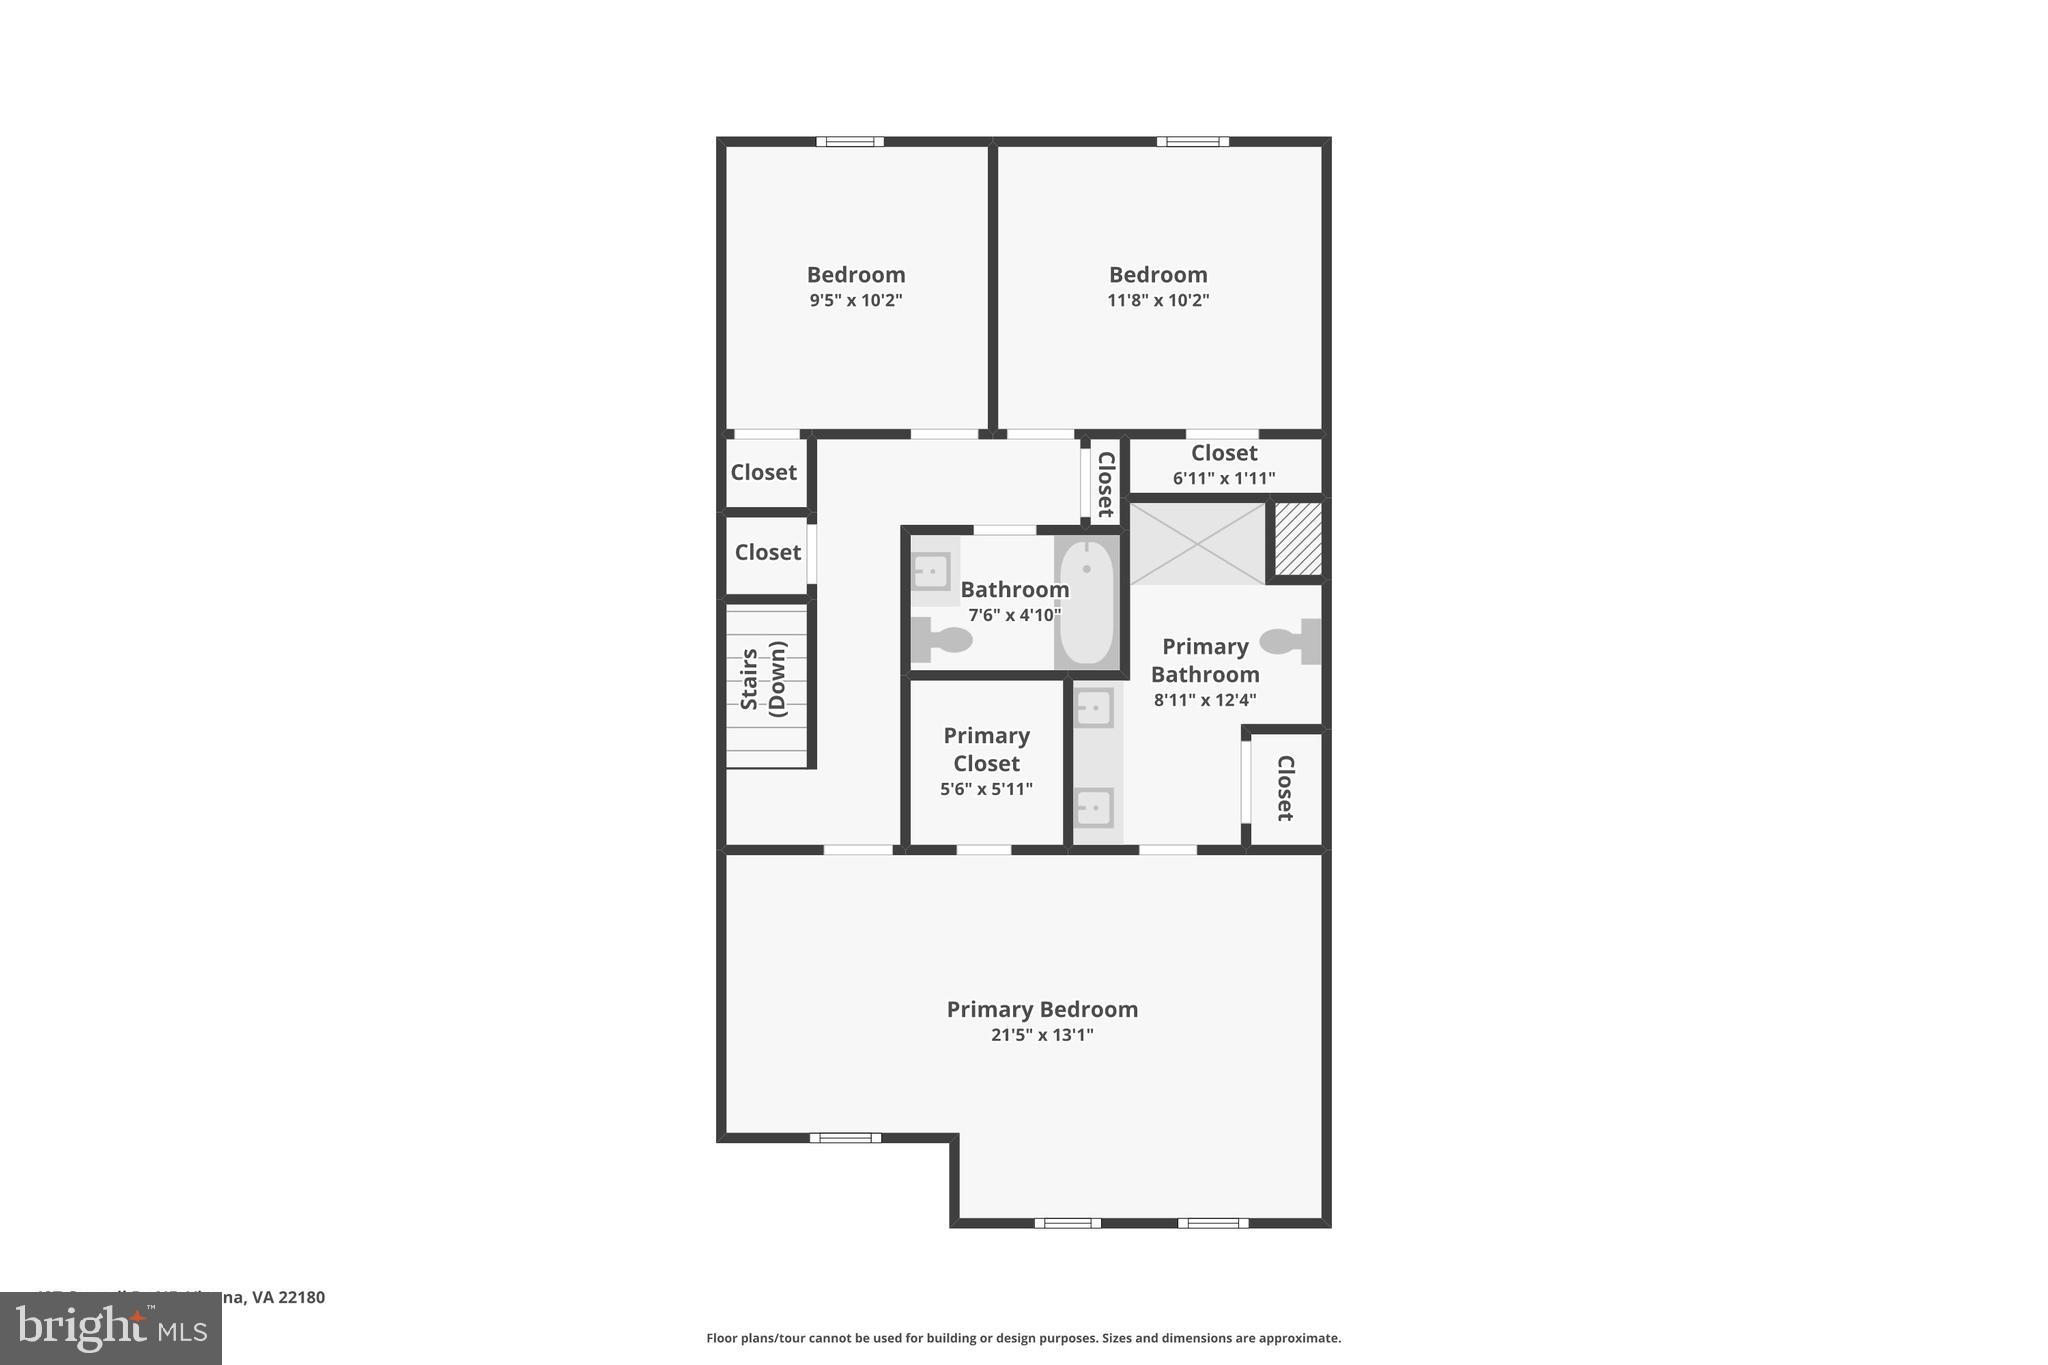
Upstairs you'll find a large primary suite that has a bonus sitting area, a large custom walk-in closet, and a barely used beautiful renovated bathroom with skylight. There's also a large linen closet in the bathroom. There are hardwood floors throughout the upper level. The two secondary bedrooms each have great closet space and share a hall bathroom with tub/shower and a hallway linen closet.

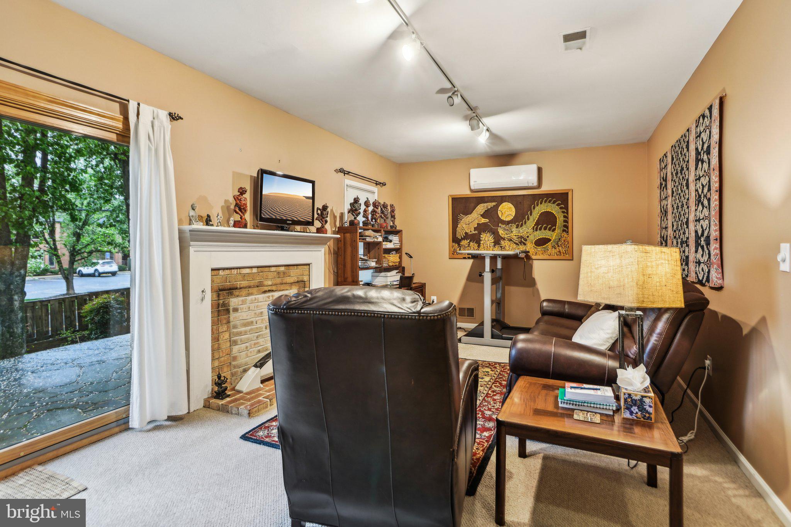
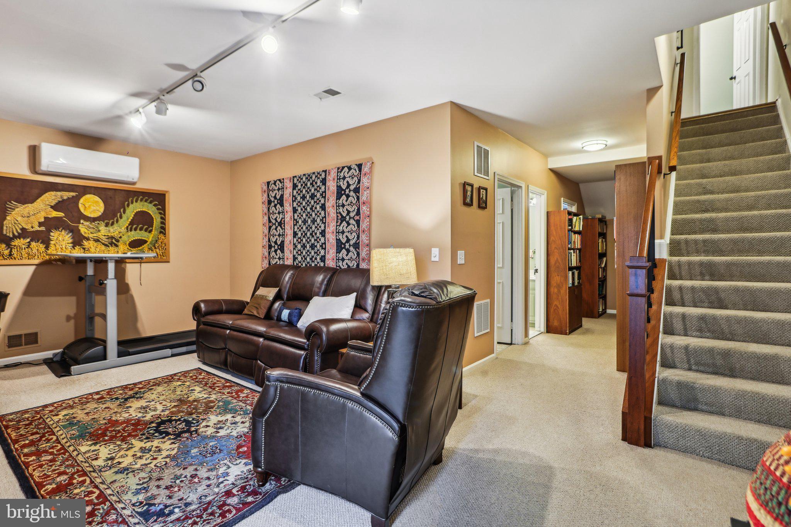
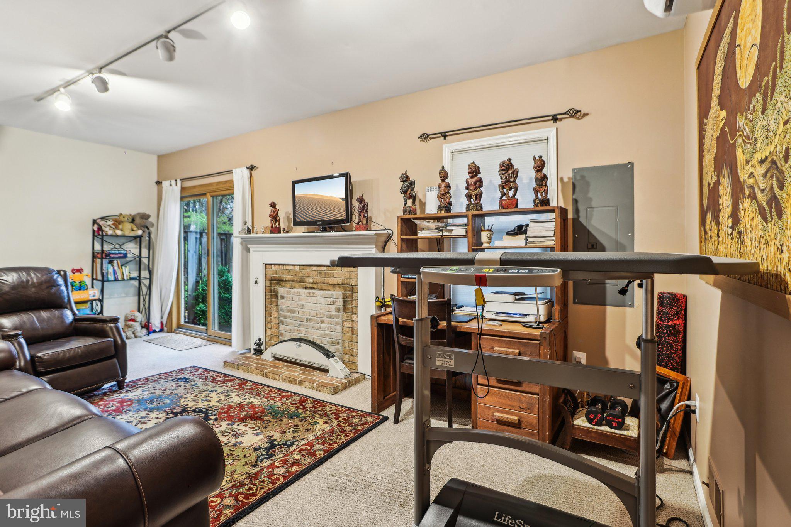
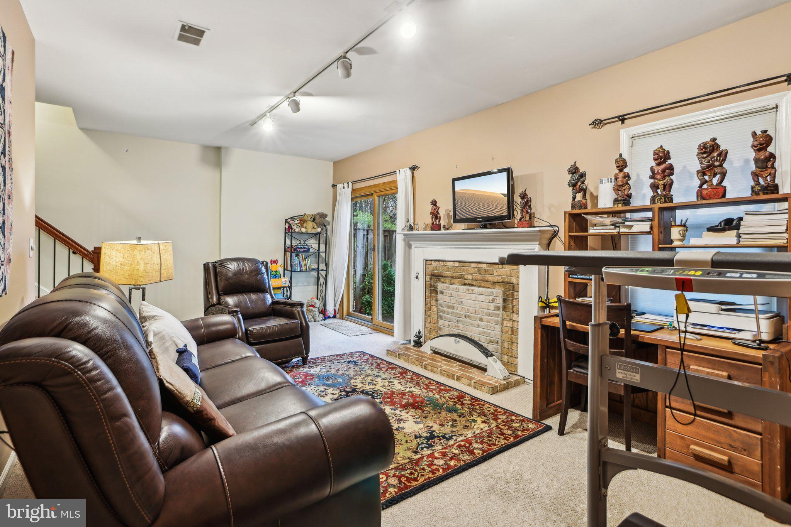
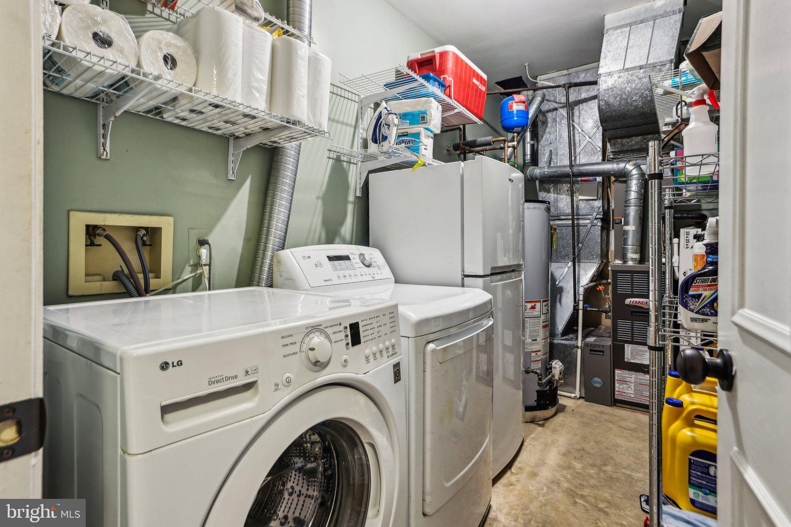
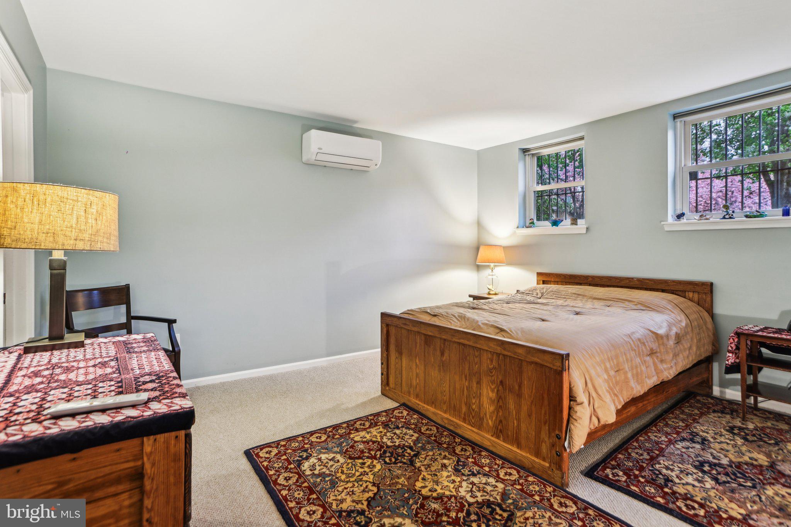
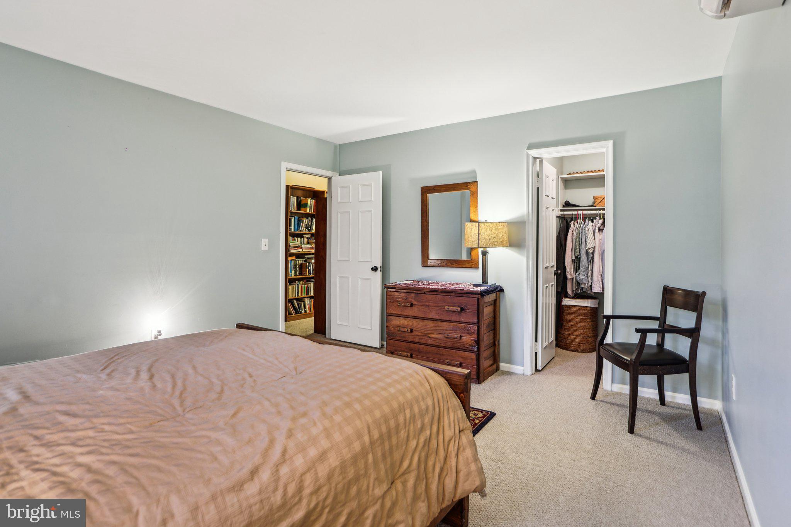
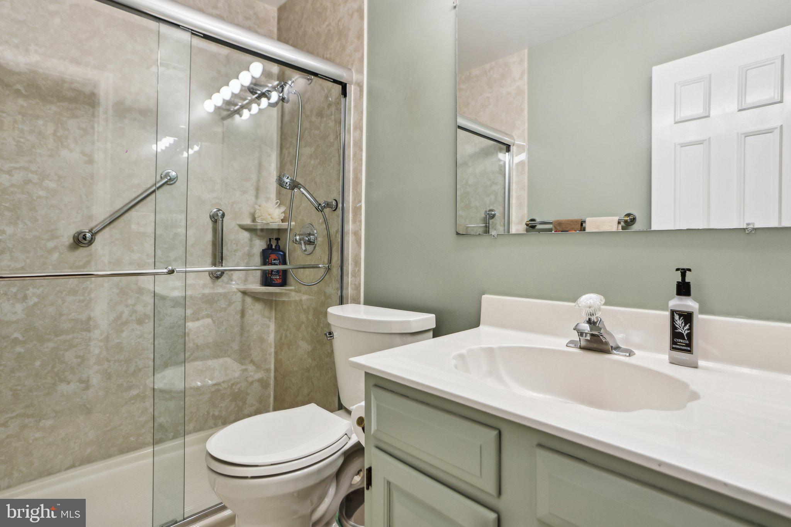
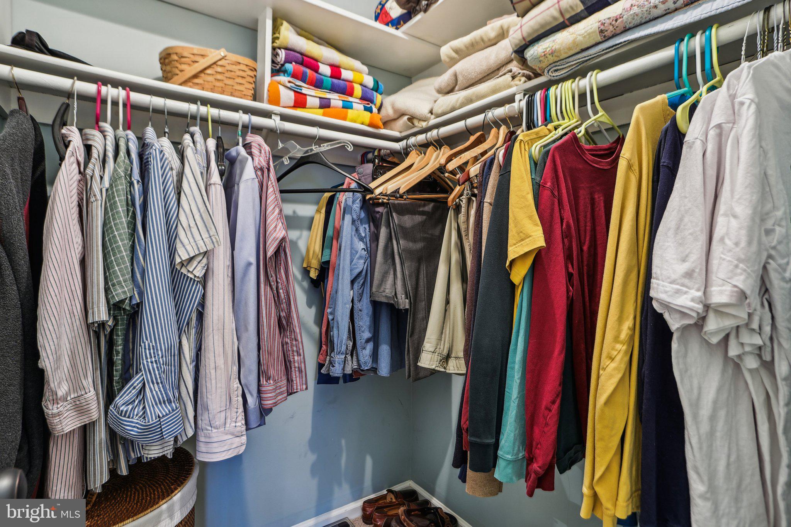
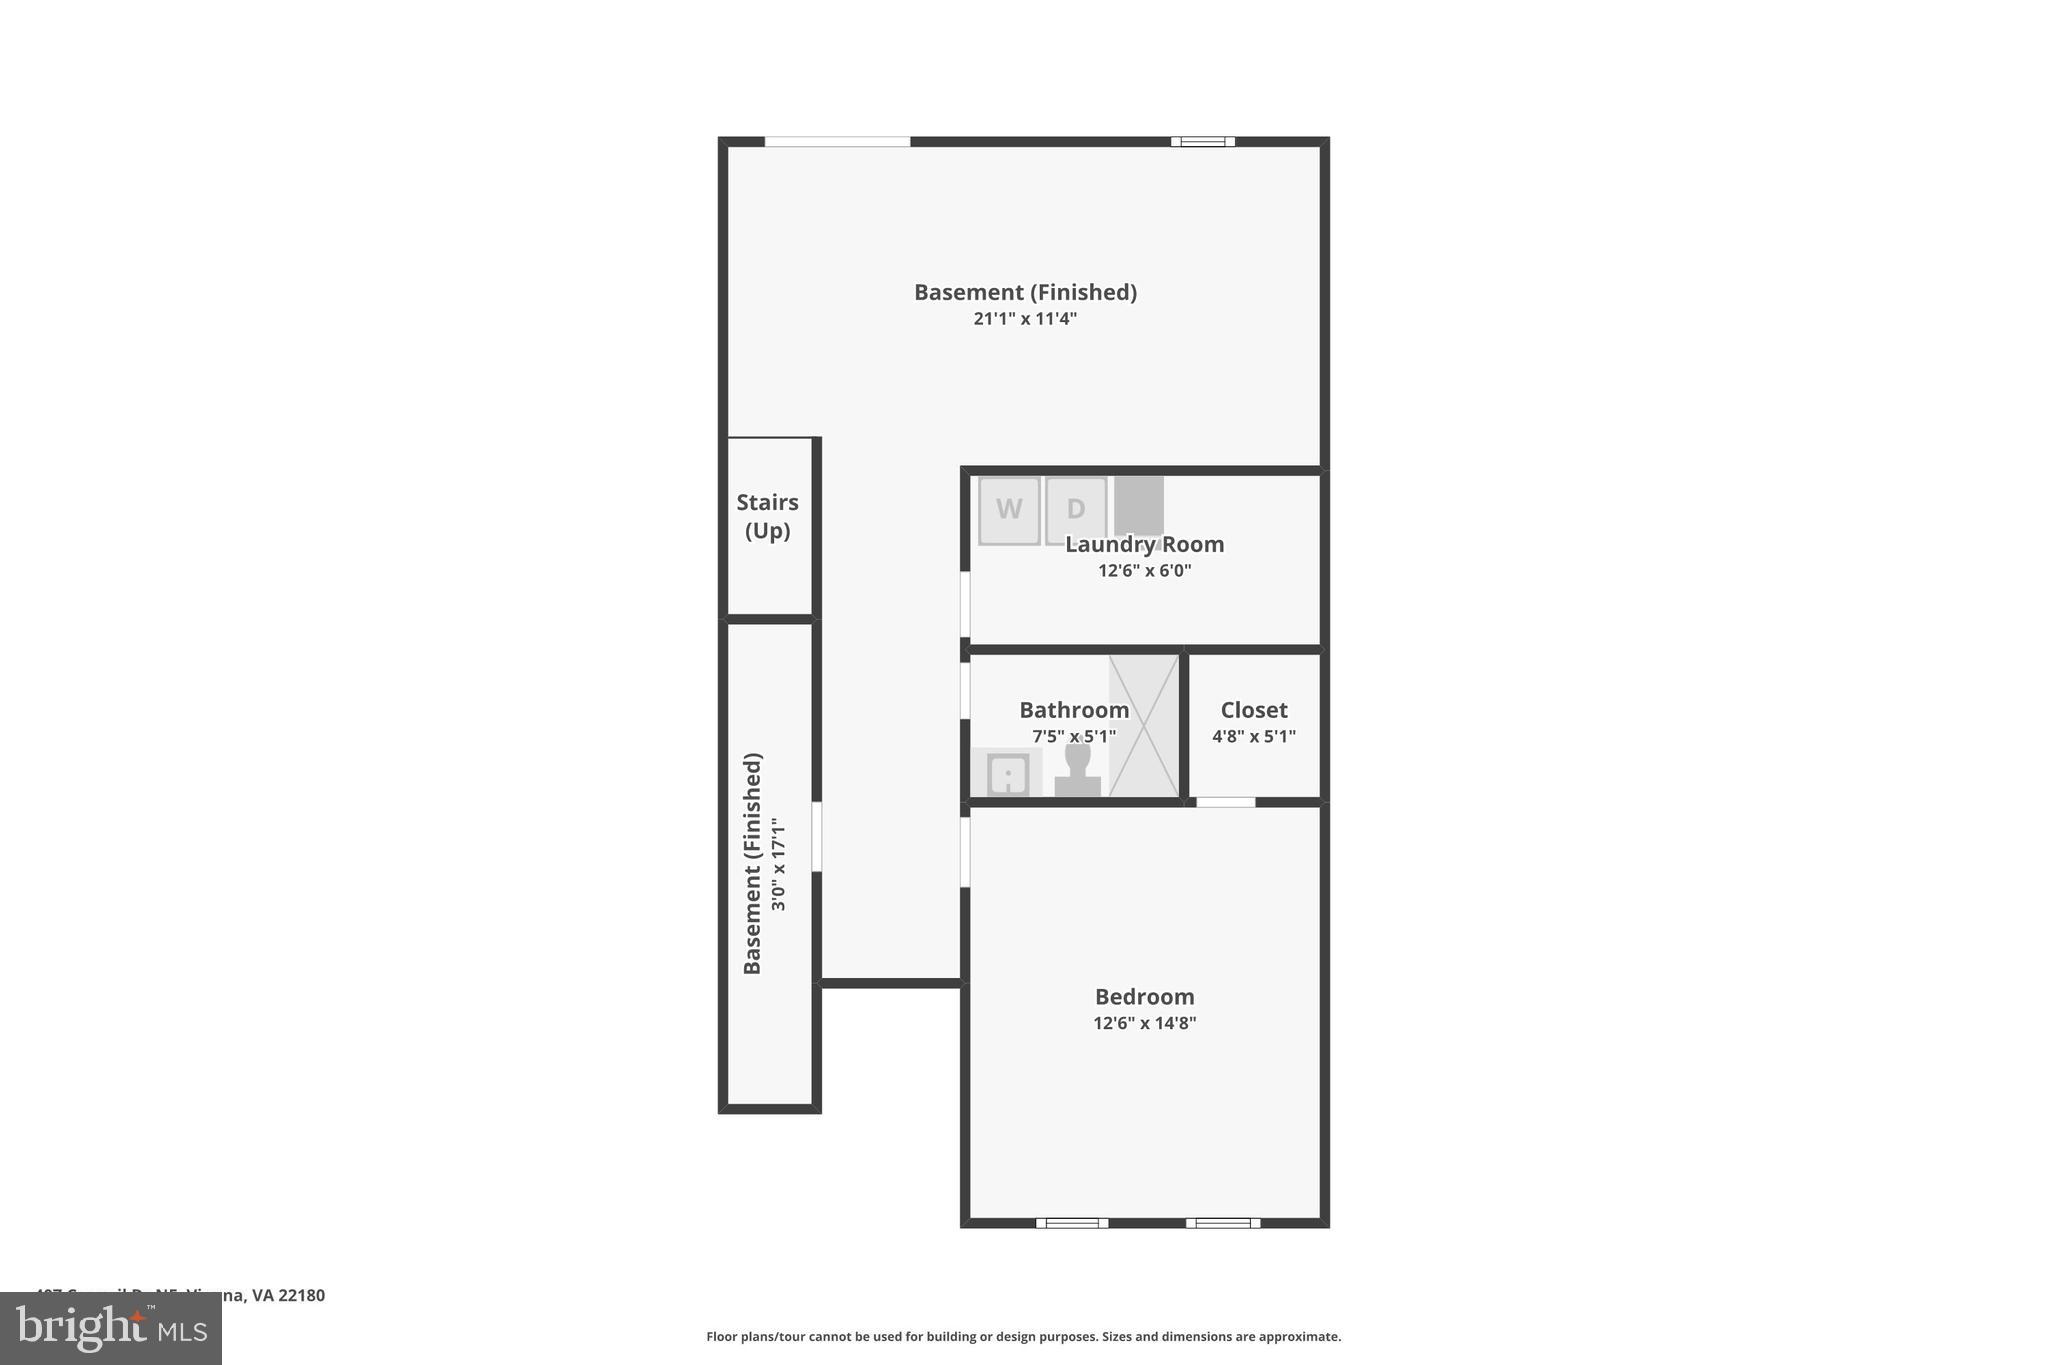
The spacious basement has tall ceilings, a glass sliding door to the patio that allows for extra natural light. There's a rec room with wood burning fireplace, a 4th bedroom with a walk in closet, 3rd full bathroom with a walk in shower, and under stair storage. There's also a laundry room with side by side washer/dryer, some storage, and the utilities. 

The Town of Vienna has an amazing small town feel and you're steps away from all of it. Enjoy ViVa Vienna, Oktoberfest, Chillin on Church, the Halloween Parade, Taste of Vienna, Church Street Stroll and a ton of other annual events. 

The home currently feeds to Vienna Elementary, Thoreau Middle School, and Madison High School. Long list of updates available.

407 COUNCIL DRIVE NE

Message successfully sent.

What would you like to know?

What is 3 + 4 ?

I agree to receive email communication and understand I can unsubscribe at any time.

I agree to be contacted by Charis Realty Group via call, email, and text for real estate services. To opt out, you can reply 'stop' at any time or reply 'help' for assistance. You can also click the unsubscribe link in the emails. Message and data rates may apply. Message frequency may vary. Privacy Policy

Related Properties

Nestled in the charming Providence Park community, close to the vibrant Mosaic District and Dunn Loring metro station, this exquisite Colonial townhouse offers a harmonious blend of elegance and comfort, perfect for those seeking a refined lifestyle. Built in 1997 and meticulously maintained, this residence boasts three spacious bedrooms and three and a half bathrooms, providing ample space for relaxation and entertaining. Step inside to discover a gourmet kitchen that is a culinary enthusiast's dream. Outfitted with upgraded countertops, a down-draft cooktop, and double ovens, this kitchen is designed for both functionality and style. Rich wood floors and crown moldings throughout the home add a touch of sophistication, while chair railings enhance the classic charm. The living room features a cozy fireplace with glass doors and an elegant mantel, creating a warm focal point for those chilly evenings. Natural light pours in through thoughtfully placed window treatments, creating a bright and airy atmosphere. The primary suite is a true retreat, complete with an en-suite bathroom that offers a spa-like experience. Enjoy the luxury of space with dual vanities and a beautifully appointed design that invites relaxation. Each additional bedroom is generously sized, ensuring comfort for all. Convenience is key with an upper-floor laundry area, making chores a breeze. The attached two-car garage provides secure parking and additional storage options, while the concrete driveway adds to the home's curb appeal. Outside, the Providence Park community offers amenities such as tot lots and playgrounds, perfect for leisurely afternoons. The association takes care of snow removal and trash services, allowing you to enjoy a low-maintenance lifestyle. This property is not just a house; it's a place to call home, where every detail has been thoughtfully curated to enhance your living experience. Embrace the exclusive lifestyle that awaits you in this stunning townhouse, where luxury meets comfort in a welcoming environment.
#VAFX2312608

VIENNA

2833 GRACE FOREST PLACE

3 Beds

3 Baths

2,330 Sq.Ft.

$949,900

MLS#: VAFX2312608

BEST VALUE 2 BEDROOM/DEN IN TYSONS - NEW CONSTRUCTION BELOW $900K          
                                                                                                                                                                                                                                                                                             The Harlow is located on our upper floors and features a den, 2 bedrooms, large walk-in closets, gourmet kitchen and balcony all with one-level access.  Experience luxury living, shopping, dining and lifestyle amenities galore at the Flats at Tysons by Pulte Homes in Vienna, VA!  Our 86 upscale, 1-level condo residences offer a convenient lock-and-go lifestyle with easy access to Metro and Dulles Airport.  Located within walking distance to vibrant Tysons Corner Center Mall with 300+ stores, AMC theatre and many restaurants.  Discover the perfect blend of urban-style excitement and convenience, suburban calm and relaxation in our beautiful new community in Tysons.
#VAFX2310424

VIENNA

1961 ILLUMINATION DRIVE 303

2 Beds

2 Baths

1,401 Sq.Ft.

$878,370

MLS#: VAFX2310424

Location, location! Great townhome near Tysons Corner and only minutes to Dunn Loring and Silver line metro. Freshly painted this quiet upscale community is just off Gallows Rd, perfect for commuting and entertaining in the Tysons area. The home features three finished levels.  Gleaming hardwood floors greet you as you enter the spacious main level. this home is an entertainers dream.  large kitchen with island, space for table, living room dining room.  Fully finished basement.  Upper level with large primary suyite and two amble additional bedrooms. Two car garage, front of home overlooks the courtyard. Only 100 feet to pool. Won't last long.
#VAFX2311390

VIENNA

8046 RESERVE WAY

3 Beds

2 Baths

1,760 Sq.Ft.

$980,000

MLS#: VAFX2311390

OWN NEW IN TYSONS FOR UNDER $900K - WALK TO PARKS, SHOPPING & DINING    
                                                                                                                                                                                                                                                                                                                                                                       The Francis is an open 2 bedroom plus den condo that offers a modern, airy feel.  It features an oversized Primary Suite, abundant closet space in both bedrooms and a modern, open-concept Gourmet Kitchen designed for seamless entertaining.  Experience luxury living, shopping, dining and lifestyle amenities galore at the Flats at Tysons by Pulte Homes in Vienna, VA!  Our 86 upscale, 1-level condo residences offer a convenient lock-and-go lifestyle with easy access to Metro and Dulles Airport.  Located within walking distance to vibrant Tysons Corner Center Mall with 300+ stores, AMC theatre and many restaurants.  Discover the perfect blend of urban-style excitement and convenience, suburban calm and relaxation in our beautiful new community in Tysons.
#VAFX2327168

VIENNA

8131 SHINING STAR LANE 209

2 Beds

2 Baths

1,475 Sq.Ft.

$895,370

MLS#: VAFX2327168

LIMITED CORNER OPPORTUNITIES - LUXURY LIVING OVER 1,700 SQ. FT            
                                                                                                                                                                                                                                                                                                                                                                                       The Beckett is our largest corner unit that features an open-concept layout with premium finishes.  This light-filled, sprawling corner condo is perfect for entertaining, featuring a Gourmet Kitchen that flows into an open, versatile Cafe and Gathering Room, creating a seamless, sophisticated atmosphere for hosting guests. Experience luxury living, shopping, dining and lifestyle amenities galore at the Flats at Tysons by Pulte Homes in Vienna, VA!  Our 86 upscale, 1-level condo residences offer a convenient lock-and-go lifestyle with easy access to Metro and Dulles Airport.  Located within walking distance to vibrant Tysons Corner Center Mall with 300+ stores, AMC theatre and many restaurants.  Discover the perfect blend of urban-style excitement and convenience, suburban calm and relaxation in our beautiful new community in Tysons.
#VAFX2320380

VIENNA

8131 SHINING STAR LANE 106

2 Beds

2 Baths

1,711 Sq.Ft.

$1,085,920

MLS#: VAFX2320380

Welcome to this fully renovated 10 feet ceiling main floor , 9 feet upstairs townhome, featuring a two-car garage. 
It boasts a modern style, abundant natural light, and a convenient location. 
Easy access to major highway.  Walking distance to shopping, Mosaic District & Metro, 8-min drive to Tyson, bus is steps from front door. 

The renovations include a redesigned kitchen featuring trendy, high-end white cabinetry accented with glass-fronted upper cabinets. Brand-new island featuring premium quartz countertops and a matching quartz backsplash. All-new appliances. Newly replaced gas fireplace. Brand-new, widened composite deck. 

All remodeled bathrooms. Master bathroom features freestanding bathtub and separate shower, double vanity and modern mirror with lights design. All the other bathrooms have also been completely renovated, featuring the same materials and modern design style. 
All new white cream color carpets in upper and basement. Main floor with real hardwood floors. 

All brand new windows, New HVAC , New lights and ceiling fans.   gas fireplaces. New interior and exterior paint including garage floor.  So much to mentioned. 
It’s really a  updated ‘New House’ waiting for you to move in

For your reference:
1, kitchen  cabinets ,islands, quartz countertops , backsplash, lightings including all stainless appliance, cooktop …$38000
2, Replacing all windows 32000
3, New hvac : $8500
4, Master bathroom: $:28000
5 All other two bathrooms and power room $28200 
6 All painting  interior and exterior plus garage door and floor $18500
7 All Capets $4800
8 New widen composite deck & under deck concrete board patio 13000
9, gas fireplace 2800
10, Replacing all room lights snd new ceiling fans $1250
11, replacing all doors including trims, handles and hinges $ 3750

Total improvement cost $178,800
#VAFX2329380

VIENNA

8145 QUINN TERRACE

3 Beds

3 Baths

2,189 Sq.Ft.

$1,049,800

MLS#: VAFX2329380

New on site 1 day ago
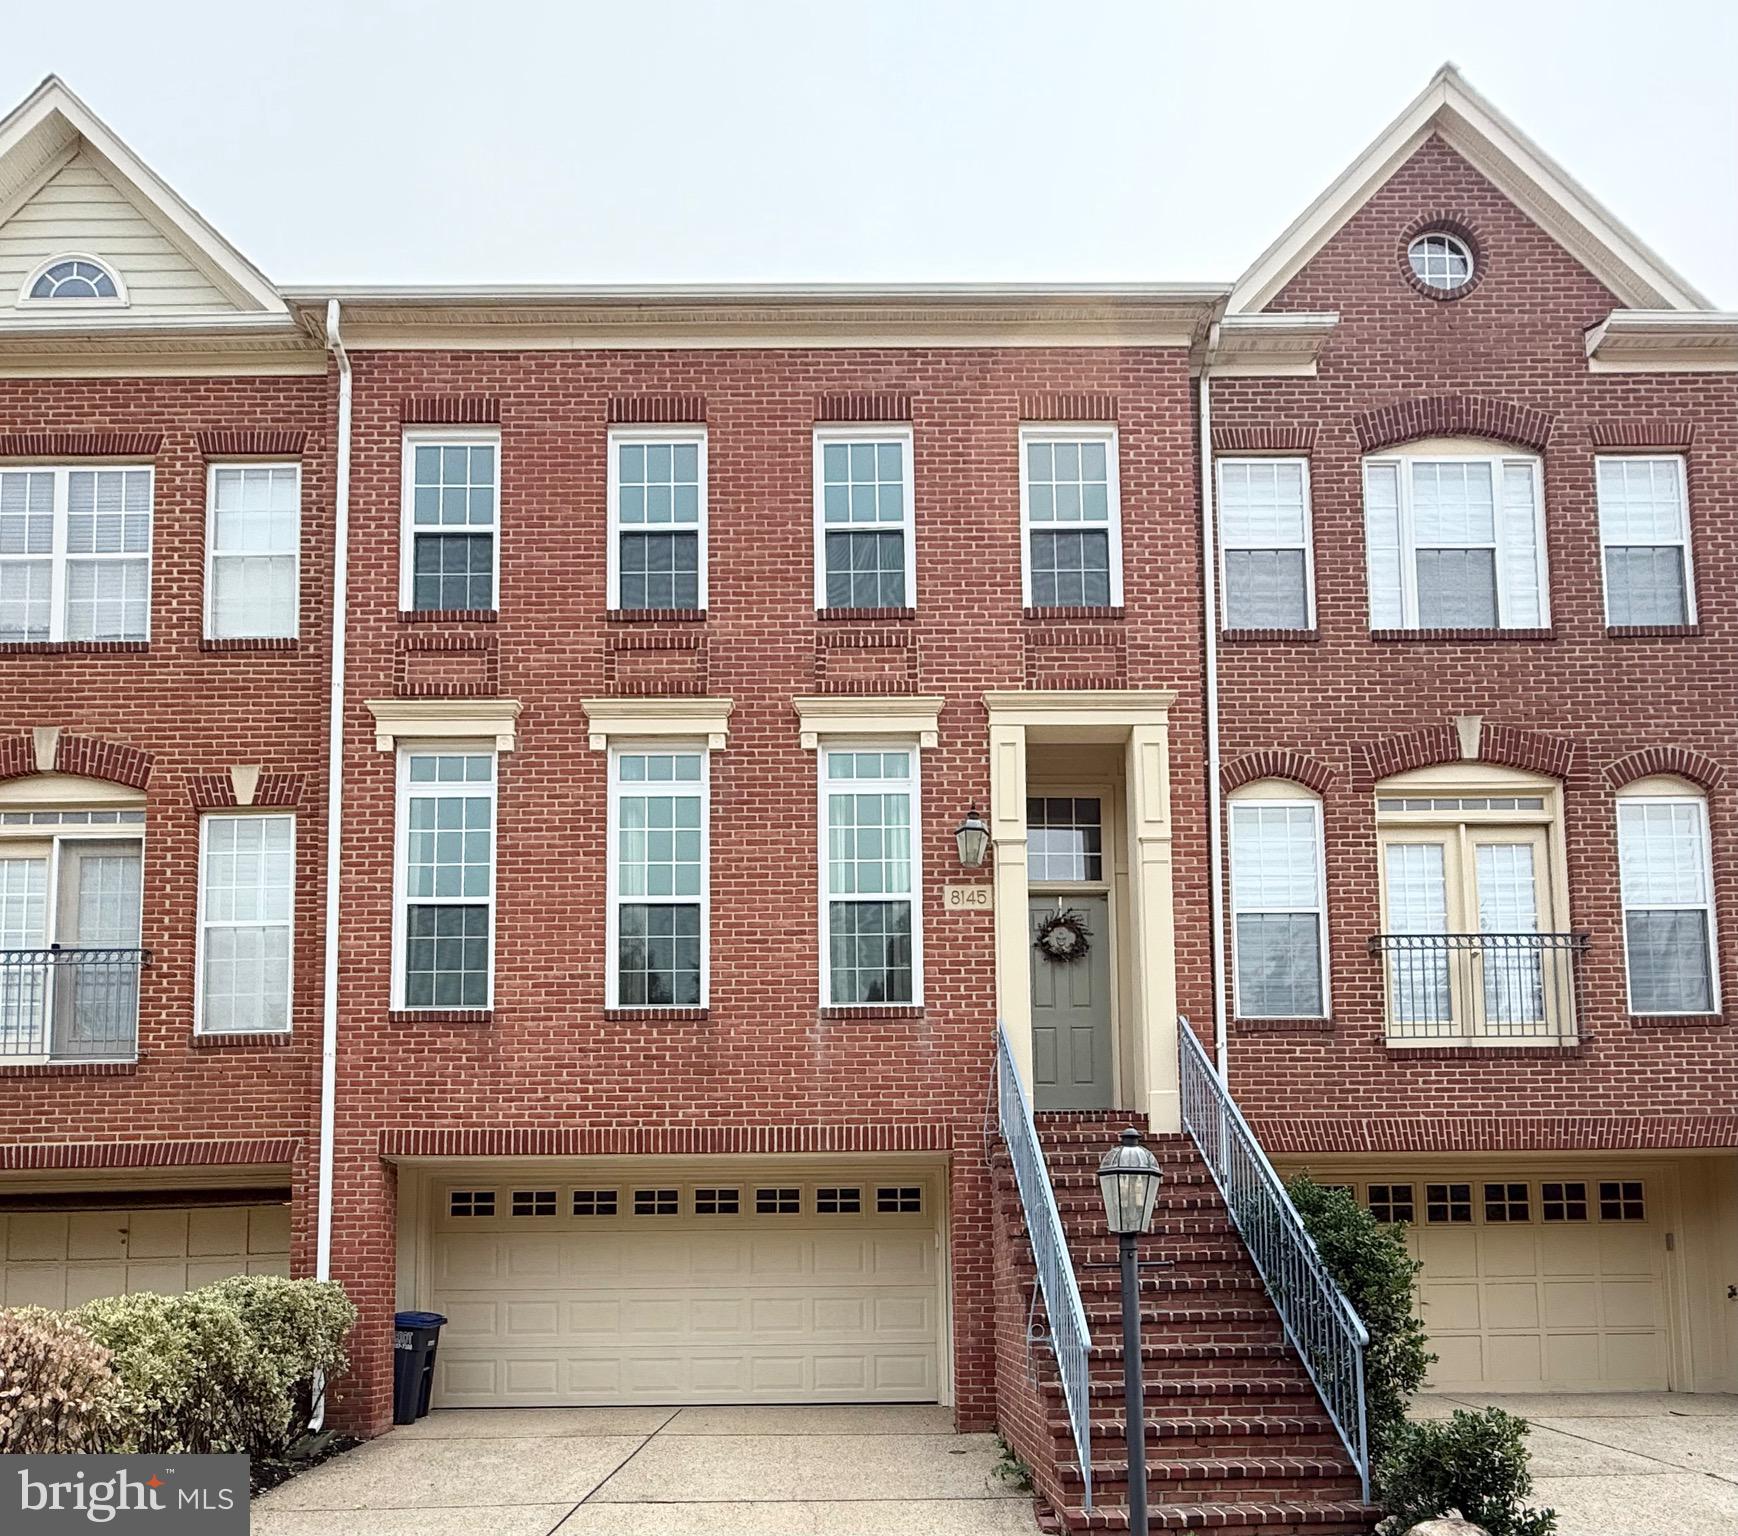
Open House Saturday 8/1 from 1-3pm!  Exceptionally-located  with a gorgeous wooded view and backing to parkland, this charming and spacious townhouse features 3 bedrooms and 3.5 baths on three fully finished levels with 2 reserved parking spaces!  The main level foyer welcomes you and leads to a sun-filled living room with large bay window and spacious dining area.  A wonderfully updated kitchen is at the heart of the home and features upgraded countertops,  island with seating and extra storage, stainless steel appliances, stylish pendant lighting and pantry.  The kitchen also enjoys plenty of extra space for a breakfast area with sliding glass doors opening out onto a  private and serene fenced-in patio, framed by a beautiful wooded backdrop.  The upper level features an incredibly spacious owner's bedroom with an en suite bath, along with two additional bedrooms and another hall bath. Options abound for the lower level which includes a large family room with fireplace, an additional full bath, and a large laundry room with generous extra storage space. Tucked into the established Country Creek community, this home enjoys an amazing location just half a mile to the Vienna Metro and mere minutes to 66 or 495, downtown Vienna, Mosaic District and Tysons Corner; a truly rare combination of privacy, natural beauty, and exceptional convenience!
#VAFX2331982

VIENNA

9664 SCOTCH HAVEN DRIVE

3 Beds

3 Baths

1,987 Sq.Ft.

$760,000

MLS#: VAFX2331982

Welcome to Country Creek, one of Vienna’s most desirable townhouse communities, located in the sought-after Oakton High School pyramid and served by award-winning Mosaic Elementary School, a Blue Ribbon School and AAP center. Enjoy unbeatable convenience with the Vienna Metro just a 10-minute walk away and easy access to Nottoway Park’s sports courts, trails, farmers market, and picnic areas. This beautifully maintained and updated 3-bedroom, 3.5-bath townhouse features abundant natural light, fresh paint, hardwood flooring on the main level and stairs, upgraded bedroom and basement flooring (2023), recessed lighting upgrades on all 3 levels (2023–2024), and thoughtful built-ins for added storage.
Major updates include a brand-new HVAC system (2026), water heater (2024), washer and dryer units (2026), plus a freshly painted and power-washed deck with additional outdoor storage.
The kitchen offers stainless steel appliances, a brand-new refrigerator (2026) and microwave (2026), granite countertops, and marble tile flooring. The fully finished and remodeled basement (2024) with a full bath provides flexible space for guests, recreation, or a home office. The home includes two assigned parking spaces by the entrance and ample visitor parking. Move-in ready and ideally located near Oakton Library, Oakmont Rec Center, Mosaic District, W&OD Trail, and downtown Vienna. A rare opportunity combining top-rated schools, modern updates, and exceptional commuter convenience in the heart of Vienna.
#VAFX2316102

VIENNA

9608 MASTERWORKS DRIVE

3 Beds

3 Baths

2,208 Sq.Ft.

$785,000

MLS#: VAFX2316102

New on site 1 day ago
Rare opportunities like this don't come along often. Nestled in one of Vienna's most sought-after neighborhoods, this distinctive mid-century modern home offers 3,360 finished square feet across three thoughtfully designed levels with 5 bedrooms and 3.5 baths.
Step into a warm and welcoming living room featuring brand-new carpet, fresh paint, and a cozy wood-burning fireplace. The space flows into a formal dining room and a spacious eat-in kitchen, ample storage, and room for both a dining table and a casual sitting area. Just off the kitchen, a large Trex deck overlooks the backyard, creating the perfect setting for entertaining, grilling, or relaxing outdoors. A mudroom off the attached two-car garage and a conveniently located half bath complete the main level.
Upstairs, the generous primary suite features an updated en-suite bath with a beautifully renovated walk-in shower (2025). Three additional bedrooms share a well-appointed hall bath, providing flexible space for family, guests, or a home office.
The finished lower level offers even more living space with a Second Family Room centered around a wood-burning fireplace, a newly renovated full bath, a fifth bedroom, and two separate storage areas.
Enjoy an unbeatable location with quick access to Tysons Corner, I-66, Route 7, the Dulles Toll Road, and the Silver Line. Only 0.2 miles from the W&OD Trail and Tysons Woods Park and less than five minutes from Vienna's charming downtown with acclaimed restaurants, boutique shopping, community events, and everyday conveniences. Navy Federal Credit Union Headquarters is blocks away, and Westwood Country Club is minutes from home.
Located in the highly rated Vienna Elementary, Thoreau Middle, and Madison High School pyramid, this home offers a rare combination of architectural character, functional living space, recreation, and convenience in a neighborhood where homes seldom become available.
#VAFX2326934

VIENNA

2244 RICHELIEU DRIVE

5 Beds

3 Baths

3,360 Sq.Ft.

$1,055,000

MLS#: VAFX2326934

New on site today
Experience the epitome of comfort in this one of a kind 4-level home where charm and sophistication harmonize effortlessly. Nestled on a premium, nearly half-acre lot in coveted Tanglewood, this exceptionally rare gem surpasses expectations with meticulous craftsmanship and unrivaled entertainment options, redefining the concept of a refined lifestyle. A work of art in itself, this extraordinarily unique residence showcases 4 levels of livable space, a massive one-car garage with double doors that lead to your backyard, screened-in porch, freshly refinished hardwood floors, fresh paint throughout, three remodeled bathrooms and a bedroom with a full bathroom near by, on the lower level. The inviting kitchen serves as the perfect setting for intimate dining experiences with loved ones or hosting memorable gatherings with friends. Multiple doors grant effortless access to your unmatched outdoor space, where you can savor the aromas of a grilled feast, lose yourself in a captivating book, or revel in a refreshing beverage, uninterrupted by any distractions. The property sets the stage for various recreational activities, be it a lively game of football in your fenced-in backyard or a soccer match on your front lawn while the sun sets. Top-rated schools, local parks, and delicious dining options in Tyson's Corner, the Town Of Vienna or Reston Town Center, make this location truly special. If you decide to stay in for a relaxing time, evening weekend nights will never be the same as you can cozy up by a fireplace and enjoy memorable moments. The perfect place to call home, while making memories that will last a lifetime!
#VAFX2327416

VIENNA

9924 CORSICA STREET

5 Beds

3 Baths

3,162 Sq.Ft.

$1,024,900

MLS#: VAFX2327416

 - property

Send a message

Message successfully sent.

Your message

What is 3 + 4 ?

Reason for contacting?

I agree to receive email communication and understand I can unsubscribe at any time.

I agree to be contacted by Charis Realty Group via call, email, and text for real estate services. To opt out, you can reply 'stop' at any time or reply 'help' for assistance. You can also click the unsubscribe link in the emails. Message and data rates may apply. Message frequency may vary. Privacy Policy

Sign Out

Virtual Assistant

Would you like to take the next step with this property? We can help you schedule a showing or virtual tour, or send you more details.

Yes, I would like more information.

Thank You for Your Reply, One of Our Agents will contact you as soon as possible

No, maybe later.

Thank you, you can always contact me via email, phone number or through the contact form.

Realhub AI

Lucy - Your AI-Powered Realtor

Update Your Temporary Password

Personalize your search

Enter your email and we'll notify you immediately when new listings match what you're looking for.

or enter email address

Already have an account ? Login here

Continue your home search

I agree to receive communications and understand I can unsubscribe at any time.

I agree to be contacted by Charis Realty Group via call, email, and text for real estate services. To opt out, you can reply 'stop' at any time or reply 'help' for assistance. You can also click the unsubscribe link in the emails. Message and data rates may apply. Message frequency may vary. Privacy Policy

Already have an account ? Login here

We use cookies

We use cookies primarily for analytics to enhance your experience. By accepting, you agree to our use of these cookies. You can manage your preferences or learn more about our cookies policy.