


Property
Beds
5
Full Baths
4
1/2 Baths
1
Year Built
2018
Sq.Footage
4,680
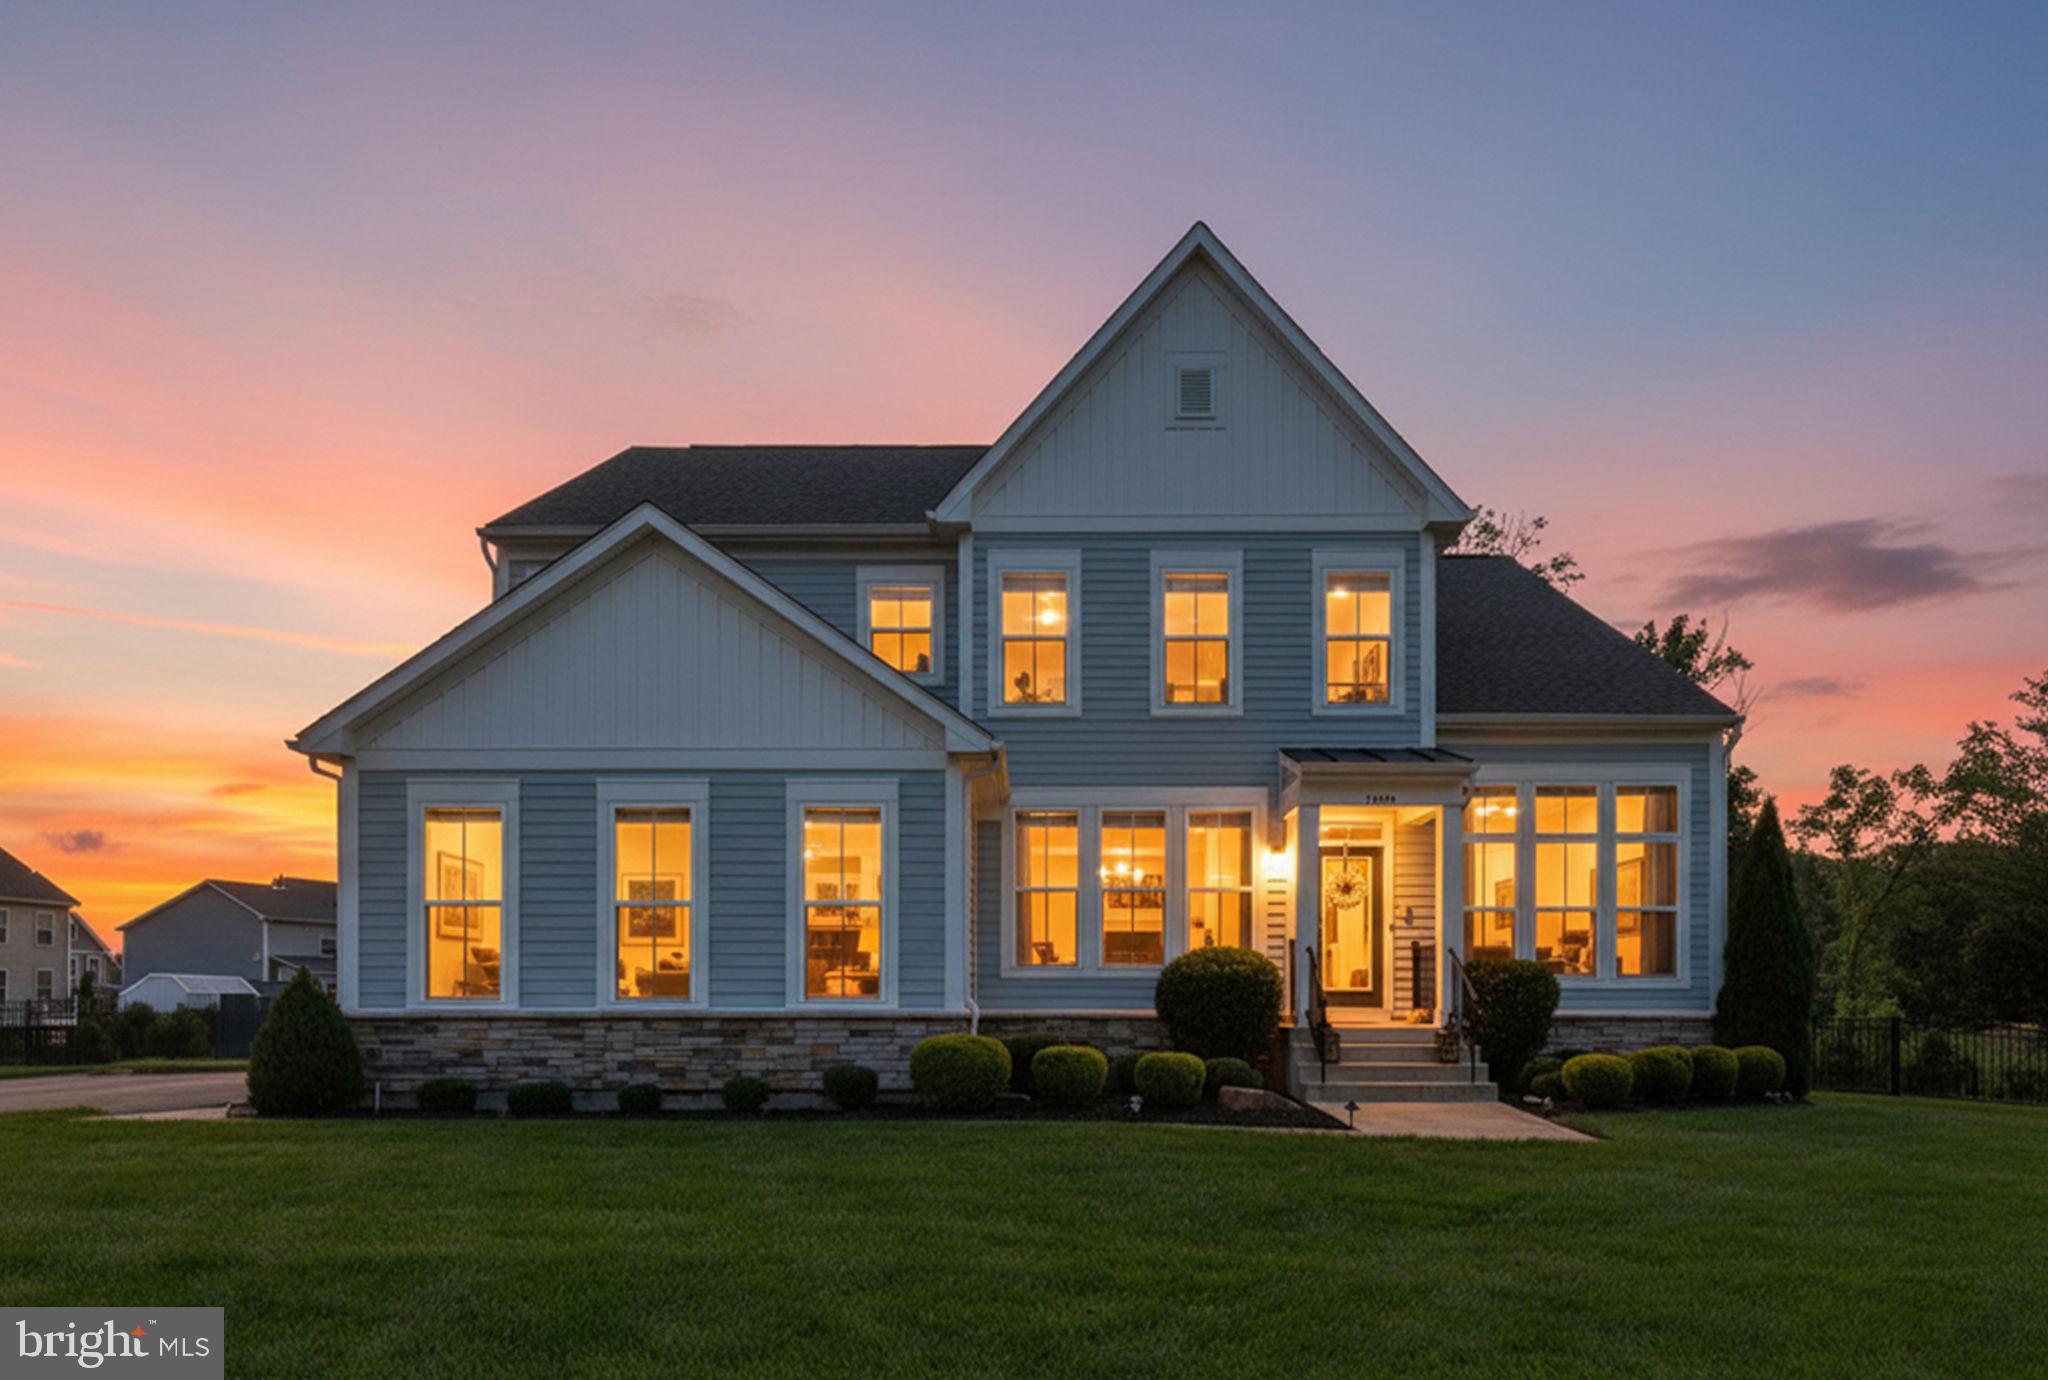
RARE LOAN ASSUMPTION OPPORTUNITY! Existing financing may be assumable subject to servicer approval and purchaser qualification. Approximate current loan balance of $680,000 with approximately 25 years remaining at 2.25%. Ideally situated on a premium homesite in The Greens Village of Willowsford, with open green space beside the property and mature trees behind, this 2018 Danville model offers nearly 4,700 square feet of finished living space, 5 bedrooms, 4.5 baths, a split 3-car garage, and a fully finished walk-out lower level. A stone-accented front porch welcomes you inside, where rich dark hardwood floors extend from the foyer into a private home office with a custom sliding barn door. Just down the hall, an additional flexible room currently serves as an art studio and could also function as a second home office, hobby room, or other flex space. At the heart of the home is a kitchen stretching more than 21 feet, with crisp white cabinetry, farmhouse sink, double wall ovens, and an oversized granite island. The kitchen flows into the spacious dining area and 17 x 17 family room, where a custom wood-plank accent wall creates a warm gathering space. Nearby, a custom mudroom with built-in cubbies and bench seating adds everyday functionality. Outdoor living takes full advantage of the homesite, with a generous composite deck overlooking the mature trees and a custom paver patio below featuring a built-in fire pit and under-deck string lighting—an inviting setting for entertaining or relaxing outdoors. Upstairs, the primary suite spans more than 19 feet and features dual walk-in closets and a private bath with soaking tub. Three additional bedrooms offer generous space and large closets, while an oversized upper-level laundry room adds convenience. The fully finished walk-out lower level is designed as a true extension of the home's living and entertaining space, offering over 1,300 finished square feet with a 38-foot recreation room, continuous hard-surface flooring, fifth bedroom, full bath, and dedicated exercise room with some equipment conveying. Whether used for entertaining, overnight guests, fitness, or extended living space, this level provides exceptional flexibility. Additional owner upgrades include custom wood accent walls, a whole-house generator, in-ground irrigation system, and gutter guards. The split three-car garage provides additional space for vehicles, storage, bikes, or recreational gear. With its premium setting, substantial finished living space, flexible indoor and outdoor areas, and access to Willowsford's extensive community amenities and open spaces, this home offers a distinctive combination of space, privacy, and lifestyle in one of Loudoun County's most established amenity-rich communities.
Features & Amenities
Interior
-
Other Interior Features
Bar, Ceiling Fan(s), Recessed Lighting, Walk-In Closet(s), Soaking Tub
-
Total Bedrooms
5
-
Bathrooms
4
-
1/2 Bathrooms
1
-
Above Grade Finished Area
3367.0
-
Basement YN
YES
-
Cooling YN
YES
-
Cooling
Central Air, Ceiling Fan(s), Electric
-
Fireplace YN
NO
-
Heating YN
YES
-
Heating
Exhaust Fan, Natural Gas, Forced Air
-
Pet friendly
N/A
Exterior
-
Garage
Yes
-
Garage spaces
3
-
Construction Materials
Other
-
Other Exterior Features
Lighting, Rain Gutters
-
Parking
Asphalt, Garage, Attached
-
Patio and Porch Features
Patio, Deck
-
Pool
Yes
-
Pool Features
Community
-
Waterfront YN
NO
-
View
Trees/Woods
Area & Lot
-
Lot Size(acres)
0.33
-
Lot Size(square feet)
14,375
-
Property Type
Residential
-
Property Sub Type
Single Family Residence
-
Architectural Style
Colonial
Price
-
Sales Price
$1,425,000
-
Tax Amount
$10,693
-
Financing Options
Assumed
-
Sq. Footage
4,680
-
Price/SqFt
$304
HOA
-
Association
YES
-
Association Fee
$804
-
Association Fee Frequency
Quarterly
-
Association Fee Includes
N/A
School District
-
Elementary School
HOVATTER
-
Middle School
WILLARD
-
High School
LIGHTRIDGE
Property Features
-
New Construction
NO
-
Association Amenities
Party Room, Other, Meeting Room, Fitness Center, Dog Park, Trail(s), Jogging Path, Playground
-
Foundation Details
Concrete Perimeter
-
Senior Community YN
NO
-
Sewer
Other
-
Tax Lot
28
-
Water Source
Other
Schedule a Showing
Showing scheduled successfully.
Mortgage calculator
Estimate your monthly mortgage payment, including the principal and interest, property taxes, and HOA. Adjust the values to generate a more accurate rate.
Your payment
Principal and Interest:
$
Property taxes:
$
HOA fees:
$
Total loan payment:
$
Total interest amount:
$
Location
County
LOUDOUN
Elementary School
HOVATTER
Middle School
WILLARD
High School
LIGHTRIDGE
Listing Courtesy of Ashish M Khianey, Vylla Home
RealHub Information is provided exclusively for consumers' personal, non-commercial use, and it may not be used for any purpose other than to identify prospective properties consumers may be interested in purchasing. All information deemed reliable but not guaranteed and should be independently verified. All properties are subject to prior sale, change or withdrawal. RealHub website owner shall not be responsible for any typographical errors, misinformation, misprints and shall be held totally harmless.

The Campbell Home Team-Team Leader, Co-Owner
Thomas Campbell
Call Thomas today to schedule a private showing.

* Listings on this website come from the FMLS IDX Compilation and may be held by brokerage firms other than the owner of this website. The listing brokerage is identified in any listing details. Information is deemed reliable but is not guaranteed. If you believe any FMLS listing contains material that infringes your copyrighted work please click here to review our DMCA policy and learn how to submit a takedown request.© 2024 FMLS.
Related Properties
ALDIE
24696 CRESTED BUTTE COURT
5 Beds
5 Baths
5,810 Sq.Ft.
$1,585,000
MLS#: VALO2131696

ALDIE
41897 WHITE MOUNTAIN COURT
4 Beds
4 Baths
5,197 Sq.Ft.
$1,499,990
MLS#: VALO2134642

ALDIE
24921 BALMORAL GLEN COURT
4 Beds
3 Baths
3,396 Sq.Ft.
$1,199,990
MLS#: VALO2134534

ALDIE
25508 GRASSY MEADOW DRIVE
4 Beds
3 Baths
3,567 Sq.Ft.
$1,149,999
MLS#: VALO2136226
![This beautiful 6-bedroom plus office and a movie room as well as 5 full bath home has the Lightridge High School pyramid. The home style has an open-plan kitchen and living area, quartz counter-tops throughout the home, oversized primary bedroom with a balcony/patio and an impressive bath to include a jacuzzi tub, plenty of storage throughout the home which itself has been extensively remodeled to include modern architectural accents while retaining the classic influences of grace and style. Every floor echoes the inspiring design details of an open-floor plan, high ceilings, including cathedral and 9 ft. ceilings, an abundance of windows, moldings and recessed lighting. Oversized Trex deck and a built-in gazebo can be used for large gatherings. In addition to landscape improvements outdoor, smart recent [2025-2026] enhancements include new kitchen and laundry appliances, new AC unit, electrical & plumbing work, new hardwood & engineering wood flooring on the upper & lower levels in all bedrooms, renovated all levels with recessed lights and a new ceiling and wall color palette throughout the home. Wow! Here is over 6K square feet of quality living on three finished levels. This premier home is set on a desirable lot that BACKS TO TREES for year-round views and privacy. Enjoy unobstructed seasonal changes every day from spring’s buds to summer’s full leaves to fall’s glorious color to winter’s calm neutral canvas. Community amenities include playgrounds, walking paths, gazebos, two community pools and a tennis court. The home is located within a short drive to Cox Farms and a 15-20 drive to local vineyards, breweries and to a variety of shops and restaurants. The nearby Bull Run area offers many historical sites, scenic parks, and golfing. Don’t’ wait any longer, you’ve found your home!](https://api.realhub365.com/storage/mlsgrid/1774/f1bafaf8bde20b45c55d2dbf18f19fa5/776225634.jpeg?d=880)
ALDIE
25995 LILAC OAKS PLACE
6 Beds
5 Baths
6,102 Sq.Ft.
$1,407,000
MLS#: VALO2137384

ALDIE
41057 HAYBINE LANE
3 Beds
3 Baths
3,680 Sq.Ft.
$1,249,980
MLS#: VALO2134714

ALDIE
23609 ROSELLE RIDGE LANE
5 Beds
4 Baths
5,565 Sq.Ft.
$1,550,000
MLS#: VALO2135714

ALDIE
42007 POWELLS FARM WAY
6 Beds
3 Baths
3,831 Sq.Ft.
$1,175,000
MLS#: VALO2126798

ALDIE
23971 PURDUE HILLS DRIVE
4 Beds
4 Baths
5,501 Sq.Ft.
$1,444,000
MLS#: VALO2132246
.png)