
Property
Beds
4
Full Baths
2
1/2 Baths
1
Year Built
1979
Sq.Footage
1,620
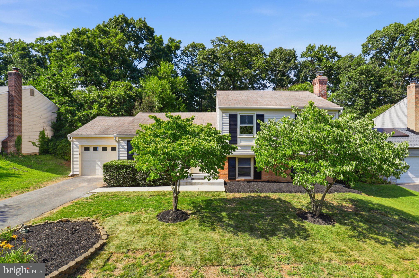
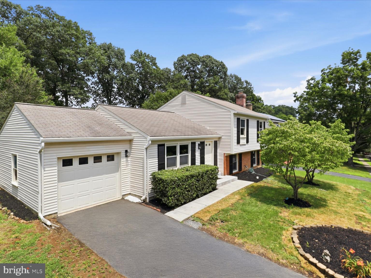
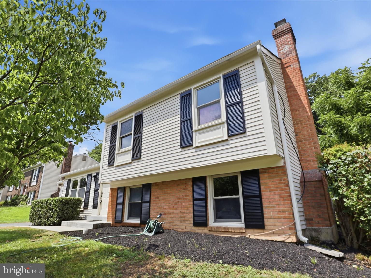
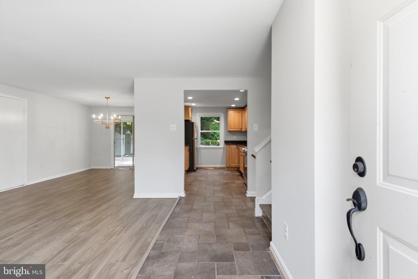
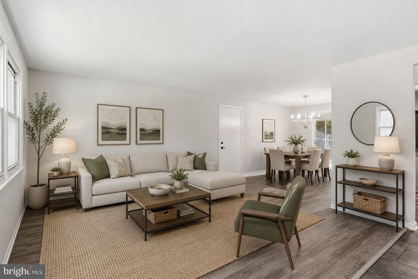
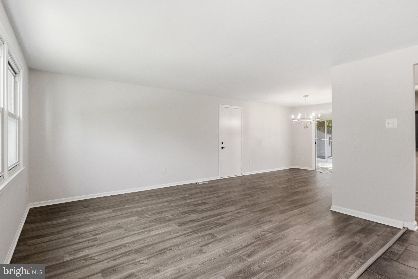
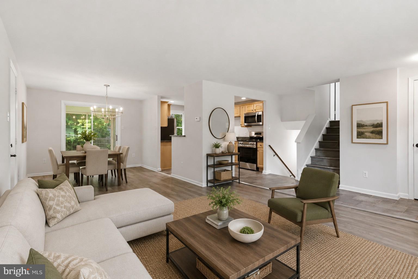
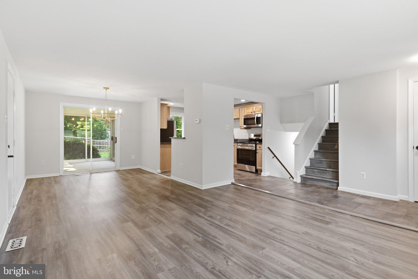
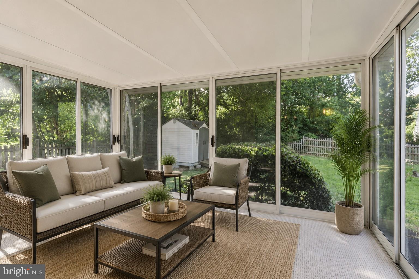
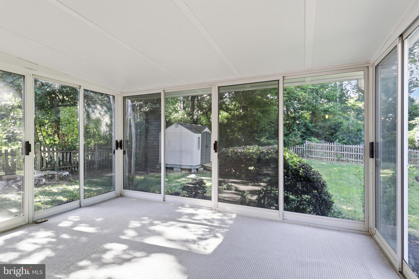
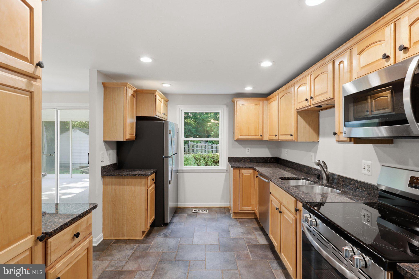
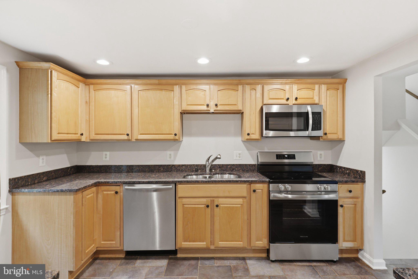
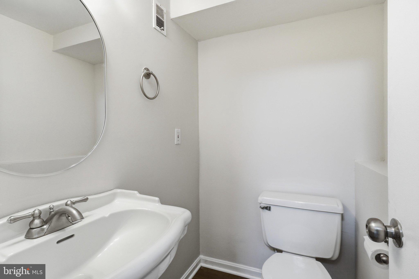
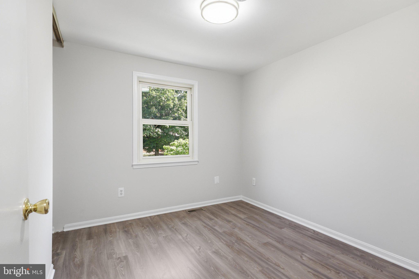
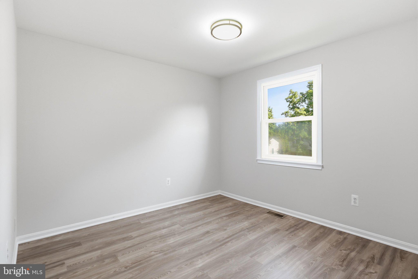
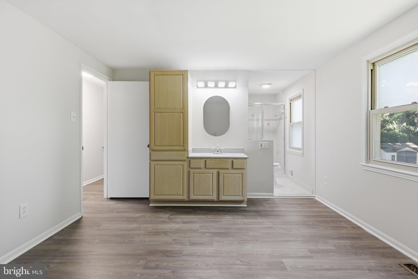
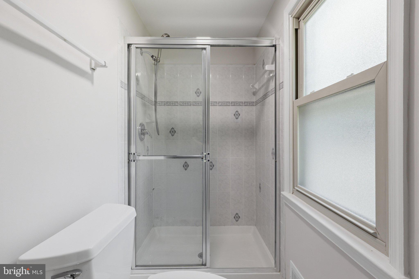
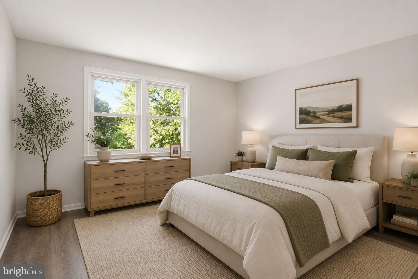
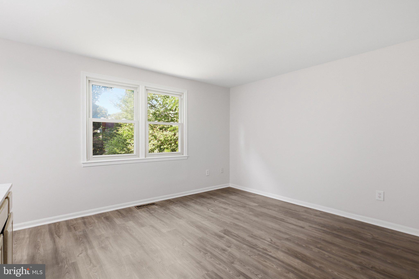
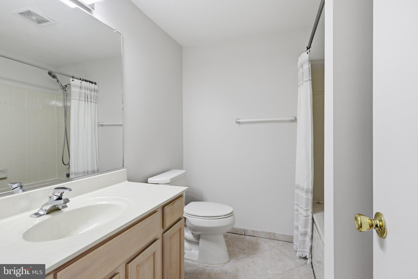
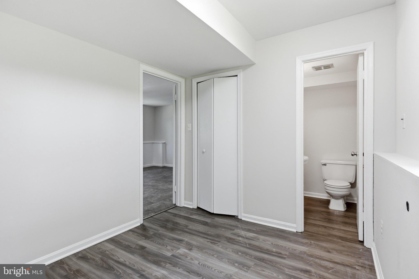
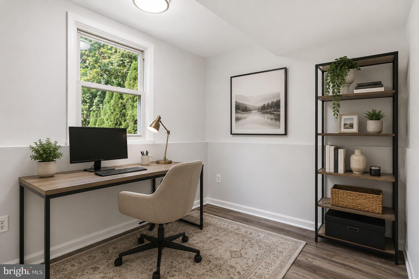
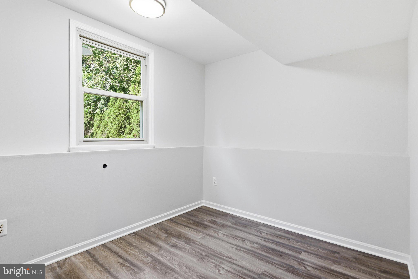
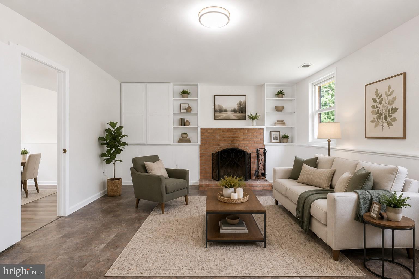
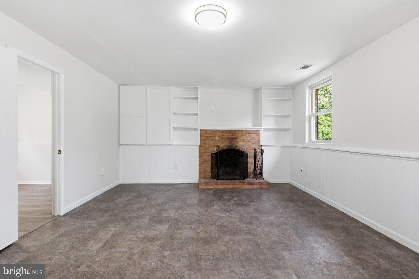
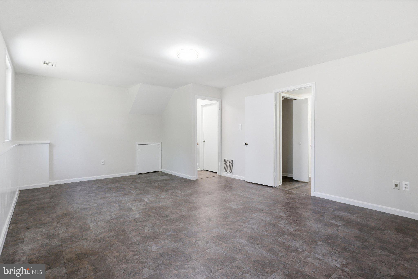
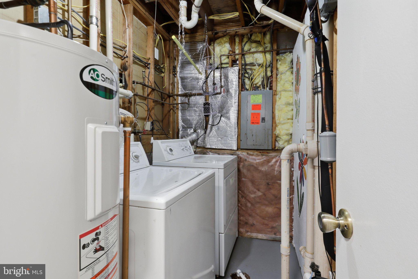
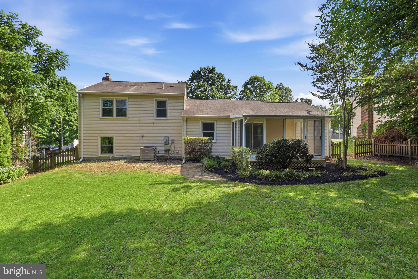
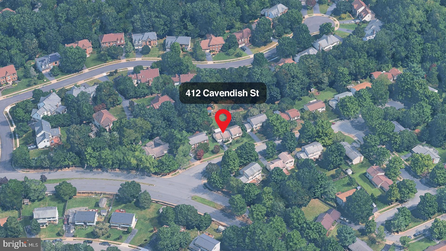
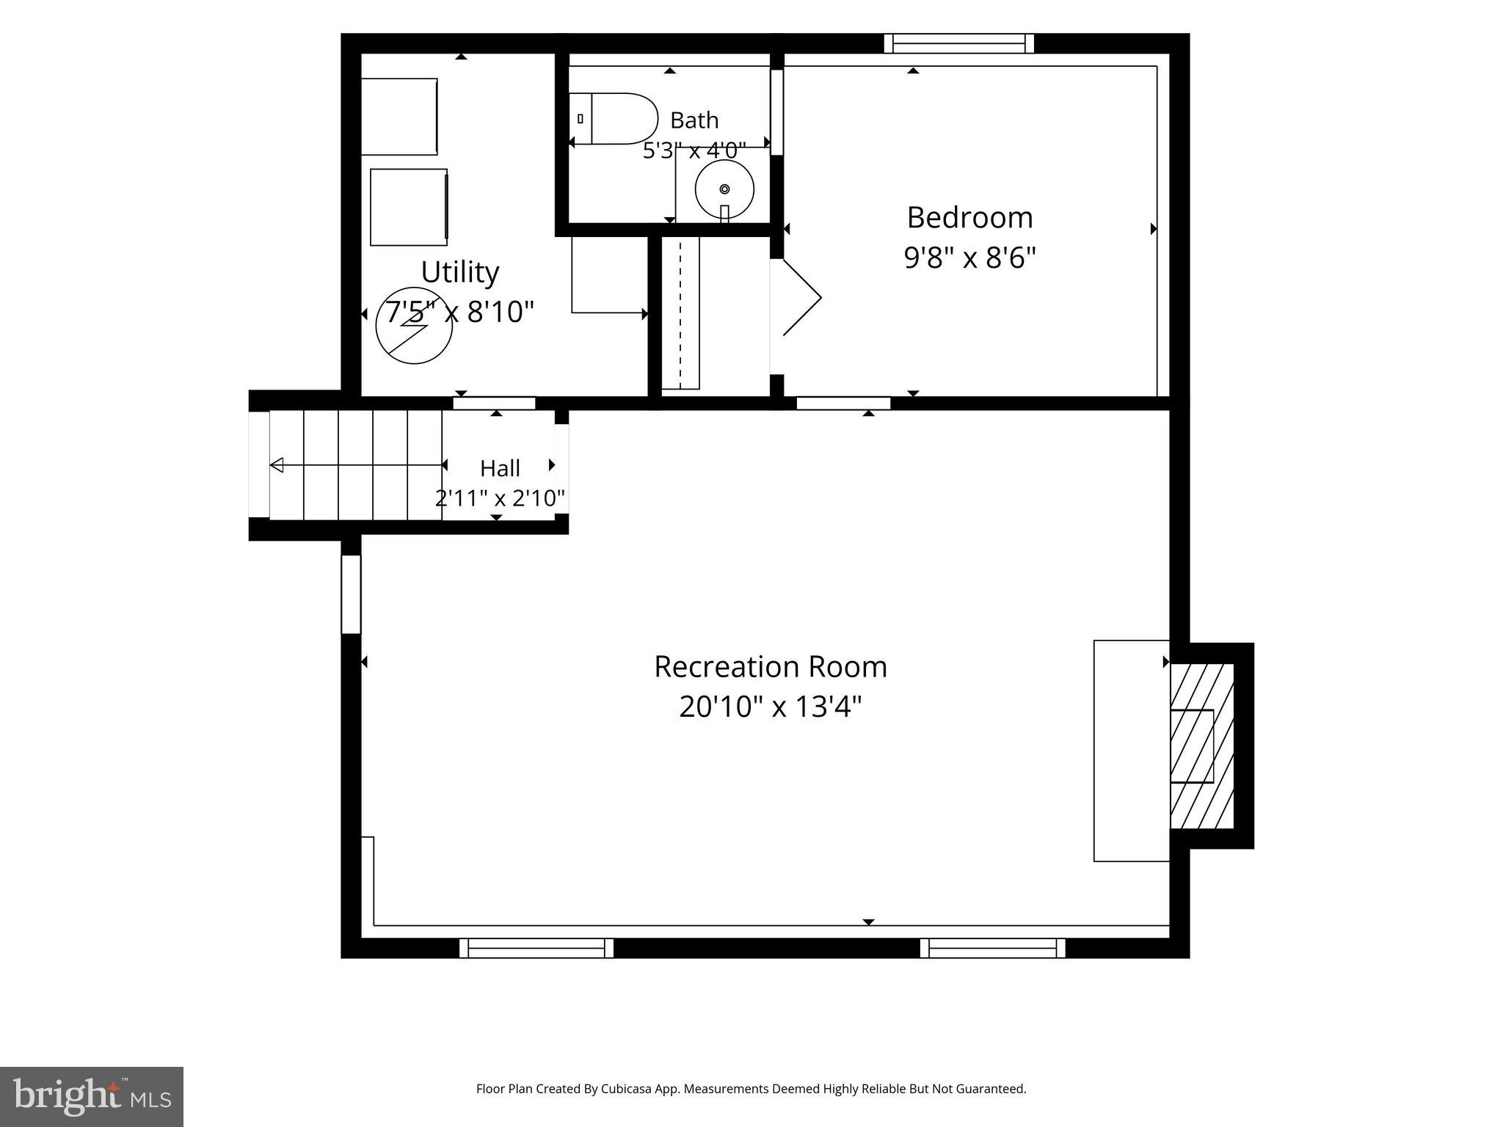
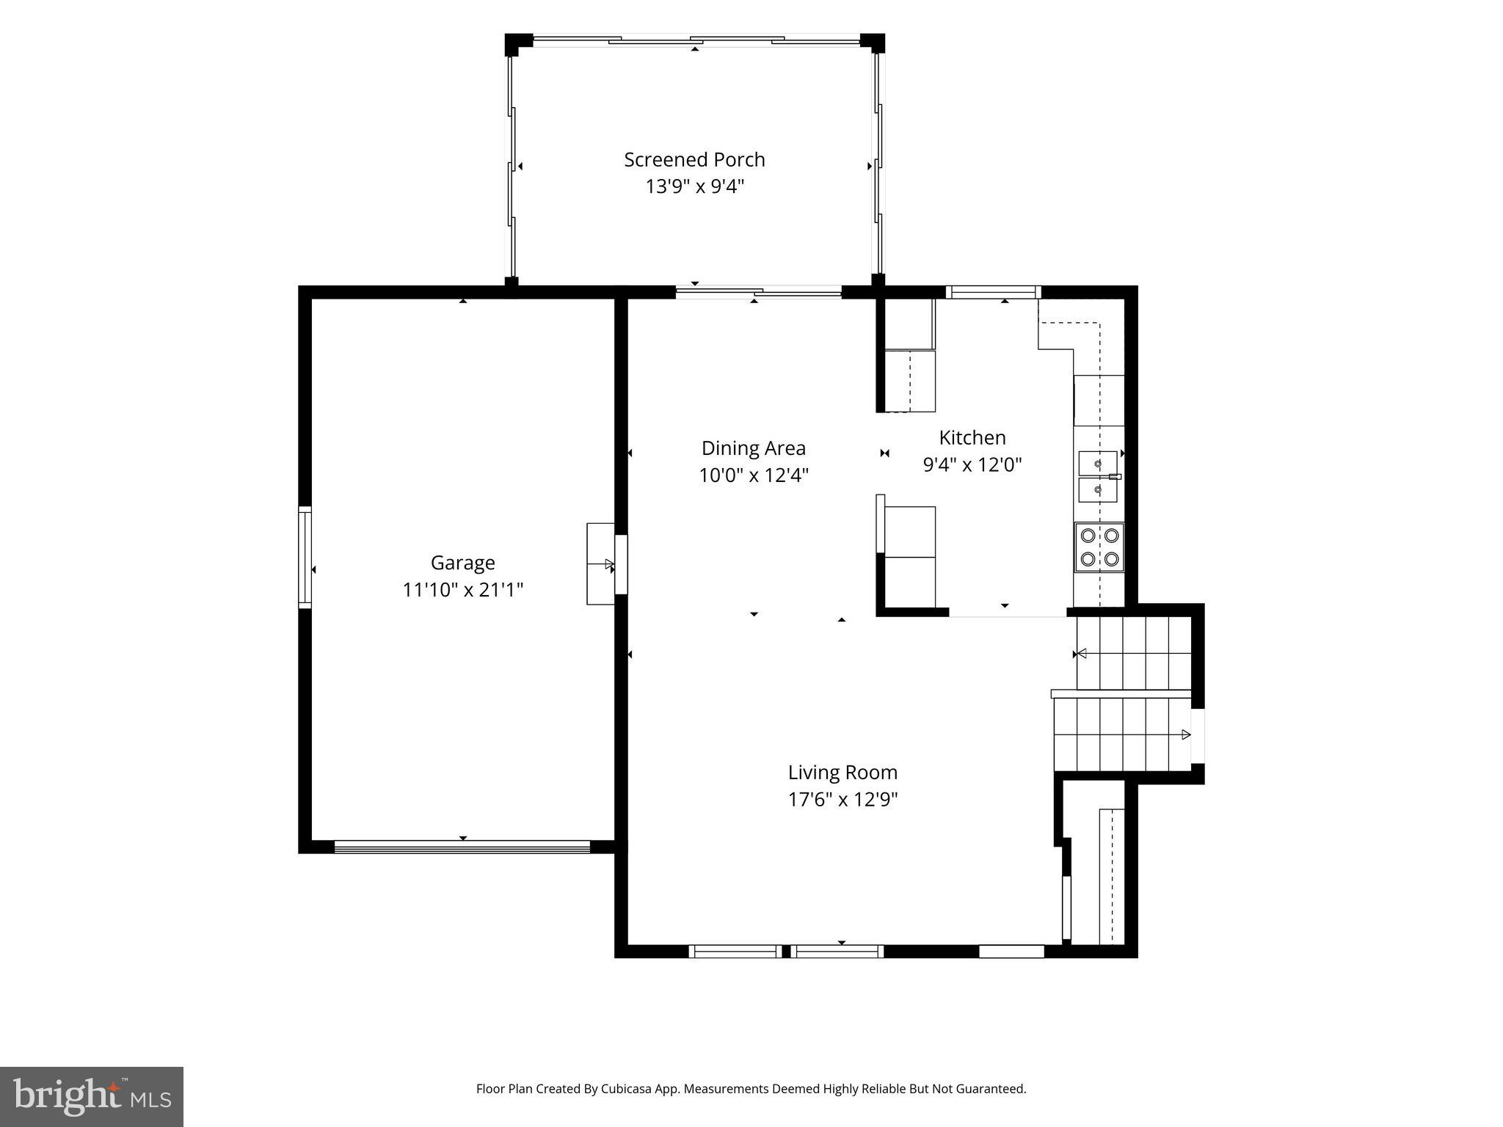
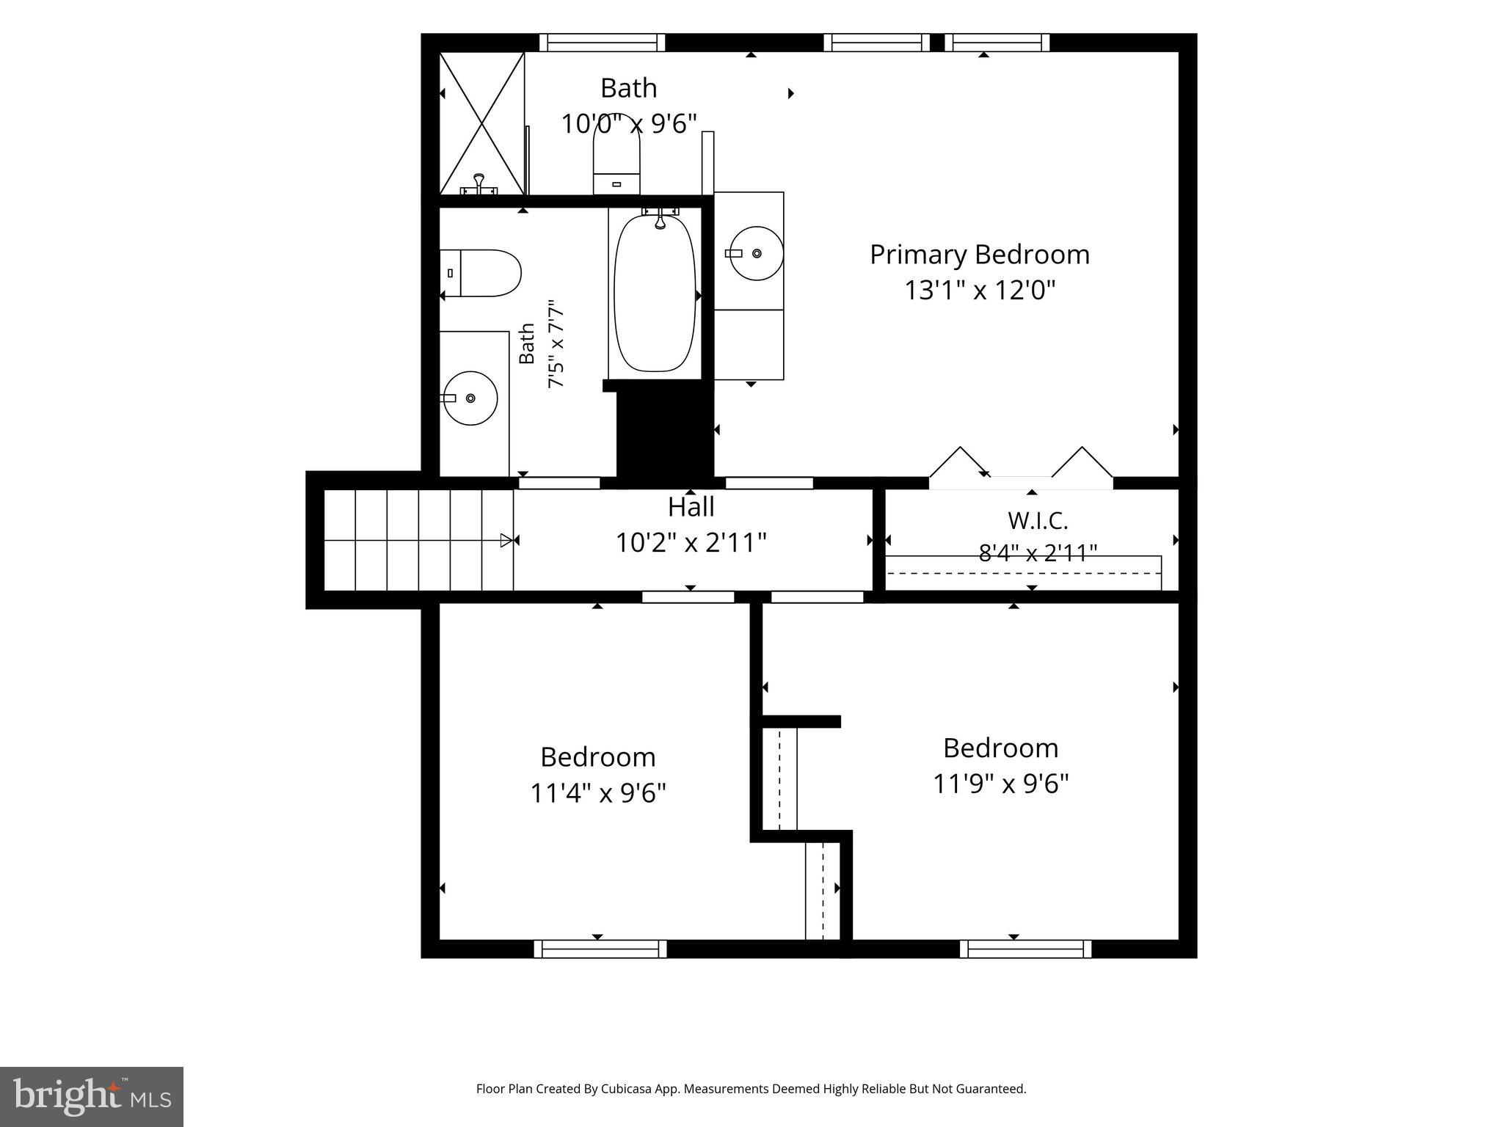
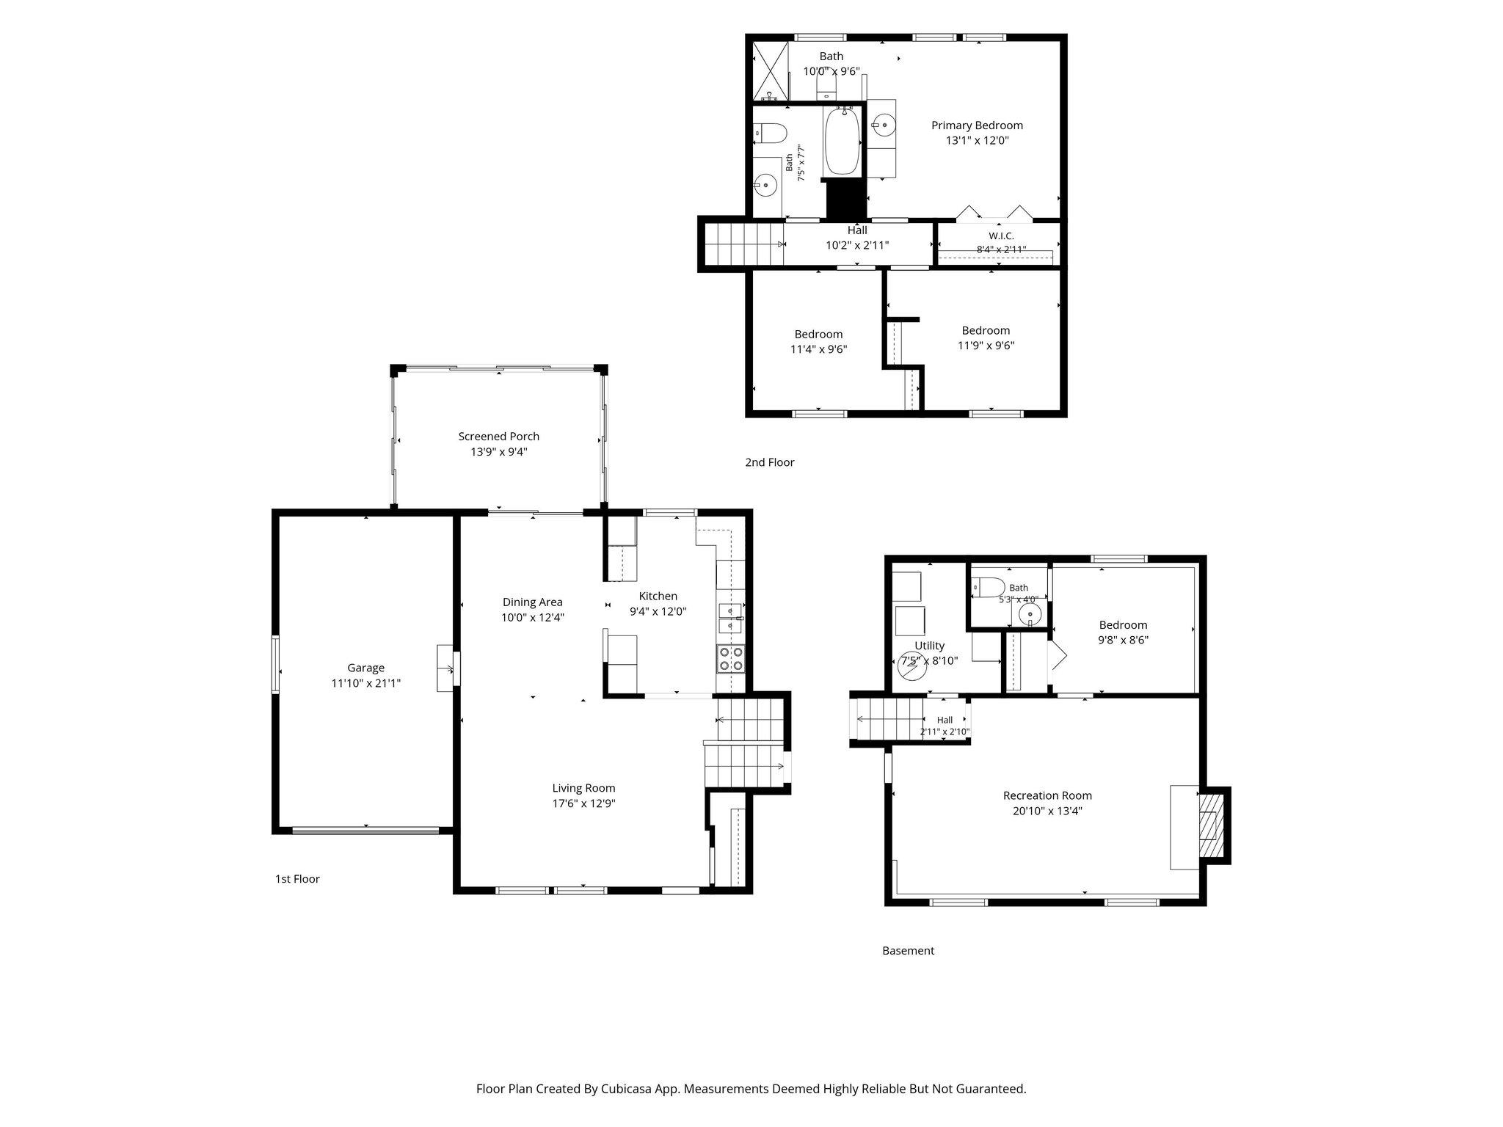
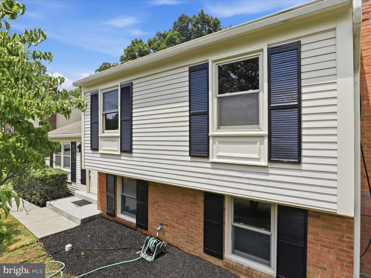
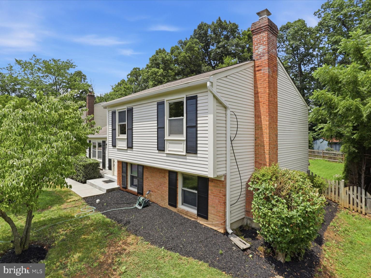
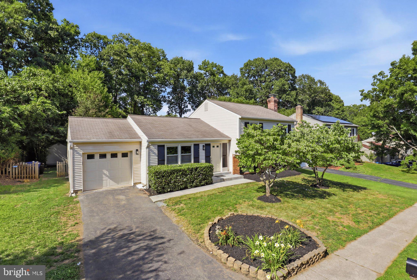
Welcome to 412 Cavendish Street in sought after Hunters Creek. This beautifully updated 4 bedroom, 2.5 bathroom home offers approximately 1,620 square feet of comfortable living space in a prime Herndon location. Step inside to a welcoming family room that flows into the updated kitchen and dining area. The kitchen features new stainless steel appliances, wood cabinetry, granite countertops, abundant storage space, and updated lighting. Fresh paint, new luxury vinyl plank flooring, and updated lighting throughout make this home move in ready. The dining area opens through sliding glass doors to the all seasons room with brand new carpet, creating the perfect space for relaxing, entertaining, or enjoying views of the flat grassy fenced backyard. Outside, you will find new landscaping and a storage shed for added convenience. Upstairs, the primary suite offers double closets and a private en suite bathroom. Two additional bedrooms and a full hall bathroom with a jetted tub and shower complete the upper level. The lower level features a spacious recreation room with a charming brick fireplace, built-ins, a fourth bedroom with an attached half bathroom, and a laundry room, offering flexible space for guests, work, or play. Ideally located near Runnymede Park, the W&OD Trail, and the Town of Herndon’s shops, dining, and live entertainment. Commuters will appreciate the close proximity to the Herndon Metro Station and Dulles Airport. Optional pool membership adds to the appeal of this wonderful community.
Features & Amenities
Interior
-
Other Interior Features
Recessed Lighting, Built-in Features
-
Total Bedrooms
4
-
Bathrooms
2
-
1/2 Bathrooms
1
-
Above Grade Finished Area
1092.0
-
Basement YN
YES
-
Cooling YN
YES
-
Cooling
Central Air, Electric
-
Fireplace YN
YES
-
Heating YN
YES
-
Heating
Exhaust Fan, Electric, Heat Pump
-
Pet friendly
N/A
Exterior
-
Garage
Yes
-
Garage spaces
1
-
Construction Materials
Aluminum Siding, Brick, Vinyl Siding
-
Parking
Garage Door Opener, Asphalt, Garage, Inside Entrance, Attached
-
Pool
Yes
-
Pool Features
Community
-
Waterfront YN
NO
Area & Lot
-
Lot Features
Front Yard, Back Yard
-
Lot Size(acres)
0.21
-
Lot Size(square feet)
9,148
-
Property Type
Residential
-
Property Sub Type
Single Family Residence
-
Architectural Style
Split Level
Price
-
Sales Price
$669,000
-
Tax Amount
$8,852
-
Sq. Footage
1,620
-
Price/SqFt
$412
HOA
-
Association
YES
-
Association Fee
$180
-
Association Fee Frequency
Annually
-
Association Fee Includes
N/A
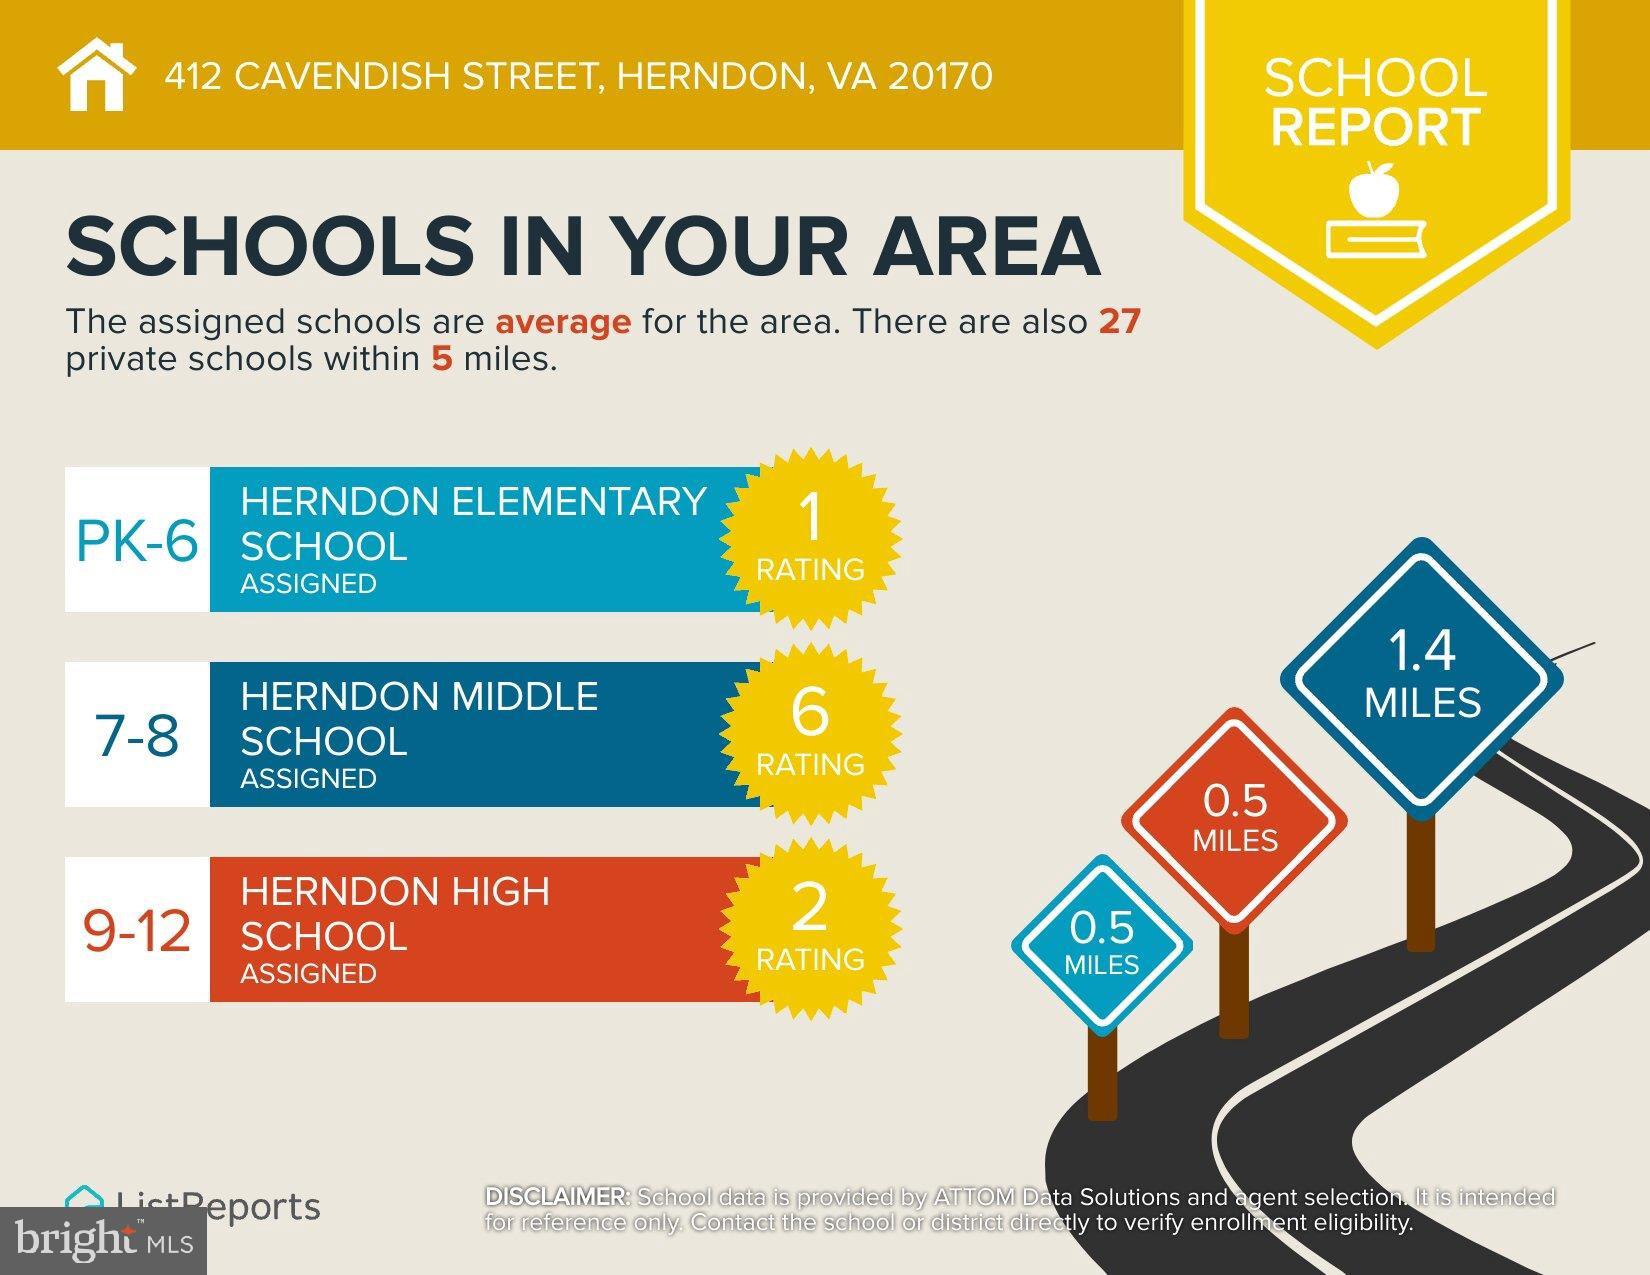
School District
-
Elementary School
HERNDON
-
Middle School
HERNDON
-
High School
HERNDON
Property Features
-
New Construction
NO
-
Foundation Details
Slab
-
Senior Community YN
NO
-
Sewer
Public Sewer
-
Tax Lot
106
-
Water Source
Public
Schedule a Showing
Showing scheduled successfully.
Mortgage calculator
Estimate your monthly mortgage payment, including the principal and interest, property taxes, and HOA. Adjust the values to generate a more accurate rate.
Your payment
Principal and Interest:
$
Property taxes:
$
HOA fees:
$
Total loan payment:
$
Total interest amount:
$
Location
County
FAIRFAX
Elementary School
HERNDON
Middle School
HERNDON
High School
HERNDON
Listing Courtesy of Katie Pardee Reynolds , Long & Foster Real Estate, Inc.
RealHub Information is provided exclusively for consumers' personal, non-commercial use, and it may not be used for any purpose other than to identify prospective properties consumers may be interested in purchasing. All information deemed reliable but not guaranteed and should be independently verified. All properties are subject to prior sale, change or withdrawal. RealHub website owner shall not be responsible for any typographical errors, misinformation, misprints and shall be held totally harmless.

The Campbell Home Team-Team Leader, Co-Owner
Thomas Campbell
Call Thomas today to schedule a private showing.

* Listings on this website come from the FMLS IDX Compilation and may be held by brokerage firms other than the owner of this website. The listing brokerage is identified in any listing details. Information is deemed reliable but is not guaranteed. If you believe any FMLS listing contains material that infringes your copyrighted work please click here to review our DMCA policy and learn how to submit a takedown request.© 2024 FMLS.
Related Properties

HERNDON
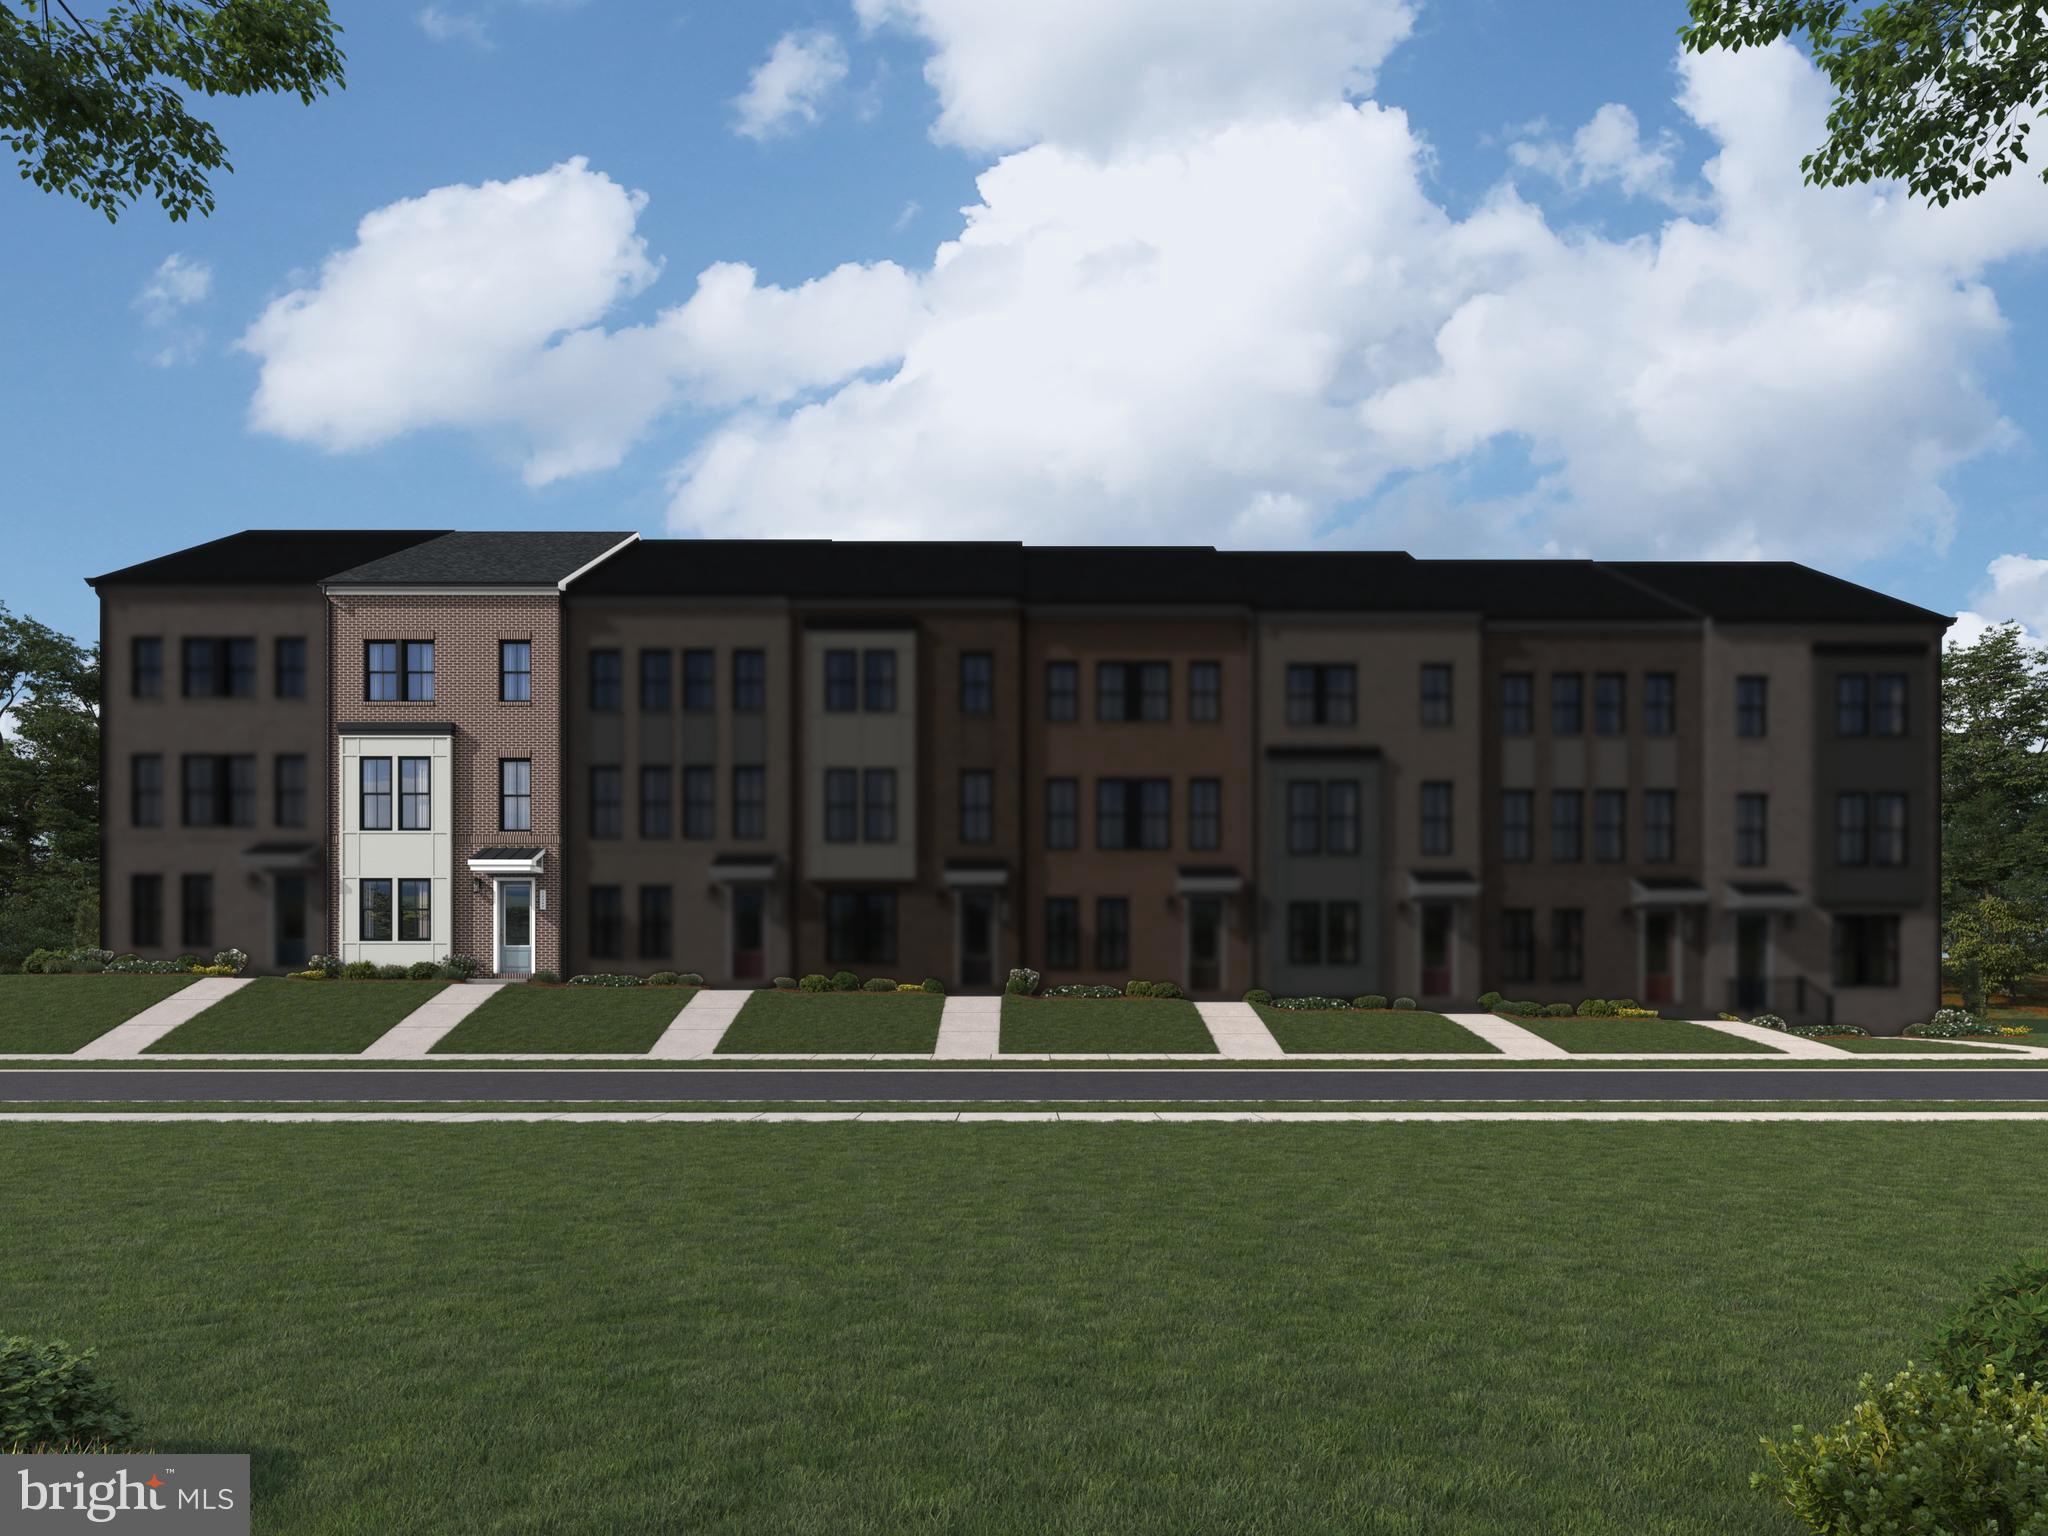
13514 DAVINCI LANE 61
3 Beds
2 Baths
2,110 Sq.Ft.
$584,900
MLS#: VAFX2312402
HERNDON
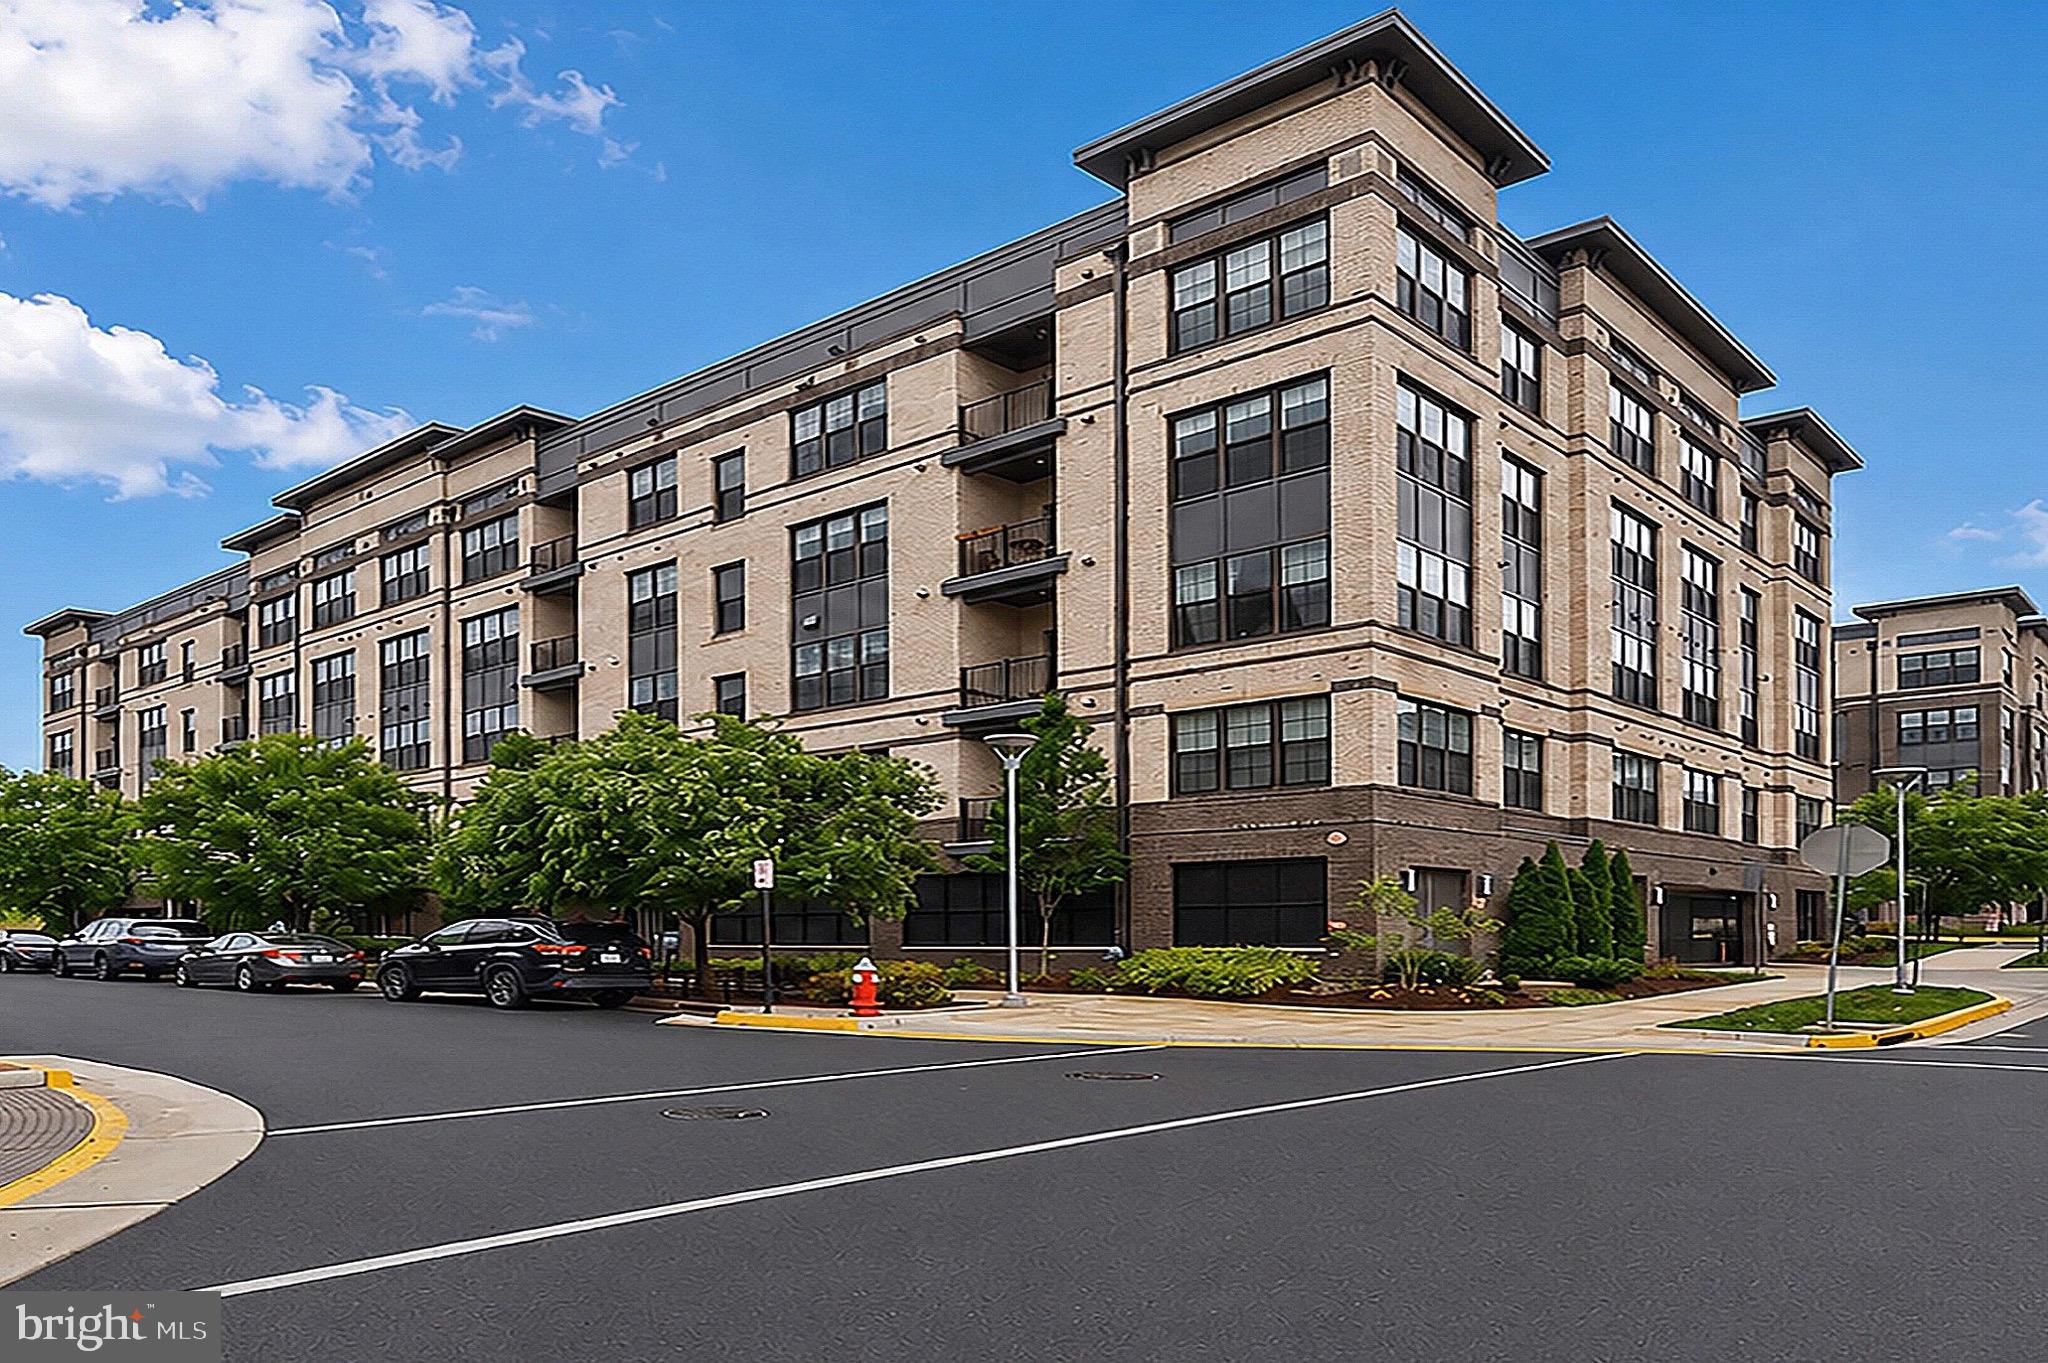
13896 AVIATION PLACE HOMESITE 116
4 Beds
3 Baths
2,528 Sq.Ft.
$778,990
MLS#: VAFX2311116
HERNDON
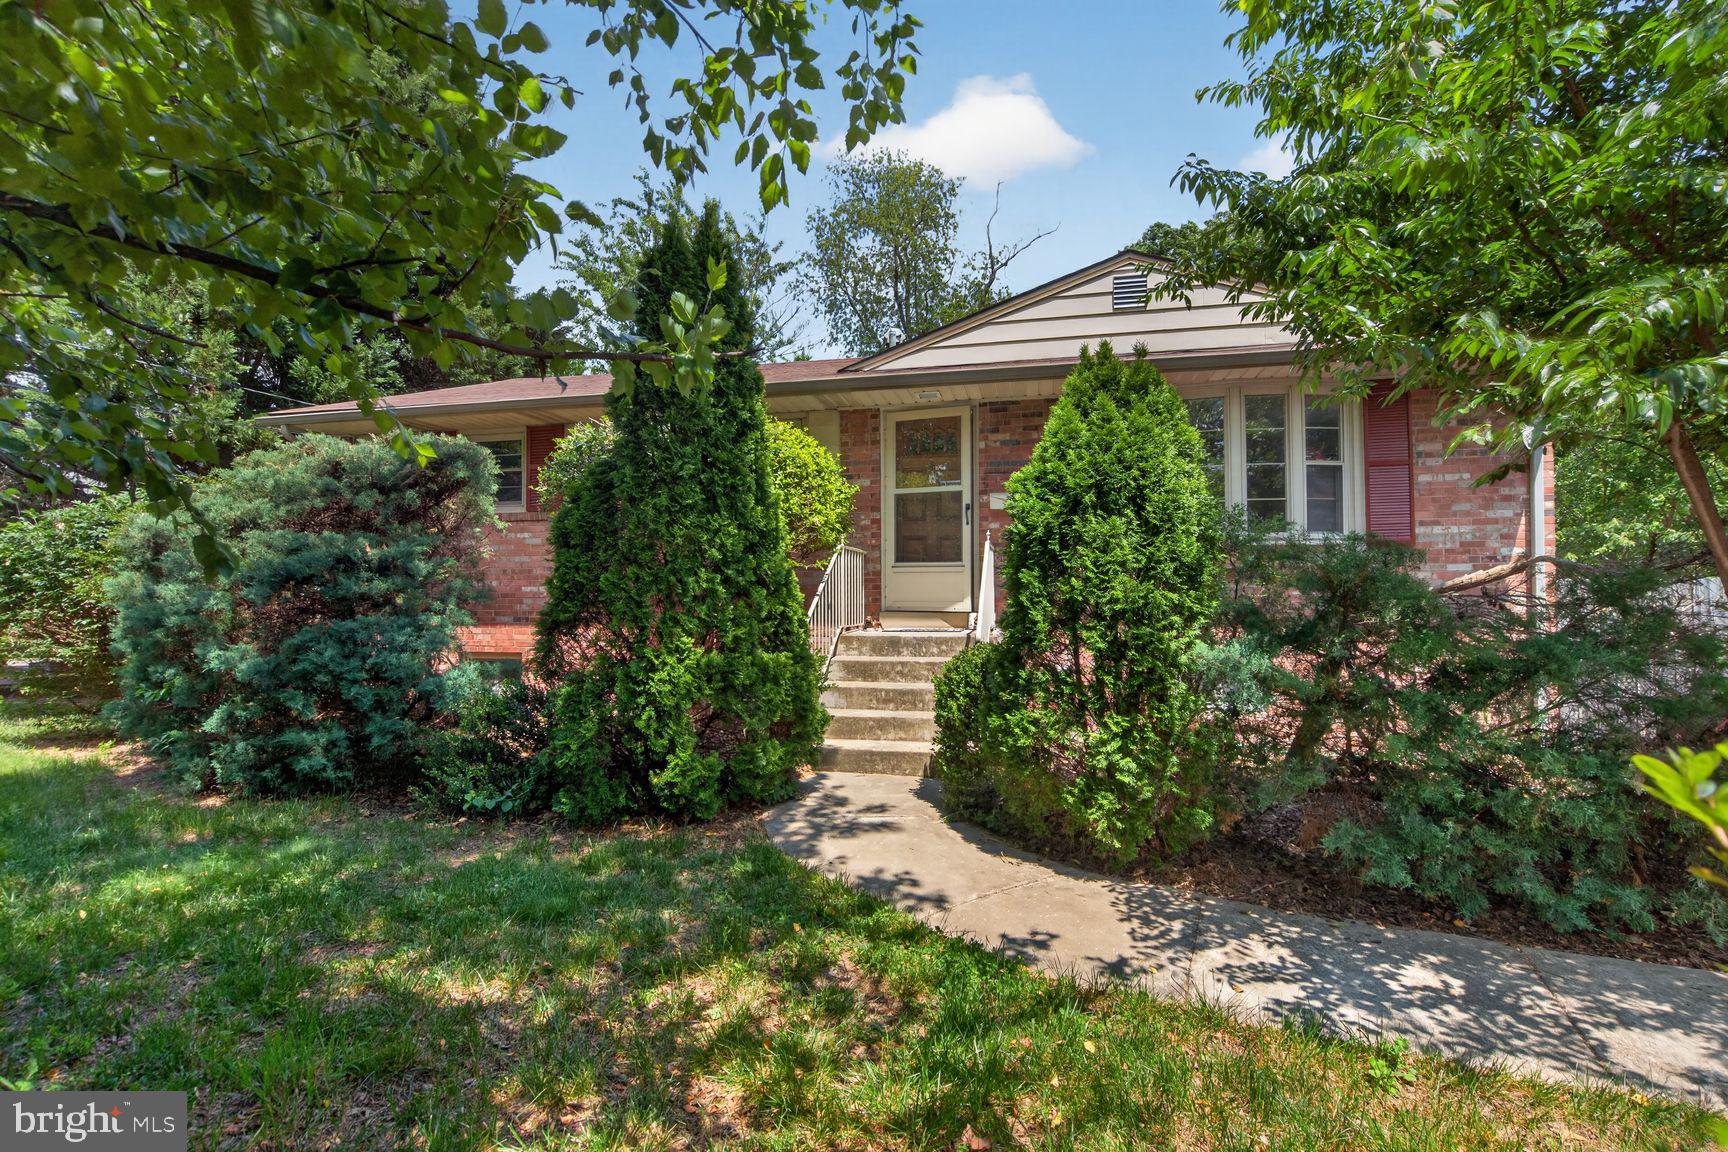
2319 FIELD POINT ROAD 102
2 Beds
2 Baths
1,451 Sq.Ft.
$575,000
MLS#: VAFX2311086
HERNDON
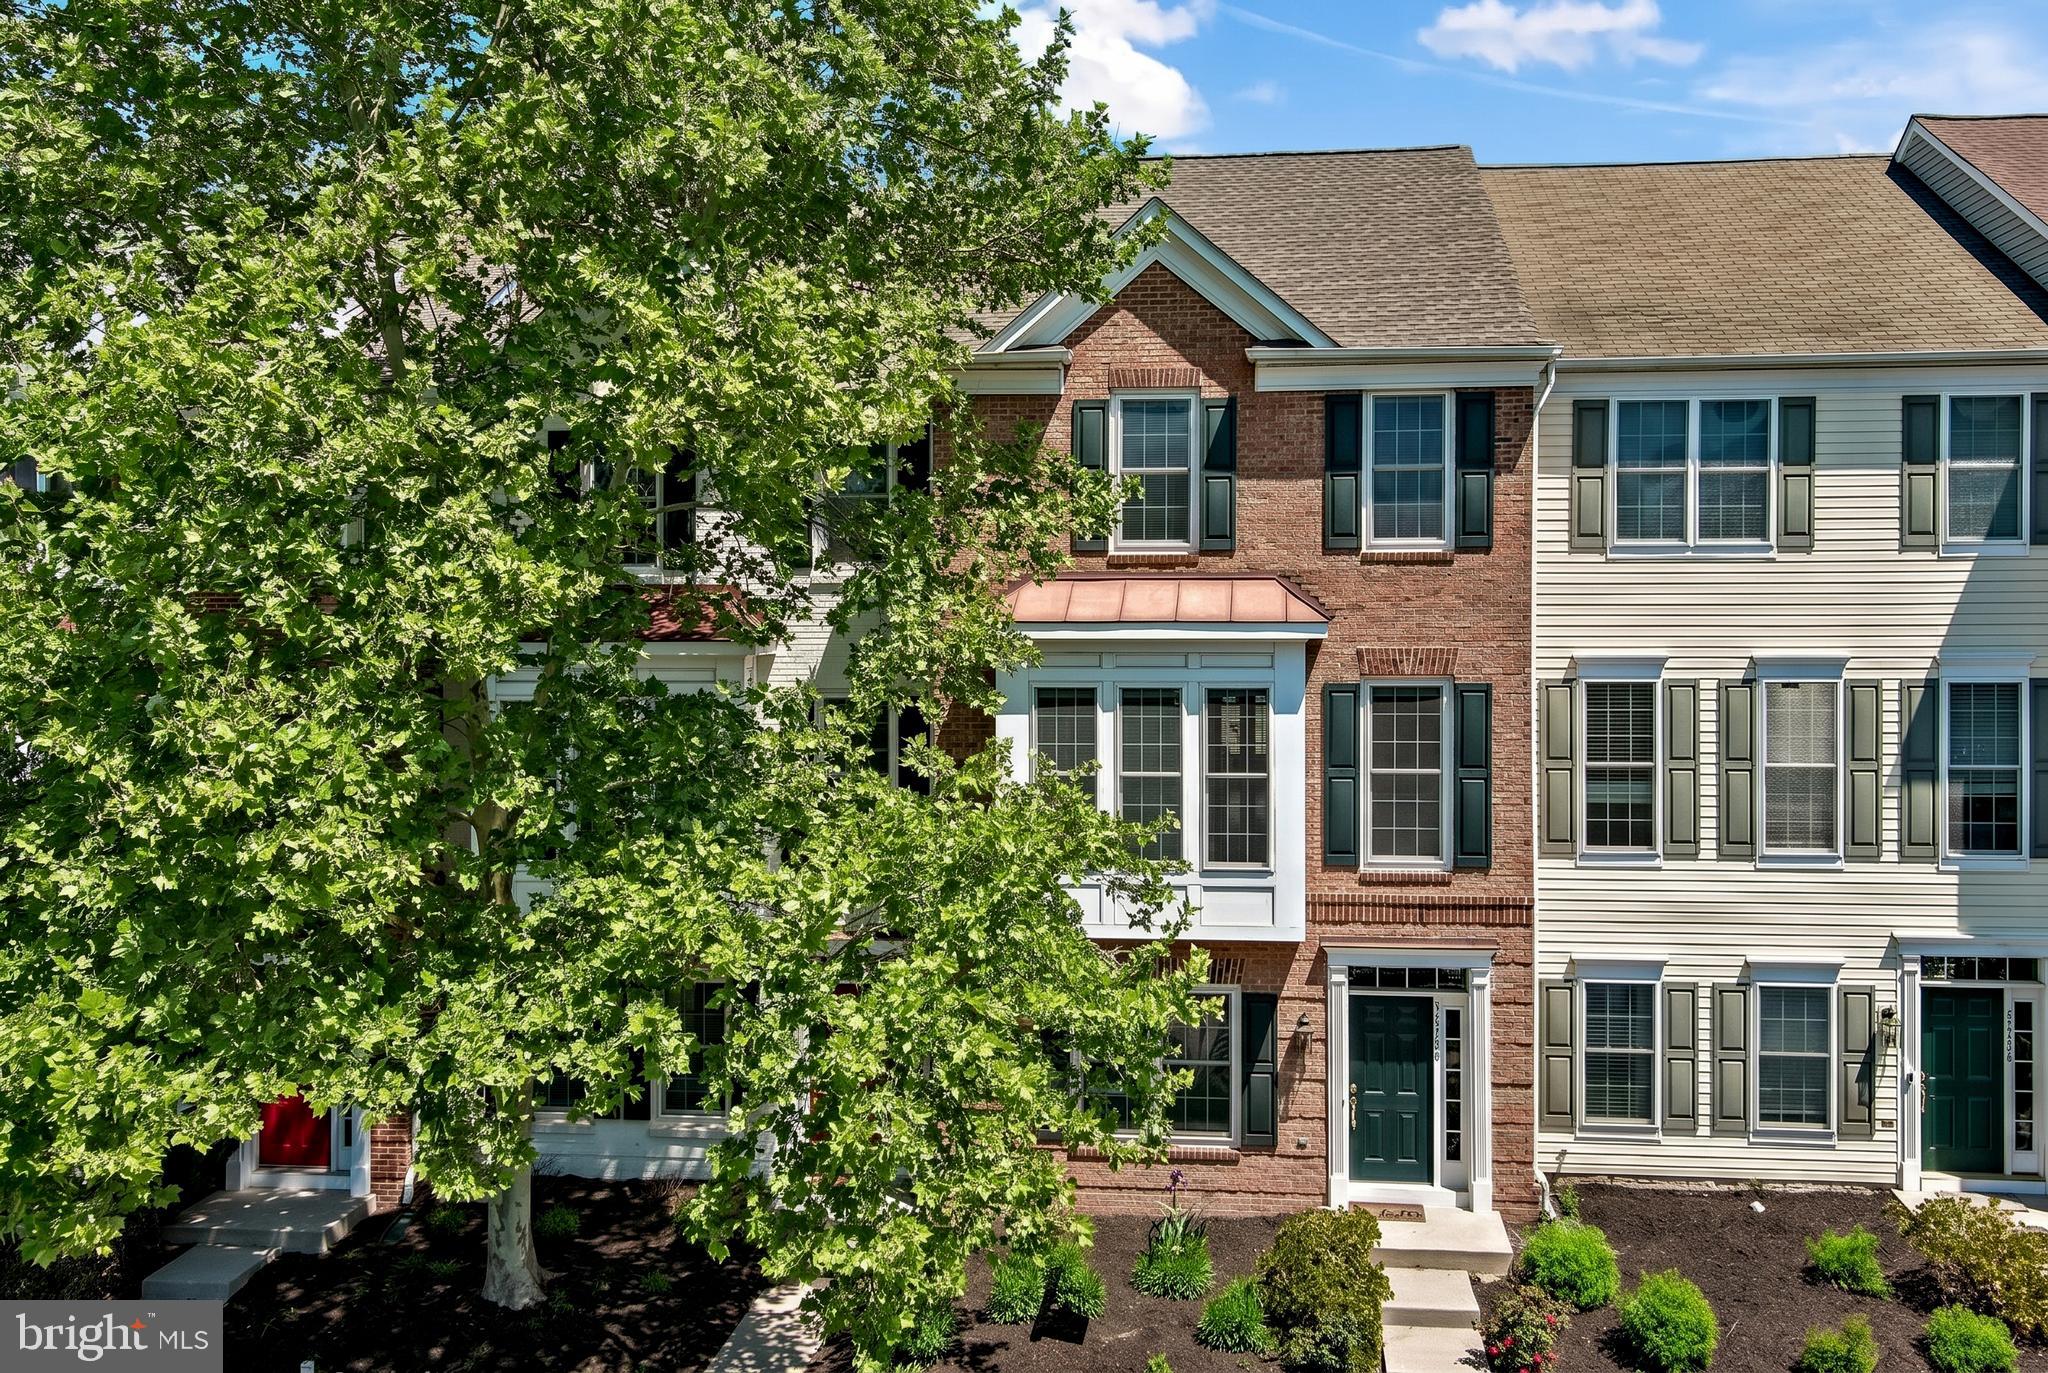
812 GRANT STREET
4 Beds
2 Baths
2,078 Sq.Ft.
$599,900
MLS#: VAFX2307118
HERNDON
13736 COPPER KETTLE PLACE
3 Beds
2 Baths
2,014 Sq.Ft.
$640,000
MLS#: VAFX2305962
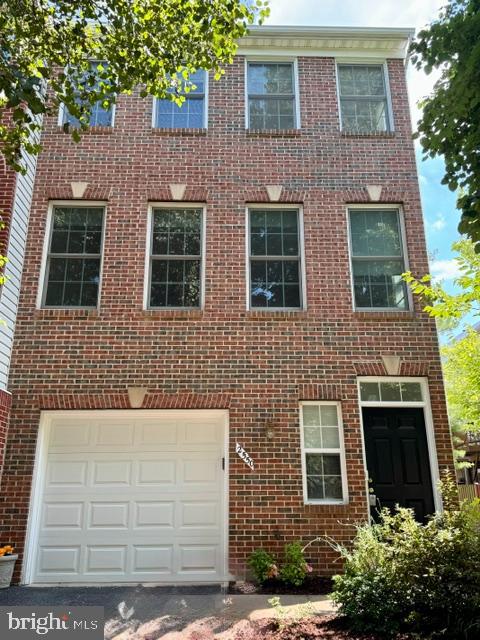
HERNDON
2550 JAMES MADISON CIRCLE
3 Beds
2 Baths
1,820 Sq.Ft.
$640,000
MLS#: VAFX2304590
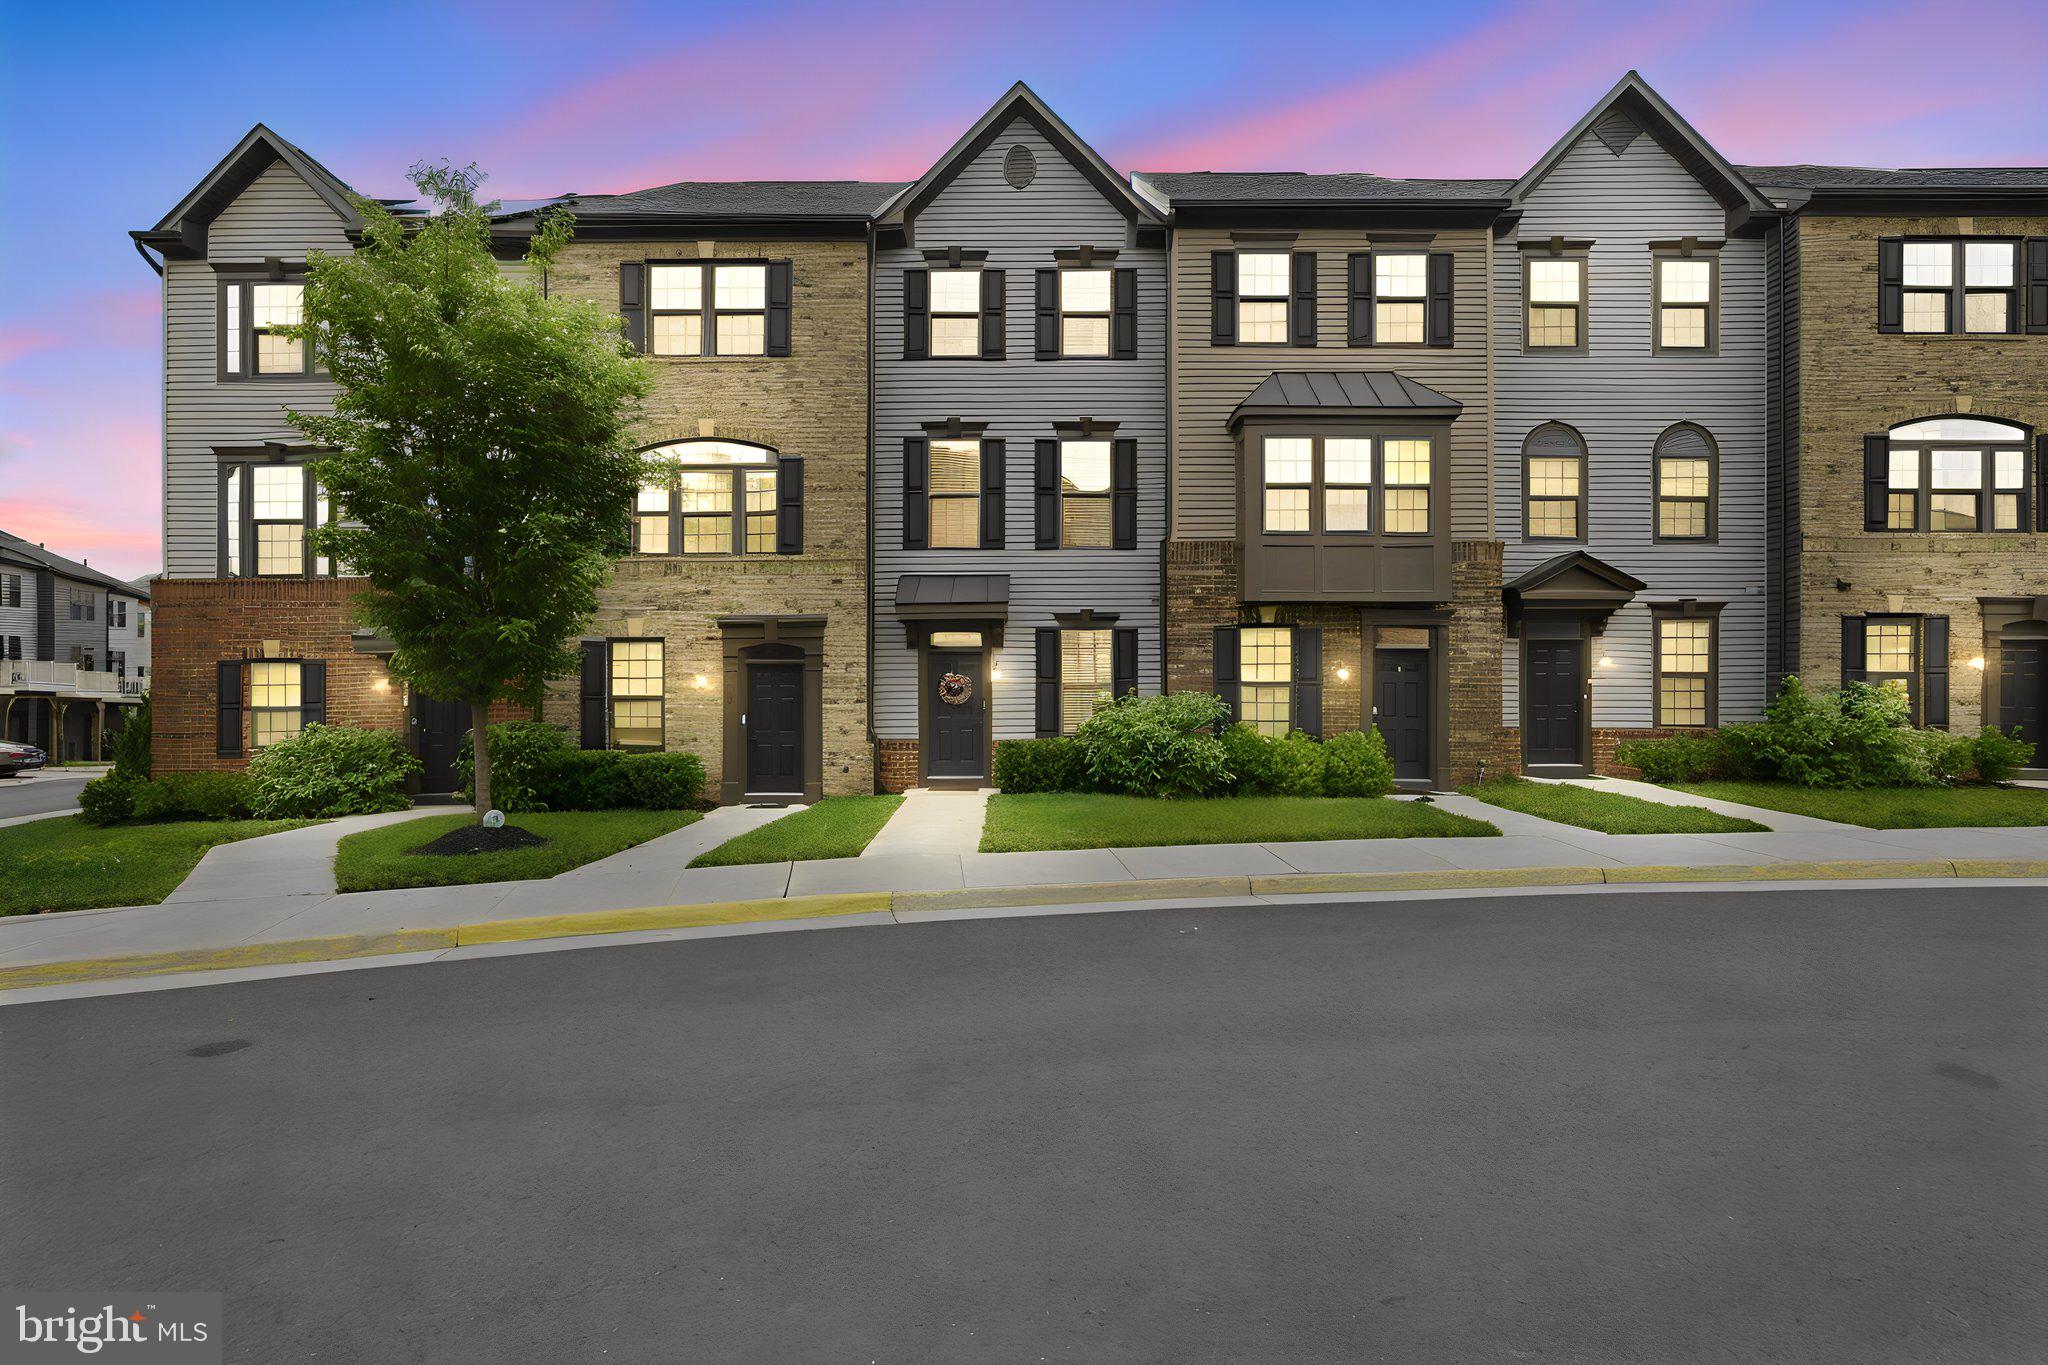
HERNDON
2764 VELOCITY ROAD
3 Beds
2 Baths
1,548 Sq.Ft.
$625,000
MLS#: VAFX2321486
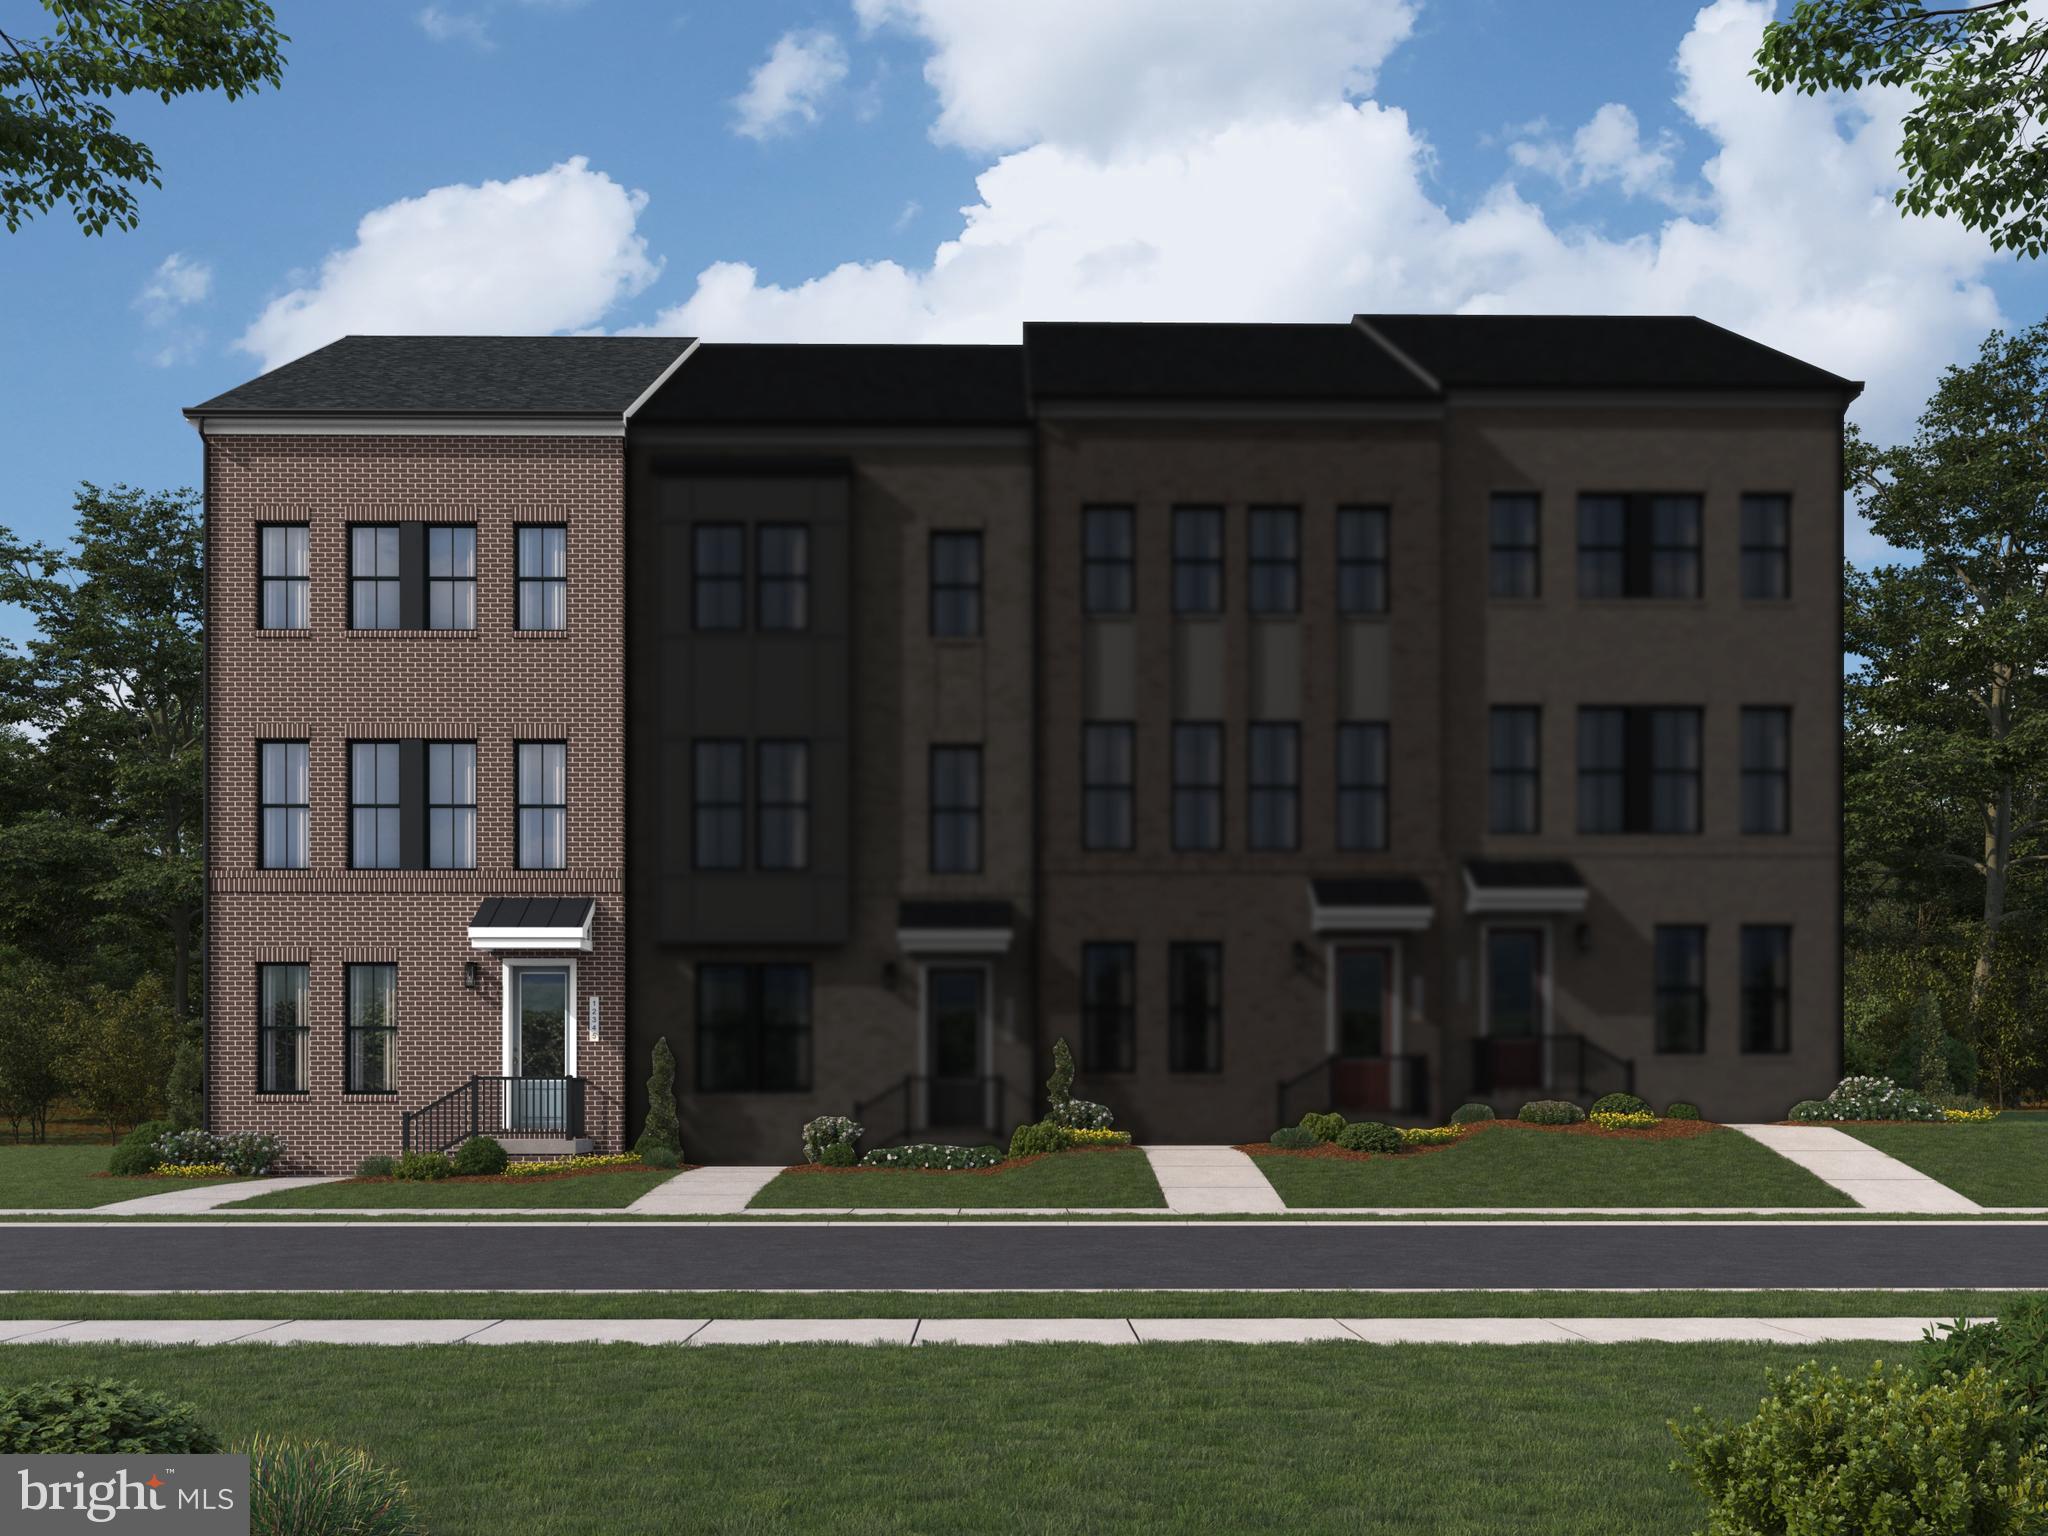
HERNDON
13899 AVIATION PLACE HOMESITE 76
4 Beds
3 Baths
2,487 Sq.Ft.
$800,990
MLS#: VAFX2322098
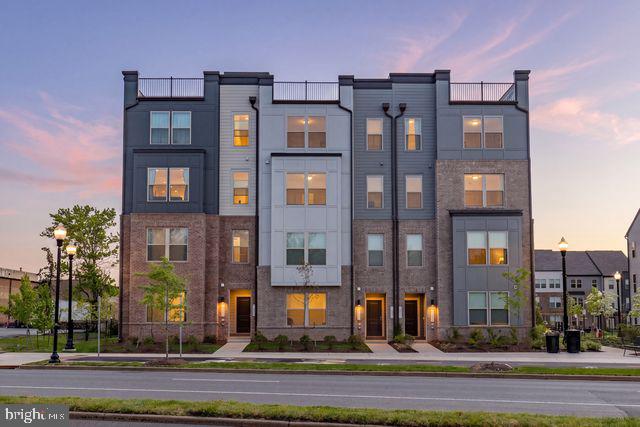
HERNDON
1147 HERNDON PARKWAY 110
3 Beds
2 Baths
2,422 Sq.Ft.
$699,998
MLS#: VAFX2307206
.png)