
Property
Beds
5
Full Baths
5
1/2 Baths
1
Year Built
2023
Sq.Footage
5,370
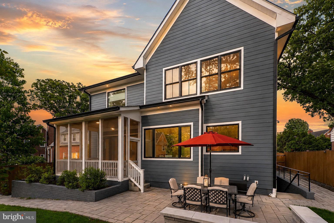
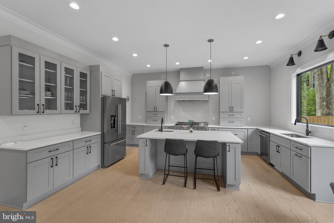
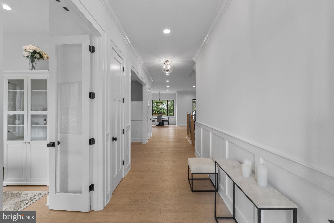
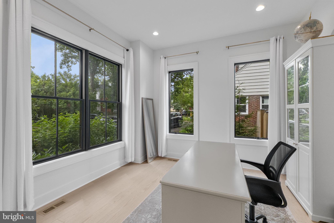
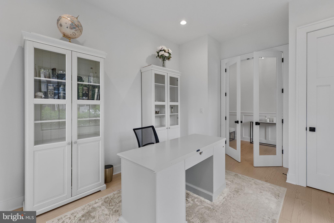
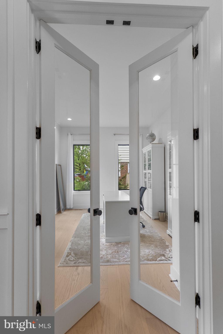
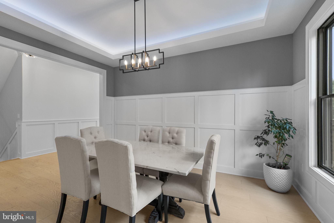
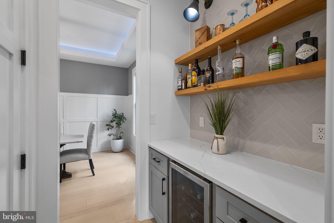
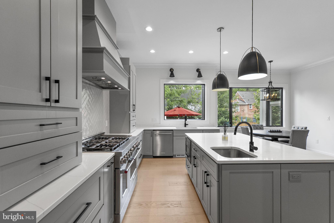
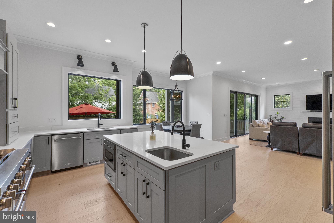
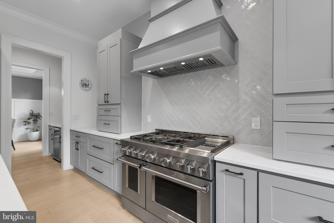
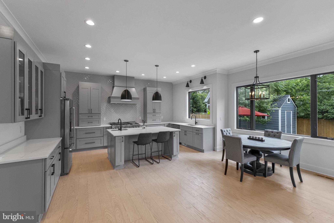
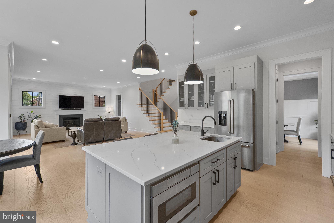
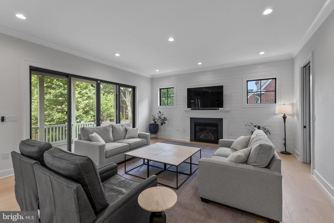
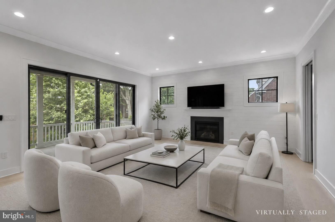
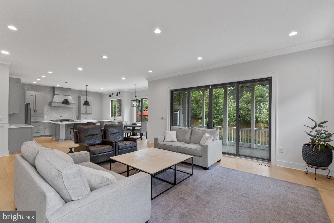
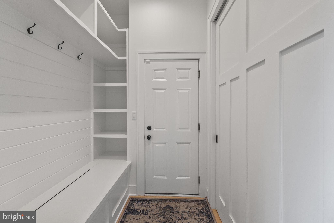
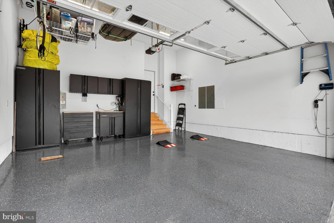
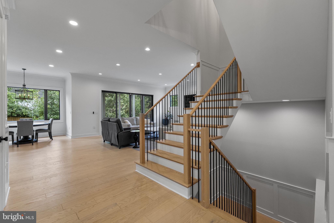
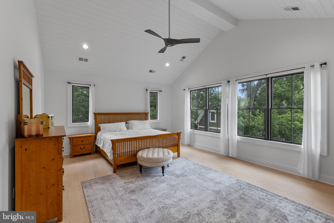
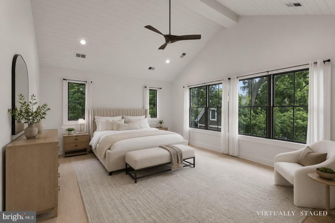
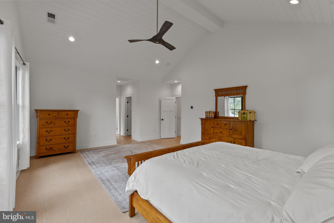
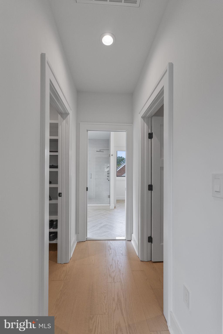
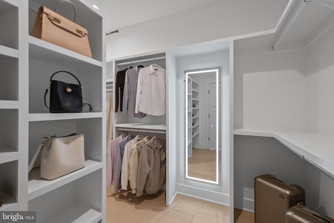
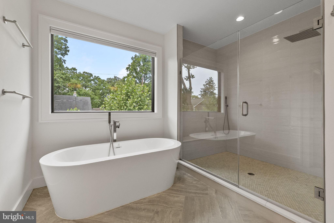
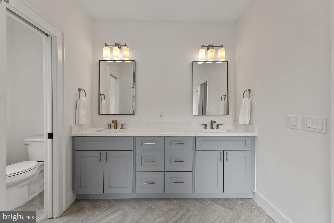
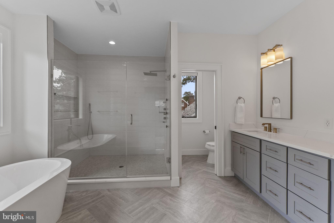
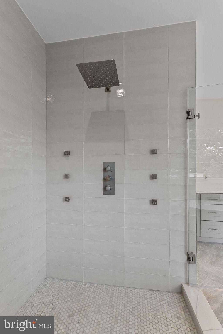
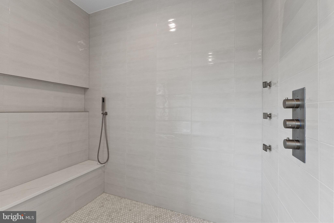
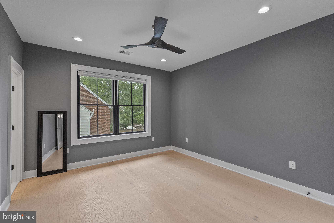
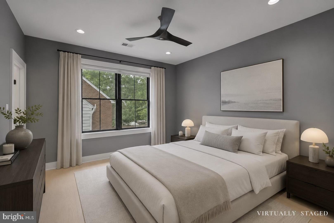
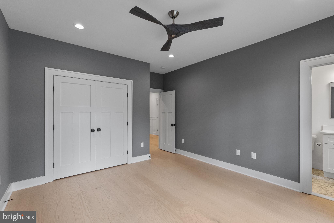
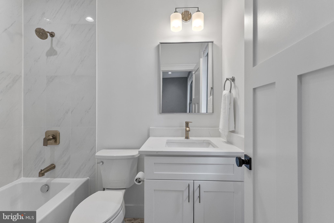
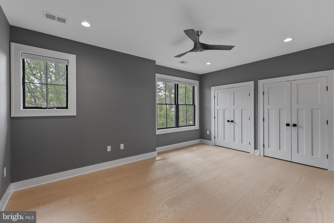
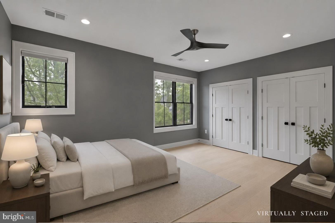
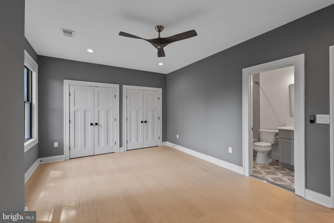
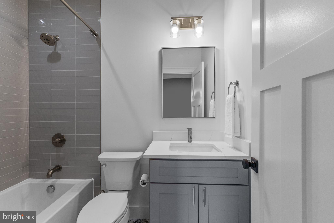
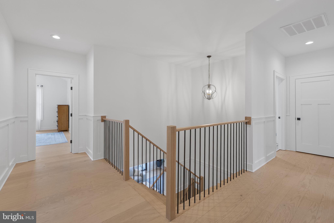
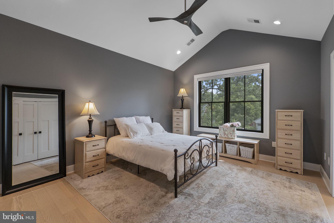
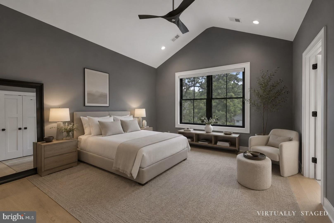
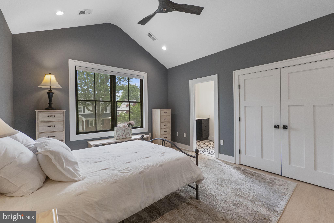
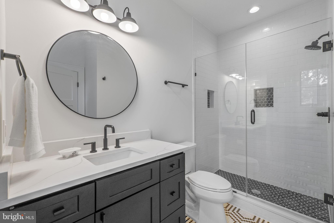
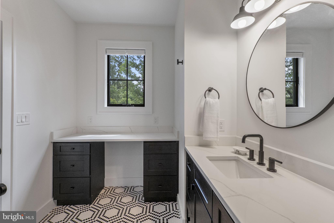
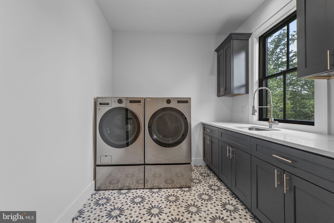
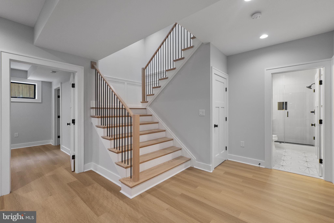
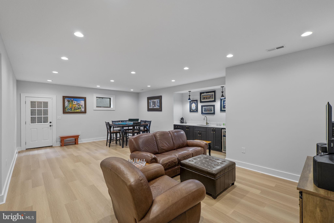
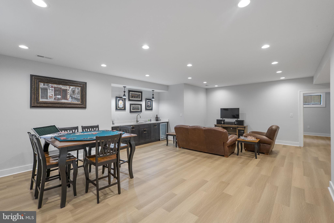
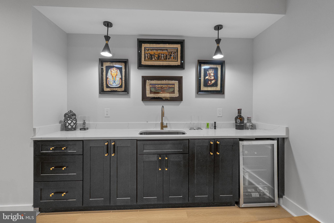
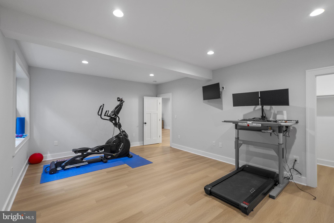
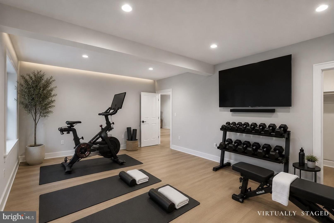
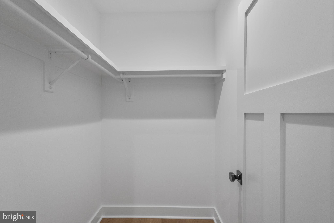
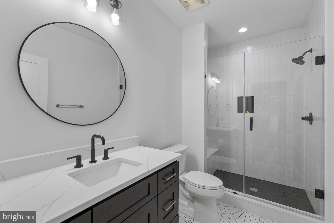
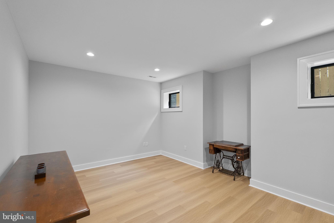
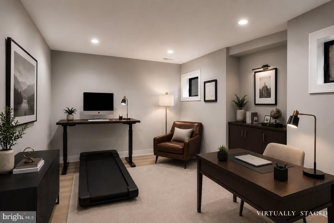
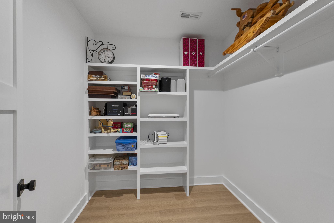
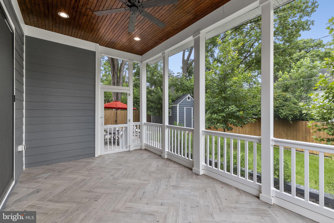
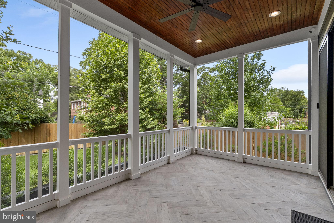
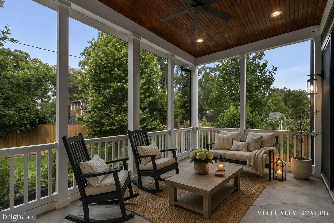
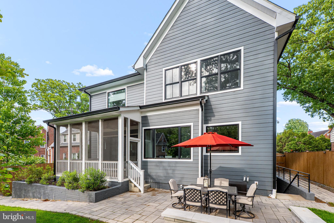
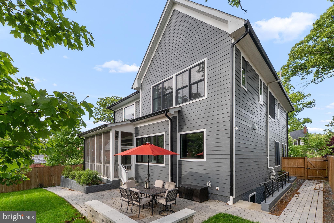
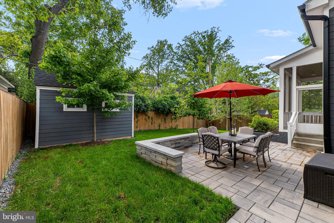
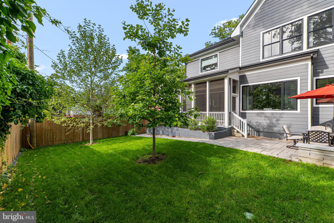
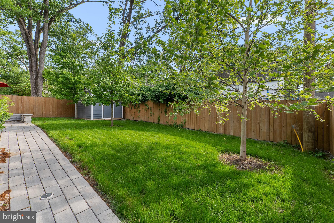
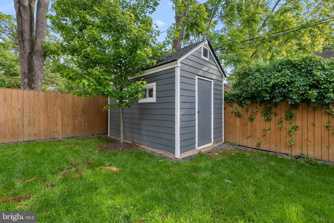
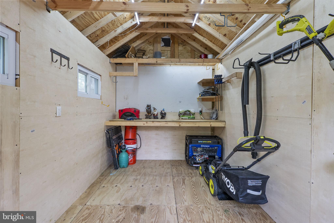
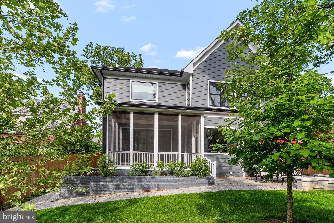
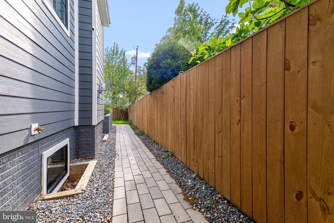
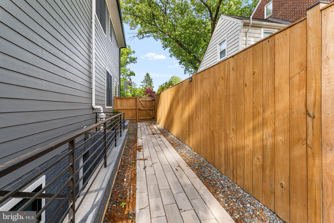
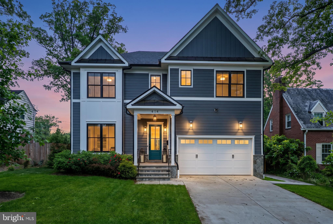
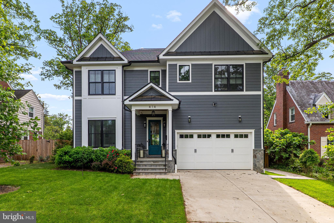
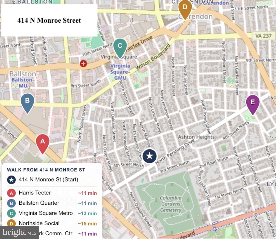
Own a meticulously maintained 2023 custom Craftsman home in a convenient North Arlington neighborhood. Lived in by only two adults since it was built, this 5,370-square-foot home remains in like-new condition. With the finishing touches and upgrades already complete, you can simply move in and enjoy. THE LOCATION (Exceptional Walkability & Transit) Metro Access: A quick 10-minute walk to the Virginia Square Metro station. Clarendon & Ballston at Your Doorstep: An easy 15–20 minute walk to the vibrant dining, shopping, and parks of both Clarendon and Ballston, with the home ideally positioned almost exactly between these two popular destinations. Commuter Friendly: A direct, 13-minute Metro ride right into downtown Washington, DC. MAIN LEVEL (Designed for Living & Entertaining) Kitchen Designed for Gathering: Designed for both everyday living and entertaining, the kitchen features a 6-burner gas range, dual sinks, an oversized island, a bright breakfast area, a butler's pantry with a wine refrigerator, and a separate walk-in pantry. Work & Organization: A home office, formal dining room, and an expansive mudroom with a built-in bench and storage leading to the oversized two-car garage. Open, Inviting Living Spaces: The open layout brings the living room, kitchen, and breakfast area together to create a comfortable space for everyday living and entertaining. Private Outdoor Living: Relax on the screened-in porch with seamless access to the patio and a serene, fully fenced backyard. UPPER LEVEL (Private En-Suite Accommodations) Four Bedrooms Upstairs: Each bedroom enjoys the convenience of its own private en-suite bath, offering privacy for family, guests, or multi-generational living. Primary Suite: Vaulted ceilings, dual walk-in closets, and a spa-inspired bath with a soaking tub and oversized walk-in shower. Upstairs Laundry: Premium LG washer and dryer, upgraded with a SideKick™ pedestal washer for small loads and delicates. WALKOUT LOWER LEVEL (Flexible Recreation & Guest Space) Walkout Recreation & Entertaining Space: Featuring an expansive recreation room with a full wet bar, beverage refrigerator, and backyard access. Guest & Flex Space: A fifth bedroom with a walk-in closet, plus a flexible bonus room that can serve as a sixth bedroom, office, or additional living space, and convenient access to a full bath. Abundant Storage: Multiple additional storage areas provide exceptional functionality. EXTERIOR UPGRADES Effortless Lawn Care: A fully automated irrigation system keeps the lawn lush with virtually no effort. Seamless Accessibility: Wrap-around paver walkways on both sides of the home create clean, easy access throughout the property. Custom Outbuilding with Electricity: A custom-matched outbuilding with electricity offers exceptional flexibility as additional storage, a workshop, creative studio, or children’s playhouse A beautifully maintained 2023 custom Craftsman home ideally located in North Arlington, close to Metro, dining, parks, and everyday conveniences. Everything is in place for you to move in and enjoy.
Features & Amenities
Interior
-
Other Interior Features
Ceiling Fan(s), Recessed Lighting, Pantry, Kitchen Island, Crown Molding, Open Floorplan, Soaking Tub
-
Total Bedrooms
5
-
Bathrooms
5
-
1/2 Bathrooms
1
-
Above Grade Finished Area
3910.0
-
Basement YN
YES
-
Cooling YN
YES
-
Cooling
Central Air, Ceiling Fan(s), Electric
-
Fireplace YN
YES
-
Heating YN
YES
-
Heating
Exhaust Fan, Natural Gas, Forced Air
-
Pet friendly
Yes
Exterior
-
Garage
Yes
-
Garage spaces
2
-
Construction Materials
HardiPlank Type
-
Other Exterior Features
Lighting, Rain Gutters, Storage
-
Parking
Garage Door Opener, Asphalt, On Street, Garage, Driveway, Inside Entrance, Attached
-
Patio and Porch Features
Screened, Porch, Patio
-
Pool
No
-
Waterfront YN
NO
Area & Lot
-
Lot Size(acres)
0.16
-
Lot Size(square feet)
6,860
-
Property Type
Residential
-
Property Sub Type
Single Family Residence
-
Architectural Style
Craftsman
Price
-
Sales Price
$2,590,000
-
Tax Amount
$23,739.36
-
Sq. Footage
5,370
-
Price/SqFt
$482
HOA
-
Association
No
School District
-
Elementary School
N/A
-
Middle School
N/A
-
High School
N/A
Property Features
-
New Construction
NO
-
Foundation Details
Brick/Mortar
-
Senior Community YN
NO
-
Sewer
Public Sewer
-
Water Source
Public
Schedule a Showing
Showing scheduled successfully.
Mortgage calculator
Estimate your monthly mortgage payment, including the principal and interest, property taxes, and HOA. Adjust the values to generate a more accurate rate.
Your payment
Principal and Interest:
$
Property taxes:
$
HOA fees:
$
Total loan payment:
$
Total interest amount:
$
Location
County
ARLINGTON
Elementary School
Middle School
High School
Listing Courtesy of Brian MacMahon , Sheridan-MacMahon Ltd.
RealHub Information is provided exclusively for consumers' personal, non-commercial use, and it may not be used for any purpose other than to identify prospective properties consumers may be interested in purchasing. All information deemed reliable but not guaranteed and should be independently verified. All properties are subject to prior sale, change or withdrawal. RealHub website owner shall not be responsible for any typographical errors, misinformation, misprints and shall be held totally harmless.

The Campbell Home Team-Team Leader, Co-Owner
Thomas Campbell
Call Thomas today to schedule a private showing.

* Listings on this website come from the FMLS IDX Compilation and may be held by brokerage firms other than the owner of this website. The listing brokerage is identified in any listing details. Information is deemed reliable but is not guaranteed. If you believe any FMLS listing contains material that infringes your copyrighted work please click here to review our DMCA policy and learn how to submit a takedown request.© 2024 FMLS.
Related Properties

ARLINGTON
2011 S GLEBE ROAD
6 Beds
5 Baths
6,713 Sq.Ft.
$2,390,000
MLS#: VAAR2070282
ARLINGTON
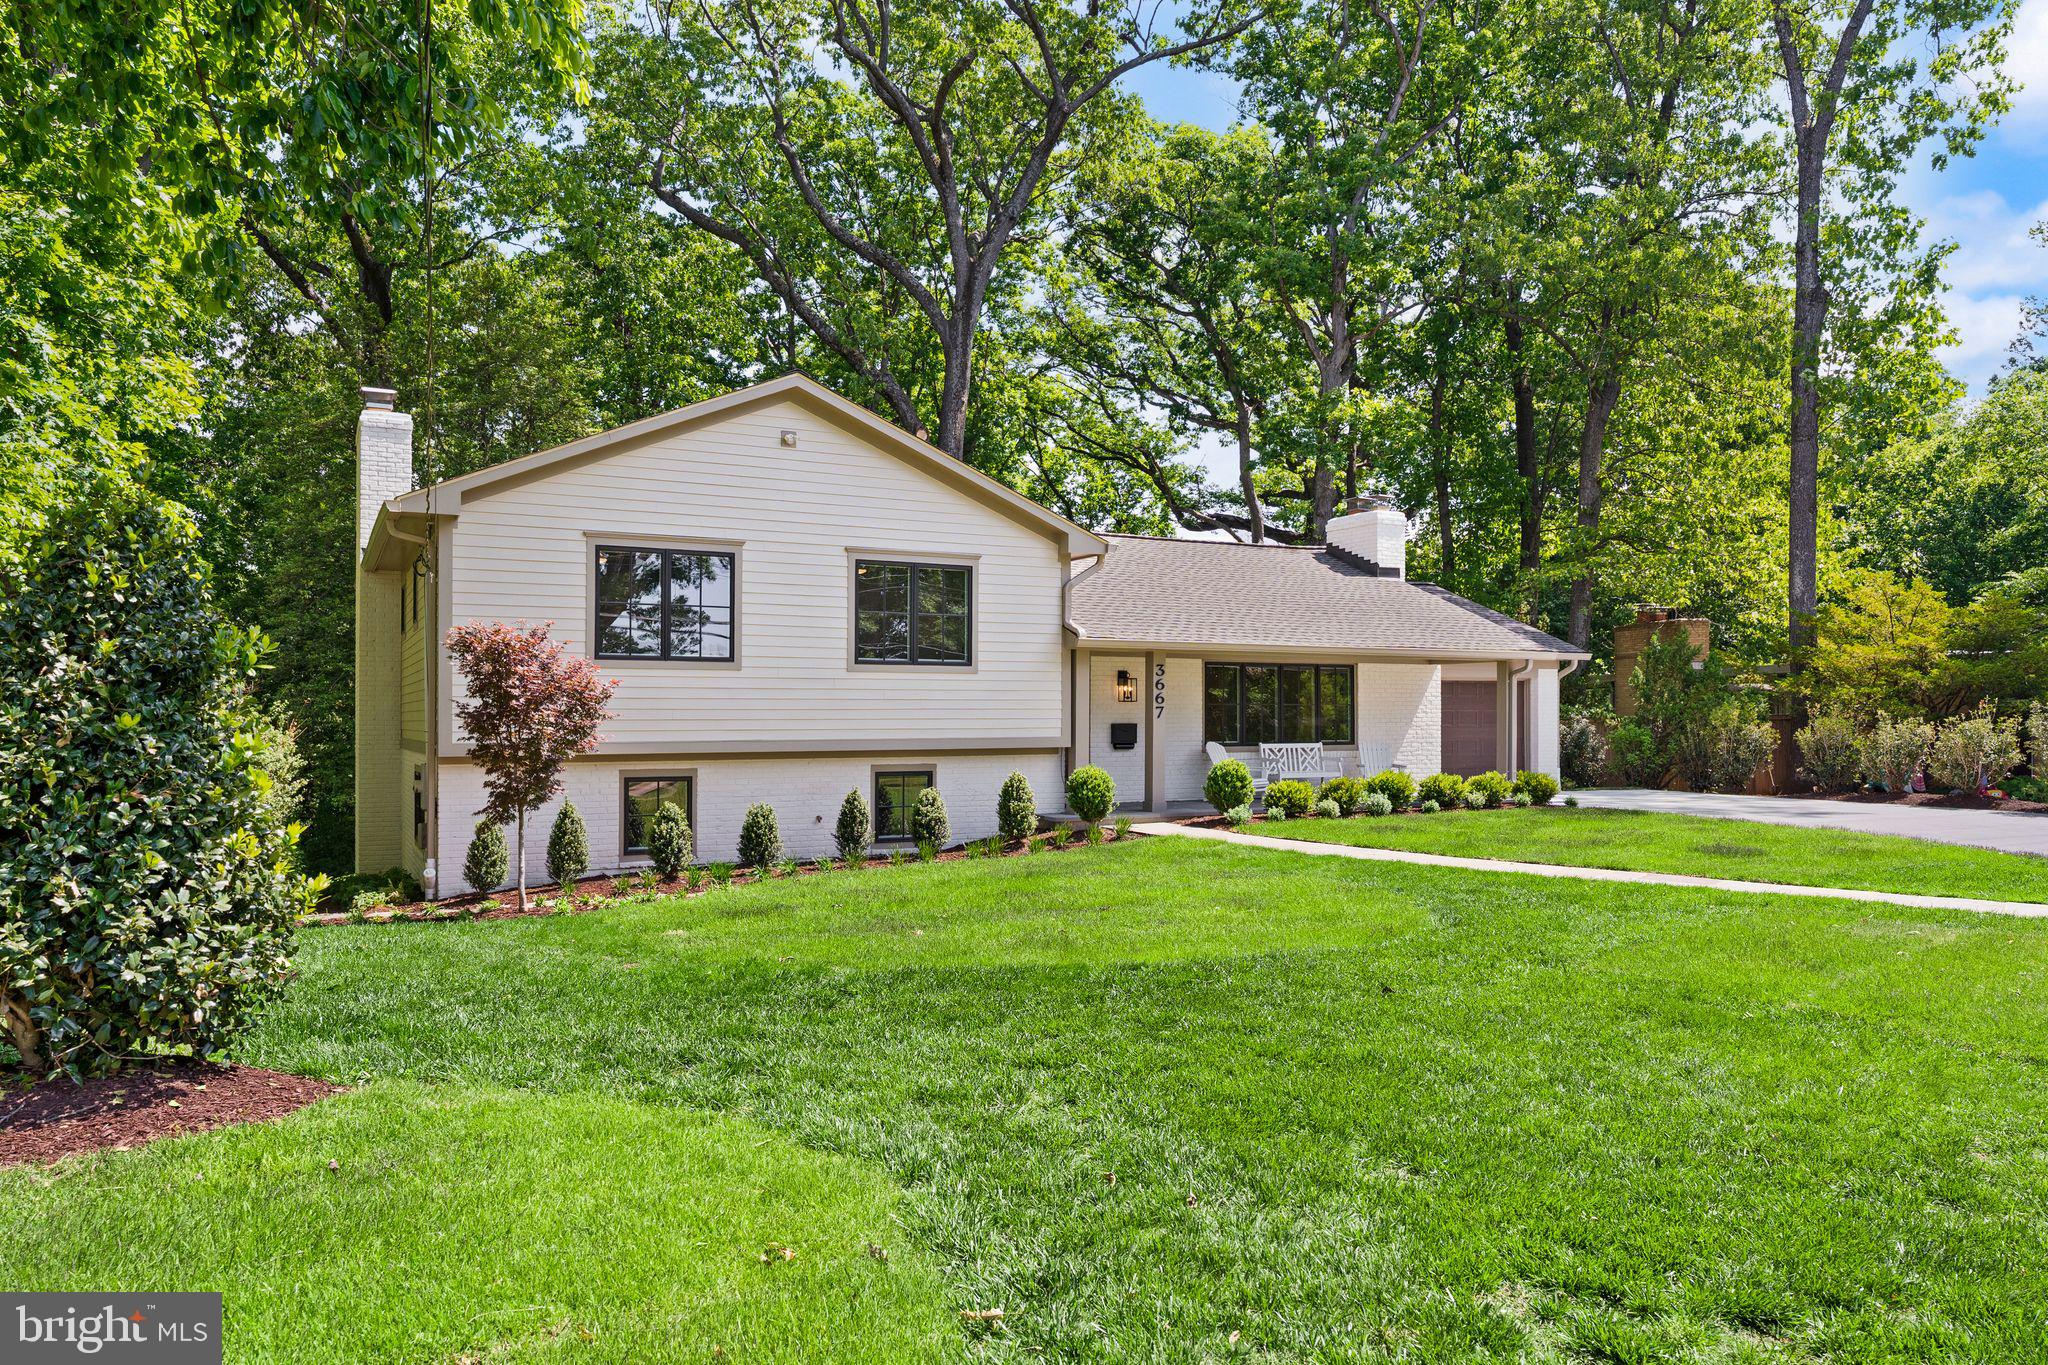
3667 N HARRISON STREET
4 Beds
3 Baths
3,232 Sq.Ft.
$2,199,000
MLS#: VAAR2073198
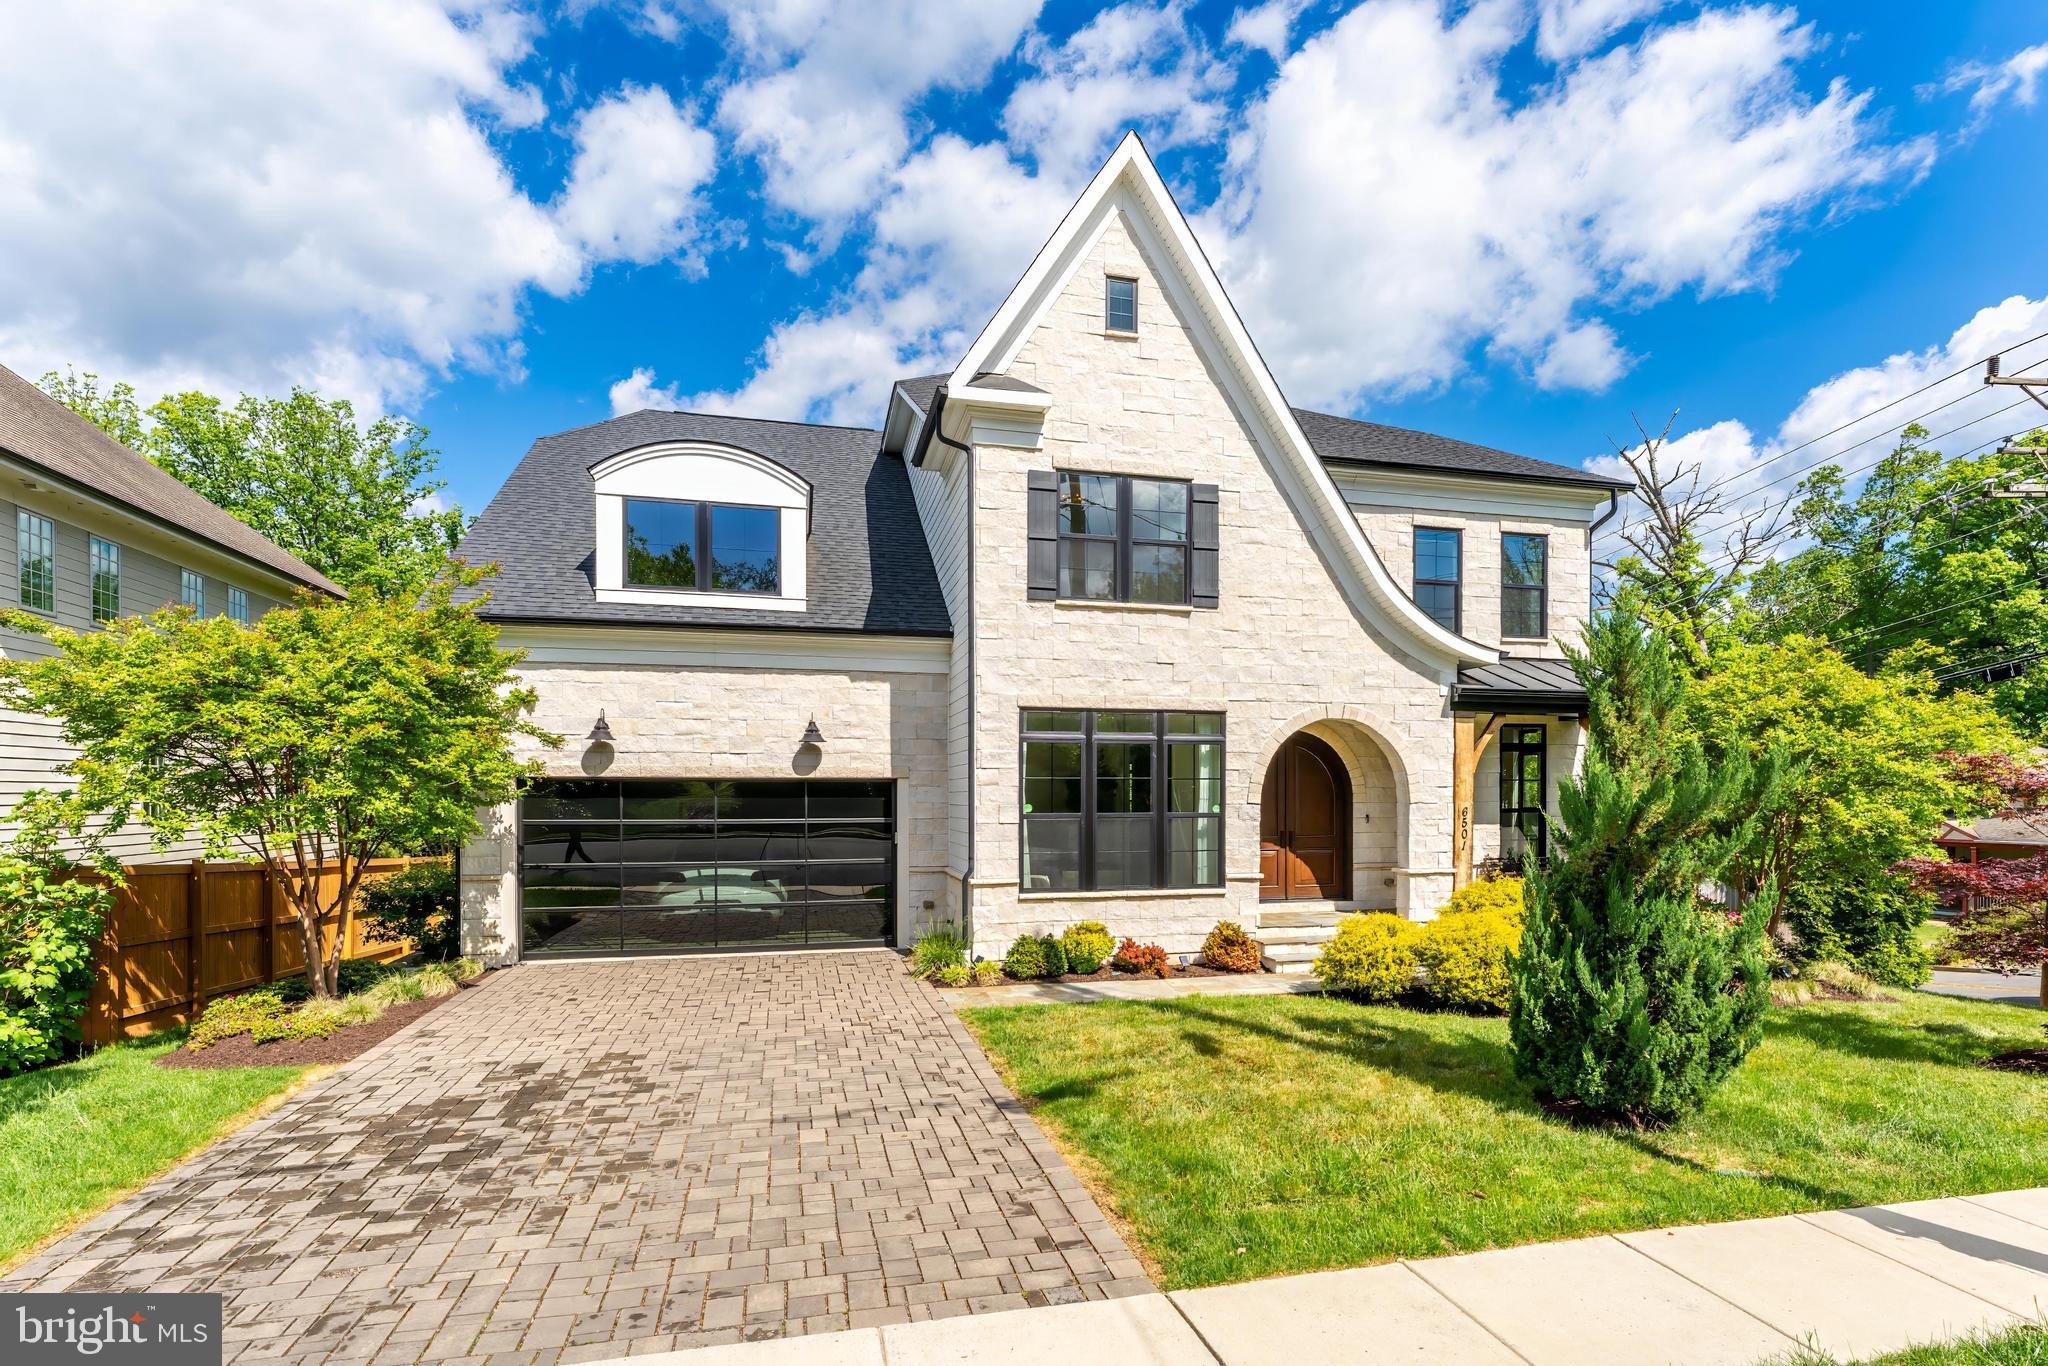
ARLINGTON
6501 36TH STREET N
5 Beds
4 Baths
7,367 Sq.Ft.
$2,995,000
MLS#: VAAR2072436
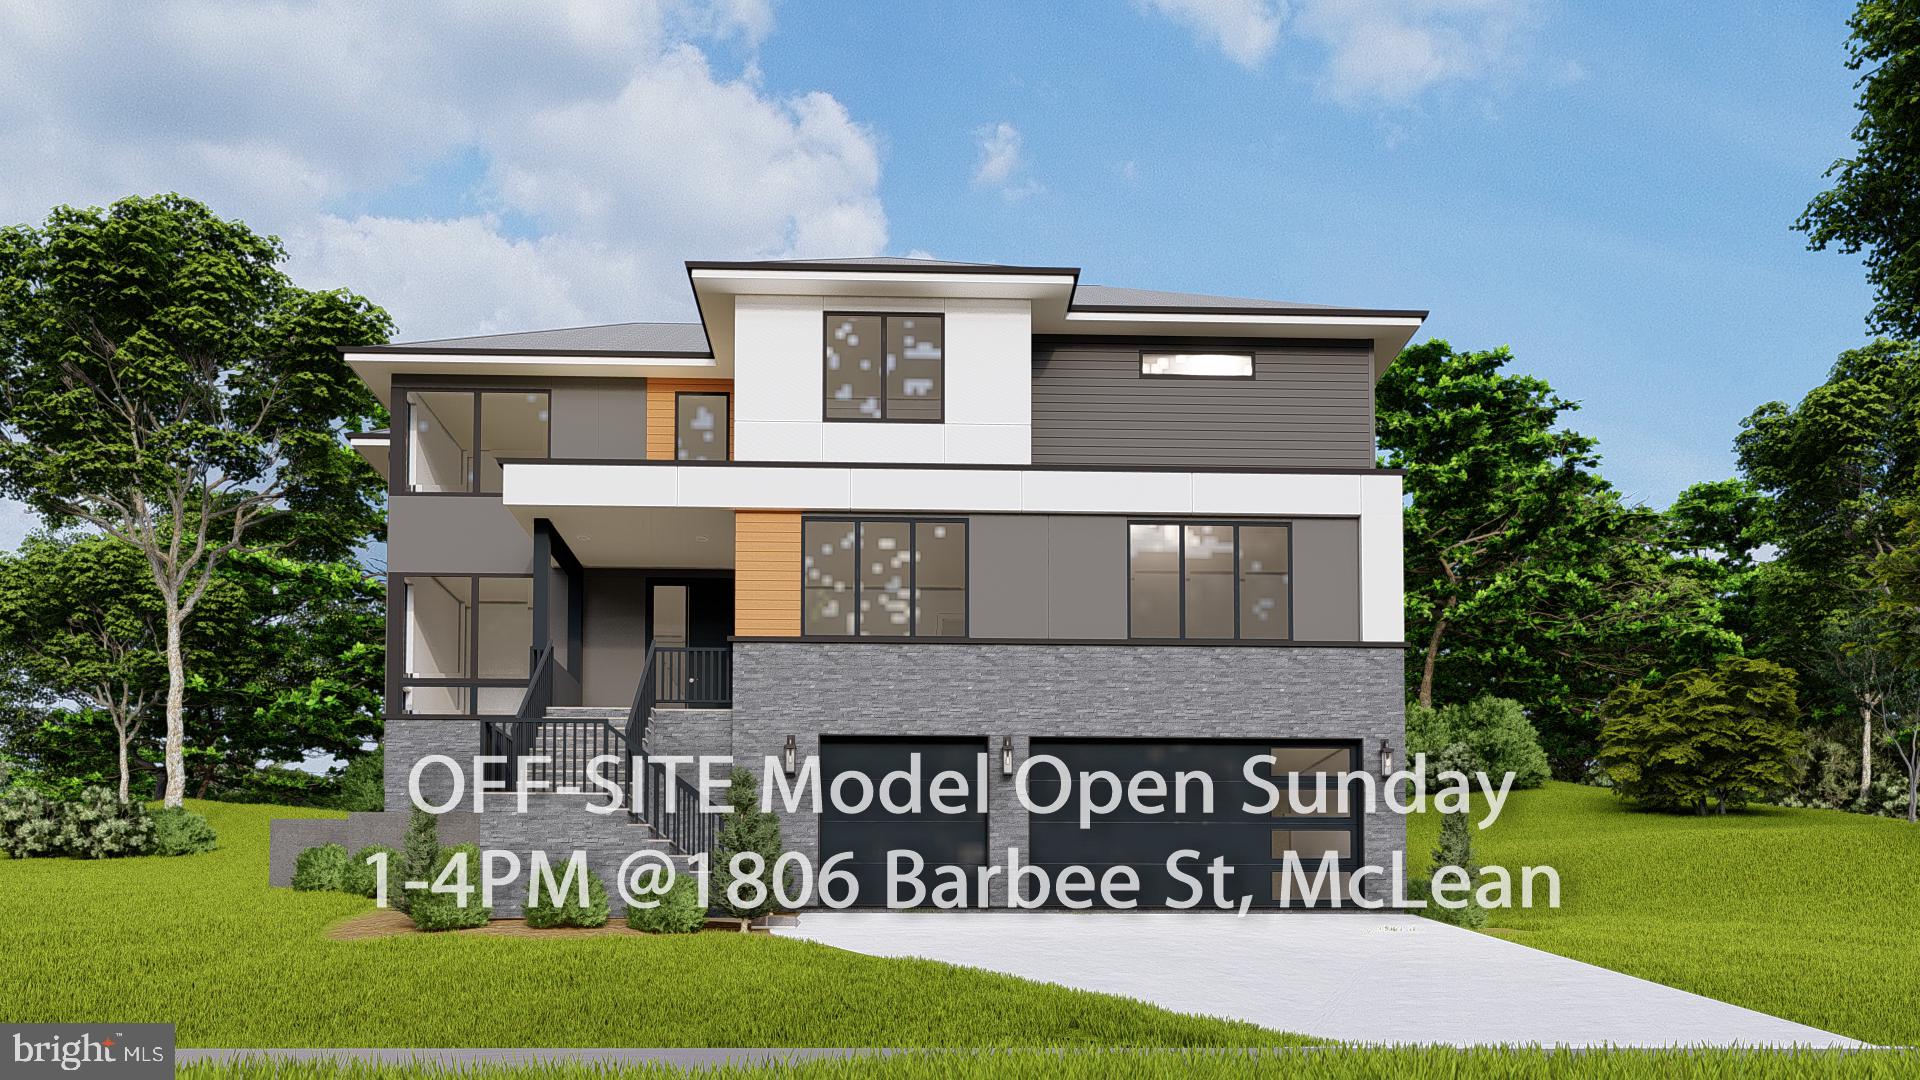
ARLINGTON
4143 N RICHMOND STREET
7 Beds
6 Baths
7,551 Sq.Ft.
$2,999,999
MLS#: VAAR2073276
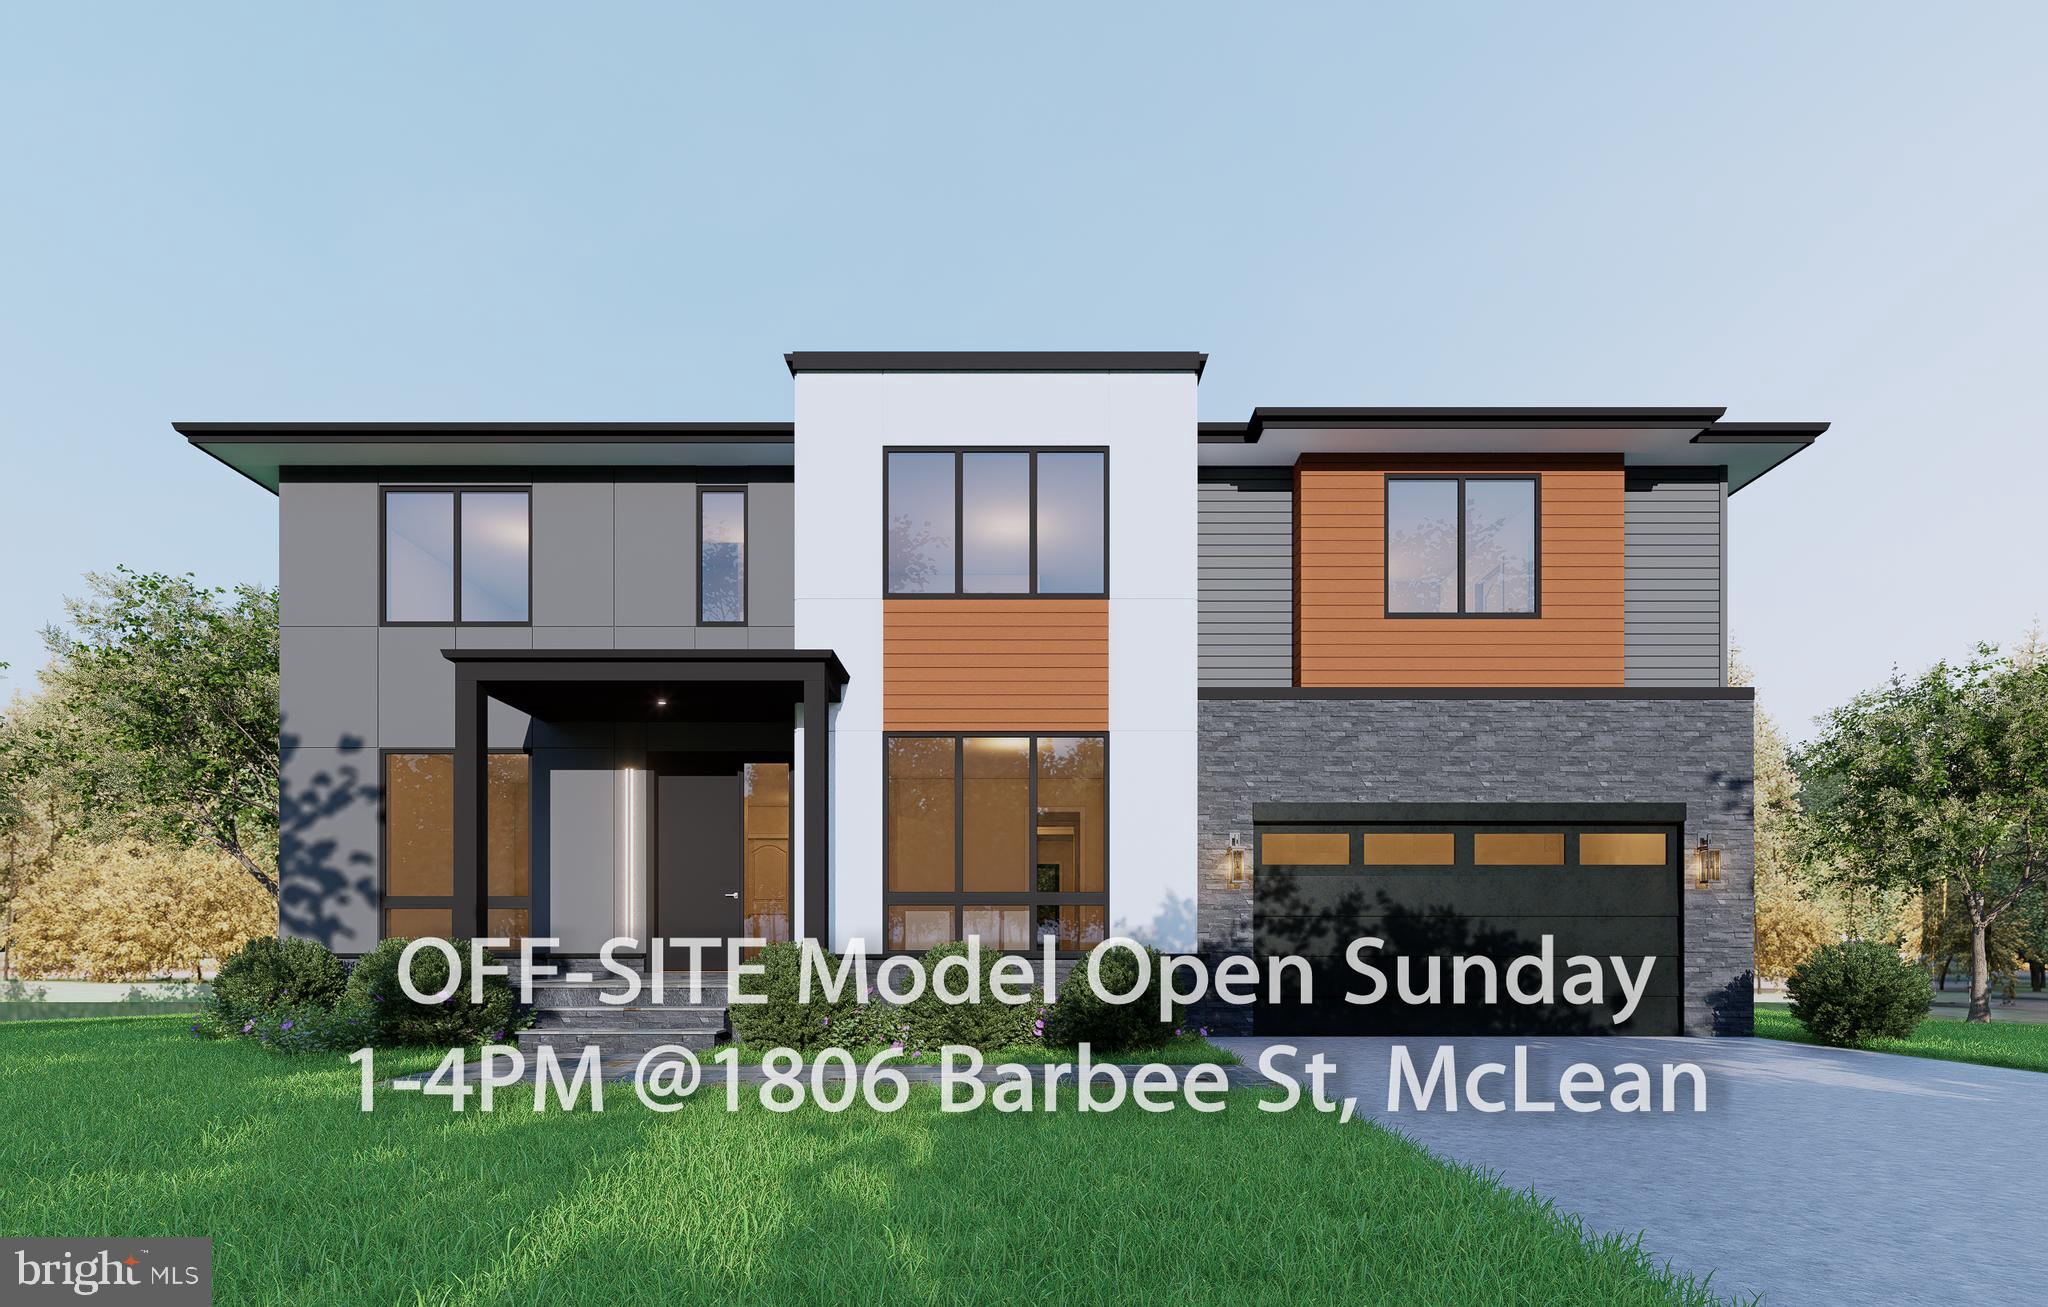
ARLINGTON
2418 N OTTAWA STREET
7 Beds
6 Baths
7,062 Sq.Ft.
$2,999,999
MLS#: VAAR2071158
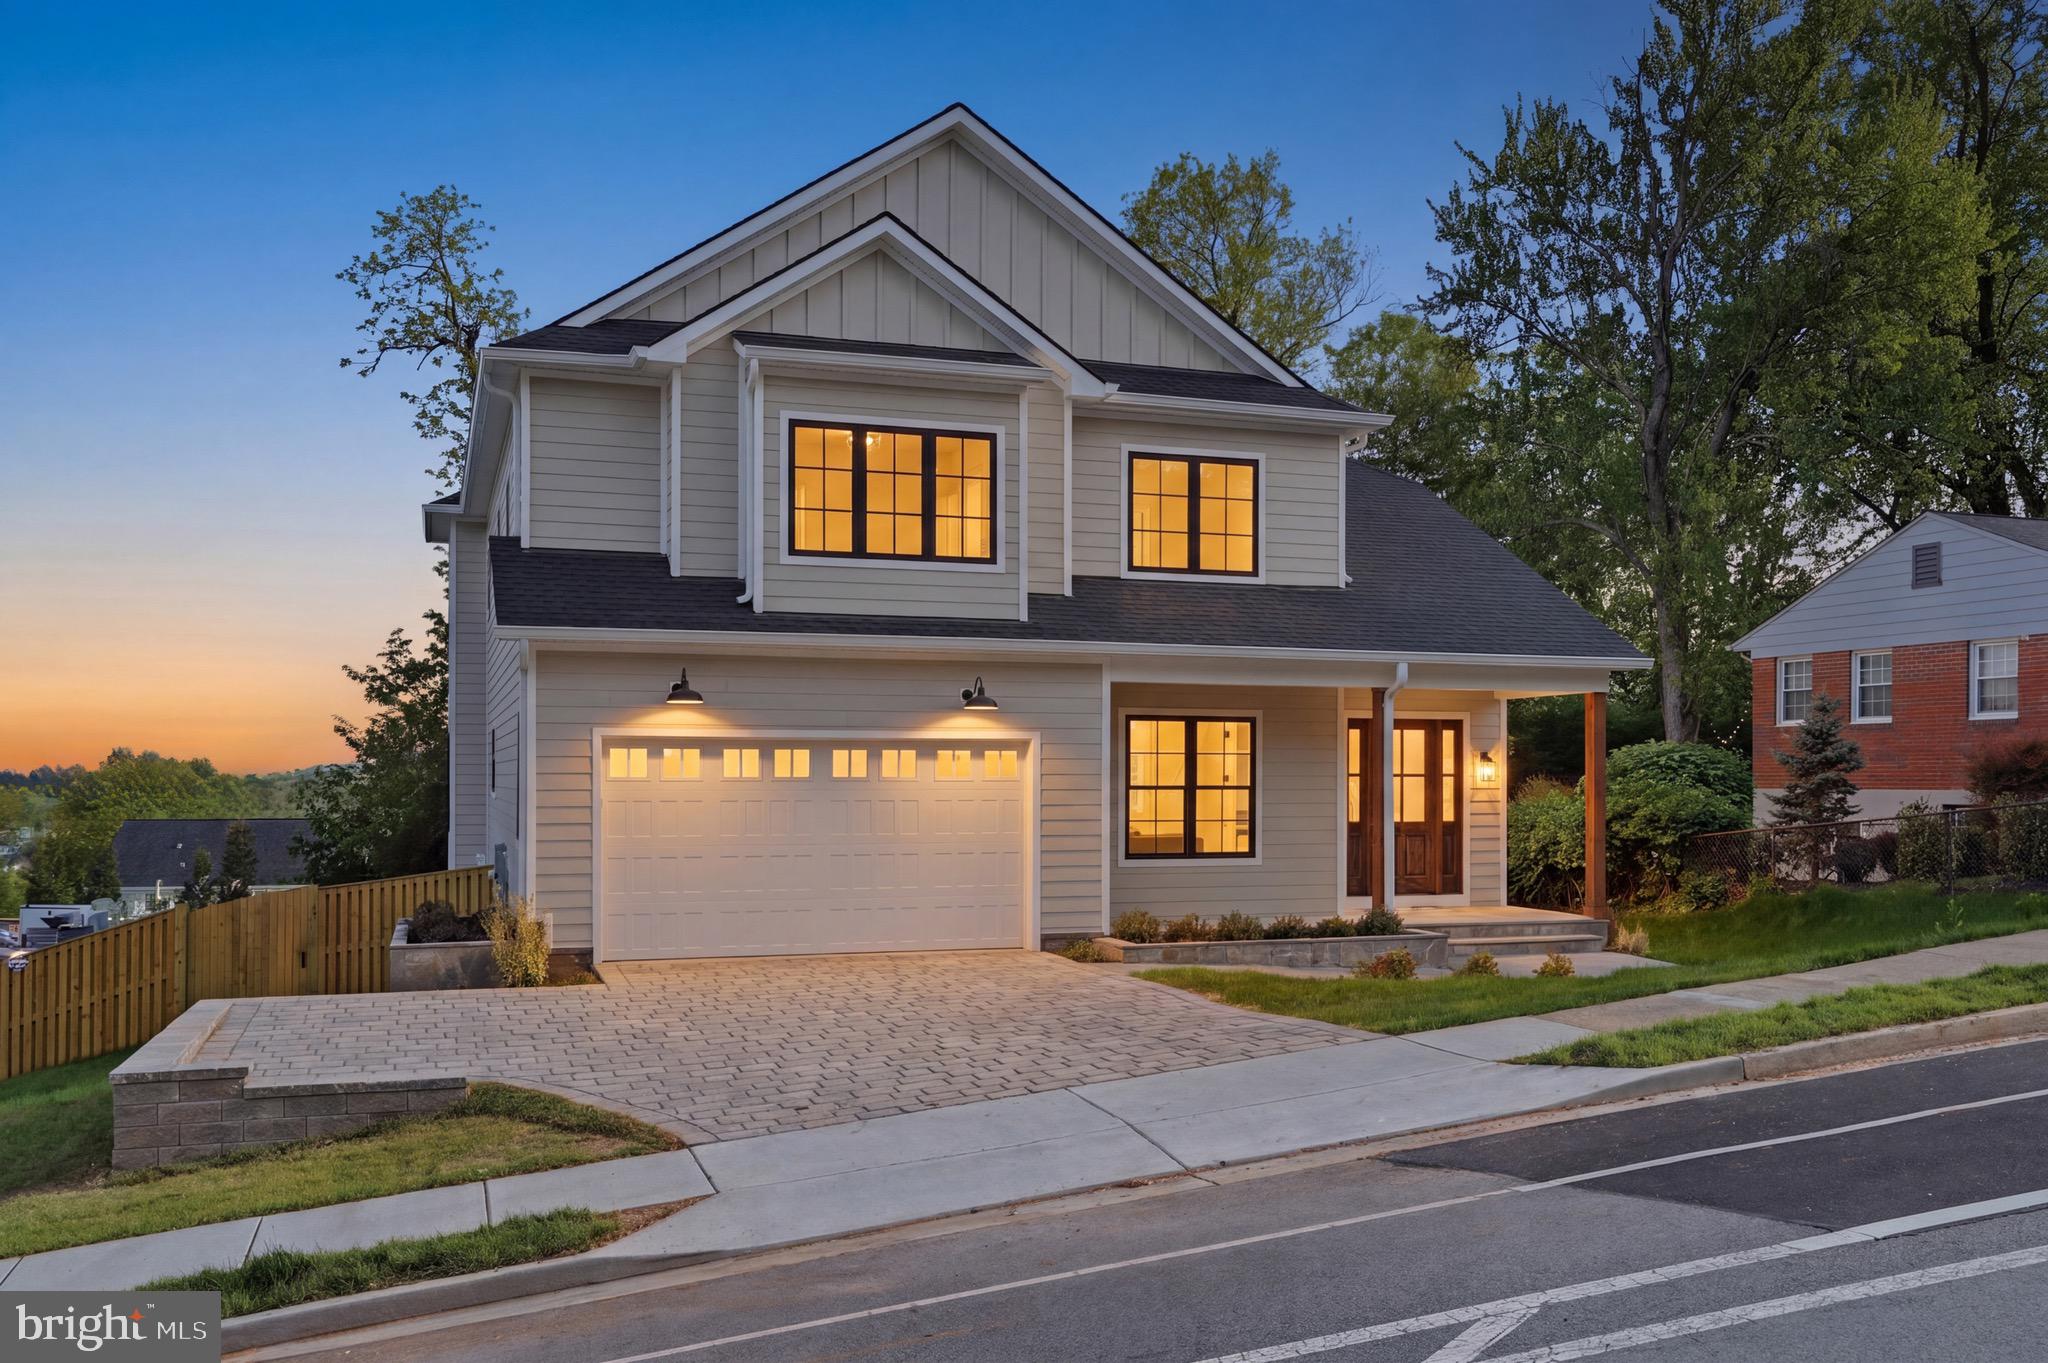
ARLINGTON
6512 WILLIAMSBURG BOULEVARD
6 Beds
5 Baths
6,587 Sq.Ft.
$2,299,500
MLS#: VAAR2075374
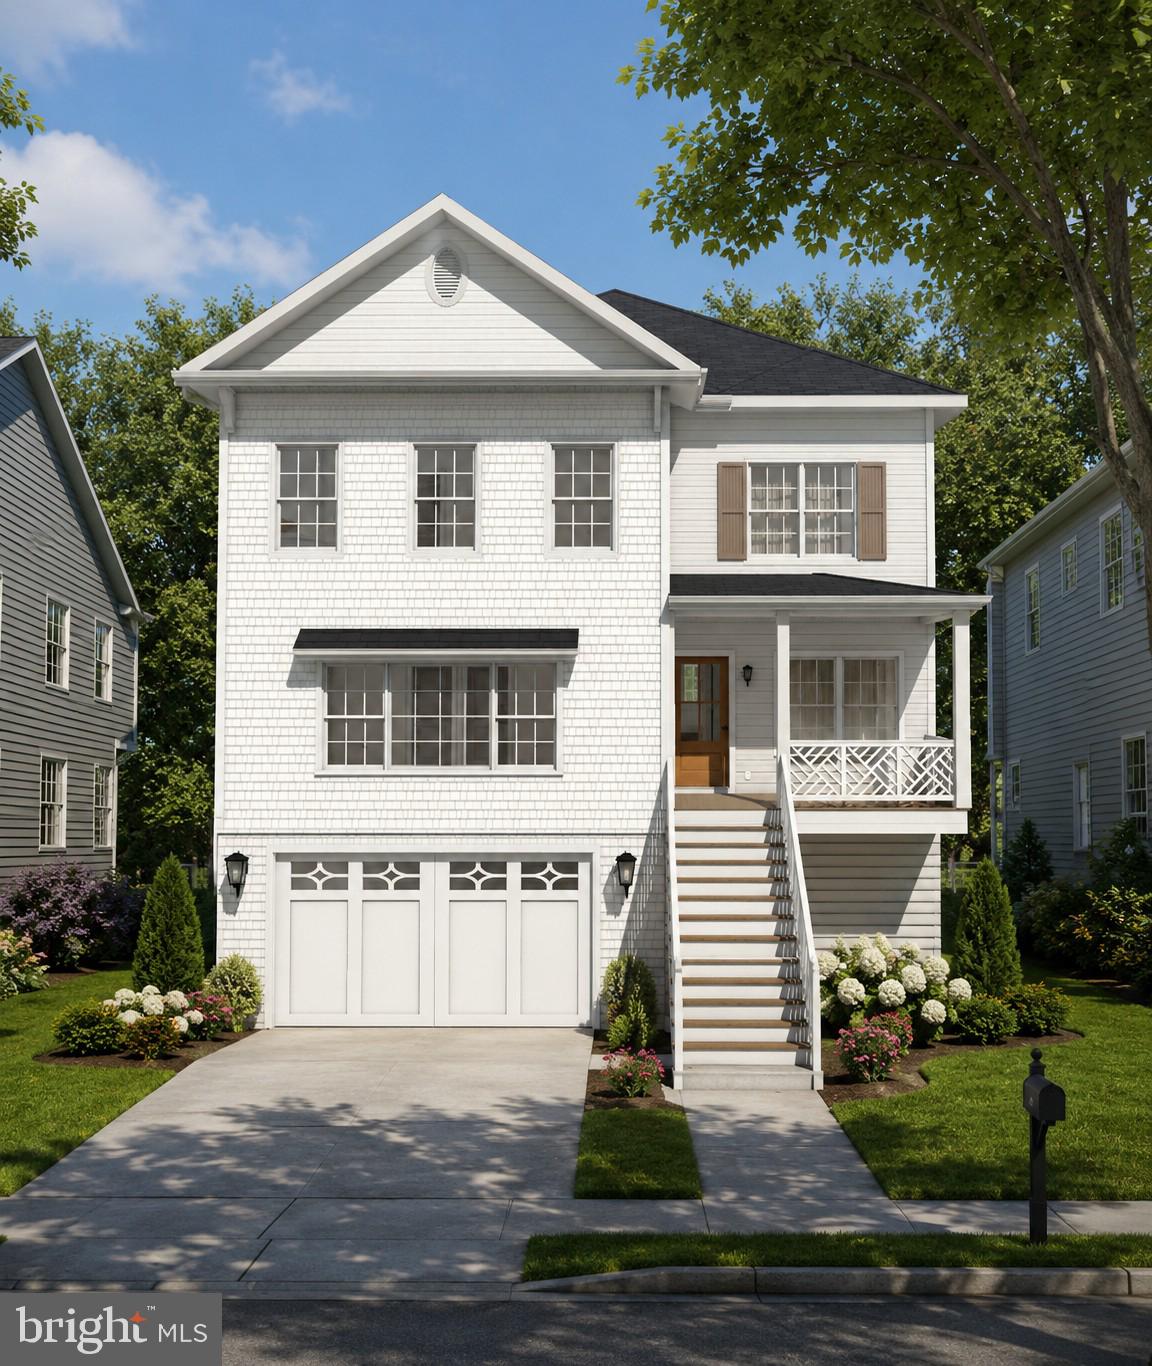
ARLINGTON
5531 24TH STREET N
6 Beds
5 Baths
4,500 Sq.Ft.
$2,089,900
MLS#: VAAR2075770
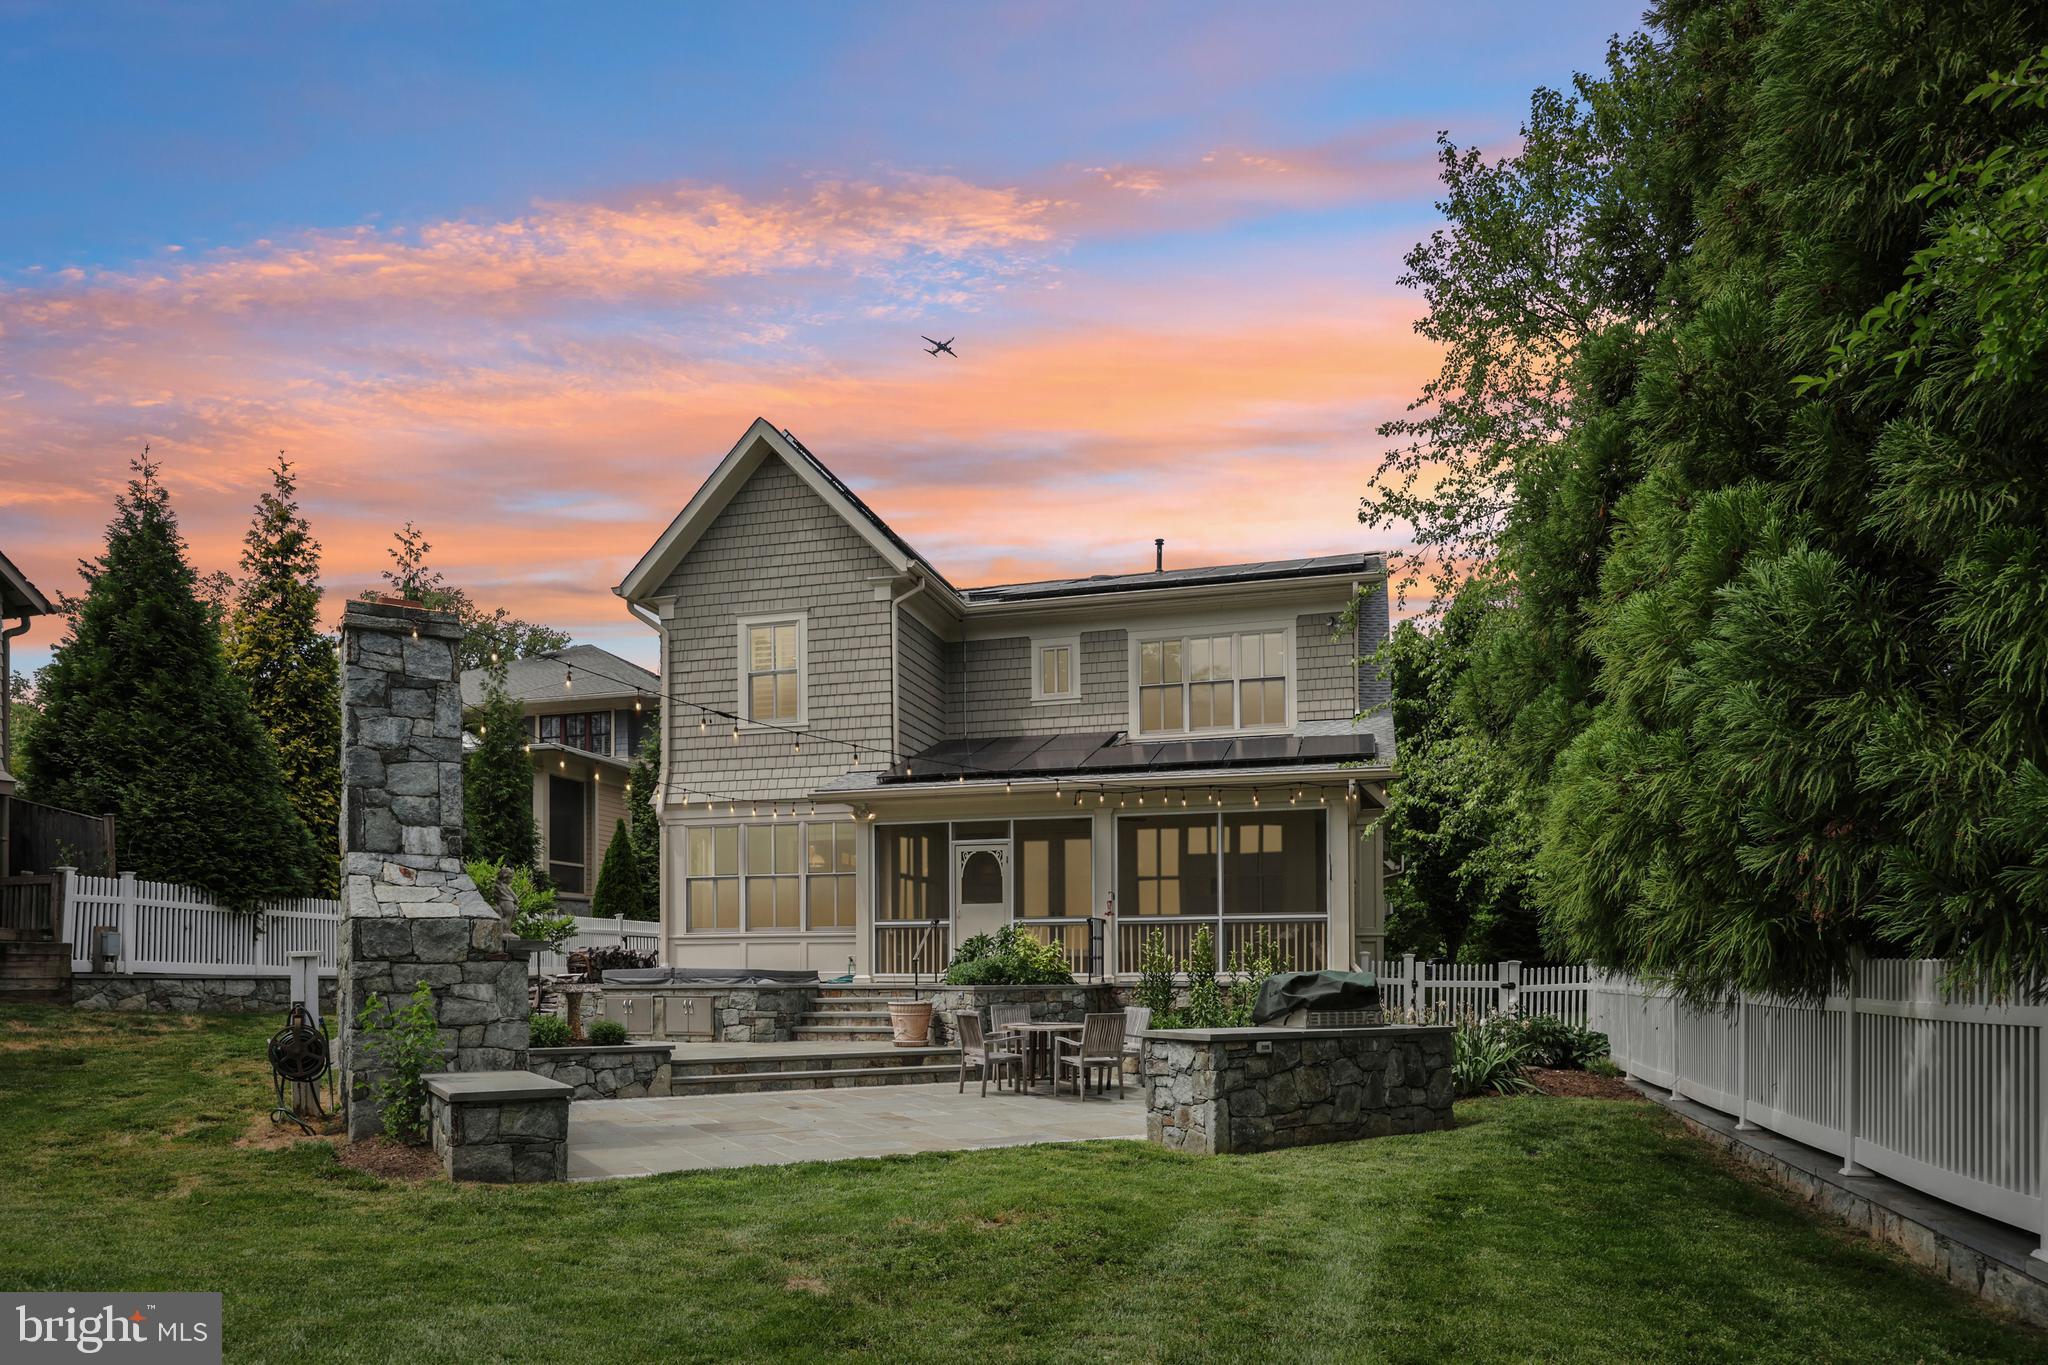
ARLINGTON
2612 24TH STREET N
5 Beds
5 Baths
5,498 Sq.Ft.
$2,995,000
MLS#: VAAR2073432
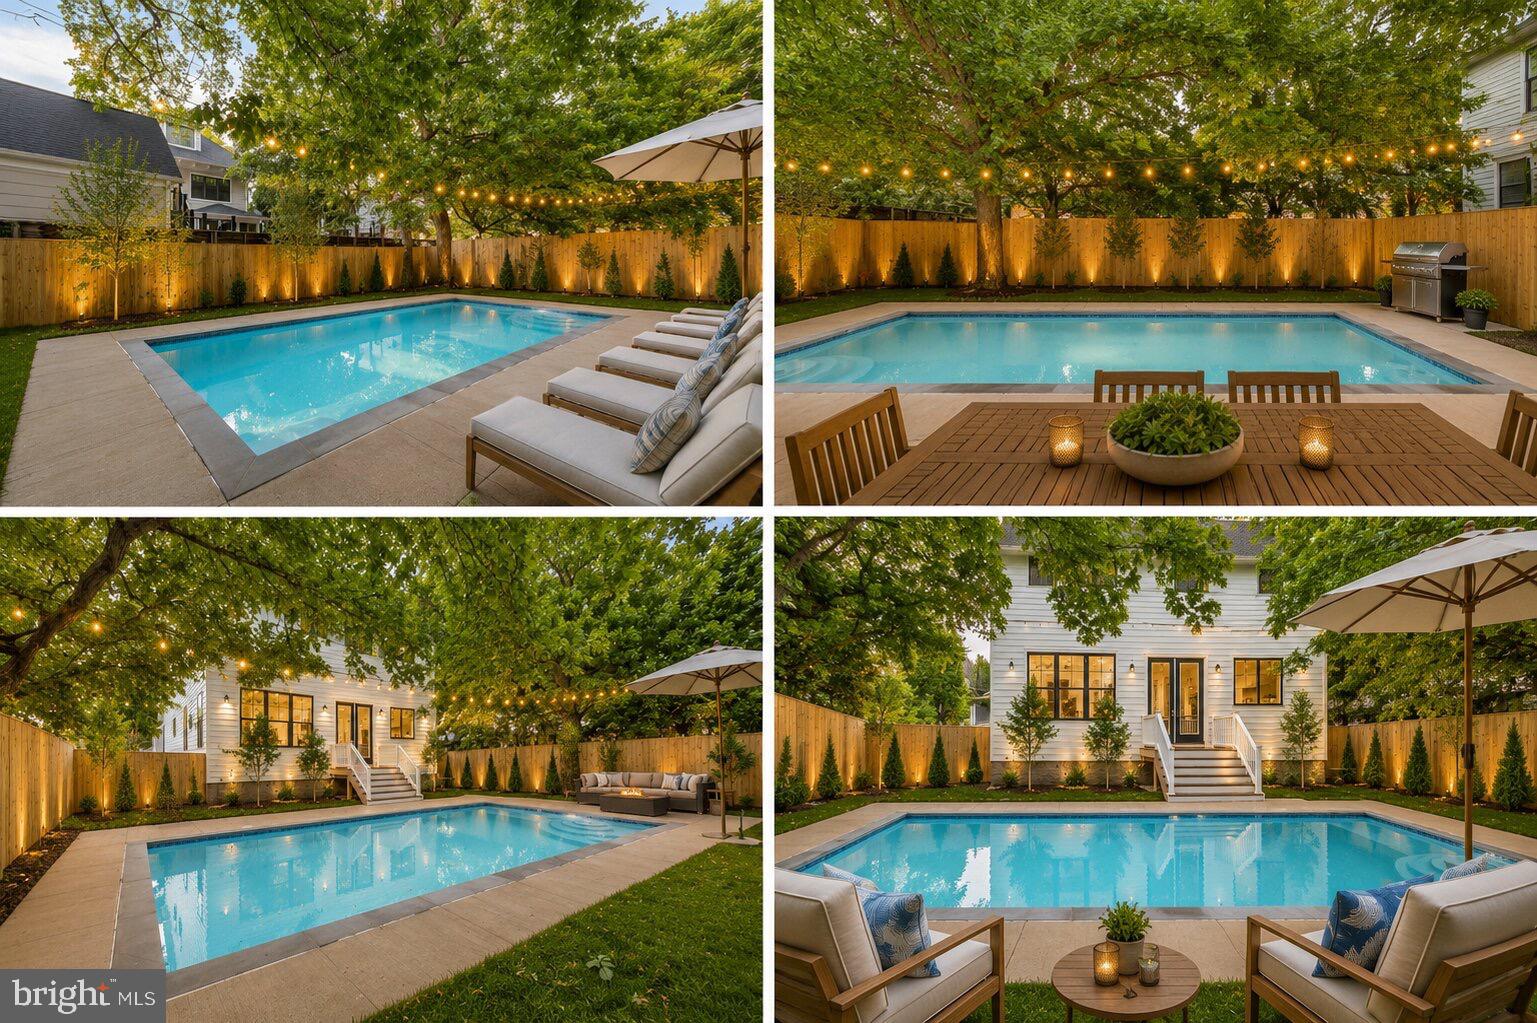
ARLINGTON
923 17TH STREET S
5 Beds
4 Baths
3,931 Sq.Ft.
$2,250,000
MLS#: VAAR2076302
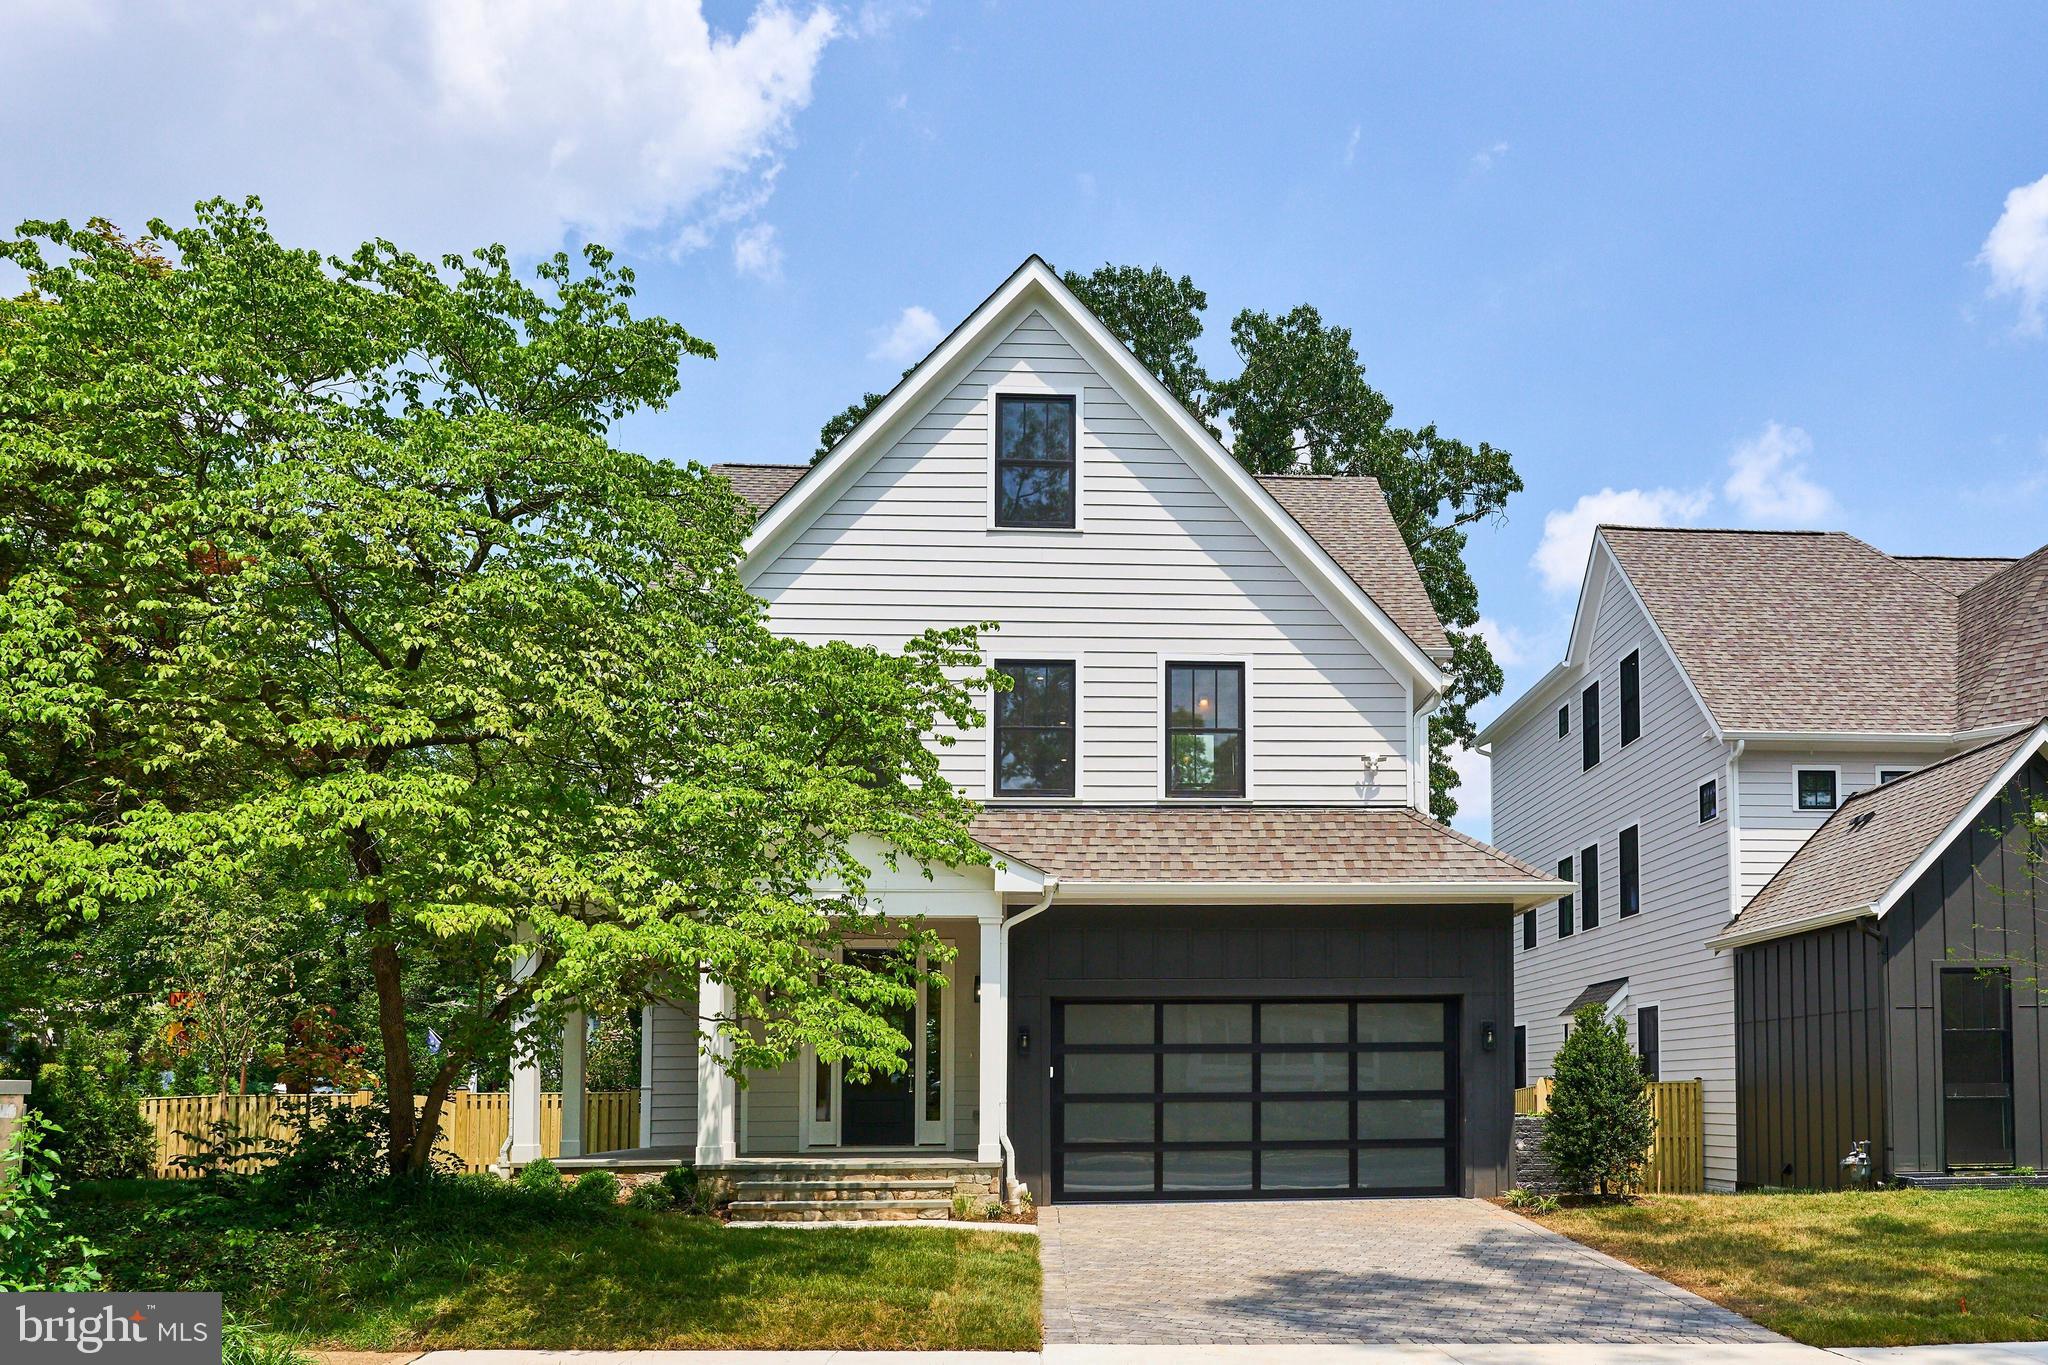
ARLINGTON
409 JACKSON STREET N
7 Beds
5 Baths
4,937 Sq.Ft.
$2,699,000
MLS#: VAAR2072640
.png)