Features & Amenities

Interior

  • Other Interior Features

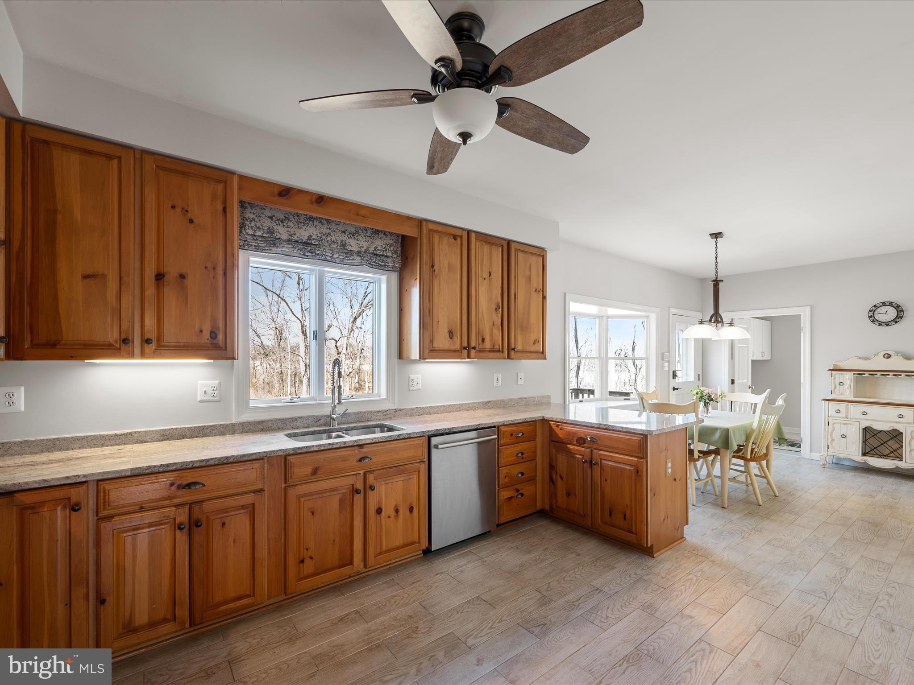
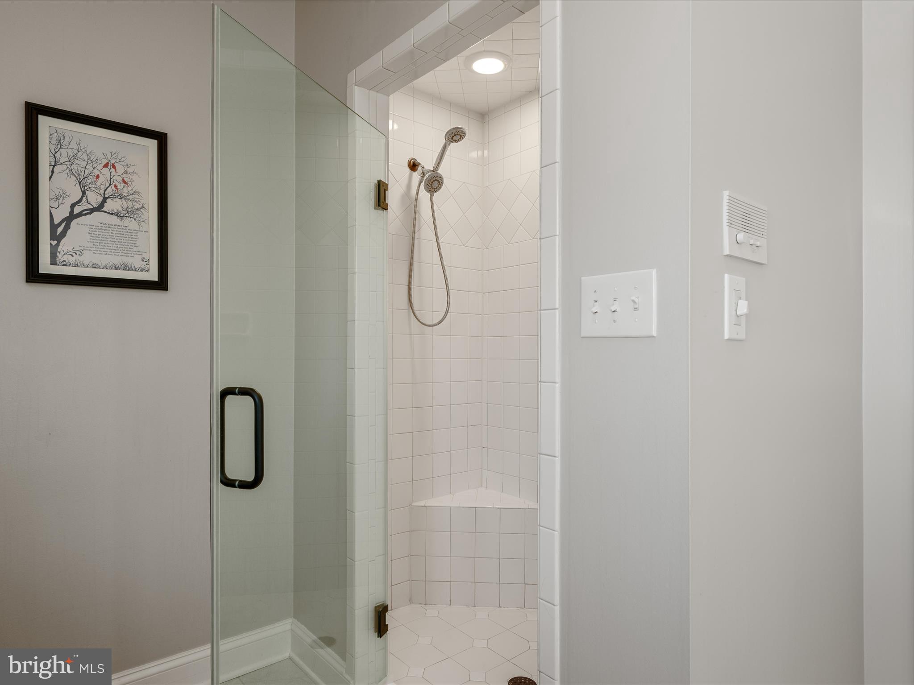
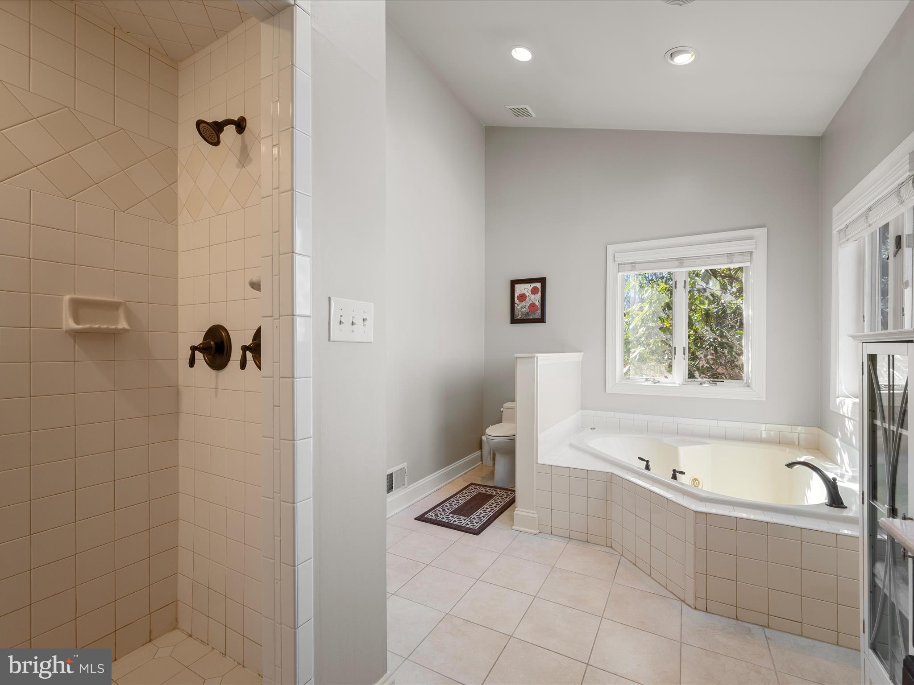
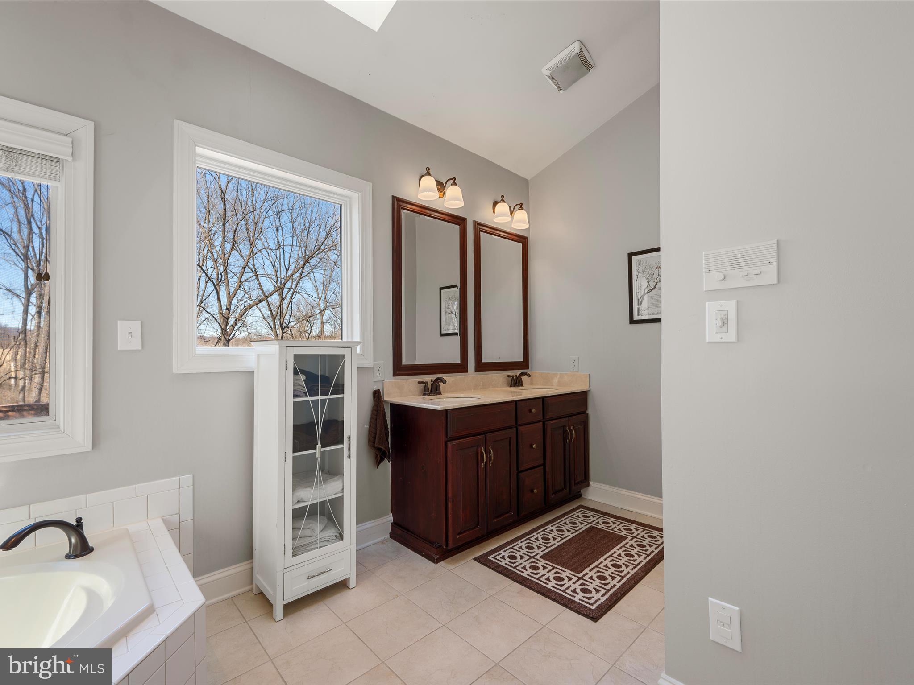
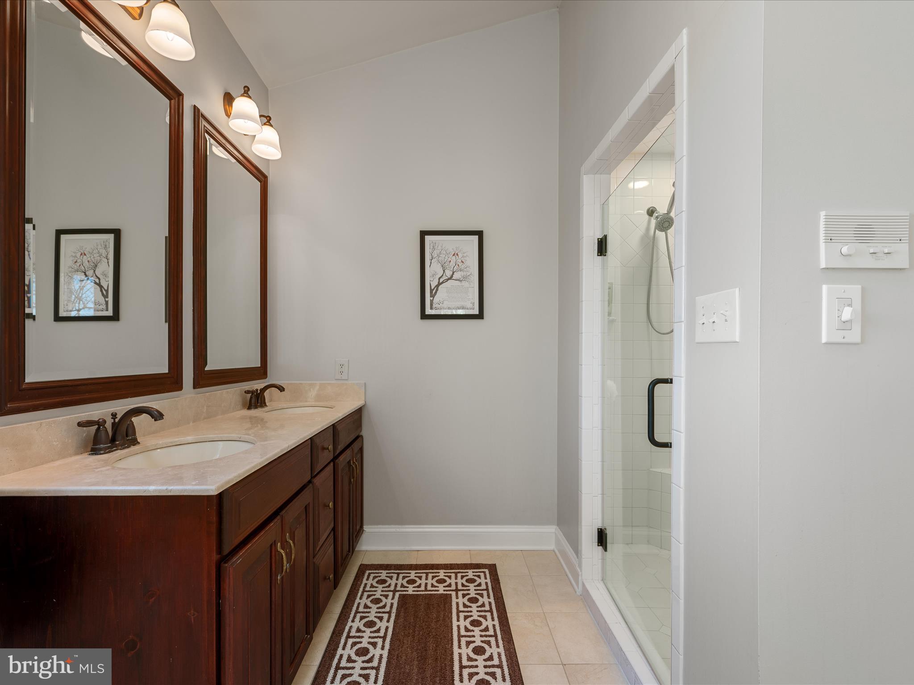
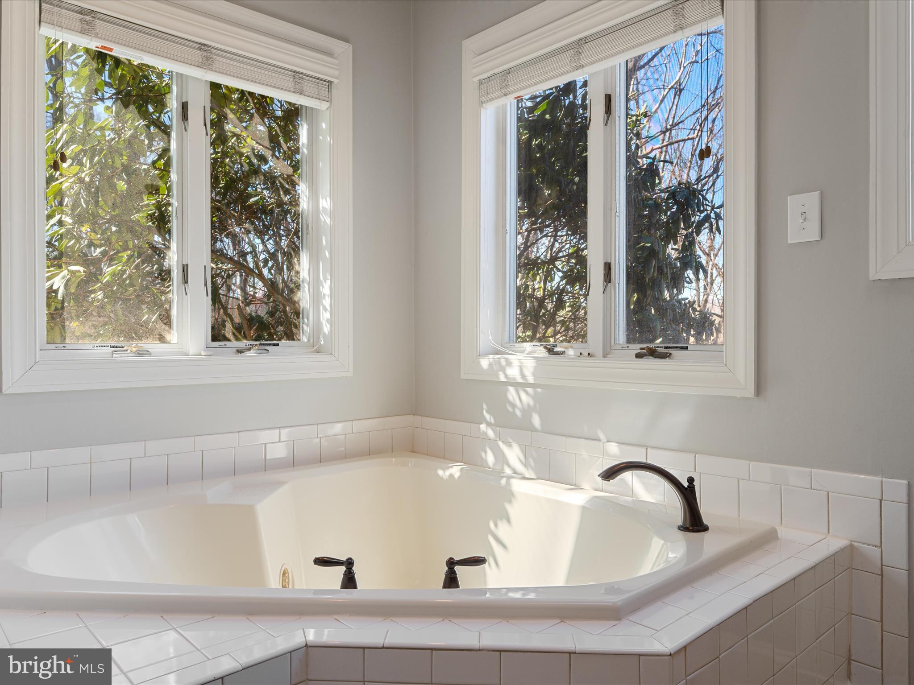
    Eat-in Kitchen, Walk-In Closet(s), Soaking Tub

  • Total Bedrooms

    4

  • Bathrooms

    4

  • Above Grade Finished Area

    3272.0

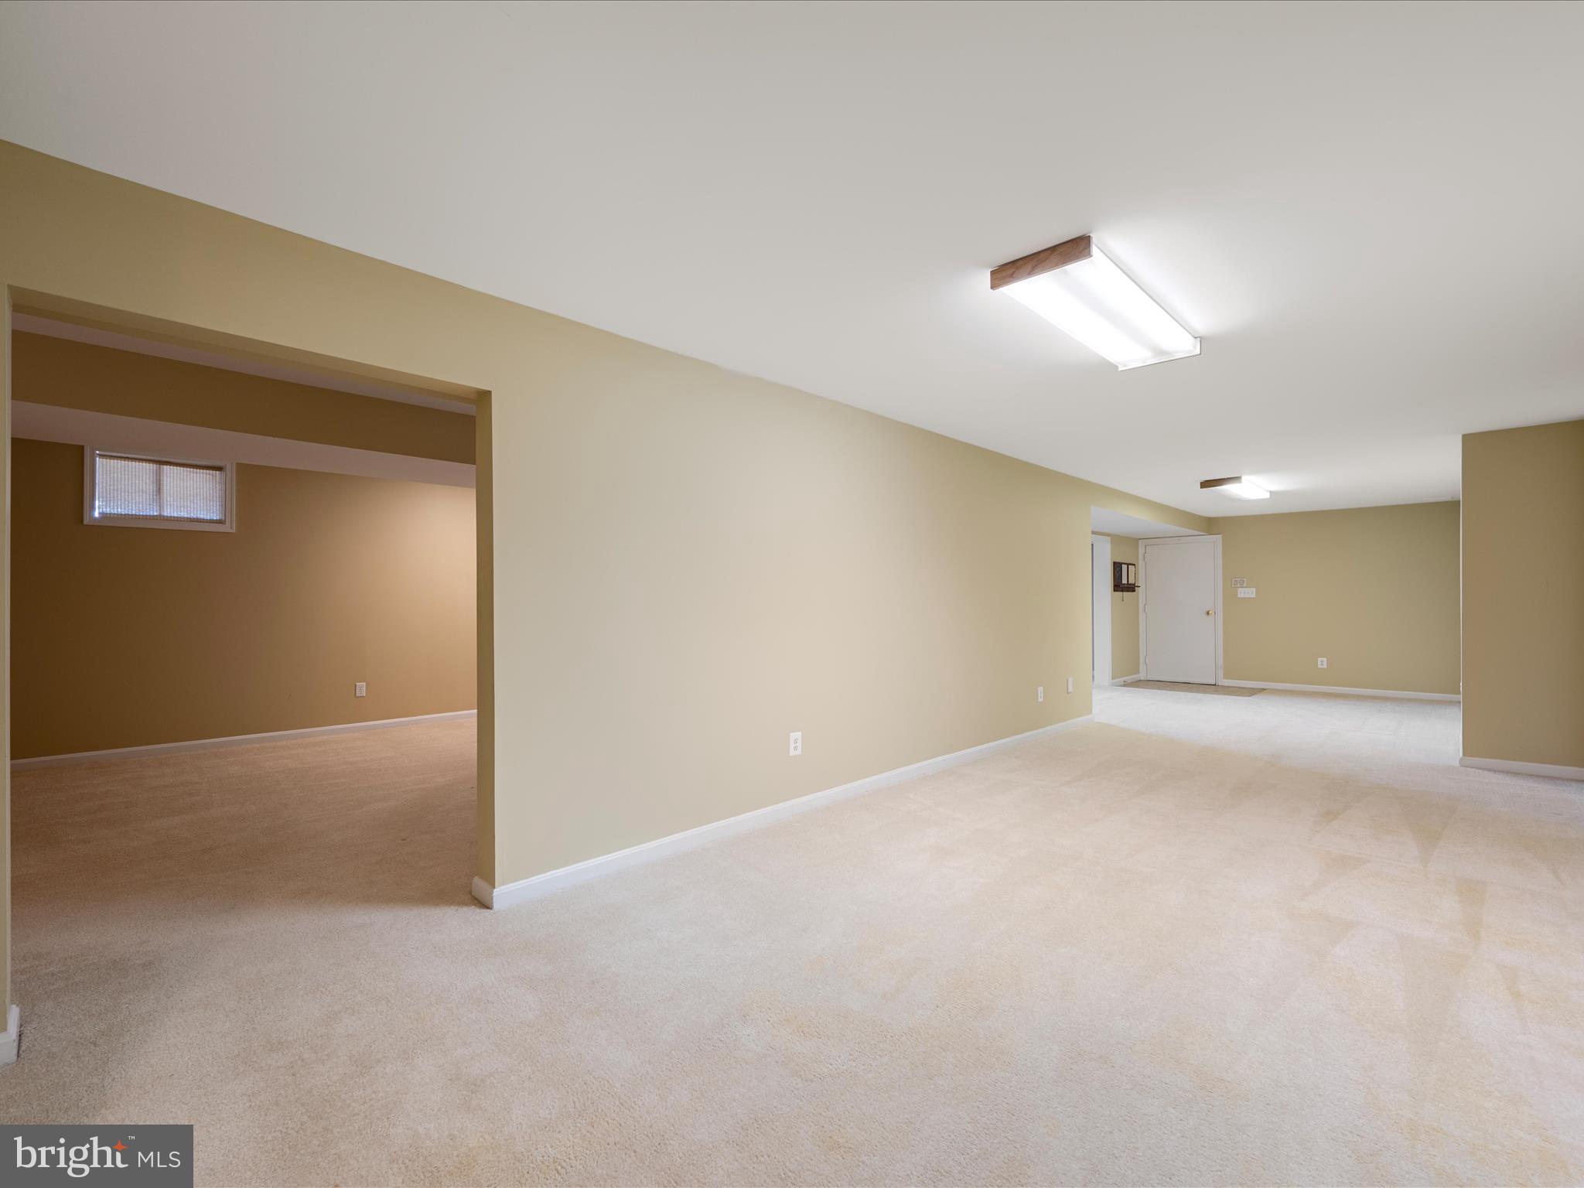
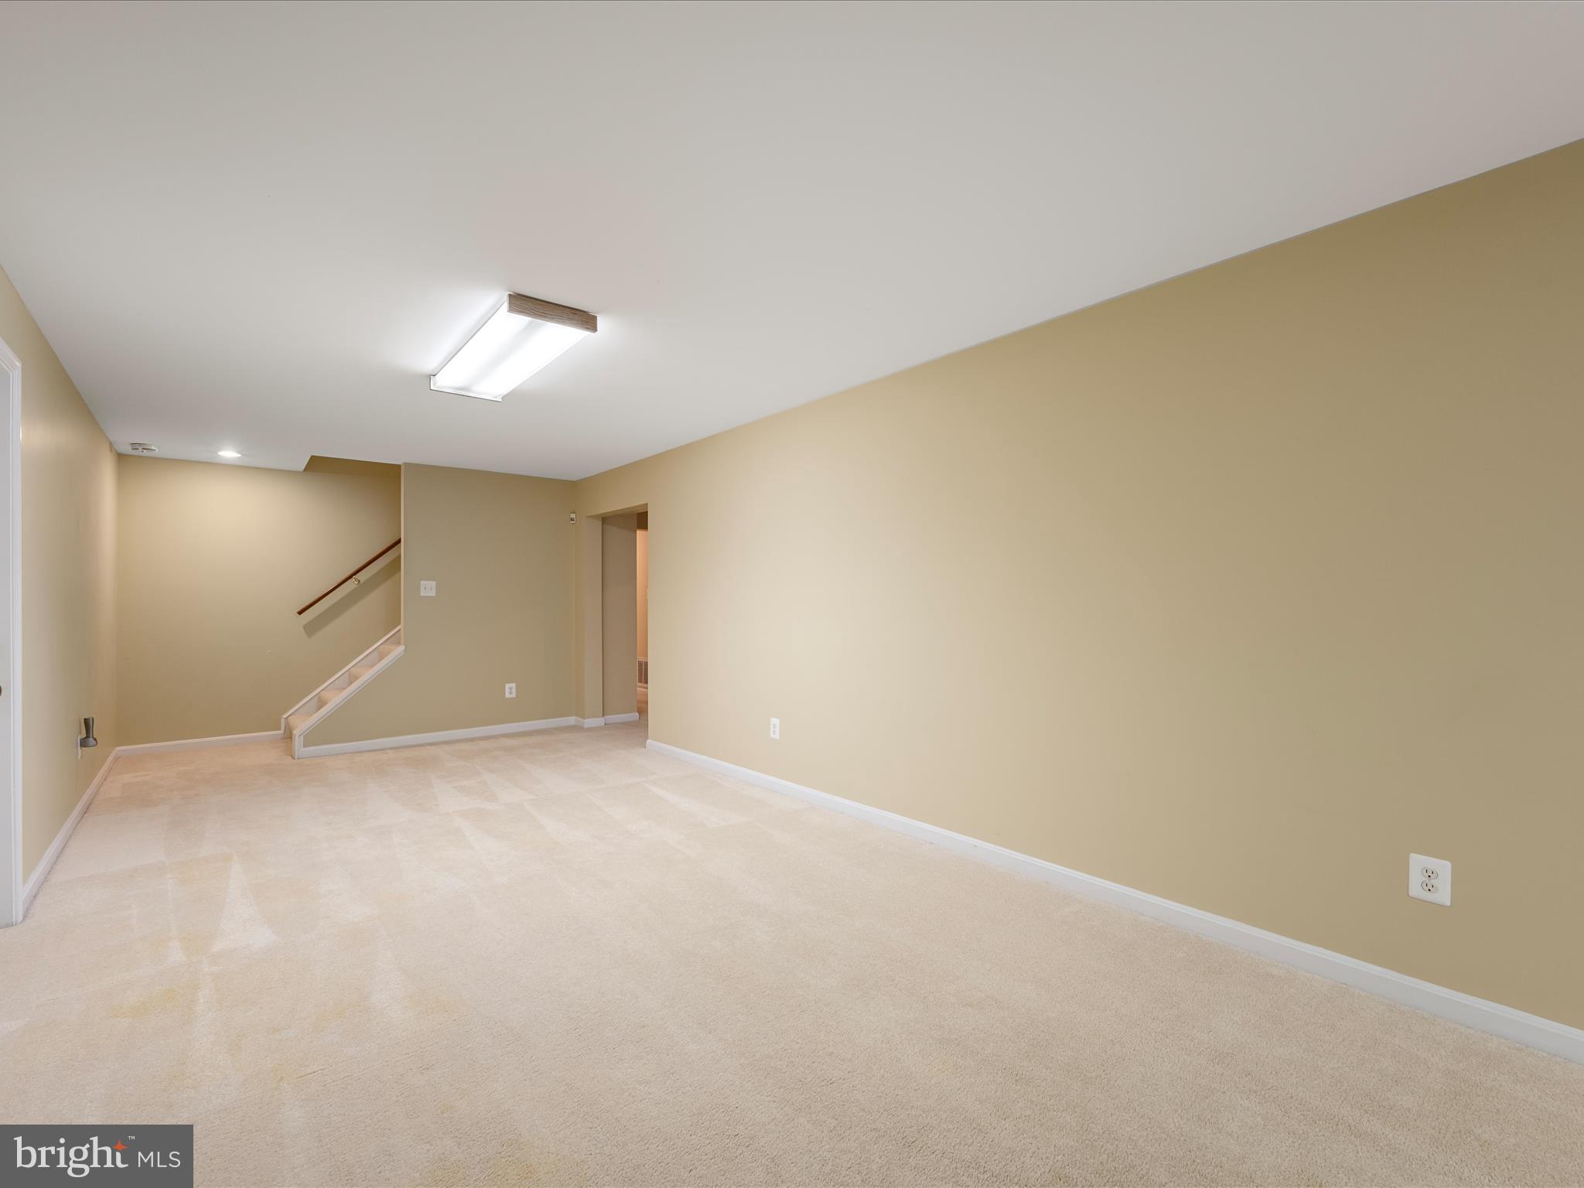
  • Basement YN

    YES

  • Cooling YN

    YES

  • Cooling

    Central Air, Electric

  • Fireplace YN

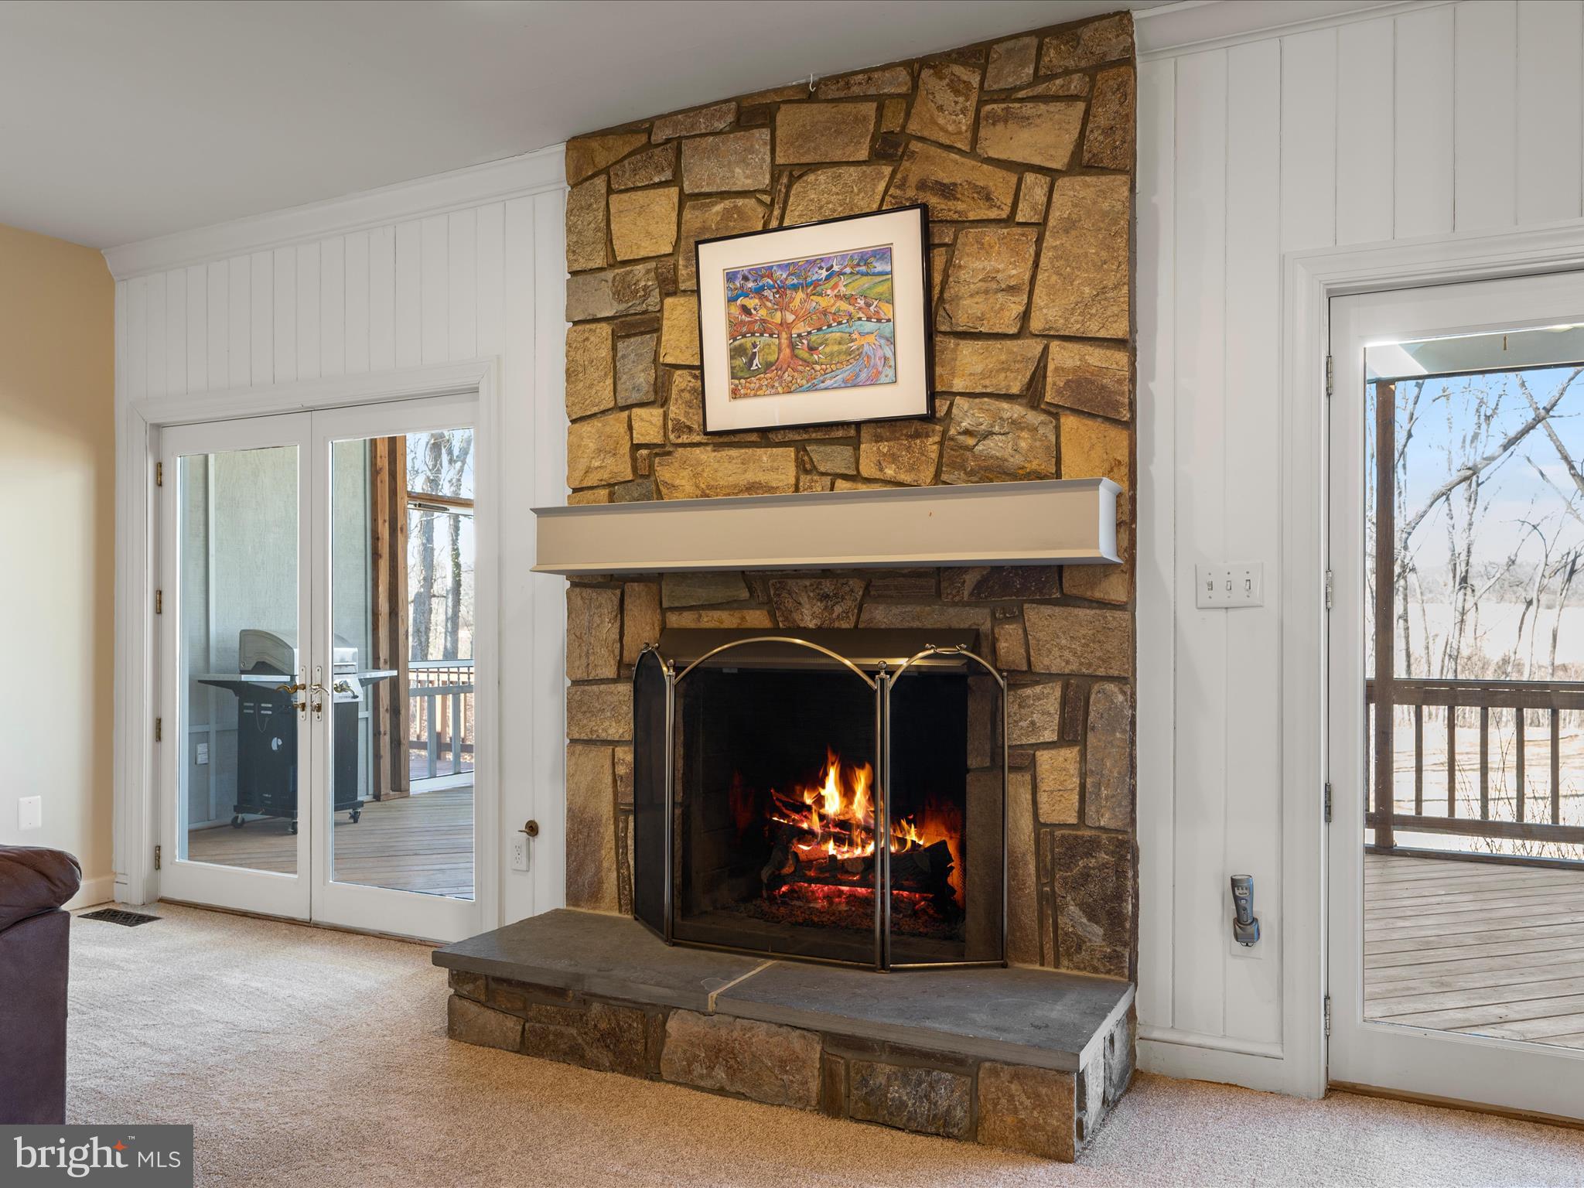
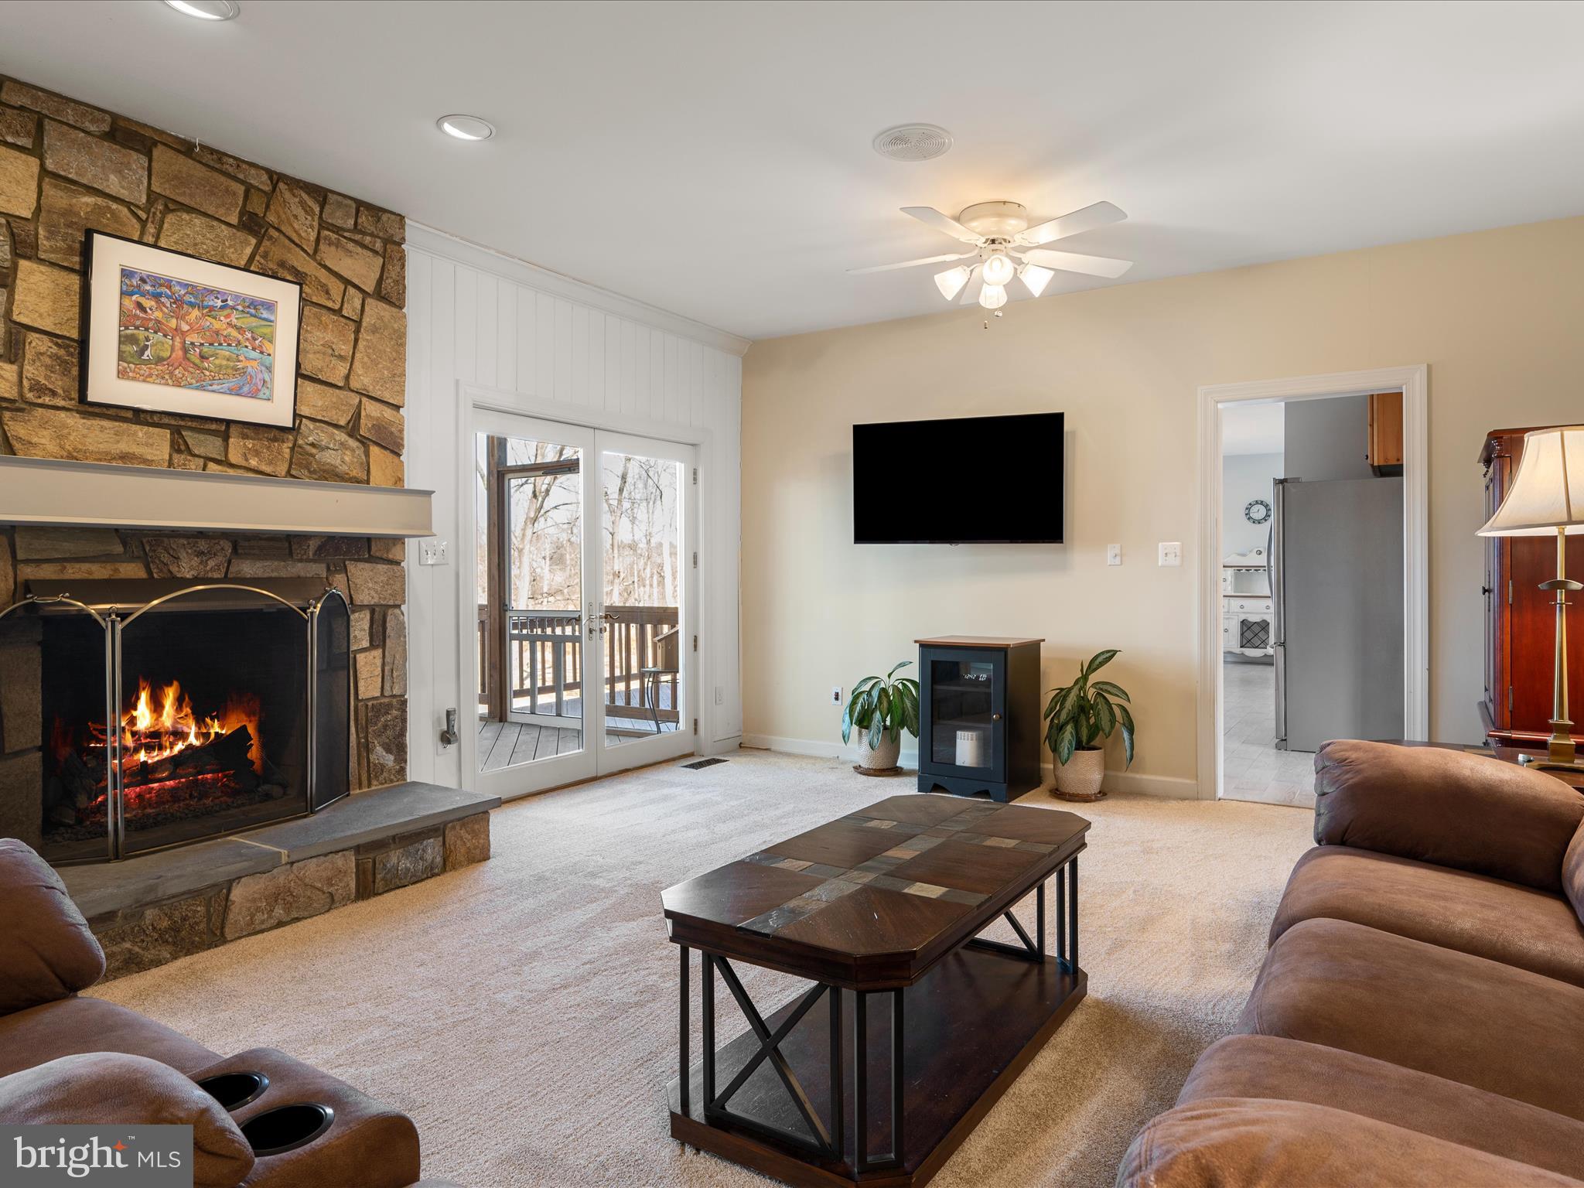
    YES

  • Heating YN

    YES

  • Heating

    Electric, Propane, Heat Pump

  • Main Level Bedrooms

    2

  • Pet friendly

    Yes

Exterior

  • Garage

    Yes

  • Garage spaces

    5

  • Parking

    Garage, Attached, Detached

  • Pool

    No

  • Waterfront YN

    NO

Area & Lot

  • Lot Size(acres)

    3.67

  • Lot Size(square feet)

    159,865

  • Property Type

    Residential

  • Property Sub Type

    Single Family Residence

  • Architectural Style

    Cape Cod

Price

  • Sales Price

    $1,299,900
  • Tax Amount

    $8,197

  • Financing Options

    Conventional

  • Sq. Footage

    4,312

  • Price/SqFt

    $301

HOA

  • Association

    YES

  • Association Fee

    $125

  • Association Fee Frequency

    Annually

  • Association Fee Includes

    N/A

School District

  • Elementary School

    FRANCES HAZEL REID

  • Middle School

    SMART'S MILL

  • High School

    TUSCARORA

Property Features

  • New Construction

    NO

  • Foundation Details

    Concrete Perimeter

  • Senior Community YN

    NO

  • Sewer

    Septic Tank

  • Tax Lot

    9

  • Water Source

    Well

Schedule a Showing

Showing scheduled successfully.

<
>
IN PERSON
VIA CHAT

What is 3 + 4 ?


Change time

Mortgage calculator

Estimate your monthly mortgage payment, including the principal and interest, property taxes, and HOA. Adjust the values to generate a more accurate rate.

Your payment

Principal and Interest:

$

Property taxes:

$

HOA fees:

$

Total loan payment:

$

Total interest amount:

$

Location

County

LOUDOUN

Elementary School

FRANCES HAZEL REID

Middle School

SMART'S MILL

High School

TUSCARORA

Listing Courtesy of Erica Marie Thompson , Long & Foster Real Estate, Inc.

RealHub Information is provided exclusively for consumers' personal, non-commercial use, and it may not be used for any purpose other than to identify prospective properties consumers may be interested in purchasing. All information deemed reliable but not guaranteed and should be independently verified. All properties are subject to prior sale, change or withdrawal. RealHub website owner shall not be responsible for any typographical errors, misinformation, misprints and shall be held totally harmless.

Agent Thomas Campbell

The Campbell Home Team-Team Leader, Co-Owner

Thomas Campbell

Call Thomas today to schedule a private showing.


* Listings on this website come from the FMLS IDX Compilation and may be held by brokerage firms other than the owner of this website. The listing brokerage is identified in any listing details. Information is deemed reliable but is not guaranteed. If you believe any FMLS listing contains material that infringes your copyrighted work please click here to review our DMCA policy and learn how to submit a takedown request.© 2024 FMLS.
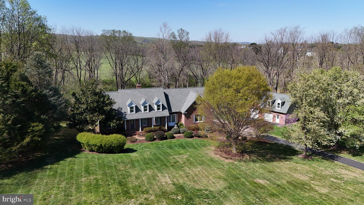
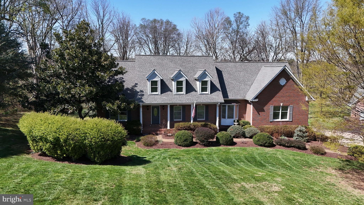
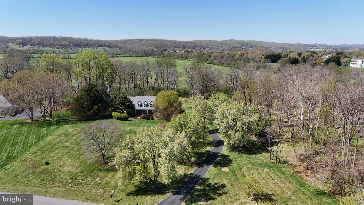
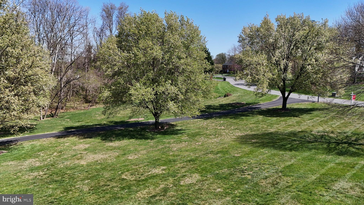
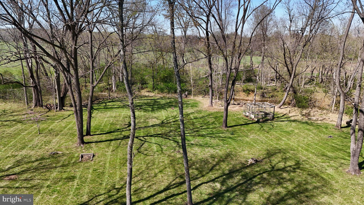
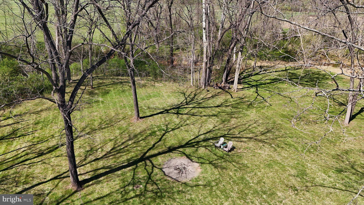
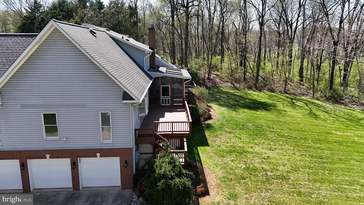
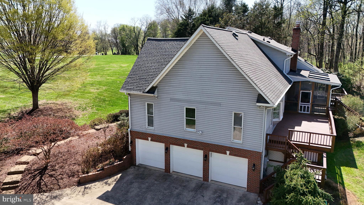
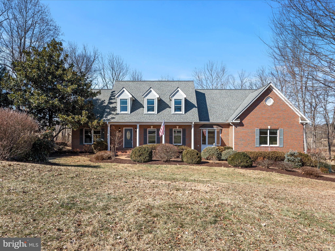
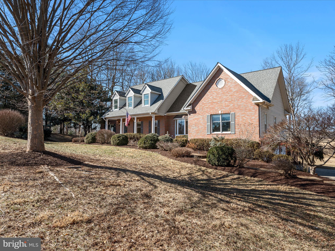
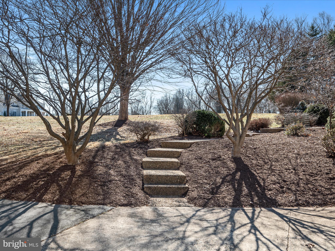
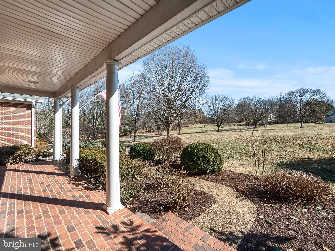
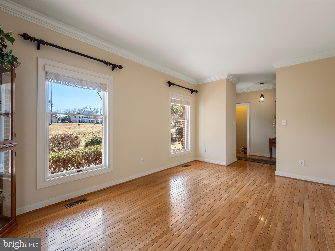
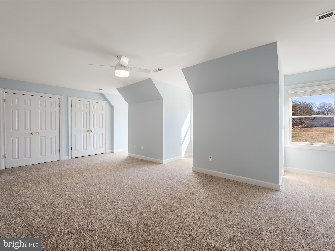
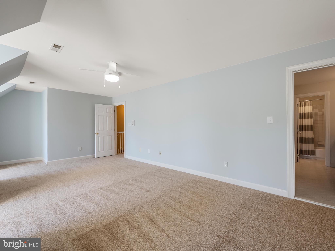
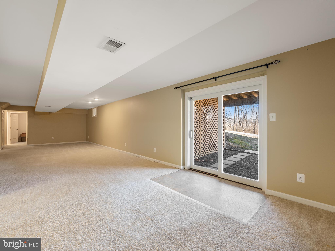
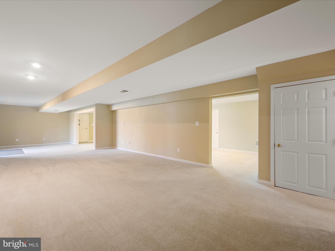
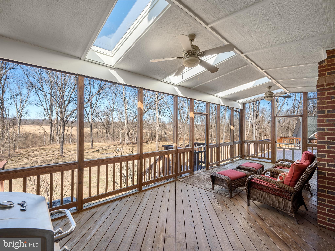
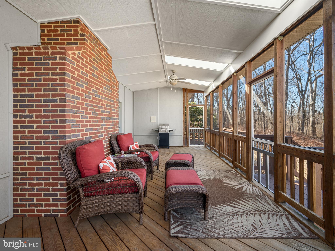
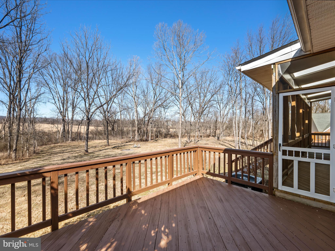
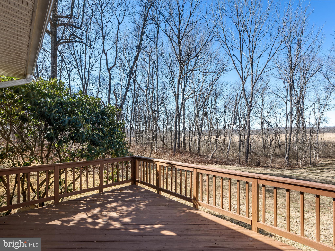
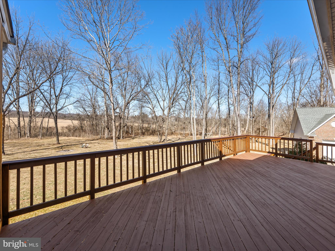
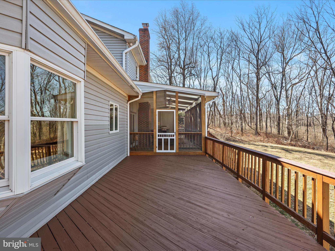
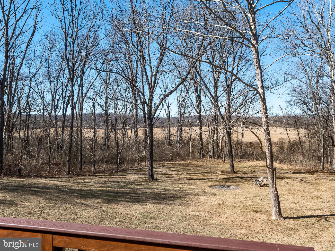
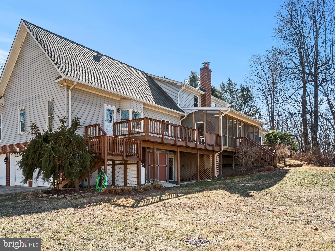
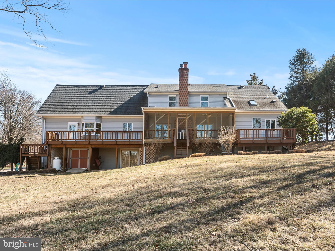
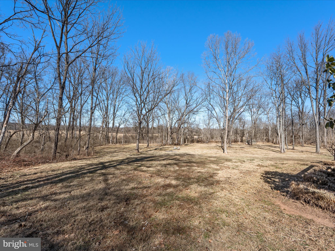
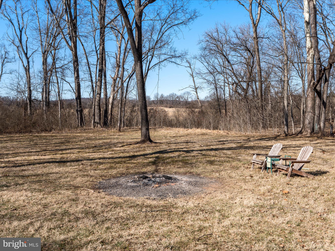
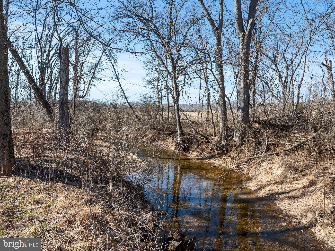
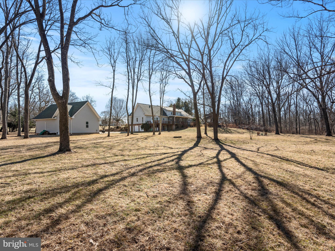
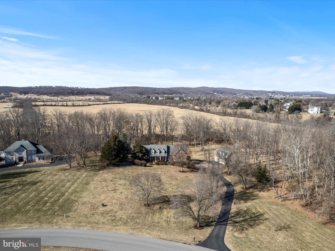
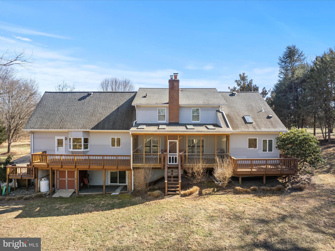
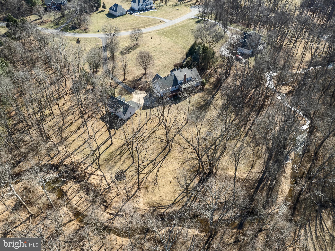
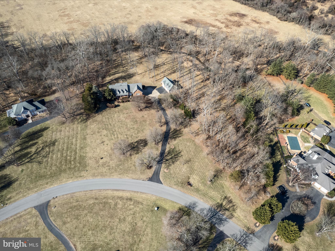
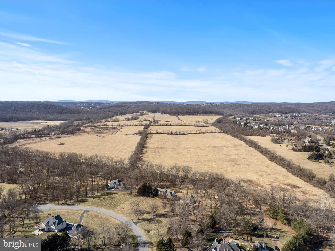
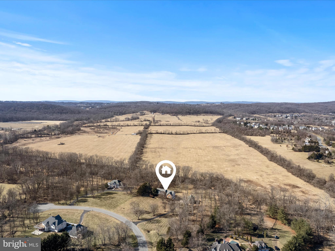
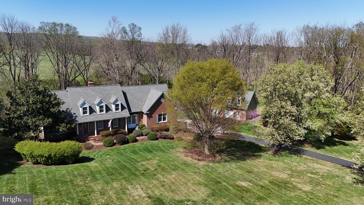
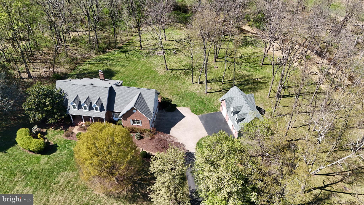
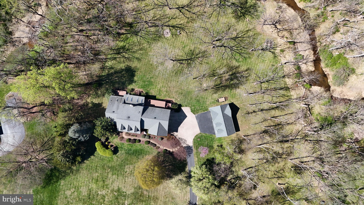
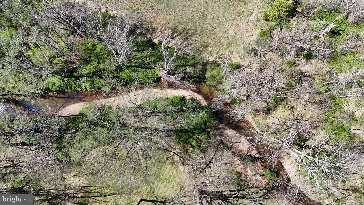
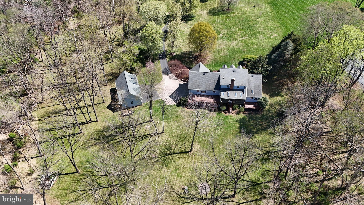
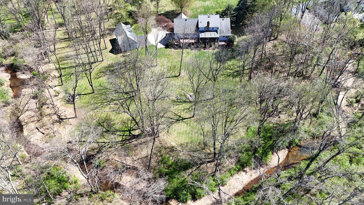
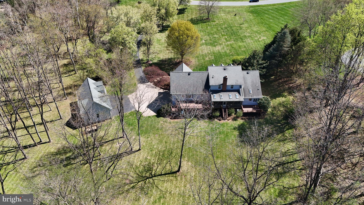
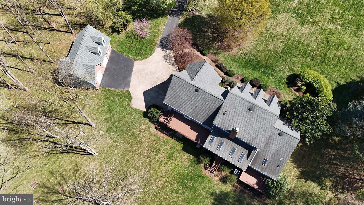
Nestled on 3.6 secluded acres, this stunning 4-bedroom, 4-bath home offers the perfect blend of tranquility and comfort. Surrounded by mature trees and bordered by a picturesque stream, this private retreat provides a peaceful escape while still being conveniently located just minutes to downtown Leesburg.
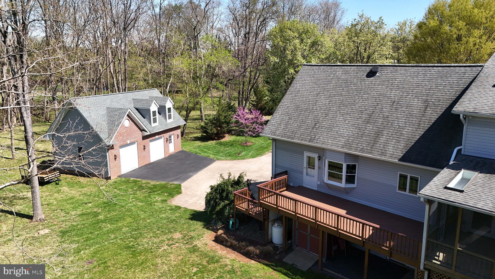
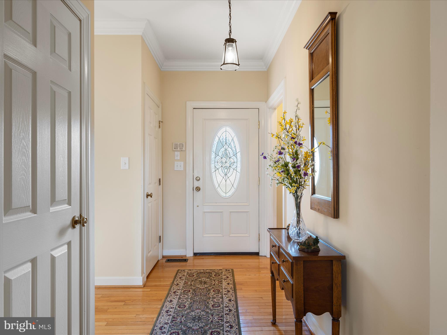
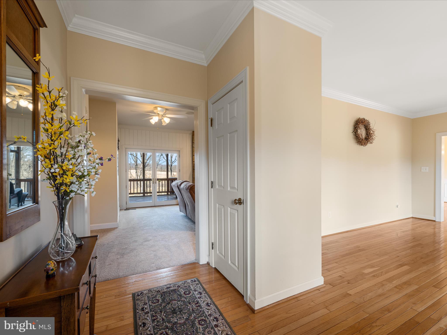
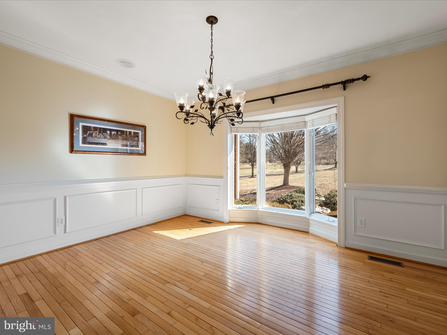
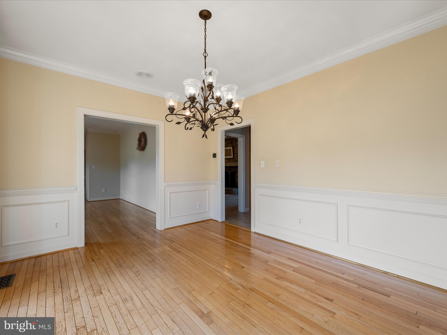
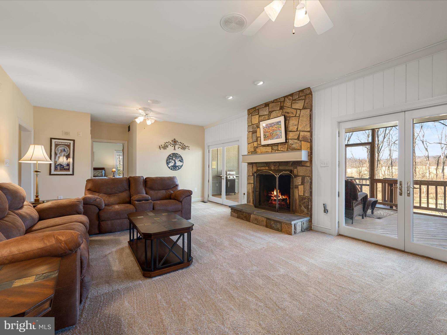
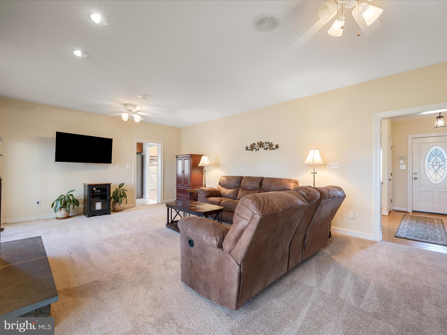
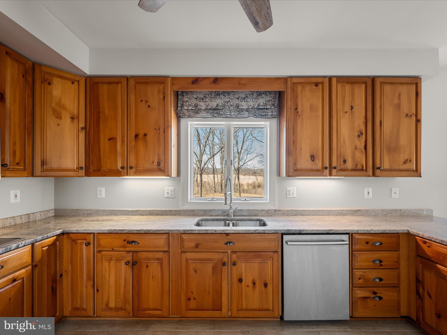
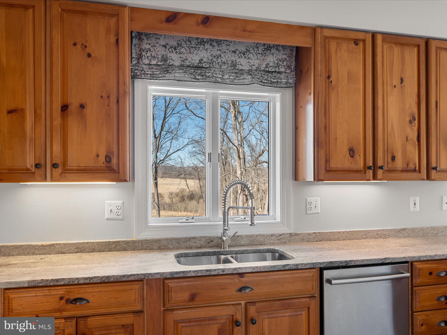
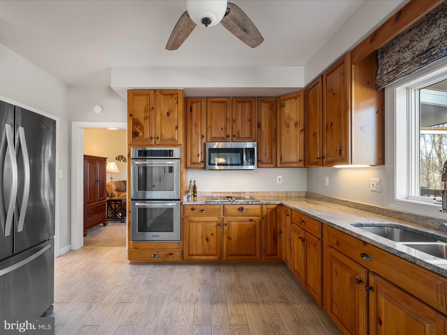
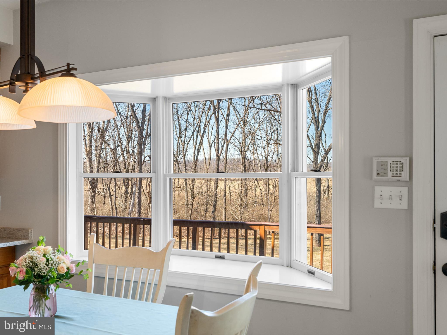
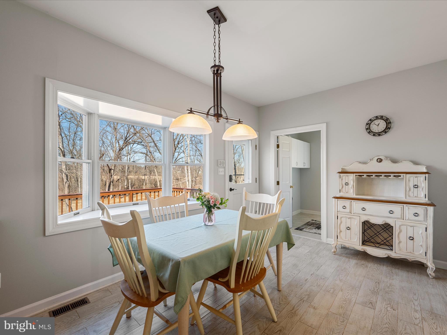
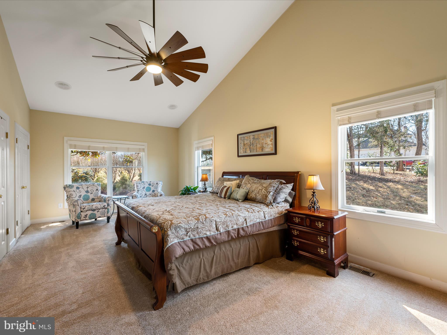
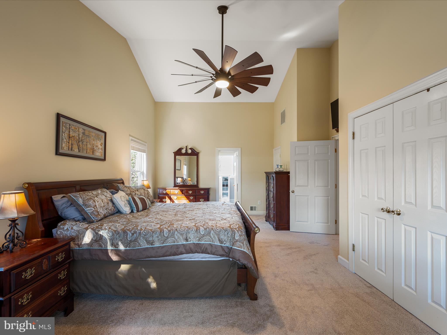
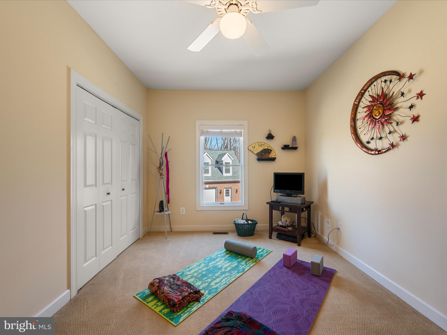
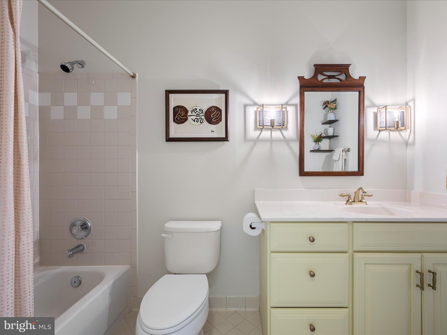
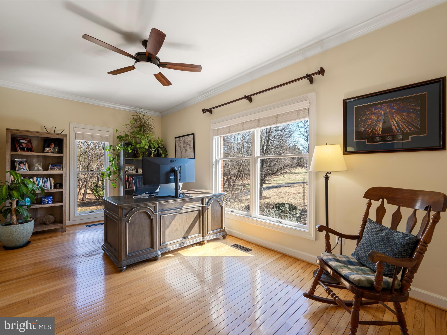
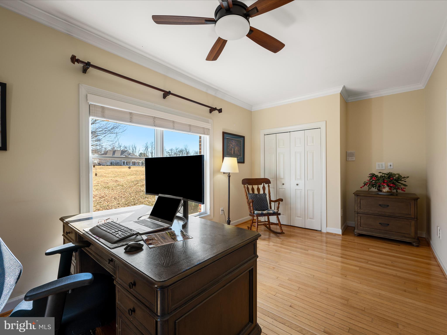
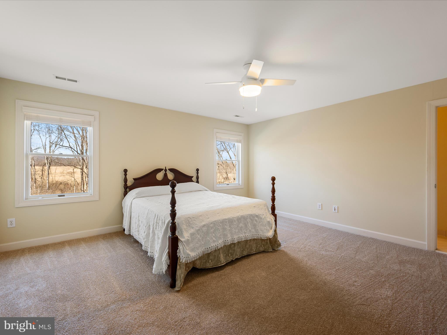
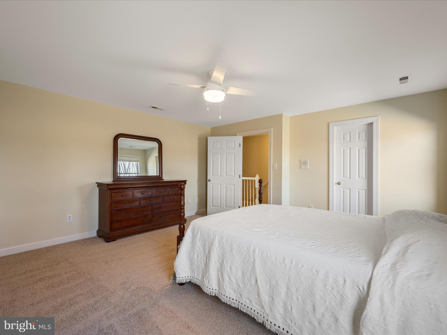
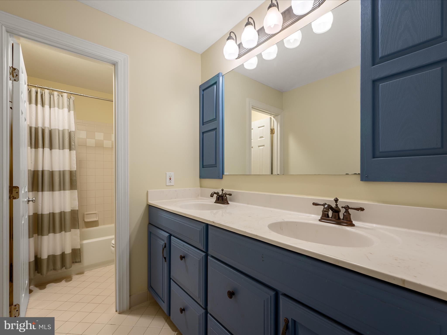
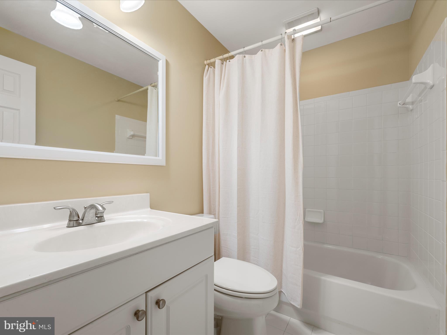
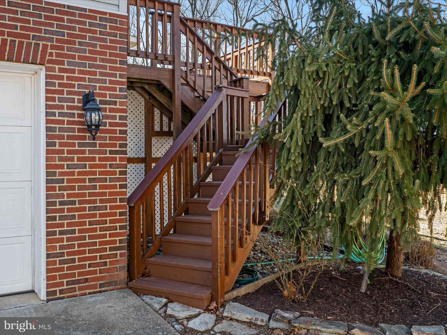
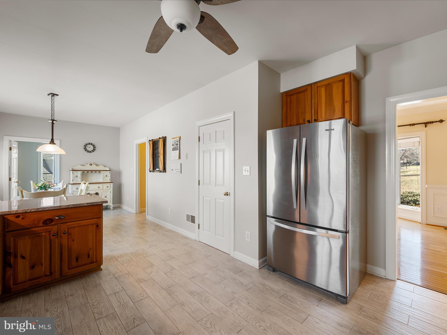
 Enjoy the convenience of one-level living with a thoughtfully designed layout featuring a spacious primary bedroom with an en-suite bathroom, a dedicated office space, and a comfortable second bedroom with an adjacent full bathroom. This home also offers a well-appointed kitchen, a cozy family room, and a stylish dining area.  An open-concept living area flows seamlessly to a large deck, perfect for entertaining or simply soaking in the serene surroundings. 
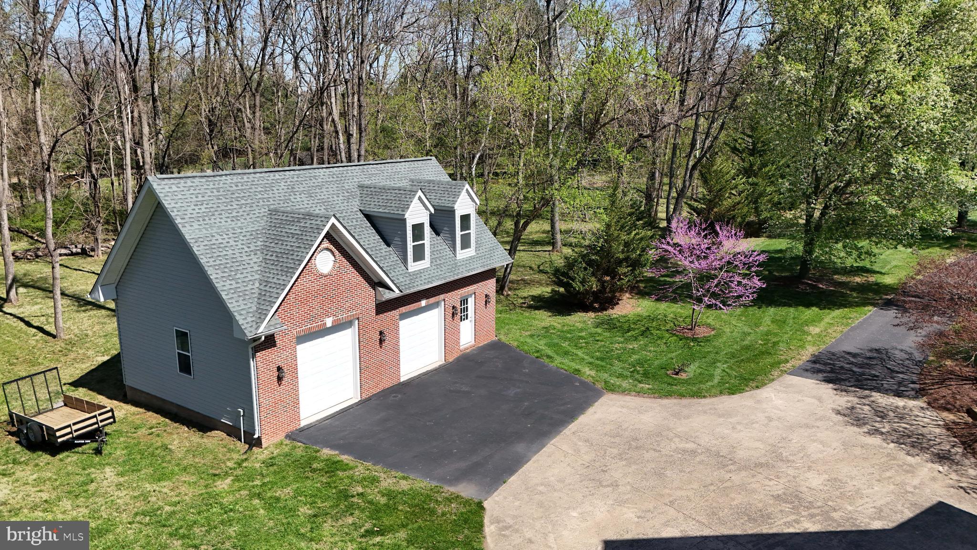
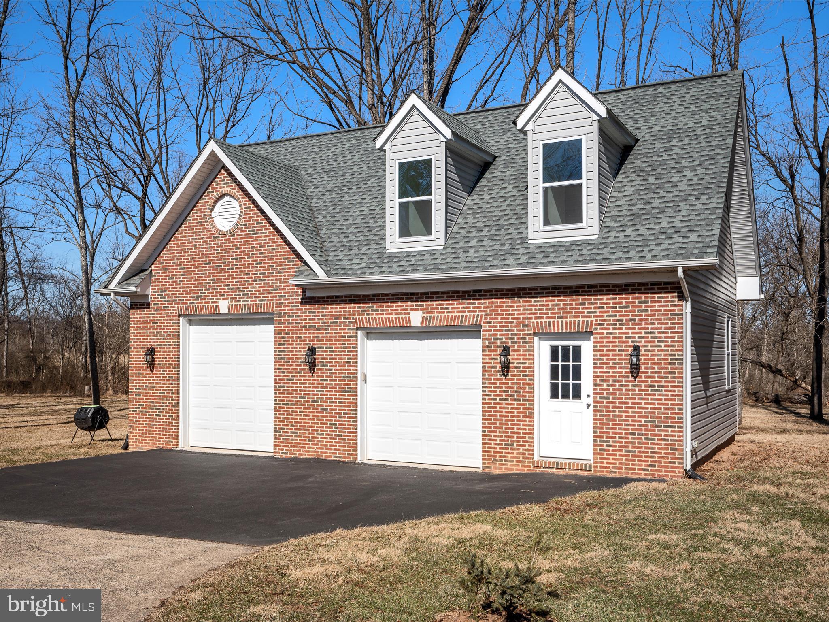
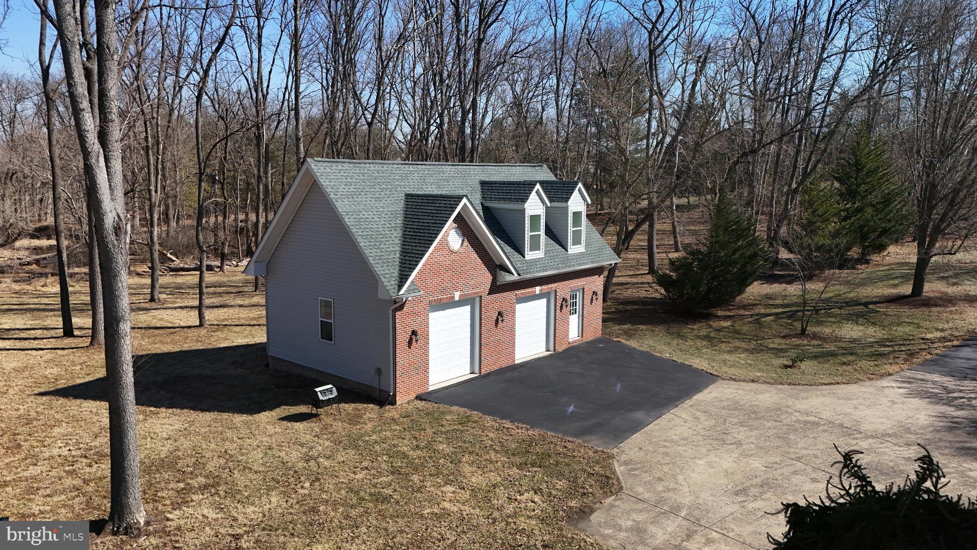
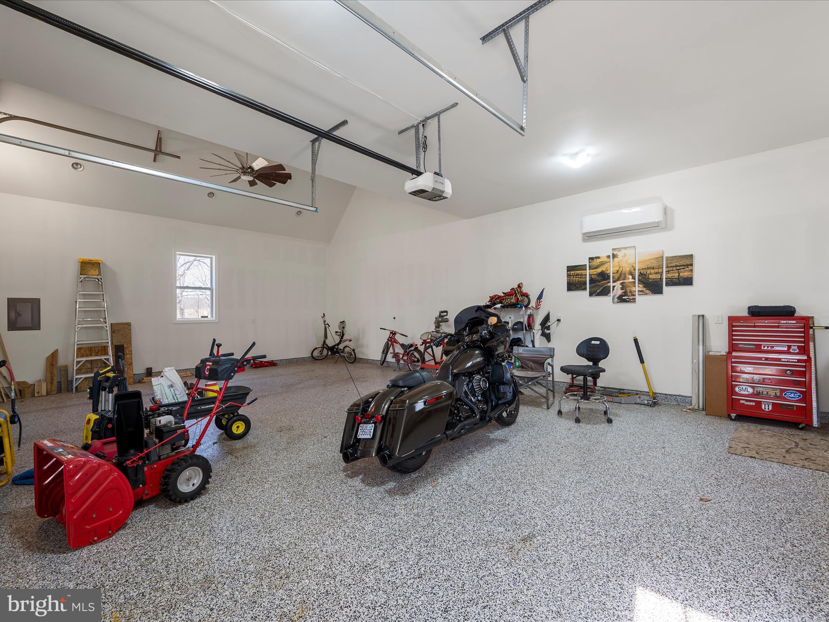
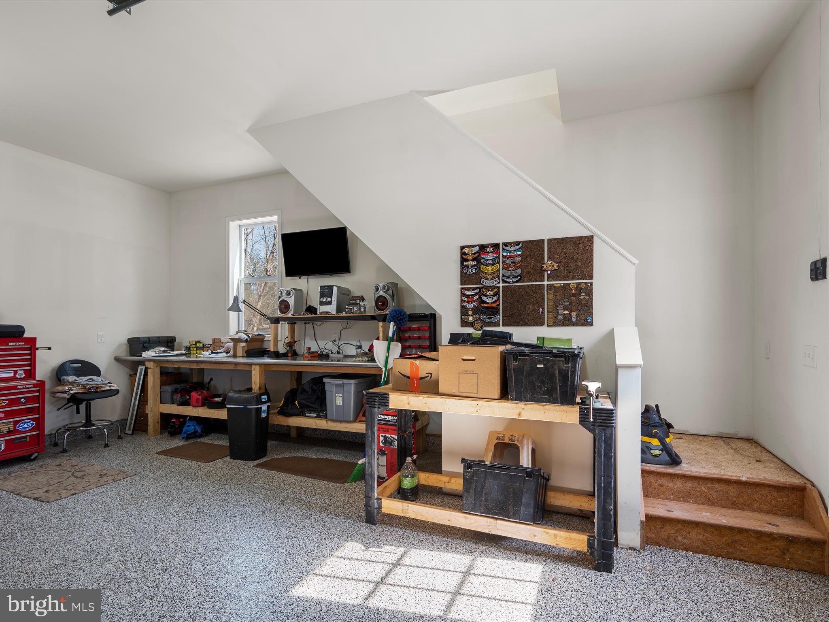
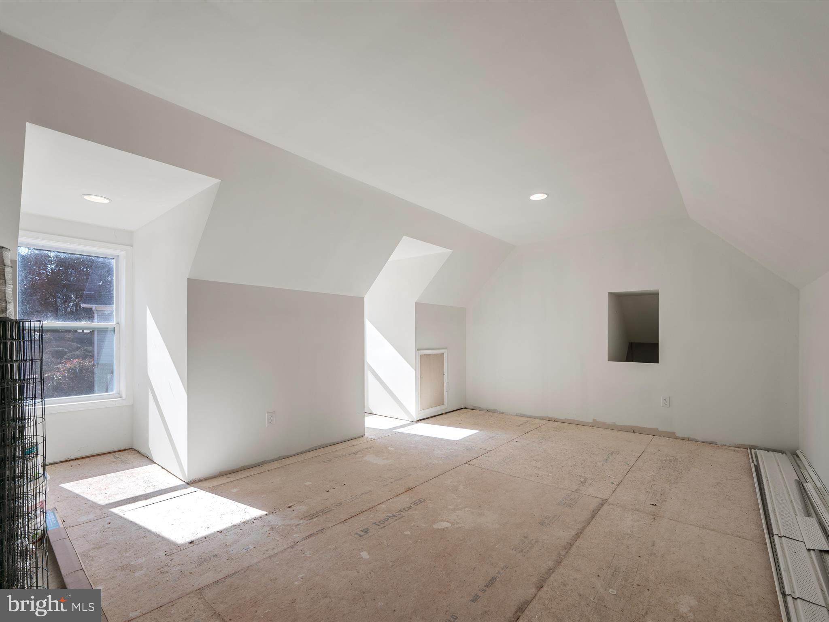
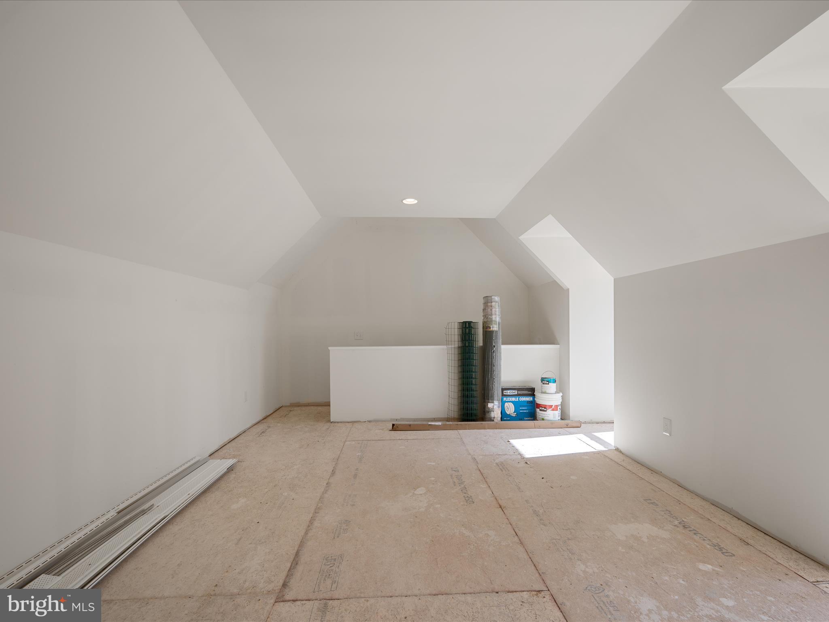
For car enthusiasts or those in need of extra storage, this property boasts an attached side-load 3-car garage plus an additional detached temperature controlled 2-car garage with a loft, providing ample space for vehicles, hobbies, or a workshop.
Whether you're seeking a private retreat or a home with generous space for work and play, this one-of-a-kind property is a must-see.

41950 SADDLEBROOK PLACE

Message successfully sent.

What would you like to know?

What is 3 + 4 ?

I agree to receive email communication and understand I can unsubscribe at any time.

I agree to be contacted by Charis Realty Group via call, email, and text for real estate services. To opt out, you can reply 'stop' at any time or reply 'help' for assistance. You can also click the unsubscribe link in the emails. Message and data rates may apply. Message frequency may vary. Privacy Policy

Related Properties

Welcome to 38620 Lime Kiln Road, a 4.83-acre Leesburg retreat with Goose Creek frontage and no HOA. Surrounded by mature trees and a beautifully maintained natural setting, this property offers the peaceful feel of country living while remaining just minutes from historic downtown Leesburg and major commuter routes.

The home features an updated kitchen with refinished hardwood floors, quartz countertops, and gourmet appliances, opening to a dramatic two-story living room filled with natural light. A spacious Trex deck provides the perfect place to entertain or enjoy views of the property.

The main level includes the owner’s suite with deck access, a second bedroom or office, a full bath, a large laundry and mudroom, and a versatile bonus room above the garage with a separate entrance. Upstairs are two additional bedrooms, a full bath, and a reading or game nook. The finished lower level offers two oversized bedrooms, a large recreation room, a full bath, a screened porch, and abundant storage.

Notable features include Hardie plank siding, fresh exterior paint, a whole-house Kohler generator, two EV chargers, two wells, water treatment equipment, an Aprilaire whole-home dehumidifier, a Pentair constant-pressure well system, a Bradford White water heater, and a Carrier Infinity HVAC system.

A private driveway across Lime Kiln Road leads to a peaceful waterfront area along Goose Creek, complete with seating overlooking the water. With nearly five acres, Goose Creek frontage, extensive system upgrades, and easy access to Leesburg, Middleburg, wineries, dining, parks, and trails, this property offers a rare opportunity to enjoy the best of Loudoun County living.
#VALO2128434

LEESBURG

38620 LIME KILN ROAD

6 Beds

4 Baths

4,422 Sq.Ft.

$1,199,900
MLS#: VALO2128434

The Portland II home design is a versatile home design that offers the option to add up to 7 bedrooms bedrooms for extended guests or more living space. Enjoy a formal dining room perfect for hosting. Add an optional deck located off of the sunlit café! Relax in your private owner's retreat with 2 walk-in closets and enjoy a laundry room conveniently located upstairs!
#VALO2130810

LEESBURG

42688 CATTAIL CREEK DRIVE

6 Beds

5 Baths

4,355 Sq.Ft.

$1,291,372

MLS#: VALO2130810

Welcome to this beautifully updated home in the prestigious gated community of River Creek, located at the confluence of The Potomac River and Goose Creek, ideally situated on a private homesite with the potential for a fully fenced backyard. Offering approximately 5,200 square feet, this expanded floor plan features 4 bedrooms, 4.5 baths, an oversized garage with exceptional storage, and thoughtfully designed living spaces throughout.
The heart of the home is the open-concept kitchen featuring premium quartz countertops, a spacious center island, stainless steel appliances, designer gold-tone hardware, and updated lighting. The breakfast room addition and extended floor plan create an inviting layout ideal for everyday living and entertaining. Refinished hardwood floors with a modern matte finish, custom built-ins, statement drum lighting, and elegant designer finishes elevate every room.
Step outside to enjoy the private backyard complete with a stone patio, sitting wall, irrigation system, and electric pet fence—an ideal setting for relaxing or entertaining.
Major updates provide peace of mind, including a new roof (2023), HVAC (2018), and water heater (2025). Combining an exceptional location, quality updates, and timeless design, this move-in-ready River Creek home offers the lifestyle you are seeking.
#VALO2131262

LEESBURG

18229 GLEN ABBEY COURT

4 Beds

4 Baths

5,262 Sq.Ft.

$1,375,000

MLS#: VALO2131262

PRICE IMPROVEMENT OF $25,000 ($25,000 UNDER APPRAISED VALUE)!  **LAST BUYER HAD A HOME SALE CONTINGENCY AND COULDN’T SELL THEIR HOME OUT OF STATE. **

Spacious Potomac Station living! Set on a quarter-acre lot with multiple outdoor living spaces, this brick-front Colonial offers exceptional light throughout, complete with five bedrooms, two bonus rooms, and three finished levels of flexible living space. Recent updates include fresh paint, new carpeting, new garage doors, and updated bathrooms. Step inside a soaring two-story foyer where rich hardwood floors and moldings add a touch of traditional elegance throughout a bright, contemporary floor plan. The formal living and dining rooms provide light-filled spaces for entertaining, while the family room features a floor-to-ceiling fireplace and opens directly to the kitchen. The all-white chef’s kitchen is equipped with beautiful quartz countertops, stainless steel appliances, and abundant storage including a pantry. A breakfast bar island and adjoining eat-in space give you flexible dining options, all with direct access to the deck for effortless grilling and outdoor gatherings. A main-level office or bonus room, laundry room, and a powder bath complete the first floor. Upstairs, all five bedrooms are conveniently on one level. The expansive primary suite includes a private sitting area, generously sized windows and a walk-in closet, with an en-suite primary bath featuring double vanities, a large corner tub, and a separate shower. A full hall bath with double sinks serves the additional bedrooms. The finished walk-out lower level adds a large recreation room with direct access to the backyard. Two bonus rooms and a full bathroom give you the flexibility to create a home gym, guest suite, den, or whatever you need, and a utility room provides ample extra storage. Outside, enjoy layered outdoor living spaces on the deck and paver patio, with a shaded patio tucked beneath the deck for warmer days. Potomac Station residents enjoy access to a junior Olympic-sized pool, playgrounds, basketball and tennis courts, trails, and community events like Outdoor Movie Night and a Halloween Costume Contest. The neighborhood is just moments from Route 7, Village at Leesburg shopping, dining, and Wegmans, with easy commutes and everything Loudoun County has to offer. Welcome home!
#VALO2120438

LEESBURG

43179 PARKERS RIDGE DRIVE

5 Beds

3 Baths

4,847 Sq.Ft.

$1,149,900
MLS#: VALO2120438

WOW! This beautifully renovated 4-bedroom, 4.5-bath Colonial is a true gem, tucked away on a private cul-de-sac in the highly sought-after Kincaid Forest community. This light-filled home showcases a dramatic two-story foyer, formal living and dining rooms, a private home office, and an inviting family room with a cozy gas fireplace. The gourmet kitchen is designed for both everyday living and entertaining, featuring cherry cabinetry, a center island, double wall ovens, a gas cooktop, a walk-in pantry, a Butler's pantry, and a sunny breakfast area with direct access to the composite deck. Upstairs, the spacious primary suite offers a relaxing sitting room, two custom walk-in closets, and a luxurious spa-inspired bath. The newly finished walk-out basement expands the home's living space with a spacious recreation area, a versatile den ideal for a guest room, home office, or gym, a beautifully updated full bathroom, and plenty of room for entertaining or multi-generational living. Recent upgrades include a new architectural roof, dual-zone HVAC, hickory hardwood floors, fresh paint, new kitchen appliances, a Ring security system, an irrigation system, and much more. Enjoy Kincaid Forest's outstanding amenities, including a community pool, tennis courts, playgrounds, and scenic walking trails, all just minutes from shopping, dining, and major commuter routes. This exceptional home is the perfect blend of elegance, comfort, modern updates, and move-in-ready convenience.
#VALO2130296

LEESBURG

909 SWEET WILLIAM COURT SE

5 Beds

4 Baths

4,596 Sq.Ft.

$1,050,000
MLS#: VALO2130296

New on site 2 days ago
Set on an exceptional homesite of over 1.4 acres in a peaceful cul-de-sac setting, this stunning Roberts home offers beautiful pastoral views and an idyllic sense of privacy while remaining just a short drive from the shopping, dining, wineries, and everyday conveniences of downtown Leesburg. Thoughtfully designed for both comfortable everyday living and effortless entertaining, the Roberts features expansive open-concept living spaces including a spacious great room, elegant dining room, versatile flex room, and a bright casual dining area with access to the rear yard. The well-appointed gourmet kitchen is the heart of the home, showcasing an oversized center island with breakfast bar, wraparound countertops and abundant cabinetry, a generous walk-in pantry, and seamless connection to the dining room. The luxurious primary suite serves as a private retreat, complete with dual walk-in closets and a spa-inspired bath featuring dual vanities, an oversized shower with seat, and a private water closet. Spacious secondary bedrooms, including two sharing a Jack-and-Jill bath, each offer walk-in closets, while a first-floor bedroom with an en-suite bath provides ideal accommodations for guests or multigenerational living. A generous loft, convenient second-floor laundry, powder room, everyday entry, and abundant storage complete this beautifully appointed home, perfectly blending luxury, comfort, and functionality in an extraordinary countryside setting.
#VALO2132584

LEESBURG

14144 KARCICH OAKS COURT

5 Beds

4 Baths

4,085 Sq.Ft.

$1,209,995

MLS#: VALO2132584

Nestled in the charming River Pointe community, this stunning Colonial-style home offers a perfect blend of comfort and modern living. Built in 2015 by K. Hovnanian, this spacious home offers over 3,700 square feet of thoughtfully designed living space featuring wide-plank hardwood floors, an open-concept layout, and elegant finishes throughout. The gourmet kitchen is the heart of the home, showcasing stainless steel appliances, upgraded countertops, double ovens, and an oversized island that flows seamlessly into the bright morning room and inviting family room with fireplace.
Upstairs, the luxurious owner’s suite impresses with cathedral ceilings, a private sitting area, and a spa-inspired bath, while three additional bedrooms provide ample space for family, guests, or home office needs. The finished walk-out lower level with full bath offers flexible living and entertaining space perfect for a recreation room, gym, or media area. Situated on a premium wooded homesite with a 2-car garage and access to exceptional community amenities including pool, clubhouse, tennis courts, and playgrounds, this home combines comfort, style, and convenience.
River Pointe is conveniently located near top-rated schools, parks, and essential public services, ensuring a vibrant lifestyle. Just minutes from historic downtown Leesburg, shopping, dining, and major commuter routes, this community truly embodies the essence of comfortable living.
#VALO2126624

LEESBURG

1904 BELLEVILLE DRIVE NE

4 Beds

3 Baths

3,742 Sq.Ft.

$1,050,000

MLS#: VALO2126624

Tucked away in a quiet cul-de-sac, this stunning Stanley Martin-built home seamlessly blends modern comfort with timeless design. Boasting over 4,500 square feet of finished space, it is thoughtfully designed for everyday living, entertaining, and multigenerational needs. One of the home’s most unique features is the rare main-level guest suite—complete with a private bedroom, full bath, its own laundry, kitchenette, and a spacious bonus room. Whether hosting long-term guests or accommodating extended family, this suite delivers unmatched flexibility.
The main level stuns with 10-foot ceilings, creating a light-filled, open atmosphere. The gourmet kitchen is a true focal point, featuring a massive island, stainless steel appliances, custom cabinetry, and designer finishes. Adjacent, the elegant dining area with floor-to-ceiling windows flows effortlessly onto the covered rear porch—perfect for evening relaxation. A cozy family room with a sleek fireplace, a dedicated home office, and a chic powder room round out the main level.
Upstairs, you'll find three generous bedrooms, including a luxurious primary suite offering dual walk-in closets and a spa-inspired ensuite bath with double vanities and an oversized glass-enclosed shower. A versatile loft area provides space for a second office, lounge, or playroom,. A Jack-and-Jill bathroom and a second laundry room ensure added convenience.
The fully finished lower level includes a spacious recreation room with walk-out access, a fifth bedroom, full bath, and abundant storage—ideal for guests or future customization.
Located just minutes from downtown Leesburg, top-rated schools, shopping, dining, and commuter routes, this home delivers the perfect blend of luxury, functionality, and location in one of Loudoun County’s most desirable communities.
#VALO2131586

LEESBURG

641 LIPIZZAN DRIVE SW

5 Beds

4 Baths

4,582 Sq.Ft.

$1,100,000

MLS#: VALO2131586

The Lochlan Fairview offers a refined, modern lifestyle with thoughtfully designed multi-generational living and an anticipated Spring 2027 move-in—all set on over 1.5 acres backing to mature trees, where you can unwind amidst rolling green space with exceptional privacy and a peaceful natural backdrop. A standout feature of the home is the main-level bedroom suite with a private living area—ideal for extended family, long-term guests, or aging-in-place convenience. The welcoming foyer opens to a formal dining room and a private office with glass doors, creating an elegant yet functional entry experience. At the heart of the home, the expansive great room flows seamlessly into a chef-inspired kitchen featuring an oversized island, walk-in pantry, and a sunlit casual dining area—perfect for both everyday living and entertaining. Upstairs, the luxurious primary suite offers a spa-inspired bath and serene retreat, while additional bedrooms are thoughtfully arranged around a versatile loft space. The finished lower level adds even more flexibility with a spacious recreation room and full bath, ideal for entertaining, relaxing, or accommodating guests—all complemented by a three-car garage and a design that perfectly blends privacy, comfort, and modern living. Just minutes from the charm and convenience of Leesburg—where historic downtown streets, boutique shopping, acclaimed dining, and scenic destinations like Morven Park and Ball's Bluff Battlefield Regional Park await—yet worlds away from the hustle and bustle.
#VALO2124186

LEESBURG

14182 SWIMMING PEN PLACE

5 Beds

6 Baths

5,624 Sq.Ft.

$1,397,000

MLS#: VALO2124186

Gracefully positioned on one of Historic Downtown Leesburg's most coveted lots, this exceptional Paul Reimers residence represents a rare convergence of enduring architecture, thoughtful restoration, and modern refinement. Completely reimagined with meticulous attention to detail, the home honors its architectural heritage while embracing the expectations of today's luxury buyer.

Every element has been carefully considered in a comprehensive renovation, creating a residence that is both timeless and turnkey. New HardiePlank siding, windows, roof, HVAC system, flooring, custom closets, garage renovation, restored front porch, and fresh interiors provide the confidence of modern construction while preserving the character that defines a Paul Reimers home.

The heart of the residence is an elegantly appointed gourmet kitchen featuring custom cabinetry, Wolf and KitchenAid appliances, and refined finishes selected for both beauty and function. Beautifully renovated baths complement the home's sophisticated aesthetic, while thoughtfully designed living spaces offer warmth, comfort, and effortless flow for everyday living and gracious entertaining.

Beyond the interiors, the property reveals one of its most remarkable distinctions. Set on an extraordinary homesite rarely found within walking distance of Historic Downtown Leesburg, the expansive grounds have been transformed through extensive excavation and professional landscape improvements, creating a private setting that feels both established and serene. An irrigation system, mature landscaping, and generous outdoor living space provide endless opportunities for entertaining, recreation, or the addition of a future pool.

Offering four bedrooms and two-and-a-half baths, the home also presents exceptional flexibility for future expansion, including the opportunity to create a sought-after main-level primary suite and finish the lower level with an additional bedroom, full bath, and recreation space. With no HOA, the possibilities are as rare as the setting itself.

Just moments from the vibrant heart of Historic Downtown Leesburg, enjoy a lifestyle defined by walkability and convenience, with acclaimed restaurants, cafés, boutiques, parks, the farmers market, and year-round community events just beyond your doorstep. It is a location where timeless architecture and vibrant small-town living exist in perfect harmony.

Rarely does a home of this caliber become available—one that seamlessly pairs the enduring legacy of a Paul Reimers design with uncompromising craftsmanship, modern luxury, and one of the most extraordinary homesites in downtown Leesburg. This is more than a beautifully restored residence; it is an opportunity to own a true landmark property in one of Loudoun County's most treasured neighborhoods.
#VALO2129112

LEESBURG

215 ANDOVER COURT NE

4 Beds

2 Baths

2,756 Sq.Ft.

$1,050,000

MLS#: VALO2129112

 - property

Send a message

Message successfully sent.

Your message

What is 3 + 4 ?

Reason for contacting?

I agree to receive email communication and understand I can unsubscribe at any time.

I agree to be contacted by Charis Realty Group via call, email, and text for real estate services. To opt out, you can reply 'stop' at any time or reply 'help' for assistance. You can also click the unsubscribe link in the emails. Message and data rates may apply. Message frequency may vary. Privacy Policy

Sign Out

Virtual Assistant

Would you like to take the next step with this property? We can help you schedule a showing or virtual tour, or send you more details.

Yes, I would like more information.

Thank You for Your Reply, One of Our Agents will contact you as soon as possible

No, maybe later.

Thank you, you can always contact me via email, phone number or through the contact form.

Realhub AI

Lucy - Your AI-Powered Realtor

Update Your Temporary Password

Personalize your search

Enter your email and we'll notify you immediately when new listings match what you're looking for.

or enter email address

Already have an account ? Login here

Continue your home search

I agree to receive communications and understand I can unsubscribe at any time.

I agree to be contacted by Charis Realty Group via call, email, and text for real estate services. To opt out, you can reply 'stop' at any time or reply 'help' for assistance. You can also click the unsubscribe link in the emails. Message and data rates may apply. Message frequency may vary. Privacy Policy

Already have an account ? Login here

We use cookies

We use cookies primarily for analytics to enhance your experience. By accepting, you agree to our use of these cookies. You can manage your preferences or learn more about our cookies policy.