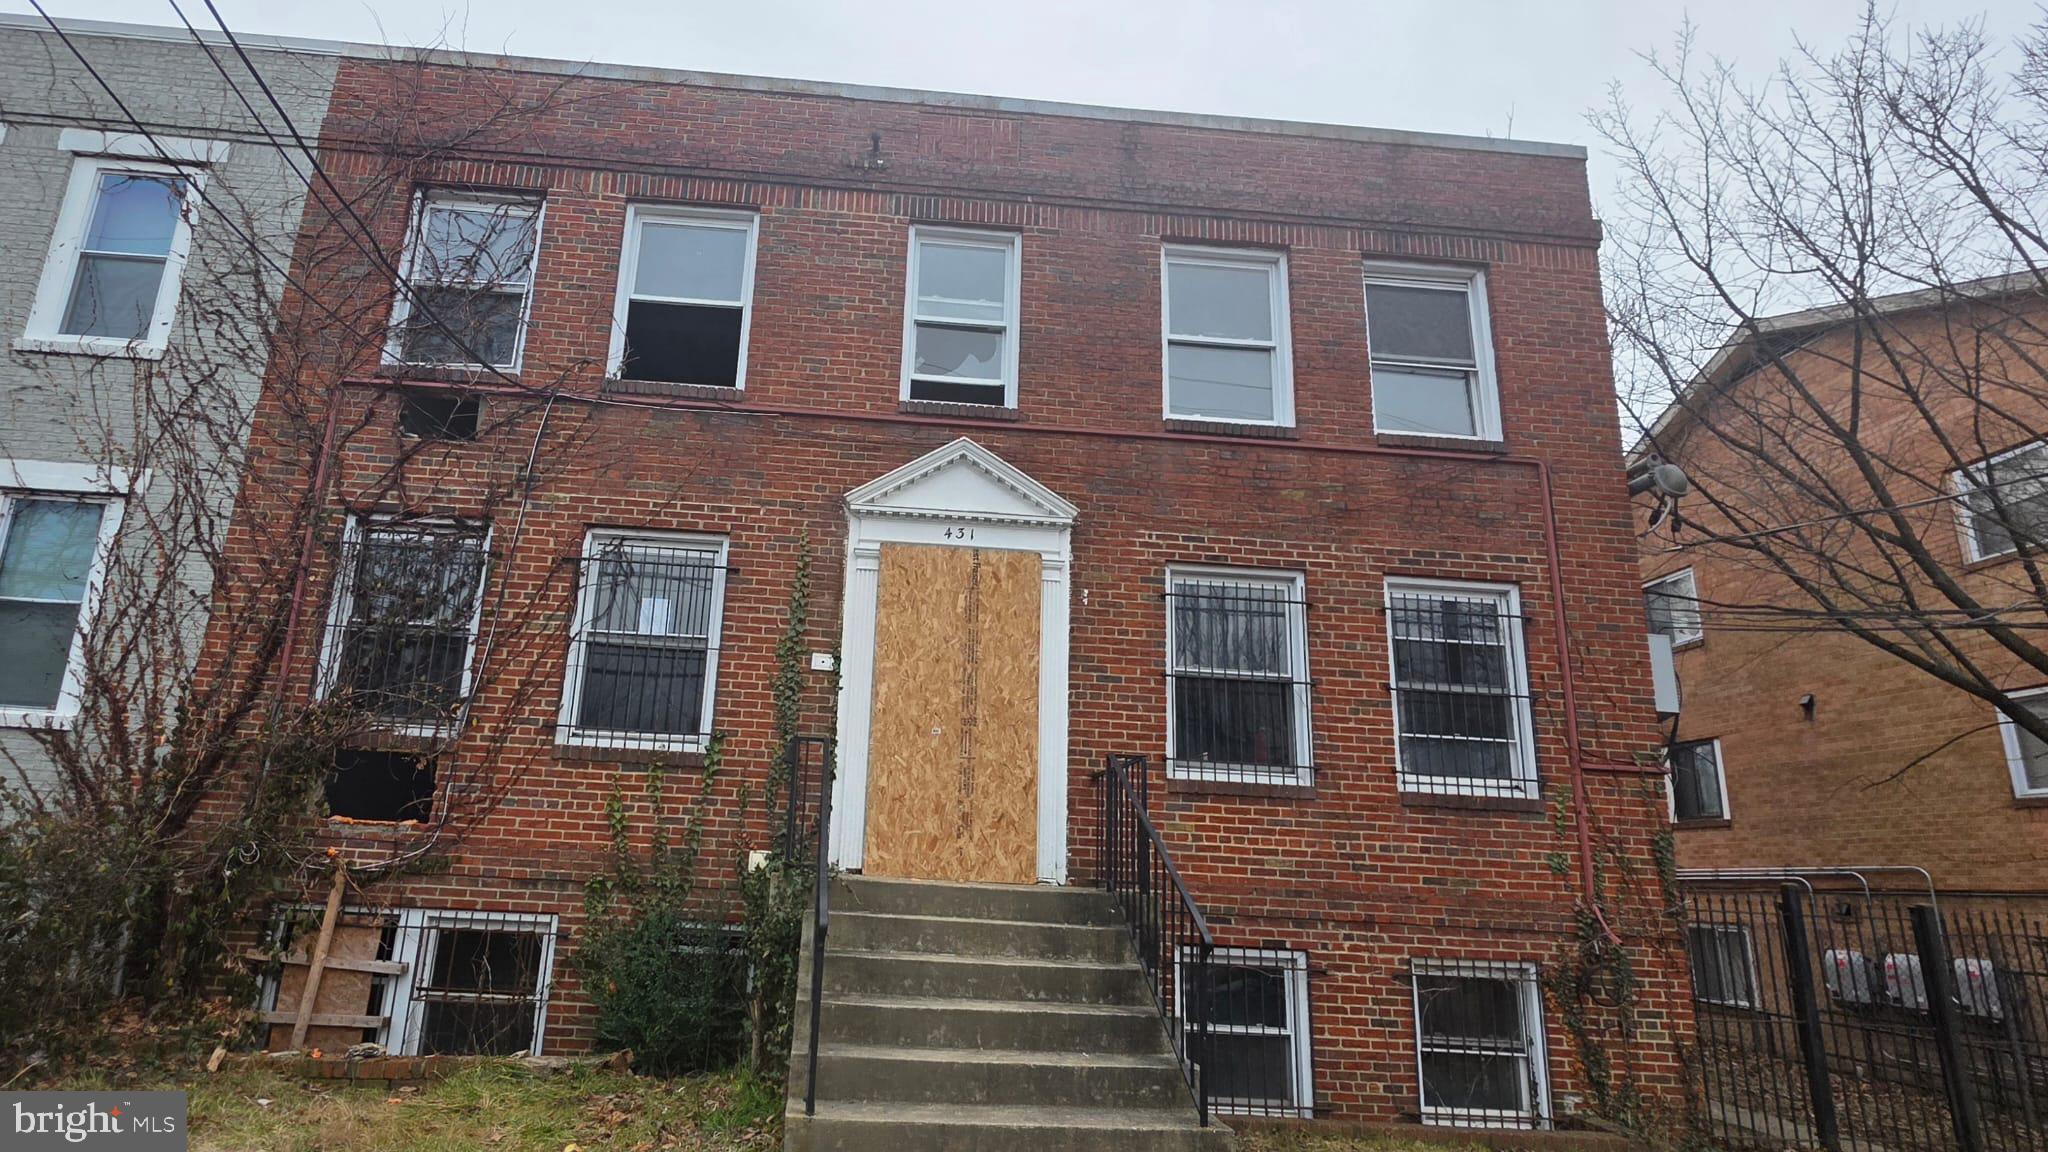
Features & Amenities

Interior

  • Total Bedrooms

    8

  • Bathrooms

    4

  • 1/2 Bathrooms

    1

  • Above Grade Finished Area

    2800.0

  • Basement YN

    YES

  • Cooling YN

    YES

  • Cooling

    Central Air, Electric

  • Fireplace YN

    NO

  • Heating YN

    YES

  • Heating

    Central, Hot Water

  • Main Level Bedrooms

    8

  • Pet friendly

    N/A

Exterior

  • Garage

    No

  • Construction Materials

    Brick

  • Parking

    None

  • Pool

    No

  • Waterfront YN

    NO

Area & Lot

  • Lot Size(acres)

    0.13

  • Lot Size(square feet)

    5,500

  • Property Type

    Residential

  • Architectural Style

    Other

Price

  • Sales Price

    $1,000,000

  • Tax Amount

    $35,993

  • Sq. Footage

    4,200

  • Price/SqFt

    $238

HOA

  • Association

    No

School District

  • Elementary School

    N/A

  • Middle School

    N/A

  • High School

    N/A

Property Features

  • New Construction

    NO

  • Senior Community YN

    NO

  • Sewer

    Septic Tank

  • Tax Lot

    802

  • Water Source

    Public

Schedule a Showing

Showing scheduled successfully.

<
>
IN PERSON
VIA CHAT

What is 3 + 4 ?


Mortgage calculator

Estimate your monthly mortgage payment, including the principal and interest, property taxes, and HOA. Adjust the values to generate a more accurate rate.

Your payment

Principal and Interest:

$

Property taxes:

$

HOA fees:

$

Total loan payment:

$

Total interest amount:

$

Location

County

WASHINGTON

Elementary School

Middle School

High School

Listing Courtesy of Dereje Feleke, Fathom Realty MD, LLC

RealHub Information is provided exclusively for consumers' personal, non-commercial use, and it may not be used for any purpose other than to identify prospective properties consumers may be interested in purchasing. All information deemed reliable but not guaranteed and should be independently verified. All properties are subject to prior sale, change or withdrawal. RealHub website owner shall not be responsible for any typographical errors, misinformation, misprints and shall be held totally harmless.

Agent Thomas Campbell

Salesperson, The Campbell Home Team-Team Leader, Co-Owner

Thomas Campbell

Call Thomas today to schedule a private showing.


* Listings on this website come from the FMLS IDX Compilation and may be held by brokerage firms other than the owner of this website. The listing brokerage is identified in any listing details. Information is deemed reliable but is not guaranteed. If you believe any FMLS listing contains material that infringes your copyrighted work please review our DMCA policy and learn how to submit a takedown request.© 2024 FMLS.
NONE AVAILABLE - Residential

431 ATLANTIC STREET SE

Message successfully sent.

What would you like to know?

What is 3 + 4 ?

I agree to receive email communication and understand I can unsubscribe at any time.

I agree to be contacted by Charis Realty Group - Christine Issler, Broker via call, email, and text for real estate services. To opt out, you can reply 'stop' at any time or reply 'help' for assistance. You can also click the unsubscribe link in the emails. Message and data rates may apply. Message frequency may vary. Privacy Policy

Related Properties

Excellent opportunity to own a legally established six-unit multifamily property, corner building in Washington, DC, offering immediate rental potential and significant upside in a rapidly developing area.

The property is legally configured as six 1-bedroom units. The owner has thoughtfully renovated and combined two of the units to create a spacious 2-bedroom residence, providing flexibility for an owner-occupant or an attractive rental option.

Current occupancy includes two vacant units, one occupied unit, and an owner-occupied 2-bedroom basement unit. The vacant units provide an excellent opportunity for a new owner to renovate, lease, and increase the property's income-producing potential.

Additional property highlights include:

Legally established 6-unit multifamily property
Original configuration: six 1-bedroom units
Two units have been combined into a renovated 2-bedroom unit
2 vacant units ready to lease
1 occupied unit
Owner currently occupies the renovated 2-bedroom basement unit
2 off-street parking spaces
Excellent opportunity for an investor or owner-occupant
Potential for increased rental income through lease-up of vacant units
Located near major Washington, DC development and transportation amenities
Situated near the planned new Washington Commanders football stadium development, creating potential long-term neighborhood growth and investment appeal

With multiple units already in place, vacant units available for lease-up, parking, and a highly strategic location, 4208 Foote St NE presents a compelling opportunity for investors seeking both current income and future appreciation potential.

Buyer should independently verify zoning, legal unit configuration, permits, occupancy, rental history, and all development plans with the appropriate District of Columbia agencies.

Building sold in AS-IS condition.
#DCDC2278410

WASHINGTON

4208 FOOTE STREET NE

6 Beds

6 Baths

N/A

$899,000

MLS#: DCDC2278410

Welcome to 2410 20th Street NE — a beautifully renovated, detached single-family home offering over 2,900 square feet of thoughtfully designed living space in one of Washington DC's most vibrant and up-and-coming neighborhoods. This spacious 5-bedroom, 3.5-bath gem features an open-concept main level perfect for entertaining, with a seamlessly flowing living, dining, and home office layout. Upstairs, you'll find three generously sized bedrooms and two full bathrooms, while the top level impresses with a stunning great room bathed in natural light from skylights and an abundance of storage. The fully finished basement — complete with its own private entrance, a bedroom, two large living areas, and a full bath — offers incredible flexibility for guests, rental income, or multi-generational living. Step outside to enjoy expansive outdoor living with a covered porch and a large deck, ideal for relaxing or hosting. Perfectly positioned just 1.2 miles from the Rhode Island–Brentwood Metro and 1.7 miles from Brookland–Catholic University Metro, with Langdon Park and Rhode Island Avenue's popular Main Street retail and dining just a short stroll away. Add in the exciting nearby Brookland Manor redevelopment and you have a rare opportunity to own a move-in-ready home with serious upside in a neighborhood on the rise. Homes like this — with this much space, this many options, and this kind of location — simply do not come along often. Schedule your showing today before someone else calls it home!
#DCDC2267878

WASHINGTON

2410 20TH STREET NE

4 Beds

3 Baths

2,840 Sq.Ft.

$1,099,000

MLS#: DCDC2267878
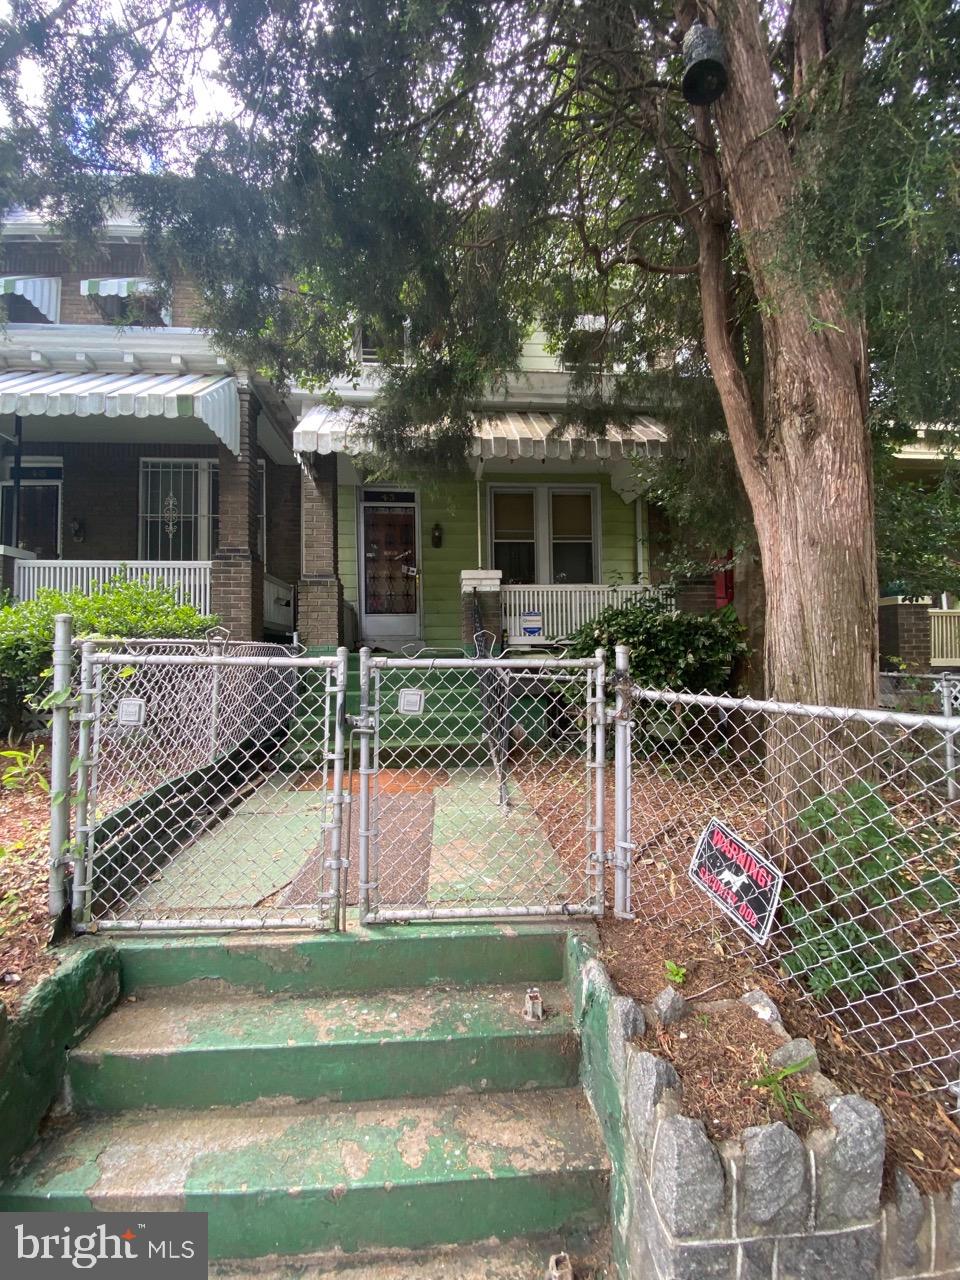
The work is under progress. The plan is to have 2 three bedroom, 3.5 bathroom units. Total sqft is 2196sqft
#DCDC2008890

WASHINGTON

43 T STREET NE

4 Beds

1 Baths

1,360 Sq.Ft.

$999,999

MLS#: DCDC2008890

Major Price Improvement! Welcome to one of Columbia Heights' most distinctive residences—a home that offers the scale, privacy, and livability of a rowhome with the ease of boutique condominium living. Occupying the top two floors of an intimate two-residence building, this sun-drenched home spans nearly 2,200 square feet across a thoughtfully designed, open-concept floor plan that balances elegant entertaining with comfortable everyday living. Expansive living and dining spaces flow effortlessly into a beautifully appointed kitchen, while oversized windows fill the home with natural light throughout the day. A spacious loft-style den provides exceptional flexibility as a home office, media room, guest retreat, or potential third bedroom, adapting seamlessly to your lifestyle. Outside, two private outdoor spaces—including an expansive rooftop deck—offer the perfect setting for morning coffee, al fresco dining, or evenings overlooking the city. A custom built-in bookcase conceals an oversized hidden storage room, a memorable and highly practical feature rarely found in city homes. Complete with dedicated off-street parking and the convenience of low-maintenance ownership, this exceptional residence delivers the space and versatility buyers typically seek in a rowhome without sacrificing the simplicity of condominium living. Ideally located just moments from Meridian Hill Park, acclaimed restaurants, neighborhood cafés, Metro, and the vibrant shopping and dining of both Columbia Heights and Mount Pleasant, this is a rare opportunity to own a truly exceptional home in one of Washington's most dynamic and walkable neighborhoods. Vacant and Easy to Show through Showingtime.
#DCDC2270134

WASHINGTON

3528 13TH STREET NW 2

2 Beds

2 Baths

2,180 Sq.Ft.

$895,000

MLS#: DCDC2270134

Unique two-unit opportunity in Petworth! This charming three-story townhouse offers a great chance to own property in NW Washington, DC, for under $1M while earning rental income to help cover your mortgage.

Ideal for both owner-occupants and investors, the upper floors feature four large bedrooms and two full bathrooms. The lower-level unit features a full bedroom, one full bathroom, and a corner entrance from Upshur St NW that could be rented or converted back to a store, providing immediate cash flow.

The property features an oversized attached garage with rear entry, providing private parking along with additional off-street options. Perfectly situated within walking distance to the Metro, as well as shops, restaurants, and the lively community scenes of Petworth. 

This home offers a unique opportunity to enjoy the charm of a historic townhouse in a thriving neighborhood, combining comfort, convenience, and community.

PROPERTY IS BEING SOLD IN AS-IS CONDITION. SOME PHOTOS HAVE BEEN VIRTUALLY STAGED.
#DCDC2281508

WASHINGTON

4142 7TH STREET NW

5 Beds

3 Baths

2,616 Sq.Ft.

$890,000

MLS#: DCDC2281508

None
#DCDC2282524

WASHINGTON

1212 I STREET NE UNIT B

4 Beds

3 Baths

1,870 Sq.Ft.

$1,100,000

MLS#: DCDC2282524

Sunny 2 bedroom, 2.5 baths with spacious living room -bright interior on both levels surrounded by a perimeter of large double pane windows.  Modern 1,635 square foot interior -popular duplex-style floor plan.  Wide 30-ft long balcony with decking and built-in planters—see
the Washington Monument while dining on  your balcony!  Light wood flooring on main level.
 Inviting living room & dining area with custom built-ins.
Cook's kitchen features gas cooktop & range hood, paneled
Sub-Zero refrigerator, glass-front cabinet over large sink, and
 tiled backsplash.
 Stylish powder room
 Large primary suite has space for a home office/desk area
 Both bedrooms have en suite baths and large walk-in closets
 Custom lighting, Shade Store shades
 Excellent closet space throughout plus additional storage room .Parking is included!  Monthly co-op fee includes property taxes, utilities, basic cable, internet, and maintenance of HVAC. Watergate East amenities include modern  lobby, 24/7 front desk & doorman service, outdoor heated pool, fitness center, roof terrace  &  garden, plus on-site shops and restaurants. Walking distance to the Kennedy Center, Georgetown Waterfront, bicycle paths, Foggy Bottom Metro, Watergate Hotel & Spa, GWU, restaurants, Trader joes, Whole Foods and more!
#DCDC2273696

WASHINGTON

2510 VIRGINIA AVENUE NW 710-N

2 Beds

2 Baths

1,635 Sq.Ft.

$835,000

MLS#: DCDC2273696

GARAGE PARKING + METRO + OVER 2,100 SQ. FT. OF LIVING SPACE!

A rare combination in the heart of Columbia Heights—generous living space, private garage parking, historic character and exceptional Metro convenience, all in one distinctive residence.

Just minutes from the Columbia Heights Metro, this beautifully updated 3–4 bedroom, 3-bath home offers approximately 2,111 square feet across two spacious levels.

The main level is designed for both everyday living and entertaining, featuring a gourmet kitchen with quartz countertops, premium cabinetry and a large island. Two original fireplaces, located just steps from one another, add warmth and architectural character rarely found in newer construction. A flexible main-level bedroom can also serve as a home office, guest room or den.

The lower level creates a private sleeping retreat with three bedrooms, including a generous primary bedroom featuring its own fireplace.

And then there is the convenience that is increasingly difficult to find in the city: your own garage parking space. Leave the car at home and walk to Metro, restaurants and neighborhood amenities—or enjoy the flexibility of having both transportation options available.

Outdoor space and a low monthly condo fee complete the package.

Seller assistance may be available with an acceptable offer—ask your agent for details.

If you've been searching for the space of a larger home without giving up Metro access, garage parking and city living, this one deserves a closer look.
#DCDC2207496

WASHINGTON

1240 COLUMBIA ROAD NW 1

4 Beds

3 Baths

2,111 Sq.Ft.

$835,000

MLS#: DCDC2207496

This distinguished residence presents a compelling opportunity. From its gracious living spaces and refined architectural details to its warmth, charm, and effortless livability, this home balances classic elegance with modern comfort in a way that is both rare and enduring. 
Set on a rare double lot, this stately 1918 Craftsman is a home of enduring beauty, timeless character, and quiet distinction. Framed by a canopy of magnificent cherry blossoms bursting into a kaleidoscope of spring colour, a gracious full-width porch welcomes you home—an enchanting setting for slow mornings, evening conversations, and the soothing rhythm of summer rain, just as it has for generations before.
Spanning four thoughtfully designed levels, the home offers five bedrooms, 4.5 baths, and nearly 3,000 square feet of richly detailed living space. Diamond-pane doors open to an elegant foyer where original millwork and refined craftsmanship immediately set the tone. A superb formal dining room and an exceptionally chic living room with a log-burning fireplace create refined yet inviting spaces for both entertaining and everyday living. The living and dining rooms flow seamlessly through a classic Craftsman colonnade, accented by beautifully refinished hardwood floors that continue throughout the main level and staircase.
At the heart of the home, the expansive kitchen and dining area is flooded with natural light and designed for both effortless daily living and elegant entertaining. Generous counters and a central island create a welcoming gathering space, while opening up to a sun-drenched porch that beautifully blurs the line between indoors and out.
Upstairs, a bright and airy landing introduces the private quarters, including the serene primary suite and a charming guest bedroom with direct access to the railed upper porch. An additional bedroom and guest bathroom complete the level.  The top floor reveals yet another enchanting bedroom tucked beneath the eaves.
The superb lower level extends the home’s versatility with a spacious family or bonus room, a full-size kitchen with exterior entrance, an additional bedroom, a luxurious roll top bath, and a second laundry—ideal for guests, an au pair, creative pursuits, or a potential rental opportunity.
Outdoors, the gardens and grounds embrace the exceptional double lot, offering rare space, privacy, and tranquility in one of the area’s most beloved settings. Just moments from the Historic District’s cafés, boutiques, dining, and year-round farmers market, and conveniently close to the Washington Metro Red Line, Sligo Creek Trail, and the Metropolitan Branch Trail, this exceptional home also offers swift access to downtown Washington via North Capitol, 16th Street NW, and Georgia Avenue.
A rare offering where timeless elegance, historic provenance, and modern livability come beautifully together.
#DCDC2282210

WASHINGTON

219 RITTENHOUSE STREET NW

5 Beds

4 Baths

2,655 Sq.Ft.

$1,149,000

MLS#: DCDC2282210

Send a message

Message successfully sent.

Your message

What is 3 + 4 ?

Reason for contacting?

I agree to receive email communication and understand I can unsubscribe at any time.

I agree to be contacted by Charis Realty Group - Christine Issler, Broker via call, email, and text for real estate services. To opt out, you can reply 'stop' at any time or reply 'help' for assistance. You can also click the unsubscribe link in the emails. Message and data rates may apply. Message frequency may vary. Privacy Policy

Sign Out

Virtual Assistant

Would you like to take the next step with this property? We can help you schedule a showing or virtual tour, or send you more details.

Yes, I would like more information.

Thank You for Your Reply, One of Our Agents will contact you as soon as possible

No, maybe later.

Thank you, you can always contact me via email, phone number or through the contact form.

Realhub AI

Lucy - Your AI-Powered Realtor

Update Your Temporary Password

Personalize your search

Enter your email and we'll notify you immediately when new listings match what you're looking for.

or enter email address

Already have an account ? Login here

Continue your home search

I agree to receive communications and understand I can unsubscribe at any time.

I agree to be contacted by Charis Realty Group - Christine Issler, Broker via call, email, and text for real estate services. To opt out, you can reply 'stop' at any time or reply 'help' for assistance. You can also click the unsubscribe link in the emails. Message and data rates may apply. Message frequency may vary. Privacy Policy

Already have an account ? Login here

We use cookies

We use cookies primarily for analytics to enhance your experience. By accepting, you agree to our use of these cookies. You can manage your preferences or learn more about our cookies policy.