Features & Amenities

Interior

  • Other Interior Features

    Recessed Lighting, Cathedral Ceiling(s)

  • Total Bedrooms

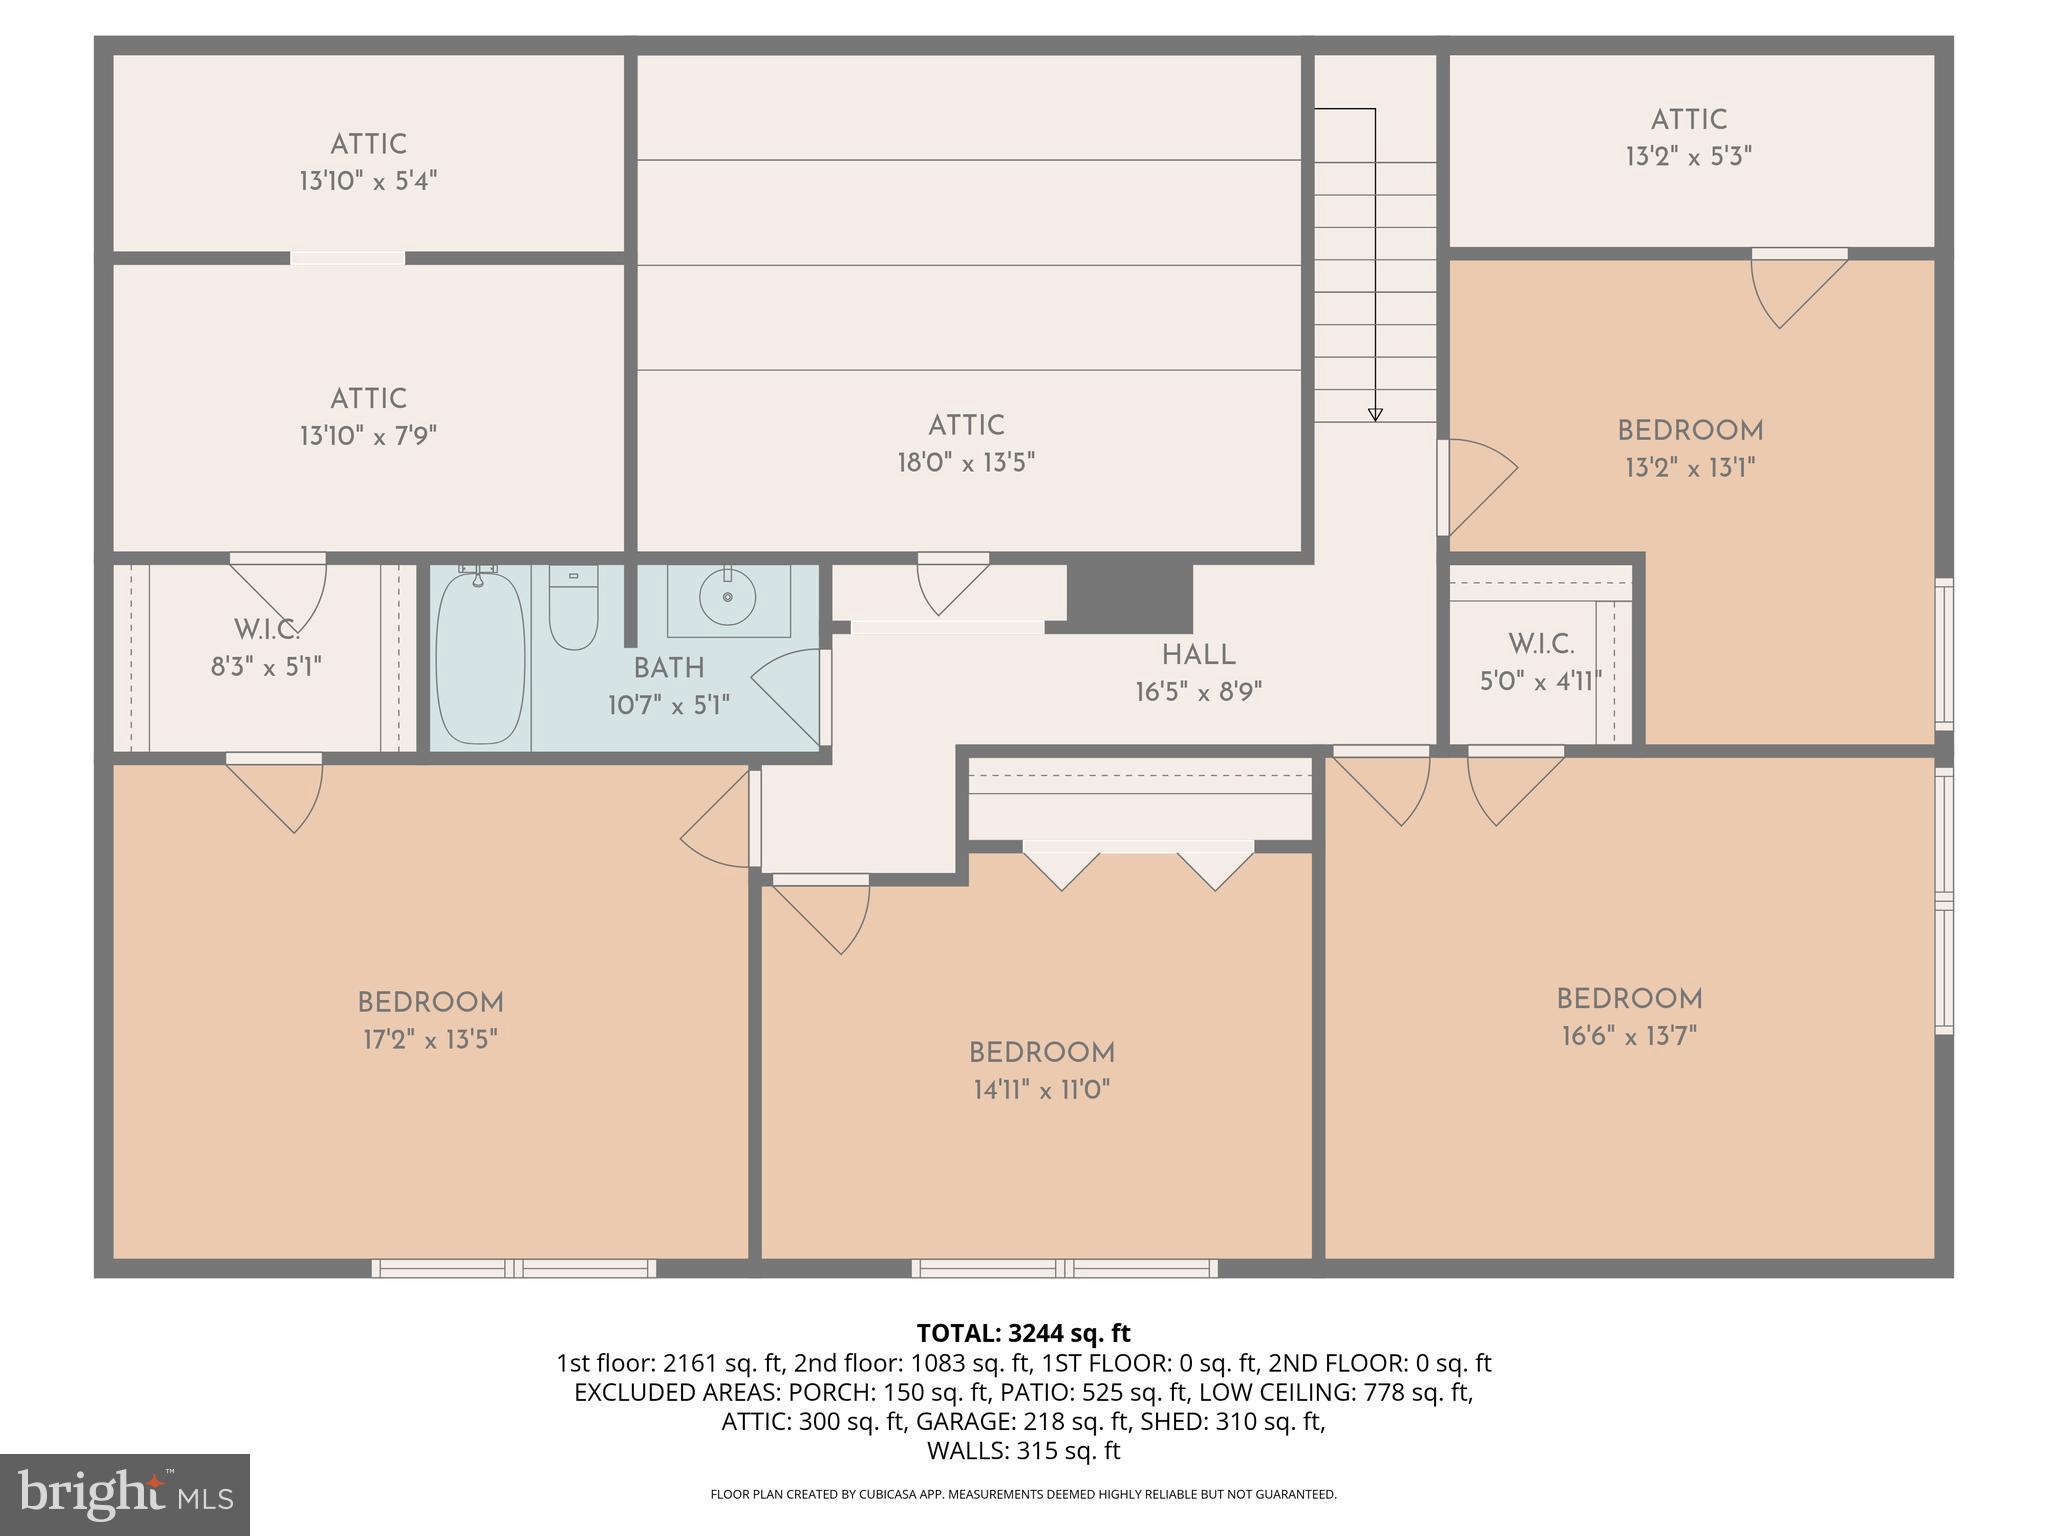
    4

  • Bathrooms

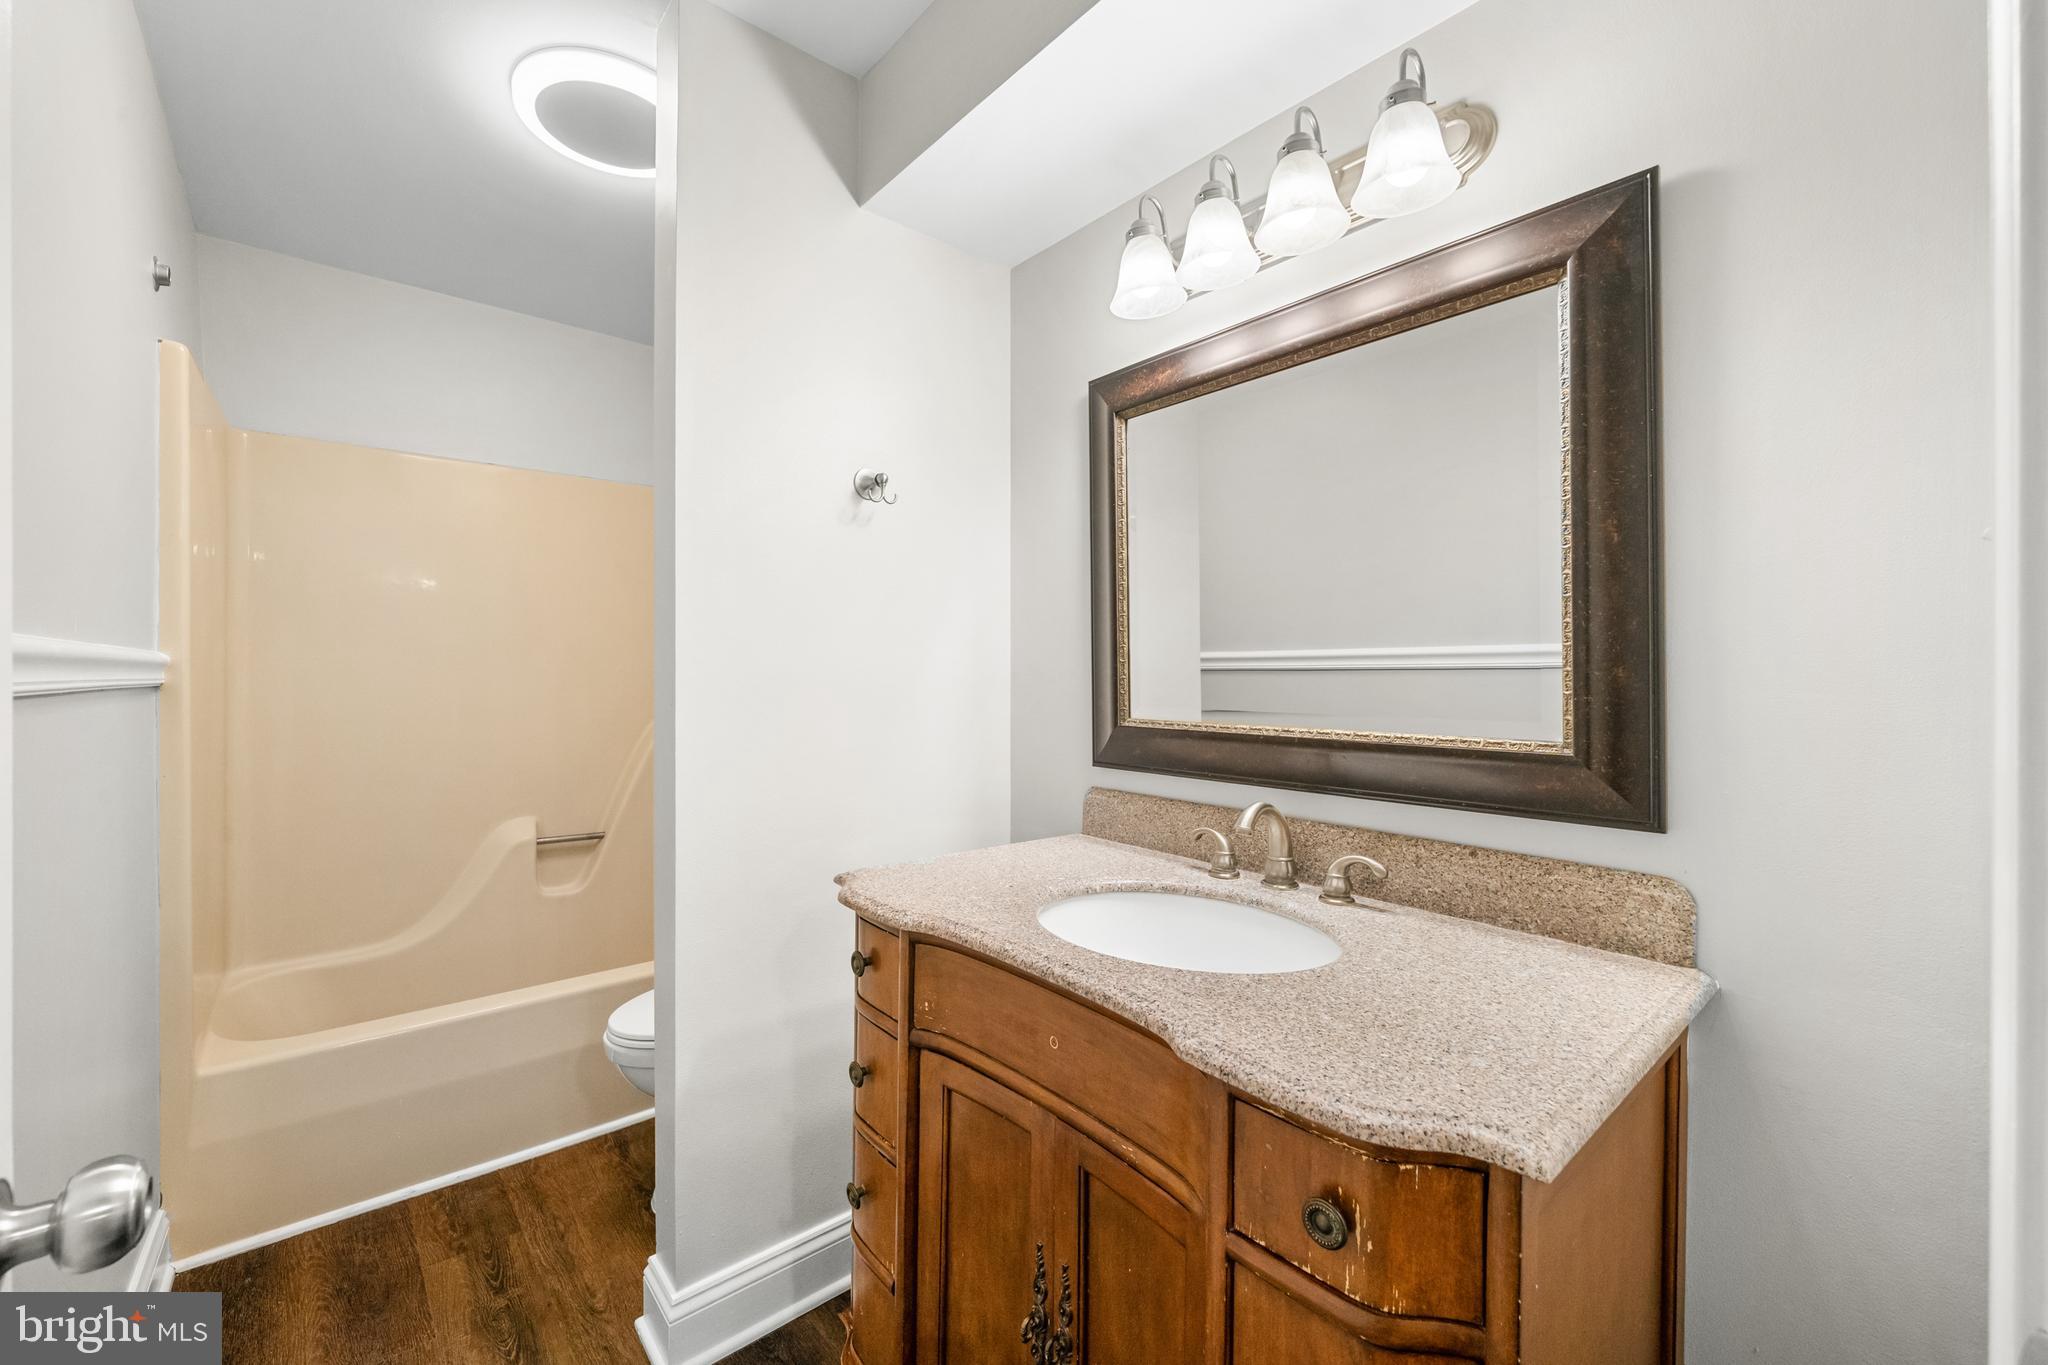
    3

  • Above Grade Finished Area

    2968.0

  • Basement YN

    NO

  • Cooling YN

    YES

  • Cooling

    Heat Pump, Ceiling Fan(s), Electric

  • Fireplace YN

    YES

  • Heating YN

    YES

  • Heating

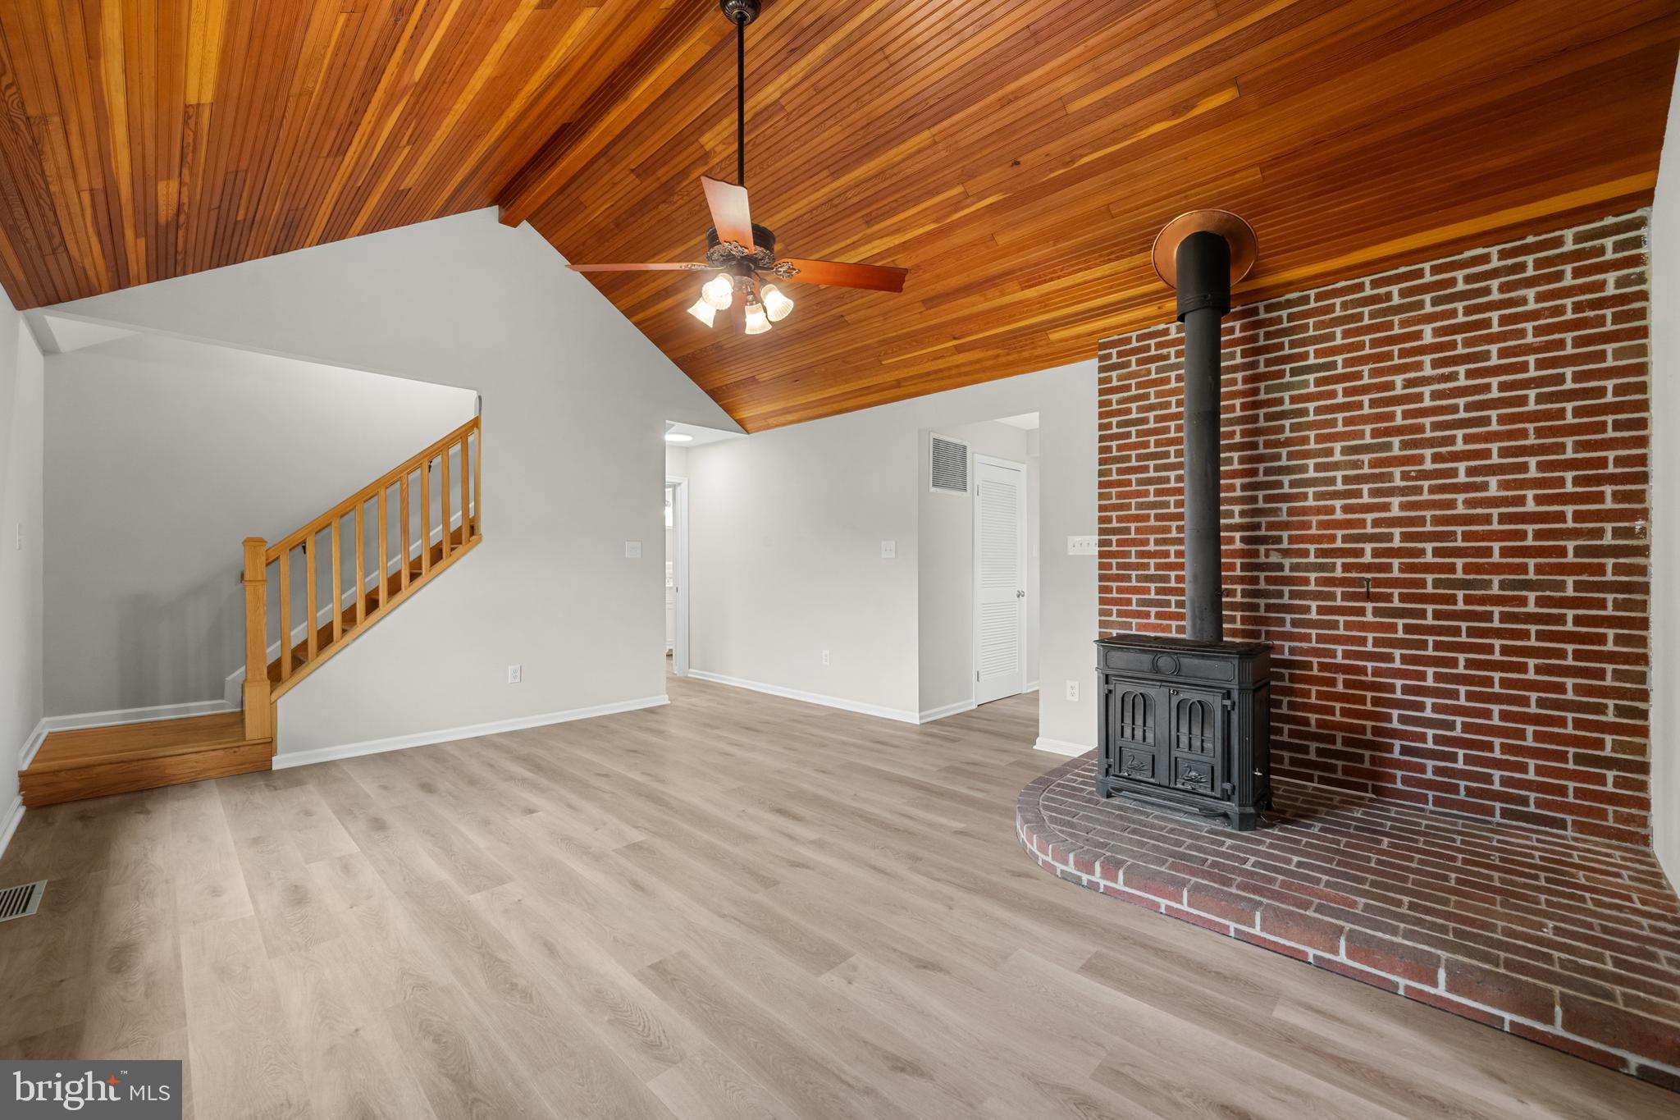
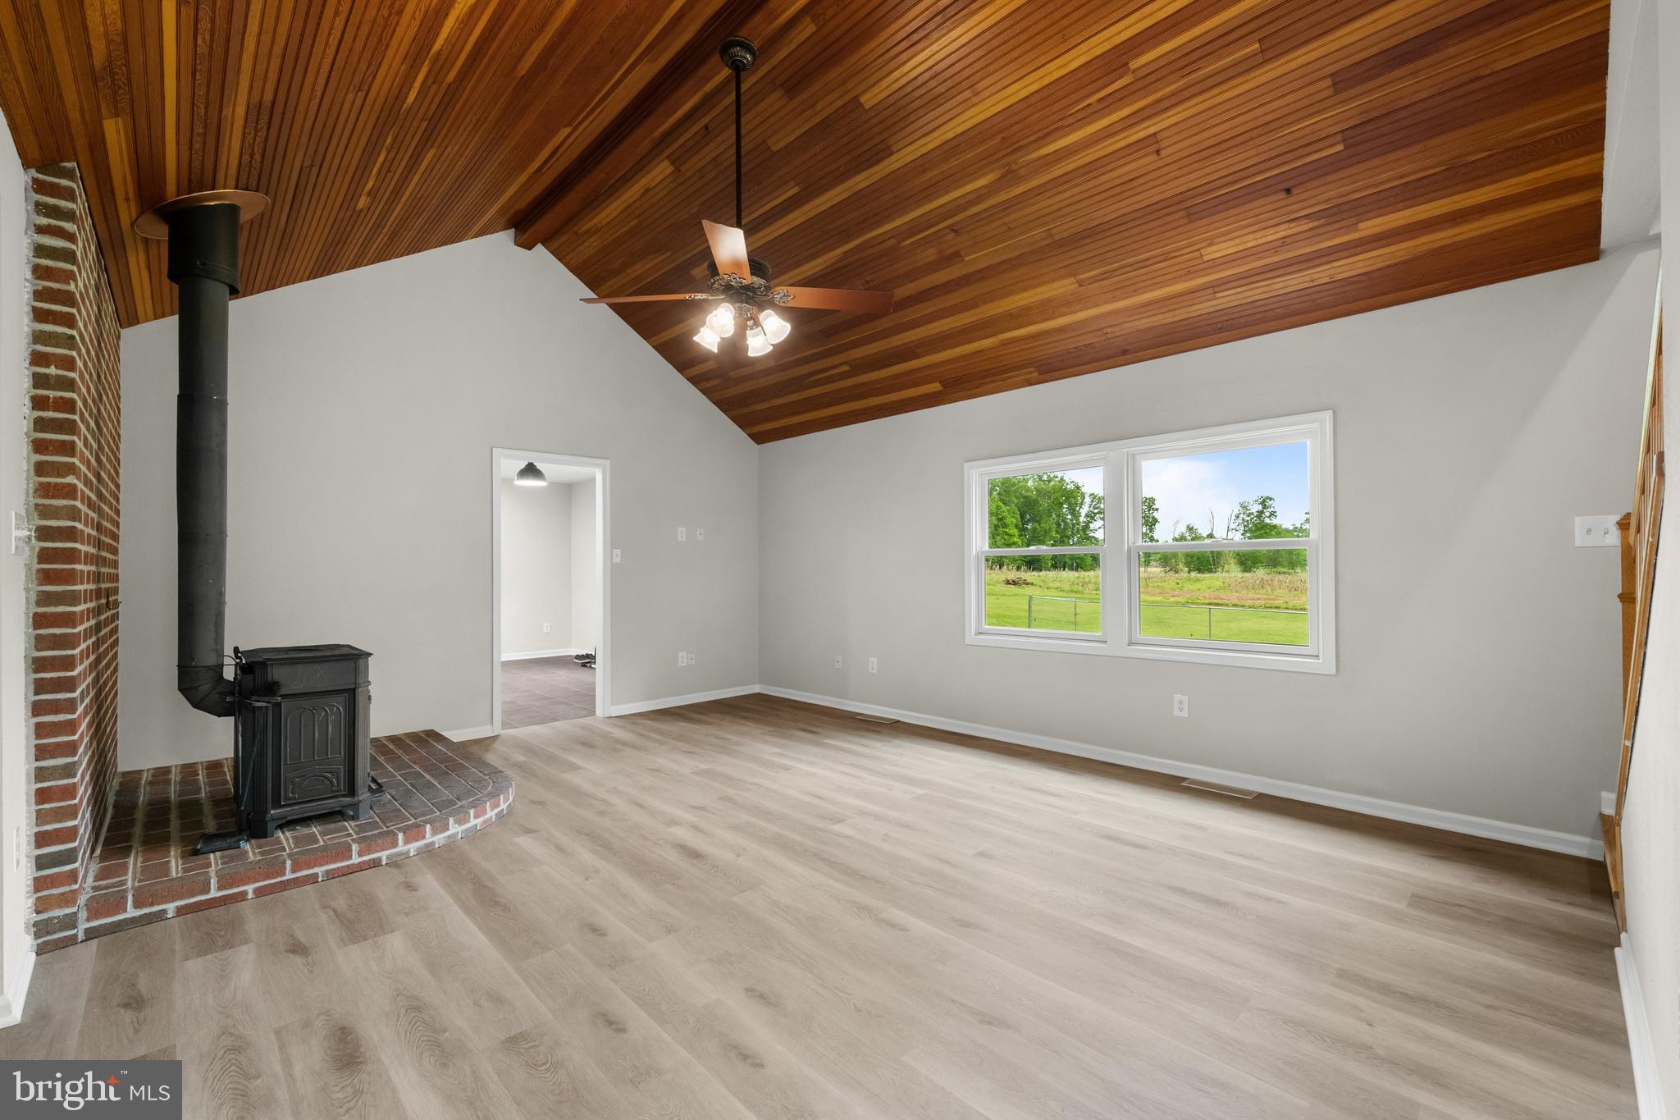
    Exhaust Fan, Wood Stove, Central, Electric, Heat Pump

  • Main Level Bedrooms

    1

  • Pet friendly

    N/A

Exterior

  • Garage

    Yes

  • Garage spaces

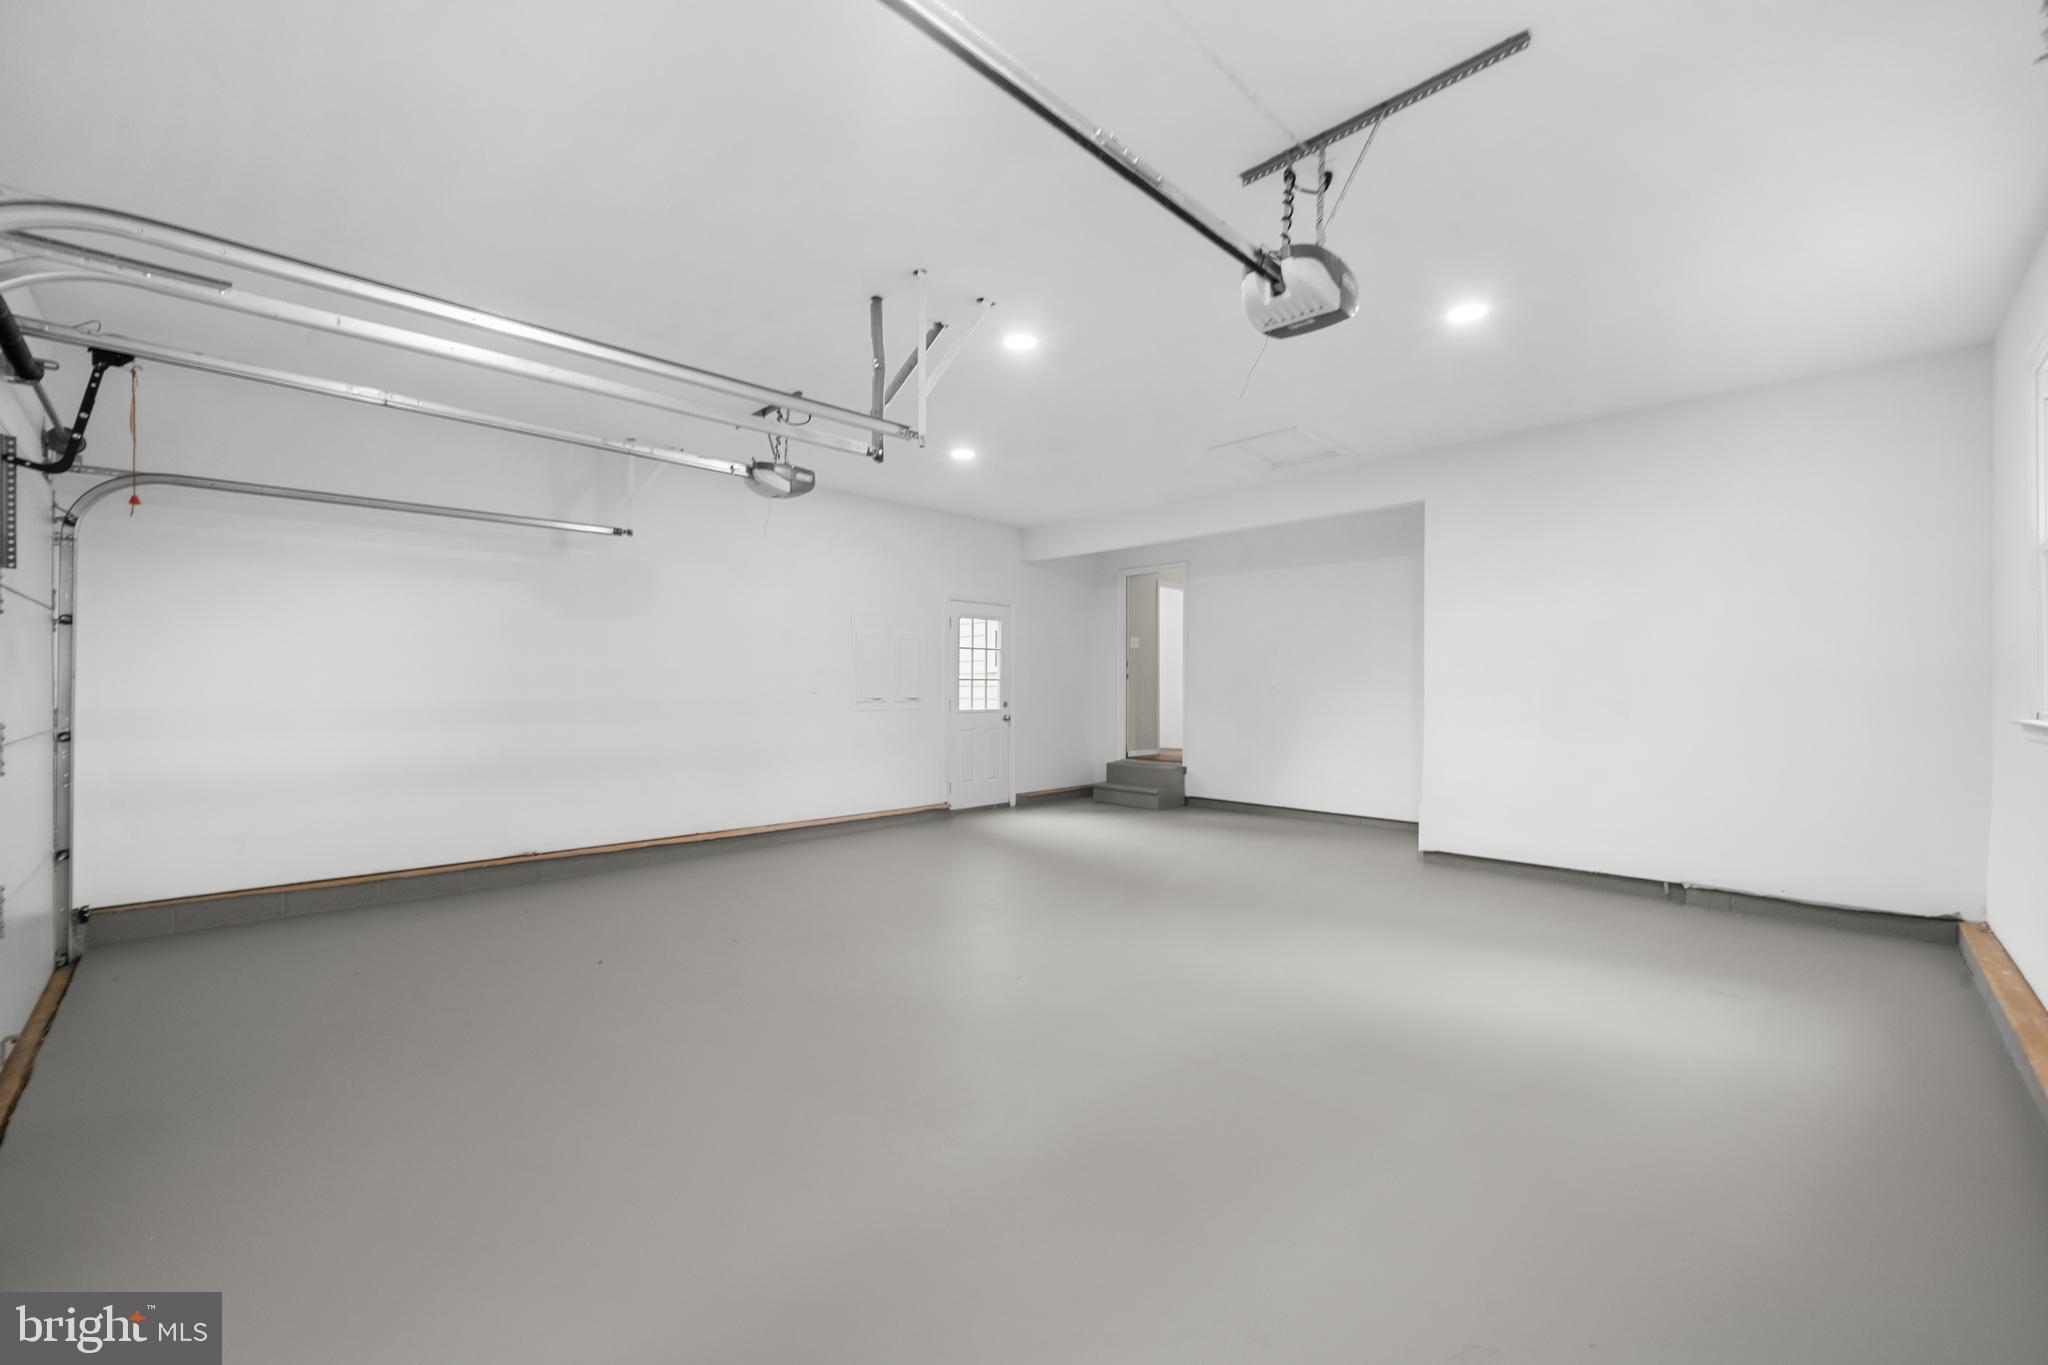
    3

  • Construction Materials

    Other

  • Other Exterior Features

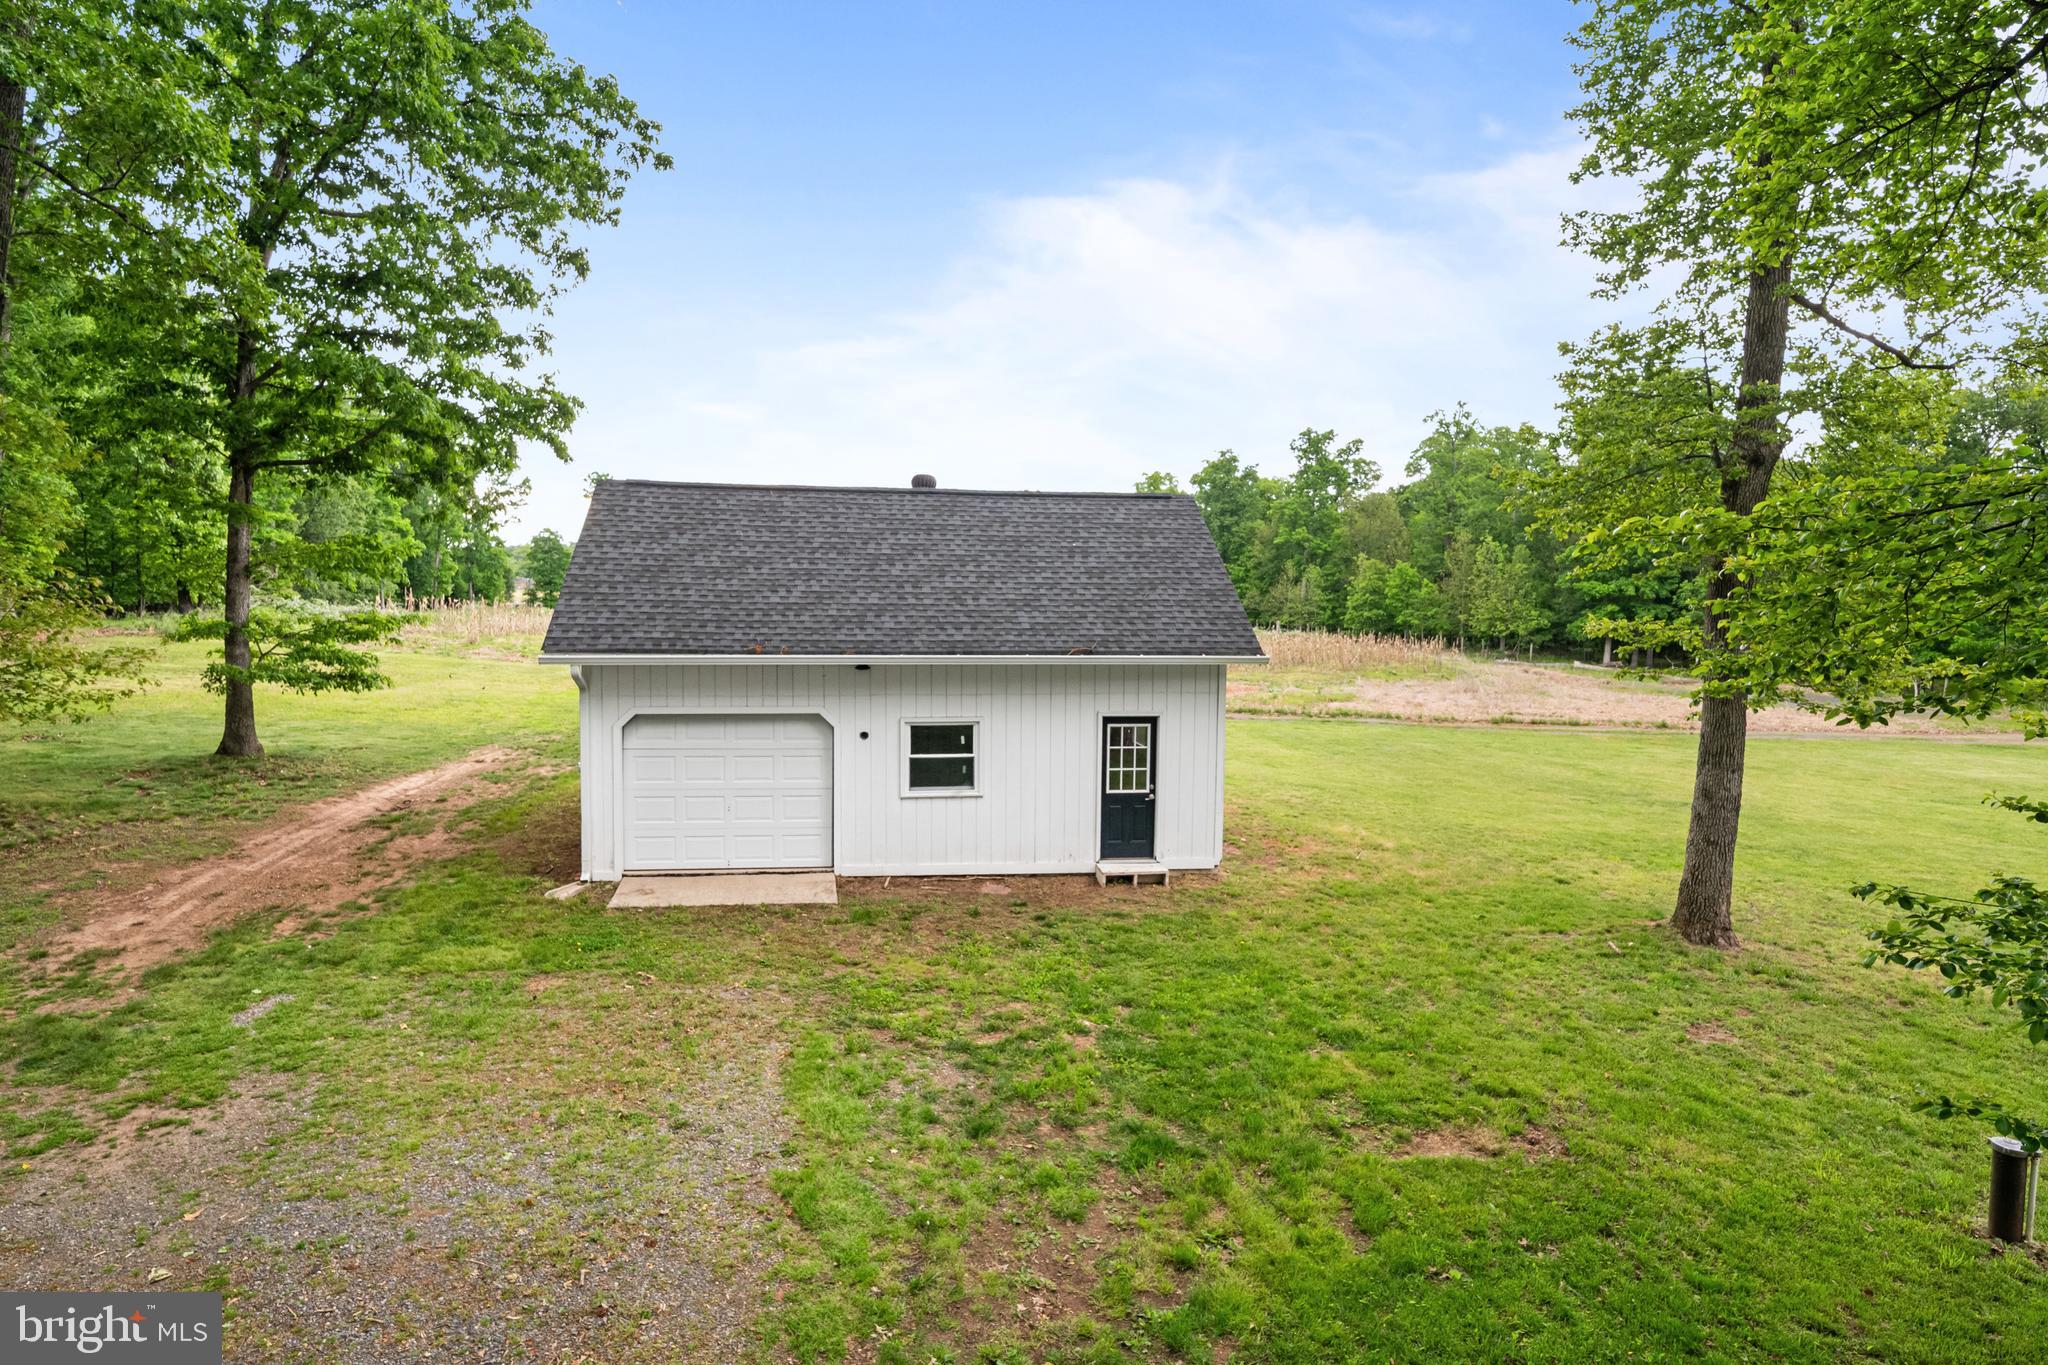
    Rain Gutters, Storage

  • Parking

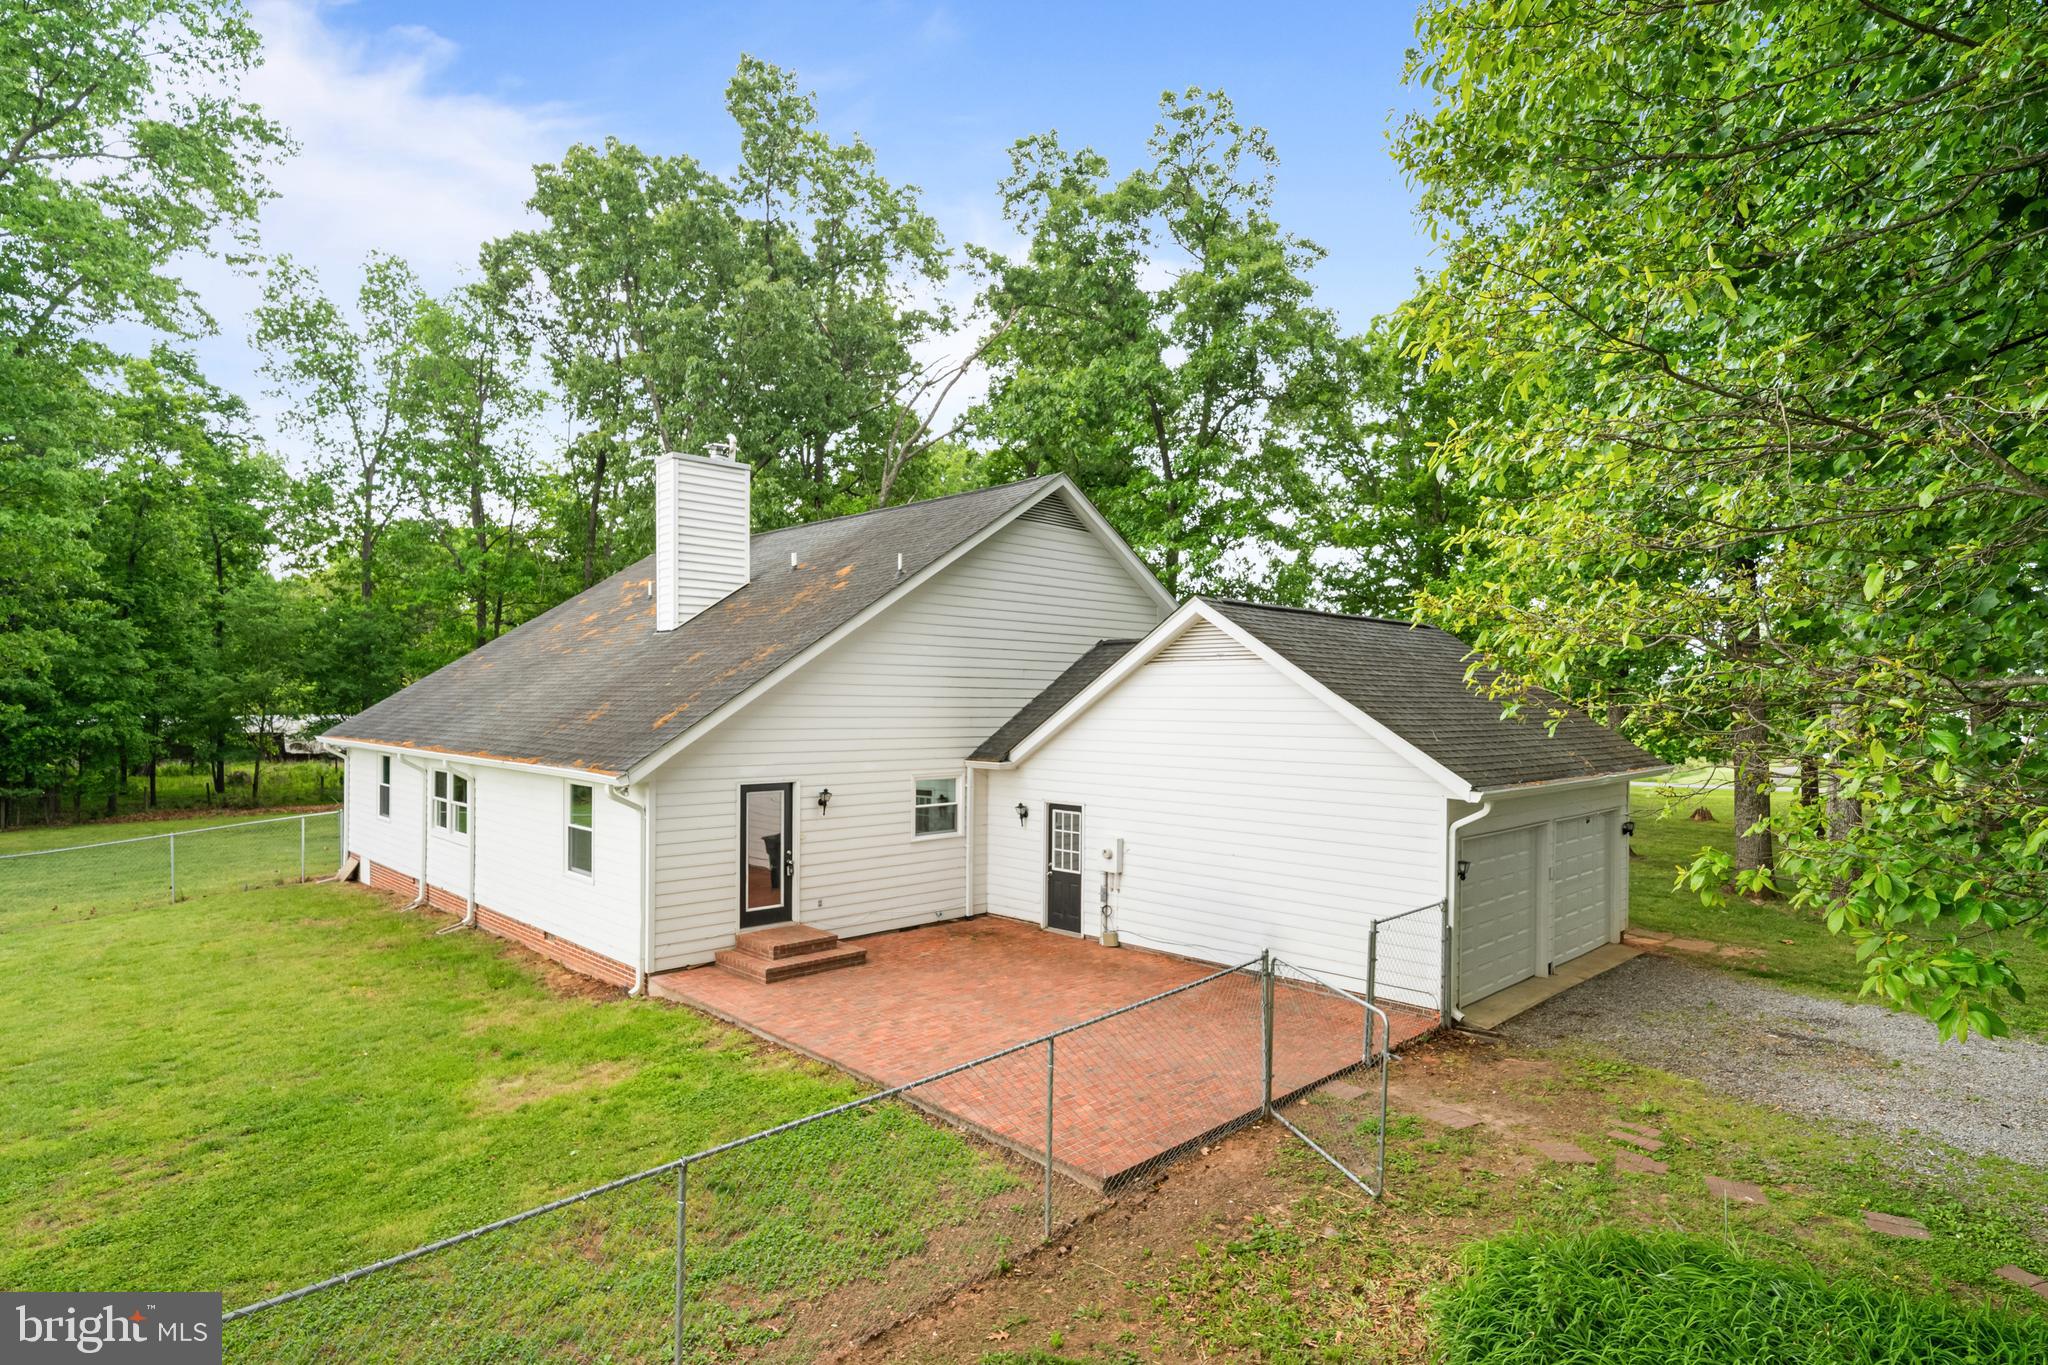
    Off Street, Garage, Attached, Detached

  • Patio and Porch Features

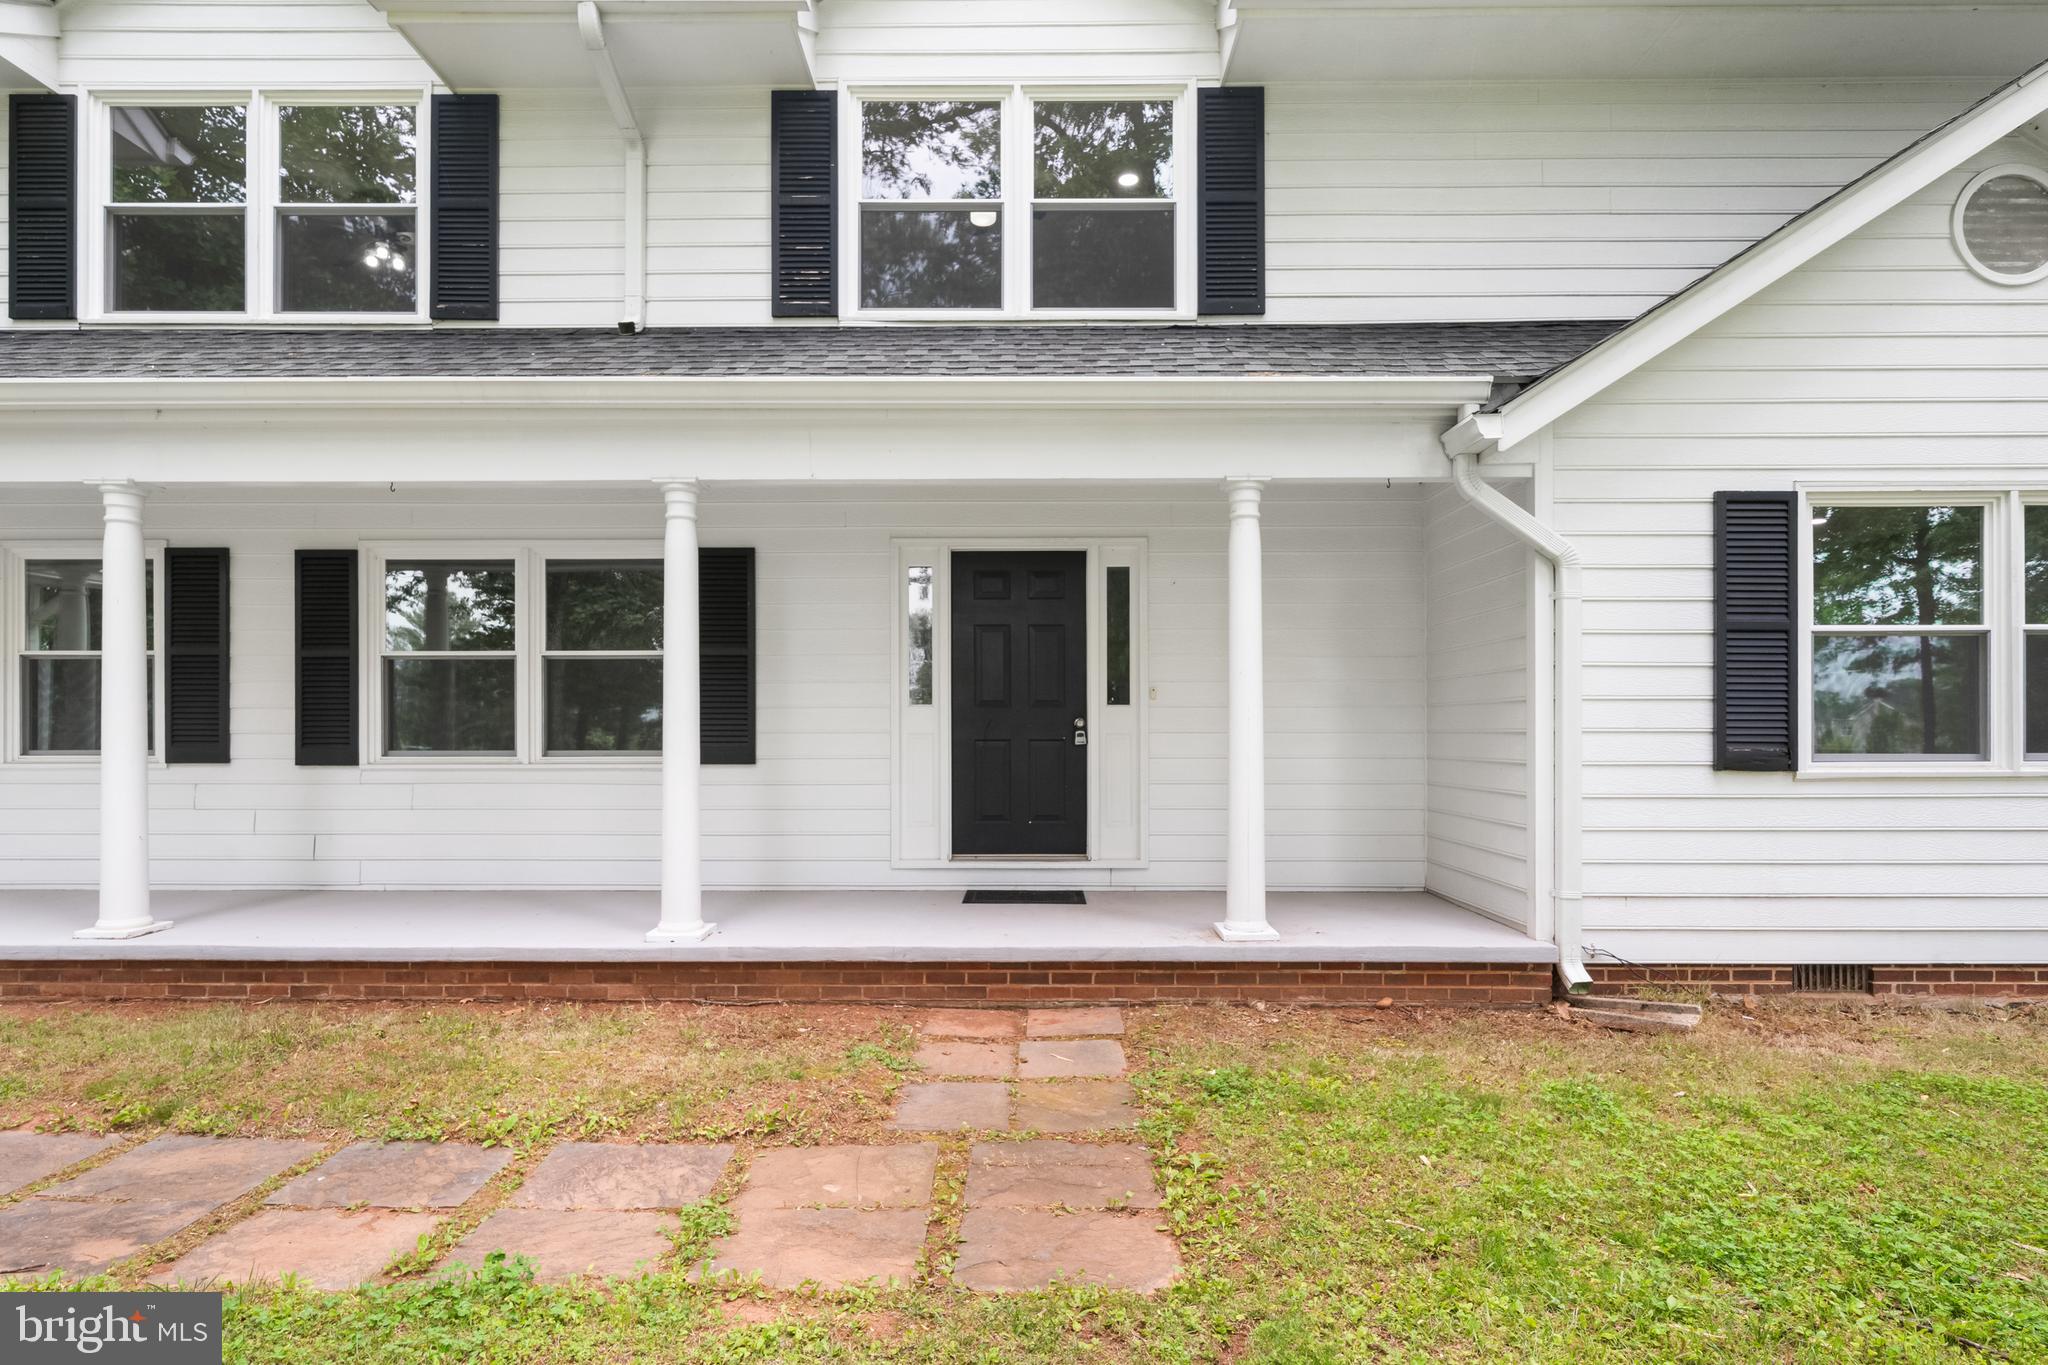
    Patio, Porch

  • Pool

    No

  • Waterfront YN

    NO

  • View

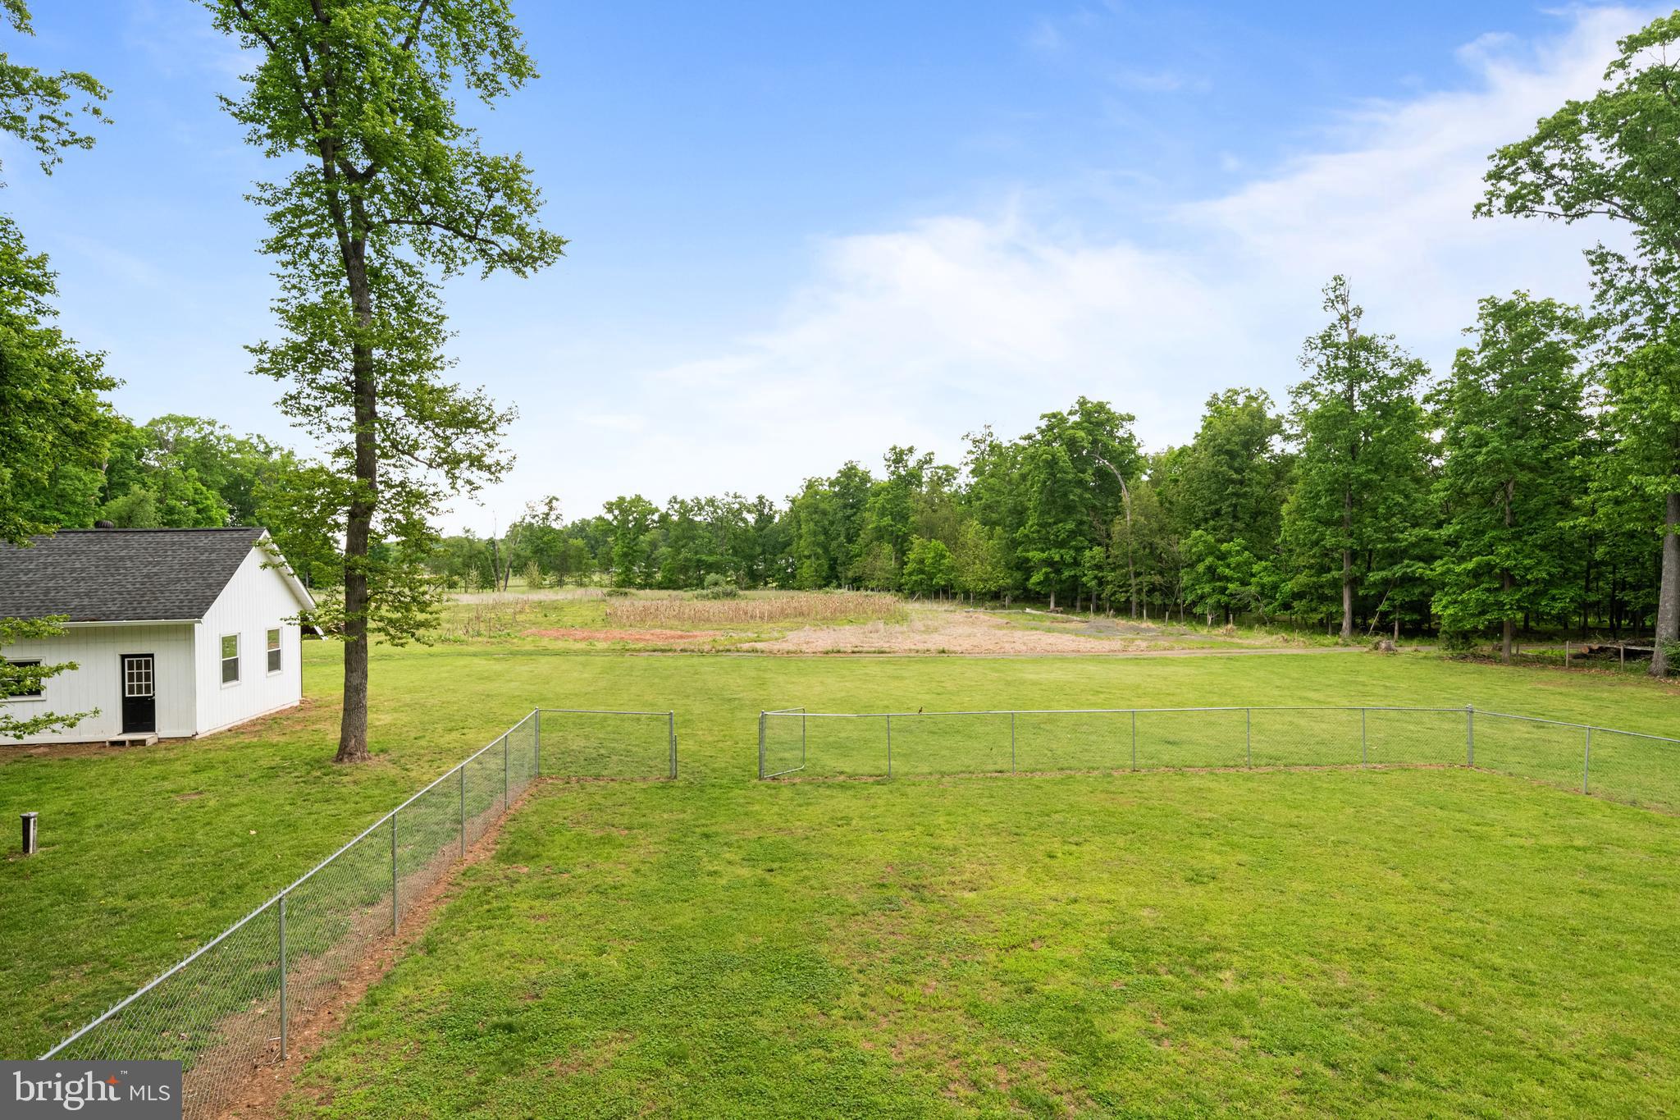
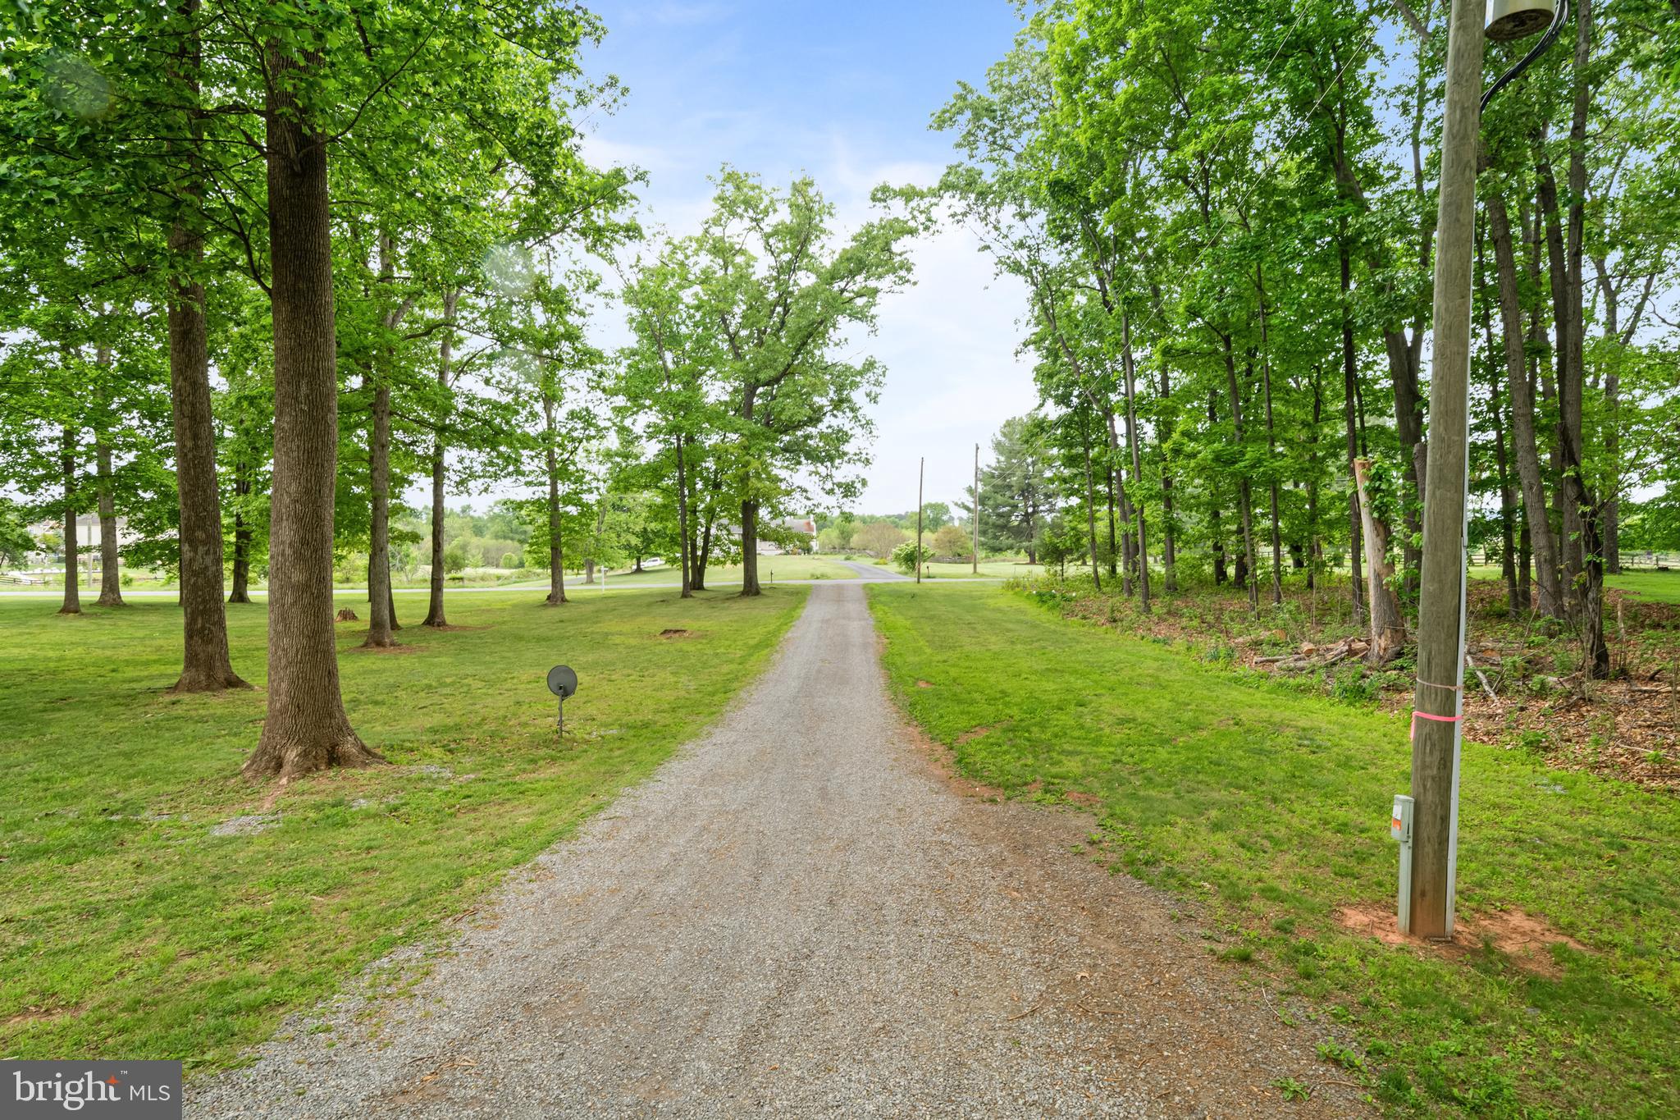
    Pasture, Trees/Woods, Garden, Scenic

Area & Lot

  • Lot Features

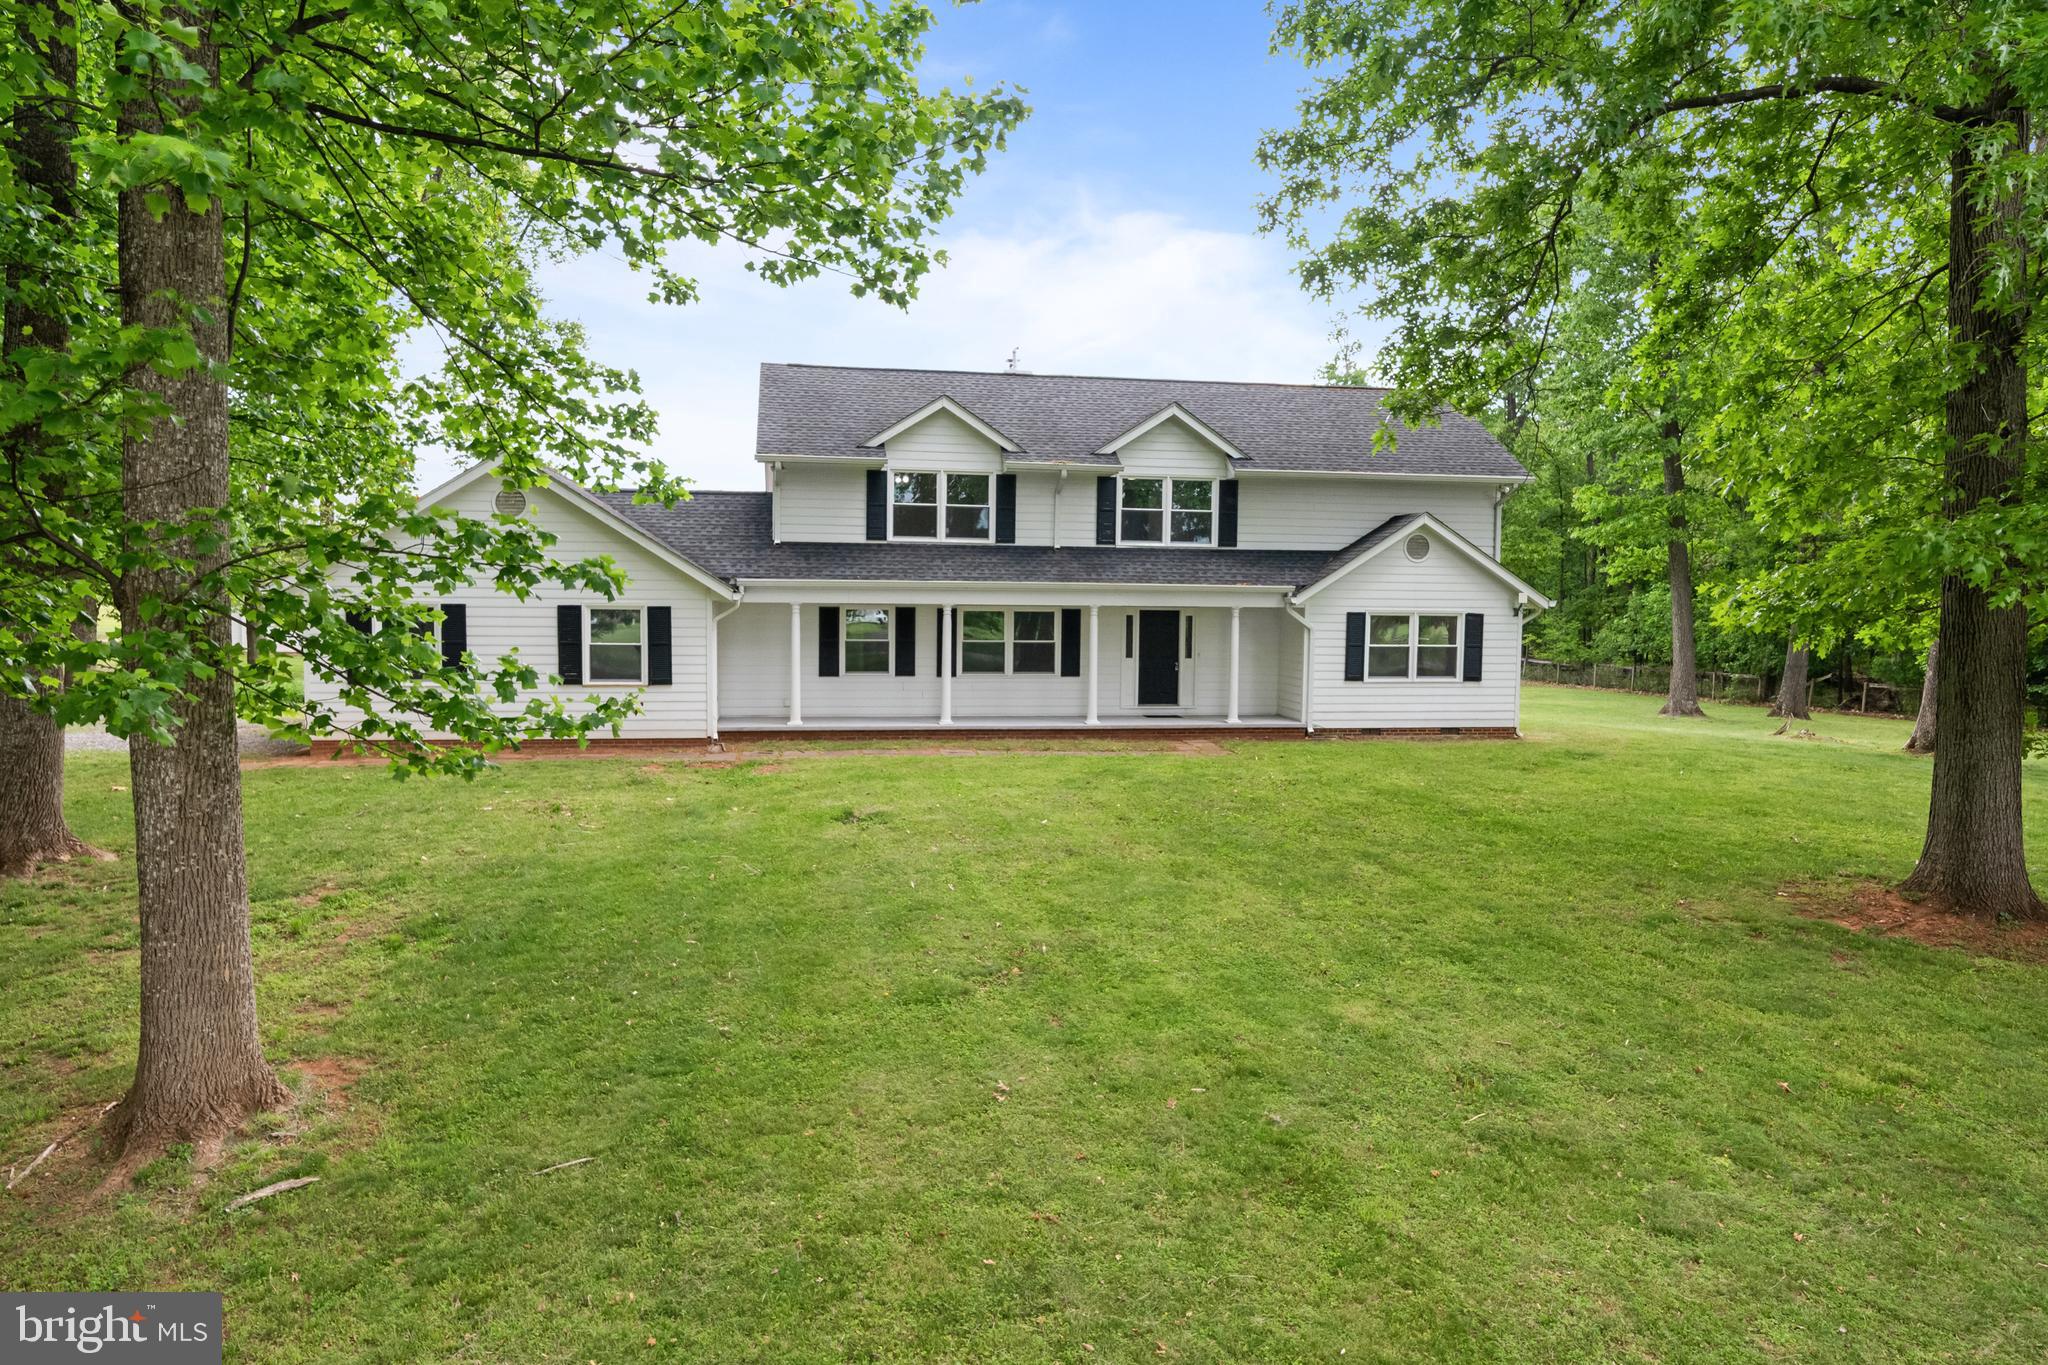
    Wooded, Private, Cleared, Few Trees

  • Lot Size(acres)

    6.11

  • Lot Size(square feet)

    266152.0

  • Property Type

    Residential

  • Property Sub Type

    Single Family Residence

  • Architectural Style

    Cape Cod

Price

  • Sales Price

    $999,900

  • Tax Amount

    $6,715

  • Sq. Footage

    2, 968

  • Price/SqFt

    $336

HOA

  • Association

    No

School District

  • Elementary School

    LUCKETTS

  • Middle School

    SMART'S MILL

  • High School

    TUSCARORA

Property Features

  • New Construction

    NO

  • Foundation Details

    Other

  • Senior Community YN

    NO

  • Water Source

    Well

Schedule a Showing

Showing scheduled successfully.

<
>
IN PERSON
VIA CHAT

What is 3 + 4 ?


Change time

Mortgage calculator

Estimate your monthly mortgage payment, including the principal and interest, property taxes, and HOA. Adjust the values to generate a more accurate rate.

Your payment

Principal and Interest:

$

Property taxes:

$

HOA fees:

$

Total loan payment:

$

Total interest amount:

$

Location

County

LOUDOUN

Elementary School

LUCKETTS

Middle School

SMART'S MILL

High School

TUSCARORA

Listing Courtesy of Berta A Vasquez , Samson Properties

RealHub Information is provided exclusively for consumers' personal, non-commercial use, and it may not be used for any purpose other than to identify prospective properties consumers may be interested in purchasing. All information deemed reliable but not guaranteed and should be independently verified. All properties are subject to prior sale, change or withdrawal. RealHub website owner shall not be responsible for any typographical errors, misinformation, misprints and shall be held totally harmless.

Agent Thomas Campbell

The Campbell Home Team-Team Leader, Co-Owner

Thomas Campbell

Call Thomas today to schedule a private showing.


* Listings on this website come from the FMLS IDX Compilation and may be held by brokerage firms other than the owner of this website. The listing brokerage is identified in any listing details. Information is deemed reliable but is not guaranteed. If you believe any FMLS listing contains material that infringes your copyrighted work please click here to review our DMCA policy and learn how to submit a takedown request.© 2024 FMLS.
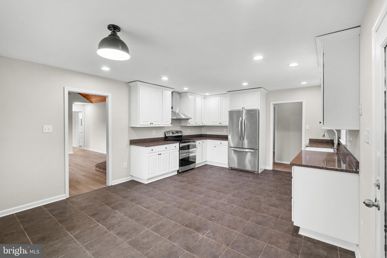
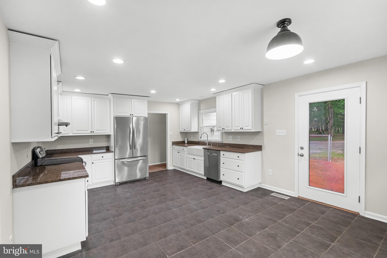
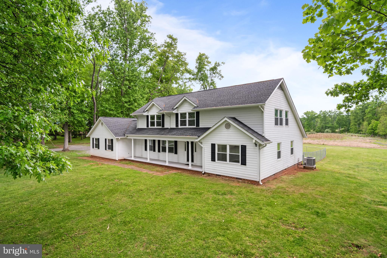
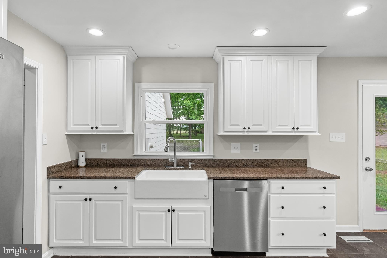
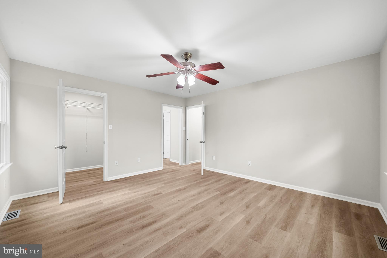
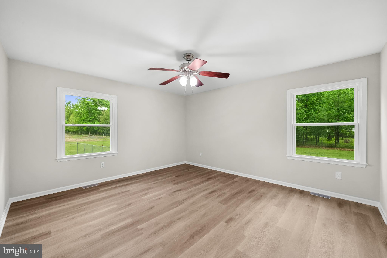
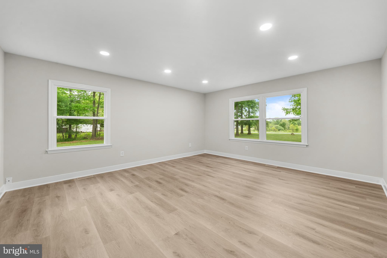
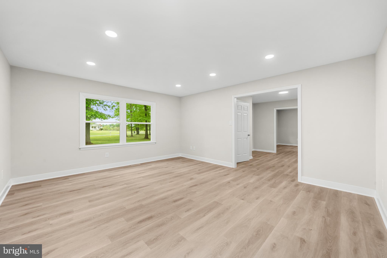
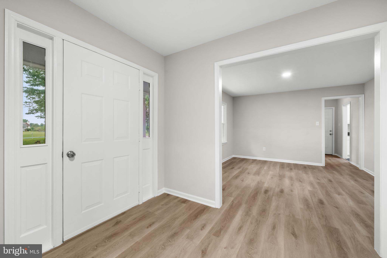
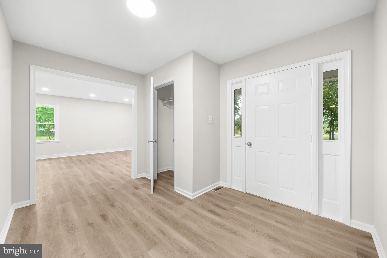
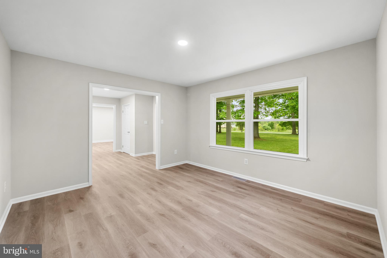
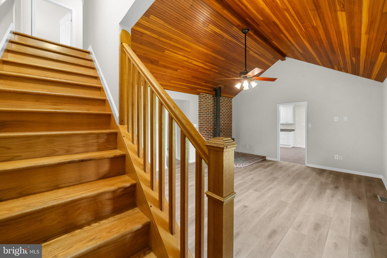
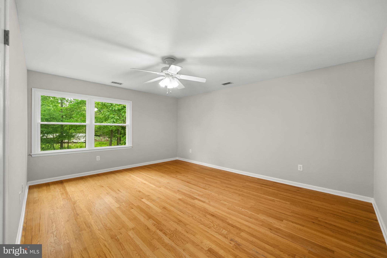
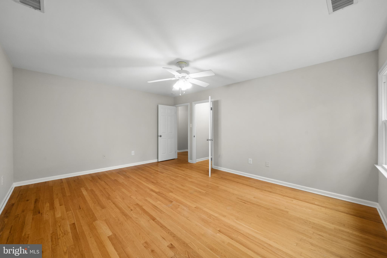
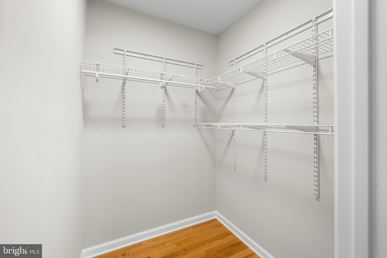
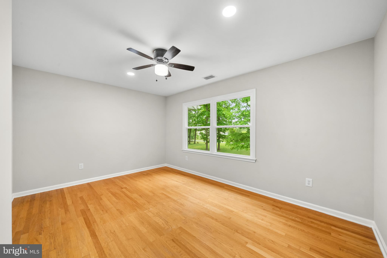
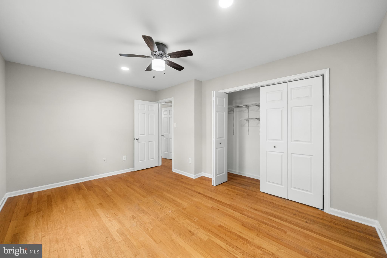
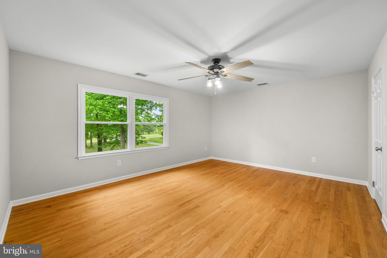
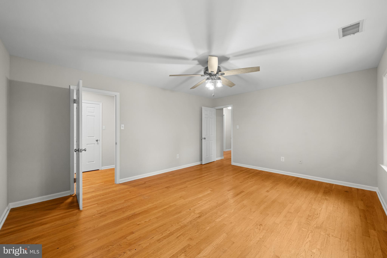
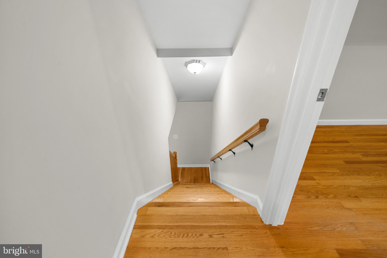
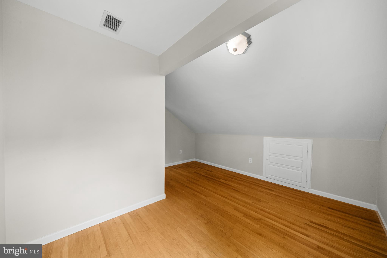
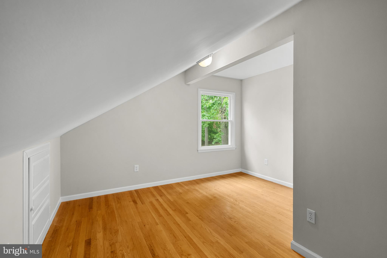
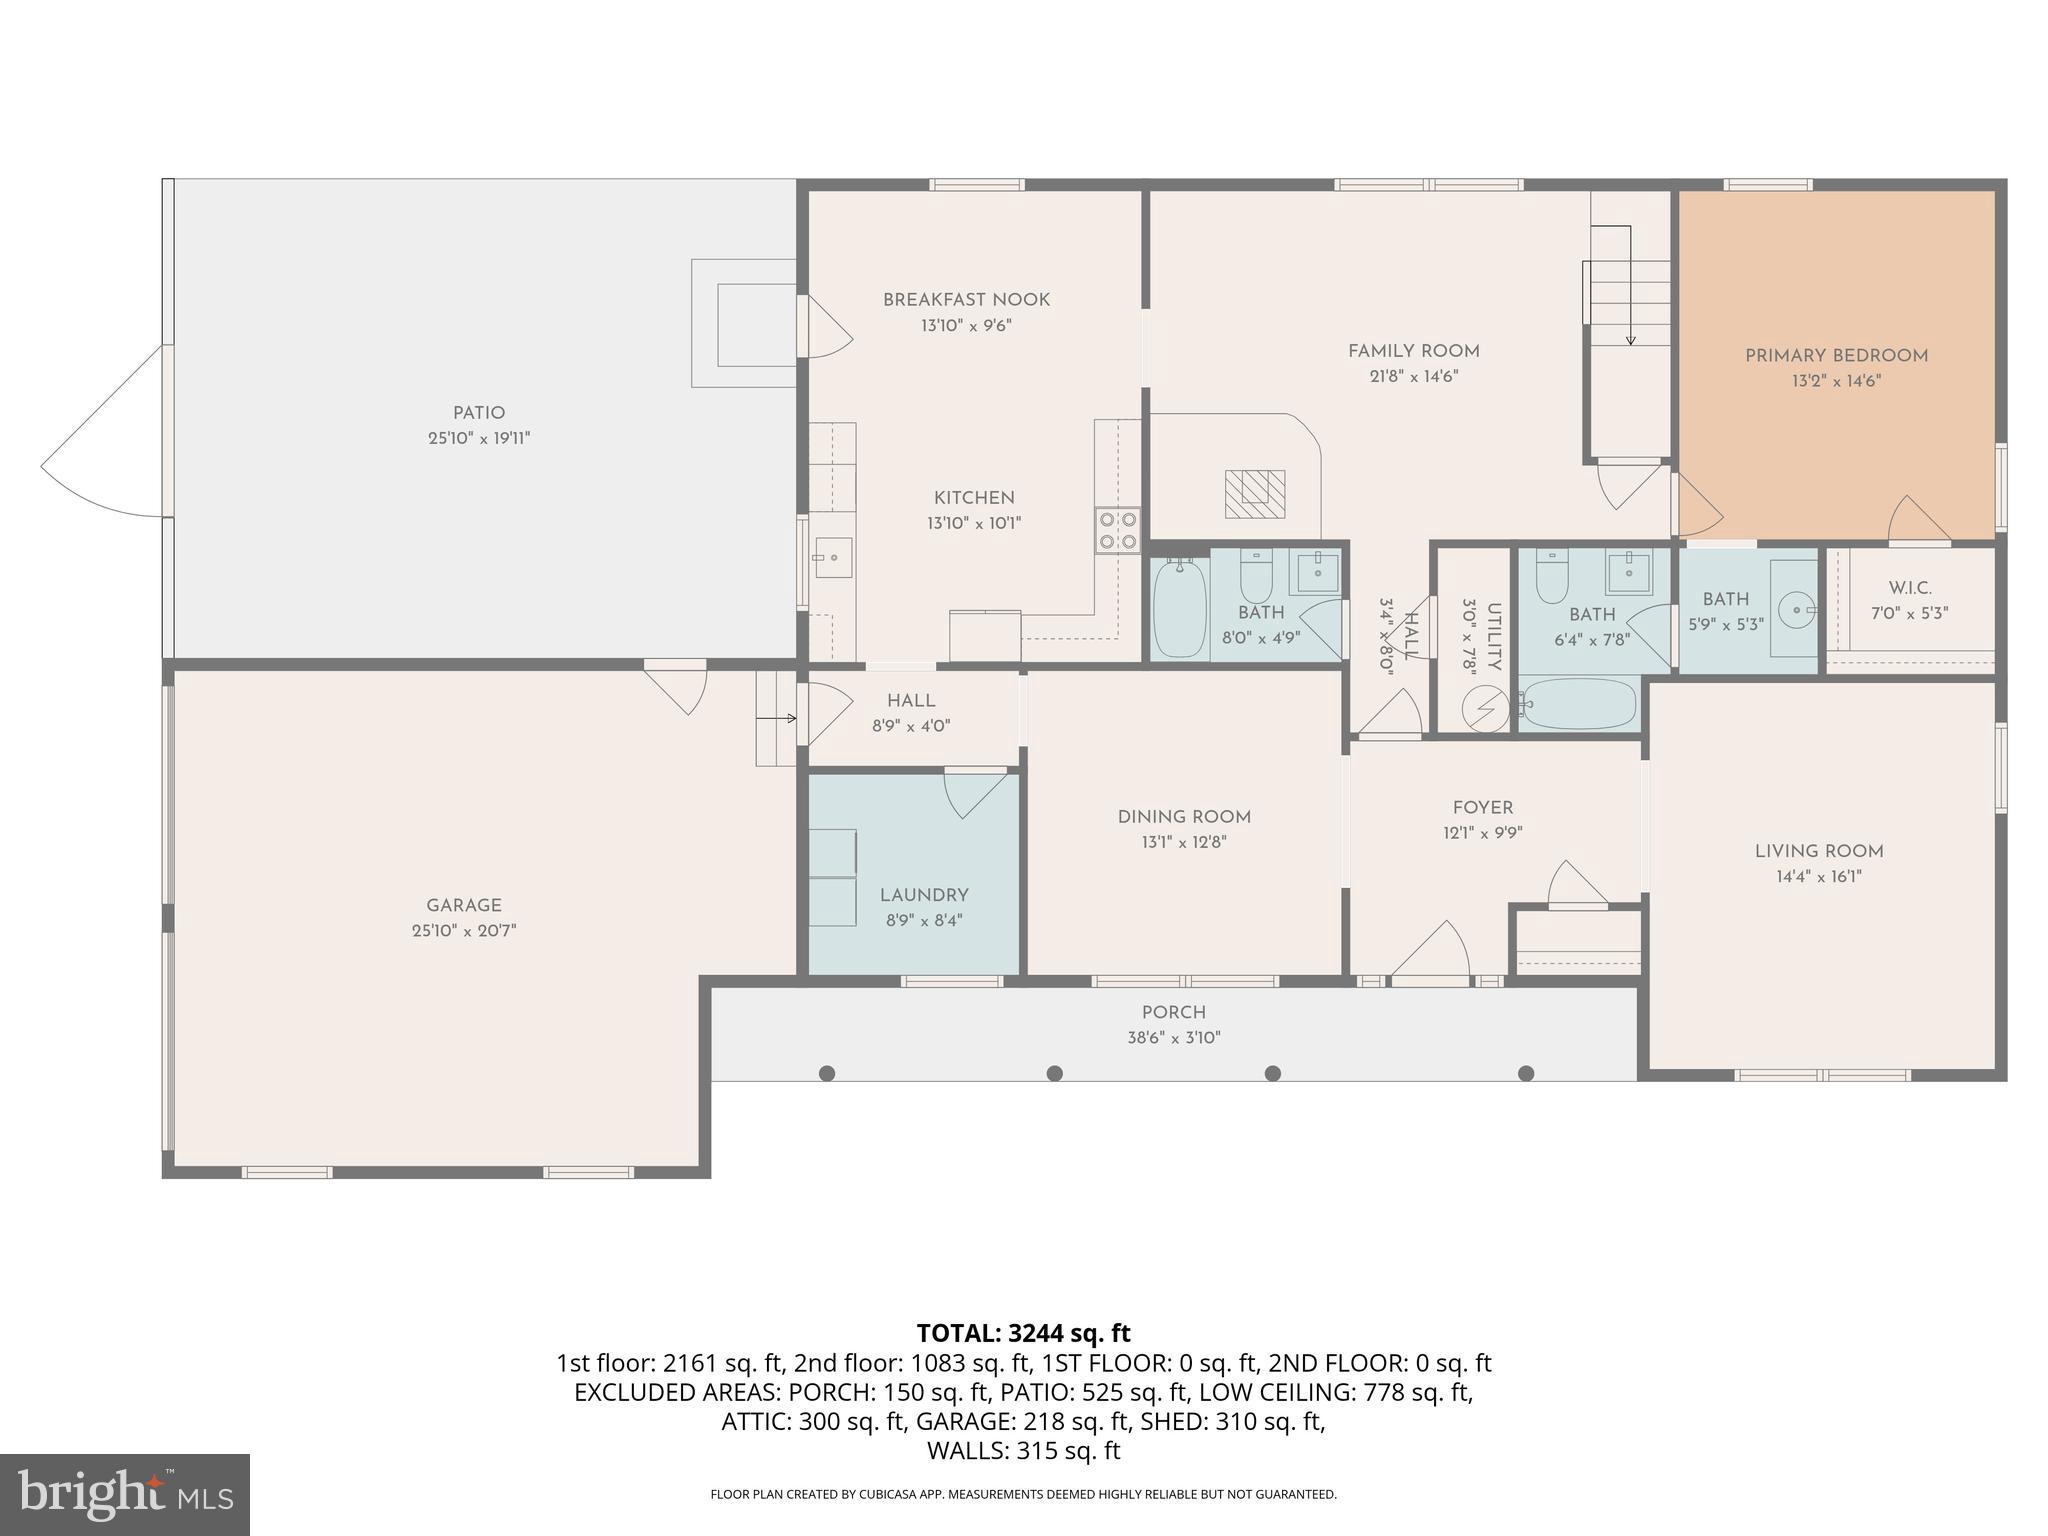
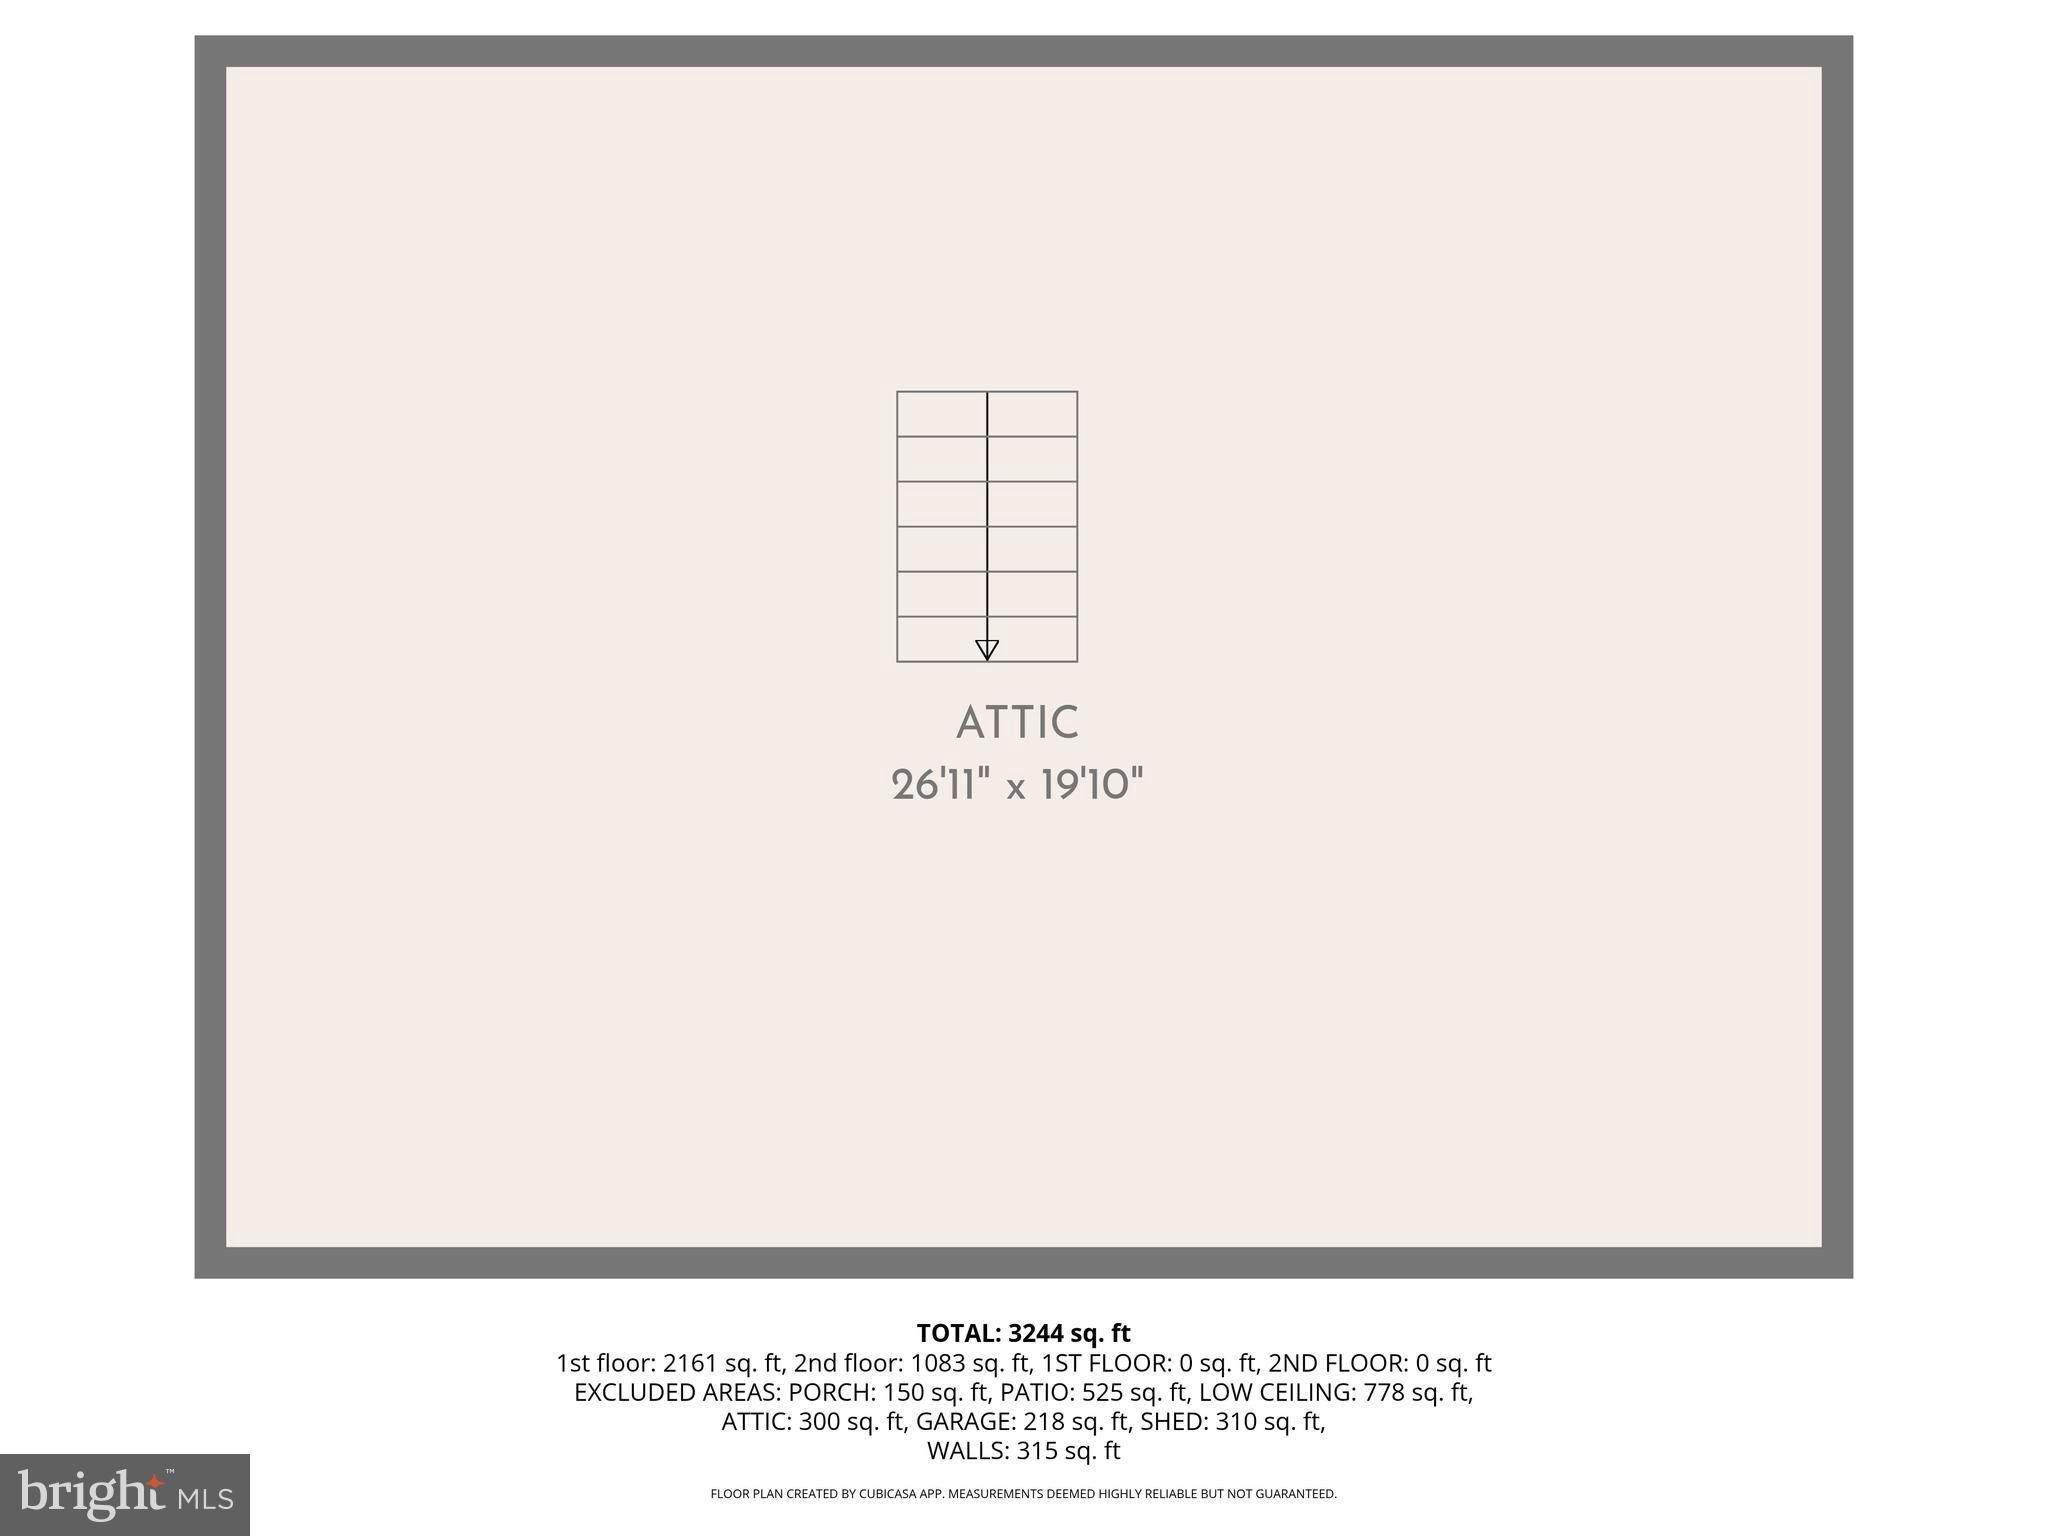
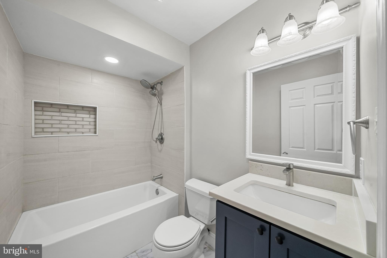
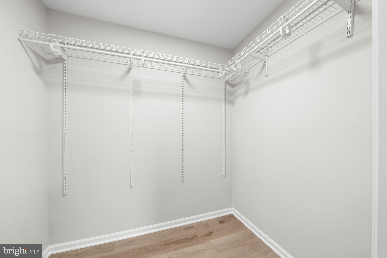
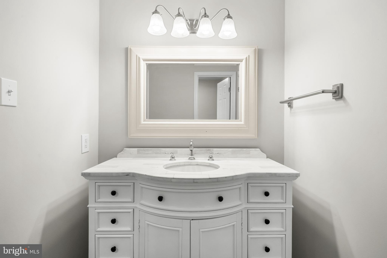
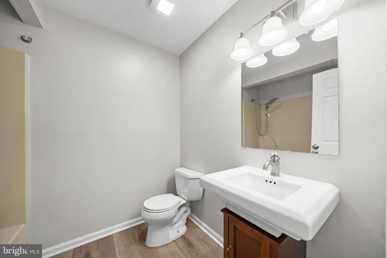
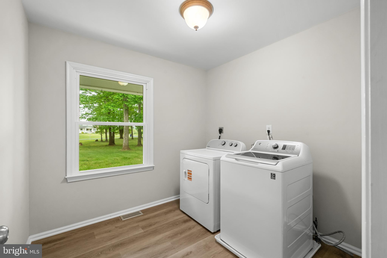
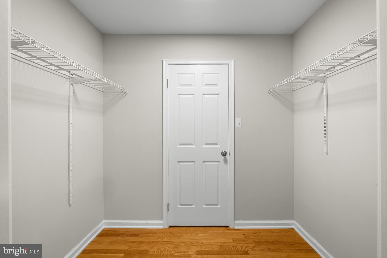
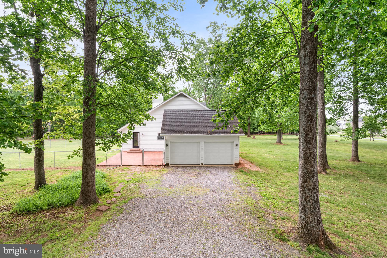
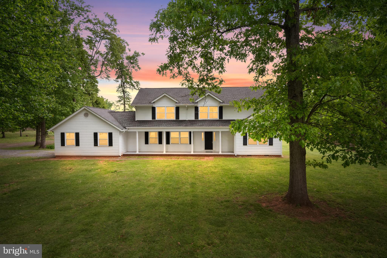
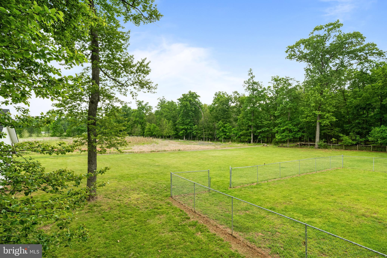
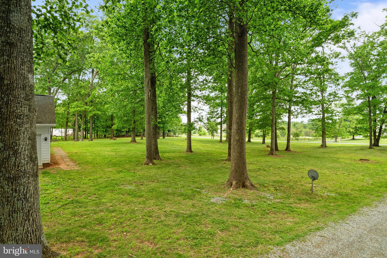
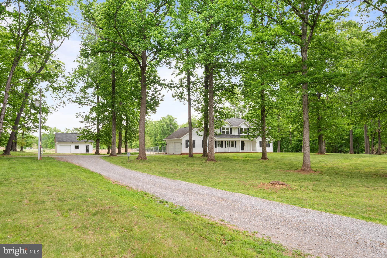
Beautifully situated, this stunning property offers the perfect blend of privacy, space, and convenience. Nestled in a serene setting on over 6 acres of flat land. This home features nearly 3,000 square feet of living space with hardwood flooring on the top-level, ceramic tiles, new flooring on first level, main level master bedroom, new windows, and new paint throughout.  Filled with natural light, generously sized 4 bedrooms and an additional room upstairs that can be used as an office.  Inviting living areas ideal for both everyday living and entertaining. Enjoy peaceful surroundings while remaining just minutes from historic downtown Leesburg, shopping, dining, and major commuter routes.
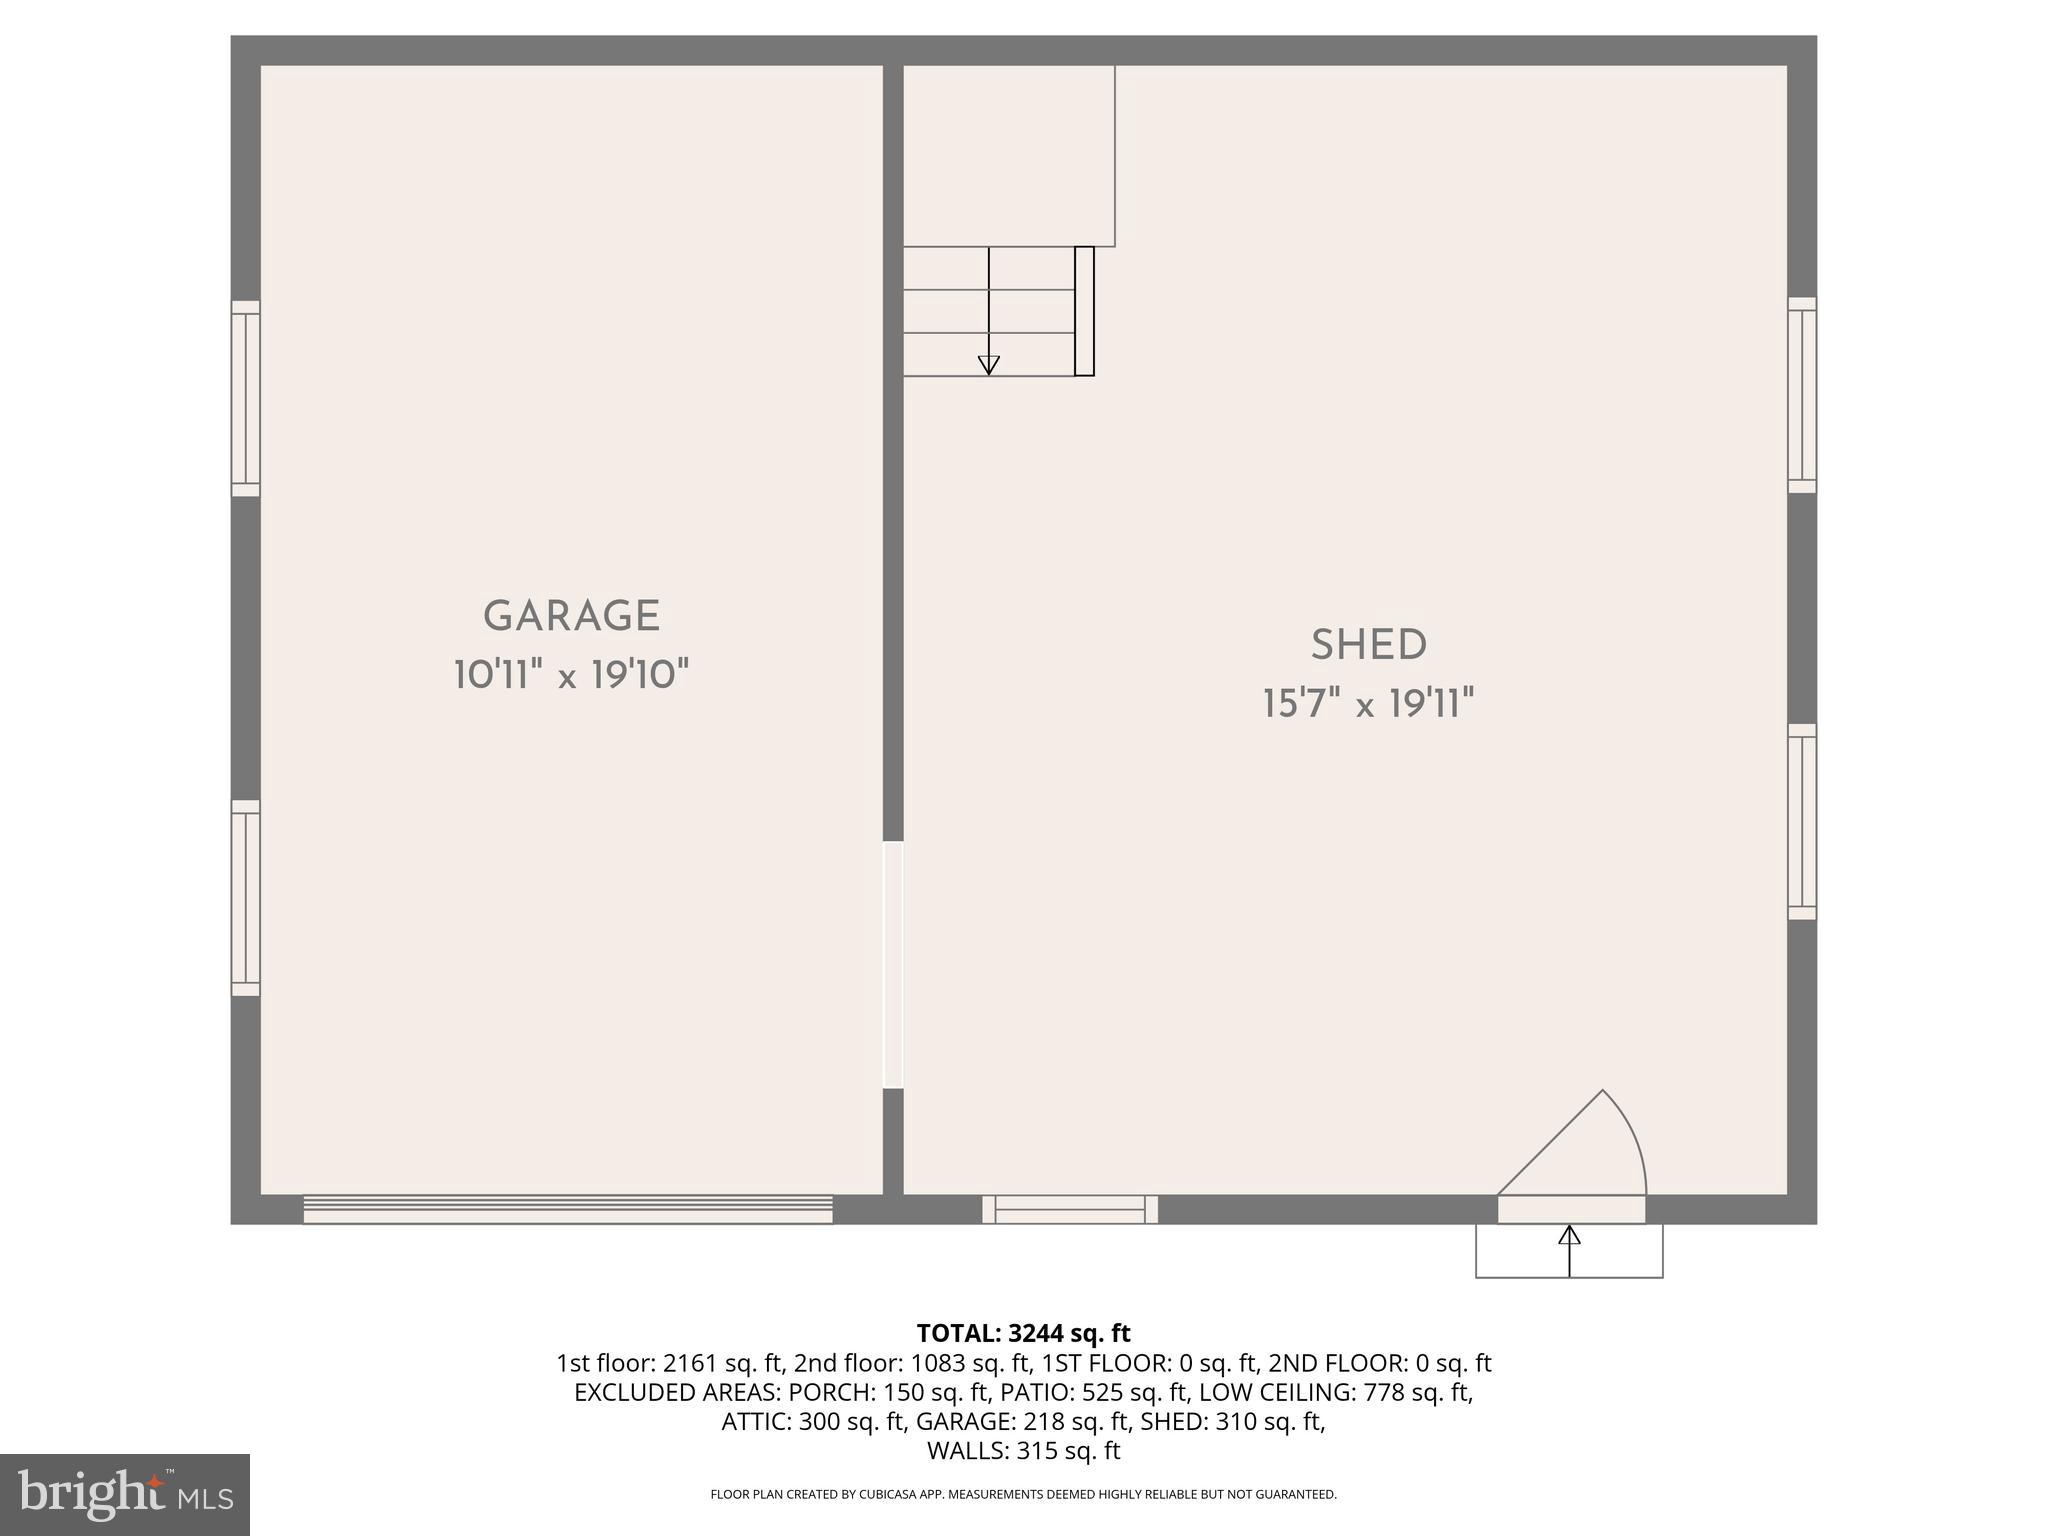
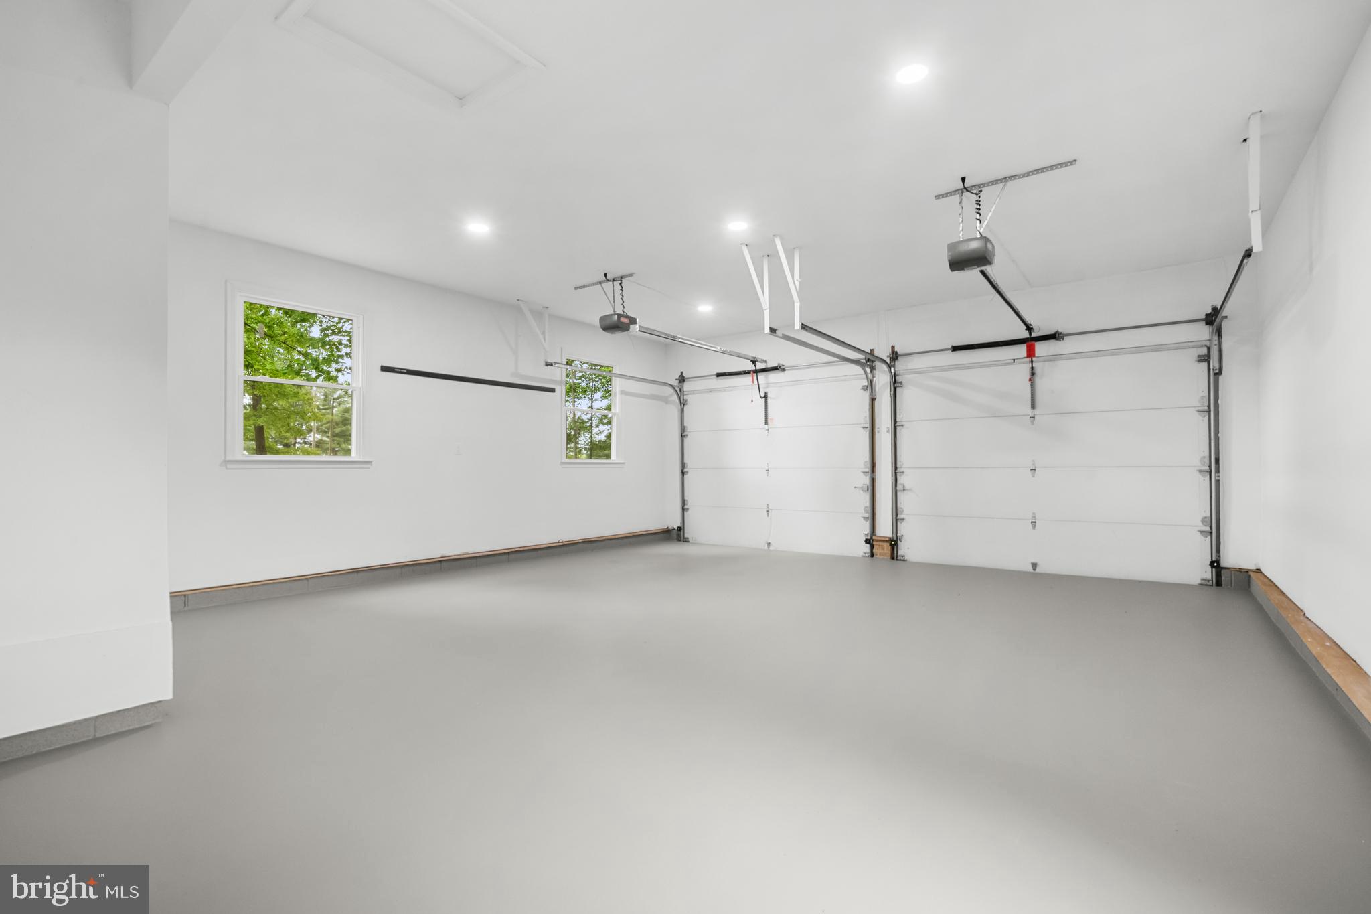
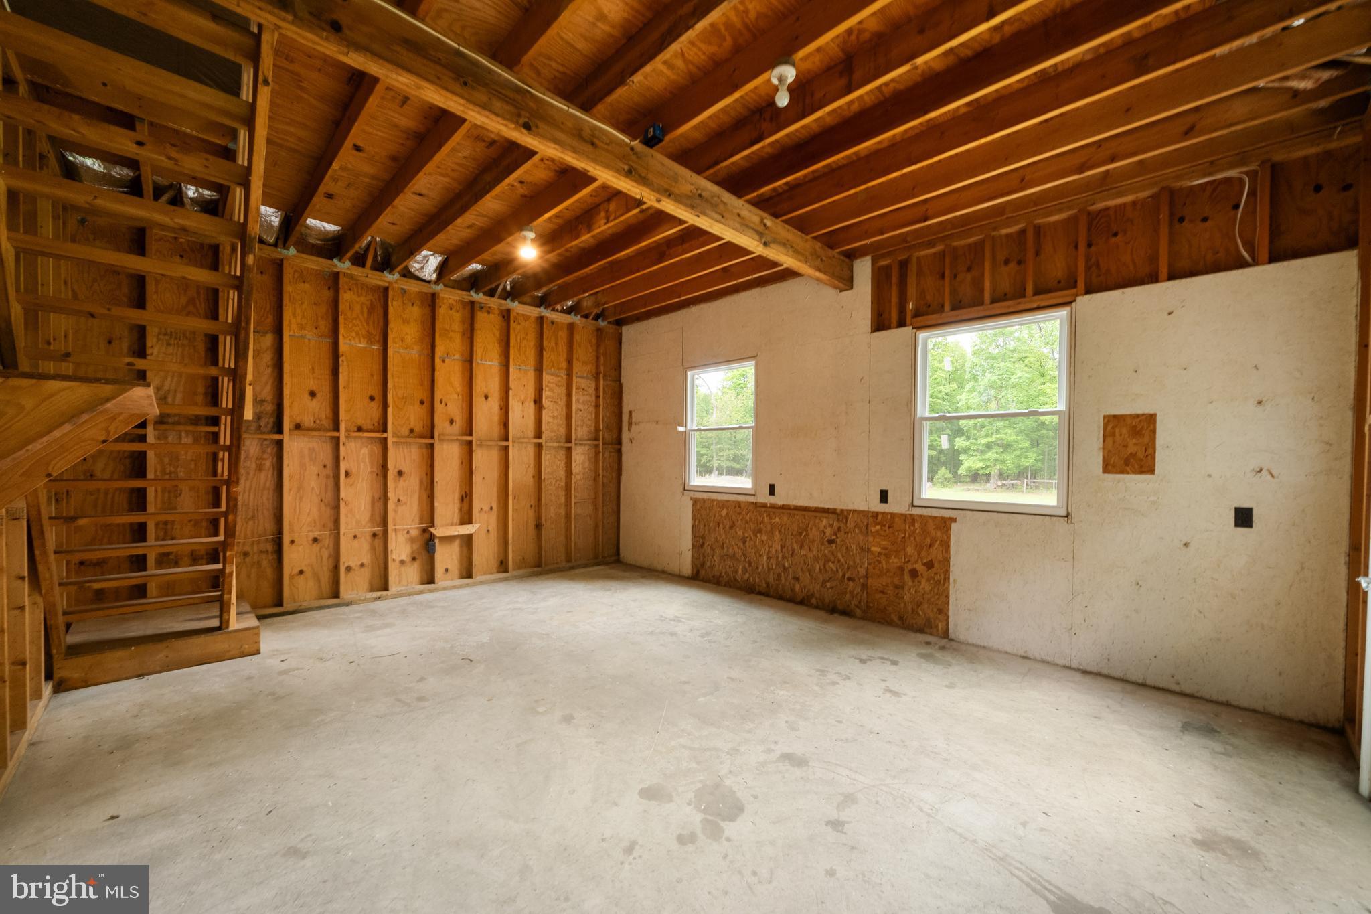
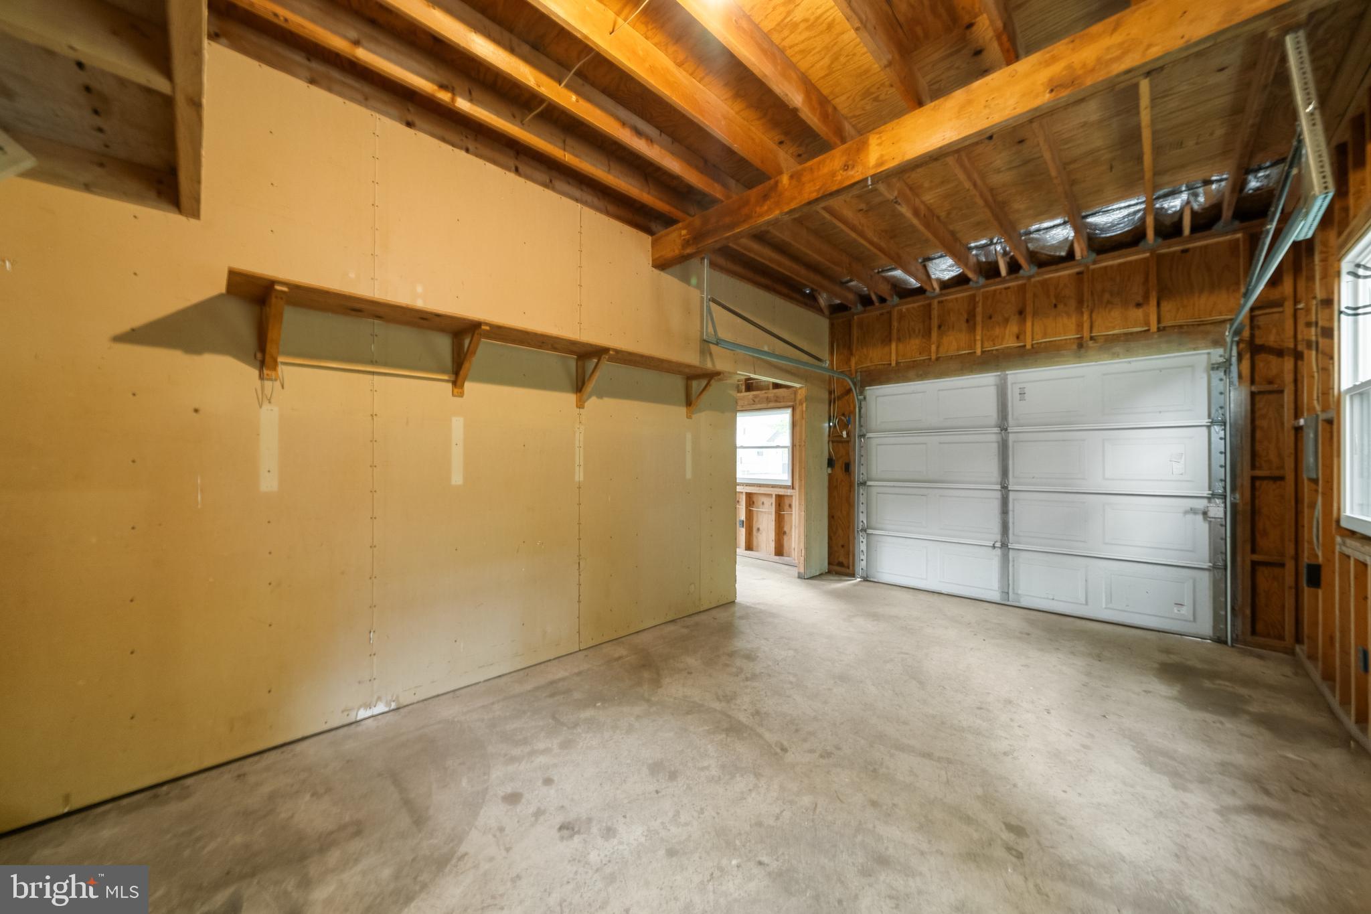
Good size workshop, workout space or extra storage with top level. No HOA.

Don’t miss this incredible opportunity—schedule your private showing today and experience everything this exceptional home has to offer!

43118 EVANS POND ROAD

Message successfully sent.

What would you like to know?

What is 3 + 4 ?

I agree to receive email communication and understand I can unsubscribe at any time.

I agree to be contacted by Charis Realty Group via call, email, and text for real estate services. To opt out, you can reply 'stop' at any time or reply 'help' for assistance. You can also click the unsubscribe link in the emails. Message and data rates may apply. Message frequency may vary. Privacy Policy

Related Properties

Beautifully appointed and rich in character, this four-bedroom, two-and-a-half-bath residence by renowned local builder Paul Reimers is ideally situated in the heart of historic downtown Leesburg. Thoughtfully designed and meticulously maintained, the home offers an exceptional blend of timeless craftsmanship and modern convenience.
The interior showcases gleaming wood floors that flow seamlessly throughout the main living spaces, creating a warm and inviting atmosphere. At the heart of the home, a well-equipped kitchen features stainless steel appliances, granite countertops, and ample cabinetry—perfectly suited for both everyday living and effortless entertaining.
A highly desirable main-level primary bedroom offers both comfort and convenience, providing a private retreat with easy accessibility. This thoughtfully positioned space enhances the home’s livability, ideal for a variety of lifestyle needs.
Upstairs, additional generously sized bedrooms provide flexibility for guests, home office space, or personal retreats, complemented by a well-appointed bath that reflect the home’s classic aesthetic.
Outdoors, a fully fenced yard creates a private oasis, ideal for relaxation, play, or al fresco gatherings. A large shed adds both functionality and storage, enhancing the property’s practical appeal.
Set just moments from Leesburg’s charming shops, dining, and historic landmarks, this exceptional home presents a rare opportunity to enjoy refined living in one of Northern Virginia’s most desirable settings.

Photos to be uploaded 4/25
#VALO2121670

LEESBURG

106 HARRISON STREET NE

4 Beds

2 Baths

3,081 Sq.Ft.

$959,000

MLS#: VALO2121670

The Portland II home design is a versatile home design that offers the option to add up to 7 bedrooms bedrooms for extended guests or more living space. Enjoy a formal dining room perfect for hosting. Add an optional deck located off of the sunlit café! Relax in your private owner's retreat with 2 walk-in closets and enjoy a laundry room conveniently located upstairs!
#VALO2122270

LEESBURG

42735 CANNON CHAPEL DRIVE 2

4 Beds

3 Baths

3,589 Sq.Ft.

$1,099,990

MLS#: VALO2122270

The new Summerfield home design includes a beautiful kitchen with the option to add a service pantry. The oversized island allows for meal prepping while helping with homework and catching up on the day. The large café and gathering room with an optional tray ceiling has abundant natural light with the option to add an deck or screened porch off the gathering room. Enjoy a Pulte Planning Center and a large storage room on the main level.
#VALO2122276

LEESBURG

42708 CATTAIL CREEK DRIVE

4 Beds

3 Baths

3,820 Sq.Ft.

$1,079,990

MLS#: VALO2122276

NOW SELLING!!  BY APPOINTMENT ONLY.

Brickyard by Drees Homes is a vibrant new construction community in Leesburg, Virginia, just steps from everyday conveniences. Brickyard offers a perfect blend of modern living and small-town charm with a walkable location just steps from historic downtown Leesburg. Living in a new townhome in Leesburg, residents will enjoy easy access to top-tier shopping, dining, entertainment, and major commuter routes, making everyday convenience a way of life. Beyond walkability, Brickyard also puts residents close to major commuter routes including Route 7, Route 15, and the Dulles Toll Road, making it easy to get around Loudoun County, Northern Virginia, and beyond. Nearby parks like Ida Lee Park and regional outdoor destinations add to the appeal for buyers who want both convenience and recreation. Step into a brand new townhome today at Brickyard!

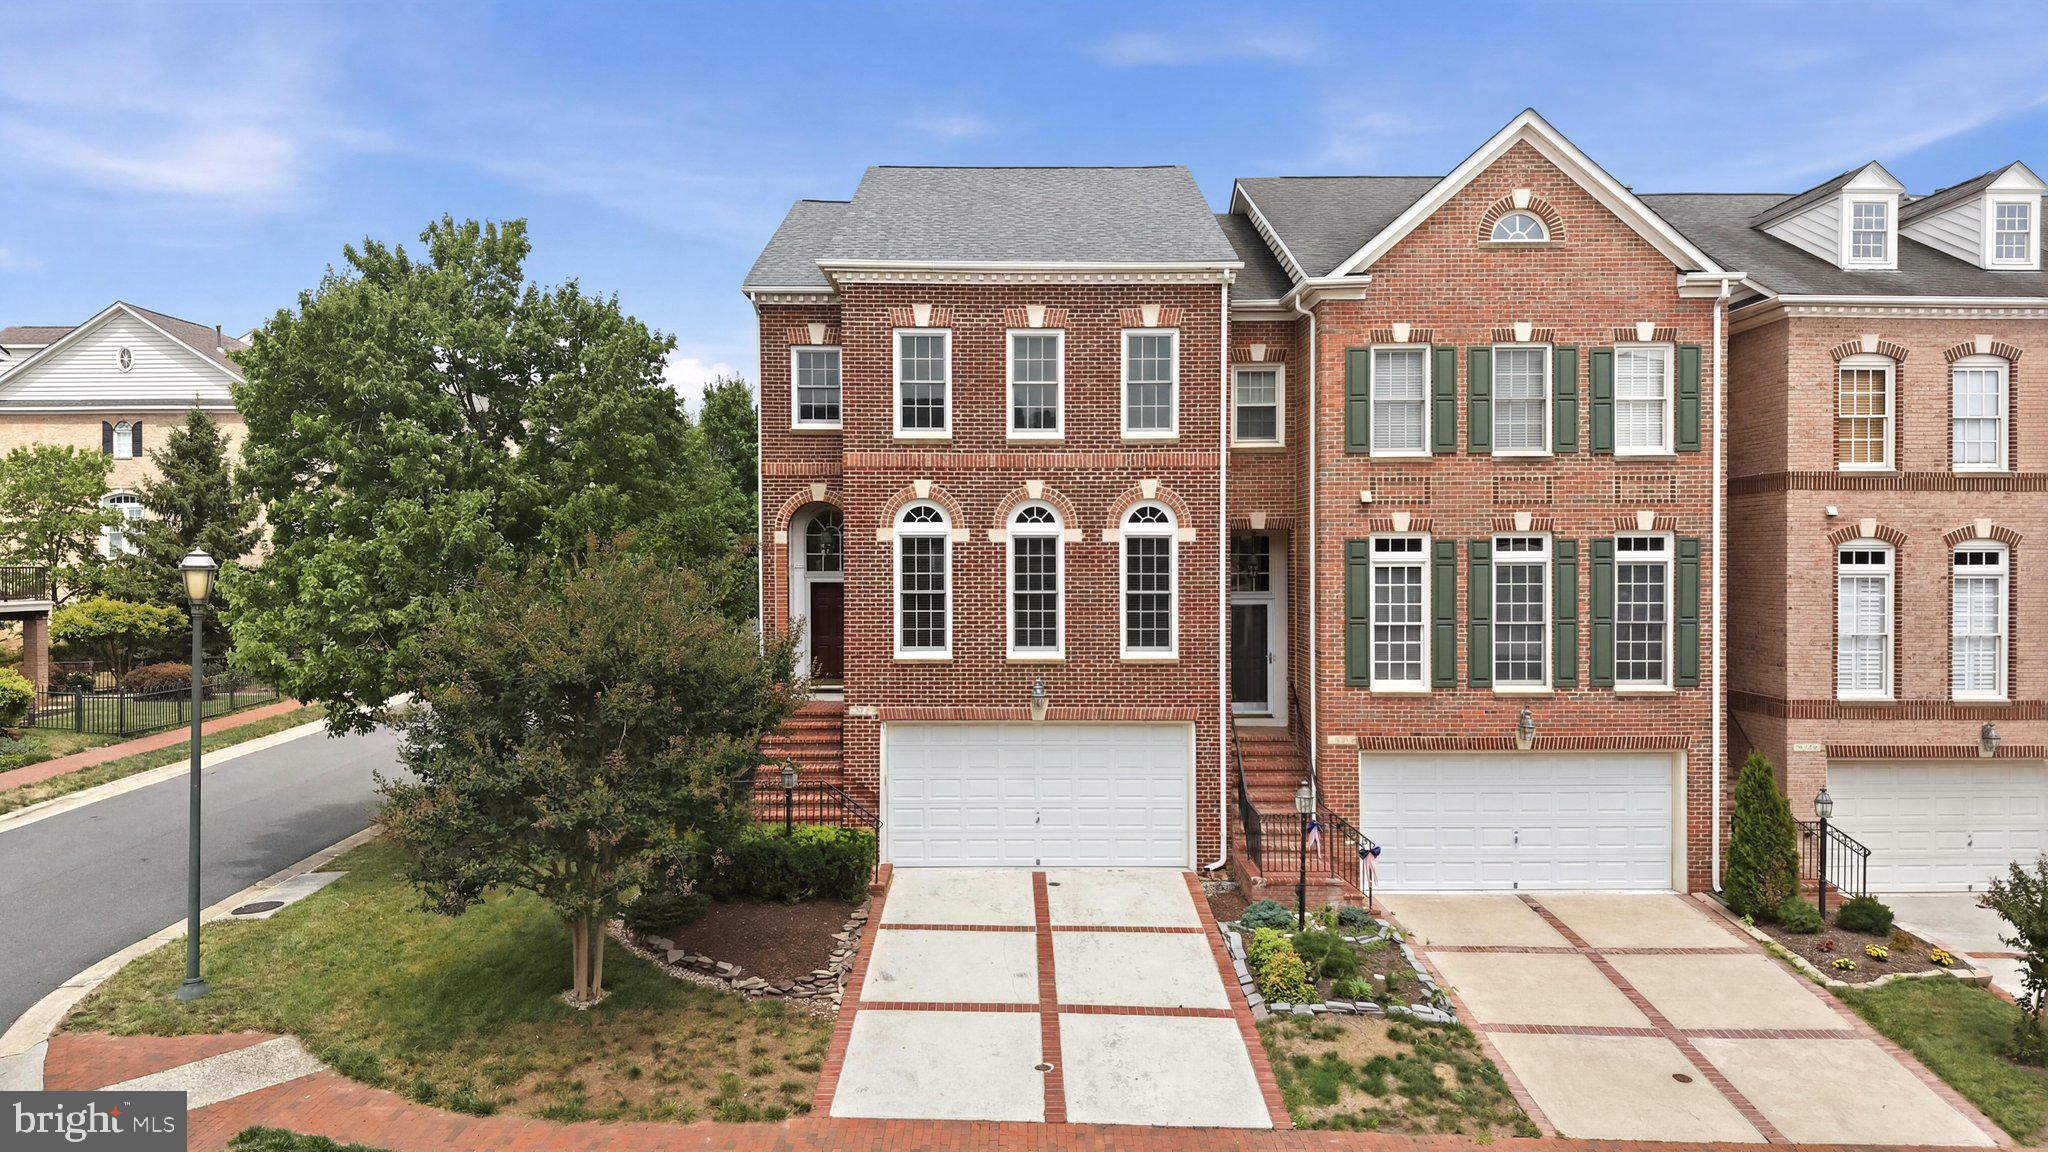
Stylish Brick-Front End-Unit Townhome - Welcome to this thoughtfully crafted brick-front end-unit townhome, offering a seamless blend of comfort, style, and functionality across three well-planned levels.
The entry level showcases a flexible open living space ideal for a home gym, playroom, media lounge, guest suite, or casual entertaining area, complete with a full bath and direct access to the two-car garage, this level is well suited for both daily living and hosting guests. 

The main level features an open-concept design anchored by a gourmet kitchen with Whirlpool stainless steel appliances, a quartz island, white shaker cabinetry, and a walk-in pantry. A designated dining space,
powder room, family room with private terrace, extended deck, and a tucked-away corner office round out this level. 

Upstairs, the primary suite serves as a relaxing retreat with a spa-style bath, double vanity, walk-in shower, and generous walk-in closet. Two secondary bedrooms, a full bath, laundry room, and an adaptable loft complete the upper level, providing comfortable and versatile living space.

**Photos are for illustrative purposes only.**
#VALO2125566

LEESBURG

109 CAMBERWELL TERRACE NE

3 Beds

3 Baths

2,218 Sq.Ft.

$868,430

MLS#: VALO2125566

New on site 2 days ago
Tucked inside the sought-after River Creek community, this stunning end-unit townhouse offers the perfect blend of elegance, comfort, and everyday convenience. From the moment you step inside, you’ll feel at home in the beautifully designed 2,464 square feet of light-filled living space, where timeless architecture and thoughtful upgrades create an inviting, sophisticated atmosphere.
The heart of the home is a chef-inspired gourmet kitchen featuring upgraded countertops, a cooktop, and double ovens — ideal for everything from casual family meals to entertaining guests. Rich wood flooring, recessed lighting, and abundant natural light add warmth and character throughout the home. Enjoy memorable dinners in the formal dining room or start your mornings in the sunny breakfast area with coffee and peaceful views.
Upstairs, three spacious bedrooms provide comfort and flexibility for family, guests, or a home office. The luxurious primary suite serves as a private retreat, complete with a generous walk-in closet and a spa-like en-suite bath designed for relaxation at the end of the day.
The fully finished basement expands your living space even further and offers incredible versatility. Whether used as a recreation room, media space, home gym, or private guest suite, the basement can easily function as an additional bedroom thanks to the conveniently located full bath just steps away. A custom closets hidden behind beautiful bookshelfs adds both charm and functionality, while the fireplace creates the perfect setting for relaxing evenings and intimate gatherings.
Living in River Creek means more than owning a beautiful home — it’s embracing a lifestyle. This gated golf community, ideally located near the entrance of the neighborhood park along the scenic Potomac River, offers exceptional resort-style amenities including three pools — a baby pool, family pool, and adults-only pool — along with a fitness center, clubhouse, golf course, and beautifully maintained common grounds. The attached two-car garage and convenient location make everyday living effortless.
This is more than just a townhouse — it’s a place to truly live, entertain, and create lasting memories.
#VALO2125254

LEESBURG

18541 PERDIDO BAY TERRACE

4 Beds

3 Baths

2,464 Sq.Ft.

$900,000

MLS#: VALO2125254

Welcome to 20808 Wild Goose Lane—a rare 11.8-acre estate offering luxury living, income potential, and total privacy with NO HOA. This fully renovated 4BR/3BA home showcases a designer kitchen, spa-inspired baths, and high-end finishes throughout. High-speed internet supports remote work, while private Goose Creek access creates a resort-like setting.
The walkout lower level features a private in-law suite—ideal for Airbnb or multi-generational living. With ADU potential, the property offers multiple avenues for expansion and long-term value.
Outdoors, enjoy a turnkey homestead setup with garden beds, chicken coop, and open land for animals or future structures.
Minutes to Leesburg, Middleburg, and top wineries—this is a unique blend of lifestyle, land, and investment upside.”
#VALO2123654

LEESBURG

20808 WILD GOOSE LANE

4 Beds

3 Baths

2,592 Sq.Ft.

$999,000

MLS#: VALO2123654

Nestled in the highly sought after Meadowbrook Farm community, this exceptional Oatland model showcases a thoughtfully designed open concept layout that blends refined elegance with effortless everyday living. At the heart of the home is a light filled living space, perfect for both relaxing and entertaining. The impressive two-story family room creates a sense of openness and grandeur, while rich hardwood flooring flows seamlessly throughout the main living areas. The gourmet kitchen serves as a true centerpiece, featuring luxurious granite countertops, a stylish backsplash, extended cabinetry, and a spacious center island, ideal for casual dining or hosting gatherings with ease. Enjoy the convenience of a main level primary suite, offering comfort, privacy, and easy living, complete with its own mini-split system for personalized heating and cooling. Outdoor living is just as inviting, with a low maintenance Trex deck perfect for morning coffee or unwinding in the evening. The expansive unfinished basement offers endless possibilities, whether you envision a home theater, fitness studio, or additional living space, it’s ready for your personal touch.

Meadowbrook Farm is an award-winning community of thoughtfully designed single family homes inspired by the charm of rural Virginia. Residents enjoy a lifestyle centered around connection and convenience, with amenities including a pool and pool house, parks, open green spaces, walking trails, and sidewalks throughout. Located just minutes from the shops, restaurants, galleries, and charm of Historic Downtown Leesburg, this home offers the perfect balance of tranquility and accessibility.
#VALO2123592

LEESBURG

1122 LACONIAN STREET SE

5 Beds

3 Baths

3,309 Sq.Ft.

$1,195,000

MLS#: VALO2123592

Welcome to 408 Cherry Lane — a fully renovated three-level home offering the look and feel of new construction in the heart of Leesburg. This stunning home features 4 bedrooms and 5 fully renovated bathrooms, with every element of the interior completely brand new from top to bottom. Situated on a private, fully fenced 0.38-acre lot, the property boasts a level backyard and a brand-new paved driveway with dual garage doors equipped with upgraded belt-drive motors, new remotes, and keypads. The exterior showcases all new Low-E argon vinyl windows, PVC trim, a new fiberglass front door, French patio door, LED lighting, a Ring doorbell, and an expansive 30’ x 16’ Trex double-deck overlooking refreshed landscaping with new sod and plantings. Inside, the home is completely transformed with luxury vinyl plank flooring, fresh paint, upgraded trim, and all interior doors replaced with custom doors and upgraded hardware, along with a stunning chef’s kitchen featuring new cabinetry with custom crown molding, a large island, quartz countertops with waterfall edge, tile backsplash, and brand-new Samsung stainless steel appliances. All five bathrooms are fully remodeled with high-end finishes and custom tile work. Additional home upgrades include 48 recessed LED lights, new ceiling fans, updated electrical throughout, a brand-new 200-amp panel, new American Standard HVAC system, water heater, sump pump, washer and dryer, and an epoxy-finished garage floor. Ideally located in a well-established, no-HOA community with access to trails and within walking distance to shopping, dining, and everyday conveniences, this home offers unbeatable proximity to Leesburg Premium Outlets, Costco, and major commuter routes including Route 7 and Route 15, all within a highly sought-after school district.
#VALO2124146

LEESBURG

408 CHERRY LANE NE

4 Beds

4 Baths

2,663 Sq.Ft.

$884,900

MLS#: VALO2124146

The Jayton includes 4-levels of versatile & convenient living. An Everyday Entry® with optional boot bench was created to help organize your household! The owner’s suite features a spacious owner’s bath with dual sinks and a huge walk-in closet! Up on the 4th level, is a loft that can be used for extra entertaining or living space, along with an outdoor terrace! Enjoy wooded views from your terrace as you unwind from the day.
#VALO2116522

LEESBURG

42892 CARDINAL BROOK TERRACE

4 Beds

4 Baths

2,789 Sq.Ft.

$873,885

MLS#: VALO2116522

 - property

Send a message

Message successfully sent.

Your message

What is 3 + 4 ?

Reason for contacting?

I agree to receive email communication and understand I can unsubscribe at any time.

I agree to be contacted by Charis Realty Group via call, email, and text for real estate services. To opt out, you can reply 'stop' at any time or reply 'help' for assistance. You can also click the unsubscribe link in the emails. Message and data rates may apply. Message frequency may vary. Privacy Policy

Sign Out

Virtual Assistant

Would you like to take the next step with this property? We can help you schedule a showing or virtual tour, or send you more details.

Yes, I would like more information.

Thank You for Your Reply, One of Our Agents will contact you as soon as possible

No, maybe later.

Thank you, you can always contact me via email, phone number or through the contact form.

Realhub AI

Lucy - Your AI-Powered Realtor

Update Your Temporary Password

Personalize your search

Enter your email and we'll notify you immediately when new listings match what you're looking for.

or enter email address

Already have an account ? Login here

Continue your home search

I agree to receive communications and understand I can unsubscribe at any time.

I agree to be contacted by Charis Realty Group via call, email, and text for real estate services. To opt out, you can reply 'stop' at any time or reply 'help' for assistance. You can also click the unsubscribe link in the emails. Message and data rates may apply. Message frequency may vary. Privacy Policy

Already have an account ? Login here

We use cookies

We use cookies primarily for analytics to enhance your experience. By accepting, you agree to our use of these cookies. You can manage your preferences or learn more about our cookies policy.