
Property
Beds
4
Full Baths
4
1/2 Baths
1
Year Built
2004
Sq.Footage
5,326
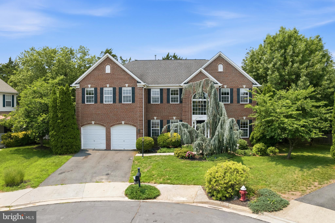
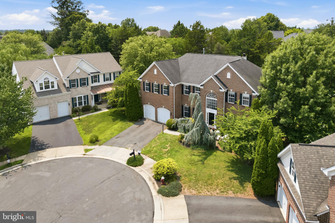
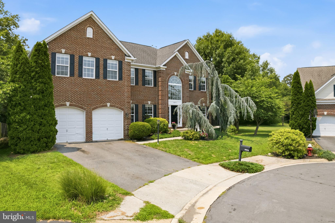
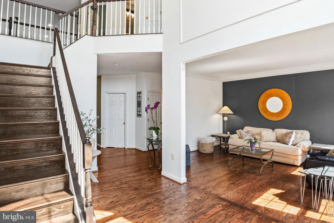
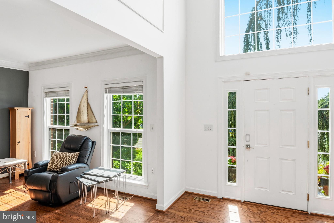
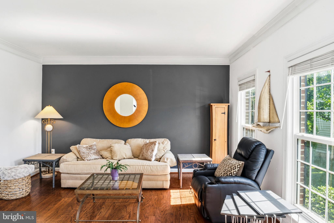
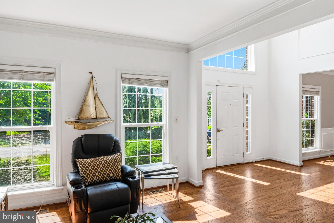
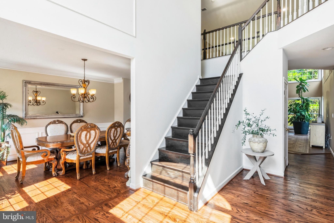
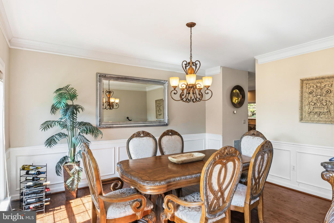
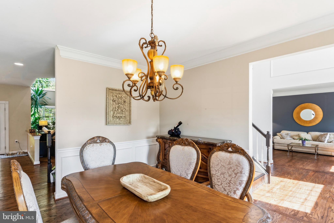
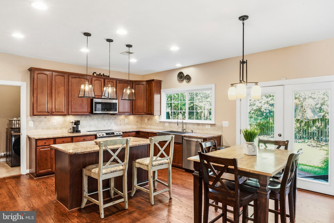
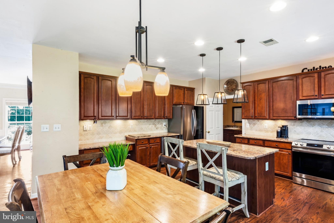
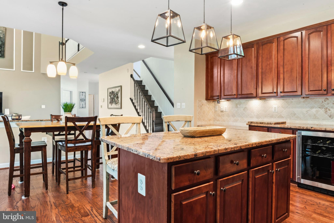
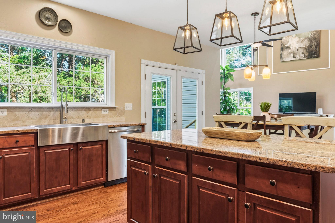
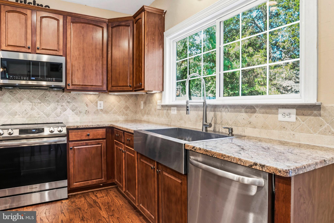
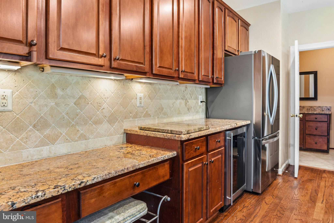
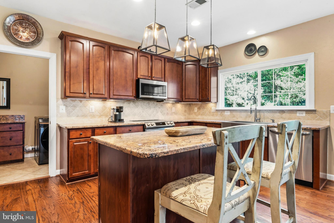
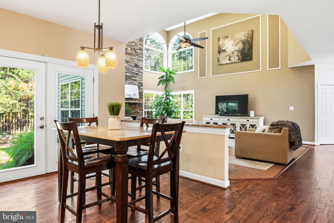
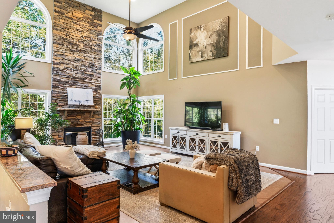
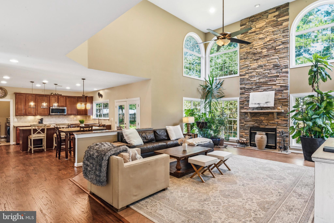
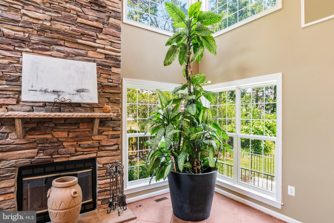
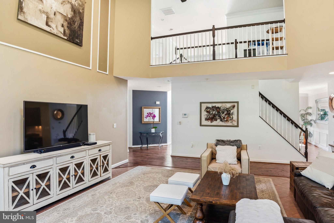
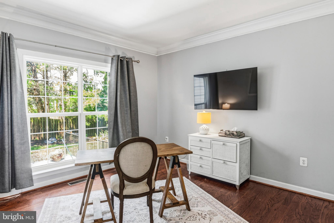
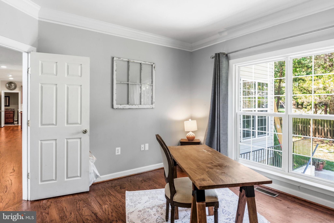
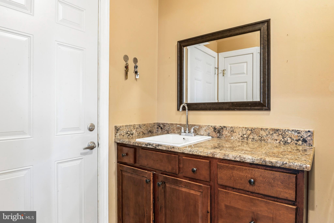
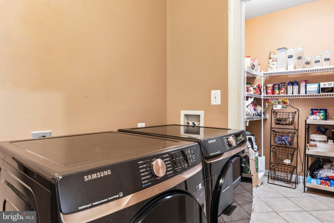
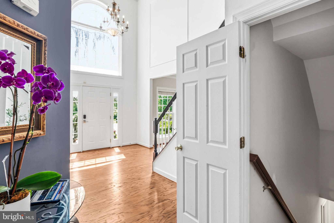
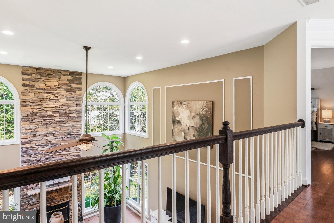
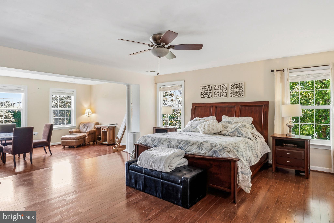
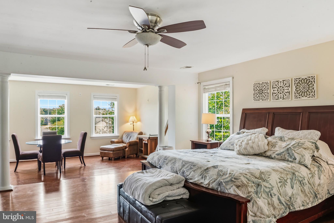
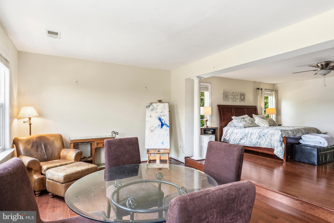
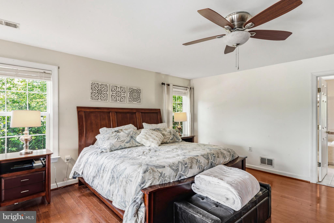
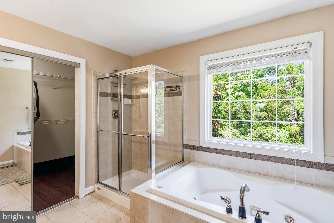
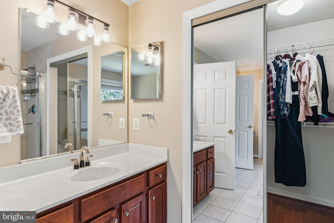
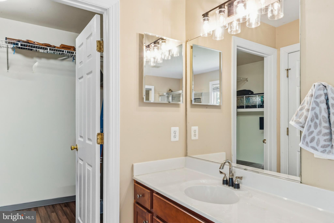
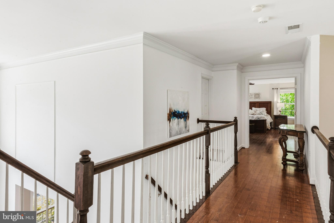
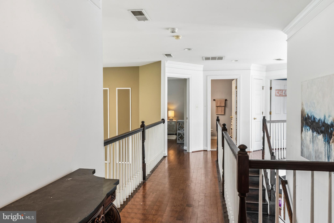
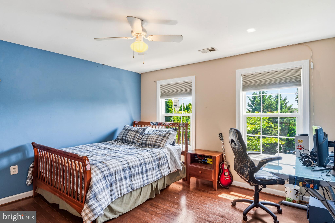
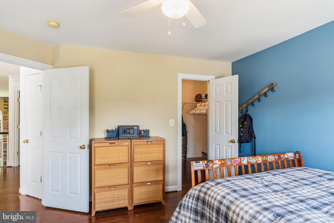
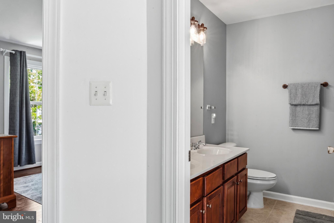
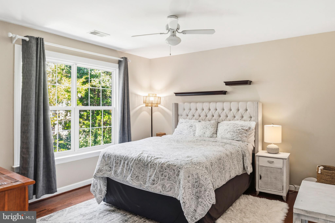
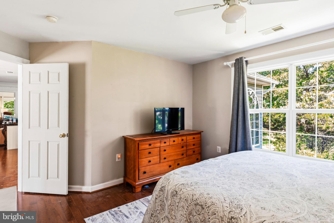
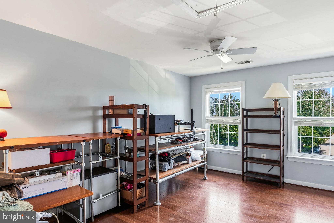
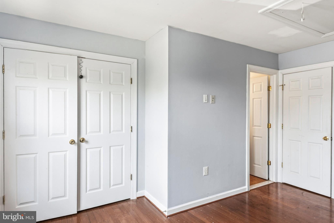
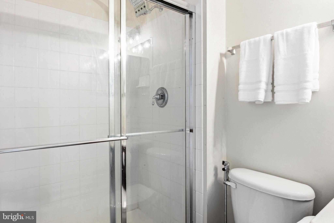
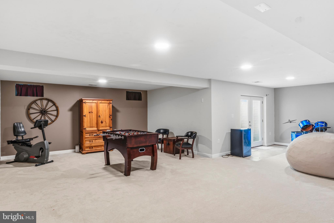
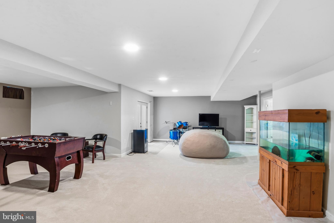
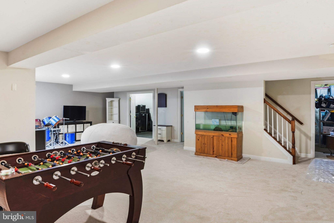
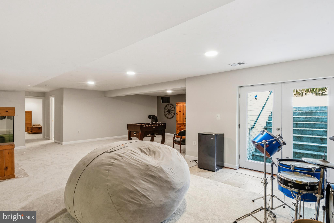
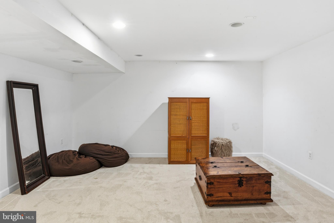
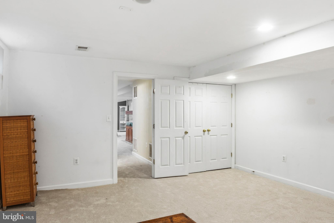
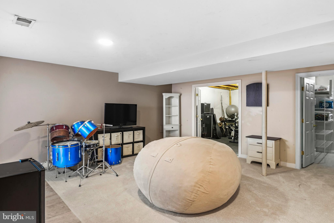
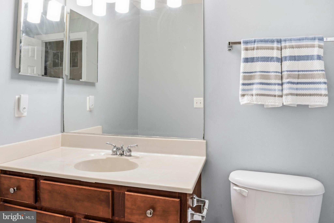
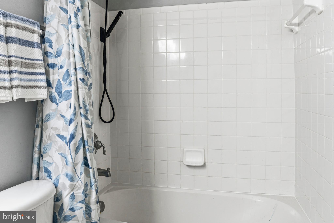
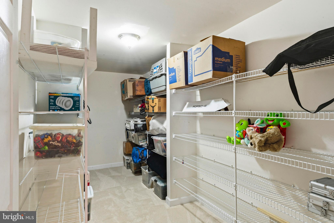
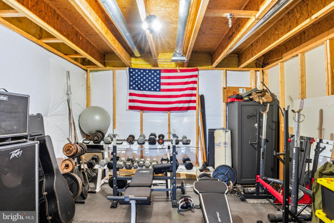
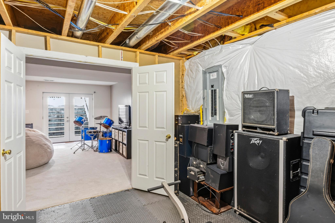
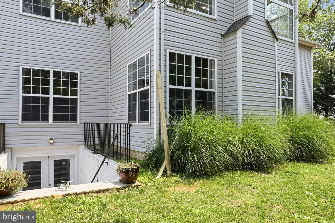
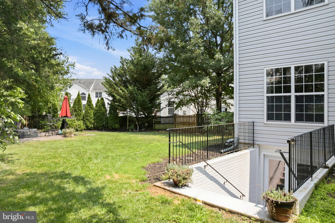
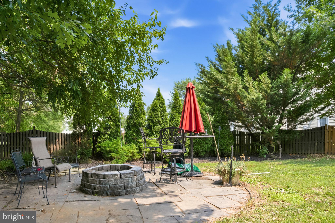
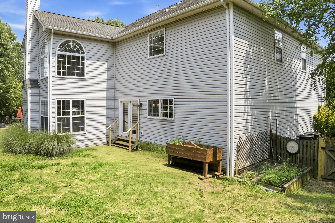
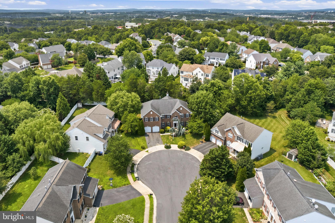
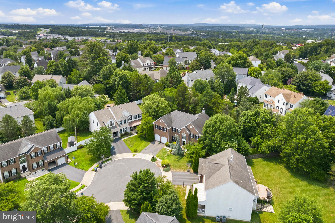
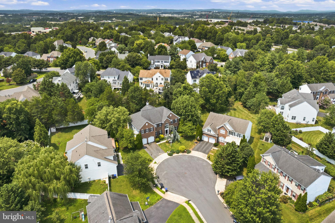
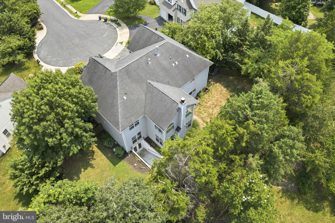
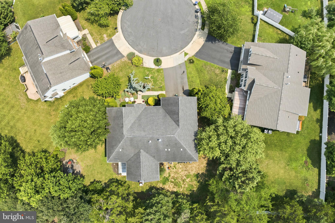
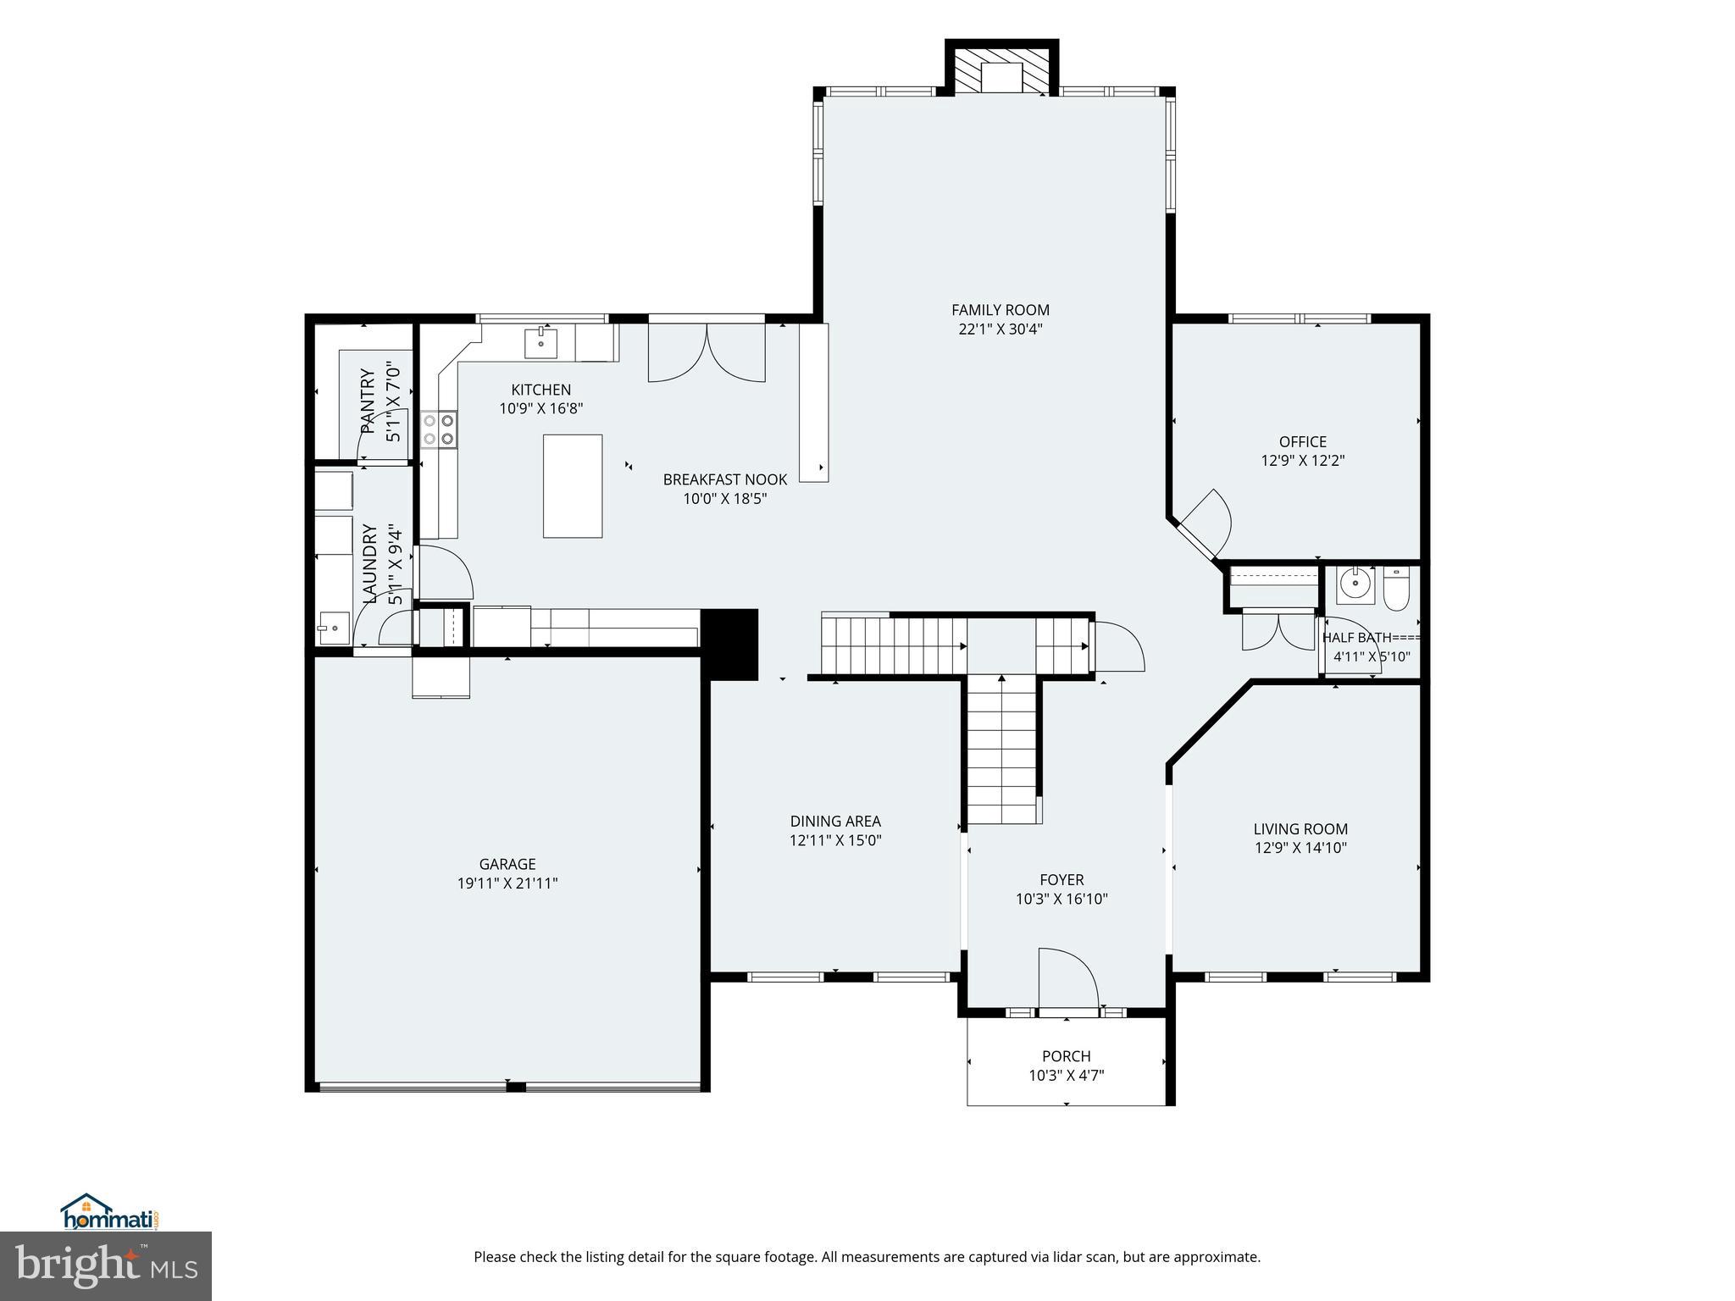
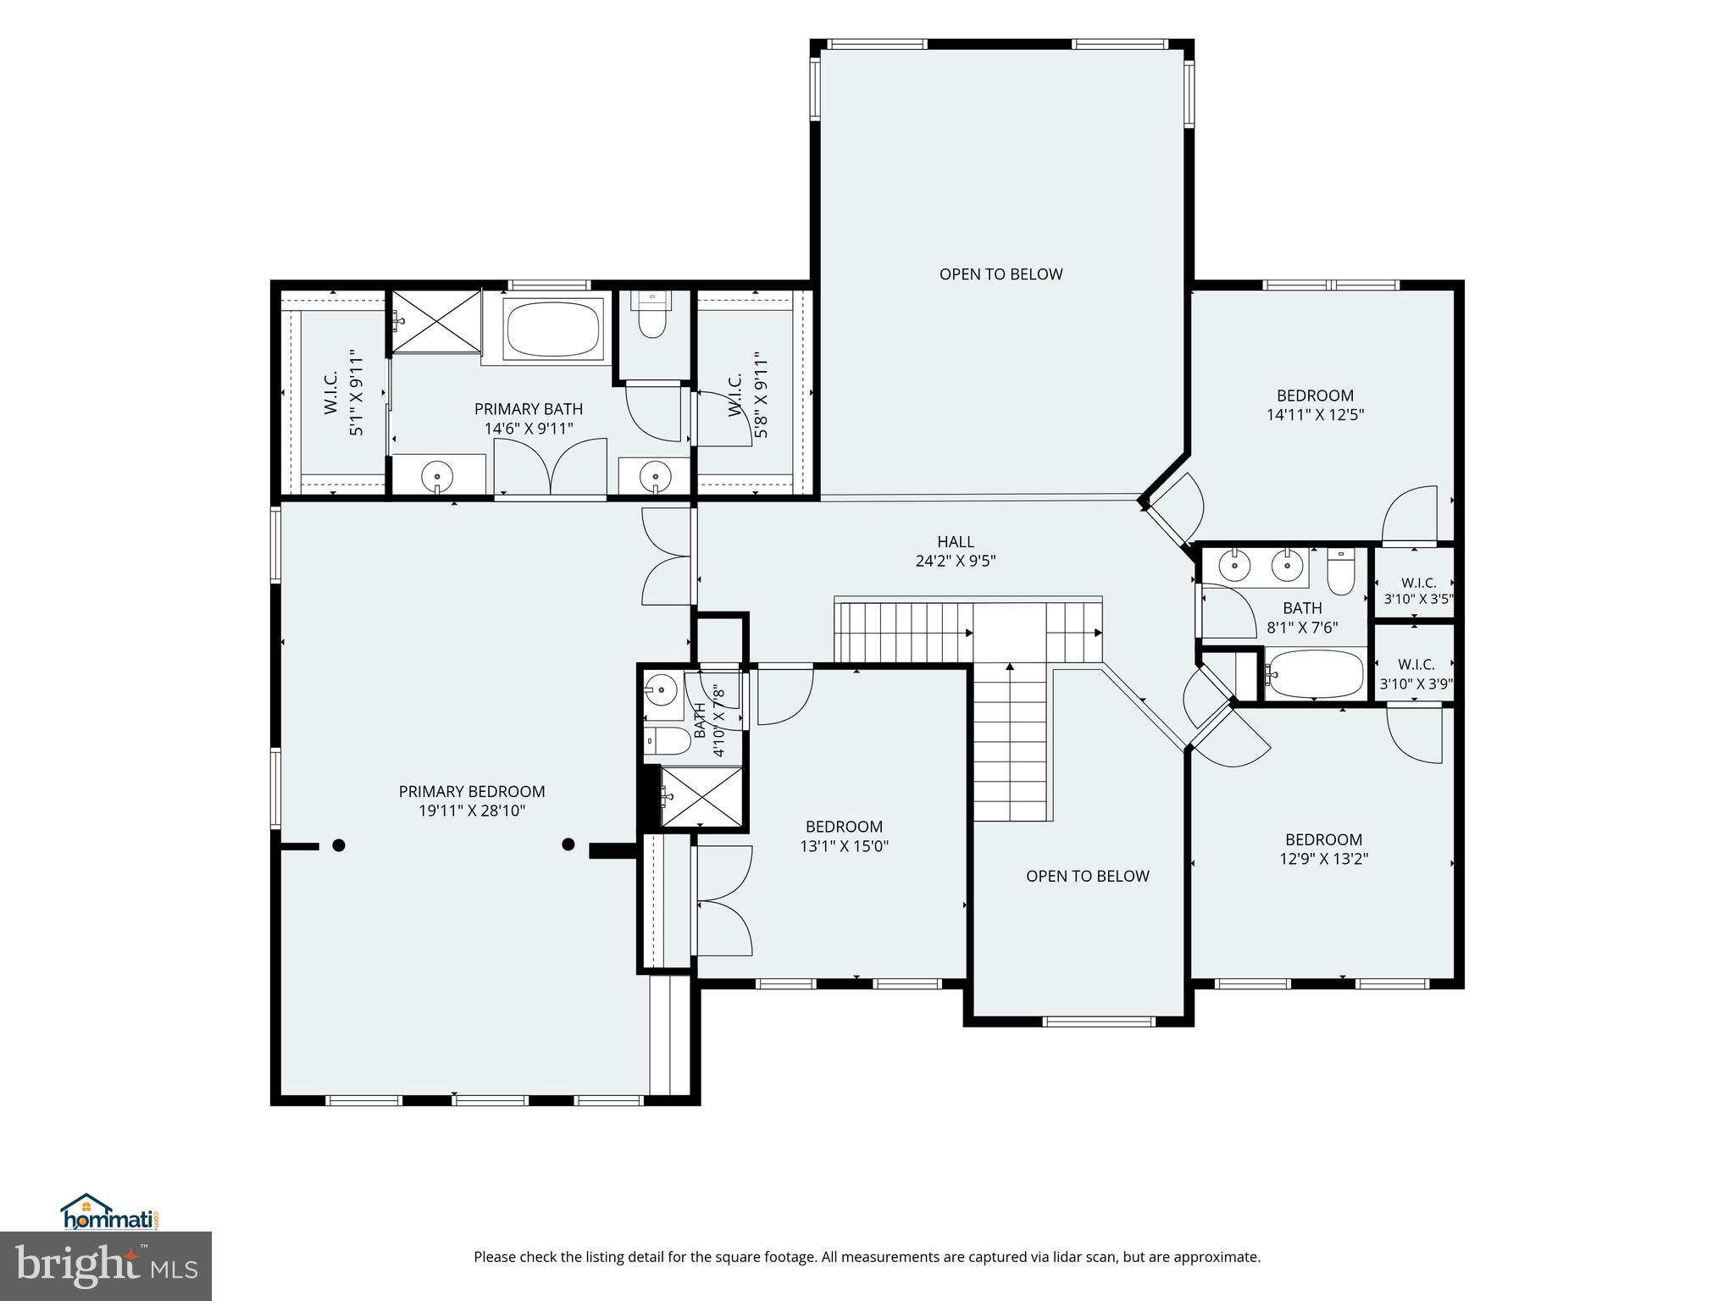
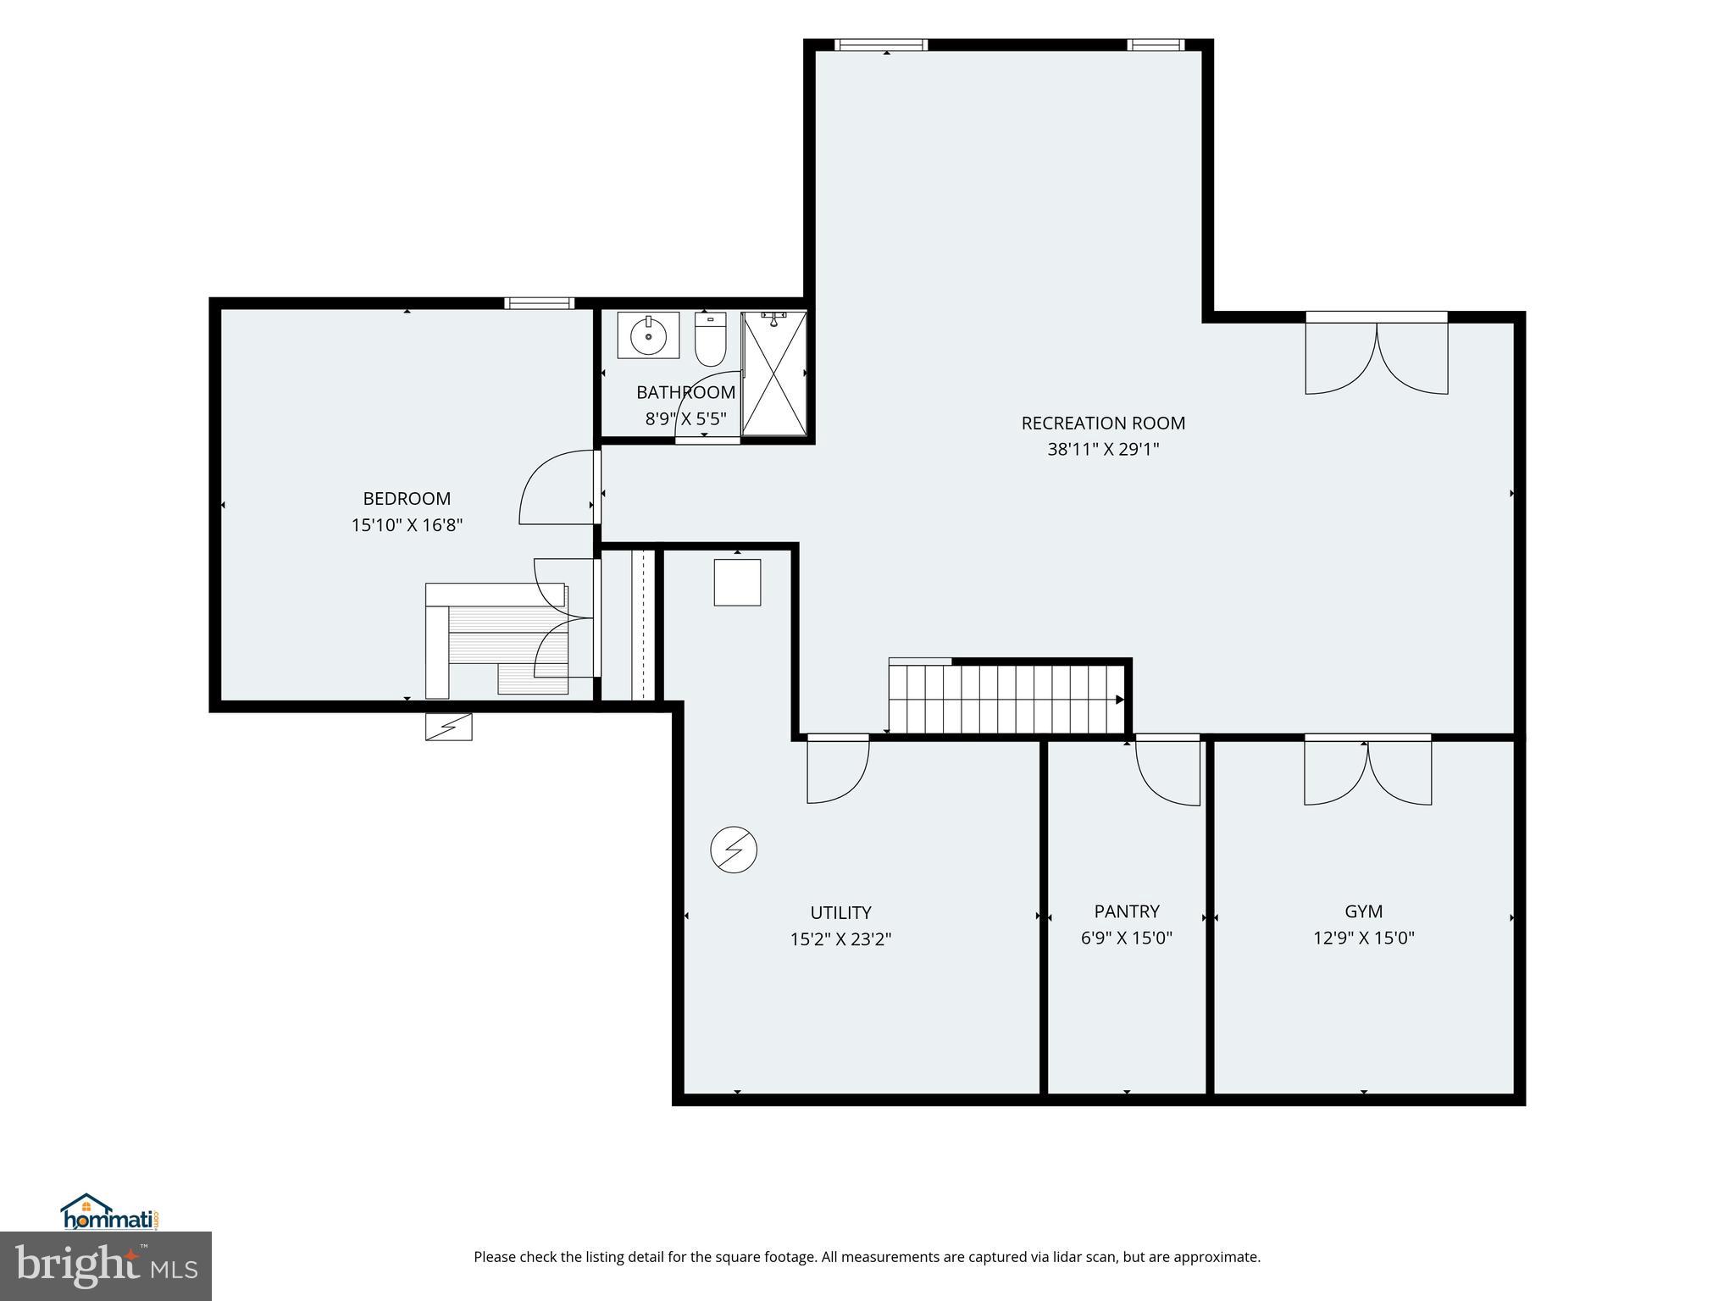
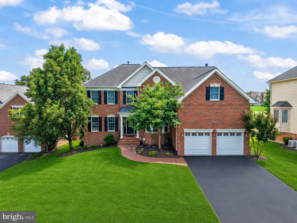
Prepare to be impressed by this expansive, light-filled home featuring over 5,000 square feet of functionally designed living space. From the moment you step into the open two-story foyer, you are greeted by a layout designed for both entertaining and effortless daily living. The main level features a sitting room, a formal dining room perfect for gatherings, and a dedicated private office ideal for today’s remote professional. At the heart of the home is the dramatic two-story family room, anchored by a striking floor-to-ceiling stone fireplace. Fall in love with the kitchen, fully equipped with stainless steel appliances, granite countertops, a farmhouse sink, a central island, and a tile backsplash. A built-in beverage chiller makes hosting a breeze, while direct access to the backyard ensures seamless indoor-outdoor living. Tucked just off the kitchen, you’ll find a spacious walk-in pantry and a convenient laundry room complete with a utility sink. Dual staircases lead you to the upper level with four spacious bedrooms. The sprawling primary suite is a true sanctuary, featuring its own private sitting room, two walk-in closets, and an en suite bathroom with dual separate vanities, a deep soaking tub, and a separate glass-enclosed shower. One secondary bedroom enjoys its own private en suite bath, while the remaining two large bedrooms share a well-appointed full hall bath. The massive lower level offers endless flexibility with a huge recreation room, a workout room, a large storage closet, a full bath, and a versatile den that easily doubles as a private guest suite. Double walk-up stairs provide direct access to the backyard. Step outside to your rear oasis with mature trees and fenced for some privacy, offering a peaceful retreat for weekend barbecues or quiet morning coffee. Recent updates include 2 new HVAC systems in 2026, water heater in 2025, refinished hardwood floors in June 2026 and new washer & dryer 2026!!! Situated in highly desirable Ashburn offering premium community amenities and an unmatched commuter lifestyle. Residents enjoy minutes-away access to world-class shopping, dining, entertainment, and major transit routes like Route 7, the Dulles Toll Road, and local bus stops. Additionally, the property features direct access to the W&OD bike trail, sits within walking distance of local elementary and middle schools, and is located just 10 minutes from the Inova Loudoun Medical Campus and 12 minutes from the Ashburn Metro Rail Station.
Features & Amenities
Interior
-
Other Interior Features
Eat-in Kitchen, Ceiling Fan(s), Kitchen Island, Pantry, Recessed Lighting, Walk-In Closet(s), High Ceilings, Crown Molding, Open Floorplan, Soaking Tub
-
Total Bedrooms
4
-
Bathrooms
4
-
1/2 Bathrooms
1
-
Above Grade Finished Area
3944.0
-
Basement YN
YES
-
Cooling YN
YES
-
Cooling
Central Air, Ceiling Fan(s), Electric
-
Fireplace YN
YES
-
Heating YN
YES
-
Heating
Exhaust Fan, Natural Gas, Central
-
Pet friendly
N/A
Exterior
-
Garage
Yes
-
Garage spaces
2
-
Construction Materials
Brick Veneer, Vinyl Siding
-
Parking
Garage Door Opener, Garage, Driveway, Attached
-
Pool
No
-
Waterfront YN
NO
-
View
Trees/Woods
Area & Lot
-
Lot Features
Wooded, Cul-De-Sac
-
Lot Size(acres)
0.28
-
Lot Size(square feet)
12,197
-
Property Type
Residential
-
Property Sub Type
Single Family Residence
-
Architectural Style
Colonial
Price
-
Sales Price
$1,275,000
-
Tax Amount
$9,117
-
Sq. Footage
5,326
-
Price/SqFt
$239
HOA
-
Association
YES
-
Association Fee
$290
-
Association Fee Frequency
Quarterly
-
Association Fee Includes
N/A
School District
-
Elementary School
NEWTON-LEE
-
Middle School
TRAILSIDE
-
High School
STONE BRIDGE
Property Features
-
New Construction
NO
-
Foundation Details
Slab
-
Senior Community YN
NO
-
Sewer
Public Sewer
-
Tax Lot
13
-
Water Source
Public
Schedule a Showing
Showing scheduled successfully.
Mortgage calculator
Estimate your monthly mortgage payment, including the principal and interest, property taxes, and HOA. Adjust the values to generate a more accurate rate.
Your payment
Principal and Interest:
$
Property taxes:
$
HOA fees:
$
Total loan payment:
$
Total interest amount:
$
Location
County
LOUDOUN
Elementary School
NEWTON-LEE
Middle School
TRAILSIDE
High School
STONE BRIDGE
Listing Courtesy of Patrick J Flynn , Keller Williams Realty
RealHub Information is provided exclusively for consumers' personal, non-commercial use, and it may not be used for any purpose other than to identify prospective properties consumers may be interested in purchasing. All information deemed reliable but not guaranteed and should be independently verified. All properties are subject to prior sale, change or withdrawal. RealHub website owner shall not be responsible for any typographical errors, misinformation, misprints and shall be held totally harmless.

The Campbell Home Team-Team Leader, Co-Owner
Thomas Campbell
Call Thomas today to schedule a private showing.

* Listings on this website come from the FMLS IDX Compilation and may be held by brokerage firms other than the owner of this website. The listing brokerage is identified in any listing details. Information is deemed reliable but is not guaranteed. If you believe any FMLS listing contains material that infringes your copyrighted work please click here to review our DMCA policy and learn how to submit a takedown request.© 2024 FMLS.
Related Properties
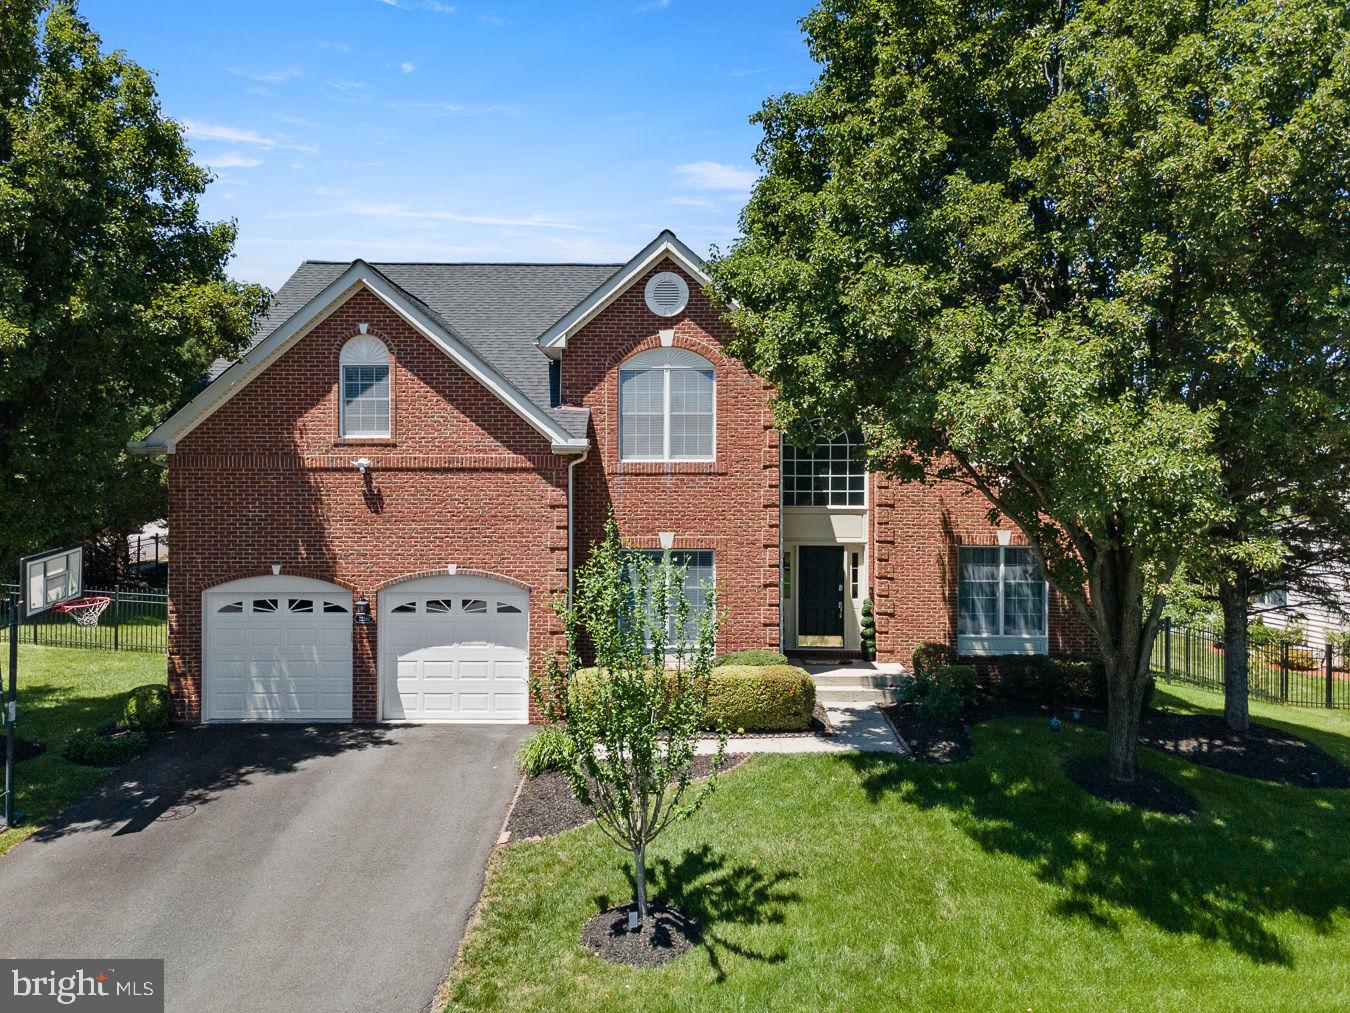
ASHBURN
22561 HOWARDSVILLE WOODS COURT
4 Beds
4 Baths
4,825 Sq.Ft.
$1,325,000
MLS#: VALO2126648
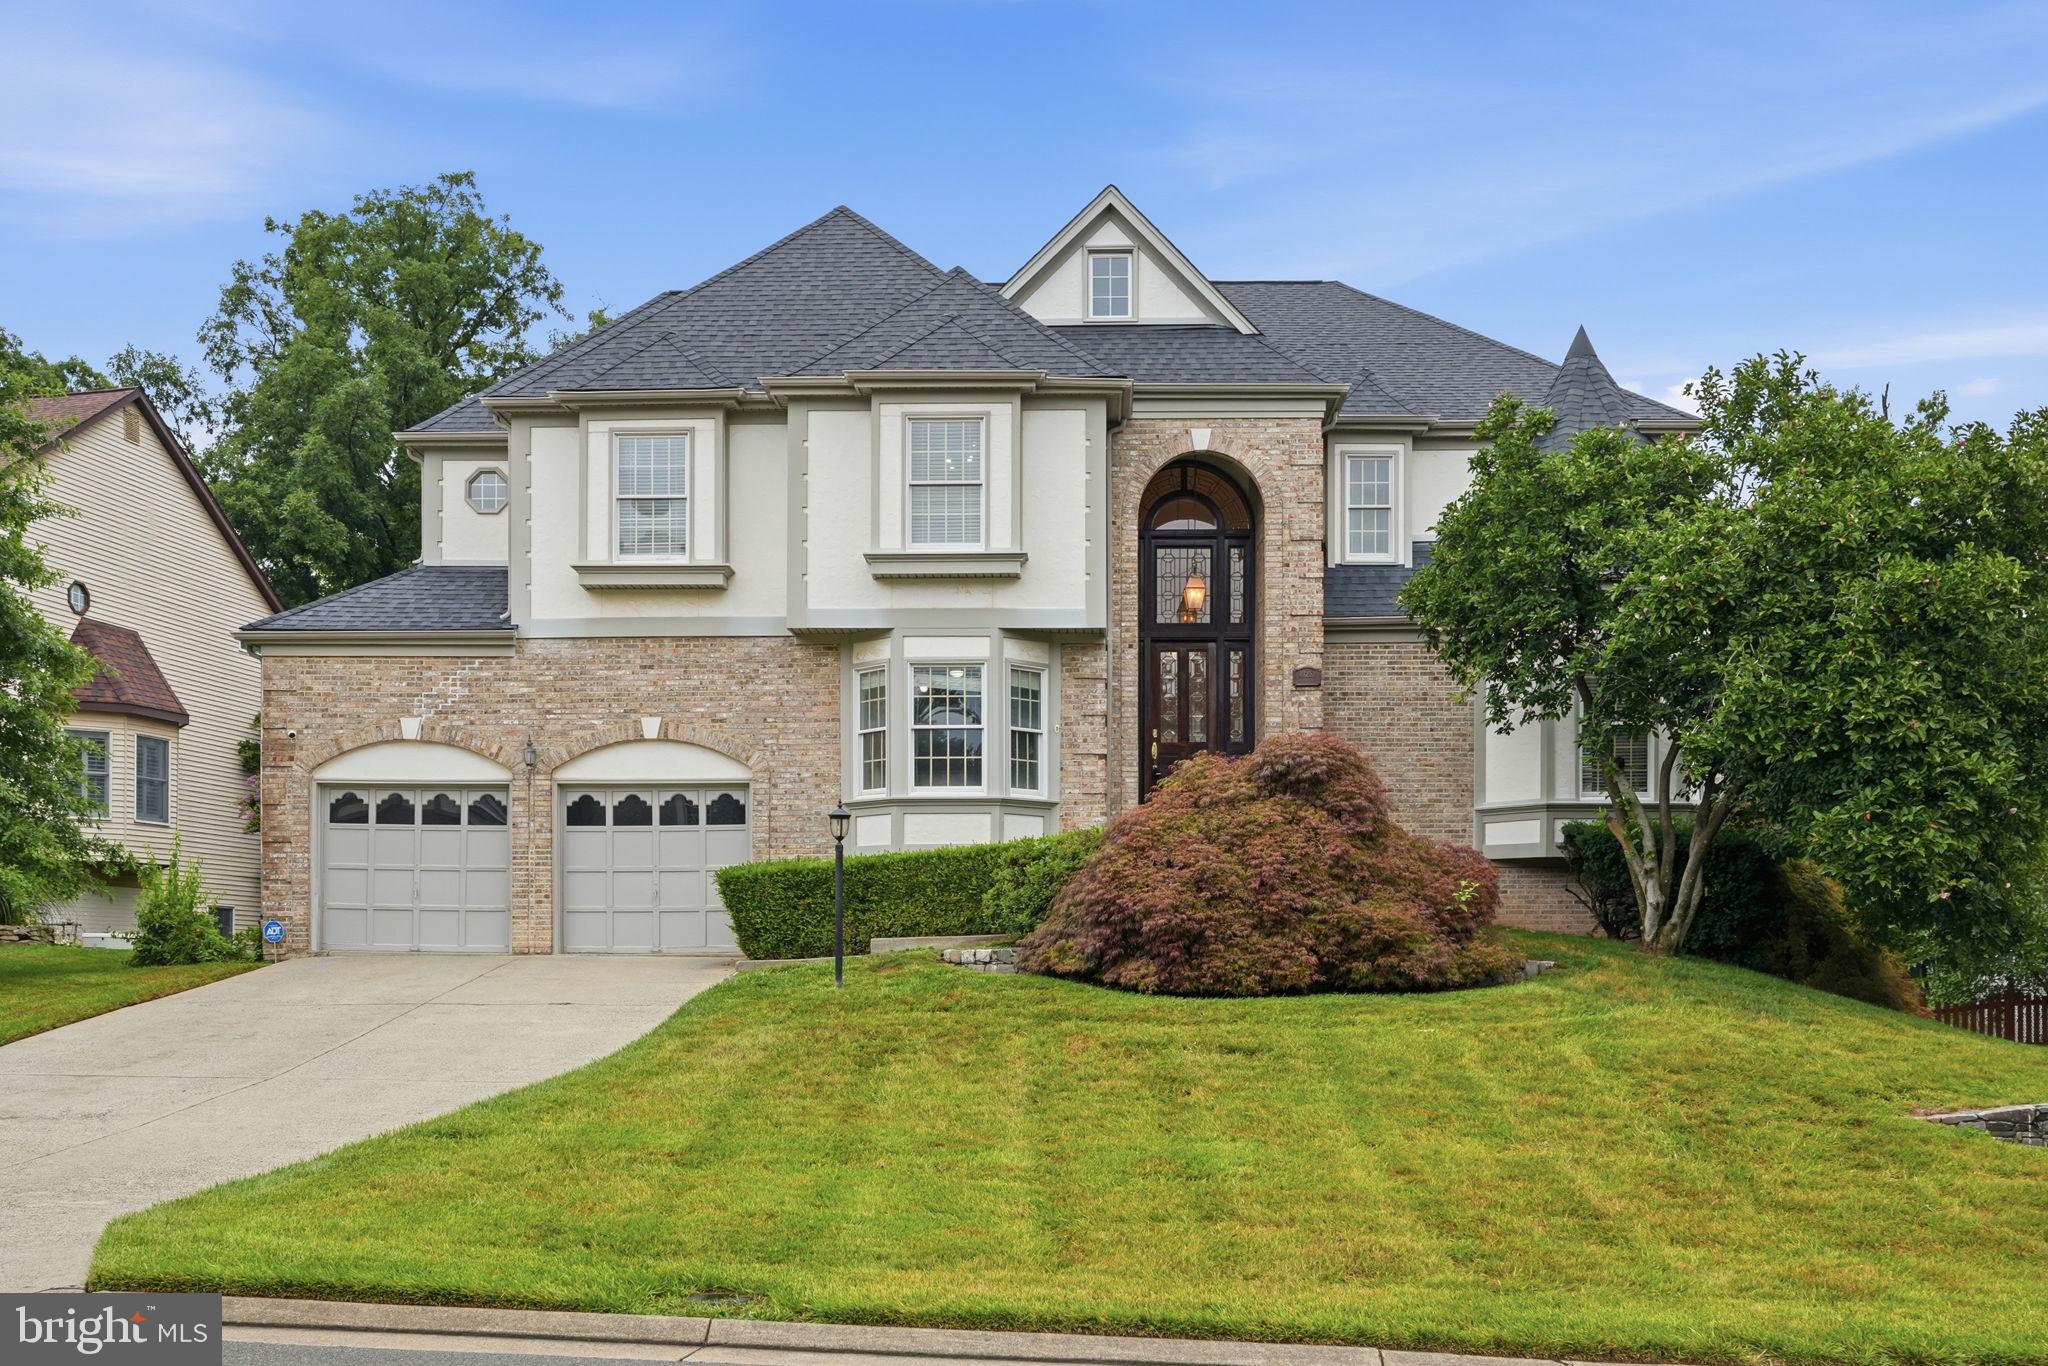
ASHBURN
43252 PRESTON COURT
6 Beds
4 Baths
4,921 Sq.Ft.
$1,375,000
MLS#: VALO2128628

ASHBURN
41926 JASPER TRAIL DRIVE
6 Beds
5 Baths
5,284 Sq.Ft.
$1,401,310
MLS#: VALO2133104
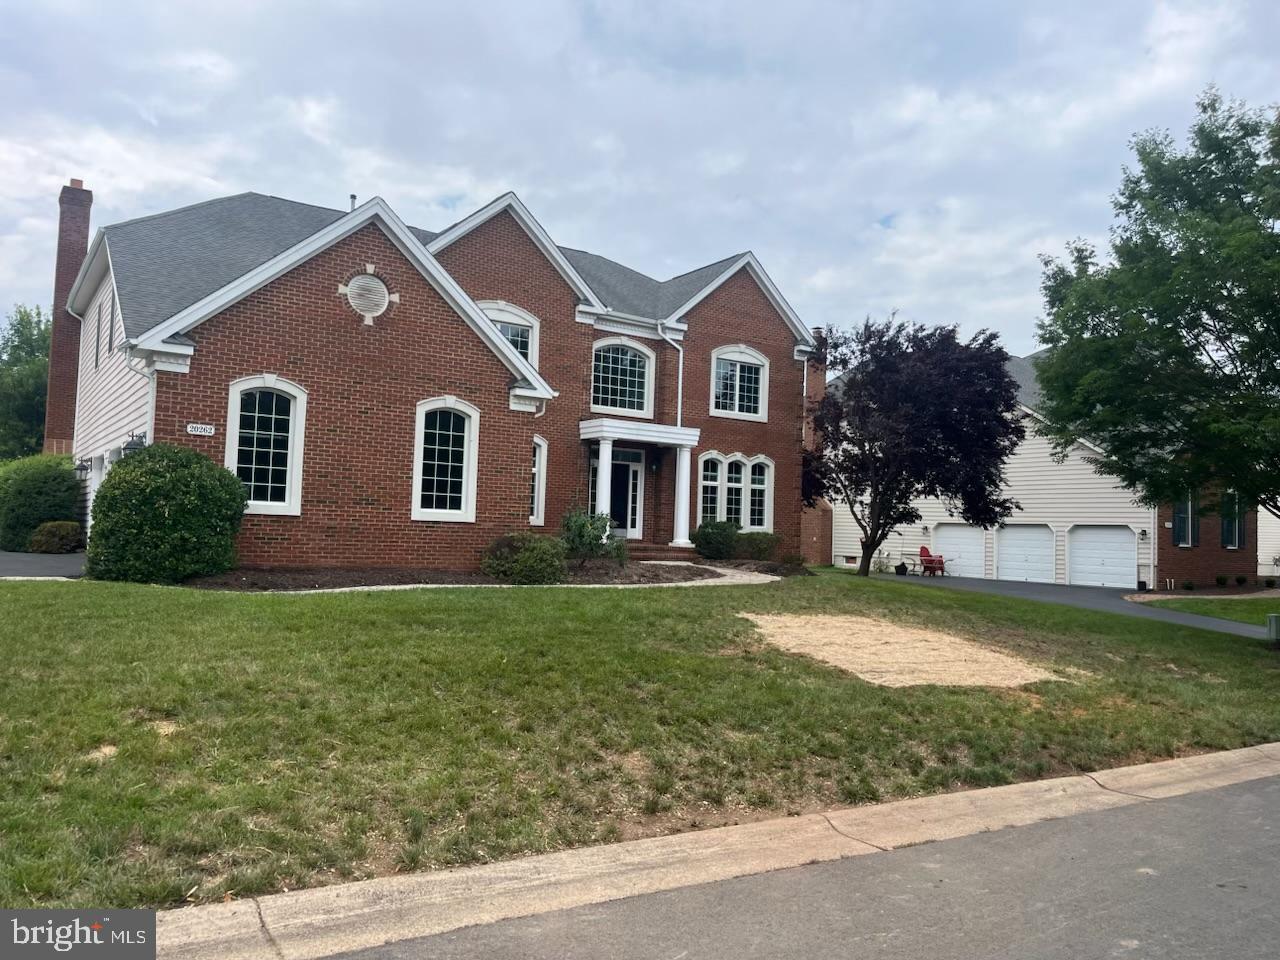
ASHBURN
20262 KIAWAH ISLAND DRIVE
5 Beds
4 Baths
6,076 Sq.Ft.
$1,399,900
MLS#: VALO2129004
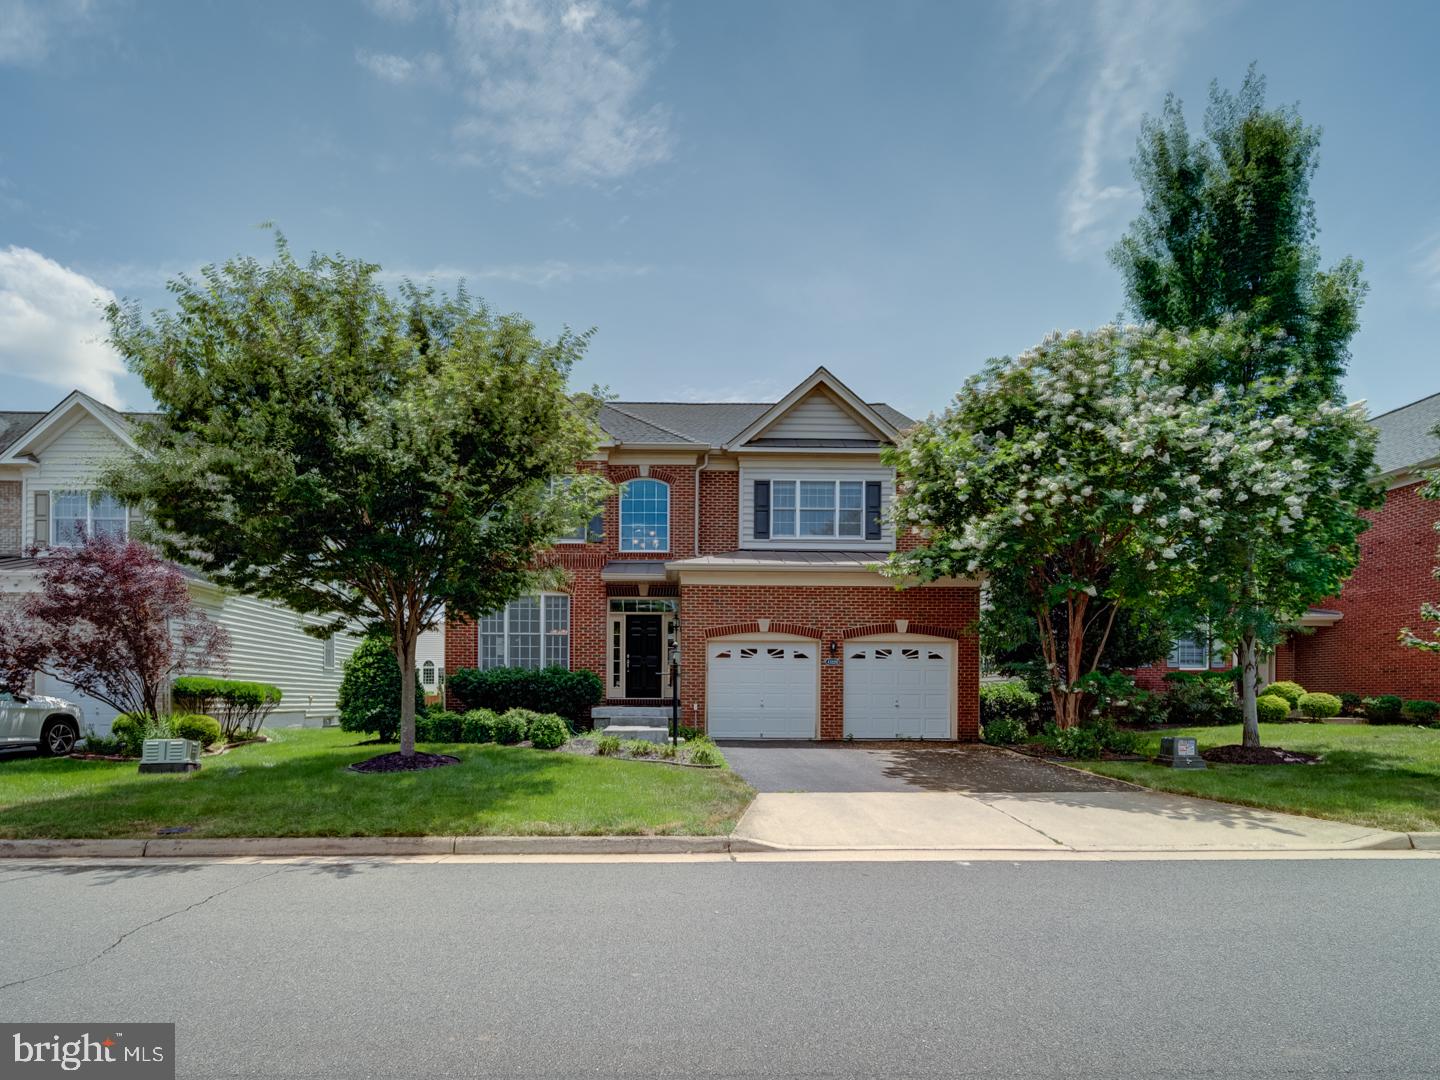
ASHBURN
43320 BARNSTEAD DRIVE
4 Beds
4 Baths
4,625 Sq.Ft.
$1,299,000
MLS#: VALO2131508
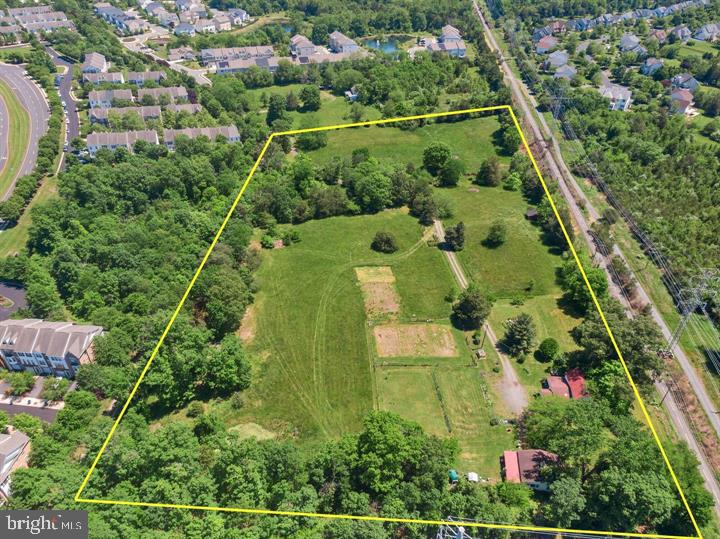
ASHBURN
43537 GRAVES LANE
3 Beds
1 Baths
1,614 Sq.Ft.
$1,299,000
MLS#: VALO2128712
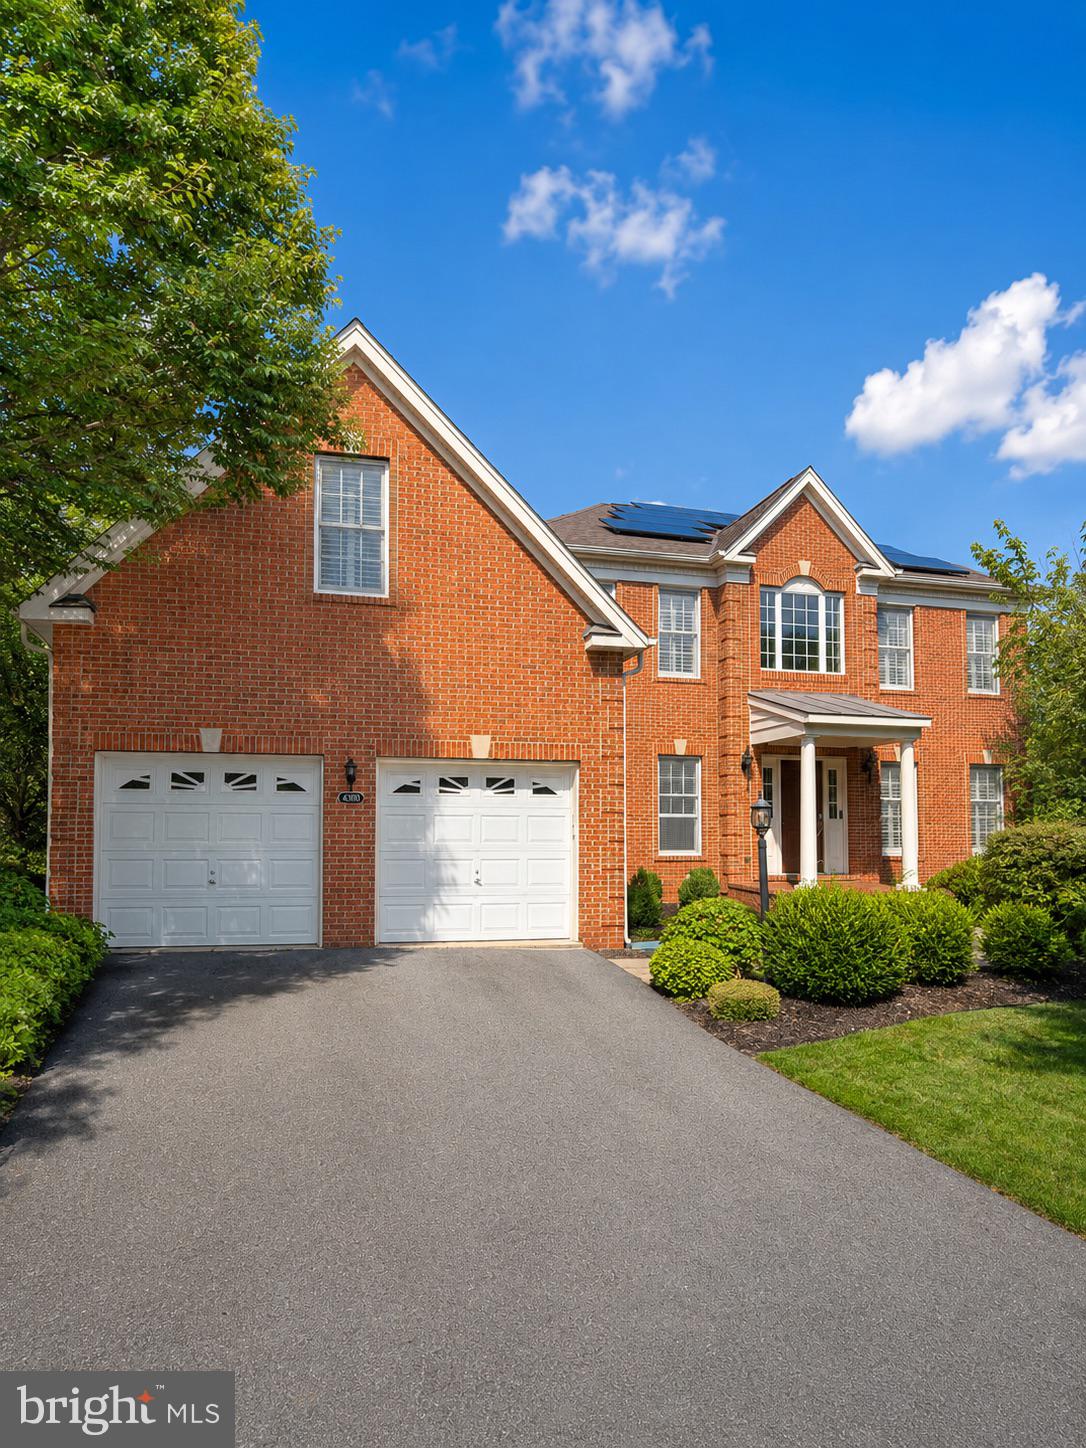
ASHBURN
43100 ADDLESTONE PLACE
5 Beds
4 Baths
5,215 Sq.Ft.
$1,295,000
MLS#: VALO2129336
ASHBURN
43257 AUGUSTINE PLACE
4 Beds
4 Baths
5,420 Sq.Ft.
$1,449,000
MLS#: VALO2127774

ASHBURN
43931 NORMAN NEWS TERRACE
3 Beds
3 Baths
3,255 Sq.Ft.
$1,085,000
MLS#: VALO2132502
.png)