Features & Amenities

Interior

  • Other Interior Features

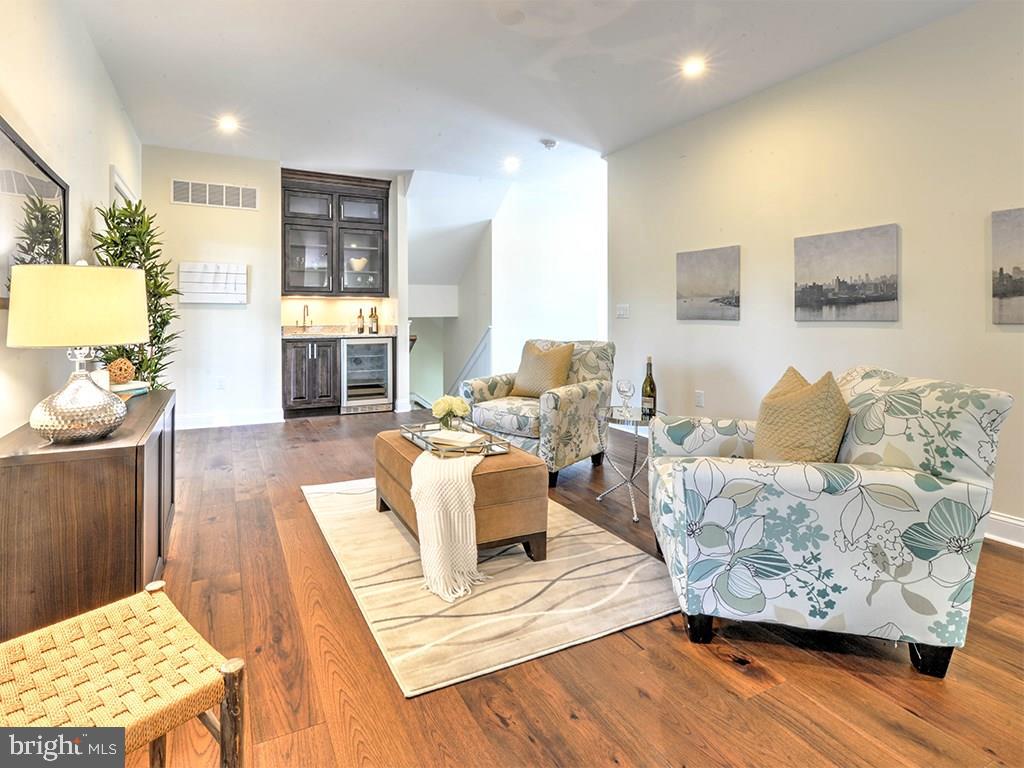
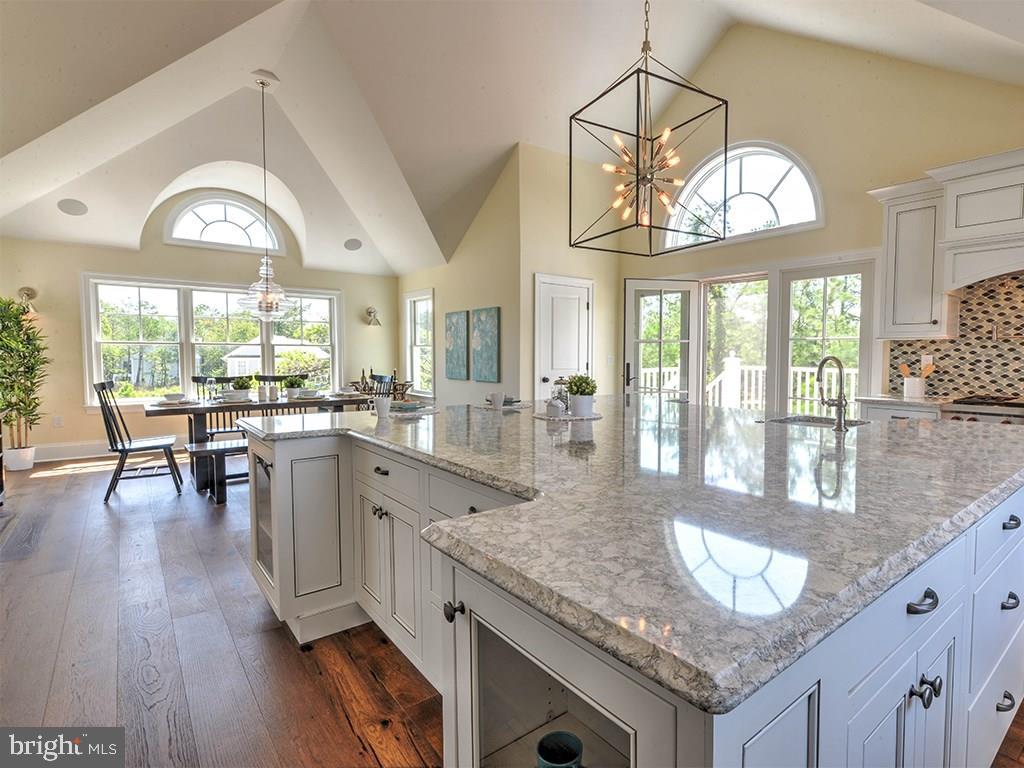
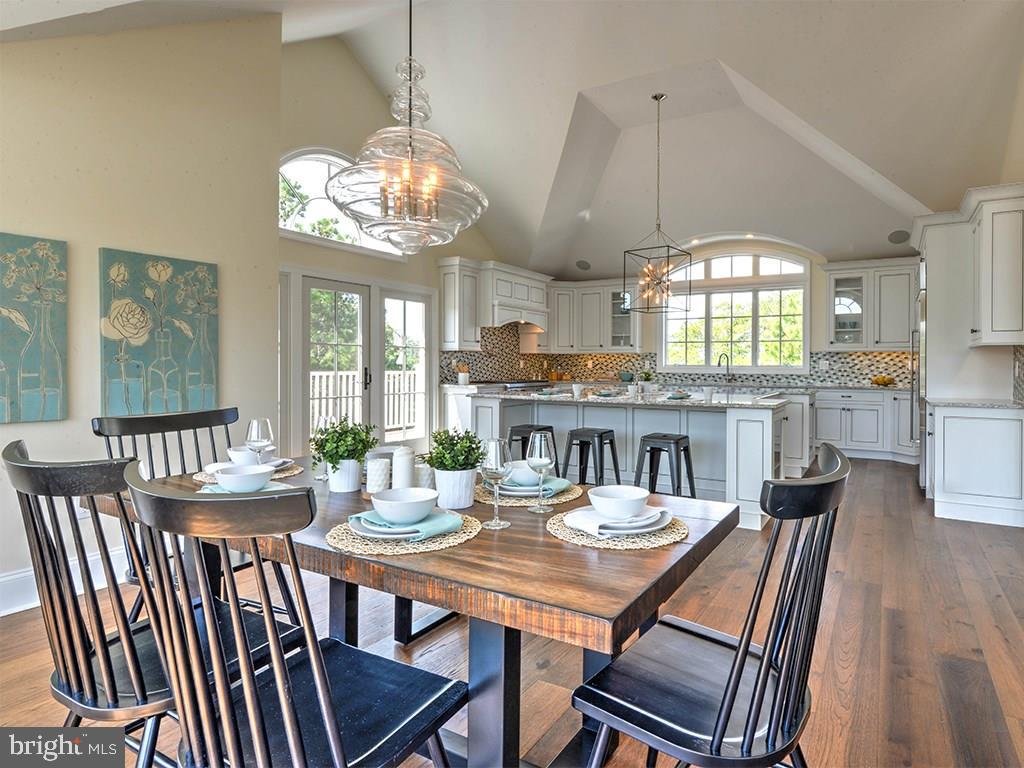
    Eat-in Kitchen, Kitchen Island, Pantry, Ceiling Fan(s), Elevator, Vaulted Ceiling(s), Bar

  • Total Bedrooms

    5

  • Bathrooms

    5

  • 1/2 Bathrooms

    1

  • Above Grade Finished Area

    4690.0

  • Basement YN

    NO

  • Cooling YN

    YES

  • Cooling

    Central Air, Ceiling Fan(s), Zoned

  • Fireplace YN

    YES

  • Heating YN

    YES

  • Heating

    Zoned, Heat Pump

  • Pet friendly

    N/A

Exterior

  • Garage

    No

  • Construction Materials

    Concrete

  • Other Exterior Features

    Balcony

  • Parking

    Garage Door Opener, Gravel, Off Street, Garage, Driveway, Attached

  • Patio and Porch Features

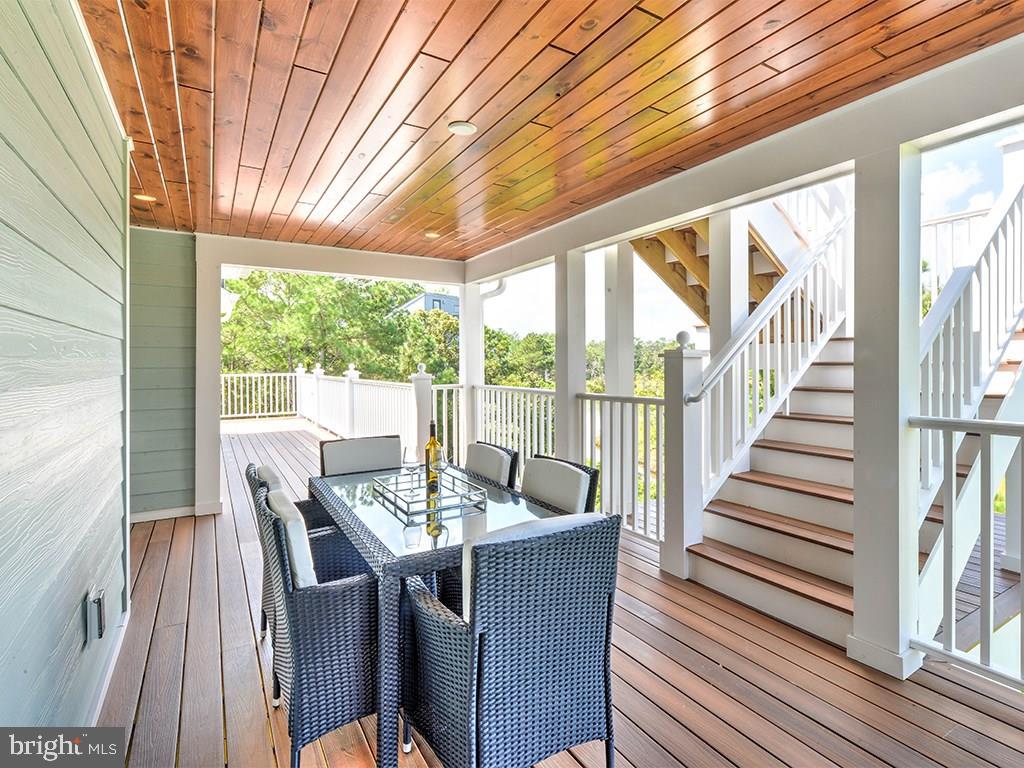
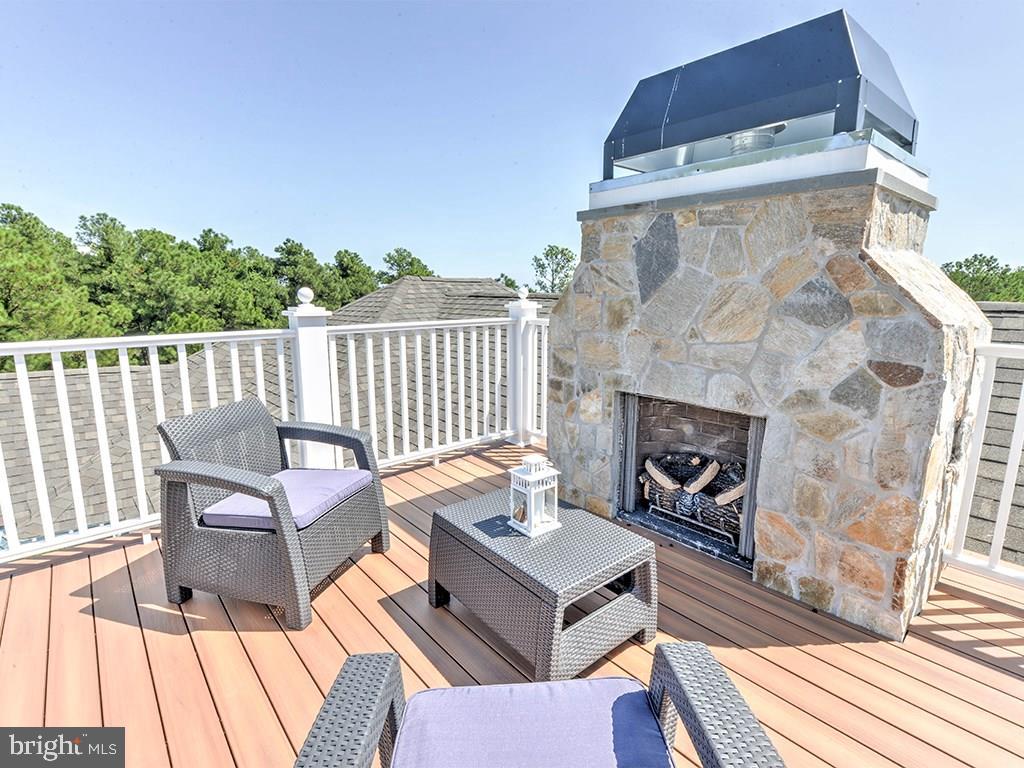
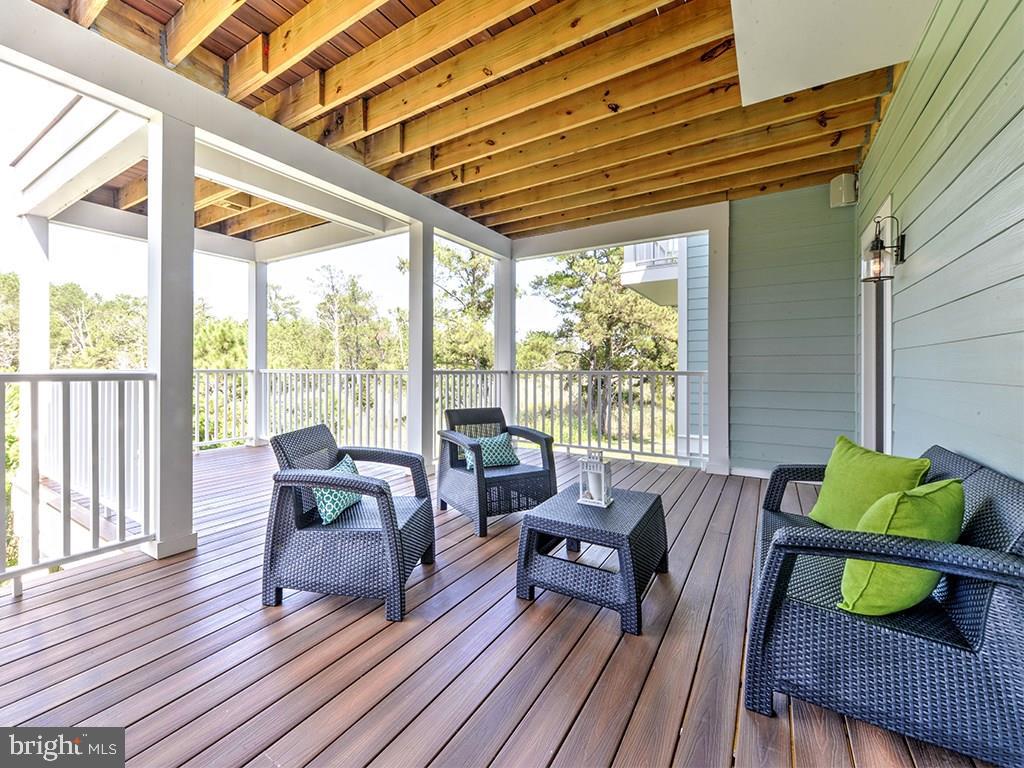
    Deck, Wrap Around, Porch, Screened

  • Pool

    Yes

  • Pool Features

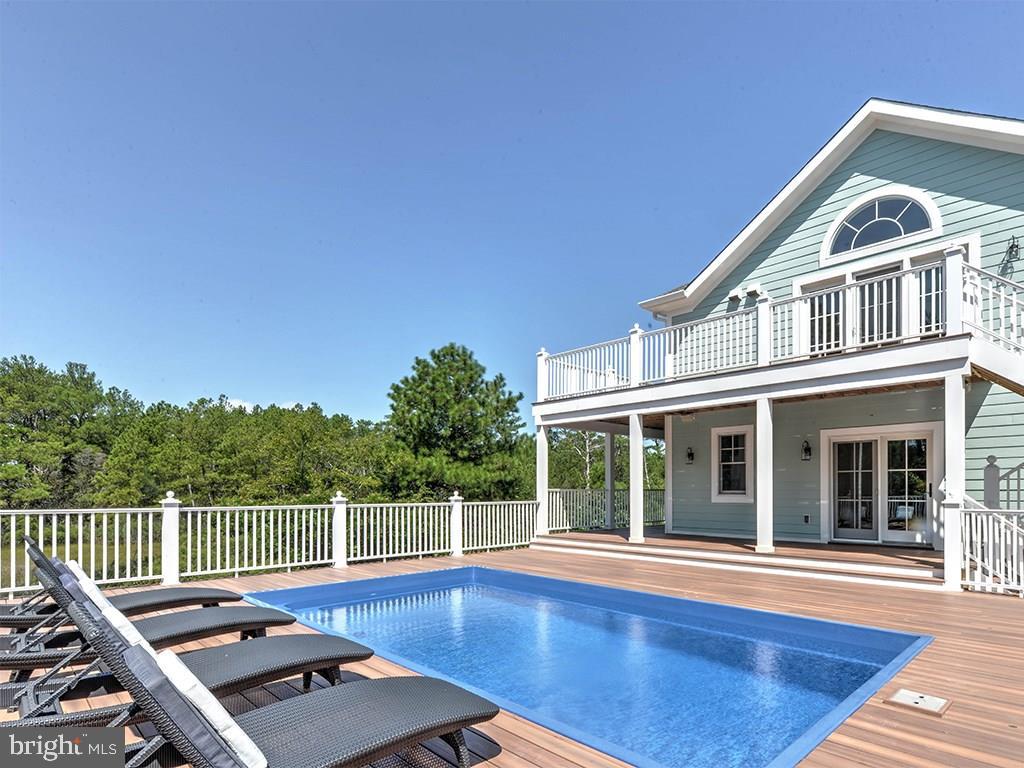
    Above Ground, Community, Private

  • Waterfront YN

    NO

  • View

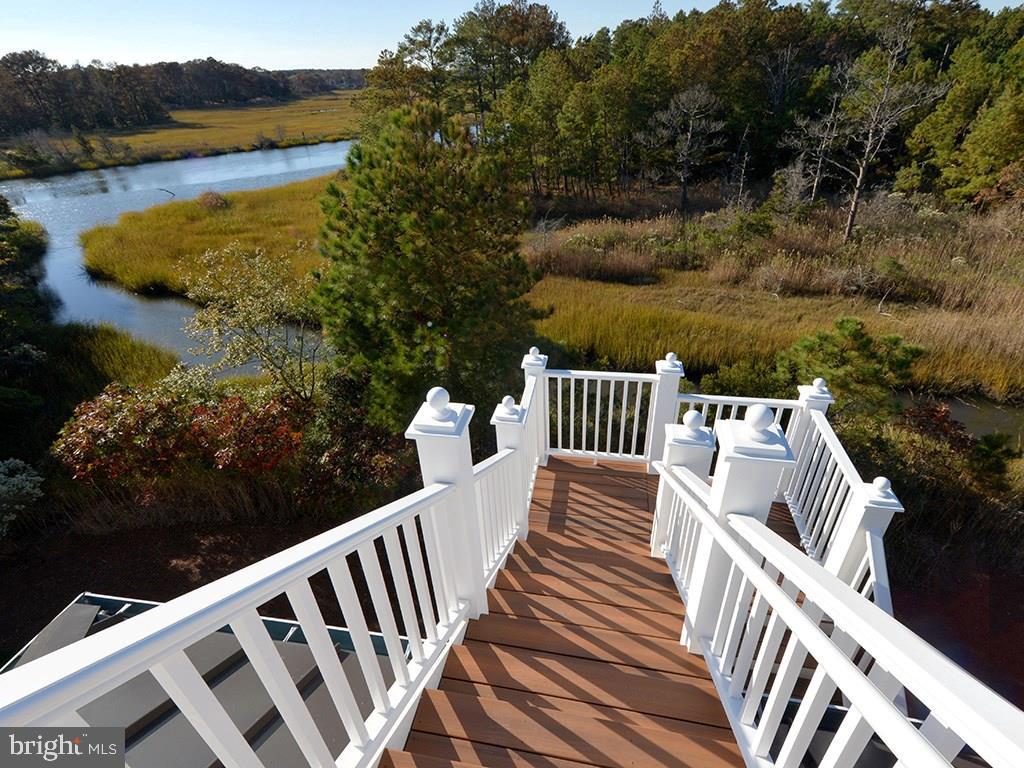
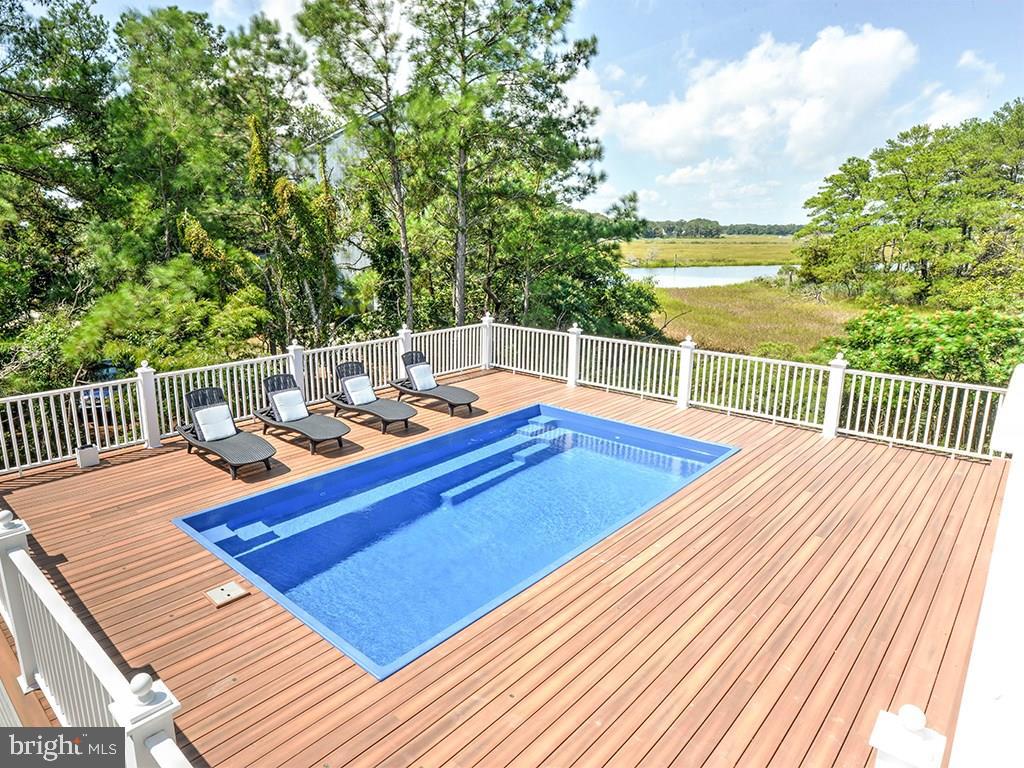
    Water, Canal

Area & Lot

  • Lot Features

    Few Trees

  • Lot Size(acres)

    0.97

  • Lot Size(square feet)

    42,042

  • Property Type

    Residential

  • Property Sub Type

    Single Family Residence

  • Architectural Style

    Coastal, Contemporary

Price

  • Sales Price

    $2,795,000
  • Financing Options

    Conventional, Cash

  • Zoning

    RESIDENTIAL PLANNED COMM.

  • Sq. Footage

    4,690

  • Price/SqFt

    $595

HOA

  • Association

    YES

  • Association Fee

    $2,250

  • Association Fee Frequency

    Annually

  • Association Fee Includes

    N/A

School District

  • Elementary School

    N/A

  • Middle School

    N/A

  • High School

    N/A

Property Features

  • New Construction

    YES

  • Accessibility Features

    Therapeutic Whirlpool

  • Association Amenities

    Security, Tennis Court(s), Beach Access, Marina

  • Sewer

    Public Sewer

  • Water Source

    Public

Schedule a Showing

Showing scheduled successfully.

<
>
IN PERSON
VIA CHAT

What is 3 + 4 ?


Change time

Mortgage calculator

Estimate your monthly mortgage payment, including the principal and interest, property taxes, and HOA. Adjust the values to generate a more accurate rate.

Your payment

Principal and Interest:

$

Property taxes:

$

HOA fees:

$

Total loan payment:

$

Total interest amount:

$

Location

County

SUSSEX

Elementary School

Middle School

High School

Listing Courtesy of BRYCE LINGO, Jack Lingo - Rehoboth

RealHub Information is provided exclusively for consumers' personal, non-commercial use, and it may not be used for any purpose other than to identify prospective properties consumers may be interested in purchasing. All information deemed reliable but not guaranteed and should be independently verified. All properties are subject to prior sale, change or withdrawal. RealHub website owner shall not be responsible for any typographical errors, misinformation, misprints and shall be held totally harmless.

Agent Thomas Campbell

The Campbell Home Team-Team Leader, Co-Owner

Thomas Campbell

Call Thomas today to schedule a private showing.


* Listings on this website come from the FMLS IDX Compilation and may be held by brokerage firms other than the owner of this website. The listing brokerage is identified in any listing details. Information is deemed reliable but is not guaranteed. If you believe any FMLS listing contains material that infringes your copyrighted work please click here to review our DMCA policy and learn how to submit a takedown request.© 2024 FMLS.
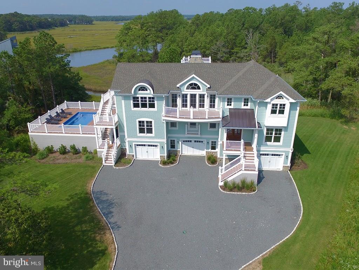
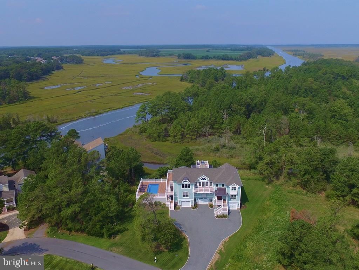
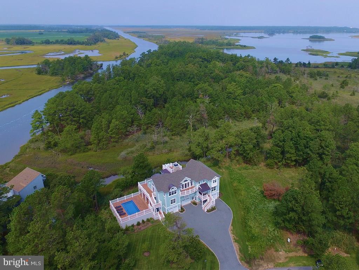
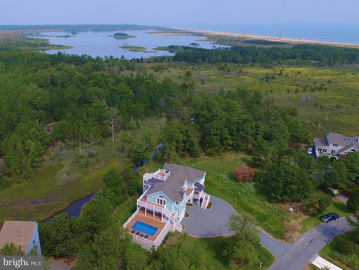
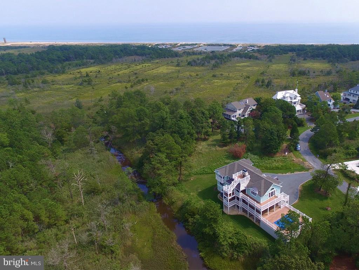
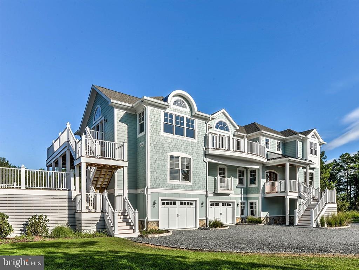
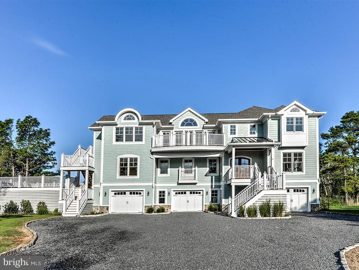
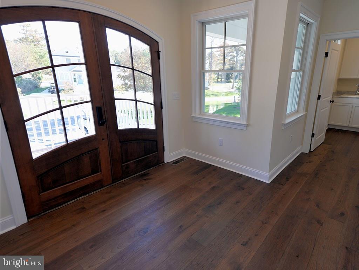
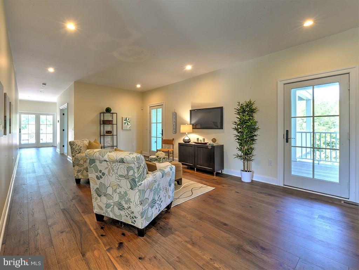
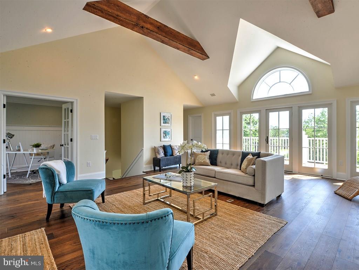
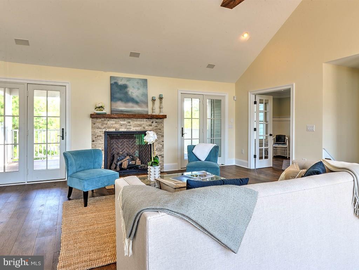
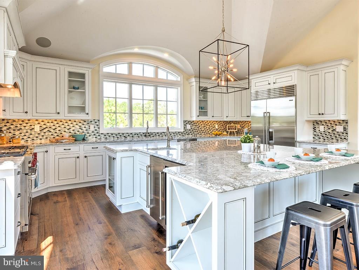
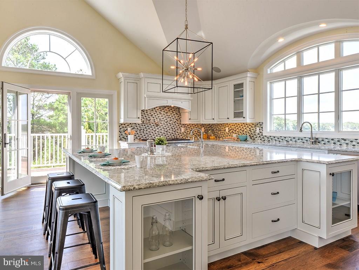
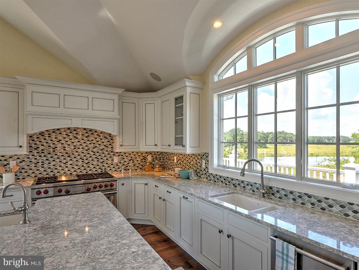
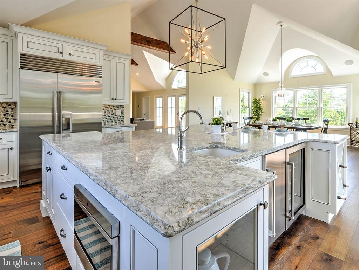
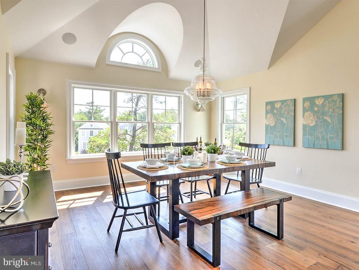
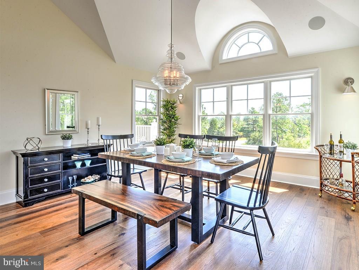
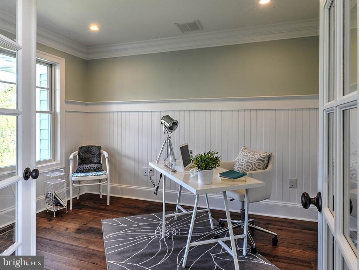
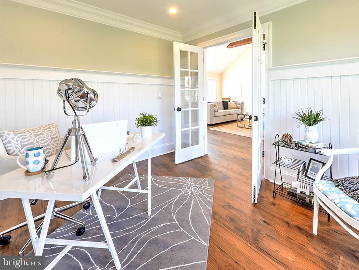
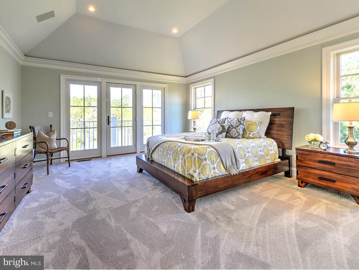
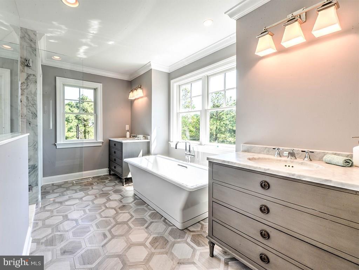
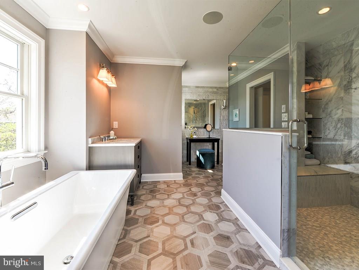
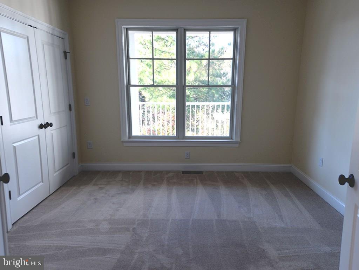
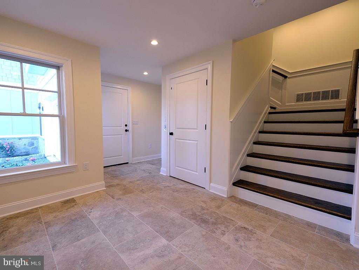
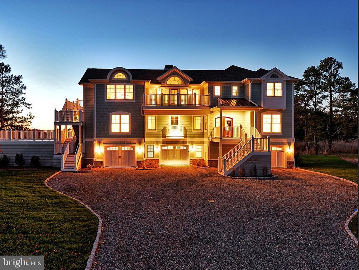
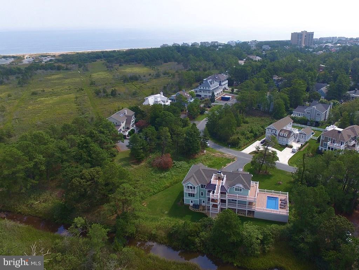
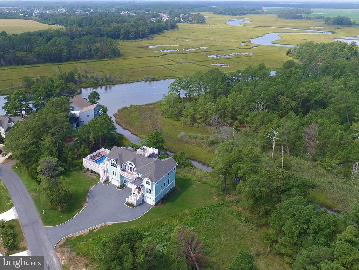
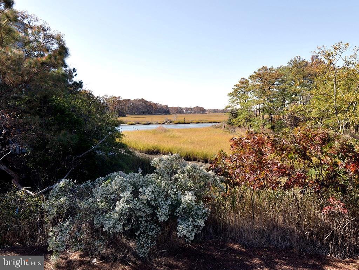
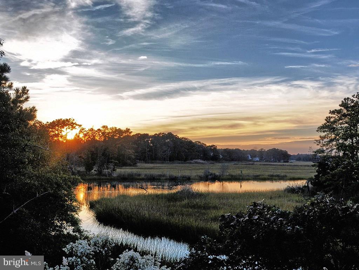
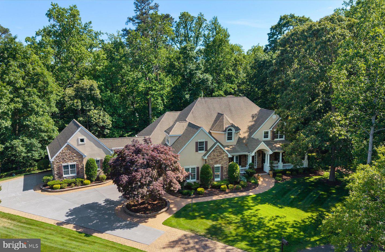
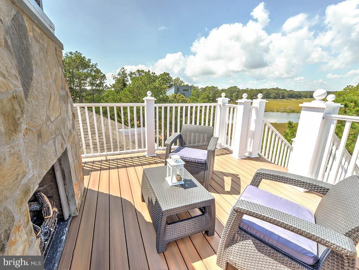
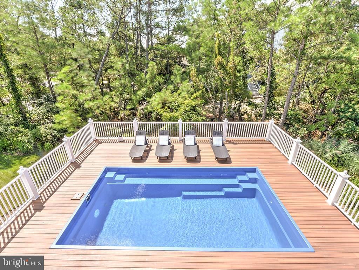
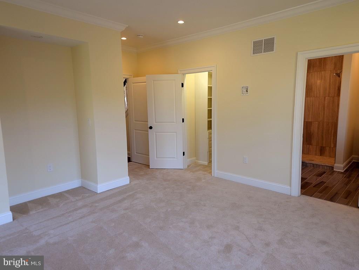
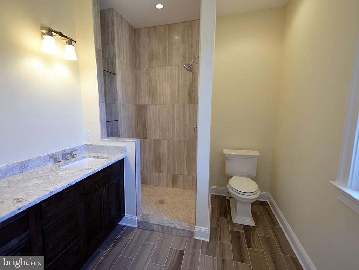
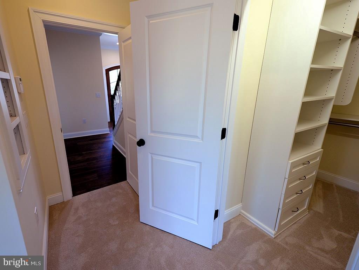
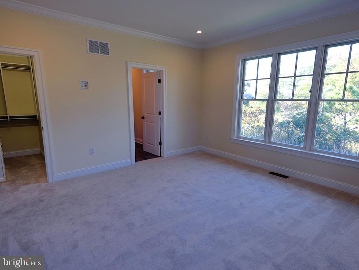
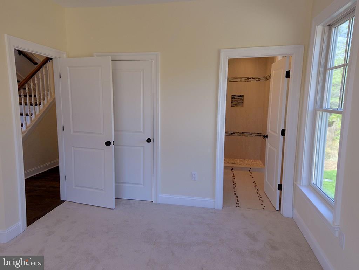
Gorgeous new construction recently completed in North Shores! Exceptional design featuring open floor plan, vaulted ceilings, & every imaginable amenity. True gourmet kitchen featuring Subzero/Wolf appliance package, oversized granite island, tile back splash & pantry. Exceptional outdoor living spaces including large pool deck, multiple porches, balconies & rooftop deck with fireplace. Other features include elevator, 3-car garage, hardwood floors, A/V system, alarm, & gas fireplace. All strategically situated on almost an acre adjacent to Cape Henlopen State Park taking advantage of spectacular sunsets & views of the park & Lewes / Rehoboth canal. This home is a must see!

44 FAR VIEW ROAD

Message successfully sent.

What would you like to know?

What is 3 + 4 ?

I agree to receive email communication and understand I can unsubscribe at any time.

I agree to be contacted by Charis Realty Group - Christine Issler, Broker via call, email, and text for real estate services. To opt out, you can reply 'stop' at any time or reply 'help' for assistance. You can also click the unsubscribe link in the emails. Message and data rates may apply. Message frequency may vary. Privacy Policy

Related Properties

Charming Turn-of-the-Century Cottage with Significant Income Potential | Ocean Block | 7BR Main House + 3BR Guest House | Two Rental Licenses | Six-Figure Annual Income
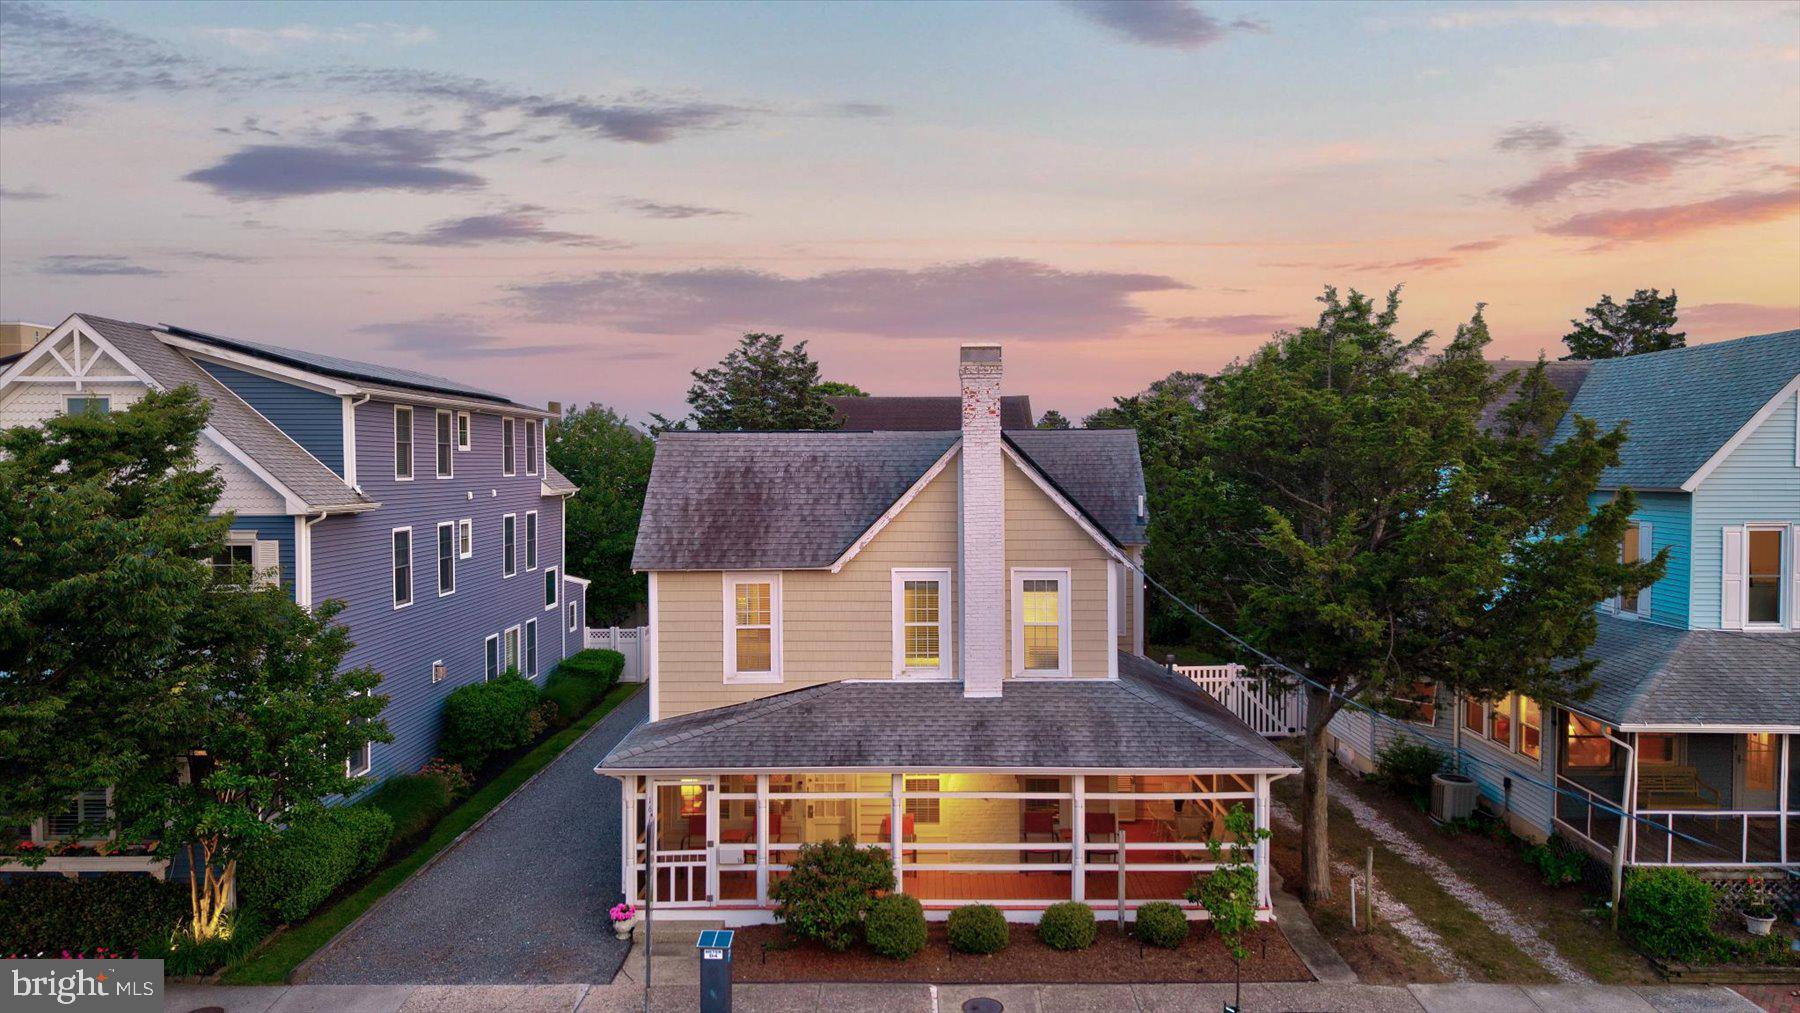
Perfectly positioned on the ocean block of one of Rehoboth Beach’s most iconic streets, 16 Delaware Avenue offers a rare opportunity to own a true coastal classic just steps from the Boardwalk, Funland, the beach and Atlantic Ocean.
This charming turn-of-the-century cottage blends historic character with exceptional income potential in one of the most sought-after locations in town. The main house features 7 spacious bedrooms and 3.5 baths, along with a newly renovated kitchen designed to accommodate large gatherings, extended family stays, or multiple tenants with ease.  A detached 3-bedroom, 1-bath guest house provides additional flexibility—ideal for overflow guests or a second income stream.
With two active rental licenses, the property is a proven performer, currently generating six-figure annual income. Operating costs remain attractively low thanks to a newly installed solar array. Even more compelling, there is substantial upside potential: with thoughtful cosmetic updates and strategic enhancements, rental income could increase significantly, as supported by comparable ocean-block properties nearby.
The lifestyle here is just as impressive as the numbers. From your front porch, you’re moments from the many of Rehoboth’s most celebrated dining destinations, including Henlopen City Oyster House, Salt Air, Dalmata,  Fable, Confucious, Above the Dunes, Purple Parrot, and Dogfish Head. Morning coffee runs, sunset cocktails, and dinner reservations are all part of daily life at this address.
Whether you’re seeking a legacy beach home, a high-performing investment property, or a flexible retreat that delivers both personal enjoyment and strong returns, 16 Delaware Avenue offers an extraordinary combination of location, character, and opportunity.
Opportunities on the ocean block for larger compounds are extremely rare!
#DESU2111314

REHOBOTH BEACH

16 DELAWARE AVENUE

10 Beds

4 Baths

3,300 Sq.Ft.

$3,249,900

MLS#: DESU2111314

Five bedrooms. A heated saltwater pool. A fifteen-minute walk to the Rehoboth Beach boardwalk.
That combination is exceptionally rare.

Most homes of this size in Coastal Delaware require a drive to the beach. This one doesn't. Set on nearly one-third of an acre surrounded by mature landscaping, this 4,829-square-foot custom residence offers exceptional privacy without sacrificing walkability to downtown Rehoboth Beach, the Atlantic Ocean, fine dining, and the Boardwalk. Inside, ten-foot ceilings define the main level before opening into a vaulted great room filled with natural light from the rear elevation. Custom oak millwork, rich architectural detailing, and thoughtfully scaled living spaces create a home equally suited for everyday living and effortless entertaining.

The kitchen centers around a professional-grade range, quartz countertops, custom cabinetry, a walk-in pantry, and an oversized island with seating space. Designed for effortless entertaining, the kitchen is equipped with two dishwashers to easily accommodate large gatherings and extended family stays. Radiant heated floors beneath the kitchen and primary bath provide welcome comfort throughout the cooler coastal months. The primary suite offers generous proportions and privacy, while four additional bedrooms and multiple living areas provide flexibility for guests, a home office, recreation, or extended stays. A dedicated utility room features a sink, additional cabinetry, and a built-in custom china cabinet, while two washers and two dryers provide exceptional convenience for large households, vacation guests, or rental turnovers. A projector and surround sound system create an immersive setting for movie nights, sports, and entertaining. A whole-house-and-garden sound system plays individualized selections. Skillfully designed combination of open-plan living with discrete living/dining options–four seating areas for flexible entertaining, both formal and casual.

Outdoor living is every bit as impressive. Natural stone creates distinct spaces for dining, relaxing, and entertaining, including a spacious terrace, flagstone surrounding the heated saltwater pool and attached spa, and a screened porch finished with a beadboard ceiling. Mature landscaping surrounds the property, creating remarkable privacy. From nearly every outdoor living space, the property line disappears behind established plantings.

Residents of Canal Corkran enjoy walking paths and a community pool, with Gordon's Pond, the Junction & Breakwater Trail, and Cape Henlopen State Park all nearby. Whether you're walking into town for dinner, spending the afternoon by the heated saltwater pool, or gathering friends for a movie after the beach, this is a home designed to enjoy everything Rehoboth Beach has to offer—without ever giving up the space, privacy, and comfort of a custom residence.
#DESU2112668

REHOBOTH BEACH

29 ELEANOR LEE LANE E

5 Beds

5 Baths

4,829 Sq.Ft.

$2,699,000

MLS#: DESU2112668

Welcome to 7 Johnson Branch Court, an extraordinary custom-built estate tucked away on a private 1.5± acre cul-de-sac homesite within the prestigious Kings Creek Country Club community. Offering over three thoughtfully designed levels of living space, this exceptional 5-bedroom, 4.5-bath residence seamlessly blends timeless architecture, superior craftsmanship, and modern luxury. From the moment you arrive, the home's stately presence and meticulous attention to detail are evident. Rich hardwood flooring, extensive custom millwork, coffered ceilings, graceful archways, Palladian windows, elegant wall sconces, and multiple wood-burning fireplaces create an atmosphere of warmth, sophistication, and enduring style. At the heart of the home is a recently renovated gourmet kitchen designed to accommodate both everyday living and effortless entertaining. Beautiful custom cabinetry, distinctive tilework, travertine flooring, Wolf and Sub-Zero appliances, and multiple oversized islands create an extraordinary gathering space for family and friends. The kitchen flows seamlessly into a sunlit keeping room surrounded by walls of glass that frame picturesque views of the mature wooded backdrop, bringing the beauty of the outdoors into the home. The first-floor primary suite serves as a luxurious private retreat, offering a spacious custom walk-in closet and a beautifully renovated spa-inspired bath. Appointed with marble tile, dual vanities, a soaking tub, and an oversized walk-in shower with multiple shower heads, the space evokes the feeling of a five-star resort. The main level also offers exceptional versatility with a spacious family room, formal dining room, two private office or den spaces ideal for today's lifestyle, mudroom, and a centrally located powder room. Upstairs, three generously sized guest bedrooms feature custom walk-in closets and beautifully appointed finishes, providing comfort and privacy for family and visitors alike. The fully finished lower level offers exceptional flexibility and functions as a private extension of the home. Ideal for multi-generational living, long-term guests, or entertaining, this level includes an efficiency kitchen, private bedroom, full bath, home theater, fitness room, and expansive game room—creating an unparalleled lifestyle experience. Outdoor living is equally impressive. Multiple levels of decks and patios, a screened porch, and a cozy outdoor fireplace provide inviting spaces for entertaining or quiet relaxation throughout the year. Surrounded by mature trees and lush landscaping, the property offers a rare sense of privacy and tranquility while remaining just minutes from the area's beaches, dining, and attractions. Storage and functionality abound with extensive closet space, floored attic storage, an attached two-car garage, and a separate semi-attached two-car garage complete with unfinished walk-up space above—offering endless possibilities for future expansion, a studio, or additional storage. Located within one of Coastal Delaware's most sought-after private golf course communities, 7 Johnson Branch Court presents a rare opportunity to enjoy estate-style living, exceptional craftsmanship, and resort-inspired amenities just moments from downtown Rehoboth Beach and the Atlantic Ocean.
#DESU2112948

REHOBOTH BEACH

7 JOHNSON BRANCH COURT

5 Beds

4 Baths

7,200 Sq.Ft.

$2,295,000
MLS#: DESU2112948

Welcome to 204 Stockley St, your perfect Rehoboth Beach getaway, where classic Rehoboth colonial architecture meets modern comfort and easy coastal living. Just over 2 blocks from the beach and an easy walk to everything downtown has to offer, this spacious 5-bedroom, 3.5-bath home is designed for unforgettable beach days and lively boardwalk nights. With room to comfortably sleep 11+ people, there’s space for everyone to spread out, relax, and make memories together. Re-imagined in 2016, the home has seen extensive improvements including a new roof, new HVAC, renovated bathrooms, and a completely new kitchen that blends style and function beautifully. Spacious living areas, comfortable bedrooms, and thoughtful updates throughout make this home equally suited for personal enjoyment or investment potential. Step outside to a maintenance-free deck overlooking the fenced backyard, perfect for summer cookouts, morning coffee, or unwinding after a fun day in the sun. Rinse off in the outdoor shower. Off-street parking and a large storage shed add even more convenience in this highly walkable location. Whether you’re searching for a full-time coastal retreat, a second home, or a proven rental income generator, this property checks all the boxes in one of Delaware’s most beloved beach towns.
#DESU2111444

REHOBOTH BEACH

204 STOCKLEY STREET

5 Beds

3 Baths

2,732 Sq.Ft.

$2,759,900

MLS#: DESU2111444

There are homes that simply provide a place to live, and there are homes that define a lifestyle. Welcome to 17 Sixth Street—a rare opportunity for turnkey, year-round living in the heart of Downtown Rehoboth Beach.
Thoughtfully custom built in 2015 by a highly regarded local builder, this exceptional residence blends timeless coastal architecture with impeccable craftsmanship and refined finishes throughout. Offering four bedrooms, three full baths, and one-half bath, the home provides the quality, space, and thoughtful floor plan equally suited for a luxurious beach retreat or a full-time residence.
The home features two spacious primary suites—one conveniently located on the main level and a second on the upper floor. Each offers a peaceful retreat with luxurious spa-inspired baths featuring oversized walk-in showers with multiple shower heads, Newport brass fixtures and generous walk-in closets. The main-level suite provides an especially desirable option for those seeking comfortable one-level living without sacrificing space or privacy for family and guests.
At the heart of the home, a beautifully appointed open-concept chef's kitchen serves as the natural gathering place for family and friends. An expansive center island, abundant custom cabinetry, and a spacious walk-in pantry make entertaining effortless. Just beyond, an exquisite fully conditioned sunroom, along with gracious dining and living spaces, provides exceptional flexibility for everyday living and hosting guests. Rich architectural details, light-filled interiors, custom plantation shutters and Minka fans throughout,  Quality materials create a home that feels elegant yet effortlessly livable.
Beyond the walls of the home lies an enchanting private garden—an outdoor sanctuary that invites morning coffee, afternoon reading, or evenings spent entertaining beneath the stars. A spacious second-floor deck offers beautiful views of the Lewes-Rehoboth Canal and spectacular western sunsets. For the buyer seeking a seamless transition to coastal living, the residence may be offered fully furnished, creating a truly turnkey opportunity.
Perfectly positioned on charming Sixth Street, you'll quickly discover that the car becomes virtually unnecessary. Start your mornings with coffee from Rise Up or brunch at Egg—two of Rehoboth Beach's beloved neighborhood favorites just steps from your front door. From there, everything that makes Downtown Rehoboth Beach so special is within an easy stroll.
Walk to the farmers market on a summer morning. Spend the afternoon relaxing on the beach or enjoying the iconic boardwalk. Meet friends for dinner at one of Rehoboth's acclaimed restaurants, browse locally owned boutiques and galleries, or catch live music as the sun sets over town. This is a location where leaving the car parked becomes one of life's everyday luxuries.
Yet what truly distinguishes 17 Sixth Street is its versatility. Newer, turnkey single-family homes within the City of Rehoboth Beach are increasingly difficult to find below the $3M price point—particularly those designed as thoughtfully for year-round living as they are for a weekend at the beach. With two generous primary suites, exceptional storage, gracious living spaces, a private garden, and everything downtown just outside your door, 17 Sixth Street offers the opportunity to leave behind the maintenance of a larger suburban home, and embrace the upgraded lifestyle of Downtown Rehoboth.
#DESU2117418

REHOBOTH BEACH

17 6TH STREET

4 Beds

3 Baths

2,530 Sq.Ft.

$2,499,000

MLS#: DESU2117418

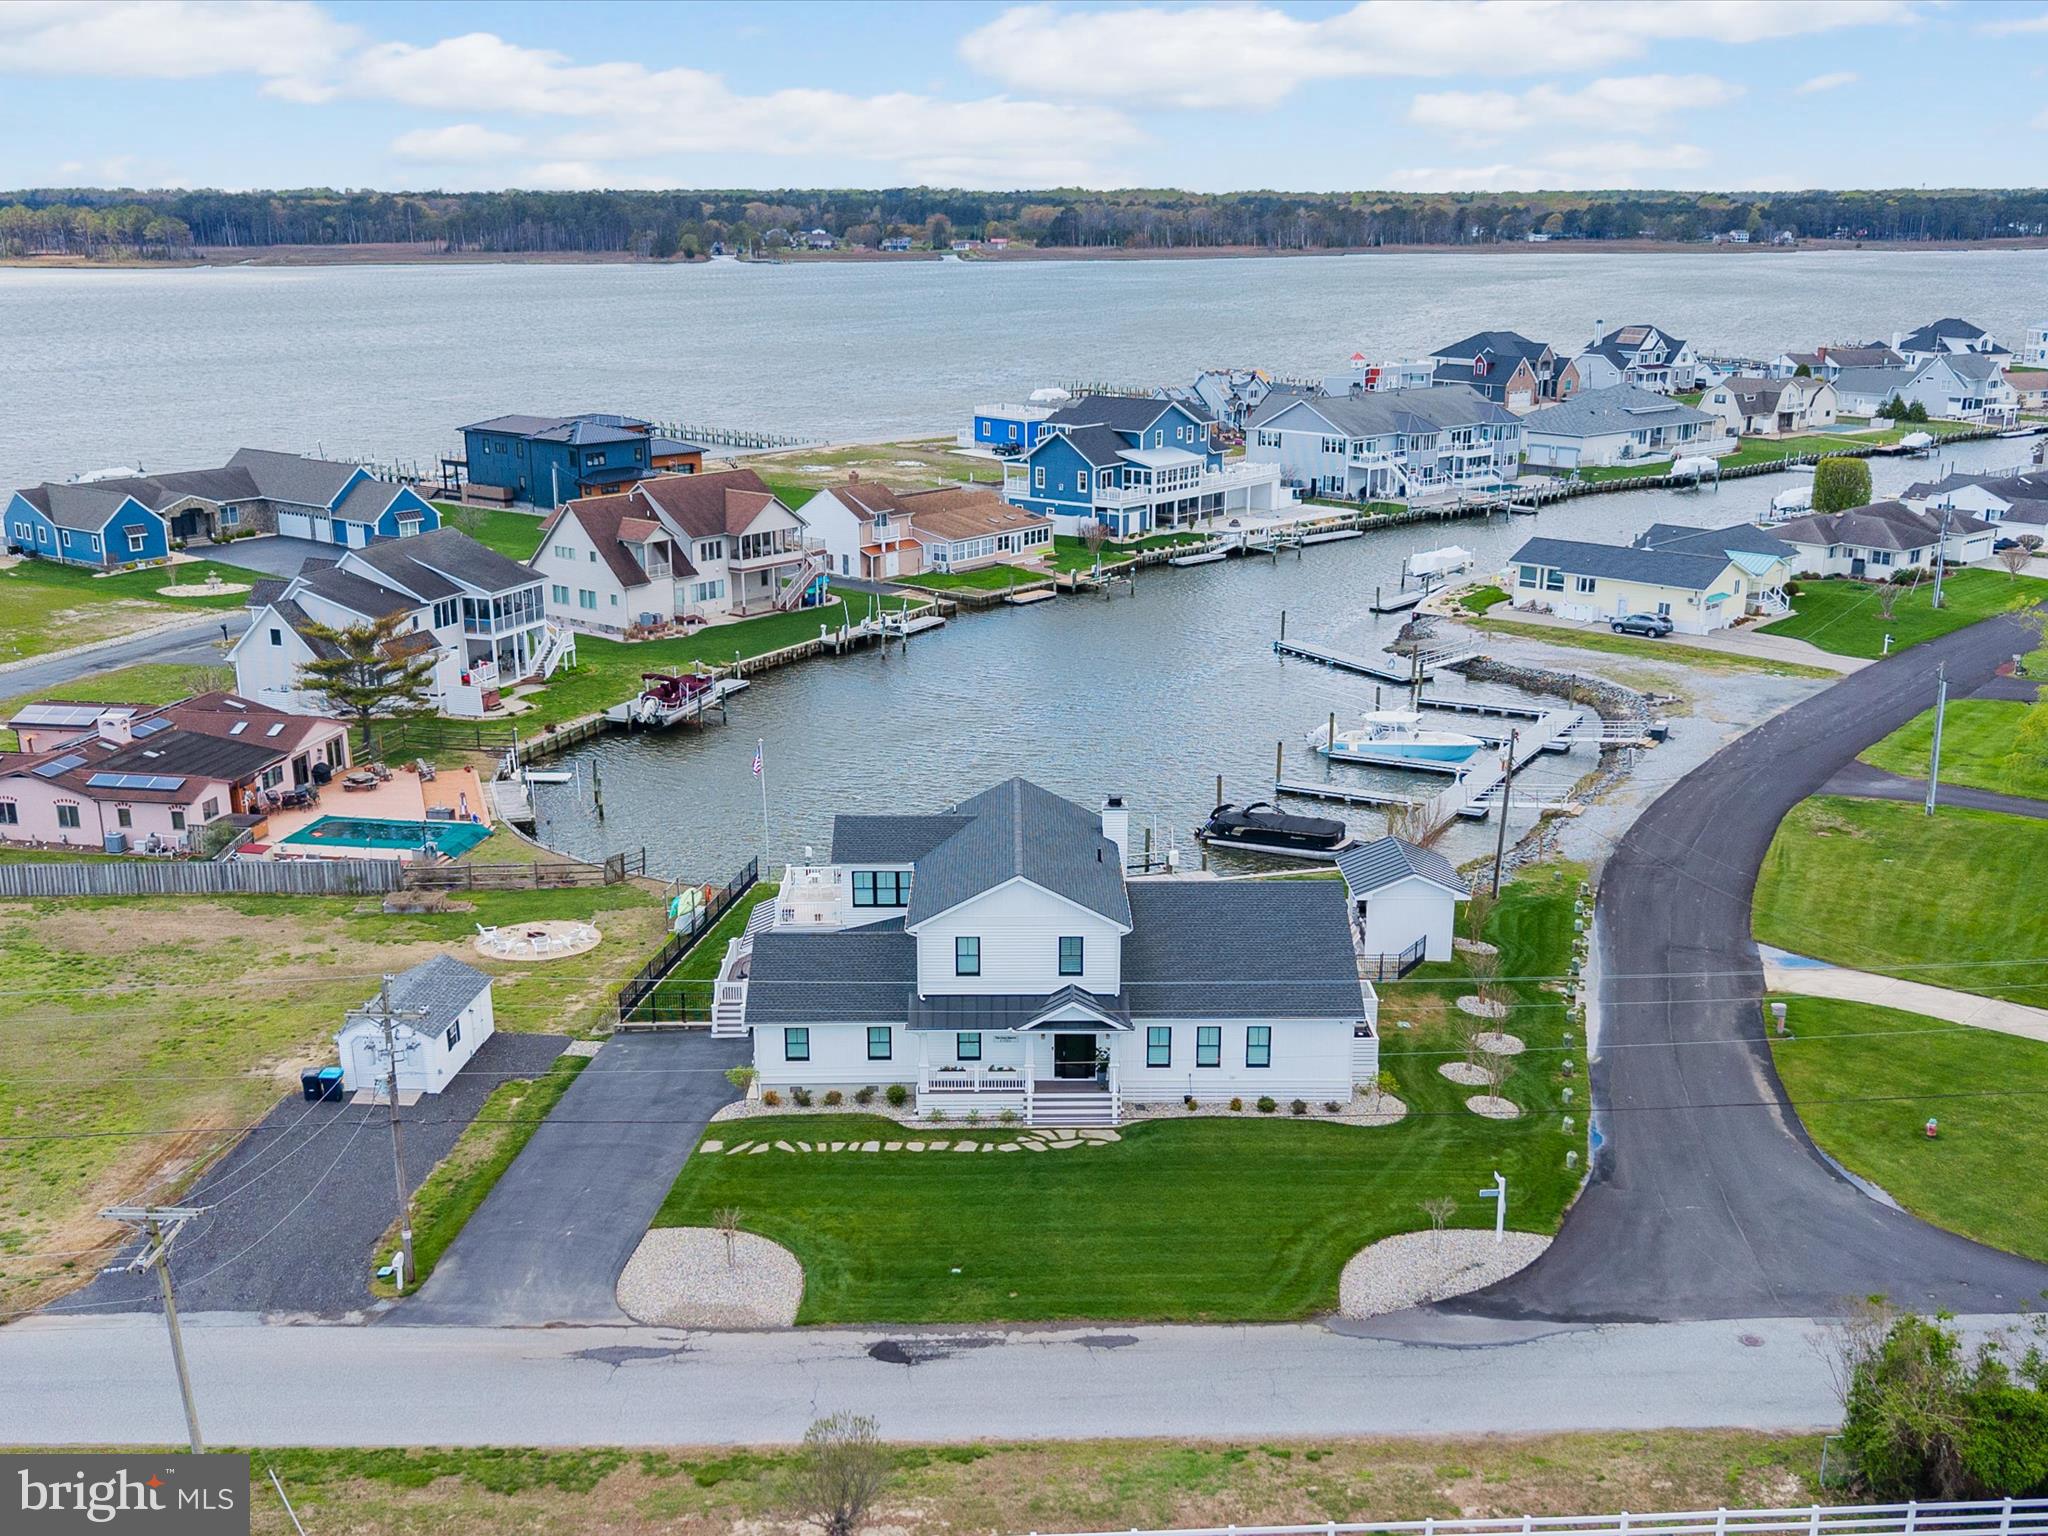
Welcome to “The Boathouse” – where waterfront resort living meets timeless elegance on the Rehoboth Bay.  Built in 2021 with top-tier finishes and thoughtful custom details, this exceptional home invites you to embrace serene water views, breathtaking sunsets, and the ultimate boater’s lifestyle. Designed for both relaxation and entertaining, the home features multiple living areas, including a cozy living room with a wood-burning fireplace, a lively party room, and a stunning four-season room with seamless access to the pool and outdoor entertaining spaces. Step outside to your private oasis, complete with a heated saltwater pool, pool house featuring a leathered granite bar, lounge area, gas fireplace, premium Lynk grill, lush lawn, and a private boat slip. Inside, you'll find two luxurious primary suites—one on the first floor, and an expansive second-level suite with a private sitting room and sundeck overlooking the water. Reclaimed hardwood floors, custom built-ins, and shiplap details add warmth and character throughout, while a full-service bar with accordion windows connects the indoors to the outdoor bar seating. The main living areas are enhanced by reclaimed hardwood floors, shiplap accents, and custom built-ins, including a beautifully crafted storage wall built under the stairs. The chef’s kitchen is equally impressive, outfitted with GE Monogram Professional Series appliances, quartzite countertops, and a spacious butler’s pantry with a convenient laundry chute.
No expense has been spared and no detail overlooked—this is coastal living at its finest.
Don’t miss the special features page.
#DESU2084134

REHOBOTH BEACH

2 MARSHALL ROAD

4 Beds

3 Baths

3,400 Sq.Ft.

$2,395,000
MLS#: DESU2084134

71 Anchor Road offers a truly unique opportunity to own one of the original homes in North Shores, one of Rehoboth Beach’s most coveted waterfront communities. Set along the canal and overlooking protected wetlands, this special property offers a peaceful setting, beautiful open views, and unforgettable sunsets, all just minutes from everything that makes the Rehoboth Beach lifestyle so exceptional.

The existing mid-century modern beach home offers five bedrooms and three full bathrooms, providing plenty of space for family and friends. The open-concept kitchen, dining, and living areas create an inviting gathering space, while the wide screened porch extends the living space outdoors and overlooks the generous canal-side yard. It’s an ideal setting for relaxed summer days, and evenings spent watching the sun set over the wetlands.

Life in North Shores comes with an enviable collection of amenities, including a private community beach, swimming pool, and tennis courts, all just a few blocks away. Gordon’s Pond and the scenic trails of Cape Henlopen State Park are easily accessible by foot or bicycle, while Rehoboth Beach’s renowned restaurants, boutique shopping, entertainment, and boardwalk are only minutes away.

While there is plenty to appreciate about the home as it stands today, the greatest opportunity may lie in the land itself. With its canal-front setting, protected views, generous yard, and coveted North Shores location, 71 Anchor Road offers a rare canvas for creating something truly your own. Build a new home designed around the way you want to live, entertain, and enjoy the beach for years to come.

Opportunities like this are exceptionally hard to find, offering a canal-side setting with protected open views, access to a private beach community, and the distinction of a North Shores address.

71 Anchor Road isn’t simply an opportunity to own a home in Rehoboth Beach; it’s an opportunity to create your next chapter in one of the area’s most extraordinary settings.
#DESU2119414

REHOBOTH BEACH

71 ANCHOR ROAD

5 Beds

3 Baths

2,164 Sq.Ft.

$3,200,000
MLS#: DESU2119414

Brand-new, four-plus-bedroom home built by Capstone Homes, tucked away in a quiet area east of Coastal Highway, offering the convenience of walking or biking to the beach. The thoughtfully designed floor plan features a first-floor primary suite, a chef’s kitchen with quartz countertops and stainless steel appliances, and impressive 10-foot ceilings. The spacious great room includes a gas fireplace, creating a warm and inviting gathering space. Upstairs, you’ll find three additional bedrooms along with a second living area, providing plenty of space for family and guests. A covered porch overlooks the pool, offering the perfect spot to relax and enjoy the outdoors. The unfinished basement provides additional flexibility for a home gym, fitness area, storage, or future living space.
Estimated Completion date around mid December
#DESU2119304

REHOBOTH BEACH

38145 TERRACE

4 Beds

3 Baths

N/A

$2,497,000
MLS#: DESU2119304

RARE OPPORTUNITY: REHOBOTH BEACH CLASSIC  ON OVERSIZED LOT, LESS THAN 2 BLOCKS FROM THE BEACH! A truly unique Rehoboth Beach property offering the charm, character, and versatility of a classic coastal cottage in an exceptional second ocean block location. Situated on an extended 50' x 172' lot with access from both Maryland Avenue & Olive Avenue, this special property is just steps from the boardwalk,  shops, restaurants, and attractions of Rehoboth Avenue.

The main living level features a comfortable and inviting layout with a primary bedroom, additional bedroom, dining area, kitchen, living room, and sunroom, creating a wonderful setting for enjoying summers at the beach or gathering with family and friends.

The property also offers exceptional flexibility with two additional living spaces. The lower level includes a bedroom, full bath, kitchen, and complete living area, while the upstairs apartment (with great rental history) features two bedrooms, a half bath, and a full kitchenette. Whether used for extended family, guests, or rental opportunities, these additional spaces make this property unlike anything else you typically find in Rehoboth Beach.

Outdoor living is equally appealing, with an in-ground pool, two outdoor showers and ample parking. A detached two-car garage provides additional convenience and storage, complemented by three additional parking spaces on the Olive Avenue side and two driveway spaces on the Maryland Avenue side.

With its expansive lot, dual street access, multiple living areas, in-ground pool, detached garage, abundant parking, and coveted second ocean block location, this property offers possibilities rarely found in the heart of Rehoboth Beach.

A true Rehoboth Beach coastal classic with character, flexibility, and an extraordinary location! Being sold AS-IS, don't miss this opportunity to make this coastal gem yours!
#DESU2118588

REHOBOTH BEACH

57 MARYLAND AVENUE

5 Beds

2 Baths

3,291 Sq.Ft.

$2,999,900
MLS#: DESU2118588

Artist-Inspired Waterfront Luxury In The Glade
 
Discover a truly distinctive expression of waterfront luxury in The Glade. This amenity-rich community is ideally situated east of Route 1 and just minutes from the beaches where you can experience fine dining in celebrated restaurants and the vibrant coastal lifestyle of Rehoboth Beach. Custom designed and built, this artist-inspired residence is unlike any other. It offers four bedrooms, four full and one-half baths, displaying an extraordinary level of craftsmanship throughout. From the dramatic cathedral ceilings, exposed beams and custom stonework to the solid wood doors, custom built-ins, stained glass accents and beautifully appointed gourmet kitchen, every element reflects thoughtful design and individuality. The expansive kitchen features custom cabinetry, granite countertops, a large center island, double wall ovens, gas cooktop, generous pantry and sophisticated wet bar with wine refrigerator—perfectly suited to both everyday living and memorable entertaining.
 
The home’s exceptional four screened porches create a seamless connection between the sophisticated interior and its beautiful waterfront setting. Designed with an open-concept floor plan, the main living spaces flow effortlessly to the outdoor living areas. The created space provides an extraordinary environment for entertaining large gatherings, hosting intimate dinner parties or simply enjoying peaceful evenings overlooking the Glade. Many waterfowl and other animals enhance the time spent gazing at the view.  A dramatic stone fireplace, custom built-ins, and hardwood flooring enhance the main living area. The the lower level provides additional living and entertaining space, wet bar, wine refrigerator, guest suites and direct access to private screened porches. A private elevator connects the levels, adding effortless convenience to this remarkable residence. Outside, extensive professional landscaping and hardscaping, custom lighting, irrigation, an oversized two-car garage, geothermal heating and air-conditioning and whole-house generator complete the property. A rare combination of artistic vision, waterfront living and exceptional entertaining spaces, all just minutes from Rehoboth Beach.
#DESU2113792

REHOBOTH BEACH

74 GLADE CIRCLE E

4 Beds

4 Baths

4,260 Sq.Ft.
$2,399,000

MLS#: DESU2113792

 - property

Send a message

Message successfully sent.

Your message

What is 3 + 4 ?

Reason for contacting?

I agree to receive email communication and understand I can unsubscribe at any time.

I agree to be contacted by Charis Realty Group - Christine Issler, Broker via call, email, and text for real estate services. To opt out, you can reply 'stop' at any time or reply 'help' for assistance. You can also click the unsubscribe link in the emails. Message and data rates may apply. Message frequency may vary. Privacy Policy

Sign Out

Virtual Assistant

Would you like to take the next step with this property? We can help you schedule a showing or virtual tour, or send you more details.

Yes, I would like more information.

Thank You for Your Reply, One of Our Agents will contact you as soon as possible

No, maybe later.

Thank you, you can always contact me via email, phone number or through the contact form.

Realhub AI

Lucy - Your AI-Powered Realtor

Update Your Temporary Password

Personalize your search

Enter your email and we'll notify you immediately when new listings match what you're looking for.

or enter email address

Already have an account ? Login here

Continue your home search

I agree to receive communications and understand I can unsubscribe at any time.

I agree to be contacted by Charis Realty Group - Christine Issler, Broker via call, email, and text for real estate services. To opt out, you can reply 'stop' at any time or reply 'help' for assistance. You can also click the unsubscribe link in the emails. Message and data rates may apply. Message frequency may vary. Privacy Policy

Already have an account ? Login here

We use cookies

We use cookies primarily for analytics to enhance your experience. By accepting, you agree to our use of these cookies. You can manage your preferences or learn more about our cookies policy.