Features & Amenities

Interior

  • Other Interior Features

    Open Floorplan

  • Total Bedrooms

    2

  • Bathrooms

    2

  • Above Grade Finished Area

    1002.0

  • Basement YN

    NO

  • Cooling YN

    YES

  • Cooling

    Central Air, Electric

  • Fireplace YN

    NO

  • Heating YN

    YES

  • Heating

    Exhaust Fan, Natural Gas, Forced Air

  • Main Level Bedrooms

    2

  • Pet friendly

    Dogs OK, Cats OK, Yes

Exterior

  • Garage

    Yes

  • Garage spaces

    1

  • Construction Materials

    Brick, Stone

  • Parking

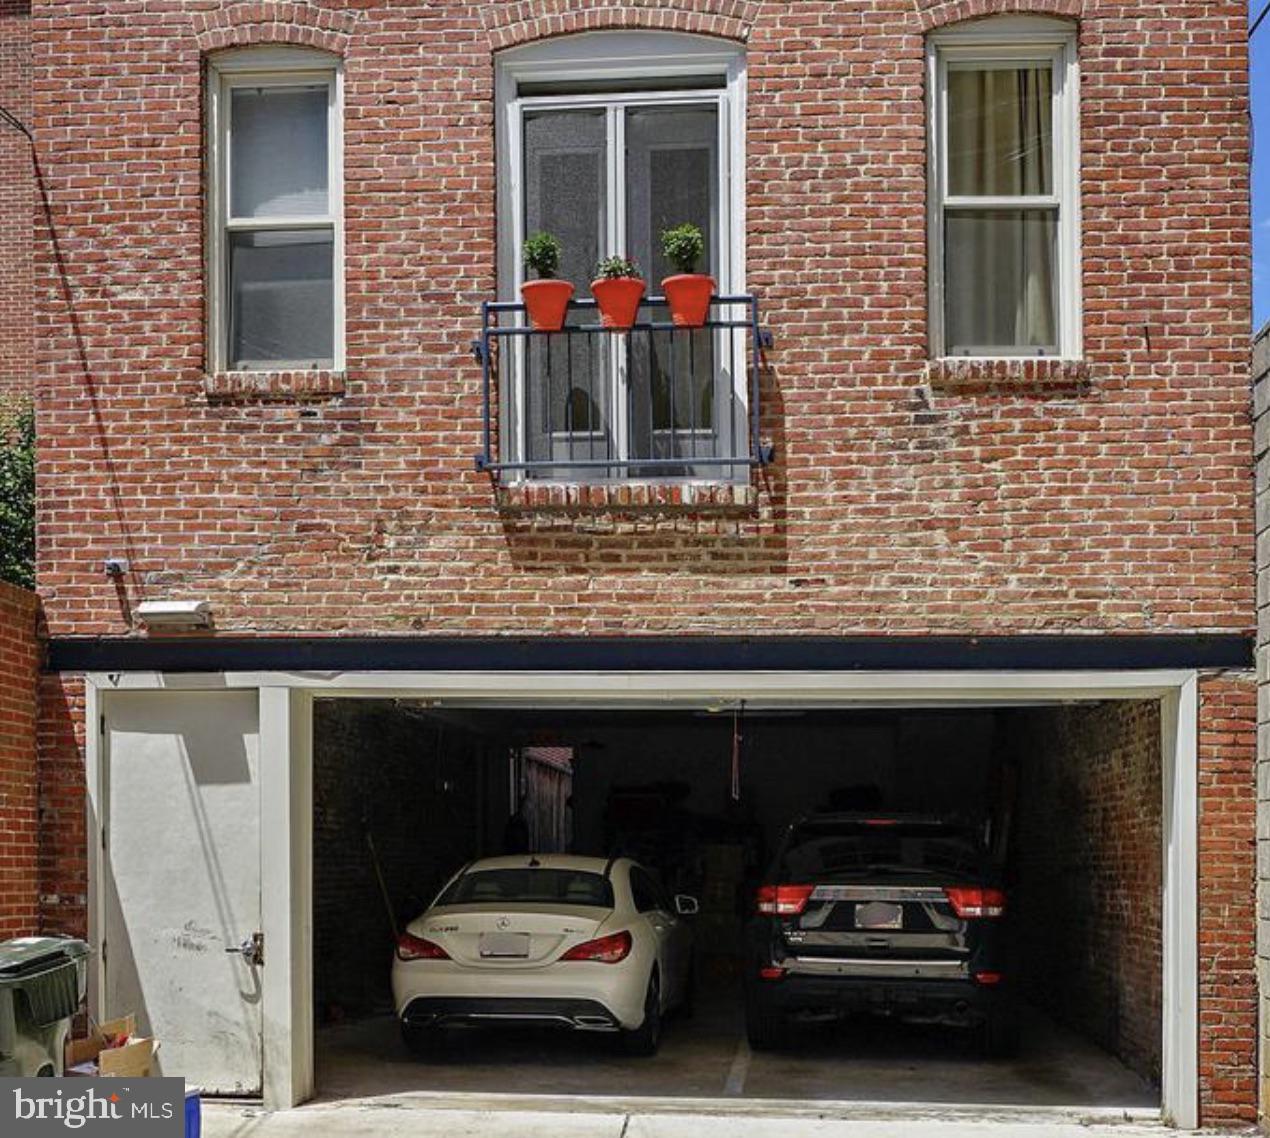
    Garage Door Opener, Garage, Detached

  • Pool

    No

  • Waterfront YN

    NO

Area & Lot

  • Property Type

    Residential

  • Property Sub Type

    Condominium

  • Architectural Style

    Contemporary

Price

  • Sales Price

    $750,000

  • Tax Amount

    $5,085

  • Sq. Footage

    1, 002

  • Price/SqFt

    $748

HOA

  • Association

    Yes

  • Association Fee 2

    $301.28

  • Association Fee 2 Frequency

    Monthly

  • Association Fee Includes

    N/A

School District

  • Elementary School

    N/A

  • Middle School

    N/A

  • High School

    N/A

Property Features

  • New Construction

    NO

  • Association Amenities

    Other

  • Foundation Details

    Brick/Mortar

  • Senior Community YN

    NO

  • Sewer

    Public Sewer

  • Tax Lot

    2052

  • Water Source

    Public

Schedule a Showing

Showing scheduled successfully.

<
>
IN PERSON
VIA CHAT

What is 3 + 4 ?


Change time

Mortgage calculator

Estimate your monthly mortgage payment, including the principal and interest, property taxes, and HOA. Adjust the values to generate a more accurate rate.

Your payment

Principal and Interest:

$

Property taxes:

$

HOA fees:

$

Total loan payment:

$

Total interest amount:

$

Location

County

WASHINGTON

Elementary School

Middle School

High School

Listing Courtesy of Mark Oliver Meyerdirk , Urban Brokers, LLC

RealHub Information is provided exclusively for consumers' personal, non-commercial use, and it may not be used for any purpose other than to identify prospective properties consumers may be interested in purchasing. All information deemed reliable but not guaranteed and should be independently verified. All properties are subject to prior sale, change or withdrawal. RealHub website owner shall not be responsible for any typographical errors, misinformation, misprints and shall be held totally harmless.

Agent Thomas Campbell

The Campbell Home Team-Team Leader, Co-Owner

Thomas Campbell

Call Thomas today to schedule a private showing.


* Listings on this website come from the FMLS IDX Compilation and may be held by brokerage firms other than the owner of this website. The listing brokerage is identified in any listing details. Information is deemed reliable but is not guaranteed. If you believe any FMLS listing contains material that infringes your copyrighted work please click here to review our DMCA policy and learn how to submit a takedown request.© 2024 FMLS.
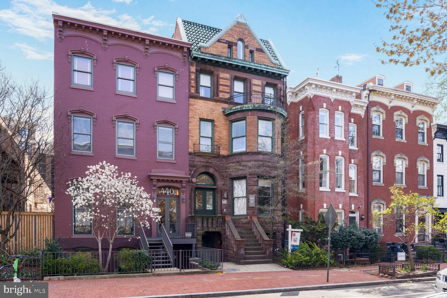
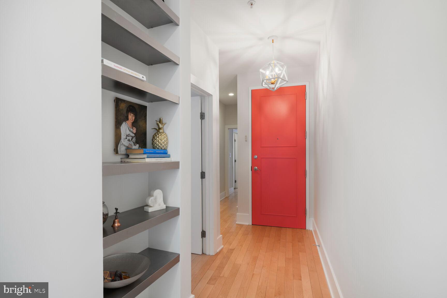
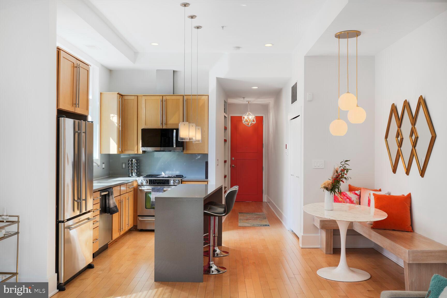
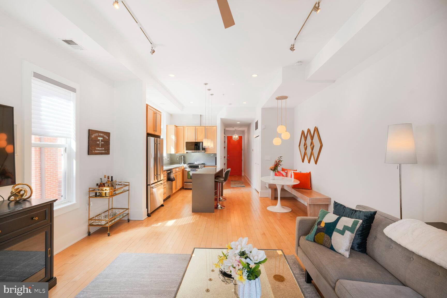
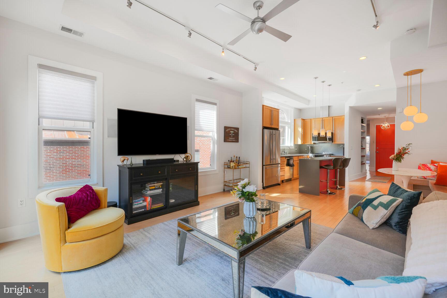
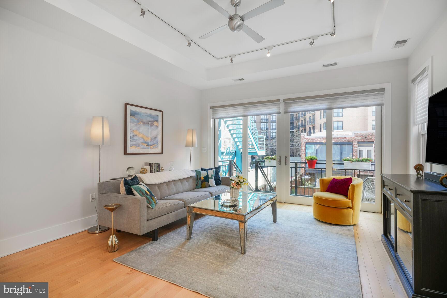
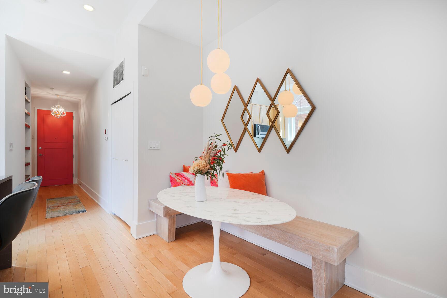
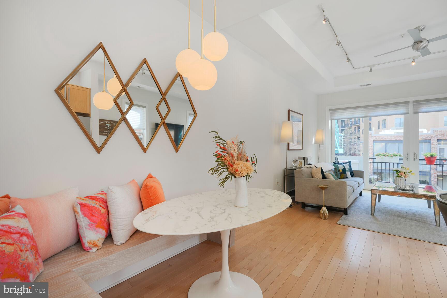
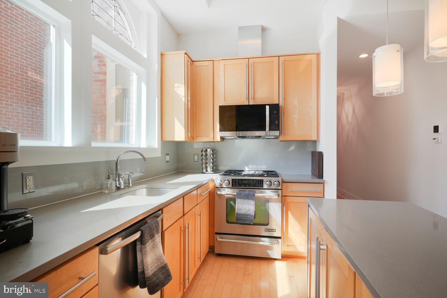
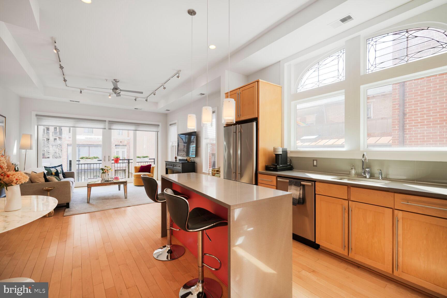
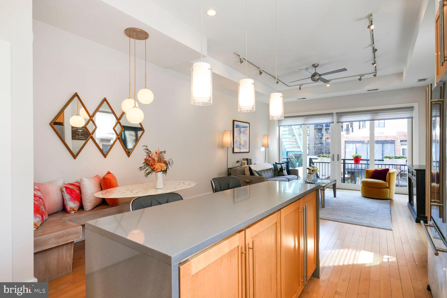
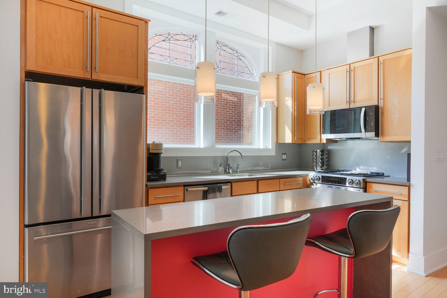
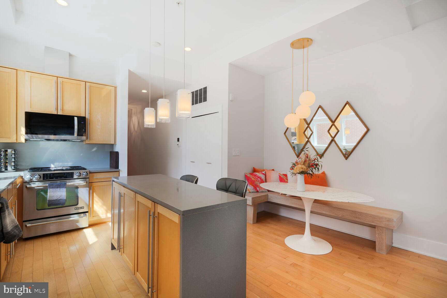
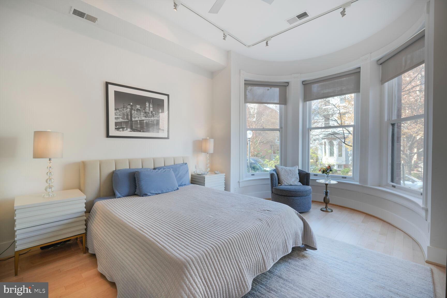
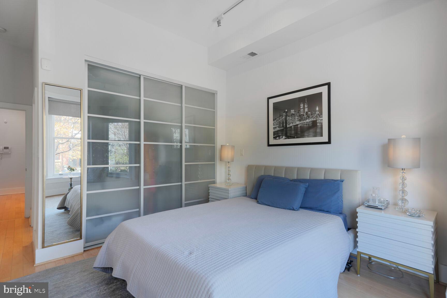
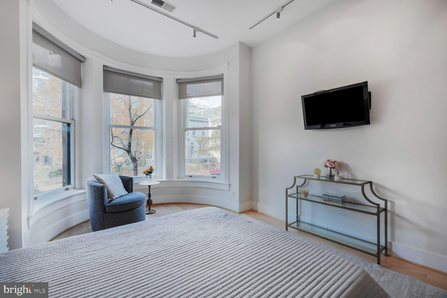
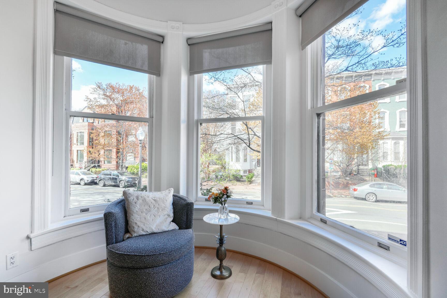
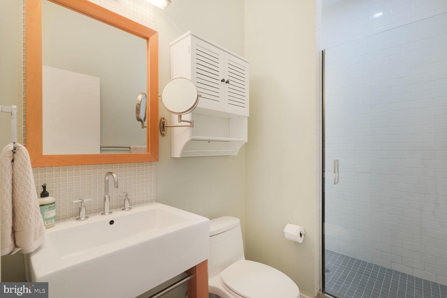
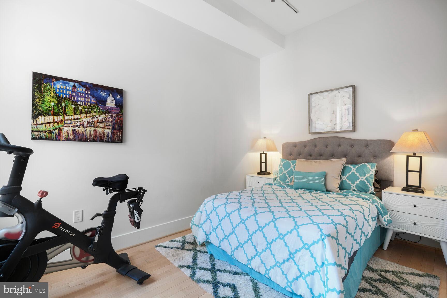
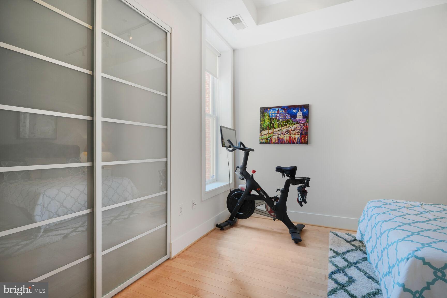
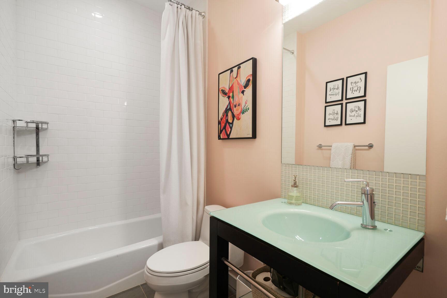
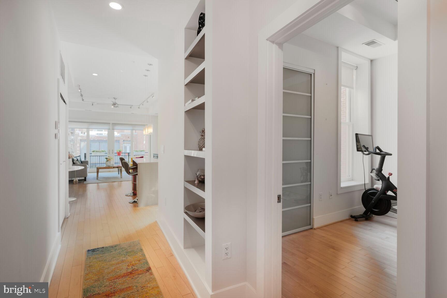
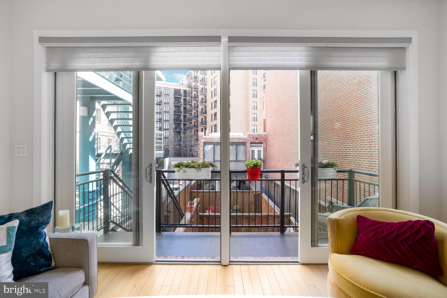
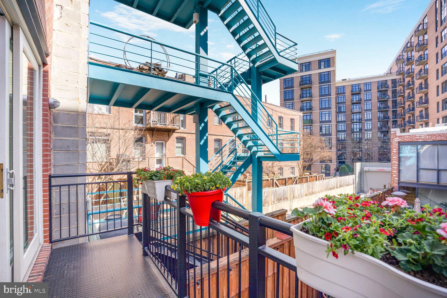
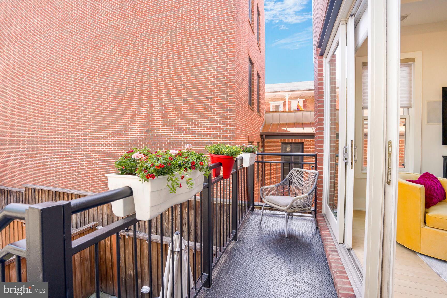
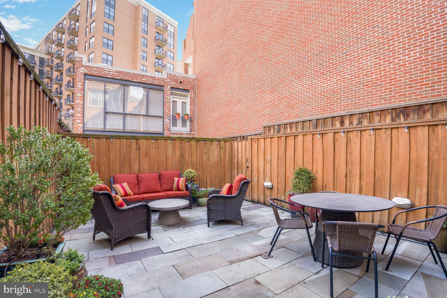
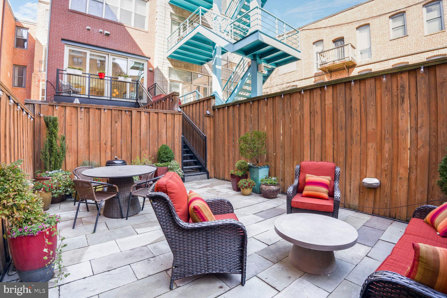
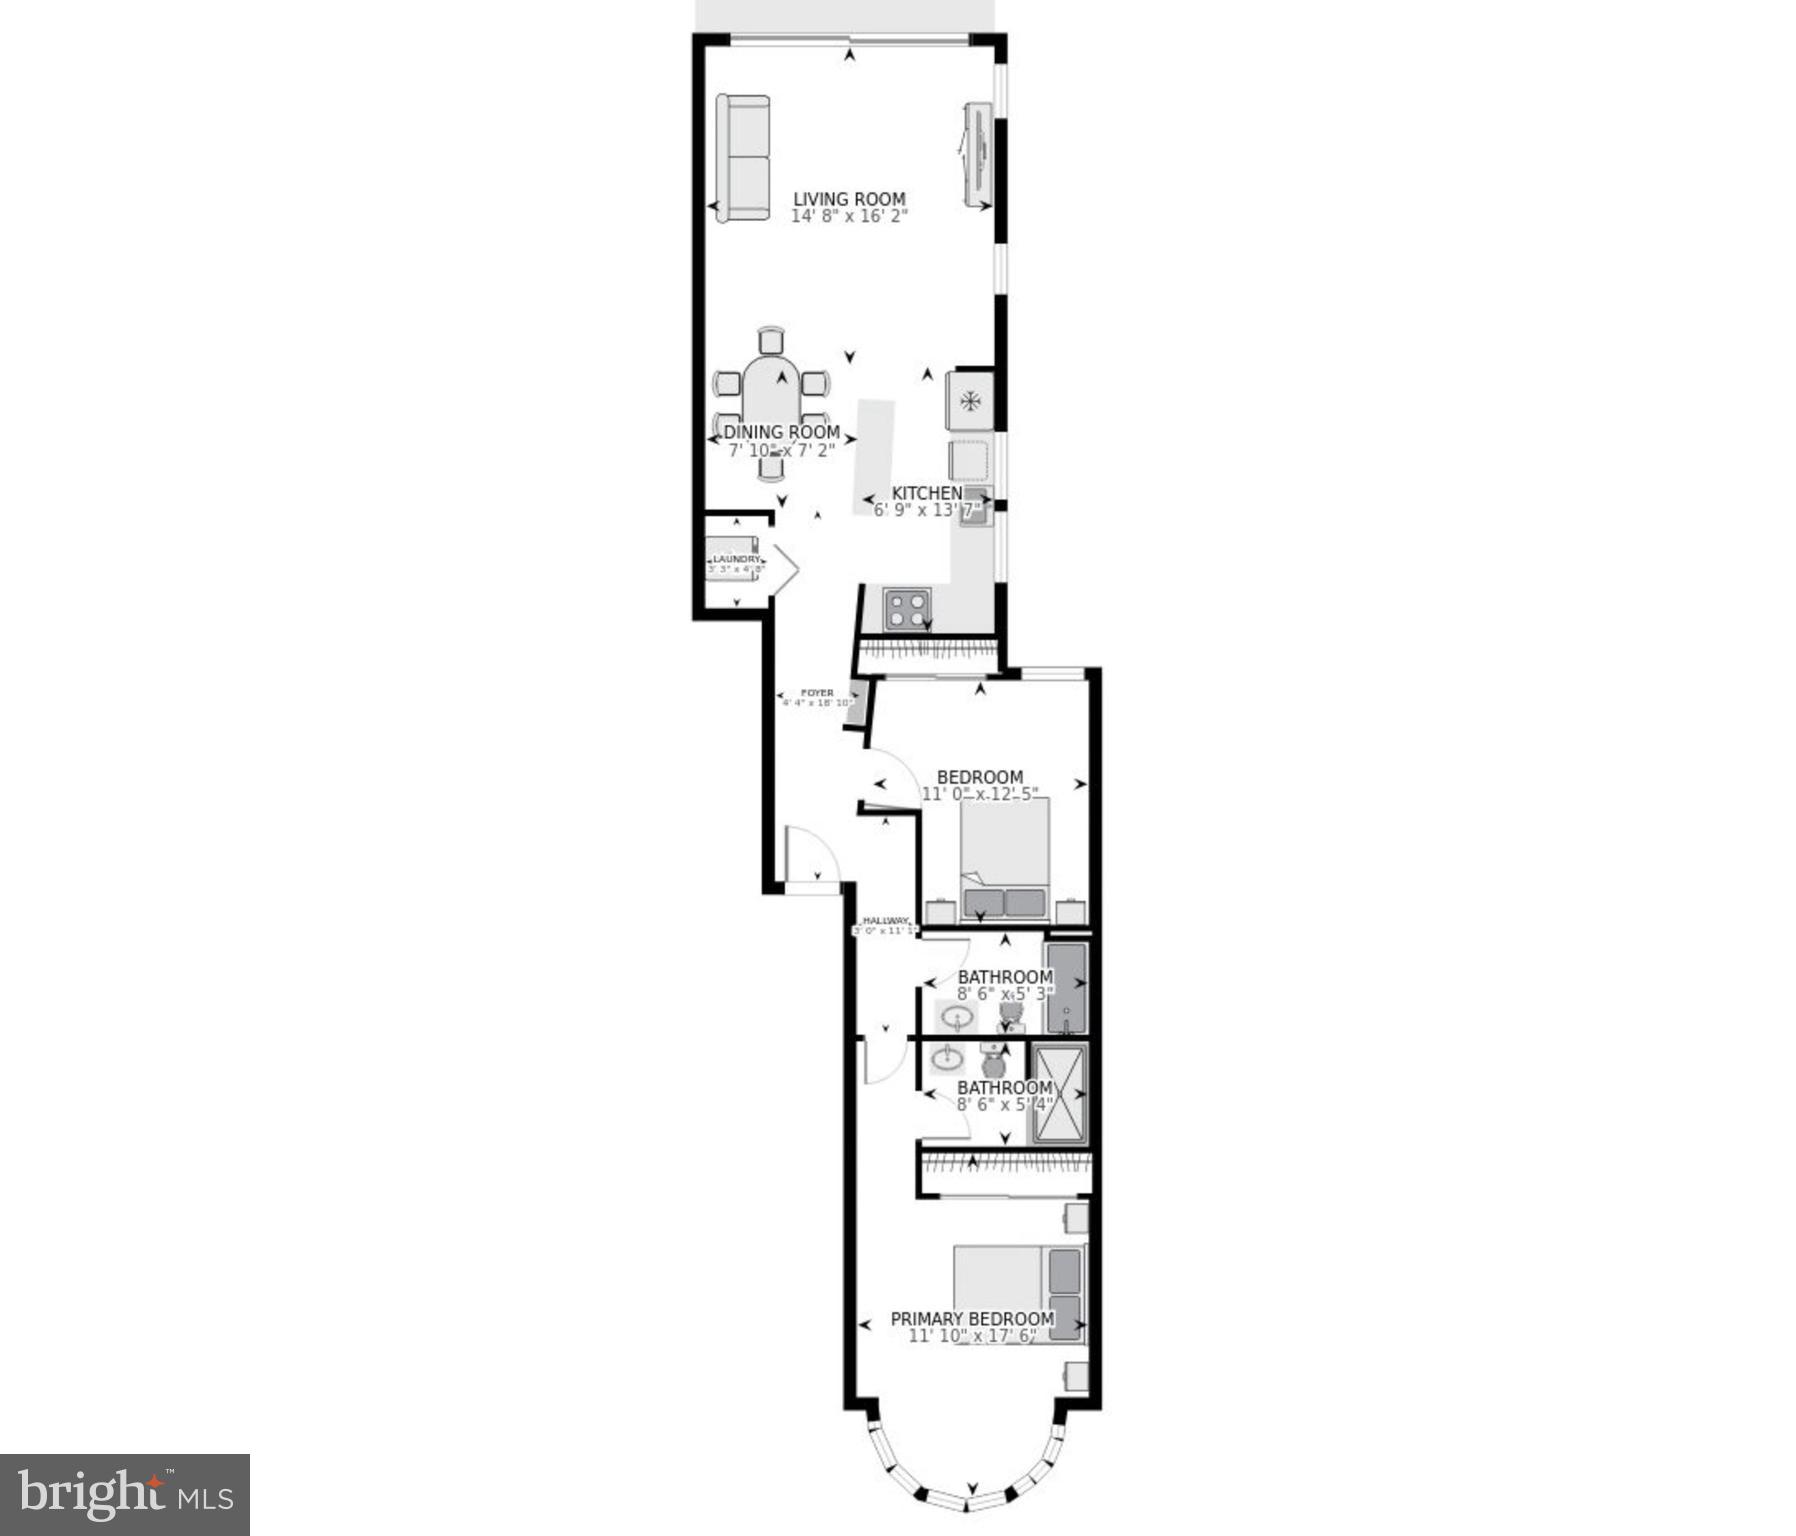
50k Reduction 05-08!  Don't miss out on this amazing value.  Welcome home to this stunning and spacious 2-bedroom, 2-bath condo with Garage Parking at The Palermo, a boutique building on one of Mount Vernon’s most sought-after blocks. Step into the bright and expansive living area where a wall of glass doors and windows fills the space with southern light and opens to a private balcony. From there, a walkway leads to a large, private terrace—perfect for outdoor dining, entertaining, or nurturing a lush container garden. A built-in drip irrigation system makes it easy to maintain your greenery. The open-concept kitchen features warm wood cabinetry, silestone counters, stainless steel appliances, and a spacious island, making it as functional as it is stylish. A custom-built dining banquette adds charm and efficiency, while the generous living room layout offers plenty of space to relax or host gatherings with family and friends. At the front of the home, the bayfront primary suite exudes charm with its soaring ceilings, large walk-in closet, and stylish en-suite bath. Tucked away for privacy, the second bedroom is equally spacious and offers flexible use—ideal as a home office, guest room, workout space, or all of the above. Its generous proportions provide endless possibilities to suit your lifestyle. This unique condo spans the full depth of a reimagined Brownstone mansion and offers the best of boutique living with garage parking, abundant natural light, and indoor-outdoor flow in a beautifully designed home.

442 M STREET NW 3

Message successfully sent.

What would you like to know?

What is 3 + 4 ?

I agree to receive email communication and understand I can unsubscribe at any time.

I agree to be contacted by Charis Realty Group via call, email, and text for real estate services. To opt out, you can reply 'stop' at any time or reply 'help' for assistance. You can also click the unsubscribe link in the emails. Message and data rates may apply. Message frequency may vary. Privacy Policy

Related Properties

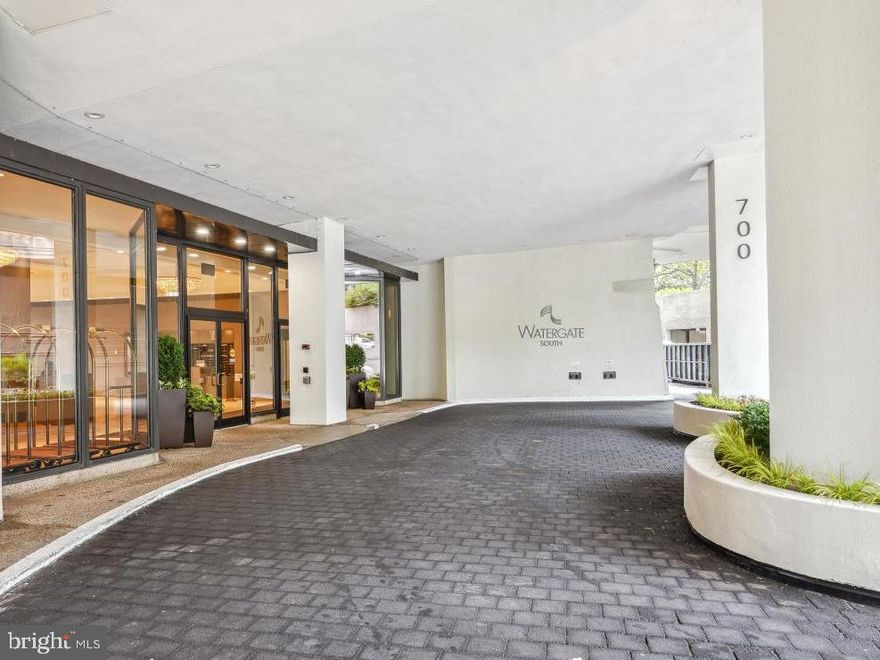
Experience luxurious living at Watergate South in this rare, fully renovated, two-level apartment, with parking and storage.  This expansive residence offers modern elegance and thoughtful design throughout, with high-end new finishes, smart home-compatible lighting, custom cabinetry, and premium flooring. The open-concept main level features a sleek gourmet kitchen with top-tier appliances, a spacious living/dining area perfect for entertaining, and floor-to-ceiling windows that flood the space with natural light. Step out onto a private terrace, ideal for morning coffee or evening relaxation. Upstairs, the serene primary suite includes a spa-inspired bath and generous closets, while a second bedroom or home office/den adds flexibility. Enjoy full-service amenities including 24/7 concierge, doorman, fitness center, outside pool, and on-site shops, all in one of DC’s most iconic addresses. Co-op fee includes all utilities, WiFi, property taxes, one parking spot, maintenance, and underlying mortgage. Urban sophistication and unmatched convenience await.  Close to the Kennedy Center,  Foggy Bottom Metro, Whole Foods, Traders Joe, Georgetown and more. Fast access to Rt. 66, and bike trails. For the full list of upgrades and renovations, please click on “the documents icon” in this mris listing.
#DCDC2206488

WASHINGTON

700 NEW HAMPSHIRE AVENUE NW 116

2 Beds

2 Baths

1,697 Sq.Ft.

$895,000

MLS#: DCDC2206488
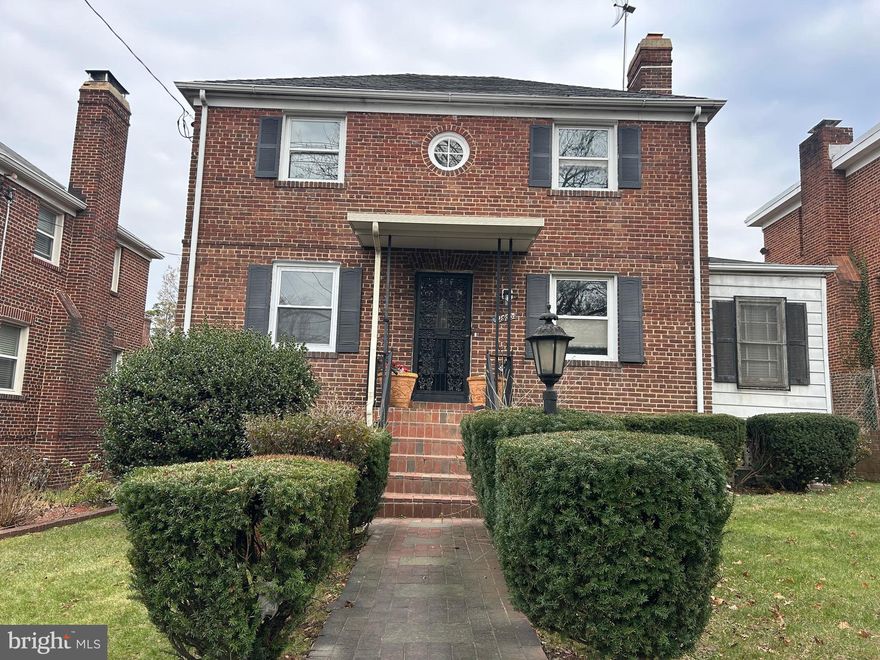
HUGE PRICE IMPROVEMENT! BRING ALL OFFERS!!  Purchase is subject to a short sale!!  Stunning and Spacious brick-front single-family Home tucked away in the vibrant and highly sought-after Woodridge neighborhood, this home offers much more than meets the eye. With over 3,000 sq. ft. of beautifully updated living space, this expansive brick-front single-family home is truly a must-see. The fully finished walkout basement features two bedrooms, a newly remodeled full bathroom, a generous family room, and a convenient laundry area. The upper level boasts five spacious bedrooms, including a master suite, and three fully remodeled bathrooms. The brand-new kitchen is a chef’s dream, complete with sleek stainless steel appliances, gorgeous granite countertops, custom cabinetry, ceramic flooring, and recessed lighting. It seamlessly flows into the adjacent family room, which is highlighted by a charming wood-burning fireplace. An additional remodeled half bath ensures plenty of space for your family and guests.  The inviting living room also features its own fireplace, making this home perfect for cozy gatherings. Gleaming new hardwood floors run throughout the main level, and a formal separate dining room adds an elegant touch to the space. Enjoy year-round comfort with the enclosed porch addition, equipped with heating and air-conditioning, perfect for relaxing no matter the season. The private fenced backyard provides a tranquil retreat, while the parking pad in the rear adds convenience and ease. Unbeatable Location. Located just one mile from the Rhode Island Ave Metro, this home offers unmatched access to the best of DC living. You’ll be moments away from a wonderful array of restaurants, including Primrose and Brookland's Finest, as well as local favorites like Zeke's Coffee and the Woodridge Library. For outdoor lovers, Langdon Park Rec Center and Pool are nearby, and the Metropolitan Branch bike trail is just around the corner. New developments along Bryant Street bring even more exciting dining and shopping options. With multiple grocery stores such as Giant and MOM’s Organic Market, and a variety of local breweries, everything you need is within reach. This remarkable home offers both luxury and convenience in one of DC's most desirable neighborhoods—welcome home!
#DCDC2183630

WASHINGTON

1520 MONTANA AVENUE NE

7 Beds

3 Baths

3,174 Sq.Ft.

$699,900

MLS#: DCDC2183630
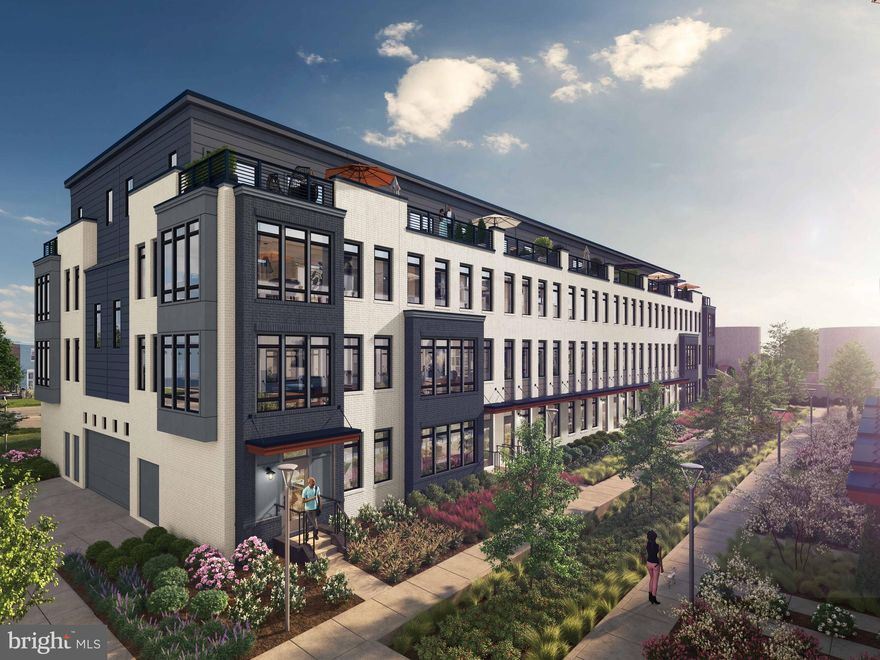
Now under construction for  Fall 2026 move-in!  Introducing the Powell at Reservoir District  - a 2,000 SqFt townhome with 3 BR / 2.5 baths and 2,000 SqFt.  Come see Reservoir District - DCs fasting selling new townhome community with over 105 homes sold in the since opening.  Reservoir District will feature 146 modern new EYA townhomes, along with exceptional onsite amenities including a new DC community center, 6-acre public park, future shops and restaurants, and more.  The Powell also features a contemporary kitchen, eco-friendly all-electric design, 2-car garage parking and loft level with access to rooftop terrace.
#DCDC2257804

WASHINGTON

61 LOWER SERVICE COURT NW POWELL 820

3 Beds

2 Baths

2,000 Sq.Ft.

$897,320

MLS#: DCDC2257804
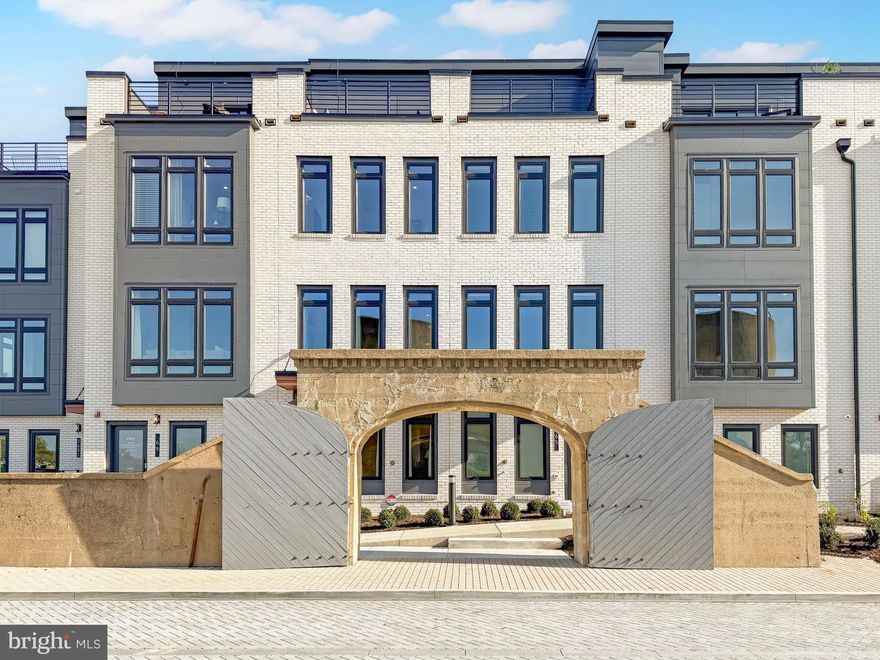
DCs fastest selling new home community is over 70% sold out and 3 model homes now open - come see what the excitement is all about.  Brand new townhomes by EYA. Reservoir District will feature 146 modern new townhomes, along with exceptional onsite amenities including the recently opened community center, 6-acre public park, future shops and restaurants, and more. The Atwood features 3 bedrooms, 2.5  to 3.5 baths contemporary kitchen, eco-friendly all-electric design, 2-car garage parking and loft level with rooftop terrace.  Photos of model home in community.
#DCDC2257802

WASHINGTON

61 LOWER SERVICE COURT NW ATWOOD 884

3 Beds

2 Baths

1,480 Sq.Ft.

$834,900

MLS#: DCDC2257802
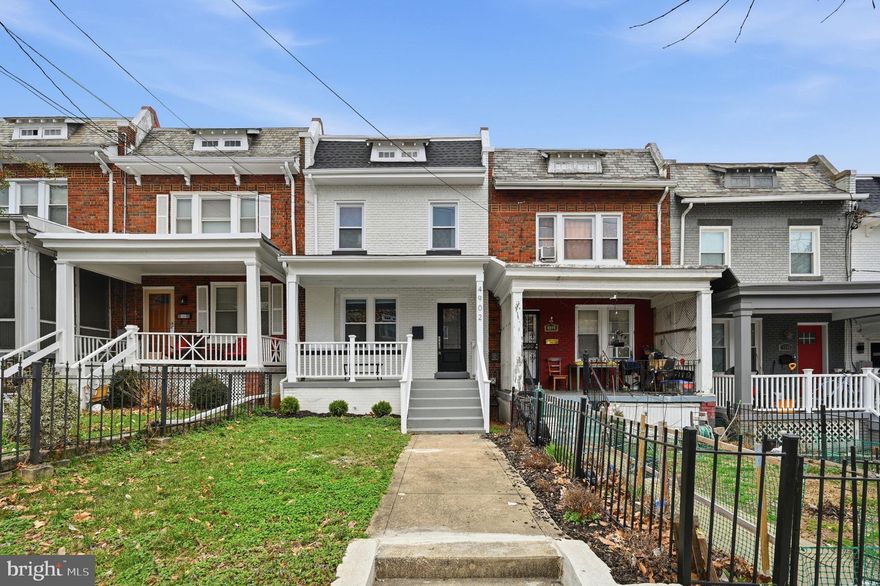
Buy with equity!  Similar house a few doors down sold for $30K more.   Discover this masterfully renovated residence in Petworth, where every detail is brand new. The open main level impresses with crown molding, polished hardwood floors, and a modern kitchen featuring quartz countertops, stainless steel appliances, and gas cooking. Step out from the kitchen onto a spacious deck, perfect for entertaining. The upper level hosts three bedrooms and two full baths, including a luxurious primary suite with high ceilings and a spa-like ensuite. A conveniently located laundry area completes this floor. The fully finished basement offers a versatile living area with a large wet bar, an additional bedroom, a full bathroom, and a second laundry setup. Off-street parking out back! Located just steps from Petworth’s best dining and shopping—including Timber Pizza, Menya Hosaki, and the seasonal Farmers Market—and with easy access to the Metro and Rock Creek Park, this home offers the ultimate city living experience.
#DCDC2249828

WASHINGTON

4902 4TH STREET NW

4 Beds

3 Baths

2,022 Sq.Ft.

$849,000

MLS#: DCDC2249828
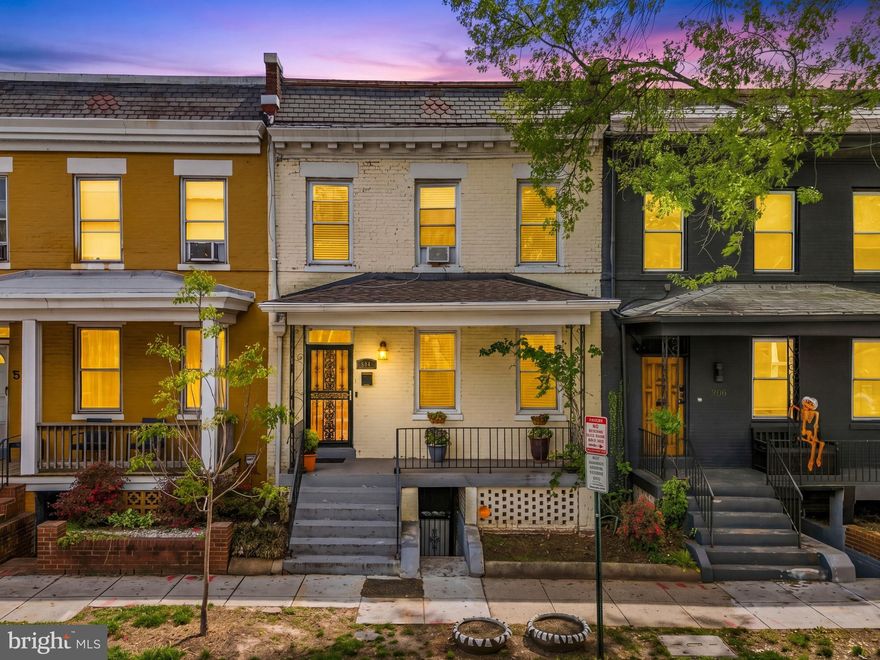
Welcome to this exceptional oversized row home in the heart of Park View, Northwest Washington, DC — where classic charm meets modern comfort in one of the city’s most vibrant neighborhoods. This beautifully updated 3-bedroom, 2-bathroom residence offers the space and flexibility today’s buyers crave. Each bedroom is generously sized, filled with natural light, and thoughtfully designed for comfort and functionality.

The home features inviting living spaces ideal for both everyday living and entertaining. Whether you’re hosting friends or enjoying a quiet evening at home, this residence delivers style and practicality in equal measure.

Downstairs, a private in-law suite provides incredible versatility — perfect for guests, extended family, a home office, or potential rental income.

Location is everything, and this home delivers. Situated in sought-after Petworth in Northwest DC, you’re within walking distance to Metro for an easy commute, close to MedStar Washington Hospital Center, and just minutes from Howard University. Enjoy quick access to downtown Washington, D.C. and all of its renowned dining, shopping, cultural attractions, and monuments.

This is more than a home — it’s an opportunity to own space, character, and convenience in one of DC’s most desirable communities. Oversized and ideally located — properties like this don’t come along often.
#DCDC2253140

WASHINGTON

504 KENYON STREET NW

3 Beds

2 Baths

1,542 Sq.Ft.

$650,000

MLS#: DCDC2253140
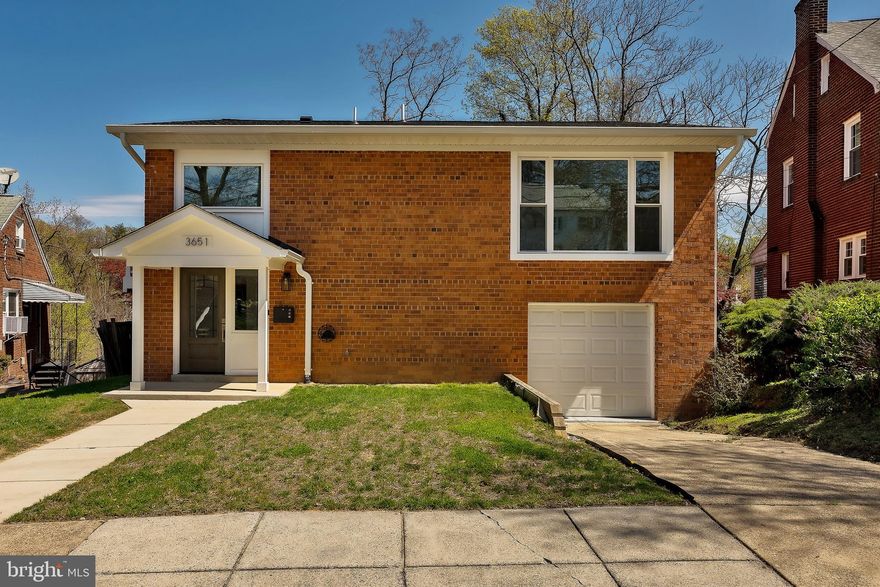
Welcome to 3651 Highwood Dr! This 3BR 3BA colonial home is ideally situated at the end of a quiet cul de sac and idyllic surrounding outdoor space, located in the increasingly sought after Hillcrest neighborhood. Upon entering, you encounter an imminently liveable first value of a luxury, wall to wall updates, Yes! ALL NEW.. Luxury kitchen and bathrooms, and more! There is an easy flow connecting them all. New Windows boasts abundant natural light. The kitchen opens to a lovely, spacious side deck, and backyard ideal for children or pets. Beautiful hardwood floors throughout. The fully finished basement includes an additional kitchen and a door leading directly to the attached spacious single car garage. In addition to the driveway, there is abundant on-street parking. Few spots in the city allow for such easy access to urban eateries, museums and landmarks, while also fostering a sense of peace and tranquility.
#DCDC2213720

WASHINGTON

3651 HIGHWOOD DRIVE SE

3 Beds

3 Baths

3,552 Sq.Ft.

$785,000

MLS#: DCDC2213720
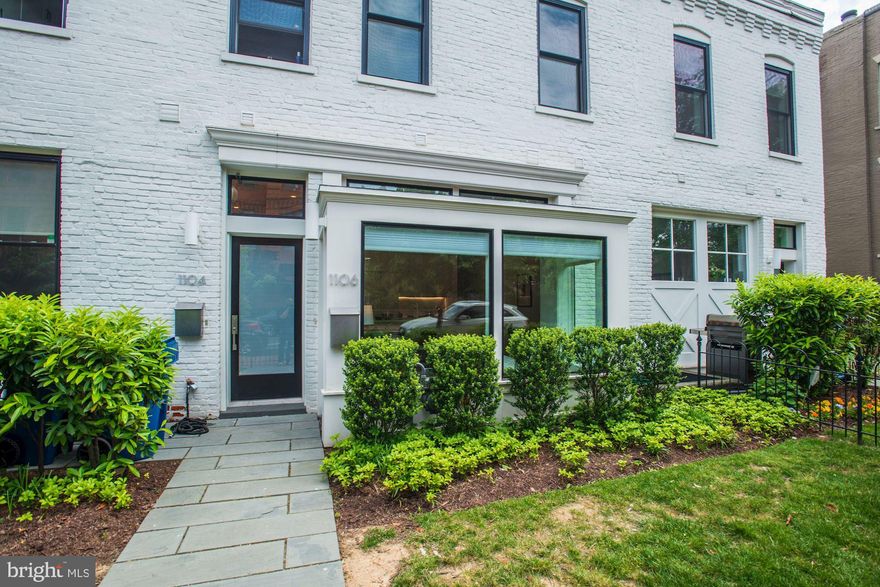
This gorgeous contemporary three-level residence is situated on a tree-lined, quiet street right in the middle of one of the most exciting and accessible neighborhoods in DC.  This bright, airy home has an open floor plan on the main level with large windows bringing in tons of sunlight throughout the day.  It features an open gourmet kitchen with top-of-the-line stainless steel appliances, with a large island for a quiet dinner or a larger gathering.  Upstairs features a primary suite with custom wall-to-wall built-in cabinets. The en-suite white marble bathroom has a large glass-enclosed rain shower.  Just a few steps out of this primary suite is access to a full rooftop deck with great views of the surrounding neighborhoods. The lower level includes a nice-sized second bedroom and a third room which can be used as a guest bedroom or in-home office, as well as a second bathroom with a full-size soaking tub/shower and a full-size washer & dryer. 2-zone heating/air conditioning installed February 2022. 1106 T has hardwood flooring throughout and the best in designer kitchen and bath detailing and fixtures.  There is ample closet space in every room. Fresh new paint throughout.
#DCDC2254068

WASHINGTON

1106 T STREET NW

2 Beds

2 Baths

1,385 Sq.Ft.

$870,000

MLS#: DCDC2254068

AUCTION! Unit is located on a quiet, tree-lined street just minutes from Metro, neighborhood parks, and some of the city’s best dining and nightlife. Additionally, this property is situated in Park View near McMillan, The Children's Hospital redevelopment, and steps to Metro, parks, and restaurants. Condo information is estimated. Occupied property, inspections not available - sold as-is. No for sale sign. Contact with occupants is prohibited. Do not email or fax any offers. No financed offers/bids. Property is being sold occupied with any and all occupants in AS IS/WHERE IS condition. Neither the seller nor the listing broker can verify the existence of any lease agreement, either written or verbal, nor any rental amount being paid, due or owing. Please DO NOT disturb the occupants. Access for inspections, appraisal or other purposes is NOT available. Buyer is assuming ALL responsibility for any necessary eviction action. All bids/offers must be submitted online during auction period. The sale will be subject to a 5% buyers premium pursuant to the Auction Terms & Conditions (minimums may apply). All auction bids will be processed subject to seller approval. Property information provided is estimated and not guaranteed (this includes bedroom/bathroom count). This property is eligible under the First Look Initiative. All Owner Occupant offers will be responded to after 7 days on the market and Investor offers will be responded to after 30 days. However, all offers can be submitted during the First Look period.
#DCDC2233318

WASHINGTON

3223 WARDER STREET NW 2

3 Beds

3 Baths

1,693 Sq.Ft.

$649,900

MLS#: DCDC2233318
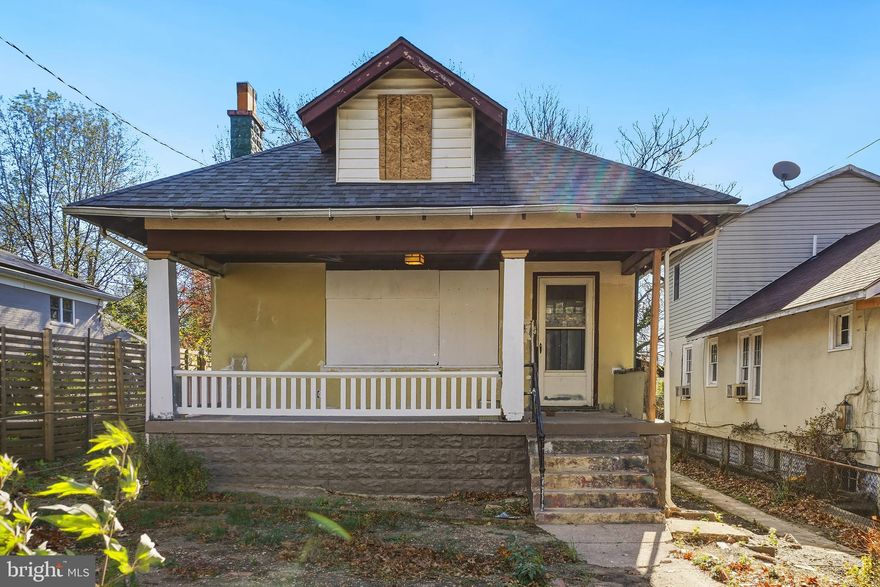
Your remarkable bungalow opportunity just steps to every Takoma & Takoma Park amenity! Appealing classic floorplan features living room with fireplace, higher ceilings, traditional public/ private divide. Upstairs you'll find a fun collection of spaces suitable for bedrooms, study or lounge space. Sizable lower level provides plenty of room for your imagination, rec or family space. All situated on a deep lot backing to woods, with ready access to all the benefits of this sylvan, semi-suburban setting. Bring your contractor - home conveys 'as-is!'
#DCDC2201596

WASHINGTON

200 VAN BUREN STREET NW

3 Beds

2 Baths

2,486 Sq.Ft.

$695,000

MLS#: DCDC2201596

 - property

Send a message

Message successfully sent.

Your message

What is 3 + 4 ?

Reason for contacting?

I agree to receive email communication and understand I can unsubscribe at any time.

I agree to be contacted by Charis Realty Group via call, email, and text for real estate services. To opt out, you can reply 'stop' at any time or reply 'help' for assistance. You can also click the unsubscribe link in the emails. Message and data rates may apply. Message frequency may vary. Privacy Policy

Sign Out

Virtual Assistant

Would you like to take the next step with this property? We can help you schedule a showing or virtual tour, or send you more details.

Yes, I would like more information.

Thank You for Your Reply, One of Our Agents will contact you as soon as possible

No, maybe later.

Thank you, you can always contact me via email, phone number or through the contact form.

Realhub AI

Lucy - Your AI-Powered Realtor

Update Your Temporary Password

Personalize your search

Enter your email and we'll notify you immediately when new listings match what you're looking for.

or enter email address

Already have an account ? Login here

Continue your home search

I agree to receive communications and understand I can unsubscribe at any time.

I agree to be contacted by Charis Realty Group via call, email, and text for real estate services. To opt out, you can reply 'stop' at any time or reply 'help' for assistance. You can also click the unsubscribe link in the emails. Message and data rates may apply. Message frequency may vary. Privacy Policy

Already have an account ? Login here

We use cookies

We use cookies primarily for analytics to enhance your experience. By accepting, you agree to our use of these cookies. You can manage your preferences or learn more about our cookies policy.