


Property
Beds
4
Full Baths
4
1/2 Baths
1
Year Built
2019
Sq.Footage
3,272
Welcome to One Loudoun! More space. More light. More outdoor living. This impressive 24-foot-wide Miller & Smith end-unit sits on a coveted corner lot in the heart of Uptown Row, with extra green space that sets it apart from the surrounding homes. Offering 4 bedrooms, 4.5 baths, three thoughtfully designed levels and a covered terrace, this home delivers the space and flexibility you've been looking for in one of One Loudoun's most desirable locations. The entry level is designed to adapt to the way you live. Use the spacious room as a bedroom, home office, family room, gym, guest space, or private retreat. A walk-in closet and full bath give the space added versatility, while the attached two-car garage provides easy access to the home. The main level is where this home really shines. Wide-plank wood flooring flows throughout an open layout that brings the kitchen, dining area, and living room together. The gourmet kitchen features an expansive granite island, generous pantry, and a drop zone with its own beverage cooler, making it easy to keep everyday essentials organized and refreshments close at hand. The living room centers around a fireplace framed in slate tile, while oversized sliding doors open to the covered terrace that can be enjoyed comfortably for much of the year while taking in views of the extra green space beyond. Upstairs, the primary suite offers a generous walk-in closet and a beautifully appointed private bath with upgraded tile, granite, a rain showerhead, and a striking glass shower designed with access from both sides. Two additional bedrooms provide plenty of room for family, guests, or a second office. One features its own private full bath, while the other is served by the hall bath. The laundry room is also located on this level. Then there's the One Loudoun lifestyle. Residents have access to a private clubhouse and pool, tennis and pickleball courts, playgrounds, walking paths, dog parks, and abundant green space. Downtown One Loudoun is just a short walk away, putting restaurants, shopping, entertainment, fitness, a grocery store, movie theater, seasonal events, and a farmers market within easy reach. With Route 7, Loudoun County Parkway, the Silver Line Metro, and Dulles International Airport all nearby, this home offers a rare combination of width, outdoor space, flexible living areas, and walkability in the heart of One Loudoun.
Features & Amenities
Interior
-
Other Interior Features
Kitchen Island, Pantry, Recessed Lighting, Walk-In Closet(s), Open Floorplan
-
Total Bedrooms
4
-
Bathrooms
4
-
1/2 Bathrooms
1
-
Above Grade Finished Area
3272.0
-
Basement YN
NO
-
Cooling YN
YES
-
Cooling
Central Air, Electric
-
Fireplace YN
YES
-
Heating YN
YES
-
Heating
Natural Gas, Forced Air
-
Pet friendly
N/A
Exterior
-
Garage
Yes
-
Garage spaces
2
-
Other Exterior Features
Other
-
Parking
On Street, Garage, Driveway, Attached
-
Pool
Yes
-
Pool Features
Community
-
Waterfront YN
NO
-
View
Street
Area & Lot
-
Lot Features
Corner Lot
-
Lot Size(acres)
0.09
-
Lot Size(square feet)
3,920
-
Property Type
Residential
-
Property Sub Type
Townhouse
-
Architectural Style
Colonial
Price
-
Sales Price
$1,349,900
-
Tax Amount
$9,484
-
Sq. Footage
3,272
-
Price/SqFt
$412
HOA
-
Association
YES
-
Association Fee
$276.95
-
Association Fee Frequency
Monthly
-
Association Fee Includes
N/A
School District
-
Elementary School
N/A
-
Middle School
N/A
-
High School
N/A
Property Features
-
New Construction
NO
-
Association Amenities
Dog Park, Party Room, Tennis Court(s), Basketball Court, Trail(s), Fitness Center, Jogging Path, Playground, Sport Court
-
Foundation Details
Slab
-
Senior Community YN
NO
-
Sewer
Public Sewer
-
Tax Lot
46
-
Water Source
Public
Schedule a Showing
Showing scheduled successfully.
Mortgage calculator
Estimate your monthly mortgage payment, including the principal and interest, property taxes, and HOA. Adjust the values to generate a more accurate rate.
Your payment
Principal and Interest:
$
Property taxes:
$
HOA fees:
$
Total loan payment:
$
Total interest amount:
$
Location
County
LOUDOUN
Elementary School
Middle School
High School
Listing Courtesy of Rod G Rochowiak, EXP Realty, LLC
RealHub Information is provided exclusively for consumers' personal, non-commercial use, and it may not be used for any purpose other than to identify prospective properties consumers may be interested in purchasing. All information deemed reliable but not guaranteed and should be independently verified. All properties are subject to prior sale, change or withdrawal. RealHub website owner shall not be responsible for any typographical errors, misinformation, misprints and shall be held totally harmless.

The Campbell Home Team-Team Leader, Co-Owner
Thomas Campbell
Call Thomas today to schedule a private showing.

* Listings on this website come from the FMLS IDX Compilation and may be held by brokerage firms other than the owner of this website. The listing brokerage is identified in any listing details. Information is deemed reliable but is not guaranteed. If you believe any FMLS listing contains material that infringes your copyrighted work please click here to review our DMCA policy and learn how to submit a takedown request.© 2024 FMLS.
Related Properties
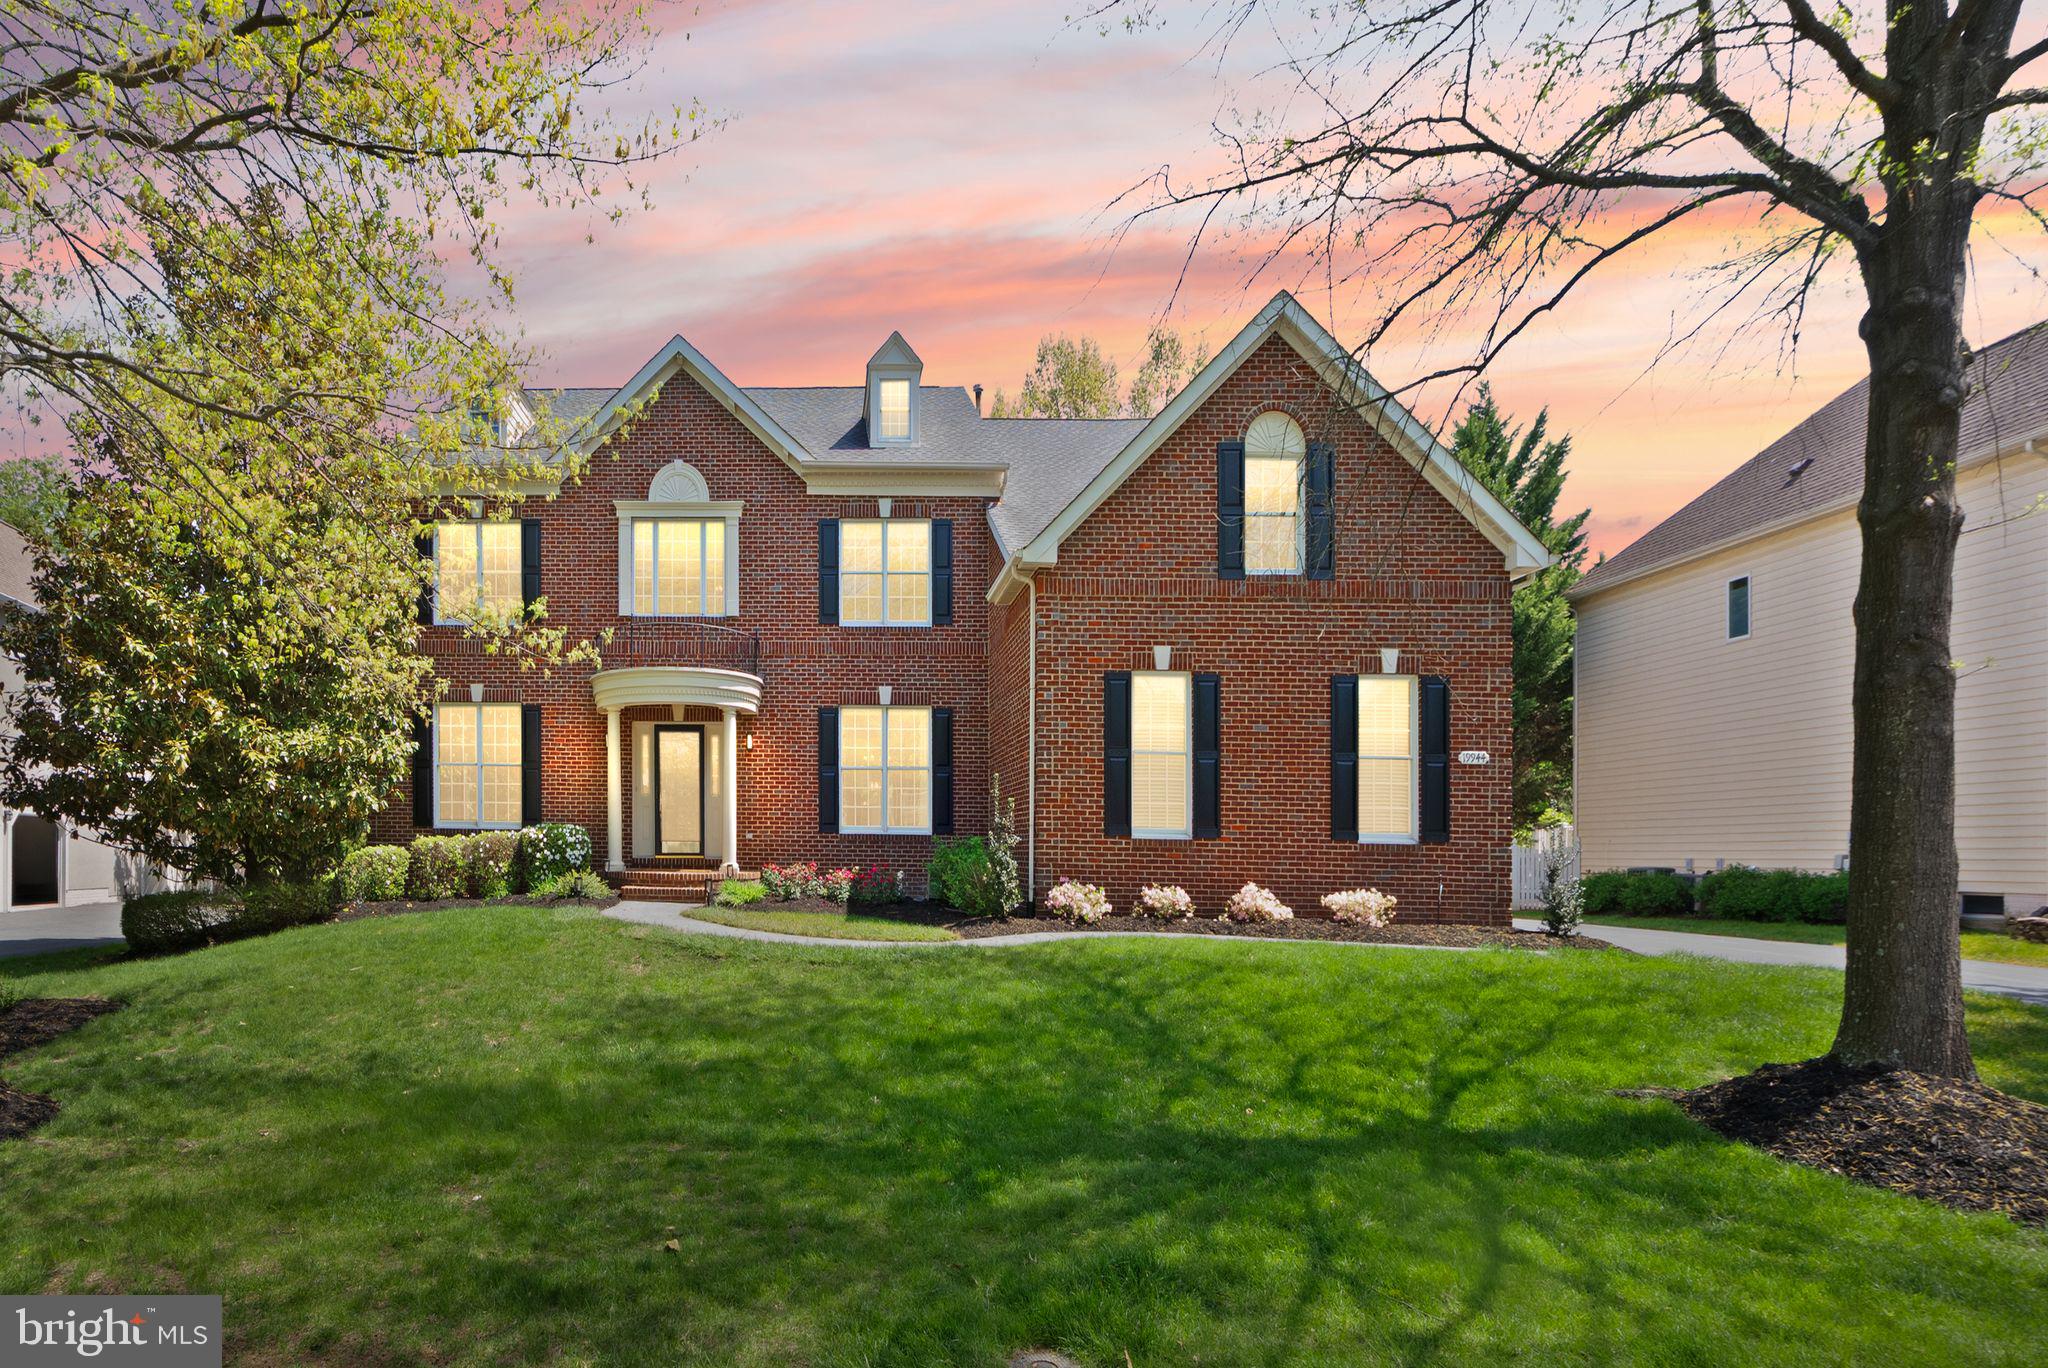
ASHBURN
19944 INTERLACHEN CIRCLE
4 Beds
4 Baths
6,003 Sq.Ft.
$1,549,000
MLS#: VALO2120972

ASHBURN
44231 MOHAVE DRIVE
5 Beds
4 Baths
4,450 Sq.Ft.
$1,289,000
MLS#: VALO2136892
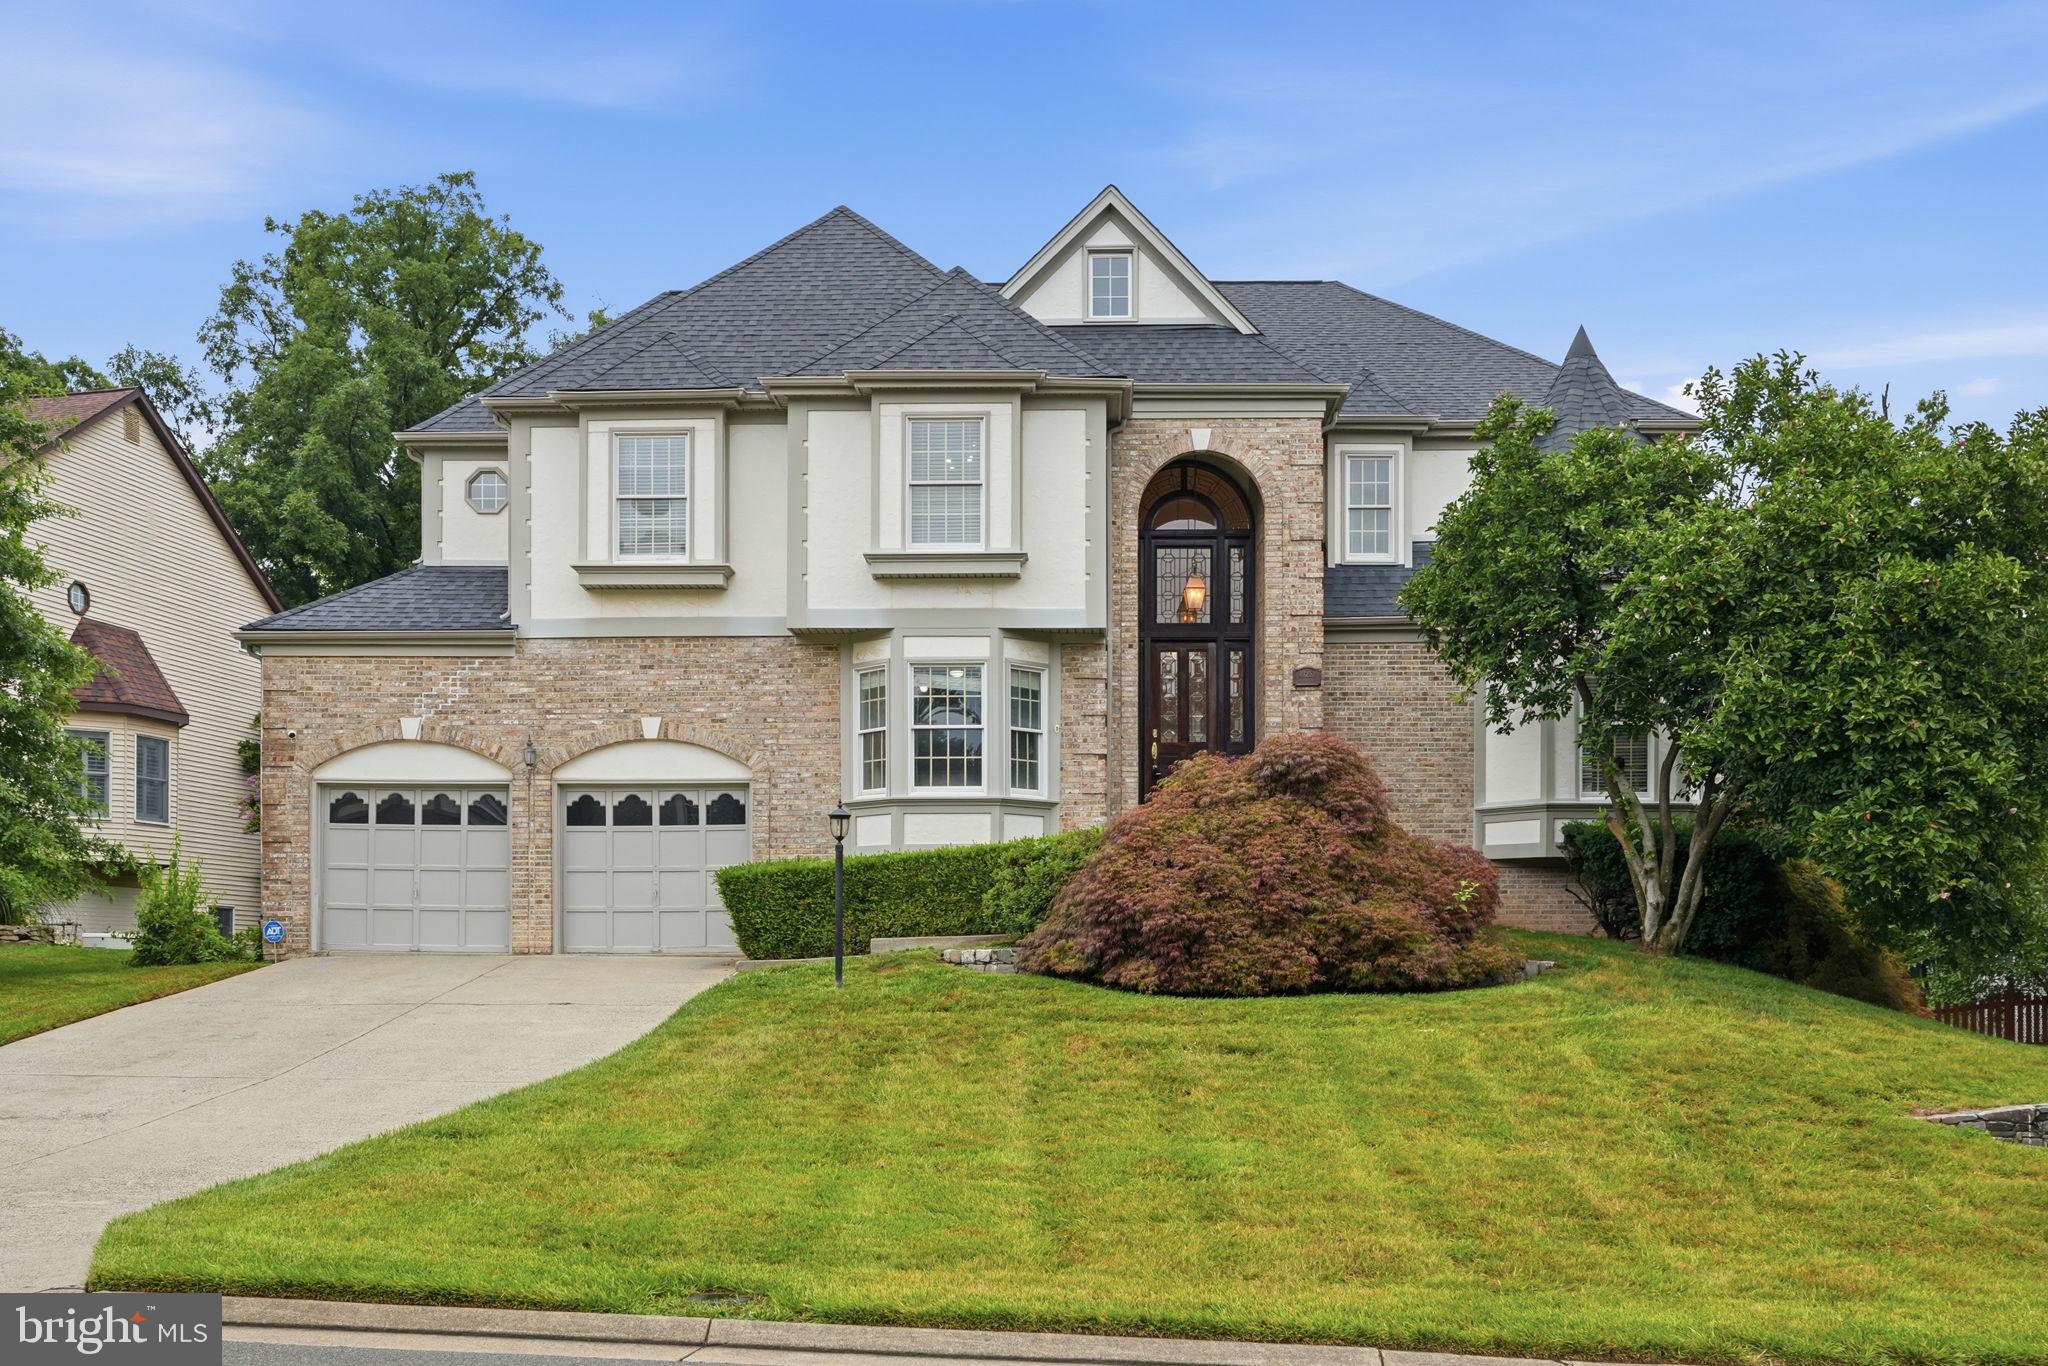
ASHBURN
43252 PRESTON COURT
5 Beds
4 Baths
4,921 Sq.Ft.
$1,265,000
MLS#: VALO2128628

ASHBURN
44309 OLDETOWNE PLACE
5 Beds
4 Baths
5,040 Sq.Ft.
$1,495,000
MLS#: VALO2134100

ASHBURN
20235 LEIER PLACE
4 Beds
4 Baths
4,474 Sq.Ft.
$1,195,000
MLS#: VALO2136290
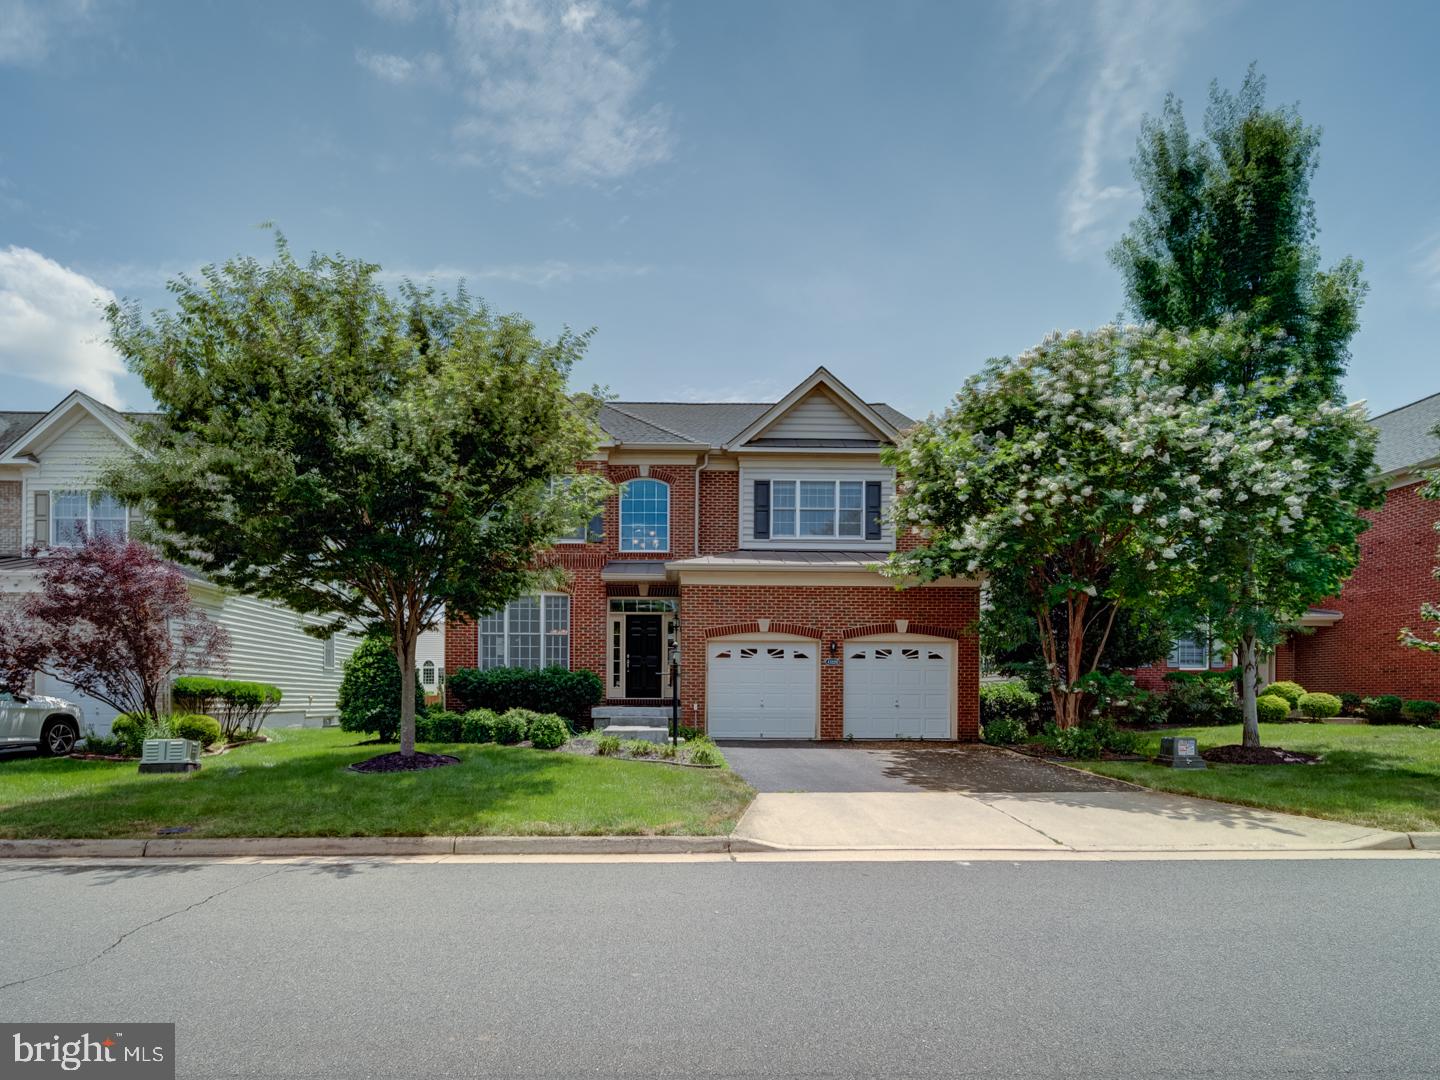
ASHBURN
43320 BARNSTEAD DRIVE
4 Beds
4 Baths
4,625 Sq.Ft.
$1,199,900
MLS#: VALO2131508
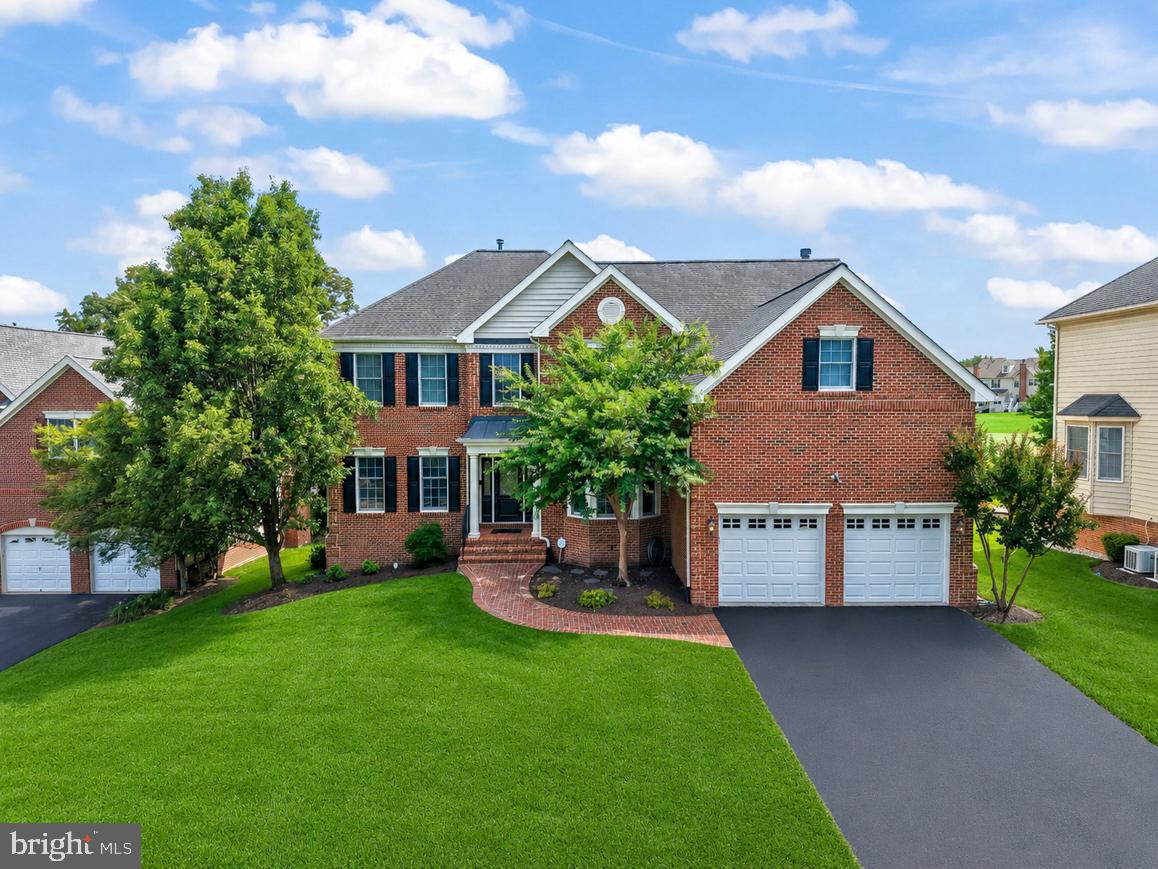
ASHBURN
43257 AUGUSTINE PLACE
4 Beds
4 Baths
5,420 Sq.Ft.
$1,398,000
MLS#: VALO2127774
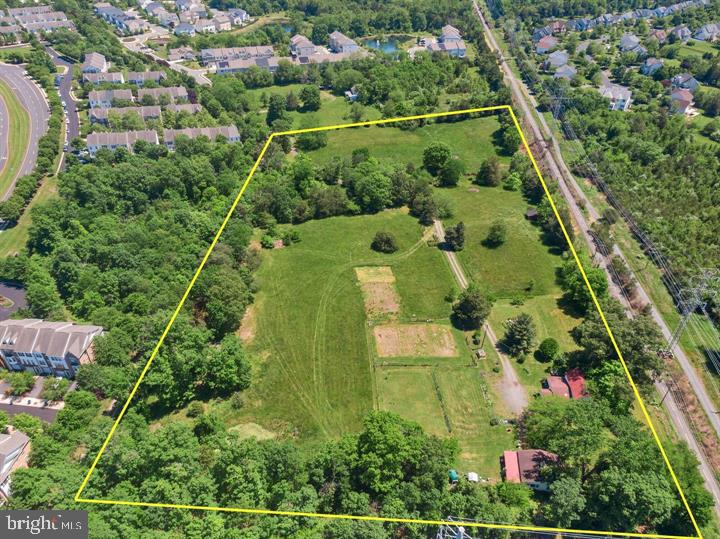
ASHBURN
43537 GRAVES LANE
3 Beds
1 Baths
1,614 Sq.Ft.
$1,299,000
MLS#: VALO2128712

ASHBURN
43640 CATHER COURT
4 Beds
4 Baths
4,479 Sq.Ft.
$1,175,000
MLS#: VALO2130630

ASHBURN
43931 NORMAN NEWS TERRACE
3 Beds
3 Baths
3,255 Sq.Ft.
$1,085,000
MLS#: VALO2132502
.png)