
Features & Amenities

Interior

  • Total Bedrooms

    3

  • Bathrooms

    2

  • 1/2 Bathrooms

    1

  • Above Grade Finished Area

    1921.0

  • Basement YN

    NO

  • Cooling YN

    YES

  • Cooling

    Central Air, Electric

  • Fireplace YN

    NO

  • Heating YN

    YES

  • Heating

    Electric, Central

  • Pet friendly

    Yes

Exterior

  • Garage

    Yes

  • Garage spaces

    2

  • Construction Materials

    Other

  • Parking

    Garage, Driveway, Attached

  • Pool

    No

  • Waterfront YN

    NO

Area & Lot

  • Property Type

    Residential

  • Property Sub Type

    Condominium

  • Architectural Style

    Other

Price

  • Sales Price

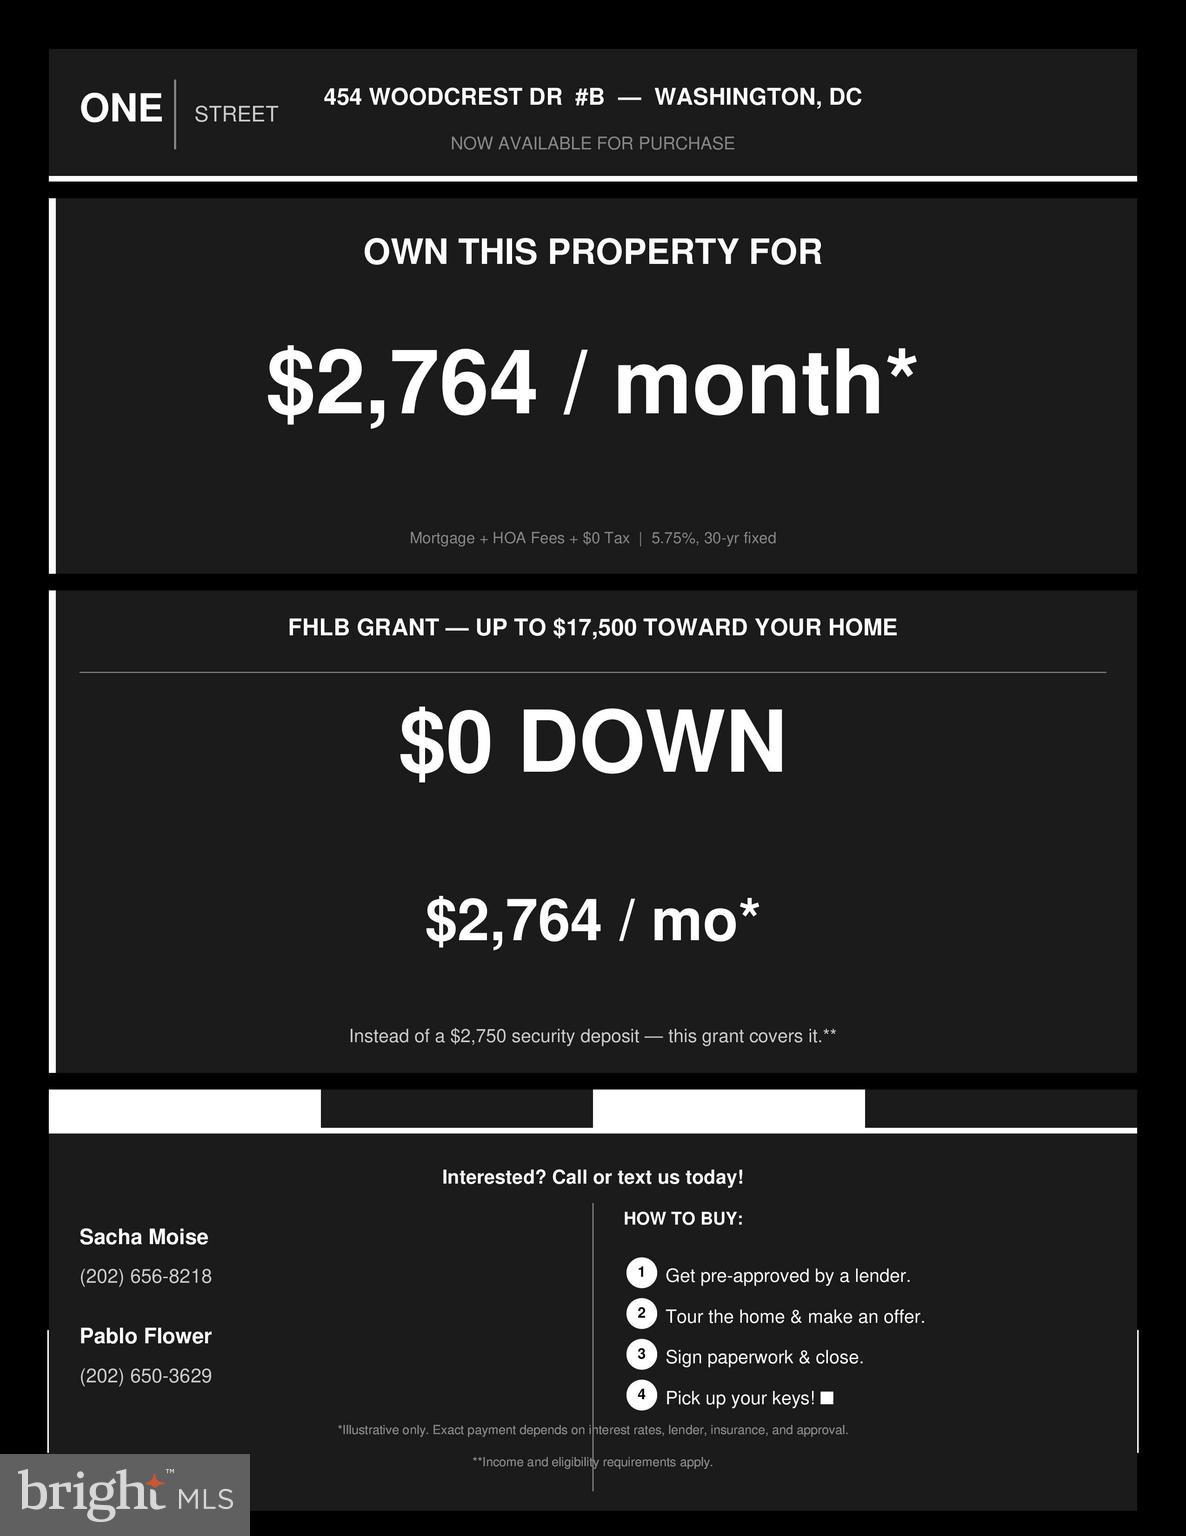
    $479,000

  • Tax Amount

    $4,252

  • Sq. Footage

    1, 921

  • Price/SqFt

    $249

HOA

  • Association

    Yes

  • Association Fee 2

    $286.08

  • Association Fee

    $63.07

  • Association Fee Frequency

    Monthly

  • Association Fee 2 Frequency

    Monthly

  • Association Fee Includes

    N/A

School District

  • Elementary School

    N/A

  • Middle School

    N/A

  • High School

    N/A

Property Features

  • New Construction

    NO

  • Association Amenities

    None

  • Foundation Details

    Permanent

  • Senior Community YN

    NO

  • Sewer

    Public Sewer

  • Tax Lot

    2058

  • Water Source

    Public

Schedule a Showing

Showing scheduled successfully.

<
>
IN PERSON
VIA CHAT

What is 3 + 4 ?


Change time

Mortgage calculator

Estimate your monthly mortgage payment, including the principal and interest, property taxes, and HOA. Adjust the values to generate a more accurate rate.

Your payment

Principal and Interest:

$

Property taxes:

$

HOA fees:

$

Total loan payment:

$

Total interest amount:

$

Location

County

WASHINGTON

Elementary School

Middle School

High School

Listing Courtesy of Sacha Moise , Samson Properties

RealHub Information is provided exclusively for consumers' personal, non-commercial use, and it may not be used for any purpose other than to identify prospective properties consumers may be interested in purchasing. All information deemed reliable but not guaranteed and should be independently verified. All properties are subject to prior sale, change or withdrawal. RealHub website owner shall not be responsible for any typographical errors, misinformation, misprints and shall be held totally harmless.

Agent Thomas Campbell

The Campbell Home Team-Team Leader, Co-Owner

Thomas Campbell

Call Thomas today to schedule a private showing.


* Listings on this website come from the FMLS IDX Compilation and may be held by brokerage firms other than the owner of this website. The listing brokerage is identified in any listing details. Information is deemed reliable but is not guaranteed. If you believe any FMLS listing contains material that infringes your copyrighted work please click here to review our DMCA policy and learn how to submit a takedown request.© 2024 FMLS.
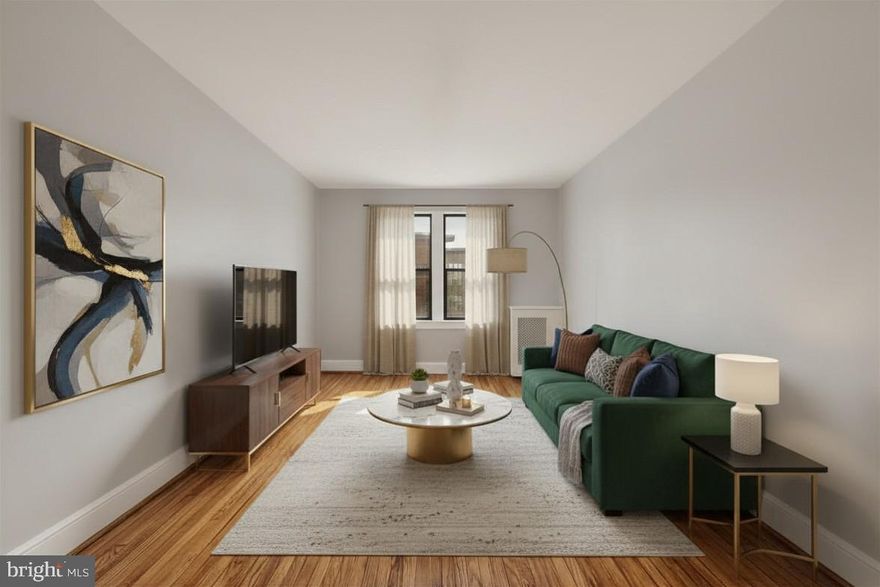
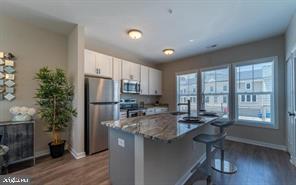
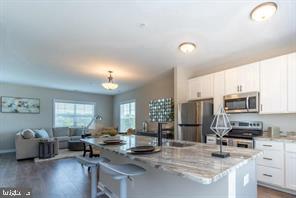

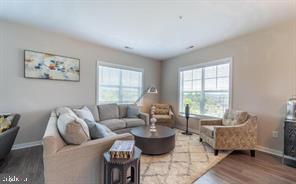
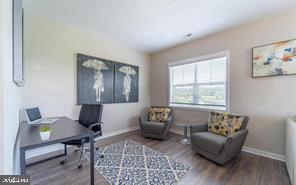
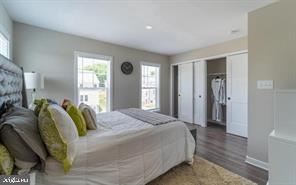
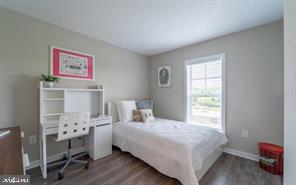
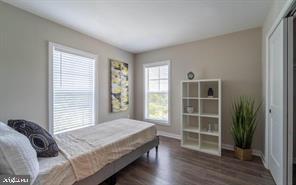
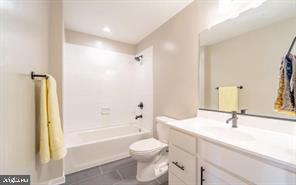
Starting in the upper 300s, only 3 stunning new construction condo townhomes left in the heart of Congress Heights! These 2 & 3 bedroom, 2.5 & 3.5 bathroom home features a modern open-concept living space with hardwood floors, sleek kitchens w/stainless steel appliances and granite countertops, plus in-unit laundry and dedicated parking make this an ideal urban retreat. Experience the convenience of living near shopping, dining, and transportation options in a vibrant community. The neighborhood is only blocks from numerous schools, adding to the appeal and desirability of this lively community. The neighborhood is surrounded with beautiful parks and recreational facilities, providing a perfect setting for outdoor enthusiasts to enjoy. Take advantage of nearby green spaces for picnics, sports, or leisurely strolls. Additionally, there are various recreational centers catering to diverse interests, such as fitness classes, sports leagues, and community events, fostering a close-knit and active neighborhood atmosphere. This property qualifies for the HPAP down payment assistance program as well as other Programs in DC. Please note that these photos are of the model home, which illustrate the finishes of each unit, but not the exact floorplan.

454 WOODCREST DRIVE SE 454B

Message successfully sent.

What would you like to know?

What is 3 + 4 ?

I agree to receive email communication and understand I can unsubscribe at any time.

I agree to be contacted by Charis Realty Group via call, email, and text for real estate services. To opt out, you can reply 'stop' at any time or reply 'help' for assistance. You can also click the unsubscribe link in the emails. Message and data rates may apply. Message frequency may vary. Privacy Policy

Related Properties

Large 2-bedroom, 1-bath unit located in the central Columbia Heights neighborhood. This home features hardwood floors, large rooms, and a spacious walk-in closet, offering both comfort and functionality.

Ideally situated within close proximity to DC USA shopping center (Target, Best Buy, and more), Columbia Heights Metro station, restaurants, and fitness centers, providing convenient access to shopping, dining, and public transportation.
#DCDC2254054

WASHINGTON

1457 PARK ROAD NW 402

2 Beds

1 Baths

973 Sq.Ft.

$399,900

MLS#: DCDC2254054

Conventional financing- low down payment options available, best pricing with 20%+ down, with rates in the mid 5% range for buyers with 740–780+ credit scores. Ask about Relationship pricing for a reduced rate. Ask your agent for the financing sheet in docs.

Luxurious 1-Bedroom Condo with Private Balcony, Garage Parking & West-Facing Views at Quincy Park — Now Offered at a New Price

Perched on the 8th floor of the highly sought-after Quincy Park, this beautifully appointed 1-bedroom, 1-bath residence offers sophisticated city living with abundant natural light and stunning west-facing views. Recently price-adjusted, this home presents a compelling opportunity in one of DC’s most convenient locations.

The open floor plan features soaring ceilings and expansive windows that fill the home with warm afternoon light. The gourmet kitchen anchors the space with granite countertops, stainless steel appliances, and a large island ideal for cooking, entertaining, or casual dining. The living and dining area flows seamlessly to a private balcony—perfect for morning coffee or unwinding while enjoying the sunset.

The spacious bedroom includes a custom Elfa walk-in closet system, while the generously sized bathroom offers a large soaking tub, modern finishes, and ample storage. An in-unit washer and dryer adds everyday convenience.

Quincy Park is a pet-friendly building offering concierge service (Mon–Fri), a residents’ lounge, landscaped courtyard with BBQ area, and bike storage. Secure garage parking is included.

Located just three blocks from Metro and moments from dining, shopping, and entertainment—including CityCenterDC and Capital One Arena—this home offers exceptional access to the best of DC. With a Walk Score of 95, convenience and city living come together seamlessly.
#DCDC2250216

WASHINGTON

1001 L STREET NW 811

1 Beds

1 Baths

748 Sq.Ft.

$464,900

MLS#: DCDC2250216

INVESTOR SPECIAL,
#DCDC2235688

WASHINGTON

4905 QUARLES STREET NE

4 Beds

1 Baths

1,456 Sq.Ft.

$399,999

MLS#: DCDC2235688
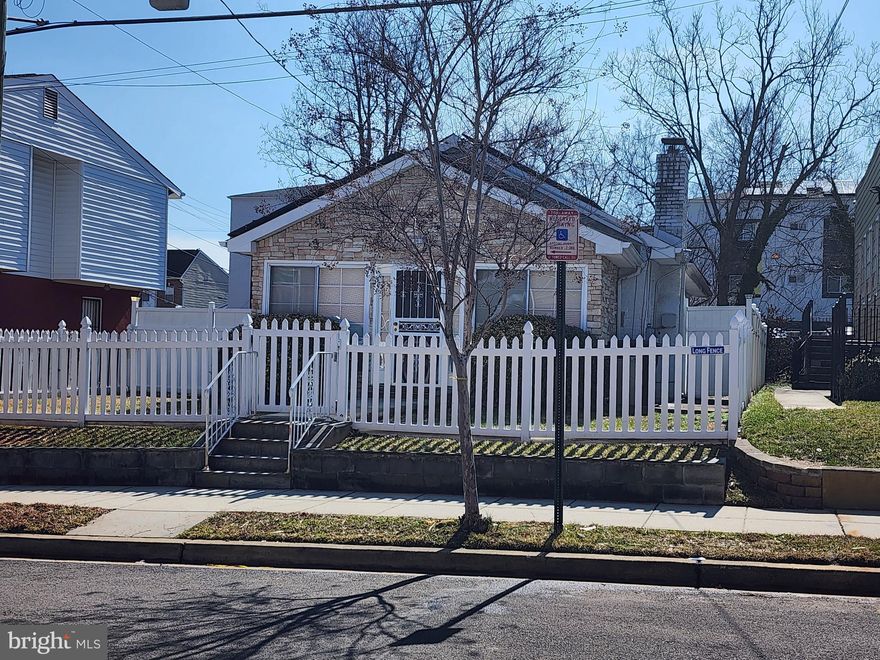
This one-level rambler is nestled in a serene and welcomng neighborhood of Marshall Heights community.   The front exterior has stone walls and a white picket fenced in yard that adds to its curb appeal.  As you step inside, it has open-floor concept with gleaming hardwood floors, cozy fireplace, cathedral ceilings,  upgraded kitchen with granite countertops,  kitchen island, stainless steel appliances with 2 bedrooms and 2 full bathrooms.  When you step outside, it has a private fully fenced in backyard and a spacious storage shed.     This home is the perfect place to call home.  Location:  The house is accessible by bus routes and metrorail (Benning or Minnesota Ave stations).  Sold as-is.  ATTN:  Property location eligible for $10,000 grant and  $5,000 closing cost assistance.
#DCDC2249832

WASHINGTON

5221 CALL PLACE SE

2 Beds

2 Baths

987 Sq.Ft.

$402,500

MLS#: DCDC2249832
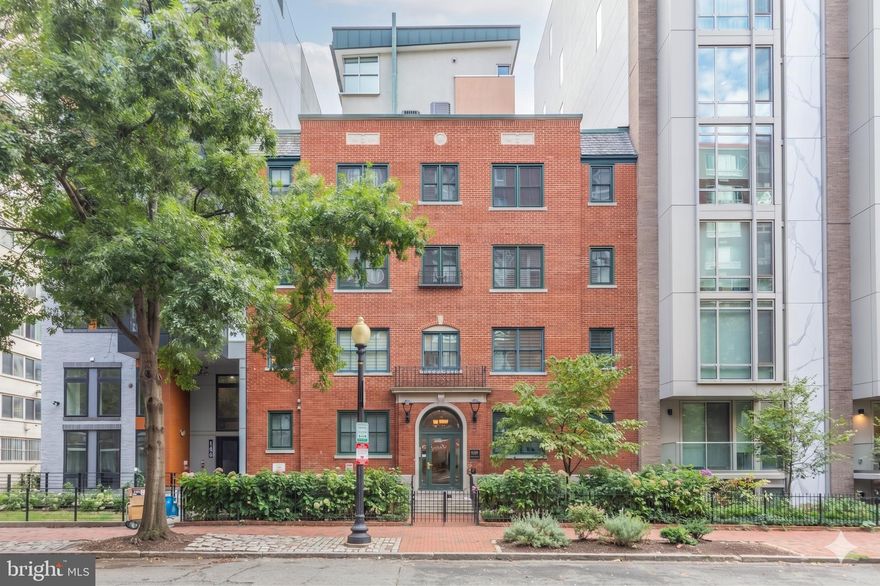
What a location!  Snatch up this perfectly priced condo and enjoy the charm and convenience of a prime location in the heart of Logan Circle. Close to all of the city’s amenities, 1212 M Street is hassle-free DC living.  This one bedroom, one and a half bath condo with oversized windows that bathe the living area with natural light, has a warm and inviting atmosphere.  Enter through the foyer with a roomy closet for coats, boots & other storage.  The open living and dining area have a gas fireplace, cherry wood floors, High-end kitchen appliances and a half bath for guests.  A large bedroom, walk in closet and full bath make up the owner’s suite.  And, the full bathroom was just completely refreshed.  The Boyd is a hidden gem just blocks to two metro stations, award winning dining and loads of recreation opportunities.
#DCDC2257796

WASHINGTON

1212 M STREET NW 401

1 Beds

1 Baths

532 Sq.Ft.

$399,900

MLS#: DCDC2257796
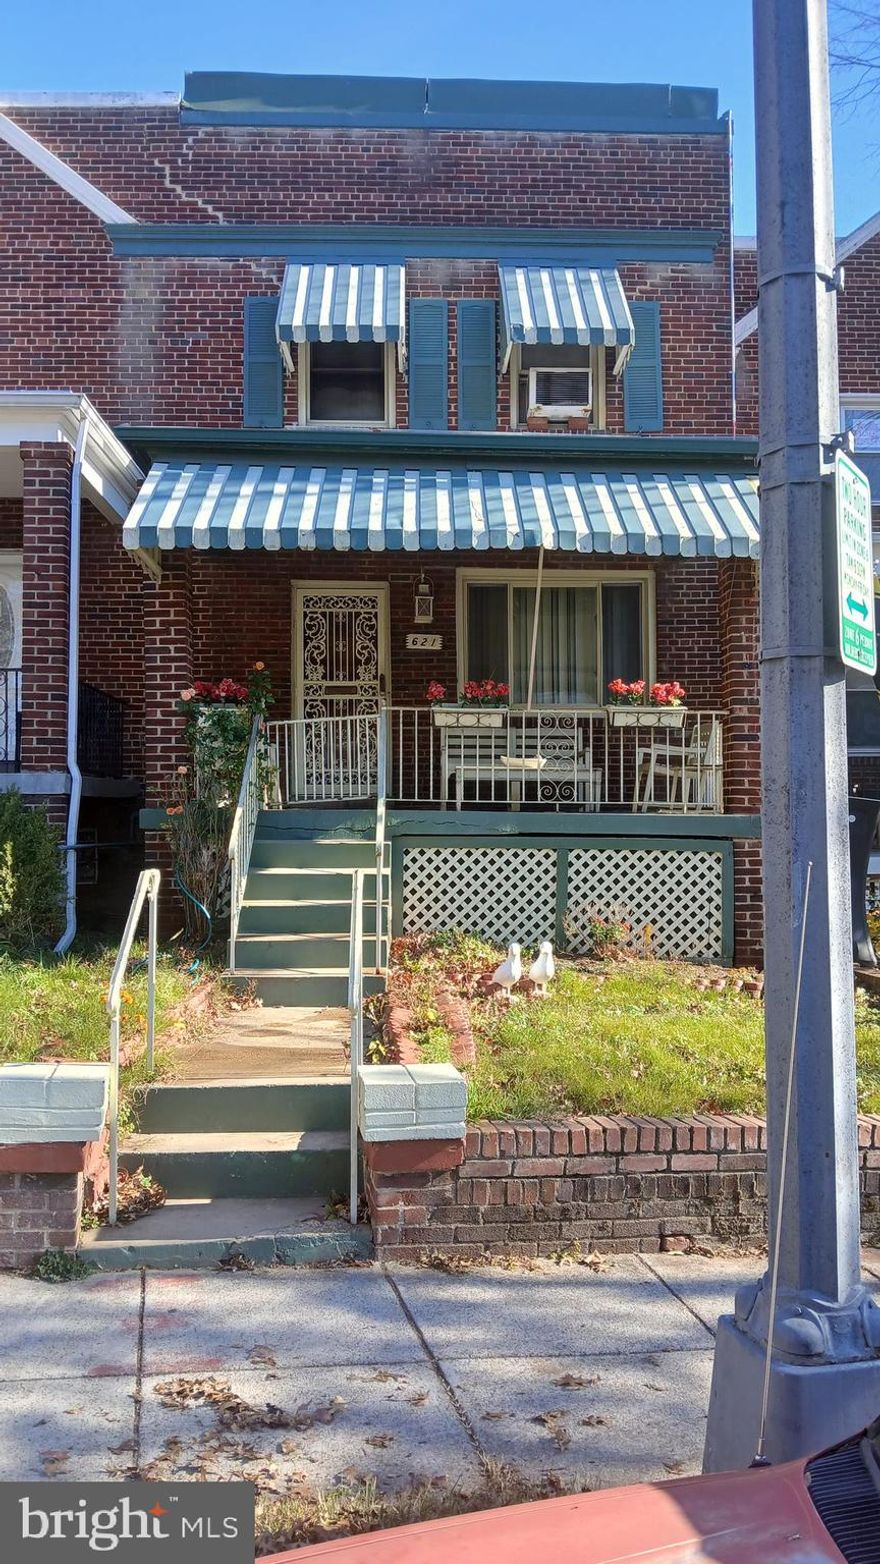
Great opportunity to own the 3-level interior row house. Located just blocks away from the proposed & possibly super bowl hosting new stadium "Washington Commanders", Blocks from the Stadium Armory subway station and feet away from major bus routes. This house features 3 bedrooms and 1 full bath, spacious living room and dining room, Solar panels and more. Off street parking in the back with street parking in the front.
This house can use some TLC
#DCDC2233070

WASHINGTON

621 21ST STREET NE

3 Beds

1 Baths

1,890 Sq.Ft.

$550,000

MLS#: DCDC2233070
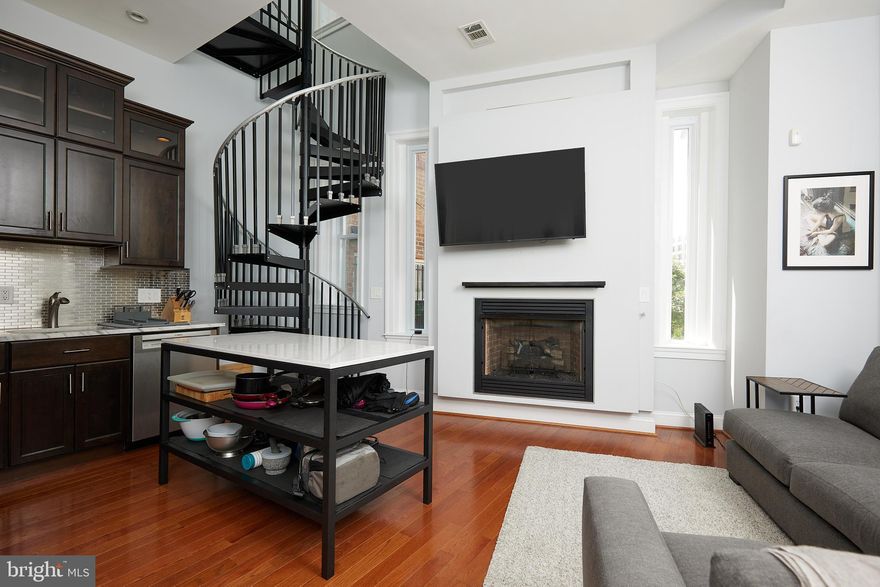
Live in desirable Kalorama in a loft-style condo located in a boutique 4-unit building. This spacious 1 bedroom 1.5 bathroom condo offers soaring ceilings, an open layout thats flooded with natural light. Features hardwood floors, gas fireplace, updated kitchen with gas cooking, stainless steel appliances, and a half bath on main level. The spiral staircase leads to a spacious bedroom suite, with a large walk-in closet, in unit full size washer/dryer and ensuite bathroom. Steps to the Dupont Circle Metro, Kalorama park, grocery stores, dining, shops, and all that Kalorama has to offer.
#DCDC2246548

WASHINGTON

2019 19TH STREET NW 3

1 Beds

1 Baths

662 Sq.Ft.

$535,000

MLS#: DCDC2246548
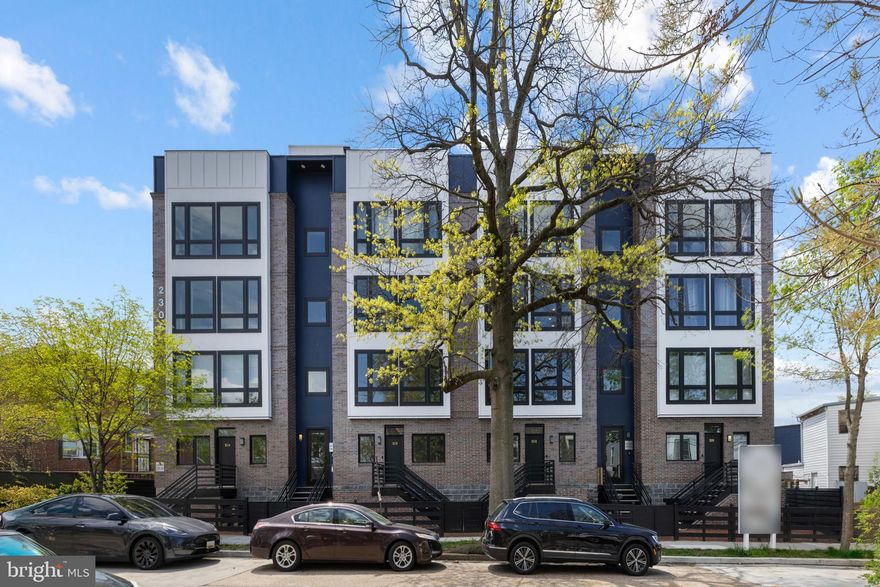
Construction Completed!Brand new luxury residences situated by the river, where your home strikes a balance between urban living and natural serenity. Wake up to the tranquility of the water and lush greenery, creating an oasis in the midst of the city. This unique environment offers a practical recharge, contributing to improved well-being and career performance. Your residence at The Rivière isn't just a place to live; it's a strategic base for thriving in both personal and professional aspects of life.  The design features at The Rivière spare no details such as the Calcatta Quartz countertops throughout the house, including bathrooms and full height backsplash, Samsung Series appliance package with 800 series 36-inch industrial range,  and 9-inch wide distressed oak engineered hardwood floors.  Control your home seamlessly through your Nest Thermostats as well as Hardwired internet throughout.  Our bathrooms feature frameless glass doors in showers and bathtubs, and a wall-to-wall designer tile package.  This location provides instant access to key DC routes: 1-295, 1-395, BWI Parkway, 
I-495, and more. Proximity to an abundance of retail, dining, and entertainment options nearby: Trader Joe's, Safeway, Capitol Hill, and trendy spots like Busboys and Poets. Effortlessly commute using metro by  Potomac Ave (Orange, Silver, Blue) and Anacostia Metro (Green) stations.  Three major developments are coming to the Southeast area in 2025-2026, which are sure to enhance community amenities and bring more recreational spaces, parks, and entertainment options to Anacostia. These developments include the 11th Street Bridge Project, the Bridge District, Buzzard Point, and RFK Stadium. $10,000 PNC Preferred Lender Credit.
#DCDC2245342

WASHINGTON

2305 NICHOLSON SE 202

2 Beds

2 Baths

1,036 Sq.Ft.

$449,900

MLS#: DCDC2245342
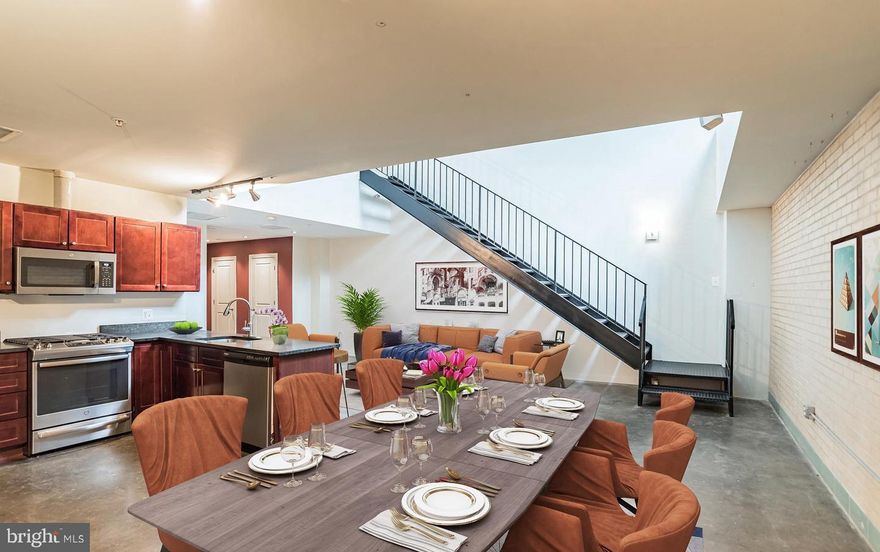
Welcome to the Lamont Street Lofts, a unique industrial conversion completed in 2005 that blends dramatic architectural character with modern convenience.  Inside Unit 26 you'll find soaring ceilings and an open floor plan designed for both comfortable living and effortless entertaining. The sleek kitchen features stainless steel appliances, including a gas range, along with generous counter space and abundant storage. A dramatic open metal staircase serves as a centerpiece of the home, leading to the upper level where you'll find two bedrooms and a full bathroom, creating a smart separation between living and private spaces.

Perfectly positioned in one of DC’s most vibrant neighborhoods, you're just steps from local favorites including Call Your Mother Deli, St. Vincent Wine Bar, Sonny’s Pizza, and Doubles Coffee, as well as exercise .  Only two blocks away the popular 11th Street corridor offers even more dining and nightlife options such as El Chucho, Queen’s English, Buddy’s, and the Wonderland Ballroom.  Walk across the street to SWEAT DC for an energetic workout class, and a few blocks farther to Yoga Heights.  Commuting is simple with D40 and D4X bus service just outside your door. You're approximately 0.4 miles to the Petworth Metro, 0.5 miles to the Columbia Heights Metro, and conveniently located near Giant, Safeway, Yes! Organic Market, and the new Whole Foods on Florida Avenue.  The location offers the perfect balance of neighborhood charm and city convenience. 

This pet-friendly building offers excellent amenities including a well-equipped fitness center with cardio equipment and free weights, a secure bike room, and optional rental storage available through the condo association.  This is a rare opportunity to own a true industrial loft offering scale, style, and an unbeatable location.

Please note, the pictures are of Unit #22 , and are representative of the interior of Unit #26.
#DCDC2251256

WASHINGTON

701 LAMONT STREET NW 26

2 Beds

2 Baths

1,184 Sq.Ft.

$550,000

MLS#: DCDC2251256
Almost $30,000 price reduction for a quick sale!!!

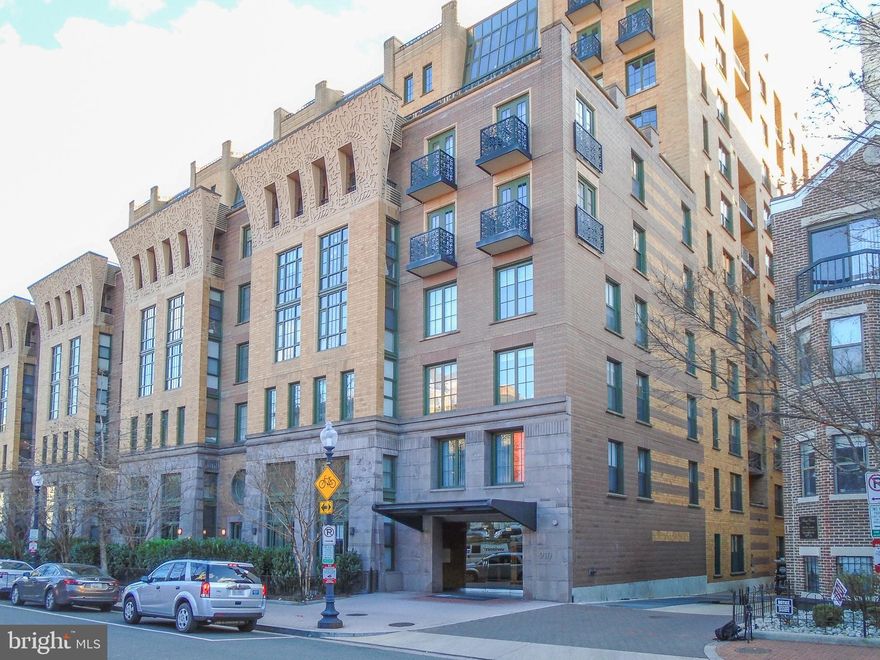
Welcome to this luxurious high-rise condominium. This two-level residence features one bedroom, one full bathroom, one half bathroom, and a private balcony—perfect for relaxing or entertaining. Beautiful wood flooring runs throughout the home, with newly installed wood floors on the first level. The updated kitchen offers granite countertops and stainless-steel appliances. A washer and dryer are conveniently included in the unit. The unit comes with one assigned underground parking space. The building boasts an impressive array of amenities, including a fitness center, conference area, 24-hour concierge, rooftop lounge areas, a pool, and outdoor grills. Ideally located just a few blocks from Logan Circle, with easy access to the DC Convention Center and Metro stops.
#DCDC2252056

WASHINGTON

910 M STREET NW 126

1 Beds

1 Baths

841 Sq.Ft.

$499,900

MLS#: DCDC2252056

 - property

Send a message

Message successfully sent.

Your message

What is 3 + 4 ?

Reason for contacting?

I agree to receive email communication and understand I can unsubscribe at any time.

I agree to be contacted by Charis Realty Group via call, email, and text for real estate services. To opt out, you can reply 'stop' at any time or reply 'help' for assistance. You can also click the unsubscribe link in the emails. Message and data rates may apply. Message frequency may vary. Privacy Policy

Sign Out

Virtual Assistant

Would you like to take the next step with this property? We can help you schedule a showing or virtual tour, or send you more details.

Yes, I would like more information.

Thank You for Your Reply, One of Our Agents will contact you as soon as possible

No, maybe later.

Thank you, you can always contact me via email, phone number or through the contact form.

Realhub AI

Lucy - Your AI-Powered Realtor

Update Your Temporary Password

Personalize your search

Enter your email and we'll notify you immediately when new listings match what you're looking for.

or enter email address

Already have an account ? Login here

Continue your home search

I agree to receive communications and understand I can unsubscribe at any time.

I agree to be contacted by Charis Realty Group via call, email, and text for real estate services. To opt out, you can reply 'stop' at any time or reply 'help' for assistance. You can also click the unsubscribe link in the emails. Message and data rates may apply. Message frequency may vary. Privacy Policy

Already have an account ? Login here

We use cookies

We use cookies primarily for analytics to enhance your experience. By accepting, you agree to our use of these cookies. You can manage your preferences or learn more about our cookies policy.