


Property
Beds
2
Full Baths
2
1/2 Baths
None
Year Built
2022
Sq.Footage
1,122
Welcome to this bright and nearly new 3rd-floor 2-bedroom, 2-bathroom condo offering modern style, comfort, and convenience. The open-concept floor plan features soaring ceilings, luxury vinyl plank flooring, and oversized windows that bring in an abundance of natural light. The beautifully designed kitchen offers 42-inch white cabinets, quartz countertops, and plenty of space for cooking and entertaining. The spacious living and dining areas flow seamlessly to a private balcony overlooking the pool, creating the perfect setting for morning coffee or relaxing evenings. The primary suite features a walk-in closet and an oversized en-suite bathroom with dual sinks. A generously sized second bedroom and full guest bathroom provide plenty of space for family or visitors. An in-unit washer and dryer. Residents enjoy outstanding community amenities, including a resort-style pool, basketball courts, pickleball courts, playgrounds, and beautifully maintained common areas and assigned underground garage parking space. Conveniently located near Route 7, Route 28, shopping, dining, and major commuter routes, this home offers the perfect combination of comfort, convenience, and lifestyle.
Features & Amenities
Interior
-
Total Bedrooms
2
-
Bathrooms
2
-
Above Grade Finished Area
1122.0
-
Basement YN
NO
-
Cooling YN
YES
-
Cooling
Central Air, Electric
-
Fireplace YN
NO
-
Heating YN
YES
-
Heating
Natural Gas, Forced Air
-
Main Level Bedrooms
2
-
Pet friendly
Cats OK, Dogs OK, Yes
Exterior
-
Garage
Yes
-
Garage spaces
1
-
Construction Materials
Blown-In Insulation, Stone, Vinyl Siding
-
Parking
Assigned, Garage, Underground, Covered, Community Structure
-
Pool
Yes
-
Pool Features
Community
-
Waterfront YN
NO
Area & Lot
-
Property Type
Residential
-
Property Sub Type
Condominium
-
Architectural Style
Other
Price
-
Sales Price
$479,995
-
Tax Amount
$3,636
-
Financing Options
FHA, VA, Cash, Conventional
-
Sq. Footage
1,122
-
Price/SqFt
$427
HOA
-
Association
No
School District
-
Elementary School
N/A
-
Middle School
N/A
-
High School
N/A
Property Features
-
New Construction
NO
-
Accessibility Features
Accessible Elevator Installed
-
Association Amenities
Playground, Tennis Court(s)
-
Senior Community YN
NO
-
Sewer
Other
-
Water Source
Other
Schedule a Showing
Showing scheduled successfully.
Mortgage calculator
Estimate your monthly mortgage payment, including the principal and interest, property taxes, and HOA. Adjust the values to generate a more accurate rate.
Your payment
Principal and Interest:
$
Property taxes:
$
HOA fees:
$
Total loan payment:
$
Total interest amount:
$
Location
County
LOUDOUN
Elementary School
Middle School
High School
Listing Courtesy of Muayyad Hikmat Nour, Realty ONE Group Capital
RealHub Information is provided exclusively for consumers' personal, non-commercial use, and it may not be used for any purpose other than to identify prospective properties consumers may be interested in purchasing. All information deemed reliable but not guaranteed and should be independently verified. All properties are subject to prior sale, change or withdrawal. RealHub website owner shall not be responsible for any typographical errors, misinformation, misprints and shall be held totally harmless.

The Campbell Home Team-Team Leader, Co-Owner
Thomas Campbell
Call Thomas today to schedule a private showing.

* Listings on this website come from the FMLS IDX Compilation and may be held by brokerage firms other than the owner of this website. The listing brokerage is identified in any listing details. Information is deemed reliable but is not guaranteed. If you believe any FMLS listing contains material that infringes your copyrighted work please click here to review our DMCA policy and learn how to submit a takedown request.© 2024 FMLS.
Related Properties
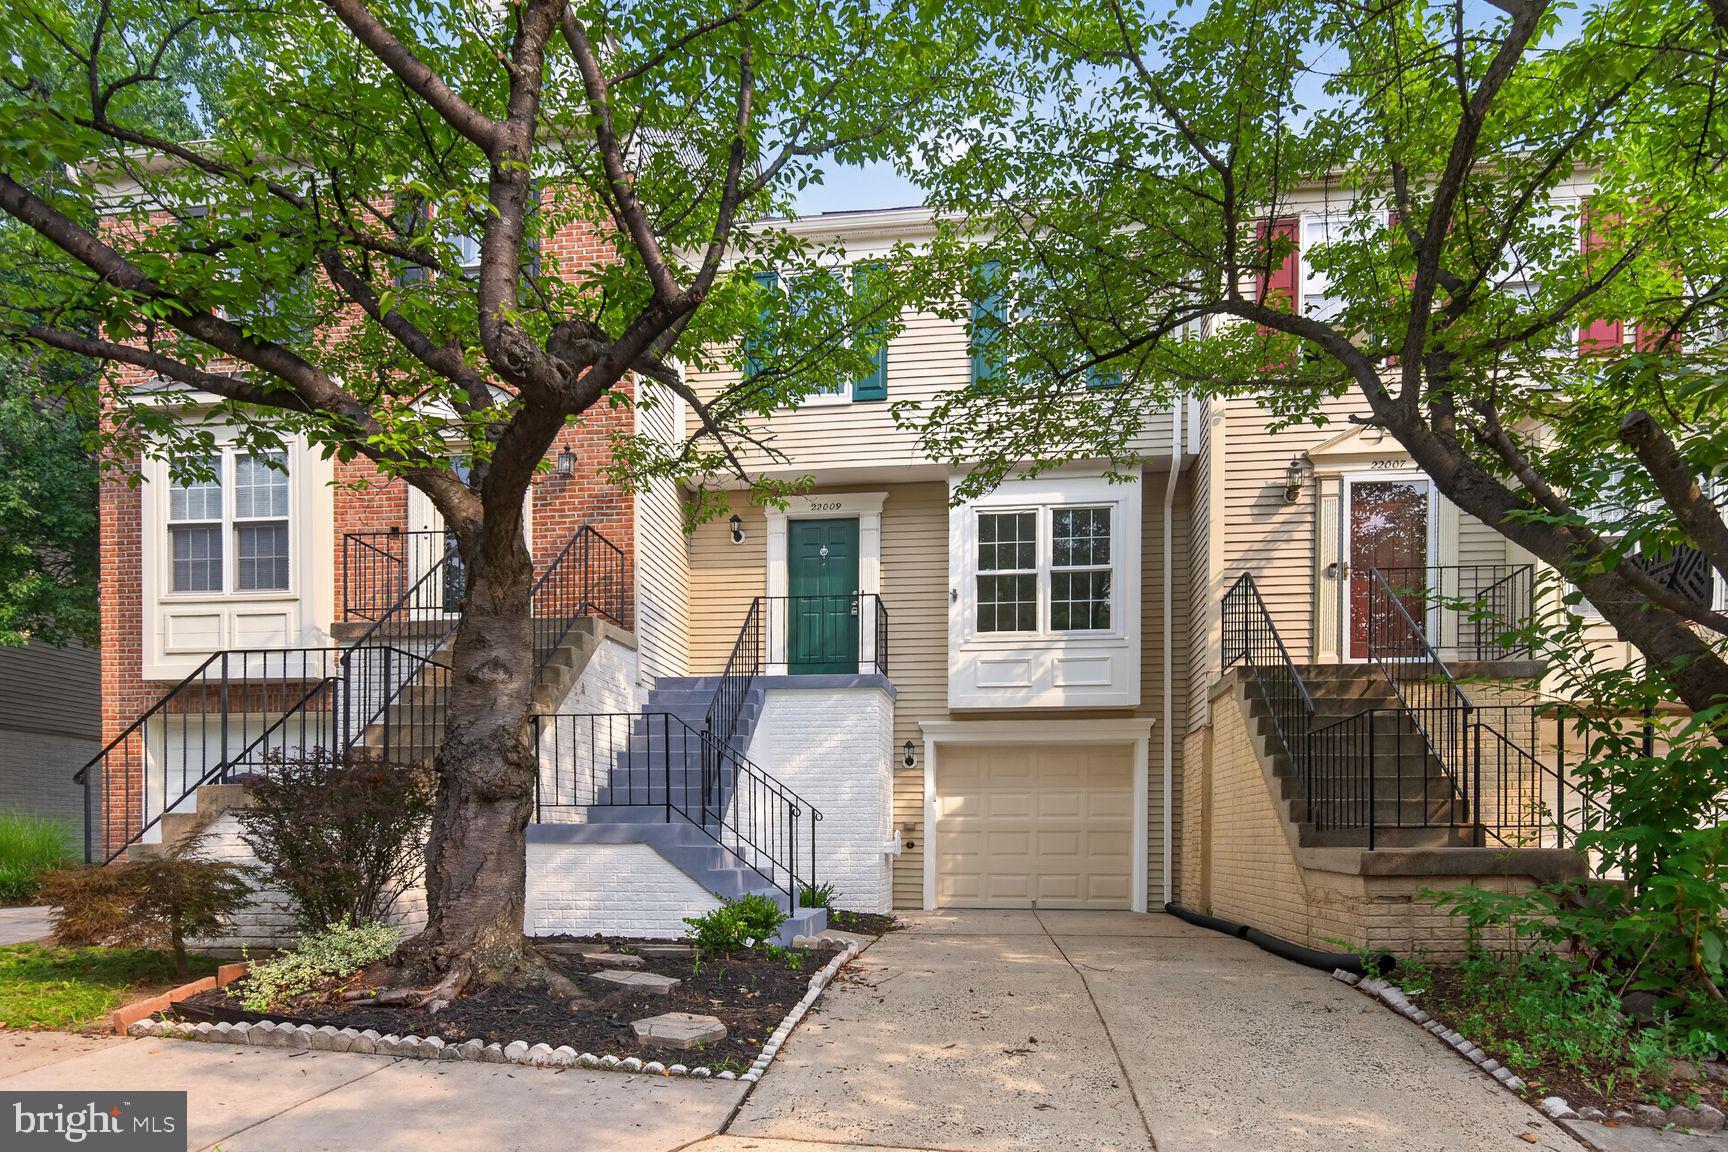
STERLING
22009 GUILFORD STATION TERRACE
3 Beds
2 Baths
1,784 Sq.Ft.
$564,500
MLS#: VALO2131954
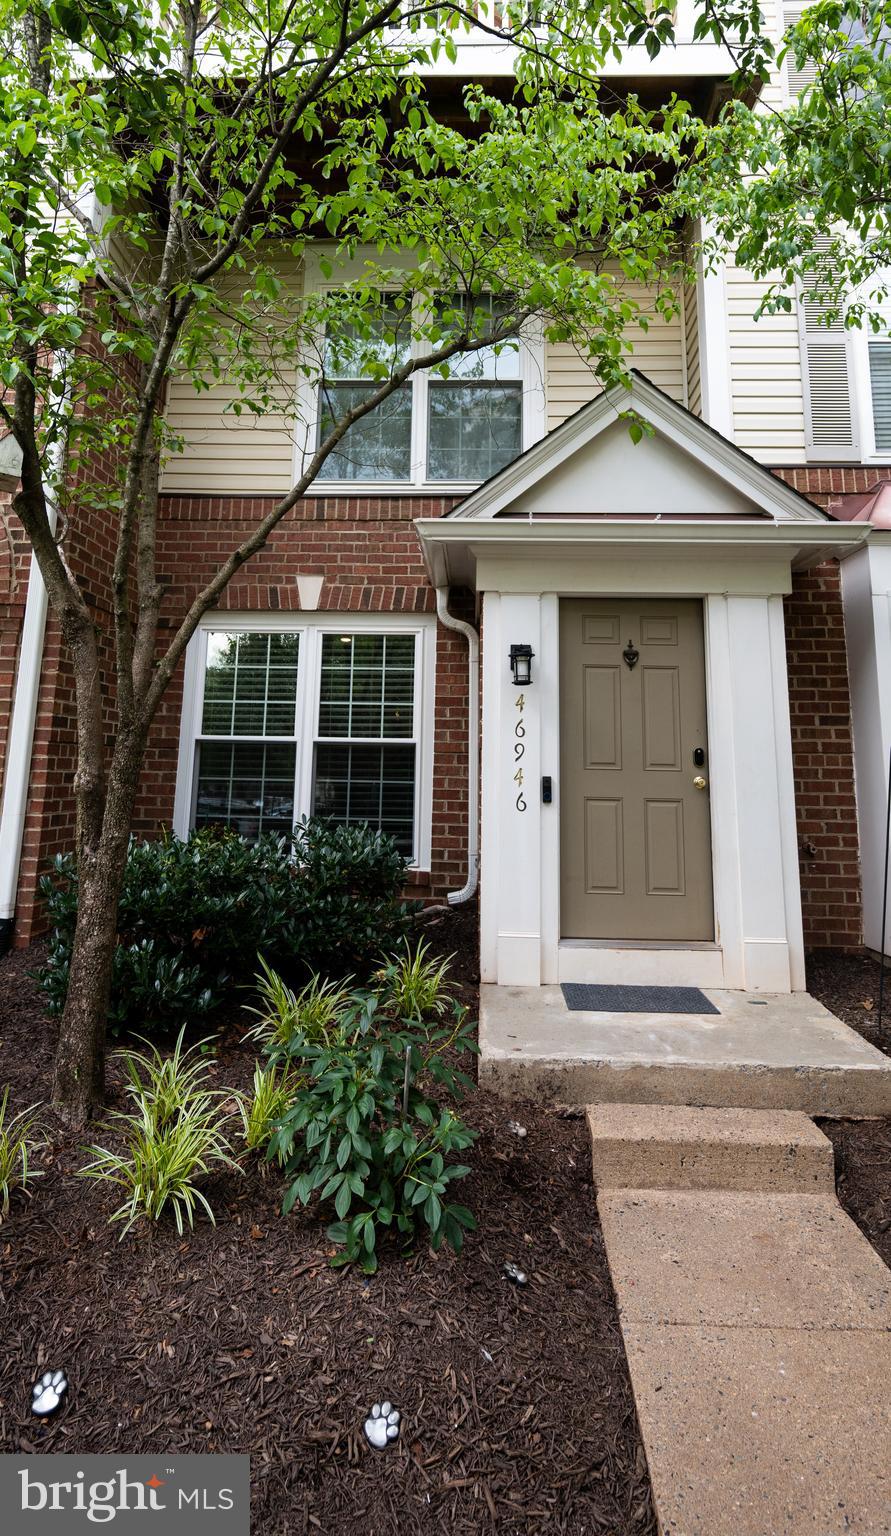
STERLING
46946 COURTYARD SQUARE
2 Beds
2 Baths
1,284 Sq.Ft.
$435,000
MLS#: VALO2129882

STERLING
45222 LETTERMORE SQUARE
3 Beds
2 Baths
2,586 Sq.Ft.
$562,500
MLS#: VALO2135966

STERLING
21785 GOLDSTONE TERRACE
3 Beds
2 Baths
1,762 Sq.Ft.
$547,999
MLS#: VALO2136092

STERLING
21744 LEATHERLEAF CIRCLE
3 Beds
2 Baths
1,972 Sq.Ft.
$554,900
MLS#: VALO2135782
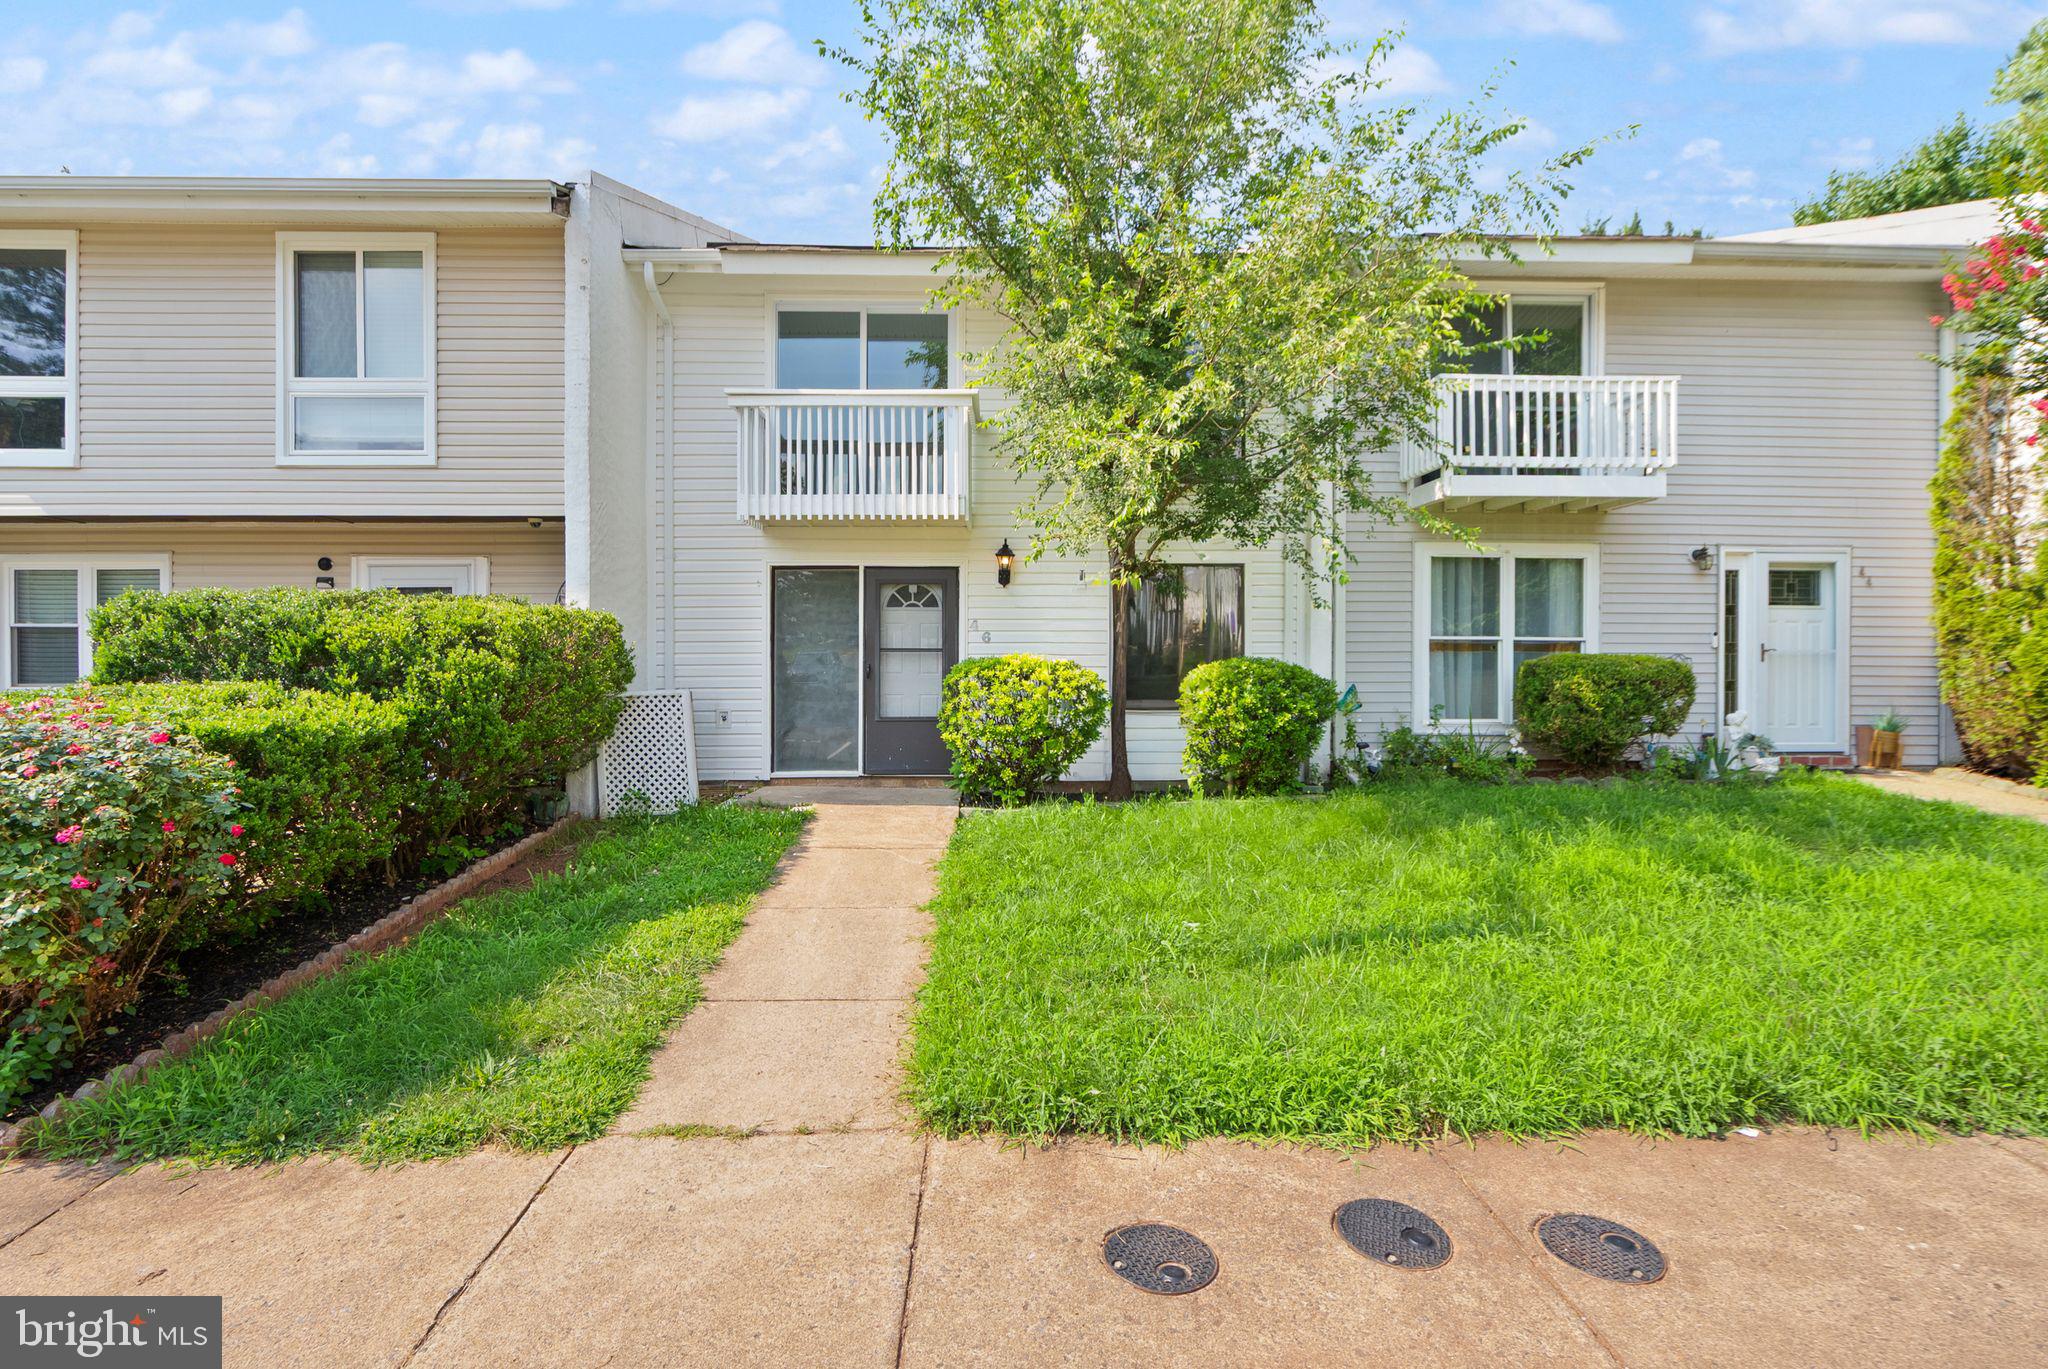
STERLING
46 SIMEON LANE
4 Beds
2 Baths
1,540 Sq.Ft.
$474,900
MLS#: VALO2130386

STERLING
1706 N STERLING BOULEVARD
5 Beds
3 Baths
1,943 Sq.Ft.
$560,000
MLS#: VALO2136768

STERLING
46784 MANCHESTER
4 Beds
3 Baths
2,231 Sq.Ft.
$550,000
MLS#: VALO2136280

STERLING
926 SHERWOOD COURT
3 Beds
1 Baths
1,757 Sq.Ft.
$425,000
MLS#: VALO2135628

STERLING
3 MONARCH DRIVE
3 Beds
2 Baths
1,540 Sq.Ft.
$470,000
MLS#: VALO2134132
.png)