


Property
Beds
4
Full Baths
2
1/2 Baths
None
Year Built
1950
Sq.Footage
2,874
Welcome to 49 Benner Road! This versatile Cape Cod style home offers a great combination of character, space, and everyday functionality. With four-bedrooms and two-baths this home features a flexible floor plan with plenty of room to spread out. An inviting entry leads into the main living area, where hardwood floors, a fireplace, and an oversized picture window bring warmth and natural light to the space. The eat-in kitchen offers abundant white cabinetry, stainless steel appliances, generous counter space, and a center island with seating. The adjoining dining area overlooks the backyard, while the open connection between the kitchen and surrounding living spaces makes the layout well suited for both daily living and entertaining. From the kitchen, you can access the oversized deck with steps down to the flat, spacious yard. The family room provides an additional gathering space and features a wood stove with stone accent wall, recessed lighting, and a wall of windows overlooking the property. The first floor offers two bedrooms and an updated full hall bathroom with a single vanity and step-in shower with glass door. The convenient first floor laundry room is just off the kitchen and allows for true one-floor living if necessary. The second floor boasts two additional spacious bedrooms that have been freshly painted. They share the full hall bathroom with a brand new single vanity and tub/shower with tile surround. Downstairs, the finished basement adds even more usable living space—ideal for a recreation room, home gym, office, or hobby area. Outside, the expansive yard offers plenty of open lawn surrounded by mature trees, creating an attractive setting with room for outdoor entertaining, gardening, recreation, and more. A two-car attached garage and ample driveway parking complete the property. Located in proximity to Rt 422 providing easy access to Phoenixville, King of Prussia, Limerick outlets and other local attractions, this home offers convenience in a quiet, peaceful setting.
Features & Amenities
Interior
-
Total Bedrooms
4
-
Bathrooms
2
-
Above Grade Finished Area
2424.0
-
Basement YN
YES
-
Cooling YN
YES
-
Cooling
Central Air, Electric
-
Fireplace YN
YES
-
Heating YN
YES
-
Heating
Oil, Forced Air
-
Main Level Bedrooms
2
-
Pet friendly
N/A
Exterior
-
Garage
Yes
-
Garage spaces
2
-
Construction Materials
Brick
-
Parking
Garage Door Opener, Garage, Driveway, Inside Entrance, Attached
-
Pool
No
-
Waterfront YN
NO
Area & Lot
-
Lot Size(acres)
1.15
-
Lot Size(square feet)
50,000
-
Property Type
Residential
-
Property Sub Type
Single Family Residence
-
Architectural Style
Cape Cod
Price
-
Sales Price
$524,900
-
Tax Amount
$7,601
-
Sq. Footage
2,874
-
Price/SqFt
$182
HOA
-
Association
No
School District
-
Elementary School
BROOKE
-
Middle School
SPRING-FRD
-
High School
SPRING-FORD SENIOR
Property Features
-
New Construction
NO
-
Foundation Details
Block
-
Senior Community YN
NO
-
Sewer
Septic Tank
-
Tax Lot
007
-
Water Source
Well
Schedule a Showing
Showing scheduled successfully.
Mortgage calculator
Estimate your monthly mortgage payment, including the principal and interest, property taxes, and HOA. Adjust the values to generate a more accurate rate.
Your payment
Principal and Interest:
$
Property taxes:
$
HOA fees:
$
Total loan payment:
$
Total interest amount:
$
Location
County
MONTGOMERY
Elementary School
BROOKE
Middle School
SPRING-FRD
High School
SPRING-FORD SENIOR
Listing Courtesy of Meghan E McGarrigle , Keller Williams Real Estate -Exton
RealHub Information is provided exclusively for consumers' personal, non-commercial use, and it may not be used for any purpose other than to identify prospective properties consumers may be interested in purchasing. All information deemed reliable but not guaranteed and should be independently verified. All properties are subject to prior sale, change or withdrawal. RealHub website owner shall not be responsible for any typographical errors, misinformation, misprints and shall be held totally harmless.

The Campbell Home Team-Team Leader, Co-Owner
Thomas Campbell
Call Thomas today to schedule a private showing.

* Listings on this website come from the FMLS IDX Compilation and may be held by brokerage firms other than the owner of this website. The listing brokerage is identified in any listing details. Information is deemed reliable but is not guaranteed. If you believe any FMLS listing contains material that infringes your copyrighted work please click here to review our DMCA policy and learn how to submit a takedown request.© 2024 FMLS.
Related Properties

ROYERSFORD
302 MULBERRY DRIVE
3 Beds
2 Baths
1,881 Sq.Ft.
$615,000
MLS#: PAMC2188420

ROYERSFORD
136 SOUDER ROAD
4 Beds
1 Baths
2,181 Sq.Ft.
$475,000
MLS#: PAMC2171178

ROYERSFORD
308 EAST SAWYER COURT
3 Beds
2 Baths
2,169 Sq.Ft.
$519,747
MLS#: PAMC2174890
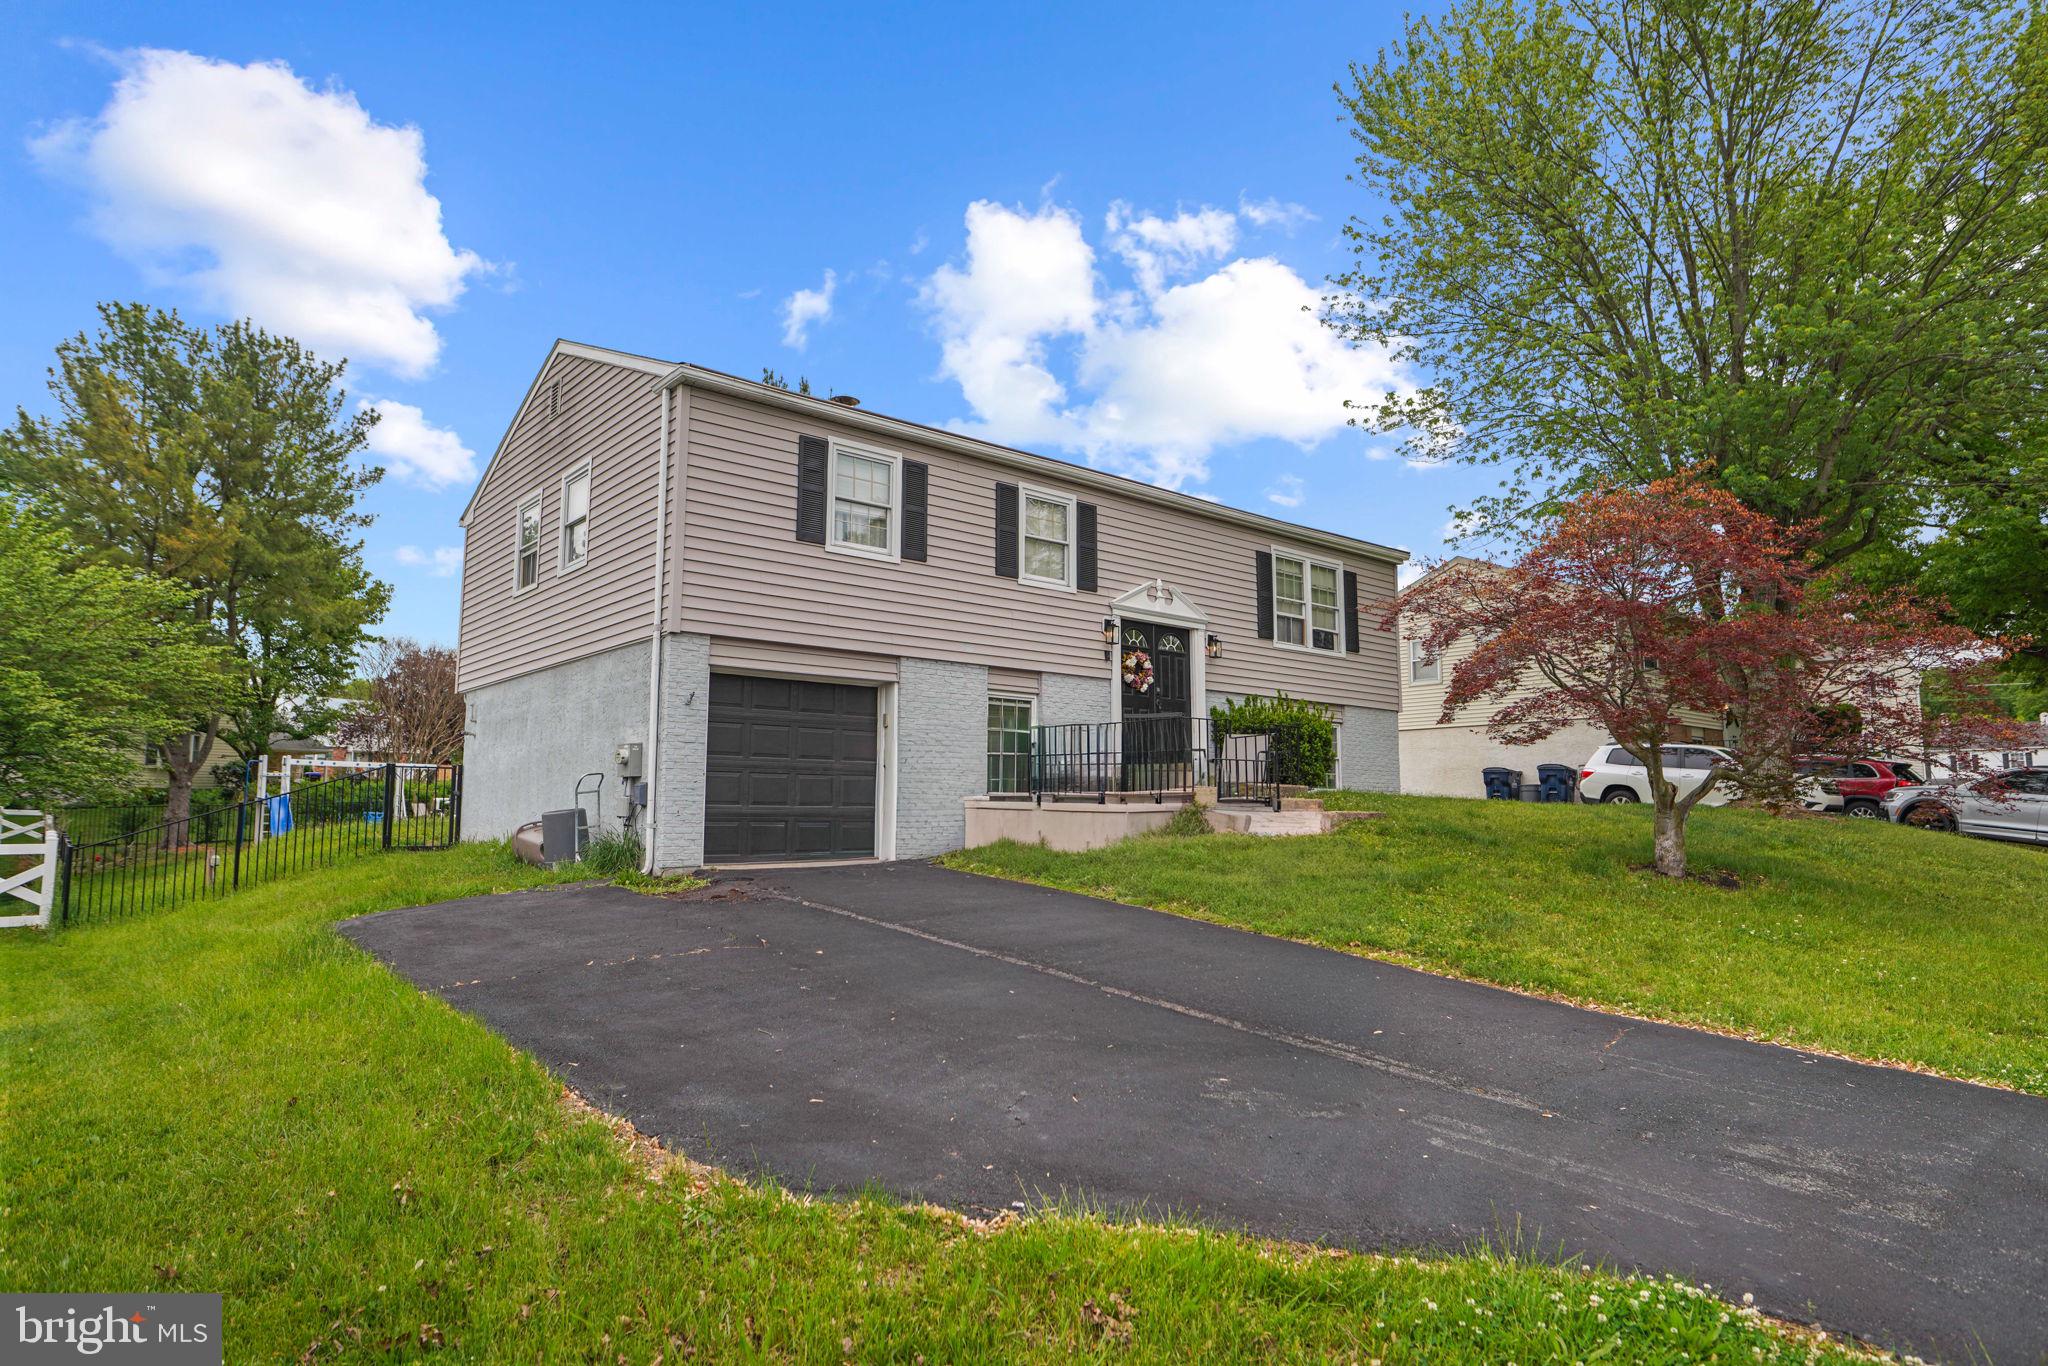
ROYERSFORD
908 MENNONITE ROAD
4 Beds
2 Baths
2,700 Sq.Ft.
$469,000
MLS#: PAMC2179902
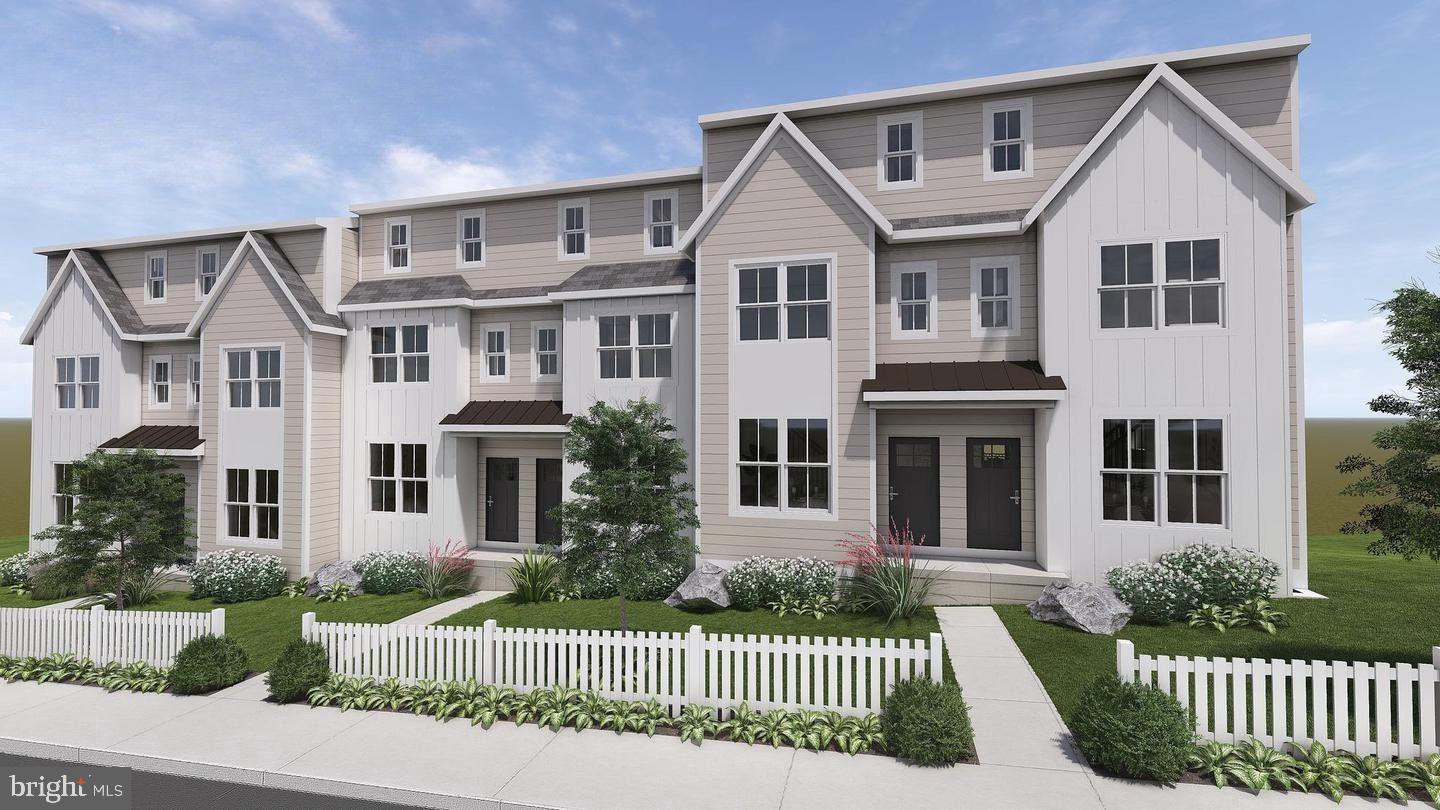
ROYERSFORD
227 2ND AVENUE 6
3 Beds
2 Baths
1,757 Sq.Ft.
$466,358
MLS#: PAMC2145418
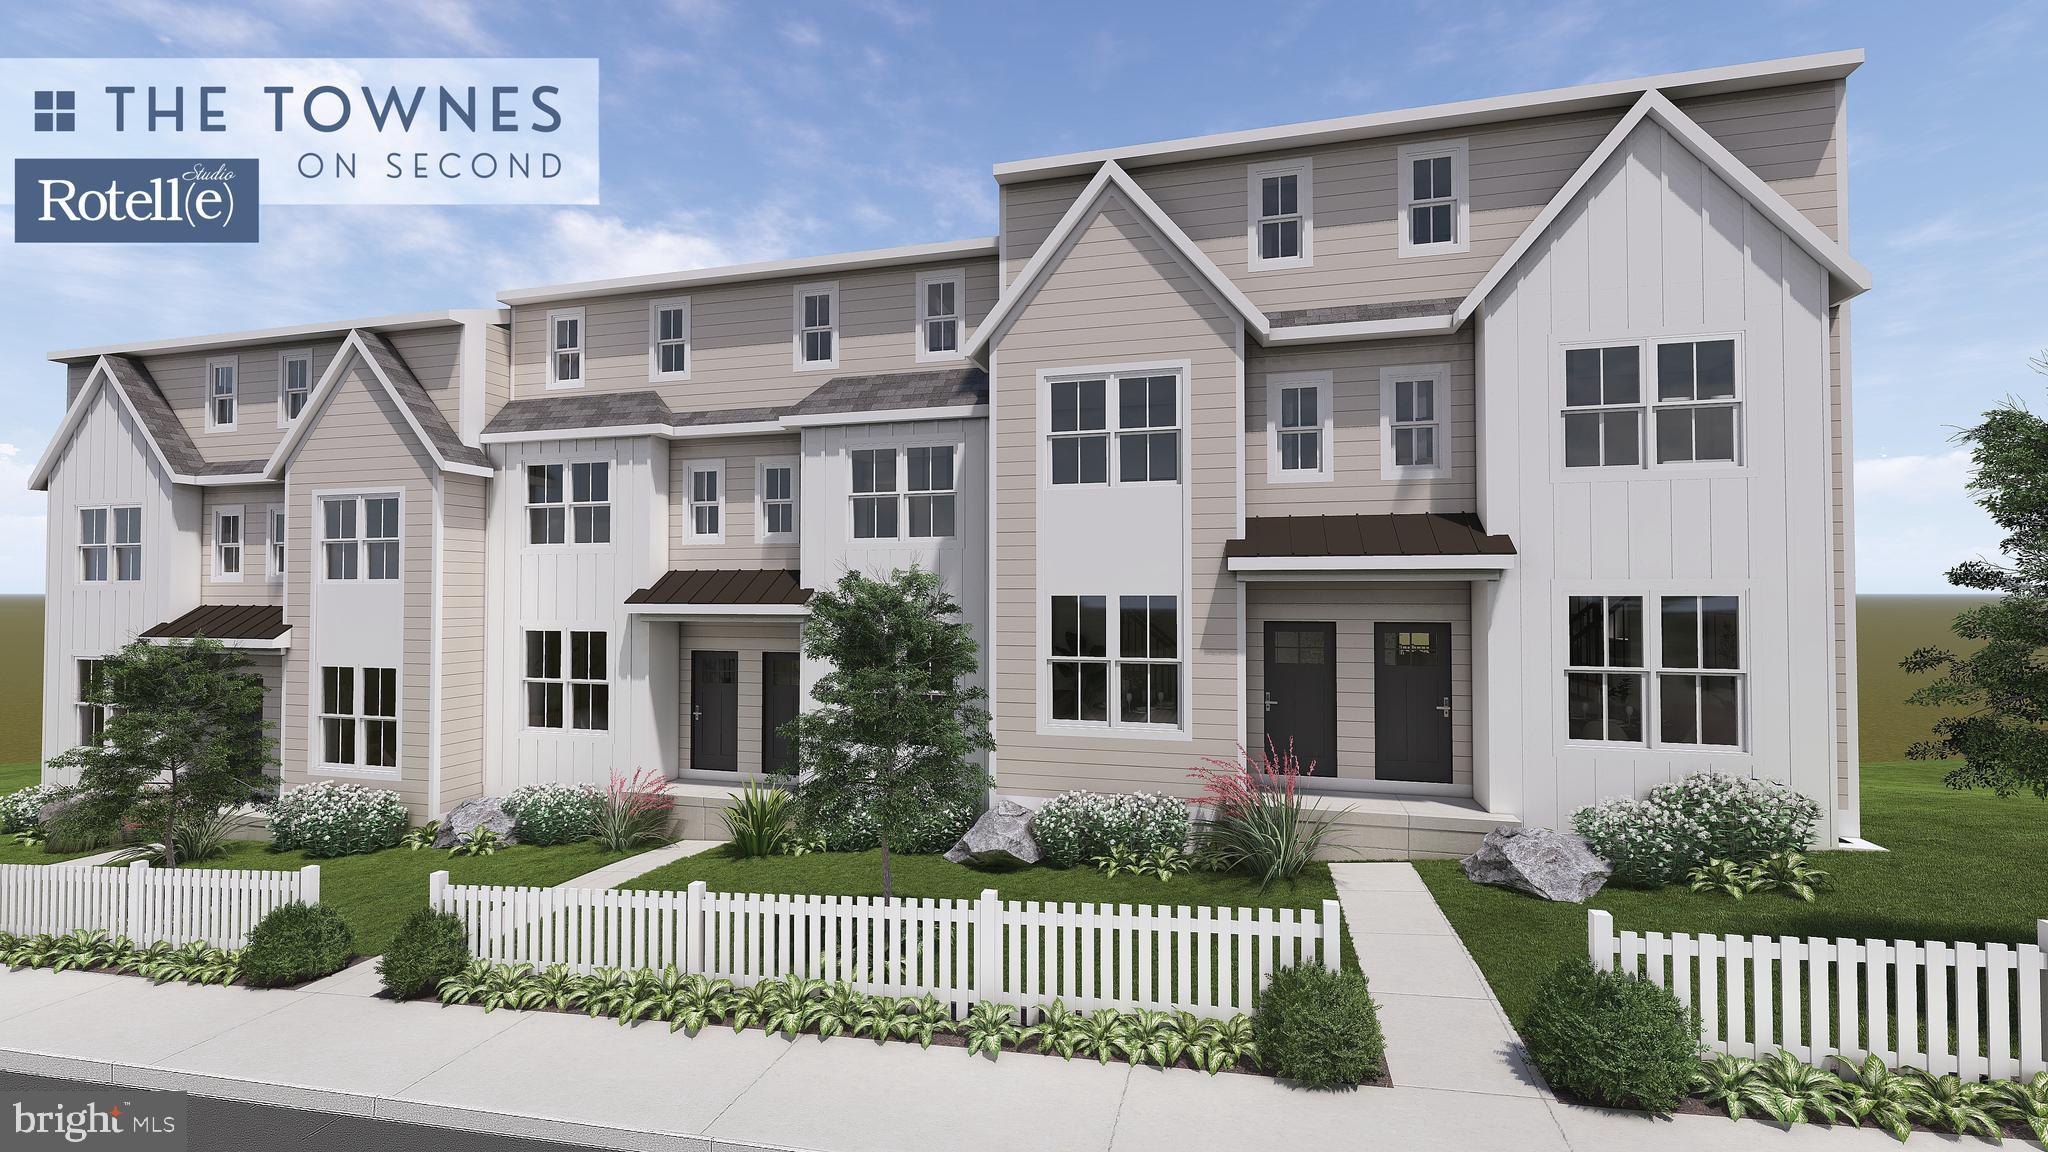
ROYERSFORD
231 2ND AVENUE 4
3 Beds
2 Baths
1,929 Sq.Ft.
$451,358
MLS#: PAMC2170504
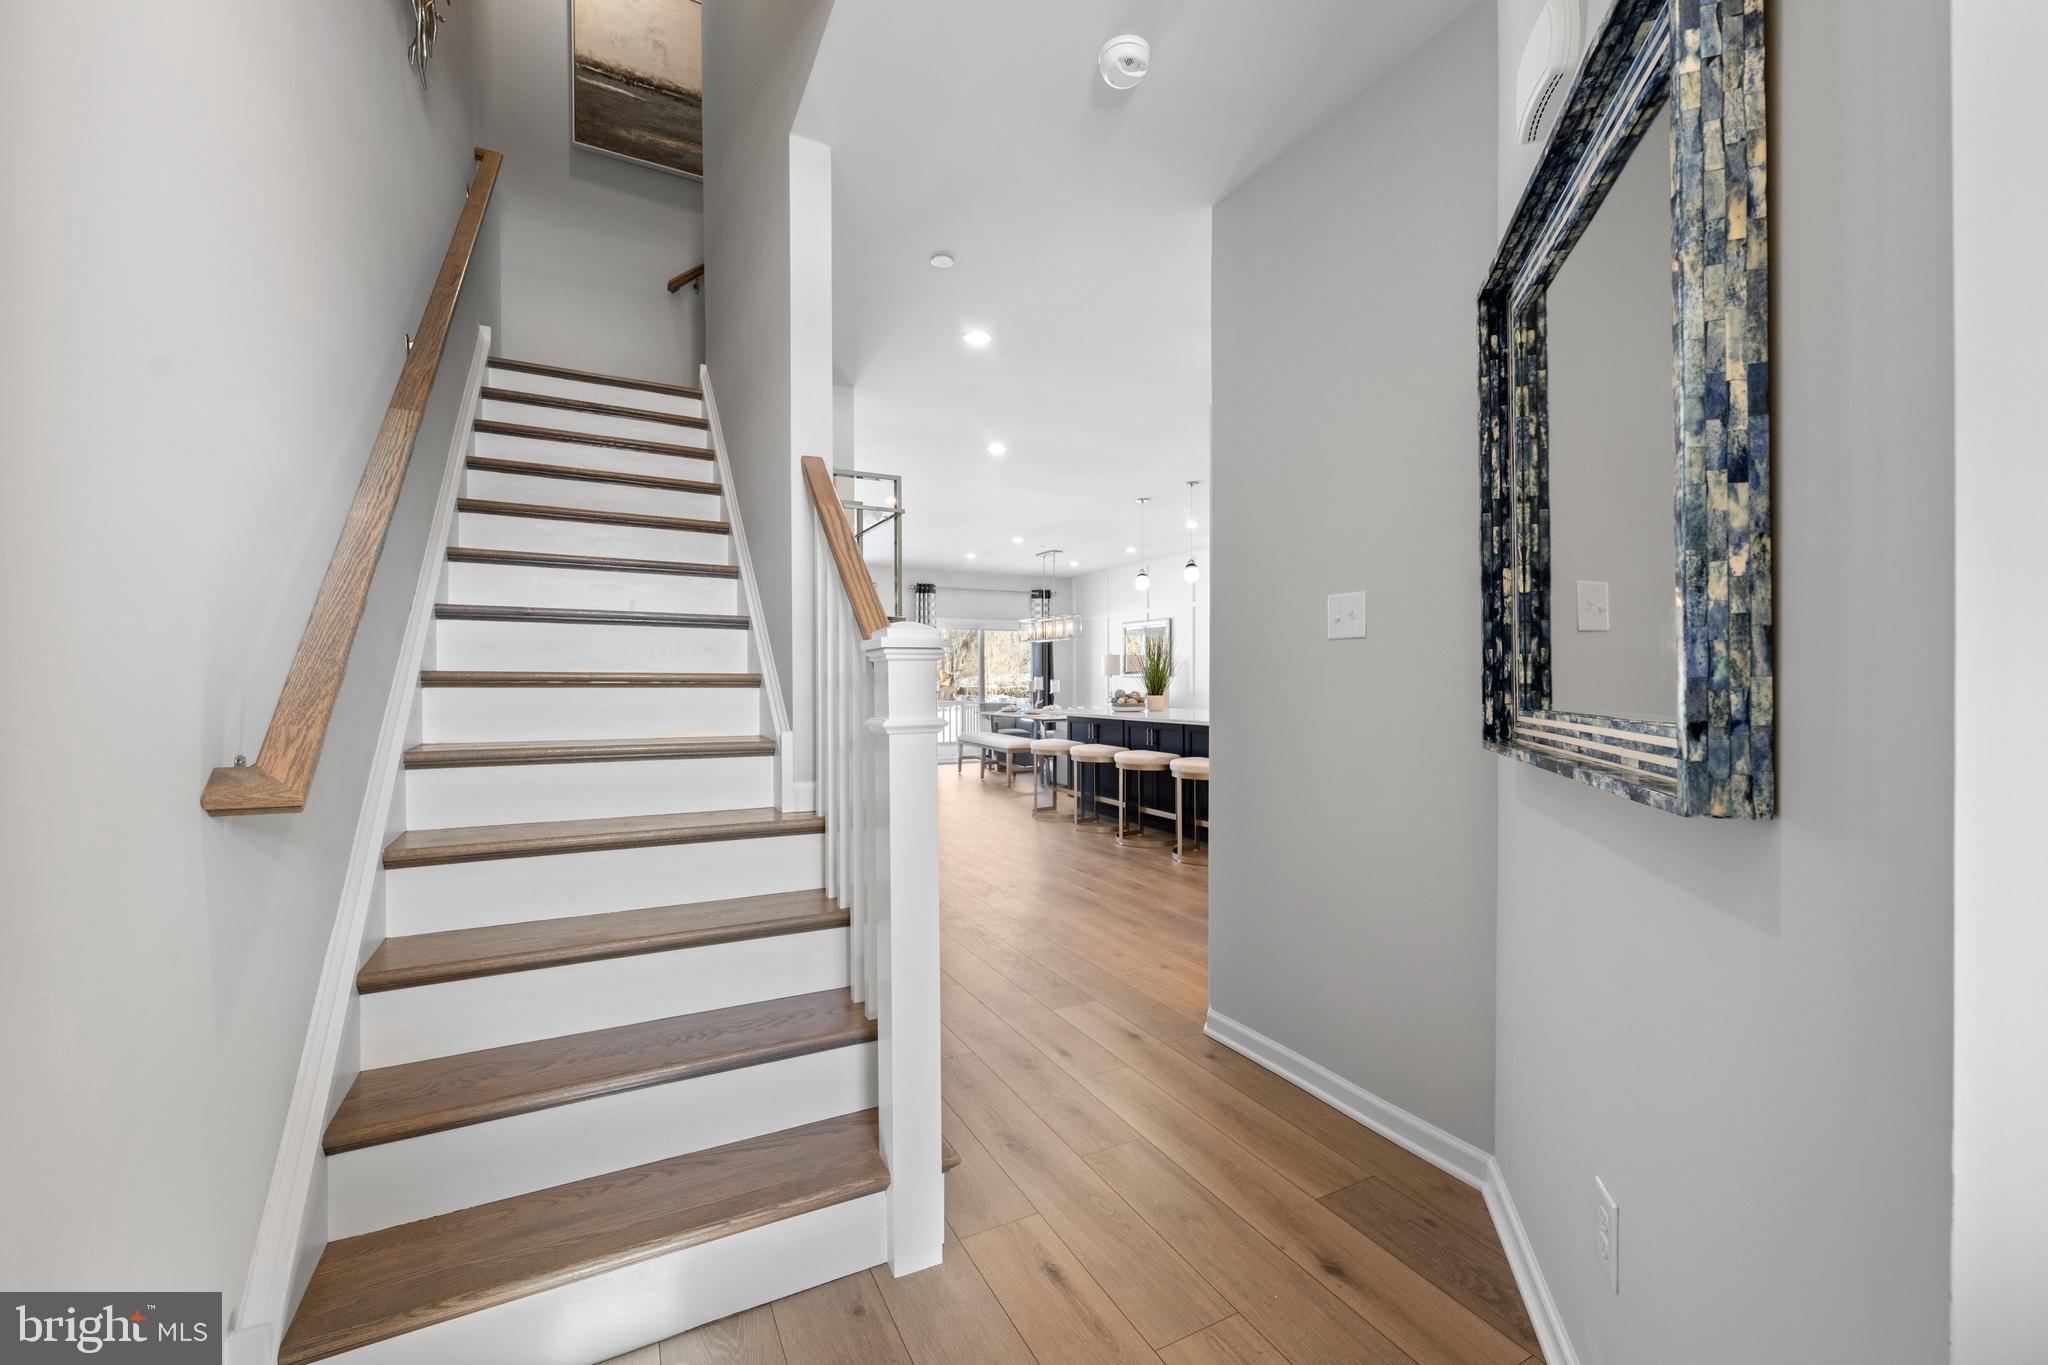
ROYERSFORD
00 Carlton EAST SAWYER COURT
3 Beds
2 Baths
1,700 Sq.Ft.
$544,990
MLS#: PAMC2184060
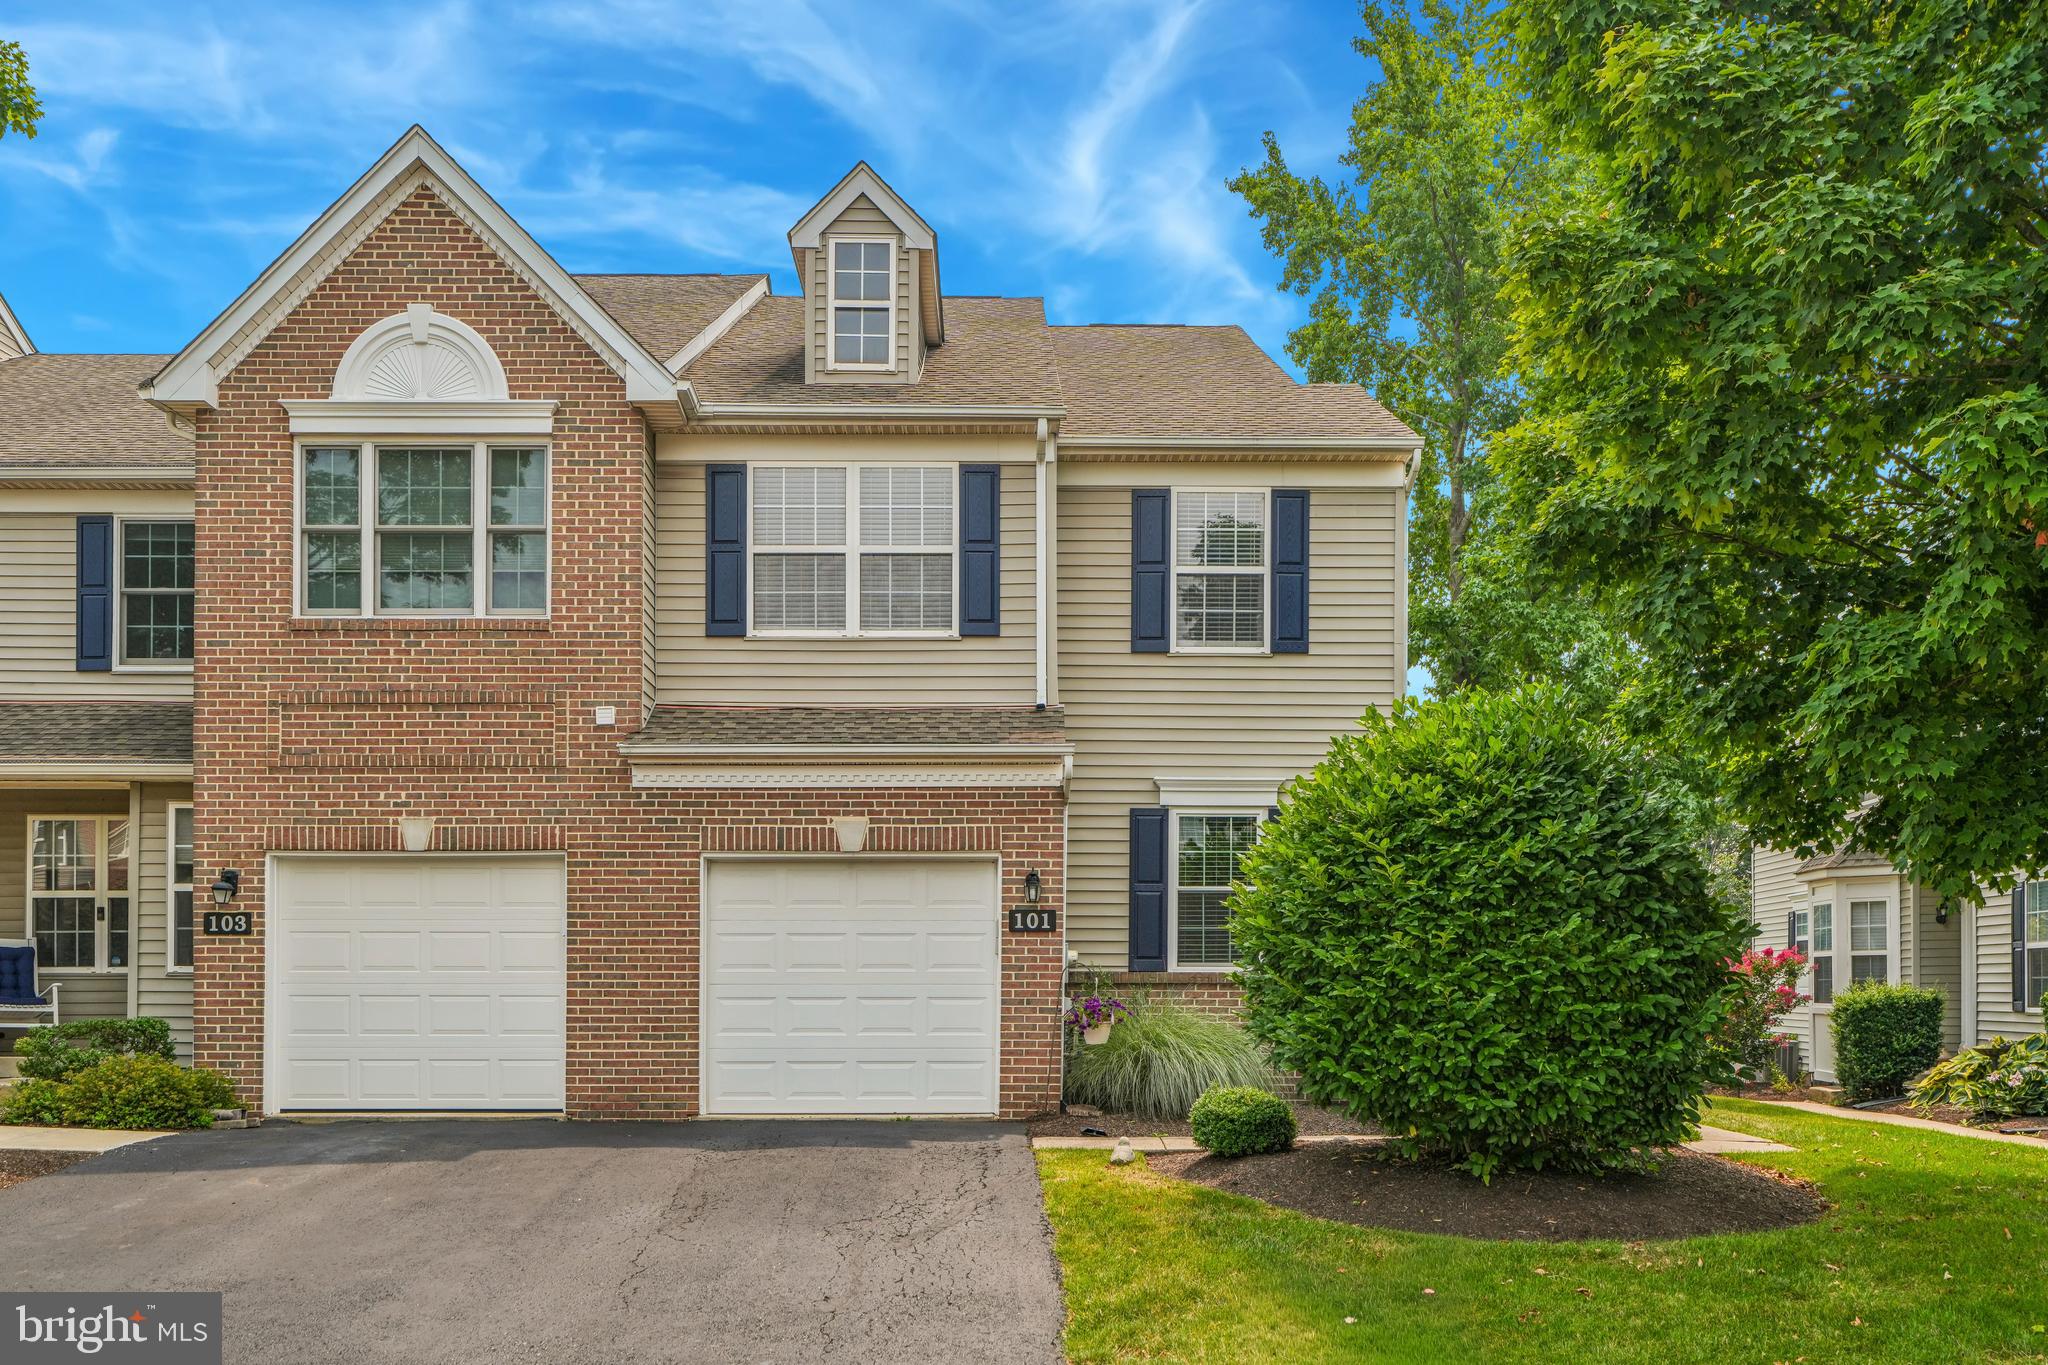
ROYERSFORD
101 WALKER ROAD
3 Beds
2 Baths
1,849 Sq.Ft.
$475,000
MLS#: PAMC2187842
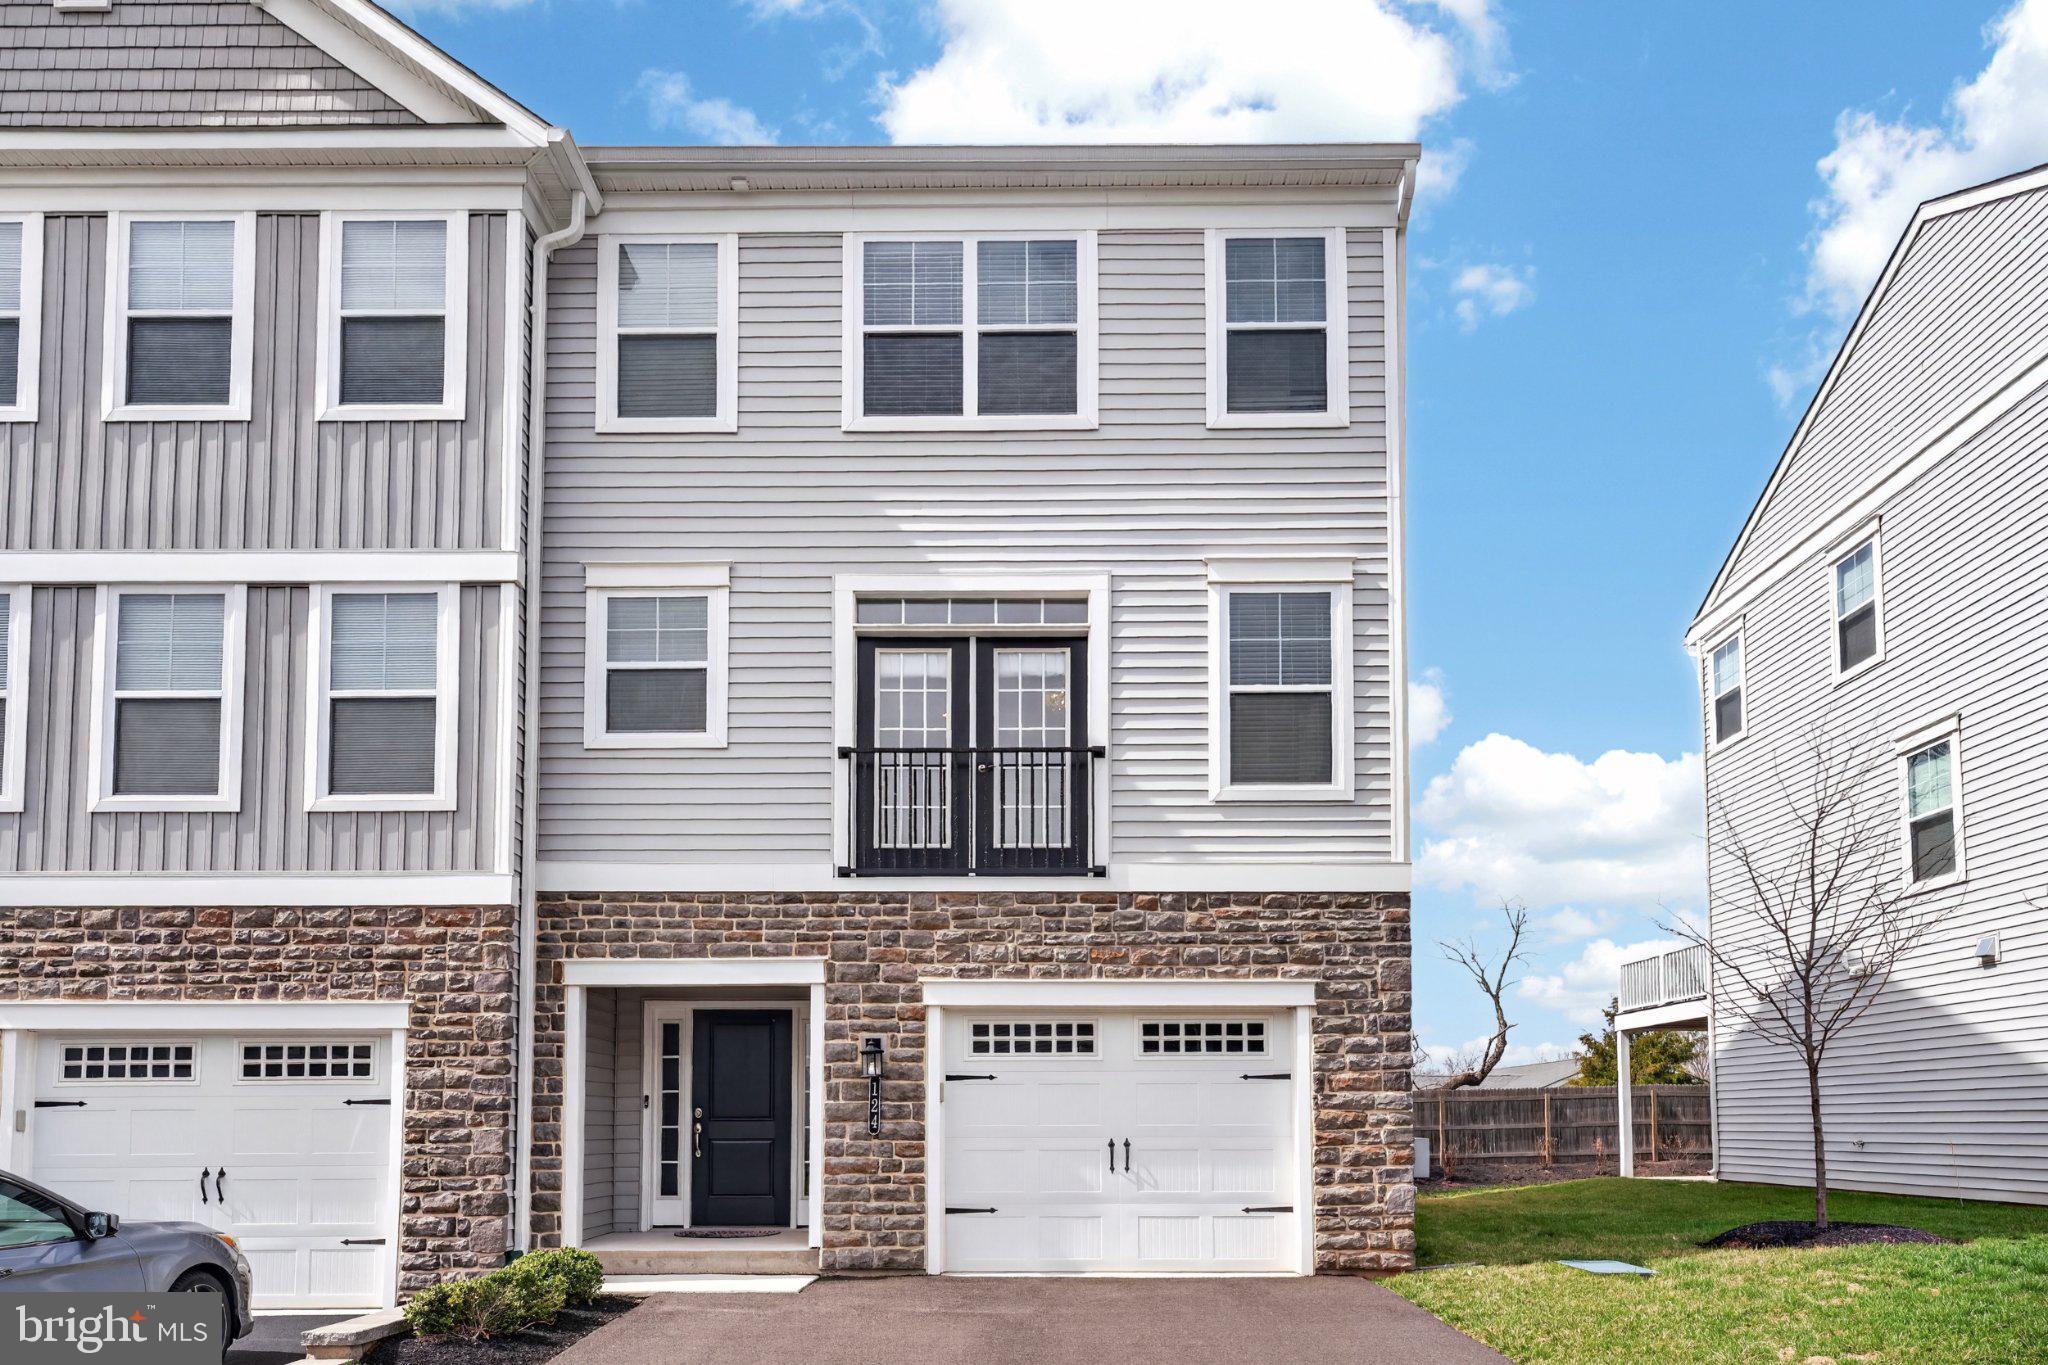
ROYERSFORD
124 EVERLEIGH DRIVE
4 Beds
3 Baths
2,289 Sq.Ft.
$588,000
MLS#: PAMC2177308
.png)