
Colonial
5000 ESTHER REED DRIVE
DOYLESTOWN, PA 18902
MLS#: PABU2128308
$425,000


Property
Beds
3
Full Baths
2
1/2 Baths
1
Year Built
1995
Sq.Footage
1,598
Welcome home to this delightful 3-bedroom, 2.5-bathroom end-unit townhome offering a perfect blend of comfortable living, versatile extra space, and generous outdoor grounds! Located in the highly sought-after Central Bucks School District, this home is situated on a prime corner lot surrounded by mature trees, lush green lawns, and manicured landscaping, providing a peaceful retreat with modern conveniences. Key Highlights Top-Rated Schools: Located within the award-winning Central Bucks School District, renowned for its top-ranking academics, vibrant athletics, and exceptional extracurricular programs. 3 Spacious Bedrooms: Includes a large primary suite featuring ample natural light, a ceiling fan, a walk-in closet, and a private attached full bathroom. The two additional bedrooms are bright and airy—ideal for guests, workspace, or hobbies 2.5 Bathrooms: Enjoy the convenience of 2 full upper-level bathrooms plus a main-floor half bath (powder room) for guests. Full Basement: Extra square footage ready for your personal touch! Perfect for a rec room, home gym, workshop, or abundant extra storage. Spacious Open Kitchen: Featuring stainless steel appliances (gas range, dishwasher, side-by-side refrigerator), warm wood cabinetry, ceramic tile flooring, and a convenient pass-through window connecting to the living/dining area. Outdoor Oasis: Enjoy morning coffee or evening entertainment on your elevated wooden deck overlooking expansive green lawns and scenic neighborhood views. Convenience & Storage: Equipped with an in-unit laundry area featuring a modern top-load washer and dryer with overhead storage shelving. Prime End-Unit Location: Benefit from extra yard space, enhanced privacy, plenty of natural light, and paved sidewalks throughout a convenient, friendly community. Property is being offered in As-Is condition, allowing the next owner the freedom to add their own personal updates and style. Schedule your private showing today and explore everything this Central Bucks end-unit home has to offer!
Features & Amenities
Interior
-
Other Interior Features
Eat-in Kitchen, Ceiling Fan(s), Soaking Tub, Pantry
-
Total Bedrooms
3
-
Bathrooms
2
-
1/2 Bathrooms
1
-
Above Grade Finished Area
1598.0
-
Basement YN
YES
-
Cooling YN
YES
-
Cooling
Central Air, Ceiling Fan(s), Gas
-
Heating YN
YES
-
Heating
Natural Gas, Forced Air
-
Pet friendly
Yes
Exterior
-
Garage
No
-
Construction Materials
Vinyl Siding
-
Parking
Asphalt, On Street, Driveway
-
Patio and Porch Features
Deck, Patio
-
Pool
No
-
Waterfront YN
NO
Area & Lot
-
Lot Features
Corner Lot
-
Lot Size(acres)
0.07
-
Lot Size(square feet)
3,049
-
Property Type
Residential
-
Property Sub Type
Townhouse
-
Architectural Style
Colonial
Price
-
Sales Price
$425,000
-
Tax Amount
$5,199
-
Financing Options
Conventional, FHA 203(b), VA
-
Sq. Footage
1,598
-
Price/SqFt
$265
HOA
-
Association
YES
-
Association Fee
$110
-
Association Fee Frequency
Monthly
-
Association Fee Includes
N/A
School District
-
Elementary School
GROVELAND
-
Middle School
TOHICKON
-
High School
CENTRAL BUCKS HIGH SCHOOL WEST
Property Features
-
New Construction
NO
-
Foundation Details
Concrete Perimeter
-
Senior Community YN
NO
-
Sewer
Public Sewer
-
Tax Lot
032
-
Water Source
Public
Schedule a Showing
Showing scheduled successfully.
Mortgage calculator
Estimate your monthly mortgage payment, including the principal and interest, property taxes, and HOA. Adjust the values to generate a more accurate rate.
Your payment
Principal and Interest:
$
Property taxes:
$
HOA fees:
$
Total loan payment:
$
Total interest amount:
$
Location
County
BUCKS
Elementary School
GROVELAND
Middle School
TOHICKON
High School
CENTRAL BUCKS HIGH SCHOOL WEST
Listing Courtesy of Nydia M. Alfonseca , Keller Williams Real Estate-Doylestown
RealHub Information is provided exclusively for consumers' personal, non-commercial use, and it may not be used for any purpose other than to identify prospective properties consumers may be interested in purchasing. All information deemed reliable but not guaranteed and should be independently verified. All properties are subject to prior sale, change or withdrawal. RealHub website owner shall not be responsible for any typographical errors, misinformation, misprints and shall be held totally harmless.

The Campbell Home Team-Team Leader, Co-Owner
Thomas Campbell
Call Thomas today to schedule a private showing.

* Listings on this website come from the FMLS IDX Compilation and may be held by brokerage firms other than the owner of this website. The listing brokerage is identified in any listing details. Information is deemed reliable but is not guaranteed. If you believe any FMLS listing contains material that infringes your copyrighted work please click here to review our DMCA policy and learn how to submit a takedown request.© 2024 FMLS.
Related Properties
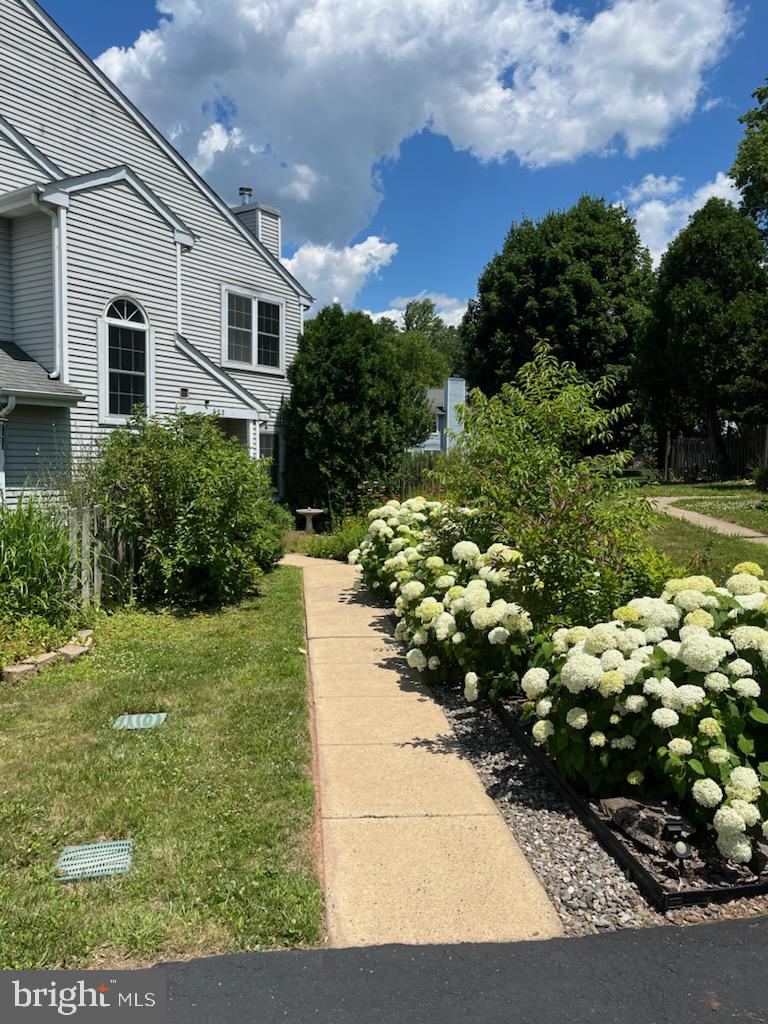
DOYLESTOWN
107 CAROUSEL CIRCLE
2 Beds
1 Baths
1,204 Sq.Ft.
$389,900
MLS#: PABU2117472
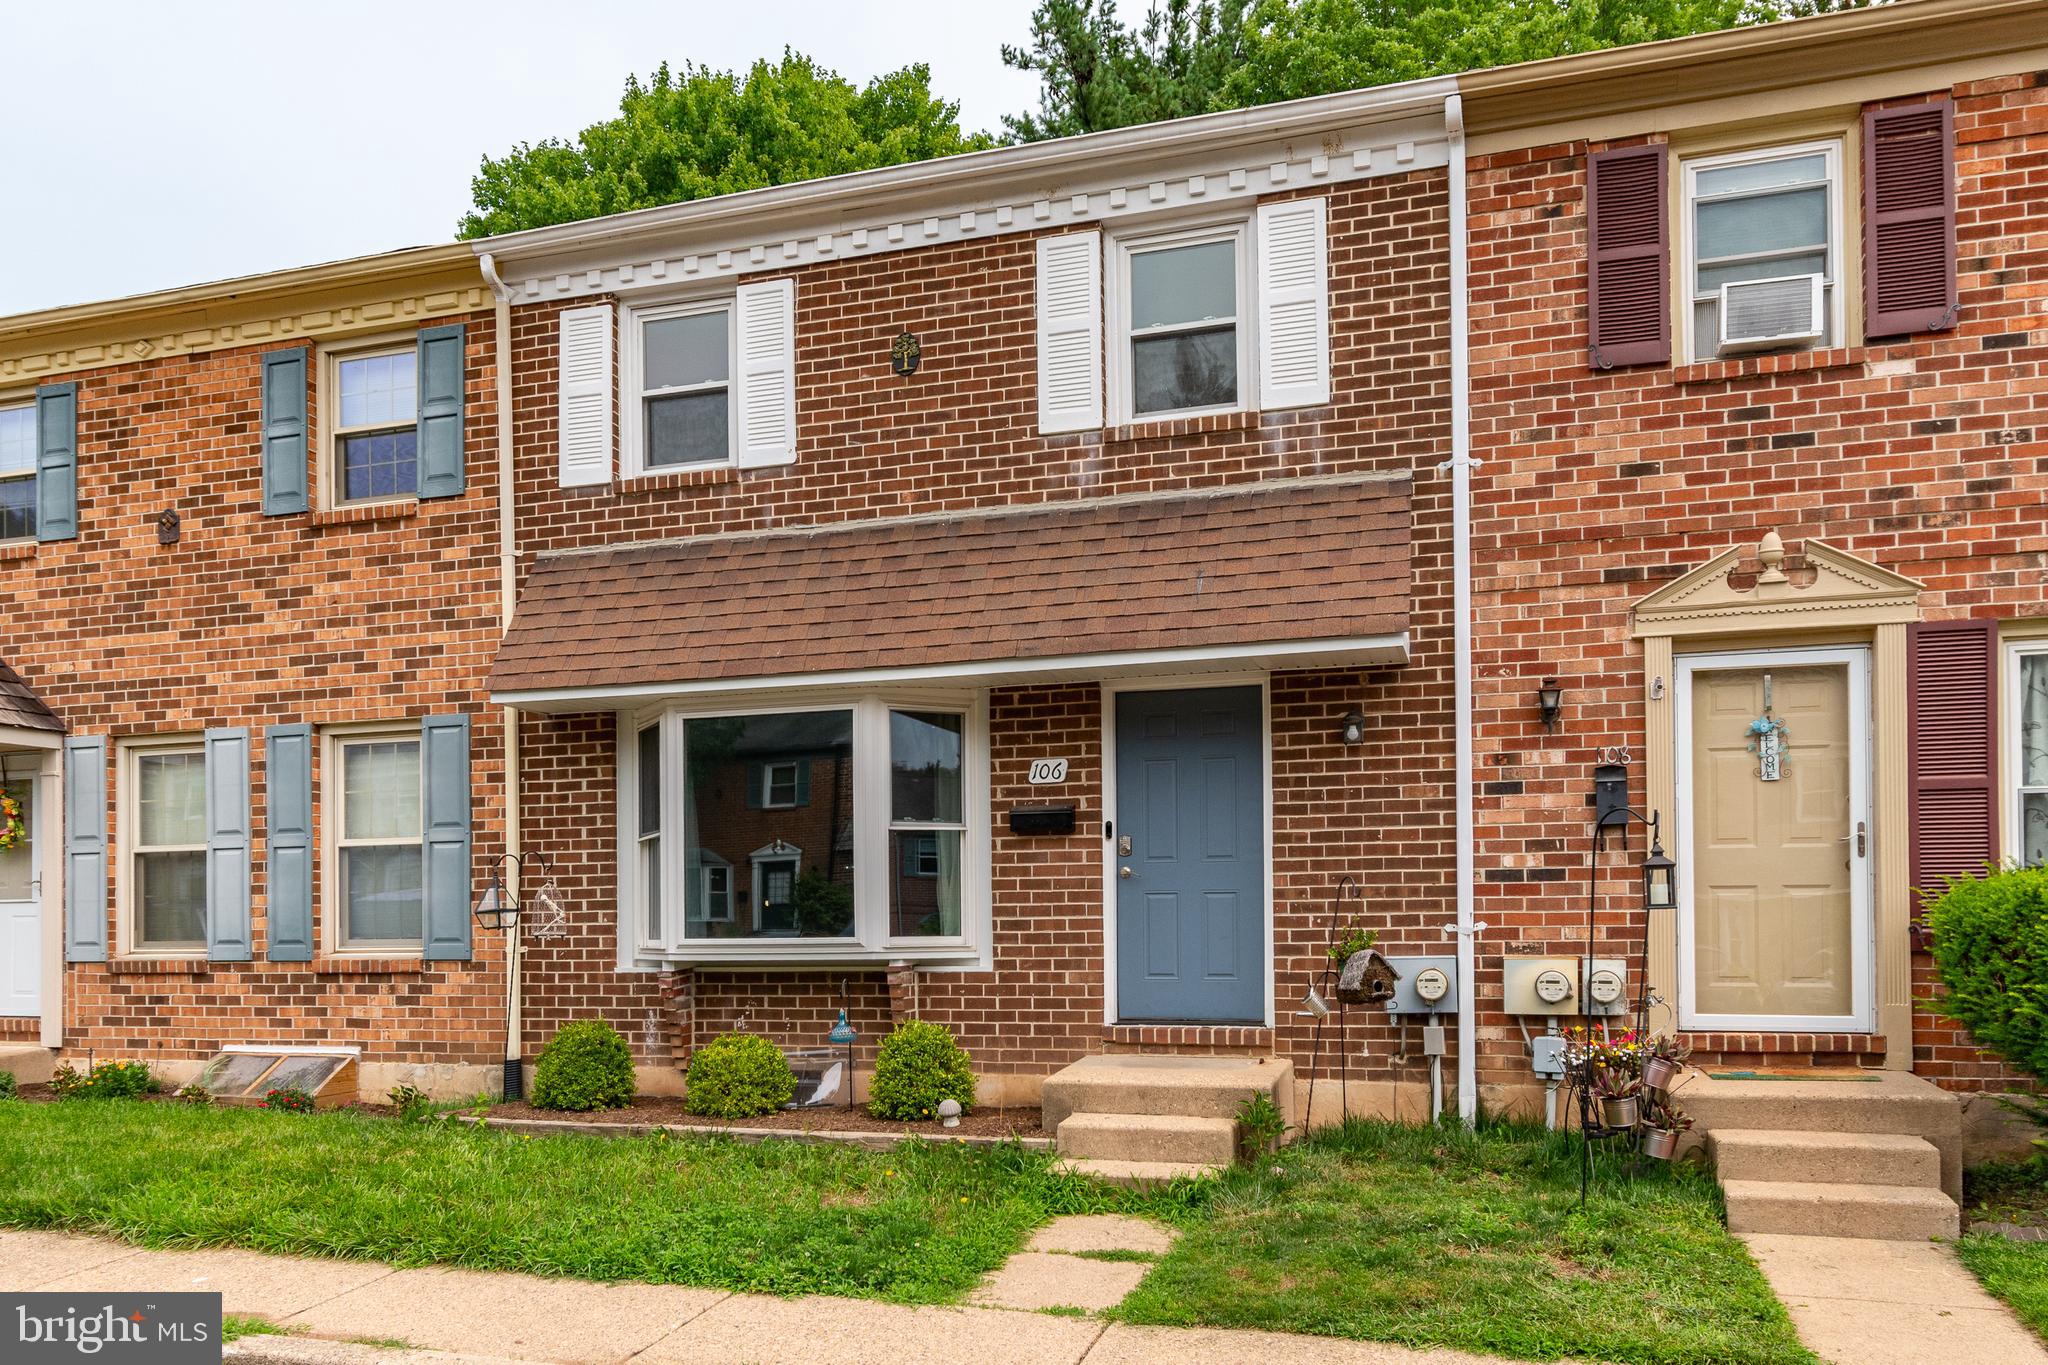
DOYLESTOWN
106 PROVIDENCE AVENUE
3 Beds
2 Baths
1,440 Sq.Ft.
$425,000
MLS#: PABU2126728
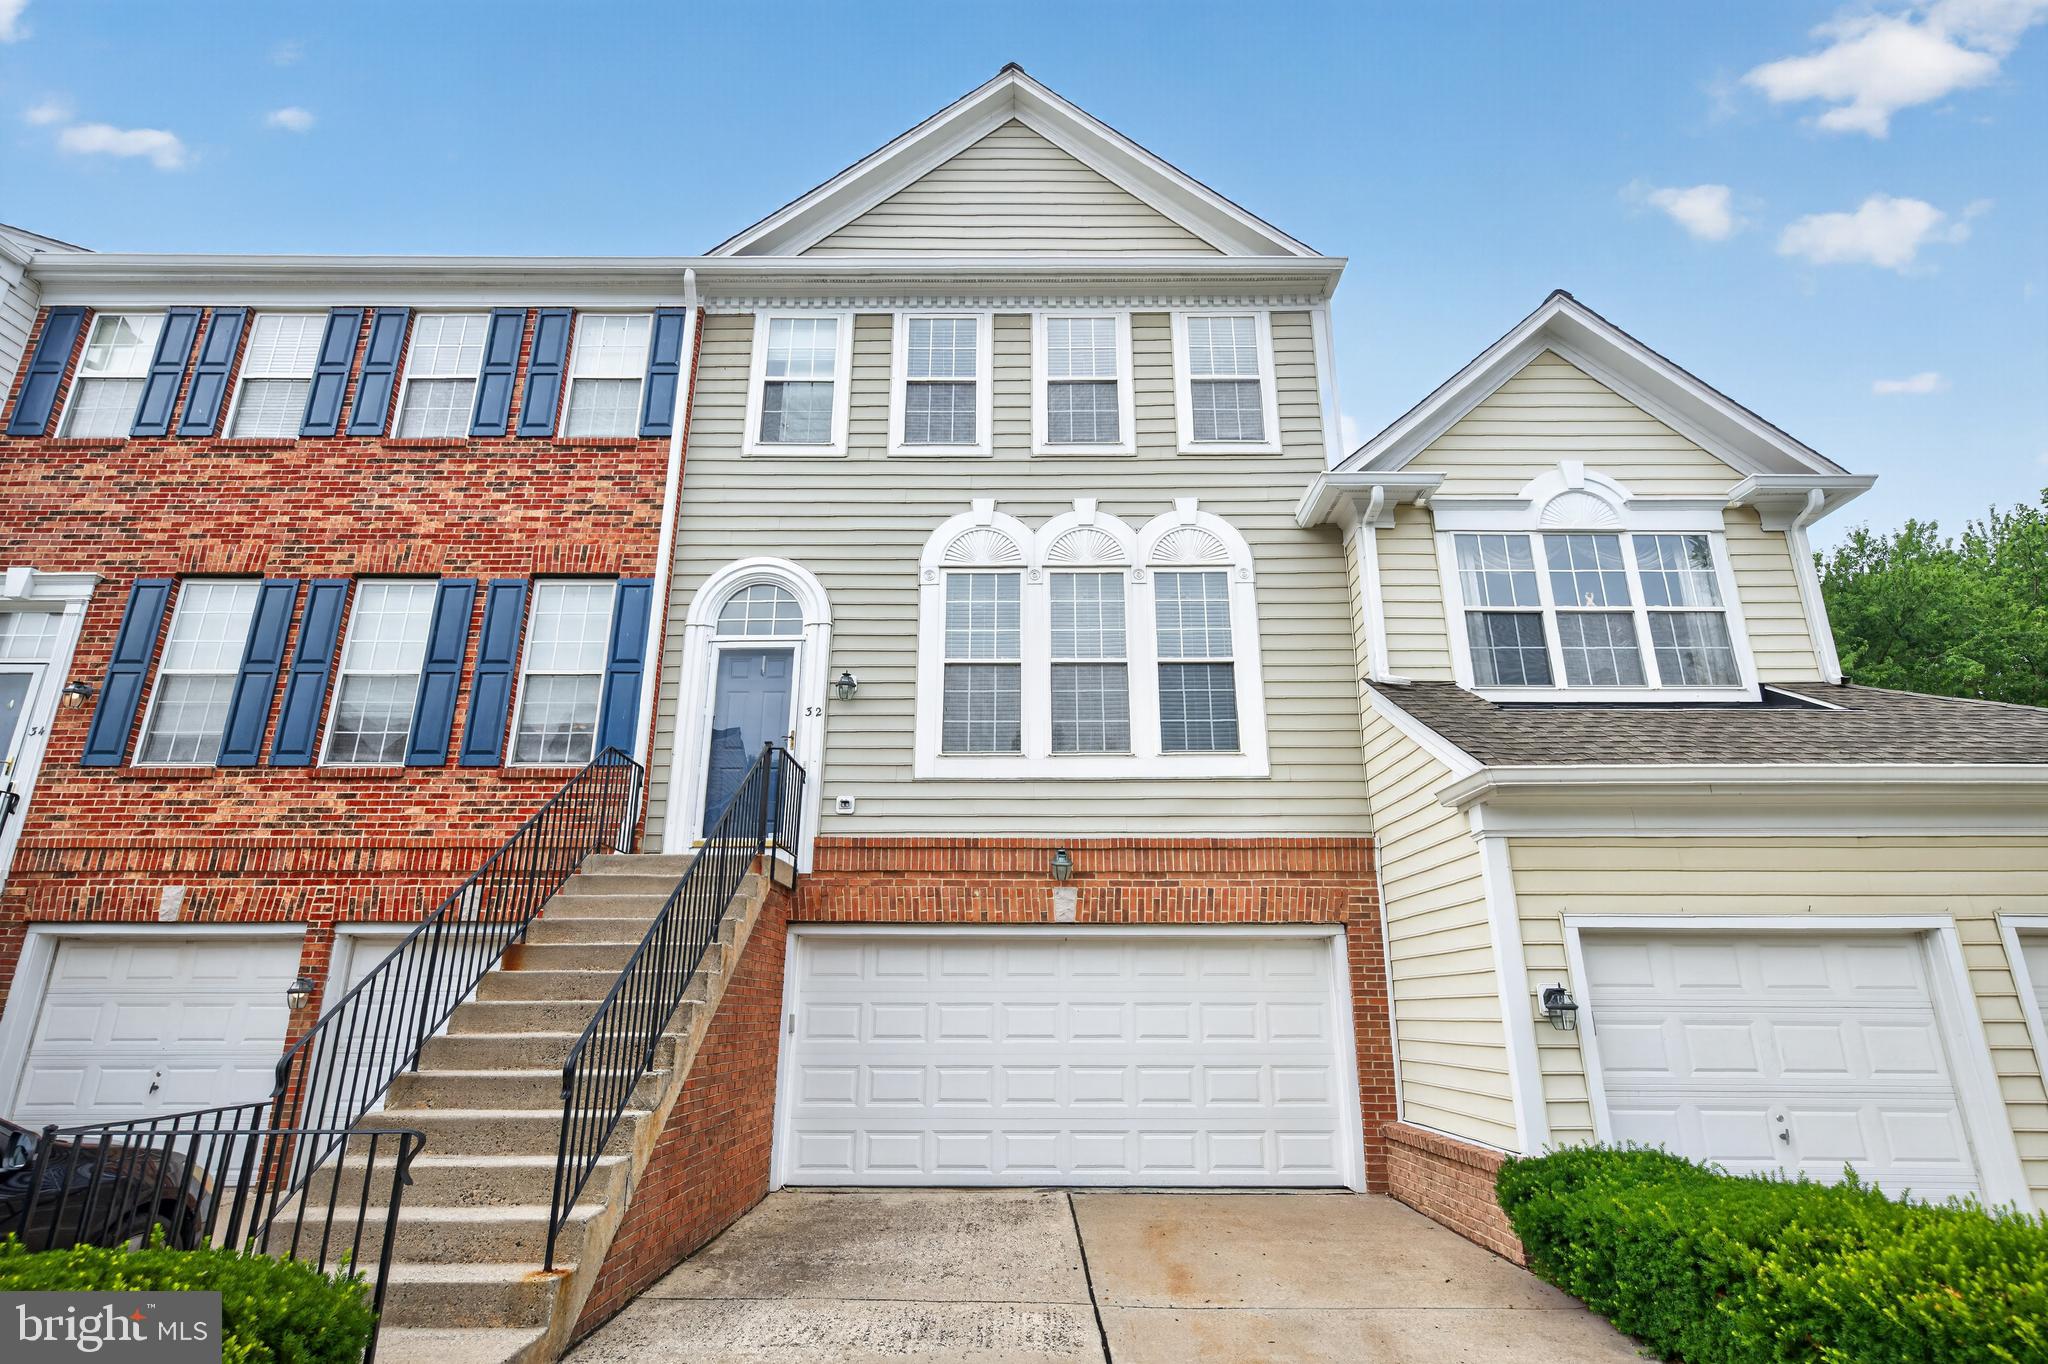
DOYLESTOWN
32 CHARTER OAK COURT
3 Beds
2 Baths
2,024 Sq.Ft.
$505,000
MLS#: PABU2126142

DOYLESTOWN
312 LANTERN 111
3 Beds
2 Baths
1,400 Sq.Ft.
$435,000
MLS#: PABU2127674
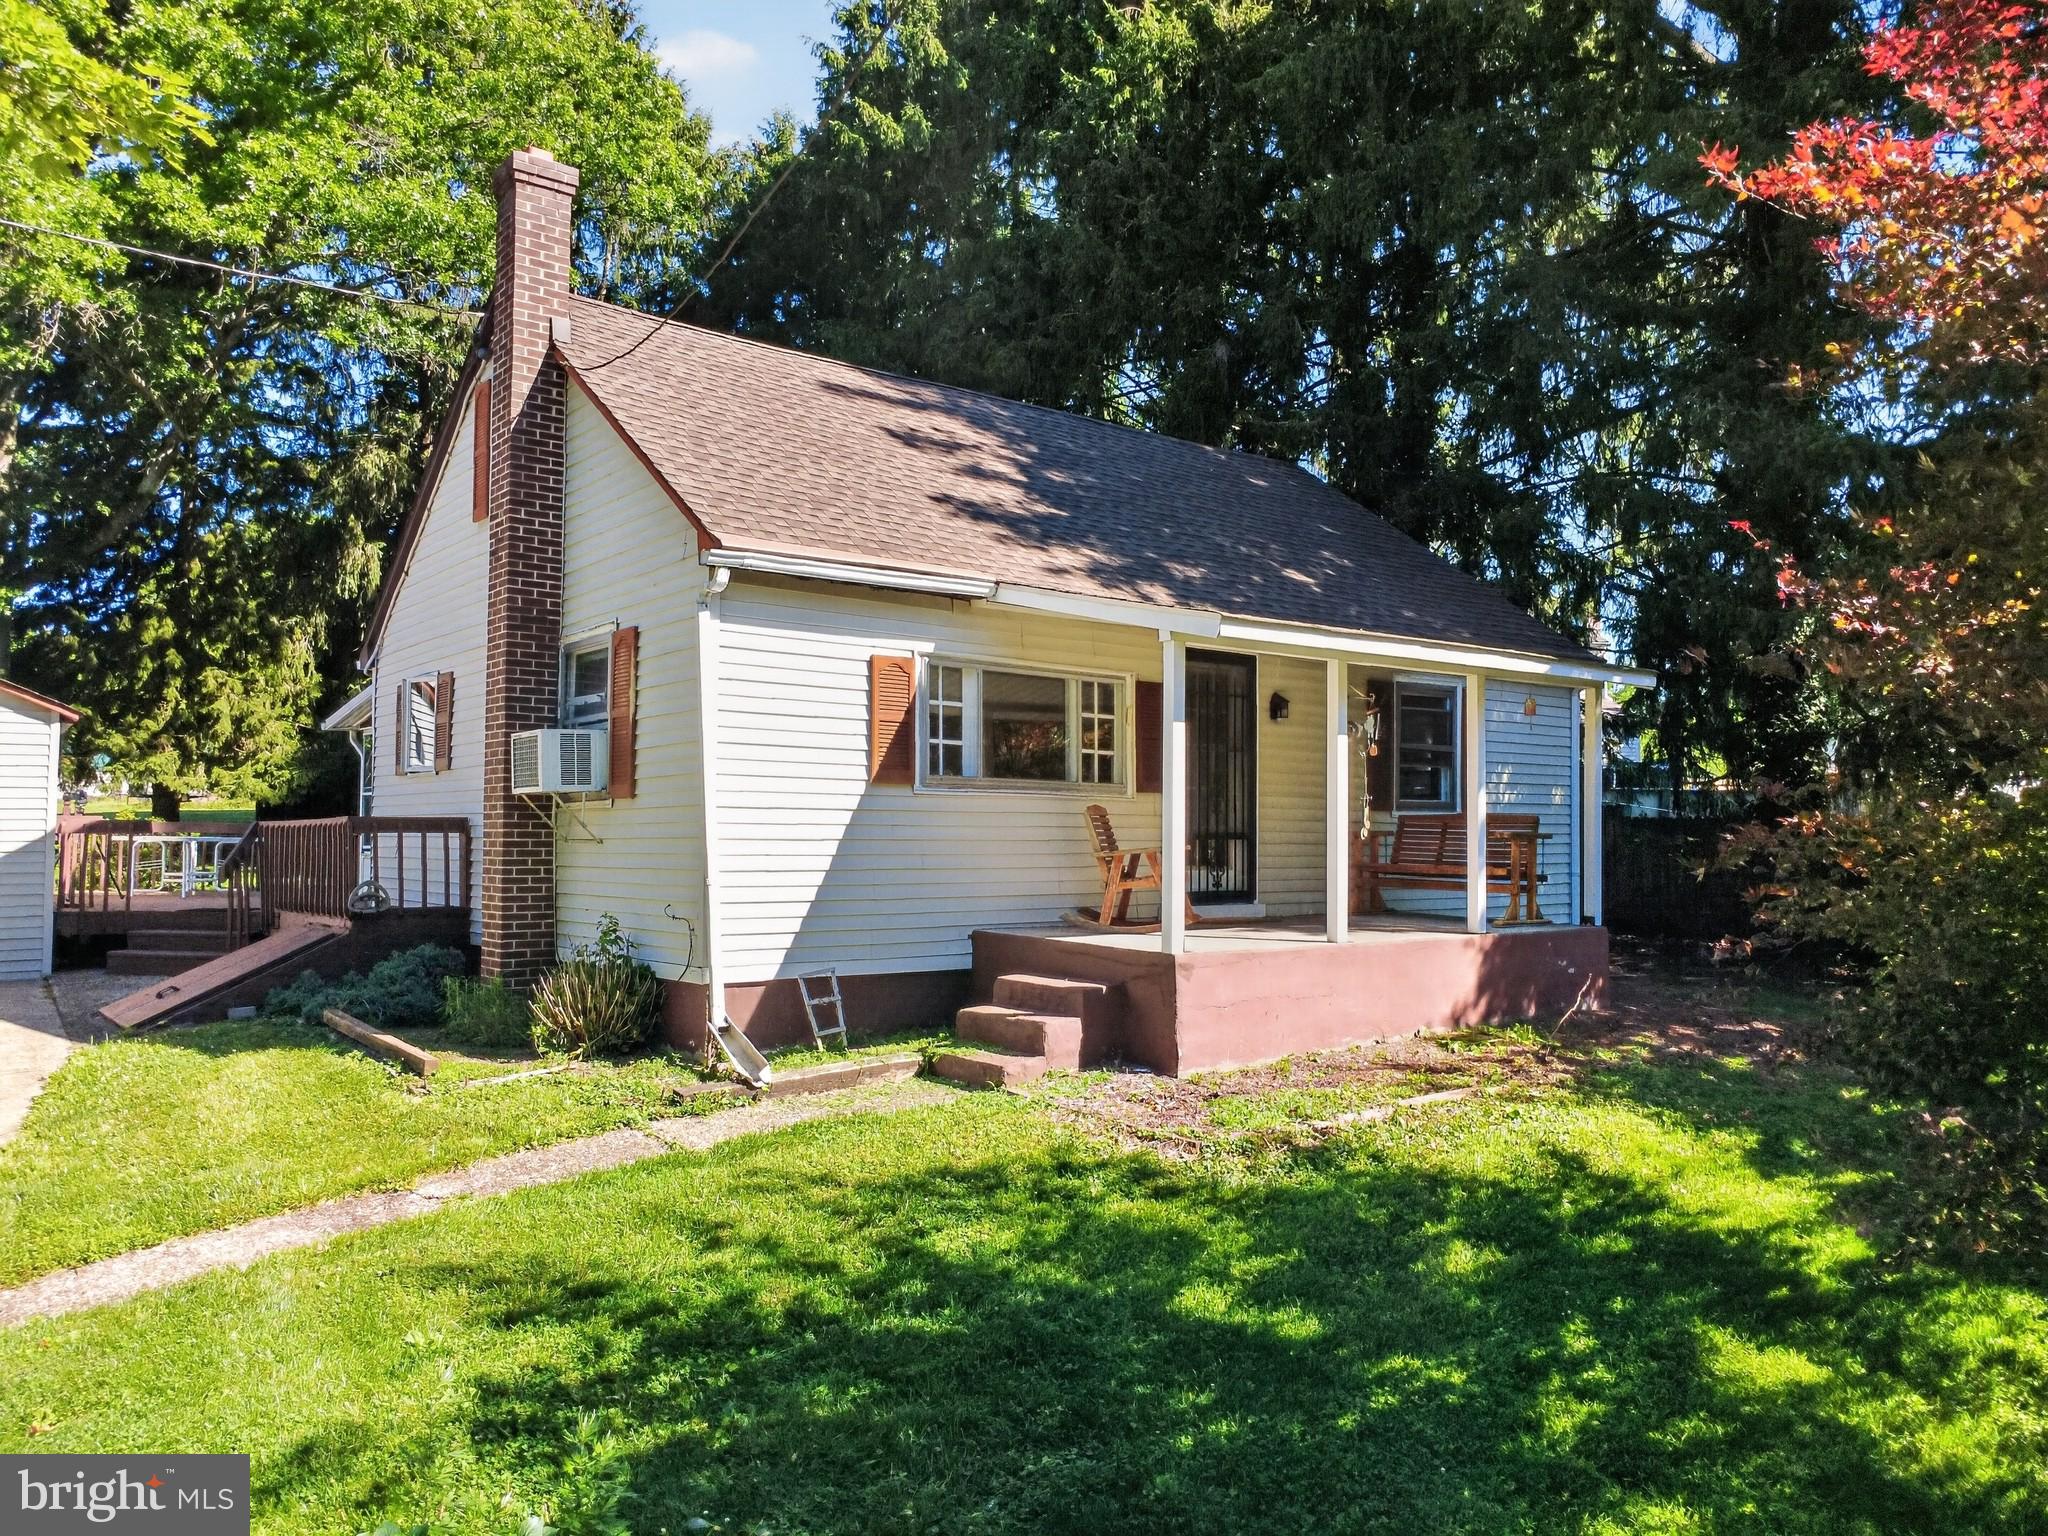
DOYLESTOWN
1720 UPPER STATE ROAD
4 Beds
2 Baths
1,320 Sq.Ft.
$429,900
MLS#: PABU2124152

DOYLESTOWN
60 PROVIDENCE AVENUE
3 Beds
2 Baths
1,440 Sq.Ft.
$454,900
MLS#: PABU2123458
.png)