


Property
Beds
3
Full Baths
1
1/2 Baths
1
Year Built
1962
Sq.Footage
1,430
Welcome to this beautifully renovated split-level home in the heart of Lansdale! Offering 3 bedrooms, 1.5 bathrooms, and over 1,400 square feet of updated living space, this home is truly move-in ready. Step inside to an open-concept main level where the brand-new kitchen takes center stage, featuring white shaker cabinetry, a full stainless steel appliance package, and seamless flow into the dining and living areas. Whether you're hosting friends or enjoying a quiet night at home, this layout was designed for everyday living. The updates continue throughout with a new roof, central A/C, luxury vinyl flooring, and completely renovated tiled bathrooms, giving you the style you want and the peace of mind you deserve. Outside, enjoy a fully fenced backyard with a patio that's perfect for relaxing, entertaining, or letting pets run free. A storage shed and private driveway with space for multiple vehicles add even more convenience. Located just minutes from shopping, restaurants, parks, major roadways, SEPTA bus routes, and the Lansdale/Doylestown Regional Rail line, this home makes commuting and everyday errands a breeze. Modern updates, functional living spaces, and a location that puts everything within reach.
Features & Amenities
Interior
-
Other Interior Features
Recessed Lighting, Open Floorplan
-
Total Bedrooms
3
-
Bathrooms
1
-
1/2 Bathrooms
1
-
Above Grade Finished Area
1430.0
-
Basement YN
NO
-
Cooling YN
YES
-
Cooling
Central Air, Electric
-
Fireplace YN
NO
-
Heating YN
YES
-
Heating
Natural Gas, Forced Air
-
Pet friendly
N/A
Exterior
-
Garage
No
-
Construction Materials
Vinyl Siding
-
Parking
Driveway
-
Patio and Porch Features
Patio
-
Pool
No
-
Waterfront YN
NO
Area & Lot
-
Lot Features
Back Yard
-
Lot Size(acres)
0.1
-
Lot Size(square feet)
4,157
-
Property Type
Residential
-
Property Sub Type
Townhouse
-
Architectural Style
Split Level
Price
-
Sales Price
$399,000
-
Tax Amount
$4,752
-
Financing Options
Cash, Conventional, FHA, VA
-
Sq. Footage
1,430
-
Price/SqFt
$279
HOA
-
Association
No
School District
-
Elementary School
N/A
-
Middle School
N/A
-
High School
N/A
Property Features
-
New Construction
NO
-
Senior Community YN
NO
-
Sewer
Public Sewer
-
Tax Lot
033
-
Water Source
Public
Schedule a Showing
Showing scheduled successfully.
Mortgage calculator
Estimate your monthly mortgage payment, including the principal and interest, property taxes, and HOA. Adjust the values to generate a more accurate rate.
Your payment
Principal and Interest:
$
Property taxes:
$
HOA fees:
$
Total loan payment:
$
Total interest amount:
$
Location
County
MONTGOMERY
Elementary School
Middle School
High School
Listing Courtesy of Sheena Dudick , Opus Elite Real Estate
RealHub Information is provided exclusively for consumers' personal, non-commercial use, and it may not be used for any purpose other than to identify prospective properties consumers may be interested in purchasing. All information deemed reliable but not guaranteed and should be independently verified. All properties are subject to prior sale, change or withdrawal. RealHub website owner shall not be responsible for any typographical errors, misinformation, misprints and shall be held totally harmless.

The Campbell Home Team-Team Leader, Co-Owner
Thomas Campbell
Call Thomas today to schedule a private showing.

* Listings on this website come from the FMLS IDX Compilation and may be held by brokerage firms other than the owner of this website. The listing brokerage is identified in any listing details. Information is deemed reliable but is not guaranteed. If you believe any FMLS listing contains material that infringes your copyrighted work please click here to review our DMCA policy and learn how to submit a takedown request.© 2024 FMLS.
Related Properties
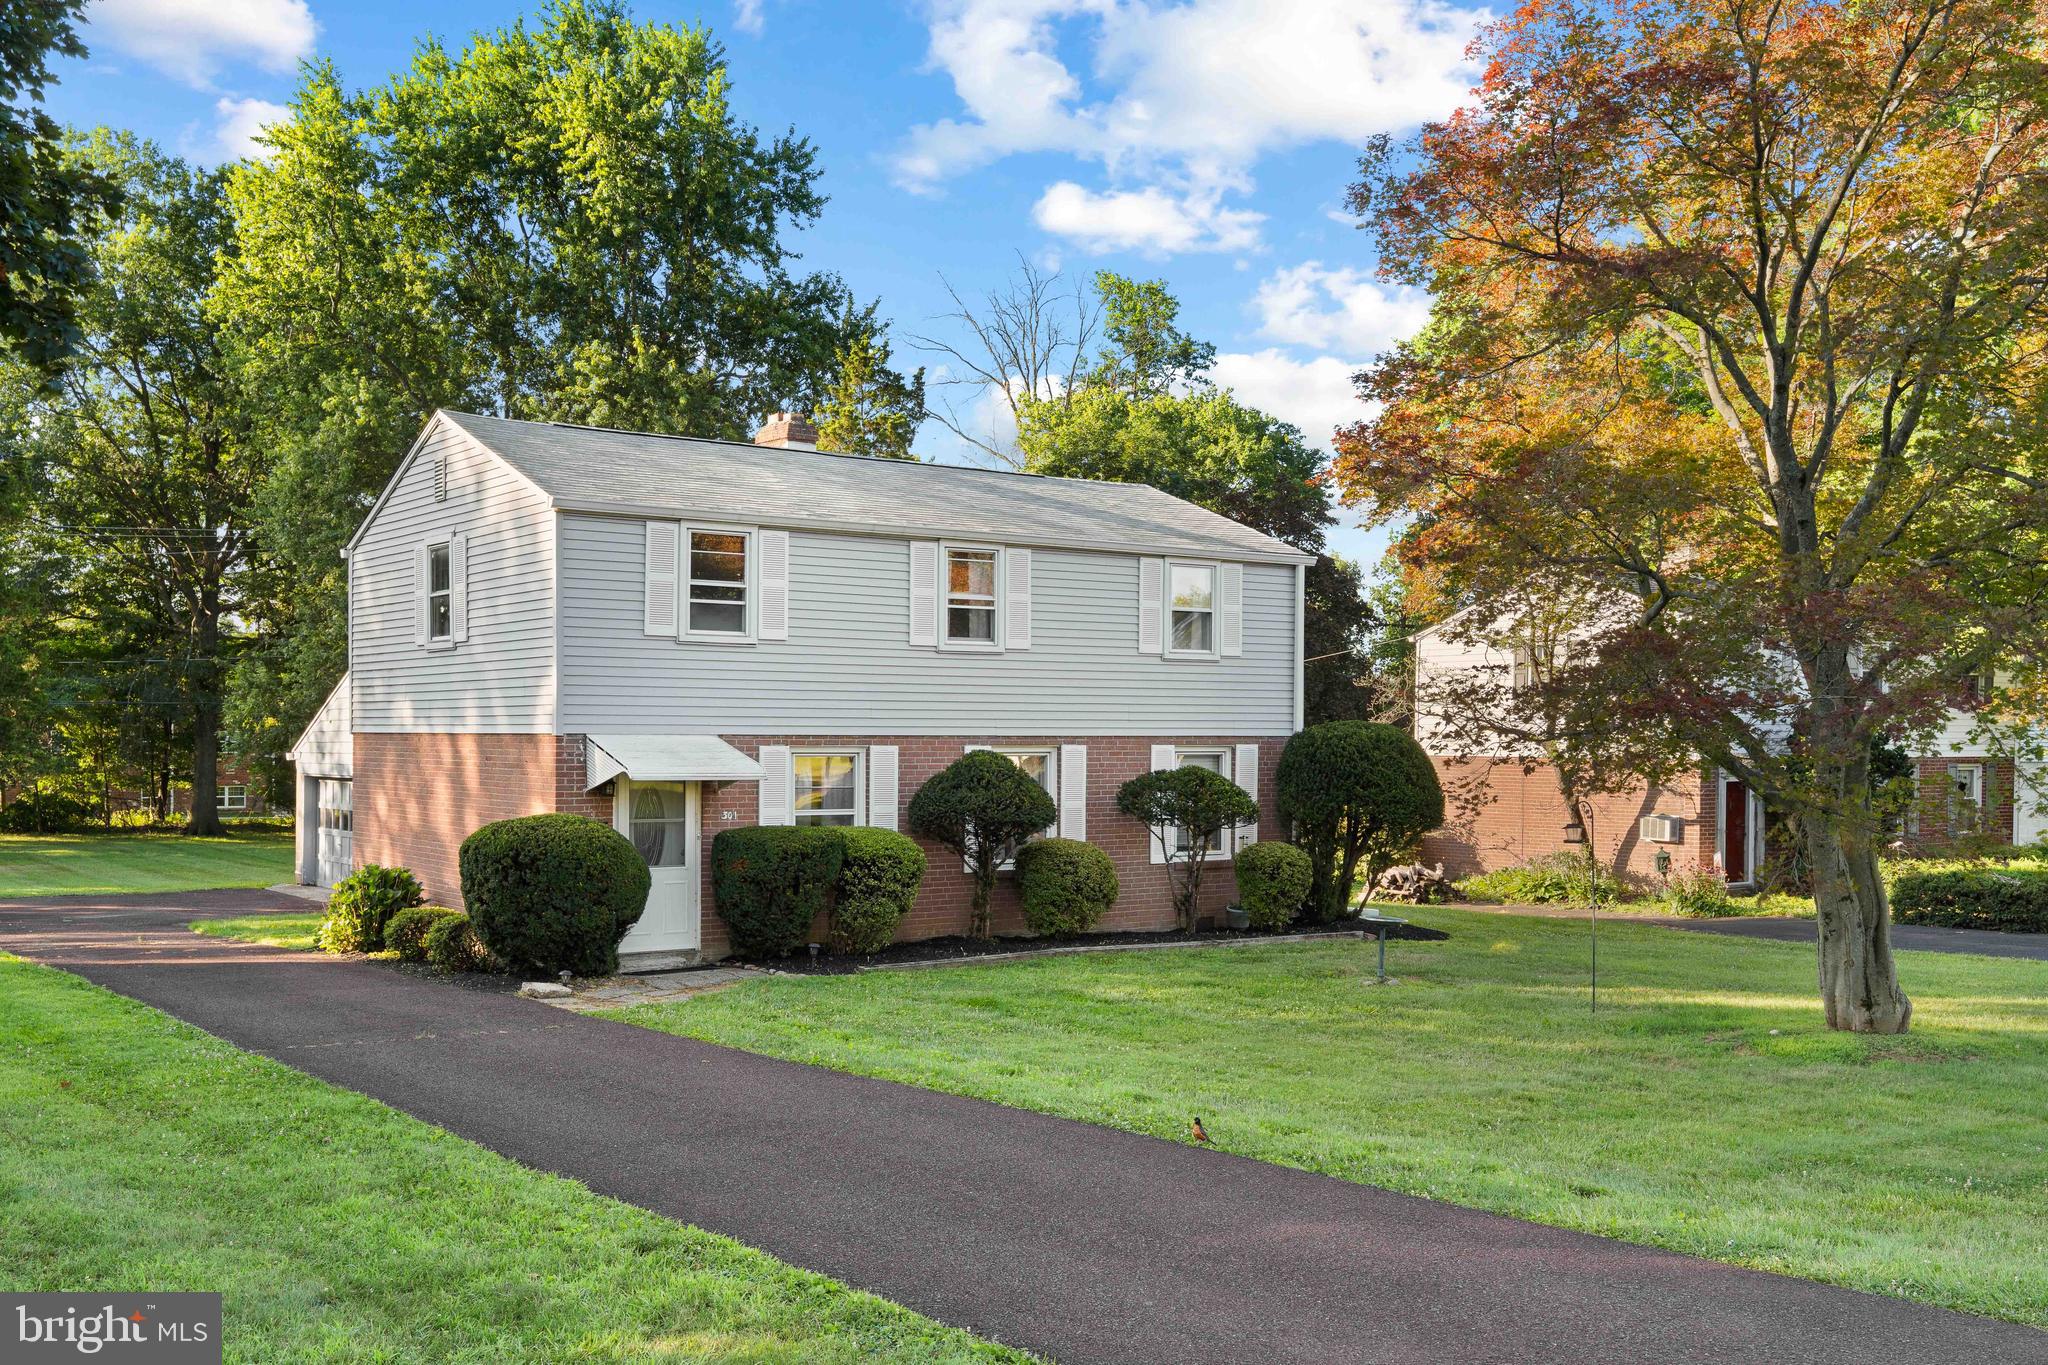
LANSDALE
301 GREENWOOD ROAD
3 Beds
1 Baths
1,496 Sq.Ft.
$390,000
MLS#: PAMC2188680

LANSDALE
155 DAWN DRIVE
4 Beds
2 Baths
1,791 Sq.Ft.
$475,000
MLS#: PAMC2185722
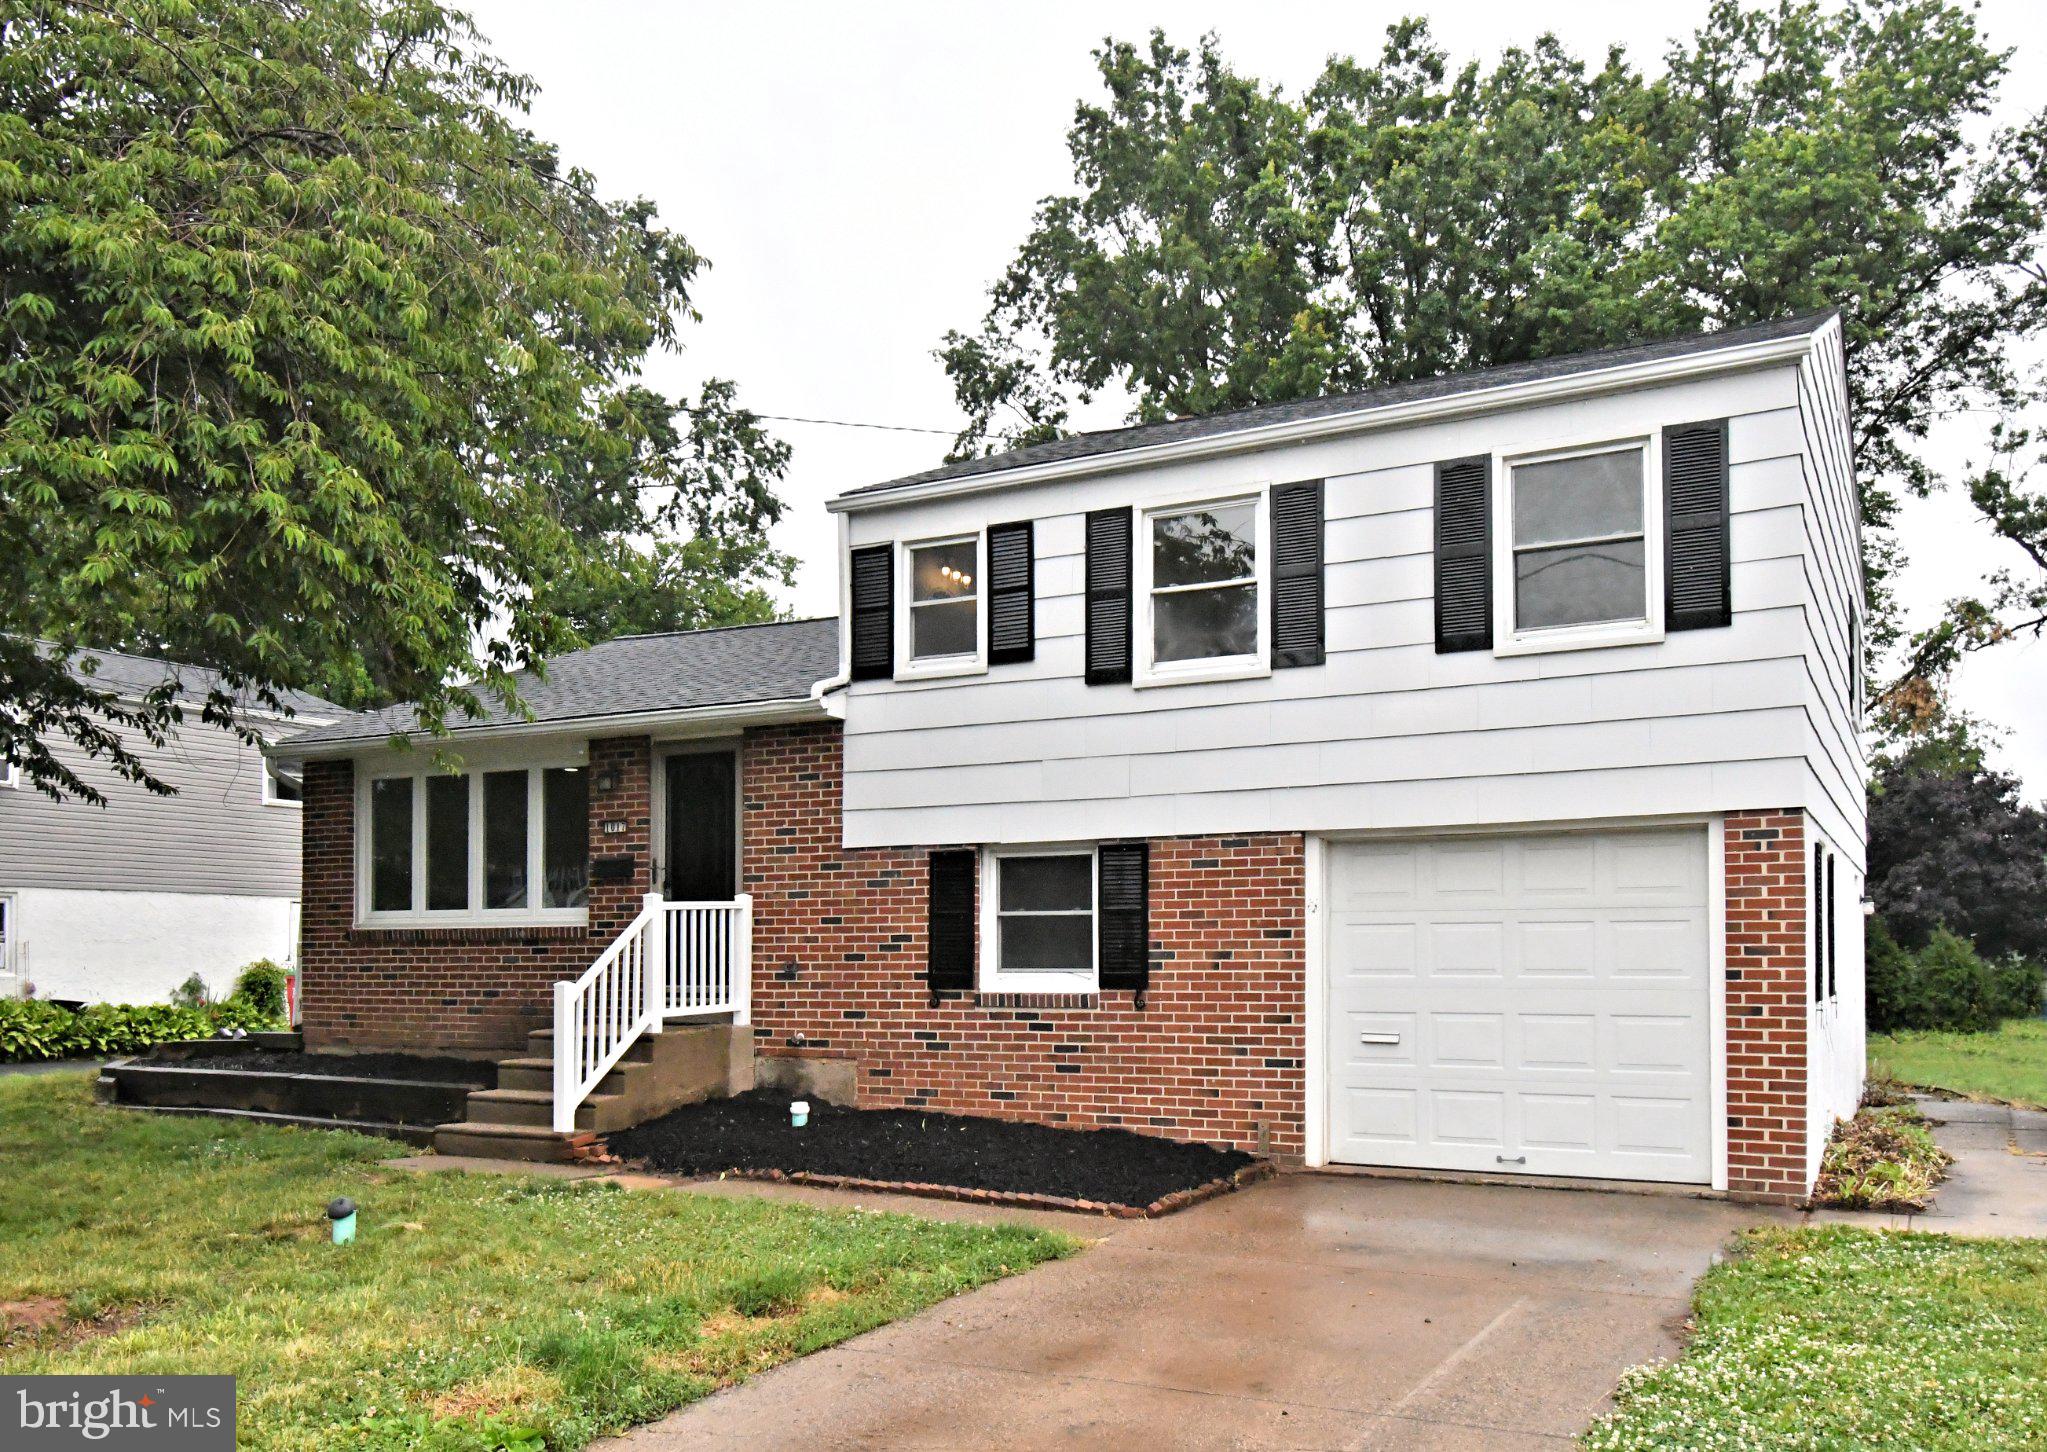
LANSDALE
1017 EMERALD AVENUE
3 Beds
1 Baths
1,627 Sq.Ft.
$459,900
MLS#: PAMC2185814

LANSDALE
321 CLEAR SPRING ROAD
3 Beds
1 Baths
1,120 Sq.Ft.
$349,900
MLS#: PAMC2189668
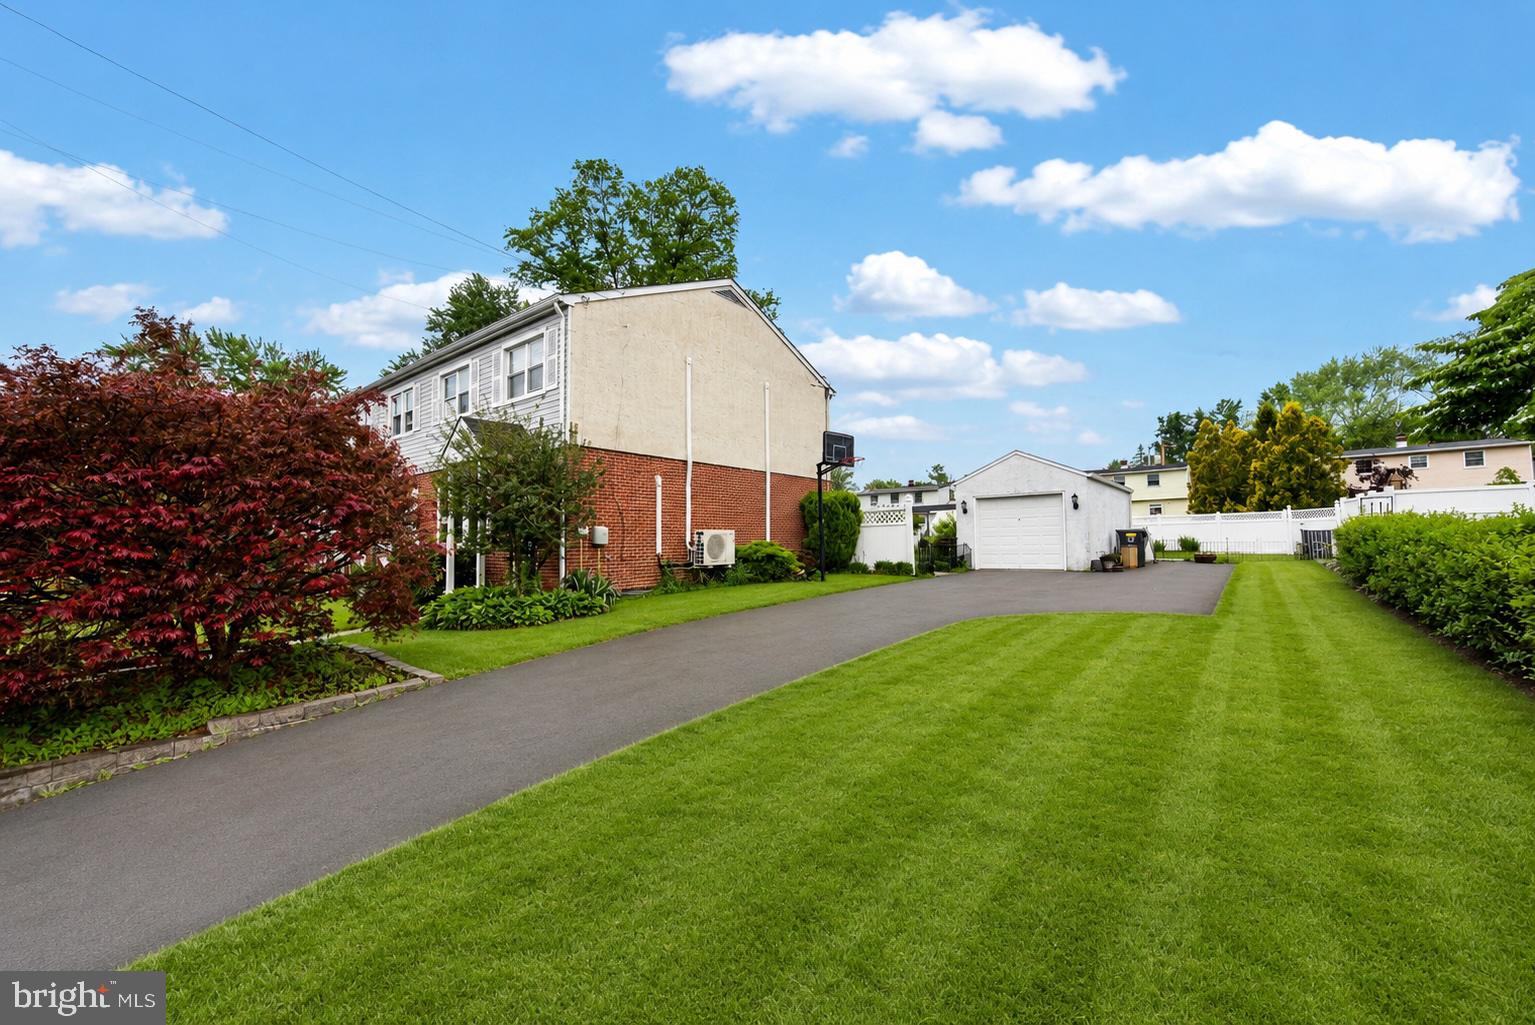
LANSDALE
728 PENNBROOK AVENUE
3 Beds
1 Baths
1,560 Sq.Ft.
$450,000
MLS#: PAMC2183628
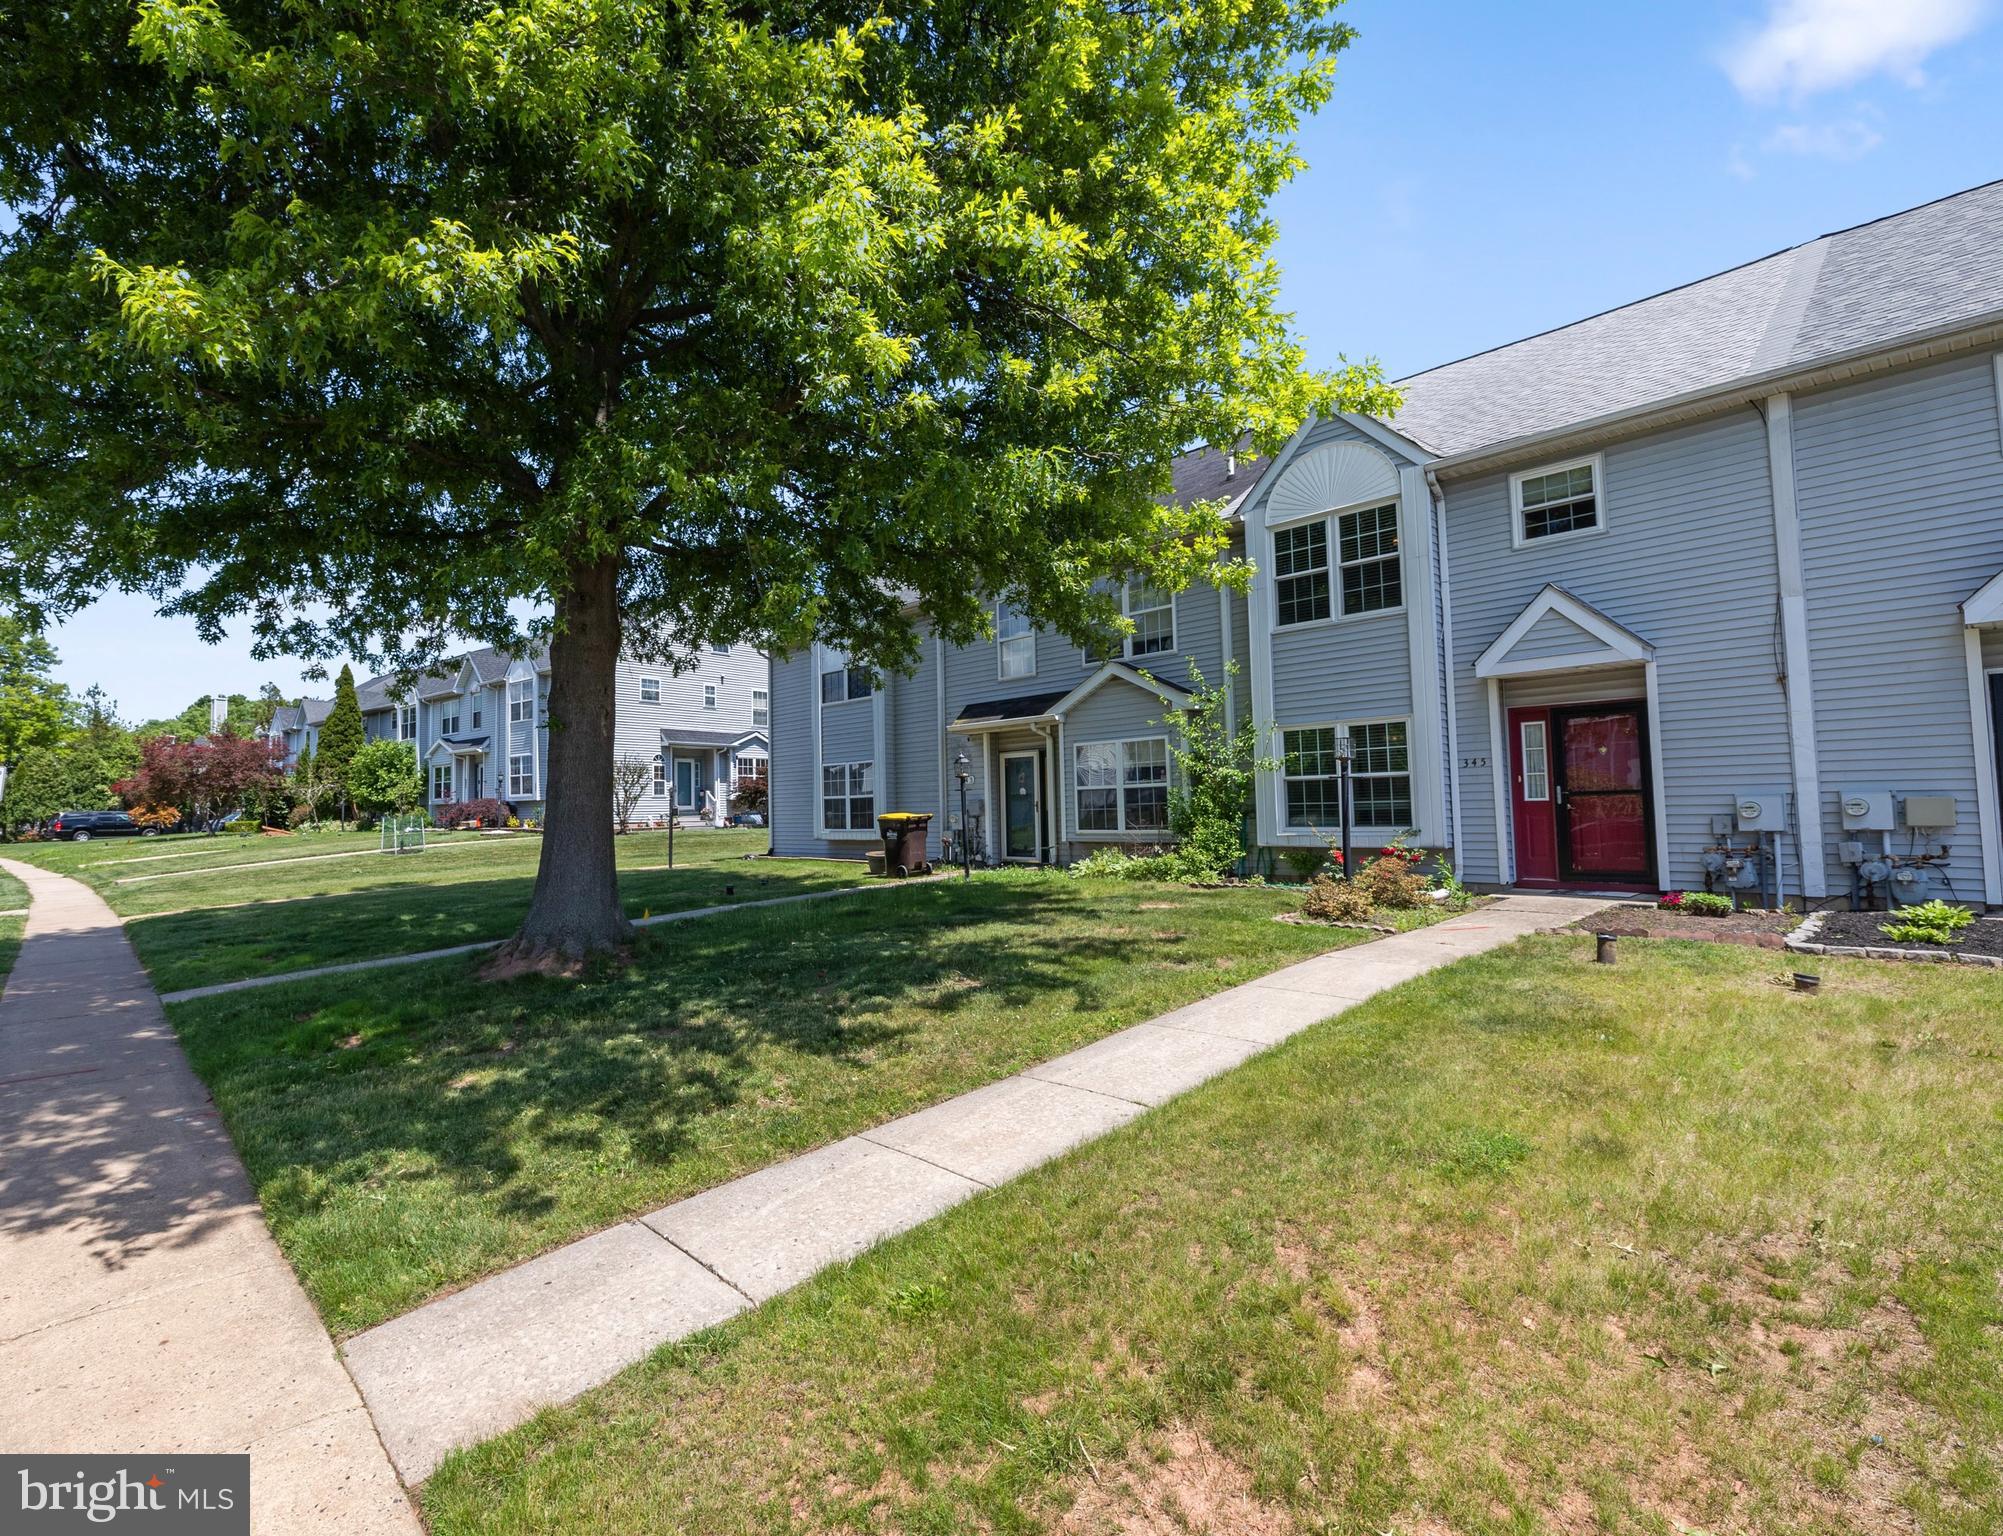
LANSDALE
345 BRADFORD LANE
3 Beds
2 Baths
1,536 Sq.Ft.
$384,900
MLS#: PAMC2181192
LANSDALE
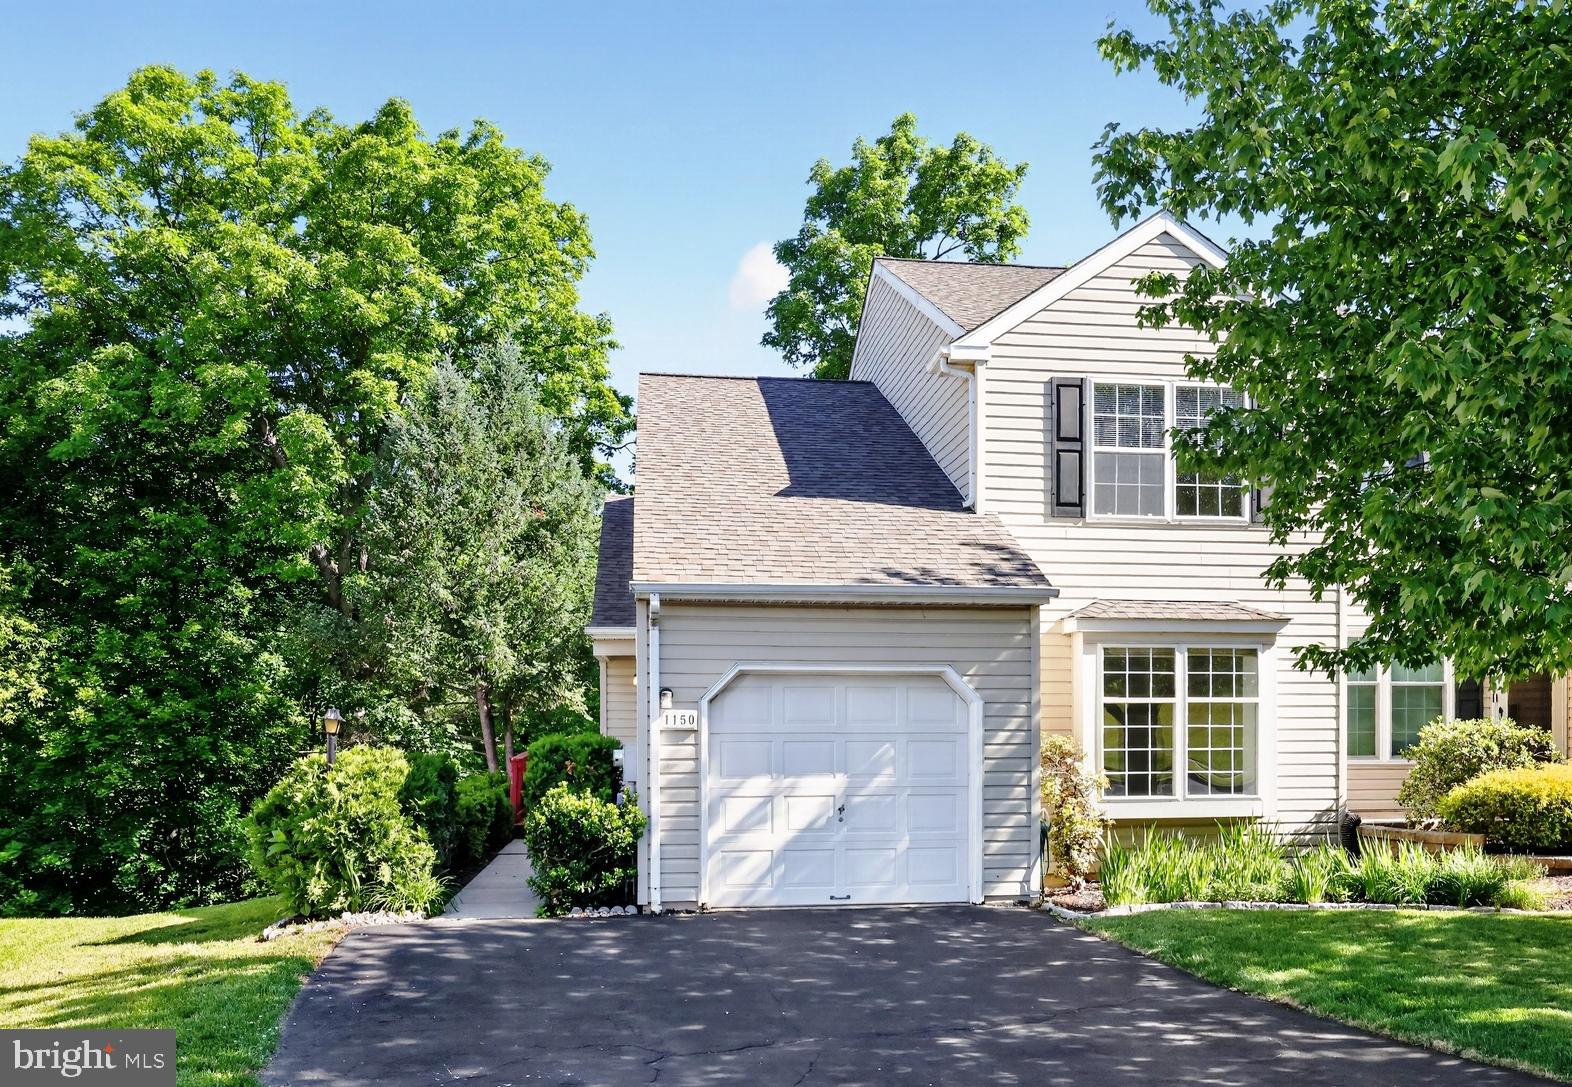
1150 OXFORD CIRCLE
3 Beds
2 Baths
1,570 Sq.Ft.
$470,000
MLS#: PAMC2180530
LANSDALE
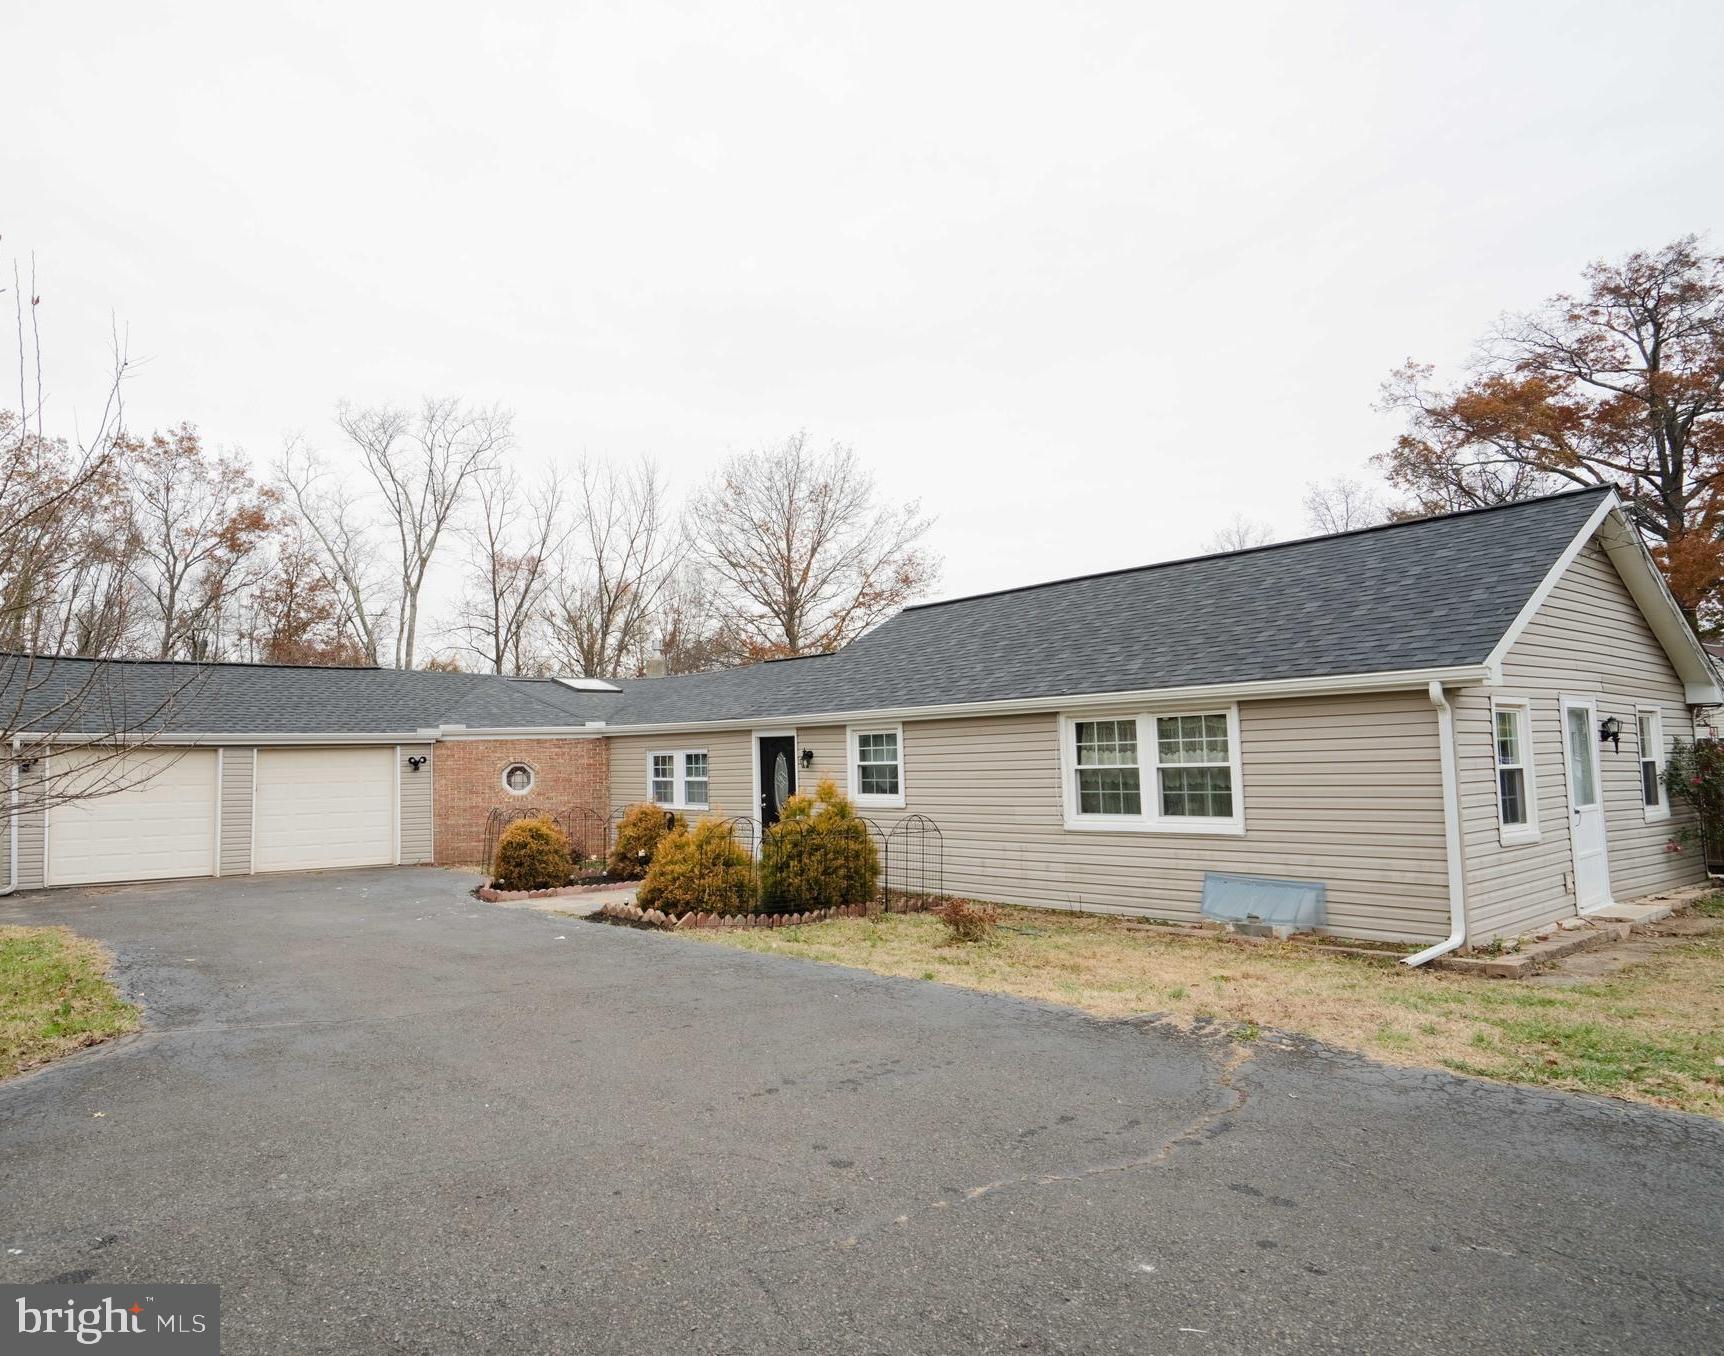
1606 N LINE STREET
2 Beds
1 Baths
1,473 Sq.Ft.
$399,900
MLS#: PAMC2181266
LANSDALE
1129 BYRON COURT
3 Beds
2 Baths
2,036 Sq.Ft.
$465,000
MLS#: PAMC2180066
.png)