Features & Amenities

Interior

  • Other Interior Features

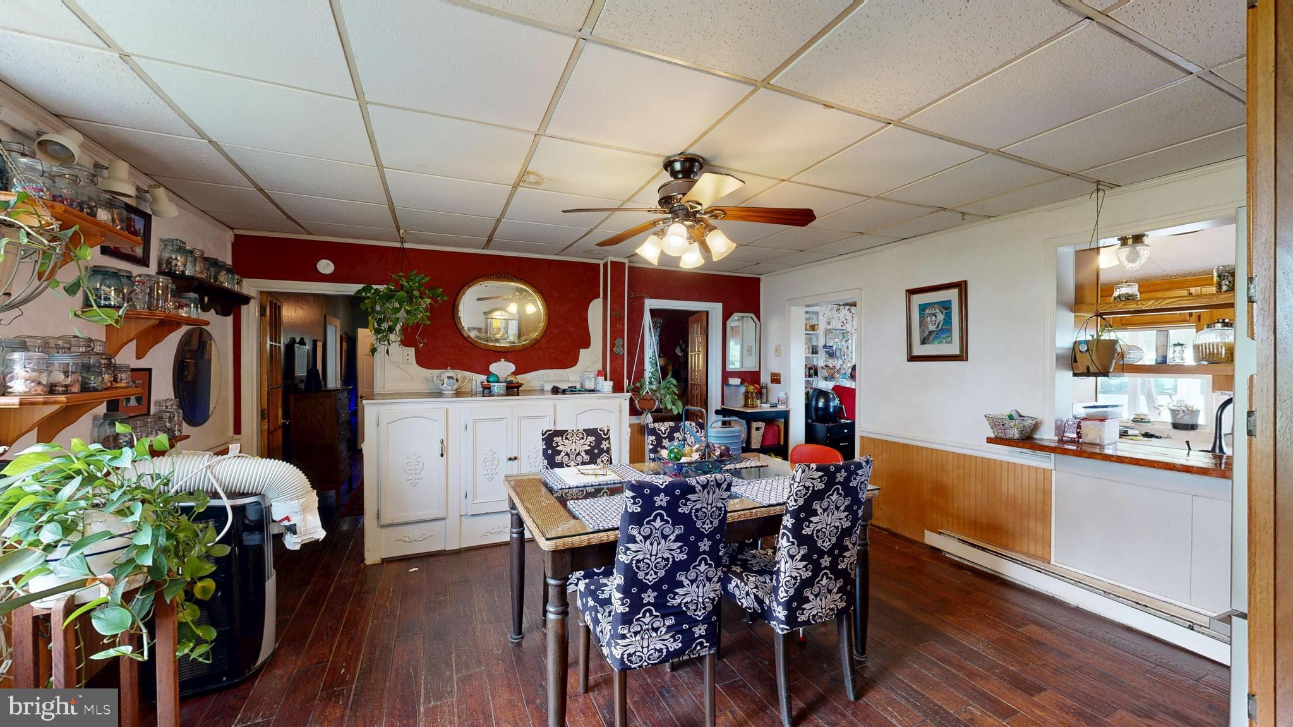
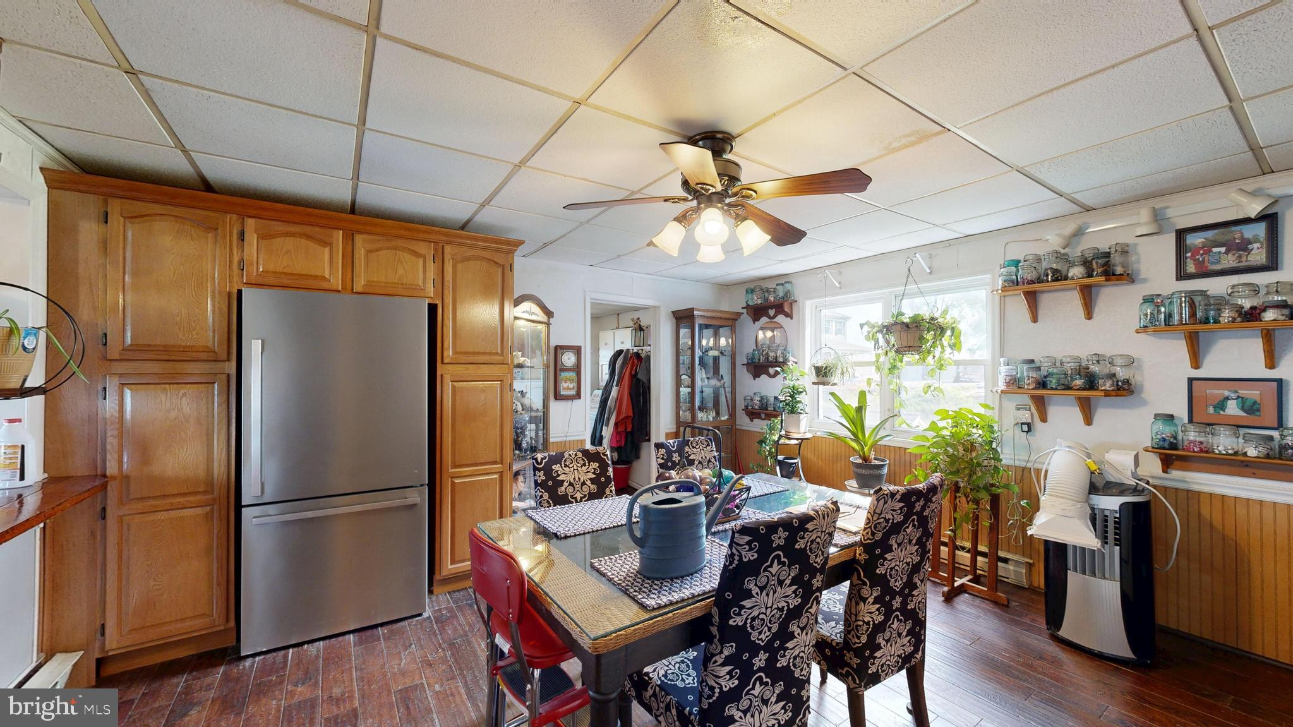
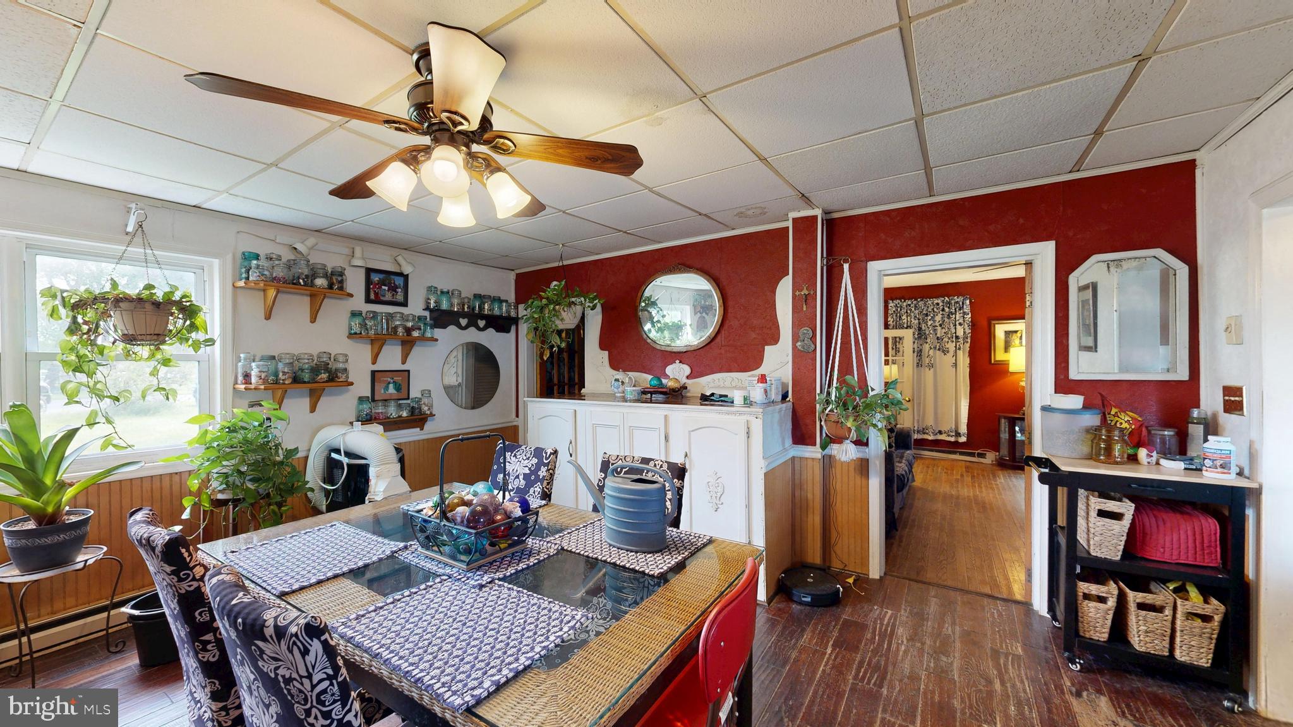
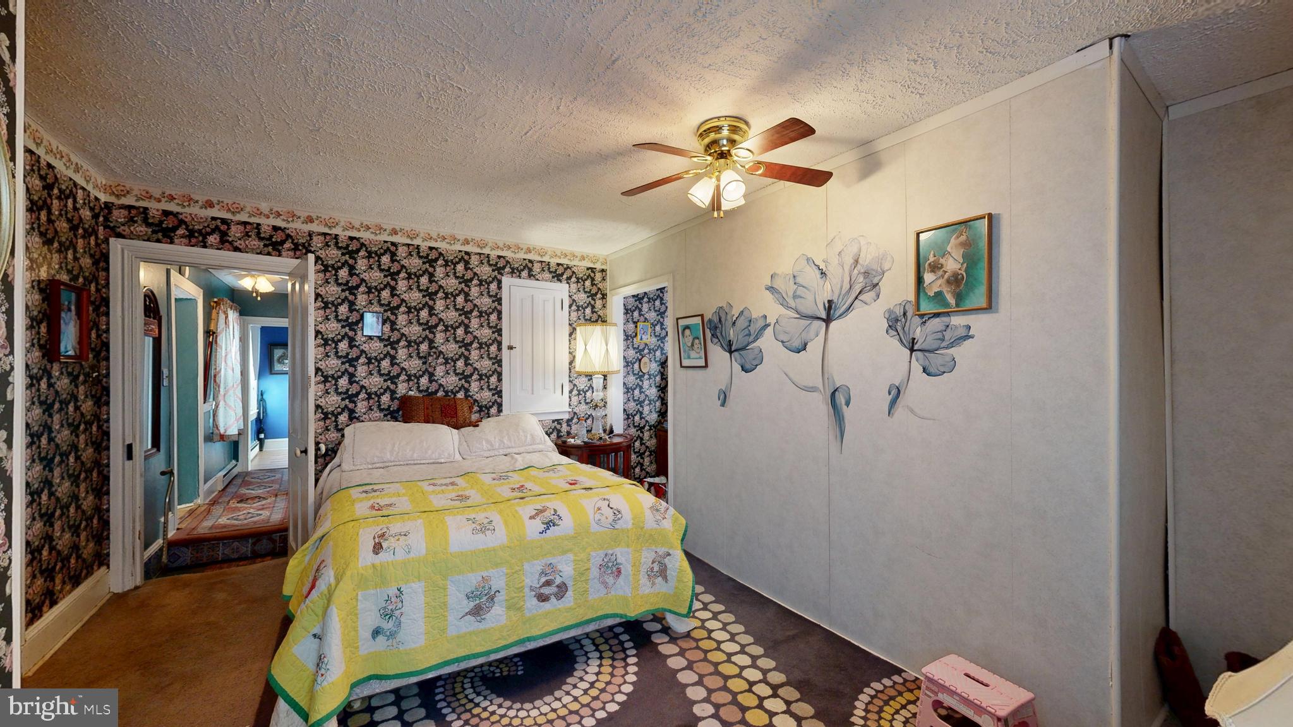
    Ceiling Fan(s)

  • Total Bedrooms

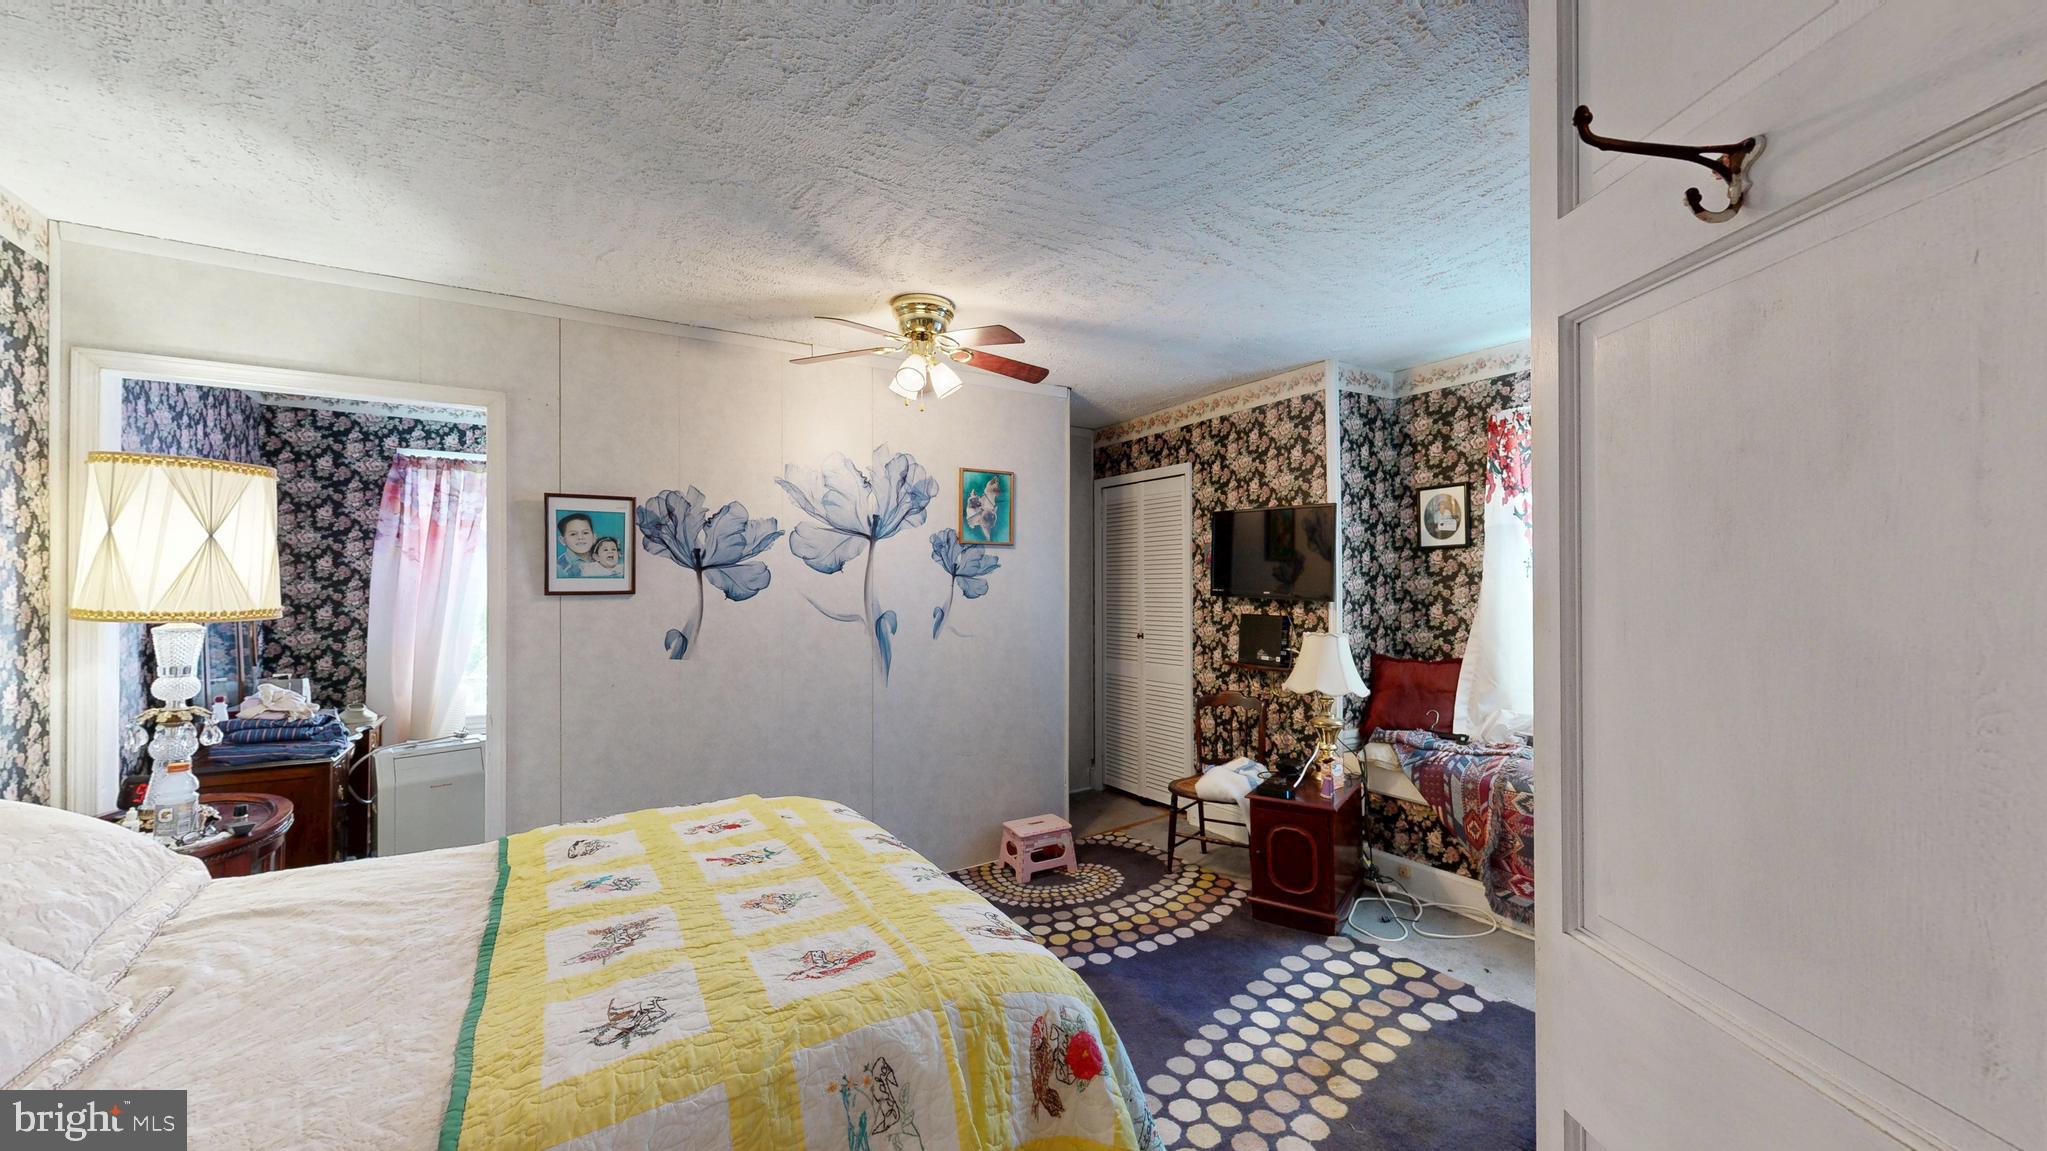
    4

  • Bathrooms

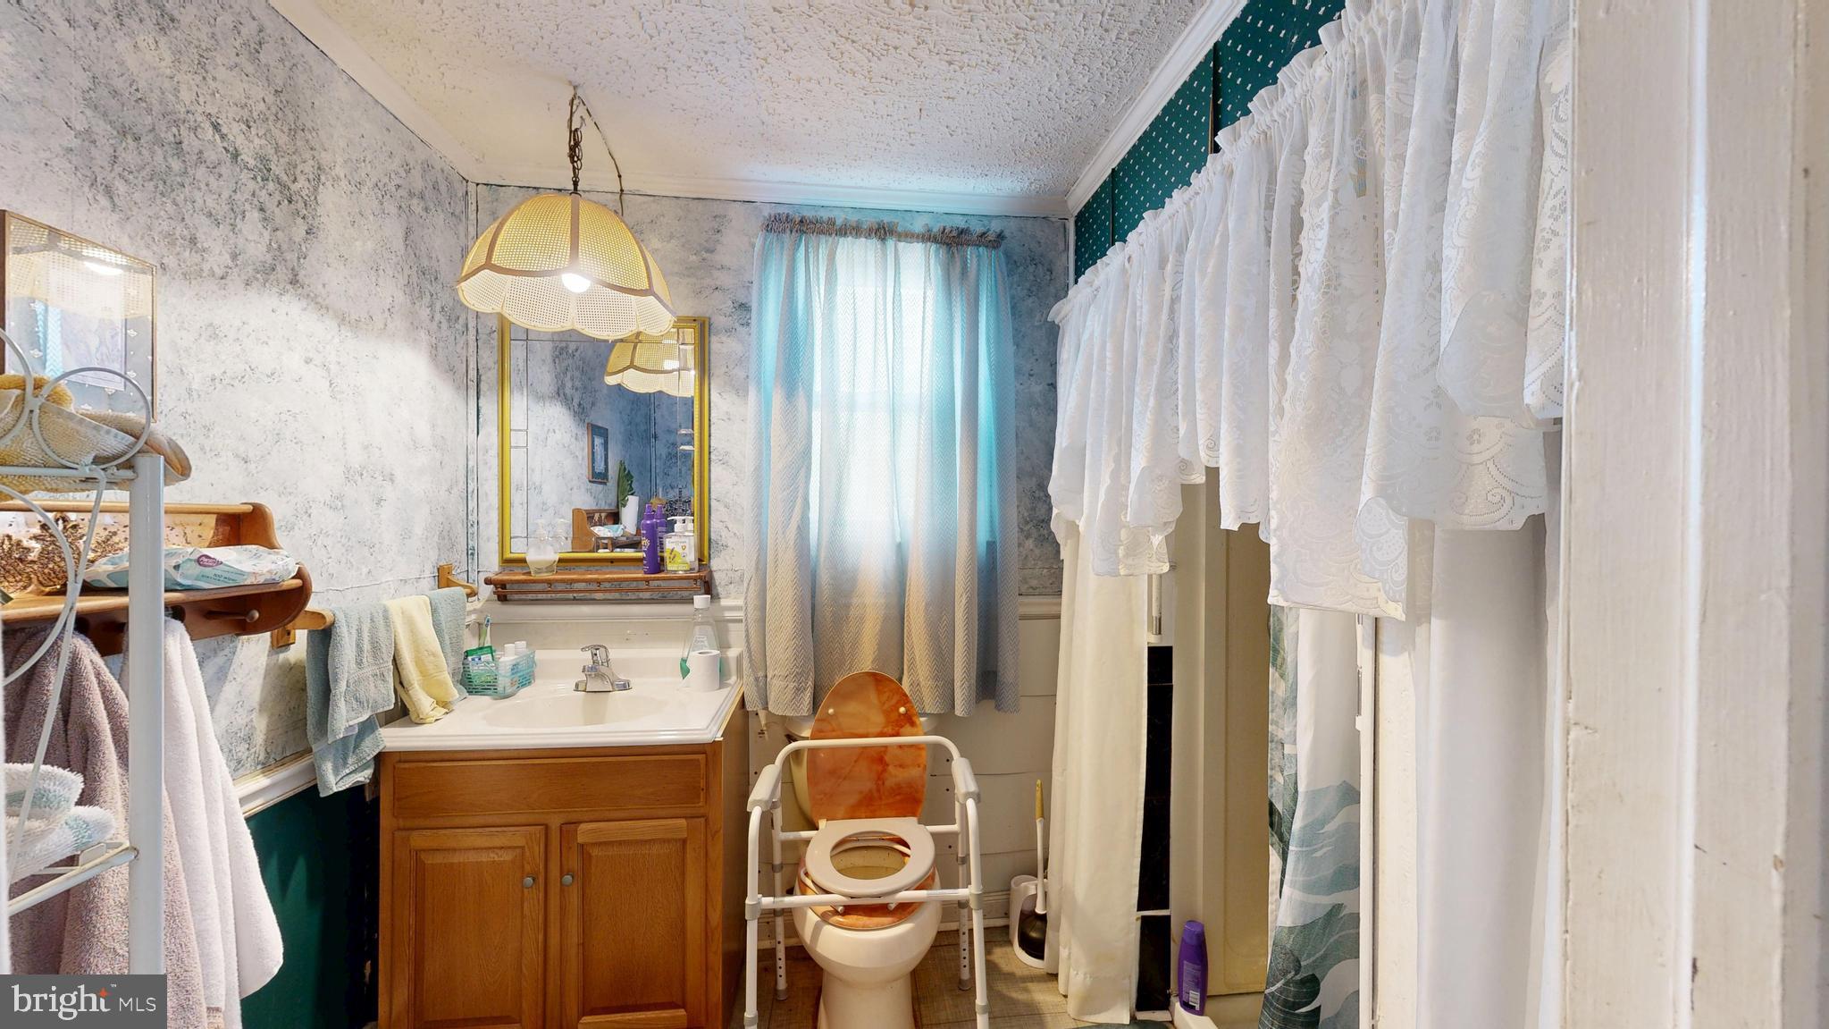
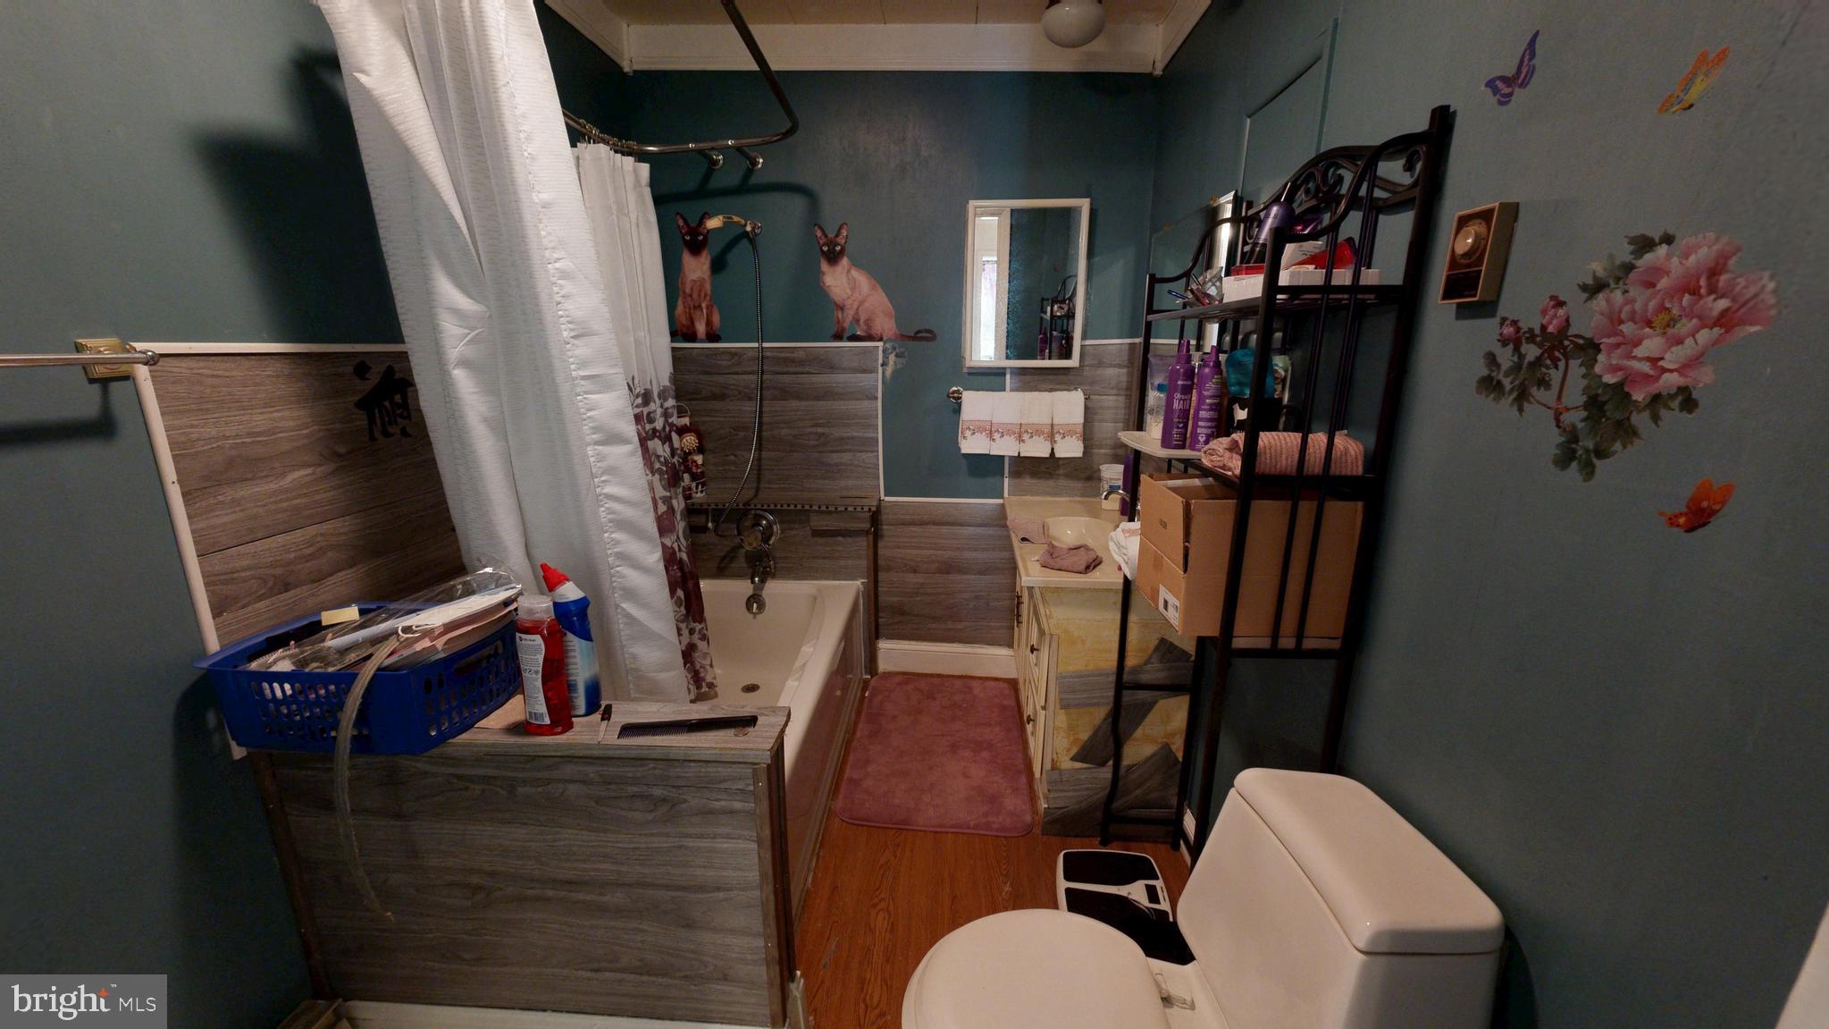
    2

  • Above Grade Finished Area

    2276.0

  • Basement YN

    NO

  • Cooling YN

    YES

  • Cooling

    Ceiling Fan(s), Window Unit(s), Electric

  • Fireplace YN

    NO

  • Heating YN

    YES

  • Heating

    Electric, Baseboard

  • Pet friendly

    N/A

Exterior

  • Garage

    No

  • Construction Materials

    Asbestos

  • Parking

    Driveway

  • Pool

    No

  • Waterfront YN

    NO

Area & Lot

  • Lot Size(acres)

    1.0

  • Lot Size(square feet)

    43560.0

  • Property Type

    Residential

  • Property Sub Type

    Single Family Residence

Price

  • Sales Price

    $365,000
  • Tax Amount

    $1,177

  • Sq. Footage

    2, 276

  • Price/SqFt

    $160

HOA

  • Association

    No

School District

  • Elementary School

    N/A

  • Middle School

    N/A

  • High School

    N/A

Property Features

  • New Construction

    NO

  • Foundation Details

    Block

  • Senior Community YN

    NO

  • Sewer

    Septic Tank

  • Tax Lot

    1601-000

  • Water Source

    Well

Schedule a Showing

Showing scheduled successfully.

<
>
IN PERSON
VIA CHAT

What is 3 + 4 ?


Change time

Mortgage calculator

Estimate your monthly mortgage payment, including the principal and interest, property taxes, and HOA. Adjust the values to generate a more accurate rate.

Your payment

Principal and Interest:

$

Property taxes:

$

HOA fees:

$

Total loan payment:

$

Total interest amount:

$

Location

County

KENT

Elementary School

Middle School

High School

Listing Courtesy of Monica G. Leblanc , Diamond State Cooperative LLC

RealHub Information is provided exclusively for consumers' personal, non-commercial use, and it may not be used for any purpose other than to identify prospective properties consumers may be interested in purchasing. All information deemed reliable but not guaranteed and should be independently verified. All properties are subject to prior sale, change or withdrawal. RealHub website owner shall not be responsible for any typographical errors, misinformation, misprints and shall be held totally harmless.

Agent Thomas Campbell

The Campbell Home Team-Team Leader, Co-Owner

Thomas Campbell

Call Thomas today to schedule a private showing.


* Listings on this website come from the FMLS IDX Compilation and may be held by brokerage firms other than the owner of this website. The listing brokerage is identified in any listing details. Information is deemed reliable but is not guaranteed. If you believe any FMLS listing contains material that infringes your copyrighted work please click here to review our DMCA policy and learn how to submit a takedown request.© 2024 FMLS.
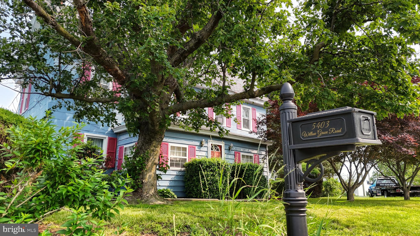
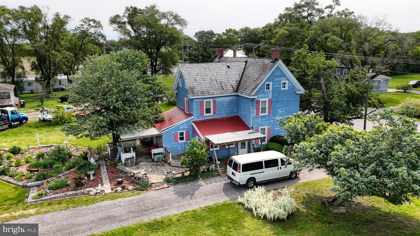
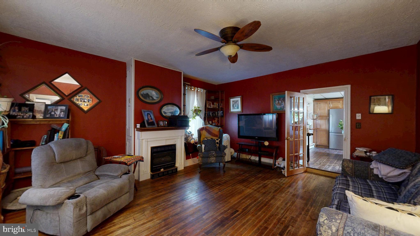
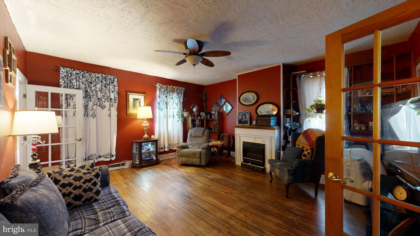
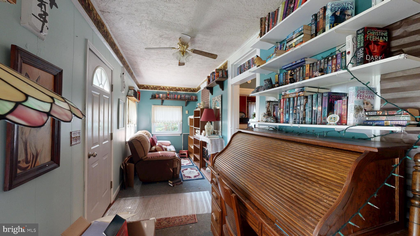
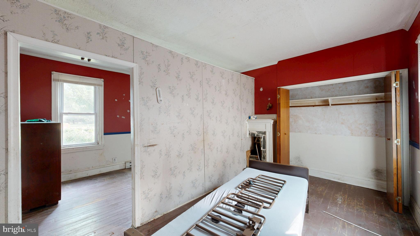
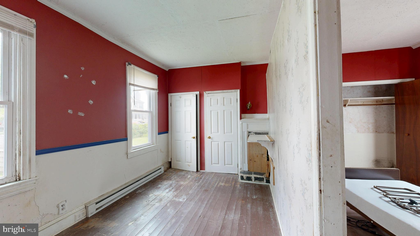
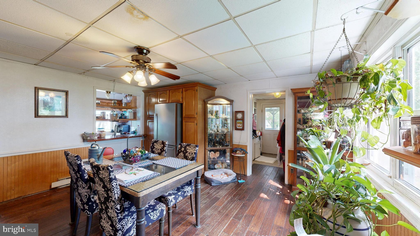
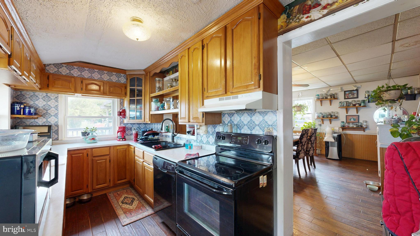
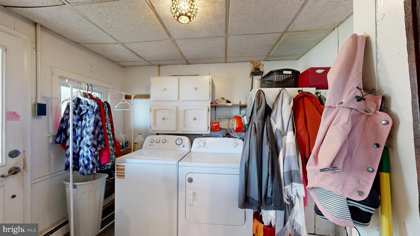
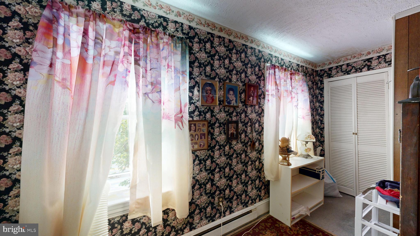
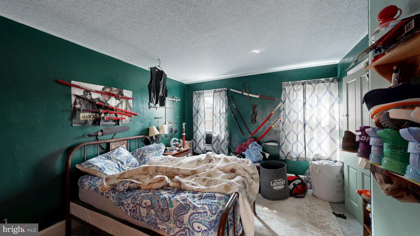
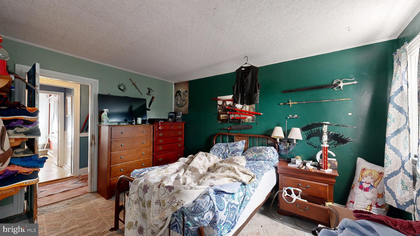
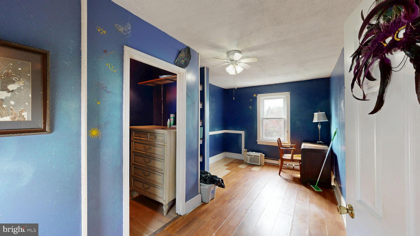
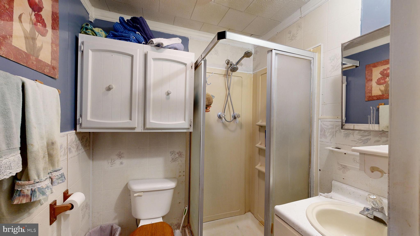
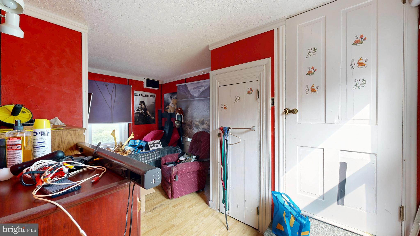
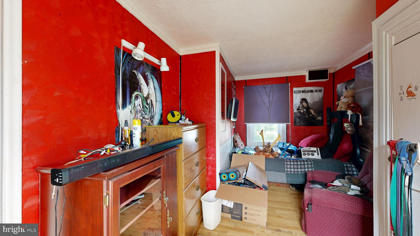
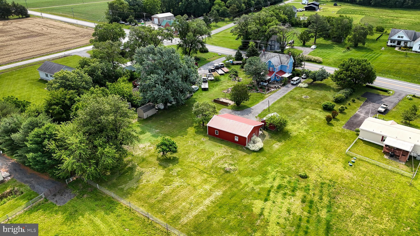
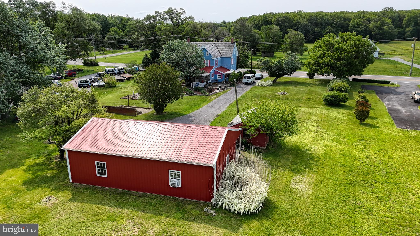
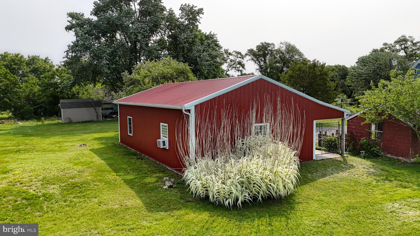
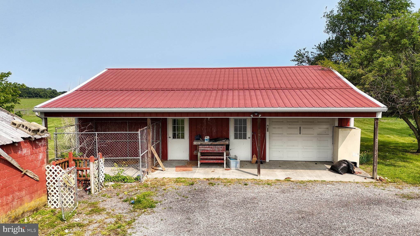
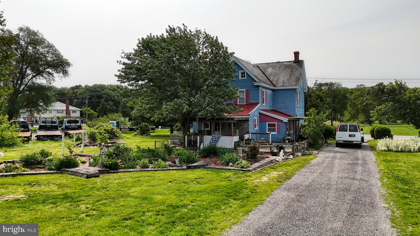
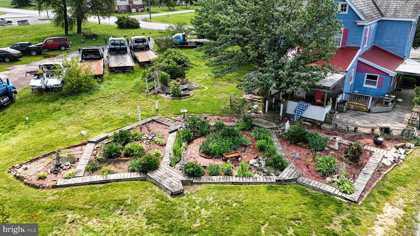
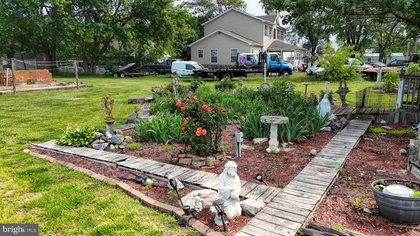
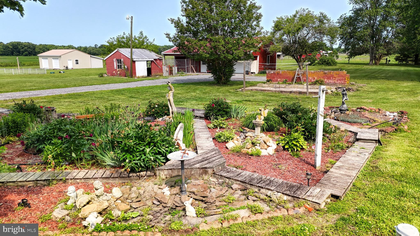
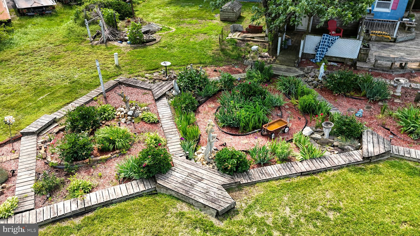
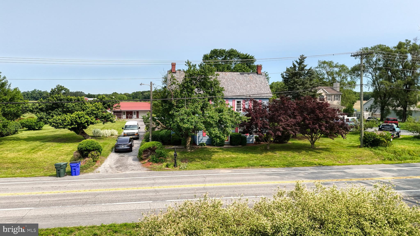
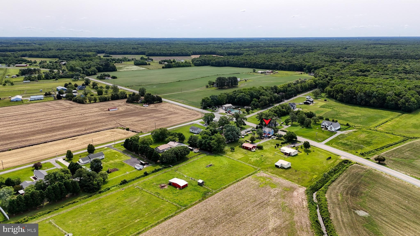
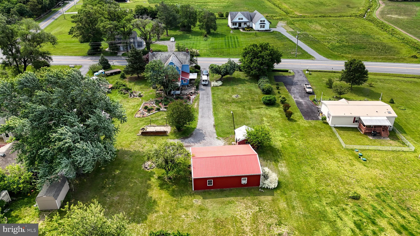
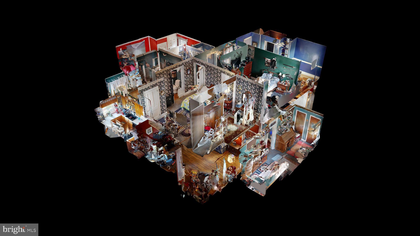
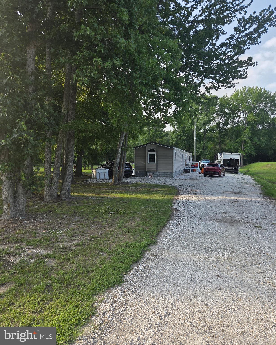
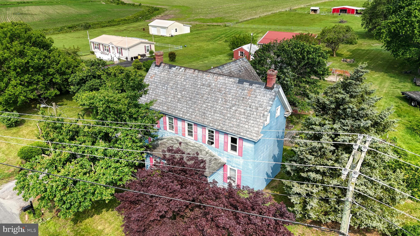
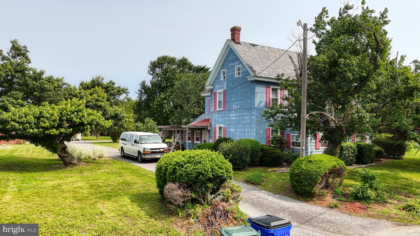
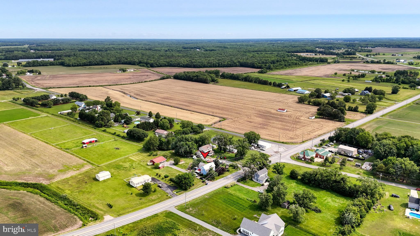
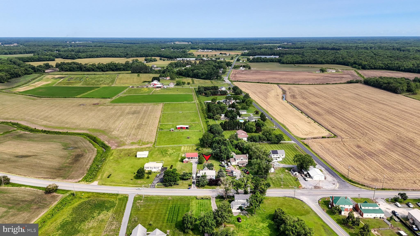
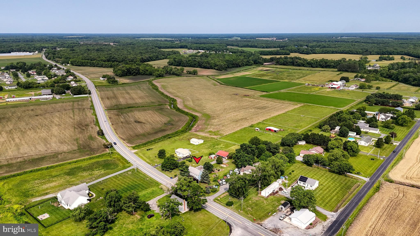
If country living is what you desire, don’t let this one get away! Take a step back in time with this unique farmhouse dating back originally to 1912 according to the owner. This property features four bedrooms, two baths, all electric with 2276 sq ft of living space. Newer updated kitchen, windows and flooring with in the last seven years. Hardwood floors flowing through the house can be sanded down about seven more times according to the owner. Some rooms have dividing walls that can be removed to open up the space. Home s sits on a one acre parcel with a large garage and lean to for all your toys. Roof is slate from 1912. They don’t build them like this baby anymore! Mature flower beds and trees throughout the property if gardening is your thing. Dog kennel, Don't miss this opportunity to own a piece of history. Home is being sold "AS IS

5403 WILLOW GROVE ROAD

Message successfully sent.

What would you like to know?

What is 3 + 4 ?

I agree to receive email communication and understand I can unsubscribe at any time.

I agree to be contacted by Charis Realty Group via call, email, and text for real estate services. To opt out, you can reply 'stop' at any time or reply 'help' for assistance. You can also click the unsubscribe link in the emails. Message and data rates may apply. Message frequency may vary. Privacy Policy

Related Properties

Discover the perfect blend of modern sophistication and expansive living at 4332 S State St, a stunningly renovated residence in the heart of Camden Wyoming. This home welcomes you with a bright, open-concept floor plan characterized by gleaming hardwood floors and sleek recessed lighting that stretch across massive living spaces designed for effortless entertaining. The gourmet kitchen serves as the home's centerpiece, boasting brand-new cabinetry, elegant granite countertops, a stylish new backsplash, and premium stainless steel appliances. With four oversized bedrooms and three full bathrooms, the layout is exceptionally functional, featuring two private en-suite retreats—including a primary master suite with multiple closets for ample storage. The systems have been updated for peace of mind; the efficiency of central air, a 20-year leased solar power system ($137.94/mo), and a French drain in the basement. Outside, the property offers a single-car garage, a private driveway, and a sprawling backyard perfect for outdoor activities.
#DEKT2045606

CAMDEN WYOMING

4332 S STATE STREET

4 Beds

3 Baths

1,680 Sq.Ft.

$419,900

MLS#: DEKT2045606

Pull into the freshly topcoated driveway (2024) and notice the curb appeal of this well-maintained 1,820-square-foot ranch, positioned on a level half-acre lot. This move-in-ready home offers the rare peace of mind that comes with brand-new major systems, including a 2026 well pump and a 2025 HVAC system and water heater.

The journey begins in the spacious main living area, where an open-concept flow creates an inviting space for entertaining. The layout transitions naturally into a large kitchen with ample storage and dining area, perfectly suited for both daily life and hosting guests. Down the hall, three comfortable bedrooms provide a quiet retreat, supported by two full bathrooms.

The 2.5-car garage is another standout feature, offering more than just parking; it includes a stand-up floored attic with potential for more storage or a workshop. Step outside to the rear of the property, where the expansive yard offers plenty of room for outdoor living, gardening, or weekend gatherings. Located in the quiet Wynn Wood community, this home balances a peaceful neighborhood vibe with the structural integrity of a house that has been meticulously maintained for the future owners.
#DEKT2046854

CAMDEN WYOMING

148 S WYNN WOOD CIRCLE

3 Beds

2 Baths

1,820 Sq.Ft.

$335,000
MLS#: DEKT2046854

Step into a world of timeless elegance and modern luxury with this stunning Victorian residence, meticulously recently renovated to blend classic charm with contemporary sophistication. Spanning 1,568 square feet, this detached home offers an exquisite lifestyle, perfect for those who appreciate the finer things in life. 

As you enter, you are greeted by an inviting atmosphere enhanced by tasteful interior features, including ceiling fans, updated flooring, and classical comfort and style.  Featuring a spacious first floor bedroom with natural hardwood floors. 
The heart of the home is undoubtedly the kitchen, equipped with high-end appliances including a built-in wall oven, over teh stove microwave, and a gas range that will inspire your culinary adventures. Whether hosting intimate gatherings or grand celebrations, this kitchen is designed for both functionality and flair. 

Retreat to the two spacious upstairs bedrooms, each offering a serene escape with ample natural light and thoughtful design. The upstairs bathroom is beautifully appointed, providing a spa-like experience that elevates your daily routine. 

Step outside to discover the enchanting exterior features that enhance this property's allure on a corner lot, spanning 0.18 acres, perfect for outdoor entertaining or quiet reflection. The charming porch invites you to unwind with a book or enjoy morning coffee while soaking in the neighborhood's tranquility. The property also includes a shed for extra storage, or garage behind a closed gate. 

Close to public transportation and close to Fred Fifer Middle School, W. B Simpson Elementary and Caesar Rodney High School. 

The neighborhood is adorned with sidewalks and street lights, enhancing the community feel and safety. This Victorian gem is not just a home; it's a lifestyle choice that embodies luxury, comfort, and timeless elegance. Experience the perfect blend of classic architecture and modern amenities, and make this exquisite property your own. Don't miss the opportunity to embrace a life of sophistication and style in this remarkable residence.
#DEKT2046686

CAMDEN WYOMING

101 W CAMDEN WYOMING AVENUE

3 Beds

2 Baths

1,568 Sq.Ft.

$292,900

MLS#: DEKT2046686

Incredible opportunity for a turnkey home with owned solar panels, brand new pole building, car lift, and parking space. Will you capture it, or let it slip? Located on a spacious lot in the highly sought-after Caesar Rodney School District, this four-bedroom, three full-bath property offers incredible flexibility with a main-level primary suite and an additional private primary suite in the fully finished basement—perfect for multi-generational living or added privacy. The basement also features an additional finished space currently being used better than your local Planet Fitness, and ready for whatever you can imagine! The main floor also includes two separate living areas, creating both open gathering spaces and quiet retreats. Energy efficiency is a standout with fully owned solar panels, while the home itself features luxury vinyl plank flooring, a wall oven, standalone cooktop with range hood, and tiled showers in all bathrooms. Car enthusiasts and hobbyists will love the expansive setup, including a two-car attached garage, a full rear parking area, and a brand-new 30x36 three-bay building complete with one bay as a sectioned off detailing station with water access and the main garage featuring a fully functional brand new car lift. The partially fenced backyard with interior access and a walkout basement adds even more convenience and usability. This is a rare opportunity to own a feature-packed property at an exceptional value—schedule your showing before it’s gone.
#DEKT2046458

CAMDEN WYOMING

4290 S STATE STREET

4 Beds

3 Baths

2,499 Sq.Ft.

$399,000
MLS#: DEKT2046458

New on the market and ready for a new owner!  If you are looking for a freshly renovated two-story home that is move in ready with 4 bedrooms and 2 ½ bathrooms this is the perfect home for you! Enter the home into the living room with LVP flooring and fresh paint throughout as the floor plan flows into the open family room and charming kitchen. The spacious open kitchen with dark coffee cabinetry, matching swirl countertops and backsplash, recessed lighting, stainless steel appliances and food pantry is part of the open floor plan.  The spacious open family room is great spot to relax and watch a movie with family and friends! Upstairs you will find an open loft area perfect for a second family room, playroom, library, media room or office! 4 bedrooms upstairs includes a main bedroom en-suite with a walk in closet and a luxurious full bathroom with soaking tub, walk in shower and vanity. The oversized deck just off the breakfast area can be a great place to enjoy a cup of coffee or a leisurely breakfast in the morning. For those that love the outdoors there are plenty of possibilities in the beautiful fenced in backyard.  Have barbeque parties with friends and family while enjoying your spacious backyard deck.  Create your own vegetable or flower garden or relax on a cool, crisp evening at a fire pit roasting marshmallows. How about just sitting outside on the private deck or the covered front porch enjoying a cup of coffee in the morning. Additional great features of this home included main floor laundry and new heater/air conditioner in 2024. Convenient location and easy access to shopping, restaurants, fitness centers, healthcare centers and Dover Air Force Base.  Schedule an appointment today to see the interior of this home and make an offer before someone else does!
#DEKT2046230

CAMDEN WYOMING

34 BIRKDALE WAY

4 Beds

2 Baths

2,049 Sq.Ft.

$419,900
MLS#: DEKT2046230
 - property

Send a message

Message successfully sent.

Your message

What is 3 + 4 ?

Reason for contacting?

I agree to receive email communication and understand I can unsubscribe at any time.

I agree to be contacted by Charis Realty Group via call, email, and text for real estate services. To opt out, you can reply 'stop' at any time or reply 'help' for assistance. You can also click the unsubscribe link in the emails. Message and data rates may apply. Message frequency may vary. Privacy Policy

Sign Out

Virtual Assistant

Would you like to take the next step with this property? We can help you schedule a showing or virtual tour, or send you more details.

Yes, I would like more information.

Thank You for Your Reply, One of Our Agents will contact you as soon as possible

No, maybe later.

Thank you, you can always contact me via email, phone number or through the contact form.

Realhub AI

Lucy - Your AI-Powered Realtor

Update Your Temporary Password

Personalize your search

Enter your email and we'll notify you immediately when new listings match what you're looking for.

or enter email address

Already have an account ? Login here

Continue your home search

I agree to receive communications and understand I can unsubscribe at any time.

I agree to be contacted by Charis Realty Group via call, email, and text for real estate services. To opt out, you can reply 'stop' at any time or reply 'help' for assistance. You can also click the unsubscribe link in the emails. Message and data rates may apply. Message frequency may vary. Privacy Policy

Already have an account ? Login here

We use cookies

We use cookies primarily for analytics to enhance your experience. By accepting, you agree to our use of these cookies. You can manage your preferences or learn more about our cookies policy.