
Property
Beds
4
Full Baths
2
1/2 Baths
1
Year Built
1988
Sq.Footage
3,005
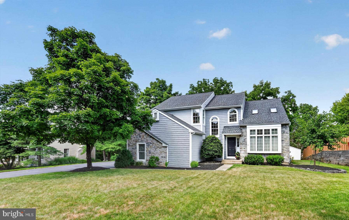
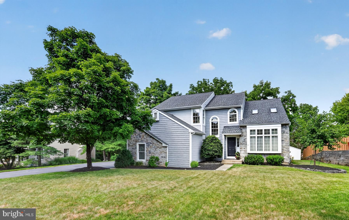
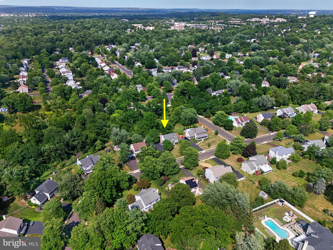
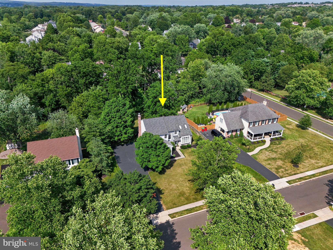
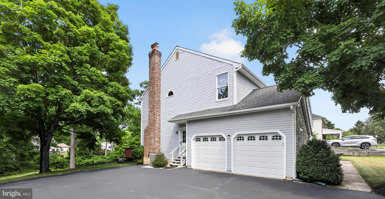
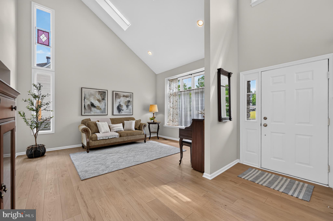
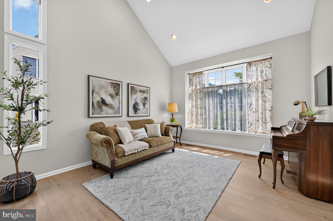
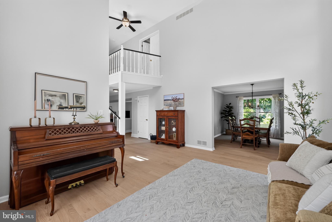
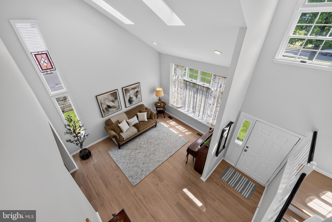
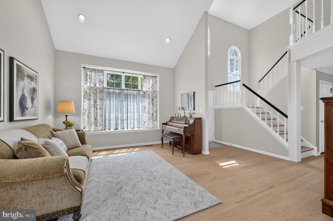
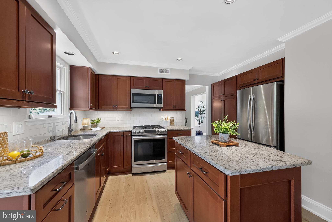
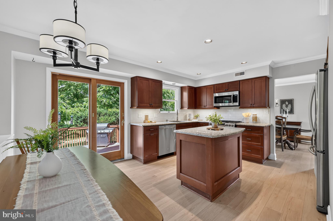
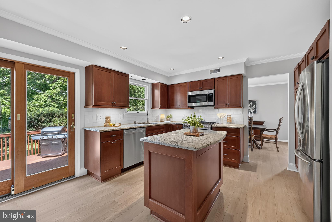
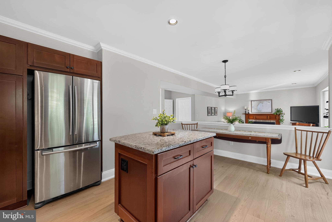
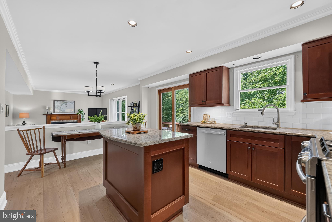
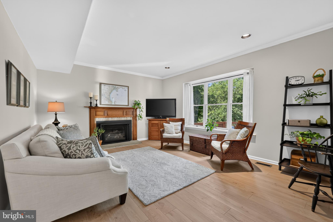
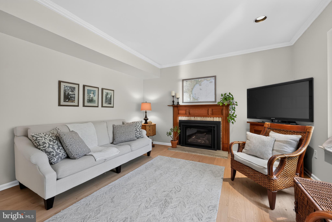
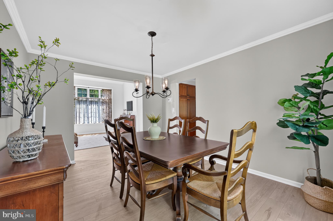
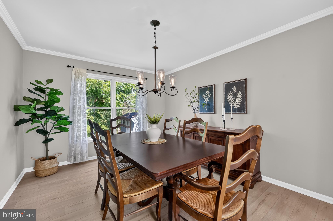
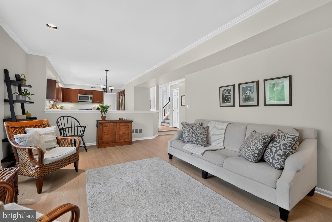
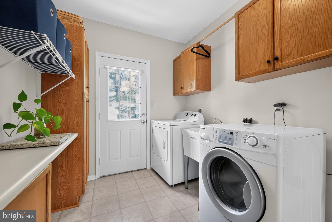
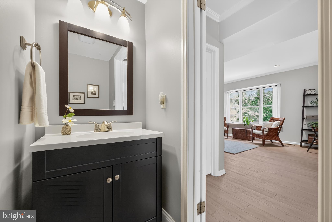
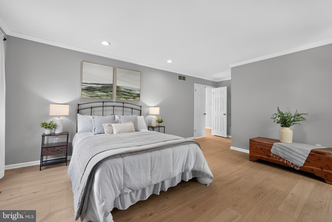
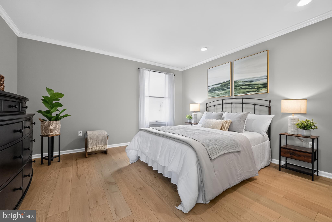
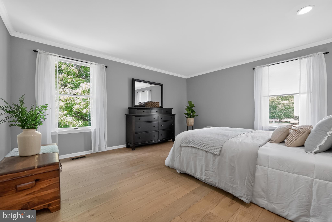
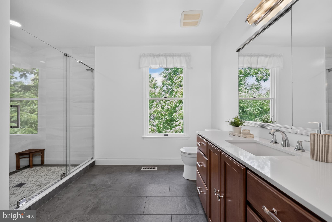
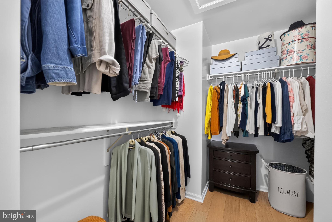
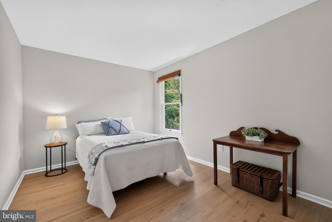
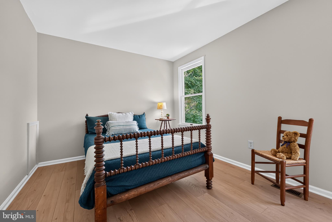
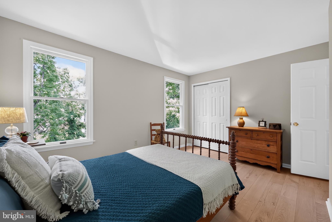
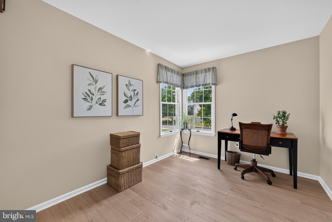
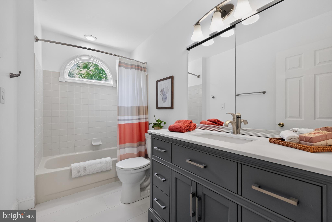
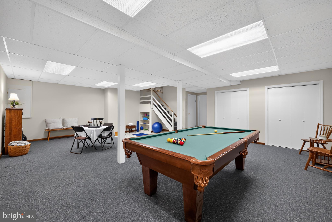
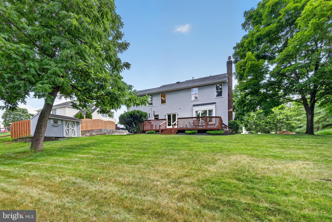
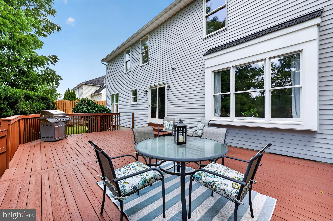
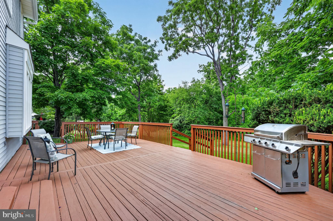
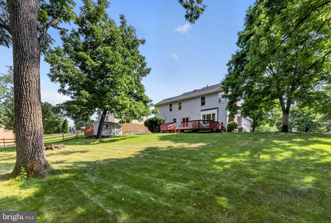
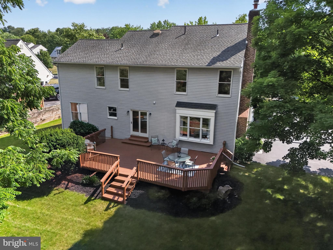
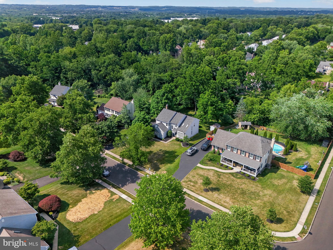
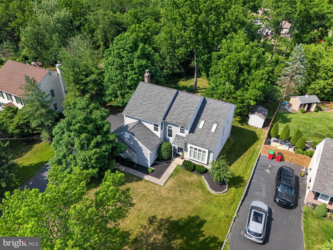
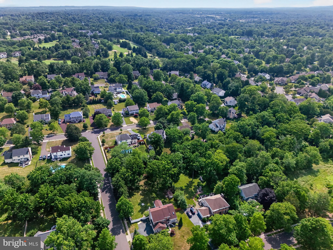
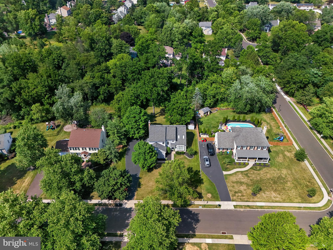
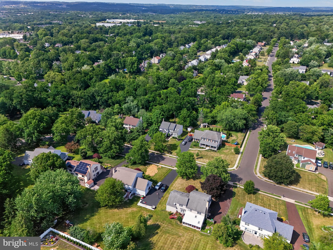
Lansdale’s Best-Kept Secret Just Hit the Market! Some homes are built. This one was lived in -- and it shows in the best possible way. Thoughtfully cared for through years of full, happy family life, this property with 4 bedrooms and 2.5 bathrooms delivers the kind of warmth and character that simply can't be staged. Set on a generous .55-acre lot, the backyard unfolds into a wooded sanctuary that is private, quiet, and completely your own. The neighborhood itself has a rhythm to it: tree-lined sidewalks, neighbors out walking dogs, kids on bikes and a street that loops, keeping through-traffic to nearly none. It's the kind of street people don't leave easily. Inside, the home breathes. Vaulted ceilings and oversized windows pull in generous natural light, and the open layout makes every room feel connected without feeling crowded. Brand-new LVP flooring runs throughout, complemented by recessed lighting, crown molding details, and fresh paint. This one is move-in ready without the new-construction feel. The eat-in kitchen anchors the main level with an island, ample cabinet storage, and a sliding door that opens directly onto an oversized deck giving you a front-row seat to that wooded backyard view. A two-car garage with interior access feeds right into a mudroom with laundry area access, all just off the kitchen, because a home this well thought-out doesn't forget the practical things. Downstairs, the finished basement is your bonus. A carpeted rec area with pool table, a dedicated game or TV lounge, and a separate flex space currently used for yoga and quiet mind-body practice giving everyone in the house a corner to call their own. The utility room is a dream for anyone who loves to make things, whether that's a carpenter's workshop with the workbench and table saw already in place, or reimagined as a sewing room, holiday craft haven, or seasonal project studio, with shelving throughout to keep every supply, spool, and ribbon right where you need it. Closets throughout the lower level mean storage is never a compromise. Confidence comes standard here: newer roof and HVAC, brand-new dishwasher, hot water heater, and flooring throughout. This is the one you've been waiting for — and it won't wait long. North Penn School District. A quick ride to New Hope, Montgomeryville, and Doylestown for shopping and dining. Easy train access to Philadelphia and New York City. Schedule your tour today!
Features & Amenities
Interior
-
Other Interior Features
Eat-in Kitchen, Ceiling Fan(s), Kitchen Island, Recessed Lighting, Walk-In Closet(s), Crown Molding
-
Total Bedrooms
4
-
Bathrooms
2
-
1/2 Bathrooms
1
-
Above Grade Finished Area
2305.0
-
Basement YN
YES
-
Cooling YN
YES
-
Cooling
Central Air, Ceiling Fan(s), Gas
-
Fireplace YN
YES
-
Heating YN
YES
-
Heating
Natural Gas, Forced Air
-
Pet friendly
N/A
Exterior
-
Garage
Yes
-
Garage spaces
2
-
Construction Materials
Stone, Shake Siding, Vinyl Siding
-
Parking
Garage Door Opener, On Street, Garage, Driveway, Inside Entrance, Attached
-
Patio and Porch Features
Deck
-
Pool
No
-
Waterfront YN
NO
Area & Lot
-
Lot Size(acres)
0.55
-
Lot Size(square feet)
23958.0
-
Property Type
Residential
-
Property Sub Type
Single Family Residence
-
Architectural Style
Colonial
Price
-
Sales Price
$675,000
-
Tax Amount
$8,434
-
Sq. Footage
3, 005
-
Price/SqFt
$224
HOA
-
Association
No
School District
-
Elementary School
BRIDLE PATH
-
Middle School
PENNDALE
-
High School
NORTH PENN SENIOR
Property Features
-
New Construction
NO
-
Foundation Details
Concrete Perimeter
-
Senior Community YN
NO
-
Sewer
Public Sewer
-
Tax Lot
049
-
Water Source
Public
Schedule a Showing
Showing scheduled successfully.
Mortgage calculator
Estimate your monthly mortgage payment, including the principal and interest, property taxes, and HOA. Adjust the values to generate a more accurate rate.
Your payment
Principal and Interest:
$
Property taxes:
$
HOA fees:
$
Total loan payment:
$
Total interest amount:
$
Location
County
MONTGOMERY
Elementary School
BRIDLE PATH
Middle School
PENNDALE
High School
NORTH PENN SENIOR
Listing Courtesy of Joan Narkum , Coldwell Banker Realty
RealHub Information is provided exclusively for consumers' personal, non-commercial use, and it may not be used for any purpose other than to identify prospective properties consumers may be interested in purchasing. All information deemed reliable but not guaranteed and should be independently verified. All properties are subject to prior sale, change or withdrawal. RealHub website owner shall not be responsible for any typographical errors, misinformation, misprints and shall be held totally harmless.

The Campbell Home Team-Team Leader, Co-Owner
Thomas Campbell
Call Thomas today to schedule a private showing.

* Listings on this website come from the FMLS IDX Compilation and may be held by brokerage firms other than the owner of this website. The listing brokerage is identified in any listing details. Information is deemed reliable but is not guaranteed. If you believe any FMLS listing contains material that infringes your copyrighted work please click here to review our DMCA policy and learn how to submit a takedown request.© 2024 FMLS.
Related Properties

LANSDALE
1919 W POINT PIKE
3 Beds
4 Baths
N/A
$695,000
MLS#: PAMC2181742
LANSDALE
2614 WISTER COURT 14
3 Beds
2 Baths
2,234 Sq.Ft.
$545,000
MLS#: PAMC2185202
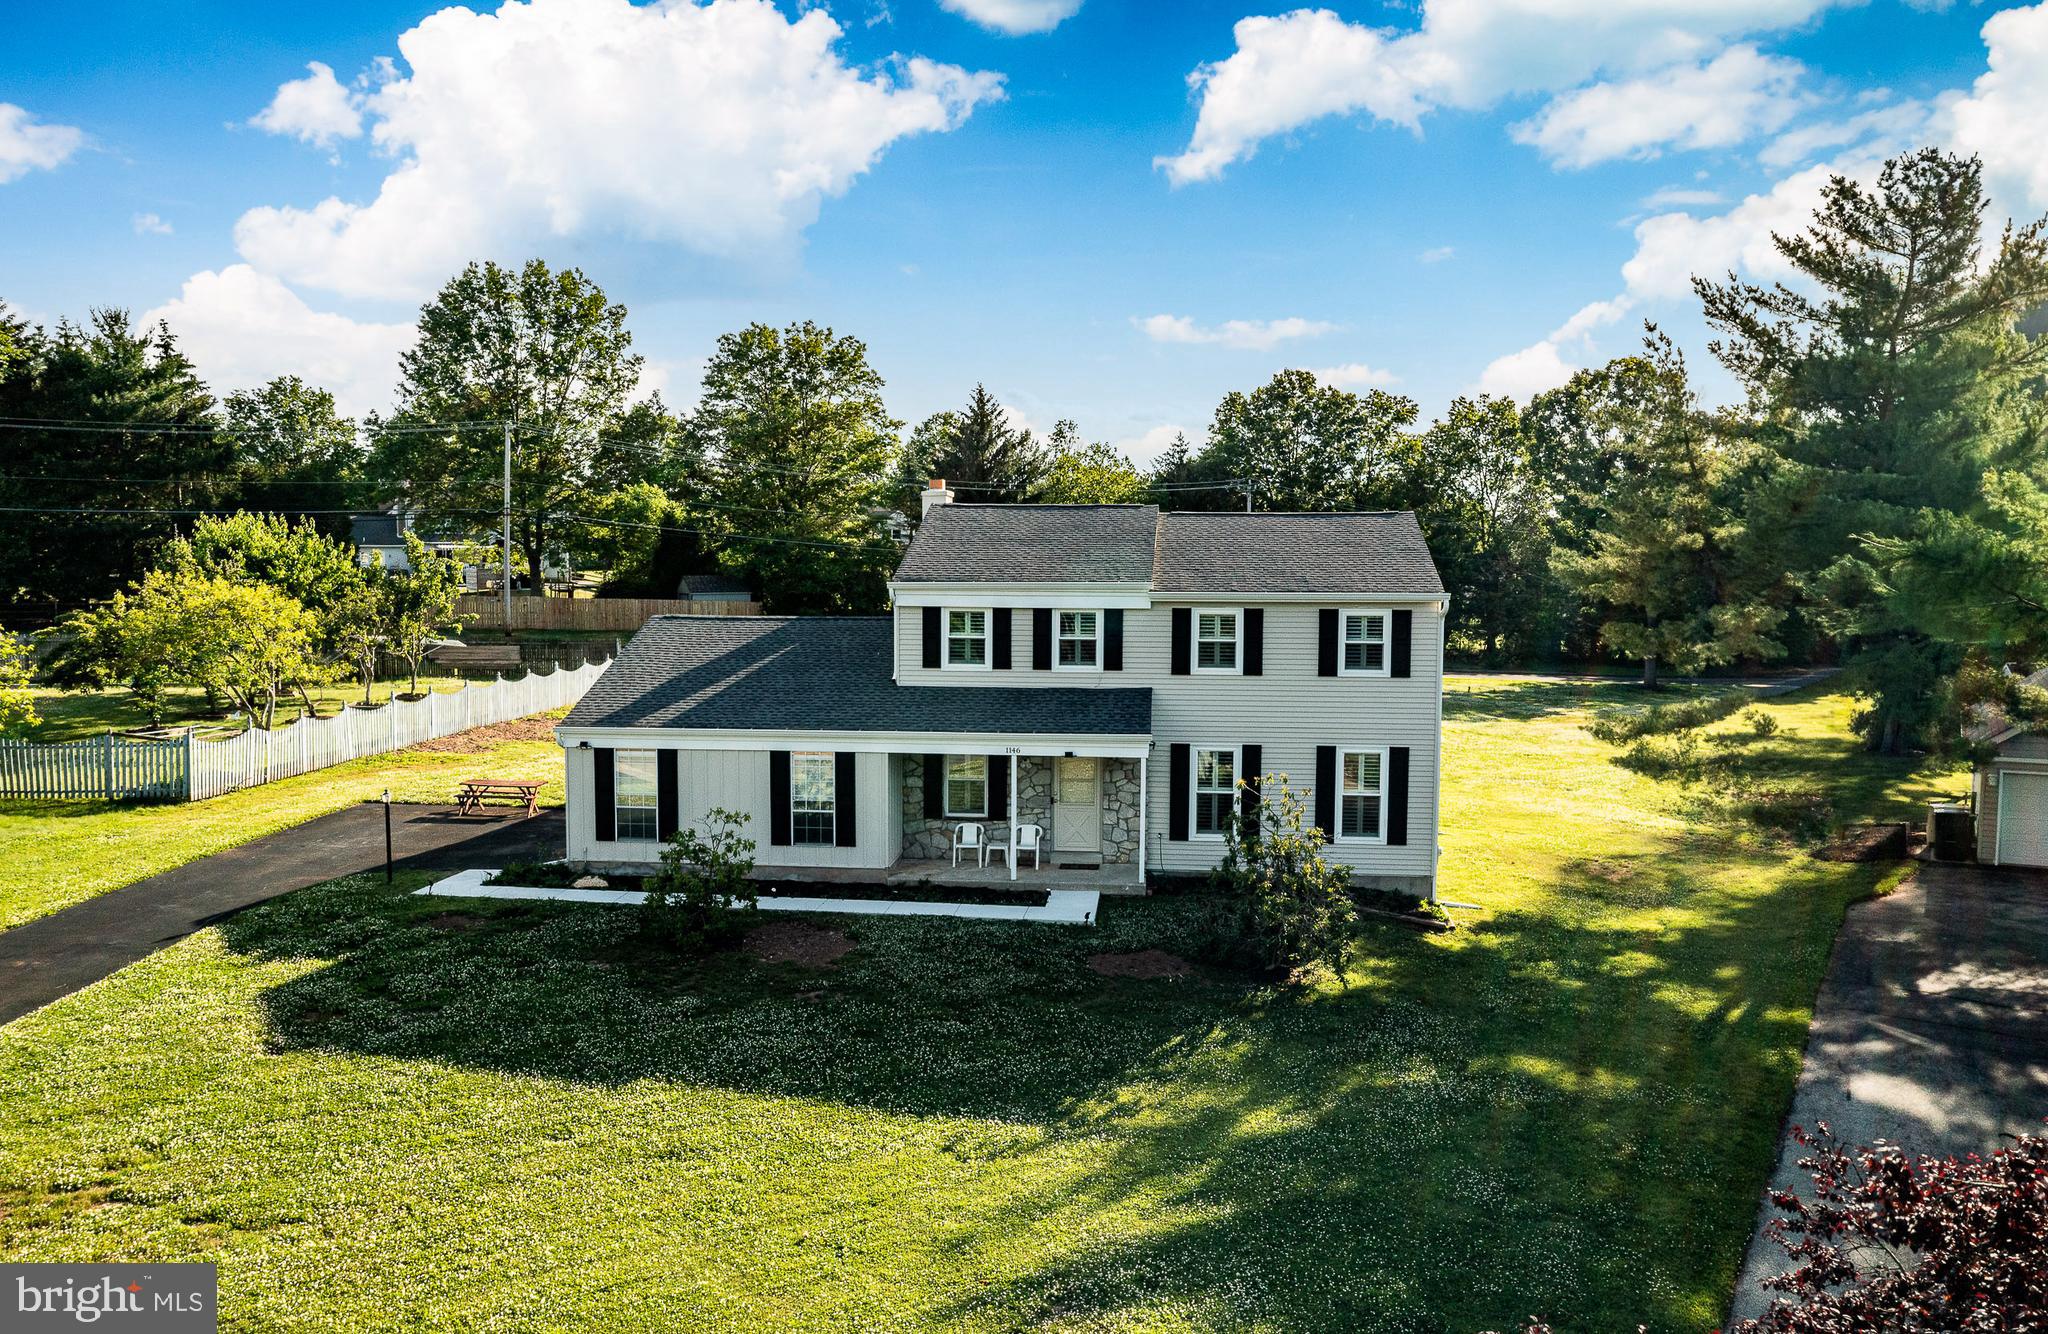
LANSDALE
1146 SQUIRES WAY
4 Beds
2 Baths
2,593 Sq.Ft.
$750,000
MLS#: PAMC2183100

LANSDALE
380 E HANCOCK STREET 101A
3 Beds
3 Baths
3,975 Sq.Ft.
$560,000
MLS#: PAMC2146312

LANSDALE
380 E HANCOCK STREET 100A
3 Beds
3 Baths
2,100 Sq.Ft.
$570,000
MLS#: PAMC2145686

LANSDALE
380 E HANCOCK STREET 101B
3 Beds
3 Baths
2,100 Sq.Ft.
$560,000
MLS#: PAMC2146434

LANSDALE
380 E HANCOCK STREET 102B
3 Beds
3 Baths
2,100 Sq.Ft.
$560,000
MLS#: PAMC2146436

LANSDALE
380 E HANCOCK STREET 100B
3 Beds
3 Baths
2,100 Sq.Ft.
$570,000
MLS#: PAMC2146432
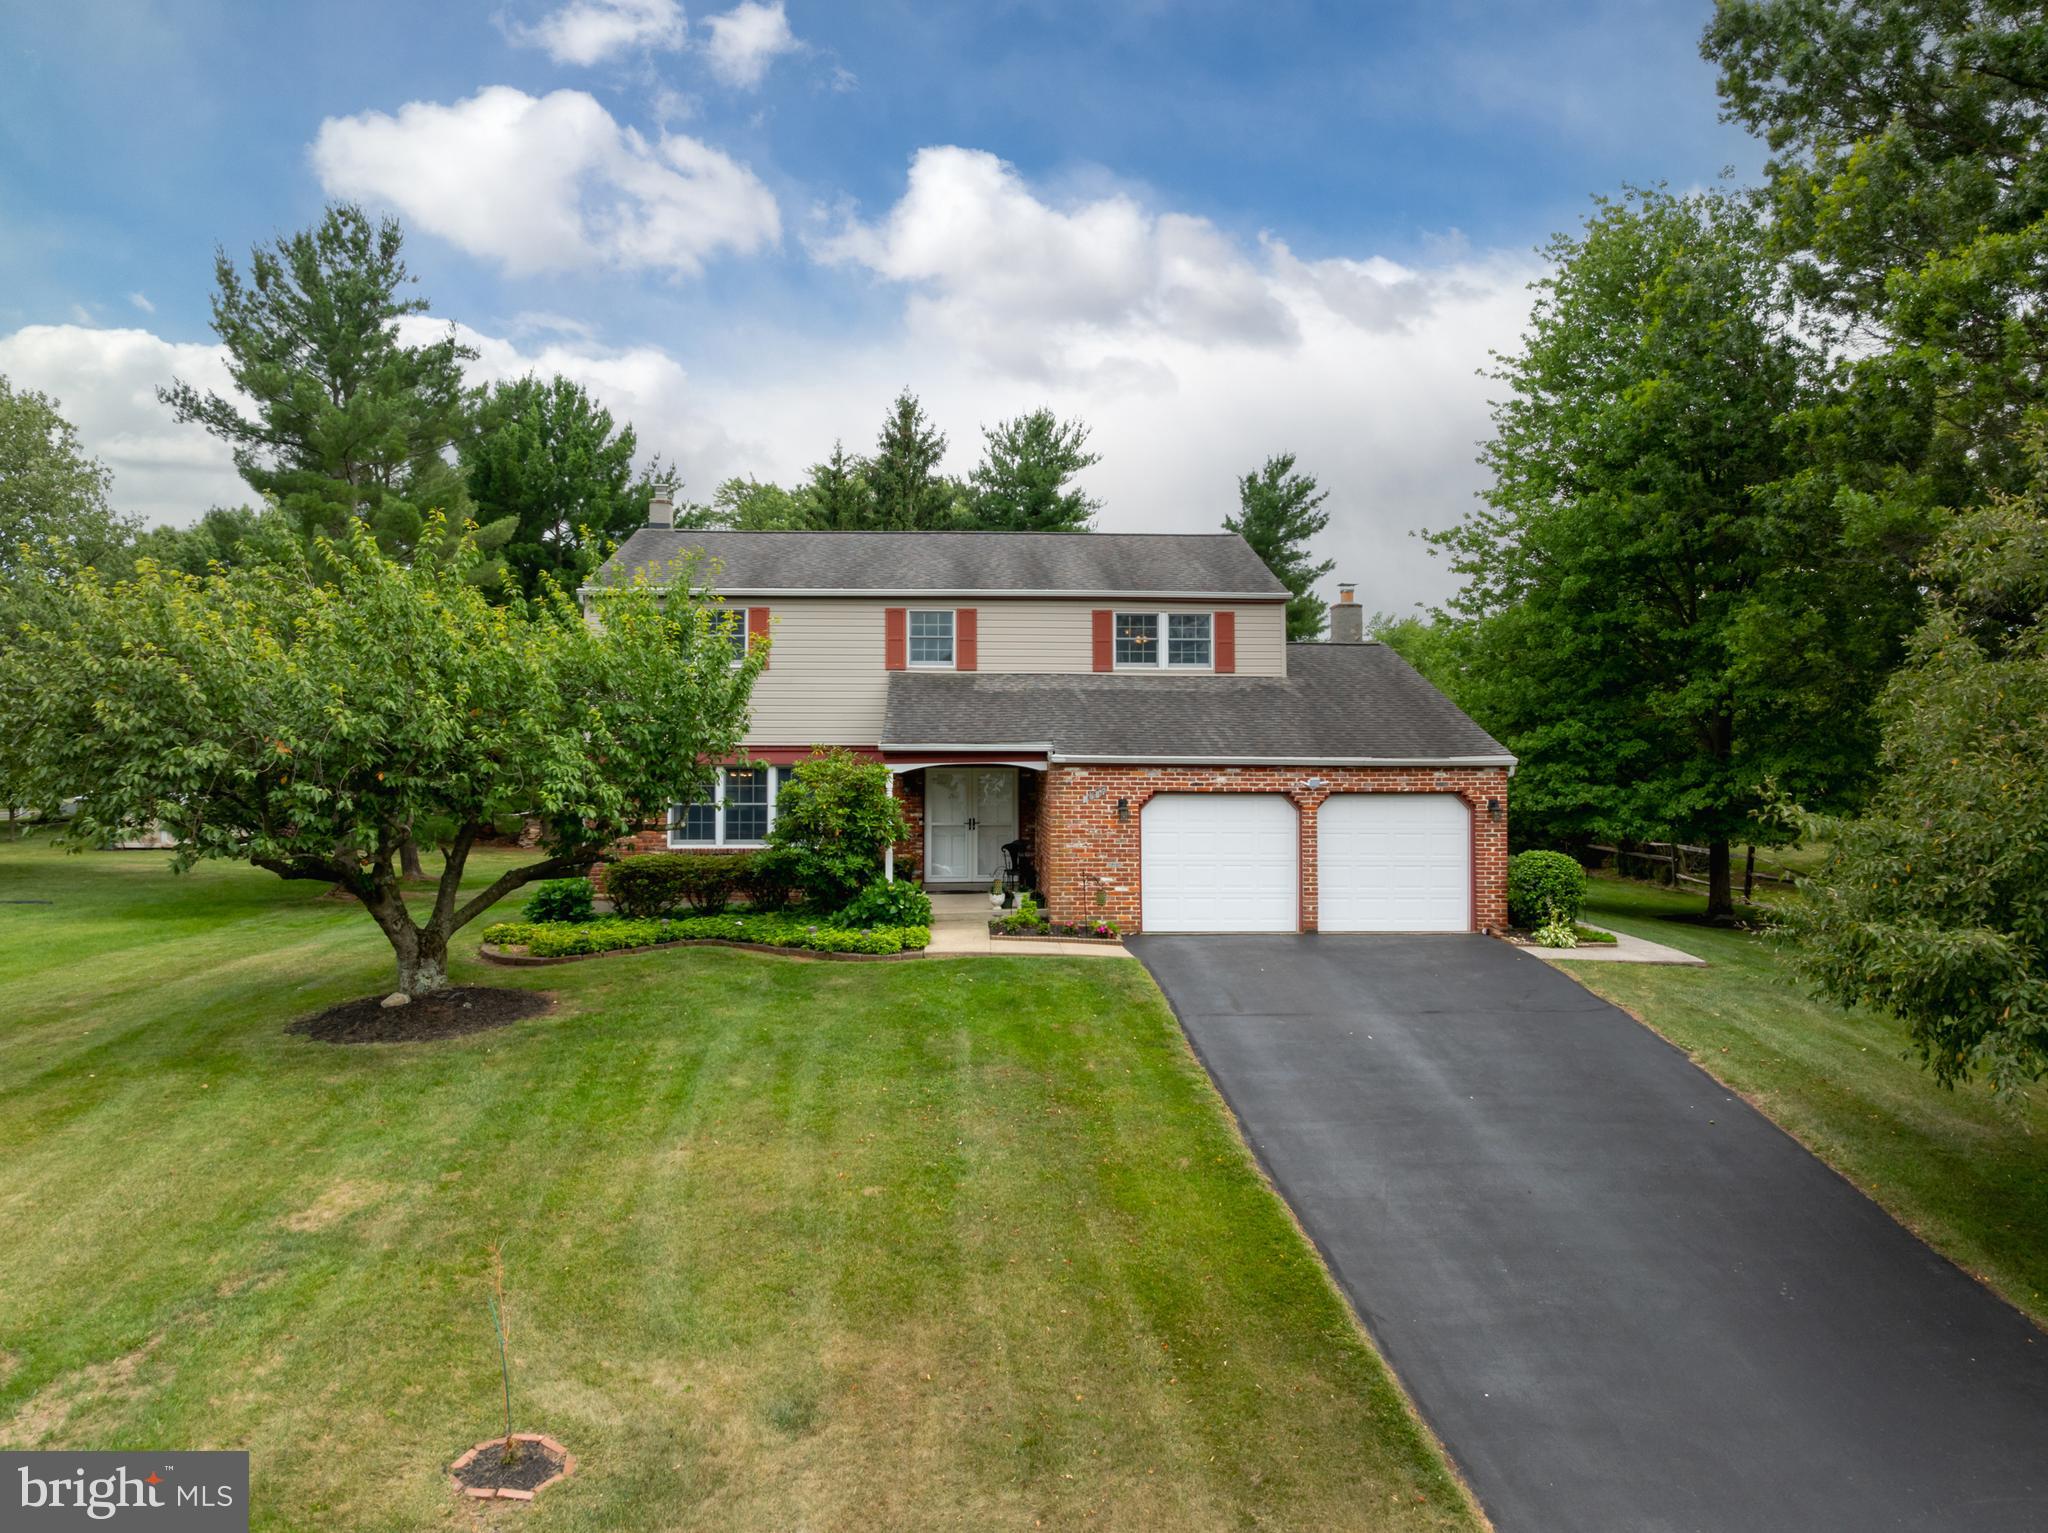
LANSDALE
1967 LAFAYETTE ROAD
4 Beds
2 Baths
2,353 Sq.Ft.
$675,900
MLS#: PAMC2185792
.png)