

Features & Amenities

Interior

  • Total Bedrooms

    3

  • Bathrooms

    2

  • 1/2 Bathrooms

    1

  • Above Grade Finished Area

    1858.0

  • Basement YN

    YES

  • Cooling YN

    YES

  • Cooling

    Central Air, Electric

  • Fireplace YN

    NO

  • Heating YN

    YES

  • Heating

    Natural Gas, Hot Water

  • Pet friendly

    N/A

Exterior

  • Garage

    Yes

  • Garage spaces

    2

  • Construction Materials

    Vinyl Siding

  • Parking

    Garage, Driveway, Attached

  • Pool

    No

  • Waterfront YN

    NO

Area & Lot

  • Lot Size(acres)

    0.06

  • Lot Size(square feet)

    2675.0

  • Property Type

    Residential

  • Property Sub Type

    Townhouse

Price

  • Sales Price

    $377,670

  • Sq. Footage

    2, 391

  • Price/SqFt

    $157

HOA

  • Association

    Yes

  • Association Fee

    $125

  • Association Fee Frequency

    Monthly

  • Association Fee Includes

    N/A

School District

  • Elementary School

    N/A

  • Middle School

    N/A

  • High School

    N/A

Property Features

  • New Construction

    YES

  • Foundation Details

    Concrete Perimeter

  • Senior Community YN

    NO

  • Sewer

    Public Sewer

  • Water Source

    Public

Schedule a Showing

Showing scheduled successfully.

<
>
IN PERSON
VIA CHAT

What is 3 + 4 ?


Change time

Mortgage calculator

Estimate your monthly mortgage payment, including the principal and interest, property taxes, and HOA. Adjust the values to generate a more accurate rate.

Your payment

Principal and Interest:

$

Property taxes:

$

HOA fees:

$

Total loan payment:

$

Total interest amount:

$

Location

County

KENT

Elementary School

Middle School

High School

Listing Courtesy of David Vasso , Atlantic Five Realty

RealHub Information is provided exclusively for consumers' personal, non-commercial use, and it may not be used for any purpose other than to identify prospective properties consumers may be interested in purchasing. All information deemed reliable but not guaranteed and should be independently verified. All properties are subject to prior sale, change or withdrawal. RealHub website owner shall not be responsible for any typographical errors, misinformation, misprints and shall be held totally harmless.

Agent Thomas Campbell

The Campbell Home Team-Team Leader, Co-Owner

Thomas Campbell

Call Thomas today to schedule a private showing.


* Listings on this website come from the FMLS IDX Compilation and may be held by brokerage firms other than the owner of this website. The listing brokerage is identified in any listing details. Information is deemed reliable but is not guaranteed. If you believe any FMLS listing contains material that infringes your copyrighted work please click here to review our DMCA policy and learn how to submit a takedown request.© 2024 FMLS.
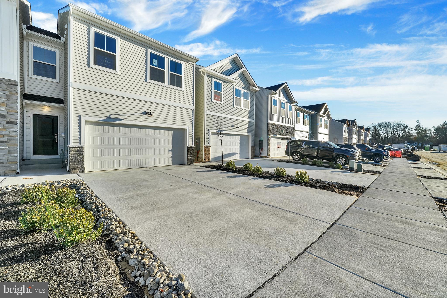
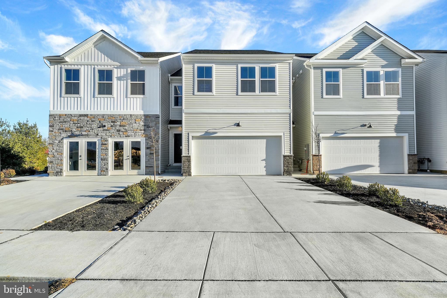
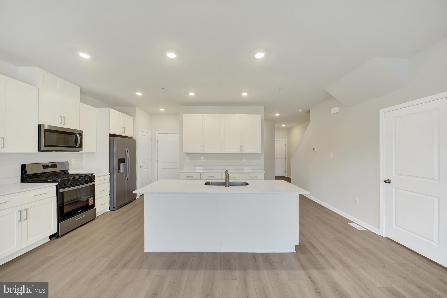
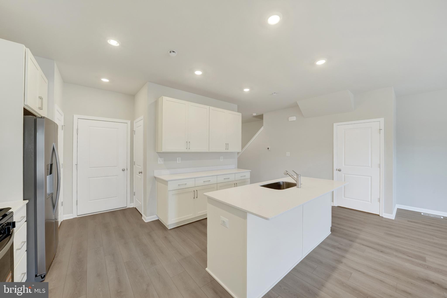
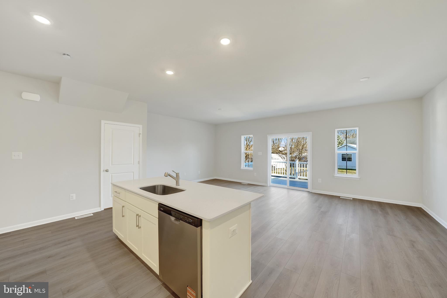
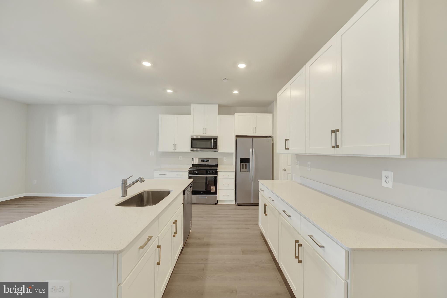
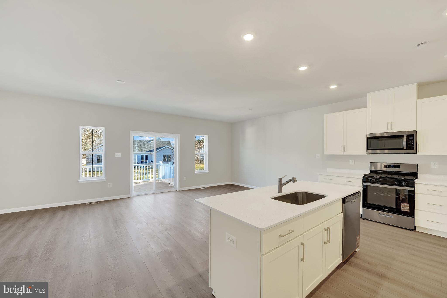
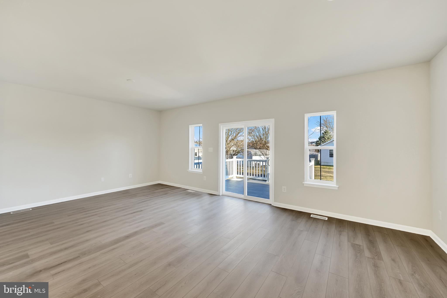
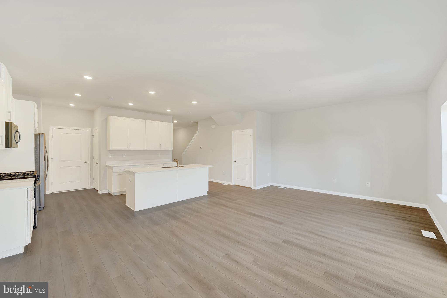
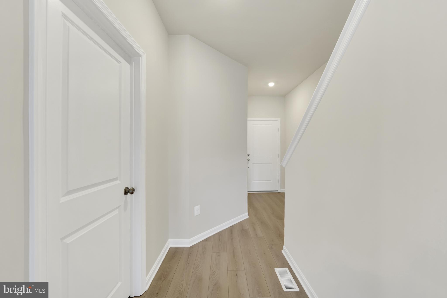
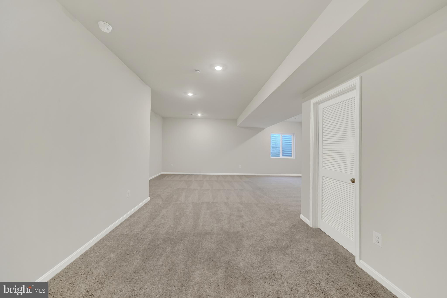
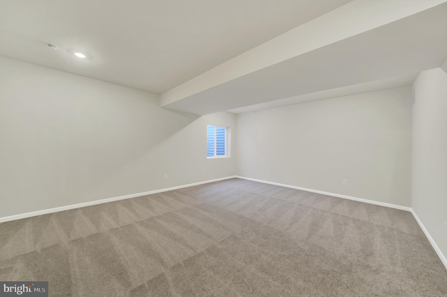
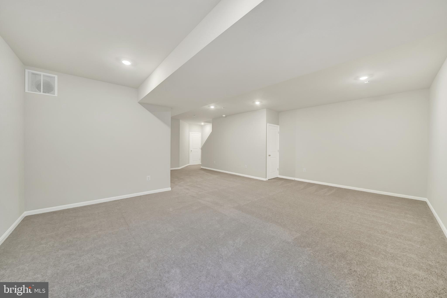
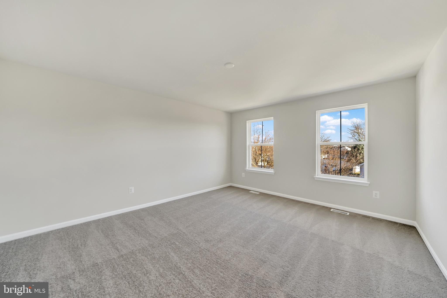
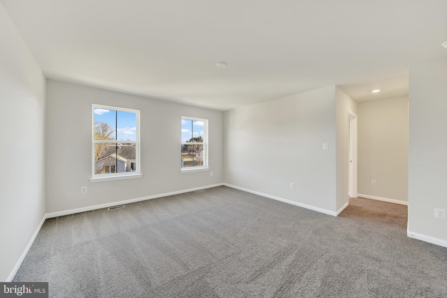
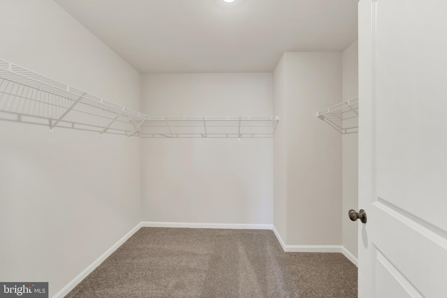
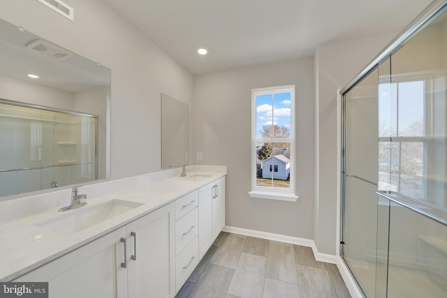
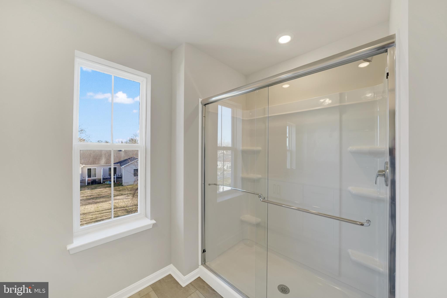
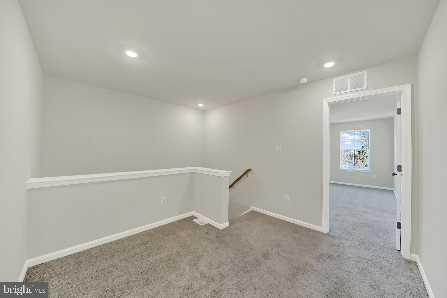
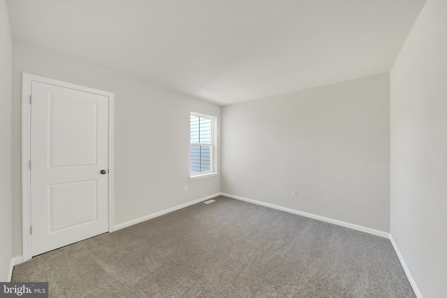
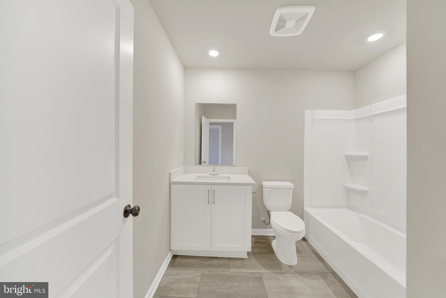
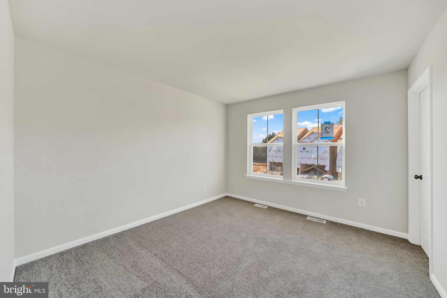
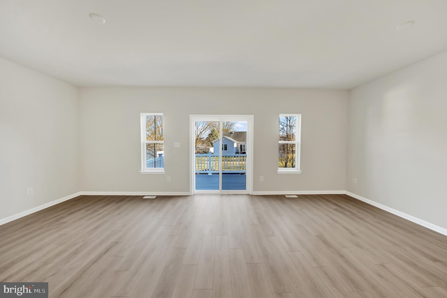
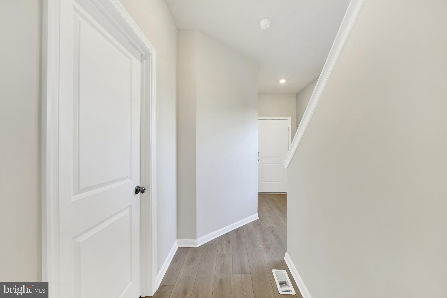
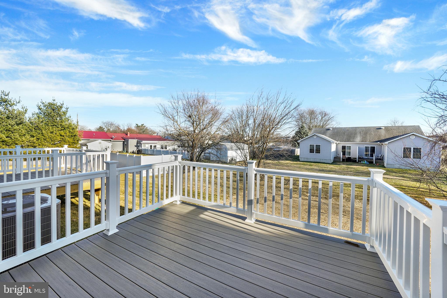
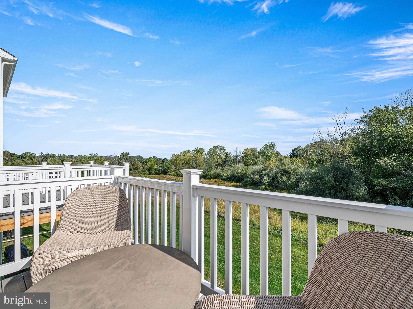
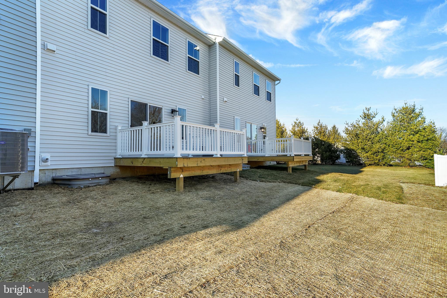
581 W. North Street - a gorgeous move-in ready townhome** Inside this beautifully designed 2,383 home, you will discover an open-concept main level that seamlessly blends the kitchen, living, and dining areas—perfect for entertaining or relaxing. The kitchen makes a stunning impression with upgraded white cabinetry, complemented by a standout white cabinet island, iced white quartz countertops with curved edges, an undermount stainless steel sink with a Moen® pull-down faucet, and a Whirlpool® stainless steel appliance package. Wide plank flooring in toasted taupe color and LED lighting throughout add a clean, modern touch. A large 12X10 deck extends your living space outdoors, creating the perfect setting for gatherings and everyday enjoyment. Upstairs, all three bedrooms offer plush wall-to-wall carpeting and privacy, including a luxurious owner’s suite with an en-suite owners bath with a walk-in closet, walk-in shower, and elegant quartz-topped vanity. A versatile loft and finished basement provide endless possibilities for recreation, work, or relaxation. The home also features a 2-car garage, energy-efficient tankless water heater, programmable Honeywell ProSeries thermostat, and Lennox air conditioning system for year-round comfort. Residents enjoy community amenities, including a tot lot for children to play outdoors! With its stylish finishes and thoughtful design, this home is one you won’t want to miss. Make it yours today!

 Don’t miss this exciting opportunity to own a brand-new home in North Park and experience the energy of a growing community in a convenient Smyrna location.

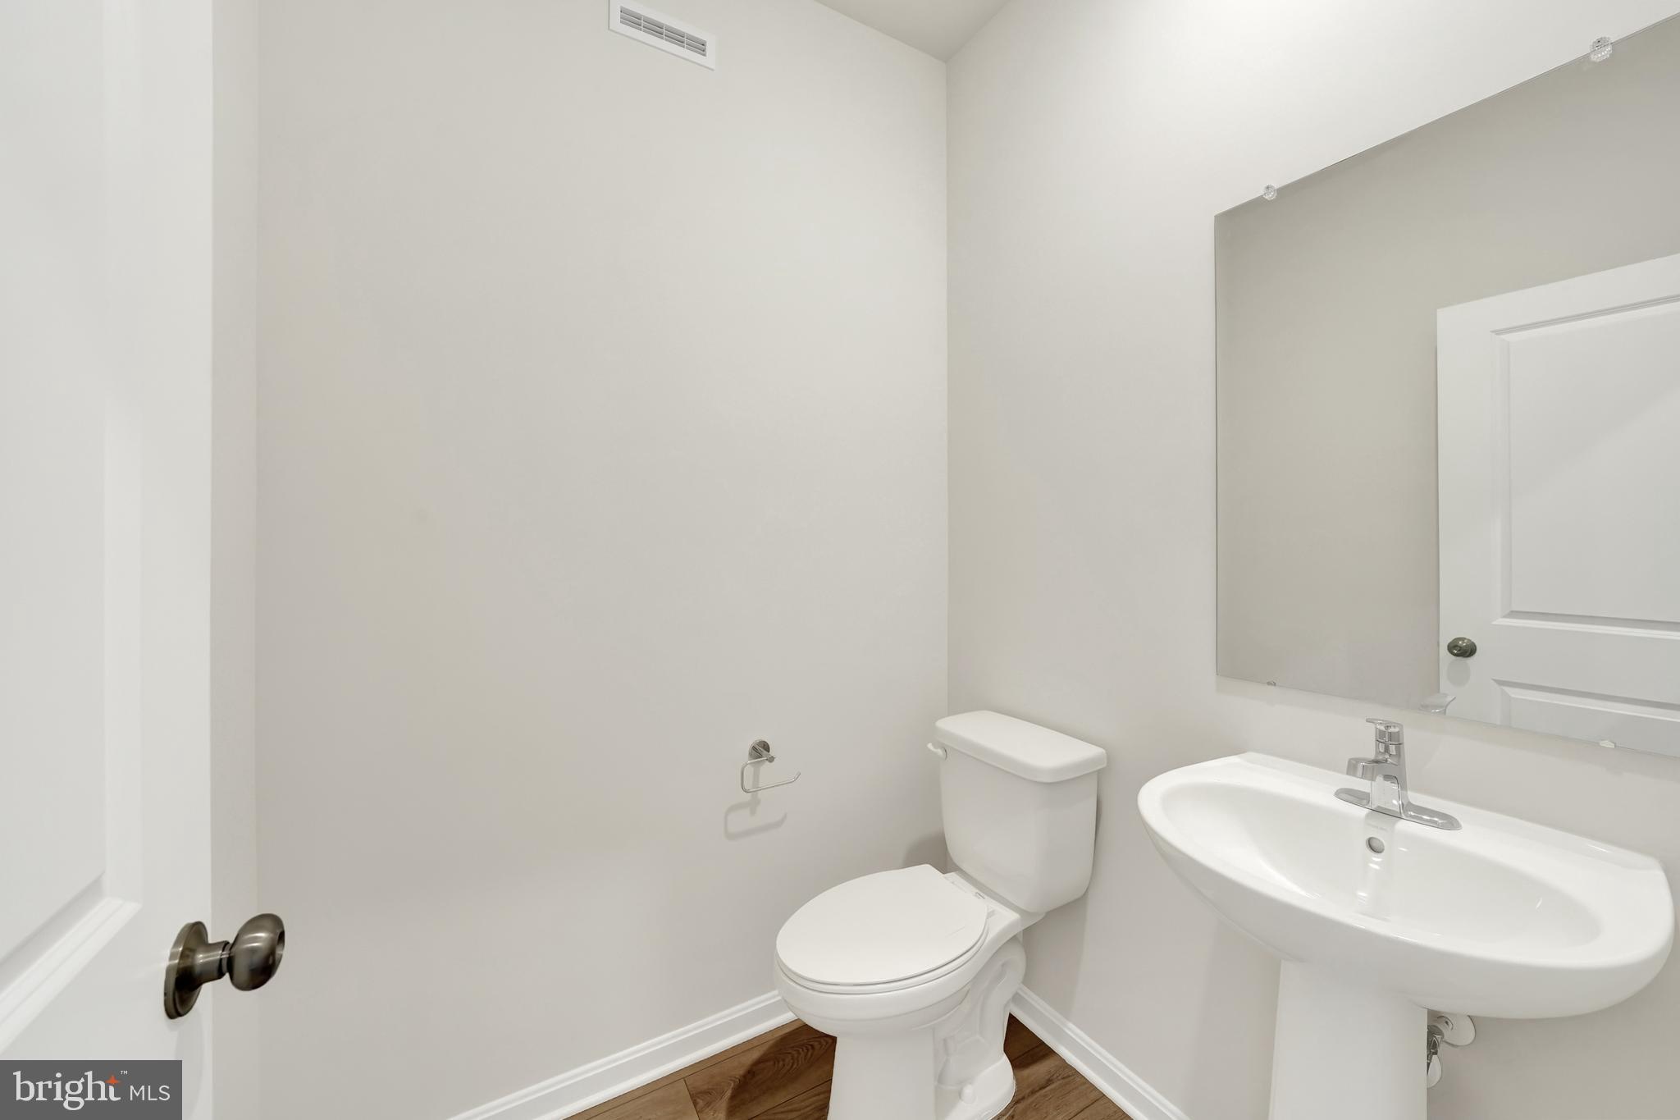
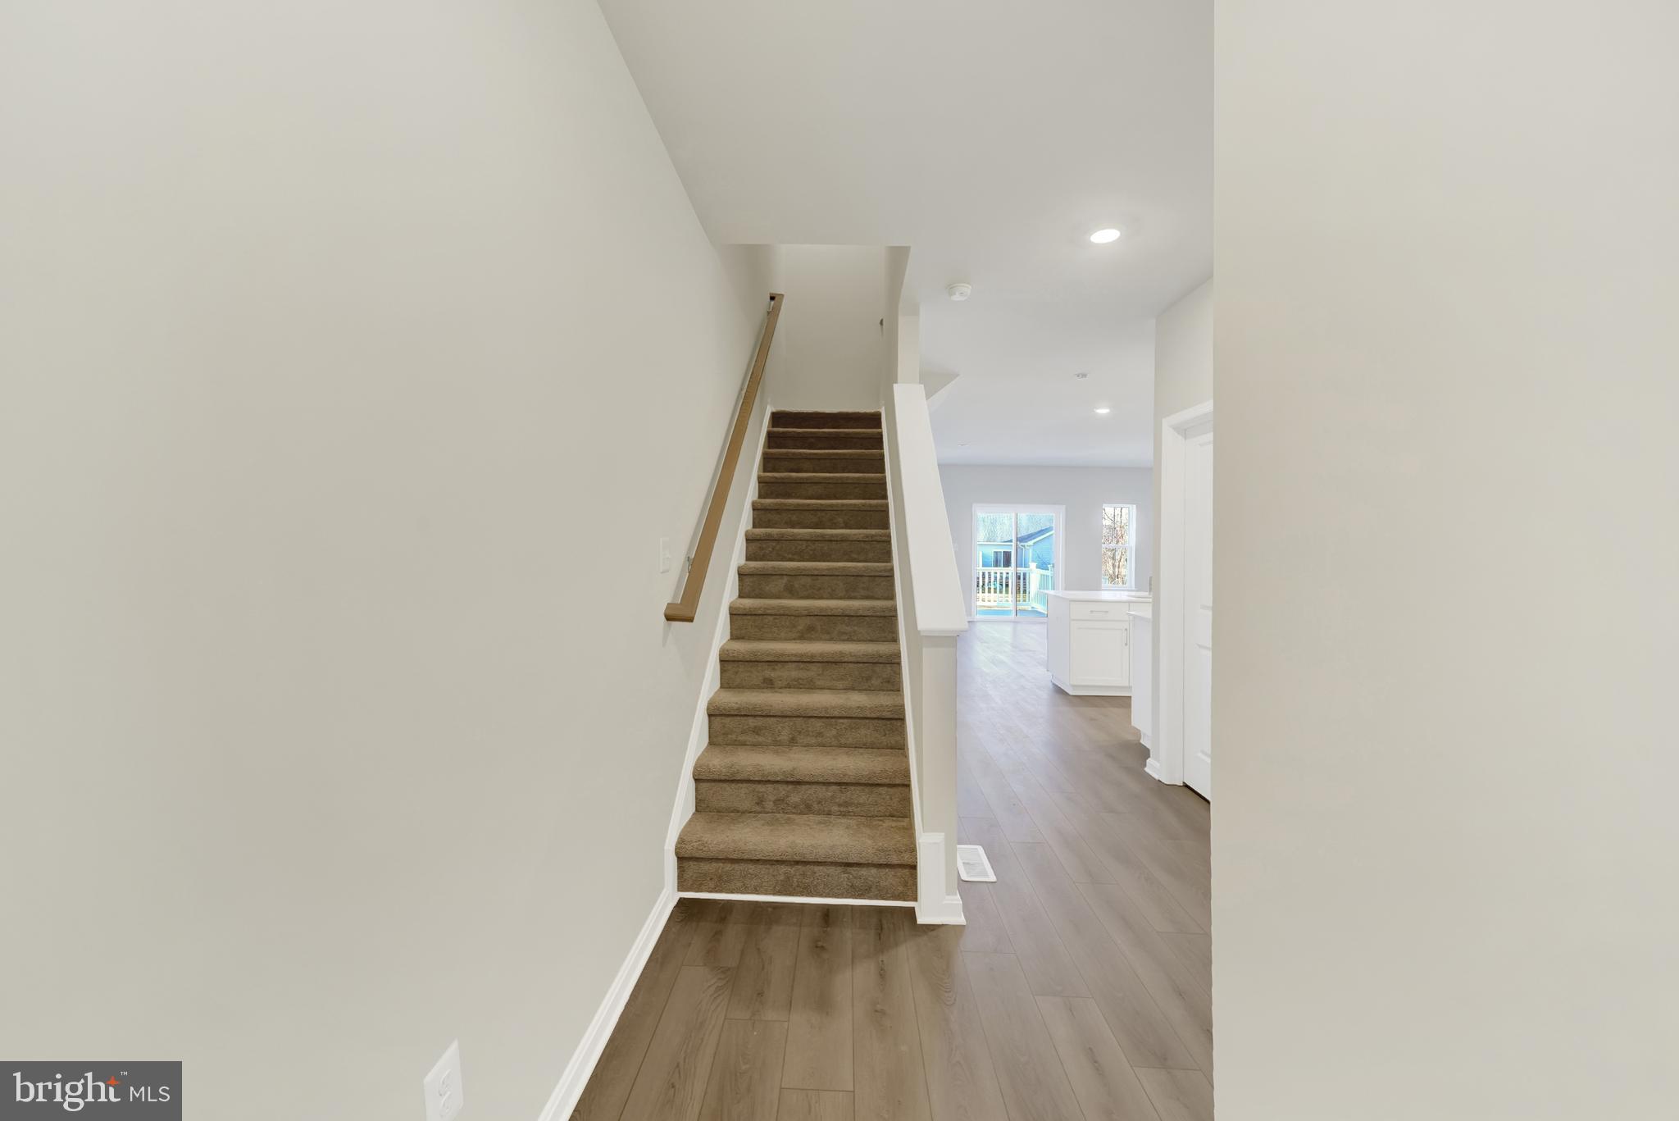
*Pictures of are model home and for representational purposes only. Please see New Home Consultant for details. Taxes to be assessed after settlement. If using a Realtor: the agent's client must acknowledge on their first interaction with Lennar that they are being represented by a Realtor, and the Realtor must accompany their client on their first visit. For appointments and open houses, please visit the model home.*

581 W NORTH STREET

Message successfully sent.

What would you like to know?

What is 3 + 4 ?

I agree to receive email communication and understand I can unsubscribe at any time.

I agree to be contacted by Charis Realty Group via call, email, and text for real estate services. To opt out, you can reply 'stop' at any time or reply 'help' for assistance. You can also click the unsubscribe link in the emails. Message and data rates may apply. Message frequency may vary. Privacy Policy

Related Properties

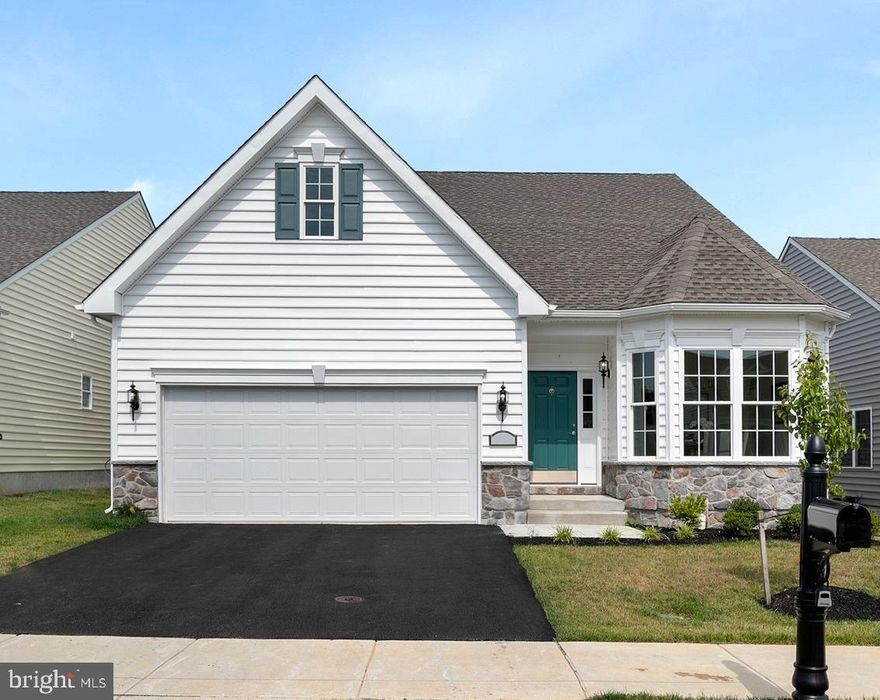
The Aston - TO BE BUILT. One thing you'll notice immediately when you view the many floor plans for the homes at the Village of Eastridge is the numerous ways you can create the home of your dreams. From expanded great rooms to extra bedrooms, sunrooms to sitting rooms, studies to storage areas, the choices are many and varied. Situated midway between Dover and Middletown, you'll find the Village of Eastridge, Kent County's premiere 55+ community. The village is indisputably convenient to all of the popular retail stores, restaurants for every taste and entertainment venues of every description. The community itself includes 34 acres of open space, walking trails, sidewalks, streetlights, and a fantastic clubhouse with several luxurious amenities as well as an outdoor picnic area & bocce and shuffleboard courts. Builder Splits Transfer Tax
#DEKT2036722

SMYRNA

00 FELIX VIEW COURT ASTON

2 Beds

2 Baths

1,720 Sq.Ft.

$406,000

MLS#: DEKT2036722
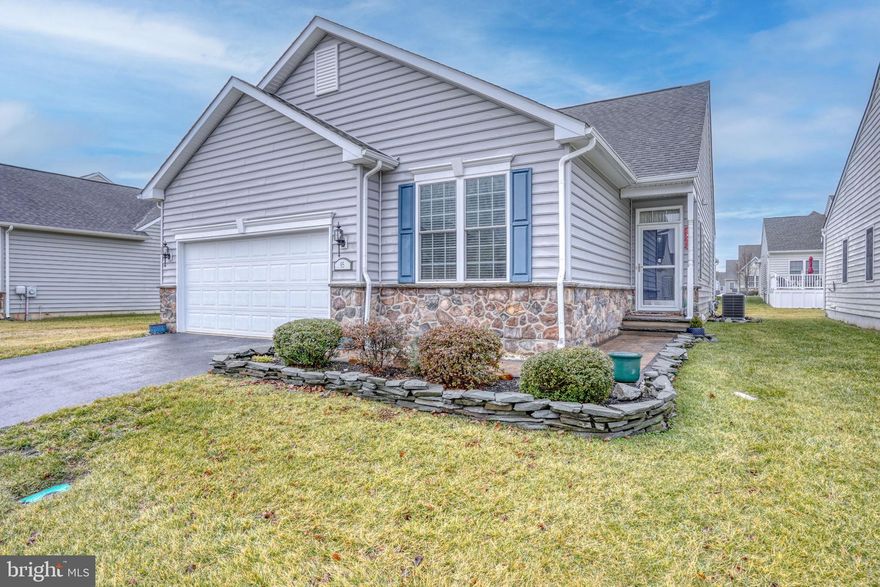
Welcome to the Village of Eastridge in Smyrna, Delaware where convenience and low maintenance living are key. Priced to sell and loaded with updates, 95 Oscar Mill Lane has been exceptionally maintained with upgrades around every corner. The paver walkway brings you to the entrance of the home which features a custom tile floor that then leads to beautiful hardwood floors throughout the living area and both bedrooms. The kitchen is bright and open with an expansive island for all of your meal prep. Granite counters, gas cooking, ceramic tile floors, new lighting and updated appliances finish this beautiful space. The large living room opens up to a sunroom where you can enjoy a good book and your morning cup of coffee. The primary bedroom offers a relaxing area with a large walk in closet and an attached full bathroom. This is the perfect space to retreat and unwind. Both bathrooms have been updated with upgraded vanity tops, new fixtures, lighting and mirrors and even feature new tile surrounds in the showers. The outdoor space features a low maintenance deck with plenty of space for outdoor dining, your favorite plants and a grill. To top it off, this property has an inground irrigation system which makes maintaining this lawn even easier! Village of Eastridge offers easy living where the lawns and snow removal are not your concern. Located just minutes from Dupont Highway, this area offers easy access to shopping, recreation and all of your travel needs!
#DEKT2044662

SMYRNA

95 OSCAR MILL LANE

2 Beds

2 Baths

1,584 Sq.Ft.

$390,000

MLS#: DEKT2044662
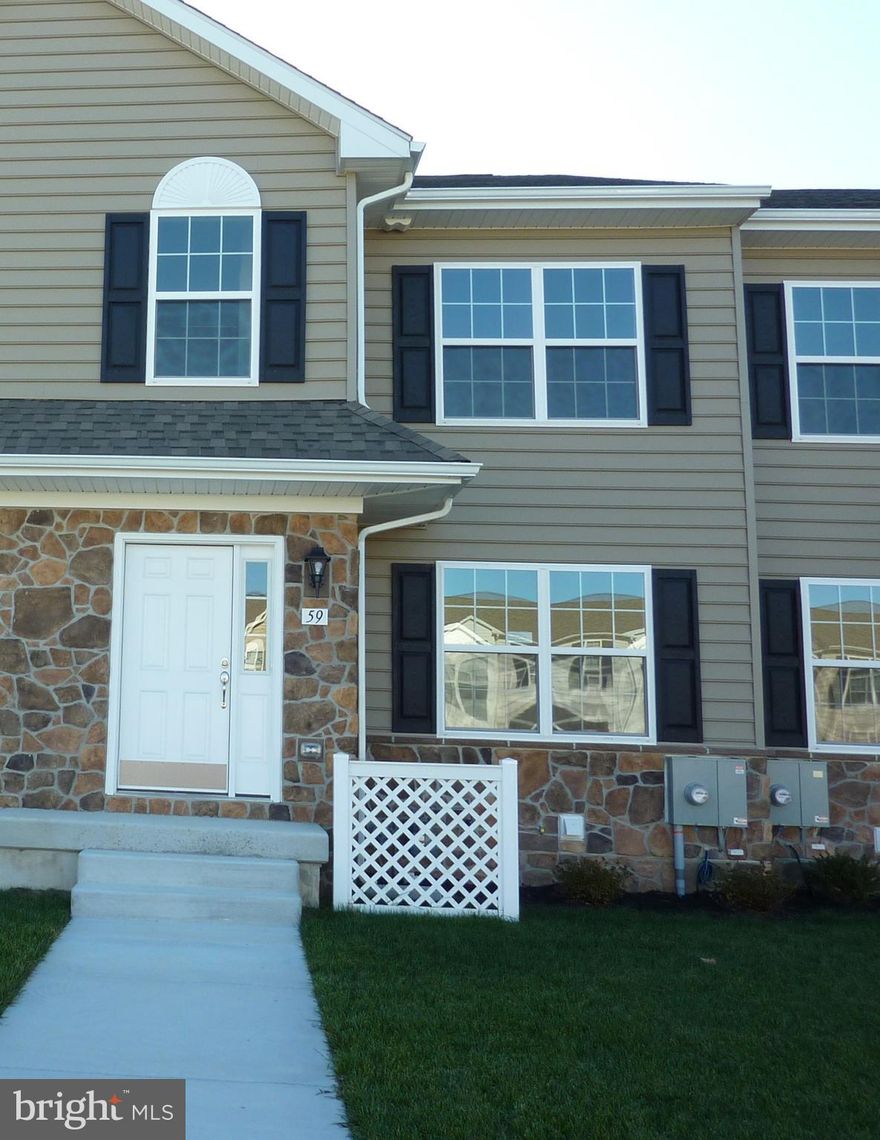
Brand new property, located in Cambria Village Development. This stunning New Construction 
Brandywine Model Townhome, located at 59 Cotswood Court, Smyrna, DE.  Home has three (3) 
bedrooms, (2) two full baths and a (1) one (1/2) half bath, a full unfinished basement, with an 
egress window, sodded front lawn/seeded backyard. The main level features LVP flooring, 
carpet, a sizable great room, and dining room. A spacious kitchen with granite countertops, 
stainless single bowl kitchen sink, stainless steel appliances (dishwasher, stove, and 
microwave,).  Country Kitchen with soft-close cabinets, and drawers. The large owner's suite 
and ensuite with comfort height double sink vanities, and tub/shower combo. The home 
features a beautiful deck. A whole-house vacuum cleaning system. The home has 1496 sq. ft. of 
livable space
#DEKT2042288

SMYRNA

59 COTSWOOD COURT

3 Beds

2 Baths

N/A

$364,900

MLS#: DEKT2042288
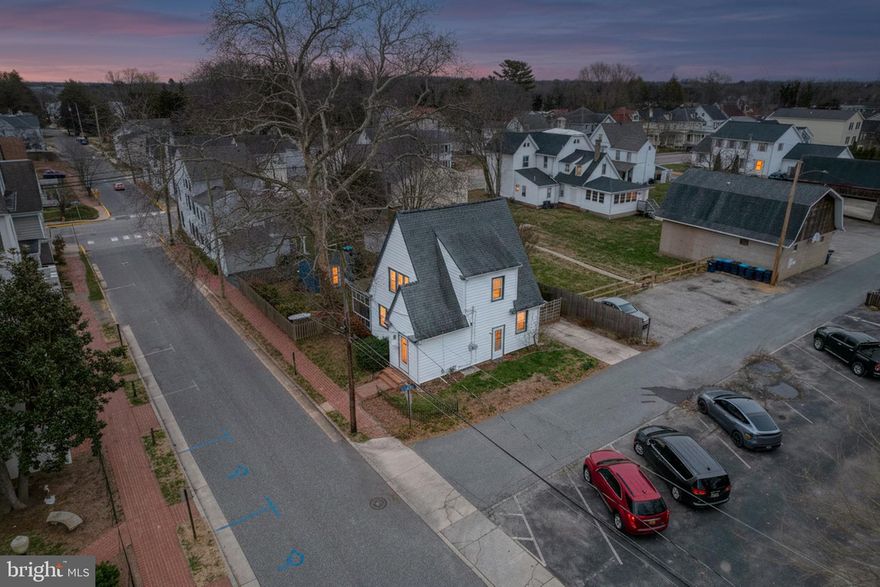
A meticulously maintained 2 Bedroom 2 Bath home in the heart of Smyrna, DE is waiting for you!  This property is looking for its next caretaker!  The hardwood flooring leads you into a living room with a beautiful fireplace as the focal point.  The kitchen is perfect preparing gourmet meals.  The recently remodeled full bathroom downstairs is spacious and full of natural light.  There are generous sized bedrooms and if you move the washer and dryer could potentially be another bedroom downstairs.  The basement has tons of room for storage, and the bedrooms are generously sized.  This home is within walking distance of the heart of Smyrna.  Schedule your tour today because this one won't last long!
#DEKT2045468

SMYRNA

13 UNION

2 Beds

2 Baths

1,300 Sq.Ft.

$365,000

MLS#: DEKT2045468
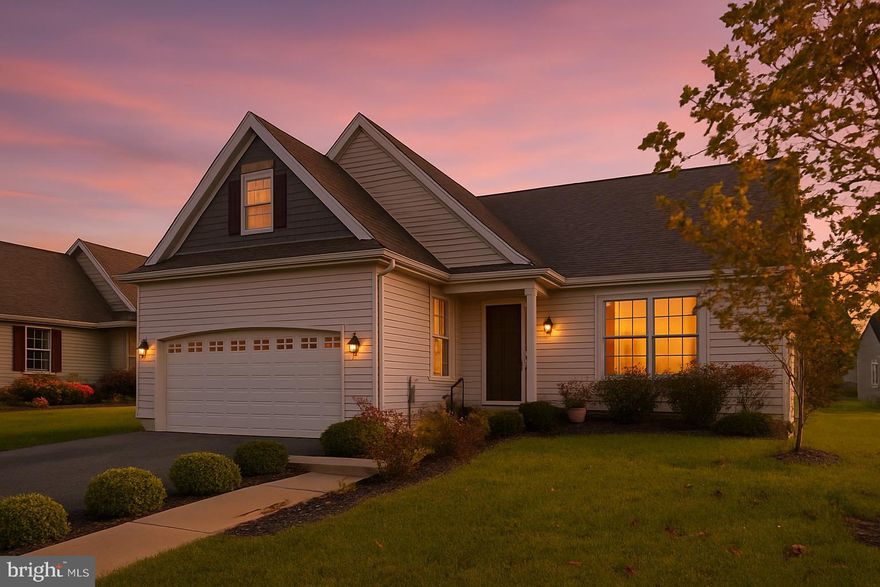
Ready for Immediate Move-In! This beautiful Larkspur Model by renowned builder Wilkinson Homes offers numerous upgrades and thoughtful details throughout.

The upgraded kitchen features premium cabinetry and granite countertops, while hardwood flooring flows seamlessly through the Great Room, Kitchen, Dining Room, and Foyer. Elegant upgraded lighting enhances the home’s warm and inviting atmosphere.

Step outside to the expanded, low-maintenance Trex deck with PVC railing—perfect for relaxing or entertaining.

Upstairs, you’ll find a complete guest suite featuring a spacious family room area, full bath, and private bedroom—perfect for extended stays, multi-generational living, or a quiet home office setup.

A three-foot crawl space provides excellent storage and is far more practical than a standard slab foundation. Additional highlights include upgraded landscaping and a convenient irrigation system.

The Ashland community offers a welcoming clubhouse complete with card tables, a full kitchen, and recreation spaces popular with residents. Located close to shopping and transportation, the community provides easy access to Wilmington, Philadelphia, and Delaware’s beaches.

The association fee covers lawn care and snow removal, delivering a true “lock-and-leave” lifestyle—perfect for those who want to simply get up and go.
#DEKT2044602

SMYRNA

26 CYCLOPS TRAIL

3 Beds

3 Baths

1,848 Sq.Ft.

$425,000

MLS#: DEKT2044602
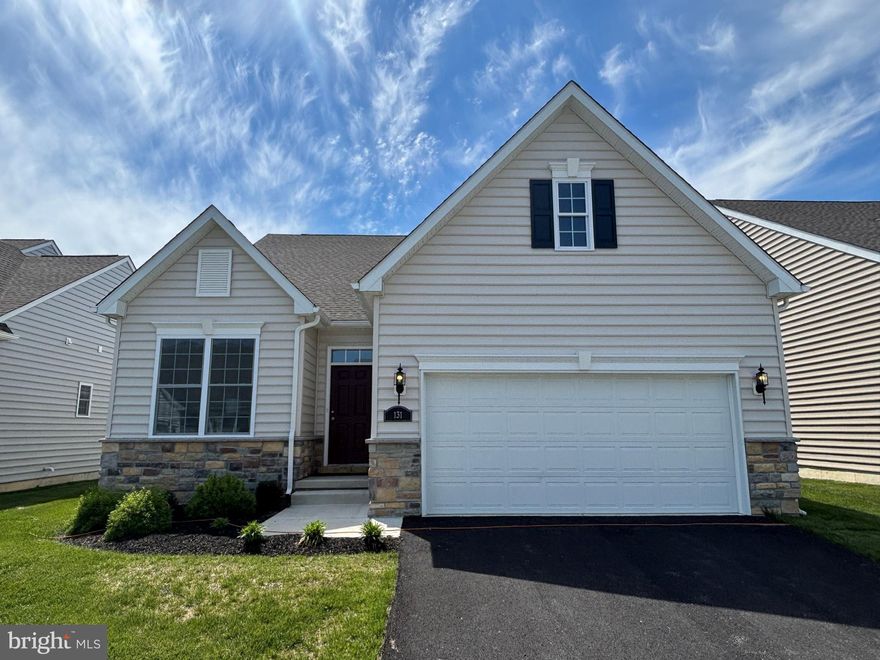
QUICK DELIVERY- MOVE IN NOW! - SPECIAL CLOSE OUT SALE, ALREADY REFLECTED IN PRICE!! Jump now and skip the wait with this quick delivery home located in the highly sought after Village of Eastridge, a vibrant 55+ active adult community designed for easy, low maintenance living. The popular Bayard Classic floor plan offers 1,684 sq. ft. of single level living with two bedrooms and two full baths. Inside, enjoy a bright, open layout featuring an expanded great room and dining area that flows seamlessly from the spacious kitchen - perfect for everyday living or entertainment.  The main level primary suite includes a private study/sitting room, providing a quiet retreat or a flexible workspace. A 2-car garage and full basement offer ample storage and future potential. Enjoy resort style amenities including a clubhouse with fitness center, 34 acres of open space, walking trails and a welcoming neighborhood feel. Schedule your tour today and move in without the wait.
#DEKT2044074

SMYRNA

131 HENGST FARM LANE

2 Beds

2 Baths

1,684 Sq.Ft.

$449,900

MLS#: DEKT2044074
Price IMPROVEMENT!! This spectacular home is even better at this price. 

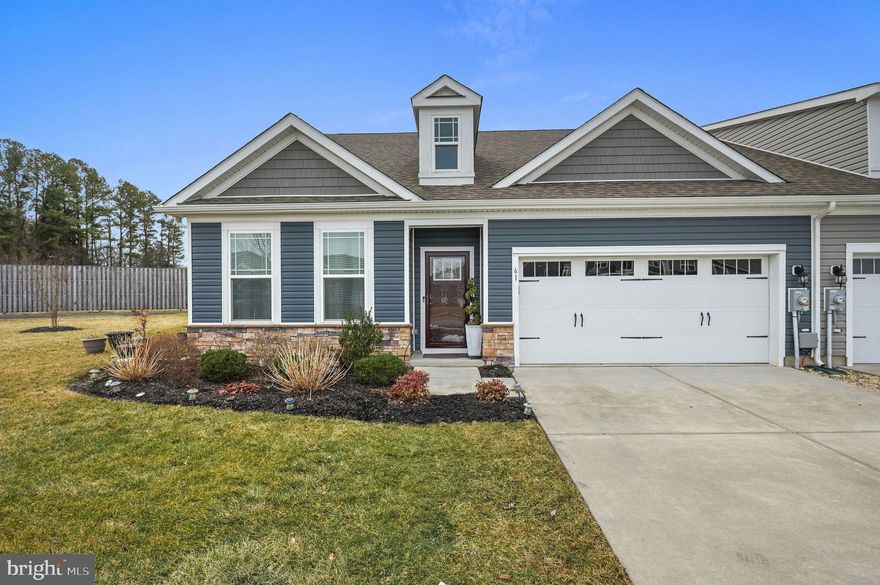
Welcome to 61  Sedmont Circle in Bergmont Woods, featuring the highly sought-after Amelia floor plan with over 1,700 square feet of thoughtfully designed living space, smart home capability, and true turnkey convenience. From the moment you step inside, you’ll appreciate the oversized entryway, crown molding throughout, and upgraded light fixtures that give the home a polished, cohesive feel. A spacious formal dining room offers the perfect setting for gatherings, holidays, or everyday dining with style.
The open floor plan flows seamlessly into a beautifully appointed kitchen with an oversized island and gas stove—the true heart of the home. A generous pantry provides abundant storage, while the adjoining morning room leads to a stunning enclosed porch, creating a peaceful three-season retreat overlooking serene open space.

As a smart home, the owners love being able to adjust the thermostat and check the door cameras directly from their phones while on the go—adding both convenience and peace of mind. The upgrades continue in the oversized laundry room, enhanced with stylish tile and additional cabinetry, transforming a functional space into one that’s as beautiful as it is practical. The private owner’s suite features a spacious en suite bath, generous closet space, and a custom organization system designed for effortless living. A cozy gas fireplace anchors the living room, perfect for winter evenings or creating ambiance year-round. The split floor plan thoughtfully positions two additional bedrooms at the front of the home, offering privacy and flexibility for guests or a home office.Step outside to enjoy a full yard irrigation system that keeps everything lush and green. Even better, the HOA covers weekly lawn maintenance, mulching, flower bed upkeep, exterior maintenance, and snow removal—allowing you to truly enjoy low-maintenance living. A true two-car garage offers plenty of additional storage. Backing to open space with common area next door, this premium lot offers both privacy and a sense of openness. The Bergmont Woods community features walking paths, a tranquil pond, and scenic common areas, all just minutes from shopping, dining, and Route 1 for easy access north or south. Big Oak Park is only 2.1 miles away, offering even more outdoor recreation and nature trails.
Move-in ready, beautifully upgraded, and designed for modern living—61 Sedmont Circle offers comfort, convenience, and lifestyle all in one.

Schedule your private tour and experience it for yourself.
#DEKT2044278

SMYRNA

61 SEDMONT CIRCLE

3 Beds

2 Baths

1,772 Sq.Ft.

$395,000

MLS#: DEKT2044278

55+ Community | Age-Restricted | Active Adult Living | Move-In Ready | First-Floor Primary Suite 
Move-in ready, maintenance-free living in Village of Eastridge — one of the area’s most sought-after 55+ age-restricted active adult communities. No waiting for new construction. No upgrade bills. Just move in. 
This Bayard model sits on a premium lot backing to protected woodlands — private, quiet, and no rear neighbors. Whether you’re downsizing, relocating, or searching for low-maintenance retirement living, this checks every box. 
The Layout: 
2 bedrooms | 2 full baths | potential 3rd bedroom or home office | 2,300+ sq ft | single-floor living | cathedral ceilings | hardwood floors | open floor plan 
The Kitchen: 
Granite countertops | 42-inch maple cabinets | stainless steel appliances | double oven | large center island with storage | ideal for entertaining 
The Storage (rare in 55+ homes): 
Second-floor loft | large walk-in closet for additional storage | crawlspace storage | flexible home office or guest retreat — more storage than most active adult homes in this price range 
The HOA — Only $140/month includes: 
Lawn care | snow removal for streets, sidewalks AND driveways | lock-and-leave lifestyle 
The Community Amenities: 
Clubhouse | fitness center | billiards | walking trails | bocce courts | shuffleboard | picnic areas | year-round social activities | vibrant established neighborhood
#DEKT2046132

SMYRNA

131 LUPINE DRIVE

2 Beds

2 Baths

2,303 Sq.Ft.

$425,000

MLS#: DEKT2046132
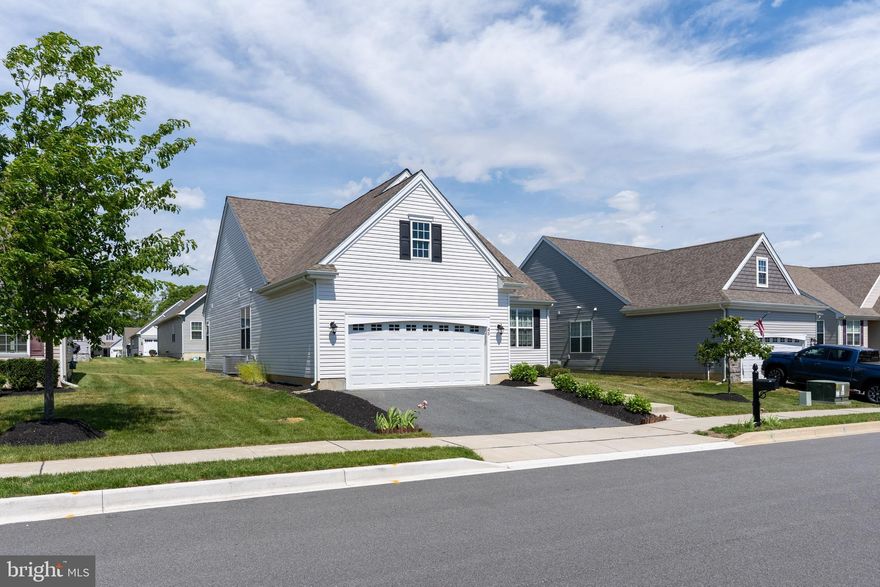
Avoid the wait and worry with new construction!  Completed in 2021 by highly-respected, family-owned Wilkinson Homes, this Foxglove Traditional Elevated model in popular 55+ ASHLAND boasts three bedrooms and two full baths all on one floor! Beaming wood flooring greets you upon entry with a front bedroom to the right that could serve as the perfect home office or private guest space. To the left of the foyer is a laundry area with utility sink and a very generous walk-in storage space. Down the hallway to the right is an open kitchen complete with polished granite countertops, 42" cabinets and plenty of space for entertaining. 
Around the corner is a spacious living and dining area providing the perfect spot to enjoy meals or relaxation. The secondary and primary bedrooms are set back from the rest of the home providing additional privacy. And a generous walk-in closet along with a private bathroom with a double sink and walk-in shower compliment the primary bedroom. Each bedroom and living room enjoys a lighted ceiling fan with remote too.
The sellers kept future needs in mind with the possibility of finishing the basement by opting for an easy climb-out egress window area. This home has been meticulously cared for and has never been smoked in or had any pets or shoes worn inside. Finally, the over-sized 2-car garage includes a high-capacity, universal EV charger.  The sellers absolutely love this community, but obligations farther north have made a move necessary.  Very low monthly HOA fee includes lawn maintenance and snow removal that goes beyond the street to include driveways & walkways. Never pick up a shovel or push a lawnmower again! Your HOA fee includes usage of the community clubhouse nicely located to the right as you enter the community across from the scenic pond. Come see why Ashland in Smyrna, Delaware has become the premier place for those seeking a quiet, maintenance free life.
#DEKT2046816

SMYRNA

45 CYCLOPS TRAIL

3 Beds

2 Baths

1,597 Sq.Ft.

$420,000

MLS#: DEKT2046816

 - property

Send a message

Message successfully sent.

Your message

What is 3 + 4 ?

Reason for contacting?

I agree to receive email communication and understand I can unsubscribe at any time.

I agree to be contacted by Charis Realty Group via call, email, and text for real estate services. To opt out, you can reply 'stop' at any time or reply 'help' for assistance. You can also click the unsubscribe link in the emails. Message and data rates may apply. Message frequency may vary. Privacy Policy

Sign Out

Virtual Assistant

Would you like to take the next step with this property? We can help you schedule a showing or virtual tour, or send you more details.

Yes, I would like more information.

Thank You for Your Reply, One of Our Agents will contact you as soon as possible

No, maybe later.

Thank you, you can always contact me via email, phone number or through the contact form.

Realhub AI

Lucy - Your AI-Powered Realtor

Update Your Temporary Password

Personalize your search

Enter your email and we'll notify you immediately when new listings match what you're looking for.

or enter email address

Already have an account ? Login here

Continue your home search

I agree to receive communications and understand I can unsubscribe at any time.

I agree to be contacted by Charis Realty Group via call, email, and text for real estate services. To opt out, you can reply 'stop' at any time or reply 'help' for assistance. You can also click the unsubscribe link in the emails. Message and data rates may apply. Message frequency may vary. Privacy Policy

Already have an account ? Login here

We use cookies

We use cookies primarily for analytics to enhance your experience. By accepting, you agree to our use of these cookies. You can manage your preferences or learn more about our cookies policy.