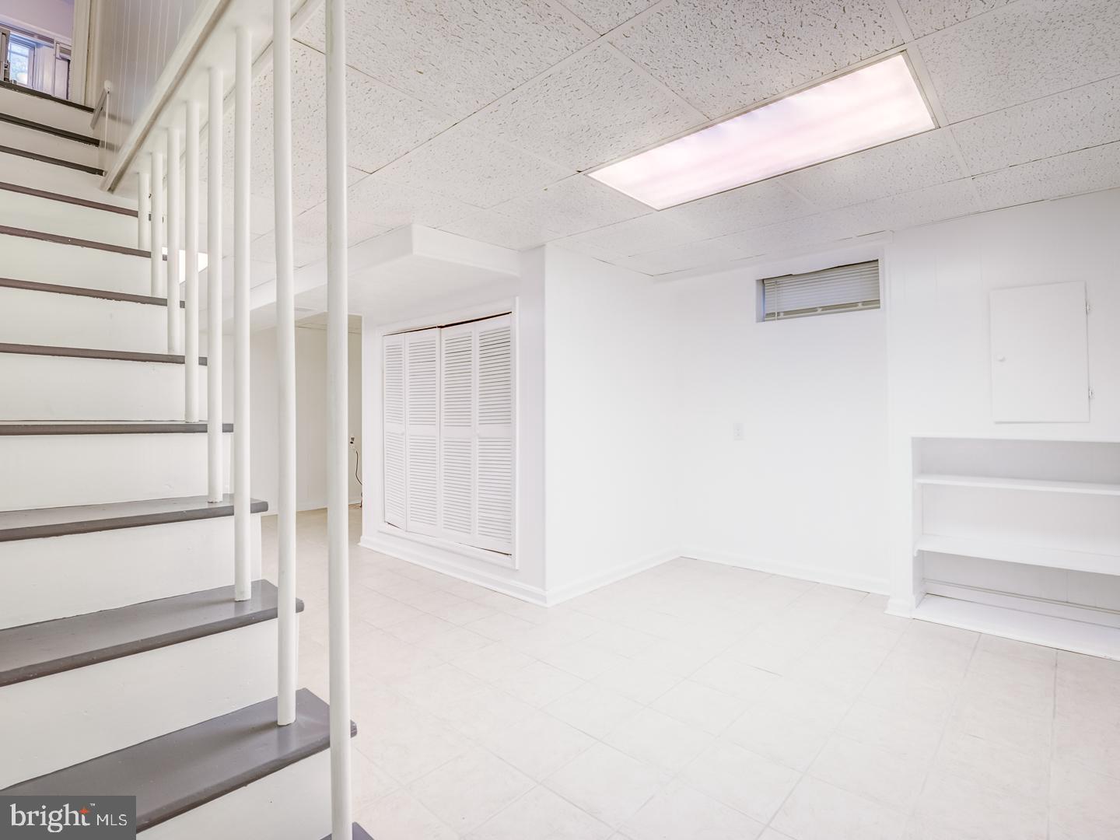
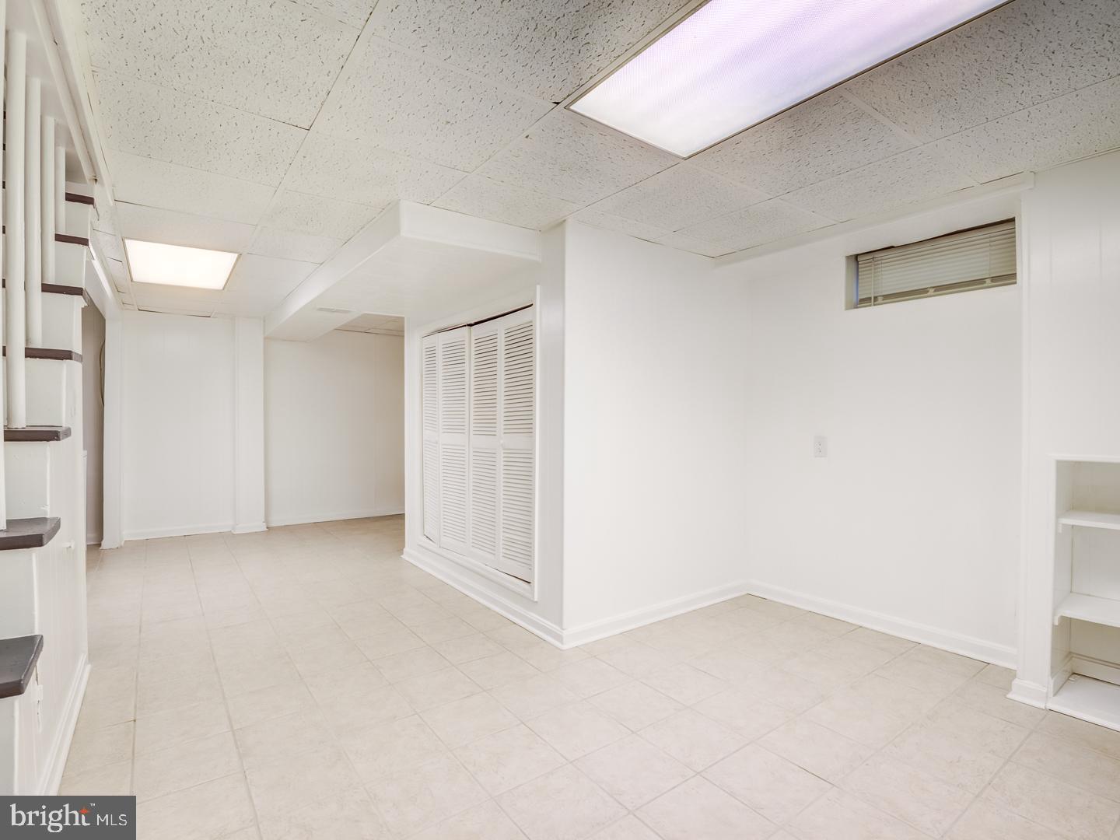
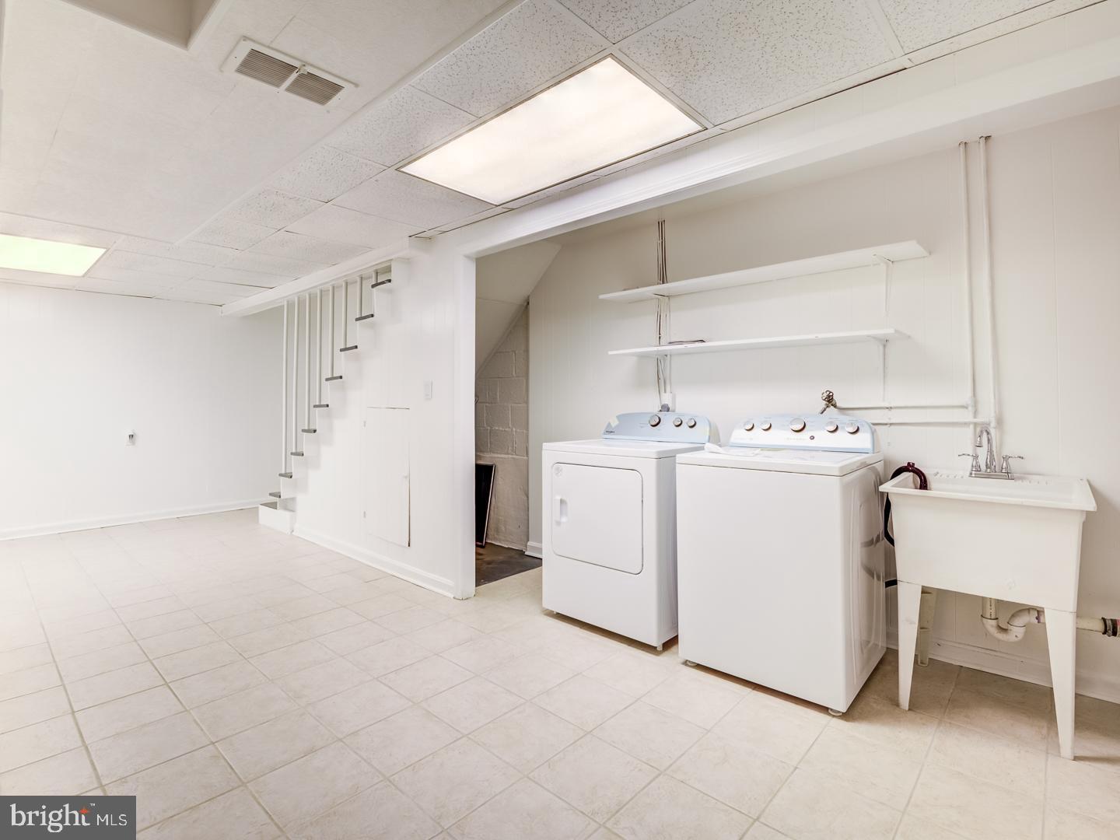
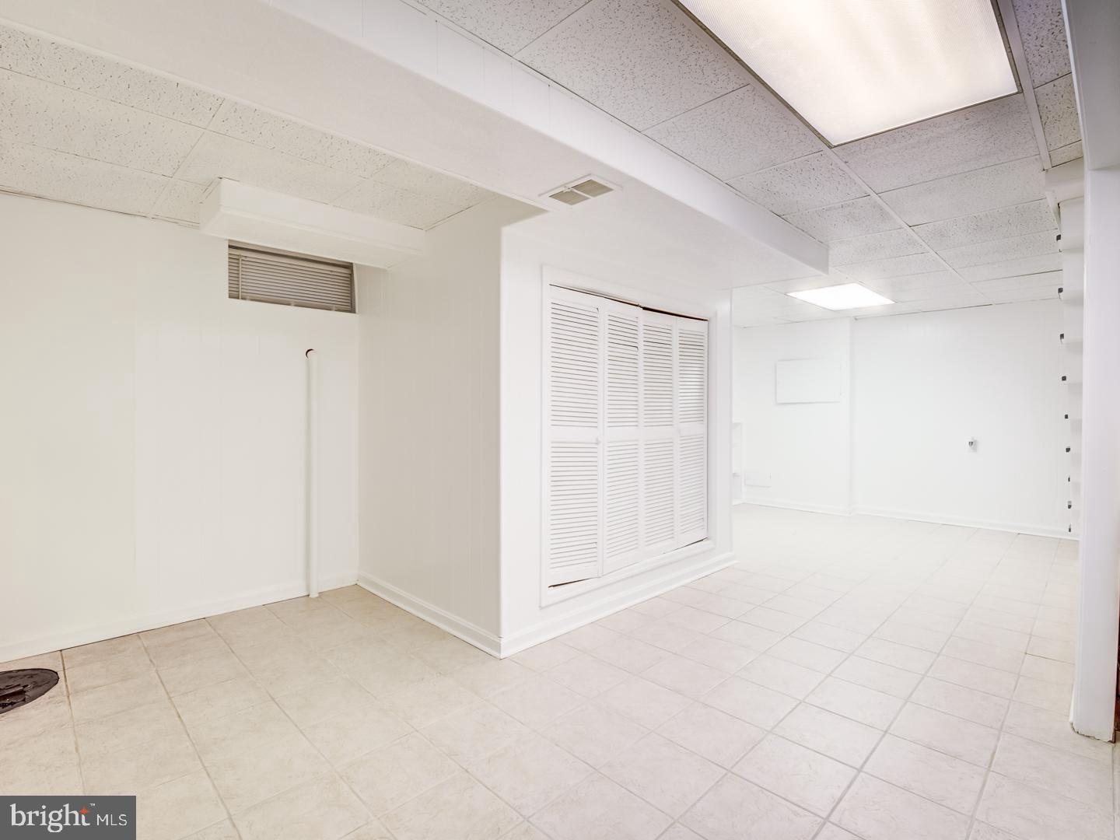
Features & Amenities

Interior

  • Total Bedrooms

    2

  • Bathrooms

    1

  • Above Grade Finished Area

    850.0

  • Basement YN

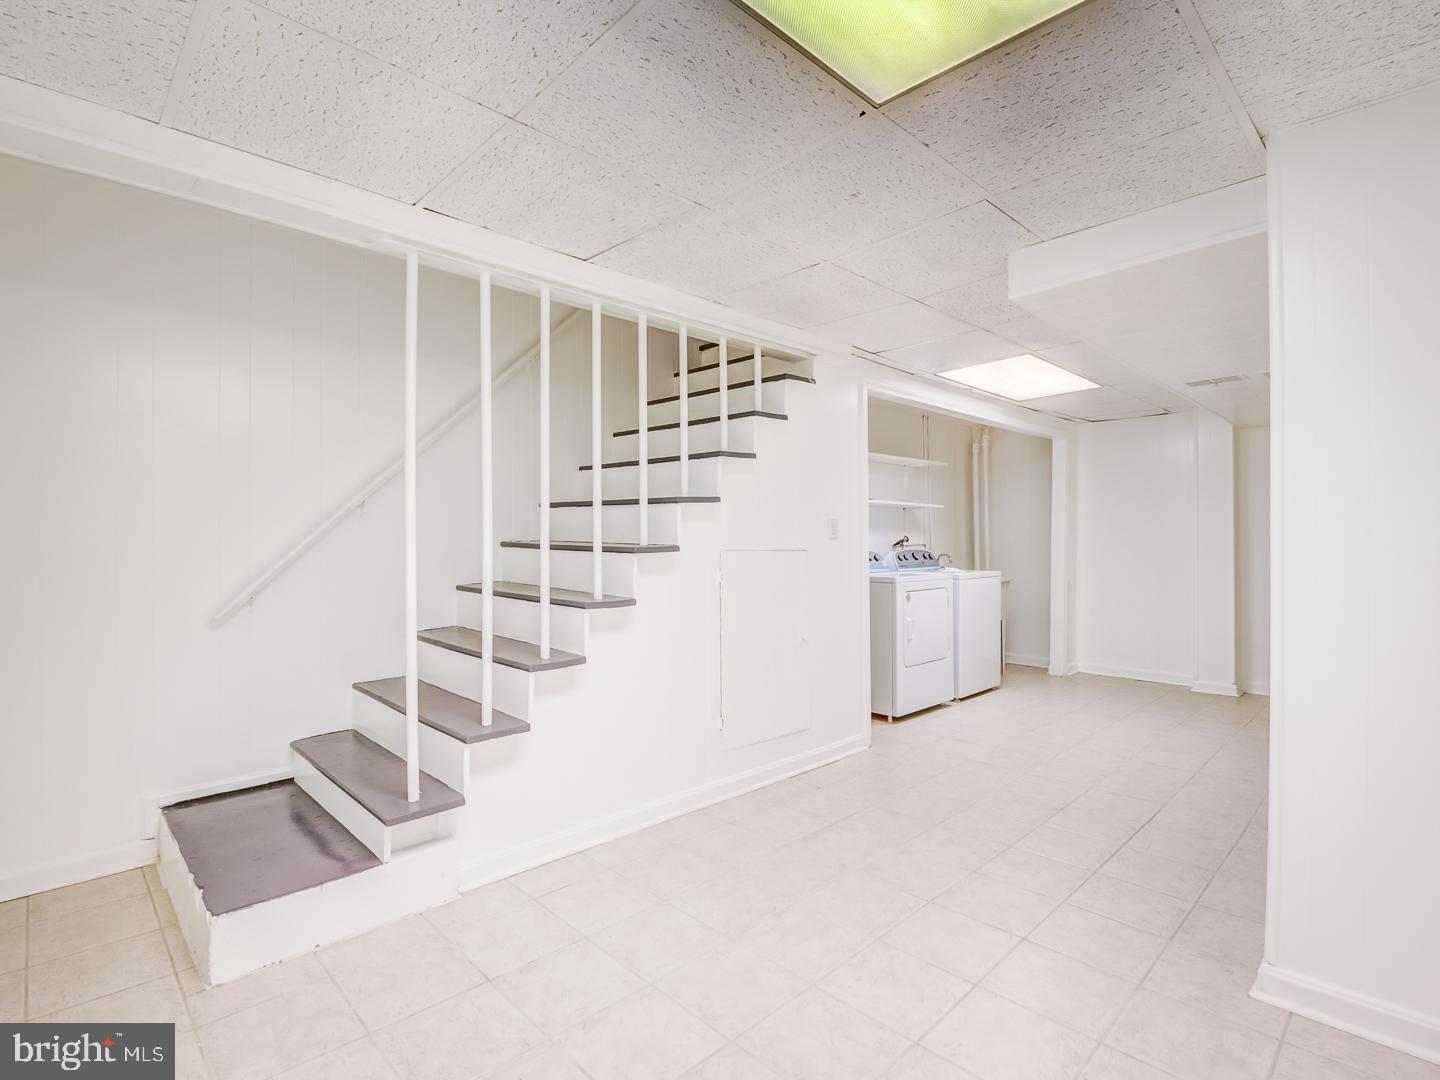
    YES

  • Cooling YN

    YES

  • Cooling

    Central Air, Electric

  • Fireplace YN

    NO

  • Heating YN

    YES

  • Heating

    Natural Gas, Forced Air

  • Main Level Bedrooms

    2

  • Pet friendly

    Number Limit, Yes

Exterior

  • Garage

    No

  • Construction Materials

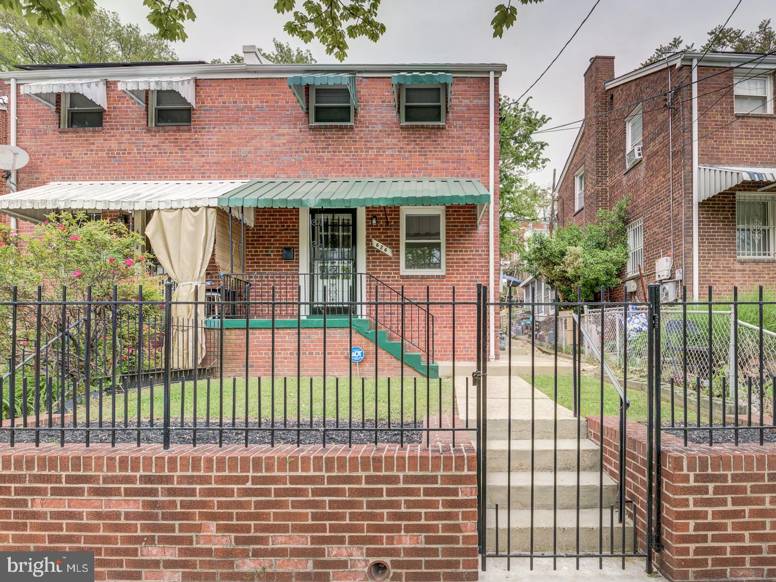
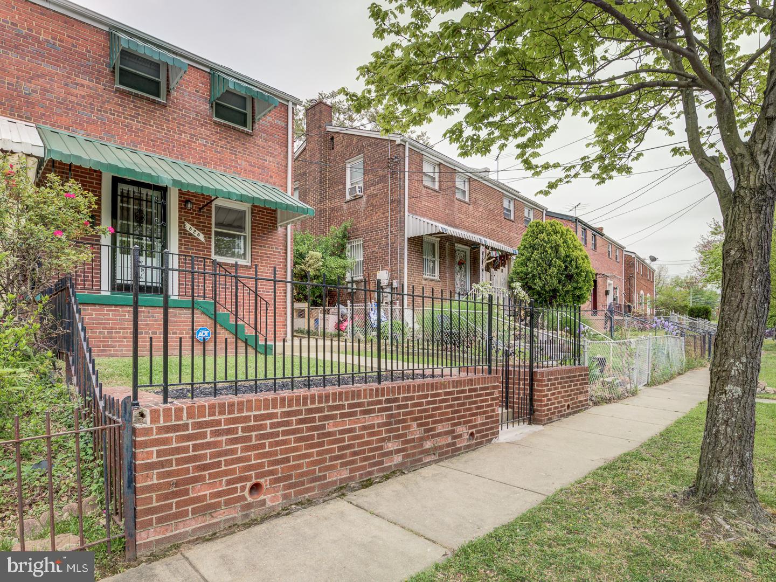
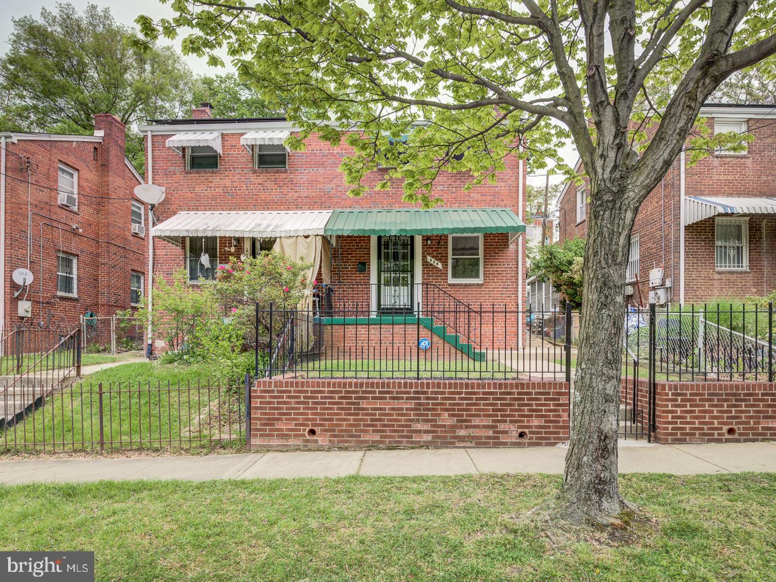
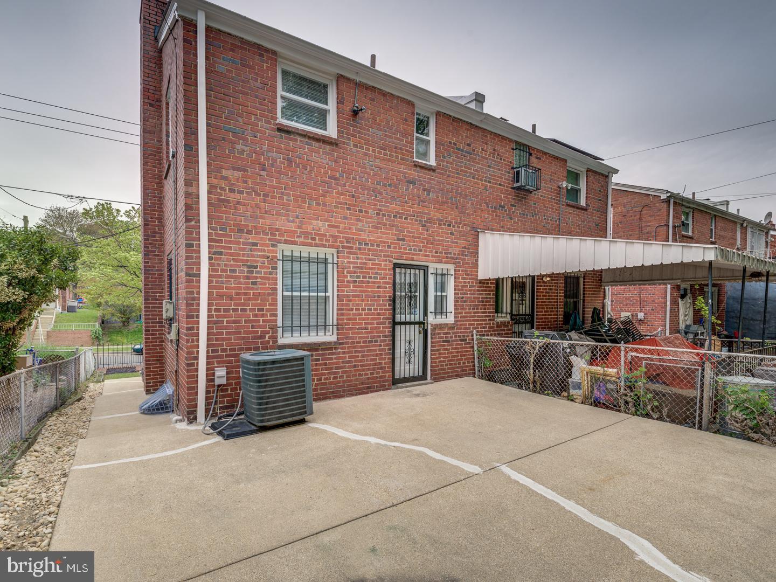
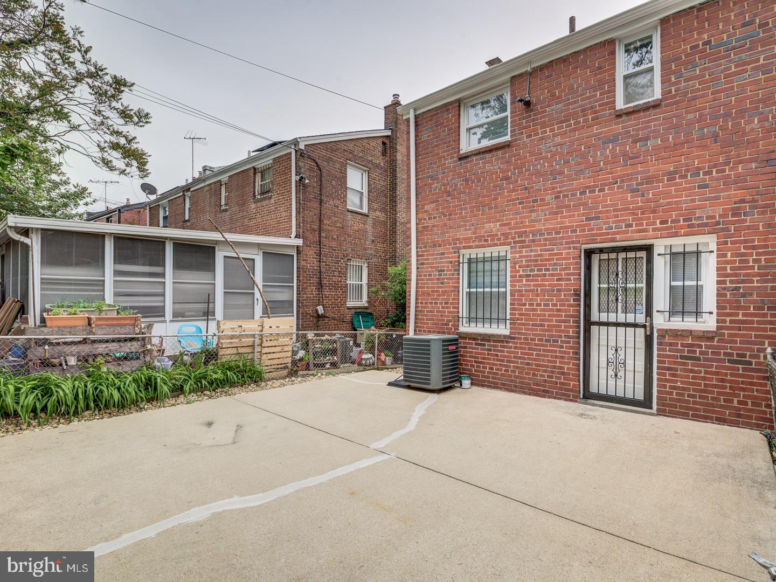
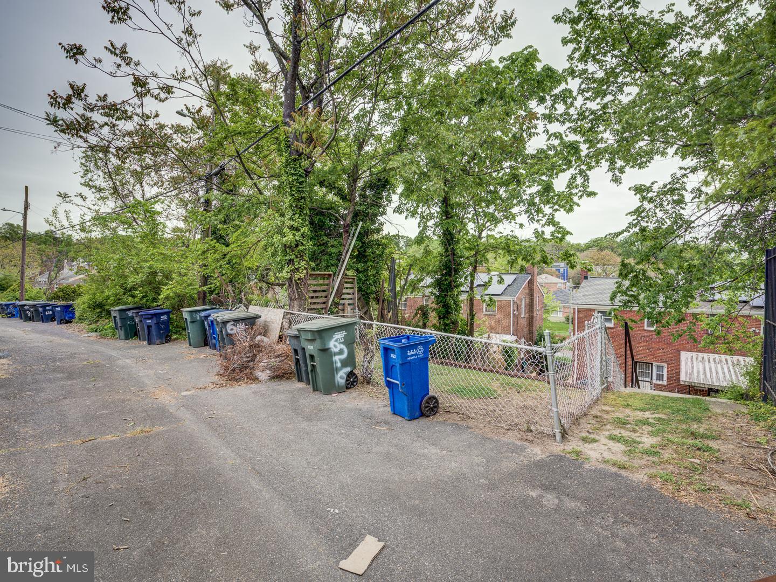
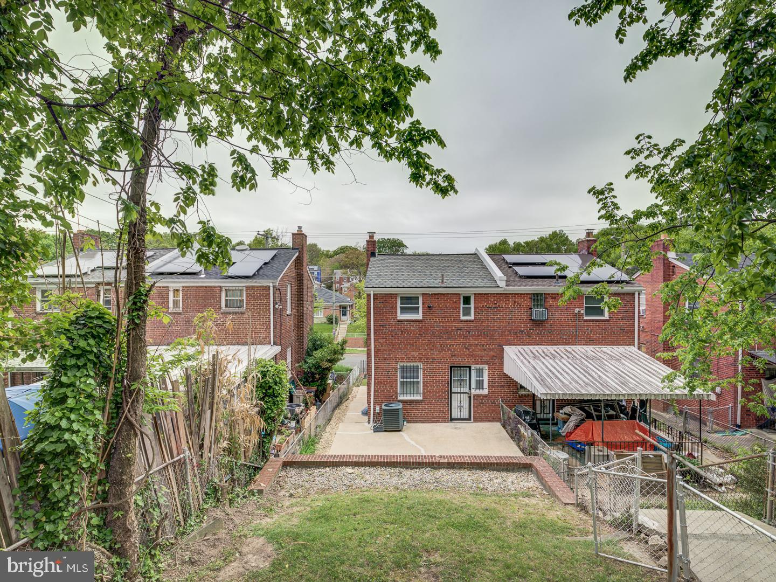
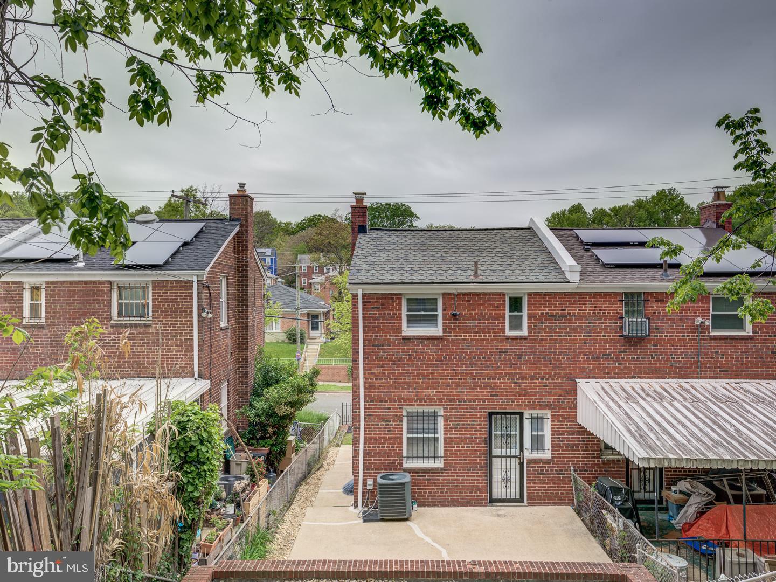
    Brick

  • Parking

    On Street

  • Patio and Porch Features

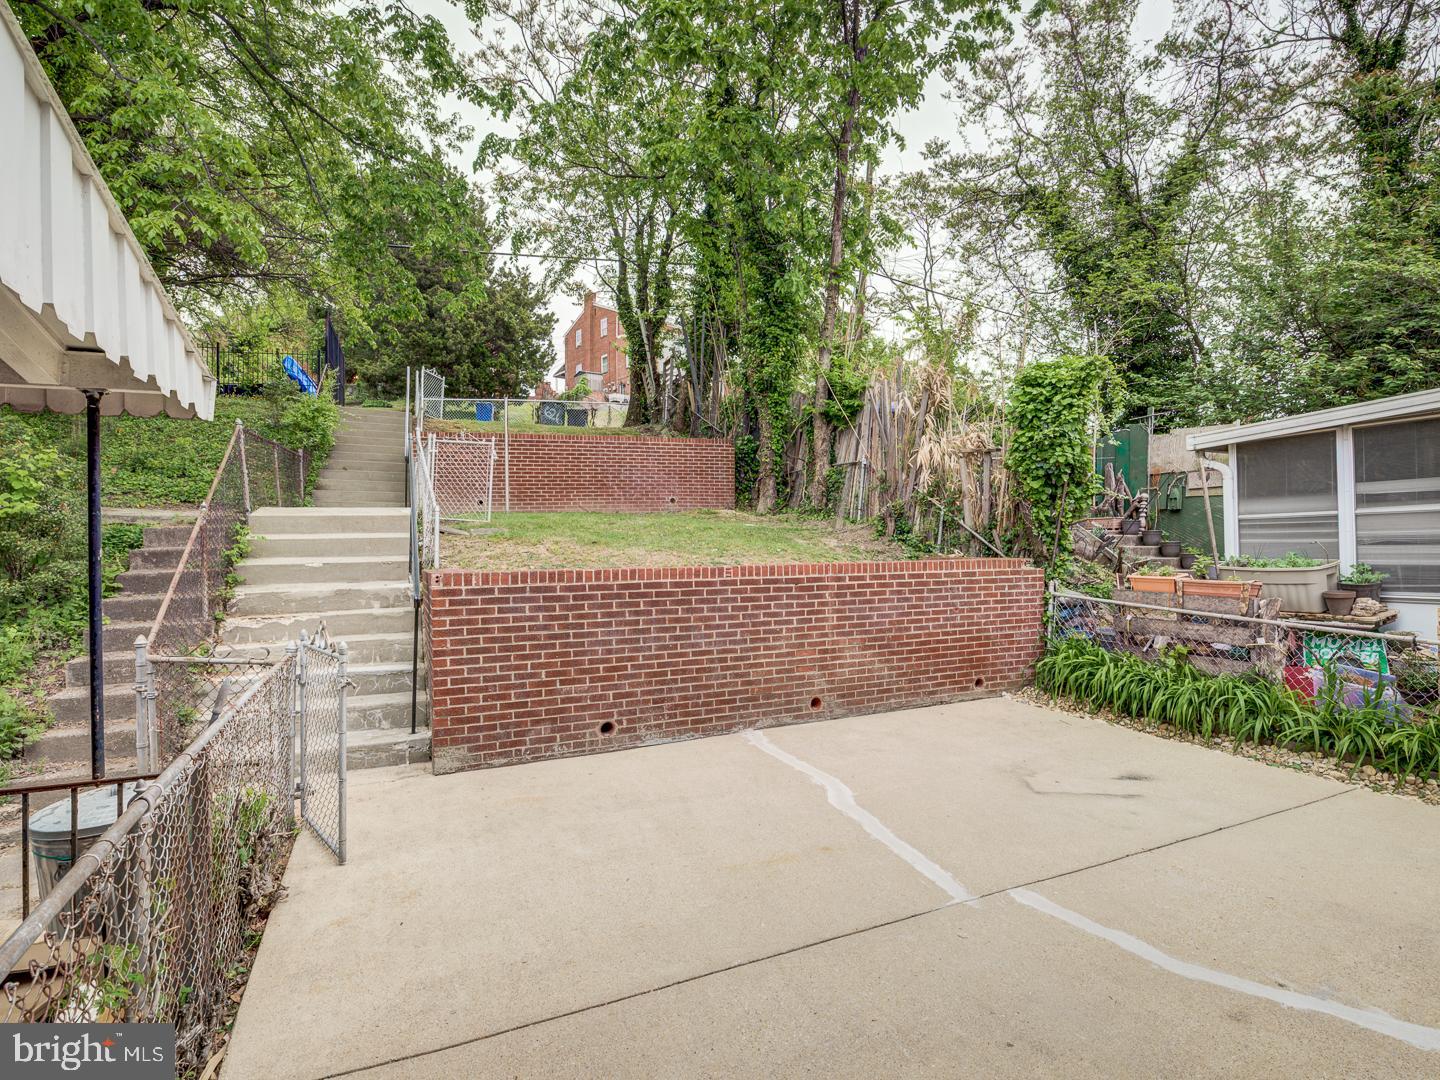
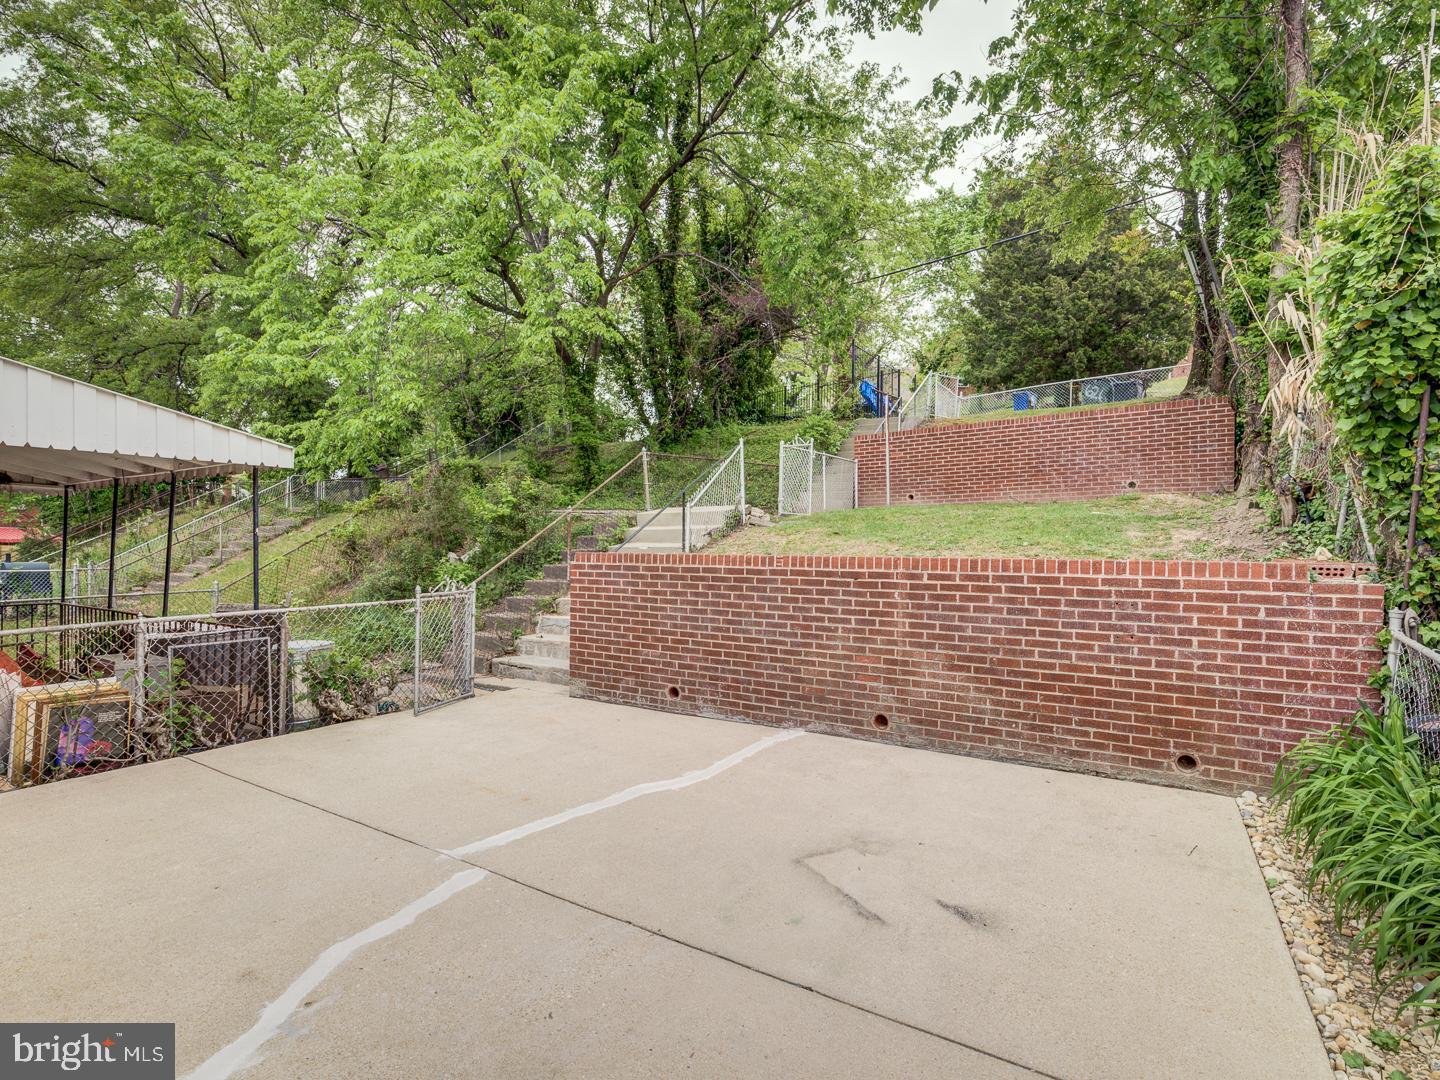
    Patio

  • Pool

    No

  • Waterfront YN

    NO

  • View

    City

Area & Lot

  • Lot Features

    Private

  • Lot Size(acres)

    0.06

  • Lot Size(square feet)

    2427.0

  • Property Type

    Residential

  • Property Sub Type

    Duplex

  • Architectural Style

    Colonial

Price

  • Sales Price

    $369,000

  • Tax Amount

    $2,331

  • Sq. Footage

    850

  • Price/SqFt

    $434

HOA

  • Association

    No

School District

  • Elementary School

    PLUMMER

  • Middle School

    SOUSA

  • High School

    MCKINLEY TECHNOLOGY

Property Features

  • New Construction

    NO

  • Association Amenities

    None

  • Foundation Details

    Permanent

  • Senior Community YN

    NO

  • Sewer

    Public Sewer

  • Water Source

    Public

Schedule a Showing

Showing scheduled successfully.

<
>
IN PERSON
VIA CHAT

What is 3 + 4 ?


Change time

Mortgage calculator

Estimate your monthly mortgage payment, including the principal and interest, property taxes, and HOA. Adjust the values to generate a more accurate rate.

Your payment

Principal and Interest:

$

Property taxes:

$

HOA fees:

$

Total loan payment:

$

Total interest amount:

$

Location

County

WASHINGTON

Elementary School

PLUMMER

Middle School

SOUSA

High School

MCKINLEY TECHNOLOGY

Listing Courtesy of Sherman S Roberts , FES & J Realty LLC

RealHub Information is provided exclusively for consumers' personal, non-commercial use, and it may not be used for any purpose other than to identify prospective properties consumers may be interested in purchasing. All information deemed reliable but not guaranteed and should be independently verified. All properties are subject to prior sale, change or withdrawal. RealHub website owner shall not be responsible for any typographical errors, misinformation, misprints and shall be held totally harmless.

Agent Thomas Campbell

The Campbell Home Team-Team Leader, Co-Owner

Thomas Campbell

Call Thomas today to schedule a private showing.


* Listings on this website come from the FMLS IDX Compilation and may be held by brokerage firms other than the owner of this website. The listing brokerage is identified in any listing details. Information is deemed reliable but is not guaranteed. If you believe any FMLS listing contains material that infringes your copyrighted work please click here to review our DMCA policy and learn how to submit a takedown request.© 2024 FMLS.
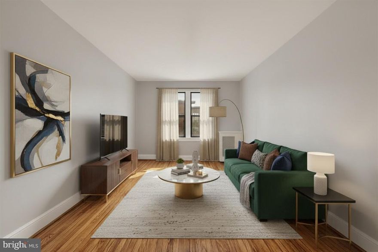
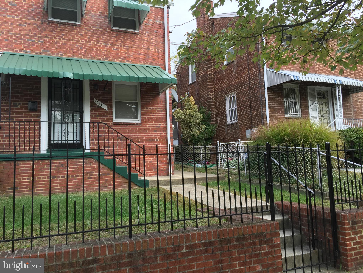
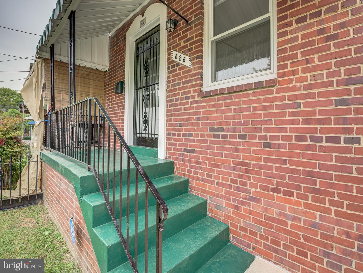
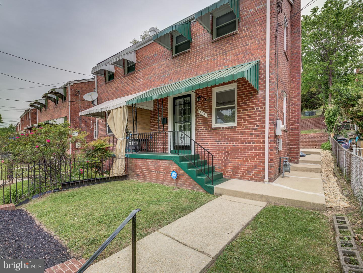
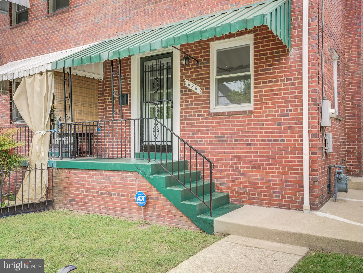
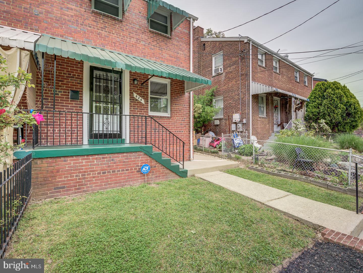
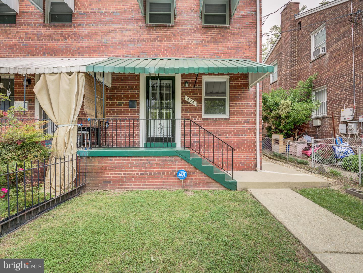
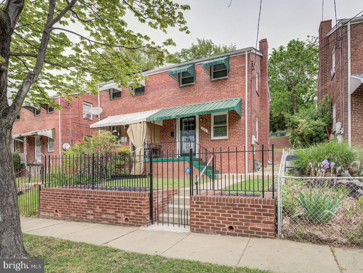
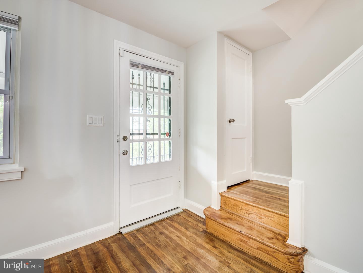
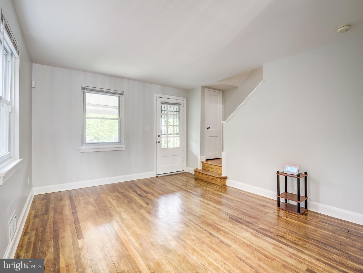
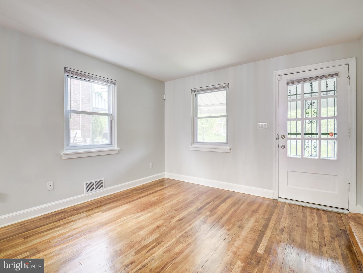
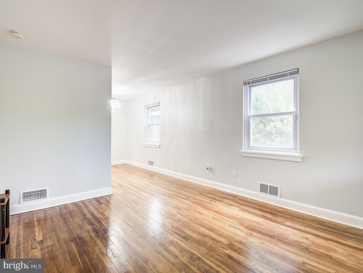
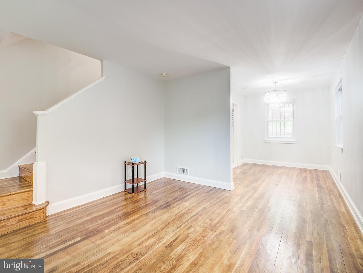
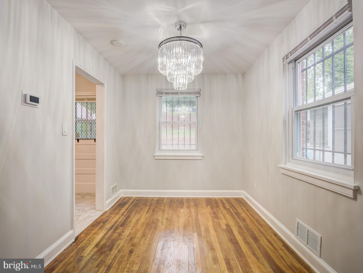
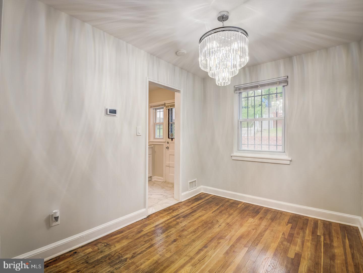
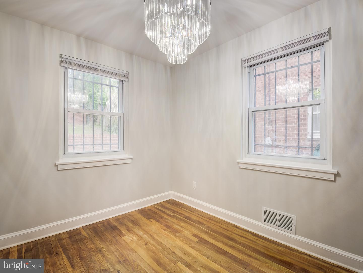
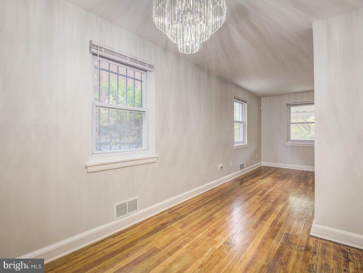
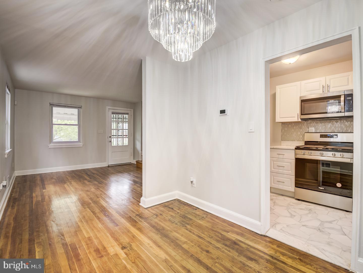
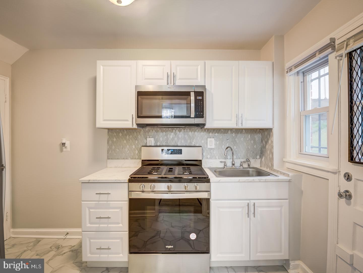
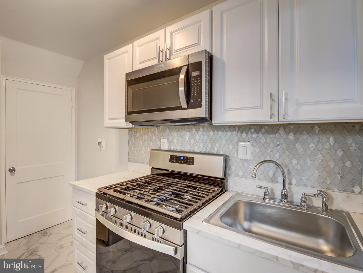
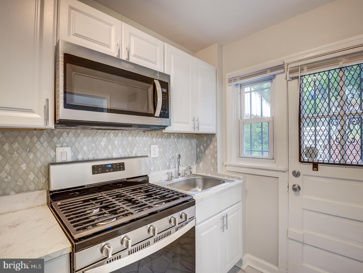
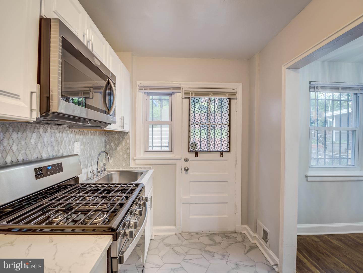
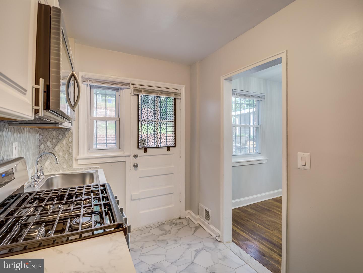
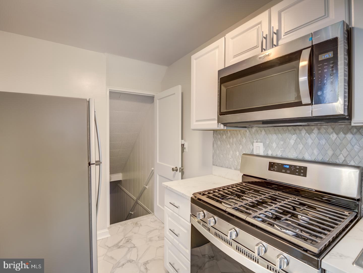
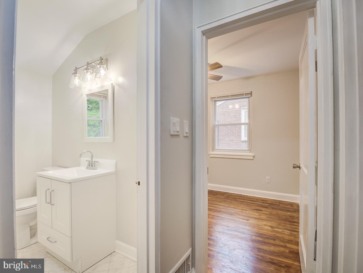
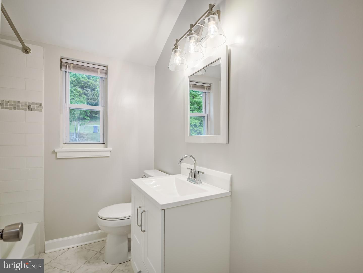
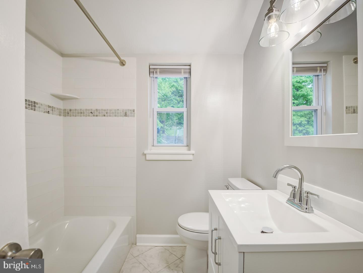
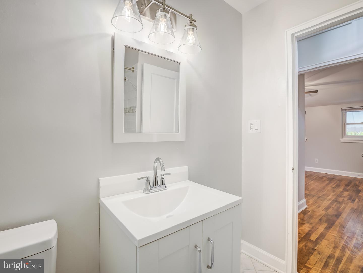
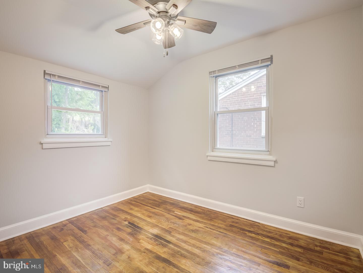
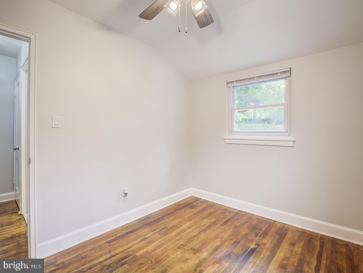
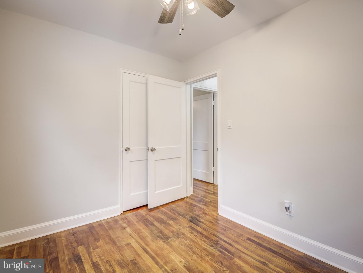
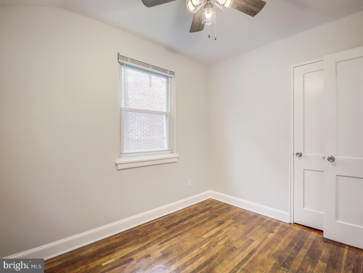
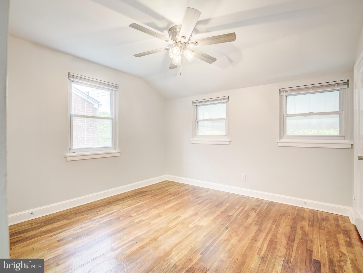
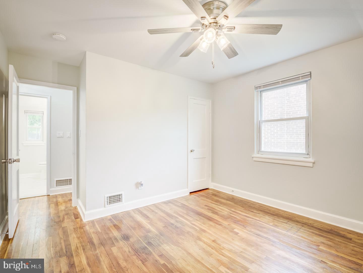
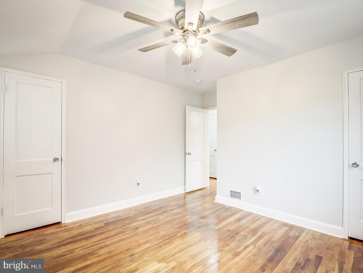
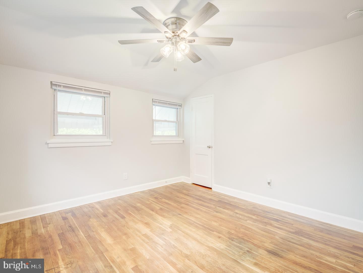
Situated in a very nice family oriented private quiet neighborhood which will surely satisfy your sense of well being. This 2 bedroom updated, freshly painted, hard wood floors throughout this humble abode will make you call this home. Home is where it is and this home is where it starts! Come and grab this one to go and see for yourself. Bring all Offers seller is motivated...

626 BURNS STREET SE

Message successfully sent.

What would you like to know?

What is 3 + 4 ?

I agree to receive email communication and understand I can unsubscribe at any time.

I agree to be contacted by Charis Realty Group via call, email, and text for real estate services. To opt out, you can reply 'stop' at any time or reply 'help' for assistance. You can also click the unsubscribe link in the emails. Message and data rates may apply. Message frequency may vary. Privacy Policy

Related Properties

Large 2-bedroom, 1-bath unit located in the central Columbia Heights neighborhood. This home features hardwood floors, large rooms, and a spacious walk-in closet, offering both comfort and functionality.

Ideally situated within close proximity to DC USA shopping center (Target, Best Buy, and more), Columbia Heights Metro station, restaurants, and fitness centers, providing convenient access to shopping, dining, and public transportation.
#DCDC2254054

WASHINGTON

1457 PARK ROAD NW 402

2 Beds

1 Baths

973 Sq.Ft.

$399,900

MLS#: DCDC2254054

Welcome to this beautifully upgraded 1-bedroom, 1-bath residence in the heart of Logan Circle, boasting an exceptional 98 Walk Score and unbeatable access to everything DC has to offer. Step inside to find gleaming wood floors throughout and an abundance of natural light that fills the space. The updated kitchen features granite countertops, modern finishes, and ample cabinet space—perfect for both everyday living and entertaining. The bathroom is tastefully renovated with ceramic tile, offering a clean and contemporary feel. Enjoy the convenience of an in-unit washer and dryer, along with the added value of all utilities included in the condo fee. Brand new HVAC and Washer/Dryer! Located just steps from the vibrant 7th Street/Shaw corridor, the renowned 14th Street dining and shopping scene, and Downtown DC, you’ll be immersed in some of the city’s best restaurants, nightlife, and cultural attractions. Commuting is a breeze with Metro access just two blocks away. Whether you’re a first-time buyer, investor, or looking for the perfect city pied-à-terre, this home checks all the boxes.
#DCDC2255646

WASHINGTON

1125 12TH STREET NW 32

1 Beds

1 Baths

480 Sq.Ft.

$299,999

MLS#: DCDC2255646

INVESTOR SPECIAL,
#DCDC2235688

WASHINGTON

4905 QUARLES STREET NE

4 Beds

1 Baths

1,456 Sq.Ft.

$399,999

MLS#: DCDC2235688
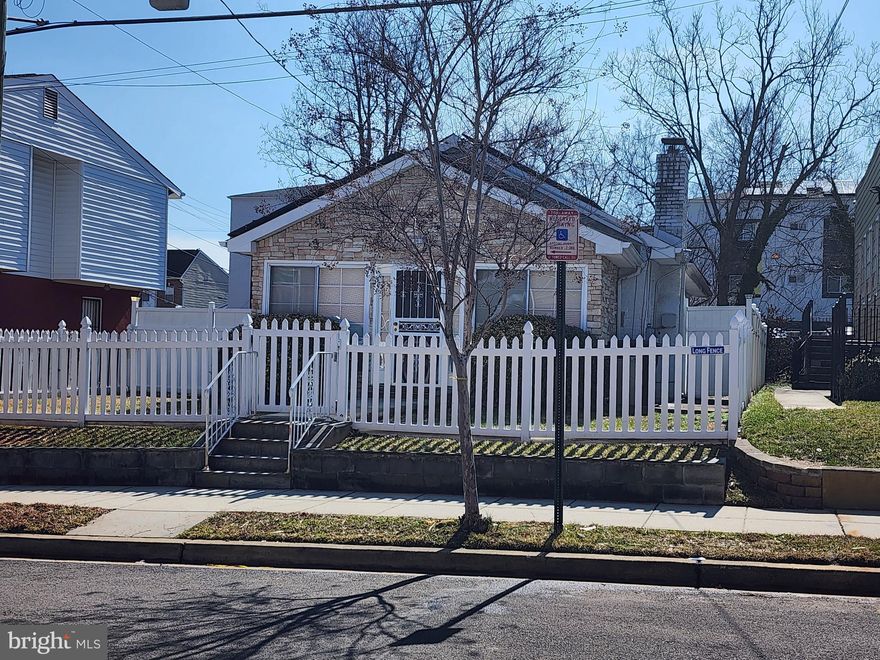
This one-level rambler is nestled in a serene and welcomng neighborhood of Marshall Heights community.   The front exterior has stone walls and a white picket fenced in yard that adds to its curb appeal.  As you step inside, it has open-floor concept with gleaming hardwood floors, cozy fireplace, cathedral ceilings,  upgraded kitchen with granite countertops,  kitchen island, stainless steel appliances with 2 bedrooms and 2 full bathrooms.  When you step outside, it has a private fully fenced in backyard and a spacious storage shed.     This home is the perfect place to call home.  Location:  The house is accessible by bus routes and metrorail (Benning or Minnesota Ave stations).  Sold as-is.  ATTN:  Property location eligible for $10,000 grant and  $5,000 closing cost assistance.
#DCDC2249832

WASHINGTON

5221 CALL PLACE SE

2 Beds

2 Baths

987 Sq.Ft.

$402,500

MLS#: DCDC2249832
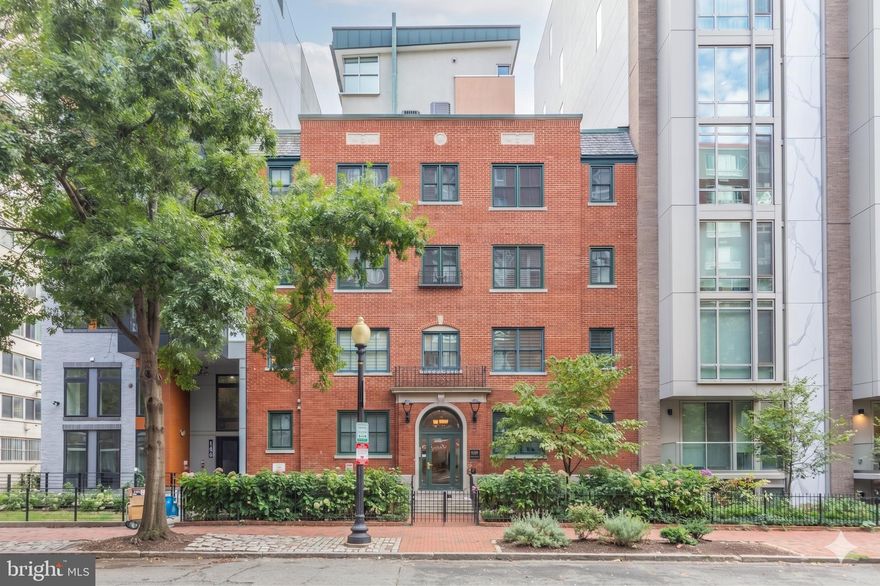
What a location!  Snatch up this perfectly priced condo and enjoy the charm and convenience of a prime location in the heart of Logan Circle. Close to all of the city’s amenities, 1212 M Street is hassle-free DC living.  This one bedroom, one and a half bath condo with oversized windows that bathe the living area with natural light, has a warm and inviting atmosphere.  Enter through the foyer with a roomy closet for coats, boots & other storage.  The open living and dining area have a gas fireplace, cherry wood floors, High-end kitchen appliances and a half bath for guests.  A large bedroom, walk in closet and full bath make up the owner’s suite.  And, the full bathroom was just completely refreshed.  The Boyd is a hidden gem just blocks to two metro stations, award winning dining and loads of recreation opportunities.
#DCDC2257796

WASHINGTON

1212 M STREET NW 401

1 Beds

1 Baths

532 Sq.Ft.

$399,900

MLS#: DCDC2257796
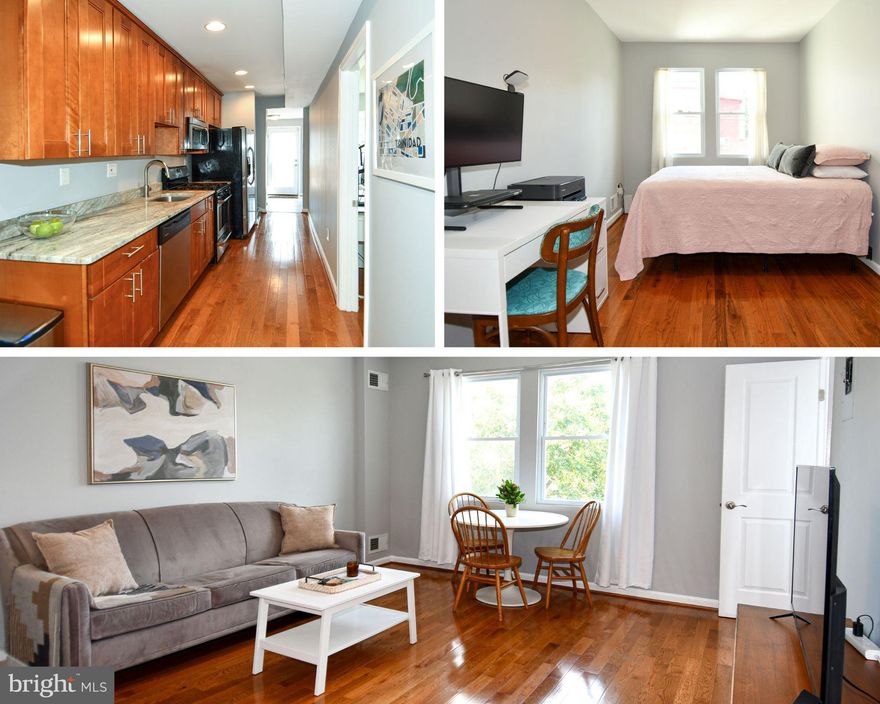
Welcome to this beautiful 1br/1ba condo with DEEDED PARKING and a private deck in the heart of vibrant Trinidad! Sunlight pours through the windows highlighting the gleaming hardwood floors and spacious, open layout. The modern kitchen features striking granite counters, stainless appliances and ample cabinet space - perfect for both everyday living and entertaining. Step outside onto your private deck, a rare feature, ideal for morning coffee or evening relaxation. Enjoy the convenience of in-unit laundry and your own separately deeded parking space. Ideally located and just short stroll to Union Market, NoMa, Ivy City, and H Street - you'll be surrounded by an abundance of top-rated restaurants, shops, entertainment and night life. Plus enjoy easy access to the red line Metro only a mile away. When you need to head out of the city, you can access 295, 395 and Rt. 50 in just minutes. The Hartford is a well-maintained building with a low monthly fee. HWH - 2 yrs old, W/D unit - 18 months old, building roof - 3 years old. What more could you ask for?
#DCDC2256698

WASHINGTON

1643 MONTELLO AVENUE NE 4

1 Beds

1 Baths

650 Sq.Ft.

$299,900

MLS#: DCDC2256698
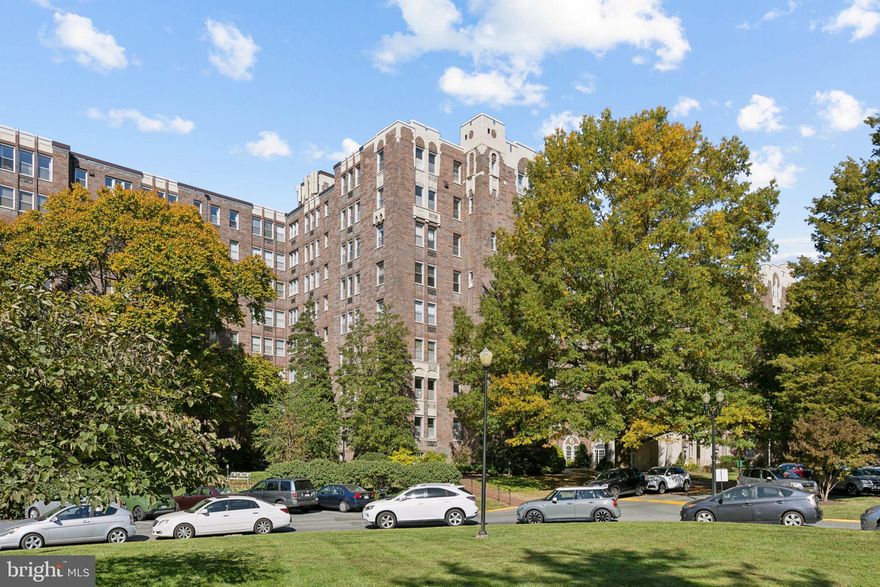
Welcome to unit 605B, a bright and spacious, southwest facing 1 bedroom,  1 bathroom unit in the elegant Westchester Cooperative.  An expansive living room leads to the eat-in kitchen and solarium that offers tranquil views of trees and gardens. Parquet floors and 9 foot ceilings lend to the art deco charm. Brand new HVAC system. The smart floor plan places the bedroom and bathroom on the other side of the entry foyer for added privacy. 

A convenient location with the N2 bus stop at the entrance on Cathedral Ave, N6 across the street and N4 a block away.  Minutes to Georgetown, American University, Cleveland Park,  Washington National Cathedral and downtown.

The complex, sitting on one of the highest points in the city,  is surrounded by more than 10 acres of beautiful, park-like grounds, including a meticulously-maintained three-level sunken garden. Community amenities include:  a concierge desk, beauty salon & barber shop, guest suites, valet services, convenience store (deli, wine & liquor),  guest suites, fitness center, library, onsite parking, service department to assist residents with minor in-unit maintenance requests, and DeCarlo's Italian Restaurant. Experience the ultimate in comfortable and stress-free living!
#DCDC2235502

WASHINGTON

4000 CATHEDRAL AVENUE NW 605B

1 Beds

1 Baths

975 Sq.Ft.

$298,000

MLS#: DCDC2235502

None
#DCDC2226606

WASHINGTON

1728 GALEN STREET SE

3 Beds

2 Baths

1,456 Sq.Ft.

$392,000

MLS#: DCDC2226606

Welcome to 1525 Morris Road SE, a light-filled, move-in ready home set above the city in Southeast DC. Located just half a mile from the Anacostia Metro and minutes to Capitol Hill, Navy Yard, and the Wharf, this home offers a strong balance of convenience and calm. No HOA.

Fully renovated in 2023, this 4-bedroom, 2.5-bath residence was designed with both style and function in mind. The main level features bright, defined living and dining spaces, a modern kitchen with quartz countertops and stainless steel appliances, and a sunroom that brings in natural light and extends your living space.

The backyard is private and generously sized, giving you room to entertain, garden, or simply relax. Off-street parking adds everyday ease in the city.

Upstairs offers three comfortable bedrooms with thoughtful updates throughout. The finished lower level includes a fourth bedroom and flexible living space that works well for guests, a home office, or a media room. Major updates including a new HVAC system and roof provide added peace of mind.

This location places you just moments from the Anacostia Arts District, with easy access to the riverwalk, local restaurants, and neighborhood favorites along Good Hope Road and MLK Avenue. With continued development nearby, including the highly anticipated 11th Street Bridge Park, the area continues to attract buyers who recognize both lifestyle and long-term value.

If you are looking for space, accessibility, and upside in Washington, DC, this is a smart move.
#DCDC2251632

WASHINGTON

1525 MORRIS ROAD SE

4 Beds

2 Baths

1,452 Sq.Ft.

$429,999

MLS#: DCDC2251632

Welcome to modern living in the heart of Capitol Hill East. This elegant 2-bedroom, 1-bath home offers a bright, flexible living space with hardwood flooring and an easy flow for everyday living or entertaining. The stylish kitchen features quartz countertops, shaker-style cabinetry, a classic subway-tile backsplash, and stainless-steel appliances.

Two comfortable bedrooms are complemented by in-unit laundry, central air, and added security features for peace of mind. Residents also enjoy access to a spacious community rooftop deck with sweeping city and river views—perfect for relaxing or gathering with friends.

Tucked on a quiet one-way street just two blocks from the 12000 sq ft dining hall and gathering place, The Roost, and the Potomac Avenue Metro Station, the home offers easy access to riverfront trails, dog parks, and the area’s vibrant dining scene, as well as the future home of your Washington Commanders. 

Don’t miss the chance to call this stunning space your next home! **VA approved** Ask for more information.
#DCDC2243998

WASHINGTON

1516 K STREET SE 2C

2 Beds

1 Baths

590 Sq.Ft.

$415,000

MLS#: DCDC2243998

 - property

Send a message

Message successfully sent.

Your message

What is 3 + 4 ?

Reason for contacting?

I agree to receive email communication and understand I can unsubscribe at any time.

I agree to be contacted by Charis Realty Group via call, email, and text for real estate services. To opt out, you can reply 'stop' at any time or reply 'help' for assistance. You can also click the unsubscribe link in the emails. Message and data rates may apply. Message frequency may vary. Privacy Policy

Sign Out

Virtual Assistant

Would you like to take the next step with this property? We can help you schedule a showing or virtual tour, or send you more details.

Yes, I would like more information.

Thank You for Your Reply, One of Our Agents will contact you as soon as possible

No, maybe later.

Thank you, you can always contact me via email, phone number or through the contact form.

Realhub AI

Lucy - Your AI-Powered Realtor

Update Your Temporary Password

Personalize your search

Enter your email and we'll notify you immediately when new listings match what you're looking for.

or enter email address

Already have an account ? Login here

Continue your home search

I agree to receive communications and understand I can unsubscribe at any time.

I agree to be contacted by Charis Realty Group via call, email, and text for real estate services. To opt out, you can reply 'stop' at any time or reply 'help' for assistance. You can also click the unsubscribe link in the emails. Message and data rates may apply. Message frequency may vary. Privacy Policy

Already have an account ? Login here

We use cookies

We use cookies primarily for analytics to enhance your experience. By accepting, you agree to our use of these cookies. You can manage your preferences or learn more about our cookies policy.