
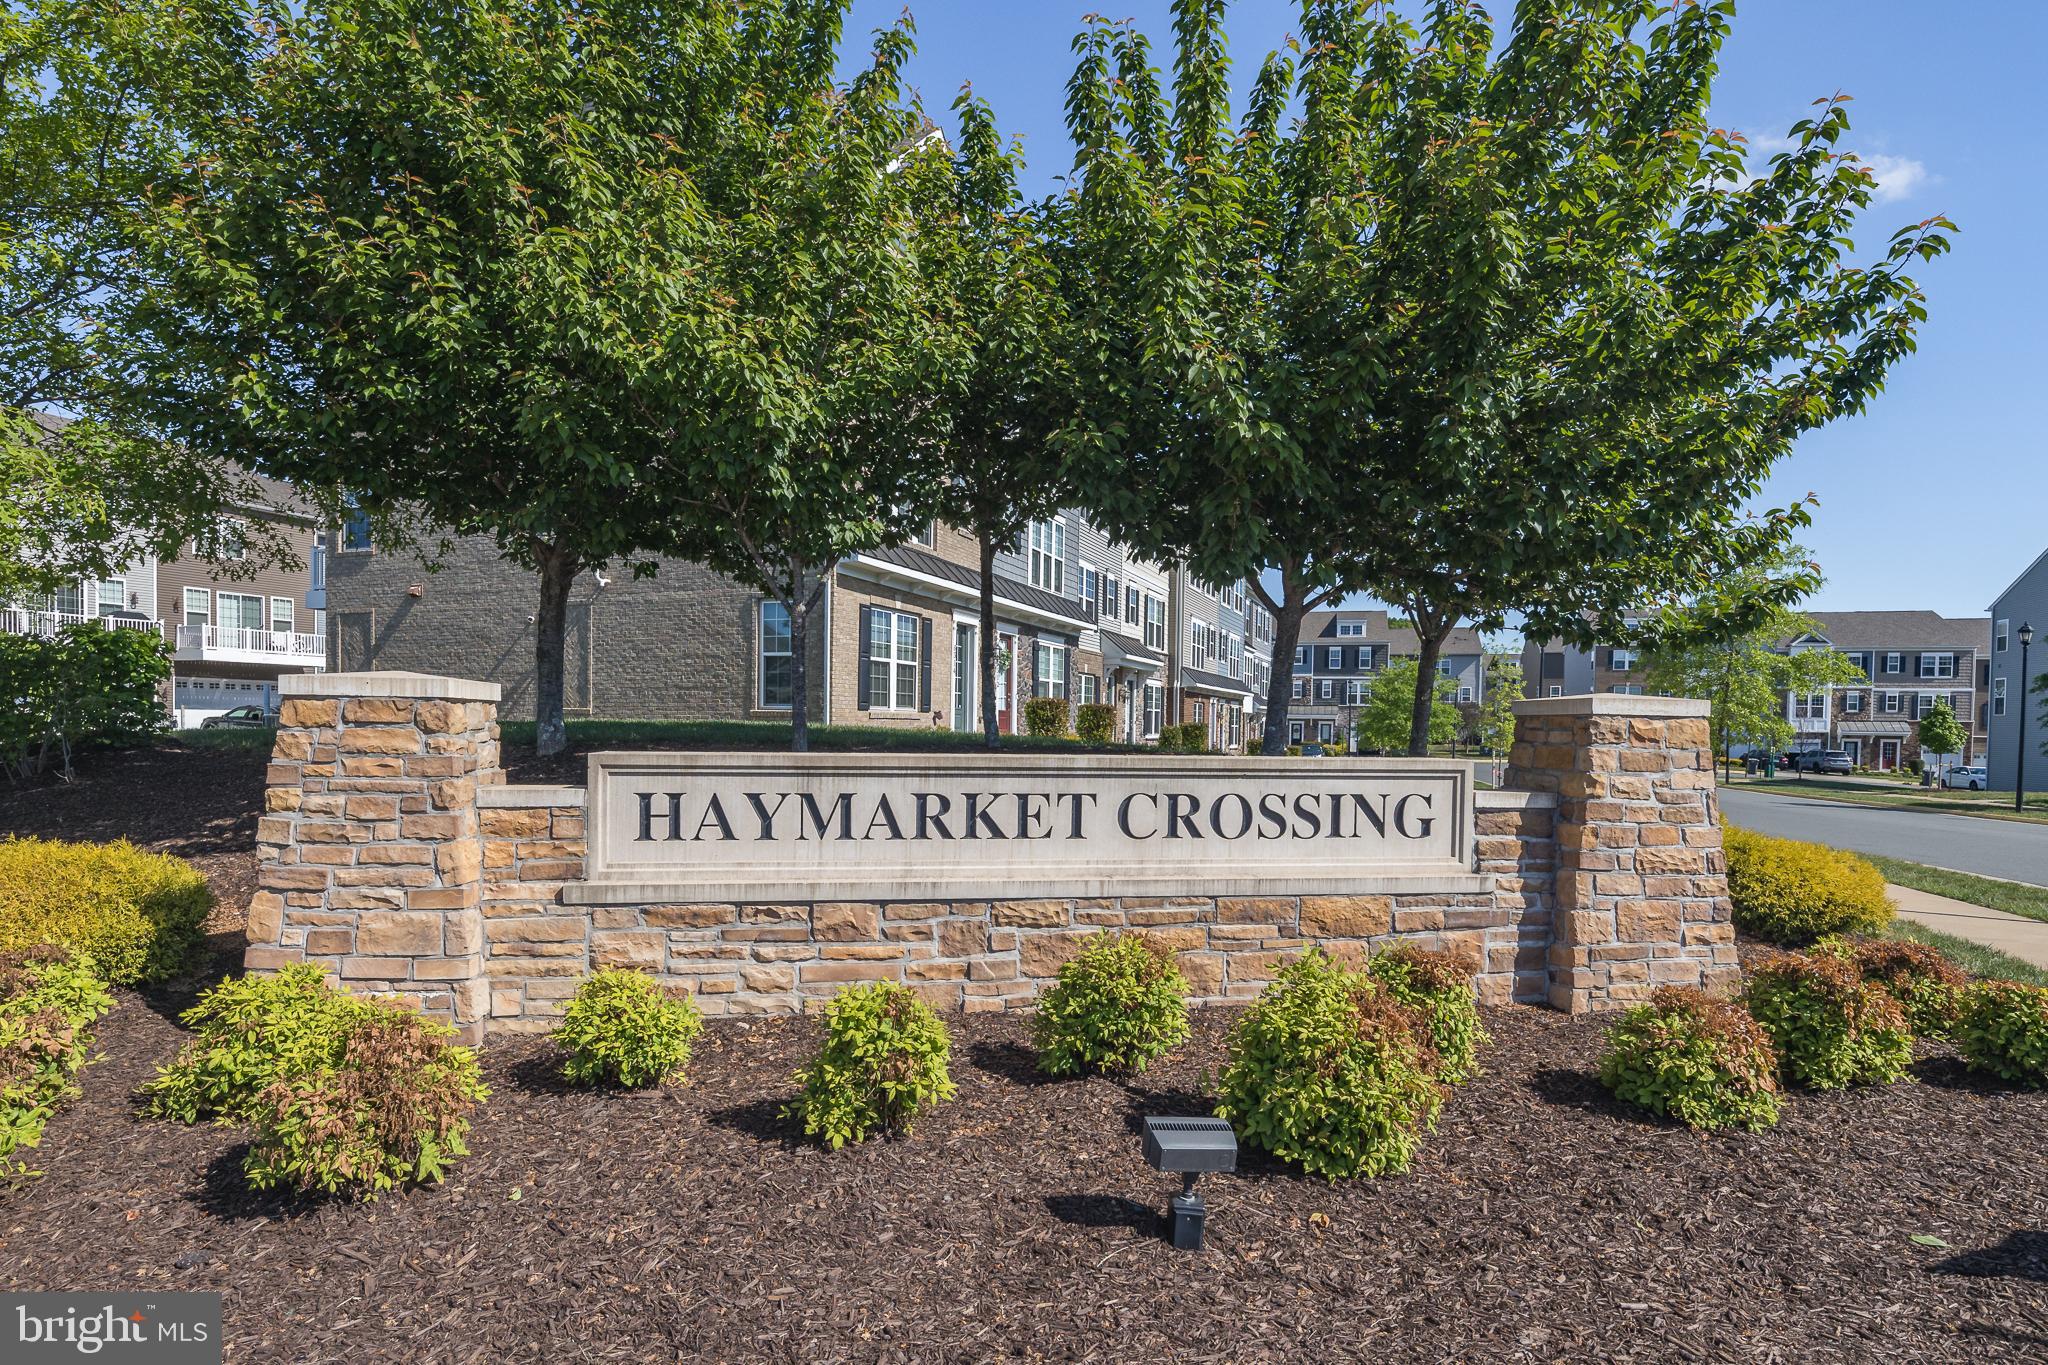
Property
Beds
3
Full Baths
3
1/2 Baths
1
Year Built
2020
Sq.Footage
2,133
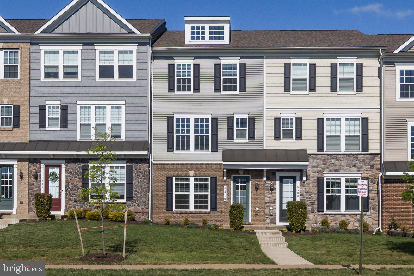
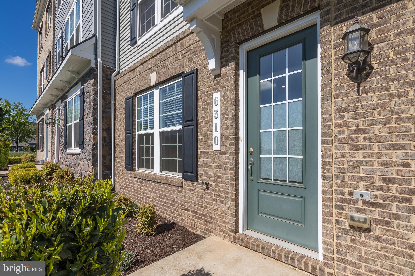
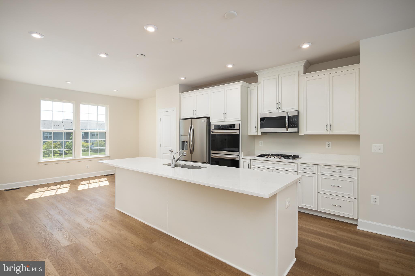
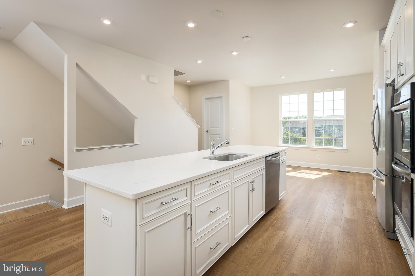
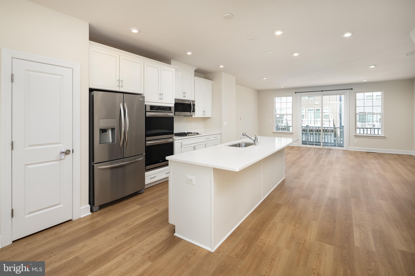
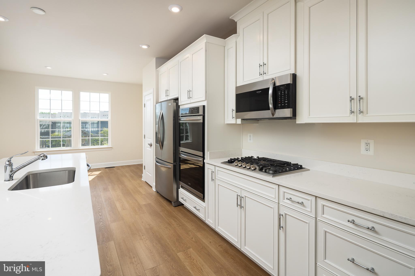
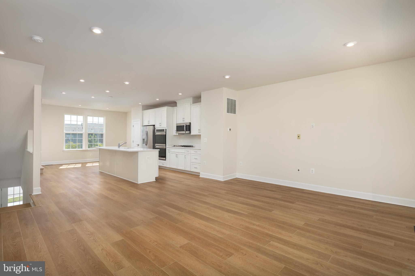
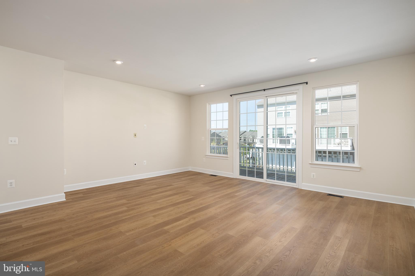
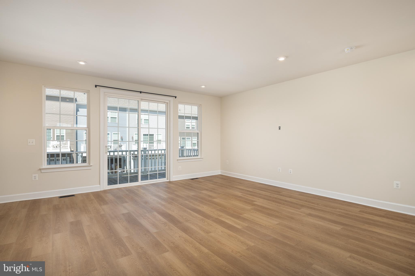
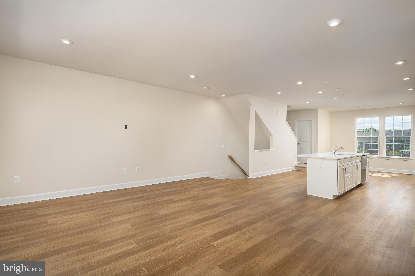
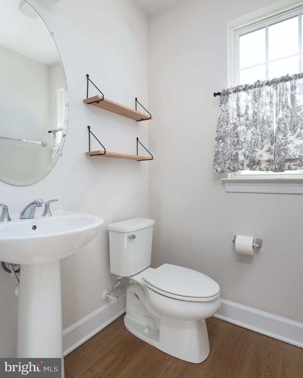
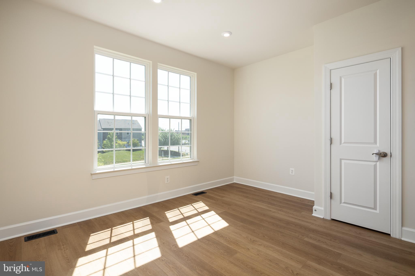
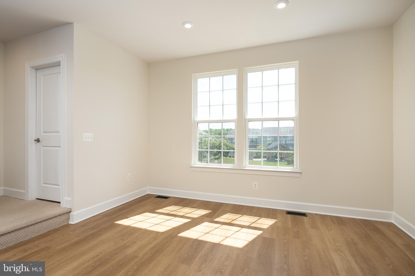
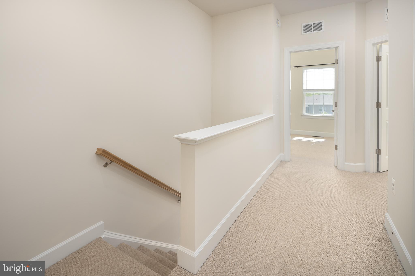
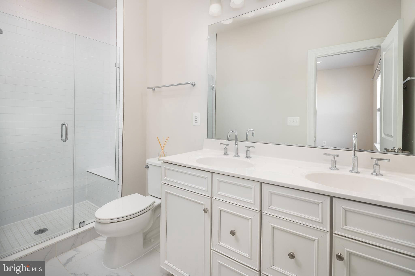
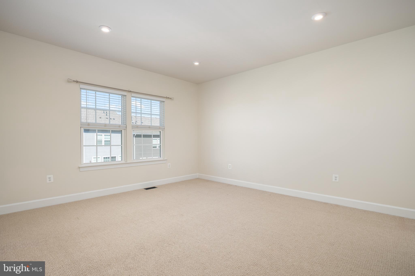
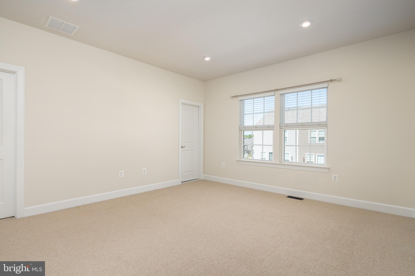
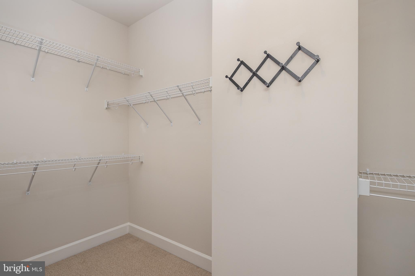
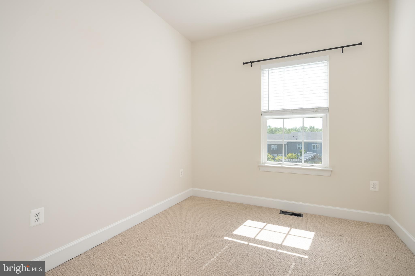
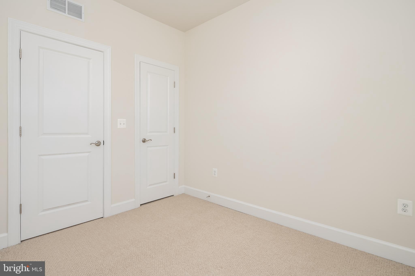

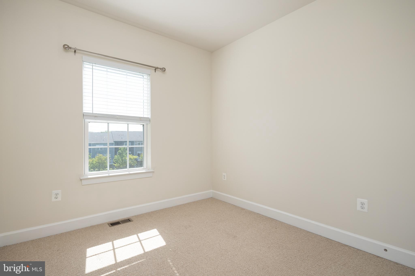
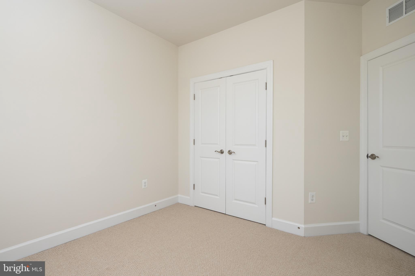
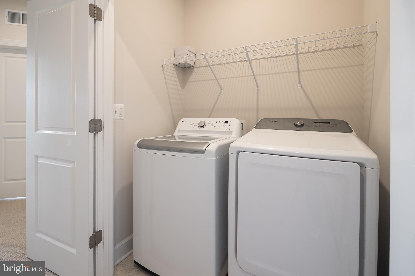
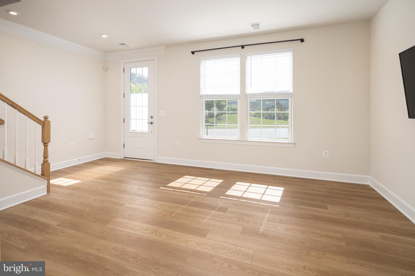
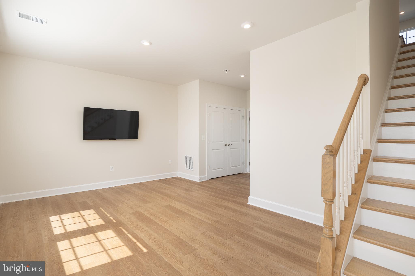
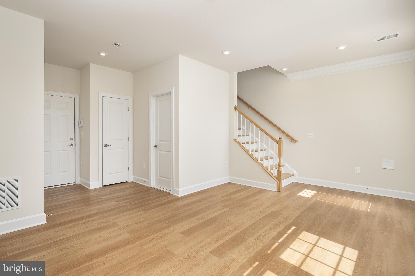
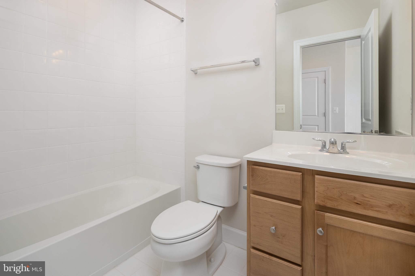
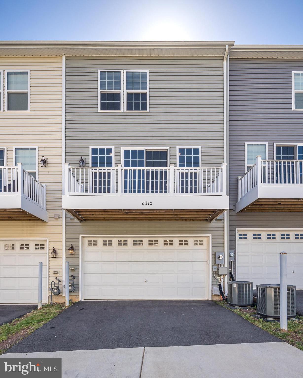
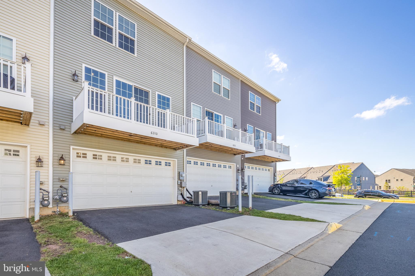

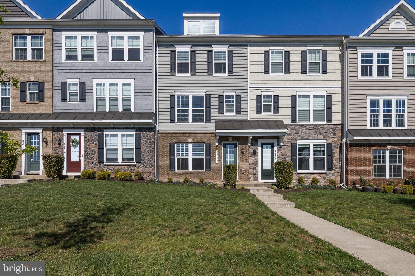
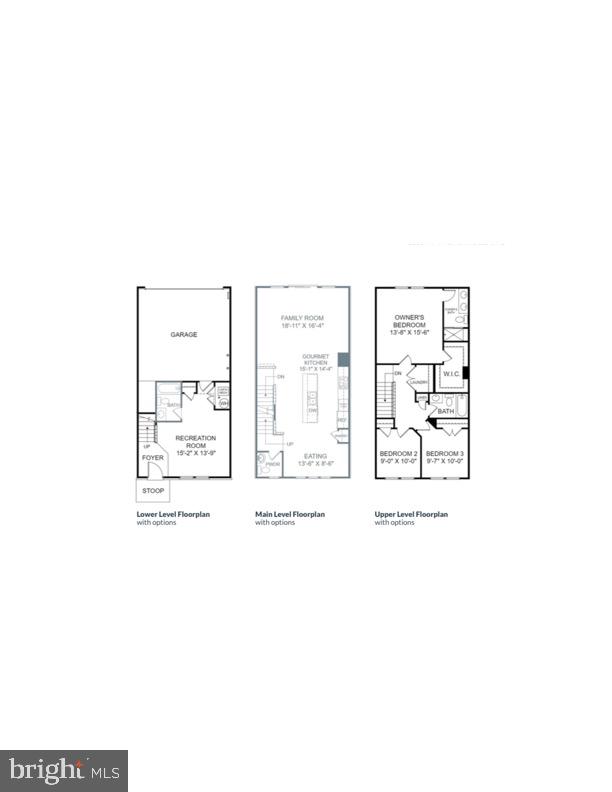
Welcome to this stunning townhome-style condo in the Haymarket Crossing community! Built in 2020 and ideally situated at the front of the neighborhood, this beautifully maintained 3-bedroom, 3.5-bath townhome is one of the few in the community offering a highly coveted 2-car garage! Thoughtfully designed with upgraded finishes throughout, this home truly shows like a model. The open concept main level is perfect for both everyday living and entertaining, anchored by a gorgeous gourmet kitchen featuring an oversized island, elegant Carrara quartz countertops, upgraded white cabinetry with designer hardware, double wall ovens, stainless steel appliances, and soft-close cabinetry throughout. Luxury vinyl plank flooring flows seamlessly across the main level, while the spacious family room is filled with natural light and opens directly to the deck. Upstairs, the spacious primary suite is complete with a beautifully upgraded bathroom featuring a frameless glass shower, marble-look tile, and upgraded soft-close cabinetry. Two additional bedrooms, a full bath, and a conveniently located upper-level laundry room complete the space. Freshly painted throughout and meticulously cared for, this home is completely move-in ready! The condo association offers exceptional value and low-maintenance living by covering exterior maintenance, water, trash and snow removal, playground access, and more! Perfectly located just minutes from I-66, Wegmans, Sprouts, restaurants, shopping, and everyday conveniences, this home is also positioned near the exciting new Heathcote Marketplace development at Route 15 & Heathcote Boulevard. Upcoming additions including Wawa, Panera Bread, Chipotle, Chase Bank, Virginia Tire & Auto, a new car wash, and additional shopping and dining destinations continue to add incredible convenience and long-term value to the area. This is the perfect blend of modern style, thoughtful upgrades, and an unbeatable location, all in one beautifully maintained home!
Features & Amenities
Interior
-
Other Interior Features
Kitchen Island, Pantry, Recessed Lighting, Walk-In Closet(s), Open Floorplan
-
Total Bedrooms
3
-
Bathrooms
3
-
1/2 Bathrooms
1
-
Above Grade Finished Area
1600.0
-
Basement YN
YES
-
Cooling YN
YES
-
Cooling
Central Air, Electric
-
Fireplace YN
NO
-
Heating YN
YES
-
Heating
Natural Gas, Forced Air
-
Pet friendly
Yes
Exterior
-
Garage
Yes
-
Garage spaces
2
-
Construction Materials
Brick, Vinyl Siding
-
Parking
Garage Door Opener, On Street, Garage, Driveway, Parking Lot, Attached
-
Patio and Porch Features
Deck
-
Pool
No
-
Waterfront YN
NO
Area & Lot
-
Property Type
Residential
-
Property Sub Type
Townhouse
-
Architectural Style
Contemporary
Price
-
Sales Price
$599,000
-
Tax Amount
$5,266
-
Sq. Footage
2, 133
-
Price/SqFt
$280
HOA
-
Association
Yes
-
Association Fee 2
$375
-
Association Fee 2 Frequency
Monthly
-
Association Fee Includes
N/A
School District
-
Elementary School
N/A
-
Middle School
N/A
-
High School
N/A
Property Features
-
New Construction
NO
-
Foundation Details
Slab
-
Senior Community YN
NO
-
Sewer
Public Sewer
-
Water Source
Public
Schedule a Showing
Showing scheduled successfully.
Mortgage calculator
Estimate your monthly mortgage payment, including the principal and interest, property taxes, and HOA. Adjust the values to generate a more accurate rate.
Your payment
Principal and Interest:
$
Property taxes:
$
HOA fees:
$
Total loan payment:
$
Total interest amount:
$
Location
County
PRINCE WILLIAM
Elementary School
Middle School
High School
Listing Courtesy of Kelly Tait , Samson Properties
RealHub Information is provided exclusively for consumers' personal, non-commercial use, and it may not be used for any purpose other than to identify prospective properties consumers may be interested in purchasing. All information deemed reliable but not guaranteed and should be independently verified. All properties are subject to prior sale, change or withdrawal. RealHub website owner shall not be responsible for any typographical errors, misinformation, misprints and shall be held totally harmless.

The Campbell Home Team-Team Leader, Co-Owner
Thomas Campbell
Call Thomas today to schedule a private showing.

* Listings on this website come from the FMLS IDX Compilation and may be held by brokerage firms other than the owner of this website. The listing brokerage is identified in any listing details. Information is deemed reliable but is not guaranteed. If you believe any FMLS listing contains material that infringes your copyrighted work please click here to review our DMCA policy and learn how to submit a takedown request.© 2024 FMLS.
Related Properties
HAYMARKET
6152 AMBER LANE
3 Beds
2 Baths
2,763 Sq.Ft.
$709,990
MLS#: VAPW2116830
HAYMARKET
5800 MOONSTONE WAY 203
2 Beds
2 Baths
1,445 Sq.Ft.
$515,005
MLS#: VAPW2117496
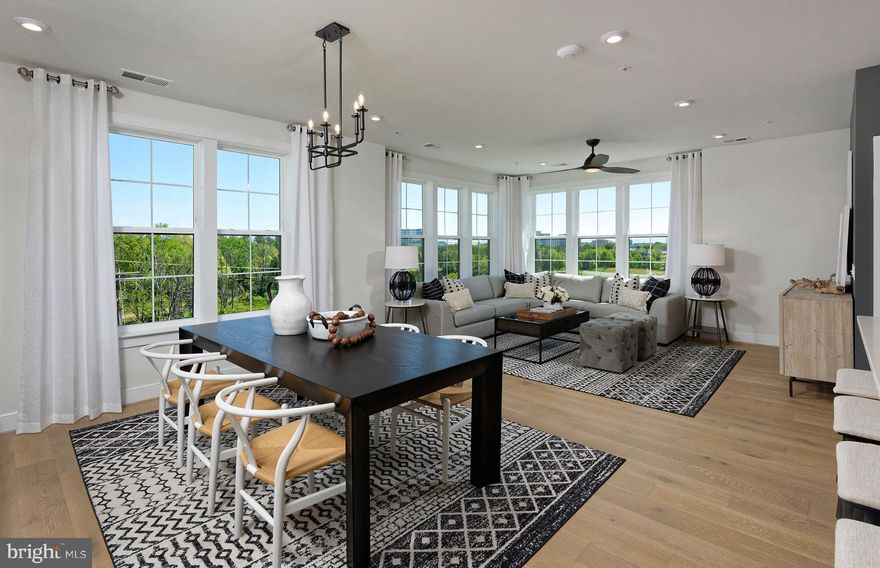
HAYMARKET
5800 MOONSTONE WAY 202
3 Beds
2 Baths
1,850 Sq.Ft.
$617,140
MLS#: VAPW2117502
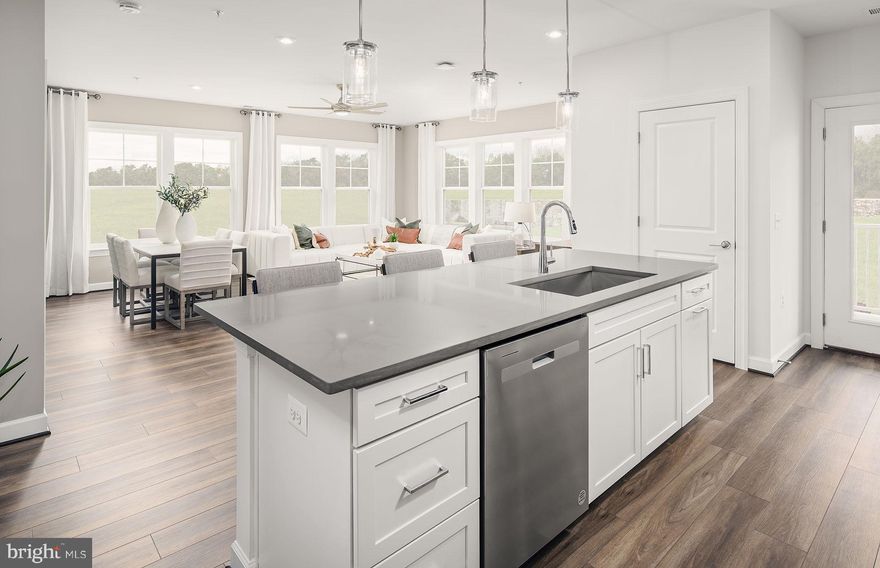
HAYMARKET
5800 MOONSTONE WAY 1
2 Beds
2 Baths
1,475 Sq.Ft.
$494,990
MLS#: VAPW2119346
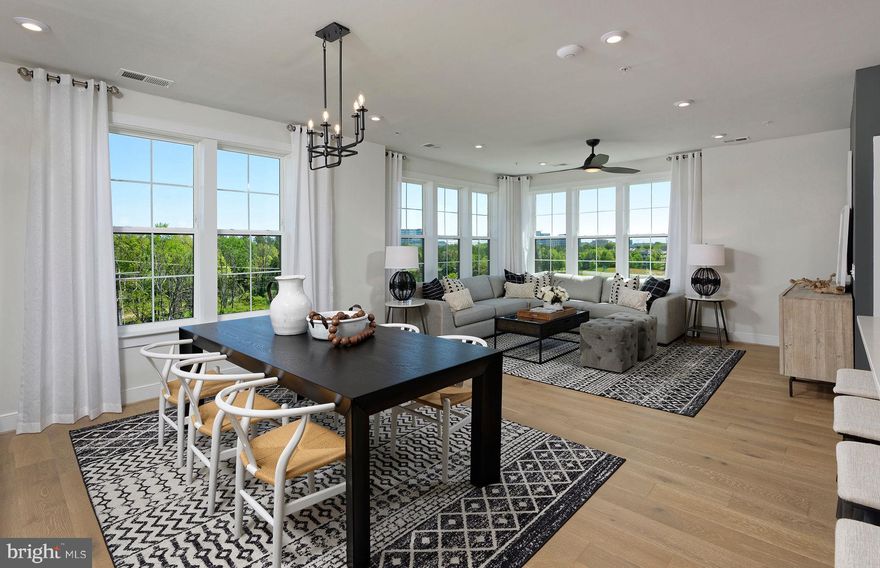
HAYMARKET
5800 MOONSTONE WAY 5
3 Beds
2 Baths
1,850 Sq.Ft.
$589,990
MLS#: VAPW2119358
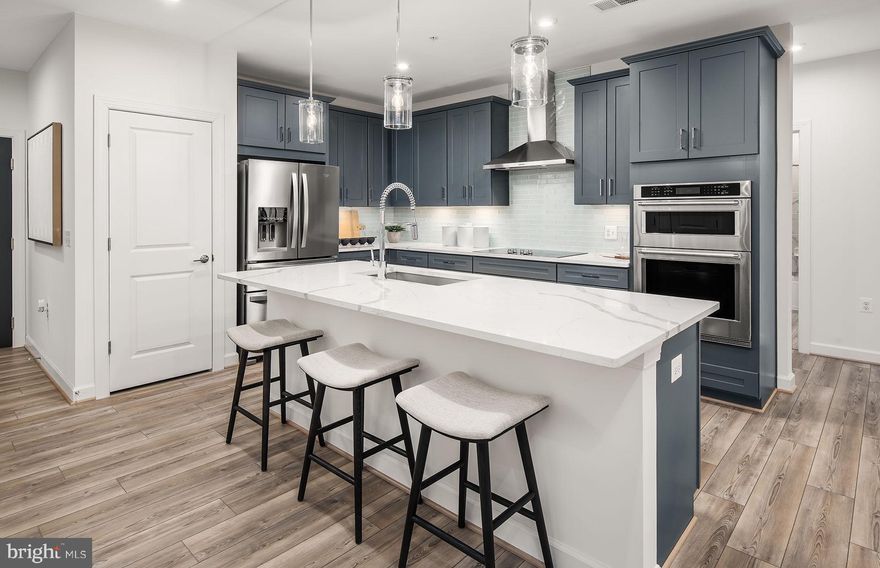
HAYMARKET
5800 MOONSTONE WAY 3
3 Beds
2 Baths
1,735 Sq.Ft.
$574,990
MLS#: VAPW2119354

HAYMARKET
15760 OAK LN
3 Beds
2 Baths
1,848 Sq.Ft.
$599,000
MLS#: VAPW2118620
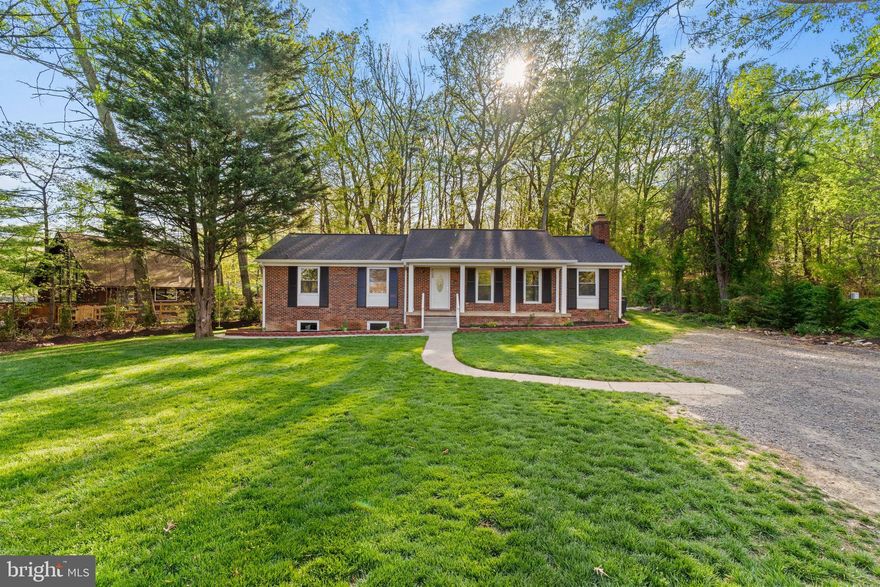
HAYMARKET
2608 KILGORE STREET
3 Beds
3 Baths
3,224 Sq.Ft.
$659,999
MLS#: VAPW2114536
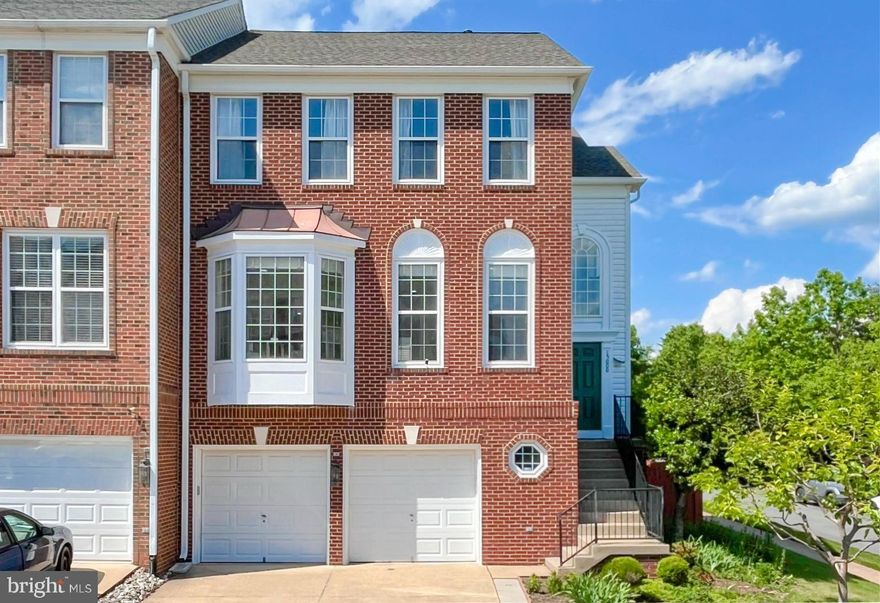
HAYMARKET
15000 DANUBE WAY
4 Beds
3 Baths
2,784 Sq.Ft.
$675,000
MLS#: VAPW2120522
.png)