
Property
Beds
4
Full Baths
3
1/2 Baths
None
Year Built
1974
Sq.Footage
3,224
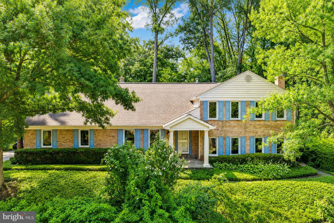
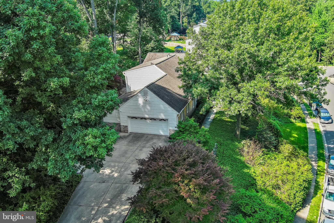
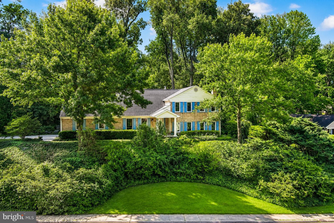
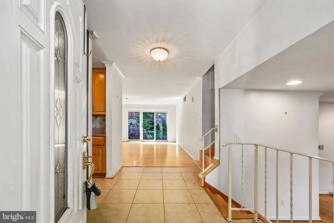
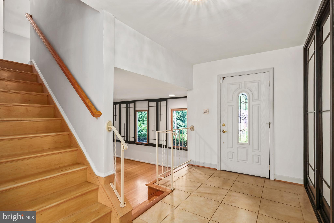
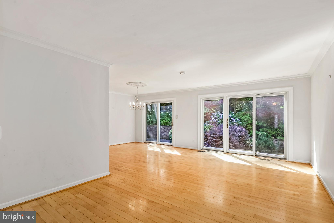
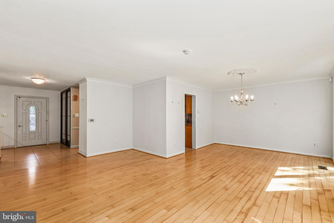
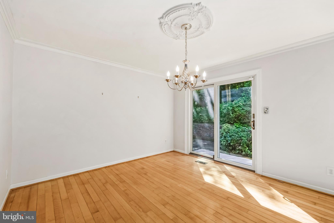
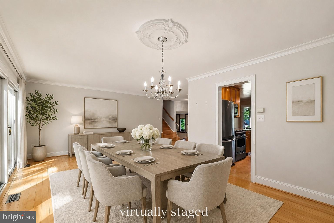
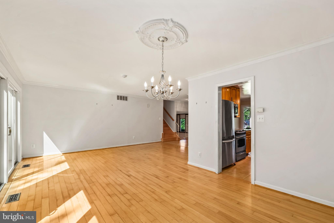
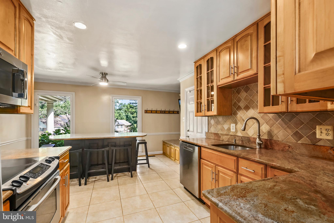
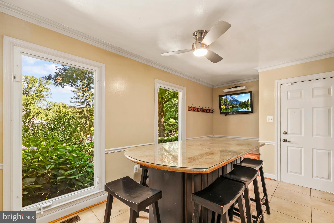
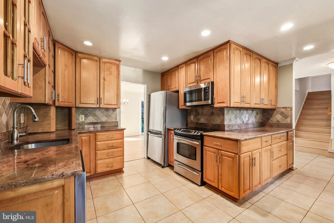
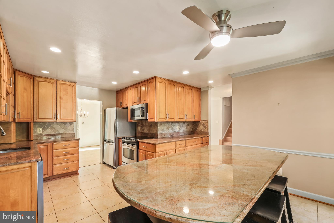
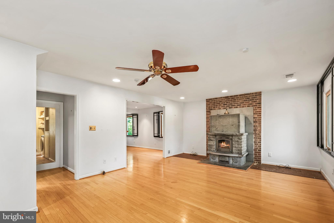
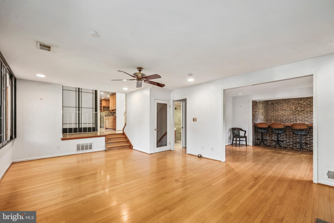
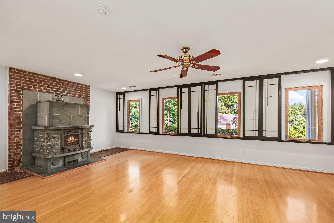
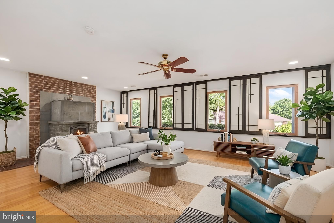
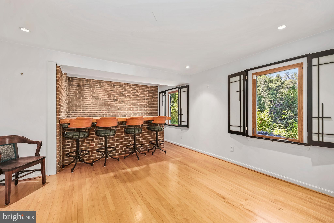
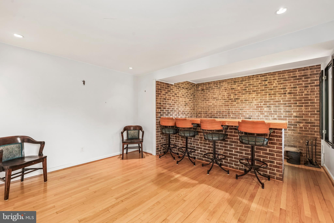
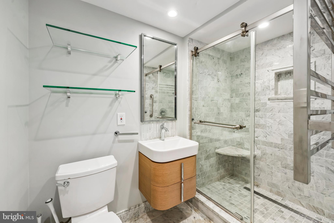
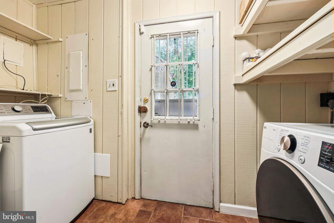
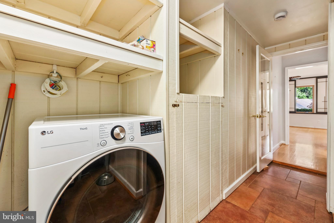
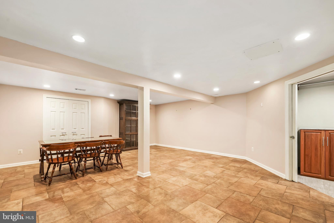
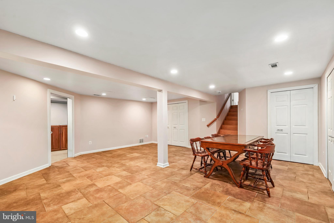
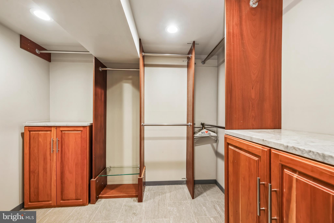
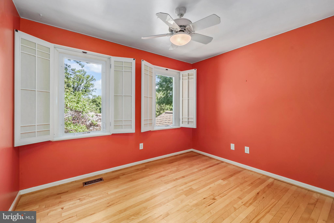
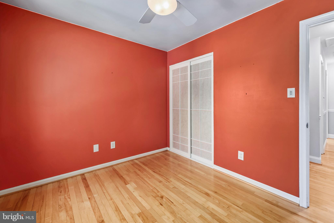
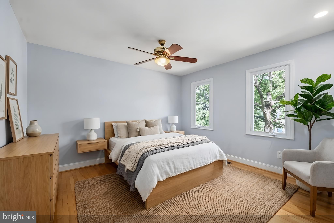
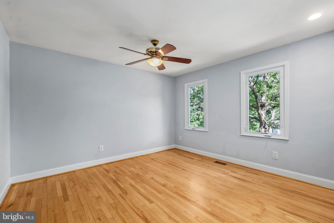
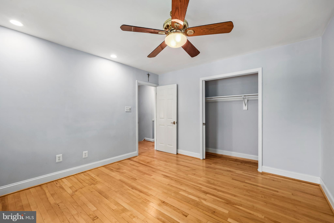
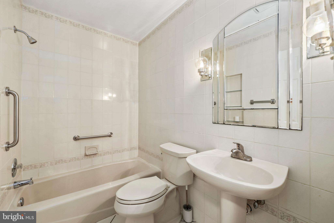
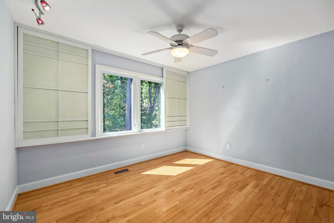
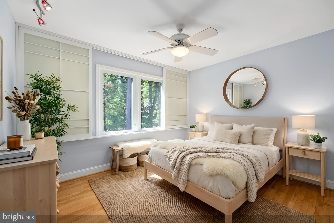
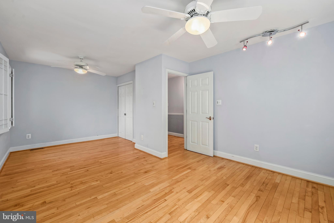
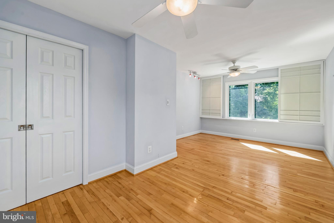
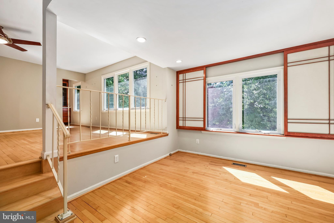
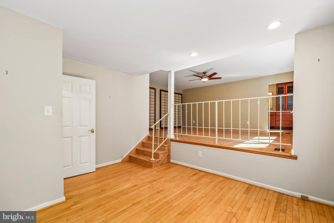
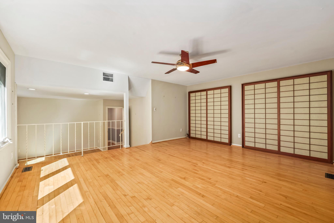
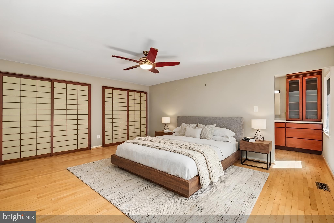
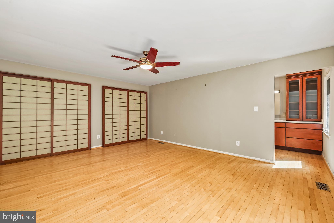
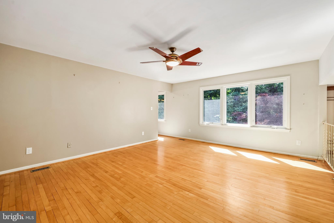
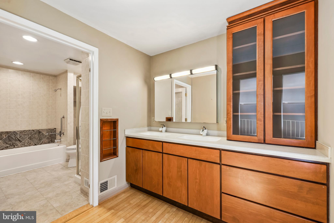
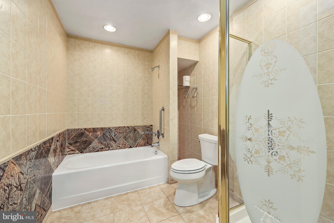
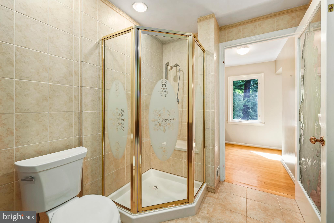
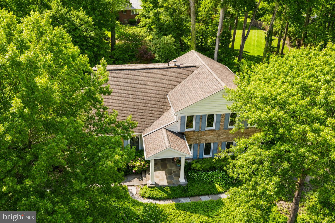
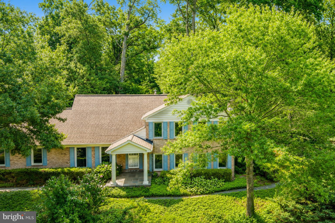
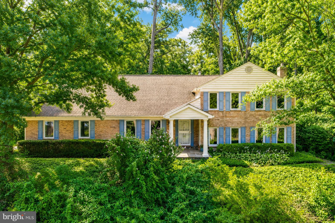
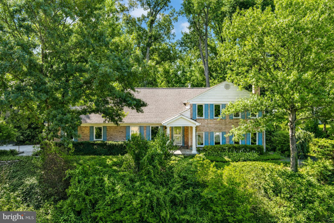
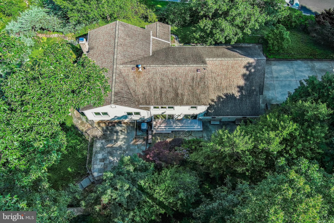
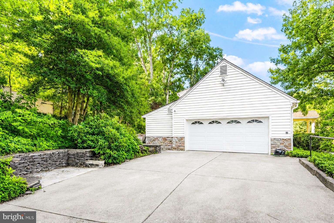
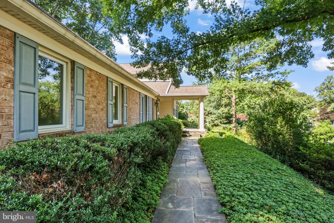
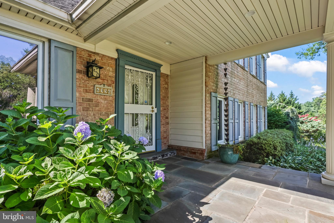
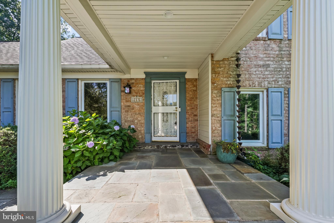
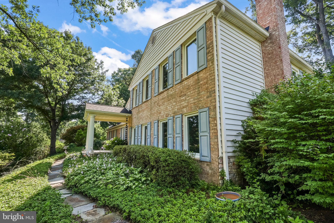
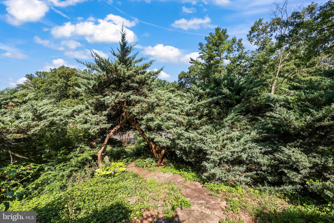
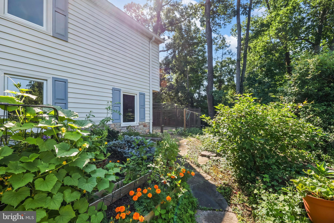
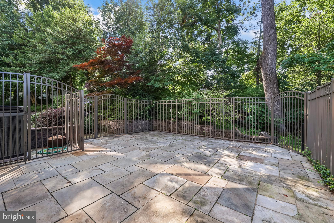
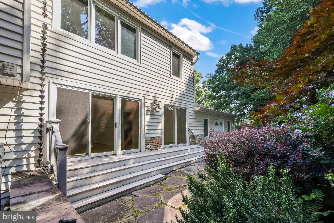
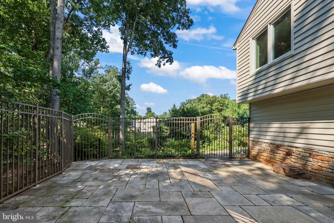
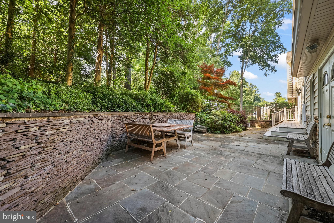
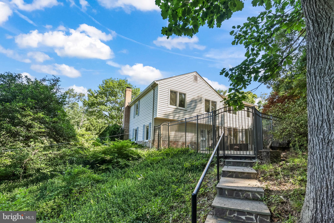
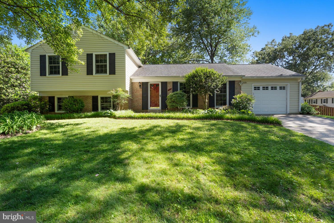
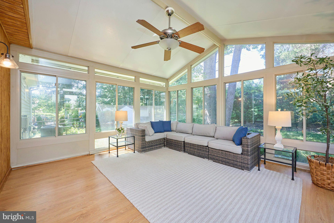
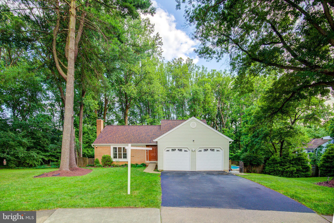
Mature trees, ornamental shrubs, and lush landscaping create a serene park-like setting on a .55-acre lot. This truly unique residence showcases quality craftsmanship, thoughtful design and energy-efficient features amid peaceful outdoor living. A welcoming foyer with ceramic tile flooring and a Shoji screen coat closet introduces the home's distinctive custom features. Gleaming hardwood floors flow throughout much of the main living areas, while large custom double-pane windows introduce abundant natural light. The spacious country kitchen features a large center island with a TV nook and seating for up to ten people Enjoy granite countertops, a tile backsplash, an under-mount sink, stainless steel appliances, custom full-height maple cabinetry, ceramic tile flooring, a ceiling fan, and expansive windows showcasing nature. The adjoining living and dining rooms are enhanced with crown molding and new Andersen sliding doors that open to the stone patio, creating seamless indoor-outdoor living. The inviting family room features a remarkable Tulikivi soapstone fireplace installed in 2014. With approximately 87% efficiency, this premium fireplace stores heat within the soapstone and continues to radiate warmth for days while remaining safe to the touch, providing comfort and peace of mind. The finished game room is ideal for entertaining. A convenient full bath makes this level suitable for guests or extended living. The lower level features a spacious recreation room with durable tile flooring, a large storage room, and a separate walk-in storage closet complete with built-in cabinetry, providing exceptional flexibility for hobbies, exercise, or additional living space. Outdoor living is equally impressive with walkout access to the stone patio enclosed with an aluminum fence, perfect for pets or a secure children's play area. The mature landscaping creates a private retreat, while the sunny side plot provides charming gardening space. The oversized attached two-car garage features a new garage door opener, an attached storage room/workshop with extensive built-in shelving, and walkout access to the stone patio. Upstairs, the spacious primary suite provides a private retreat complete with an adjoining sitting room/lounge space for unwinding. Three additional bedrooms share a hall BA. This home has been thoughtfully updated for energy-efficient, year-round comfort, including a high-efficiency variable-speed oil furnace with a steam humidifier, a Trane XL20i heat pump installed in 2012, a light-duty commercial-grade water heater installed in 2024, new custom double-pane energy-efficient windows, new Andersen sliding doors, and the highly efficient Tulikivi soapstone fireplace. Additional improvements include a roof replaced in 2012 and a LeafFilter® gutter protection system installed in 2020, providing long-term value and low-maintenance living. Easy commute to Fort Belvoir and the Pentagon. Located in the sought after Lake Braddock school pyramid, conveniently between two popular shopping centers, You will love it here!
Features & Amenities
Interior
-
Total Bedrooms
4
-
Bathrooms
3
-
Above Grade Finished Area
2666.0
-
Basement YN
YES
-
Cooling YN
YES
-
Cooling
Central Air, Electric
-
Fireplace YN
YES
-
Heating YN
YES
-
Heating
Oil, Forced Air
-
Pet friendly
N/A
Exterior
-
Garage
Yes
-
Garage spaces
2
-
Construction Materials
Brick, Vinyl Siding
-
Parking
Garage Door Opener, Garage, Attached
-
Pool
No
-
Waterfront YN
NO
Area & Lot
-
Lot Size(acres)
0.55
-
Lot Size(square feet)
23,911
-
Property Type
Residential
-
Property Sub Type
Single Family Residence
-
Architectural Style
Split Level
Price
-
Sales Price
$945,000
-
Tax Amount
$9,756
-
Sq. Footage
3,224
-
Price/SqFt
$293
HOA
-
Association
No
School District
-
Elementary School
N/A
-
Middle School
N/A
-
High School
N/A
Property Features
-
New Construction
NO
-
Foundation Details
Permanent
-
Senior Community YN
NO
-
Sewer
Public Sewer
-
Tax Lot
108
-
Water Source
Public
Schedule a Showing
Showing scheduled successfully.
Mortgage calculator
Estimate your monthly mortgage payment, including the principal and interest, property taxes, and HOA. Adjust the values to generate a more accurate rate.
Your payment
Principal and Interest:
$
Property taxes:
$
HOA fees:
$
Total loan payment:
$
Total interest amount:
$
Location
County
FAIRFAX
Elementary School
Middle School
High School
Listing Courtesy of Dina R Gorrell , Redfin Corporation
RealHub Information is provided exclusively for consumers' personal, non-commercial use, and it may not be used for any purpose other than to identify prospective properties consumers may be interested in purchasing. All information deemed reliable but not guaranteed and should be independently verified. All properties are subject to prior sale, change or withdrawal. RealHub website owner shall not be responsible for any typographical errors, misinformation, misprints and shall be held totally harmless.

The Campbell Home Team-Team Leader, Co-Owner
Thomas Campbell
Call Thomas today to schedule a private showing.

* Listings on this website come from the FMLS IDX Compilation and may be held by brokerage firms other than the owner of this website. The listing brokerage is identified in any listing details. Information is deemed reliable but is not guaranteed. If you believe any FMLS listing contains material that infringes your copyrighted work please click here to review our DMCA policy and learn how to submit a takedown request.© 2024 FMLS.
Related Properties
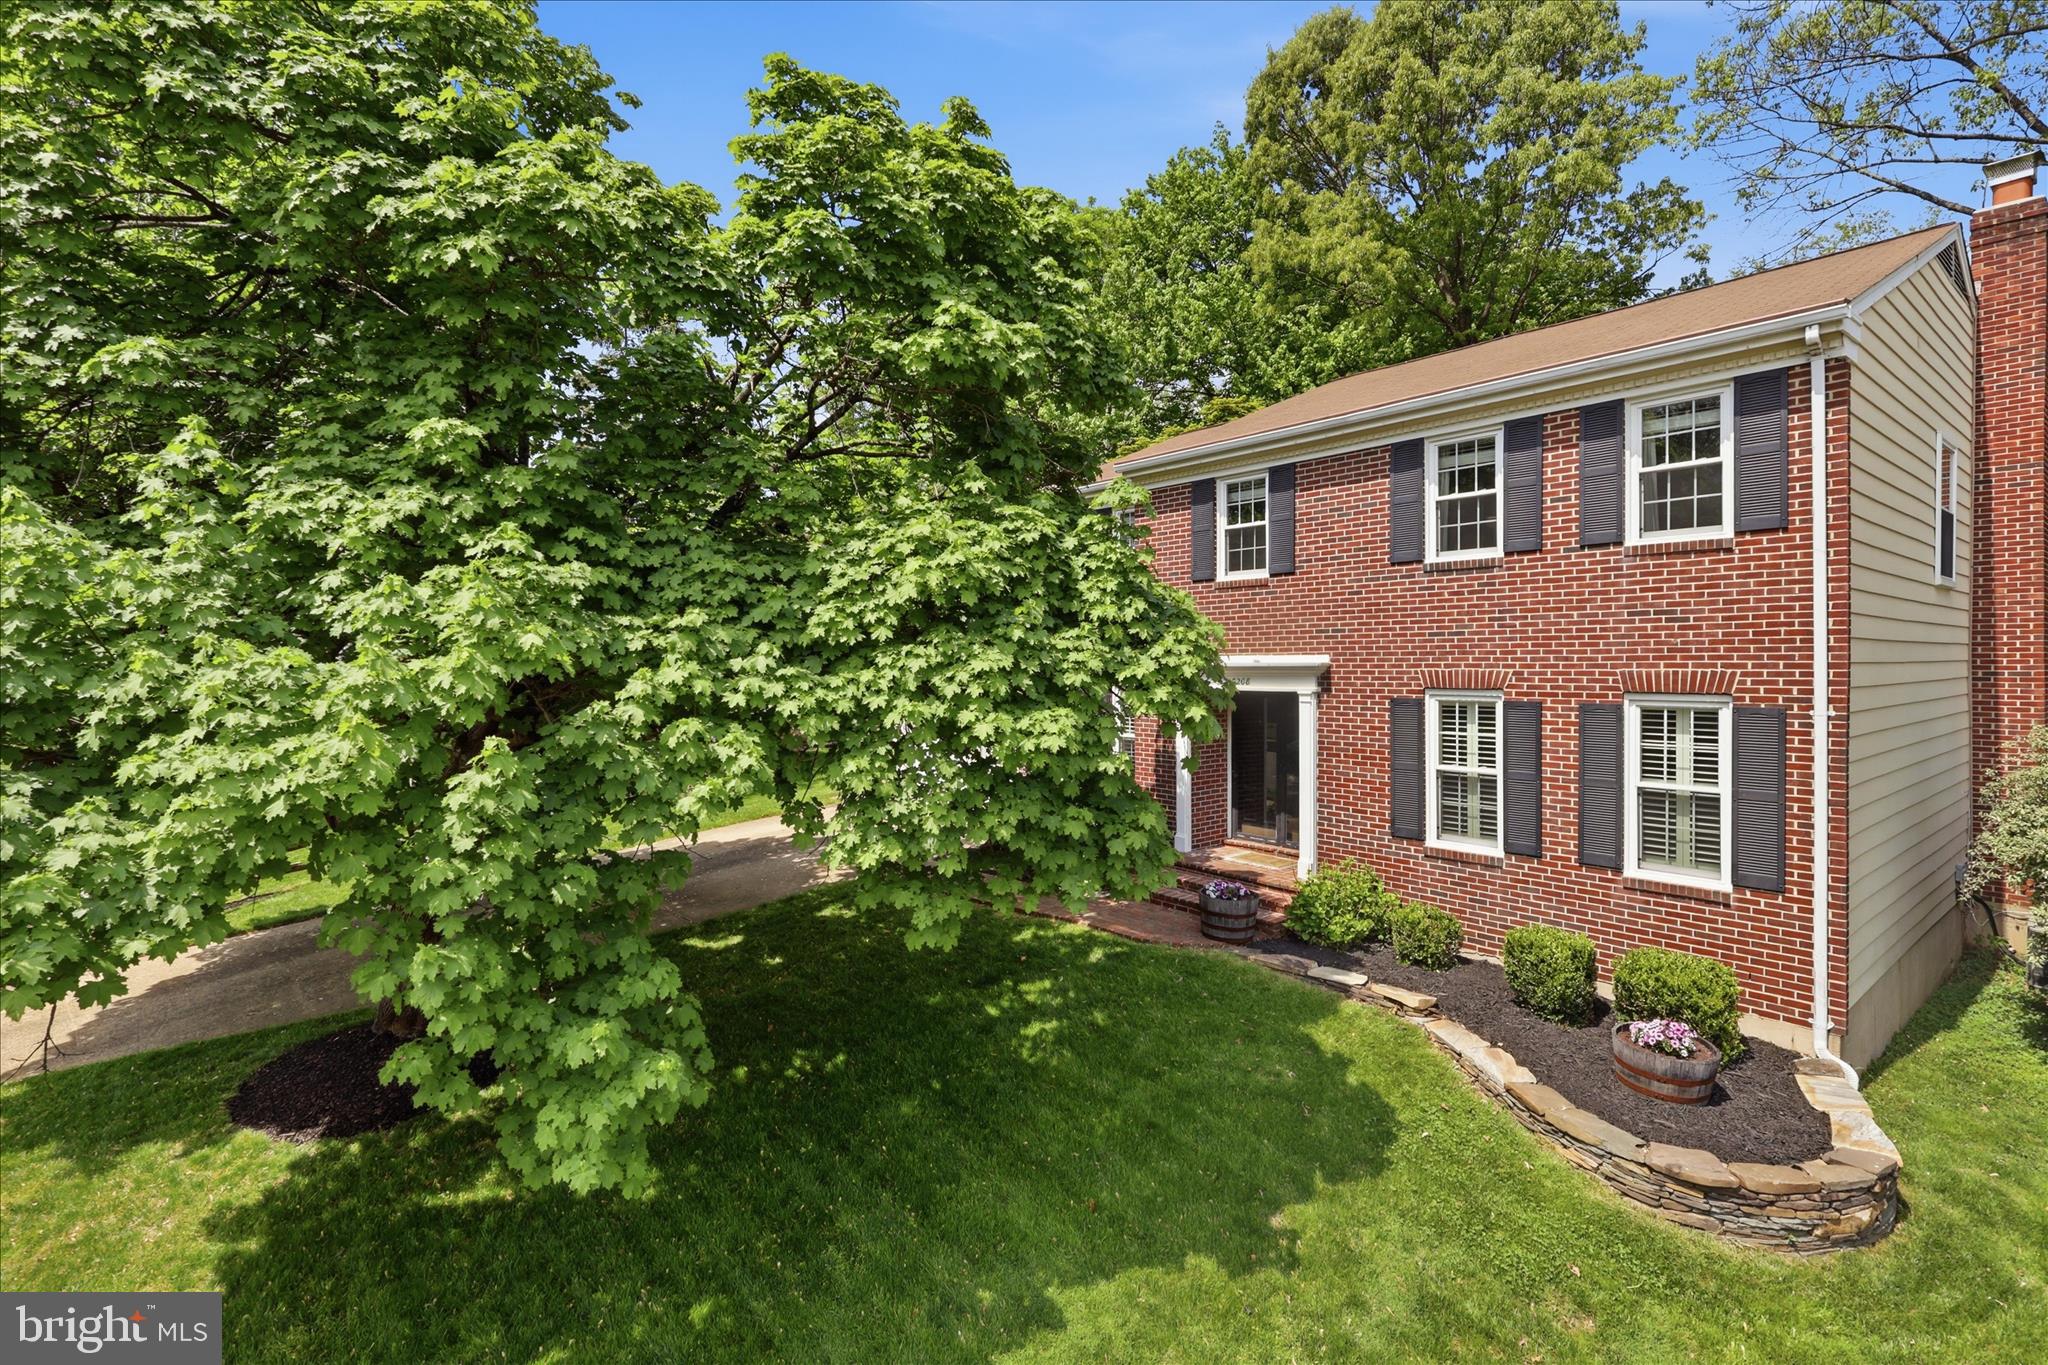
BURKE
5208 RUFFNER WOODS COURT
4 Beds
2 Baths
3,180 Sq.Ft.
$950,000
MLS#: VAFX2297570
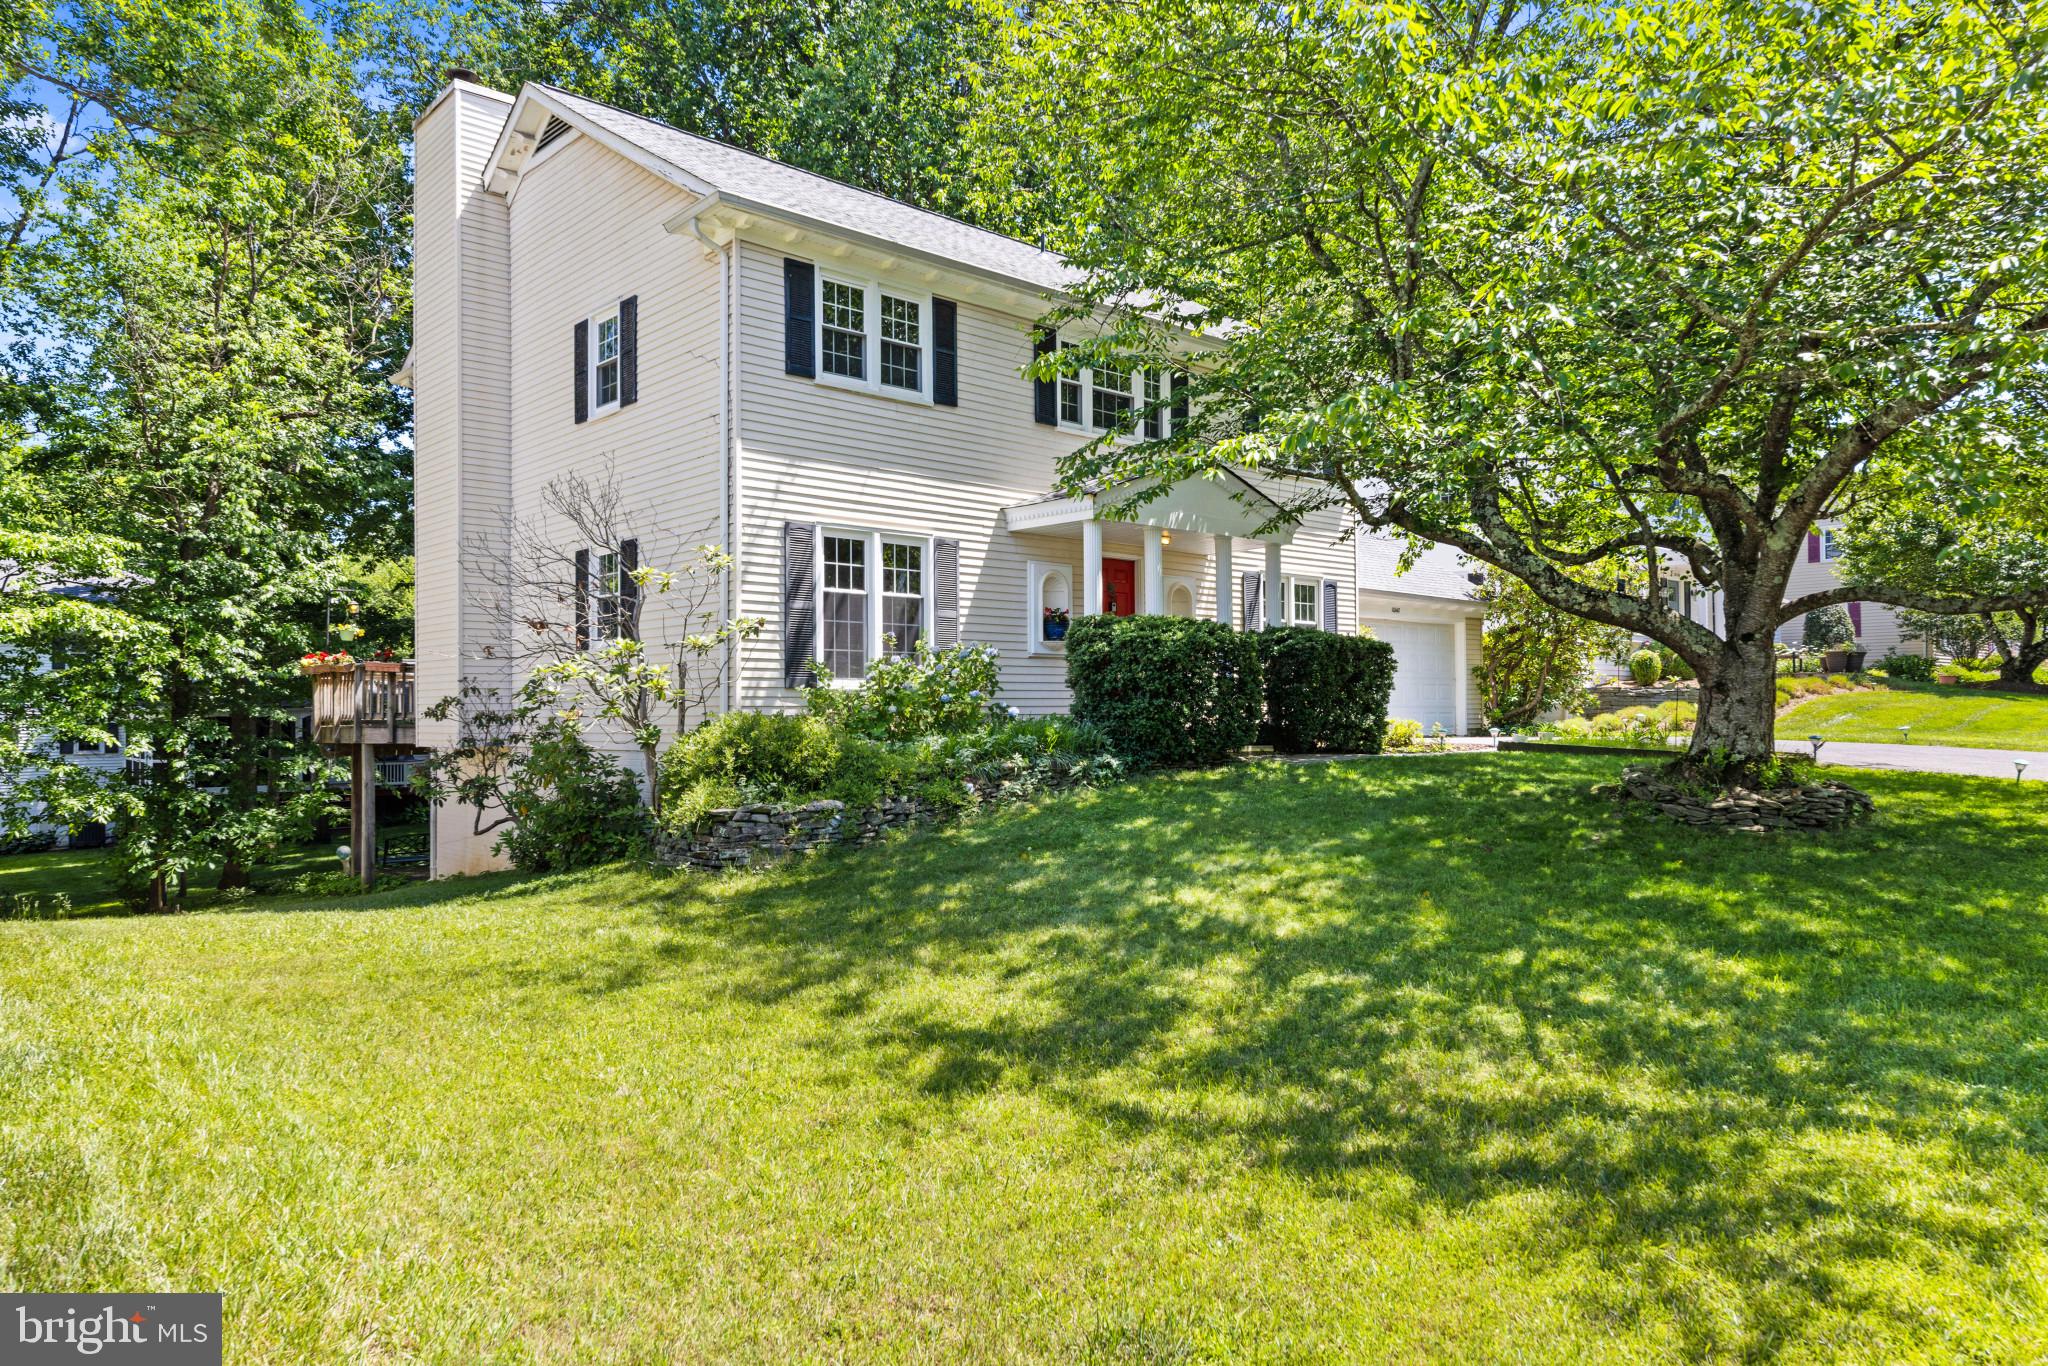
BURKE
10142 MARSHALL POND ROAD
4 Beds
3 Baths
2,088 Sq.Ft.
$850,000
MLS#: VAFX2318246
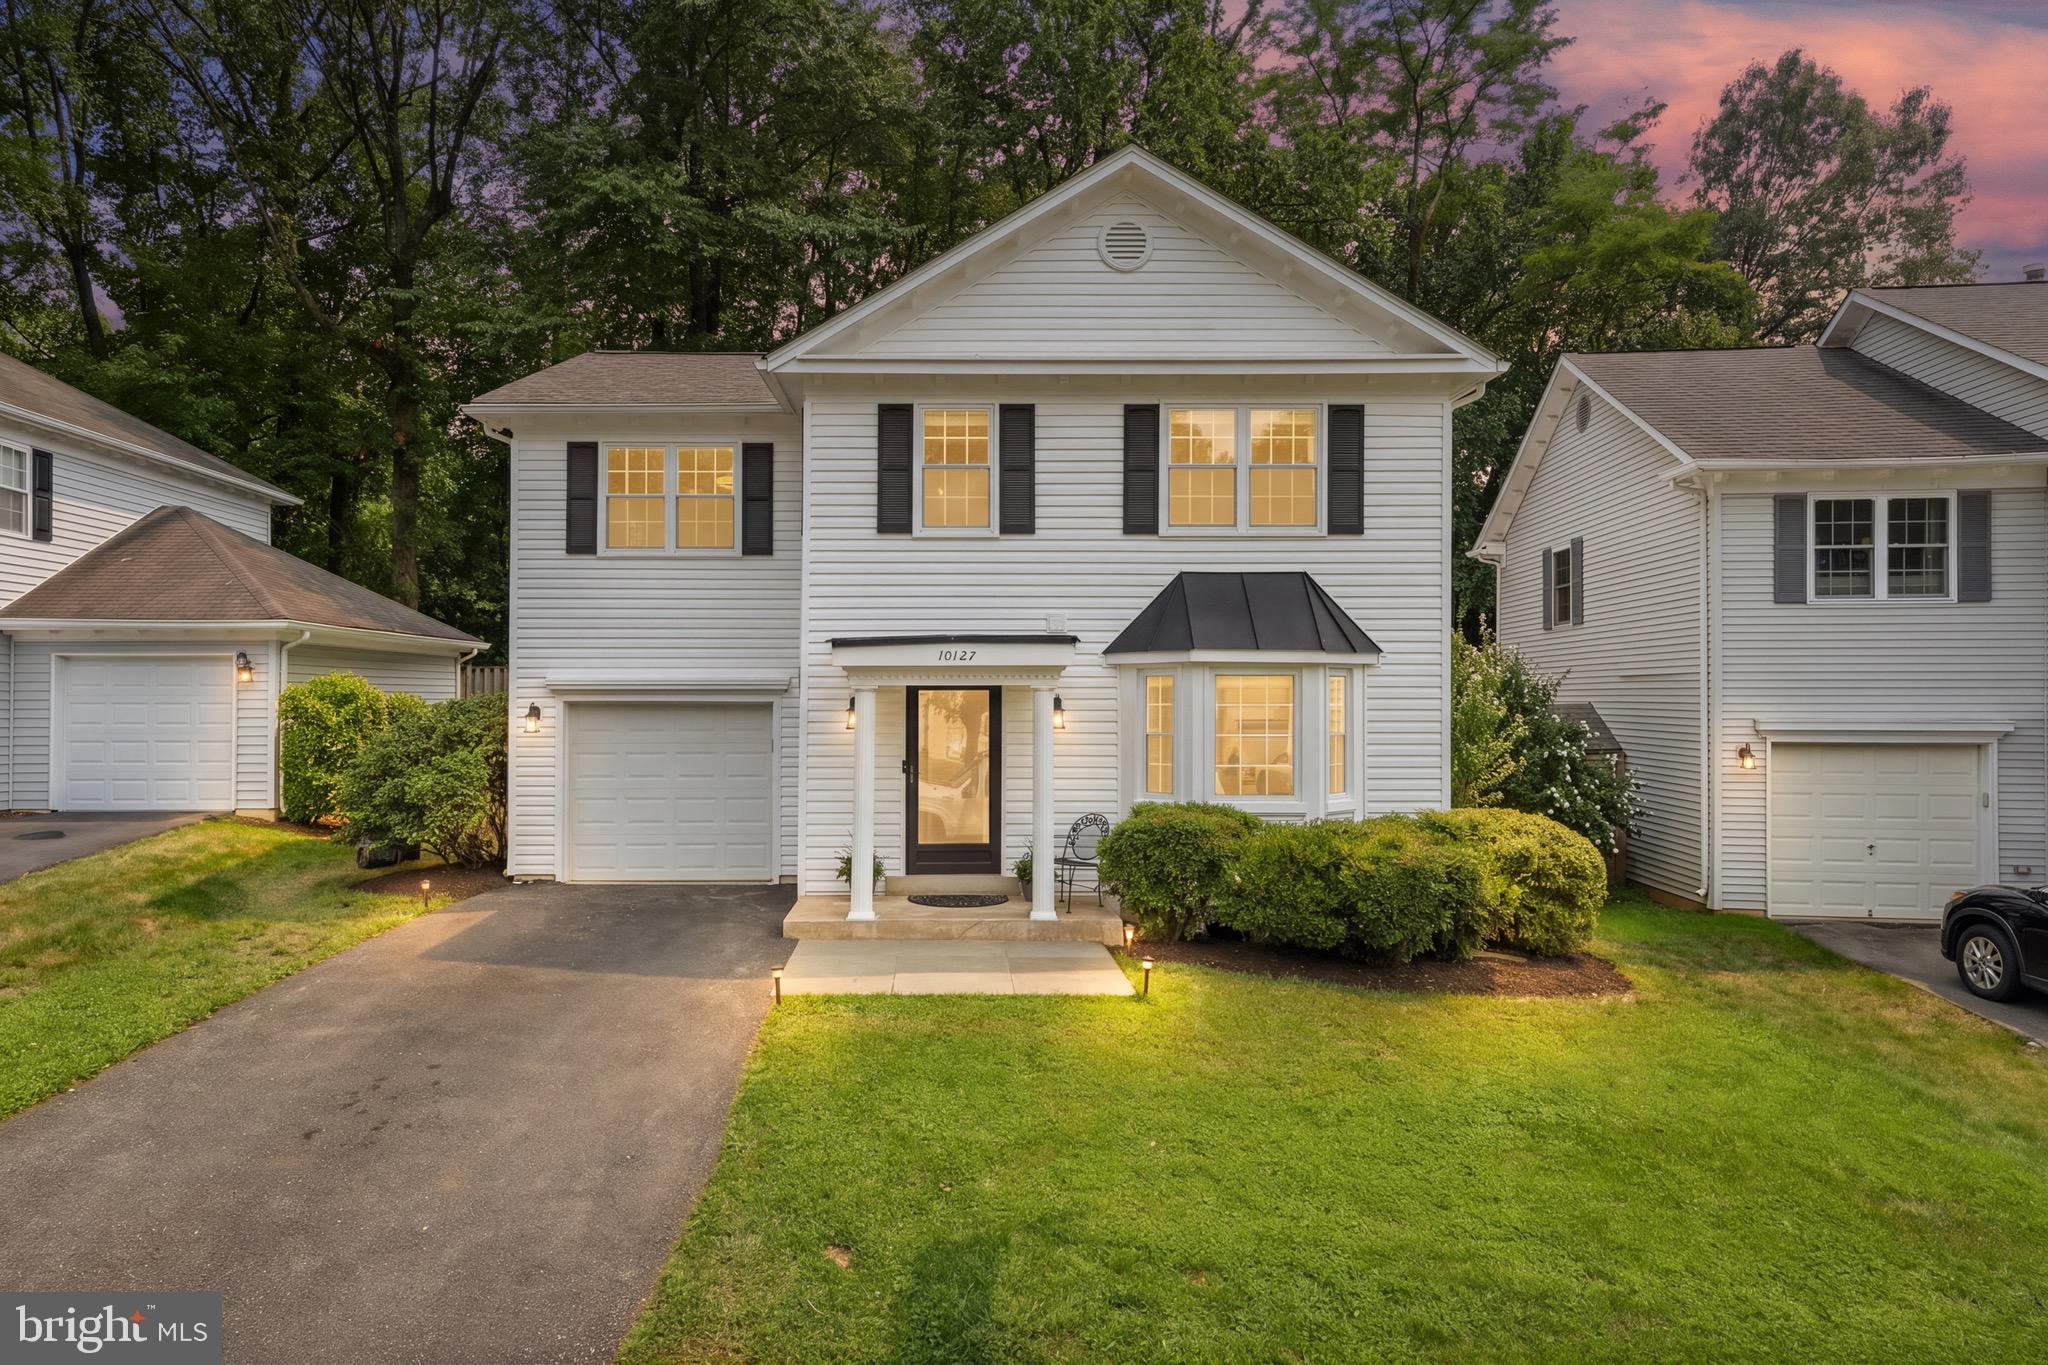
BURKE
10127 SCHOOLHOUSE WOODS COURT
4 Beds
2 Baths
1,968 Sq.Ft.
$785,000
MLS#: VAFX2321270
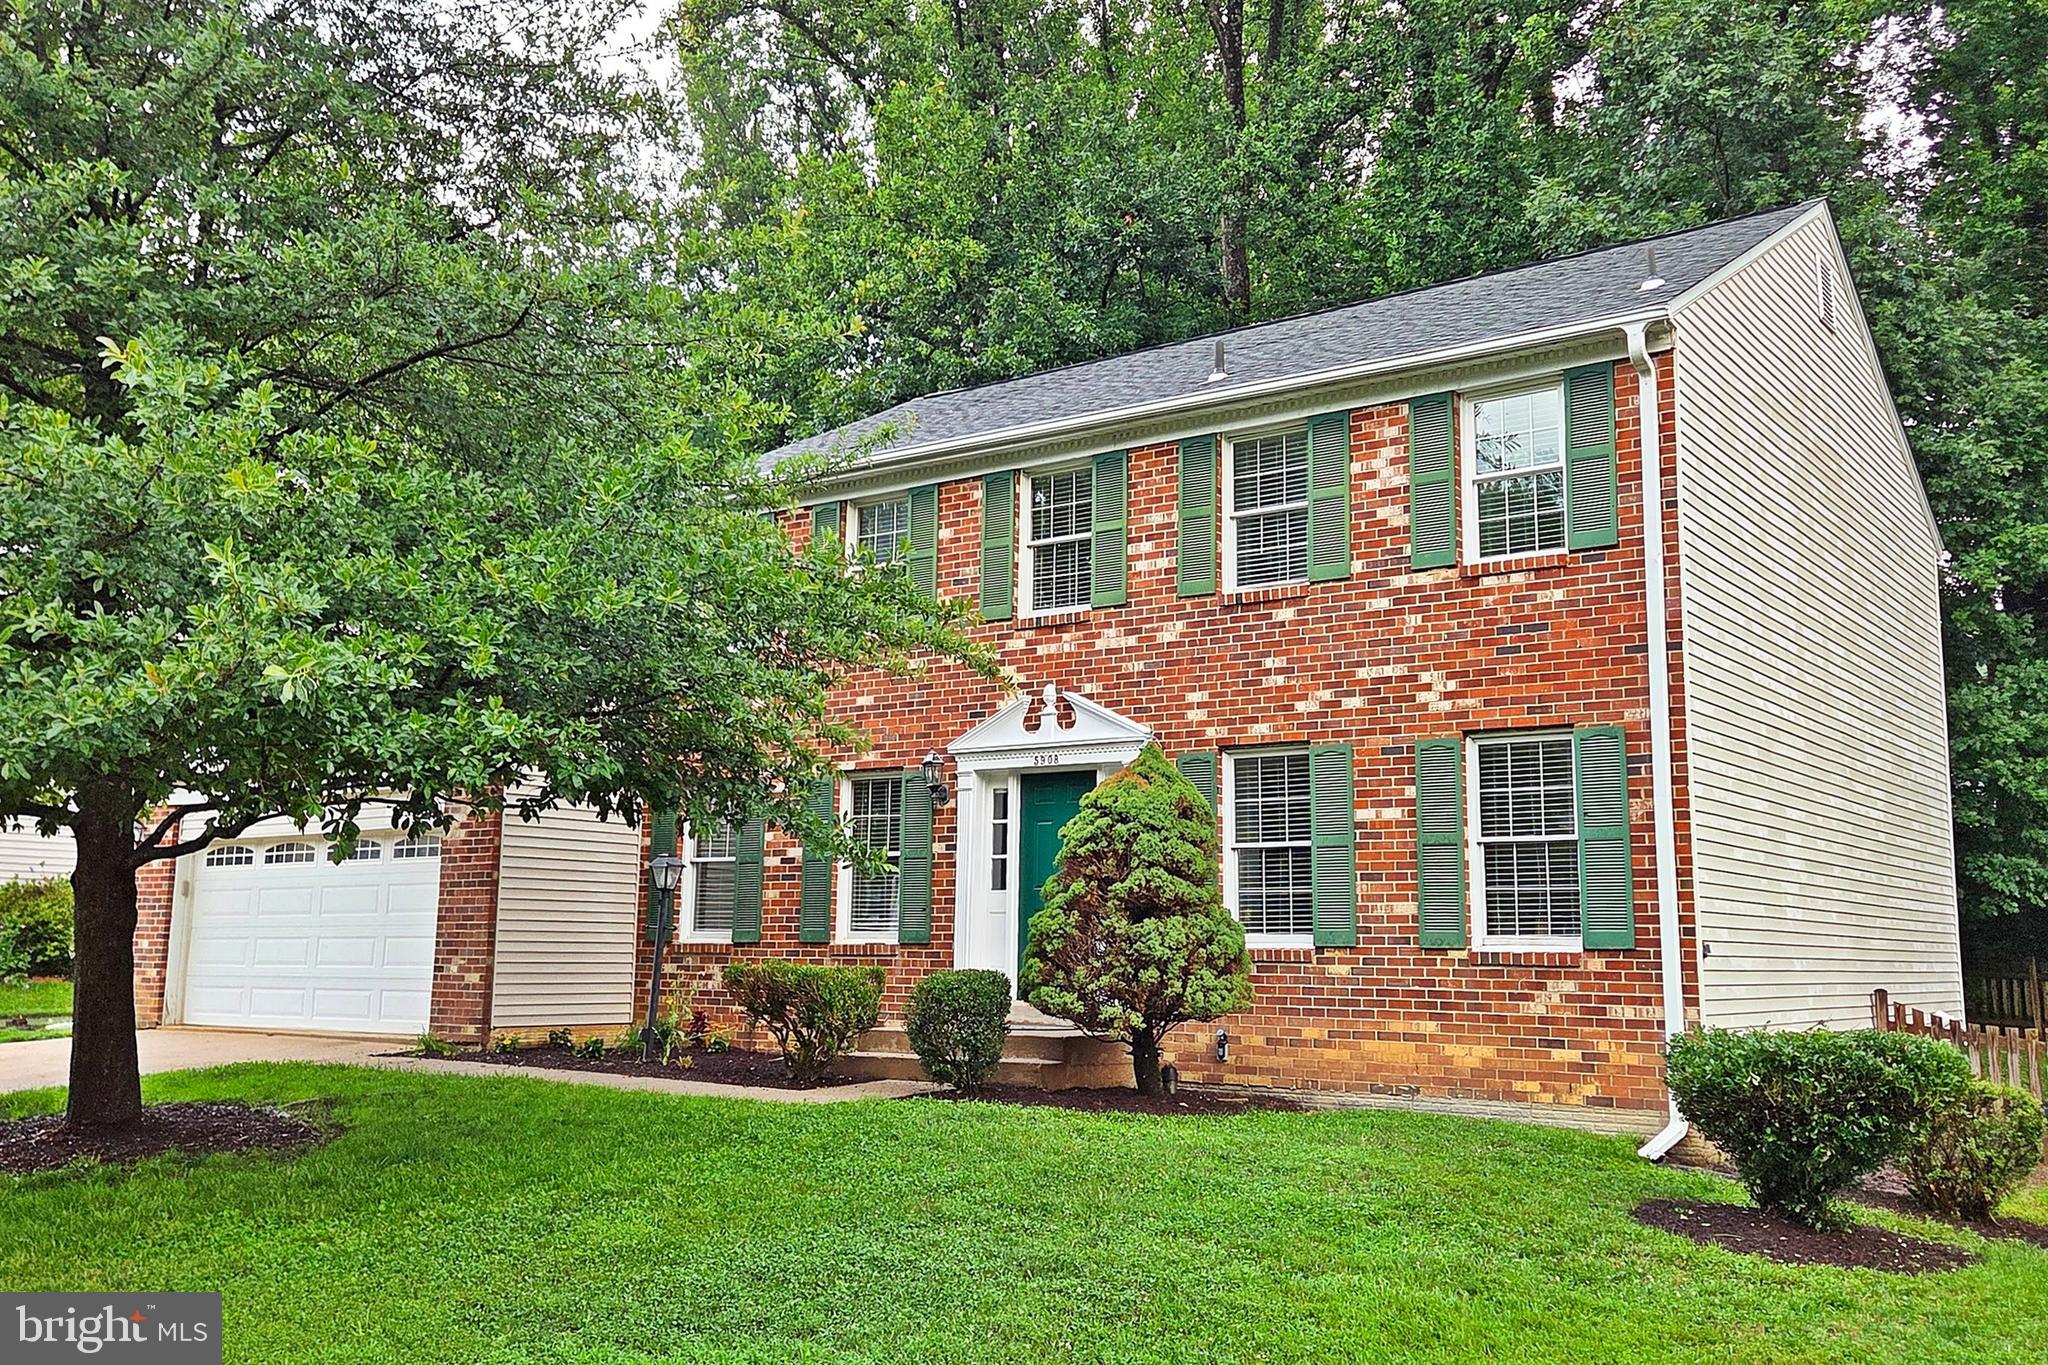
BURKE
5908 OAKLAND PARK DRIVE
4 Beds
2 Baths
2,468 Sq.Ft.
$935,000
MLS#: VAFX2320598
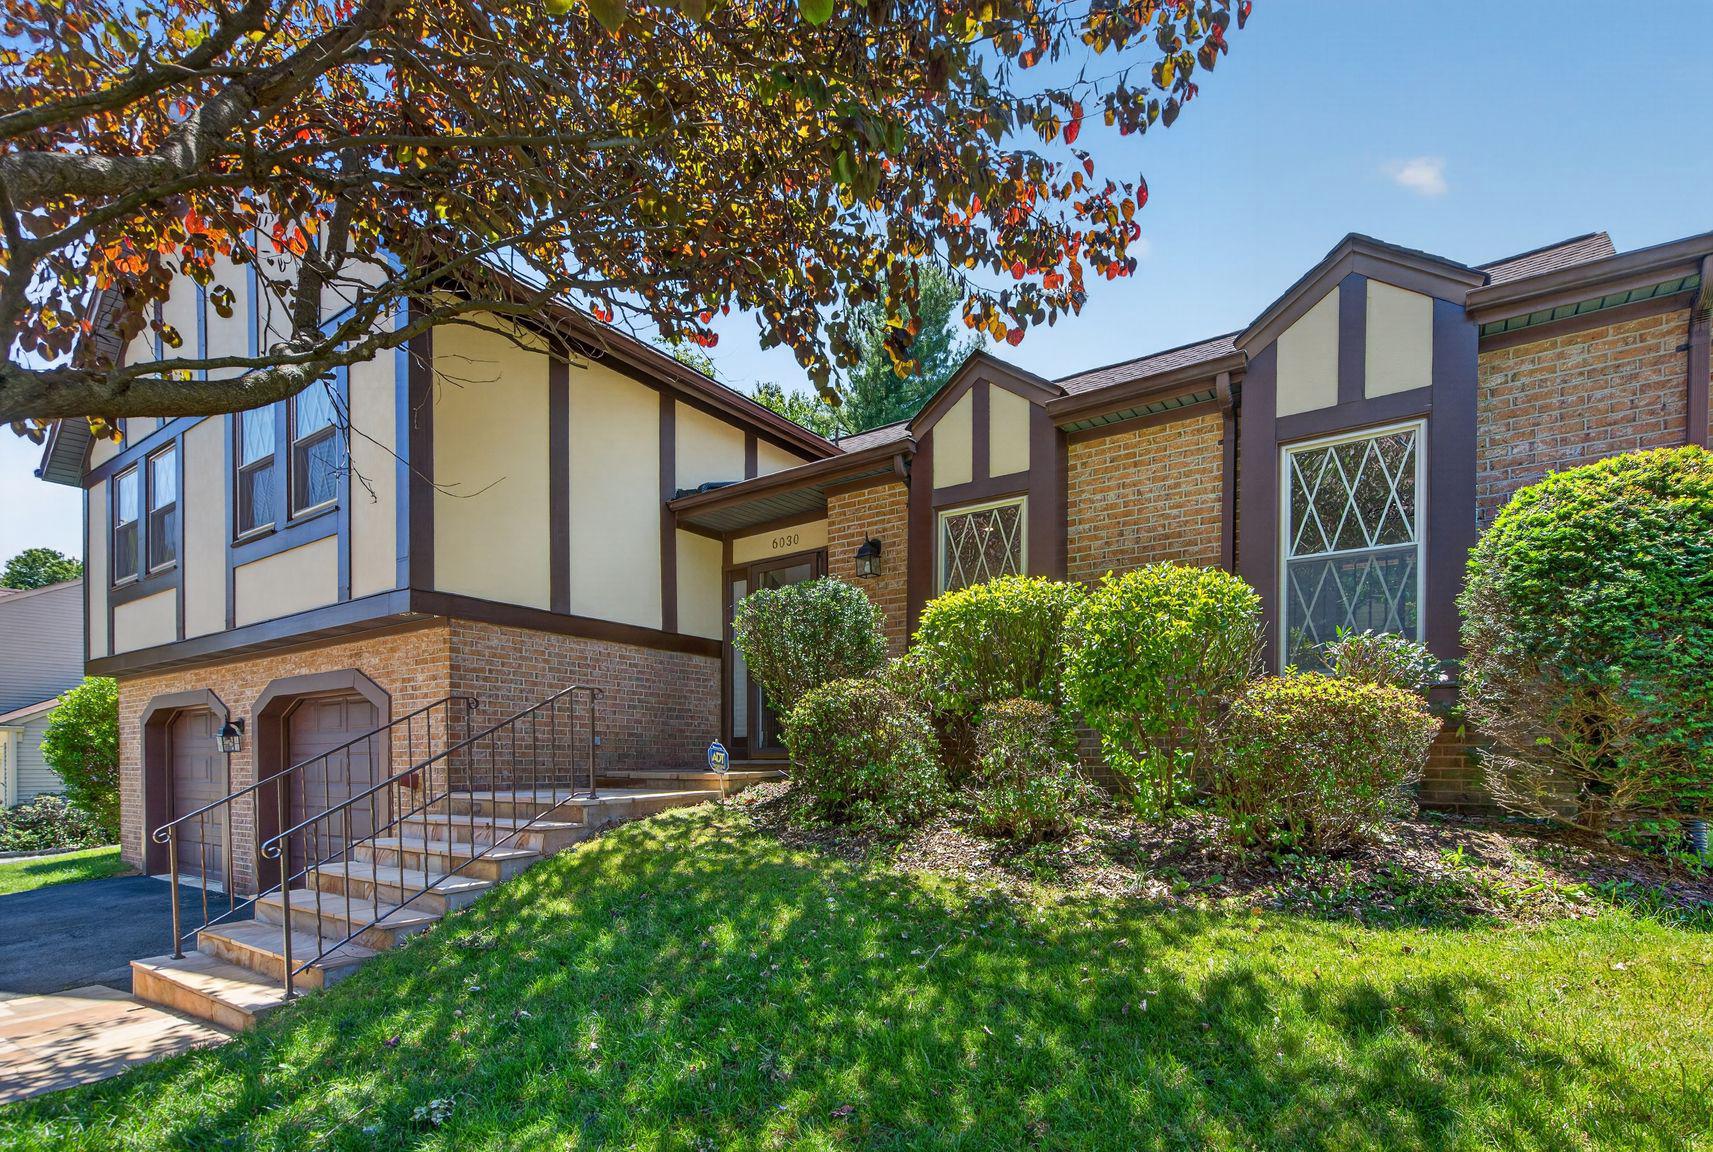
BURKE
6030 BURNSIDE LANDING DRIVE
4 Beds
3 Baths
1,995 Sq.Ft.
$895,000
MLS#: VAFX2316926
BURKE
9024 BROOK FORD ROAD
5 Beds
2 Baths
2,841 Sq.Ft.
$895,000
MLS#: VAFX2323350
BURKE
9501 WALLINGFORD DRIVE
4 Beds
3 Baths
1,926 Sq.Ft.
$839,000
MLS#: VAFX2315118
BURKE
5631 FORT CORLORAN DRIVE
4 Beds
2 Baths
2,264 Sq.Ft.
$859,900
MLS#: VAFX2319702
BURKE
9519 HEATHWOOD COURT
5 Beds
4 Baths
2,058 Sq.Ft.
$950,000
MLS#: VAFX2322908
.png)