Features & Amenities

Interior

  • Other Interior Features

    Cathedral Ceiling(s)

  • Total Bedrooms

    3

  • Bathrooms

    2

  • Above Grade Finished Area

    1747.0

  • Basement YN

    YES

  • Cooling YN

    YES

  • Cooling

    Central Air, Electric

  • Fireplace YN

    NO

  • Heating YN

    YES

  • Heating

    Natural Gas, Forced Air

  • Main Level Bedrooms

    2

  • Pet friendly

    N/A

Exterior

  • Garage

    No

  • Construction Materials

    Vinyl Siding

  • Parking

    Driveway

  • Pool

    No

  • Waterfront YN

    NO

Area & Lot

  • Lot Size(acres)

    0.13

  • Lot Size(square feet)

    5,663

  • Property Type

    Residential

  • Property Sub Type

    Single Family Residence

  • Architectural Style

    Contemporary, Ranch/Rambler

Price

  • Sales Price

    $545,900

  • Tax Amount

    $6,599

  • Financing Options

    Cash, Conventional, FHA, VA

  • Sq. Footage

    1,747

  • Price/SqFt

    $312

HOA

  • Association

    YES

  • Association Fee

    $197

  • Association Fee Frequency

    Annually

  • Association Fee Includes

    N/A

Property Resources

  • Horse Property

    NO

School District

  • Elementary School

    EVERGREEN

  • Middle School

    PERKIOMEN VALLEY MIDDLE SCHOOL EAST

  • High School

    PERKIOMEN VALLEY

Property Features

  • New Construction

    NO

  • Association Amenities

    Tennis Court(s), Basketball Court

  • Foundation Details

    Slab

  • Senior Community YN

    NO

  • Sewer

    Public Sewer

  • Tax Lot

    081

  • Water Source

    Public

Schedule a Showing

Showing scheduled successfully.

<
>
IN PERSON
VIA CHAT

What is 3 + 4 ?


Change time

Mortgage calculator

Estimate your monthly mortgage payment, including the principal and interest, property taxes, and HOA. Adjust the values to generate a more accurate rate.

Your payment

Principal and Interest:

$

Property taxes:

$

HOA fees:

$

Total loan payment:

$

Total interest amount:

$

Location

County

MONTGOMERY

Elementary School

EVERGREEN

Middle School

PERKIOMEN VALLEY MIDDLE SCHOOL EAST

High School

PERKIOMEN VALLEY

Listing Courtesy of Maria Victoria Homrani , Realty One Group Restore - Collegeville

RealHub Information is provided exclusively for consumers' personal, non-commercial use, and it may not be used for any purpose other than to identify prospective properties consumers may be interested in purchasing. All information deemed reliable but not guaranteed and should be independently verified. All properties are subject to prior sale, change or withdrawal. RealHub website owner shall not be responsible for any typographical errors, misinformation, misprints and shall be held totally harmless.

Agent Thomas Campbell

The Campbell Home Team-Team Leader, Co-Owner

Thomas Campbell

Call Thomas today to schedule a private showing.


* Listings on this website come from the FMLS IDX Compilation and may be held by brokerage firms other than the owner of this website. The listing brokerage is identified in any listing details. Information is deemed reliable but is not guaranteed. If you believe any FMLS listing contains material that infringes your copyrighted work please click here to review our DMCA policy and learn how to submit a takedown request.© 2024 FMLS.
Welcome to this beautifully maintained 3-bedroom, 2-bath ranch-style home offering the convenience of first-floor living in the highly desirable Cranberry Estates community within the Perkiomen Valley School District! 

Designed for comfort, flexibility, and easy living, this home features a spacious primary bedroom suite complete with its own private full bathroom. A second bedroom on the main level offers flexibility for guests, family, or a home office, while a second full bathroom is conveniently located just off the hallway.

Adding to the convenience of main-level living, the washer and dryer are also located on the first floor, providing everyday ease.

The upper level loft features a spacious third bedroom with two walk-in closets, offering exceptional storage and versatile space to accommodate guests, a home office, a craft room, a reading nook, or an additional sitting area.

Step outside to enjoy the expansive rear deck overlooking the backyard—ideal for entertaining, outdoor dining, morning coffee, or simply relaxing while taking in the peaceful setting. Recently power washed and re-stained in 2025, the deck is ready for you to enjoy.

The spacious unfinished basement provides excellent storage and endless possibilities for future expansion. Whether you envision a recreation room, home gym, media space, workshop, or a customized finished area, the basement offers the opportunity to make it your own.

Notable updates: Include a new roof (November 2021) with a 50-year transferable warranty, Pella replacement windows, a replaced HVAC system, water heater, front door and sidelights, updated flooring, refreshed interior paint, updated electrical outlets and switches, replaced gutters, a water softener, resurfaced polyaspartic garage floor, newer kitchen appliances including the refrigerator, gas range, dishwasher, washer, and dryer, a freshly power washed and re-stained deck (2025), and a completed sewer lateral repair.

Conveniently located near shopping, dining, parks, and major roadways while offering the charm of neighborhood living, this Cranberry Estates home combines comfort, flexibility, and future potential all in one.

With its desirable layout, extensive updates, and move-in-ready condition, this home is ready to welcome its next owners.

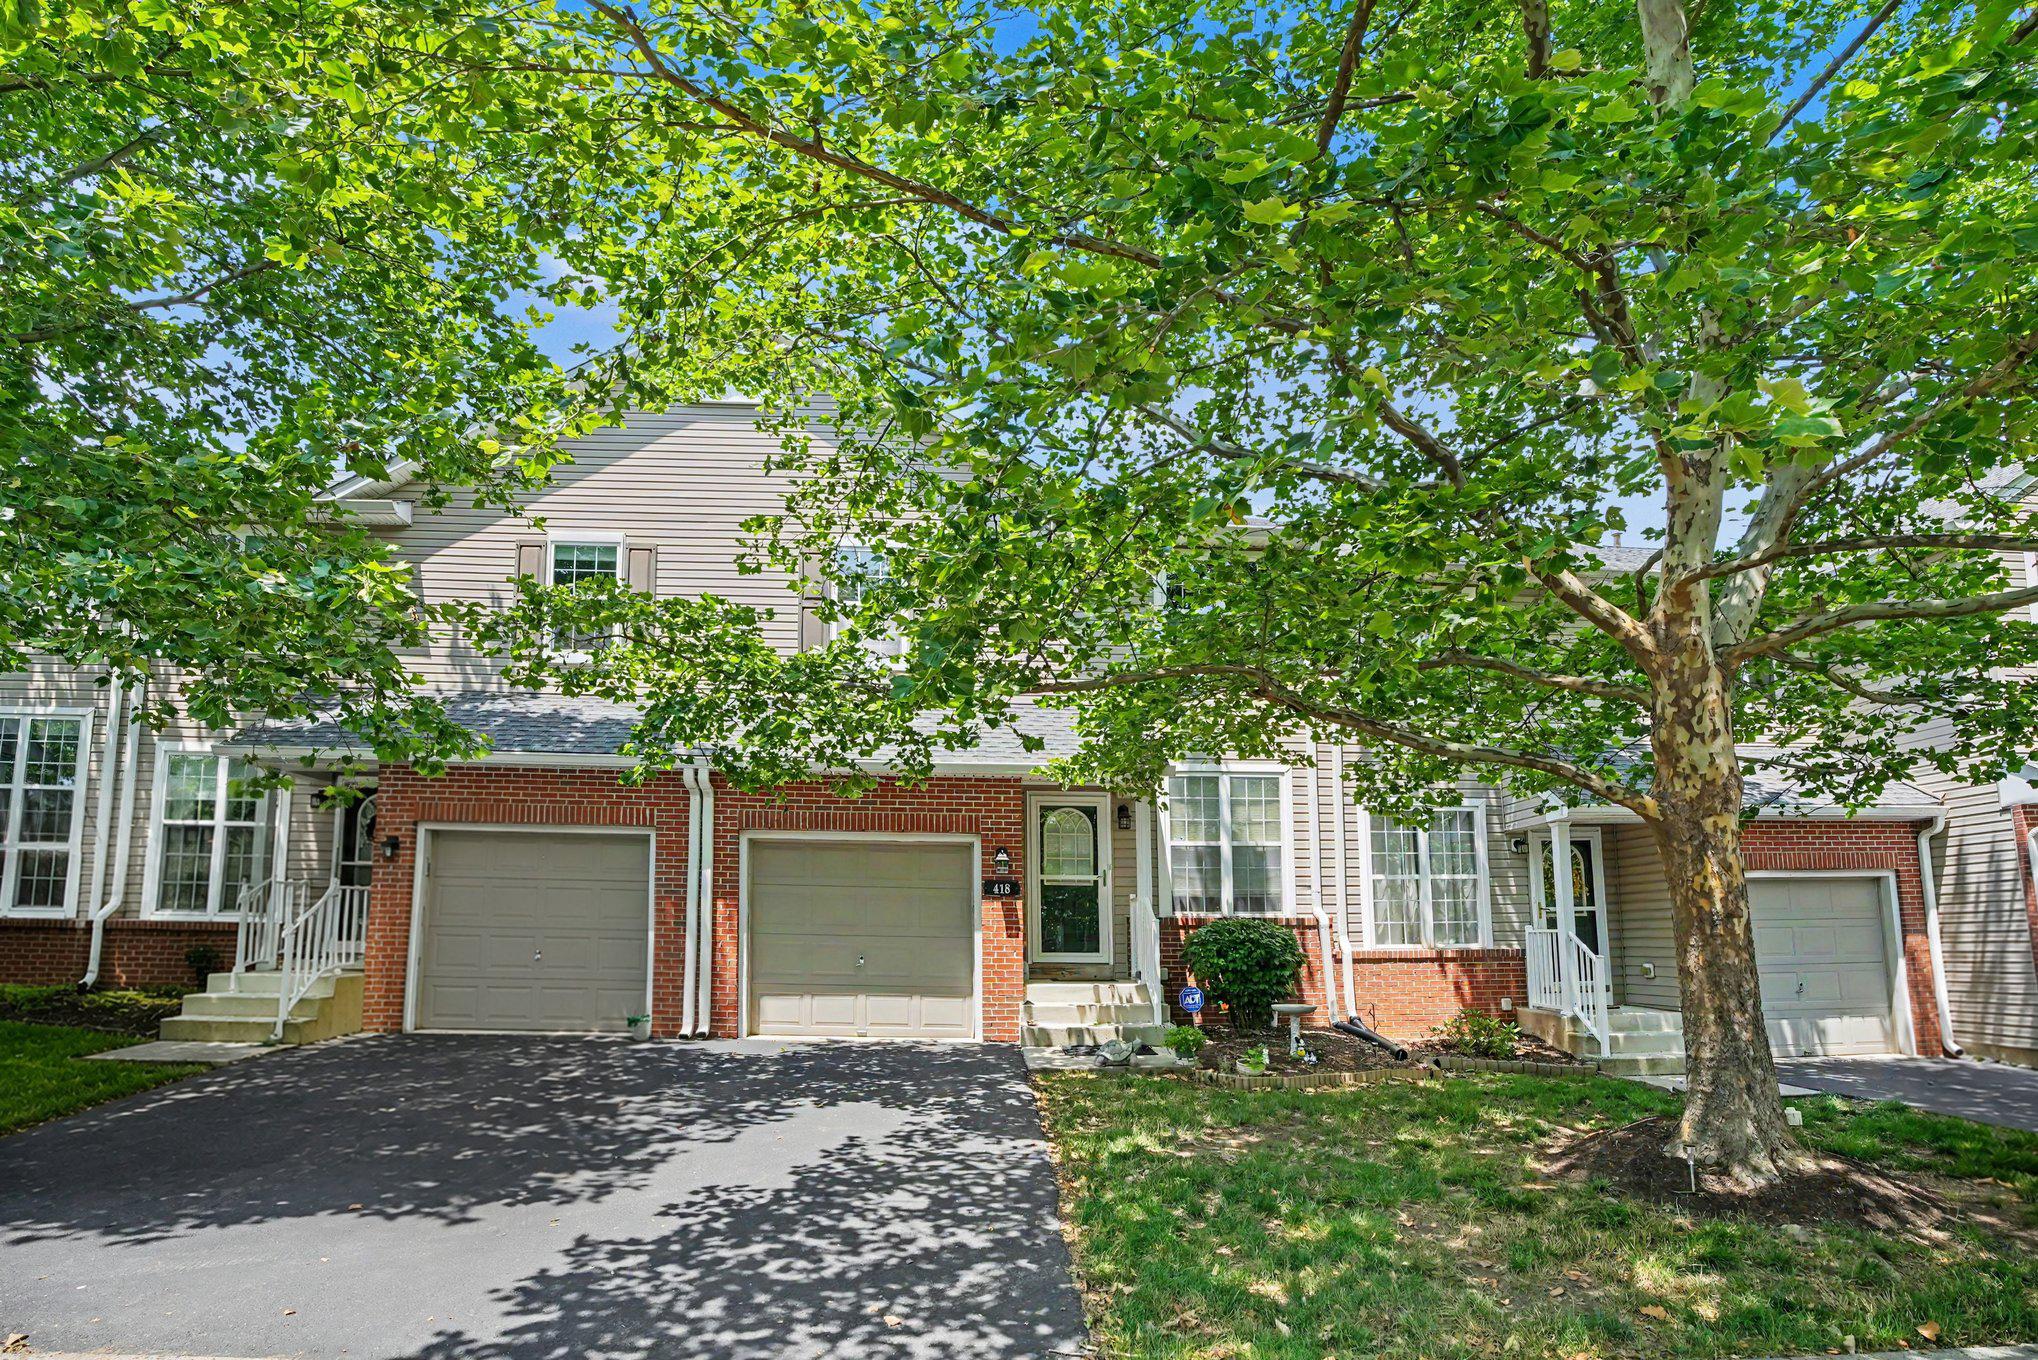
**Please note: The front exterior photos were taken prior to the completed sewer lateral repair. As part of the repair, the front tree was removed and is no longer present.**

641 STEWART ROAD

Message successfully sent.

What would you like to know?

What is 3 + 4 ?

I agree to receive email communication and understand I can unsubscribe at any time.

I agree to be contacted by Charis Realty Group via call, email, and text for real estate services. To opt out, you can reply 'stop' at any time or reply 'help' for assistance. You can also click the unsubscribe link in the emails. Message and data rates may apply. Message frequency may vary. Privacy Policy

Related Properties

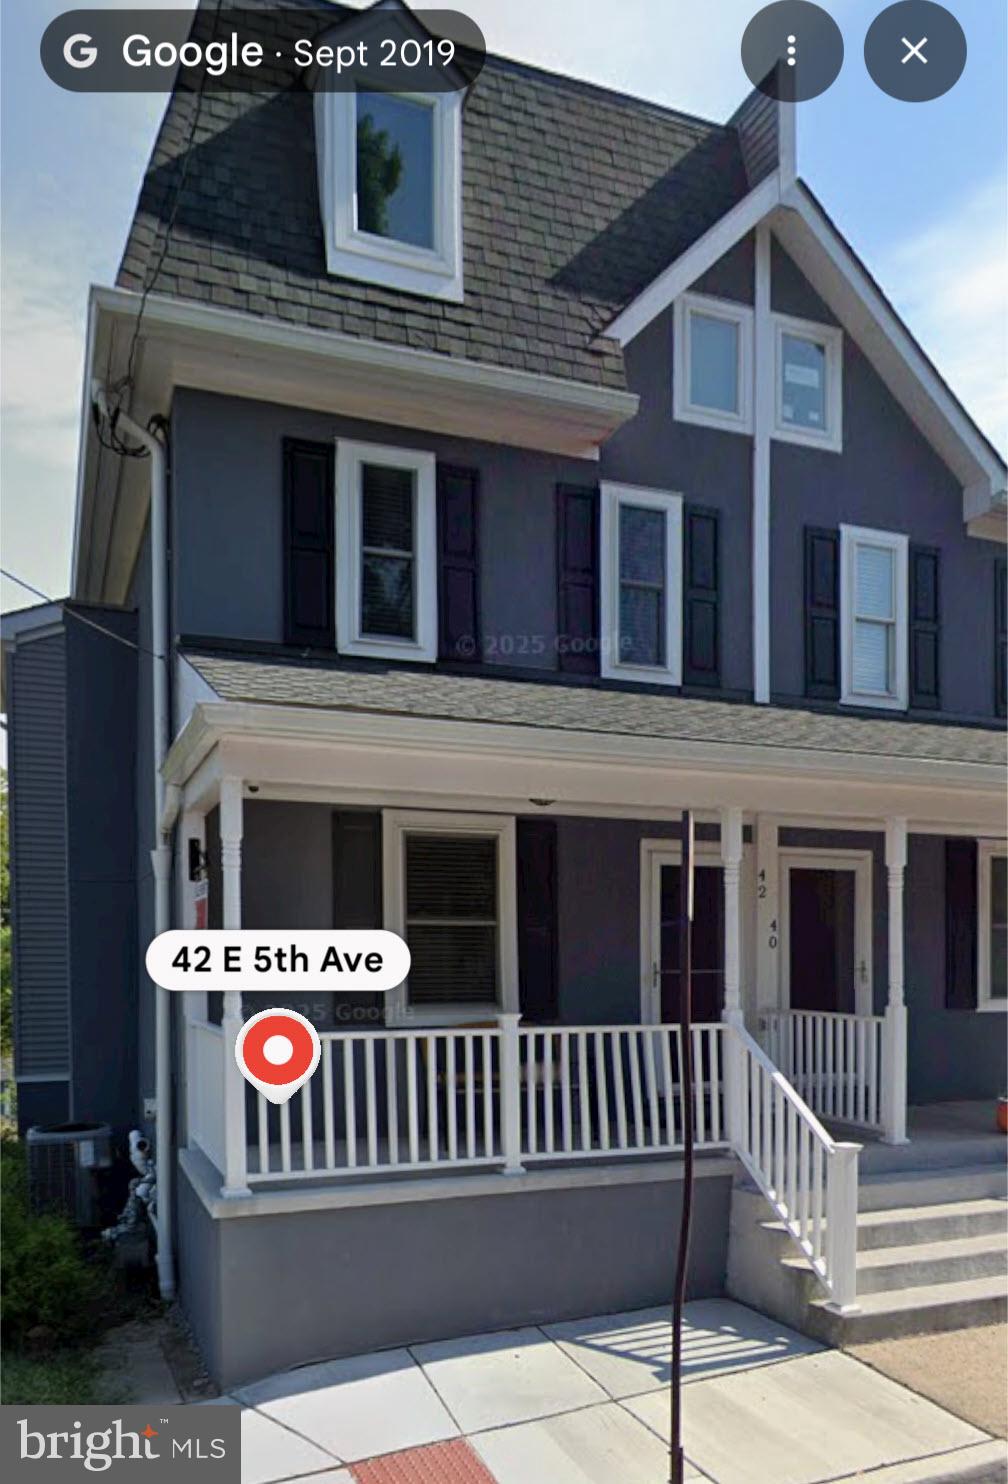
Charming and beautifully maintained twin home located in the heart of Collegeville Borough. This attractive residence features classic architectural details, a welcoming covered front porch, and a striking exterior with modern color accents. Conveniently situated within walking distance to local shops, restaurants, parks, and community events, the property offers the perfect blend of small-town charm and everyday convenience.

The home provides easy access to major commuter routes including Route 29 and Route 422, while being just minutes from downtown Collegeville, Providence Town Center, and Ursinus College. With its desirable location, curb appeal, and proximity to local amenities, this property presents an excellent opportunity for homeowners and investors alike.
#PAMC2182656

COLLEGEVILLE

42 E 5TH AVENUE

5 Beds

3 Baths

1,800 Sq.Ft.

$459,900

MLS#: PAMC2182656
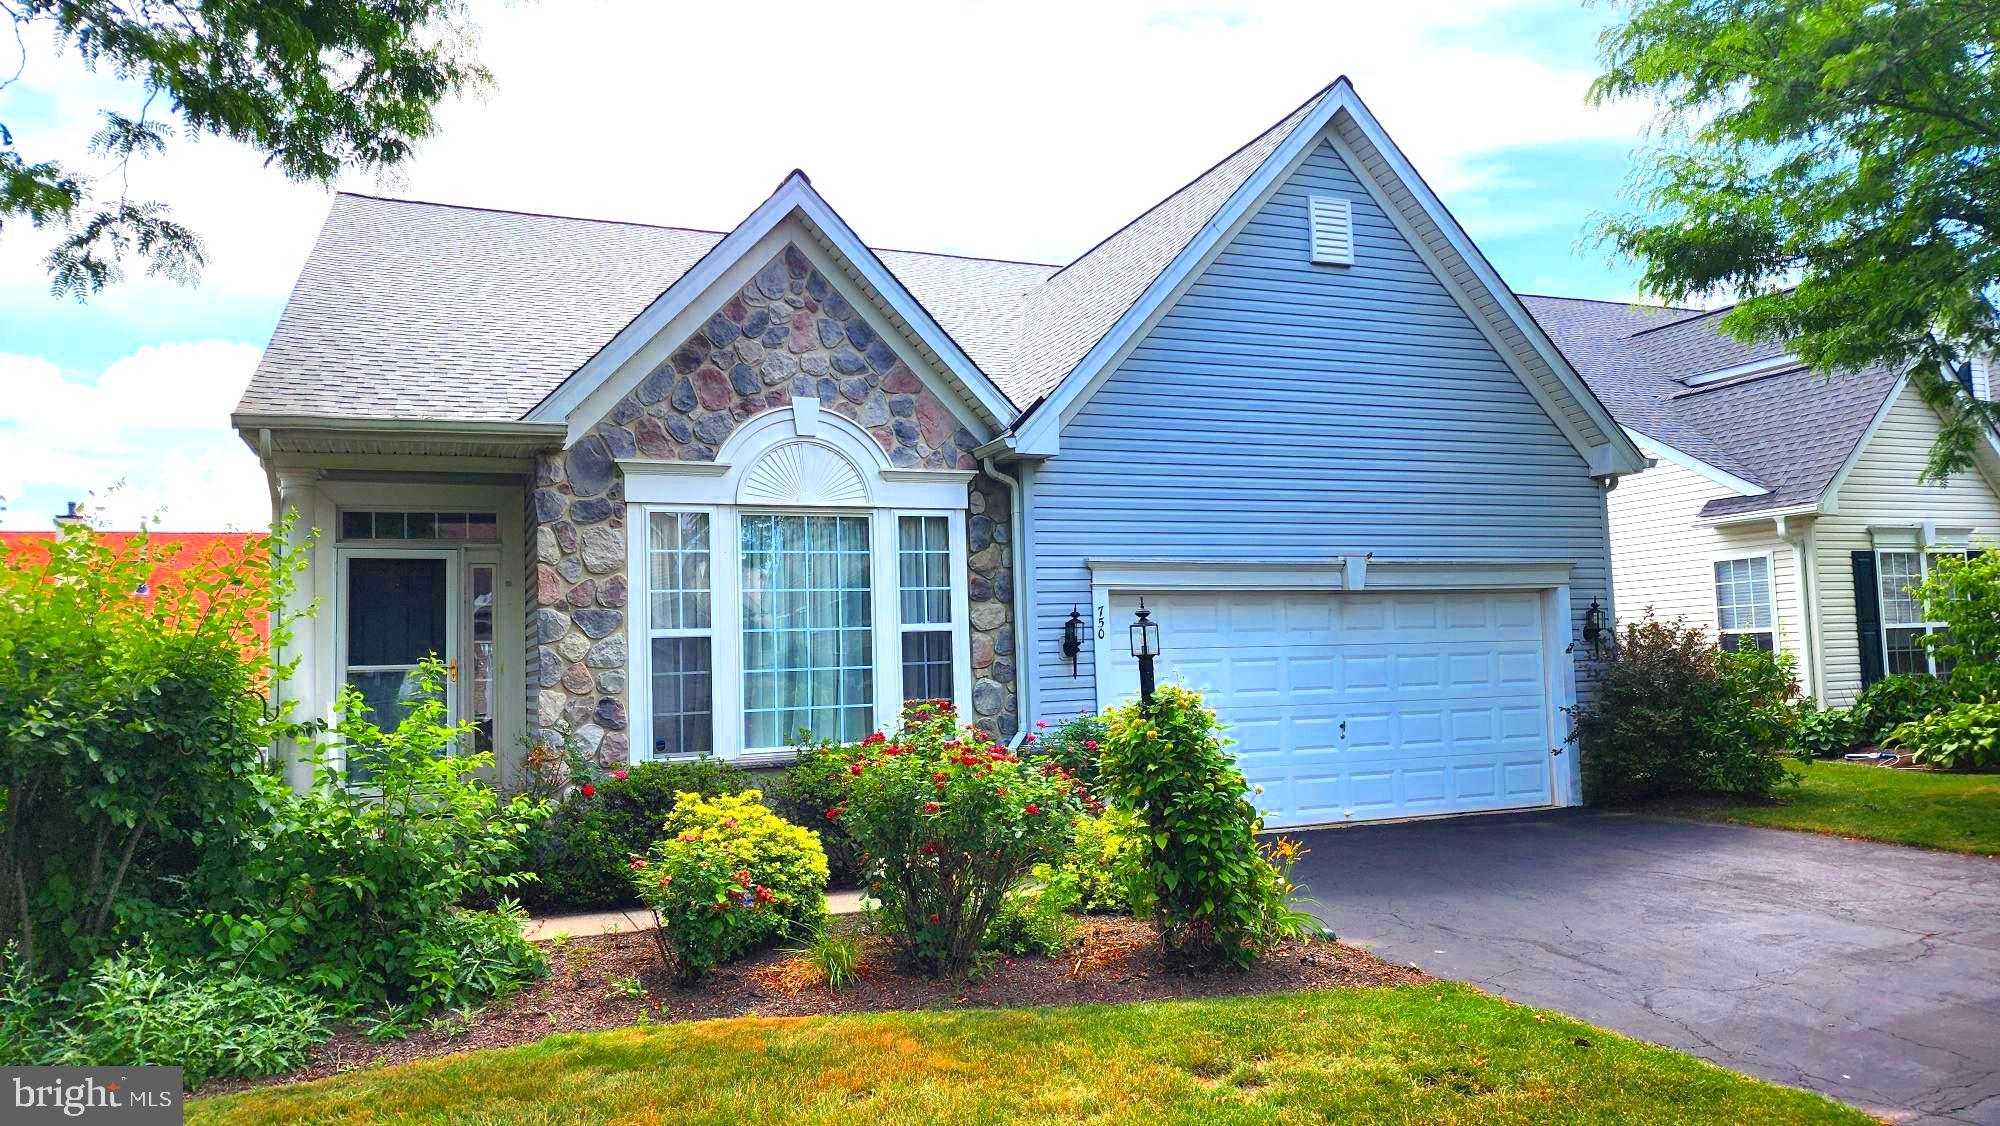
Here is your opportunity to own an exceptional highly desirable Mayfield model located in the award winning Traditions at Skippack active adult community. As you enter the dramatic two story foyer you will experience a very tastefully decorated home with harmonious neutral shades throughout the home, expansive millwork with crown molding, and designer lighting fixtures in the foyer and dining room.  The living and dining rooms have beautiful gunstock hardwood flooring in the foyer that continues to the spacious kitchen and family room. The bright and cheerful eat in kitchen area includes beautiful maple cabinetry, complimentary Corian surfaces on the counters, white appliances including a new dishwasher, and a large Corian surfaced island for dining and culinary activities. Large windows in the dining area enhance this bright and cheerful kitchen.  Adjacent to the bright kitchen dining area is an expansive family room with vaulted ceilings, a ceiling fan, and a cozy marble highlighted gas fireplace to enjoy on the cold winter days. The family room has attractive gunstock hardwood flooring.  Adjacent to the family room is the convenient covered patio with a very scenic view to relax and unwind during the warm weather. The expansive first floor primary bedroom, conveniently located off the family room has neutral white carpeting, a sitting area, and a tray ceiling with ceiling fan.  The many windows in this bedroom provide a bright and cheerful atmosphere. The luxurious neutrally decorated primary bath with ceramic tile provides a wonderful soaking tub, a double vanity with neutral surface, and a large stall shower. The first floor also includes a very convenient butler's pantry, guest powder room, and laundry room with convenient storage cabinetry. The carpeted stairway in the entrance hallway leads to a large second floor that includes two full-sized bedrooms with convenient closets, and a full neutral décor bath with shower tub. This carpeted loft area is also a great retreat for guests to relax and enjoy some privacy during visits. There is also a large storage area accessible from one of the bedrooms.  The first floor has a stairway to a very large basement that provides extensive storage or possible additional recreation or living space.      The current owner feels this home has been a very happy and good luck home for her family.                                                     This exceptional community provides residents a beautifully decorated clubhouse with great room, library, exercise room and billiards room.  A large heated community salt water pool is provided for residents and guests to enjoy in the warm weather. A multi use tennis and pickle ball court are also available. A convenient walking path winds through the community to exercise safely. There are many nearby shopping and dining areas in the charming Skippack Village, and the expansive Provincetown shopping, dining, and entertainment complex in Collegeville. This exceptional home is truly in “move in” condition. If you’re looking for home in this great active adult community, act quickly!
#PAMC2185844

COLLEGEVILLE

750 TWINING WAY

3 Beds

2 Baths

2,938 Sq.Ft.

$645,000

MLS#: PAMC2185844

Welcome to 373 Carmen Dr — a move-in ready townhome in the sought-after Collegeville Green community, freshly updated and waiting for its next owner.
Step inside to find a bright, freshly painted interior that feels clean and welcoming from the moment you walk in. The spacious living area centers around a cozy fireplace — perfect for those chilly Pennsylvania evenings — and flows naturally into the dining space, ideal for everyday living and entertaining alike.
The kitchen has been refreshed with a brand-new stove and dishwasher, and comes with a nearly new refrigerator, so you can move in and start cooking from day one. Upper-floor laundry adds the kind of everyday convenience most buyers wish they had.
Upstairs, generously sized bedrooms offer plenty of space for rest, work, or guests, including a primary suite with a walk-in closet and private bath. Big-ticket items are already handled — a recently replaced roof and new windows mean you can buy with confidence, not a to-do list.
Outside, enjoy a private rear patio and a one-car attached garage. The Collegeville Green HOA takes care of common-area maintenance, lawn care, and snow removal, so your weekends stay yours.
Zoned for the highly rated Perkiomen Valley School District (including the 9/10-rated Perkiomen Valley High School), with quick access to Route 422, Providence Town Center shopping, and the Perkiomen Trail.

Recent updates: fresh paint throughout · new stove & dishwasher....
#PAMC2176012

COLLEGEVILLE

373 CARMEN DRIVE

3 Beds

2 Baths

2,105 Sq.Ft.

$455,000

MLS#: PAMC2176012
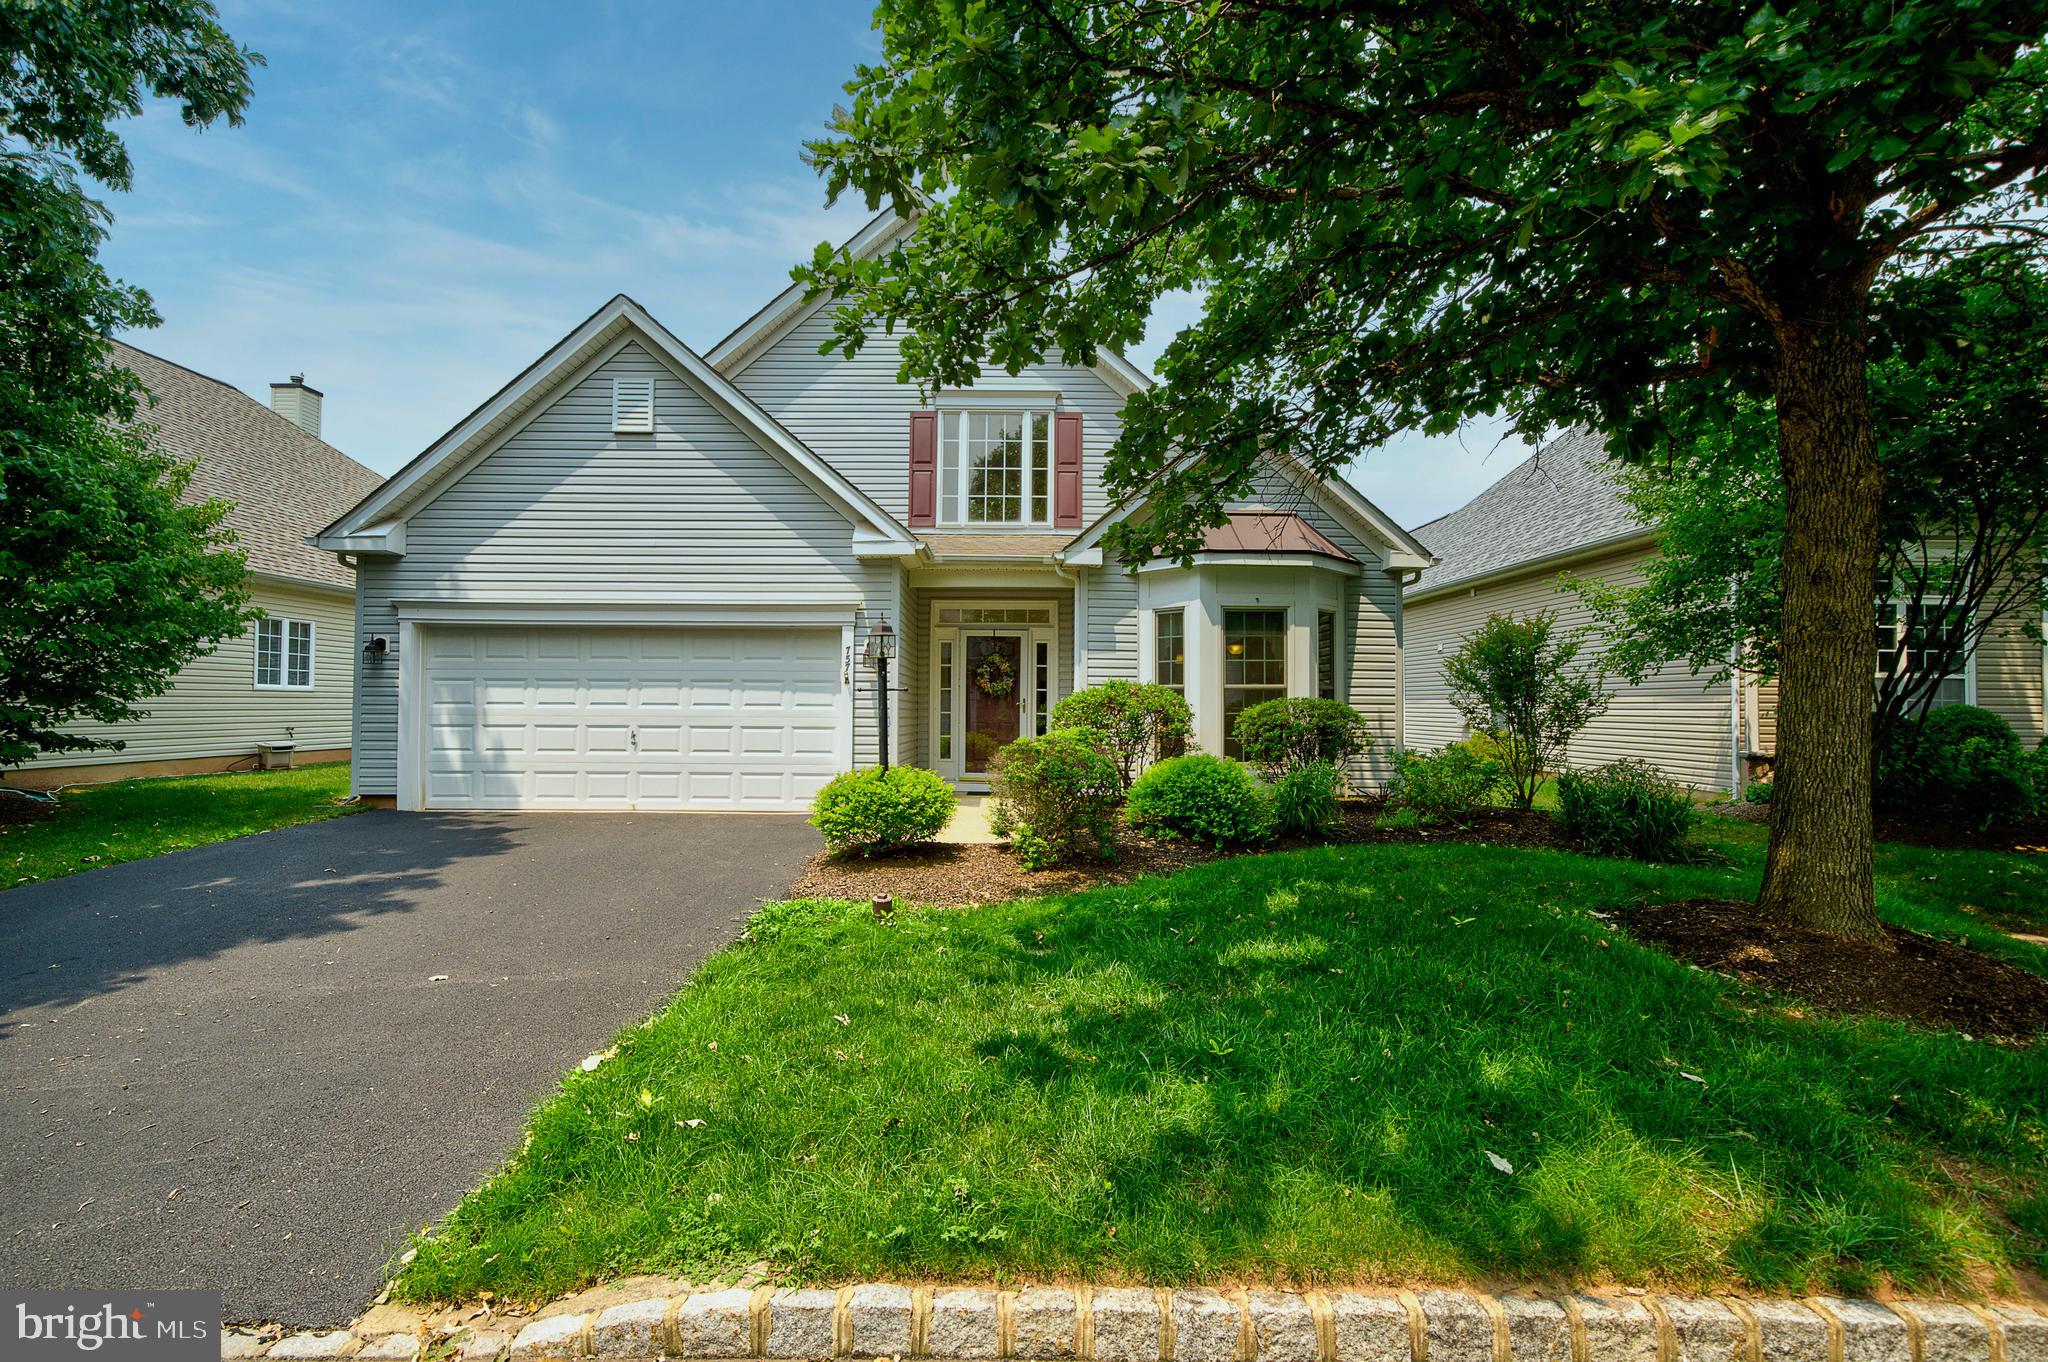
Welcome home to easy, one-level living in this desirable active adult community!  This beautifully maintained two-bedroom, two-bathroom home offers the perfect blend of comfort, style, and convenience.

Step inside to an open and inviting floor plan featuring hardwood floors throughout the main living areas, elegant moldings and wainscoting, and a cozy gas fireplace that creates the perfect gathering space. The kitchen is equipped with granite countertops, stainless steel appliances, a new dishwasher,  and ample cabinetry for everyday living and entertaining.

The spacious primary suite offers comfort and privacy, while the updated main bathroom showcases tasteful finishes and modern appeal with a step-in shower and a soaking tub.  A second bedroom and full bath provide the ideal space for guests or a home office.

Outside, enjoy the convenience of a private driveway and an oversized two-car garage with plenty of room for storage, hobbies, or a workshop.

Amenities of this sought-after retirement community include a clubhouse, heated outdoor pool, walking path, fitness center, tennis and bocce courts and a library.  This home is just minutes from shopping, dining, golf courses, healthcare, and major roadways. This move-in-ready home is waiting for you!  

So, if you're ready, let's go home!
#PAMC2186090

COLLEGEVILLE

757 WISTERIA WAY

2 Beds

2 Baths

1,962 Sq.Ft.

$614,900

MLS#: PAMC2186090

Charming Colonial home offering comfort, convenience, and modern updates on a spacious 0.34-acre lot. This inviting home features 4 bedrooms, 2 full bathrooms, hardwood flooring throughout, ceiling fans, and convenient main-floor laundry. Enjoy peaceful rear-yard views, fresh air from the sliding windows, and outdoor relaxation or entertaining on the rear patio.

Located near scenic Perkiomen Creek, this property offers a quiet setting while still being part of a desirable community known for excellent schools and public services. Additional features include driveway parking for up to 4 vehicles, a newer water heater, and an HVAC system that is only a few years old.

Property may also be sold furnished.
#PAMC2178190

COLLEGEVILLE

64 PENN ROAD

4 Beds

2 Baths

1,603 Sq.Ft.

$495,000

MLS#: PAMC2178190
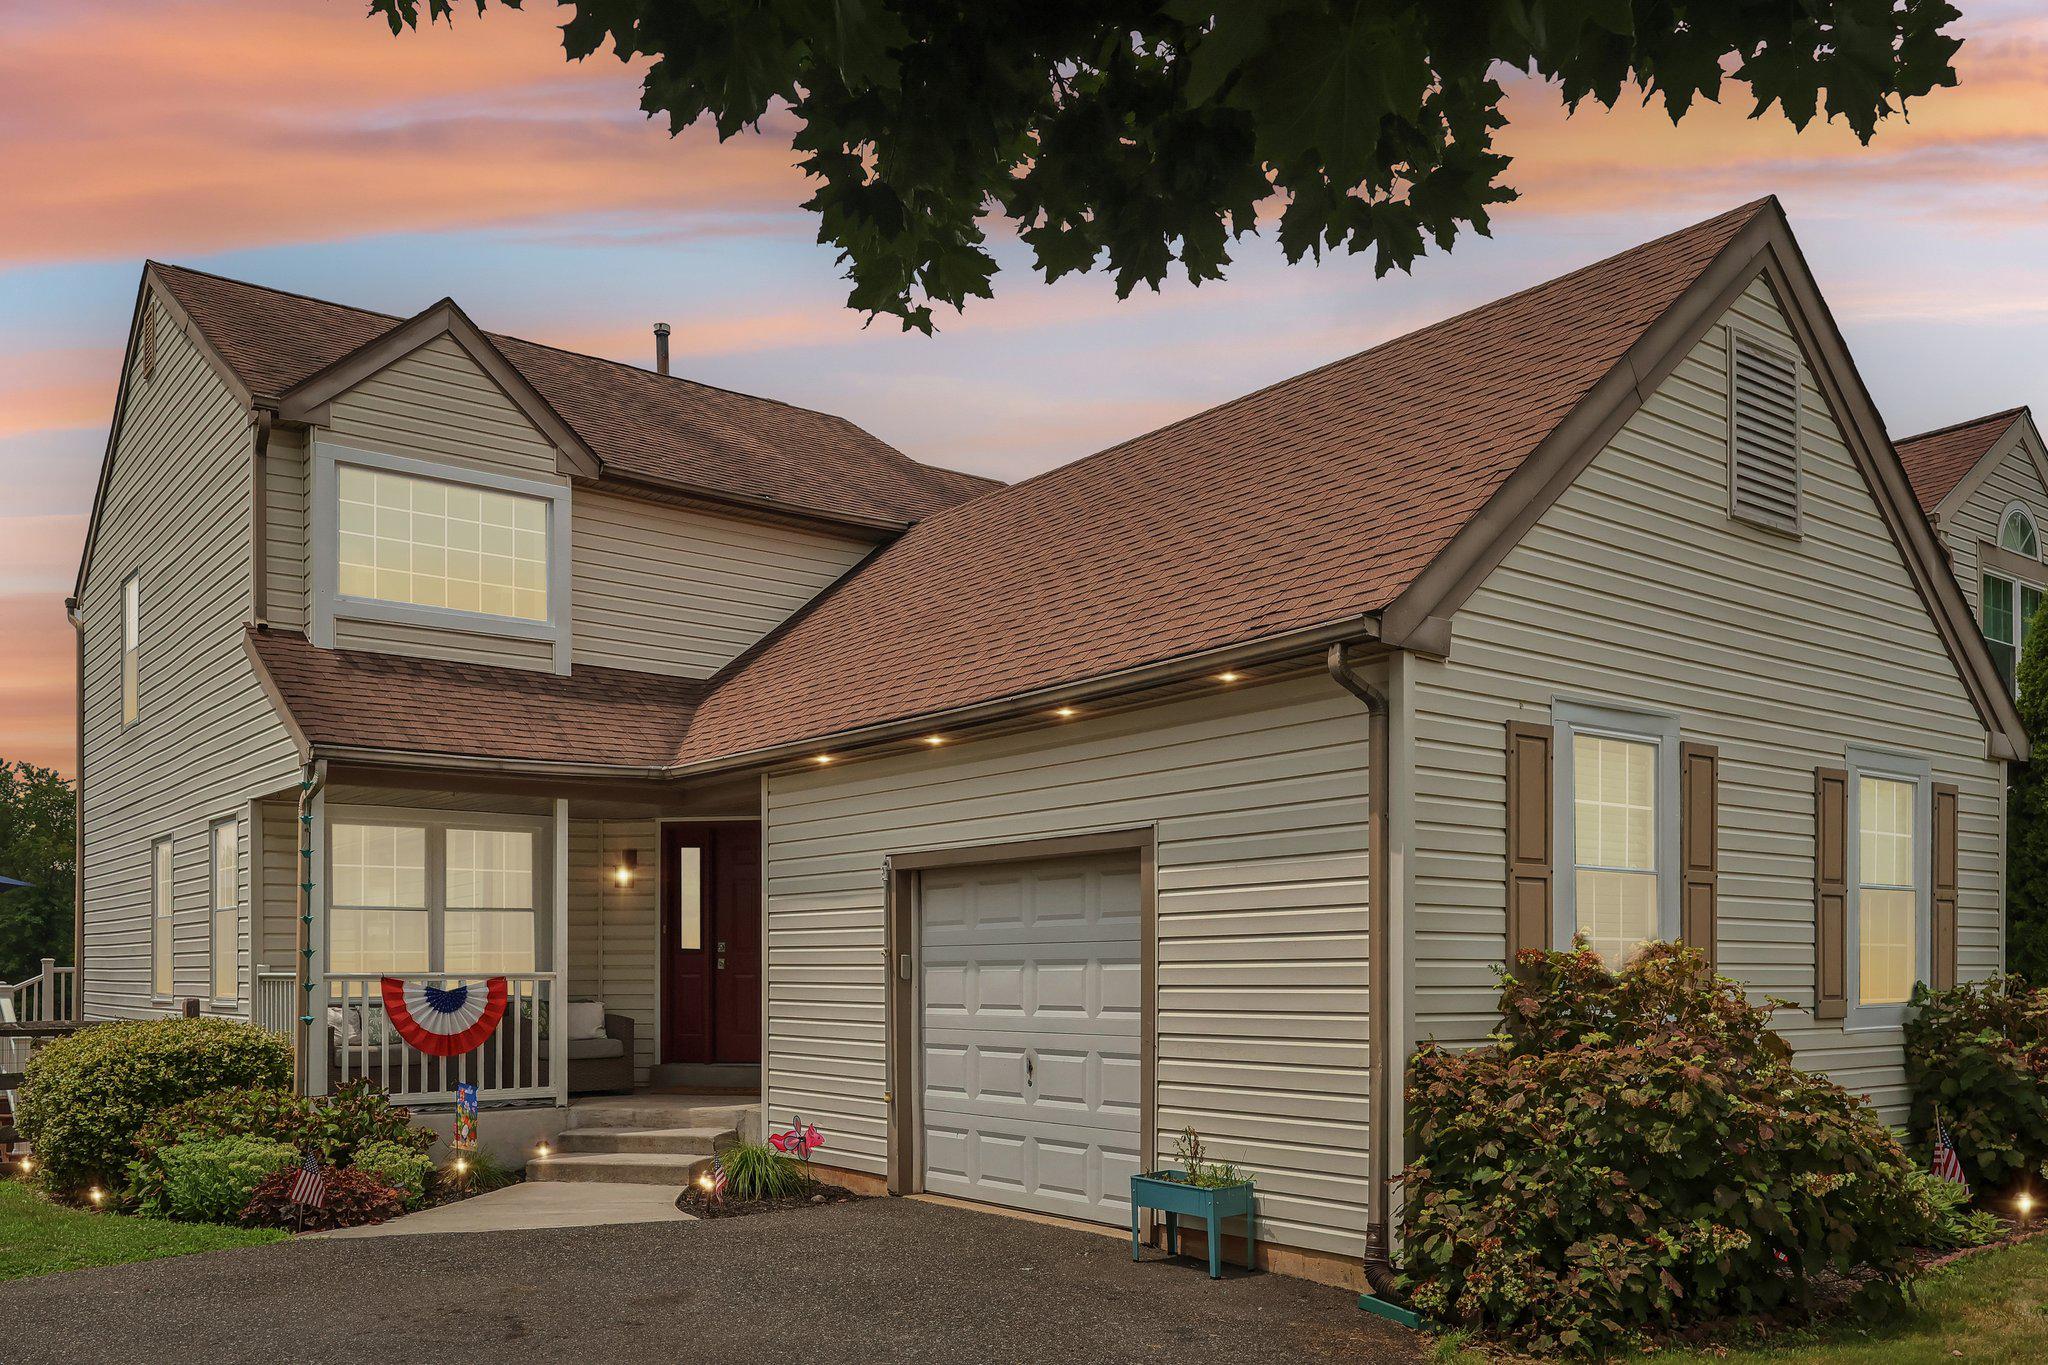
Welcome to this beautifully maintained former model home, ideally situated on a premium, oversized lot in one of the area’s most desirable communities of Cranberry Estates. Surrounded by mature trees and a fully fenced backyard, this home offers the perfect blend of privacy, comfort, and convenience. Step inside the inviting foyer and be greeted by a stunning two-story living room filled with abundant natural light, creating a bright and airy atmosphere. The open floor plan flows seamlessly into the dining area and spacious kitchen with a breakfast area—ideal for everyday living and entertaining. Skylights in the breakfast area fill the space with even more natural light, creating a warm and inviting setting for your morning coffee or casual meals. Step outside to the expansive composite deck overlooking the large, tree-lined backyard, providing the perfect setting for outdoor dining, play, or simply relaxing. The first-floor primary suite offers the ease of one-level living and features a walk-in closet, vanity area, and private bath. A convenient main-floor laundry room and powder room complete the first level. Upstairs, you’ll find two generously sized bedrooms, including one with direct access to the hall bathroom, along with a versatile loft that’s perfect for a home office, reading nook, or flex space. The finished lower level significantly expands the living space and includes fresh paint, LVP flooring, a dedicated home gym, heating and cooling for year-round comfort, and plenty of additional storage. This home has been thoughtfully updated with a brand-new HVAC system, all new windows and exterior doors, and newer carpeting installed just two years ago, offering peace of mind and modern comfort for years to come. Additional highlights include an expanded driveway for extra off-street parking and an oversized one-car garage with insulated walls and epoxy flooring, providing an ideal space for parking, hobbies, or a workshop. Conveniently located just minutes from the Perkiomen Valley campus, with the elementary, middle, and high schools all nearby, this exceptional home combines thoughtful design, quality updates, and an great location. Don’t miss the opportunity to make this move-in-ready home your own!
#PAMC2185906

COLLEGEVILLE

219 BRANDYWINE ROAD

3 Beds

2 Baths

2,127 Sq.Ft.

$564,900

MLS#: PAMC2185906

Welcome to this beautifully updated 4-bedroom home in the highly desirable Northgate at Cranberry neighborhood! Offering the perfect blend of space, comfort, and modern updates, this move-in-ready home is designed for today's lifestyle.
Step inside to a welcoming hardwood foyer that leads to spacious living areas filled with abundant natural light. The heart of the home is the renovated kitchen, featuring new stainless steel appliances, updated flooring, a large pantry, and generous cabinet and counter space—perfect for everyday living and entertaining. Just off the kitchen, the expansive family room boasts a cozy fireplace and an abundance of windows, creating a warm and inviting gathering space.
The main level also offers a convenient first-floor laundry room, an oversized powder room, and exceptional storage with a large coat closet. 
The finished basement with built-in shelving provides the perfect space for a recreation room, home gym, media room, or play area.
Upstairs, you'll find a built-in desk nook that's ideal for working from home or completing homework. The spacious primary suite is a true retreat, complete with an ensuite bath, two walk-in closets, plus an additional closet for outstanding storage. Three additional generously sized bedrooms are located off a wide hallway and are complemented by another convenient linen closet.
Step outside to the oversized deck with a safety gate, offering the perfect setting for entertaining, summer barbecues, or simply relaxing outdoors. A spacious 2-car garage features extensive built-in wood shelving, providing excellent organization and storage. For added peace of mind, the roof is only five years old. Additionally, attic access, and a radon mitigation system is already in place.
With its spacious floor plan, thoughtful updates, exceptional storage, and sought-after location, this beautiful home offers everything today's buyers are looking for. Don't miss your opportunity to make it yours—schedule your private showing today!
#PAMC2188004

COLLEGEVILLE

322 JOHNSON ROAD

4 Beds

2 Baths

2,237 Sq.Ft.

$629,000

MLS#: PAMC2188004

New on site 1 day ago
Welcome to this beautifully maintained end-unit home in the highly  sought-after Courtyards at Collegeville, an active 55+ community in Lower Providence Township. Lovingly cared for by its original  owner, this special residence is in a wonderful location in the community with tree-lined views. A bright and airy floor plan featuring 2 spacious bedrooms with 2 full baths on the main floor, plus a 2nd floor loft space offering plenty of room for guests with a half bath. The entry walkway has a railing that was installed to make things safer for guests. Sunroom with newer slider door is a wonderful location to unwind and take in the views. The slider leads to the back patio which overlooks the garden out back, one of the few in the neighborhood that was added by current owner.
   Never worry about space again with a large attached 2-car garage and a large, unfinished basement ready for all your storage needs. The community clubhouse features a nicely equipped workout room and gathering space. The association handles the heavy lifting—lawns, shrubs, and common areas are professionally maintained - while leaving you space to plant your favorite flowers and personalize your space if you want to. Community has all new roofing as of 2025! Newer( 2020) HVAC. 
       Ideally situated with easy access to Route 422, Ridge Pike, and Germantown Pike, the property provides effortless connectivity to everyday necessities and leisure destinations. Enjoy close proximity to grocery stores, shopping, and dining in Skippack and Providence Town Center, as well as the local library, nearby parks, and scenic walking trails. This exceptional home combines low-maintenance living with an unbeatable location in one of Collegeville’s most desirable active adult communities.
    The end unit models in this development are highly desired with wonderful natural light. This home is waiting for the next owner who will enjoy a wonderful layout, with low-maintenance living. Set your appointment today.
#PAMC2190568

COLLEGEVILLE

140 LATTICE LANE

2 Beds

2 Baths

1,971 Sq.Ft.

$525,000

MLS#: PAMC2190568
Price Reduced and Freshened up! Nestled in the charming Providence View community, this delightful Colonial townhouse offers a perfect blend of comfort and convenience. With over 2,000 square feet of thoughtfully designed living space, this home features three spacious bedrooms and two and a half bathrooms, ideal for both relaxation and entertainment. Step inside the front door to discover a warm and inviting interior, highlighted by a cozy fireplace. The fully carpeted living areas flow into a bright breakfast area and skylights offer the space natural light, enhancing the welcoming atmosphere. The well-appointed kitchen comes equipped with essential appliances, including a refrigerator, range hood/oven, dishwasher, and a kitchen island with room for stools as well as a quaint breakfast room area overlooking the backyard and with a slider to the deck. The kitchen was just updated with a brand new farmhouse style kitchen light. The upper level features a total of 3 bedrooms:  a Master suite,  2 additional bedrooms, and a clean and tidy hall bath. The Master suite boasts a vaulted ceiling, large bedroom area with home office nook, a walk in closet and a large master bath with stall shower and jetted.  Enjoy the huge finished basement (over 400 sq ft of finished space) with a walk-out to the backyard as well as a large utility room with ample storage and all your major systems for the home. Outside, you can enjoy a level lot surrounded by lush trees and woods, and the refreshed deck is a great space for hosting summer hangouts with friends and family. The 1-car garage has ample storage and a seller-added space in the rafters for additional storage! A few noteworthy updates include a new HVAC in 2021, brand new hot water heater in June 2026, a refurbished/repainted deck in June 2026 and most rooms having been freshly painted in recent years (2nd level in 2023). The community amenities, including a clubhouse with pool (includes family and guests of Providence View), tennis courts, and playgrounds, offer endless opportunities for recreation and socializing. Located in a suburban setting, this home is conveniently close to essential services and recreational options, ensuring a balanced lifestyle. With an association that covers exterior building maintenance, lawn care, and snow removal, you can spend more time enjoying your home and less time on upkeep. Experience the comfort and community spirit that this Providence View townhouse has to offer...schedule a private tour today!
#PAMC2185540

COLLEGEVILLE

418 NOTTINGHAM LANE

3 Beds

2 Baths

2,250 Sq.Ft.

$469,000

MLS#: PAMC2185540

 - property

Send a message

Message successfully sent.

Your message

What is 3 + 4 ?

Reason for contacting?

I agree to receive email communication and understand I can unsubscribe at any time.

I agree to be contacted by Charis Realty Group via call, email, and text for real estate services. To opt out, you can reply 'stop' at any time or reply 'help' for assistance. You can also click the unsubscribe link in the emails. Message and data rates may apply. Message frequency may vary. Privacy Policy

Sign Out

Virtual Assistant

Would you like to take the next step with this property? We can help you schedule a showing or virtual tour, or send you more details.

Yes, I would like more information.

Thank You for Your Reply, One of Our Agents will contact you as soon as possible

No, maybe later.

Thank you, you can always contact me via email, phone number or through the contact form.

Realhub AI

Lucy - Your AI-Powered Realtor

Update Your Temporary Password

Personalize your search

Enter your email and we'll notify you immediately when new listings match what you're looking for.

or enter email address

Already have an account ? Login here

Continue your home search

I agree to receive communications and understand I can unsubscribe at any time.

I agree to be contacted by Charis Realty Group via call, email, and text for real estate services. To opt out, you can reply 'stop' at any time or reply 'help' for assistance. You can also click the unsubscribe link in the emails. Message and data rates may apply. Message frequency may vary. Privacy Policy

Already have an account ? Login here

We use cookies

We use cookies primarily for analytics to enhance your experience. By accepting, you agree to our use of these cookies. You can manage your preferences or learn more about our cookies policy.