Features & Amenities

Interior

  • Total Bedrooms

    6

  • Bathrooms

    6

  • 1/2 Bathrooms

    2

  • Above Grade Finished Area

    6431.0

  • Basement YN

    YES

  • Cooling YN

    YES

  • Cooling

    Central Air, Electric

  • Heating YN

    YES

  • Heating

    Natural Gas, Central

  • Main Level Bedrooms

    1

  • Pet friendly

    N/A

Exterior

  • Garage

    Yes

  • Garage spaces

    3

  • Construction Materials

    HardiPlank Type

  • Parking

    Garage, Attached

  • Pool

    No

  • Waterfront YN

    NO

Area & Lot

  • Lot Size(acres)

    0.35

  • Lot Size(square feet)

    15,189

  • Property Type

    Residential

  • Property Sub Type

    Single Family Residence

  • Architectural Style

    Transitional, Contemporary

Price

  • Sales Price

    $3,499,000
  • Tax Amount

    $11,315

  • Financing Options

    Conventional

  • Sq. Footage

    9,326

  • Price/SqFt

    $375

HOA

  • Association

    No

School District

  • Elementary School

    SHERMAN

  • Middle School

    LONGFELLOW

  • High School

    MCLEAN

Property Features

  • New Construction

    YES

  • Foundation Details

    Concrete Perimeter

  • Senior Community YN

    NO

  • Sewer

    Public Sewer

  • Tax Lot

    53

  • Water Source

    Public

Schedule a Showing

Showing scheduled successfully.

<
>
IN PERSON
VIA CHAT

What is 3 + 4 ?


Change time

Mortgage calculator

Estimate your monthly mortgage payment, including the principal and interest, property taxes, and HOA. Adjust the values to generate a more accurate rate.

Your payment

Principal and Interest:

$

Property taxes:

$

HOA fees:

$

Total loan payment:

$

Total interest amount:

$

Location

County

FAIRFAX

Elementary School

SHERMAN

Middle School

LONGFELLOW

High School

MCLEAN

Listing Courtesy of Scott C Shawkey, Keller Williams Realty

RealHub Information is provided exclusively for consumers' personal, non-commercial use, and it may not be used for any purpose other than to identify prospective properties consumers may be interested in purchasing. All information deemed reliable but not guaranteed and should be independently verified. All properties are subject to prior sale, change or withdrawal. RealHub website owner shall not be responsible for any typographical errors, misinformation, misprints and shall be held totally harmless.

Agent Thomas Campbell

The Campbell Home Team-Team Leader, Co-Owner

Thomas Campbell

Call Thomas today to schedule a private showing.


* Listings on this website come from the FMLS IDX Compilation and may be held by brokerage firms other than the owner of this website. The listing brokerage is identified in any listing details. Information is deemed reliable but is not guaranteed. If you believe any FMLS listing contains material that infringes your copyrighted work please click here to review our DMCA policy and learn how to submit a takedown request.© 2024 FMLS.
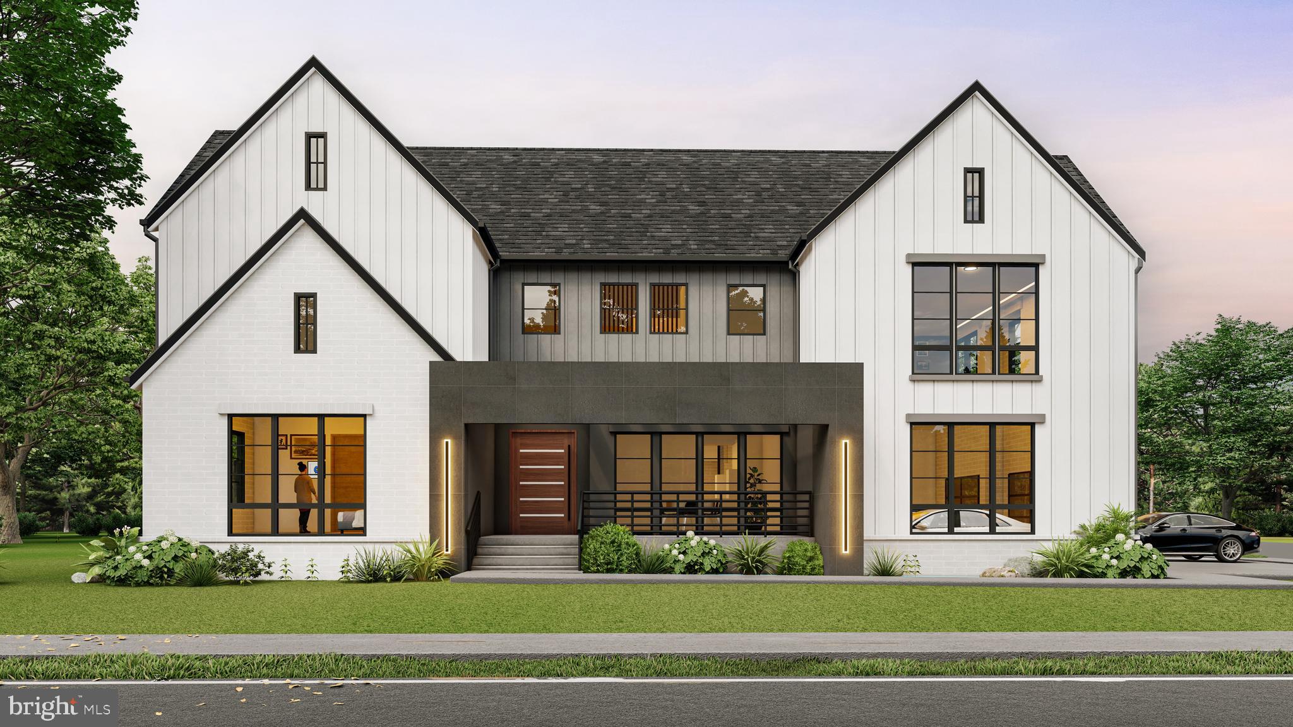
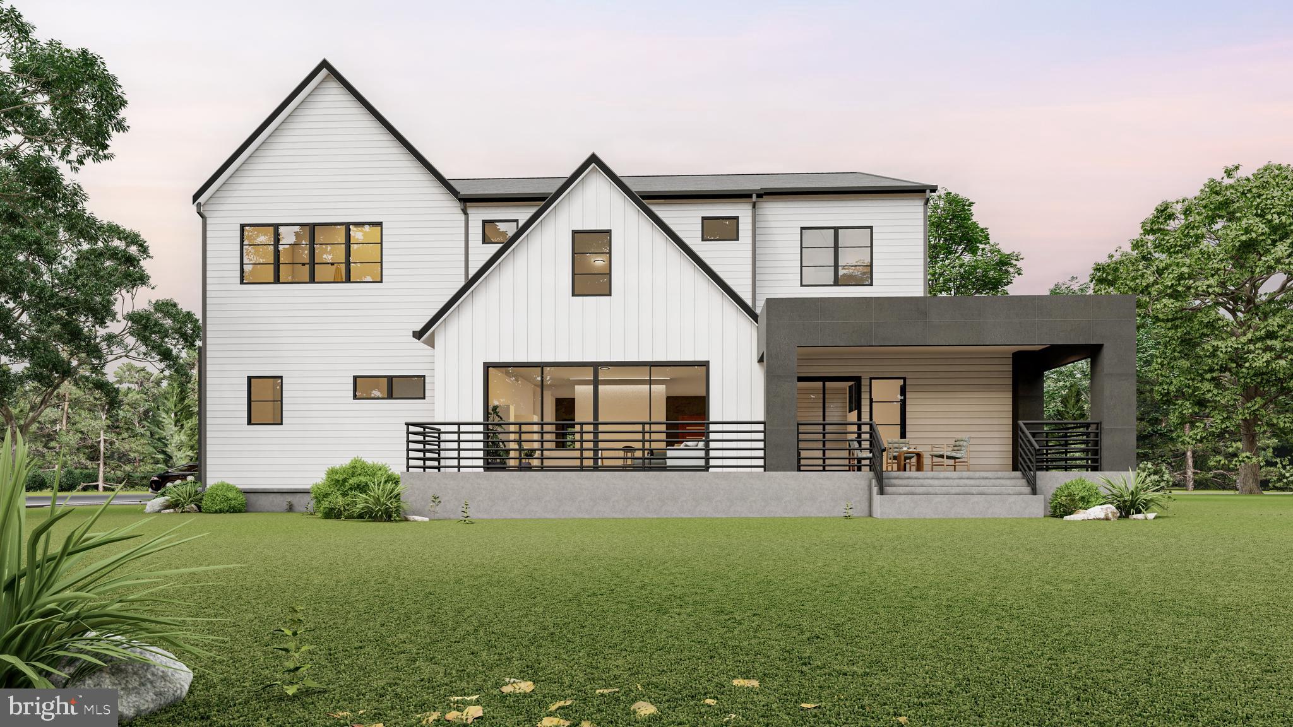
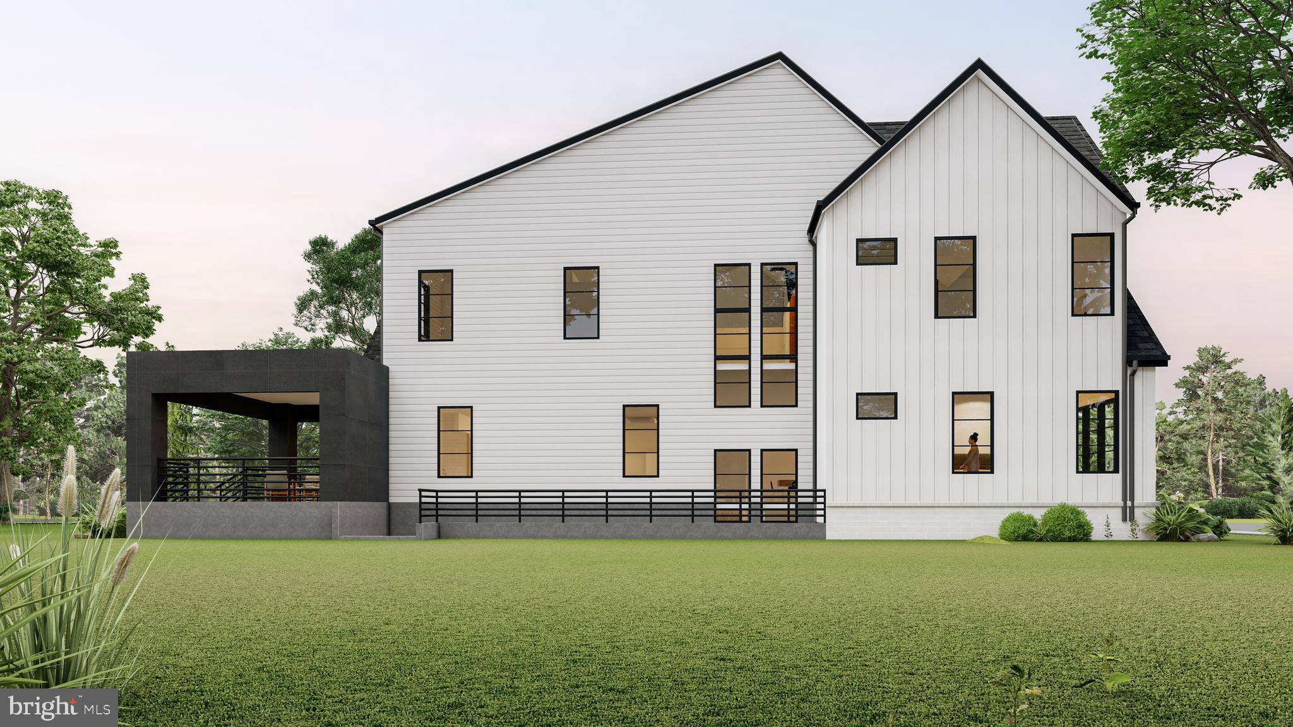
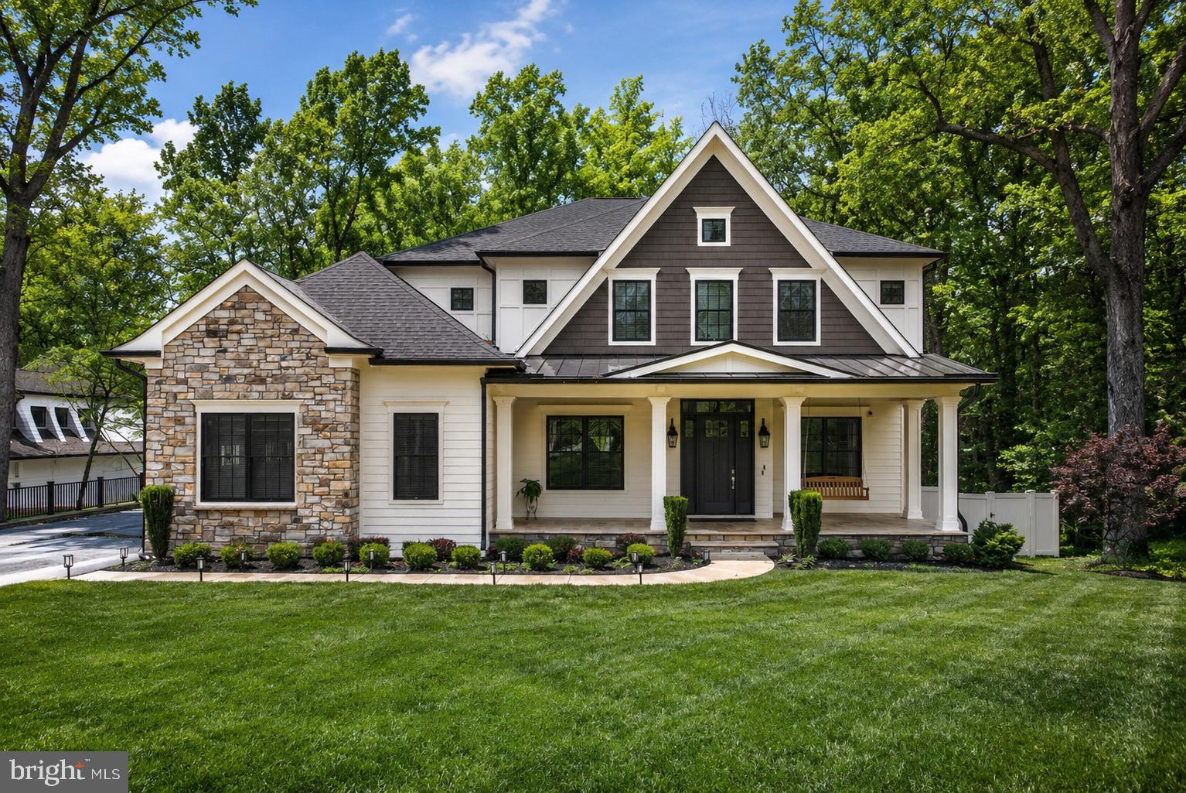
Welcome to our stunning showcase of new construction transitional home located at 6515
Dryden Dr, nestled in the heart of McLean, VA,  by GSS Builders. Conveniently close to the CIA, Pentagon,
and Washington, DC. This exceptional residence is crafted to meet the highest standards of
luxury living, offering a wealth of lavish amenities that cater to the most discerning tastes.

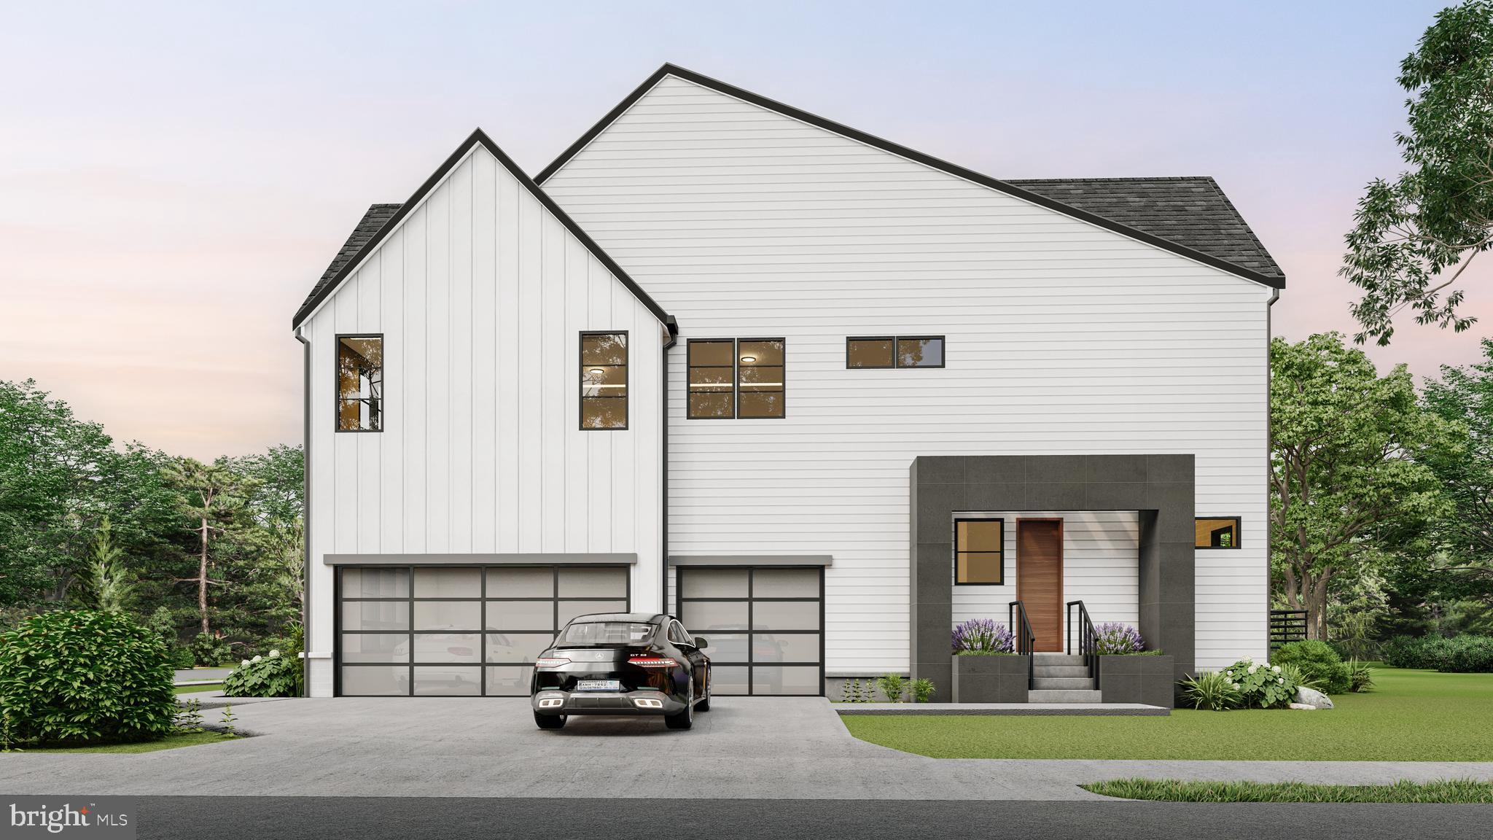
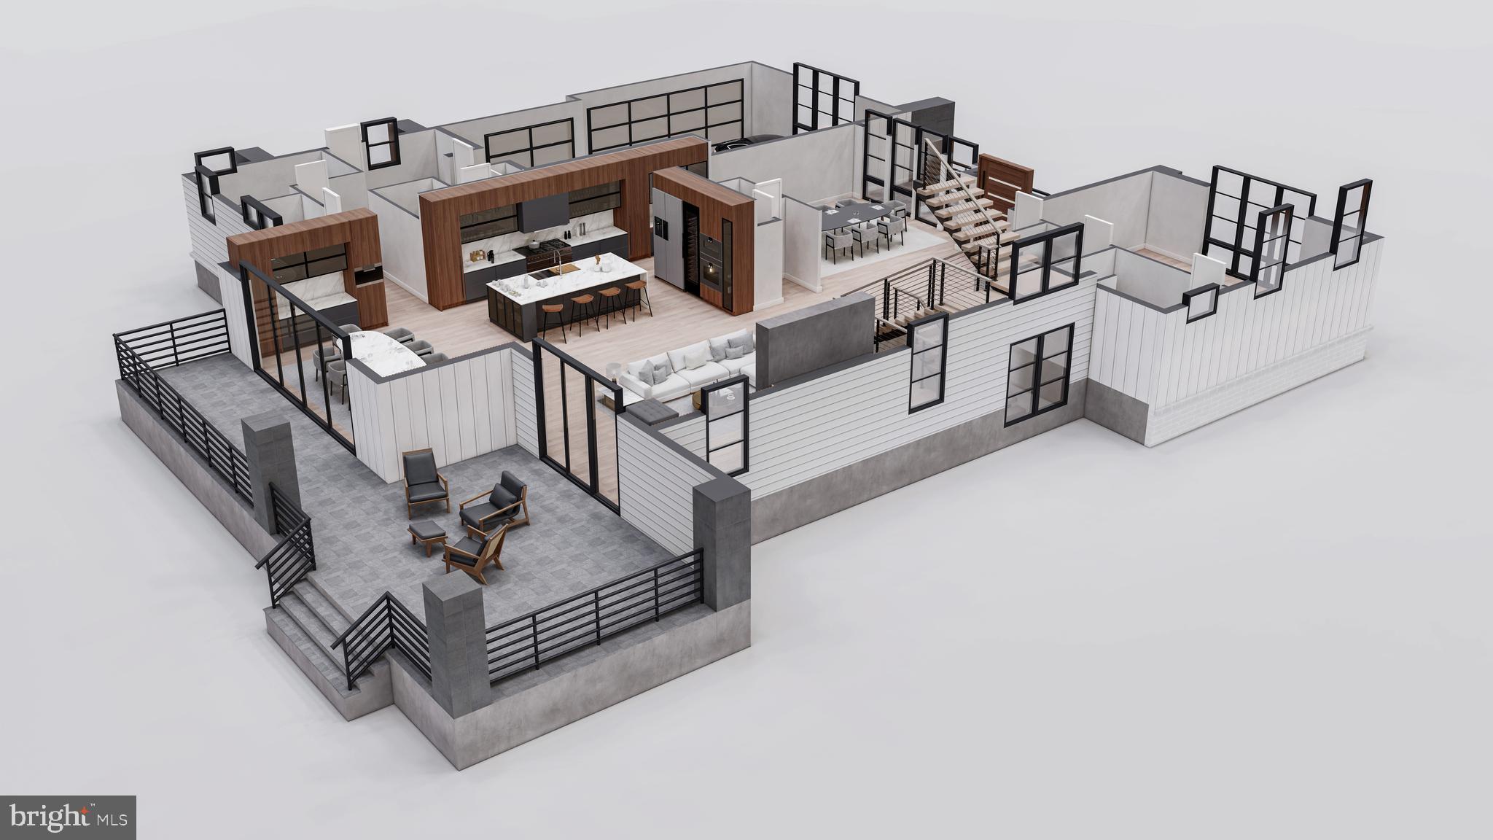
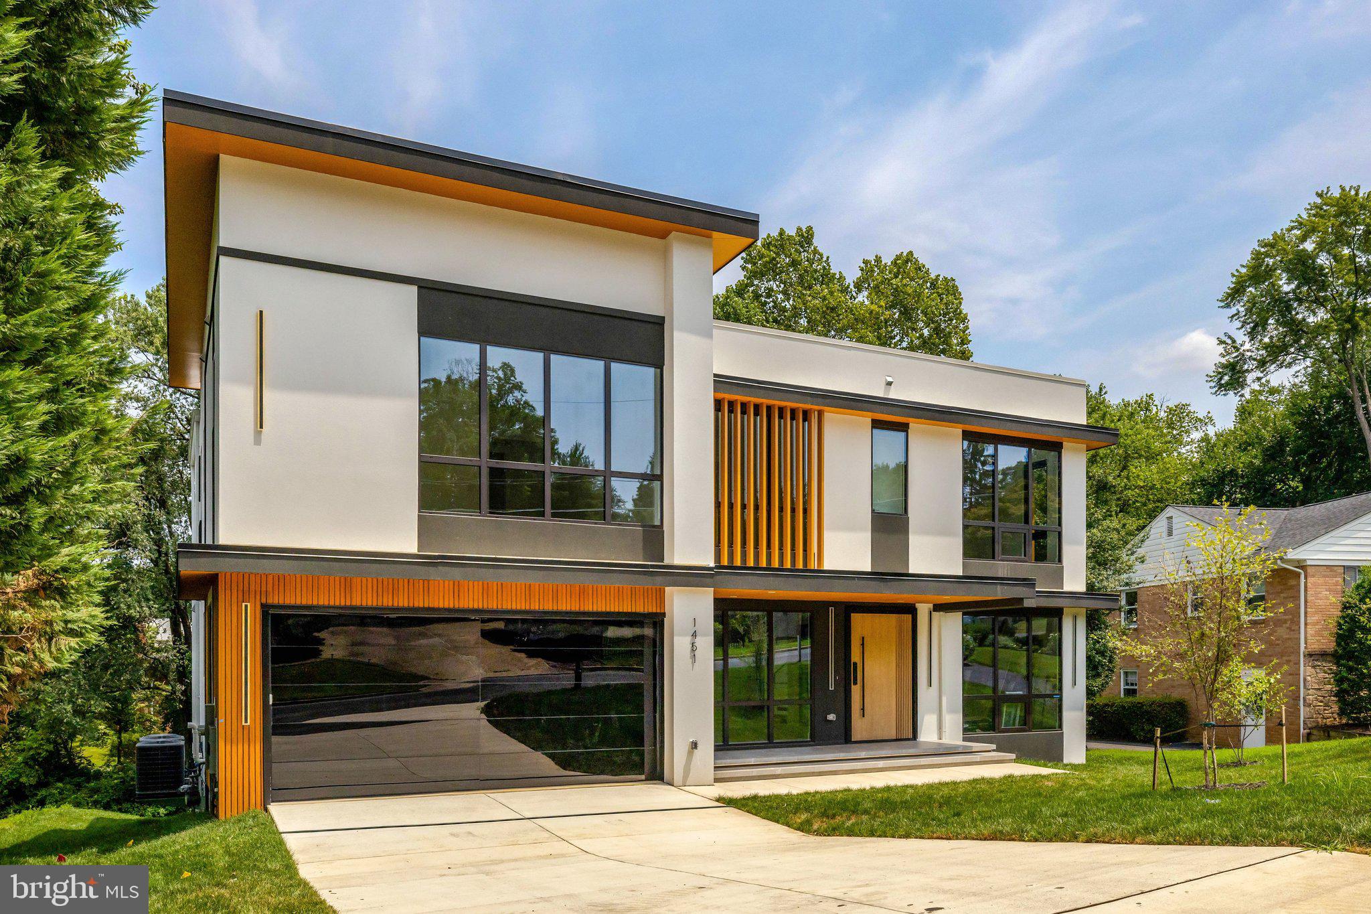
Approaching the exterior, you will be greeted by the commanding presence of a three-car
garage and an elegant facade, setting the stage for the opulence that awaits within. Front
and rear floating steps, adorned with sleek glass rails, beckon you to the inviting porch,
where you will be invited to step inside and immerse yourself in the epitome of modern luxury.

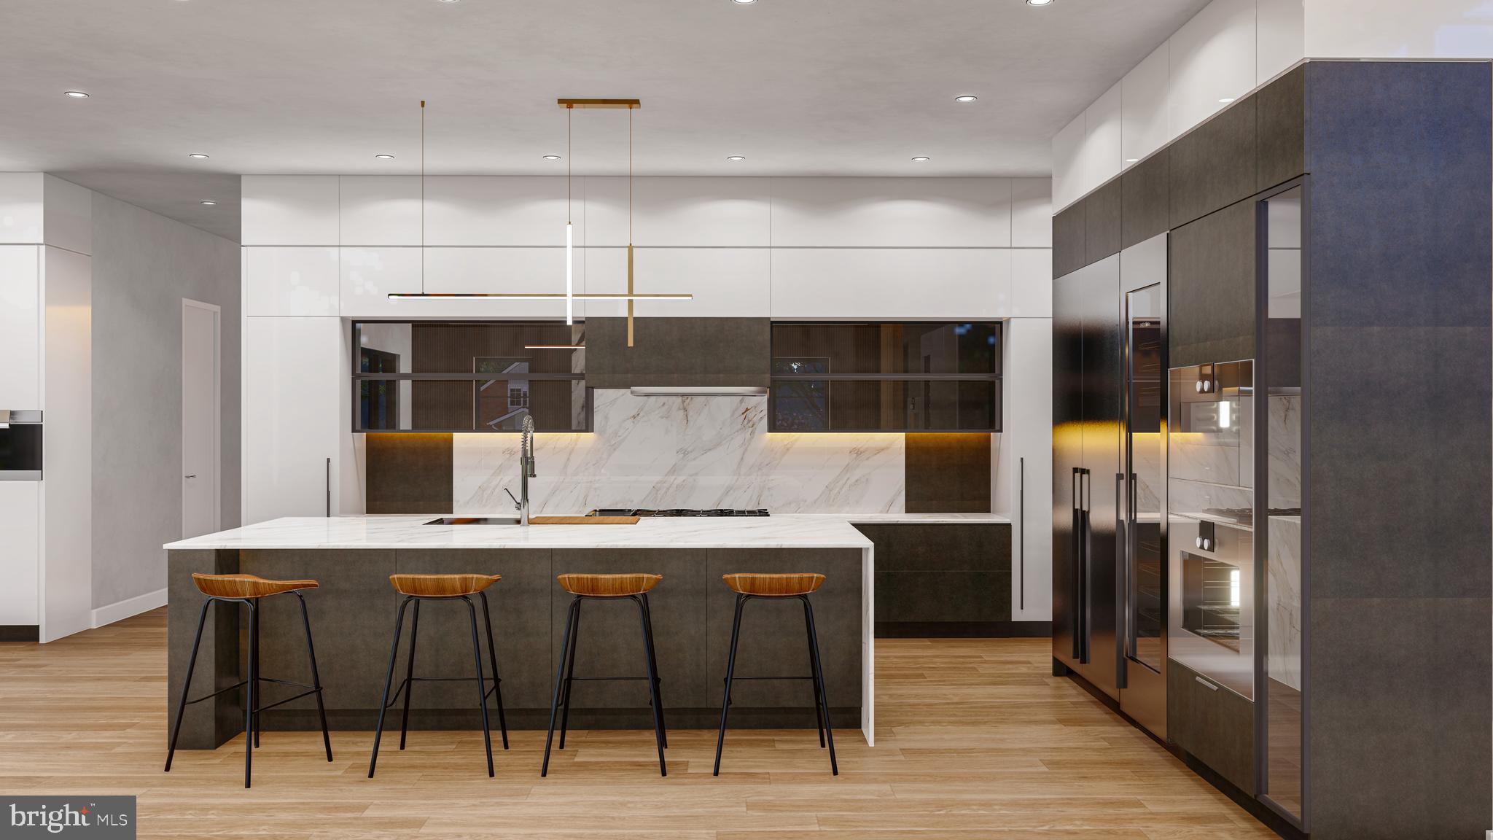
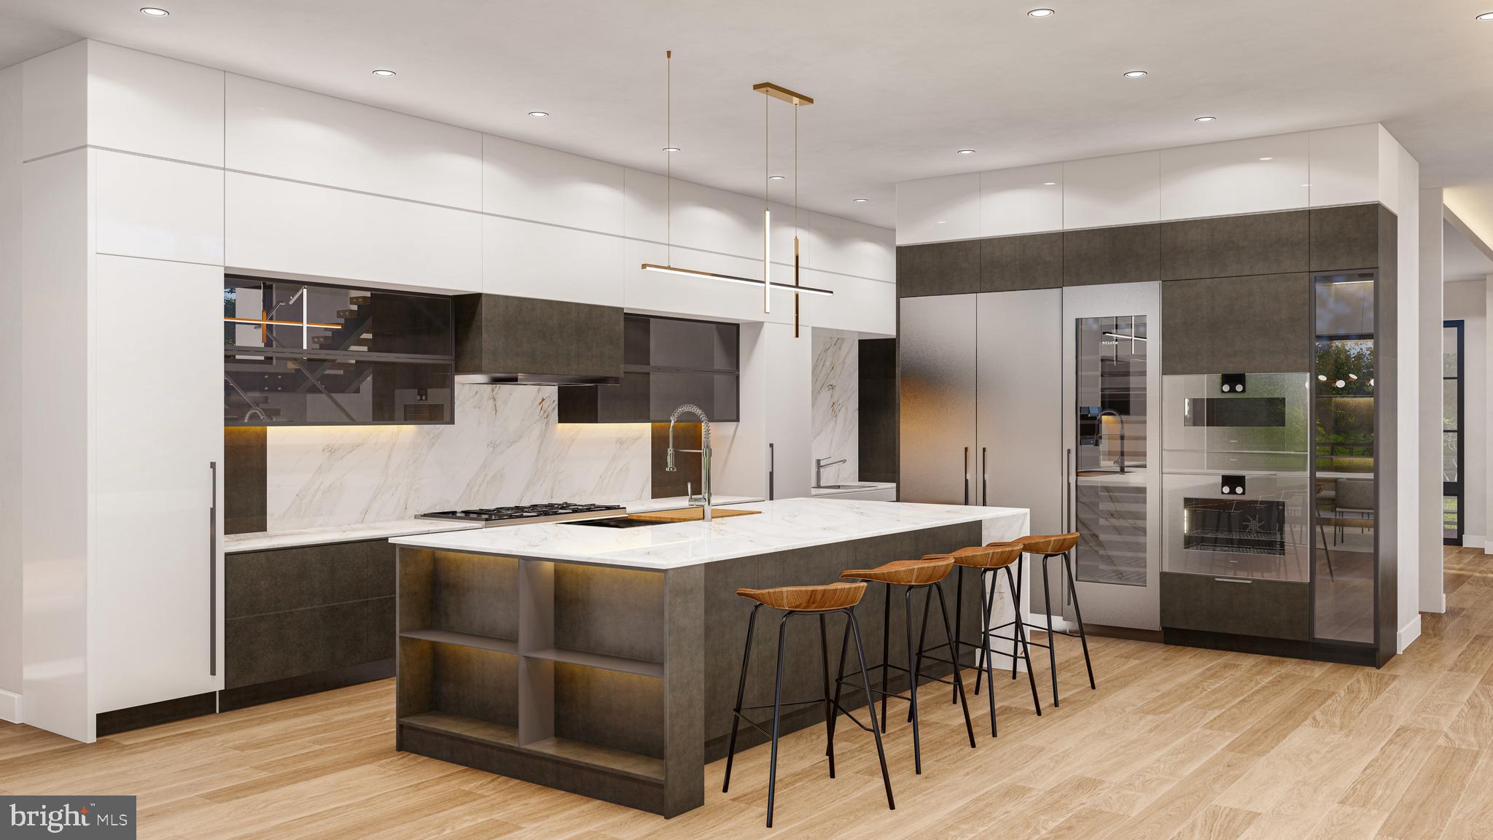
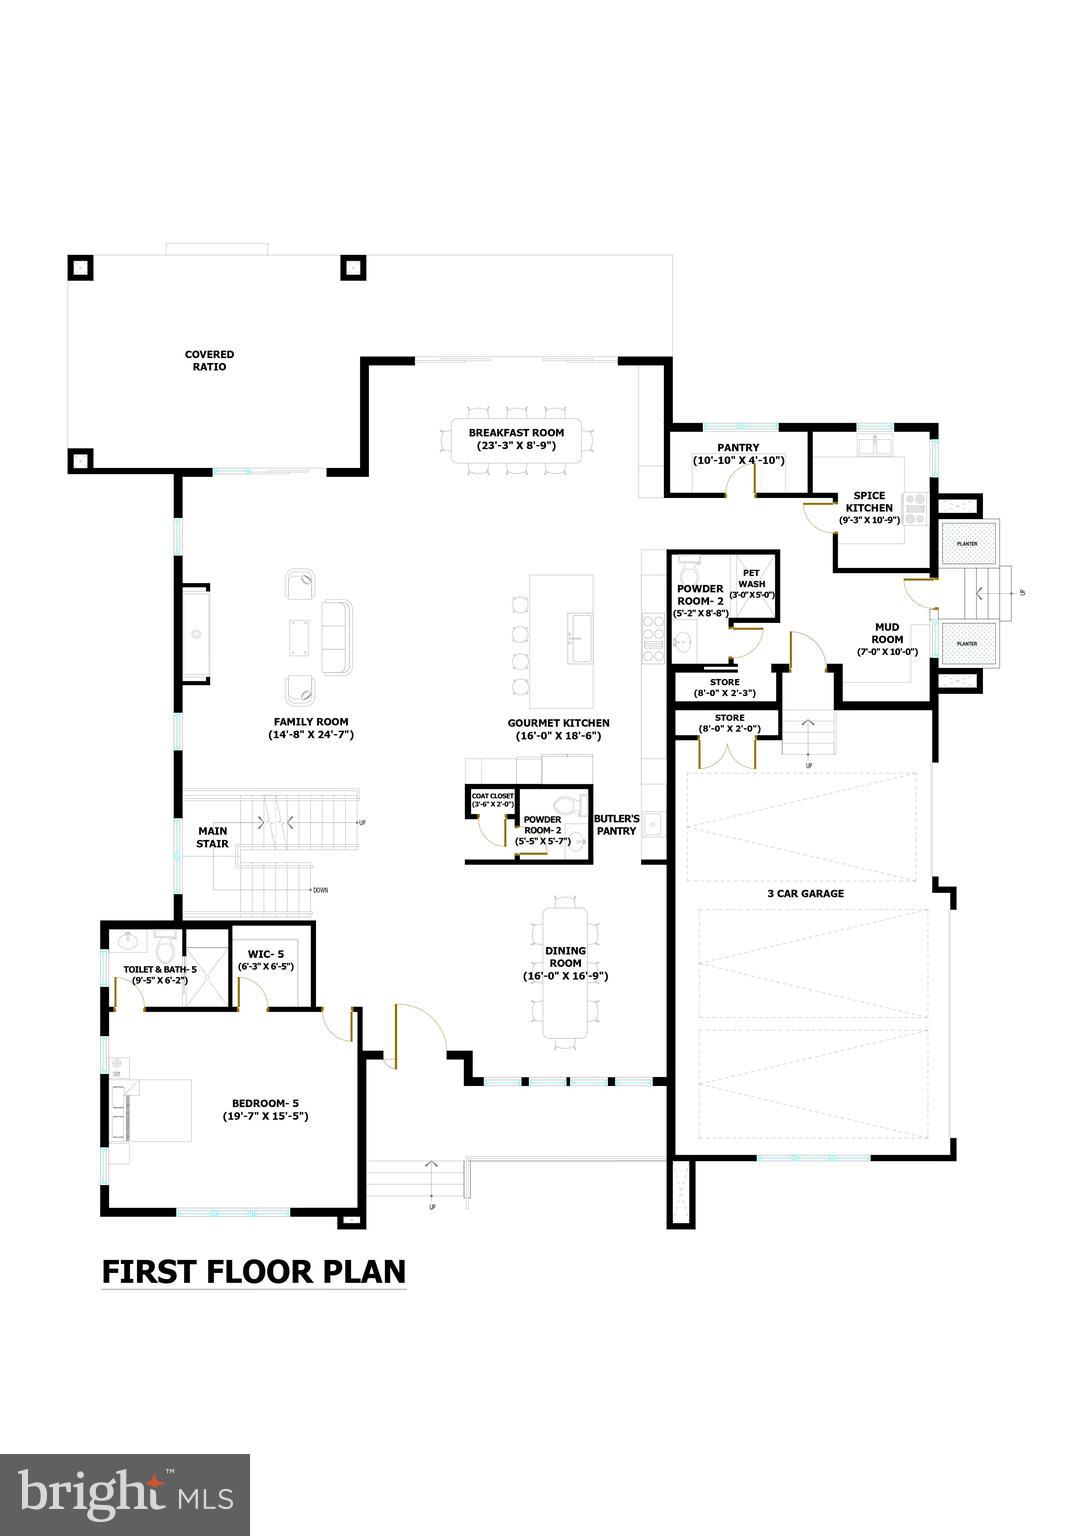
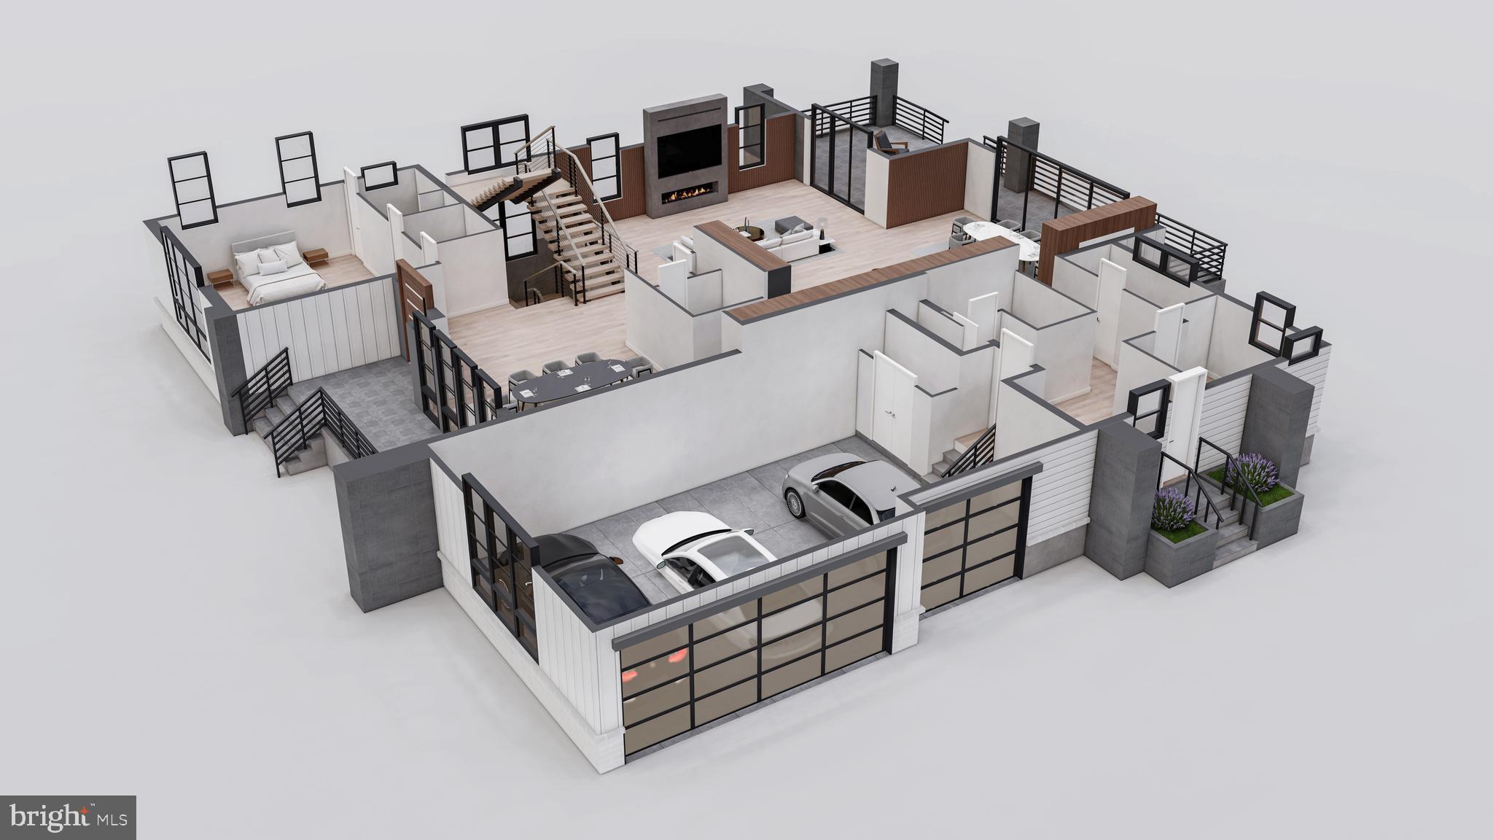
Crossing the threshold into the interior, you will discover a culinary haven in the form of an
elegant kitchen, complete with porcelain countertops and a seamless backsplash. Indulge
your passion for cooking with state-of-the-art Thermador appliances, including a tall wine
cooler and a built-in coffee machine. Adjacent to the main kitchen, a separate spice kitchen
awaits, catering to those who appreciate culinary precision.

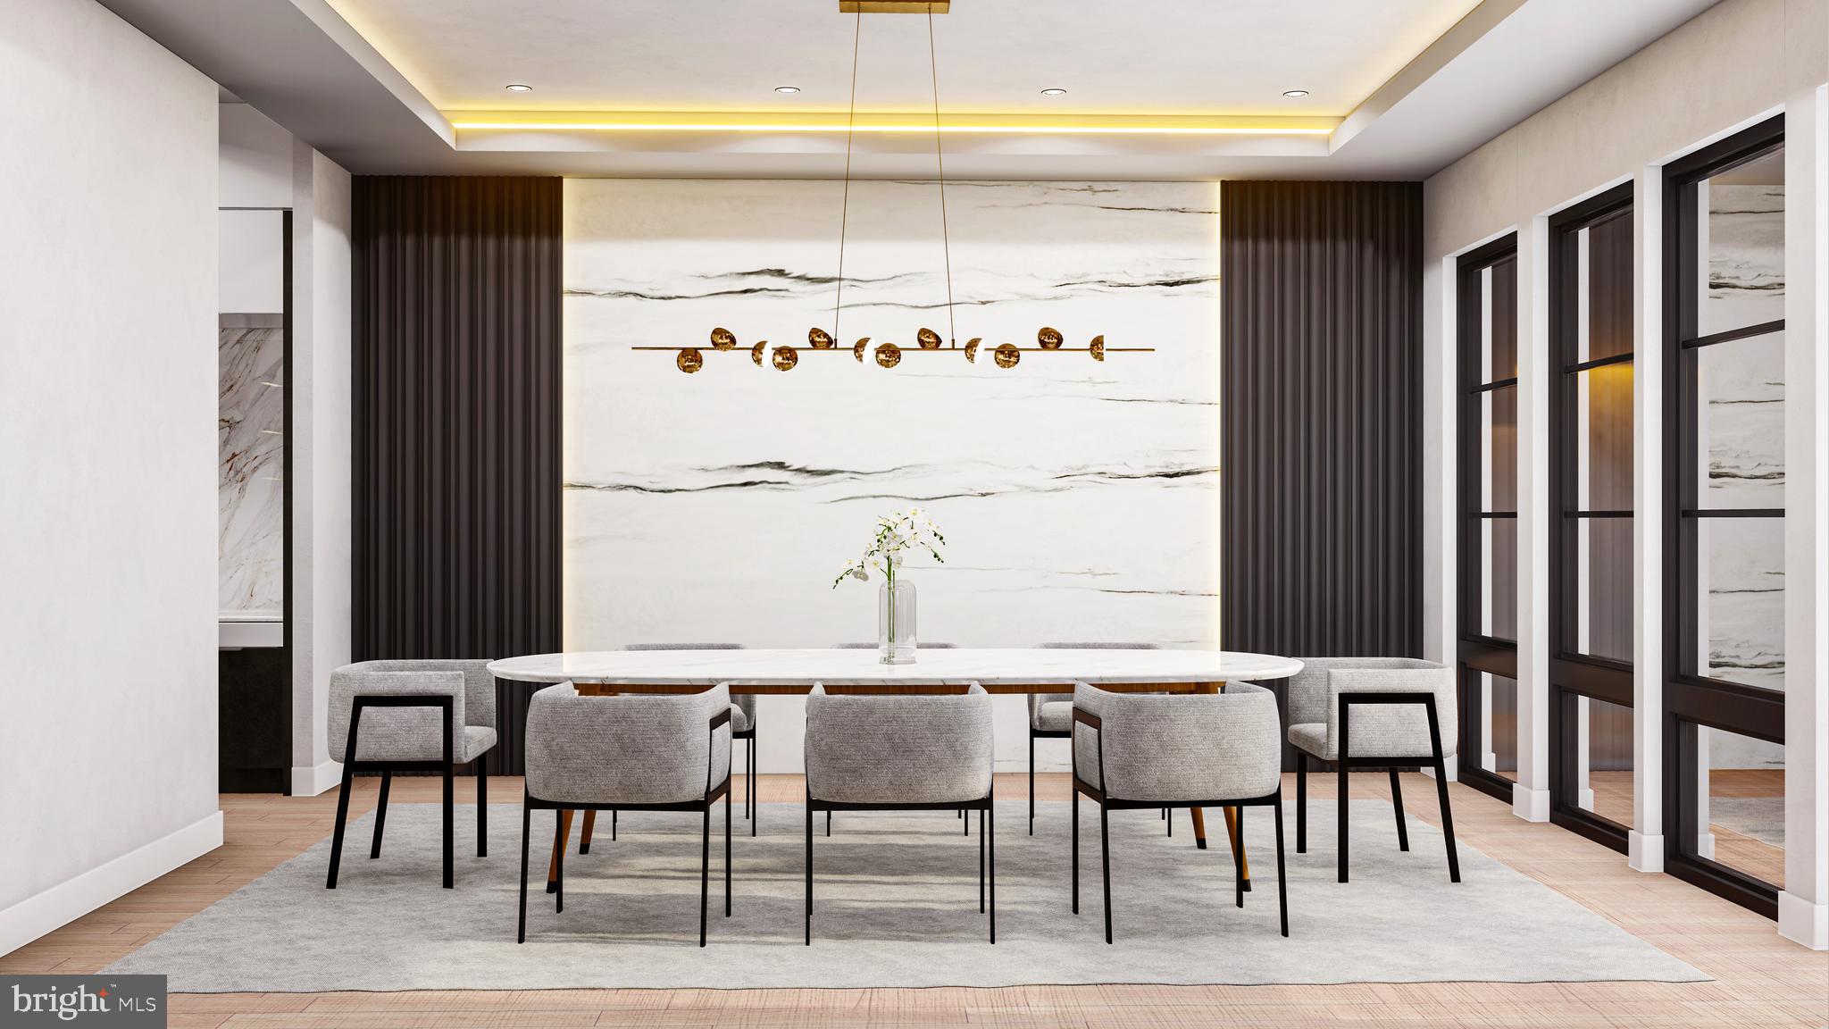
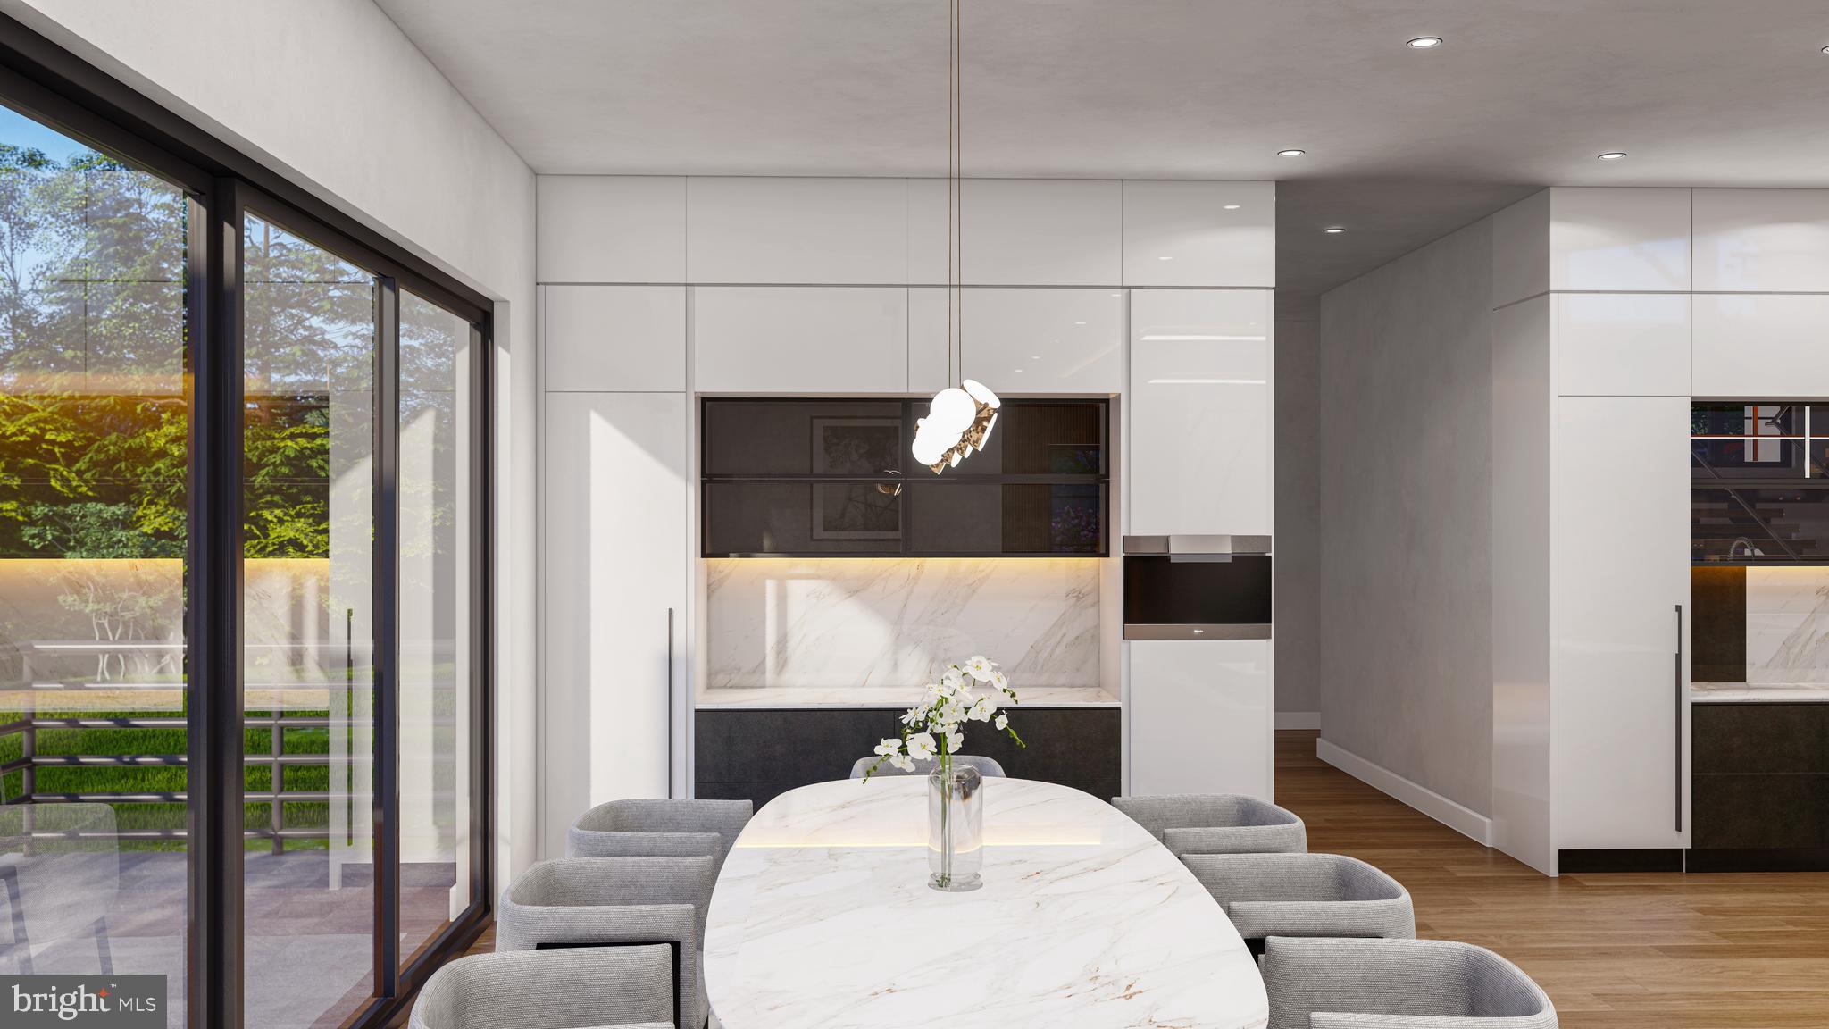
The dining room is a work of art, boasting a striking porcelain wall adorned with a 3D
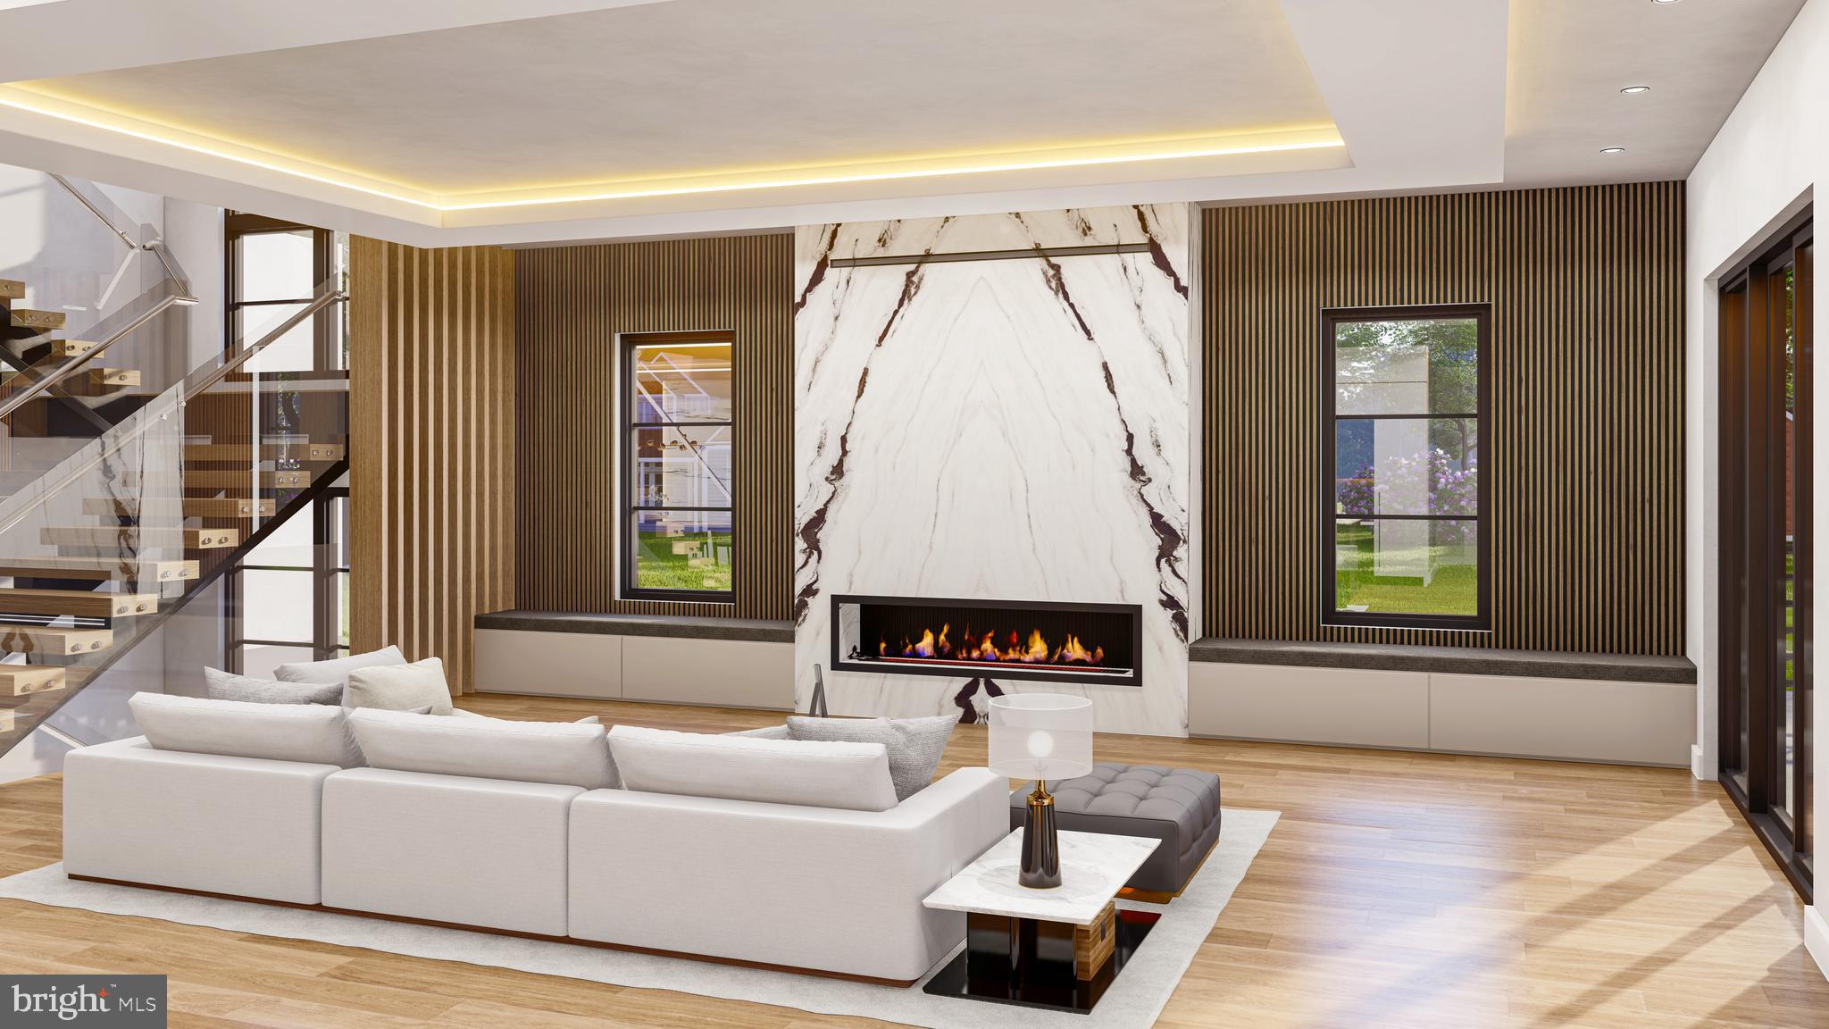
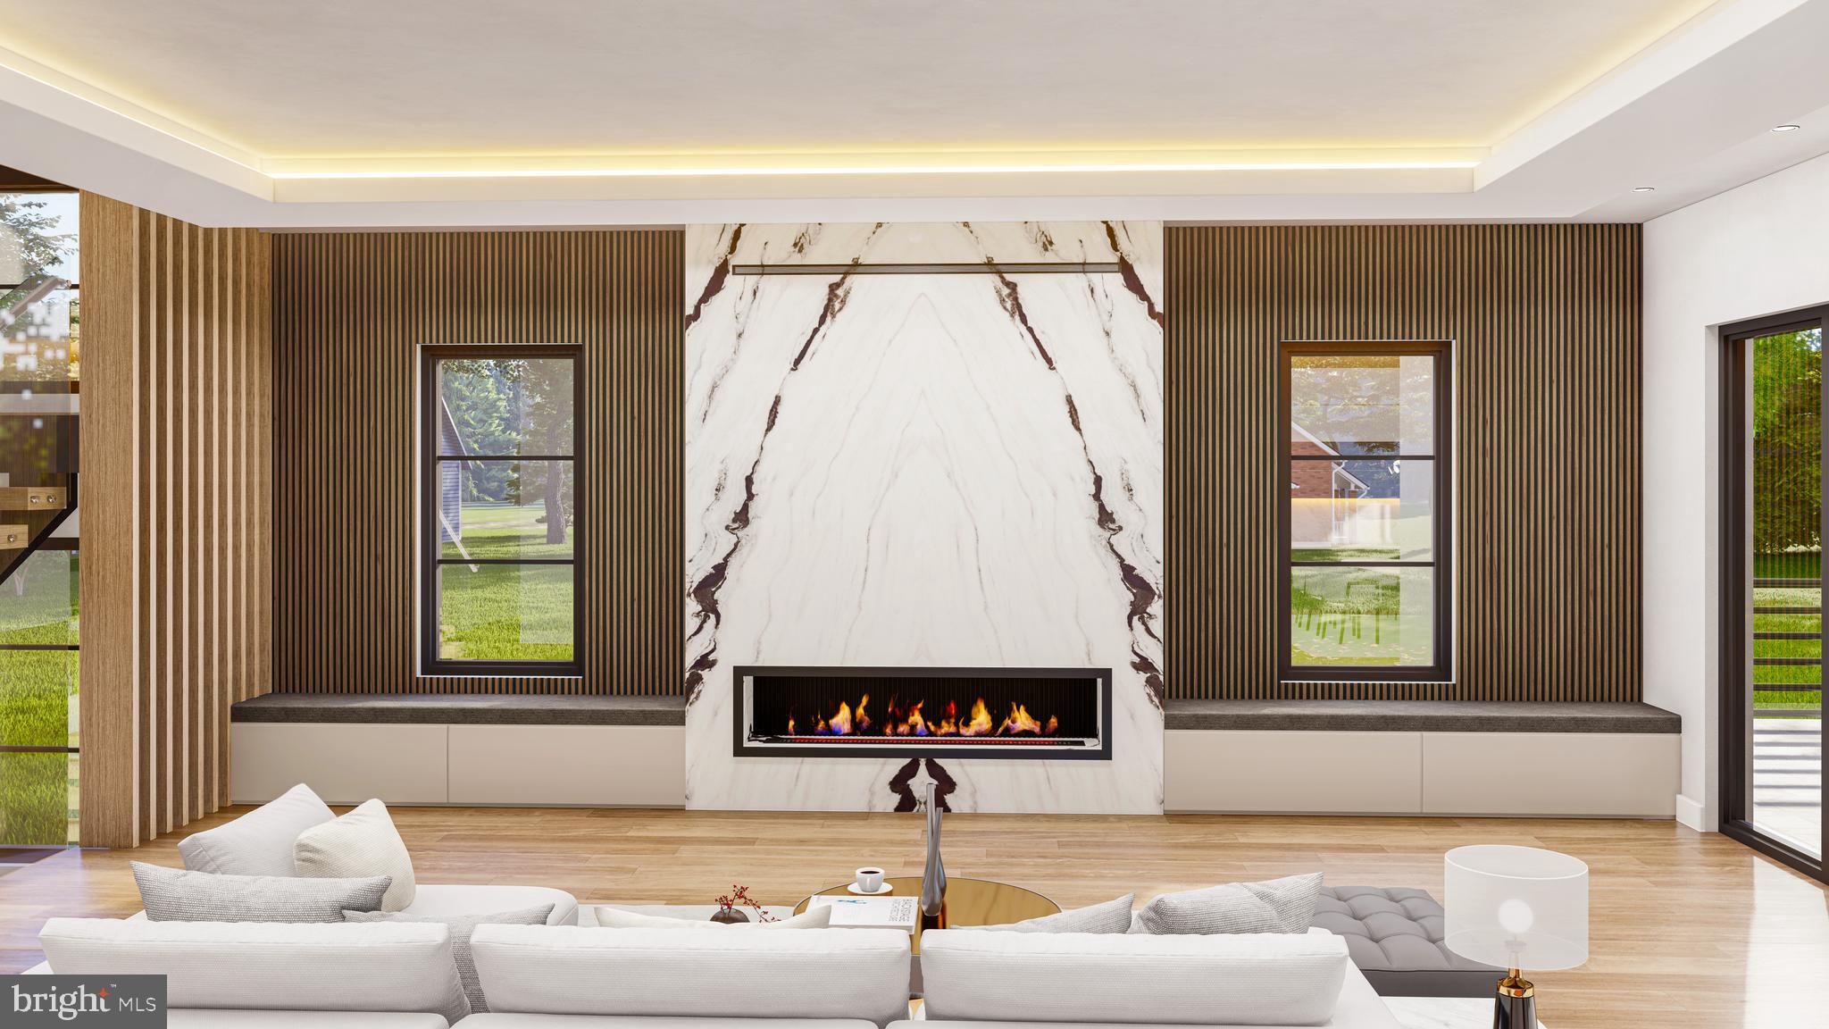
slatwall, illuminated by ambient LED lighting. Transitioning to the family room, you will be
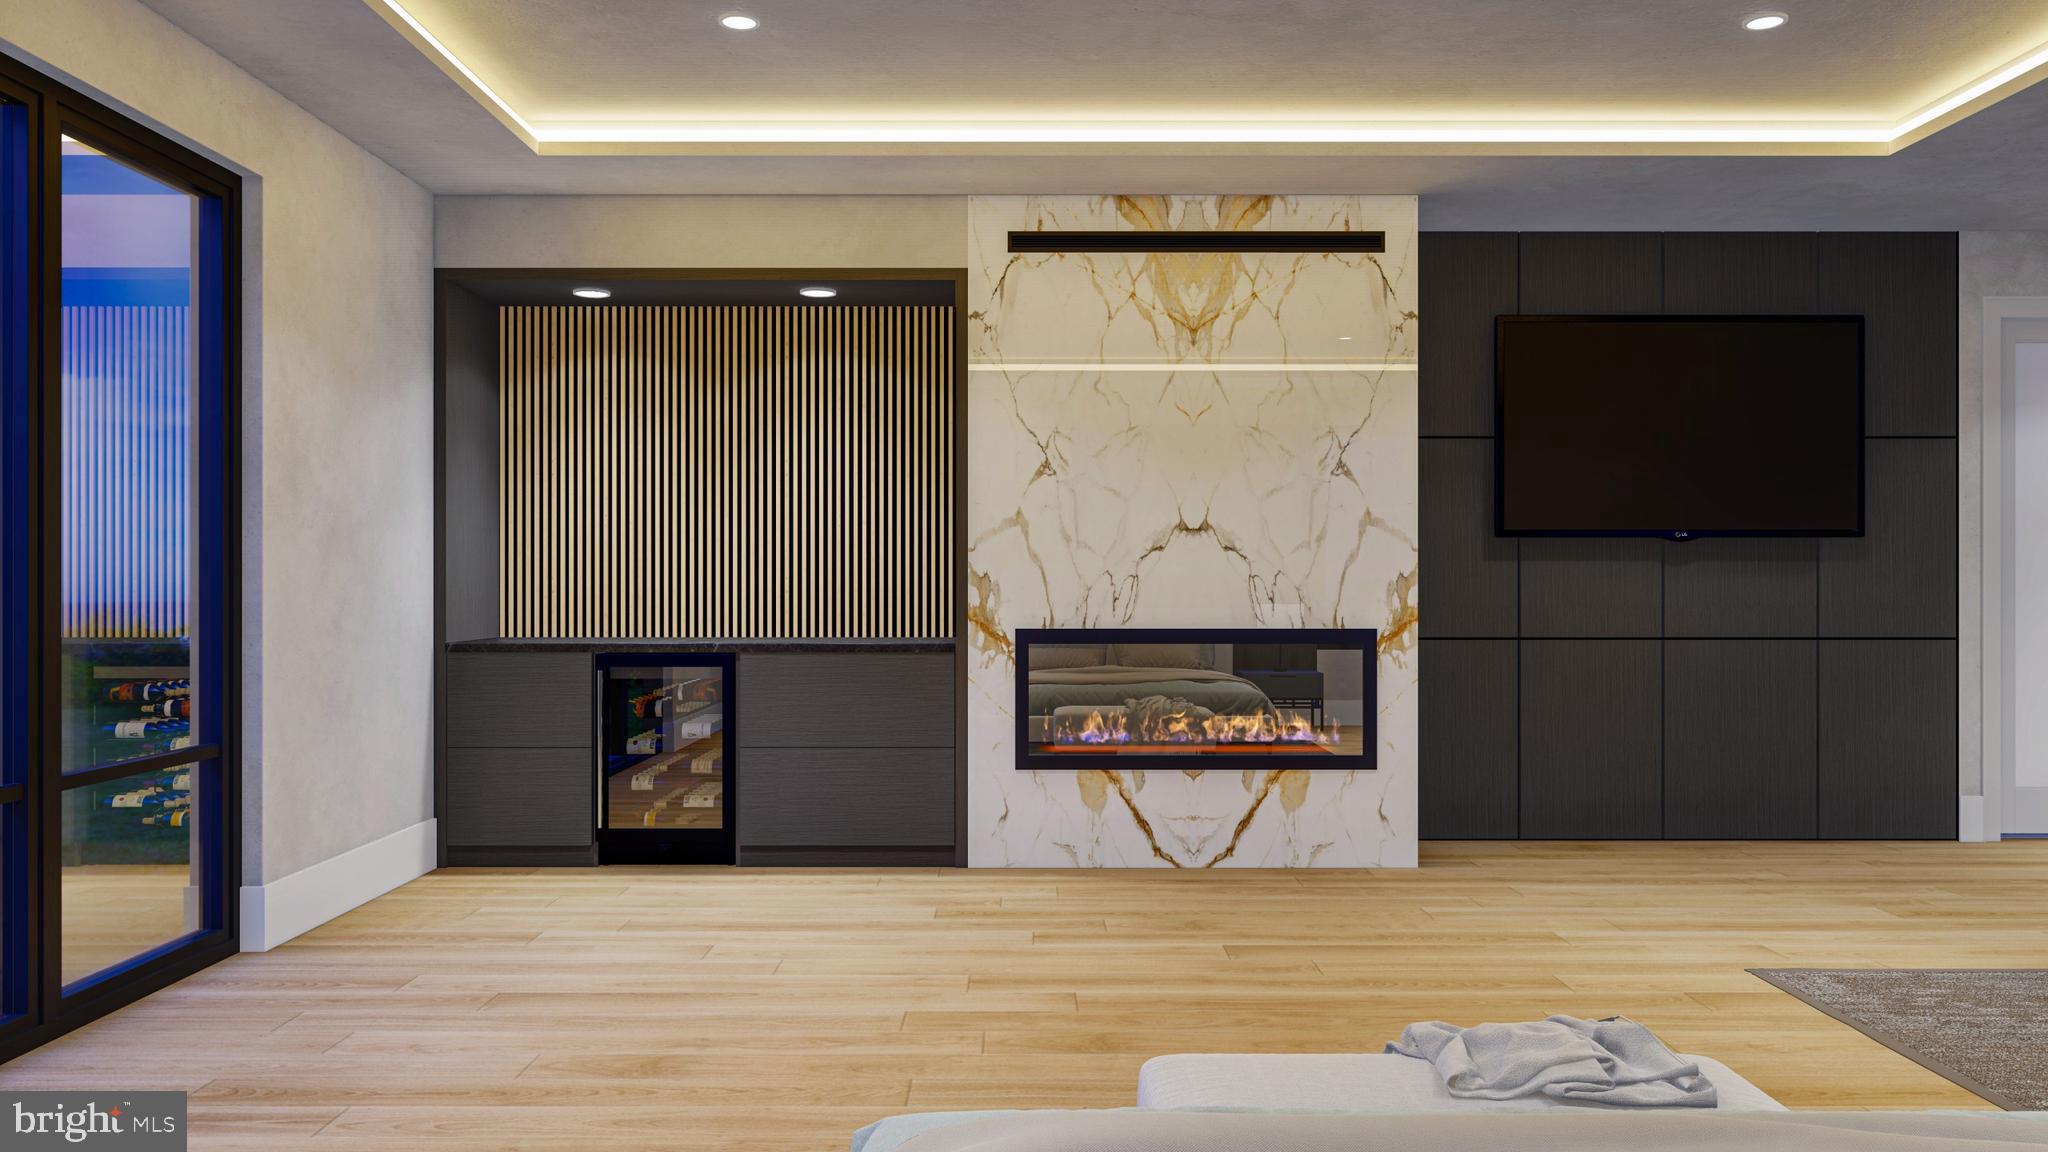
captivated by the warmth emanating from the 70-inch linear fireplace, complemented by a
book-matched porcelain surface. Relax in style amidst the inviting ambiance, surrounded by
the intricate detailing of the 3D slat wall.

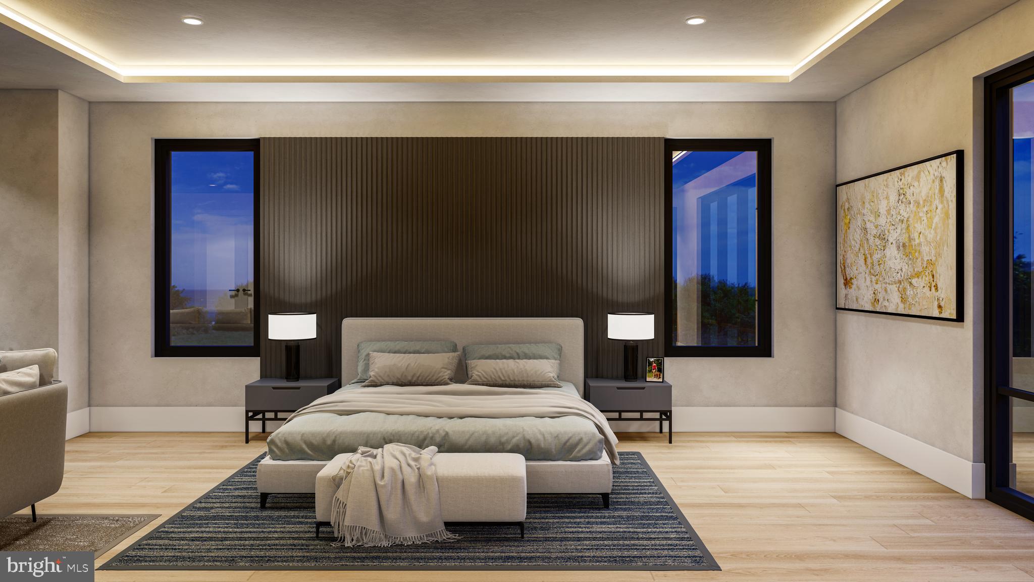
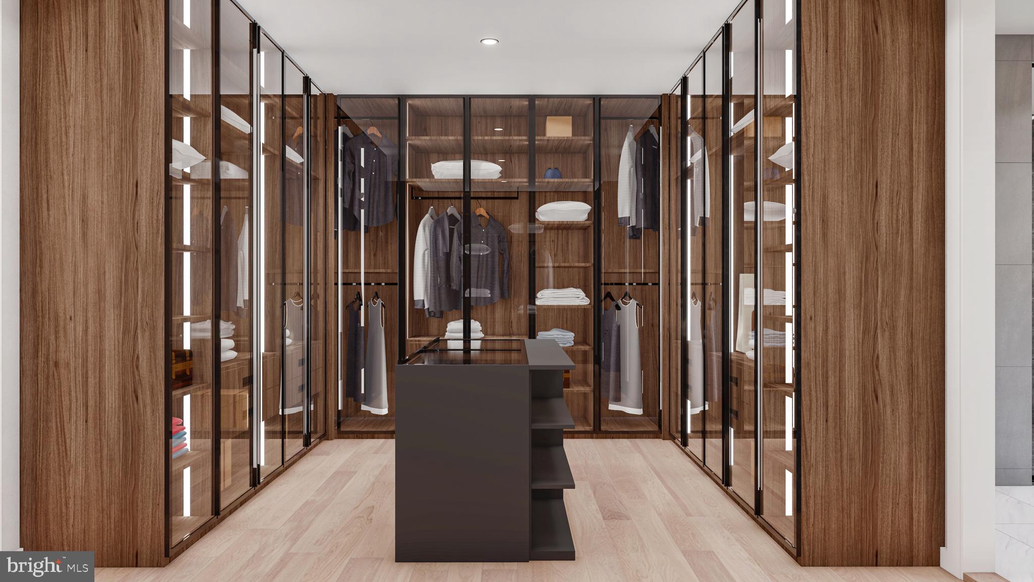
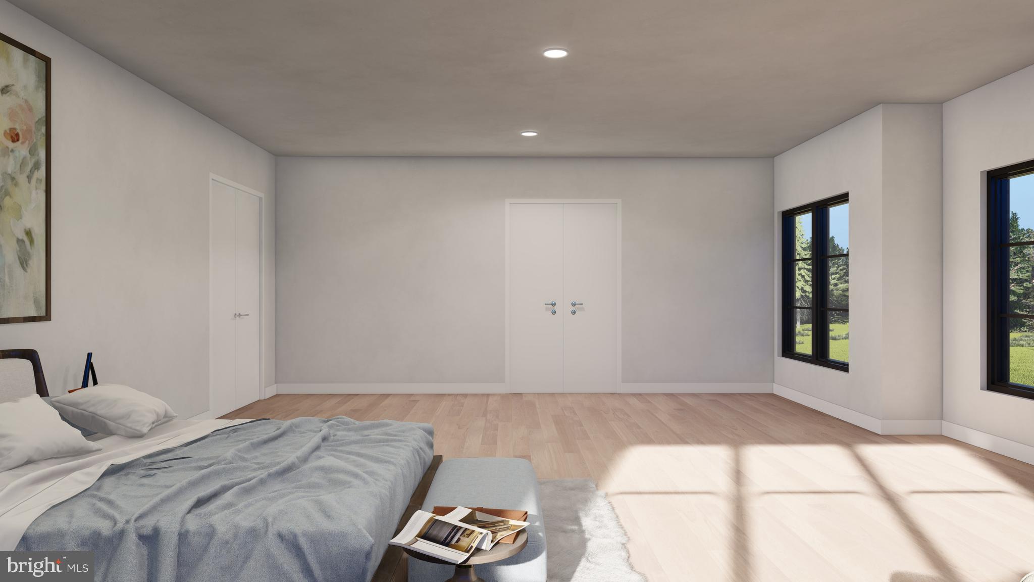
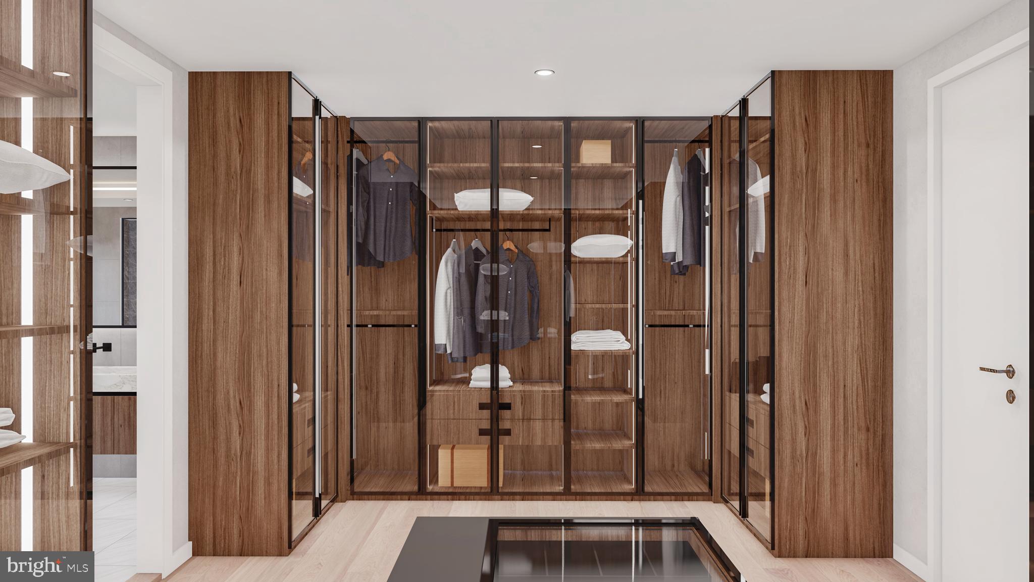
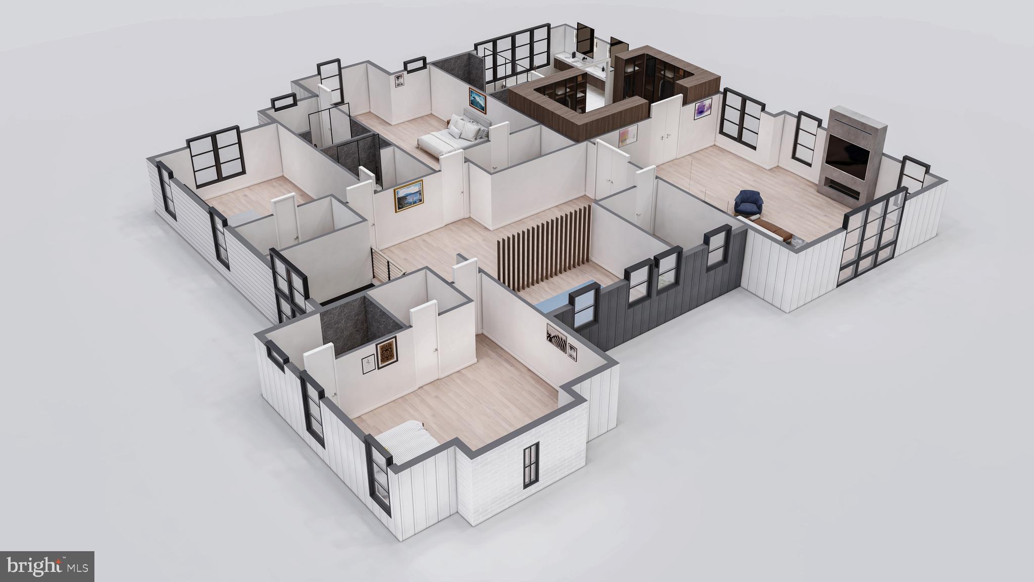
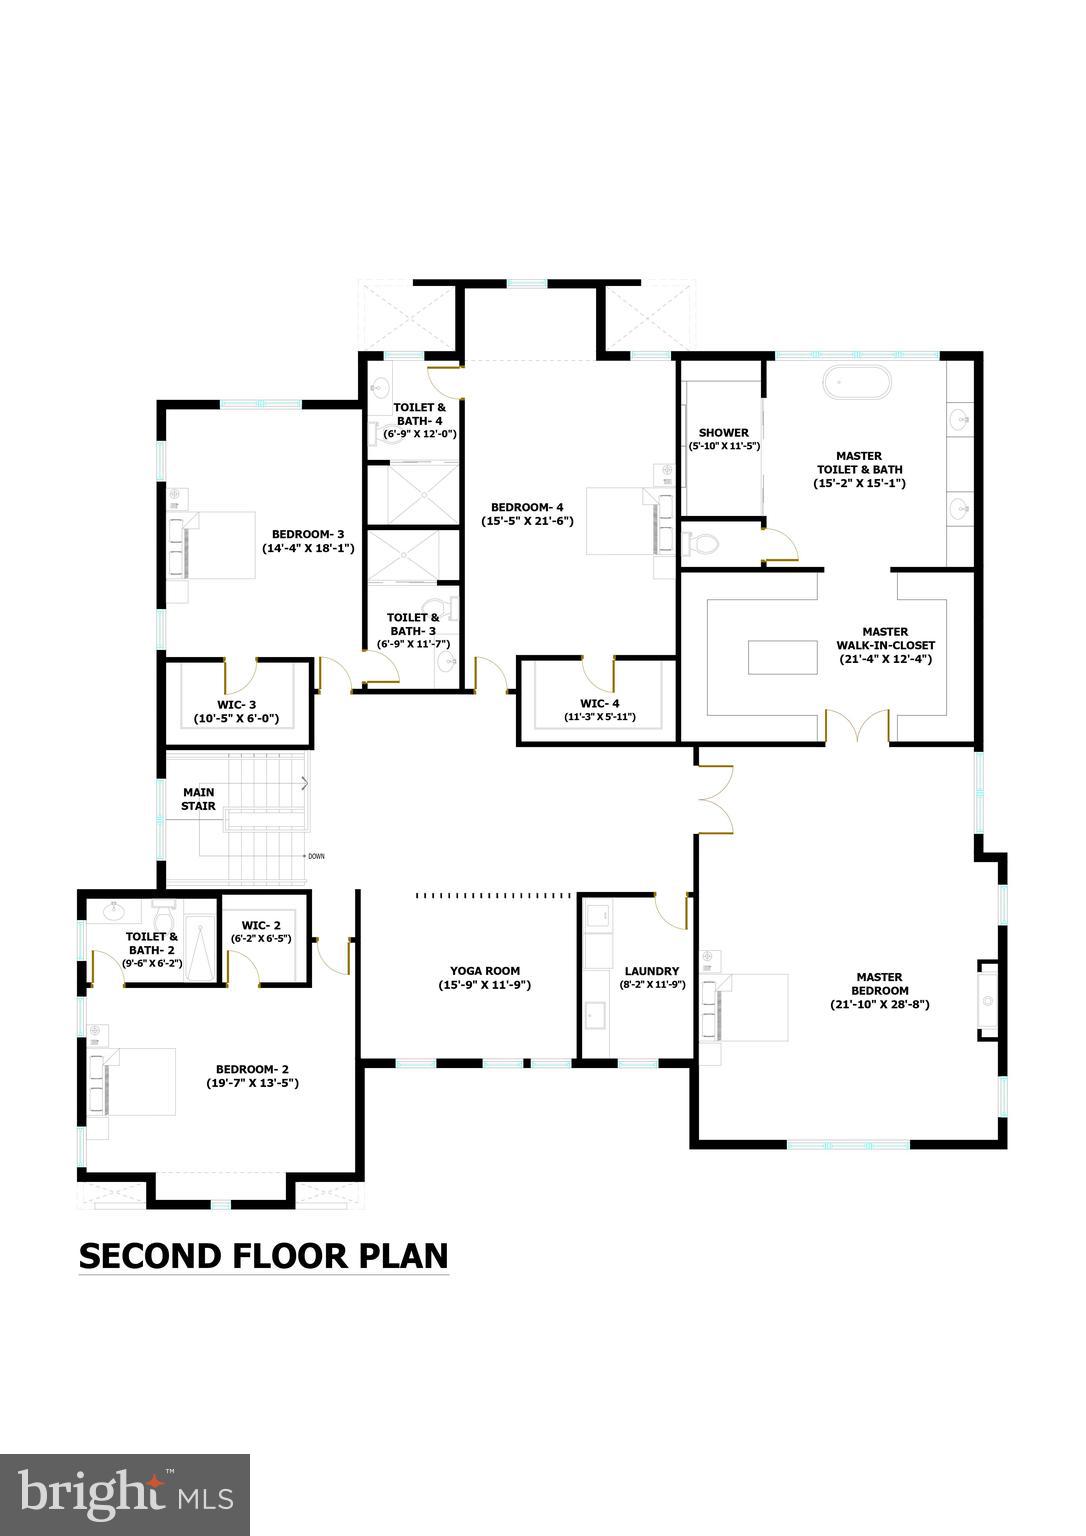
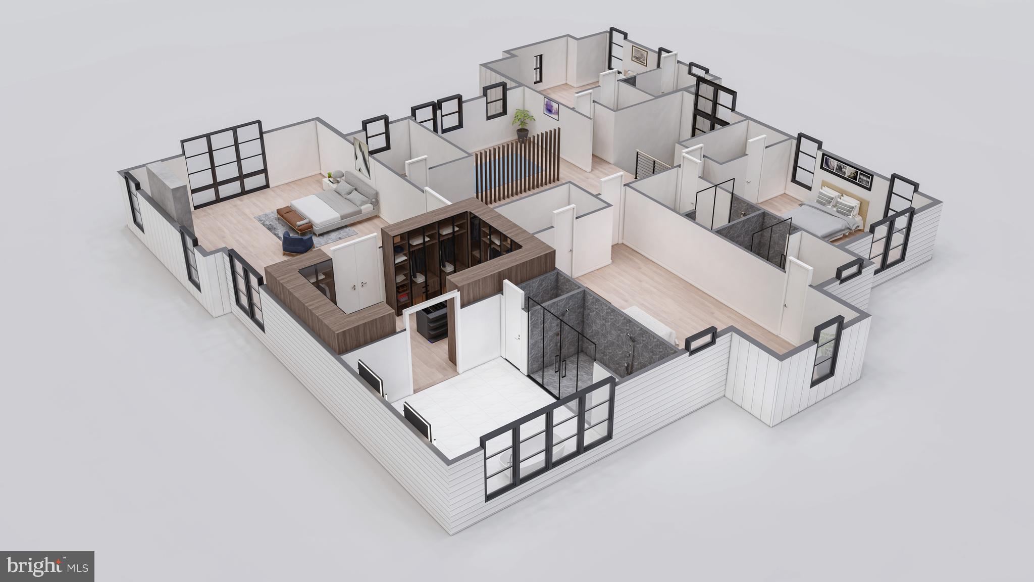
Ascending the 4-inch solid floating steps, guided by a sleek glass rail to the second floor,
discover a master closet meticulously designed with lacquer cabinets and glass doors,
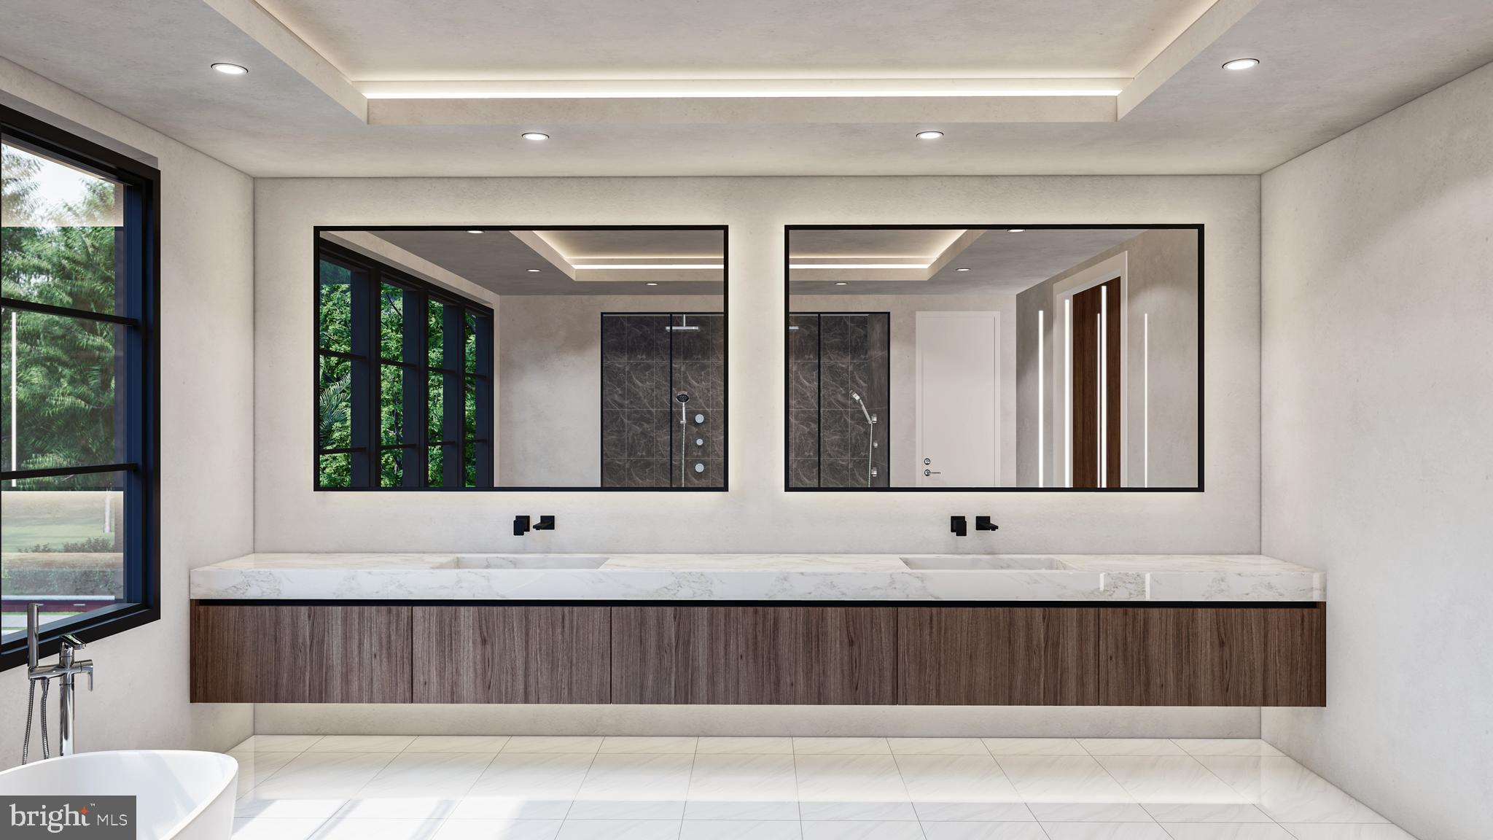
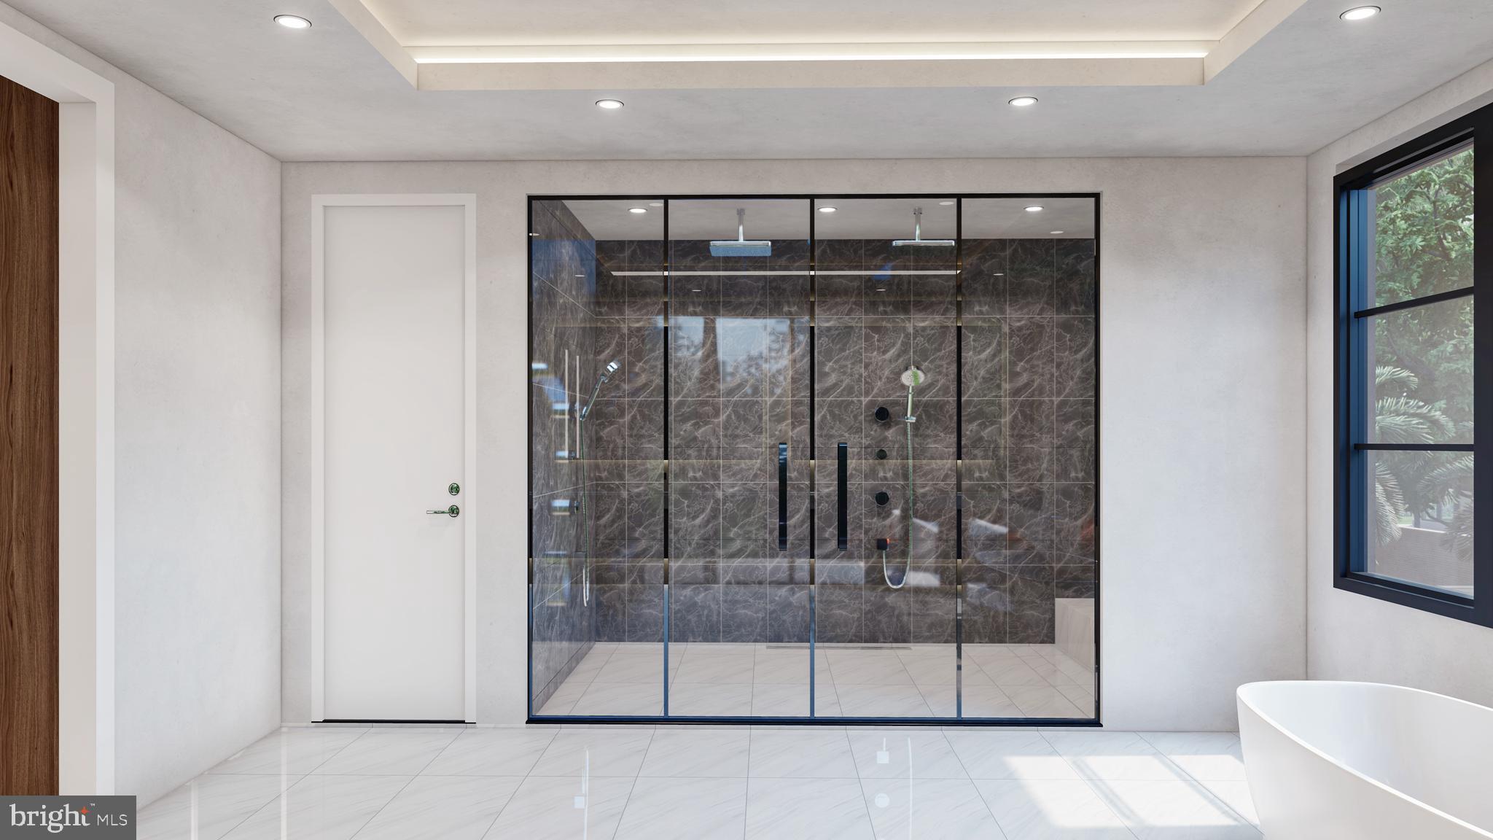
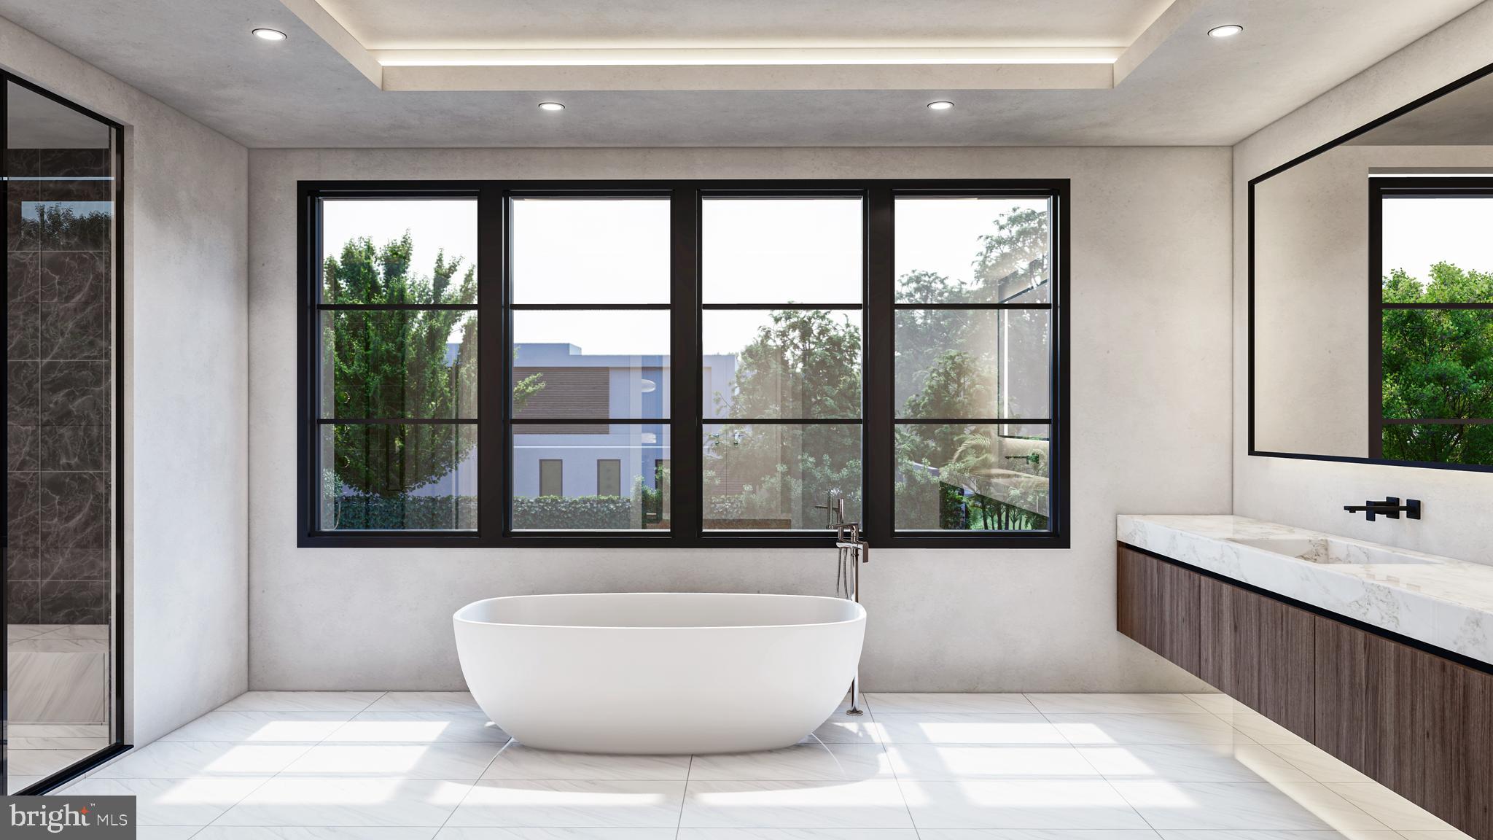
offering both functionality and elegance. The master bathroom is a sanctuary of tranquility,
boasting 9-foot-tall porcelain surfaces that elevate the bathing experience to unparalleled
levels of luxury.

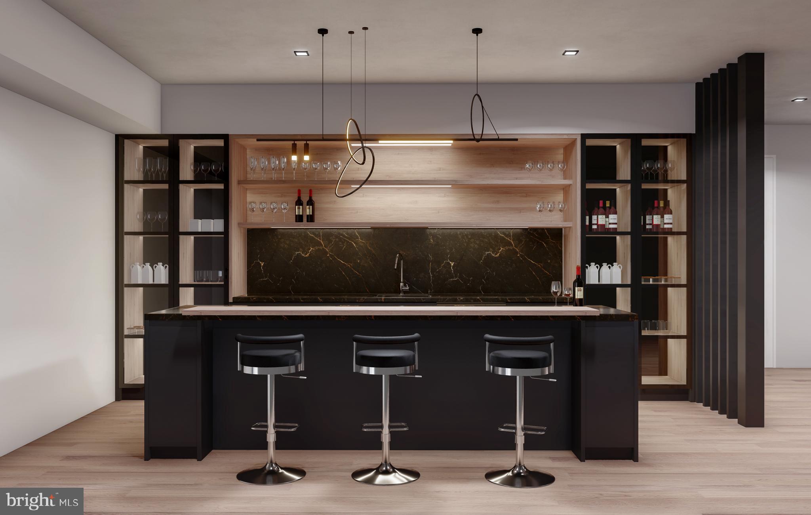
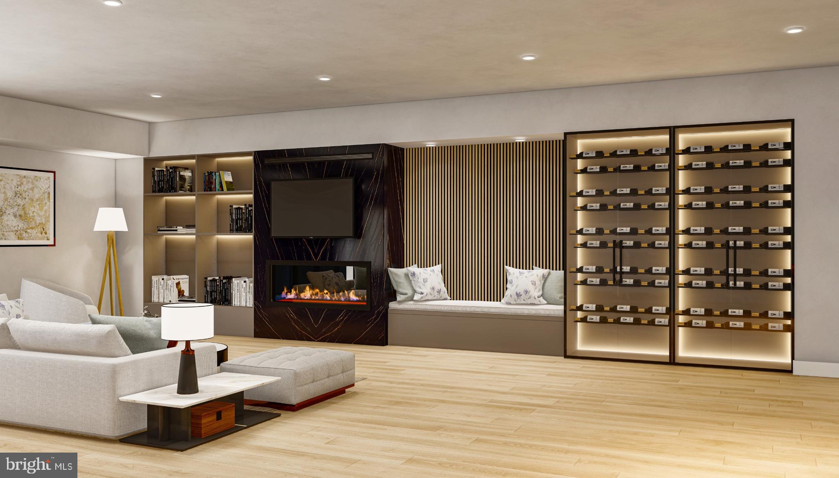
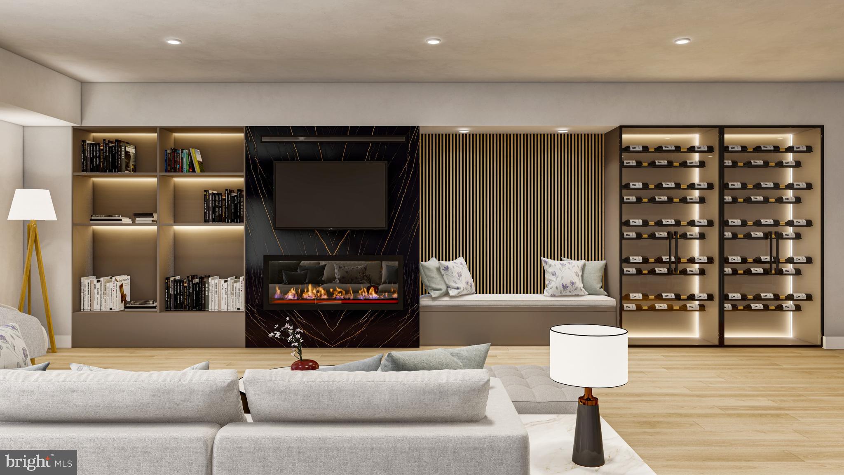
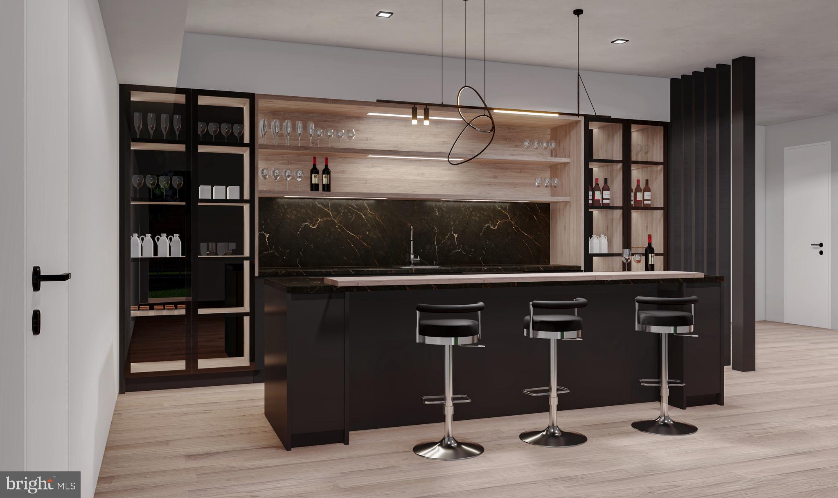
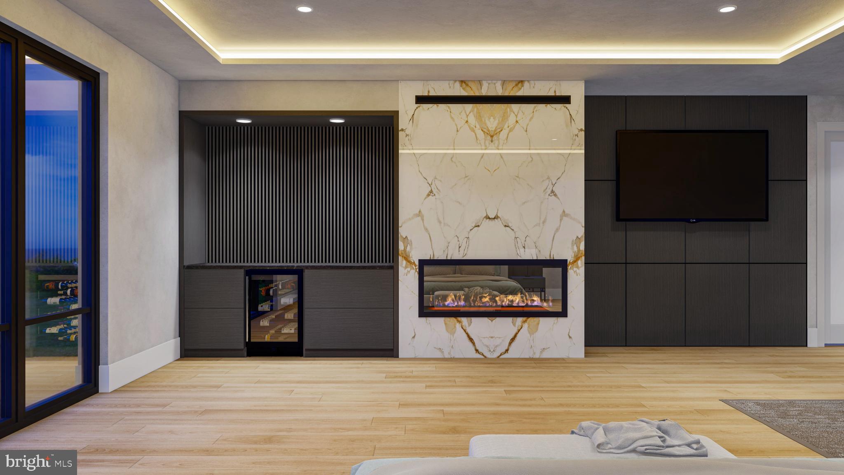
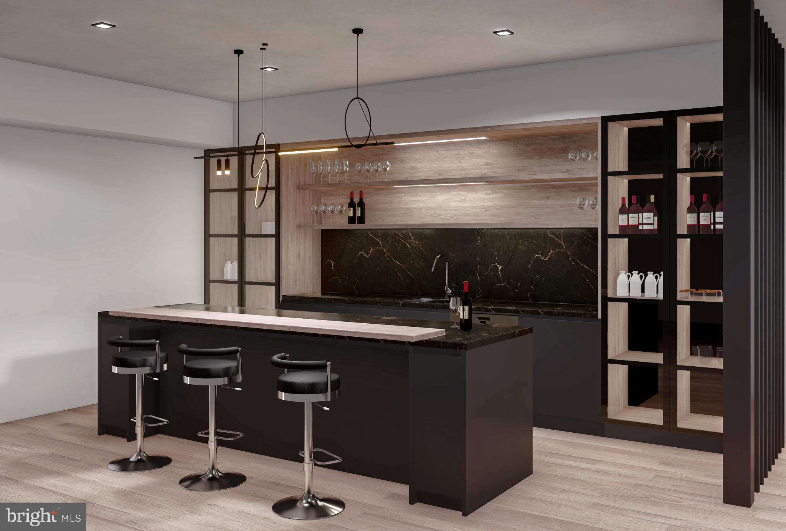
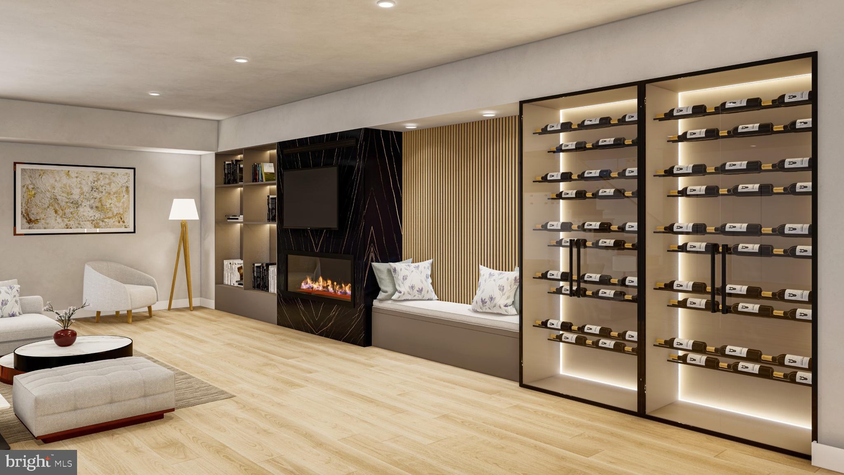
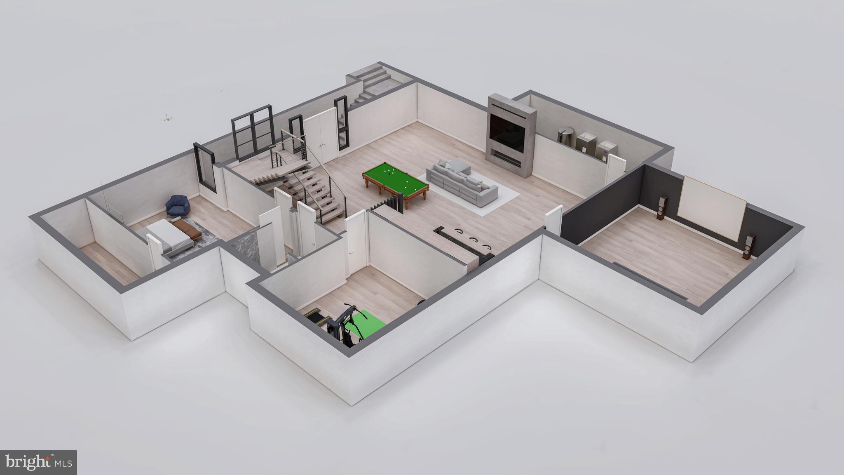
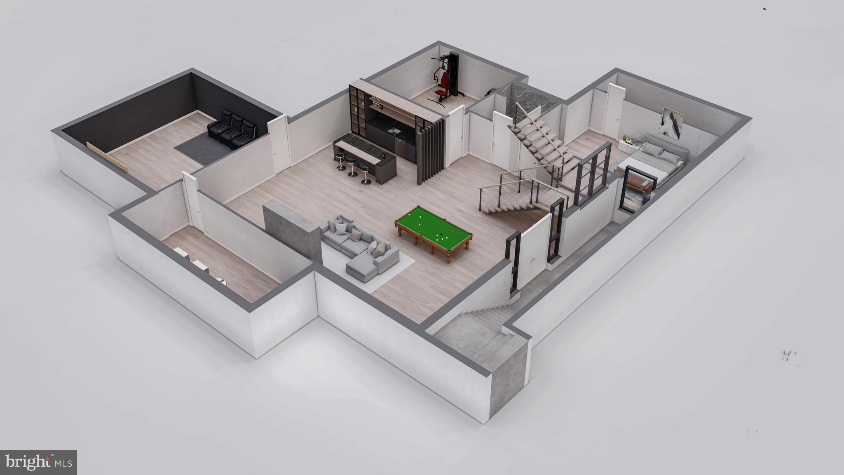
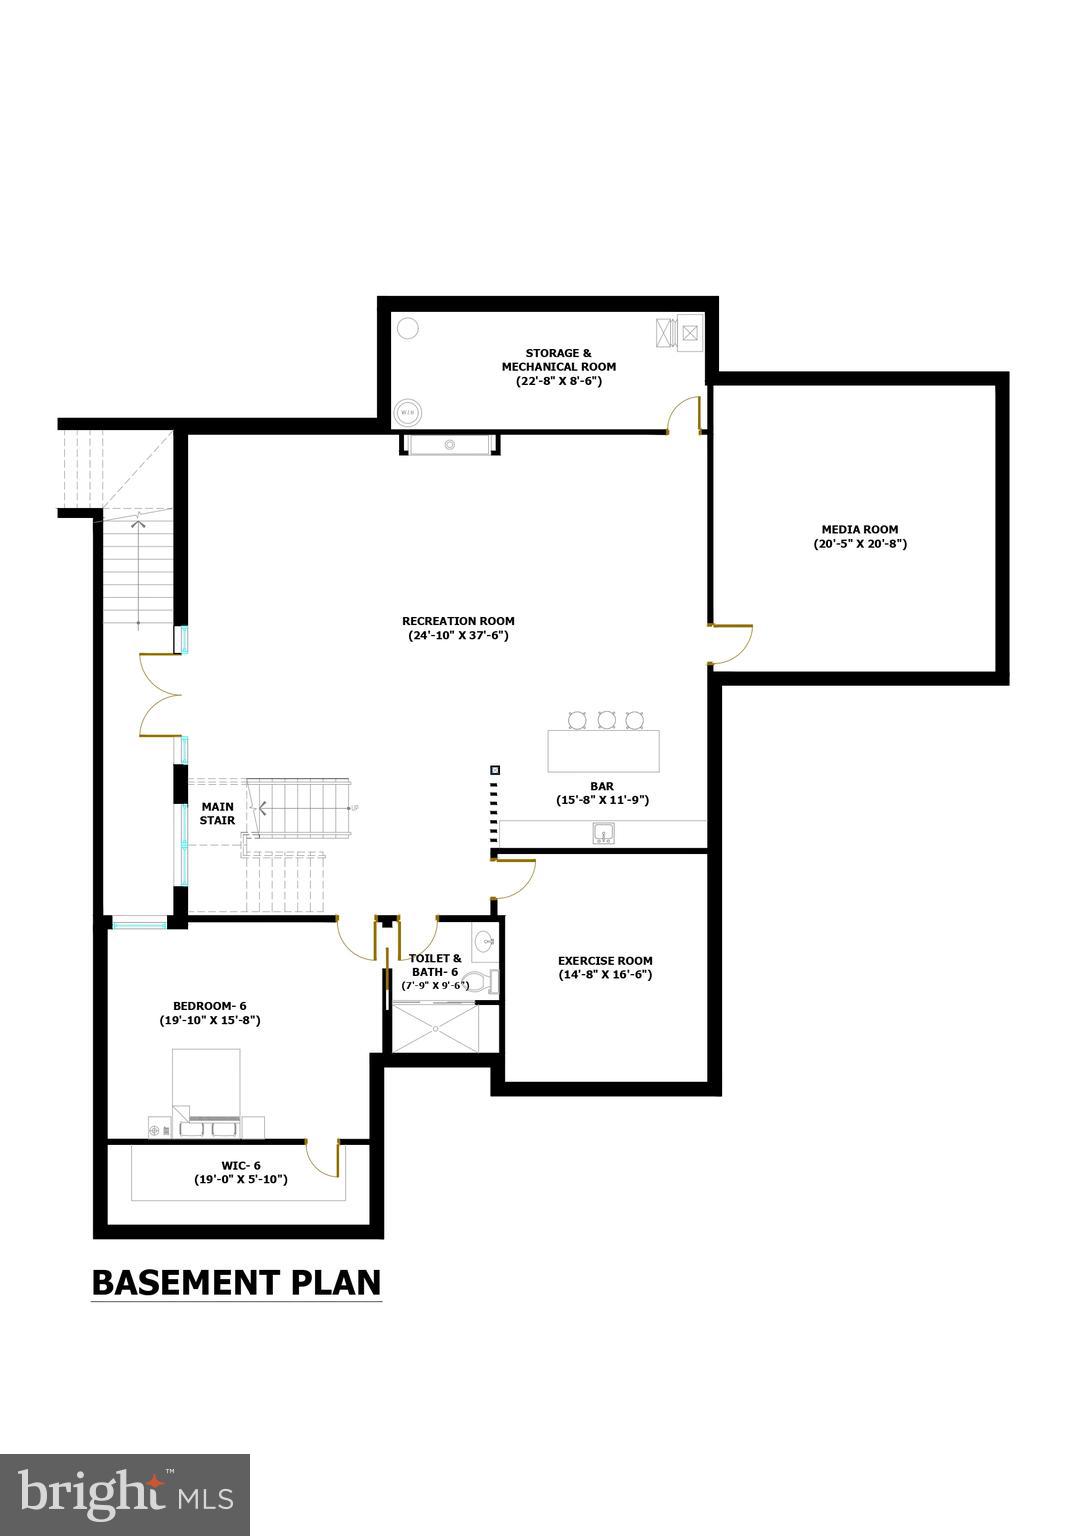
Venturing downstairs to the recreation room, entertainment knows no bounds. A linear
fireplace, integrated bookshelves, and a cozy sitting area create the perfect setting for
intimate gatherings with loved ones. Explore the wine showcase, proudly displaying your
most cherished vintages, before indulging in the unique bar, meticulously crafted to cater to
your every desire.

More than just a home, this residence is a testament to refined living, where every detail
has been thoughtfully curated to surpass expectations. Welcome to 6515 Dryden Dr, where
luxury knows no bounds, and where your dream of sophisticated living becomes a reality.
Welcome to McLean!!

6515 DRYDEN DRIVE

Message successfully sent.

What would you like to know?

What is 3 + 4 ?

I agree to receive email communication and understand I can unsubscribe at any time.

I agree to be contacted by Charis Realty Group - Christine Issler, Broker via call, email, and text for real estate services. To opt out, you can reply 'stop' at any time or reply 'help' for assistance. You can also click the unsubscribe link in the emails. Message and data rates may apply. Message frequency may vary. Privacy Policy

Related Properties

Cherry Hill Custom Homes presents this beautiful new home in the sought-after Langley area of McLean on a quiet cul-de-sac. This home features 6 bedrooms, 6 full bathrooms, and 2 powder rooms with 7,869 square feet of finished living space over three levels and a three-car attached garage. The main level includes 10ft ceilings, gorgeous wide-plank engineered white oak wood floors, a beautiful gourmet kitchen with frame-less custom cabinetry and quartz countertops. The kitchen connects to a great room with coffered ceiling and gas fireplace with tile surround and a spacious breakfast nook overlooking the backyard.  The bluestone screened porch with fireplace and heaters and bluestone patio flanking the great room provide two amazing outdoor living spaces. A private study, a formal dining room, a guest suite, and a mudroom with built-in cubbies complete the main level living spaces. The upper level is highlighted by a luxurious primary suite with gas fireplace and a spacious walk-in closet with built-ins, a spa-like bathroom with heated floors, double vanities, stand-alone soaking tub, and heavy glass enclosed shower. The walk-up lower level includes a recreation room with wet bar, a large exercise room with rubber flooring, an additional en-suite bedroom, a separate powder room, and a finished storage area. This home has a built-in elevator shaft for optional conversion and an irrigation system. Convenient to the beltway, Tysons, and all the shops and restaurants of downtown McLean. Churchill ES, Cooper MS, Langley HS.
#VAFX2269802

MCLEAN

1104 SHARON COURT

6 Beds

6 Baths

7,869 Sq.Ft.

$3,495,000

MLS#: VAFX2269802

Situated on a beautifully landscaped half-acre in the heart of Franklin Park, McLean, 1889 Virginia Avenue is a custom-built residence offering over 7,600 square feet across four finished levels, with six bedrooms, seven and a half baths, four fireplaces, and an elevator shaft for future convenience. Built in 2011 with timeless architecture and enduring materials, this exceptional home blends classic elegance with modern livability.

A gracious foyer welcomes you into a thoughtfully composed interior defined by rich hardwood floors, refined millwork, and expansive windows that flood the home with natural light. The formal living room exudes understated sophistication—an inviting space for conversation or evening cocktails served from the butler’s pantry—while the elegant dining room is perfectly scaled for intimate dinners or larger holiday gatherings. A private library provides a quiet retreat, ideal for working from home or enjoying a good book.

Designed for effortless entertaining and daily comfort, the well-appointed kitchen features premium appliances, custom cabinetry, an oversized island, and a walk-in pantry. The generous breakfast area flows seamlessly into the family room, where built-ins and a statement fireplace anchor the space. French doors from the dining room, kitchen, and sunroom provide direct access to the flagstone patio and landscaped yard, creating a seamless indoor-outdoor connection. The light-filled sunroom, with its spectacular views, is a particularly special space. The impressive mudroom, complete with a full refrigerator, additional cabinetry, and closets leads to the three-car garage and expansive driveway, combining convenience with presence.

Upstairs, the primary suite features a spa-inspired bath with heated tile floors and dual walk-in closets. A sitting area with a coffee bar opens to a balcony overlooking the rear garden. Spacious secondary bedrooms, each with en suite baths and generous walk-in closets, offer comfort and privacy. A bonus fourth-level loft with a full bath provides flexibility as an art studio or teen lounge. The fully finished daylight lower level is designed for recreation and relaxation, featuring a large entertaining area, fitness space, additional bedroom suite, and abundant storage.

Ideally located just minutes from downtown McLean, Tysons, and Washington, DC, this distinguished Franklin Park residence offers exceptional scale, craftsmanship, and enduring appeal in one of Northern Virginia’s most sought-after communities.
#VAFX2332404

MCLEAN

1889 VIRGINIA AVENUE

7 Beds

7 Baths

7,647 Sq.Ft.

$3,499,000
MLS#: VAFX2332404

7216 Davis Court is a custom modern residence designed with a singular vision. Created for a private owner and realized by an accomplished architect, the 7,203-square-foot home explores proportion, light, privacy, and connection to the landscape with remarkable clarity.
The restrained street presence gives little away, gradually revealing expansive interiors with 12-foot ceilings and walls of glass that frame the outdoor living spaces. At the center of the home, two 10-foot sliding glass walls open directly to the pool terrace and outdoor kitchen, allowing the main living spaces to extend naturally outdoors. The swimming pool becomes the visual anchor of the home, reflected throughout the living spaces and bringing movement and light deep into the interior.
Six generously proportioned bedrooms, each with a private en-suite bath, provide exceptional comfort for family and guests. The home includes six full bathrooms, one powder room, 10-foot ceilings throughout the upper level, and 9-foot ceilings on the lower level, creating a consistent sense of volume across all three floors.
Amenities include a dedicated fitness room, private home theater, outdoor kitchen, and multiple spaces designed for gathering or quiet retreat. A restrained palette of warm contemporary materials is complemented by premium fixtures, carefully selected finishes, and confident moments of color that give the architecture warmth and individuality.
Homes of this quality and level of customization rarely become available. 7216 Davis Court offers an uncommon opportunity to own a modern residence designed with intention, executed without compromise, and built to stand apart for years to come.
#VAFX2328376

MCLEAN

7216 DAVIS COURT

6 Beds

6 Baths

7,203 Sq.Ft.

$3,995,000

MLS#: VAFX2328376

A rare offering in sought-after Potomac Knolls, this stately all-brick estate is tucked away on 3 private acres backing to mature trees, offering an exceptional blend of space, privacy and timeless design. Located in a small enclave of distinguished homes, this is a must-see opportunity for buyers seeking a property they can truly make their own.

Inside, a grand two-story foyer welcomes you to a classic and expansive floor plan featuring 6 bedrooms, 5 full baths, 2 half baths and 5 fireplaces throughout. Elegant formal living and dining rooms create ideal entertaining spaces, while the impressive family room showcases soaring ceilings and a dramatic stone fireplace. A handsome private study with custom built-ins and oversized windows overlooks the lush backyard setting.

The chef’s kitchen opens to a generous eat-in area, while the upper-level primary suite offers a spacious retreat complete with a sitting area, large en-suite bath and bonus flex space perfect for a private lounge, gym or dressing area.

The finished lower level expands the possibilities with a full kitchen, 2 additional bedrooms, flexible living space and abundant storage Lower level is ideal for extended stays, recreation or multigenerational living.

Outside, enjoy resort-style living with a stunning pool surrounded by flagstone hardscaping, retaining walls and thoughtfully designed outdoor spaces, all completed within the last several years. An outdoor built-in grill makes entertaining effortless, while the serene tree-lined setting creates your own private escape.

A truly special opportunity to reimagine and personalize an exceptional home in one of the area’s most private and desirable settings.
#VAFX2312436

MCLEAN

708 POTOMAC KNOLLS DRIVE

6 Beds

5 Baths

6,102 Sq.Ft.

$2,950,000

MLS#: VAFX2312436

A rare opportunity in Langley Forest, one of McLean’s most coveted neighborhoods, where substantial homesites and residences of this caliber seldom become available. Beautifully sited on approximately half an acre, this distinguished residence offers more than 9,000 finished square feet across three thoughtfully designed levels, combining timeless architecture, fine craftsmanship, sophisticated finishes, and an impressive floor plan created for both everyday living and entertaining.

The striking Hardie Plank and stone exterior sets the tone for the quality found throughout the home. Inside, extensive custom millwork, elegant picture-frame molding, soaring ceilings, beautiful architectural details, and abundant natural light create interiors that are refined yet comfortable and welcoming. An elevator provides convenient access to all three levels.

The gracious main level offers beautifully proportioned living and entertaining spaces that flow effortlessly throughout the home. Designed with both large gatherings and day-to-day living in mind, the floor plan provides an ideal balance of formal and informal spaces.

The expansive Primary Suite is a private retreat featuring a spacious sitting room, generous walk-in closets, and an additional bonus room offering wonderful flexibility for a private home office, fitness room, studio, or customized dressing space.

The walk-out lower level takes entertaining to another level, with an impressive kitchen and bar area, private movie theater, and expansive recreation spaces. Whether hosting a crowd, enjoying movie night, or simply relaxing at home, this level provides an incredible extension of the home’s living space.

Outdoor living is equally inviting. A beautifully designed outdoor kitchen creates the perfect setting for al fresco dining, entertaining, and enjoying the privacy of the property. A four-car garage, whole-house generator, and an abundance of beautifully finished and highly functional living space further enhance the home.

All of this is tucked within sought-after Langley Forest, offering the rare combination of privacy and convenience inside the Beltway. Enjoy easy access to Metro, I-495, the Dulles Toll Road, Express Lanes, and the George Washington Memorial Parkway, with convenient connectivity to Tysons, Washington, DC, and the greater Northern Virginia area. The home is also ideally positioned between Washington Dulles International Airport and Reagan National Airport.

With its combination of location, generous homesite, more than 9,000 finished square feet, quality construction, thoughtful design, and luxury amenities, this remarkable Langley Forest residence offers a special opportunity to call one of McLean’s most desirable neighborhoods home.

Schools: Churchill Road Elementary School, Cooper Middle School, and Langley High School.
#VAFX2319674

MCLEAN

903 DOUGLASS DRIVE

5 Beds

5 Baths

8,934 Sq.Ft.

$3,990,000

MLS#: VAFX2319674

Introducing an exceptional custom-built residence offering more than 8,000 square feet of
thoughtfully designed living space in the heart of McLean, just minutes from Washington, D.C.
Blending modern architecture, refined craftsmanship, and everyday functionality, this remarkable
new-construction home has been designed for sophisticated living and effortless entertaining.
The main level showcases a chef’s kitchen with sleek Italian cabinetry, an oversized porcelain
island, and premium Thermador appliances, including a 48-inch panel-ready refrigerator and 48-
inch cooktop. A fully equipped spice kitchen with Bosch appliances, butler’s pantry, breakfast
nook, powder room, mudroom, pet-washing station, and private en-suite guest bedroom
complete this level. A dramatic floating metal staircase with glass railings creates a striking
architectural centerpiece. The attached two-car garage includes an EV charging hookup.
The luxurious primary suite is a private retreat featuring a fireplace, wine bar, private balcony
with a pedestal-paver system, dual walk-in closets, and a spa-inspired bathroom with a soaking
tub and bespoke Italian vanities. The upper level also offers a spacious family loft, an oversized
laundry room, and three additional en-suite bedrooms. The secondary bathrooms are appointed
with Italian-made integrated sinks and premium Kohler plumbing fixtures.
The fully finished lower level is designed for recreation, wellness, and entertaining, featuring a
spacious recreation room with a fireplace, designer wet bar with Calacatta quartz countertops,
glass-enclosed fitness room, and tranquil Zen spa with a dry sauna and a steam shower.
This rare offering presents an extraordinary opportunity to own a newly constructed luxury
residence combining distinctive design, premium finishes, and an exceptional McLean location.
#VAFX2328406

MCLEAN

1451 COLA DRIVE

6 Beds

6 Baths

8,083 Sq.Ft.

$3,499,999

MLS#: VAFX2328406

Cherry Hill Custom Homes presents this beautiful new custom home in Potomac Hills. This home features 6 bedrooms, 6 full bathrooms, and one powder room with 6,746 square feet of finished living space over three levels. The main level includes 10ft ceilings, gorgeous wide-plank engineered white oak wood floors, a beautiful gourmet kitchen with frame-less custom cabinetry and quartz countertops and a rear prep kitchen/pantry. The kitchen connects to a great room with coffered ceiling and gas fireplace with tile surround and a spacious casual dining area overlooking the backyard. Through the butler's pantry is an elegant formal dining room with abundant natural light. A screened porch and bluestone patio off of the great room provide two amazing outdoor living spaces overlooking the backyard. A generous guest suite, private study, and formal powder room complete the main level living spaces. The upper level is highlighted by a luxurious primary suite with spacious dual walk-in closets with built-ins, a spa-like bathroom with heated floors, double vanities, stand-alone soaking tub, and heavy glass enclosed shower. The lower level includes a recreation room with wet bar, a large exercise room with rubber flooring, an additional en-suite bedroom, a 2nd home office, a mudroom with built in cubbies and a spacious 2-car attached garage. This home includes an elevator that services all three floors. The professionally landscaped 13,397 square foot lot features an irrigation system and an 85 foot deep, fully-fenced backyard with plenty of room for a pool. Convenient to Chesterbrook Swim and Tennis Club, Chesterbrook Shopping Center, and Chesterbrook ES/ Longfellow MS/ McLean HS.
#VAFX2276566

MCLEAN

6179 HARDY DRIVE

6 Beds

6 Baths

6,746 Sq.Ft.

$3,150,000

MLS#: VAFX2276566

Completed in 2022 and nestled in the sought-after Langley Forest community, this exceptional residence seamlessly blends grand entertaining spaces with comfortable everyday living. Filled with natural light and thoughtfully curated finishes, the home offers elegant yet inviting interiors throughout.

A gracious foyer opens to formal living and dining rooms, while the stunning family room features a striking fireplace and French doors leading to an expansive rear deck overlooking the private backyard with a gas fire pit and built-in grill connection. The chef’s kitchen is centered around a dramatic Silestone quartz island and includes custom cabinetry, professional-grade appliances, a farmhouse sink, and sunny breakfast room.

The main level also features a private study with 12-foot ceilings and a guest suite with full bath. Upstairs, the luxurious owner’s suite offers three walk-in closets and a spa-inspired bath with heated marble floors, dual vanities, and an oversized glass shower. Three additional ensuite bedrooms and a conveniently located laundry room complete the upper level.

The walk-out lower level includes a spacious recreation room, media room with tiered seating, two fitness rooms, and a flexible bonus room with full bath and private entrance. Additional highlights include a large flat backyard, three-car garage with dual EV chargers, whole-house generator, and elevator-ready construction—all just minutes from Tysons Corner, premier shopping and dining, and both Reagan National and Dulles International Airports.
#VAFX2316916

MCLEAN

7002 RIVER OAKS DRIVE

6 Beds

6 Baths

9,459 Sq.Ft.

$3,999,000
MLS#: VAFX2316916
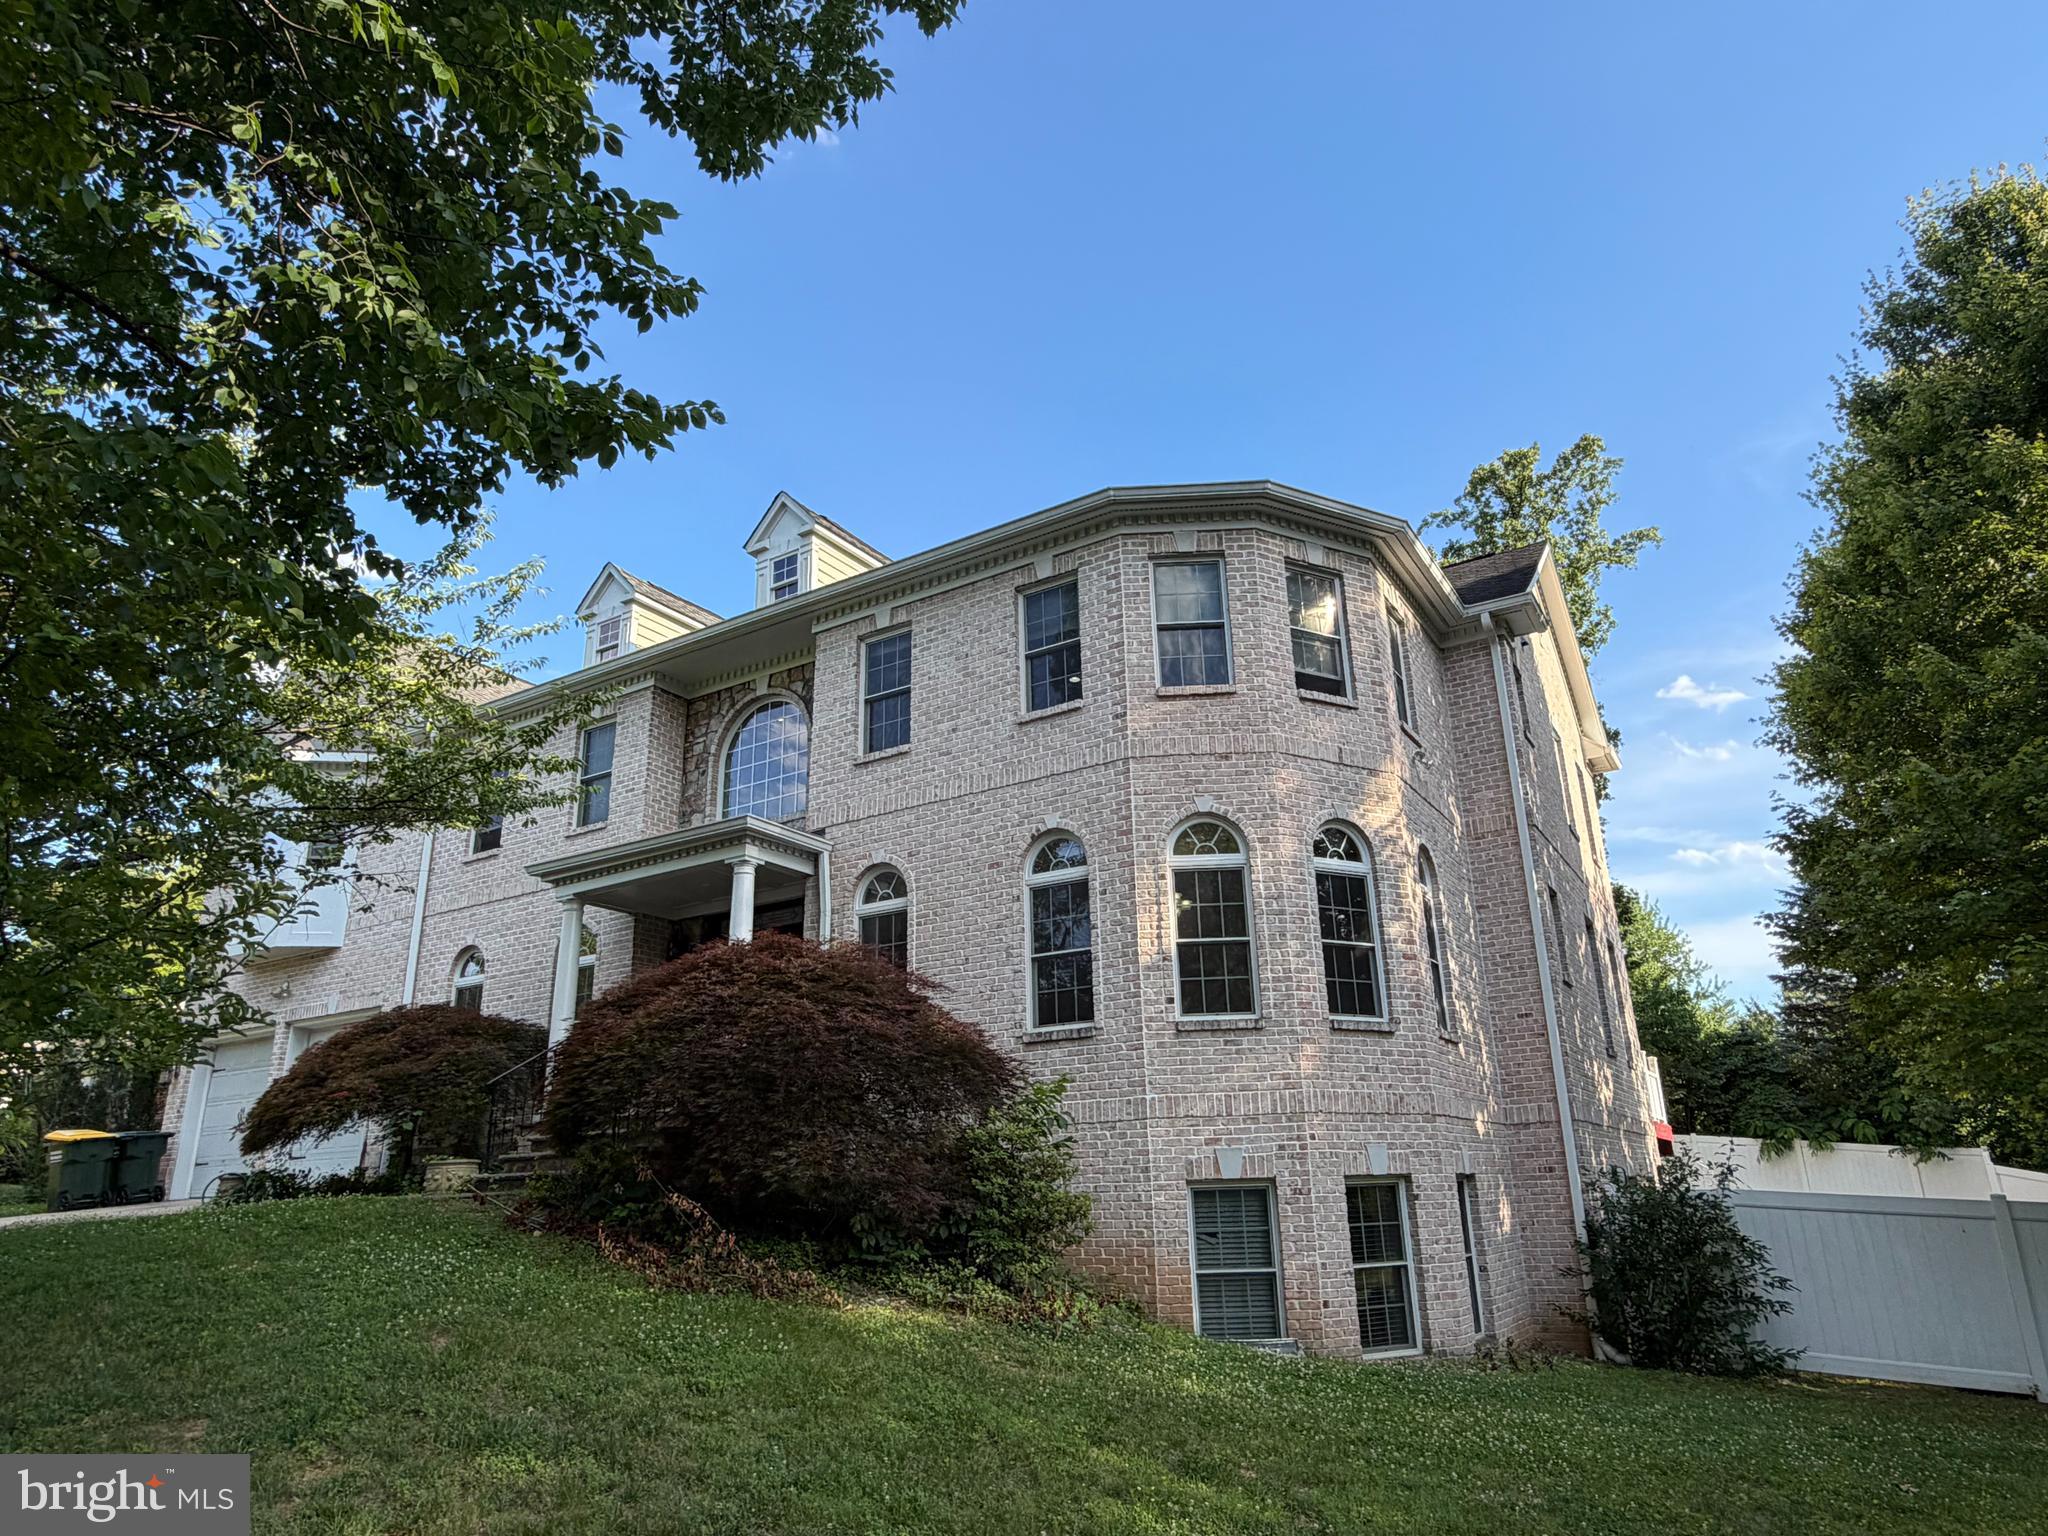
Experience timeless luxury at 6529 Fairlawn Dr in McLean’s coveted El Nido Estates, an exceptional custom-built estate offering approximately 9000 sq ft of elegant living space across three beautifully finished levels with 6 bedrooms, 5 full baths, and 1 half bath. A grand two-story marble foyer with a dramatic double staircase welcomes you into a home filled with refined finishes, rich hardwood floors, crown molding, wainscoting, and impressive architectural details throughout. The main level features a top-of-the-line gourmet kitchen with commercial-grade appliances, large center island, sunny breakfast area, and a beautifully appointed butler’s pantry, opening to a soaring two-story family room with a striking fireplace and a bright sunroom framed by expansive windows. The luxurious upper-level primary suite offers a private retreat with sitting area, fireplace, wet bar, private patio, and spa-inspired bath with elegant finishes and jetted soaking tub. The daylight walk-out lower level is designed for entertaining with a spacious recreation room, second kitchen/wet bar with granite countertops, home theater, two bedrooms, full bath, and direct access to the backyard. Enjoy a large newly fenced yard on a desirable corner lot, multiple laundry areas, and an unbeatable McLean location close to premier shopping, dining, commuter routes, and highly regarded schools.
#VAFX2319190

MCLEAN

6529 FAIRLAWN DRIVE

6 Beds

5 Baths

8,504 Sq.Ft.

$3,690,000

MLS#: VAFX2319190
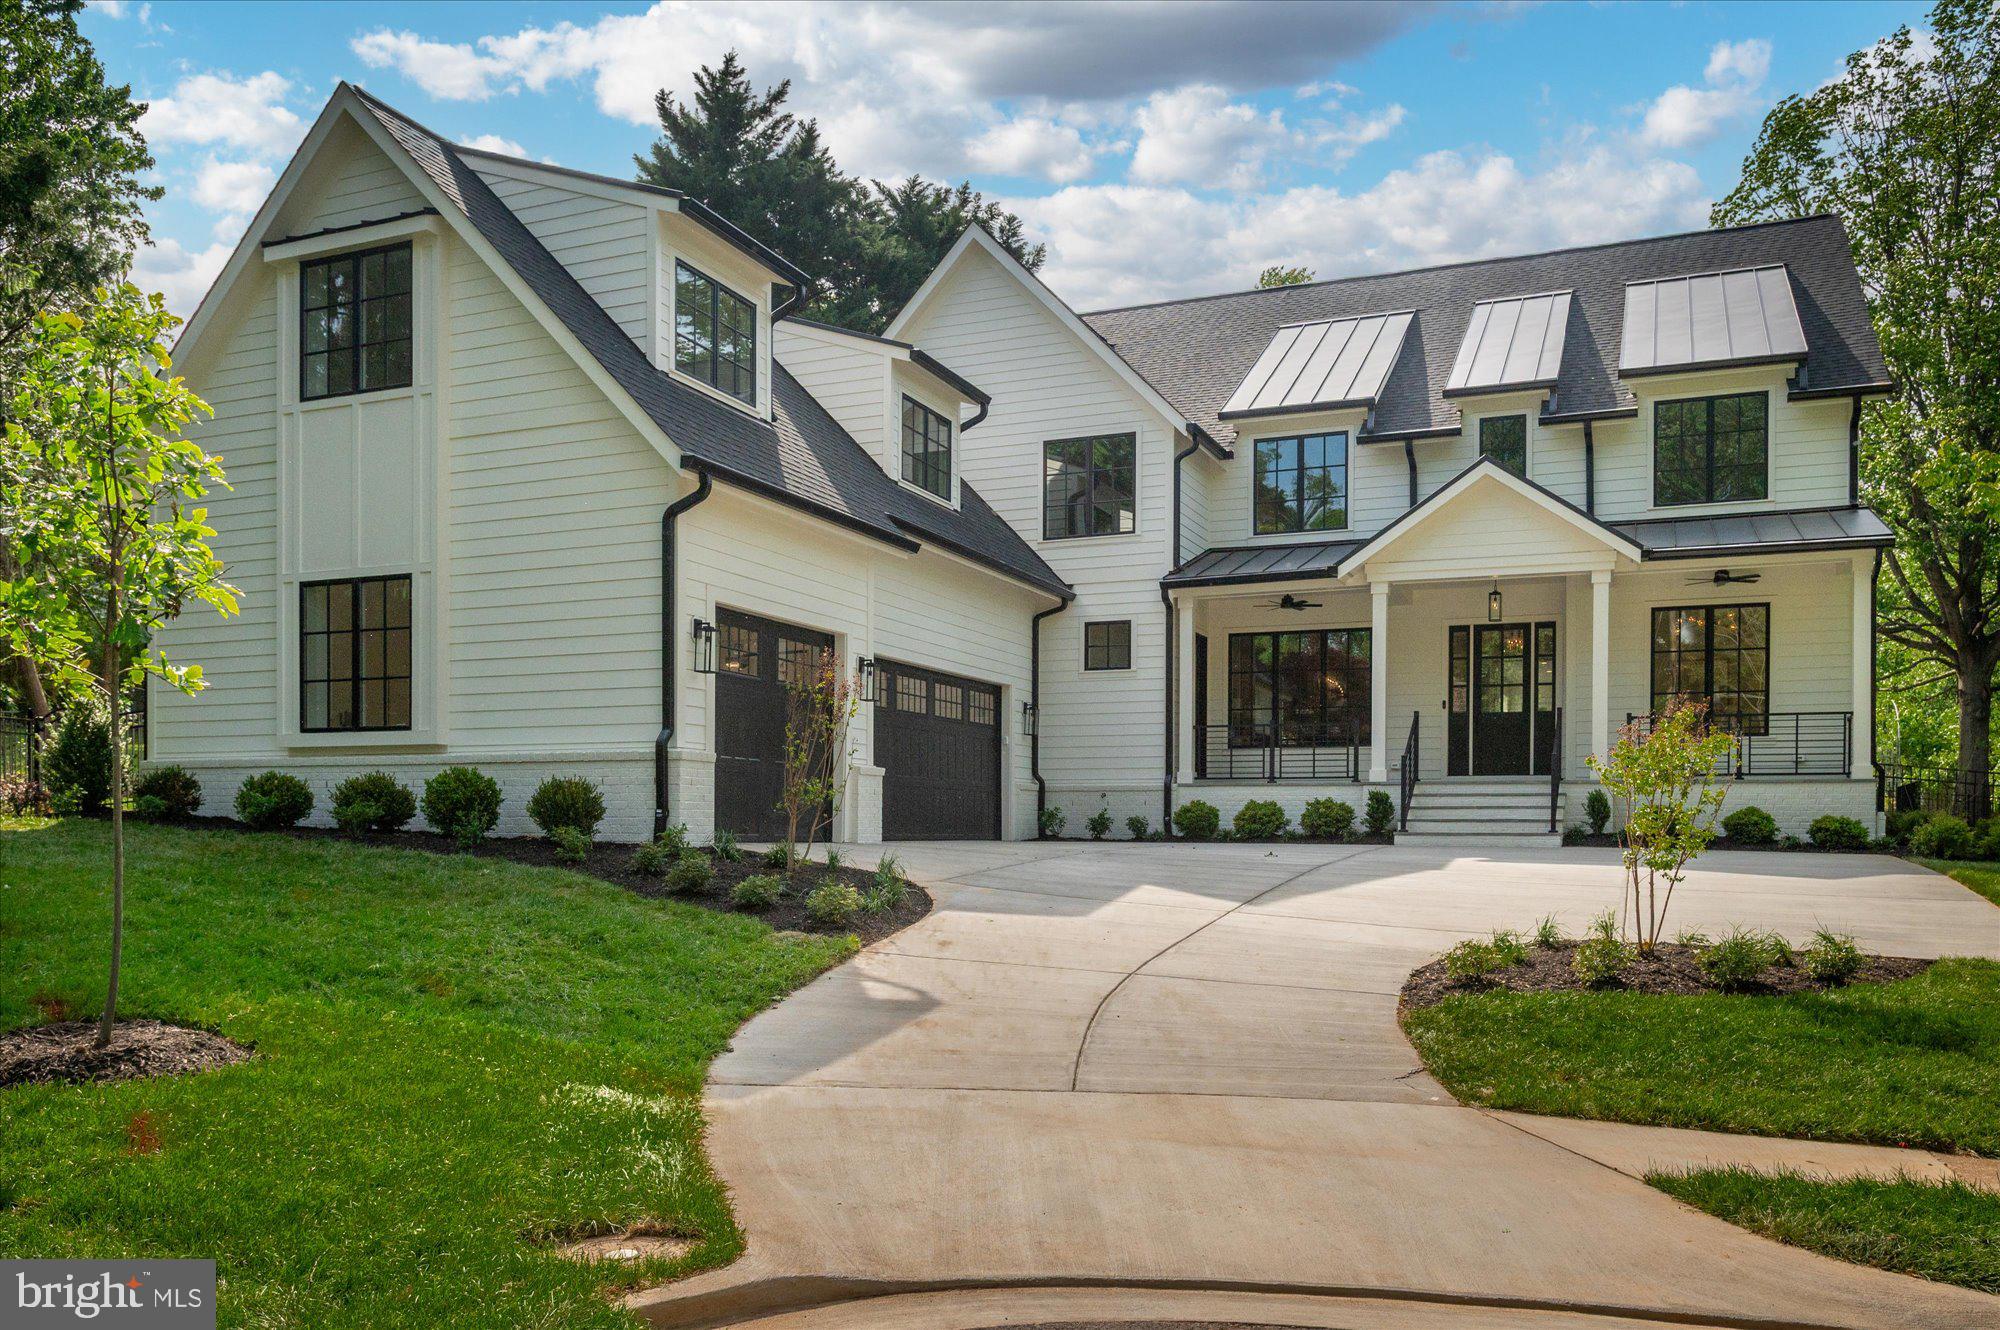
Welcome to the latest offering from M-R Custom Homes on a sprawling 18,925 square foot lot in the Chesterbrook area of McLean. Located at the end of a quiet street, this beautiful new custom home features 7,721 square feet of impeccably finished living space across three levels, seven bedrooms, six full bathrooms, two powder rooms, a three-car attached garage, dual staircases, and an elevator shaft for optional conversion. Enter through the covered front porch into the main level, where 10-foot ceilings, herringbone white oak floors, and elaborate trim detail create a dazzling first impression. The gourmet kitchen features custom inset maple cabinetry, 2.5" quartz countertops, 48" Subzero refrigerator, 48" Wolf gas range, two Bosch dishwashers, and a built-in Wolf microwave. Through the morning room is a great room with a coffered shiplap ceiling and a gas fireplace with natural stone surround. Flanking French doors lead you to the flagstone screened porch—complete with ceiling mounted heaters, speakers, and skylights. Adjacent to the screened porch is a large flagstone patio, offering a 2nd outdoor living space to enjoy the fully fenced backyard. A formal dining room with butler's pantry, a private study, a main-level guest suite, a formal powder room, and a mudroom with built-in cubbies complete the main level living spaces. The upper level is highlighted by a luxurious primary suite with dual walk-in closets with built-ins, and a spa-like bathroom with heated floors, double vanities, a freestanding soaking tub, and a heavy glass-enclosed shower. The walk-up lower level features a recreation room with wet bar, an exercise room with rubber flooring, a guest suite, and a separate powder room. Sited on a professionally landscaped lot with full yard irrigation system and room for a swimming pool—this property offers convenient access to Chesterbrook shopping center, Chesterbrook Swim and Tennis Club, downtown McLean, and much more.
#VAFX2310134

MCLEAN

1800 MONZA ROAD

7 Beds

6 Baths

7,721 Sq.Ft.

$3,650,000

MLS#: VAFX2310134

Send a message

Message successfully sent.

Your message

What is 3 + 4 ?

Reason for contacting?

I agree to receive email communication and understand I can unsubscribe at any time.

I agree to be contacted by Charis Realty Group - Christine Issler, Broker via call, email, and text for real estate services. To opt out, you can reply 'stop' at any time or reply 'help' for assistance. You can also click the unsubscribe link in the emails. Message and data rates may apply. Message frequency may vary. Privacy Policy

Sign Out

Virtual Assistant

Would you like to take the next step with this property? We can help you schedule a showing or virtual tour, or send you more details.

Yes, I would like more information.

Thank You for Your Reply, One of Our Agents will contact you as soon as possible

No, maybe later.

Thank you, you can always contact me via email, phone number or through the contact form.

Realhub AI

Lucy - Your AI-Powered Realtor

Update Your Temporary Password

Personalize your search

Enter your email and we'll notify you immediately when new listings match what you're looking for.

or enter email address

Already have an account ? Login here

Continue your home search

I agree to receive communications and understand I can unsubscribe at any time.

I agree to be contacted by Charis Realty Group - Christine Issler, Broker via call, email, and text for real estate services. To opt out, you can reply 'stop' at any time or reply 'help' for assistance. You can also click the unsubscribe link in the emails. Message and data rates may apply. Message frequency may vary. Privacy Policy

Already have an account ? Login here

We use cookies

We use cookies primarily for analytics to enhance your experience. By accepting, you agree to our use of these cookies. You can manage your preferences or learn more about our cookies policy.