
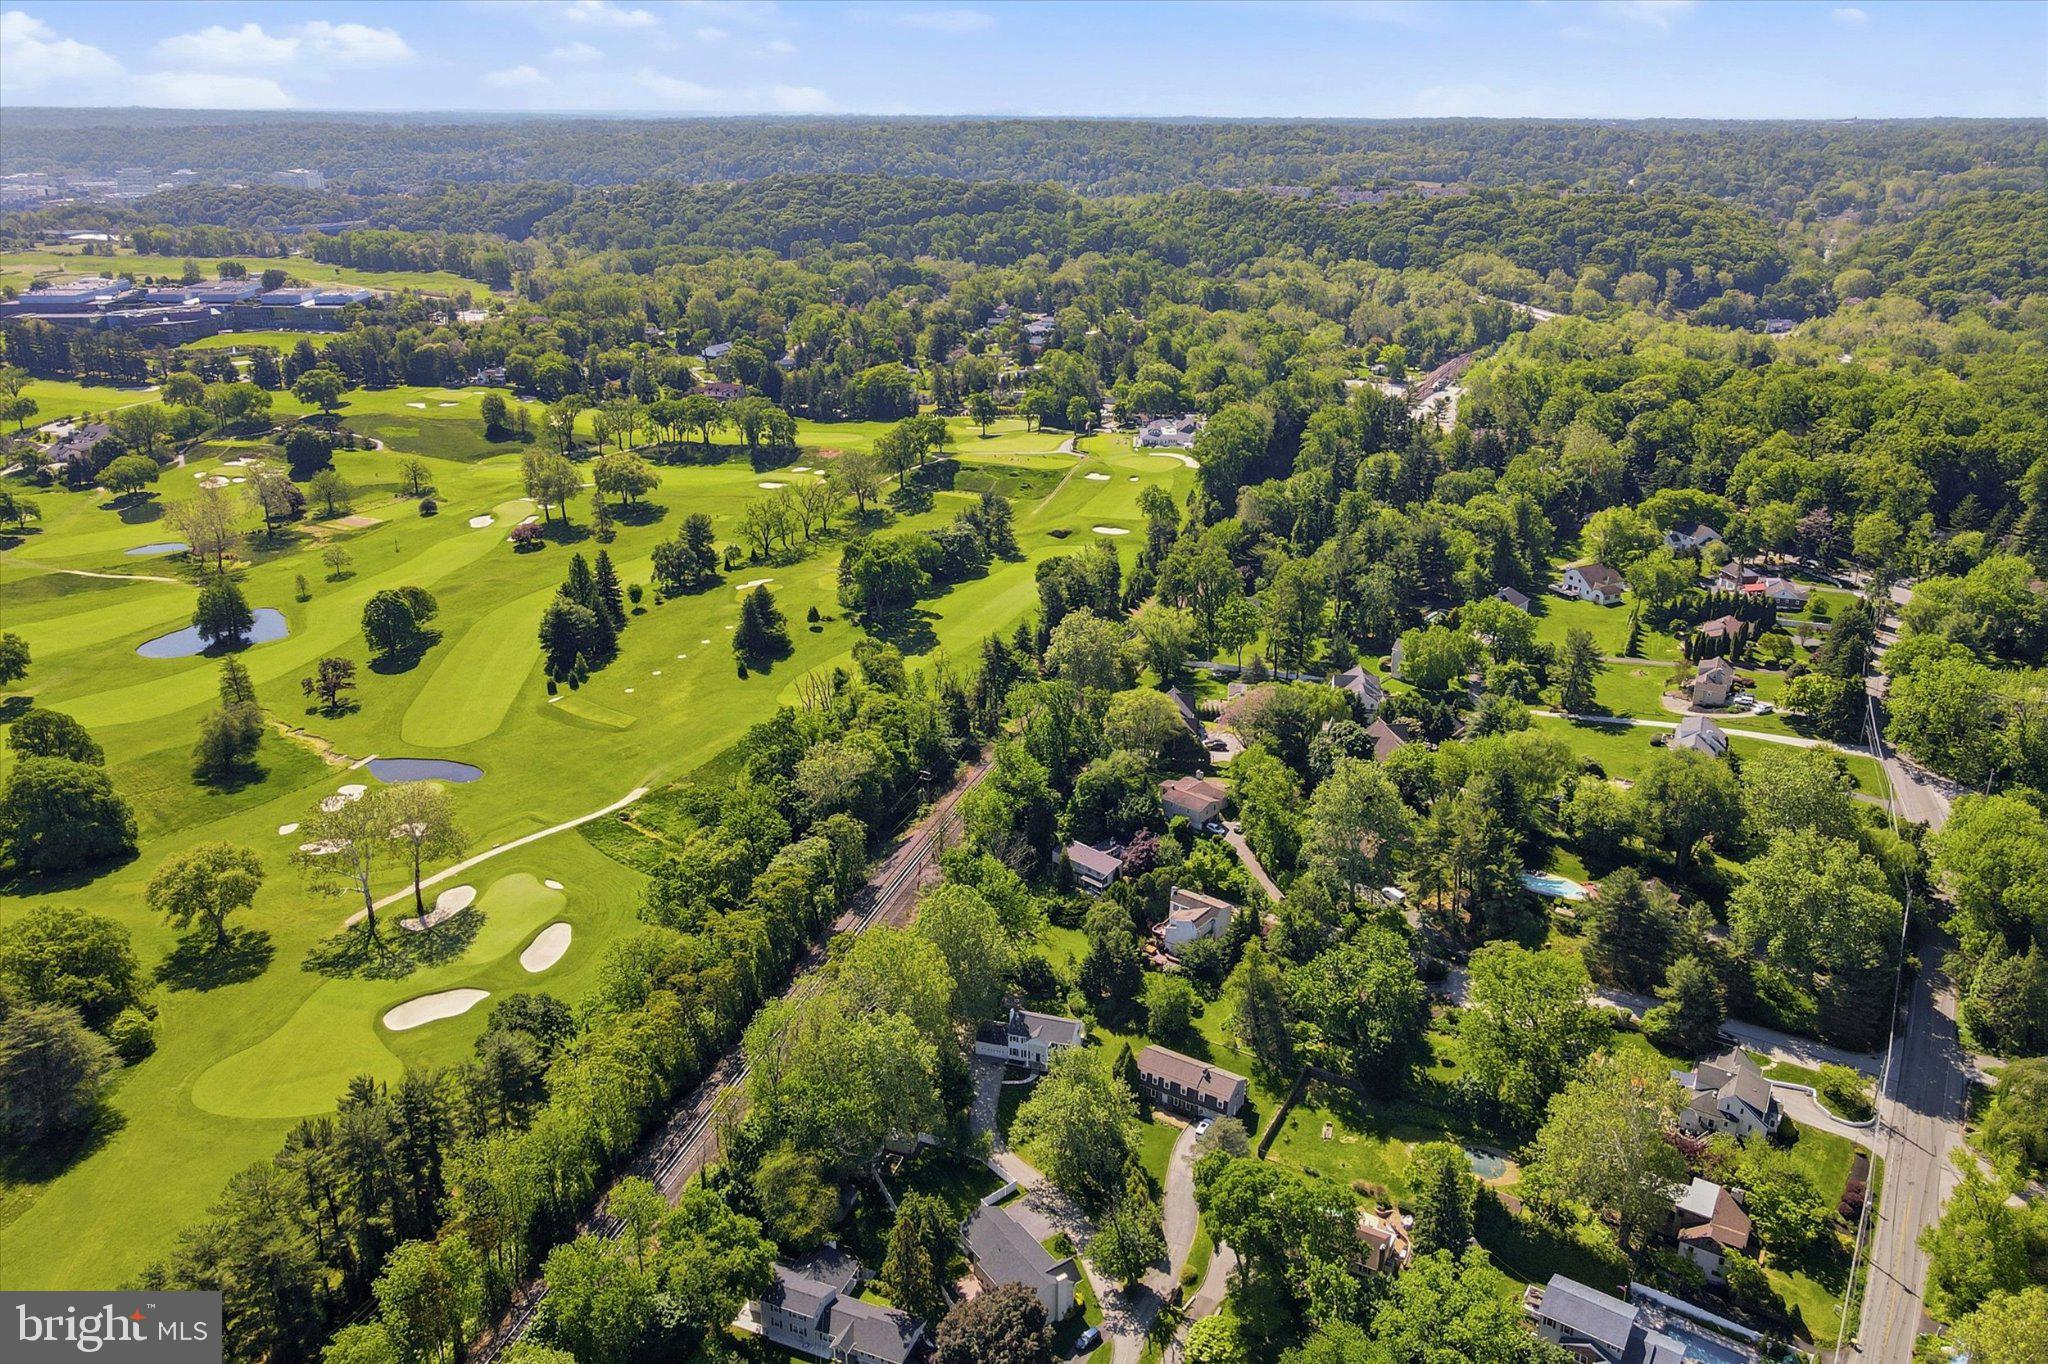
Property
Beds
4
Full Baths
2
1/2 Baths
1
Year Built
1971
Sq.Footage
2,945
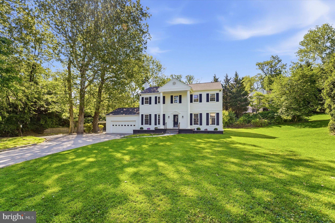
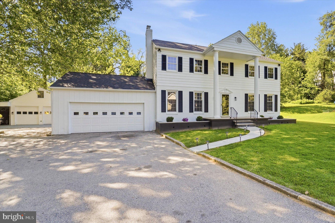
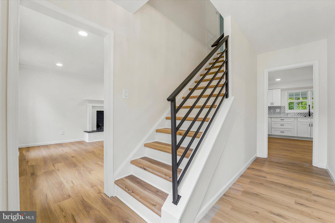
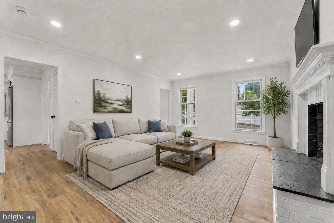
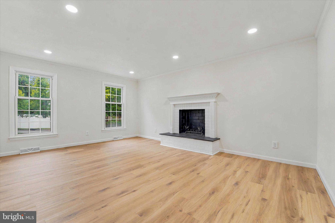
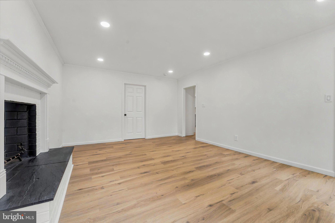
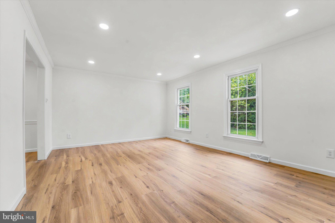
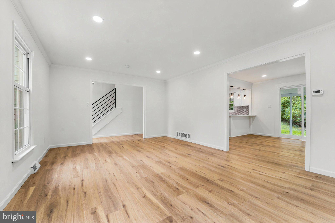
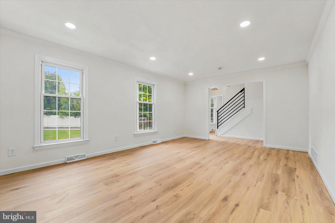
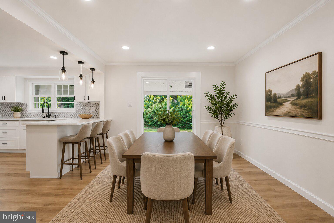
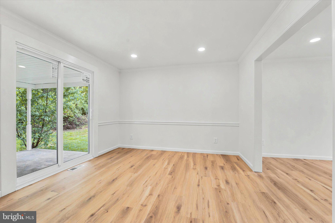
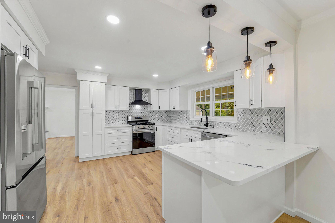
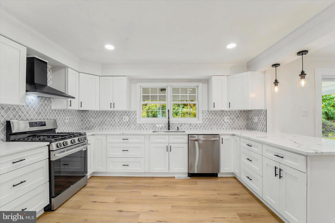
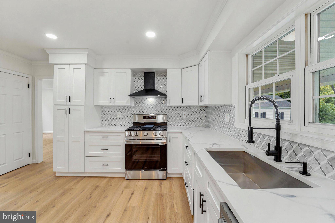
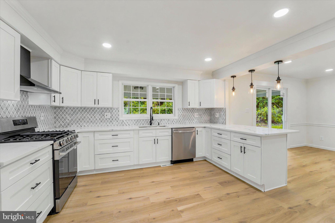
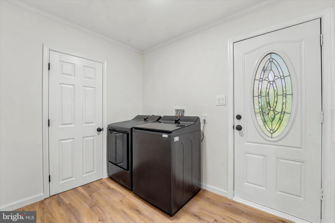
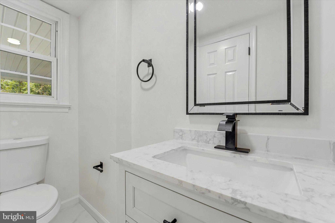
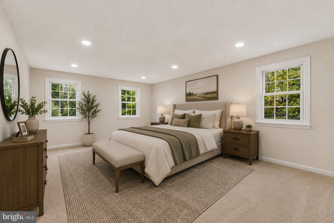
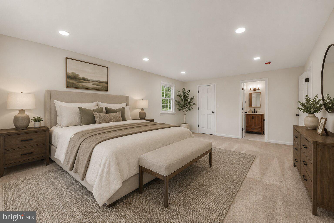
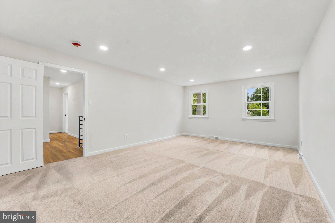
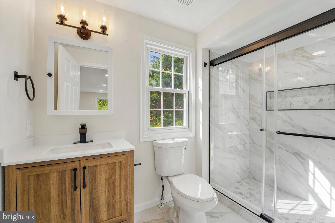
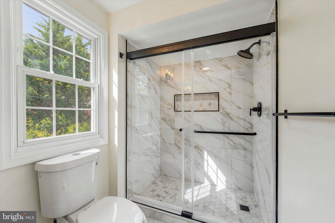
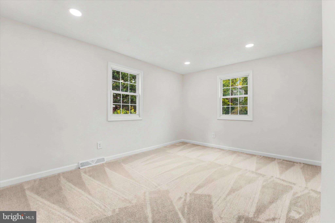
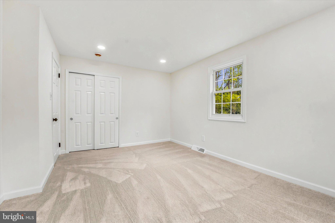
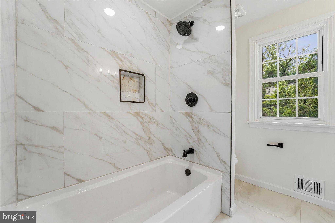
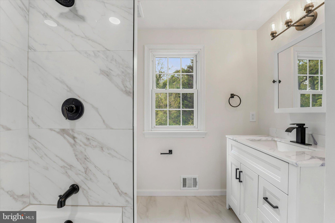
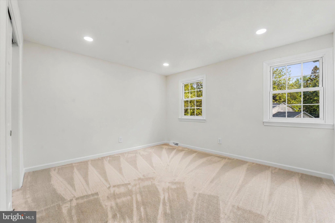
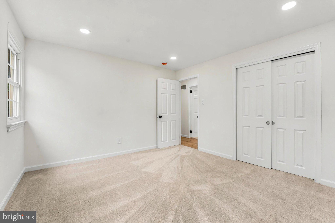
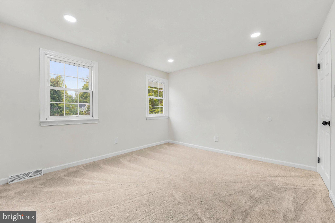
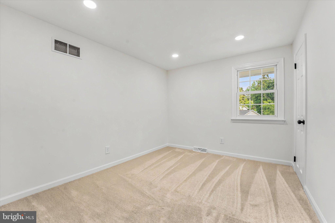
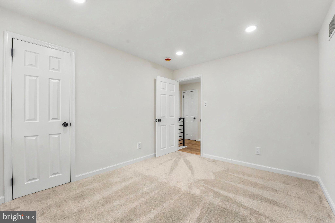
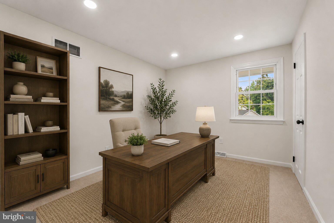
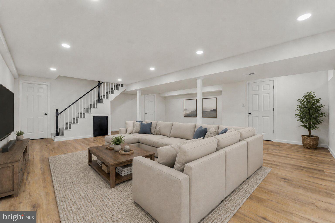
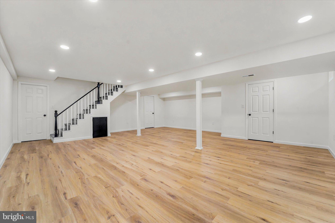
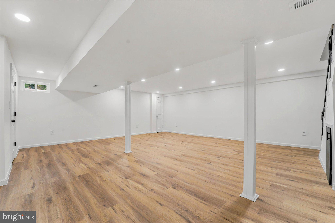
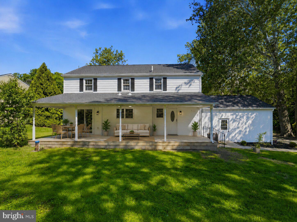
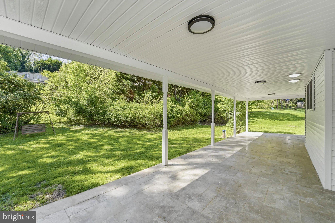
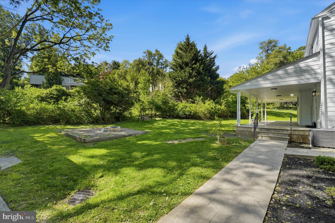
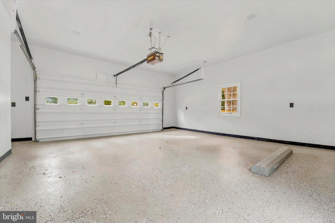
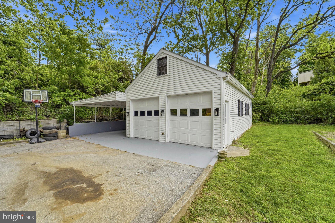
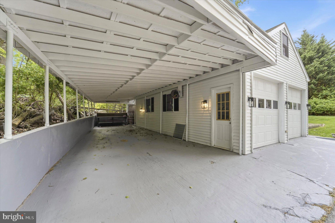
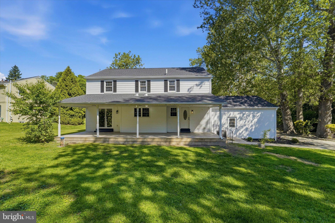
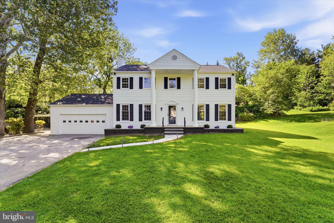
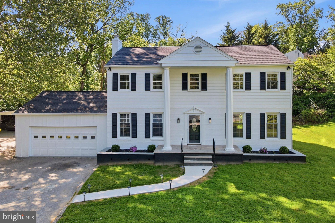
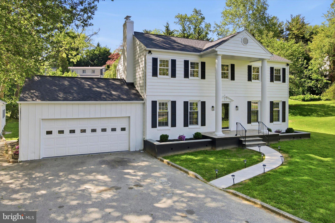
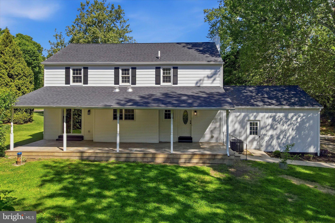
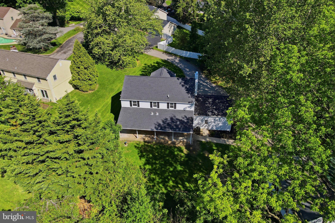
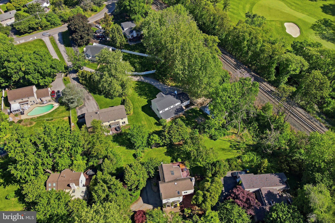
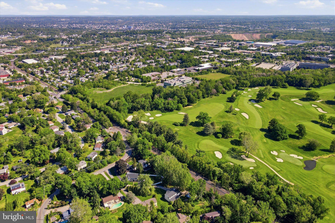
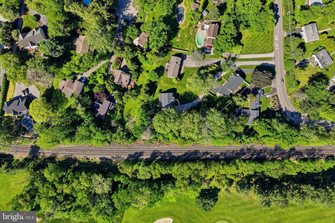
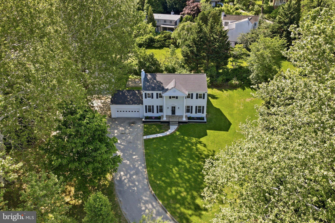
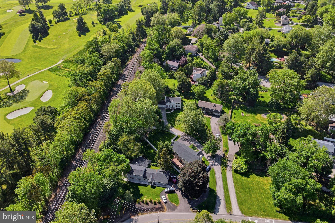
704 Crooked Lane in Gulph Mills presents a striking transformation where classic architecture meets a full modern renovation in a highly desirable King of Prussia-area location. Behind its stately brick façade and commanding columned entry, this home unfolds into a fresh, thoughtfully redesigned interior featuring new flooring throughout and refined finishes that feel both cohesive and contemporary. The heart of the home is the stunning new kitchen, elevated with quartz countertops, a marble backsplash, and seamless flow into the main living spaces. Formal living and dining rooms offer timeless entertaining appeal, while the spacious family room with fireplace creates a warm, inviting centerpiece for everyday living and gatherings. The private primary suite feels like a true retreat, featuring a generous walk-in closet and a beautifully updated marble-tiled bath with a sleek stall shower. Three additional well-proportioned bedrooms share a fully renovated hall bath, all finished in a clean, neutral palette that feels fresh, bright, and move-in ready. Everyday comfort is elevated with a main-floor laundry and mud room, while the finished basement adds valuable flexible space for recreation, fitness, or media. Outdoor living is equally impressive with a covered rear porch overlooking the expansive backyard, creating the perfect setting for relaxing, entertaining, or dining outdoors. A built-in fire pit adds to the appeal, offering a cozy gathering space to enjoy throughout the seasons. A new well pump, and filter system, along with professional basement waterproofing and a French drain system provide peace of mind. A second 2 car garage offers fabulous additional parking for the car buff, a workshop or storage. Set on approximately half an acre with two garages, this home combines space, style, and convenience. Just minutes from King of Prussia Mall, Town Center, Main Line Shopping major highways, and regional transit, 704 Crooked Lane delivers a rare opportunity to enjoy a fully updated home in an unbeatable location.
Features & Amenities
Interior
-
Other Interior Features
Recessed Lighting, Walk-In Closet(s)
-
Total Bedrooms
4
-
Bathrooms
2
-
1/2 Bathrooms
1
-
Above Grade Finished Area
2027.0
-
Basement YN
YES
-
Cooling YN
YES
-
Cooling
Central Air, Electric
-
Fireplace YN
YES
-
Heating YN
YES
-
Heating
Natural Gas, Central
-
Pet friendly
N/A
Exterior
-
Garage
Yes
-
Garage spaces
4
-
Construction Materials
Vinyl Siding
-
Parking
Garage, Detached Carport, Driveway, Attached, Detached
-
Patio and Porch Features
Patio, Porch
-
Pool
No
-
Waterfront YN
NO
Area & Lot
-
Lot Size(acres)
0.51
-
Lot Size(square feet)
22215.6
-
Property Type
Residential
-
Property Sub Type
Single Family Residence
-
Architectural Style
Colonial
Price
-
Sales Price
$729,000
-
Tax Amount
$6,278
-
Sq. Footage
2, 945
-
Price/SqFt
$247
HOA
-
Association
No
School District
-
Elementary School
ROBERTS
-
Middle School
UPPER MERION
-
High School
UPPER MERION
Property Features
-
New Construction
NO
-
Foundation Details
Concrete Perimeter
-
Senior Community YN
NO
-
Sewer
Public Sewer
-
Tax Lot
104
-
Water Source
Well
Schedule a Showing
Showing scheduled successfully.
Mortgage calculator
Estimate your monthly mortgage payment, including the principal and interest, property taxes, and HOA. Adjust the values to generate a more accurate rate.
Your payment
Principal and Interest:
$
Property taxes:
$
HOA fees:
$
Total loan payment:
$
Total interest amount:
$
Location
County
MONTGOMERY
Elementary School
ROBERTS
Middle School
UPPER MERION
High School
UPPER MERION
Listing Courtesy of Lisa A Ciccotelli , BHHS Fox & Roach-Haverford
RealHub Information is provided exclusively for consumers' personal, non-commercial use, and it may not be used for any purpose other than to identify prospective properties consumers may be interested in purchasing. All information deemed reliable but not guaranteed and should be independently verified. All properties are subject to prior sale, change or withdrawal. RealHub website owner shall not be responsible for any typographical errors, misinformation, misprints and shall be held totally harmless.

The Campbell Home Team-Team Leader, Co-Owner
Thomas Campbell
Call Thomas today to schedule a private showing.

* Listings on this website come from the FMLS IDX Compilation and may be held by brokerage firms other than the owner of this website. The listing brokerage is identified in any listing details. Information is deemed reliable but is not guaranteed. If you believe any FMLS listing contains material that infringes your copyrighted work please click here to review our DMCA policy and learn how to submit a takedown request.© 2024 FMLS.
Related Properties
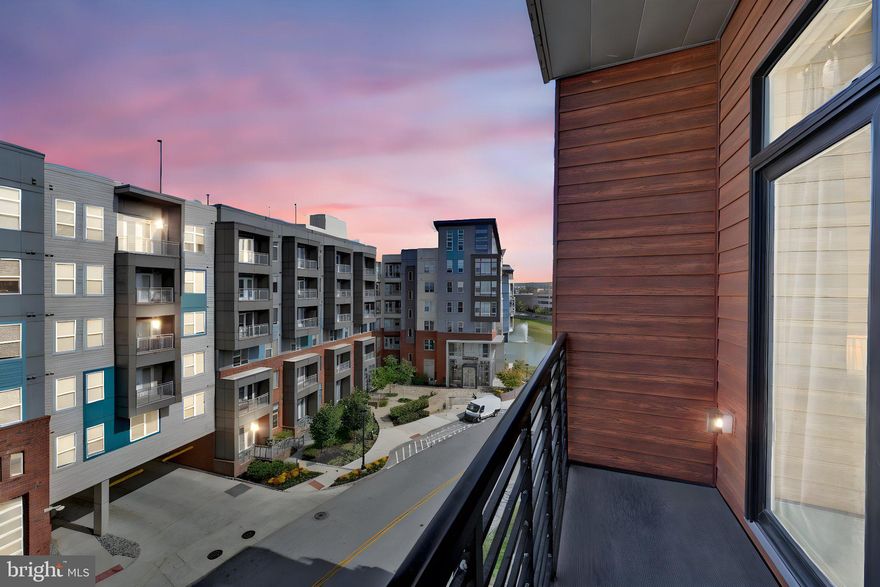
KING OF PRUSSIA
575 S GODDARD BOULEVARD 504
2 Beds
2 Baths
1,341 Sq.Ft.
$610,000
MLS#: PAMC2157650
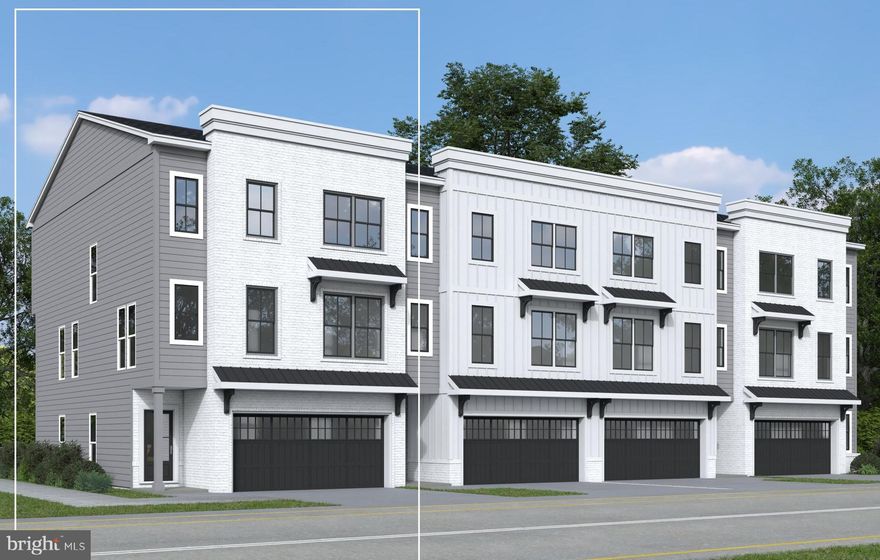
KING OF PRUSSIA
240 RIVER TRAIL CIRCLE 87
4 Beds
3 Baths
2,574 Sq.Ft.
$748,315
MLS#: PAMC2179932
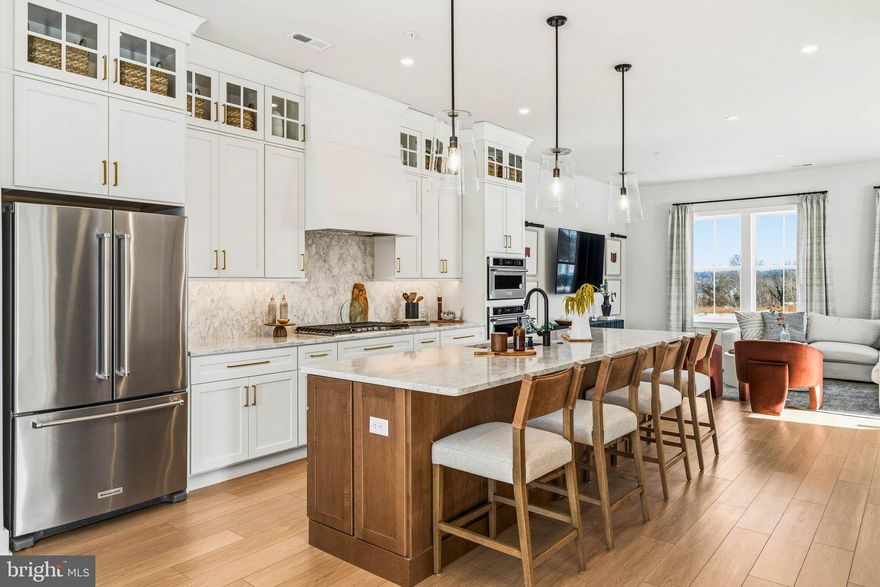
KING OF PRUSSIA
000 RIVER TRAIL CIRCLE FINLEY II
3 Beds
2 Baths
2,574 Sq.Ft.
$691,990
MLS#: PAMC2179950
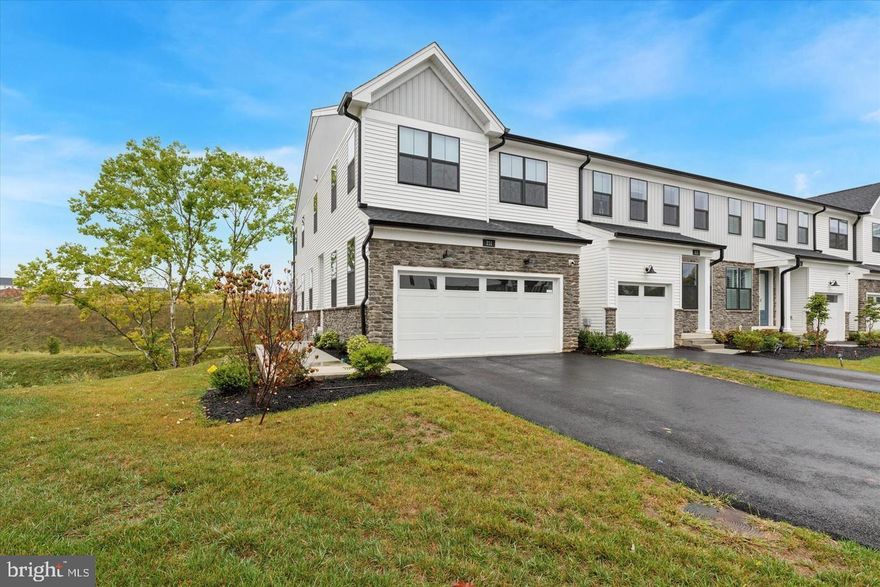
KING OF PRUSSIA
211 LILAC STREET
3 Beds
2 Baths
1,719 Sq.Ft.
$749,000
MLS#: PAMC2168552
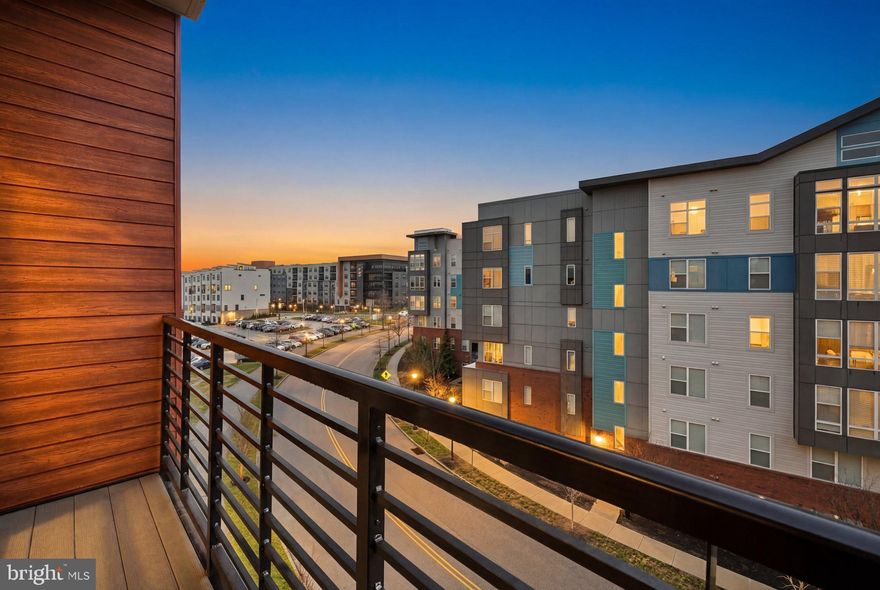
KING OF PRUSSIA
575 S GODDARD BOULEVARD 502
2 Beds
2 Baths
1,341 Sq.Ft.
$599,000
MLS#: PAMC2170792
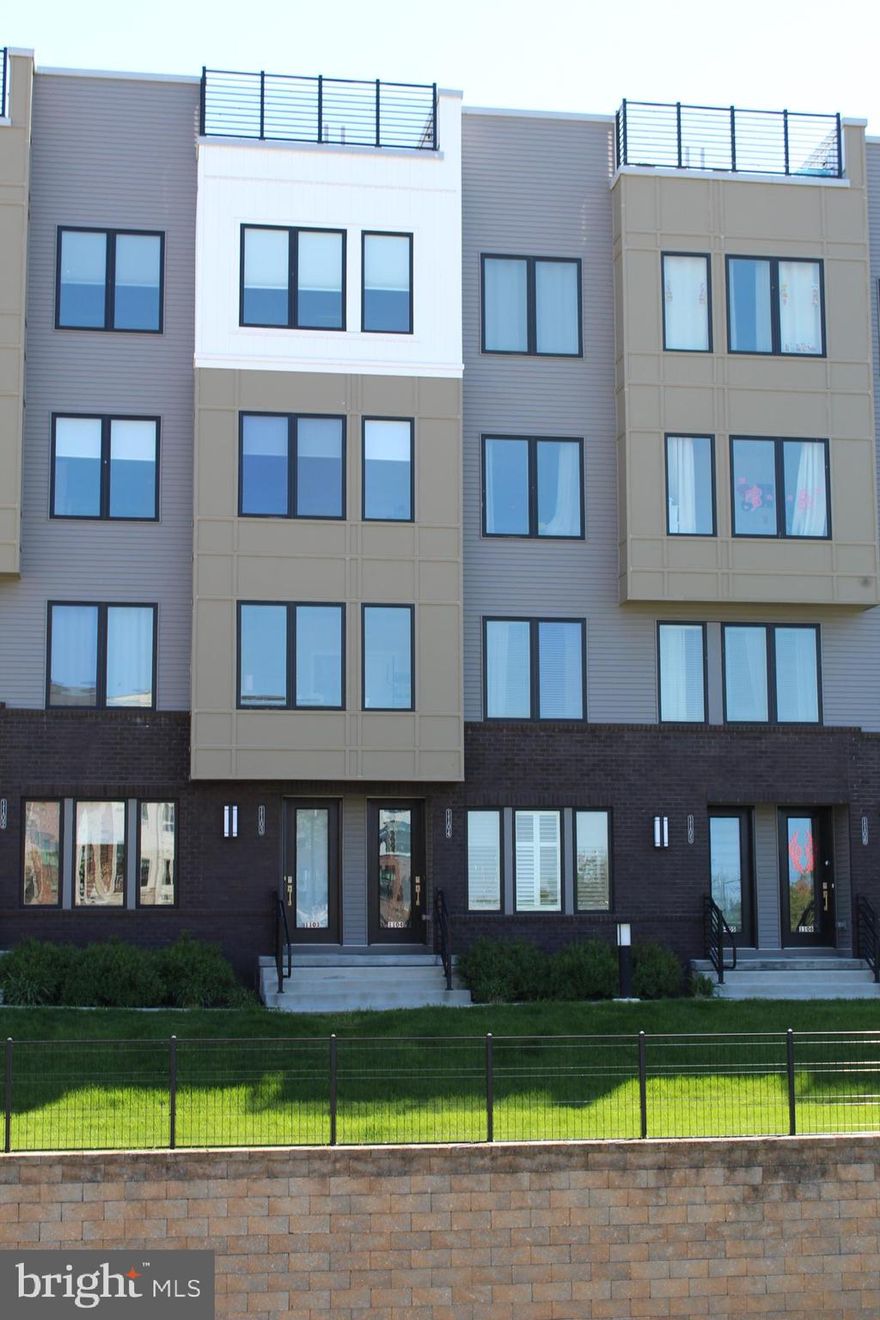
KING OF PRUSSIA
1105 MORTON ALLEY
3 Beds
3 Baths
1,995 Sq.Ft.
$713,900
MLS#: PAMC2176588
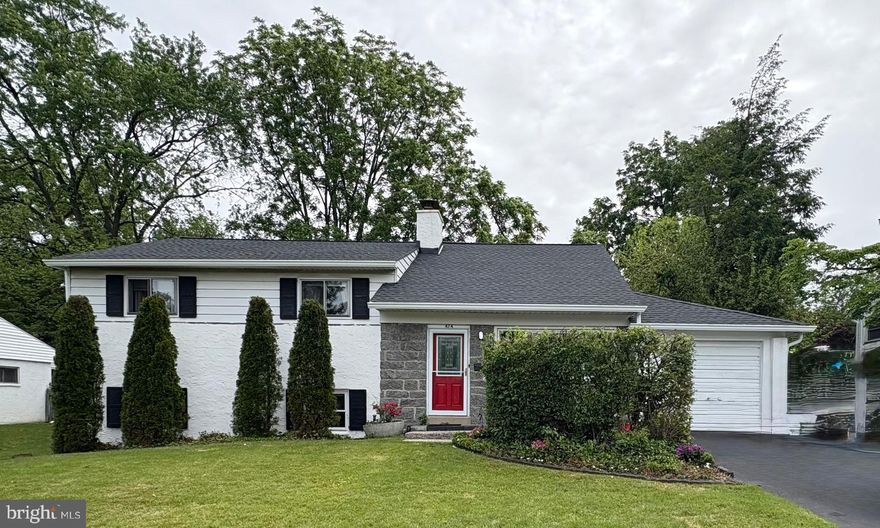
KING OF PRUSSIA
474 MARK LANE
5 Beds
3 Baths
3,013 Sq.Ft.
$675,000
MLS#: PAMC2171394
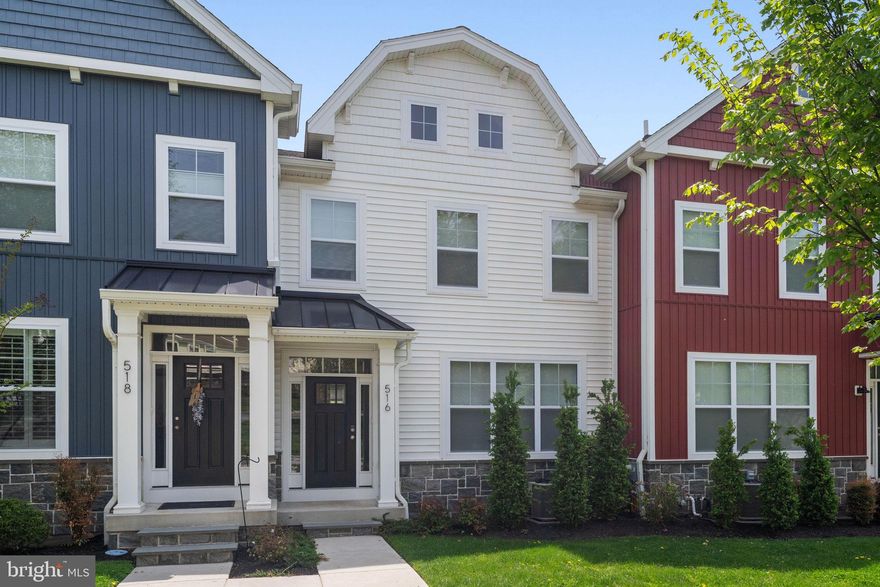
KING OF PRUSSIA
516 COATES LANE
3 Beds
2 Baths
2,854 Sq.Ft.
$699,900
MLS#: PAMC2176562

KING OF PRUSSIA
156 GYPSY LANE
4 Beds
2 Baths
2,712 Sq.Ft.
$675,000
MLS#: PAMC2169888
.png)