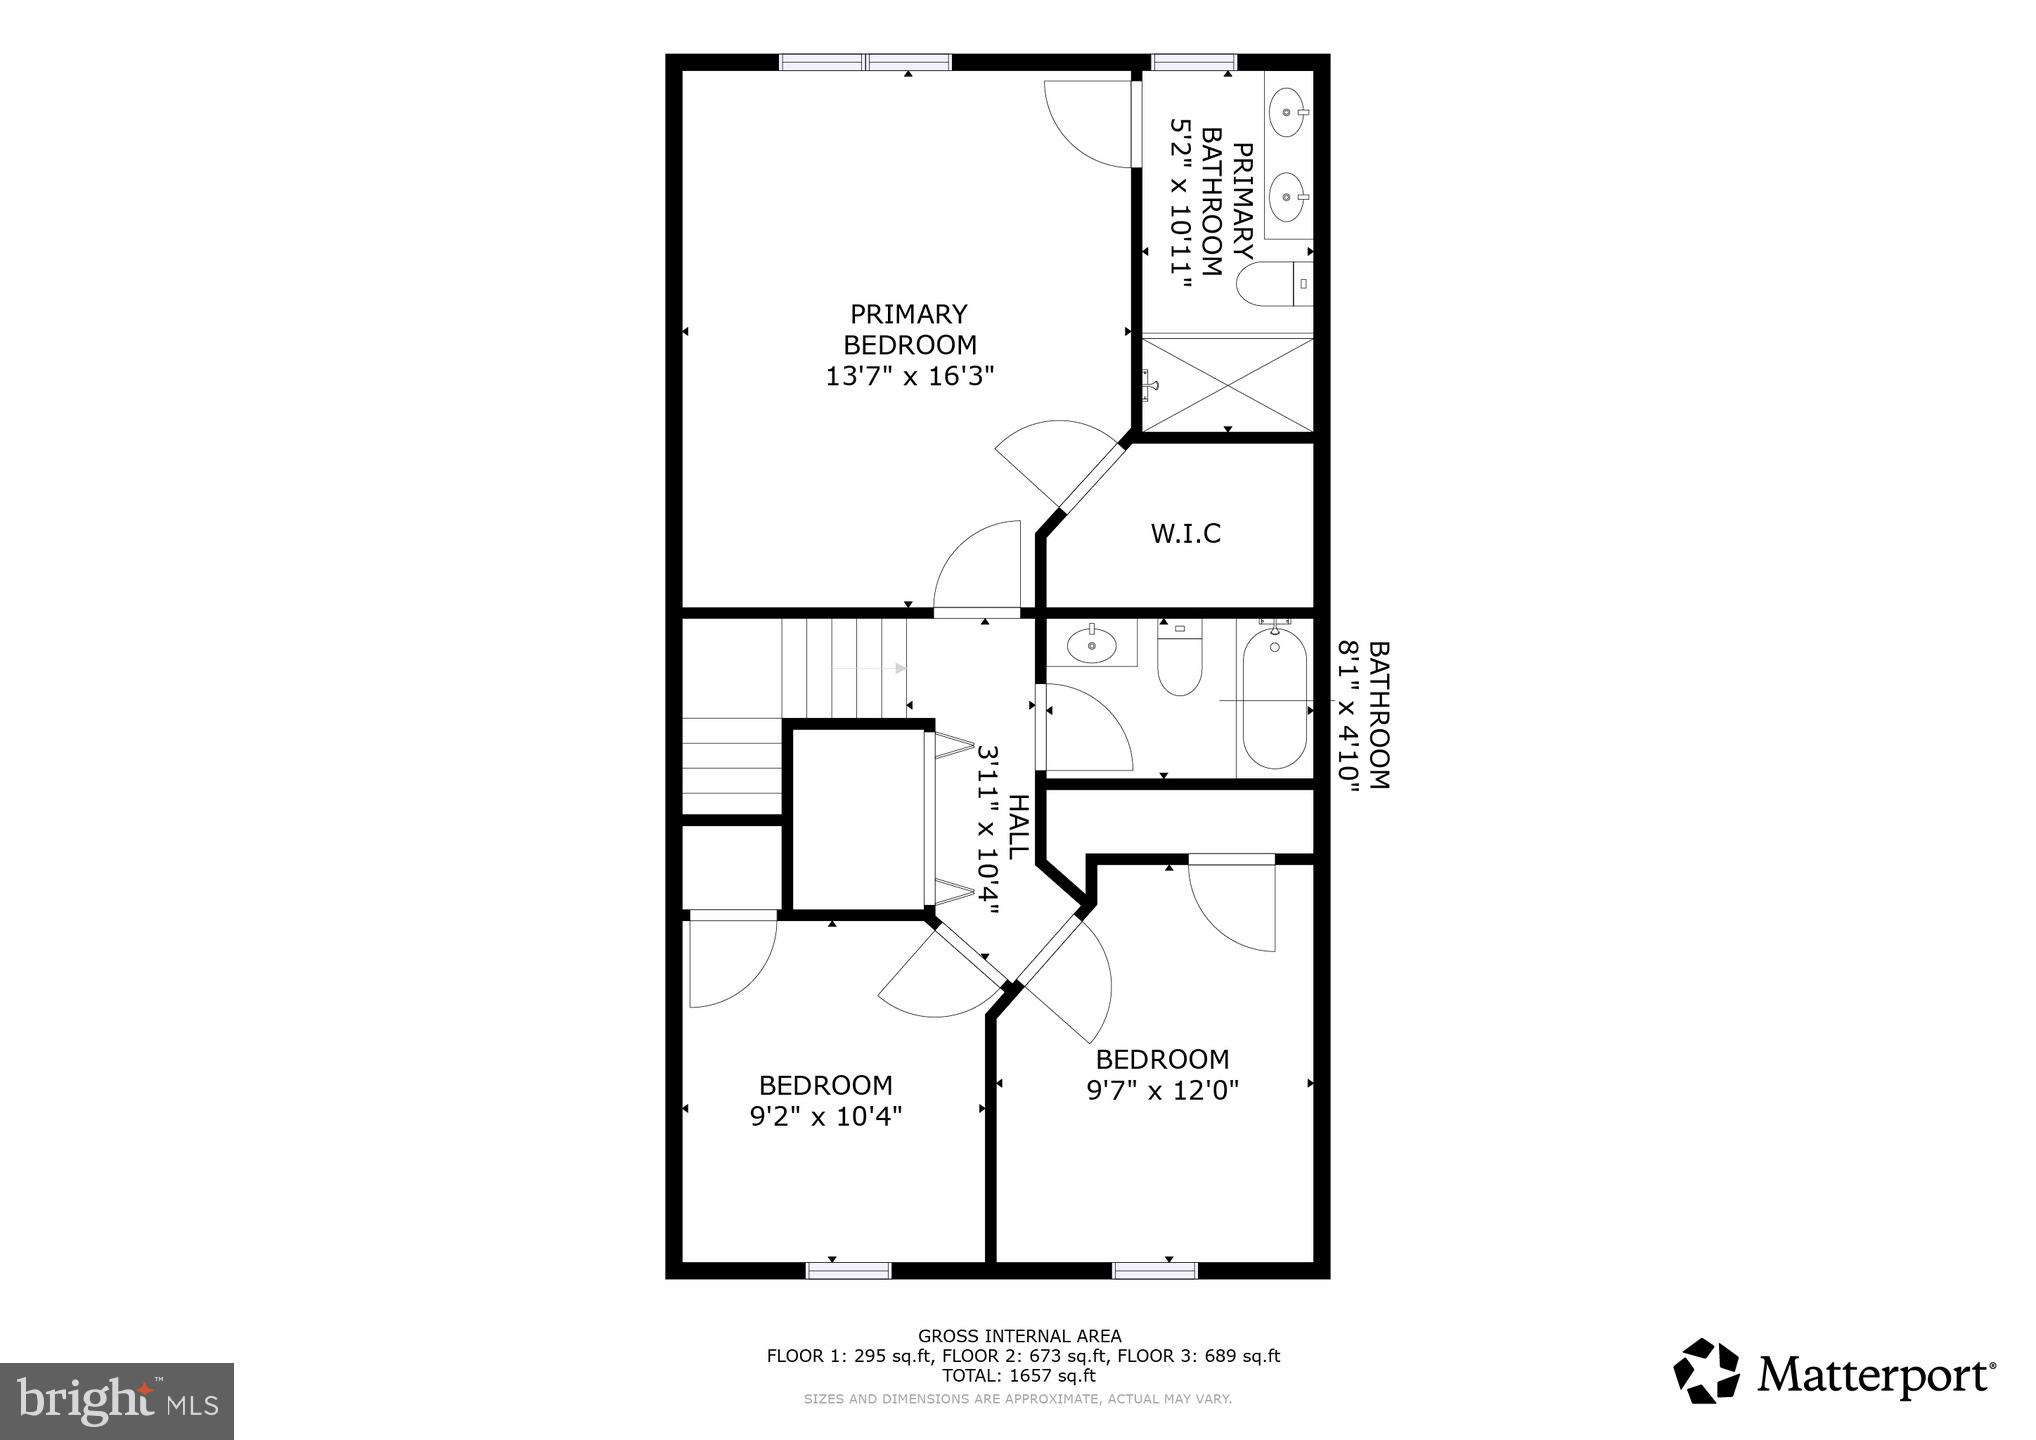
Features & Amenities

Interior

  • Other Interior Features

    Ceiling Fan(s)

  • Total Bedrooms

    3

  • Bathrooms

    2

  • Above Grade Finished Area

    1440.0

  • Basement YN

    YES

  • Cooling YN

    YES

  • Cooling

    Central Air, Ceiling Fan(s), Electric

  • Fireplace YN

    NO

  • Heating YN

    YES

  • Heating

    Natural Gas, Heat Pump

  • Pet friendly

    N/A

Exterior

  • Garage

    Yes

  • Garage spaces

    2

  • Construction Materials

    Vinyl Siding

  • Other Exterior Features

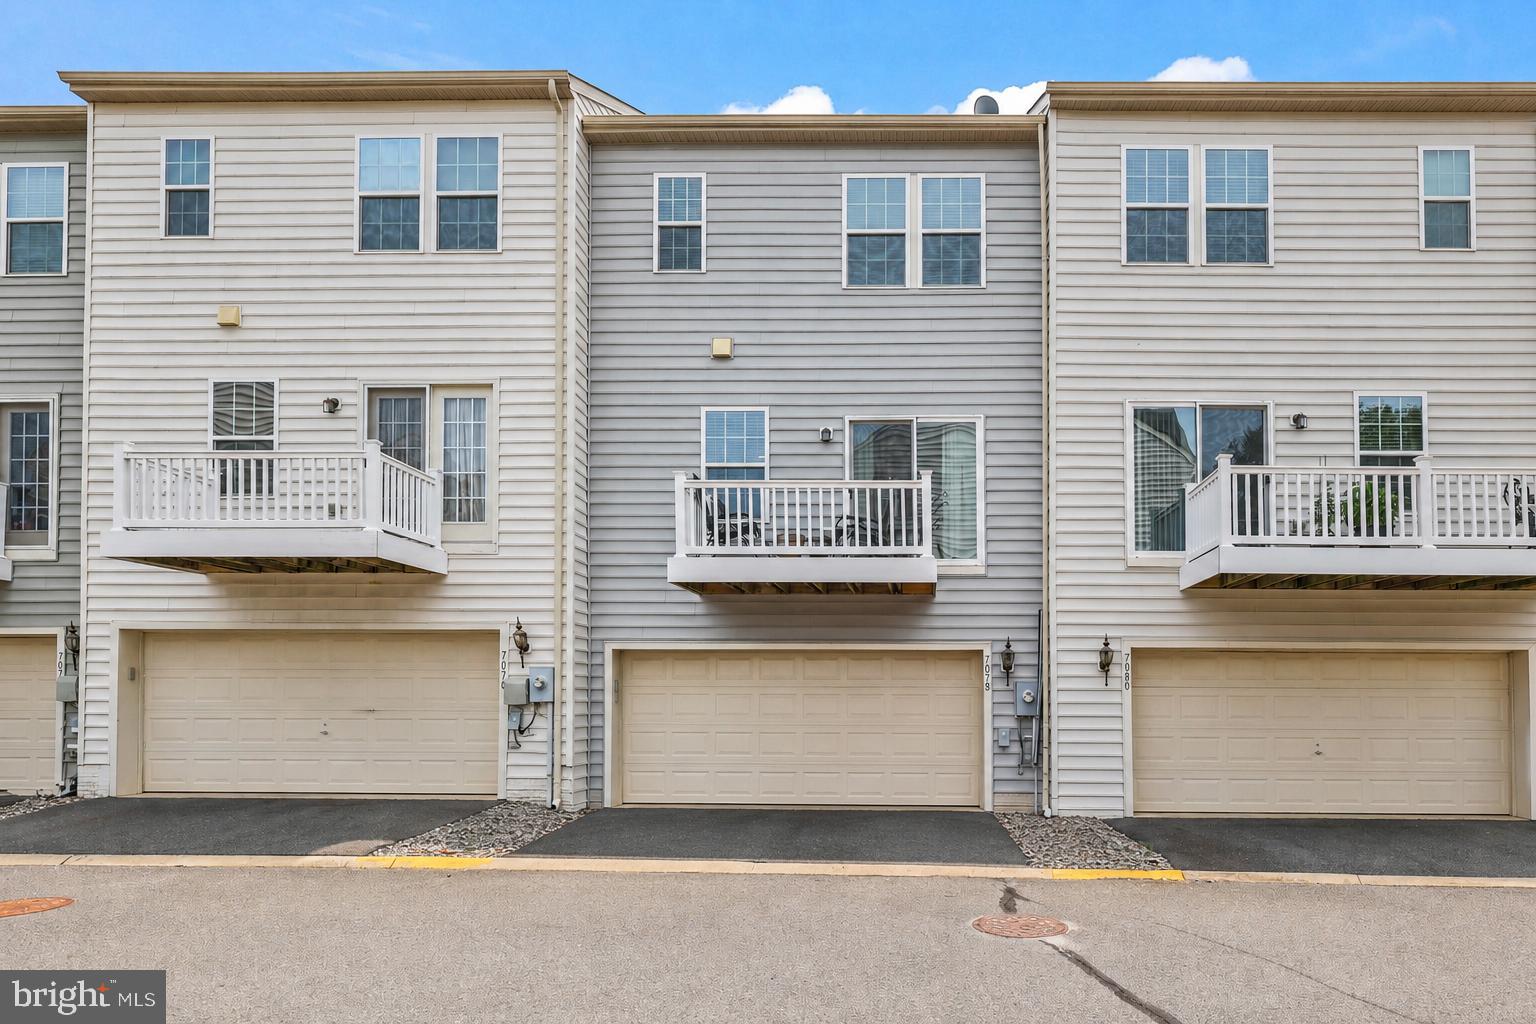
    Balcony

  • Parking

    Garage Door Opener, Garage, Driveway, Covered, Attached

  • Pool

    Yes

  • Pool Features

    Community

  • Waterfront YN

    NO

Area & Lot

  • Property Type

    Residential

  • Property Sub Type

    Townhouse

  • Architectural Style

    Colonial

Price

  • Sales Price

    $535,000

  • Tax Amount

    $4,600

  • Sq. Footage

    2,042

  • Price/SqFt

    $261

HOA

  • Association

    YES

  • Association Fee

    $270

  • Association Fee Frequency

    Monthly

  • Association Fee Includes

    N/A

School District

  • Elementary School

    TYLER

  • Middle School

    BULL RUN

  • High School

    BATTLEFIELD

Property Features

  • New Construction

    NO

  • Association Amenities

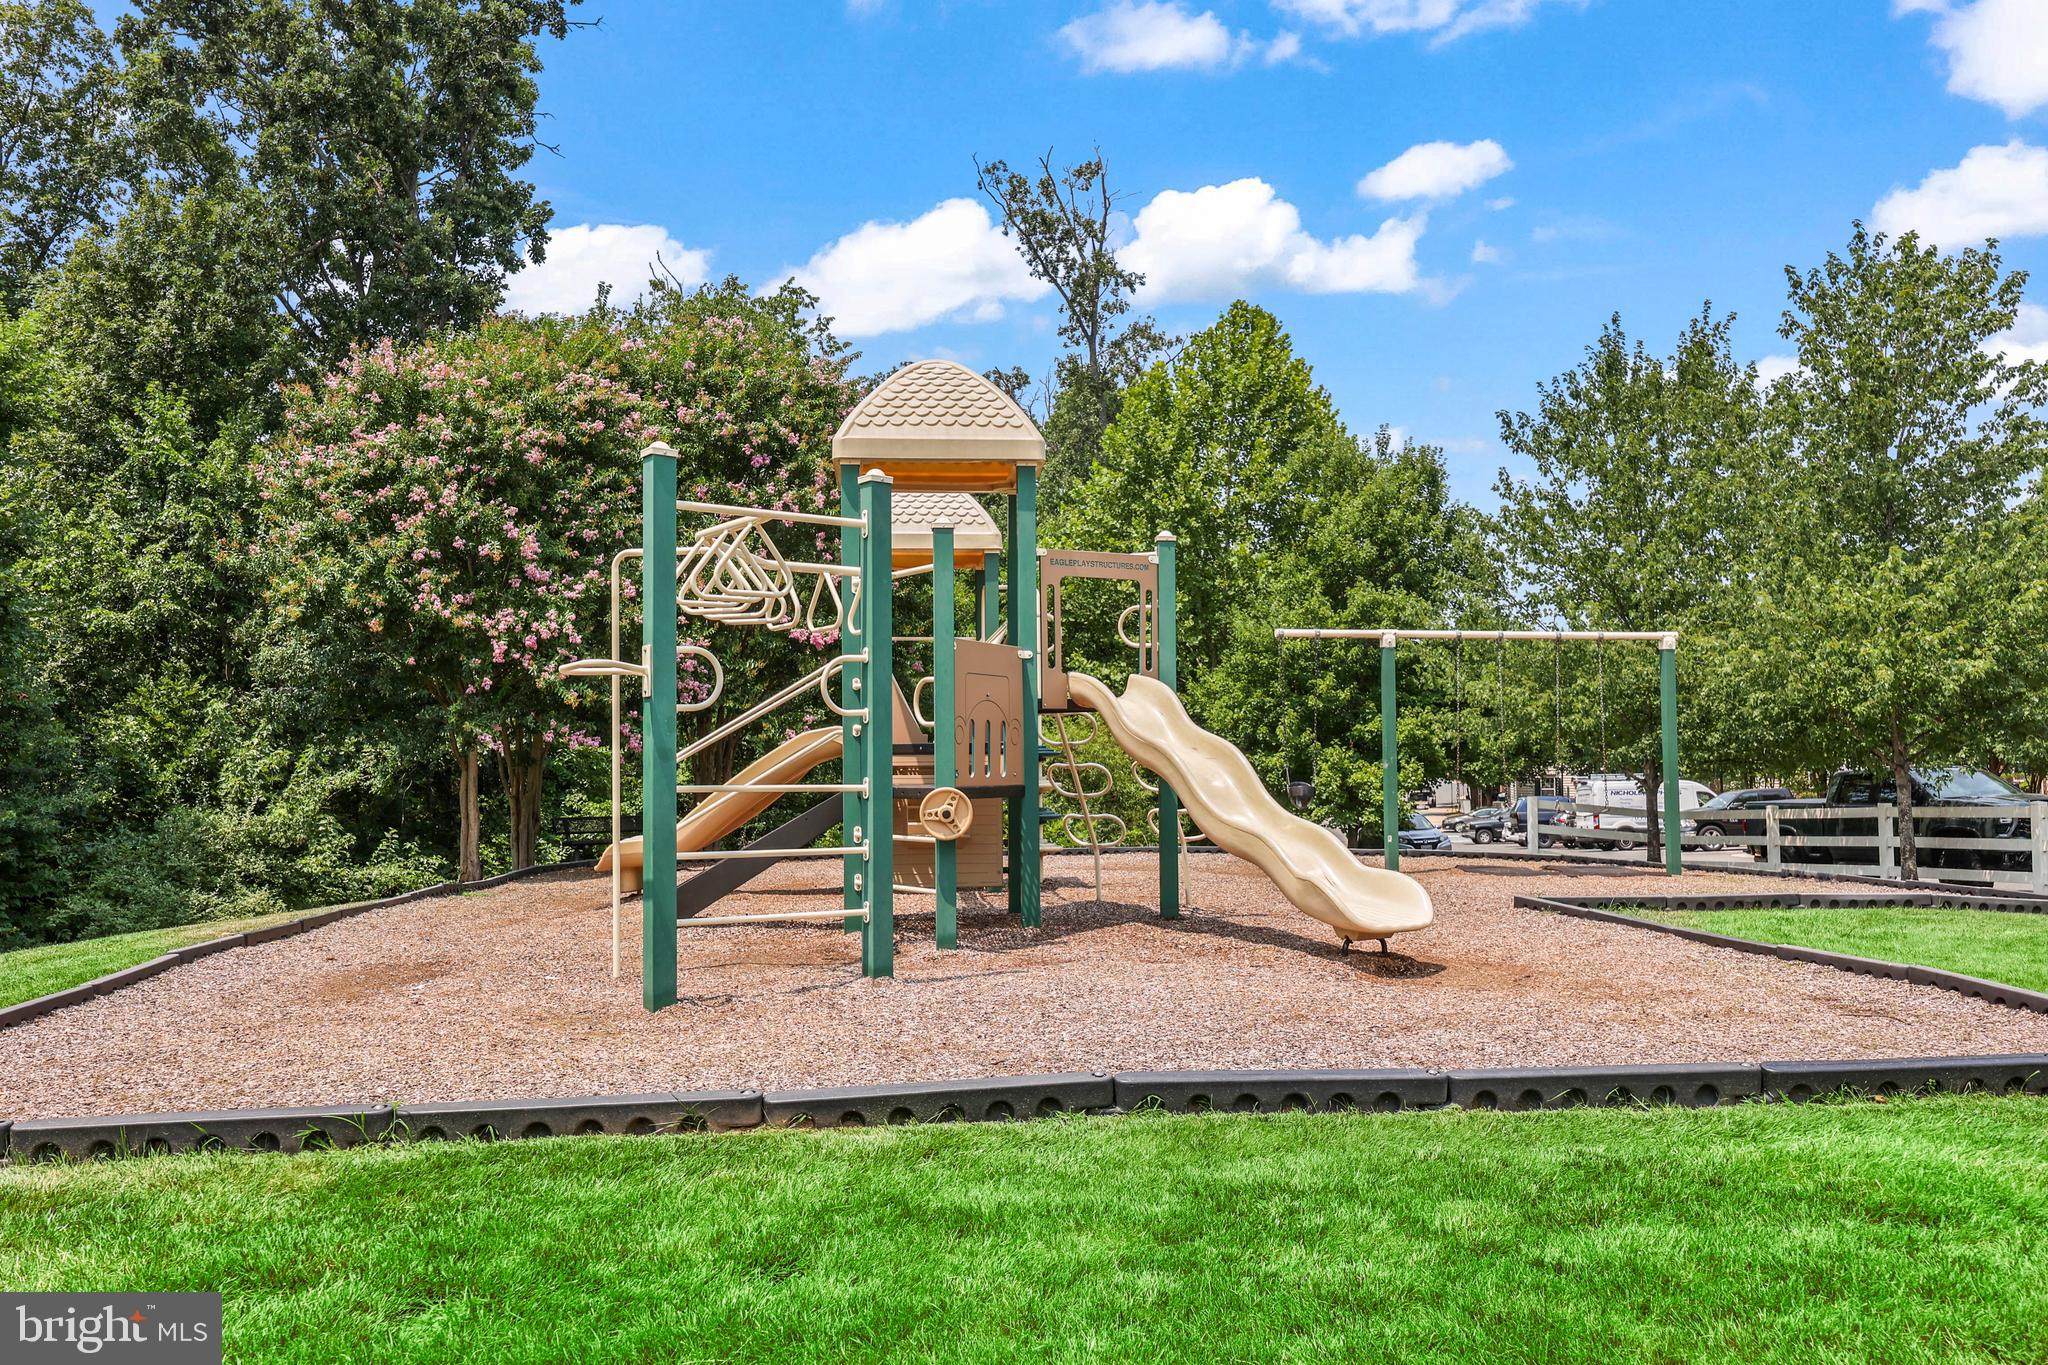
    Jogging Path, Playground

  • Foundation Details

    Permanent

  • Senior Community YN

    NO

  • Sewer

    Public Sewer

  • Water Source

    Public

Schedule a Showing

Showing scheduled successfully.

<
>
IN PERSON
VIA CHAT

What is 3 + 4 ?


Change time

Mortgage calculator

Estimate your monthly mortgage payment, including the principal and interest, property taxes, and HOA. Adjust the values to generate a more accurate rate.

Your payment

Principal and Interest:

$

Property taxes:

$

HOA fees:

$

Total loan payment:

$

Total interest amount:

$

Location

County

PRINCE WILLIAM

Elementary School

TYLER

Middle School

BULL RUN

High School

BATTLEFIELD

Listing Courtesy of Mohamad F. Saleh , Redfin Corporation

RealHub Information is provided exclusively for consumers' personal, non-commercial use, and it may not be used for any purpose other than to identify prospective properties consumers may be interested in purchasing. All information deemed reliable but not guaranteed and should be independently verified. All properties are subject to prior sale, change or withdrawal. RealHub website owner shall not be responsible for any typographical errors, misinformation, misprints and shall be held totally harmless.

Agent Thomas Campbell

The Campbell Home Team-Team Leader, Co-Owner

Thomas Campbell

Call Thomas today to schedule a private showing.


* Listings on this website come from the FMLS IDX Compilation and may be held by brokerage firms other than the owner of this website. The listing brokerage is identified in any listing details. Information is deemed reliable but is not guaranteed. If you believe any FMLS listing contains material that infringes your copyrighted work please click here to review our DMCA policy and learn how to submit a takedown request.© 2024 FMLS.
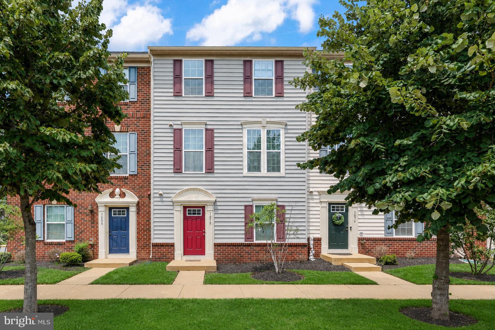
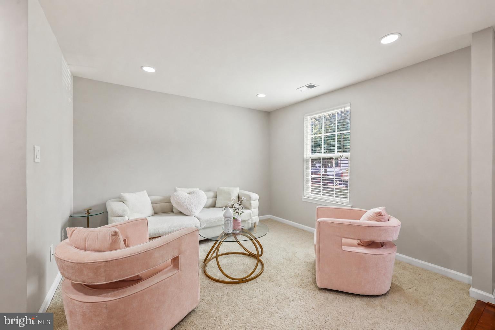
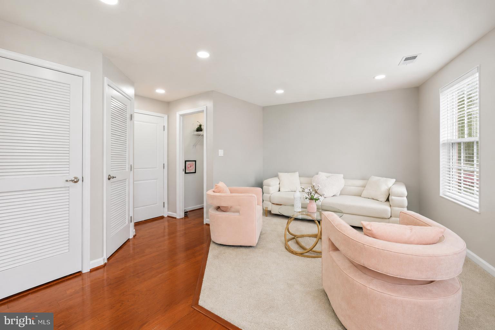
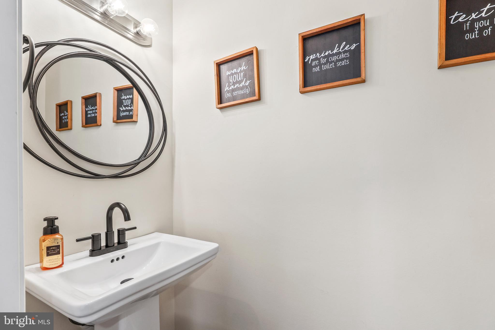
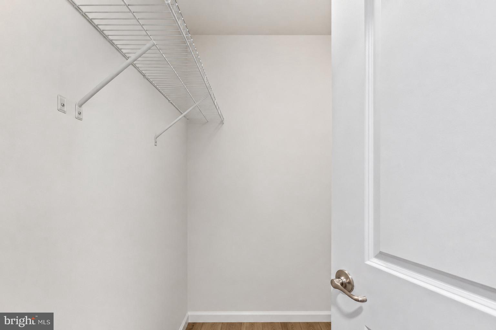
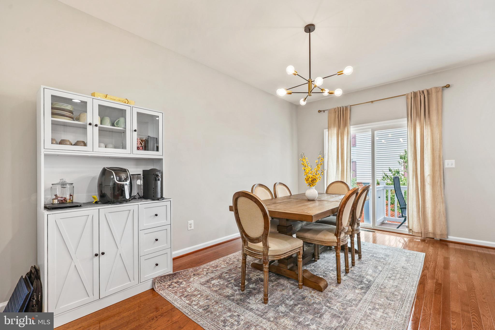
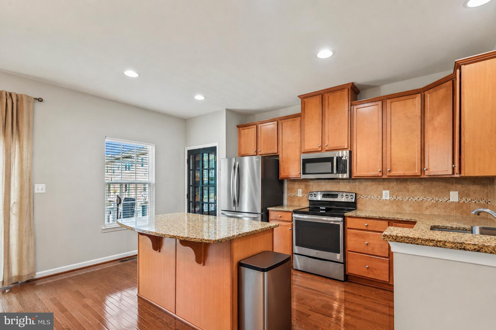
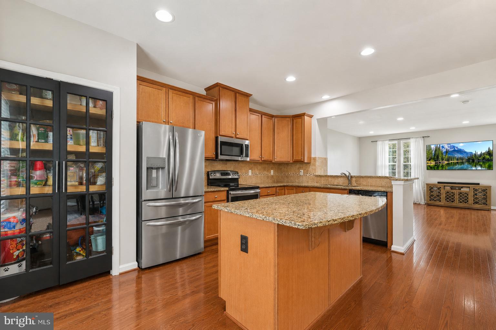
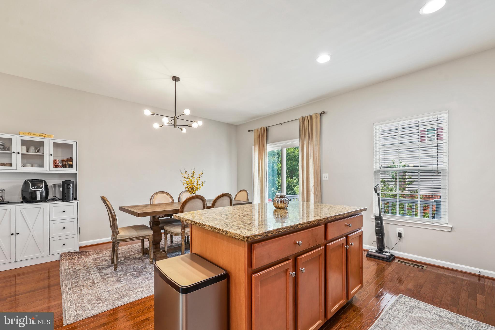
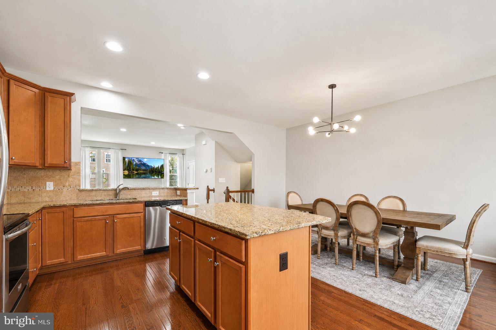
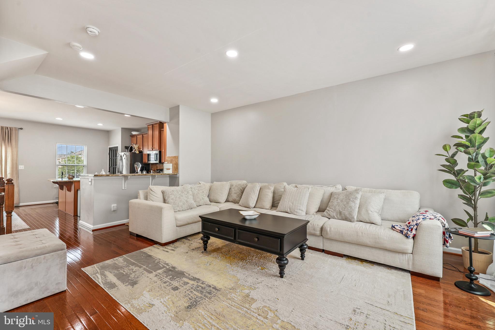
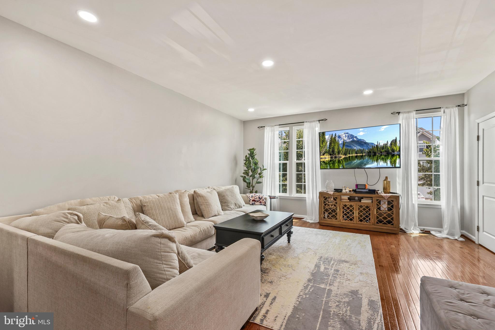
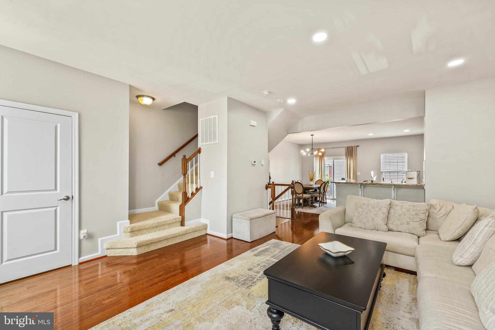
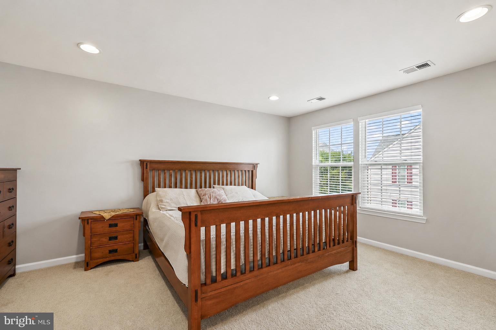
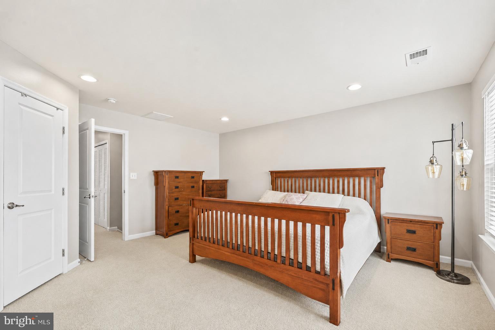
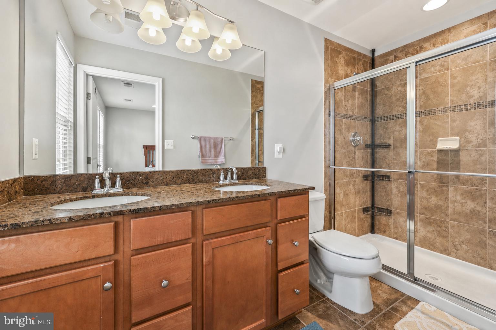
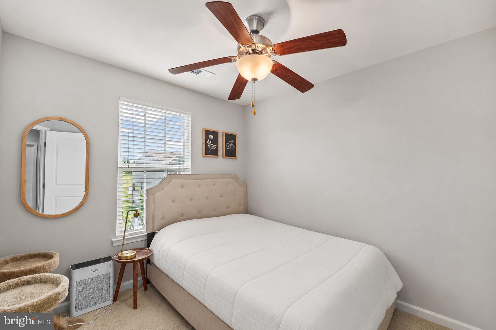
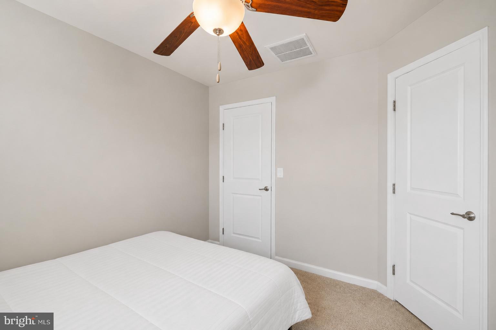
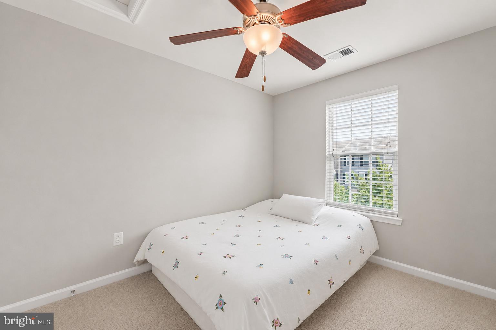
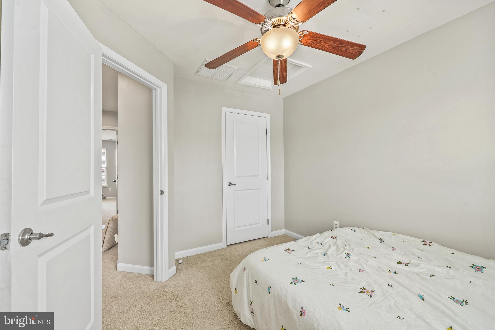
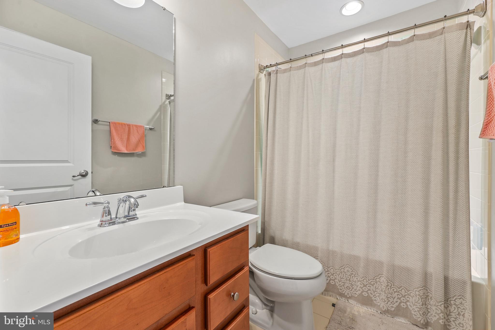
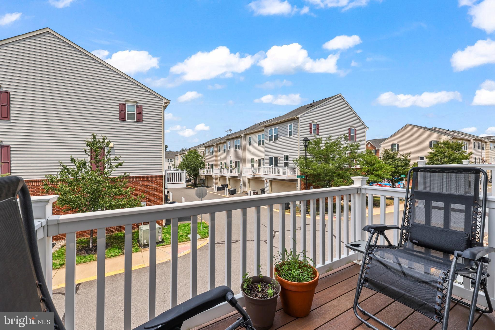
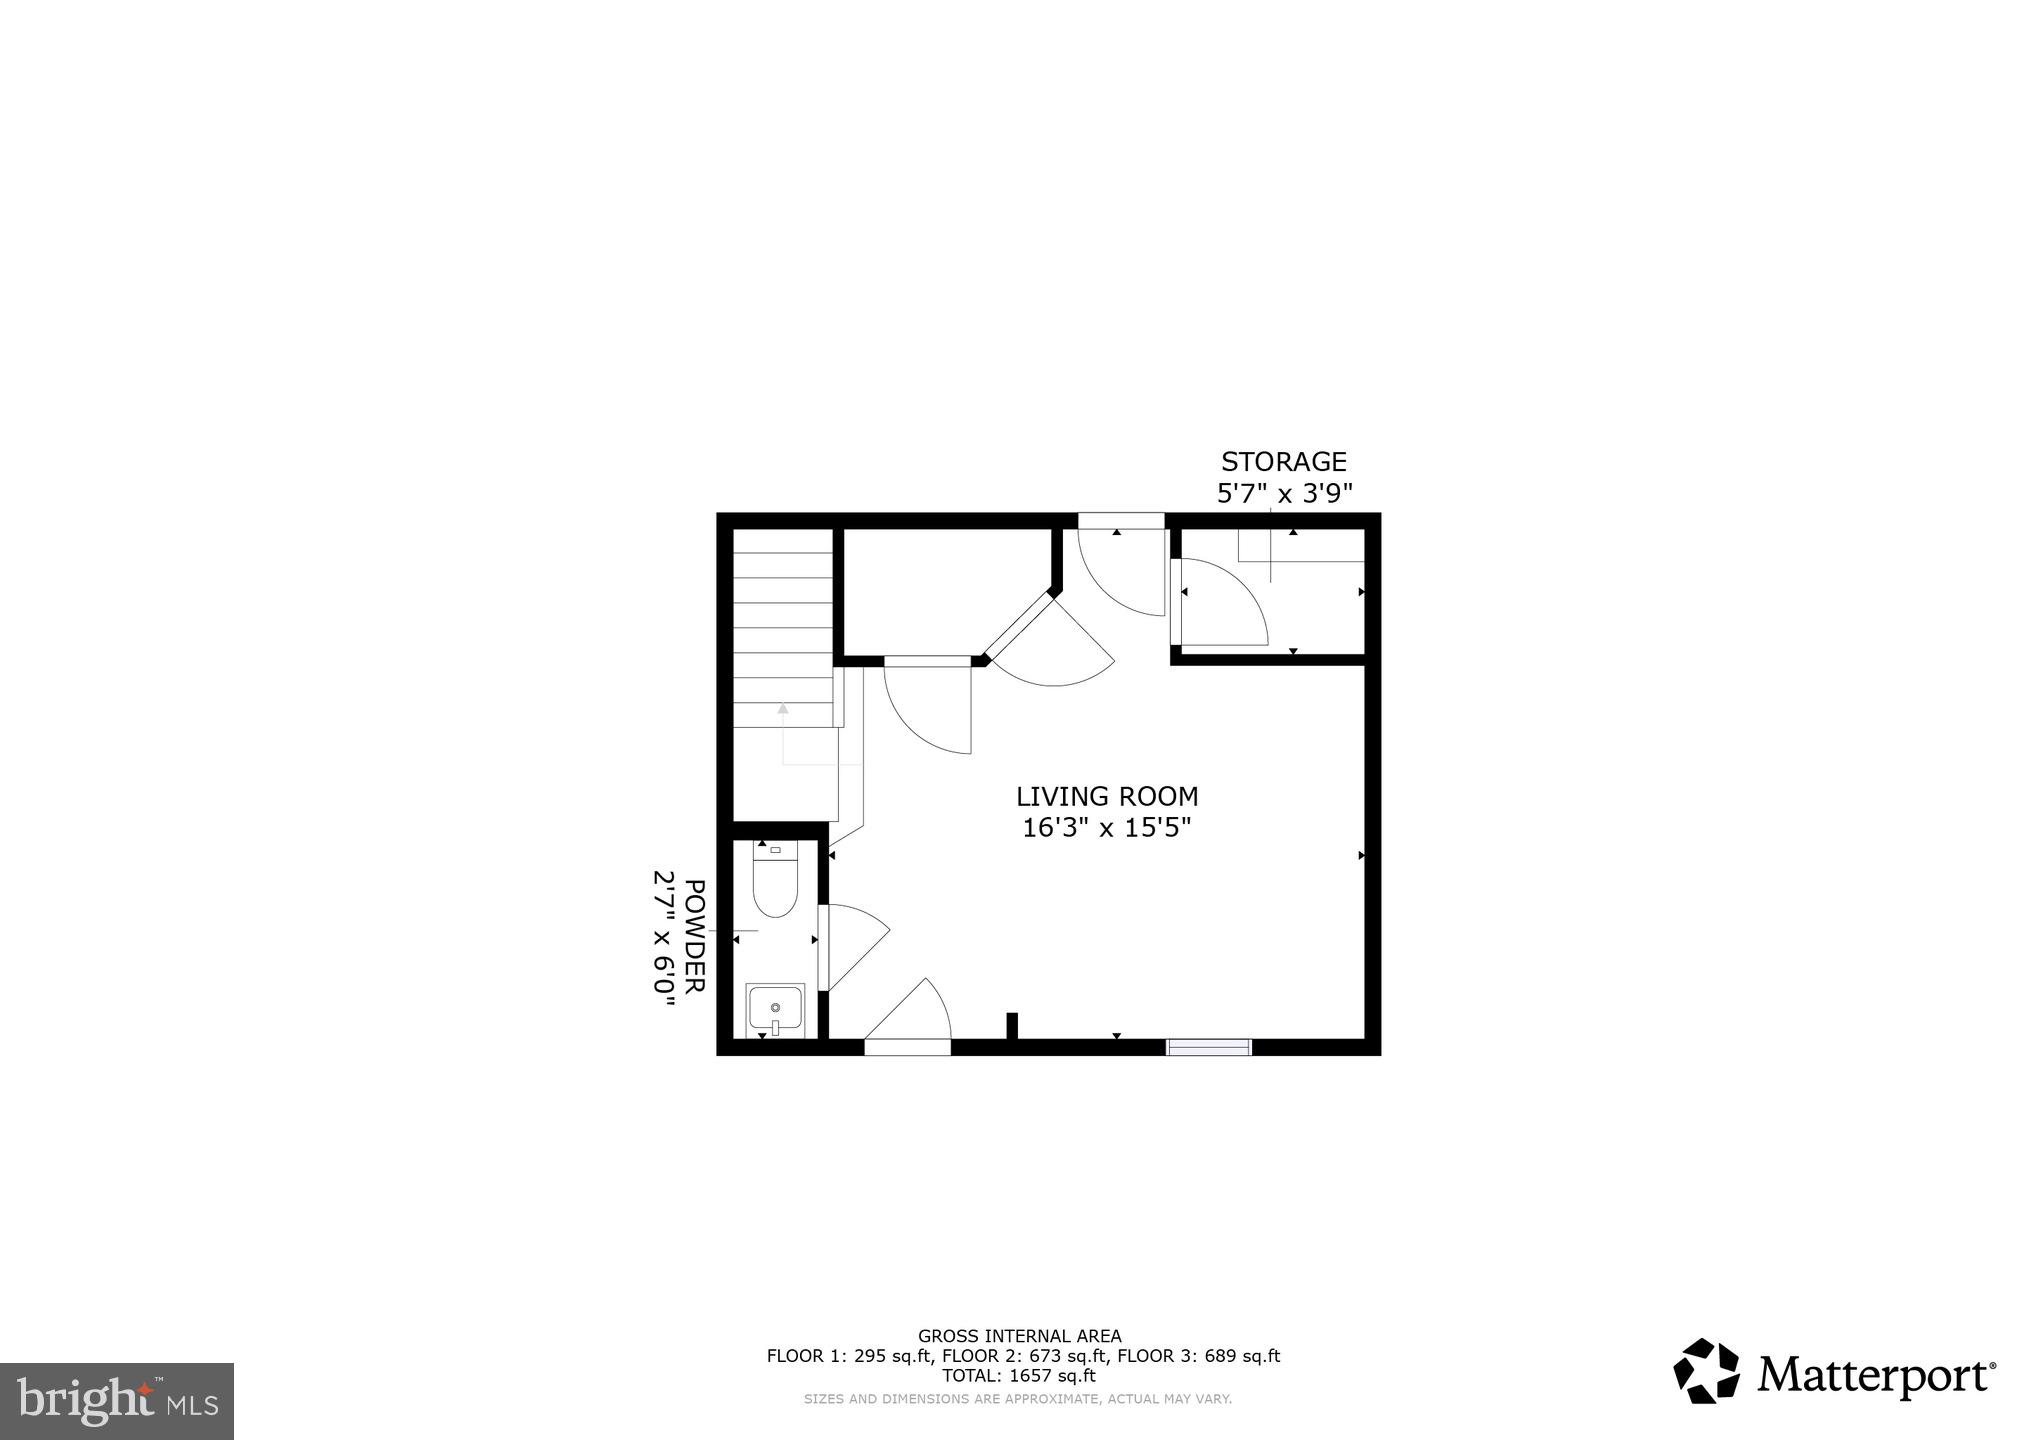
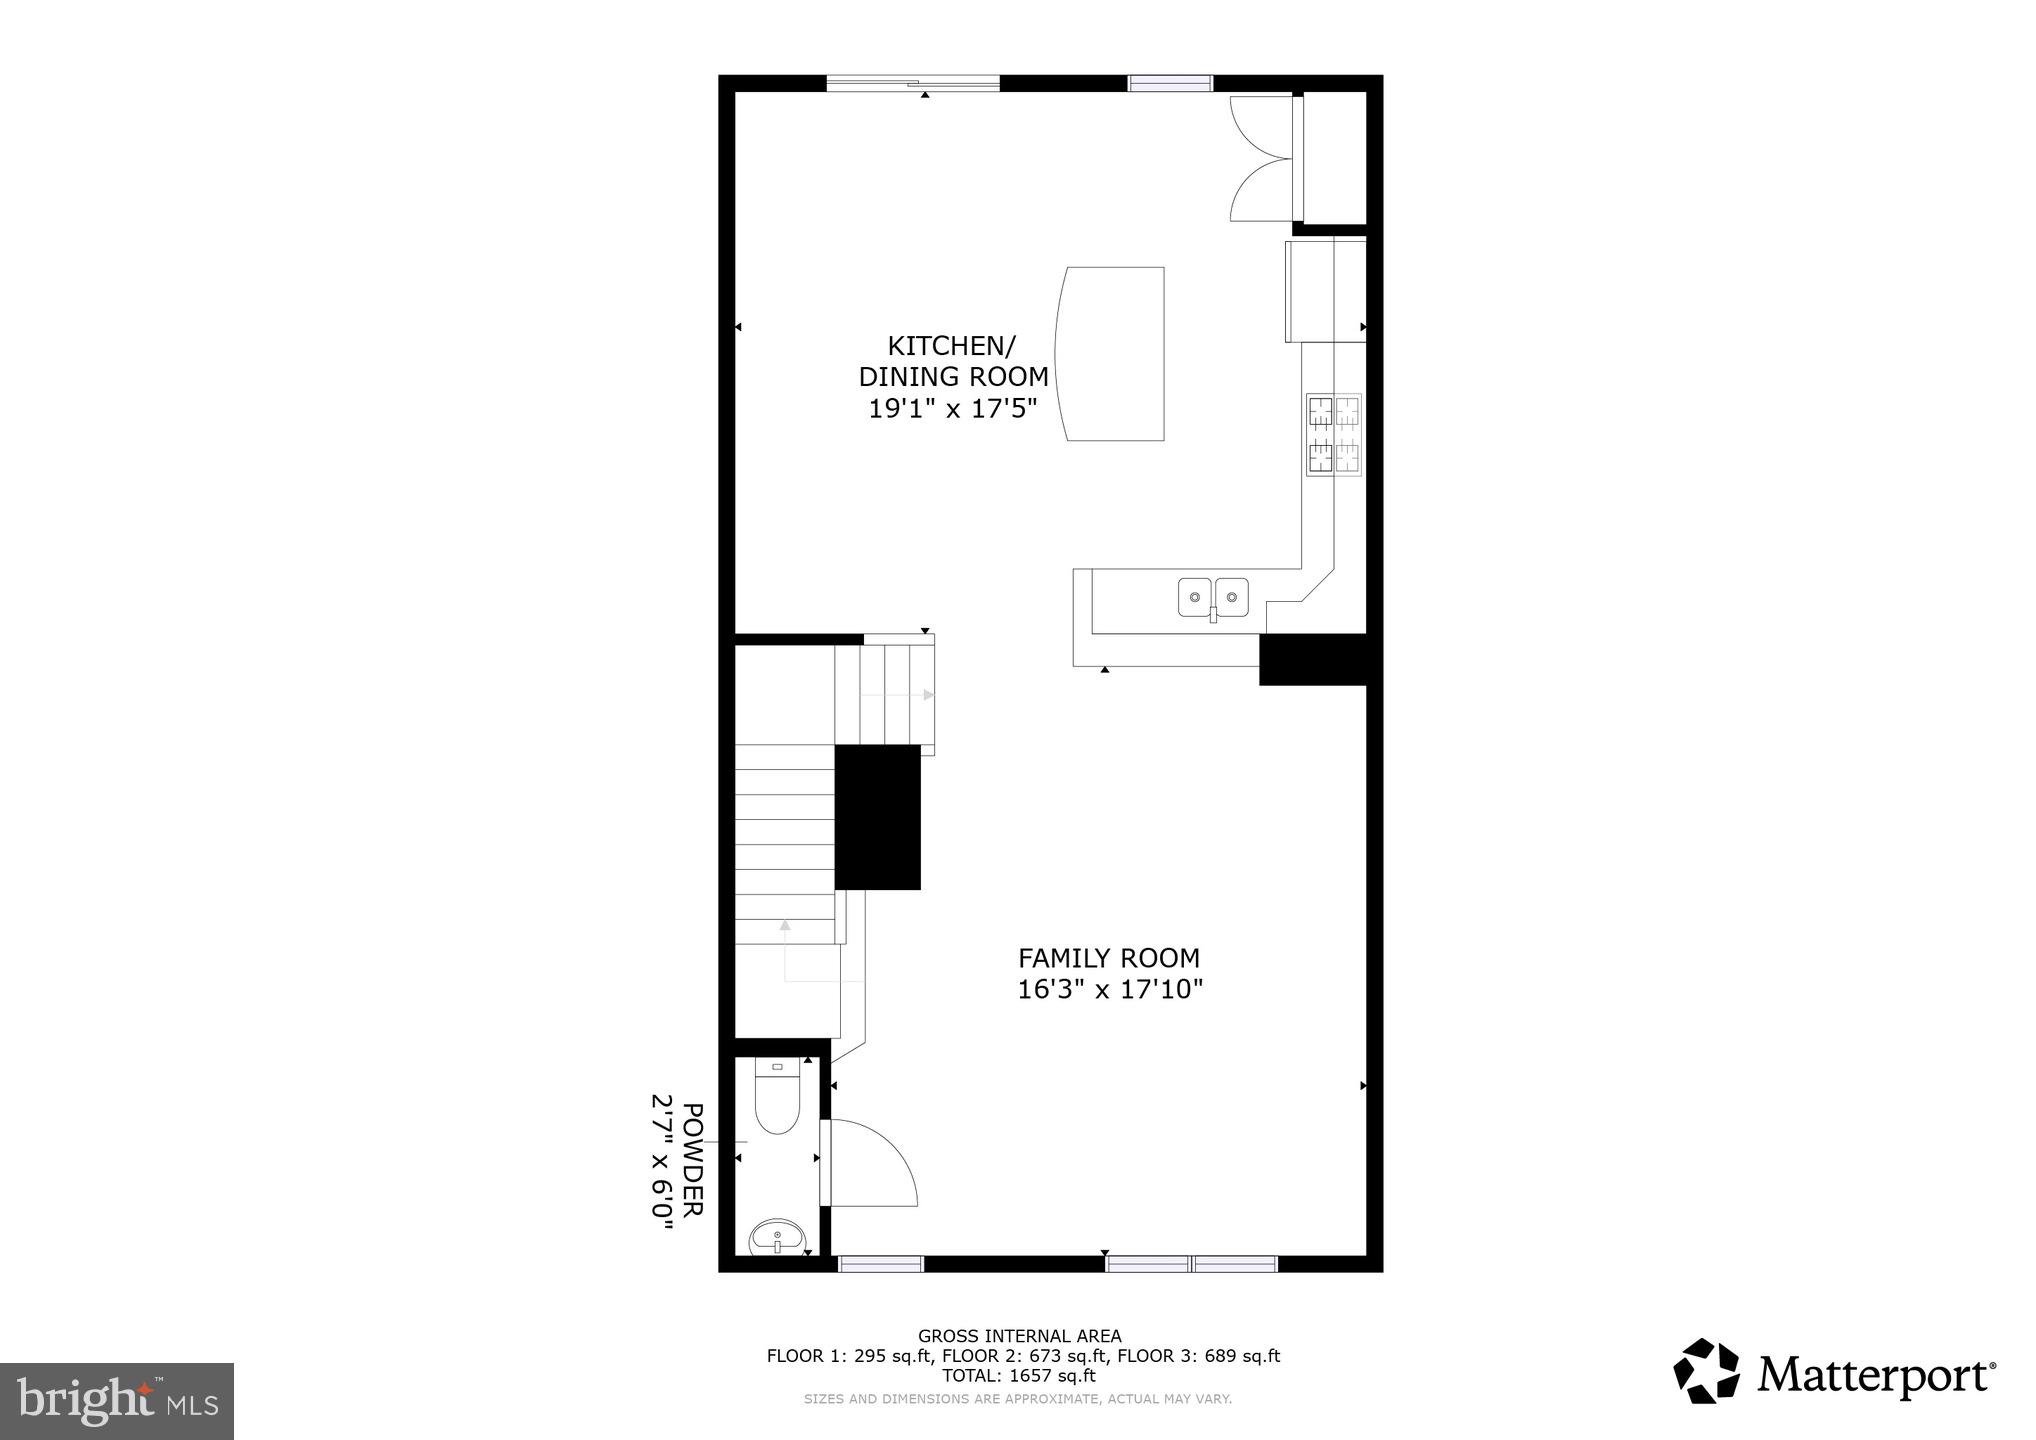
Immaculate townhome that has been loved and cared for. New Paint and Carpet throughout! Excellent floorplan w/beautiful hardwood floors, recessed lighting, 9ft ceilings and crown moldings . Gourmet eat-in kitchen w/granite counters , island, pantry and breakfast area. Delightful balcony off dining room. Upper level offers large primary en suite with plenty of closet space, two additional nice size bedrooms, Oversized garage with tons of extra storage space.

7078 MONGOOSE TRAIL

Message successfully sent.

What would you like to know?

What is 3 + 4 ?

I agree to receive email communication and understand I can unsubscribe at any time.

I agree to be contacted by Charis Realty Group via call, email, and text for real estate services. To opt out, you can reply 'stop' at any time or reply 'help' for assistance. You can also click the unsubscribe link in the emails. Message and data rates may apply. Message frequency may vary. Privacy Policy

Related Properties

*****REDUCED***** Motivate Seller****Also Rental*****Beautiful 3 BR, 3 Full Bath and 1 1/2 Bath with 2 Car Garage***The entry-level features upgraded luxury vinyl plank flooring***A versatile flex space ideal for a rec room or home office***A full bathroom and access to the attached two car garage*** The main level impresses with an open concept layout and a chef's kitchen equipped with massive island, quartz countertops, stainless steel appliance***  Perfect for entertainment*** Large windows flood the space with natural light, and LVP flooring in Main entry level and 1st level in Living, Kitchen and dining*** Upgraded barber carpet stairs and upper levels*** A spacious primary suite with a walk-in closet and a luxurious ensuite bath*** Two additional bedrooms, a full hallway bath***Bedroom level Washer/Dryer***Beautiful community and Great Location*** Walking distance to Harris Teeter, Dog Park, Restaurants, Doctor Offices and more*** All just minutes away***It's less than a 5 minutes' drive to the commuter lot, I-66, the express lanes and Route 29***There are lots of parks and the historic Manassas Battlefield very nearby***
#VAPW2113466

GAINESVILLE

13806 LITESPEED WAY

3 Beds

3 Baths

1,952 Sq.Ft.

$610,000

MLS#: VAPW2113466
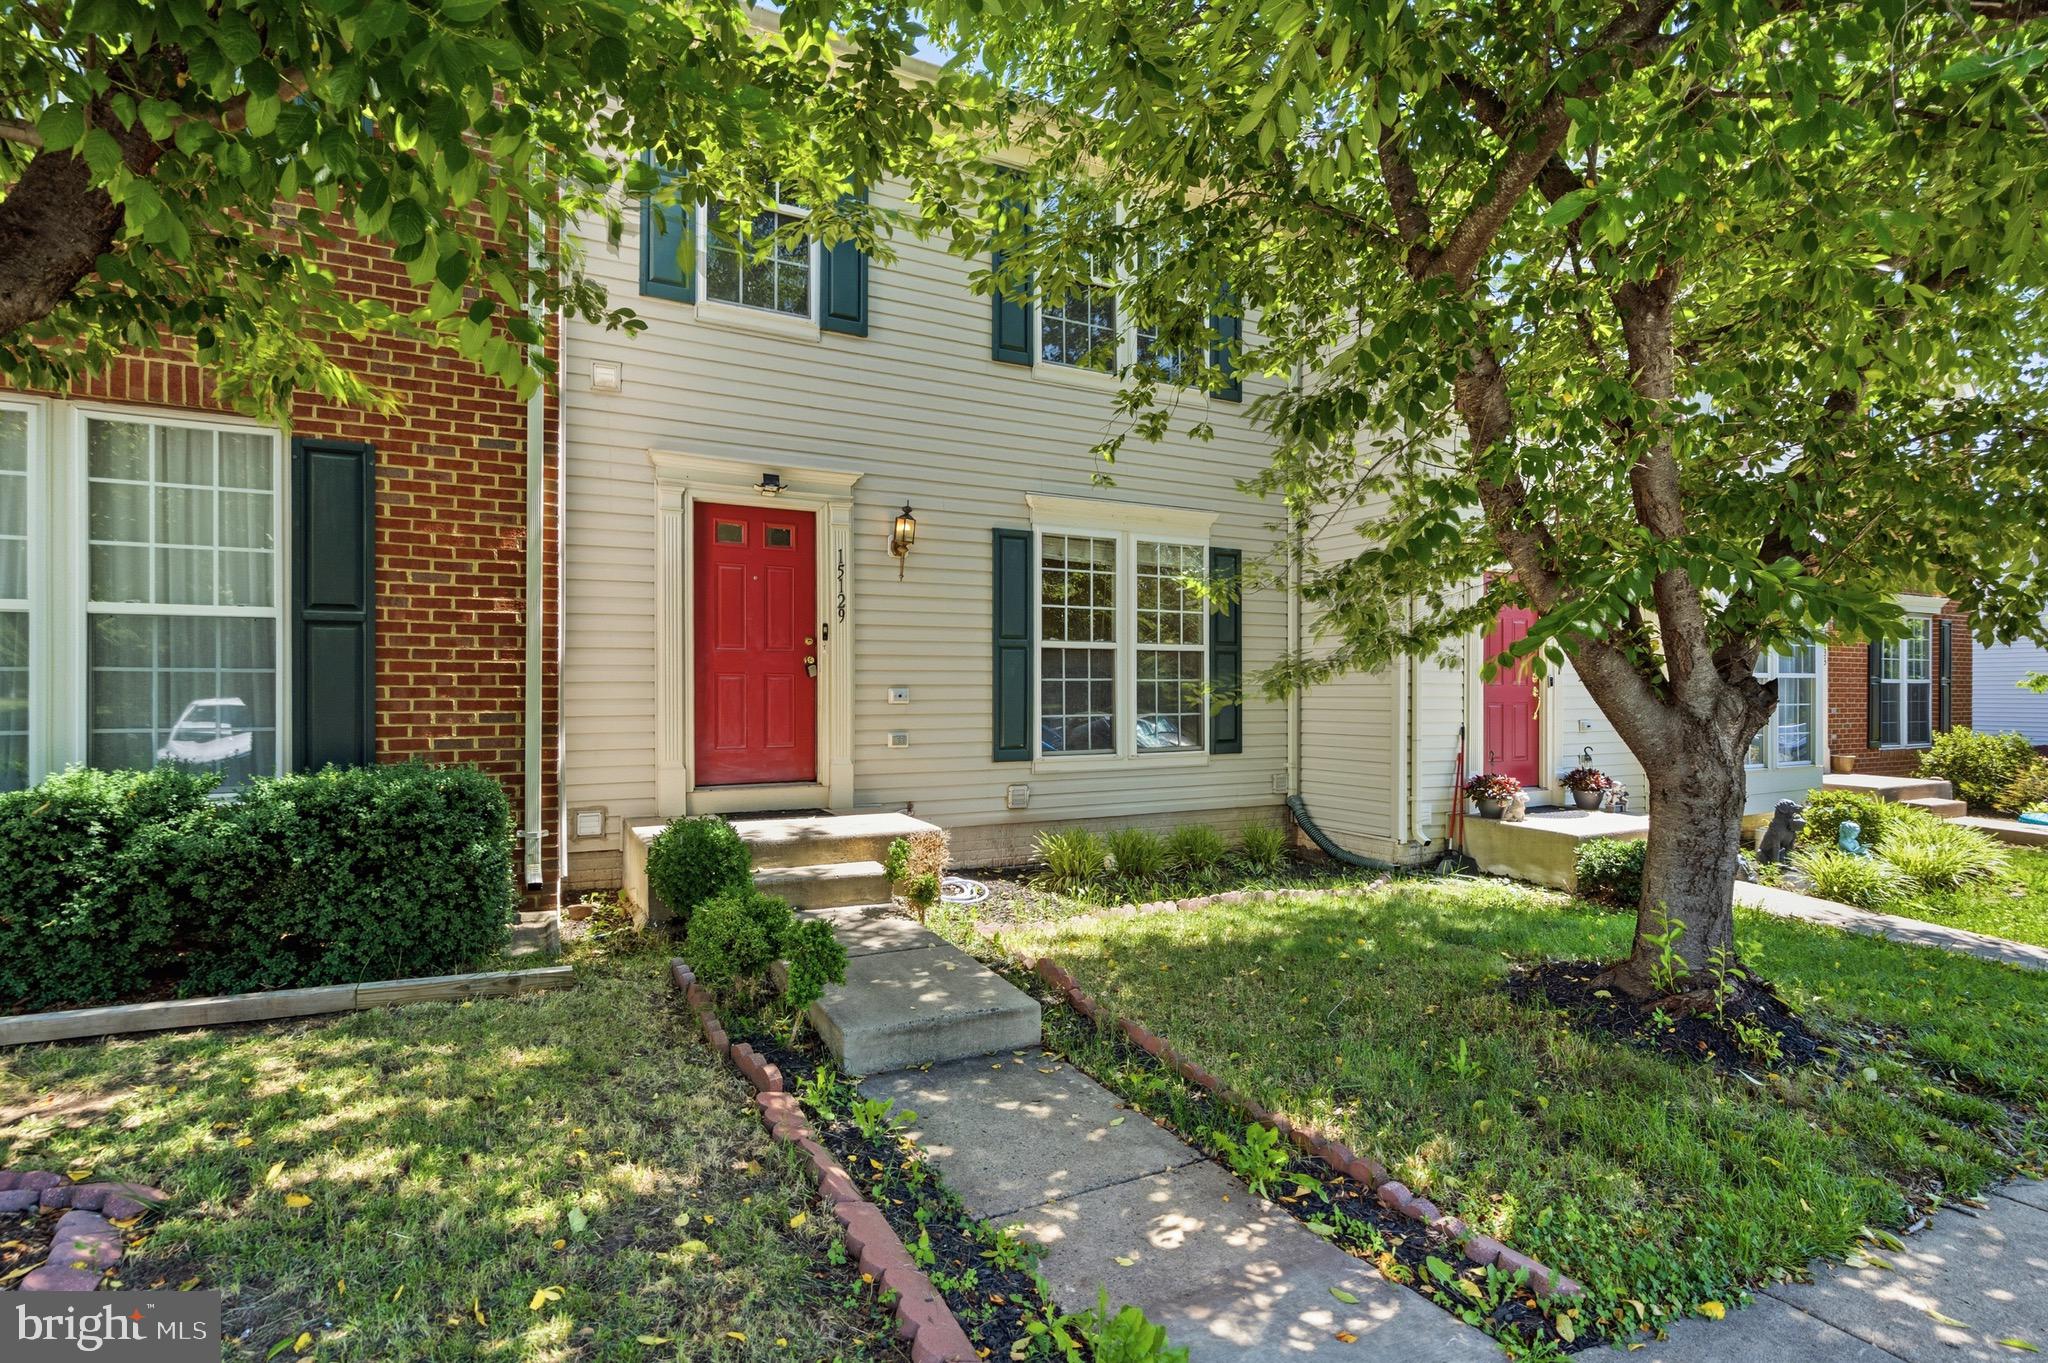
Beautifully maintained 4-bedroom, 3.5-bath home located in one of Gainesville’s most desirable communities! This spacious home offers an open and inviting floor plan with generous living areas, a bright kitchen, and well-sized bedrooms designed for comfortable everyday living and entertaining.
The fully finished basement features an additional bedroom and full bath, providing the perfect space for guests, extended family, a home office, or a recreation area.
Enjoy outstanding community amenities including a swimming pool, tennis courts, basketball courts, playgrounds, and scenic walking trails. Ideally located just minutes from shopping, dining, and entertainment at Virginia Gateway, as well as nearby attractions including Jiffy Lube Live, Stonewall Golf Club, Heritage Hunt Golf & Country Club, and Conway Robinson State Forest.
Commuters will appreciate convenient access to I-66, Route 29, and Route 15, making travel throughout Northern Virginia a breeze. Located within the highly regarded Prince William County School system with excellent schools nearby, this exceptional home offers the perfect blend of comfort, convenience, and location.
#VAPW2124014

GAINESVILLE

15129 GAFFNEY CIRCLE

4 Beds

3 Baths

2,401 Sq.Ft.

$570,000

MLS#: VAPW2124014
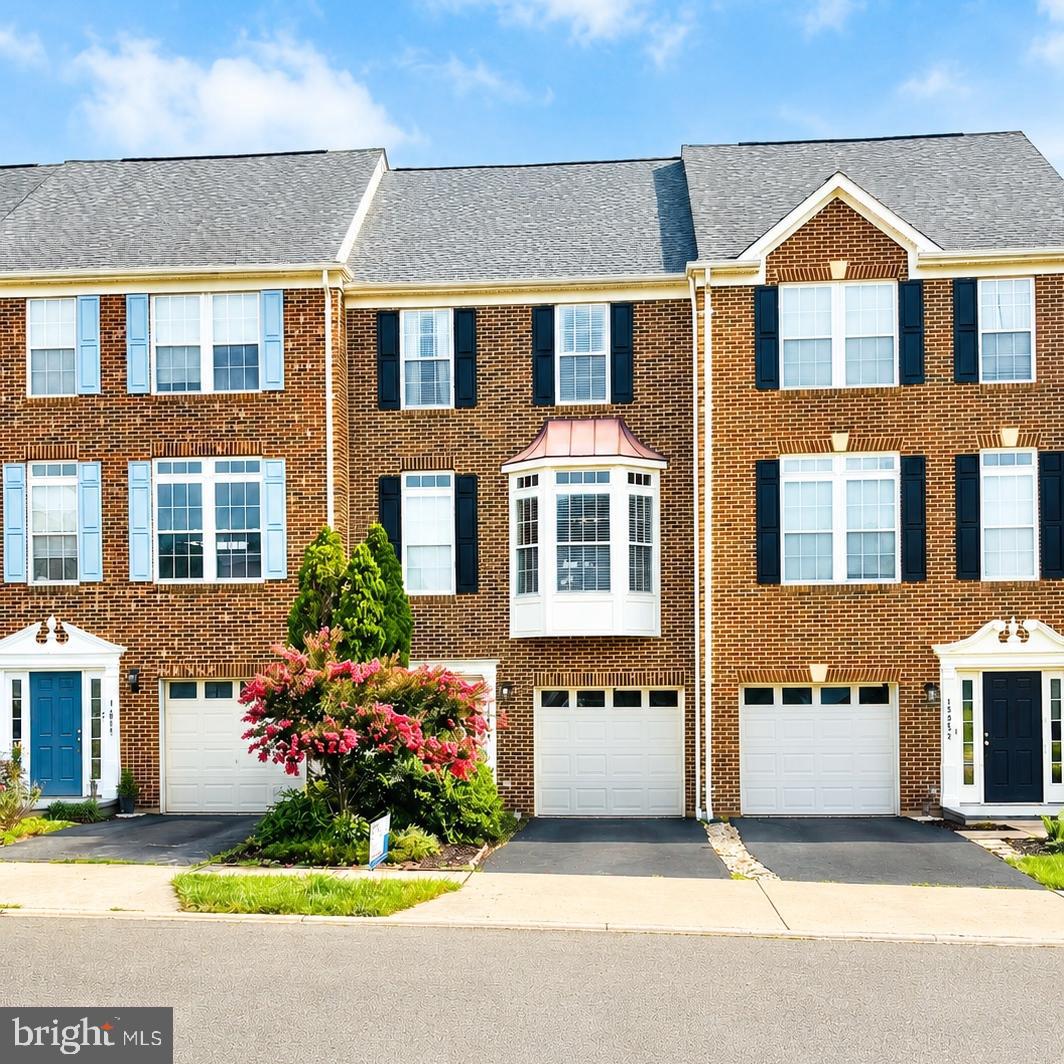
MOTIVATED SELLER! From the moment you walk through the front door, you'll feel right at home. Bathed in an abundance of natural light and thoughtfully updated throughout, this beautifully maintained home perfectly blends timeless charm, modern comfort, and everyday functionality. Freshly painted from top to bottom and showcasing true pride of ownership, every detail has been carefully cared for, making it completely move in ready.

The spacious floor plan offers plenty of room to gather, entertain, or simply relax, with flexible living spaces that can easily adapt to your lifestyle, whether you need a home office, playroom, fitness area, hobby space, or additional entertaining room. Thoughtful updates throughout include a beautifully remodeled owner's bathroom, soaring vaulted ceilings in the owner's bedroom, two additional spacious upstairs bedrooms, and a convenient first floor laundry room, making this home truly move in ready while blending style with everyday functionality.

Step outside to a peaceful backyard that backs to open green space, mature trees, and a tranquil creek, providing the perfect backdrop for morning coffee, evening unwinding, or simply enjoying the beauty of nature.

Residents of this highly desirable community enjoy an impressive array of amenities, including scenic walking trails, a resort style pool, fitness center, clubhouse, playgrounds, basketball courts, and more. Conveniently located near shopping, dining, major commuter routes, and highly rated schools, this home truly offers the complete package.

Beautifully updated, exceptionally maintained, filled with natural light, and priced to sell, this is a rare opportunity you won't want to miss. Schedule your private showing today before it's gone!
#VAPW2124940

GAINESVILLE

15054 DANEHURST CIRCLE

3 Beds

2 Baths

2,276 Sq.Ft.

$599,000

MLS#: VAPW2124940
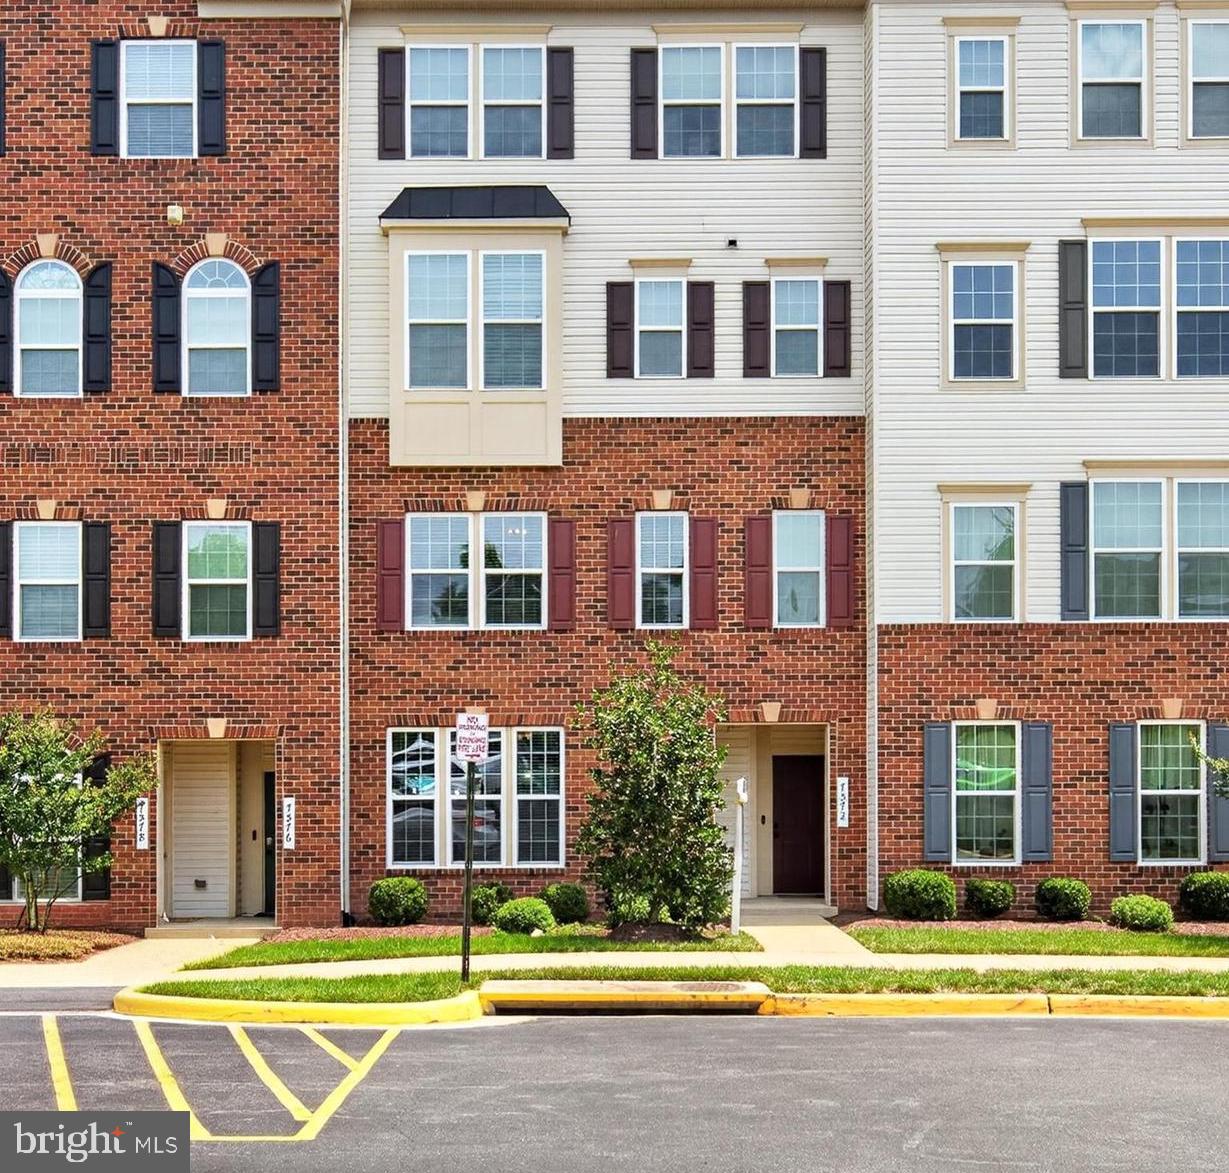
Beautiful and well-maintained Townhome Style Condo in Sought After Somerset Condos!  Larger Matisse Model  with Attached 1-Car Garage. Open main level with hardwood floors & 9 ft ceilings. Kitchen with upgraded cabinets, pendant lighting, granite & stainless steel appliances. One car attached garage. Tons of closet space. Huge Primary Bedroom with en-suite and 2 walk in closets. Close to shops, dining, I-66, Rt 29 and commuter routes!
#VAPW2124666

GAINESVILLE

7574 BRUNSON CIRCLE

3 Beds

2 Baths

1,494 Sq.Ft.

$444,000

MLS#: VAPW2124666
New on site today
**Catered Open House this Saturday (7/25) 2-4pm and Sunday (7/26) 1-3pm** 

Welcome to this spacious end-unit townhome in Gainesville’s Greenhill Crossing community. Offering more than 2,000 finished square feet, this freshly painted three-level home features three bedrooms, three bathrooms, a walkout basement, peaceful pond views, and brand-new carpet.

The end-unit location provides additional windows and beautiful natural light throughout the home. Wood flooring adds warmth to the main level, while the open layout connects the living, dining, and kitchen areas. The refreshed kitchen features updated countertops, freshly painted cabinets, a center island, pantry space, and room for casual dining. 

Just off the kitchen, the window-filled dining area overlooks the pond and creates a welcoming place for everyday meals. Step outside onto the updated rear deck, where there is plenty of room to dine, relax, entertain, or simply unwind while enjoying the peaceful water view.

Upstairs, brand-new carpet adds a fresh and comfortable feel. The primary bedroom includes two walk-in closets and private bathroom. Two additional bedrooms provide flexible space for guests, hobbies, exercise, or a home office. 

The partially finished walkout basement adds valuable living space and flexibility. It can serve as a recreation room, media room, game room, home gym, or workspace. The unfinished portion provides additional storage, while the walkout entrance offers convenient access to the outdoors. A washer and dryer are also included.

This Gainesville, VA townhome comes with two assigned parking spaces and access to Greenhill Crossing amenities. The community offers an outdoor swimming pool, clubhouse, exercise room, basketball courts, pickleball courts, tennis courts, playgrounds, and common areas. HOA services also include road maintenance, snow removal, and trash service.

With its end-unit design, fresh interior paint, updated kitchen finishes, brand-new carpet, improved deck, pond views, flexible basement, and impressive community amenities, this Greenhill Crossing townhome offers maximum comfort to it's next owners.
#VAPW2125684

GAINESVILLE

7053 SAUVAGE LANE

3 Beds

3 Baths

2,062 Sq.Ft.

$575,000

MLS#: VAPW2125684
New on site 1 day ago
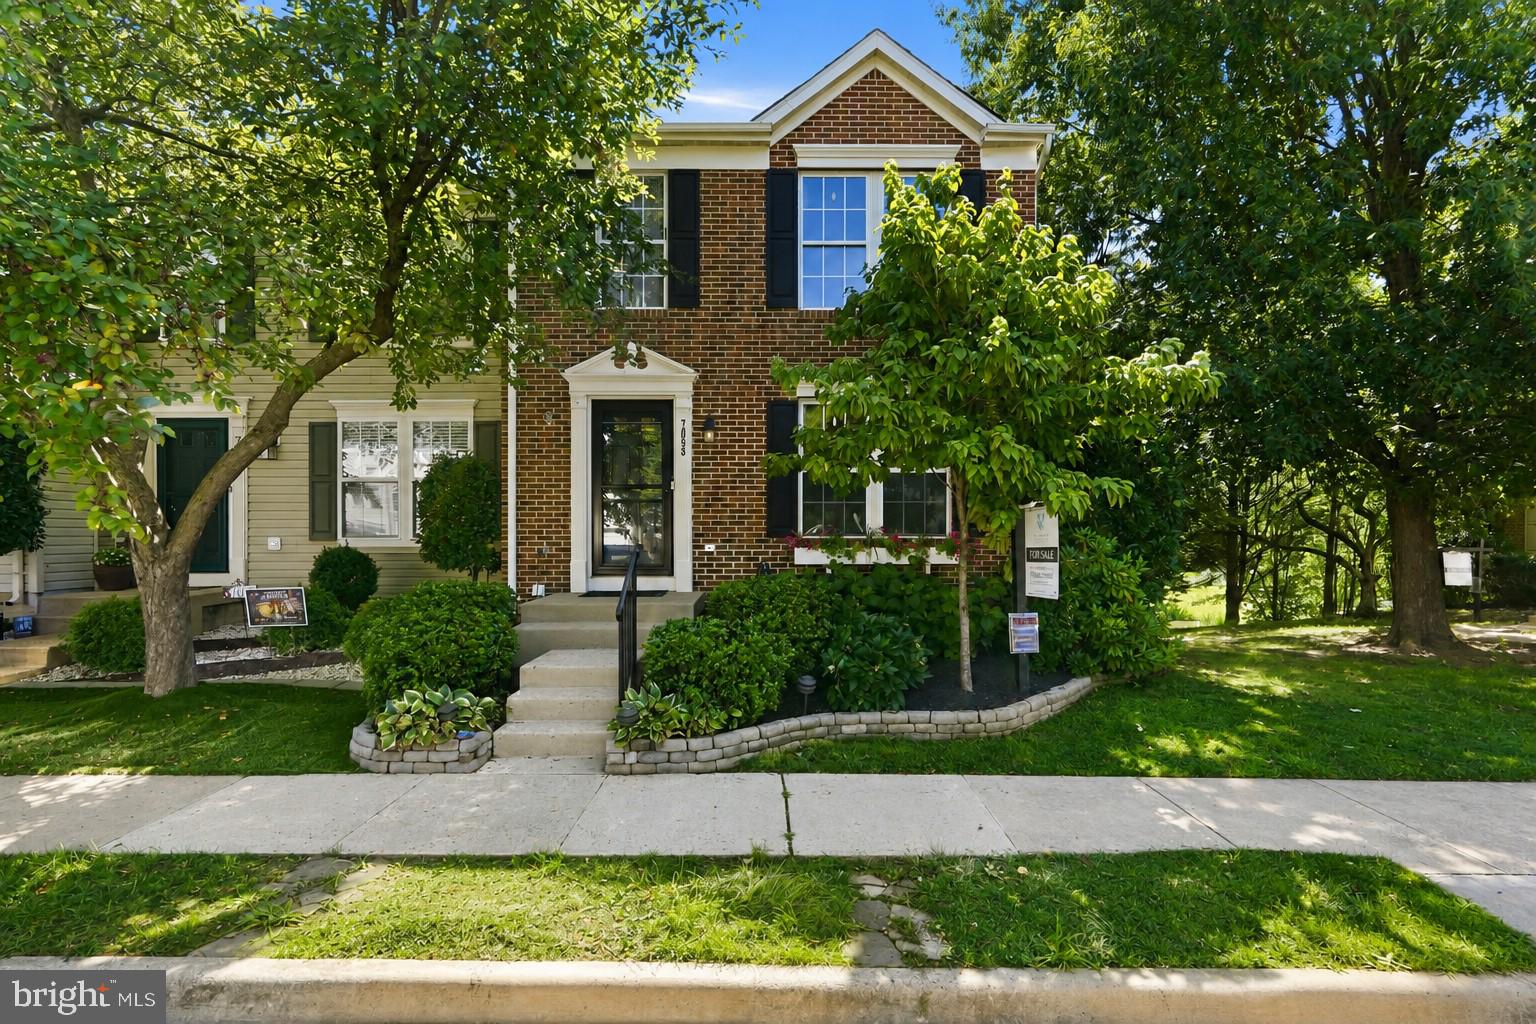
Open House Saturday July 25th 1-3pm*Welcome to this beautifully maintained one-car garage townhome, ideally located directly across from Harris Teeter and backing to a peaceful tree-save area, offering both everyday convenience and a private natural setting. Roof 2024. Fresh neutral paint and a dramatic two-story foyer with ceramic tile flooring create a warm and inviting first impression. The walk-out lower level features an expansive recreation room perfect for entertaining, relaxing, or creating a home office or fitness space. A full bath rough-in provides an excellent opportunity for future expansion, while multiple storage rooms offer exceptional organization. Wide staircases throughout the home enhance the spacious feel. The main level is designed for comfortable living and entertaining, highlighted by a large family room with a stylish accent wall and a conveniently located powder room. The spacious eat-in kitchen is sure to impress with white cabinetry, ceramic tile flooring, stainless steel appliances, a cooktop, and a center island with a sink—ideal for home chefs and gathering with family and friends. Step outside to the oversized deck overlooking mature trees, where afternoon shade creates the perfect setting for outdoor dining or unwinding after a long day. Upstairs, the vaulted primary suite offers a relaxing retreat complete with a large walk-in closet and a beautifully renovated spa-inspired bath featuring a standalone soaking tub, separate shower, and dual vanities. Two generously sized secondary bedrooms share a well-appointed hall bath, and the conveniently located upper-level laundry room makes everyday living effortless. Combining thoughtful updates, generous living spaces, abundant storage, and a prime location, this exceptional townhome is the perfect place to call home.
#VAPW2126116

GAINESVILLE

14248 HUNTERS RUN WAY

3 Beds

2 Baths

2,169 Sq.Ft.

$549,900

MLS#: VAPW2126116

A beautifully renovated townhouse offering unbeatable value at $579,999. Perfectly situated with easy access to I-66 and Route 29, this home pairs commuter convenience with contemporary comfort.

Completely refreshed in March 2026, every detail feels brand new — from freshly painted walls and stylish new flooring to upgraded bathrooms featuring new toilets and vanities. The kitchen shines with brand new appliances, making it ready for both weeknight dinners and weekend entertaining.

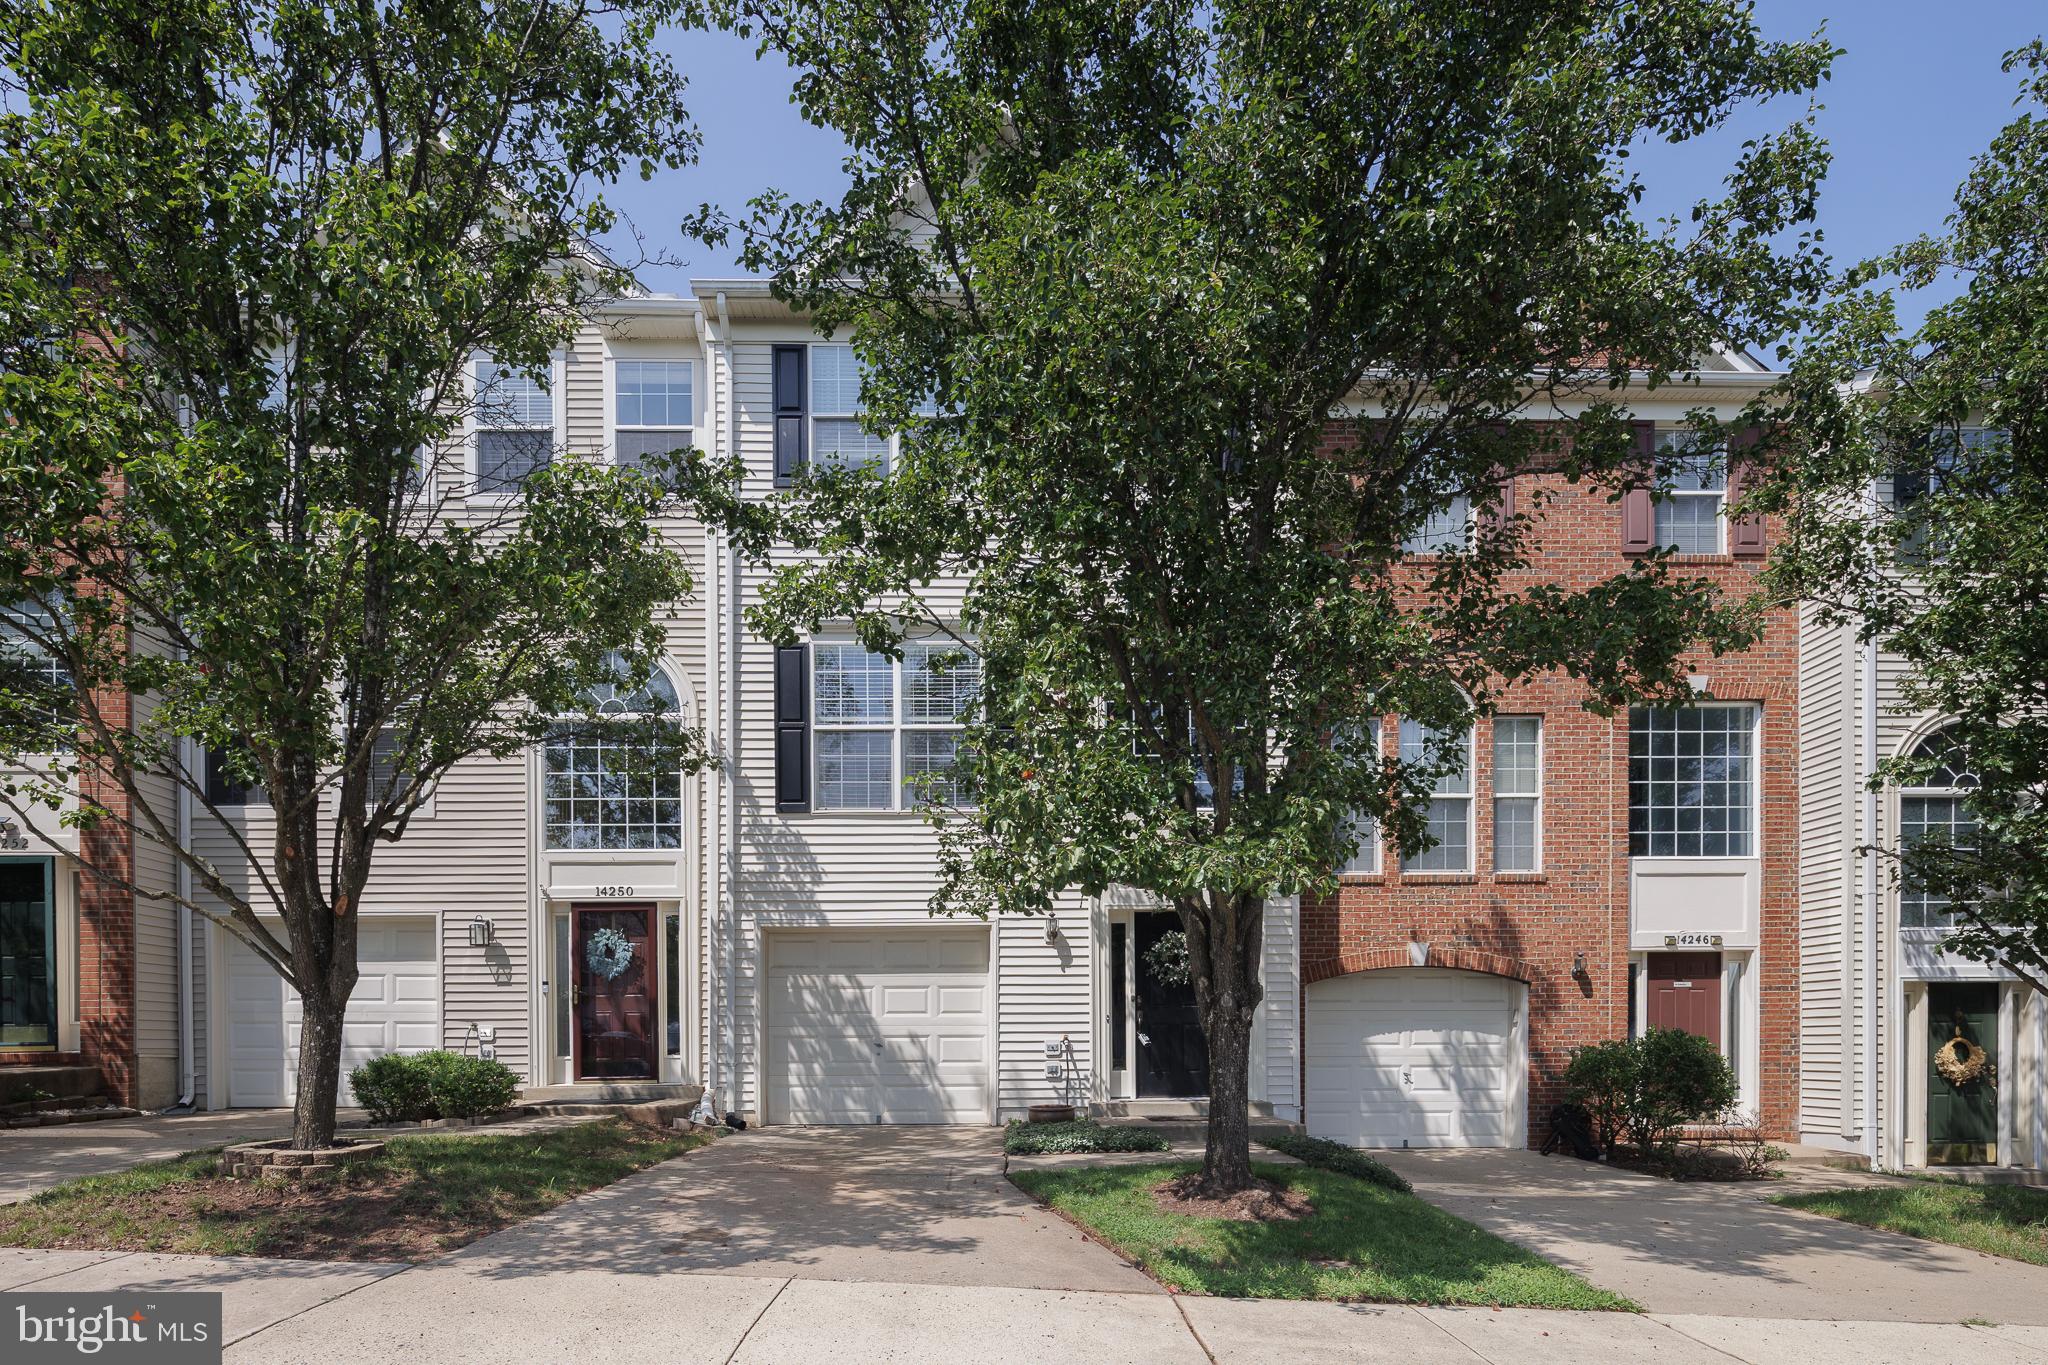
This spacious townhouse includes a two-car garage for effortless parking and storage, plus a private balcony that’s ideal for morning coffee or unwinding in the evening. With thoughtful updates throughout and a prime location close to shops, dining, and top-rated schools, this home delivers both value and lifestyle.

Modern. Move-in ready. Perfectly priced. Your Gainesville dream home awaits at 14504 Kenitsh Fire St.
#VAPW2124028

GAINESVILLE

14504 KENTISH FIRE STREET

3 Beds

2 Baths

1,990 Sq.Ft.

$579,999

MLS#: VAPW2124028
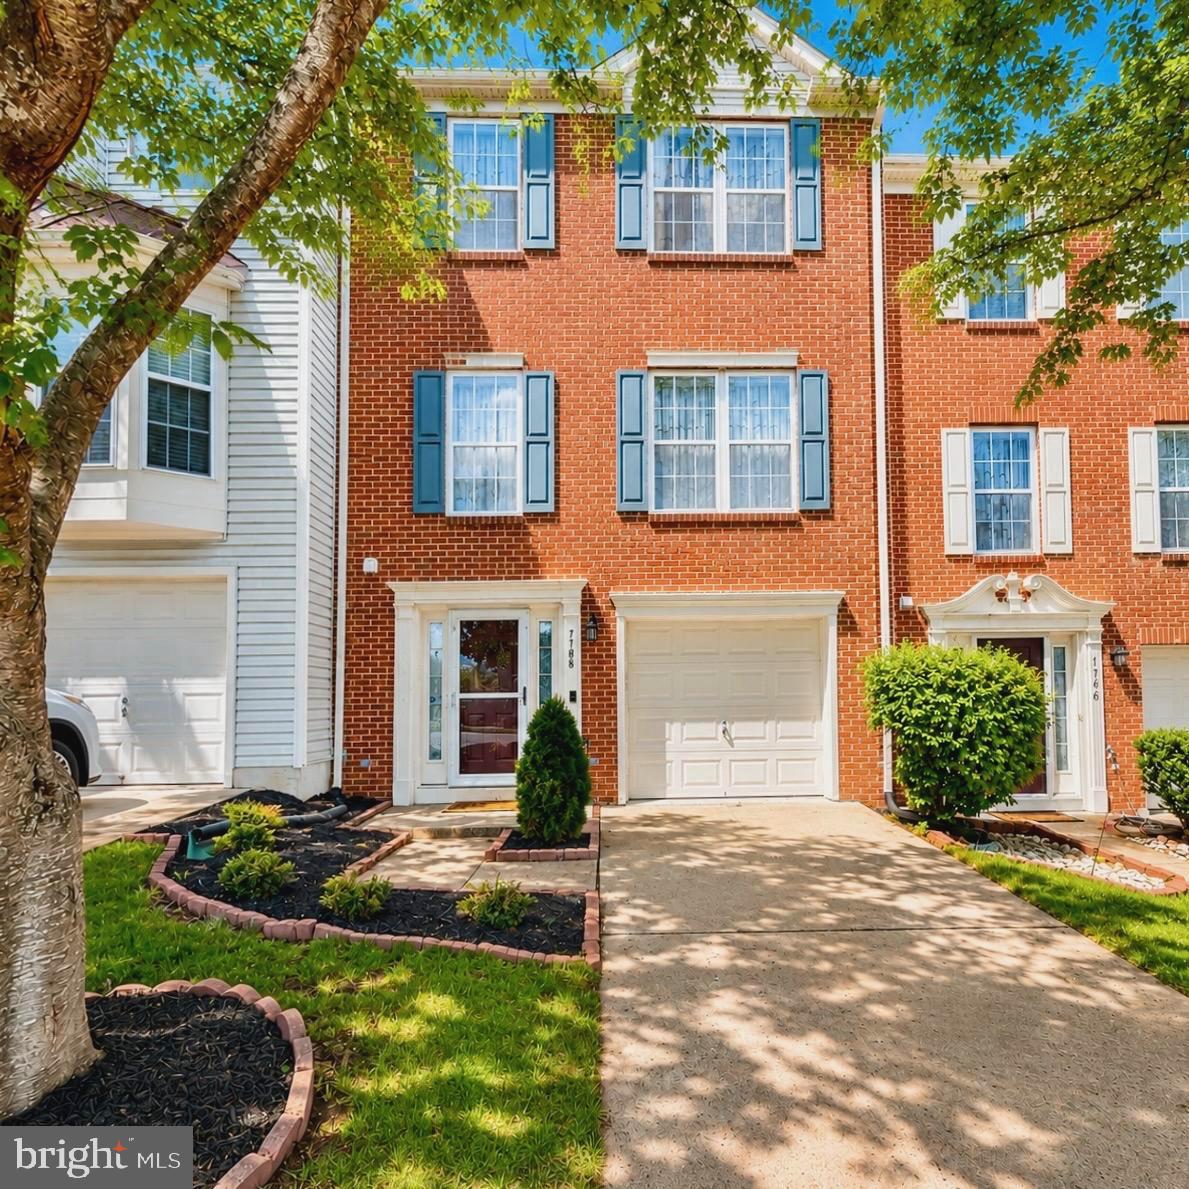
I am pleased to present this beautifully remodeled colonial townhome located in Gainesville, VA.
The first level offers a welcoming atmosphere with neutral tones and elegant flooring throughout. This floor features a versatile open space suitable for an office, a half bathroom, and a back entrance leading to a fully fenced backyard. The laundry facilities, garage and central AC unit are also located on this level.

The second level includes dining and living rooms filled with natural light. The kitchen is well-appointed with white cabinetry, brown granite countertops, a decorative backsplash, and stainless-steel appliances. This level also provides direct access to the outdoor deck.
The upper level features a primary suite with a full ensuite bathroom, along with two additional bedrooms and a second full bathroom.
Situated in the Somerset neighborhood, this property combines charm with modern convenience. It is located minutes from local restaurants and major highways. The home includes numerous 2023 upgrades to all bathrooms, including new light fixtures, floor tiles, and vanities, as well as updated electrical fixtures throughout. Additionally, the washer and dryer were replaced in 2025, and a new microwave was installed in April 2026. he Seller The seller is requesting a two-week rent-back period following the closing date.
This home is a must-see!
#VAPW2120244

GAINESVILLE

7108 WHEELING WAY

3 Beds

2 Baths

1,796 Sq.Ft.

$589,000

MLS#: VAPW2120244
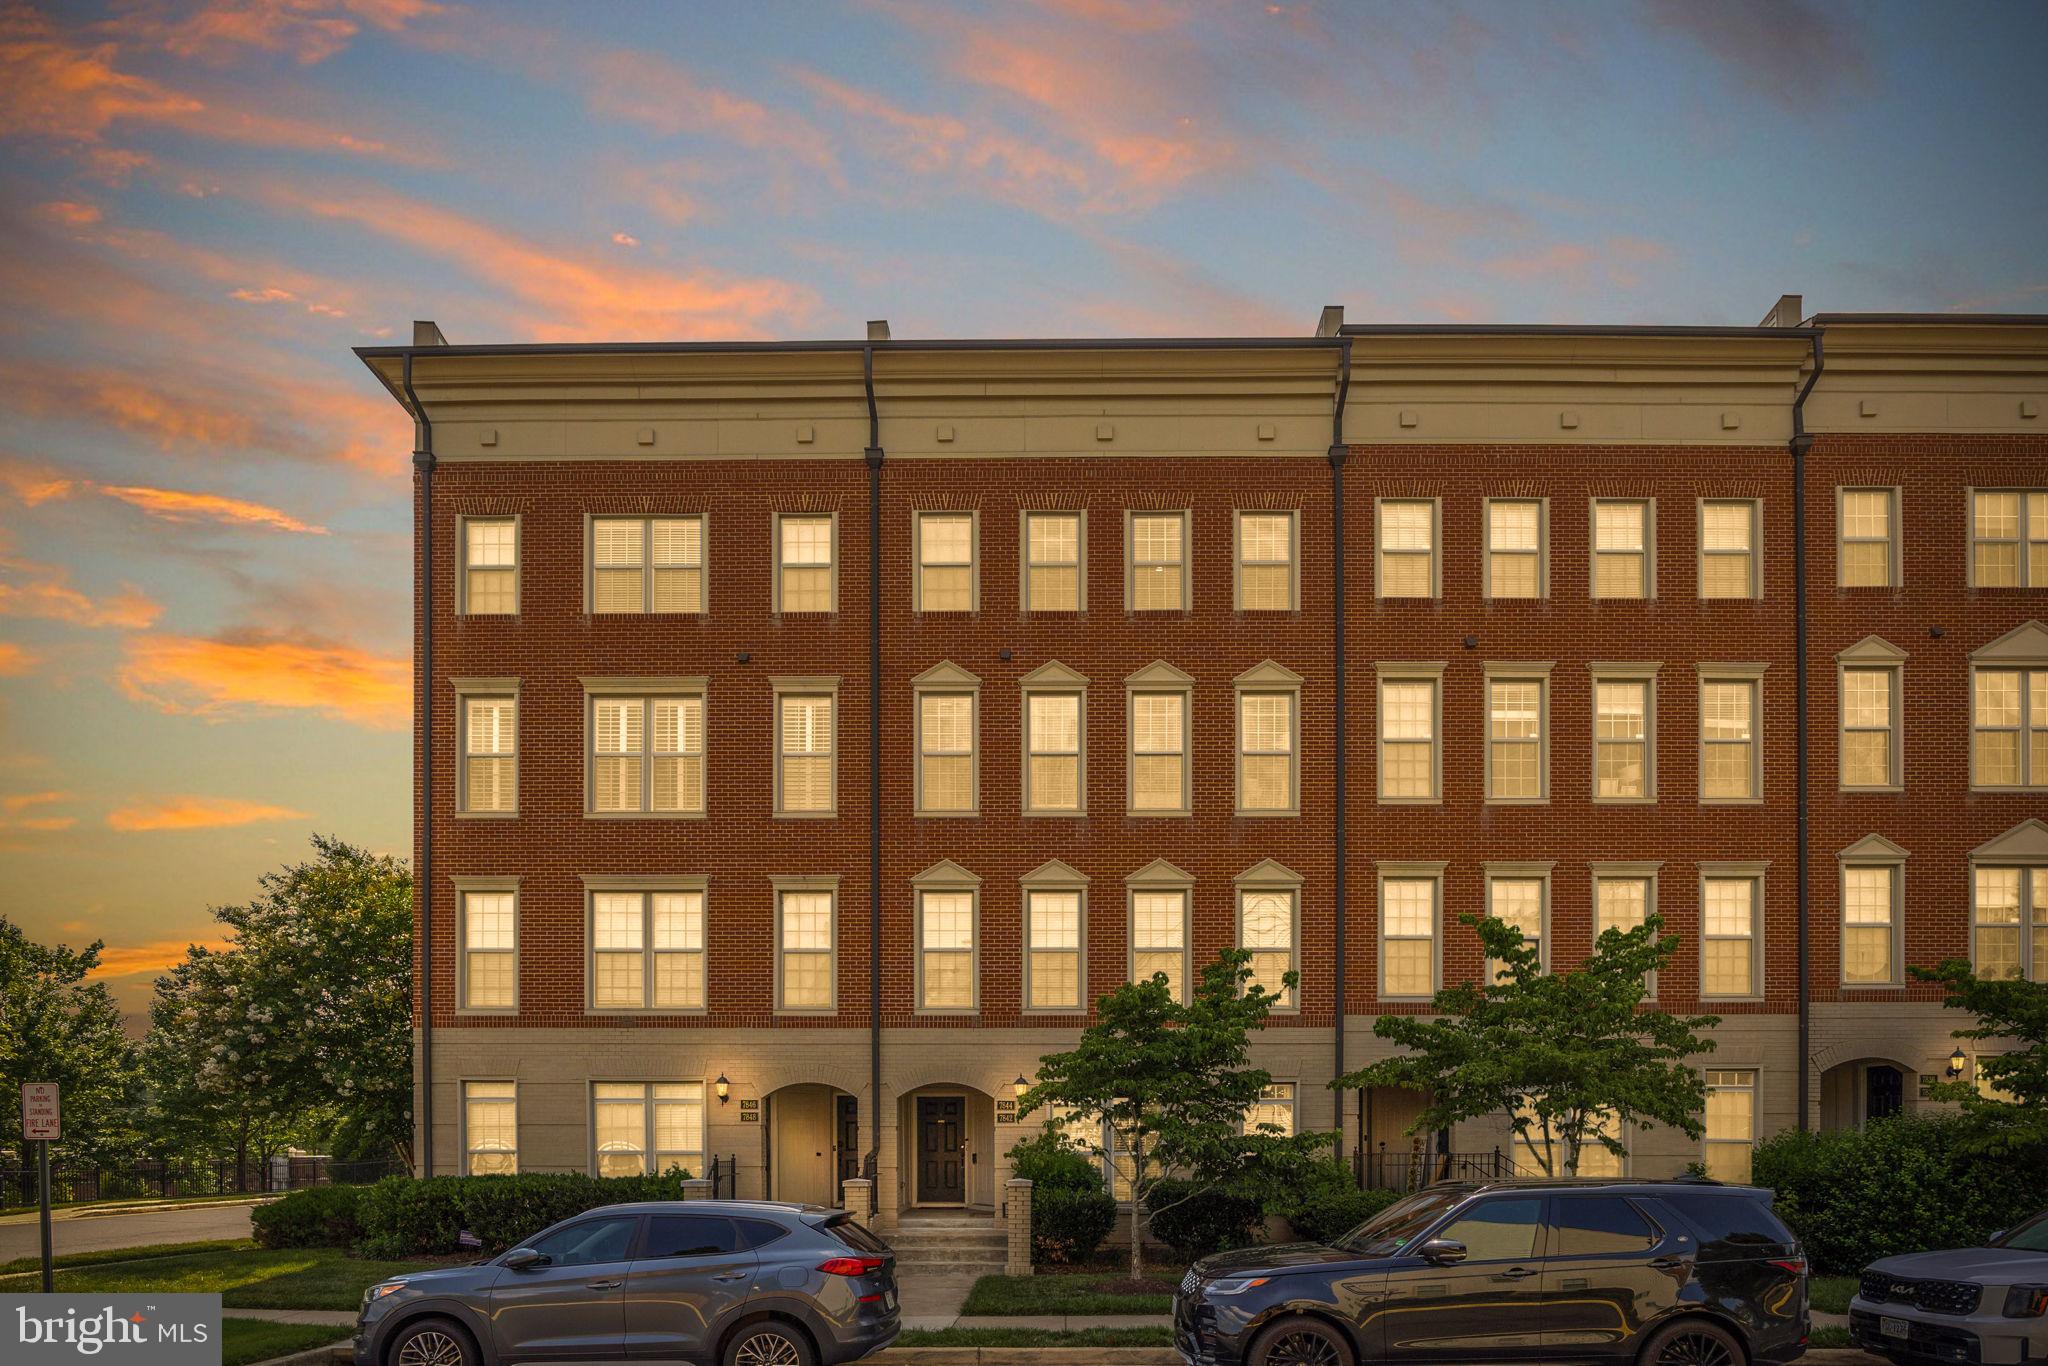
Welcome to 7844 Cedar Branch Drive, where comfort, style, and convenience come together in the heart of Gainesville. This beautifully maintained upper-level, two-story condo offers approximately 2,440 square feet of thoughtfully designed living space.  Move-in ready and ideally located, this is the one you’ve been waiting for. Step inside to an open and inviting main level featuring hardwood flooring, abundant natural light, and a seamless layout perfect for both everyday living and entertaining. The kitchen is a true centerpiece, showcasing stainless steel appliances, granite countertops, a massive island with seating, and recent upgrades including a new dishwasher, refrigerator, and garbage disposal. The dining area featuring a new chandelier, opens to a private balcony—ideal for relaxing or dining outdoors—while a versatile flex space off the family room offers endless possibilities for a home office, playroom, fitness area, or creative retreat. A convenient powder room with new vanity is also located on the main level for guests. Upstairs, the spacious primary suite provides a peaceful escape with a large walk-in closet and a luxurious en-suite bath featuring dual vanities, a soaking tub, and separate shower. Two additional generously sized bedrooms include one with its own private balcony access. The upper level also offers a full hall bath, convenient laundry area, and an oversized walk-in storage closet This home truly stands out with rare features, including two private balconies and multiple climate-controlled storage rooms—an exceptional find in condo living. Additional highlights include custom blinds throughout and ceiling fans in each bedroom, a one-car attached garage with an extra refrigerator, and a private driveway. From top to bottom, this home has been continuously updated, improved, maintained over the years. Not one inch of space has been left neglected.  Beyond the cosmetic updates, the home offers the kind of improvements buyers hope to find but rarely do, including a new heat pump, contactor,  thermostat, hot water heater and plumbing updates—providing peace of mind for years to come.  HOA covers water, sewer, trash, recycling, exterior maintenance and fantastic amenities! Conveniently situated for commuters, you’ll enjoy quick access to I-66, Rt 29, Rt 234 and commuter lots while being just minutes from shopping, dining, wineries, and everyday conveniences with additional restaurants and stores coming soon!
#VAPW2124048

GAINESVILLE

7844 CEDAR BRANCH DRIVE

3 Beds

2 Baths

2,440 Sq.Ft.

$455,000

MLS#: VAPW2124048

 - property

Send a message

Message successfully sent.

Your message

What is 3 + 4 ?

Reason for contacting?

I agree to receive email communication and understand I can unsubscribe at any time.

I agree to be contacted by Charis Realty Group via call, email, and text for real estate services. To opt out, you can reply 'stop' at any time or reply 'help' for assistance. You can also click the unsubscribe link in the emails. Message and data rates may apply. Message frequency may vary. Privacy Policy

Sign Out

Virtual Assistant

Would you like to take the next step with this property? We can help you schedule a showing or virtual tour, or send you more details.

Yes, I would like more information.

Thank You for Your Reply, One of Our Agents will contact you as soon as possible

No, maybe later.

Thank you, you can always contact me via email, phone number or through the contact form.

Realhub AI

Lucy - Your AI-Powered Realtor

Update Your Temporary Password

Personalize your search

Enter your email and we'll notify you immediately when new listings match what you're looking for.

or enter email address

Already have an account ? Login here

Continue your home search

I agree to receive communications and understand I can unsubscribe at any time.

I agree to be contacted by Charis Realty Group via call, email, and text for real estate services. To opt out, you can reply 'stop' at any time or reply 'help' for assistance. You can also click the unsubscribe link in the emails. Message and data rates may apply. Message frequency may vary. Privacy Policy

Already have an account ? Login here

We use cookies

We use cookies primarily for analytics to enhance your experience. By accepting, you agree to our use of these cookies. You can manage your preferences or learn more about our cookies policy.