Features & Amenities

Interior

  • Total Bedrooms

    3

  • Bathrooms

    2

  • 1/2 Bathrooms

    1

  • Above Grade Finished Area

    2877.0

  • Basement YN

    YES

  • Cooling YN

    YES

  • Cooling

    Central Air, Gas

  • Heating YN

    YES

  • Heating

    Natural Gas, Central

  • Main Level Bedrooms

    1

  • Pet friendly

    N/A

Exterior

  • Garage

    Yes

  • Garage spaces

    2

  • Construction Materials

    Frame

  • Parking

    Garage, Attached

  • Pool

    No

  • Waterfront YN

    NO

Area & Lot

  • Lot Size(acres)

    0.79

  • Lot Size(square feet)

    34392.0

  • Property Type

    Residential

  • Property Sub Type

    Single Family Residence

  • Architectural Style

    Traditional

Price

  • Sales Price

    $904,972

  • Sq. Footage

    2, 877

  • Price/SqFt

    $314

HOA

  • Association

    No

School District

  • Elementary School

    N/A

  • Middle School

    N/A

  • High School

    N/A

Property Features

  • New Construction

    YES

  • Foundation Details

    Concrete Perimeter

  • Senior Community YN

    NO

  • Sewer

    Public Sewer

  • Water Source

    Private, Well

Schedule a Showing

Showing scheduled successfully.

<
>
IN PERSON
VIA CHAT

What is 3 + 4 ?


Change time

Mortgage calculator

Estimate your monthly mortgage payment, including the principal and interest, property taxes, and HOA. Adjust the values to generate a more accurate rate.

Your payment

Principal and Interest:

$

Property taxes:

$

HOA fees:

$

Total loan payment:

$

Total interest amount:

$

Location

County

CHESTER

Elementary School

Middle School

High School

Listing Courtesy of Terese E Brittingham , Keller Williams Realty Group

RealHub Information is provided exclusively for consumers' personal, non-commercial use, and it may not be used for any purpose other than to identify prospective properties consumers may be interested in purchasing. All information deemed reliable but not guaranteed and should be independently verified. All properties are subject to prior sale, change or withdrawal. RealHub website owner shall not be responsible for any typographical errors, misinformation, misprints and shall be held totally harmless.

Agent Thomas Campbell

The Campbell Home Team-Team Leader, Co-Owner

Thomas Campbell

Call Thomas today to schedule a private showing.


* Listings on this website come from the FMLS IDX Compilation and may be held by brokerage firms other than the owner of this website. The listing brokerage is identified in any listing details. Information is deemed reliable but is not guaranteed. If you believe any FMLS listing contains material that infringes your copyrighted work please click here to review our DMCA policy and learn how to submit a takedown request.© 2024 FMLS.
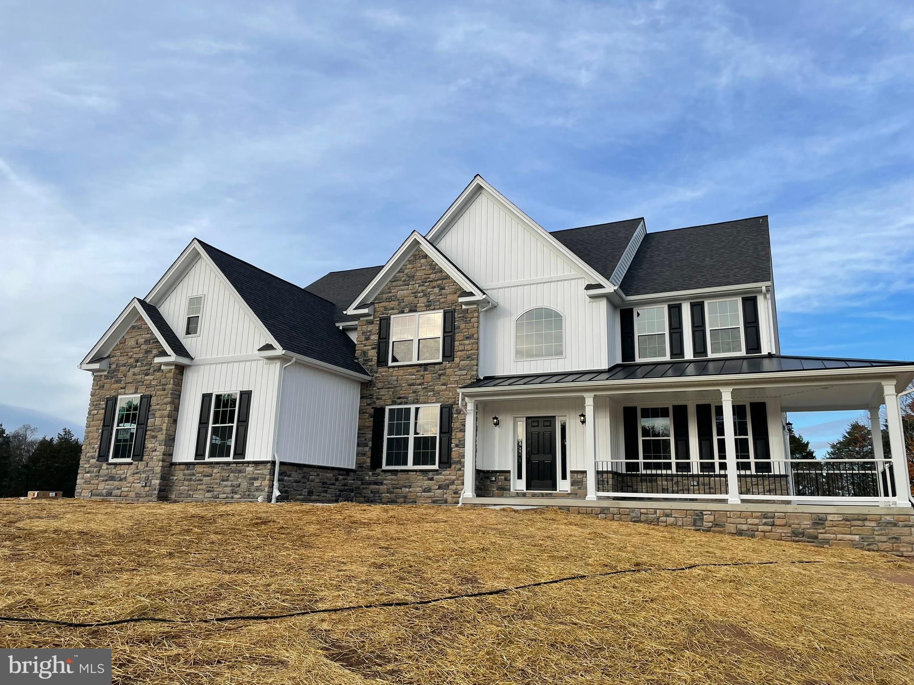
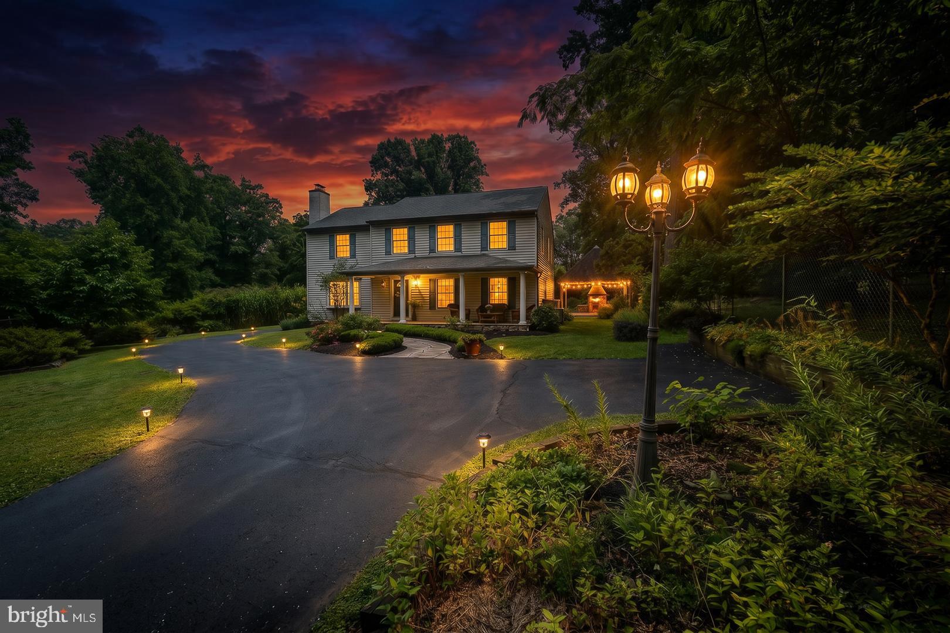
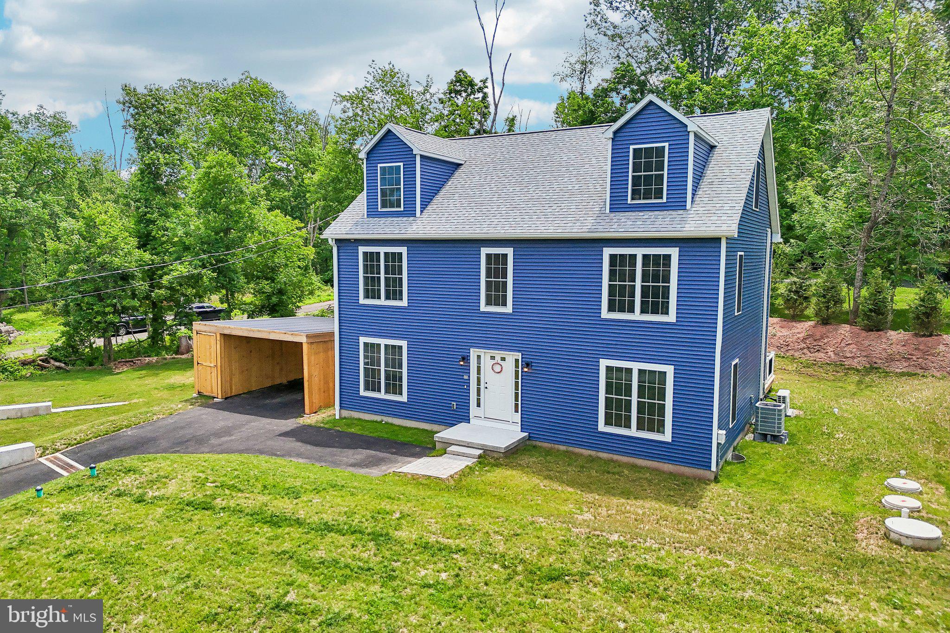
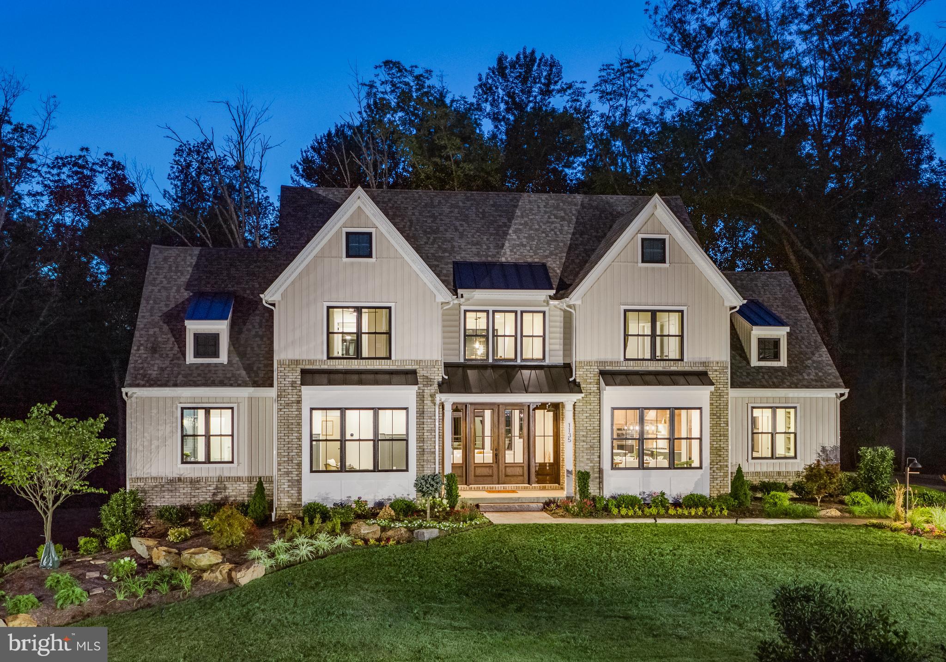
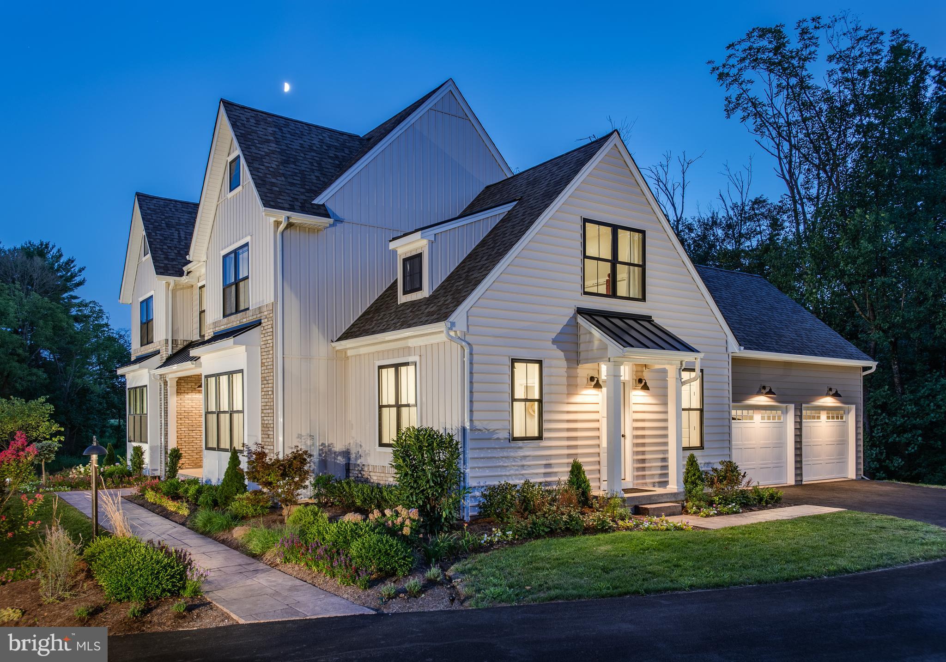
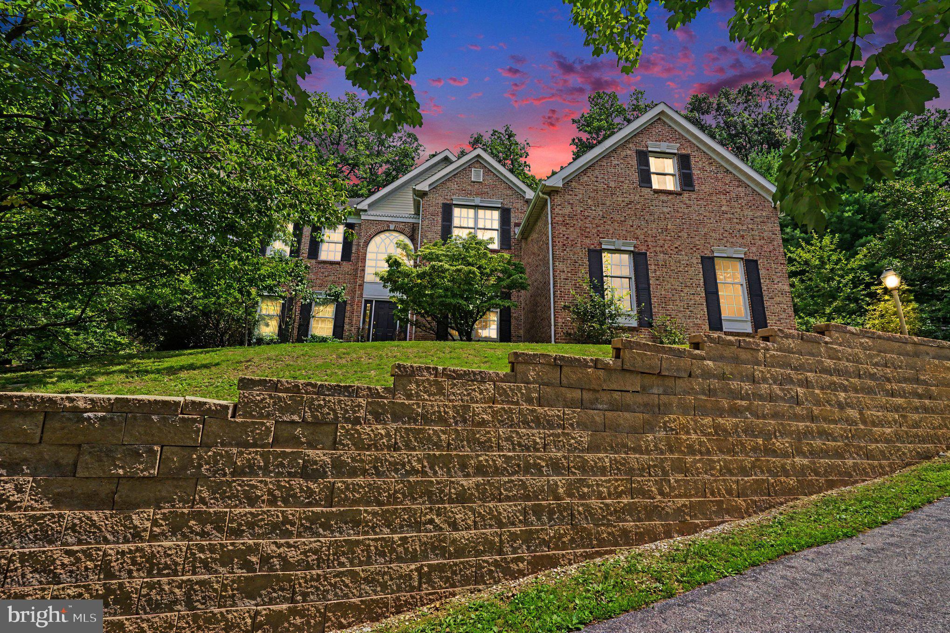
Rare opportunity to purchase one of three homesites in a final subdivision at Ruth Rd, Phoenixville. Each spacious lot offers approximately ¾ of an acre, set within a quiet, established neighborhood featuring expansive backyards and a peaceful setting. Ideal for building a custom home with room to enjoy outdoor living, entertaining, or future amenities. Conveniently located just minutes from downtown Phoenixville, major routes, shopping, and dining, while still providing the privacy and space today’s buyers seek. A limited offering—secure your homesite before this opportunity is gone.
 

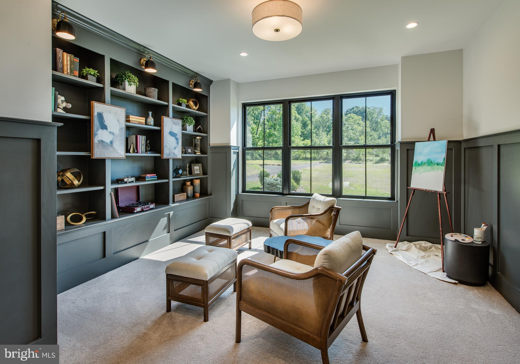
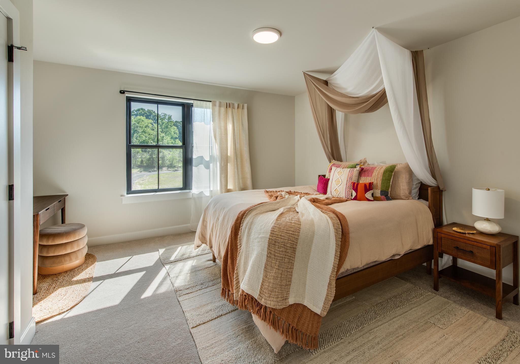
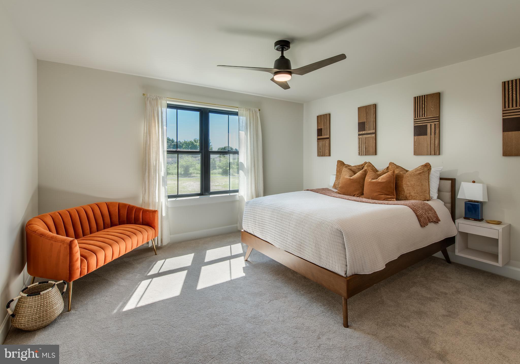
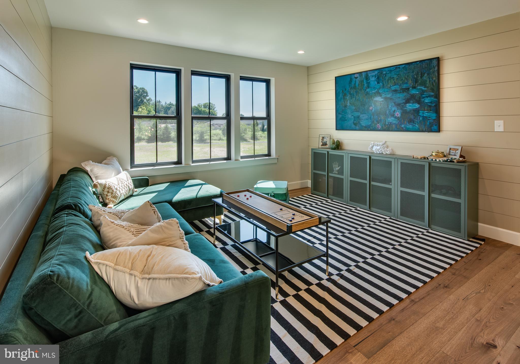
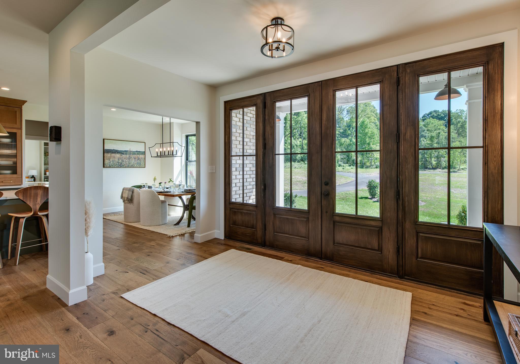
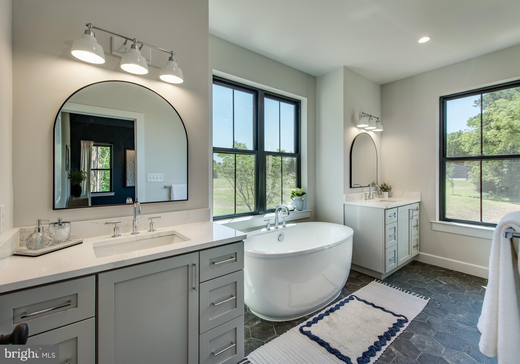
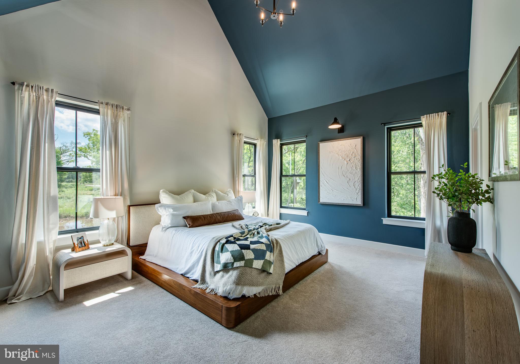
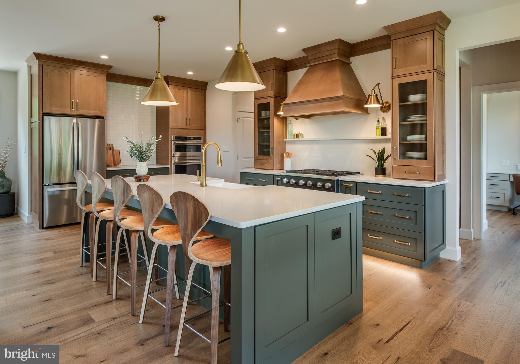
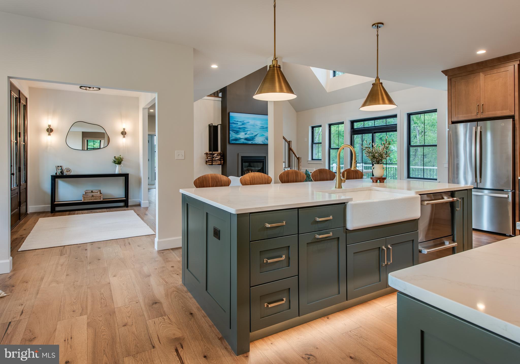
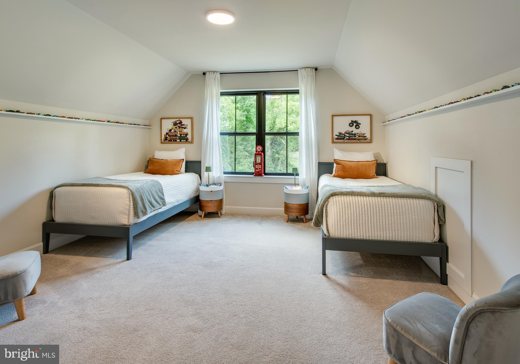
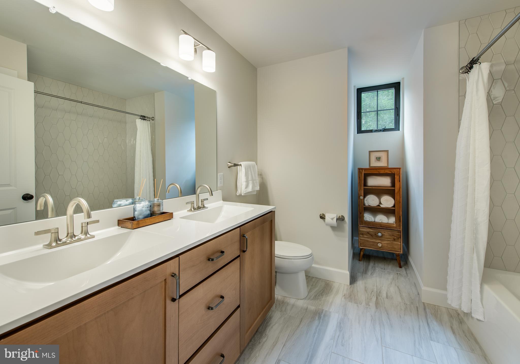
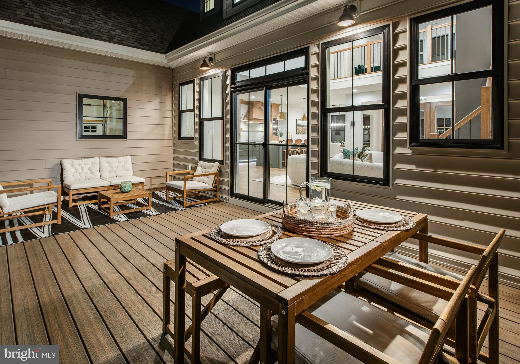
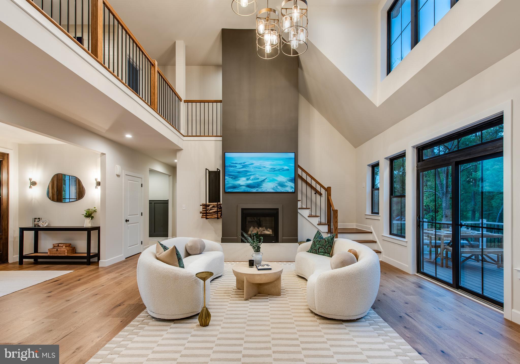
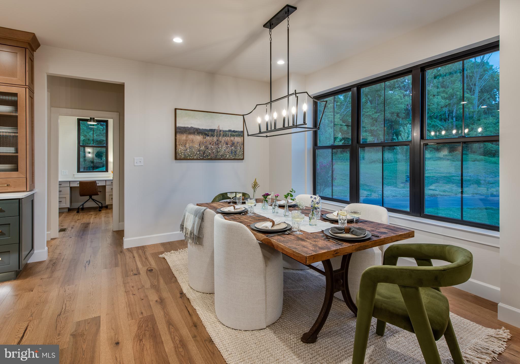
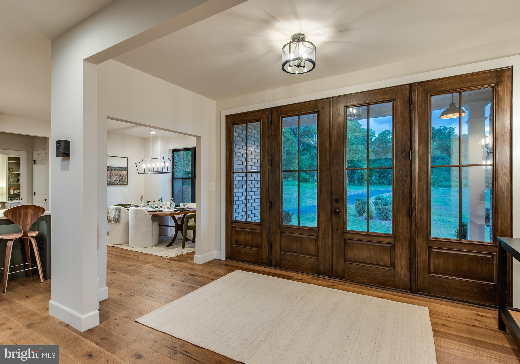
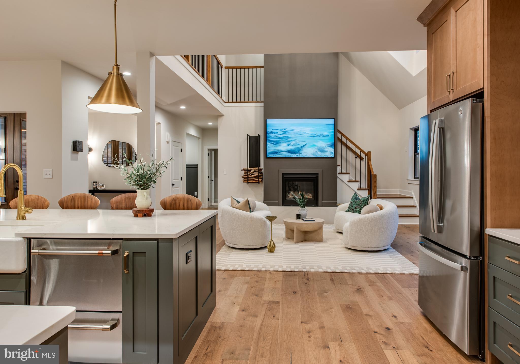
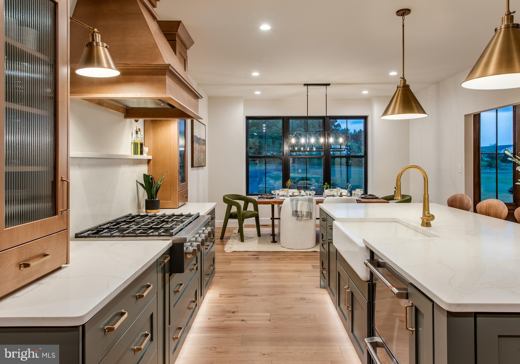
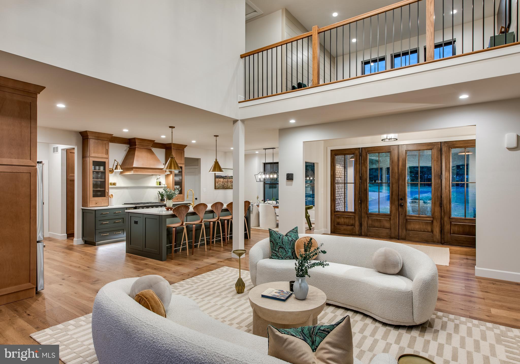
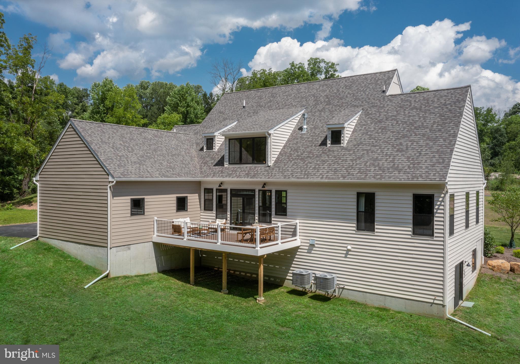
Listing price reflects the Rotelle Blakesley in the (e)+ series. The Blakesley is our most versatile floorplan, featuring a grand 2-story family room with a floor-to-ceiling fireplace and a gourmet kitchen with an oversized island. The first-floor owner’s suite includes a cozy lounge, while upstairs offers 2-3 bedrooms, a hall bath, and a loft overlooking the family room. Minimum house size: 2,700 sf. Pictures may show options not included in listing price.

71 RUTH AVENUE

Message successfully sent.

What would you like to know?

What is 3 + 4 ?

I agree to receive email communication and understand I can unsubscribe at any time.

I agree to be contacted by Charis Realty Group via call, email, and text for real estate services. To opt out, you can reply 'stop' at any time or reply 'help' for assistance. You can also click the unsubscribe link in the emails. Message and data rates may apply. Message frequency may vary. Privacy Policy

Related Properties

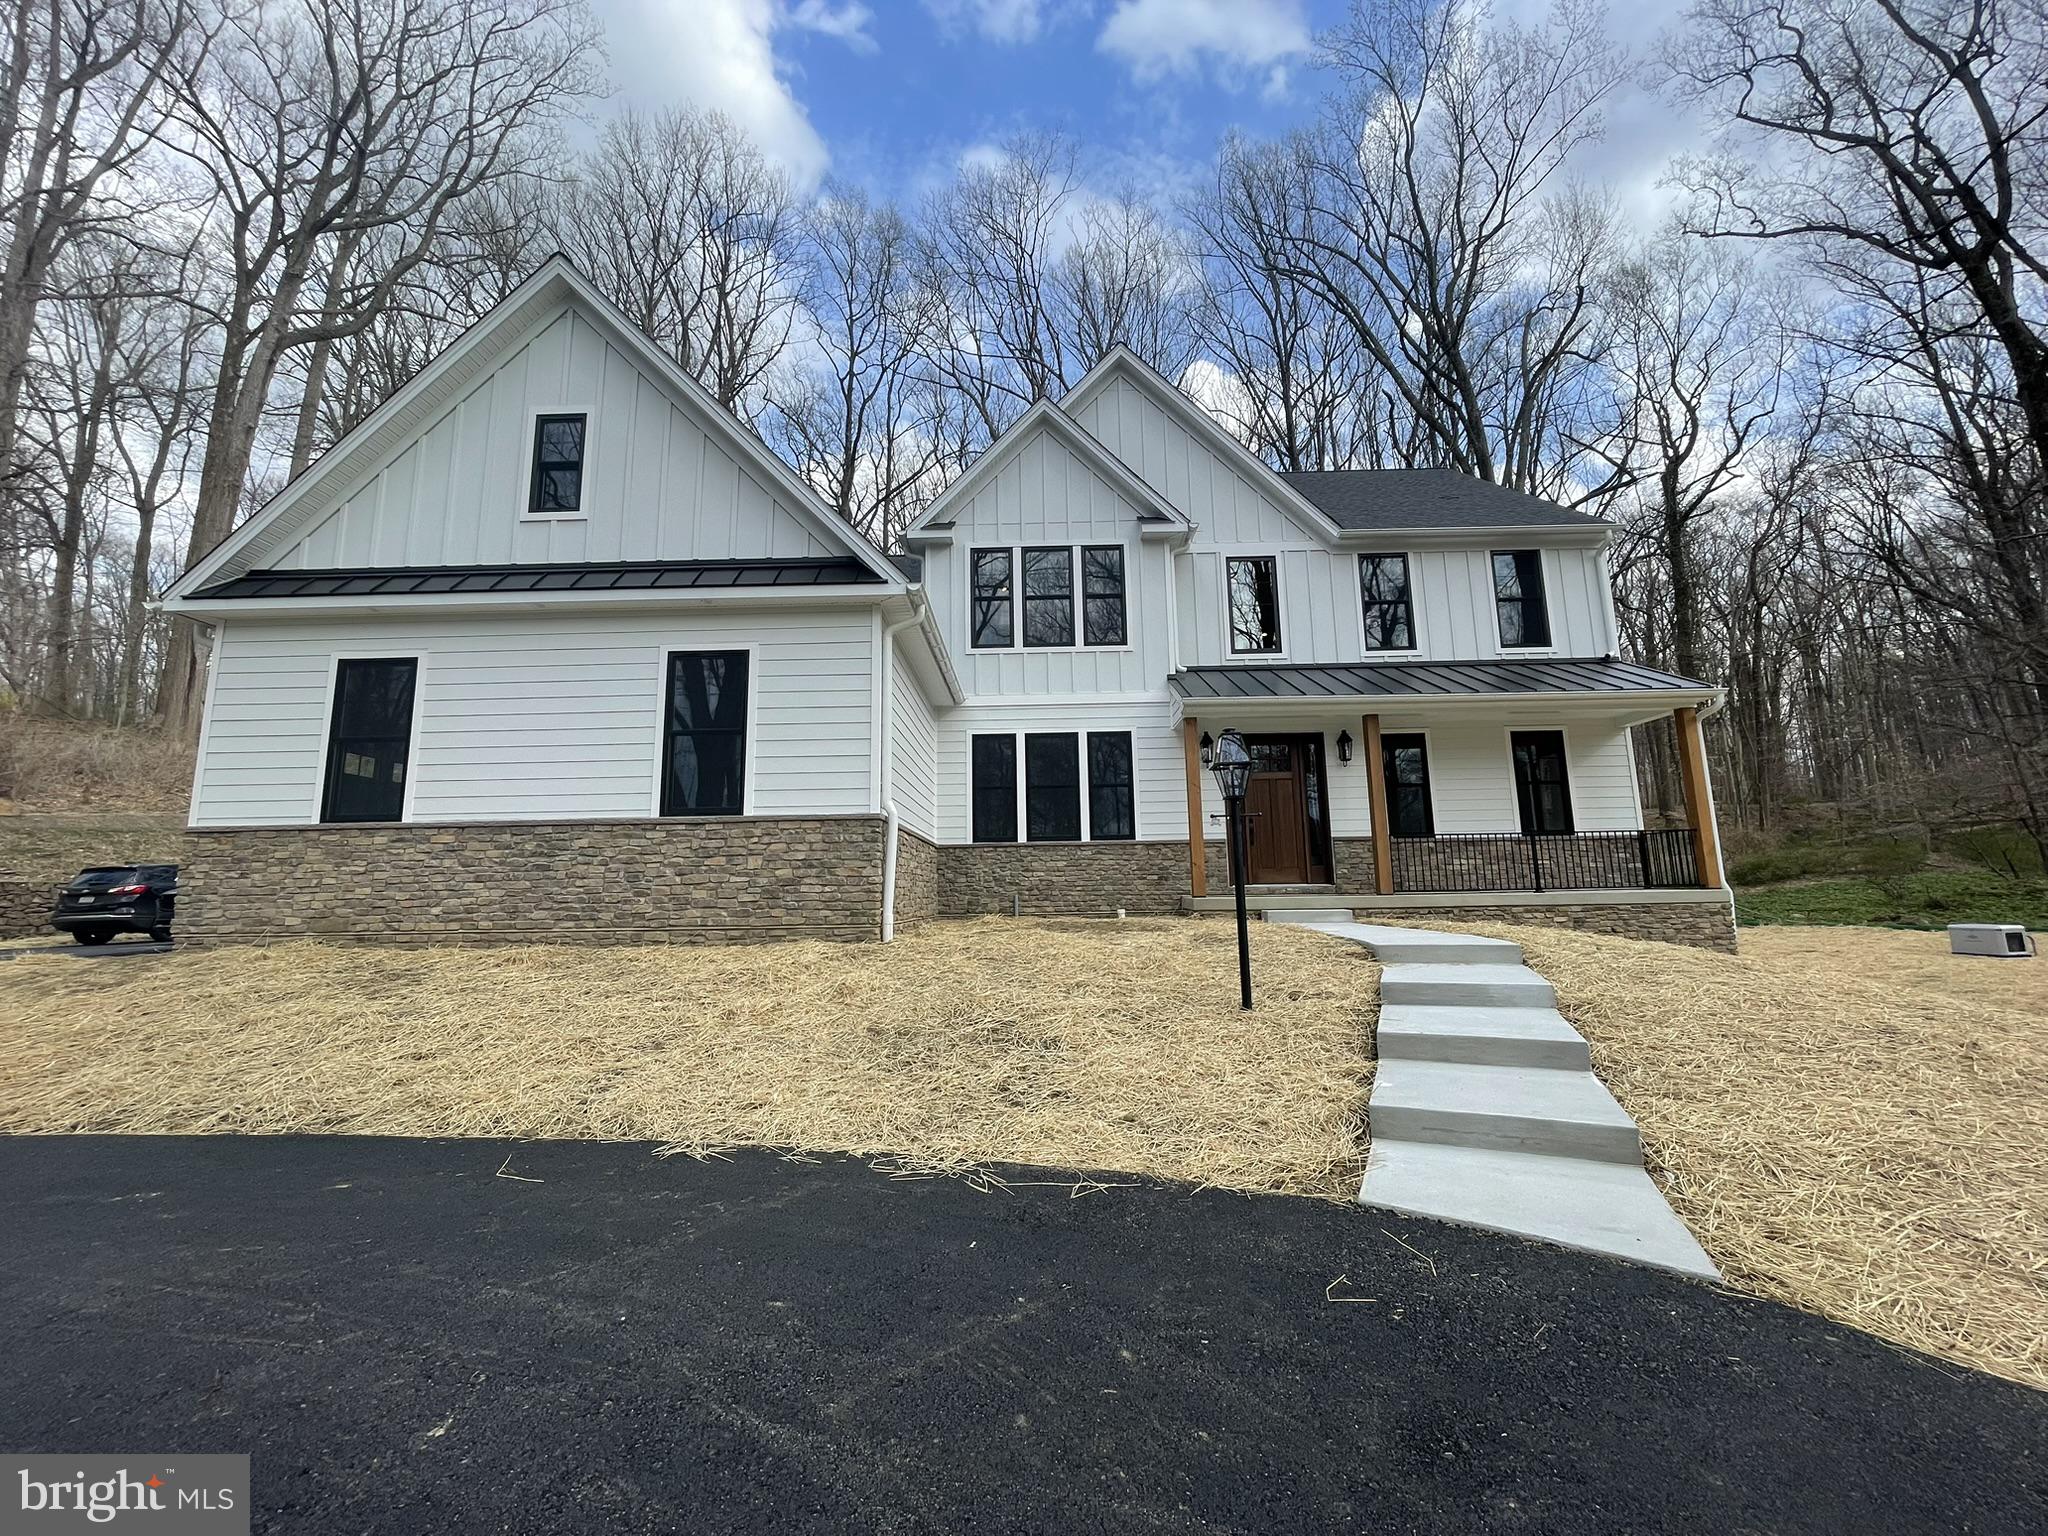
Rare opportunity to purchase one of three homesites in a final subdivision at Ruth Rd, Phoenixville. Each spacious lot offers approximately ¾ of an acre, set within a quiet, established neighborhood featuring expansive backyards and a peaceful setting. Ideal for building a custom home with room to enjoy outdoor living, entertaining, or future amenities. Conveniently located just minutes from downtown Phoenixville, major routes, shopping, and dining, while still providing the privacy and space today’s buyers seek. A limited offering—secure your homesite before this opportunity is gone.
 

Listing price reflects the Rotelle Hamilton in the (e)+ series. The Hamilton, our most classic model, embodies timeless design that has stood the test of time. It features an elegant two-story foyer, study, formal dining and living rooms with an optional solarium, and a spacious gourmet kitchen that opens to a large family room. The owner’s suite includes an optional tray ceiling, a large walk-in closet, and a deluxe owner’s bath. Minimum house size: 2,700 sf. Pictures may show options not included in listing price.
#PACT2124960

PHOENIXVILLE

69 RUTH AVENUE

4 Beds

2 Baths

2,738 Sq.Ft.

$852,356

MLS#: PACT2124960

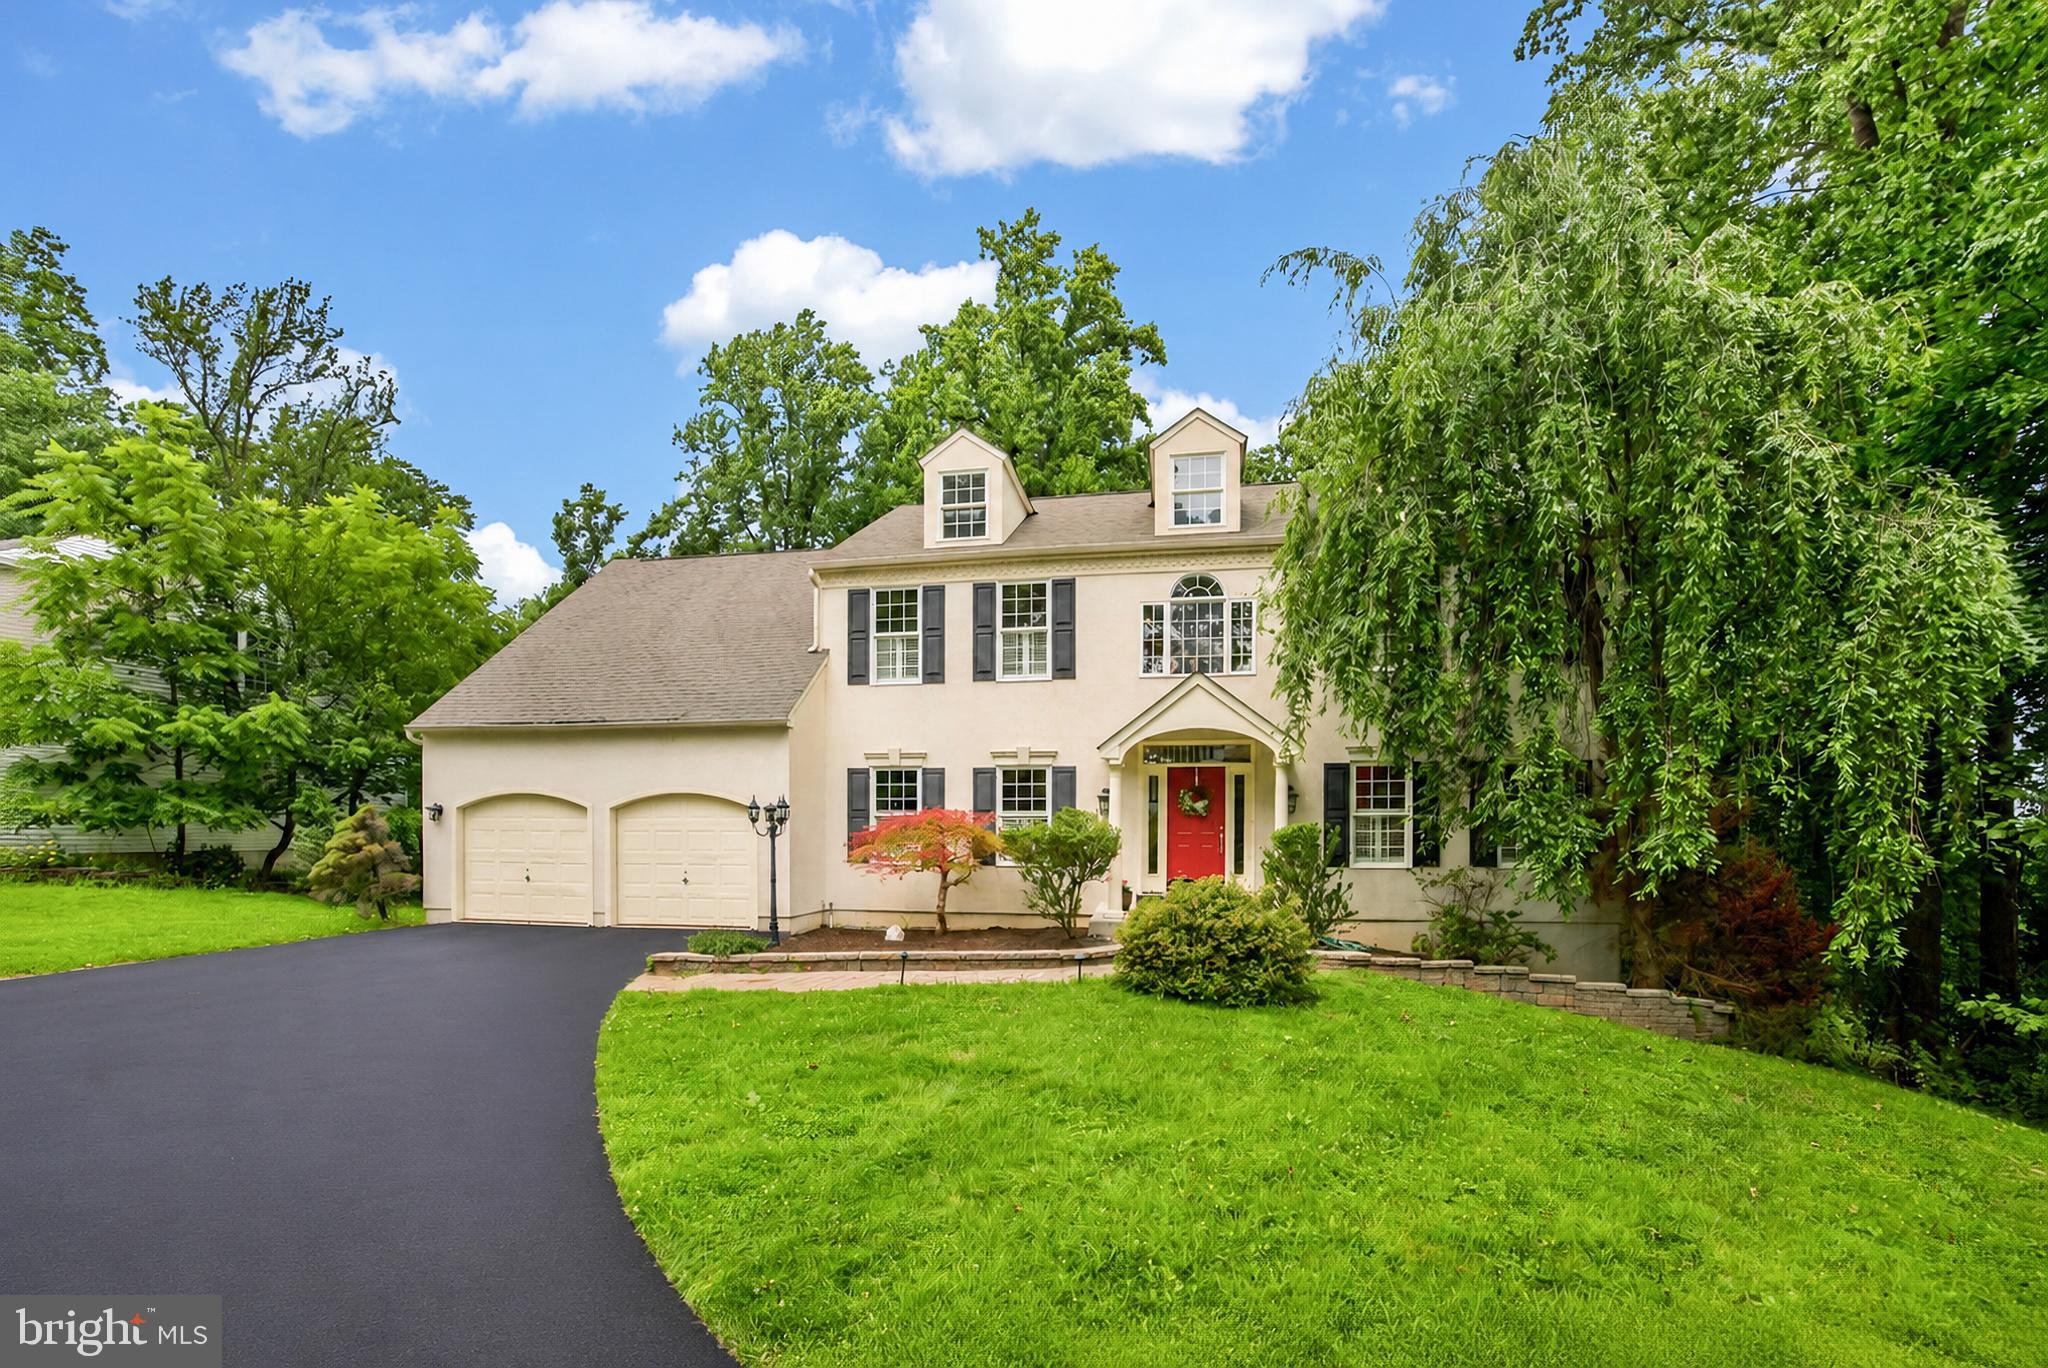
Rare opportunity to purchase one of three homesites in a final subdivision at Ruth Rd, Phoenixville. Each spacious lot offers approximately ¾ of an acre, set within a quiet, established neighborhood featuring expansive backyards and a peaceful setting. Ideal for building a custom home with room to enjoy outdoor living, entertaining, or future amenities. Conveniently located just minutes from downtown Phoenixville, major routes, shopping, and dining, while still providing the privacy and space today’s buyers seek. A limited offering—secure your homesite before this opportunity is gone.
 

Listing price reflects the Rotelle Chatham in the (e)+ series. The Chatham, our most classic model, embodies a timeless design that endures. It features an elegant two-story foyer with a turned staircase, a study, formal dining and living rooms with an optional solarium and a spacious gourmet kitchen with a separate breakfast room that opens to a soaring two-story family room. Rear stairs lead to the stylish owner’s suite, complete with an optional tray ceiling, large walk-in closet and a deluxe bath. Minimum house size: 2,700 sf. Pictures may show options not included in listing price.
#PACT2124972

PHOENIXVILLE

73 RUTH AVE

4 Beds

2 Baths

3,534 Sq.Ft.

$939,506

MLS#: PACT2124972
New on site today
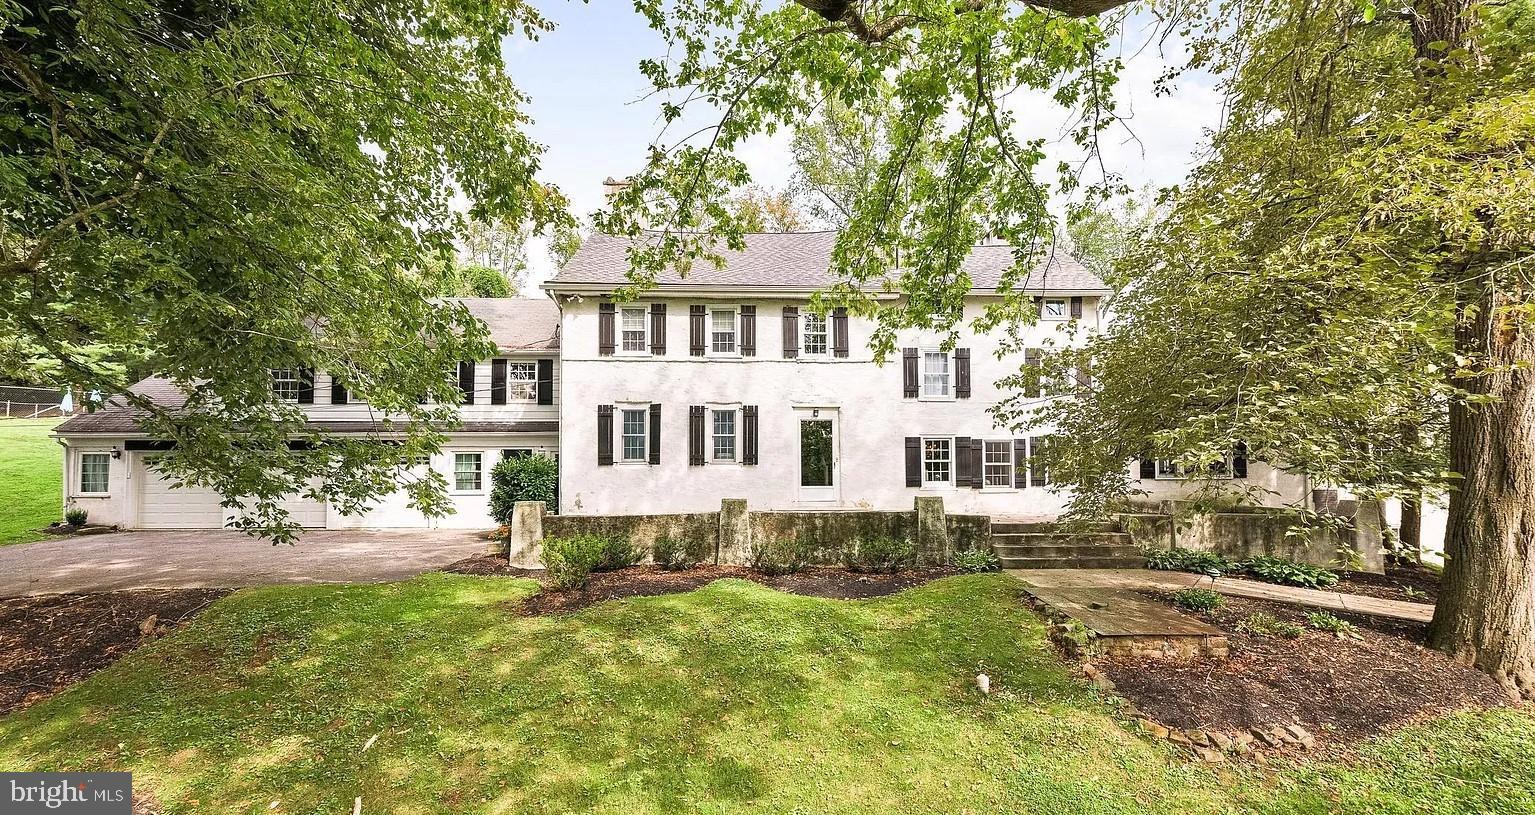
Rare opportunity to own a beautifully updated historic property on one of Phoenixville’s most desirable in-town streets, just steps from downtown restaurants, breweries, shops, trails, parks, and community events. This flexible two-unit property is ideal for an owner-occupant, house-hacker, or buyer looking to offset housing costs with existing rental income.
The owner’s upper unit features 3 bedrooms and 2 full bathrooms, with a full bath on each level, bright living spaces, updated finishes, and the character of a classic Phoenixville home. The first-floor apartment offers 2 bedrooms and 1 full bathroom and is currently rented for $2,295/month, providing immediate income from day one.
Recent improvements include a new roof in May 2026 and updated electric heat pump heating/cooling in May 2026, along with additional interior updates throughout. With an available owner’s unit, strong existing rent from the occupied apartment, and a prime walkable Gay Street location, 144 Gay Street offers a rare combination of lifestyle, flexibility, and long-term value.
#PACT2126298

PHOENIXVILLE

144 GAY STREET

5 Beds

3 Baths

2,302 Sq.Ft.

$749,900

MLS#: PACT2126298

New on site today
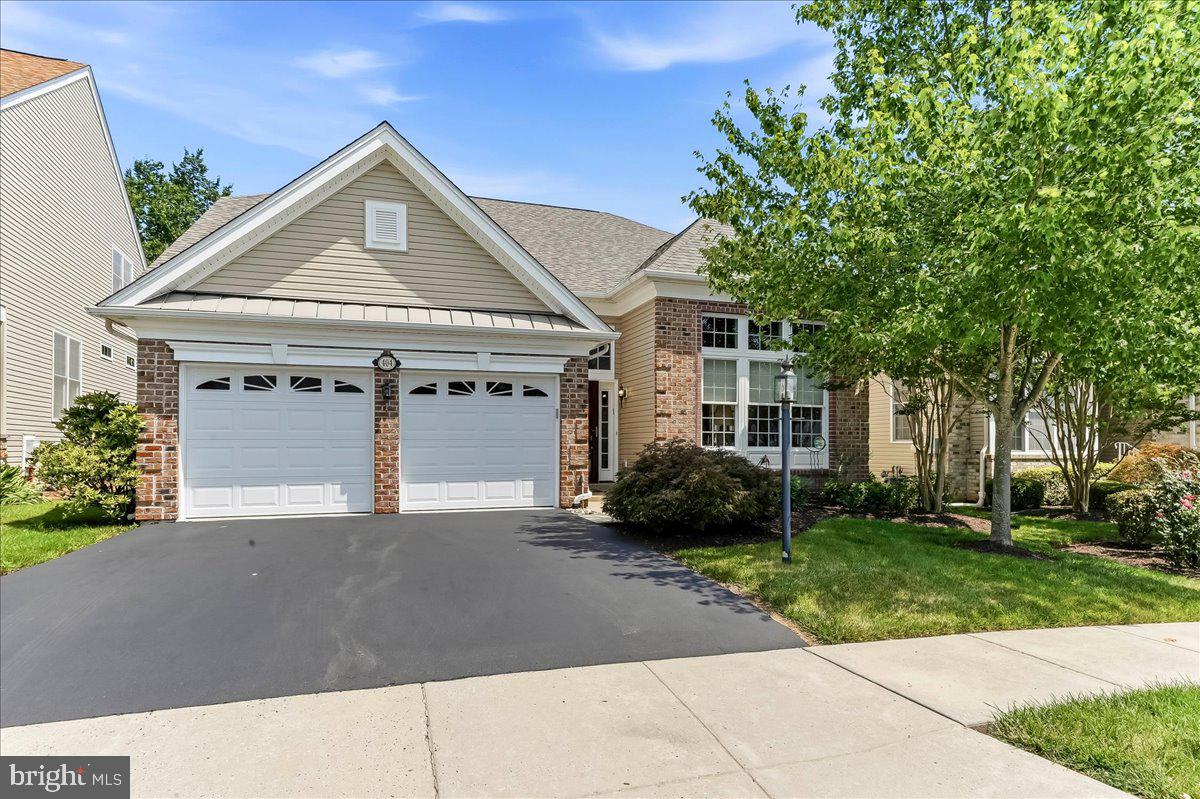
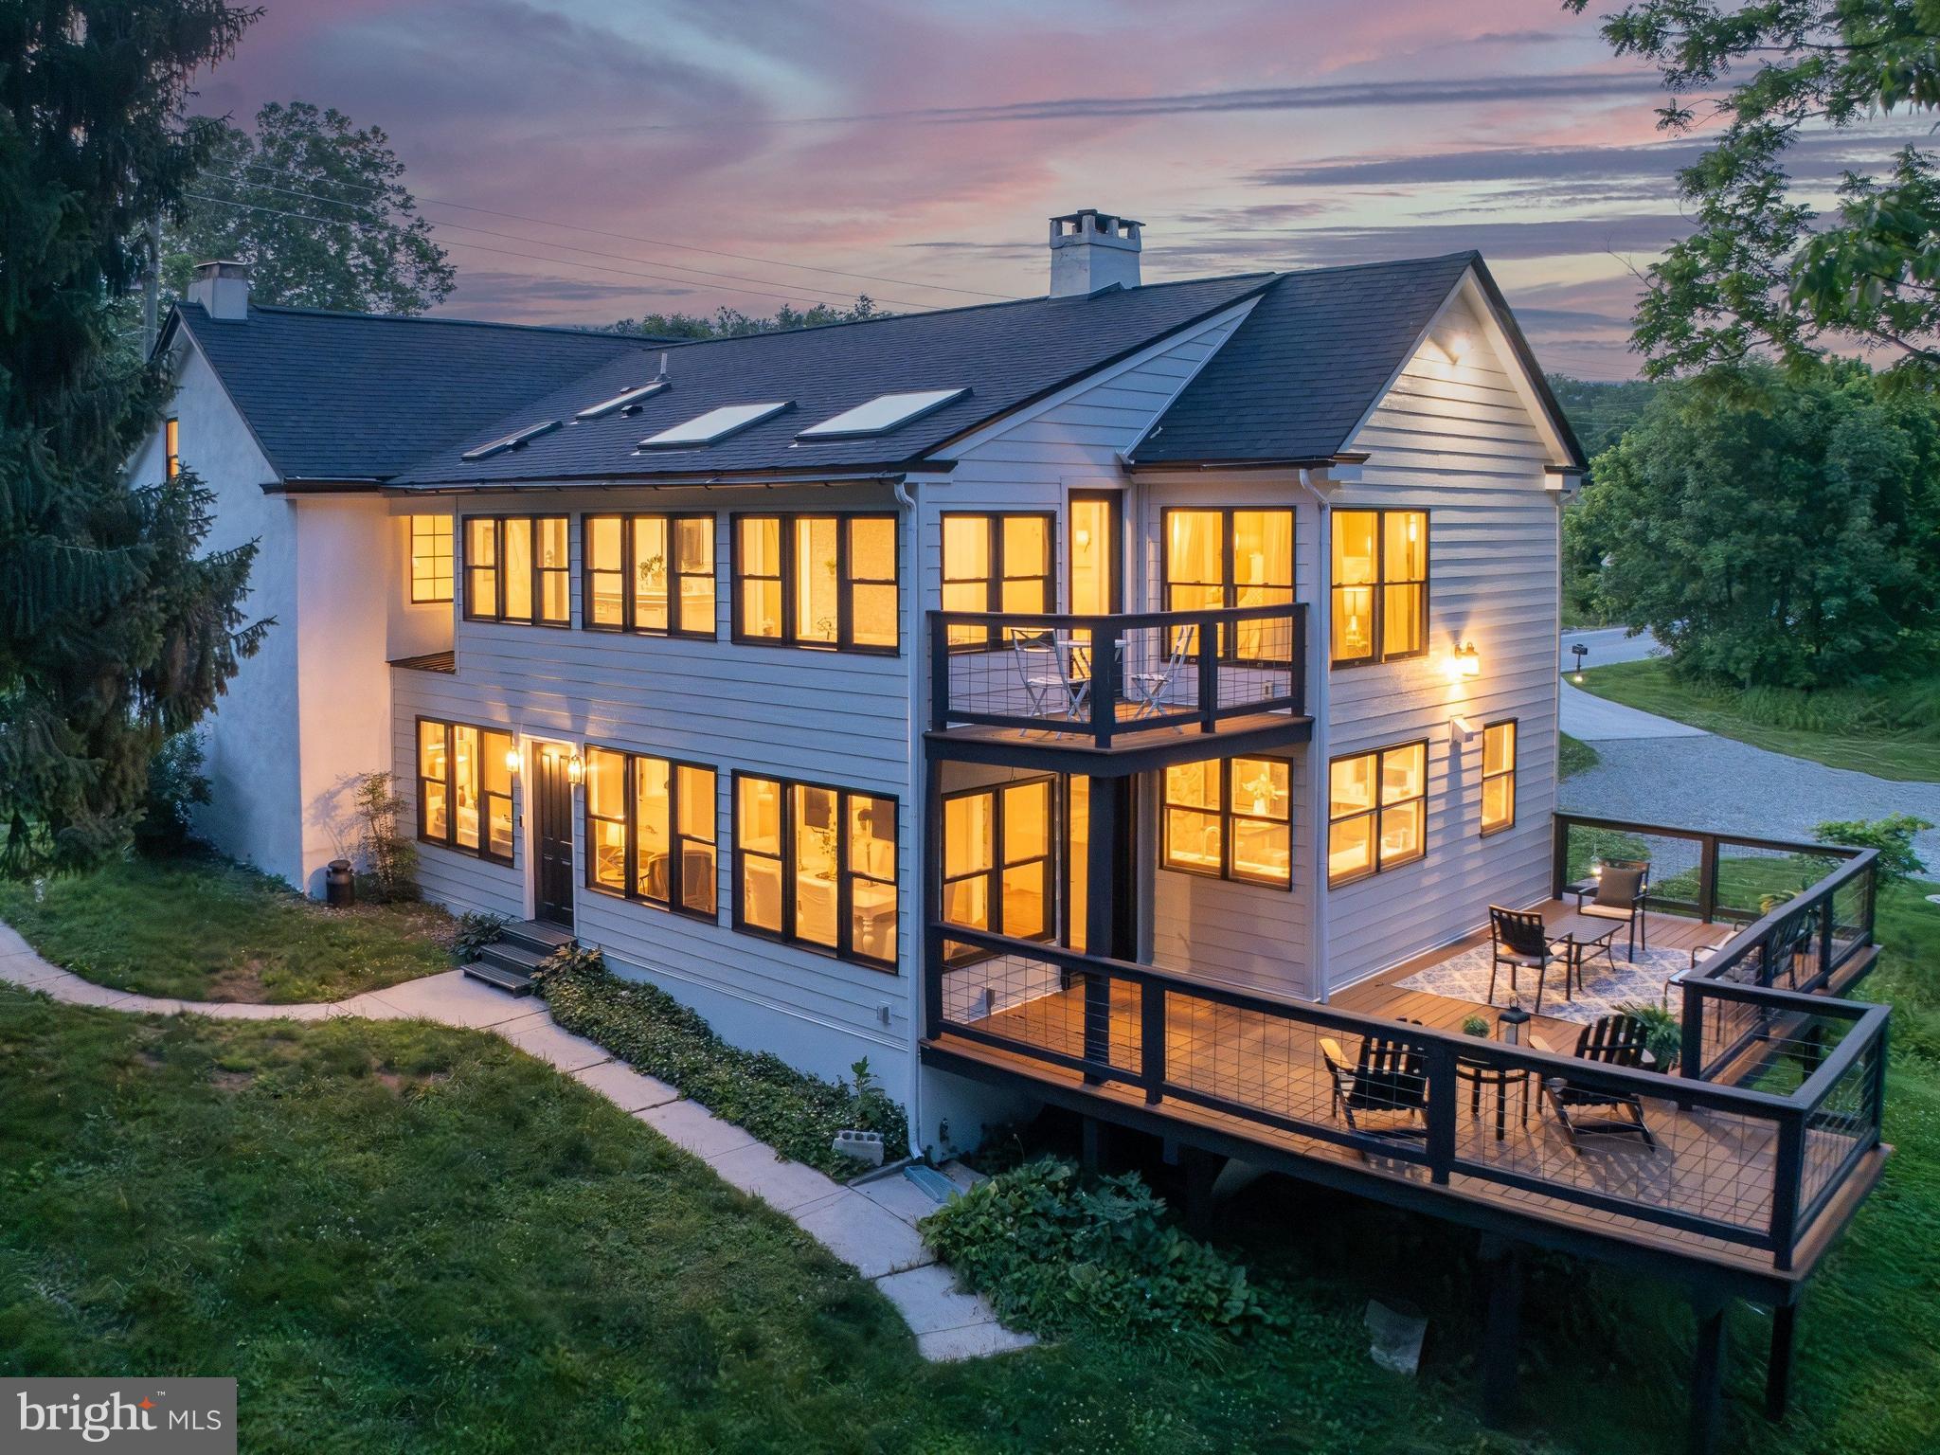
Welcome to one of the area’s largest 55+ communities for active adults. This beautifully-maintained three-bed, three-and-a-half-bath Walden model at the Regency at Providence offers elegant, easy living across three finished levels. This exceptional lot is truly private, with an oversized deck with a panoramic, wooded view. Enter the front entrance to a large foyer with a tray ceiling and open floor plan. The first floor has two beautifully-maintained bedrooms and two full bathrooms, a spacious dining room, a spectacular gourmet kitchen, a sunny breakfast area, and a grand two-story great room filled with natural light. Striking quartzite countertops complement a culinary kitchen with newer appliances, garbage disposal, kitchen faucet, ambient lighting, and a gorgeous tile backsplash. The primary bedroom suite, with newer hardwood floors, features a luxurious updated bathroom and California Closet shelving in the walk-in closets. The freshly painted two-car garage contains an automatic lift. Upstairs, the second-floor loft has a large sitting area with a built-in desk and shelving that can be used as an office or sitting area. Another full bedroom and bath is the perfect space for hosting guests, along with an oversized walk-in closet for additional storage.  The lower level features a fully finished, 1100 square-foot basement with a stair lift already installed. A sitting room leads to a game room with a custom wraparound wet bar and bar refrigerator, pool table, and half bath. The walkout basement also offers additional storage and workshop areas. The neighborhood features two clubhouses, indoor and outdoor pools, fitness and exercise rooms, tennis and pickleball courts, and an active social calendar of events. Conveniently located near downtown Phoenixville, the Oaks Shopping Center, and Wegmans, this home has it all!
#PAMC2179742

PHOENIXVILLE

129 SLOAN ROAD

3 Beds

3 Baths

3,657 Sq.Ft.

$830,000

MLS#: PAMC2179742

This is a virtual representation of potential house on site.  This  house was previously built by builder/developer.  Work with the builder to design your dream home.  Walking distance to downtown Phoenixville.  4 lots proposed.  Public sewer & public water available.  Very gentle slopes making for easy to build walkout basements.  No HOA means you will save perhaps $30K in HOA fees during your lifetime.  Present owner to have exclusive builder rights.  Text Ross, the listing agent, for more details.  Phone number is on my For Sale sign on Spares Lane.
#PAMC2172136

PHOENIXVILLE

176 SPARES LANE

4 Beds

2 Baths

2,500 Sq.Ft.

$750,000

MLS#: PAMC2172136

New on site 2 days ago
Welcome to 624 Alloy Avenue, a beautifully appointed carriage home in the highly desirable 55+ community of Regency at Kimberton Glen in Phoenixville. Thoughtfully designed for convenient main-level living, this 2-bedroom, 2-bath home with a dedicated office offers the perfect blend of comfort, style, and low-maintenance living. A two-car driveway and attached garage provide both convenience and curb appeal.

Inside, the welcoming foyer features wide-plank hardwood flooring and an elegant tray ceiling, setting the tone for the home’s airy, bright, and open design. Abundant natural light, soaring ceilings, and timeless neutral finishes throughout create a warm, airy, and move-in ready atmosphere. Just off the foyer, a spacious secondary bedroom is conveniently located beside a full bathroom and linen closet, creating an ideal setup for guests. A well-equipped laundry room with tile flooring, utility sink, and direct garage access adds everyday functionality.

Behind double doors, the private office offers the perfect space for remote work, hobbies, or quiet reading.

Designed for both comfort and entertaining, the open-concept living area centers around a stunning oversized granite island that seamlessly connects the kitchen and family room. The family room features recessed lighting, a gas fireplace, and direct access to the screened-in patio for seamless indoor-outdoor living.

The gourmet kitchen showcases elevated finishes including stainless steel appliances, dual islands, pendant lighting, seating for six, and an oversized corner pantry.

Just off the kitchen, a sun-filled bonus room offers endless flexibility and can easily serve as a yoga studio, reading retreat, art room, or additional sitting area.

The spacious primary suite features a tray ceiling, walk-in closet, and beautifully appointed en-suite bath with dual vanities and a spacious walk-in shower.

The screened-in patio offers a peaceful and private setting ideal for relaxing or entertaining.

An unfinished bonus room above the garage, accessible via attic stairs, offers excellent potential for future guest space, a game room, hobby room, fitness area, or additional office.

Residents enjoy a vibrant, active adult lifestyle with access to a private clubhouse, social activities, walking paths, beautifully maintained grounds, and lock-and-leave convenience — all located near shopping, dining, grocery stores, vibrant downtown Phoenixville, and major commuter routes.

Offering comfort, convenience, and sophisticated low-maintenance living, 624 Alloy Avenue delivers the perfect blend of elegance, flexibility, and active adult lifestyle living.
#PACT2123154

PHOENIXVILLE

624 ALLOY AVENUE

2 Beds

2 Baths

2,445 Sq.Ft.

$748,000

MLS#: PACT2123154

This is the final available homesite in Melville Run - don't miss your opportunity! 

It’s time to start thinking about moving to the 2,935 sq. ft. Hanover on lot 4 at Melville Run! This to-be-built, professionally designed home will warmly welcome loved ones with its open-concept floor plan. Whether it is time to make dinner at the end of a long day or time for your next gathering, this home keeps everyone together. Upstairs, an open layout provides easy access between bedrooms. The second-floor laundry room has space for your linens or cleaning supplies in extra space for optional cabinetry.  Welcome to Melville Run, a new construction home community with 4 spacious home sites located in the desirable Valley Forge area. You'll be at the center of an array of local conveniences. Less than 3 miles away is the lively main street of Phoenixville, with several brewpubs, year-round cultural events, locally owned shops, and a historic theater. Explore the history and nature at Valley Forge Park which is less than 2 miles away. This home features 4 bedrooms, 2.5 bathrooms, a bright morning room, oak stairs and much more. On the outside, these homes will reflect a modern Farmhouse style with stone, metal roofing, and black windows. 

*Please note: Photos are for illustrative purposes only. Actual home appearance may vary.*

*All interior finishes and selections have been determined by the builder.*
#PACT2115158

PHOENIXVILLE

108 FERRY LANE 4

4 Beds

2 Baths

2,935 Sq.Ft.

$910,308

MLS#: PACT2115158

HOUSE TO BE BUILT. Featured house plan is the Wellesley. The Wellesley offers an open, efficient layout designed for easy living. The main floor features a spacious kitchen that flows seamlessly into the family room, breakfast area and keeping room, while the formal dining room can be utilized as a private study. The two-story foyer leads to four generously sized bedrooms, two full baths and a convenient laundry room. The expansive owner’s suite includes a walk-in closet and a luxurious bathroom with a soaking tub and walk-in shower. Make your appointment to walk the lot and visit Rotelle Studio to take a look at all of the various house plans they have available. Their plans range from ranches to cape cods to two-story homes! They also offer a variety of options to make your home the dream you imagine! *Please Note: Pictures show options not included in the listed sales price or as a standard. Listing reflects price of the Wellesley in the version of (e)+ series being advertised. House Square Footage: 2,346
#PACT2117058

PHOENIXVILLE

828 SPRING CITY ROAD

4 Beds

2 Baths

2,346 Sq.Ft.

$763,381

MLS#: PACT2117058

Welcome to 732 Reading Circle, a 2-bedroom, 2-bath home with a dedicated office, located in the 55+ community of the Regency at Kimberton Glen in Phoenixville. A two-car driveway provides convenient access as you arrive. Inside, the foyer features engineered hardwood flooring and a tray ceiling, creating a welcoming entry. Just off the foyer, a secondary bedroom with carpet flooring and a ceiling fan is located next to a full bathroom with tile flooring and a tub and shower combination. A laundry room with tile flooring and a utility sink is also conveniently positioned on this level, as well as garage access. The home office, set behind double doors, offers engineered hardwood flooring, a ceiling fan, and custom built-in cabinetry with a desk and integrated lighting, creating a functional and polished workspace. The main living area is designed for both comfort and entertaining, with a custom bar area featuring crown molding that opens to the family room and kitchen. The family room includes crown molding, a gas fireplace with a floor-to-ceiling stone surround, and access to the patio. The kitchen is well-appointed with an island with seating for 6, and pendant lighting, stainless steel appliances, a double sink, and a pantry with custom shelving and pull-out drawers by Closets by Design. Thoughtful details like soft-close cabinetry, under-cabinet lighting, and a two-zone wine refrigerator,  add both convenience and style. The adjacent dining area features a custom ceiling light and also provides access to the outdoor space. The backyard is a standout feature, offering a custom-built bar with a refrigerator and gas grill, along with two seating areas, one of which is covered by a pergola, creating an ideal setting for relaxing or entertaining. The primary suite includes carpet flooring, a tray ceiling with a ceiling fan, and a custom walk-in closet by Closets by Design. The en-suite bathroom features tile flooring, double sink vanities, and a spacious walk-in shower. Additional storage is available with attic access via stairs from the garage. This home is also equipped with a full house generator and an outdoor sprinkler system. Residents of the Regency at Kimberton Glen enjoy access to a private clubhouse and a low-maintenance lifestyle. The home is conveniently located near local shopping, grocery stores, restaurants, and just a short drive to downtown Phoenixville and major highways. Don’t miss the opportunity to make 732 Reading Circle your new home.
#PACT2123706

PHOENIXVILLE

732 READING CIRCLE

2 Beds

2 Baths

2,268 Sq.Ft.

$800,000

MLS#: PACT2123706

 - property

Send a message

Message successfully sent.

Your message

What is 3 + 4 ?

Reason for contacting?

I agree to receive email communication and understand I can unsubscribe at any time.

I agree to be contacted by Charis Realty Group via call, email, and text for real estate services. To opt out, you can reply 'stop' at any time or reply 'help' for assistance. You can also click the unsubscribe link in the emails. Message and data rates may apply. Message frequency may vary. Privacy Policy

Sign Out

Virtual Assistant

Would you like to take the next step with this property? We can help you schedule a showing or virtual tour, or send you more details.

Yes, I would like more information.

Thank You for Your Reply, One of Our Agents will contact you as soon as possible

No, maybe later.

Thank you, you can always contact me via email, phone number or through the contact form.

Realhub AI

Lucy - Your AI-Powered Realtor

Update Your Temporary Password

Personalize your search

Enter your email and we'll notify you immediately when new listings match what you're looking for.

or enter email address

Already have an account ? Login here

Continue your home search

I agree to receive communications and understand I can unsubscribe at any time.

I agree to be contacted by Charis Realty Group via call, email, and text for real estate services. To opt out, you can reply 'stop' at any time or reply 'help' for assistance. You can also click the unsubscribe link in the emails. Message and data rates may apply. Message frequency may vary. Privacy Policy

Already have an account ? Login here

We use cookies

We use cookies primarily for analytics to enhance your experience. By accepting, you agree to our use of these cookies. You can manage your preferences or learn more about our cookies policy.