Features & Amenities

Interior

  • Other Interior Features

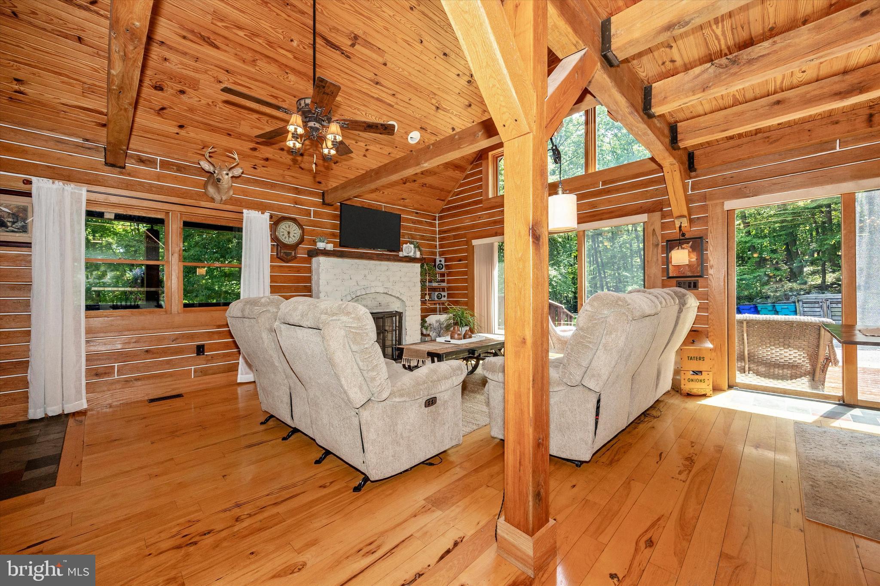
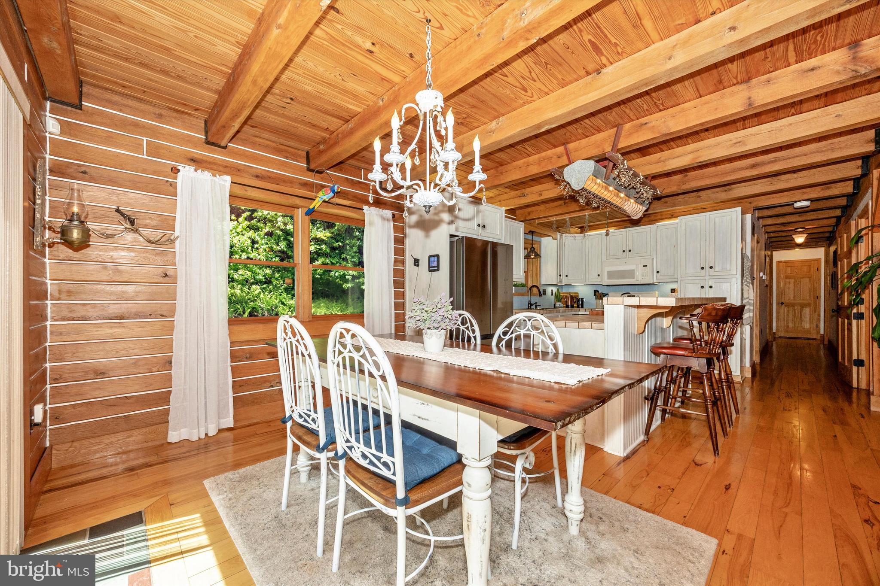
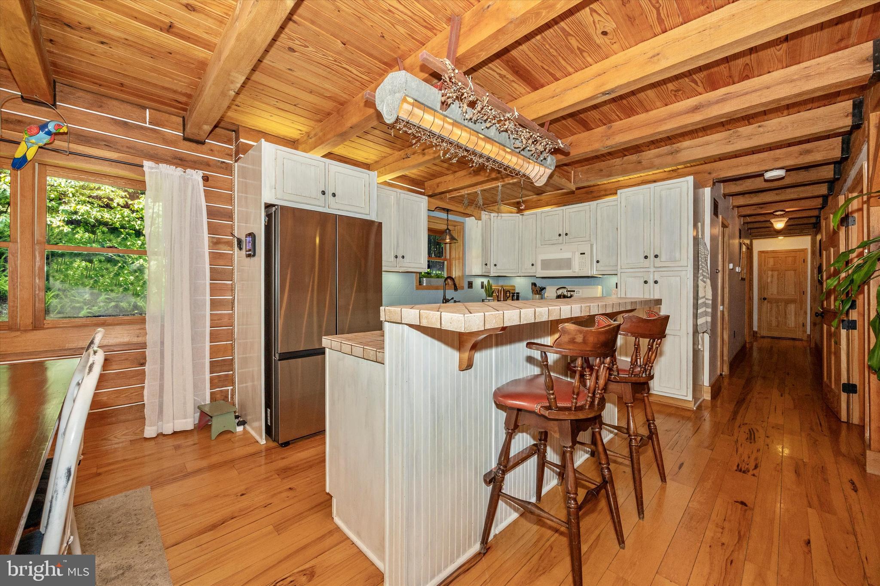
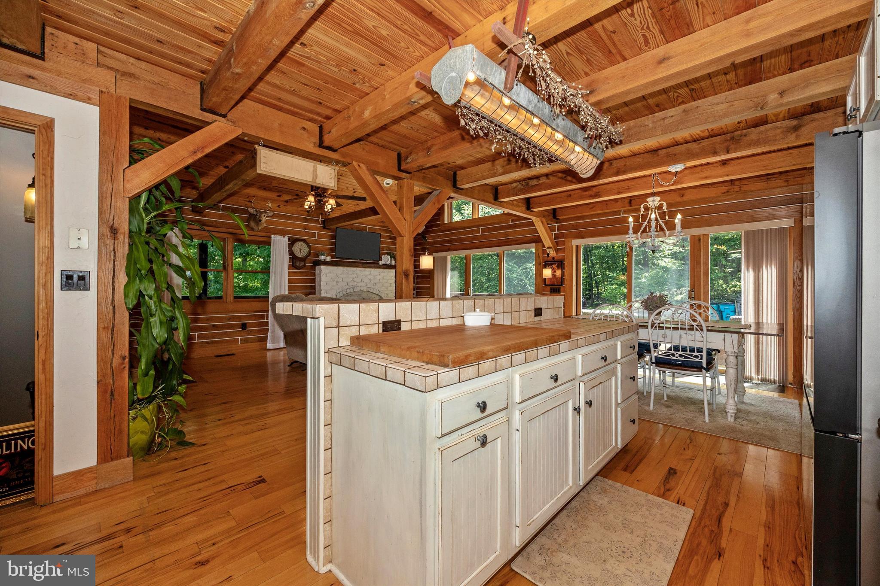
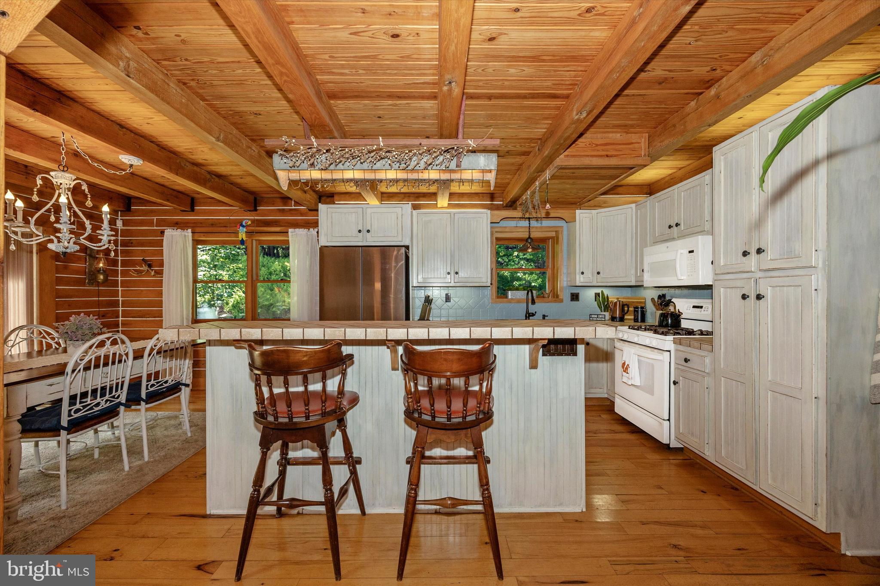
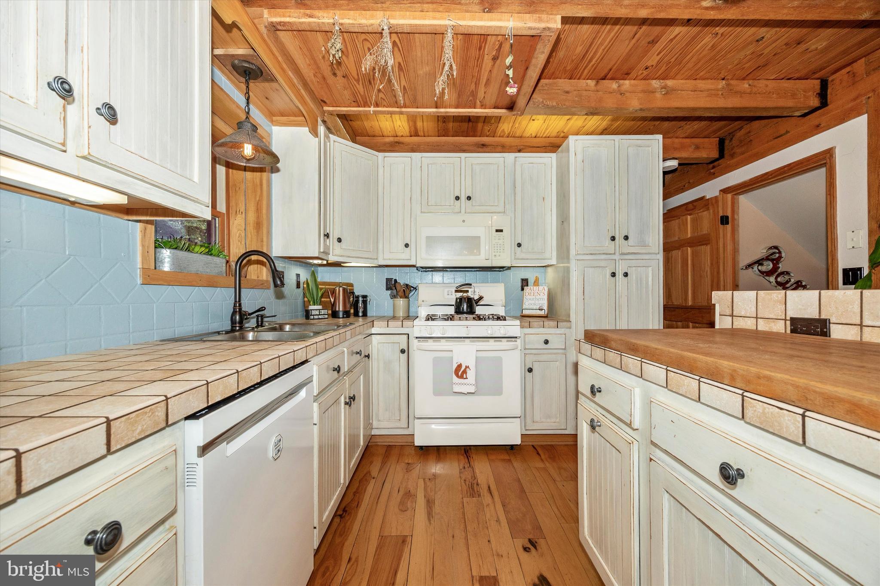
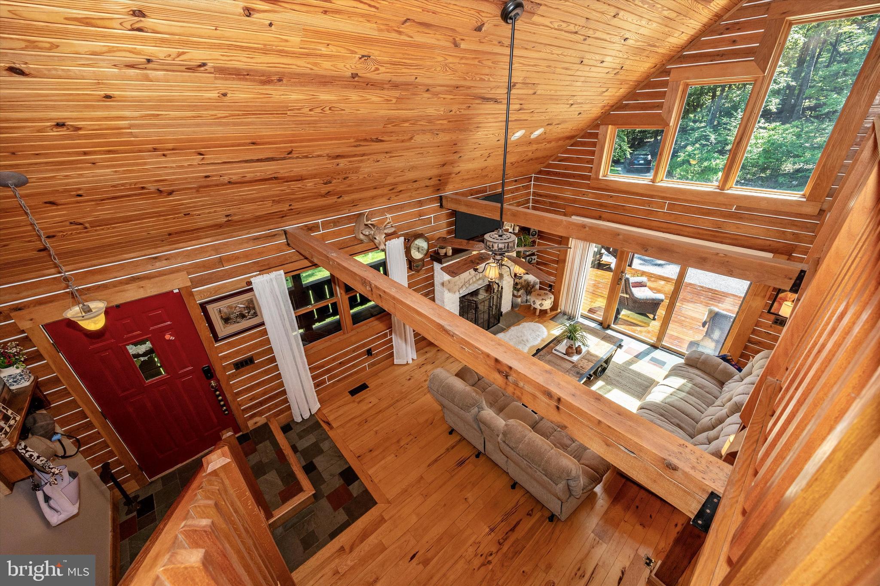
    Kitchen Island, High Ceilings, Beamed Ceilings, Open Floorplan

  • Total Bedrooms

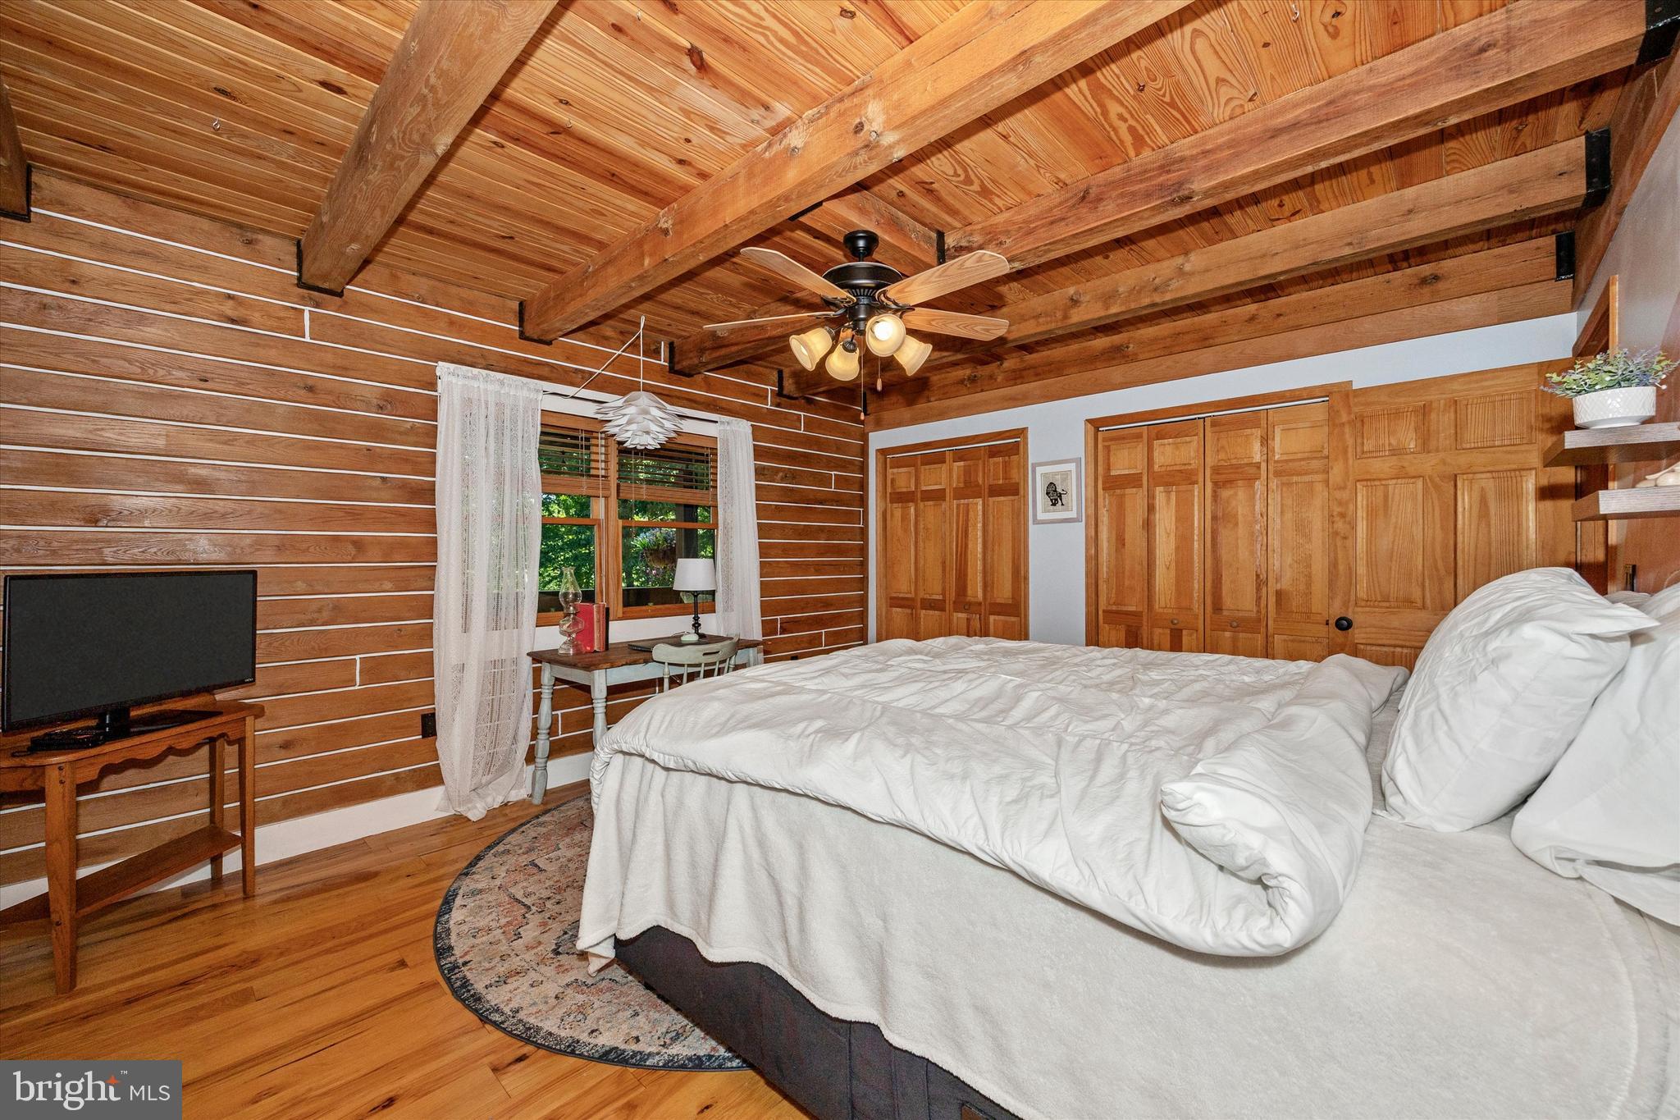
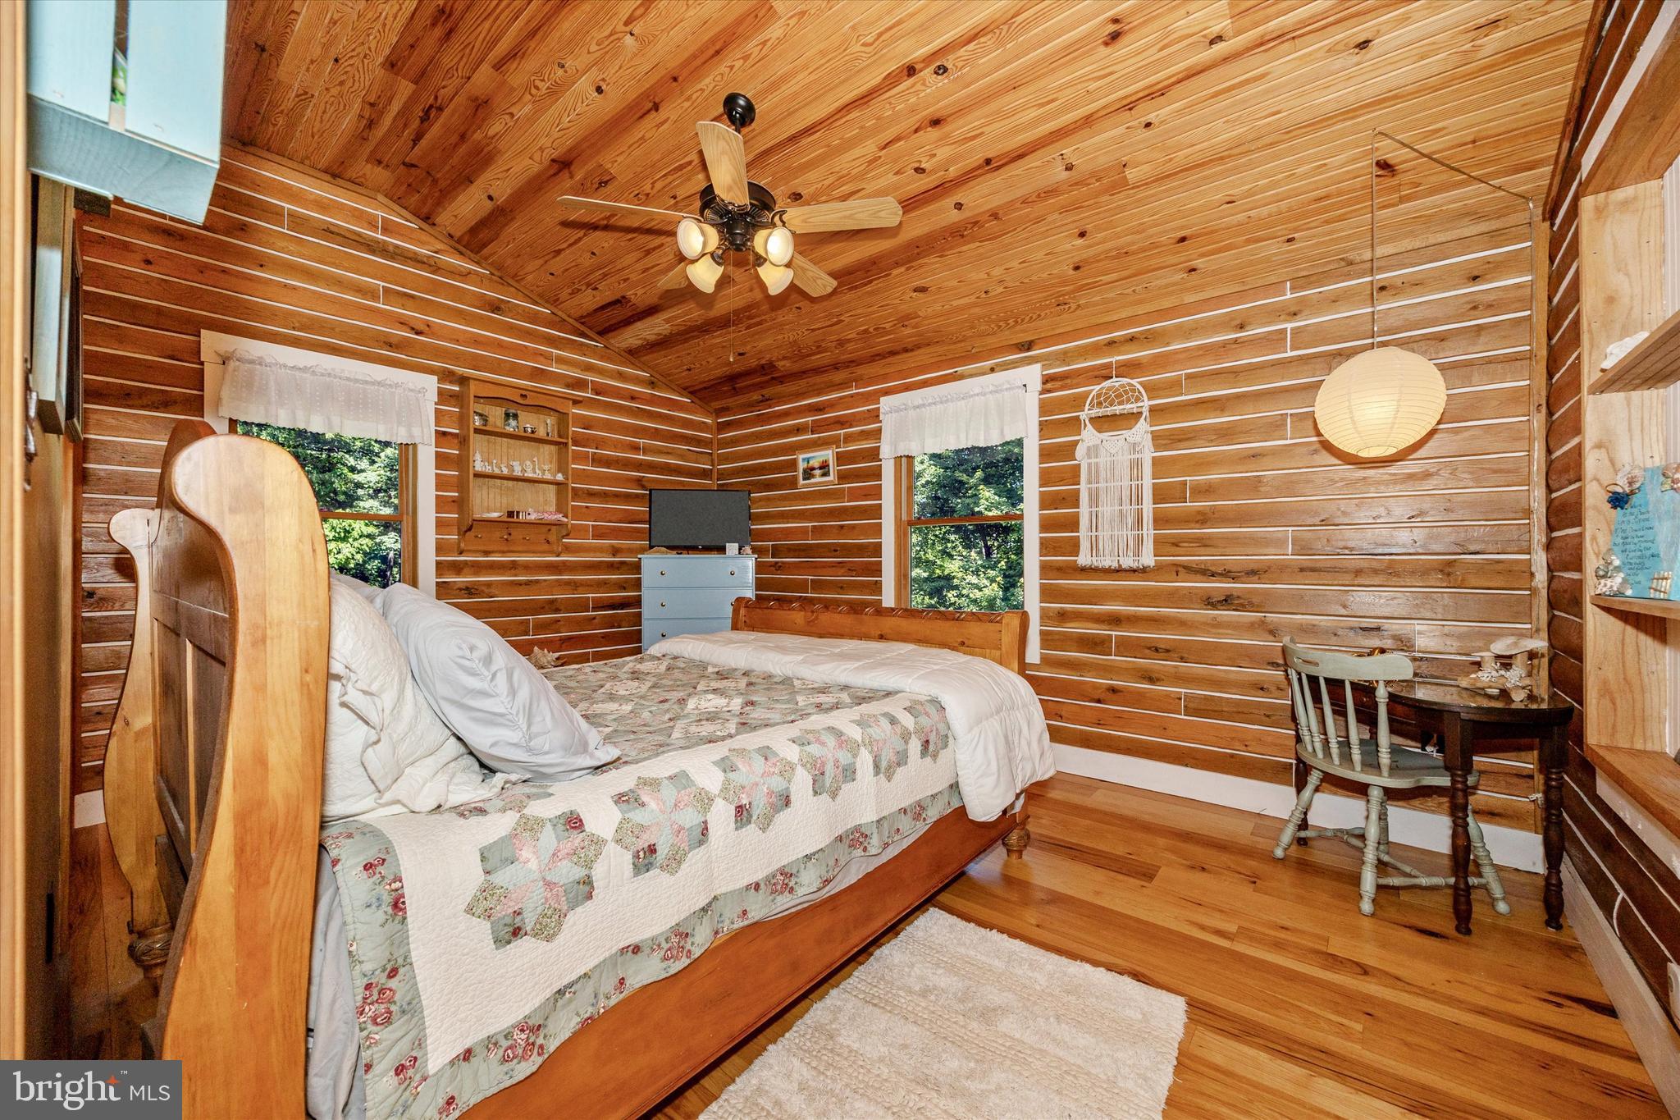
    4

  • Bathrooms

    3

  • 1/2 Bathrooms

    1

  • Above Grade Finished Area

    2004.0

  • Basement YN

    YES

  • Cooling YN

    YES

  • Cooling

    Central Air, Electric

  • Fireplace YN

    YES

  • Heating YN

    YES

  • Heating

    Exhaust Fan, Propane, Wood, Forced Air

  • Main Level Bedrooms

    3

  • Pet friendly

    N/A

Exterior

  • Garage

    Yes

  • Garage spaces

    2

  • Construction Materials

    Log

  • Parking

    Oversized, Garage Door Opener, Garage, Detached

  • Patio and Porch Features

    Deck, Porch

  • Pool

    Yes

  • Pool Features

    Private

  • Waterfront YN

    NO

Area & Lot

  • Lot Size(acres)

    5.33

  • Lot Size(square feet)

    232175.0

  • Property Type

    Residential

  • Property Sub Type

    Single Family Residence

  • Architectural Style

    Log Home, Loft

Price

  • Sales Price

    $749,900

  • Tax Amount

    $5,157

  • Sq. Footage

    2, 004

  • Price/SqFt

    $374

HOA

  • Association

    No

School District

  • Elementary School

    N/A

  • Middle School

    N/A

  • High School

    N/A

Property Features

  • New Construction

    NO

  • Foundation Details

    Concrete Perimeter

  • Senior Community YN

    NO

  • Sewer

    Septic Tank

  • Tax Lot

    5

  • Water Source

    Well

Schedule a Showing

Showing scheduled successfully.

<
>
IN PERSON
VIA CHAT

What is 3 + 4 ?


Change time

Mortgage calculator

Estimate your monthly mortgage payment, including the principal and interest, property taxes, and HOA. Adjust the values to generate a more accurate rate.

Your payment

Principal and Interest:

$

Property taxes:

$

HOA fees:

$

Total loan payment:

$

Total interest amount:

$

Location

County

FREDERICK

Elementary School

Middle School

High School

Listing Courtesy of Ronald E Wolfe , Charis Realty Group

RealHub Information is provided exclusively for consumers' personal, non-commercial use, and it may not be used for any purpose other than to identify prospective properties consumers may be interested in purchasing. All information deemed reliable but not guaranteed and should be independently verified. All properties are subject to prior sale, change or withdrawal. RealHub website owner shall not be responsible for any typographical errors, misinformation, misprints and shall be held totally harmless.

Agent Thomas Campbell

The Campbell Home Team-Team Leader, Co-Owner

Thomas Campbell

Call Thomas today to schedule a private showing.


* Listings on this website come from the FMLS IDX Compilation and may be held by brokerage firms other than the owner of this website. The listing brokerage is identified in any listing details. Information is deemed reliable but is not guaranteed. If you believe any FMLS listing contains material that infringes your copyrighted work please click here to review our DMCA policy and learn how to submit a takedown request.© 2024 FMLS.
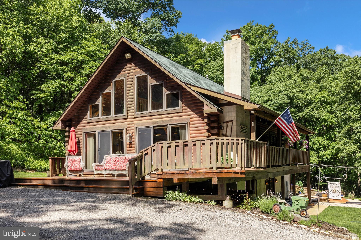
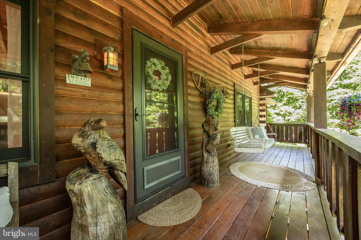
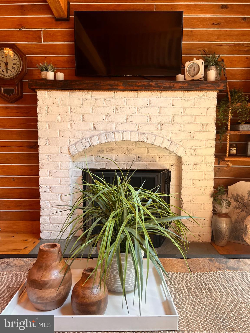
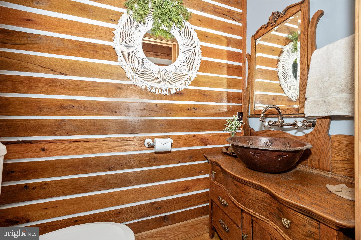
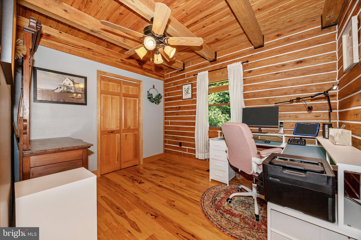
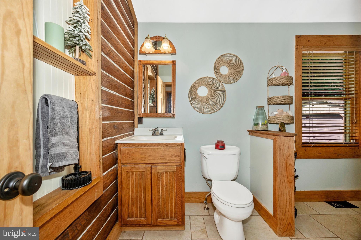
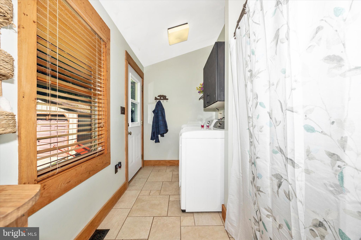
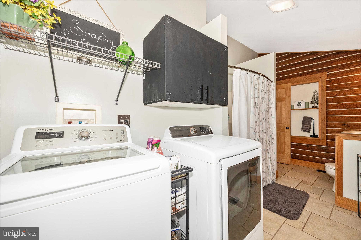
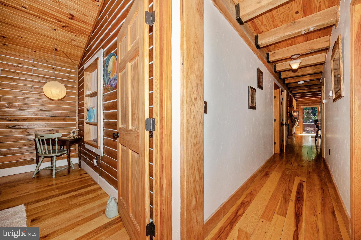
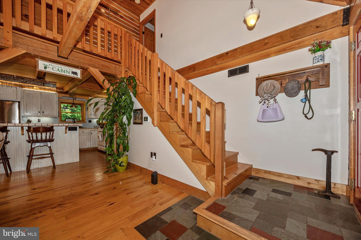
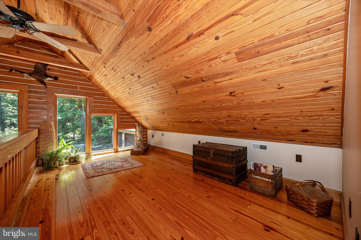
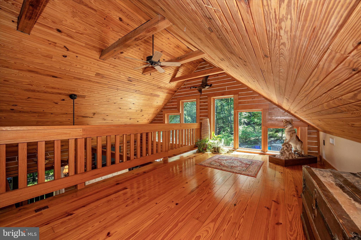
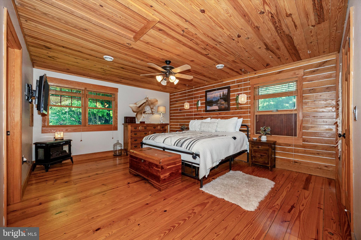
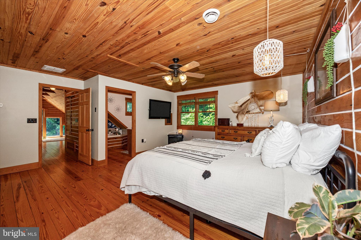
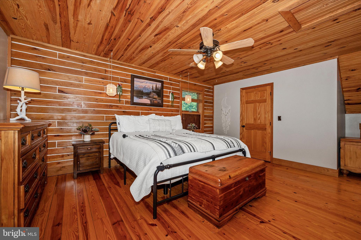
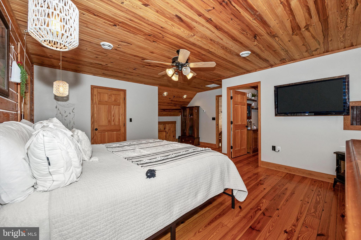
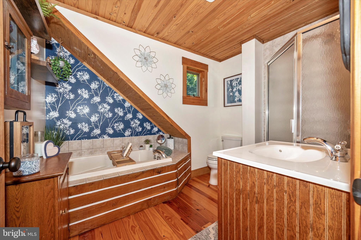
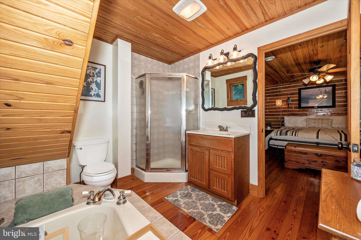
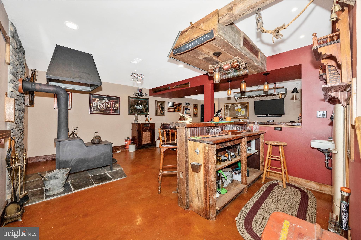
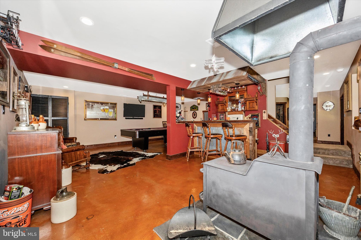
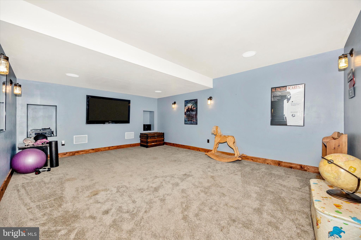
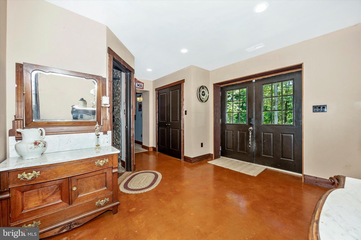
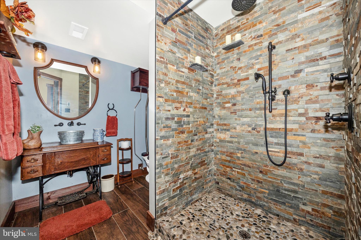
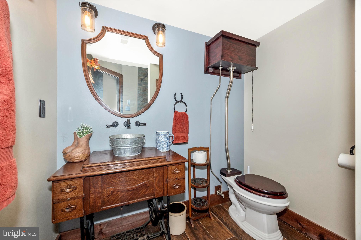
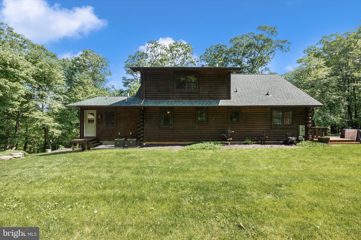
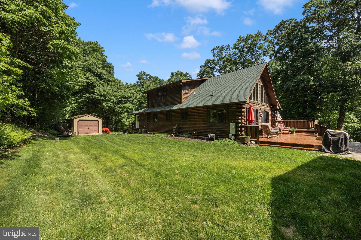
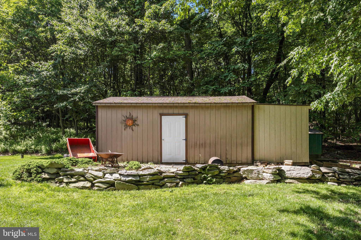
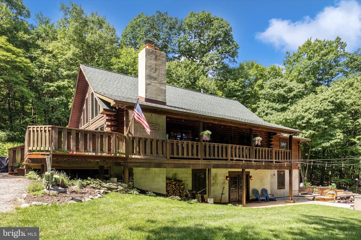
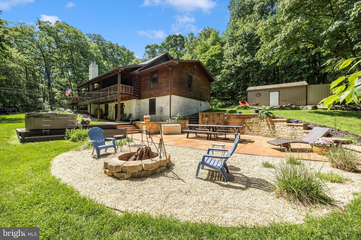
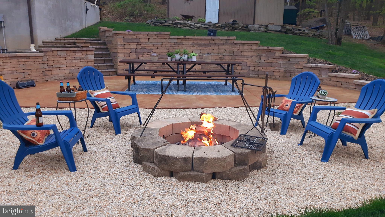
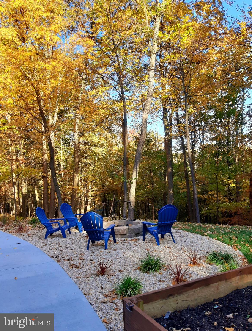
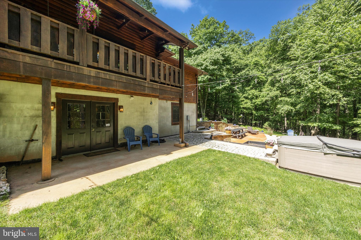
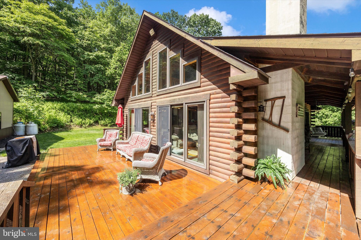
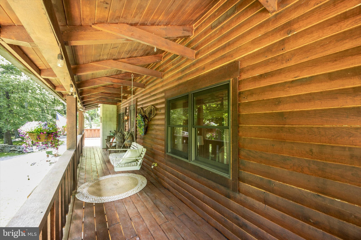
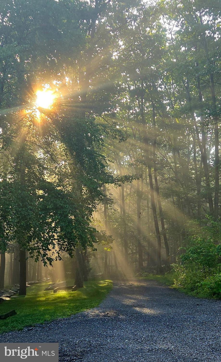
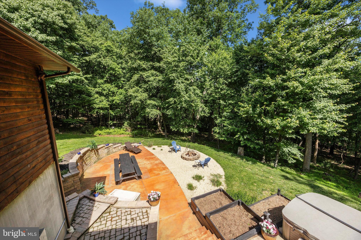
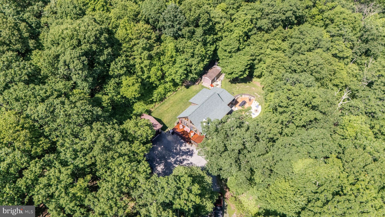
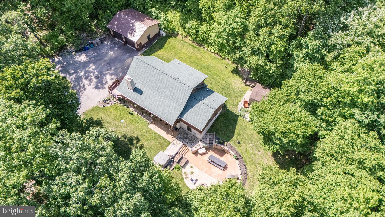
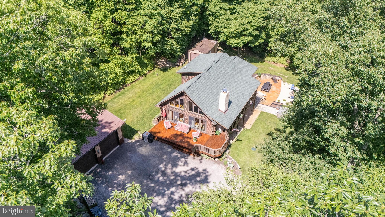
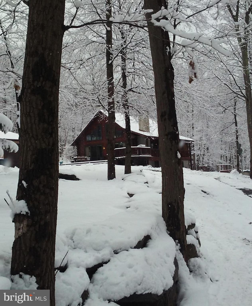
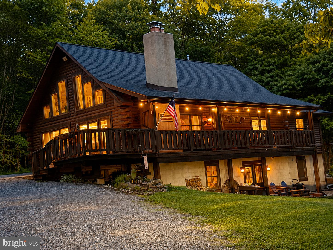
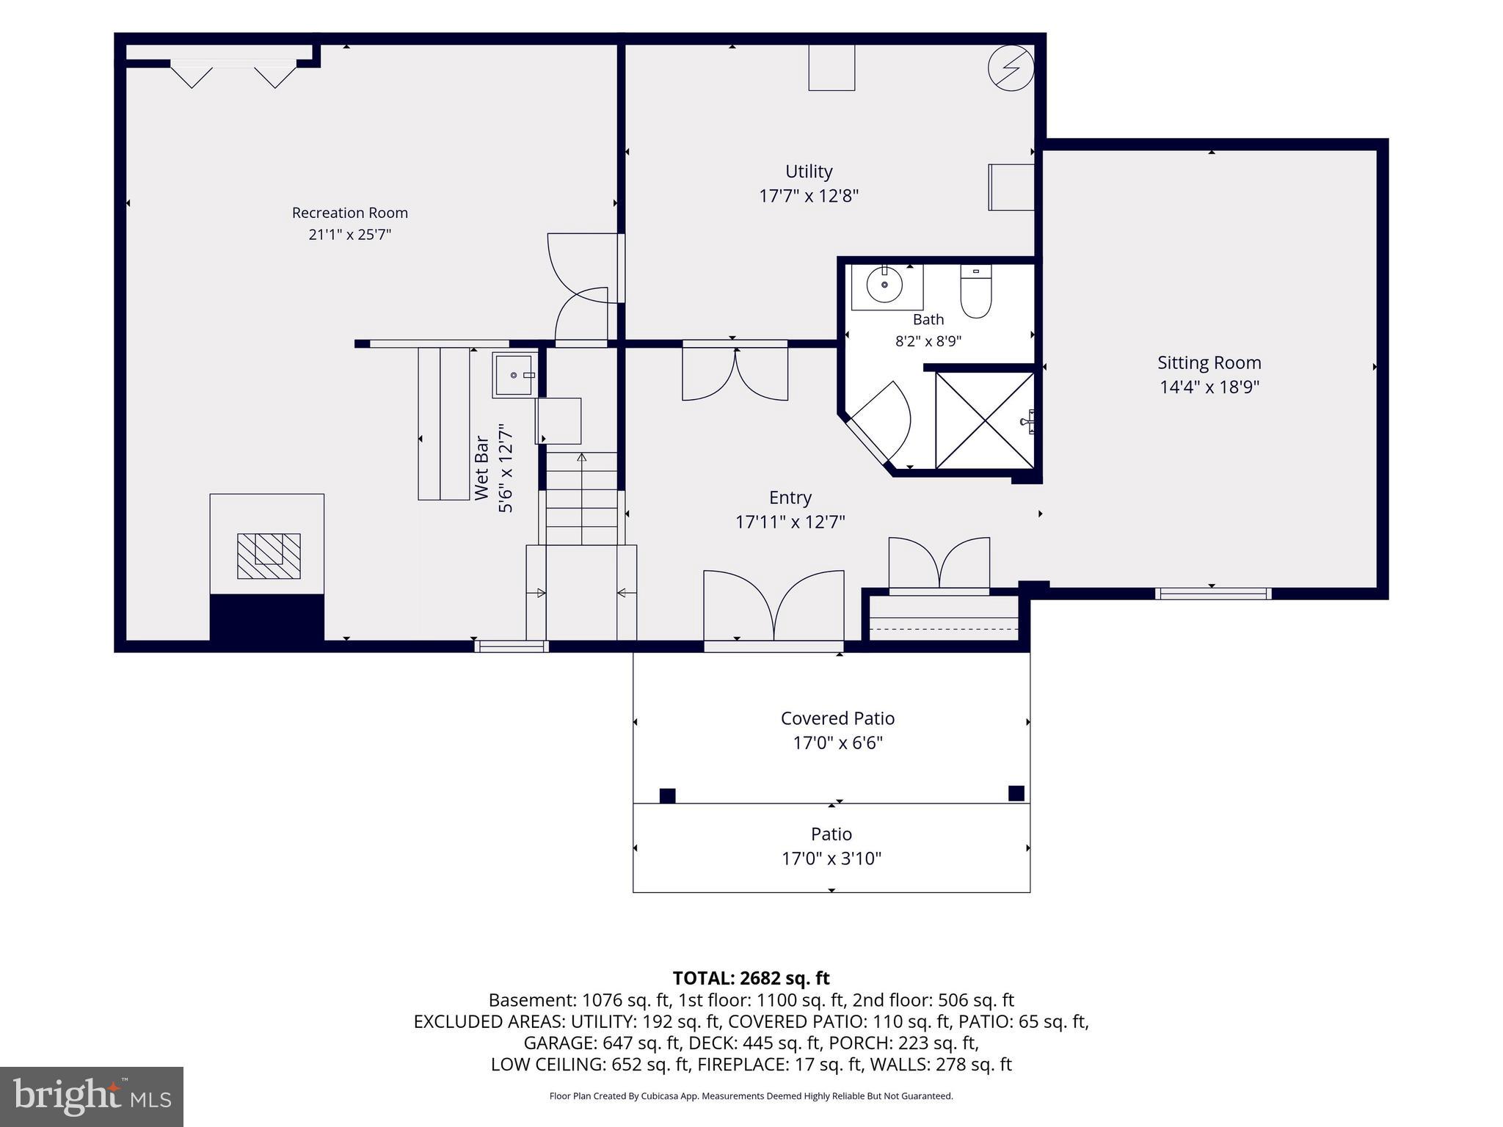
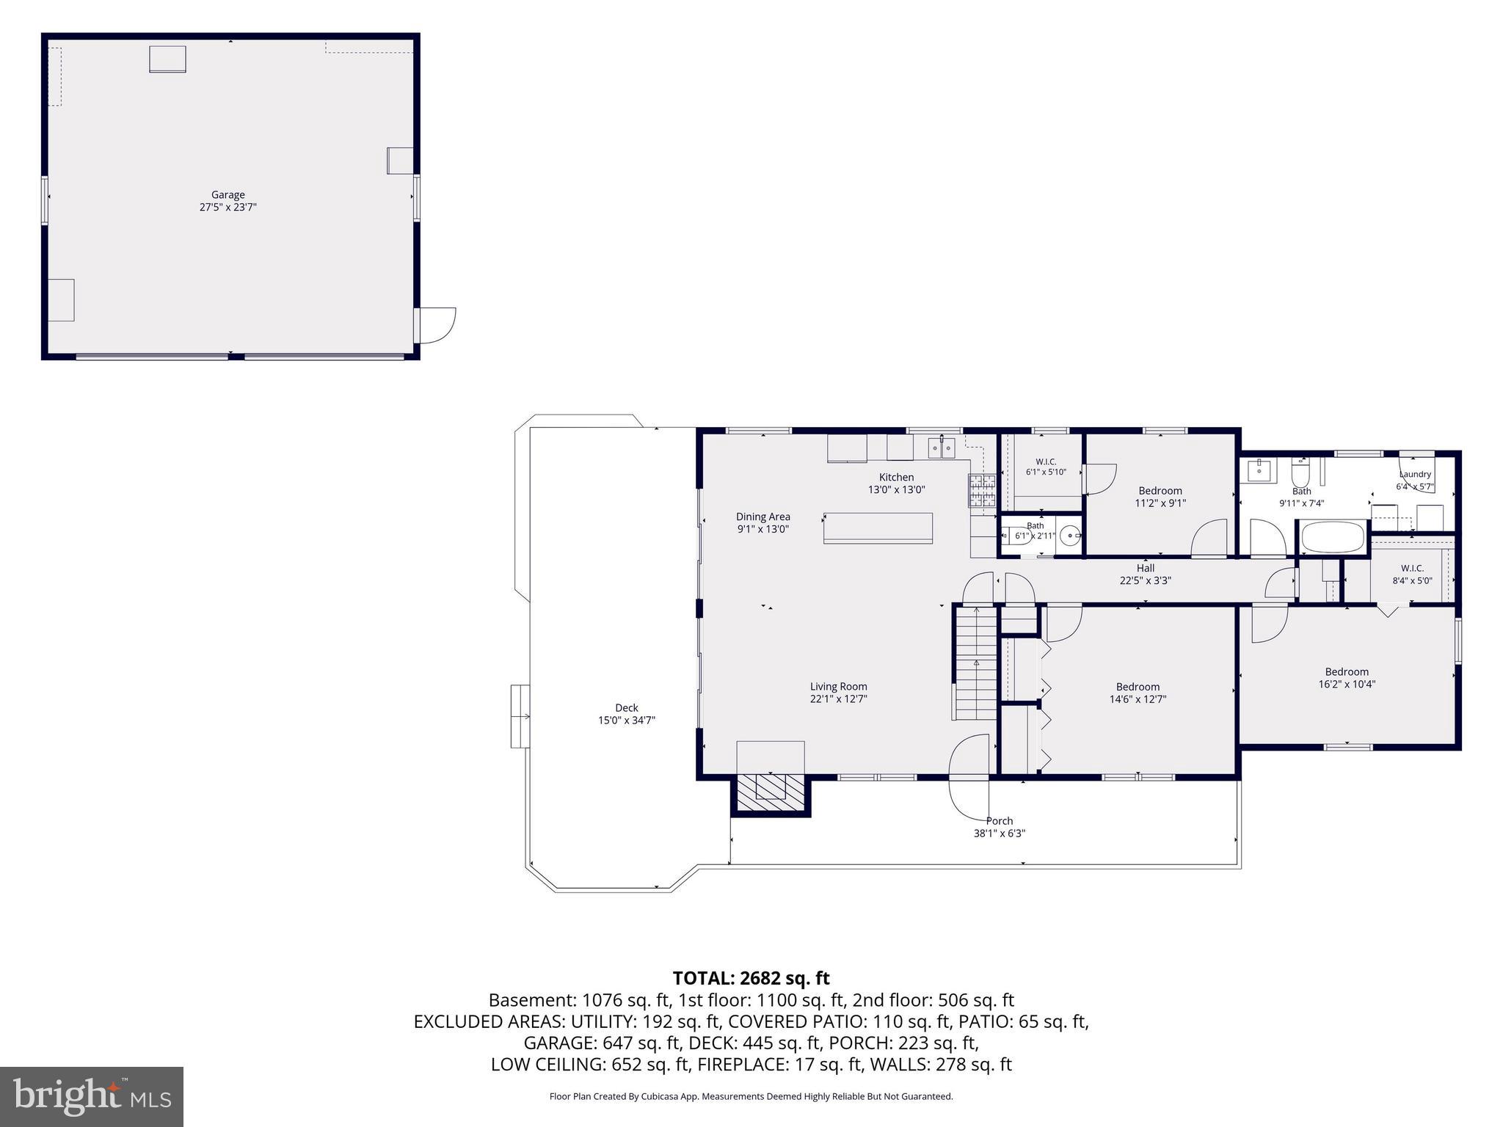
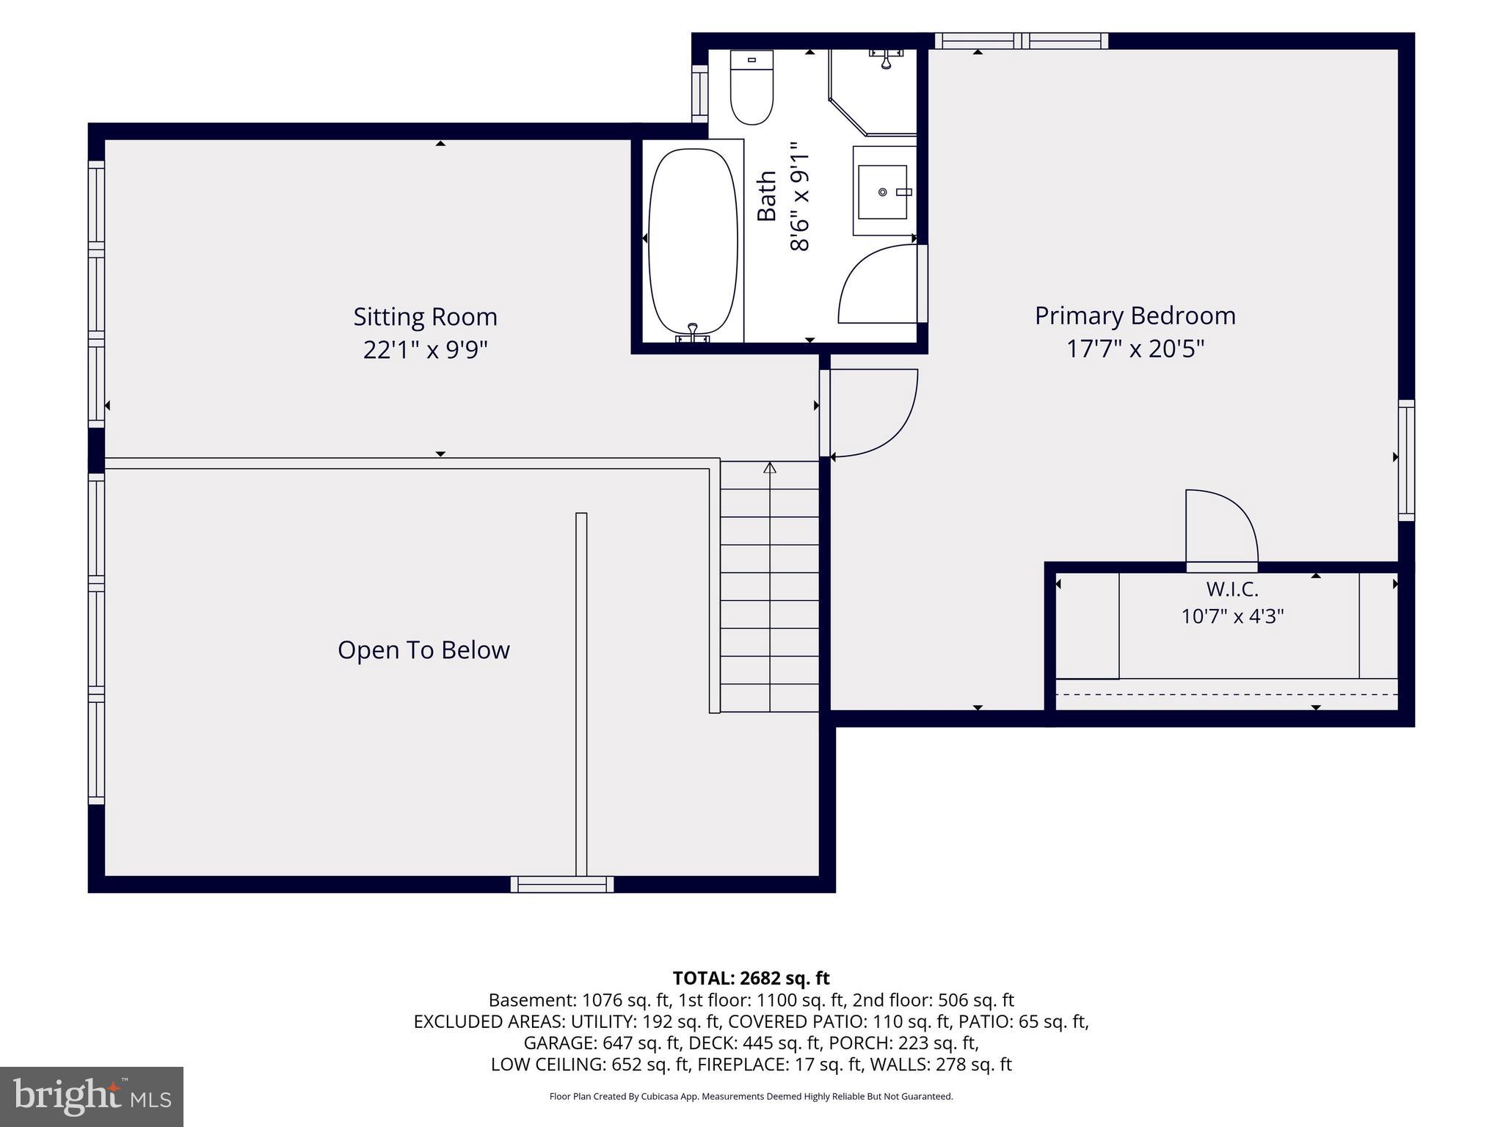
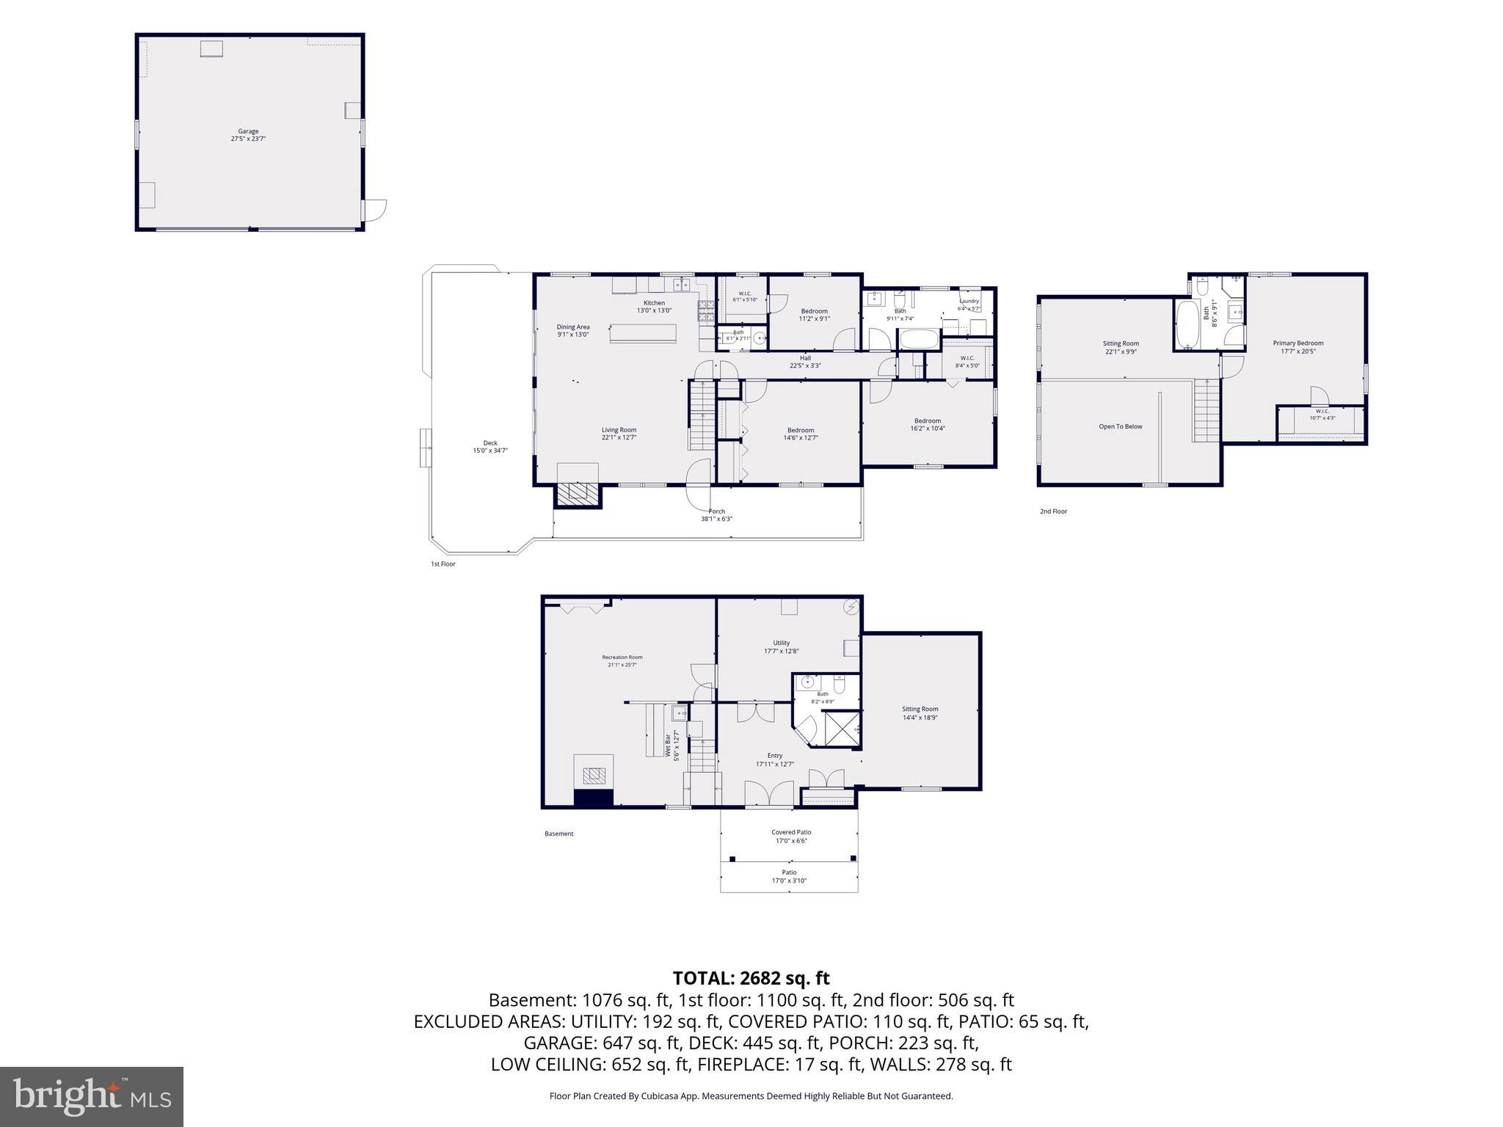
Escape the hustle and bustle and experience true mountain serenity in this stunning custom red oak log cabin. Surrounded by nature, this peaceful retreat offers breathtaking seasonal mountain views, abundant wildlife, and multiple outdoor spaces to relax and unwind, including a welcoming front porch, expansive side deck, and custom patio with electric and wood-burning fire pit. This spacious home features 4 bedrooms, a loft, and 2.5 baths, along with a fully finished walkout basement designed for entertaining. The impressive lower level includes a wet bar, game area, movie theater, wood stove, and a one-of-a-kind custom bathroom with heated floors. The home offers multiple heating options, including a fireplace, outdoor wood boiler, wood stove, dual-zone HVAC, and an owned 500-gallon propane tank. The outdoor wood boiler also supplies the hot water tank for endless hot water during the winter months. Additional highlights include an oversized insulated garage with heat and electric, upgraded 400-amp electric service, water treatment system, and recent updates including a new roof and side deck within the last two years. If you’re looking for privacy, comfort, and the beauty of mountain living while still being within reach of everyday conveniences, this dream home is a must-see.

7307 BLACK ROAD

Message successfully sent.

What would you like to know?

What is 3 + 4 ?

I agree to receive email communication and understand I can unsubscribe at any time.

I agree to be contacted by Charis Realty Group via call, email, and text for real estate services. To opt out, you can reply 'stop' at any time or reply 'help' for assistance. You can also click the unsubscribe link in the emails. Message and data rates may apply. Message frequency may vary. Privacy Policy

Related Properties

New on site 4 days ago
Nestled on 5.07 peaceful wooded acres in the heart of the Catoctin Mountains, this exceptionally maintained custom home built in 2020 by Oliver Homes offers the perfect balance of modern comfort, thoughtful design, and natural beauty. This “almost new” home also offers valuable peace of mind with remaining builder warranties in place, including structural, roof, vinyl siding, windows, and flooring warranties AND a brand new HWH with a 6yr warranty. From the moment you arrive, you’ll appreciate the care and attention the current owner has invested in preparing this home for its next chapter, including fresh paint throughout, professionally cleaned carpets and windows (inside and out), power washing, cleaned gutters, and a recently pumped septic system.
Step inside to discover abundant natural light and luxury vinyl plank flooring throughout the main level. The inviting layout features a separate dining area and a spacious family room just off the kitchen, creating an ideal flow for everyday living and entertaining. The beautifully appointed kitchen showcases stylish black cabinetry with ample storage, a deep farmhouse sink overlooking the scenic property, and a large island perfect for gathering with family and friends. Enjoy seamless indoor-outdoor living with direct access from the kitchen to the maintenance-free deck, ideal for summer cookouts or relaxing evenings surrounded by the peaceful sounds of nature. During cooler months, cozy up by the wall-mounted electric fireplace and enjoy the warmth and ambiance it provides. Upstairs, the bedroom level offers three generously sized bedrooms, two full baths, and a convenient laundry room.  A spacious primary suite features a walk-in closet and a luxurious private bath complete with dual vanities, a walk-in shower, and dual shower heads for a spa-like experience. The fully finished lower level expands your living space with an open recreation area, a kitchenette, full bath, and an impressive media room complete with all equipment included—perfect for movie nights, game days, or entertaining guests. What truly sets this property apart is its incredible location. Surrounded by abundant wildlife and tranquil wooded views, this home feels like a private mountain retreat while remaining conveniently located just 30 minutes from downtown Frederick, Gettysburg, and Hagerstown, and only 60 minutes to Washington and Baltimore. Outdoor enthusiasts will love being just moments from Catoctin Mountain Park and Cunningham Falls State Park, offering endless opportunities for hiking, mountain biking, fishing, and exploring the outdoors.
#MDFR2082304

THURMONT

5120 WIGVILLE ROAD

3 Beds

3 Baths

2,704 Sq.Ft.

$699,000

MLS#: MDFR2082304

 - property

Send a message

Message successfully sent.

Your message

What is 3 + 4 ?

Reason for contacting?

I agree to receive email communication and understand I can unsubscribe at any time.

I agree to be contacted by Charis Realty Group via call, email, and text for real estate services. To opt out, you can reply 'stop' at any time or reply 'help' for assistance. You can also click the unsubscribe link in the emails. Message and data rates may apply. Message frequency may vary. Privacy Policy

Sign Out

Virtual Assistant

Would you like to take the next step with this property? We can help you schedule a showing or virtual tour, or send you more details.

Yes, I would like more information.

Thank You for Your Reply, One of Our Agents will contact you as soon as possible

No, maybe later.

Thank you, you can always contact me via email, phone number or through the contact form.

Realhub AI

Lucy - Your AI-Powered Realtor

Update Your Temporary Password

Personalize your search

Enter your email and we'll notify you immediately when new listings match what you're looking for.

or enter email address

Already have an account ? Login here

Continue your home search

I agree to receive communications and understand I can unsubscribe at any time.

I agree to be contacted by Charis Realty Group via call, email, and text for real estate services. To opt out, you can reply 'stop' at any time or reply 'help' for assistance. You can also click the unsubscribe link in the emails. Message and data rates may apply. Message frequency may vary. Privacy Policy

Already have an account ? Login here

We use cookies

We use cookies primarily for analytics to enhance your experience. By accepting, you agree to our use of these cookies. You can manage your preferences or learn more about our cookies policy.