Features & Amenities

Interior

  • Total Bedrooms

    4

  • Bathrooms

    2

  • 1/2 Bathrooms

    1

  • Above Grade Finished Area

    3048.0

  • Basement YN

    YES

  • Cooling YN

    YES

  • Cooling

    Central Air, Electric

  • Fireplace YN

    NO

  • Heating YN

    YES

  • Heating

    Electric, Forced Air

  • Pet friendly

    Yes

Exterior

  • Garage

    Yes

  • Garage spaces

    4

  • Construction Materials

    Vinyl Siding

  • Parking

    Garage, Driveway, Attached, Detached

  • Pool

    No

  • Waterfront YN

    NO

Area & Lot

  • Lot Size(acres)

    2.03

  • Lot Size(square feet)

    88213.0

  • Property Type

    Residential

  • Property Sub Type

    Single Family Residence

  • Architectural Style

    Colonial

Price

  • Sales Price

    $890,000
  • Tax Amount

    $5,572

  • Sq. Footage

    3, 048

  • Price/SqFt

    $291

HOA

  • Association

    Yes

  • Association Fee

    $275

  • Association Fee Frequency

    Annually

  • Association Fee Includes

    N/A

School District

  • Elementary School

    N/A

  • Middle School

    N/A

  • High School

    N/A

Property Features

  • New Construction

    NO

  • Foundation Details

    Concrete Perimeter

  • Senior Community YN

    NO

  • Sewer

    Public Sewer

  • Tax Lot

    1

  • Water Source

    Public

Schedule a Showing

Showing scheduled successfully.

<
>
IN PERSON
VIA CHAT

What is 3 + 4 ?


Change time

Mortgage calculator

Estimate your monthly mortgage payment, including the principal and interest, property taxes, and HOA. Adjust the values to generate a more accurate rate.

Your payment

Principal and Interest:

$

Property taxes:

$

HOA fees:

$

Total loan payment:

$

Total interest amount:

$

Location

County

FAUQUIER

Elementary School

Middle School

High School

Listing Courtesy of Douglas Rapport , Berkshire Hathaway HomeServices PenFed Realty

RealHub Information is provided exclusively for consumers' personal, non-commercial use, and it may not be used for any purpose other than to identify prospective properties consumers may be interested in purchasing. All information deemed reliable but not guaranteed and should be independently verified. All properties are subject to prior sale, change or withdrawal. RealHub website owner shall not be responsible for any typographical errors, misinformation, misprints and shall be held totally harmless.

Agent Thomas Campbell

The Campbell Home Team-Team Leader, Co-Owner

Thomas Campbell

Call Thomas today to schedule a private showing.


* Listings on this website come from the FMLS IDX Compilation and may be held by brokerage firms other than the owner of this website. The listing brokerage is identified in any listing details. Information is deemed reliable but is not guaranteed. If you believe any FMLS listing contains material that infringes your copyrighted work please click here to review our DMCA policy and learn how to submit a takedown request.© 2024 FMLS.
Charming Colonial Home on 2+ Acres in Warrenton, VA

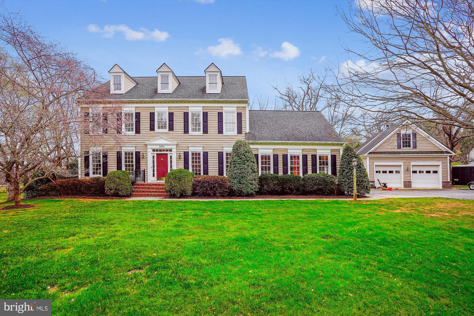
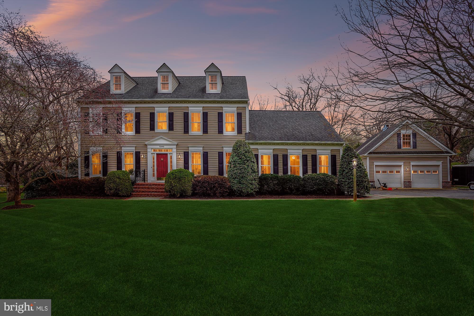
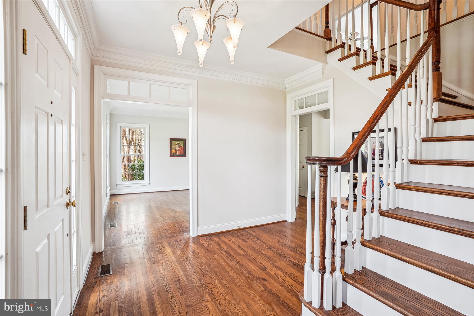
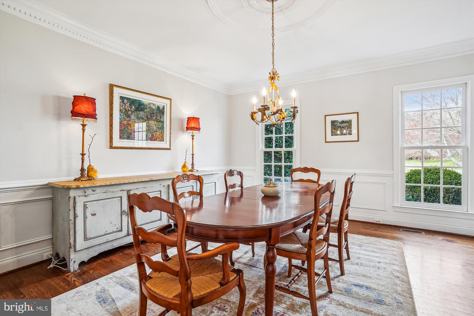
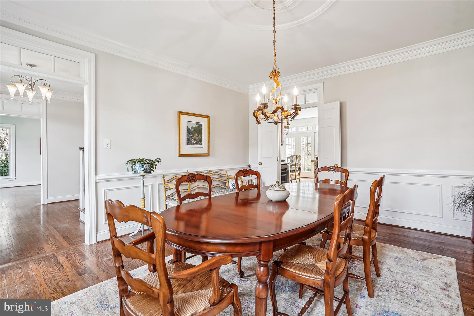
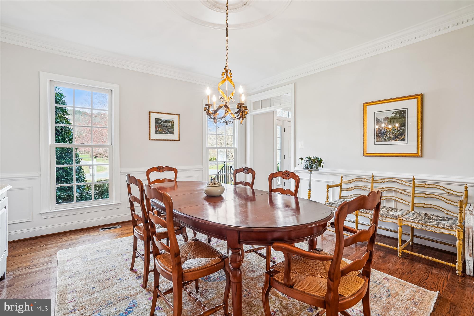
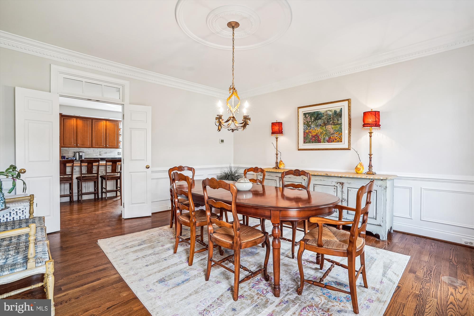
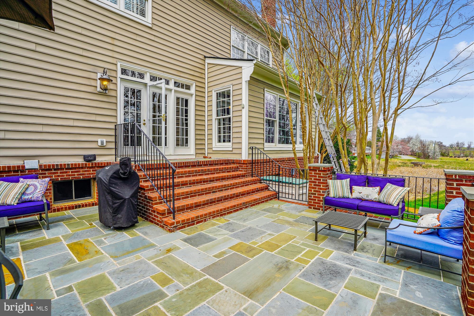
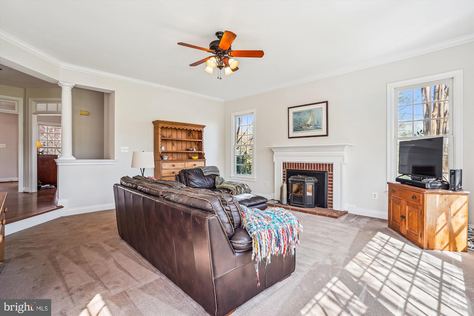
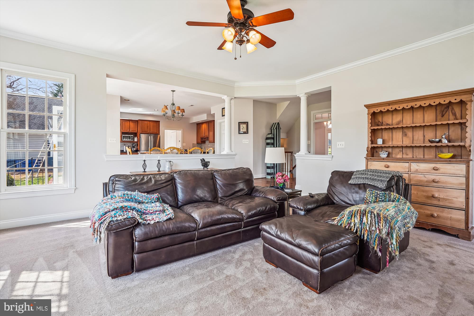
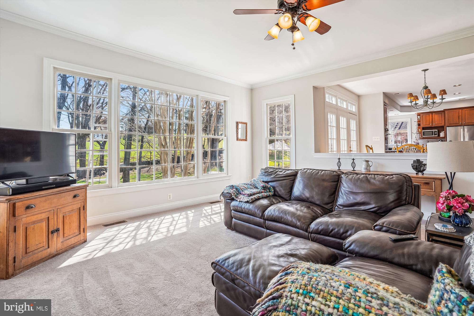
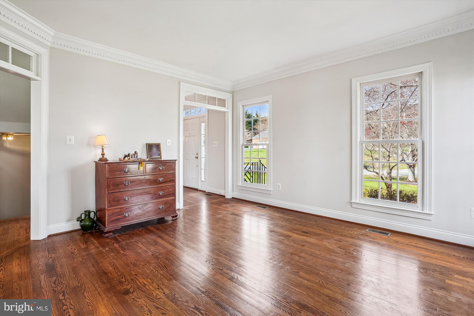
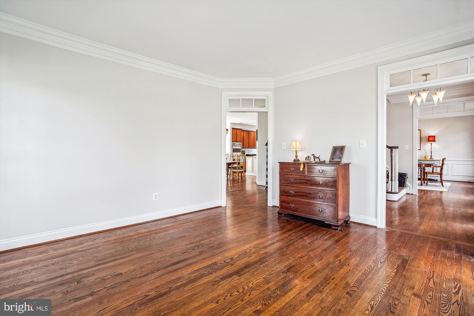
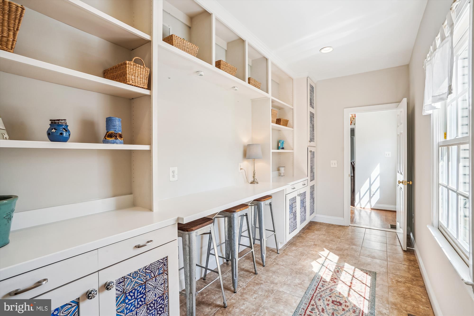
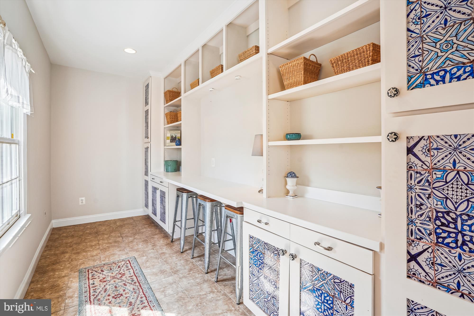
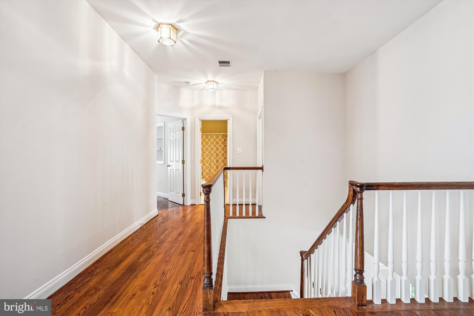
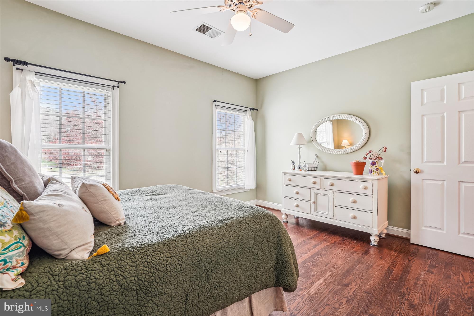
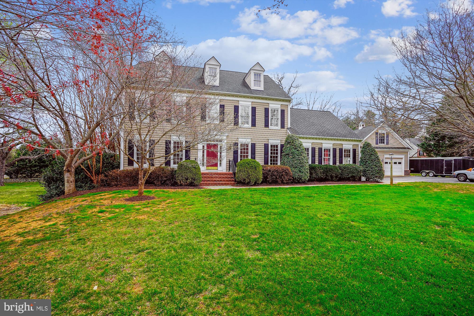
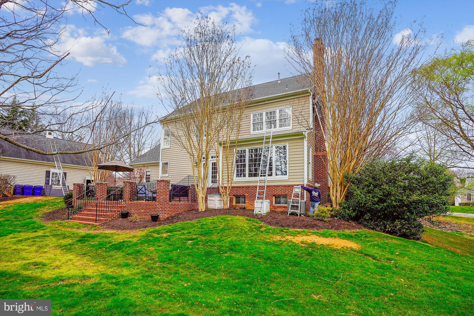
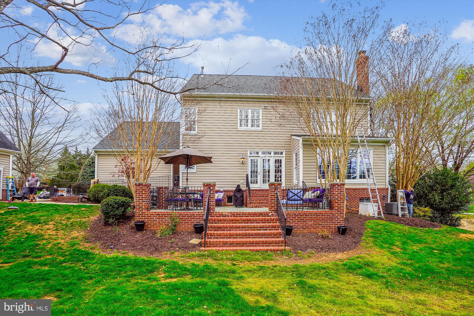
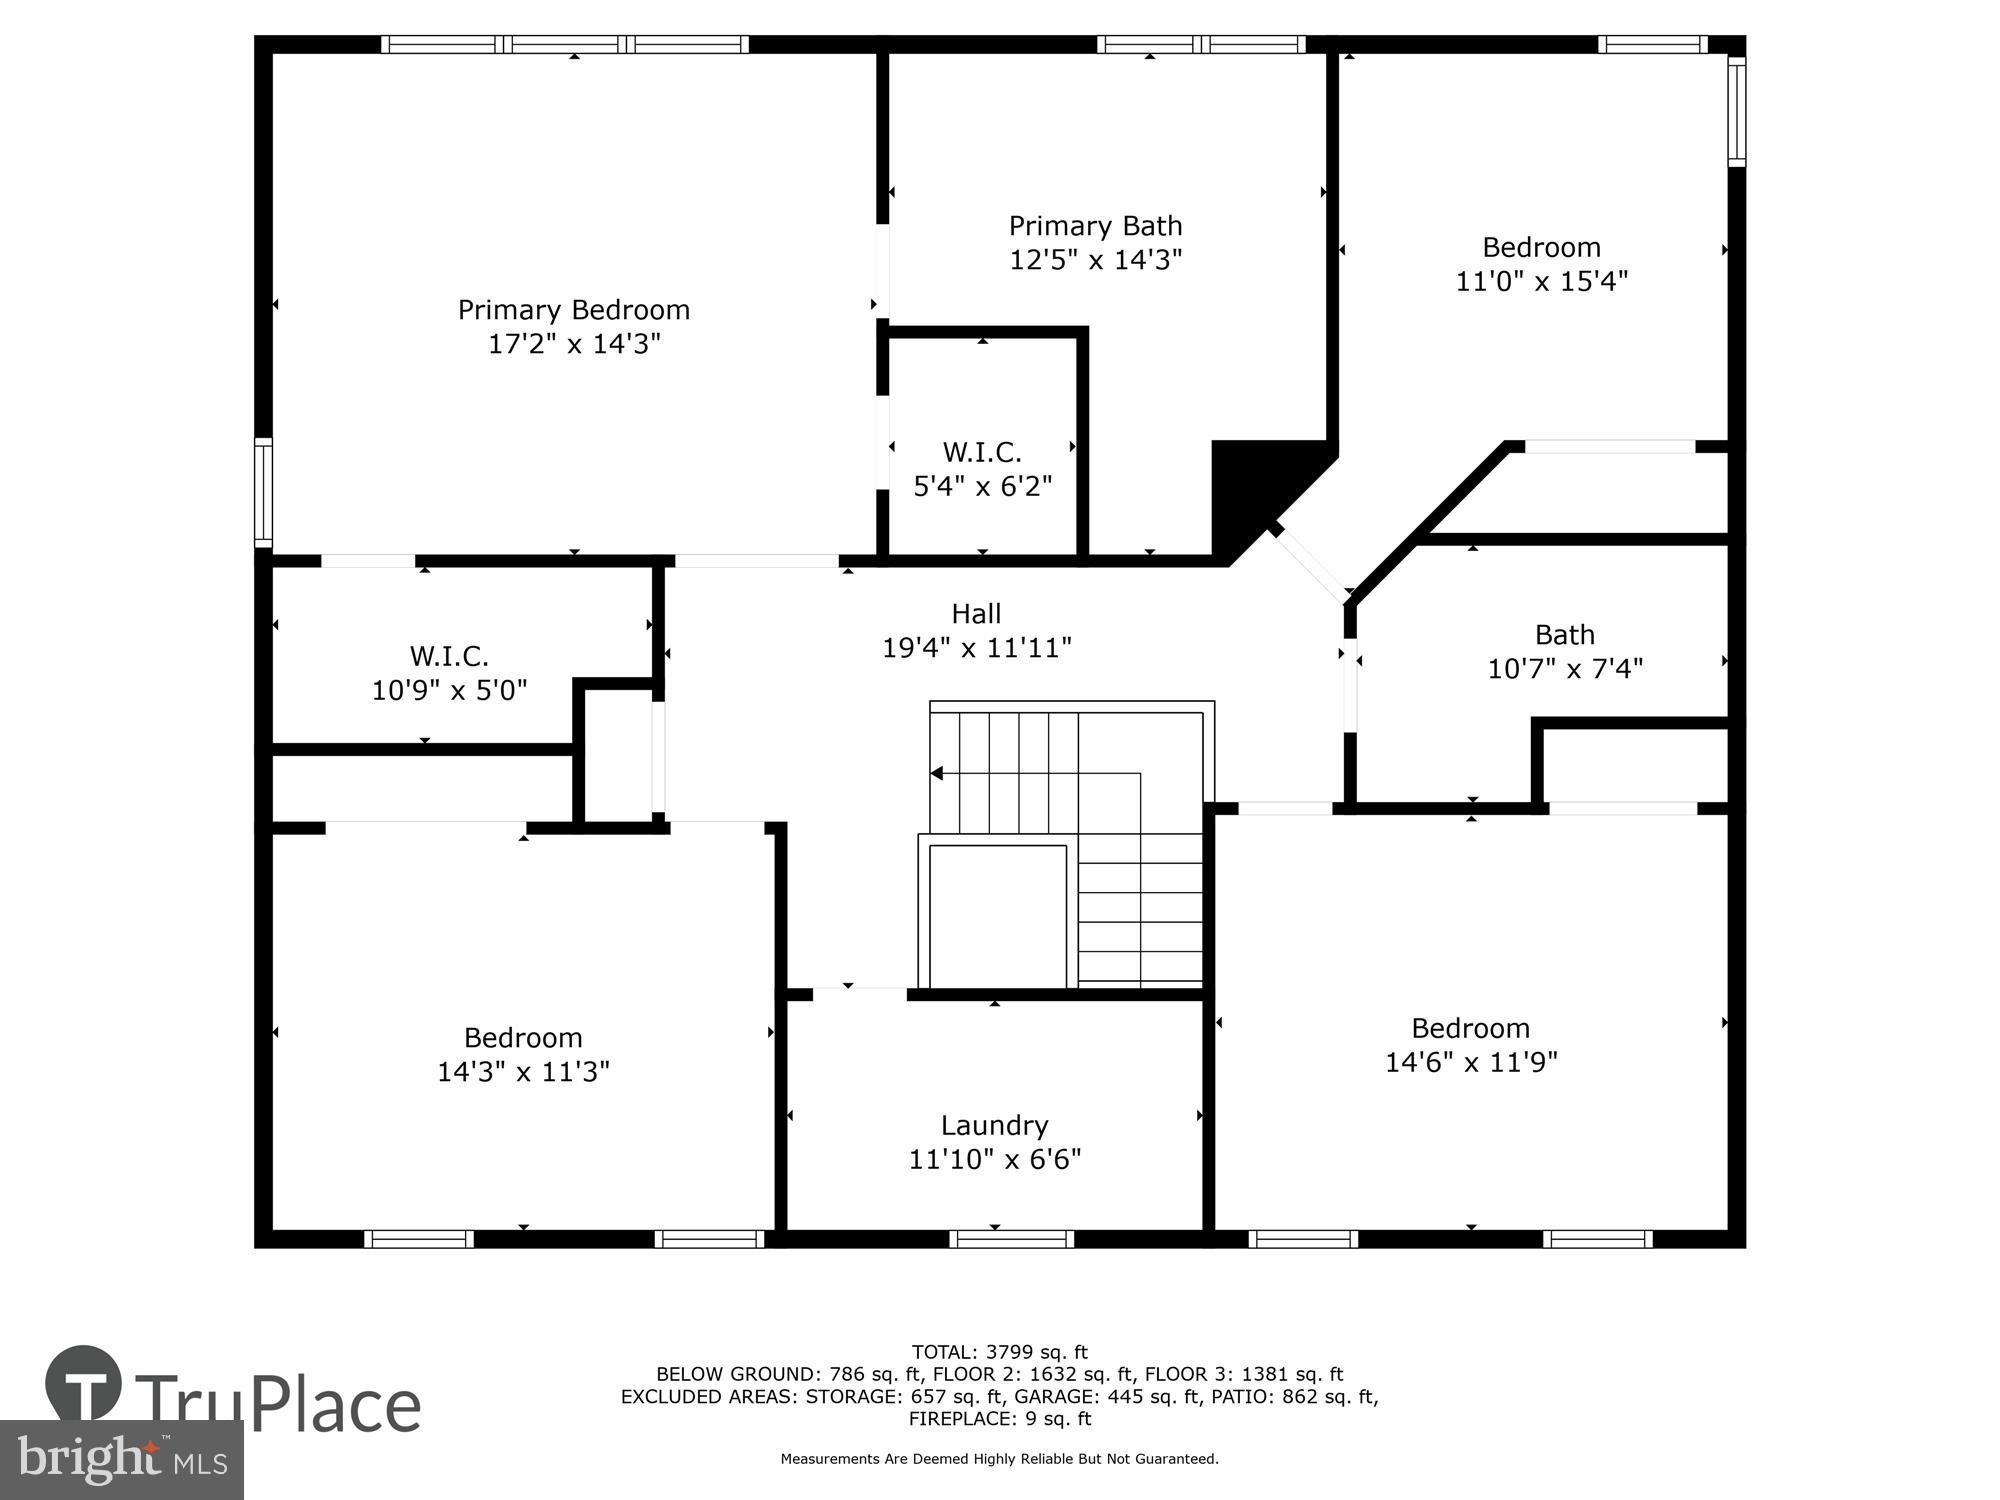
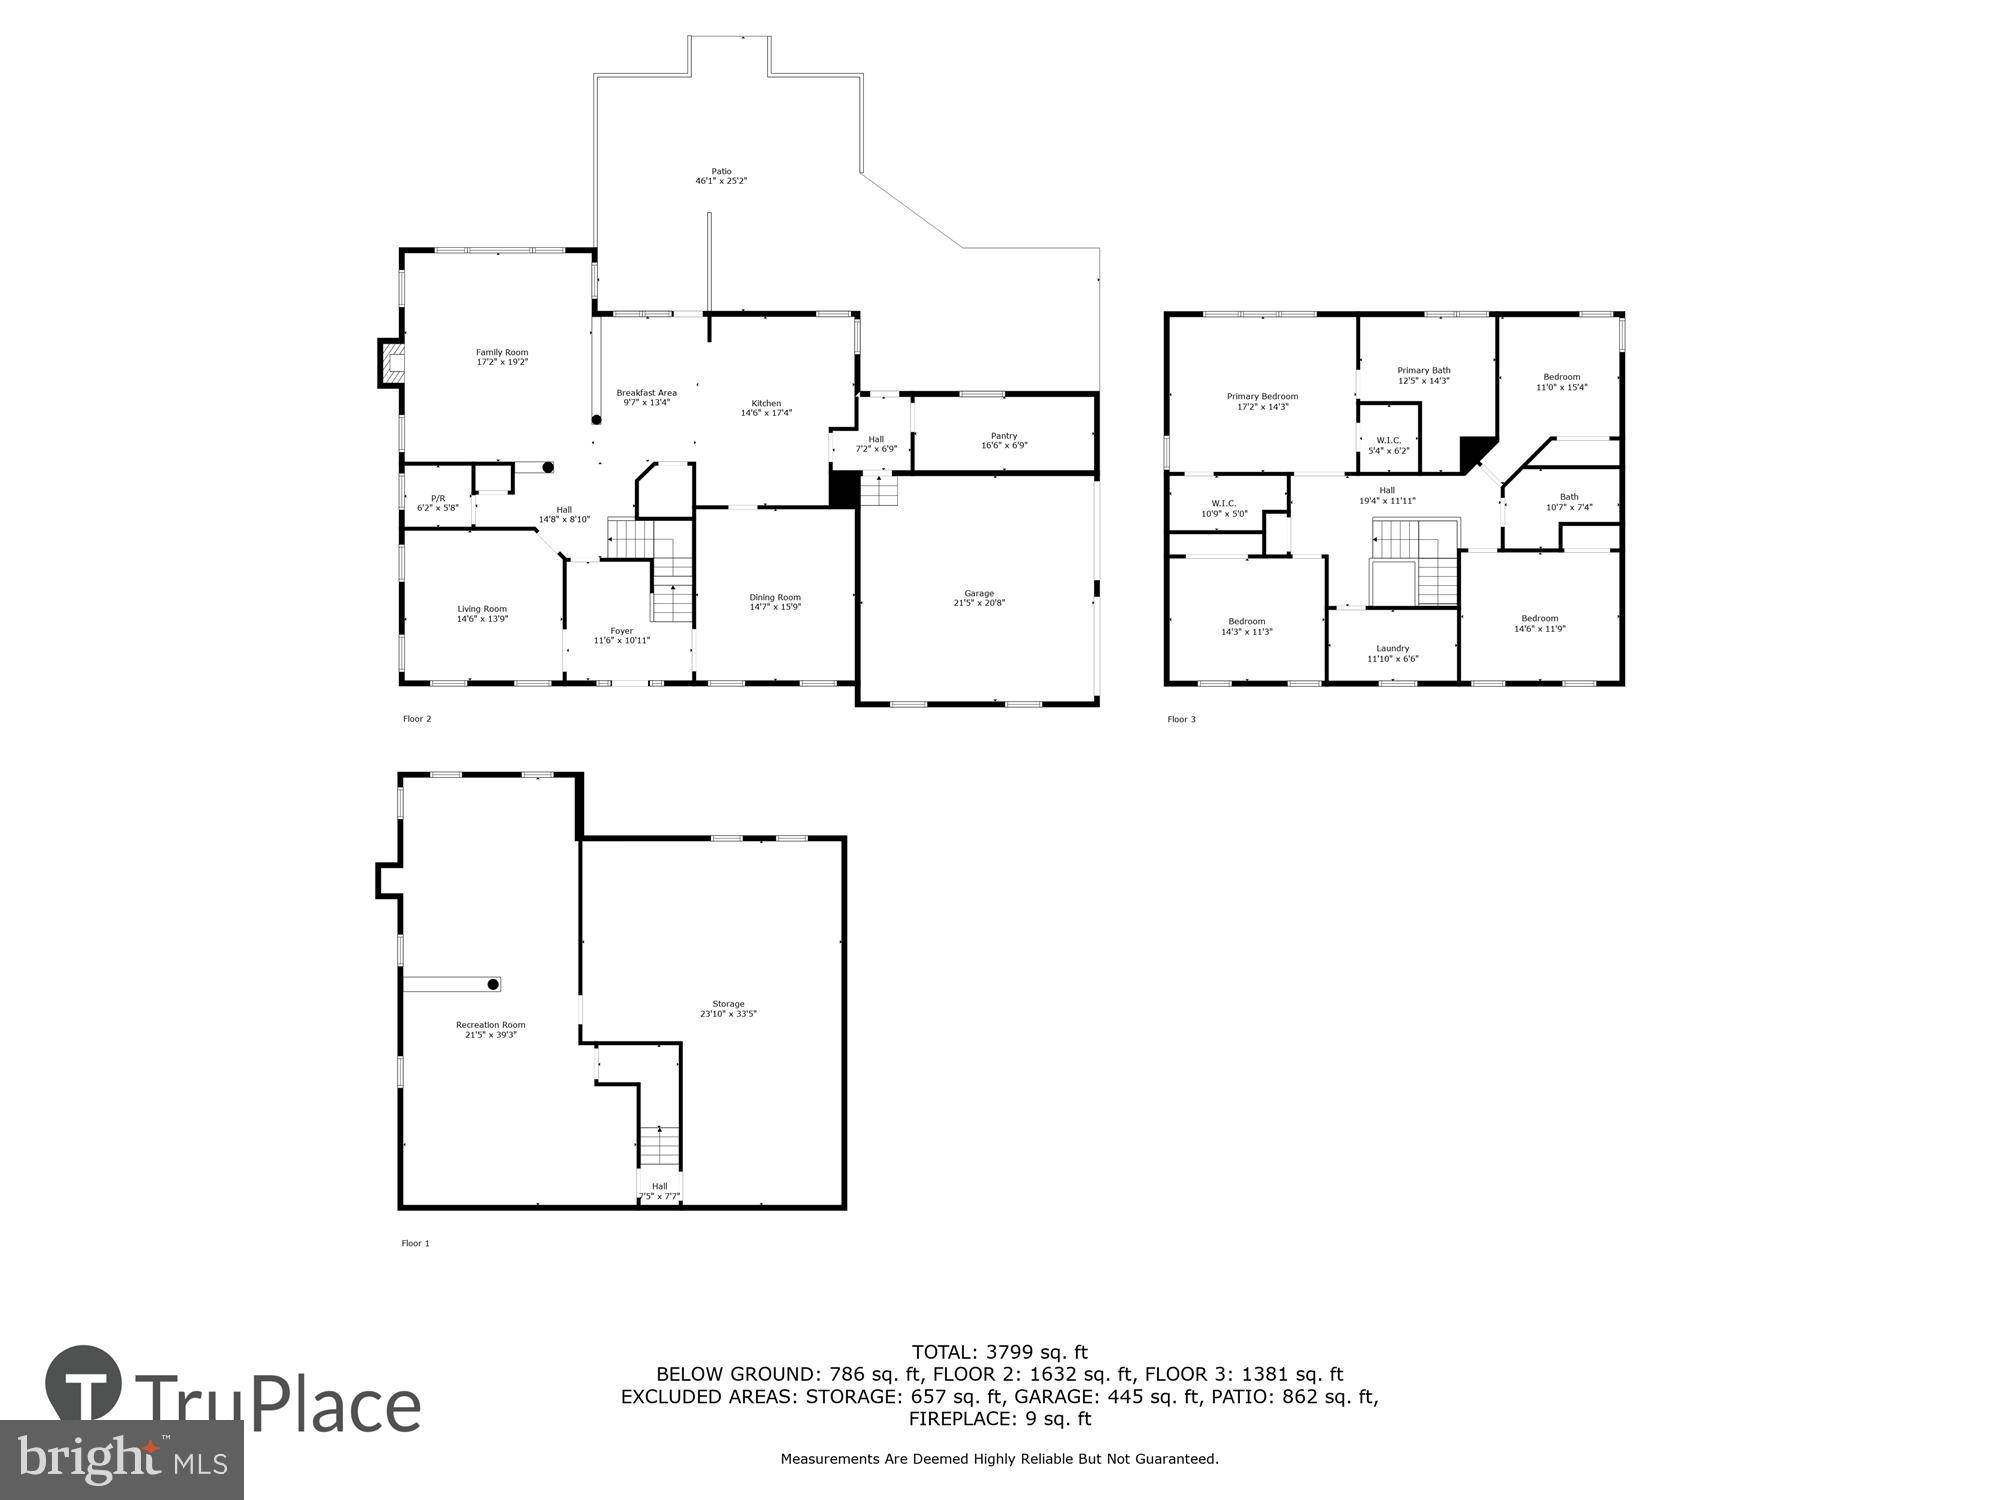
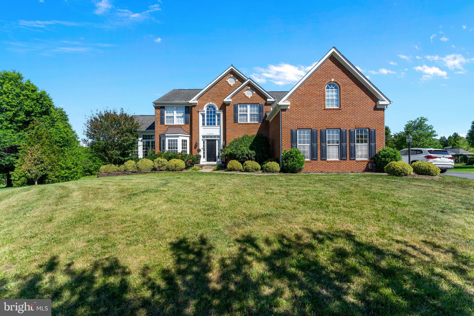
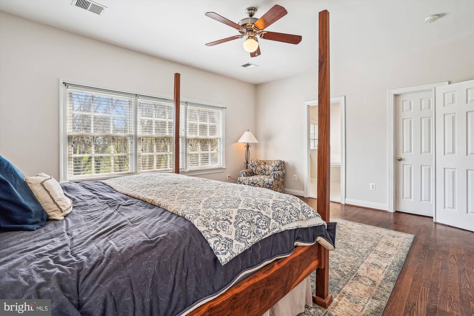
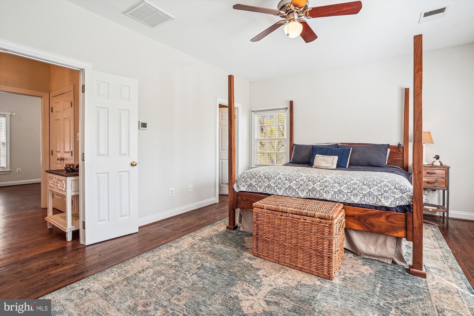
Welcome to 7343 Huntsmans Dr, a stunning single-family Colonial-style home nestled in the heart of Warrenton, Virginia. Built in 2001, this spacious property offers the perfect blend of modern comfort and timeless elegance.

Key Features:
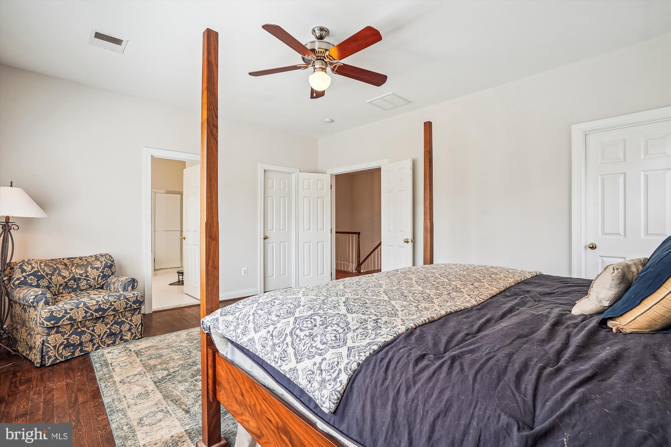
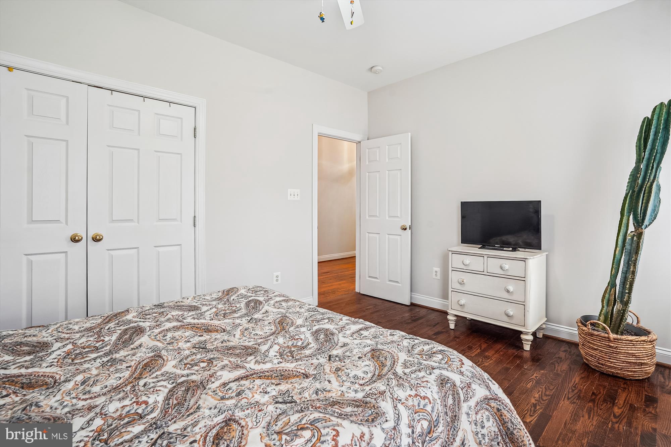
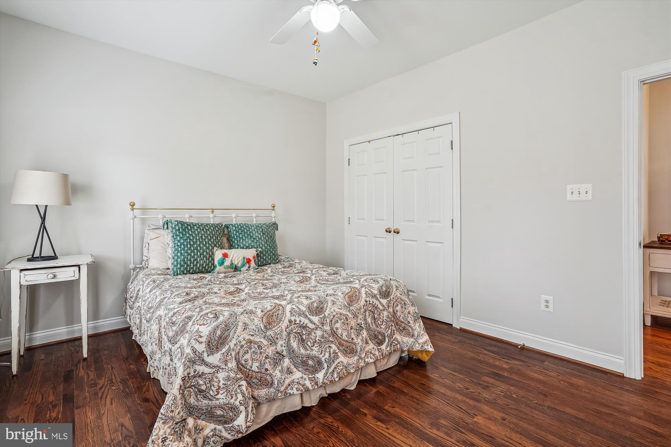
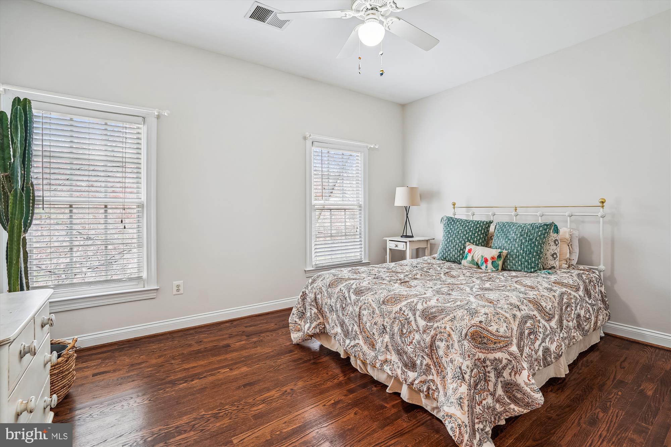
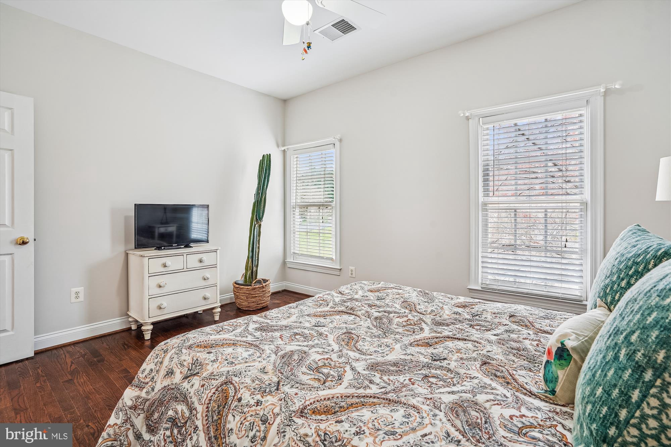
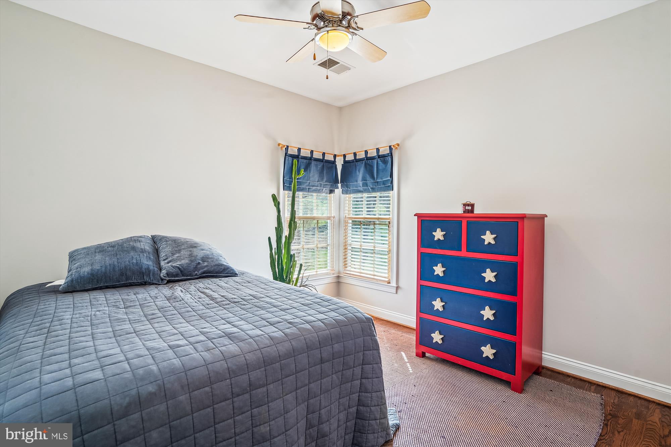
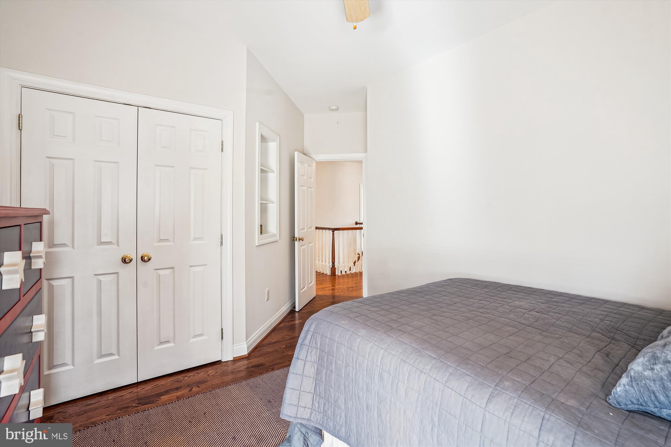
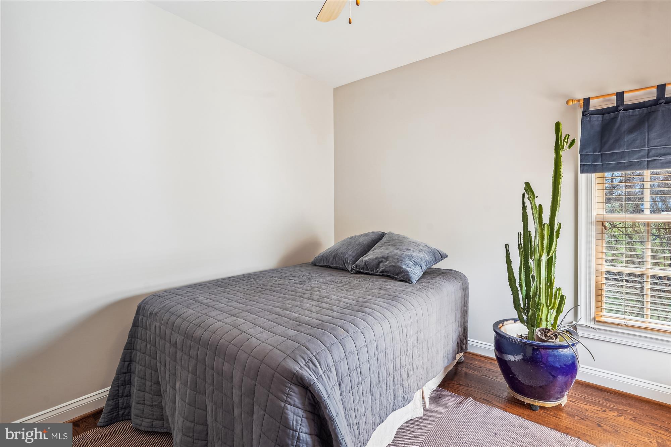
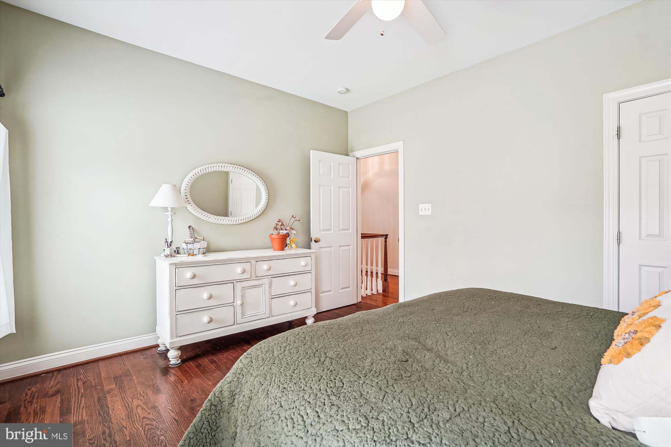
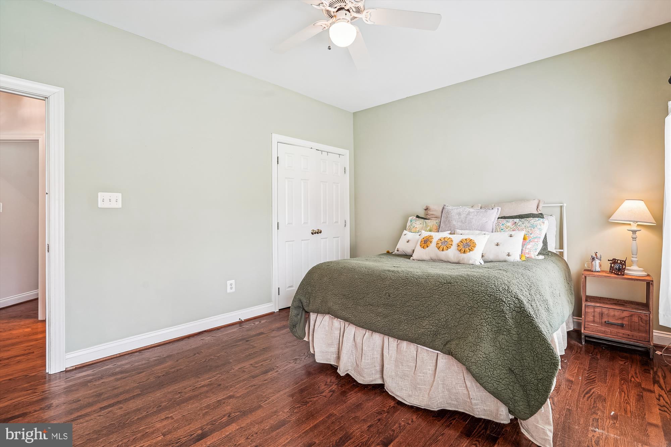
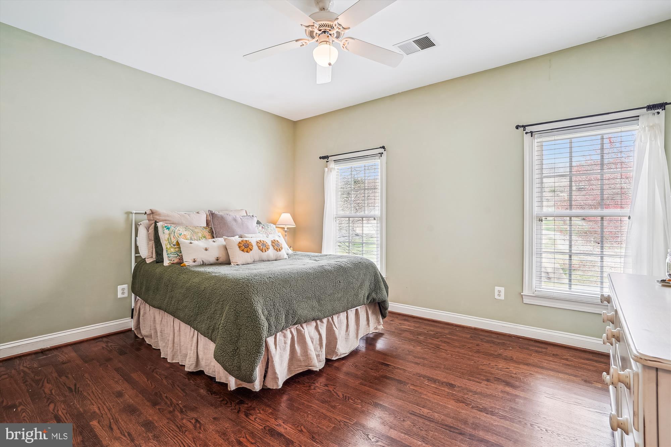
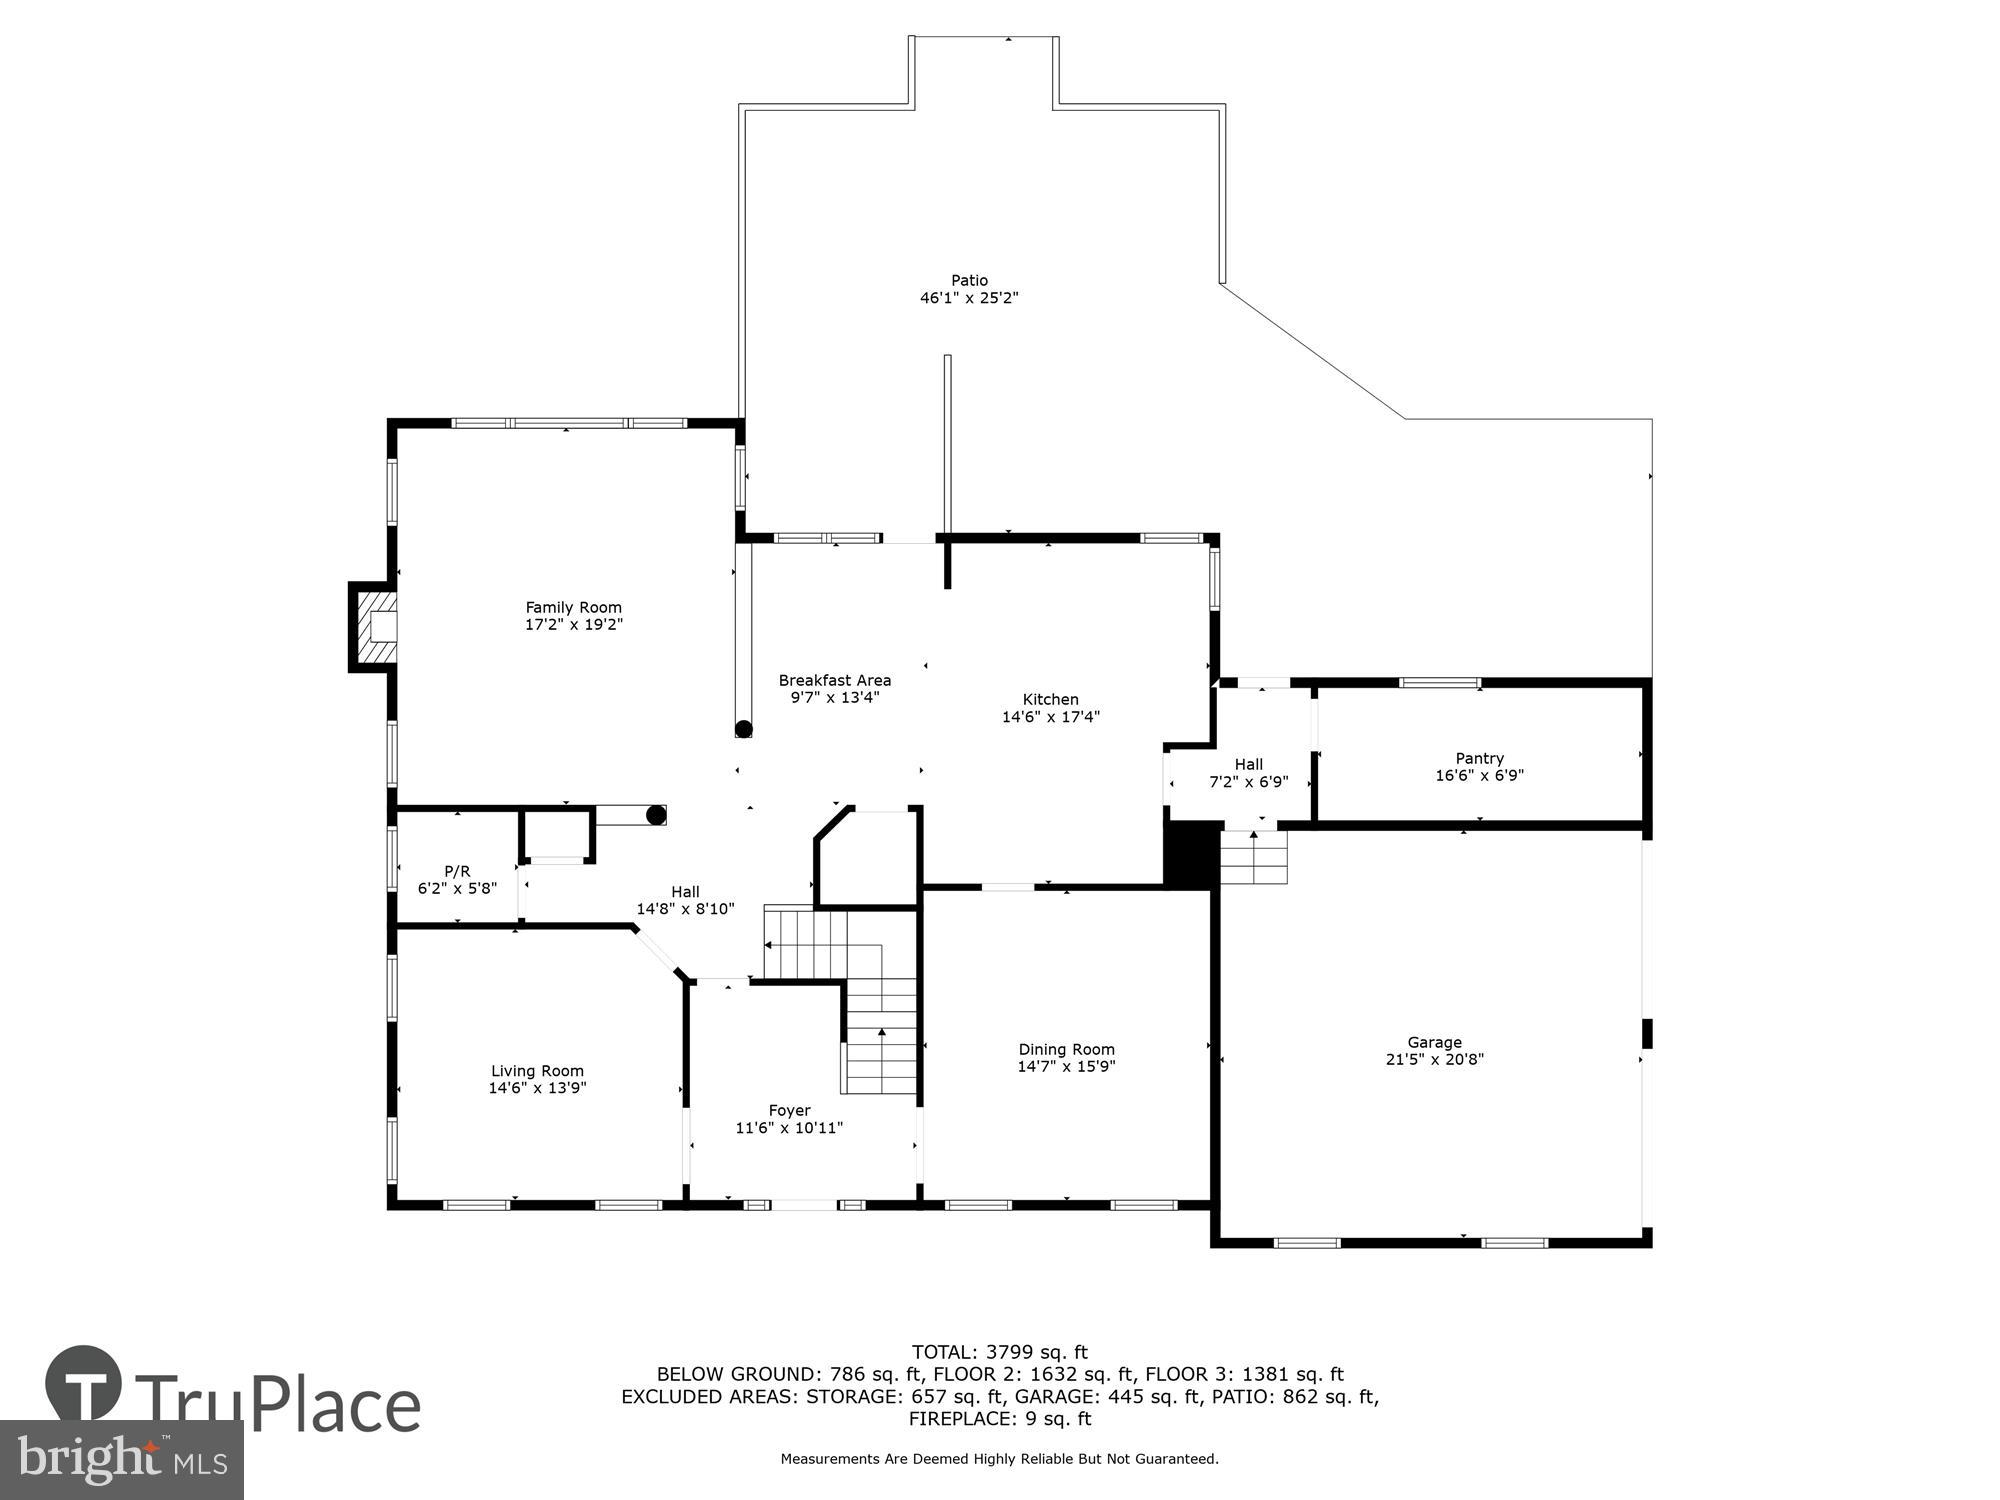
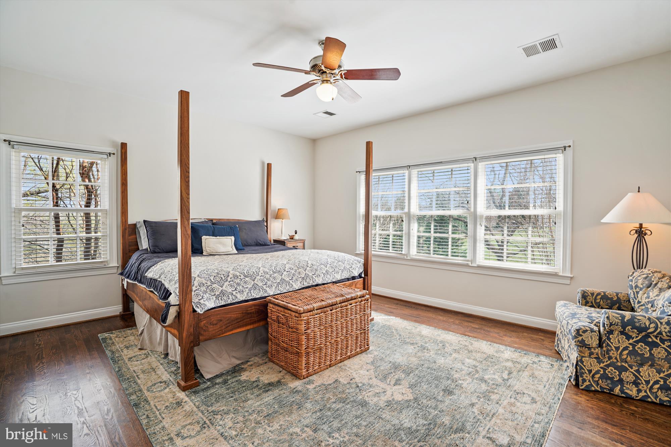
Bedrooms: 4 generously sized bedrooms, perfect for family living or hosting guests.
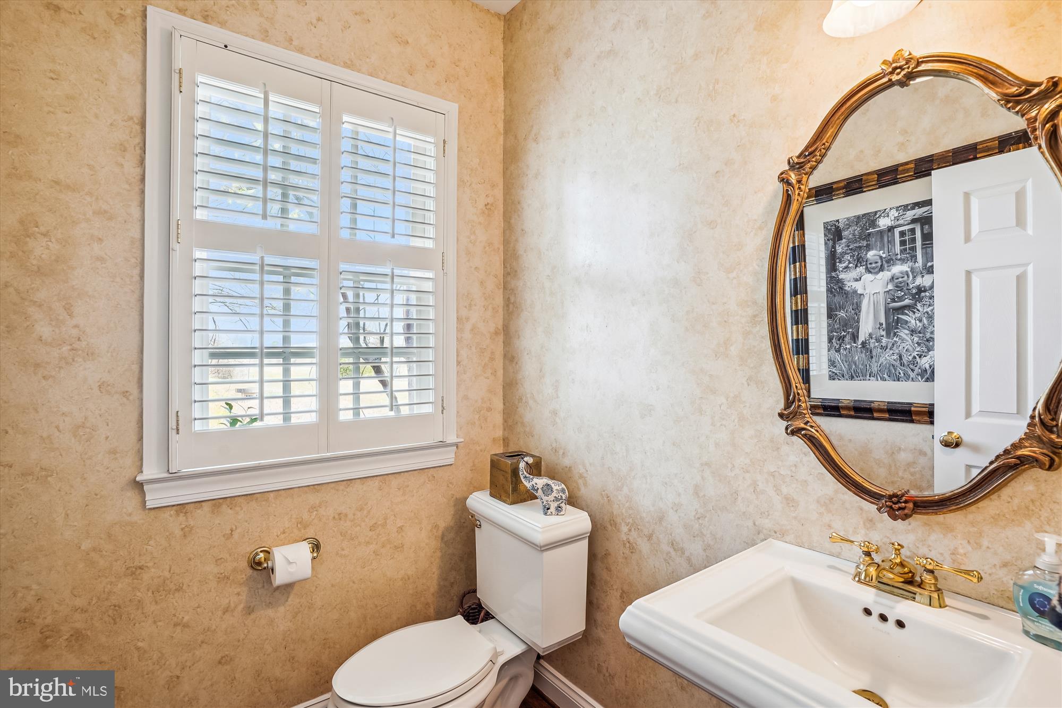
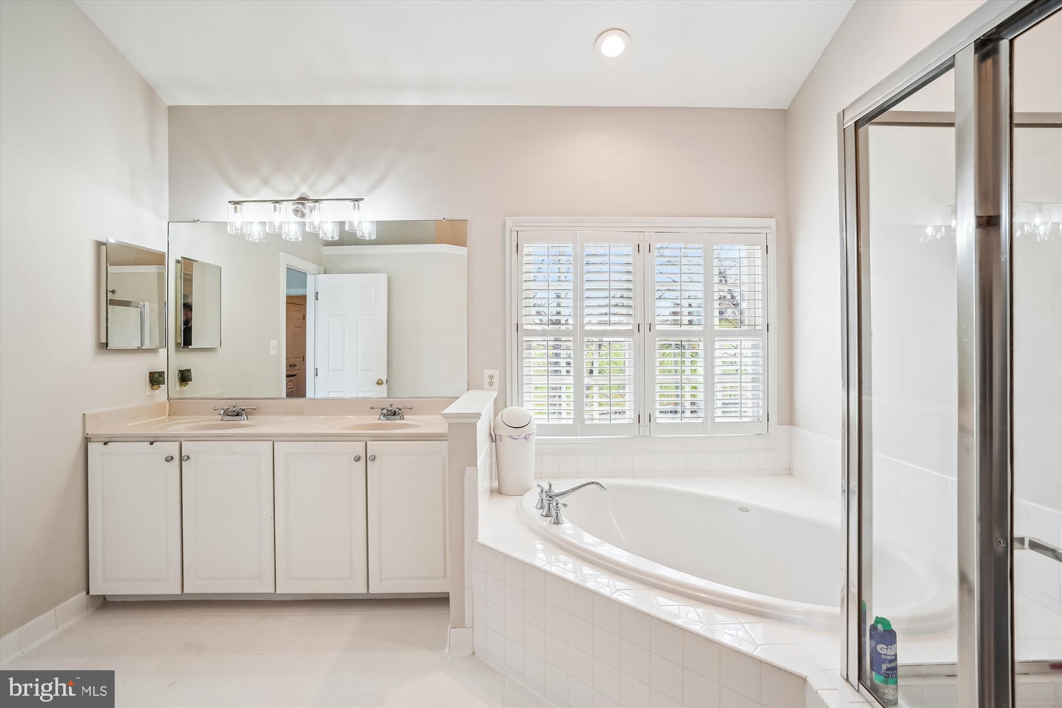
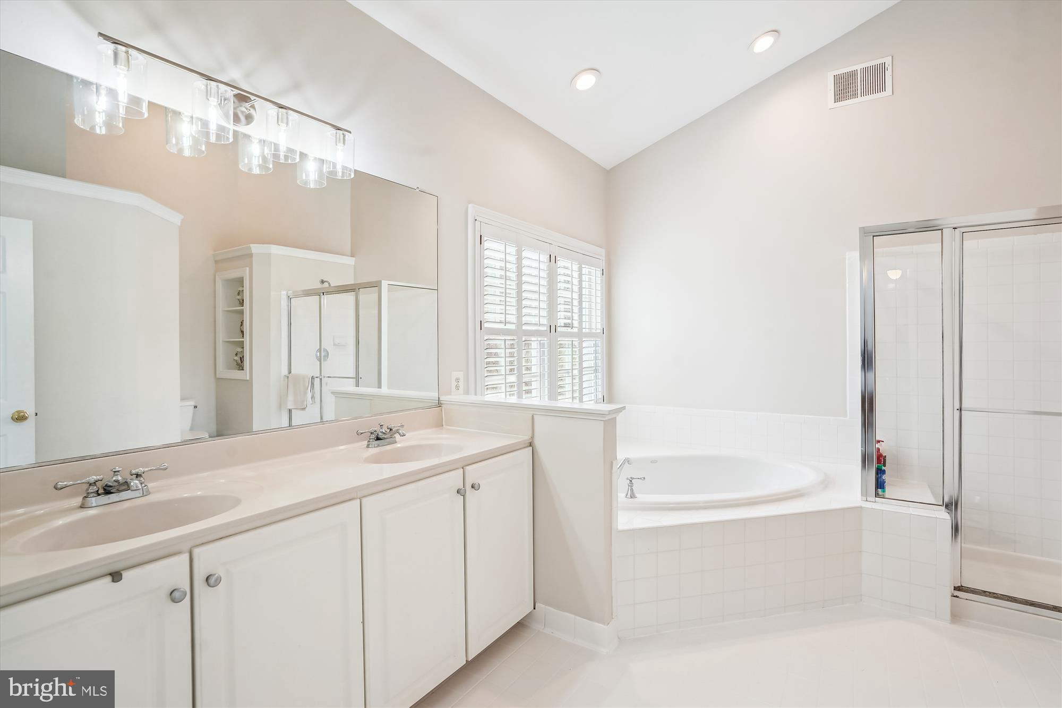
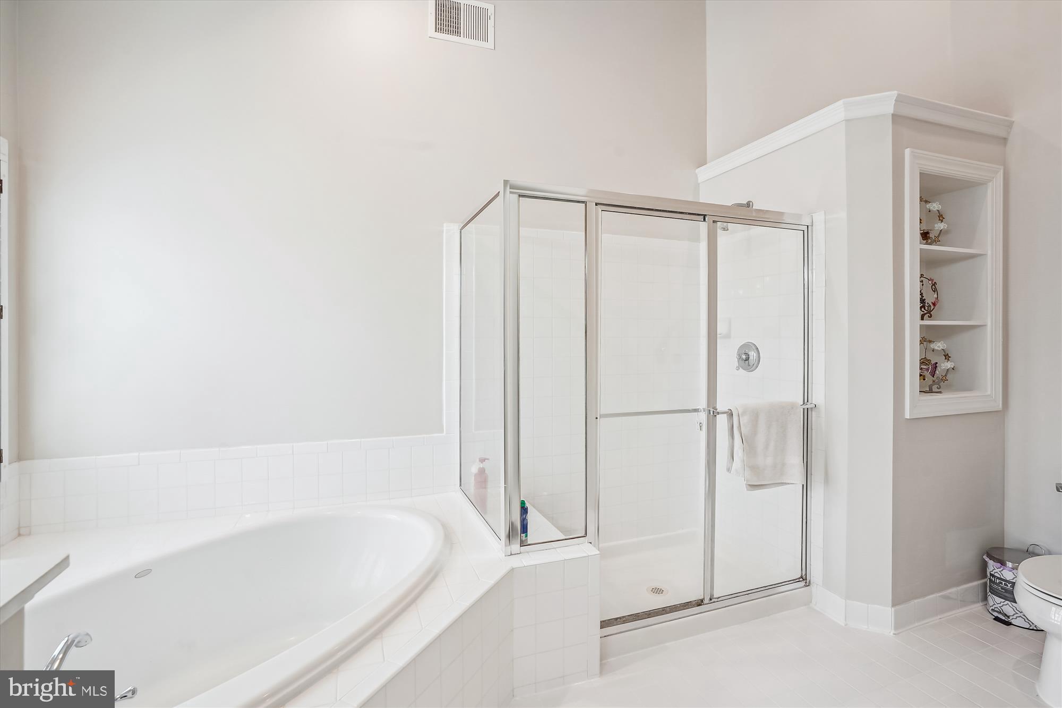
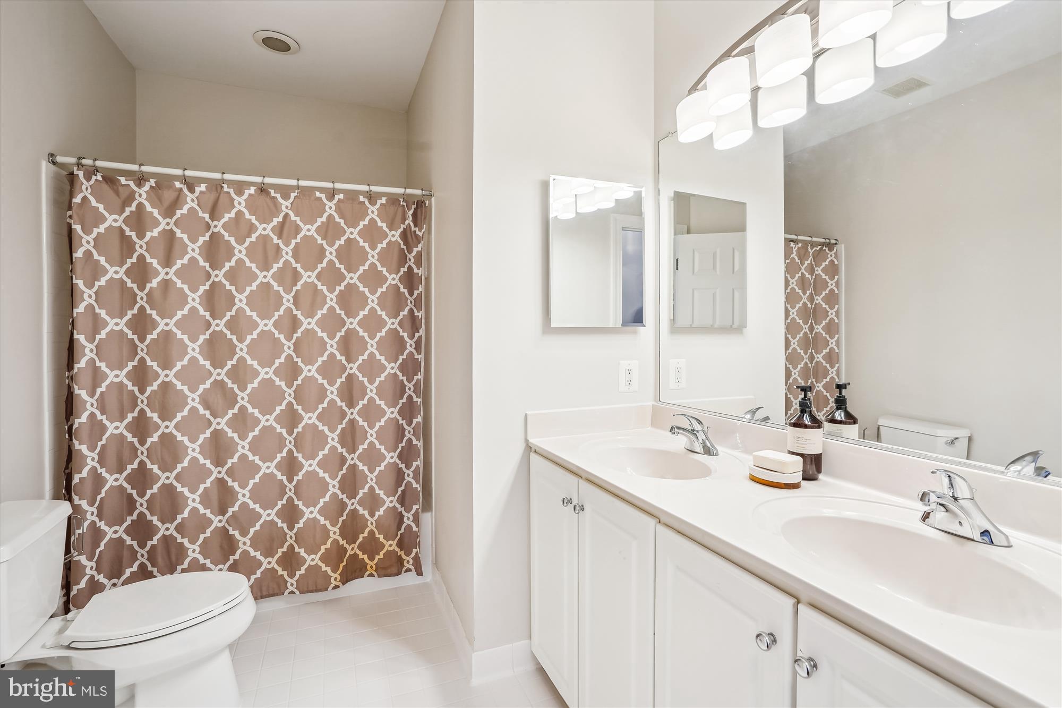
Bathrooms: 2.5 baths, including a luxurious primary suite.
Living Space: 3,048 sq. ft. of thoughtfully designed living area.
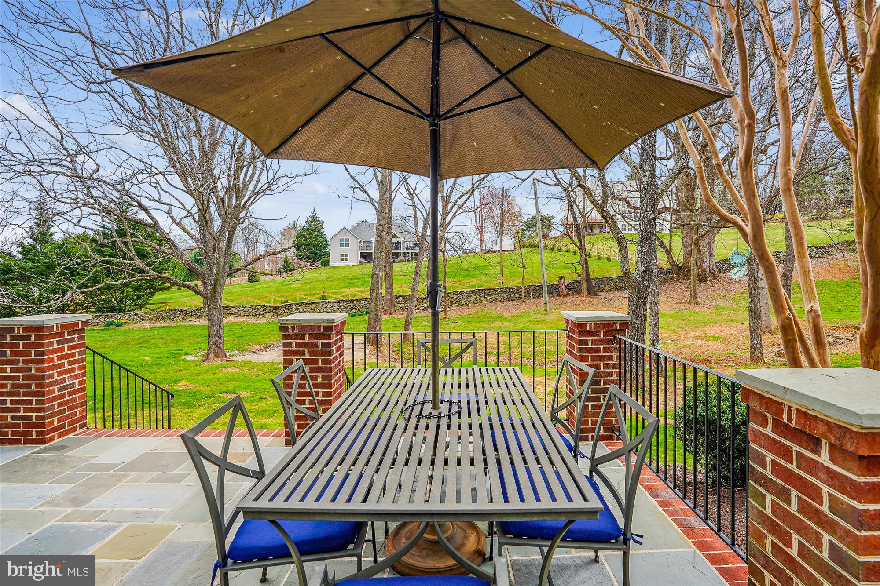
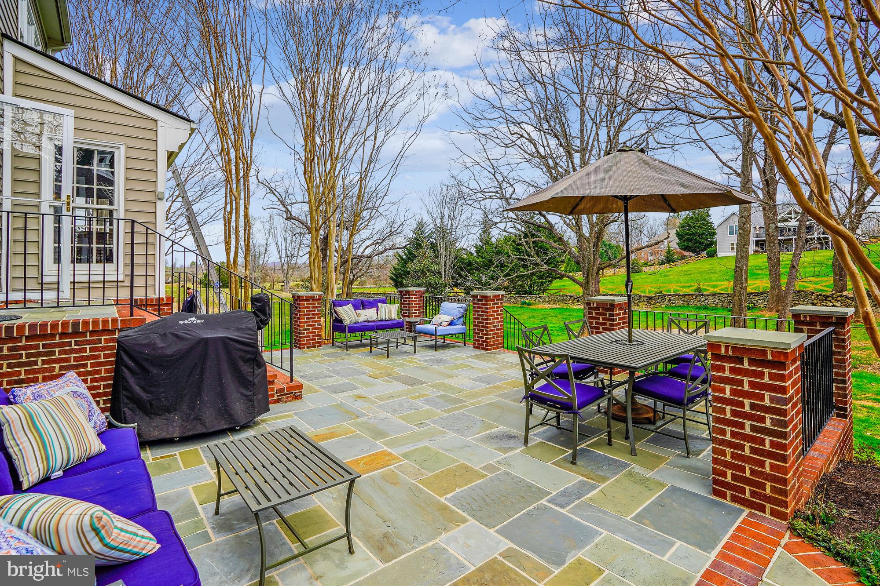
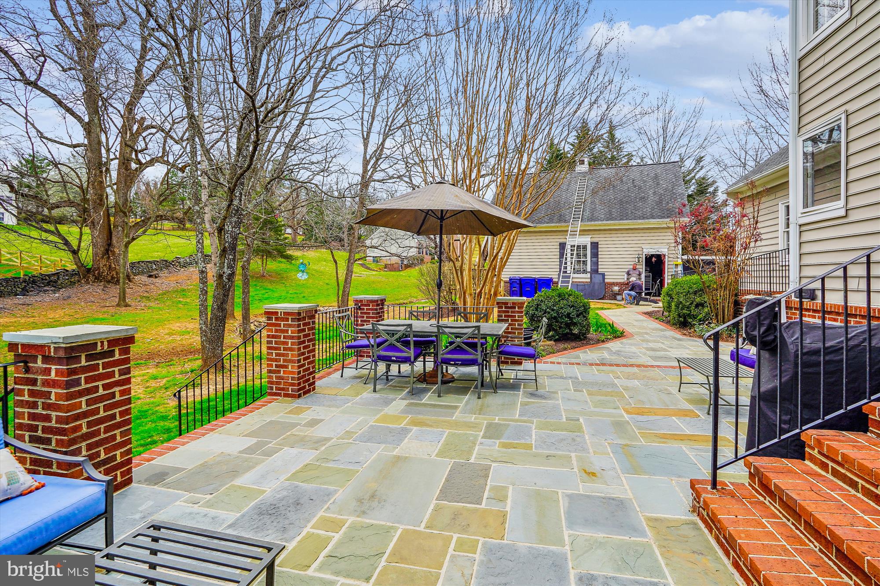
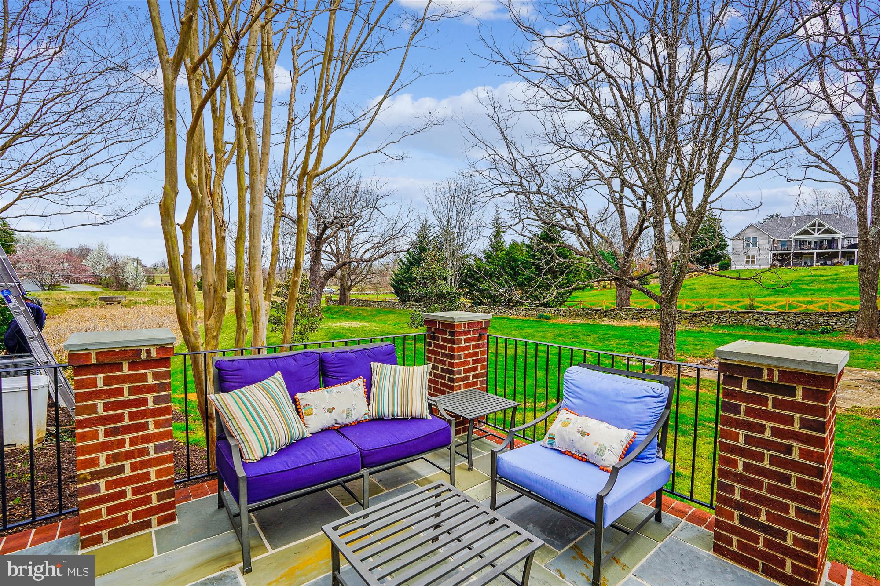
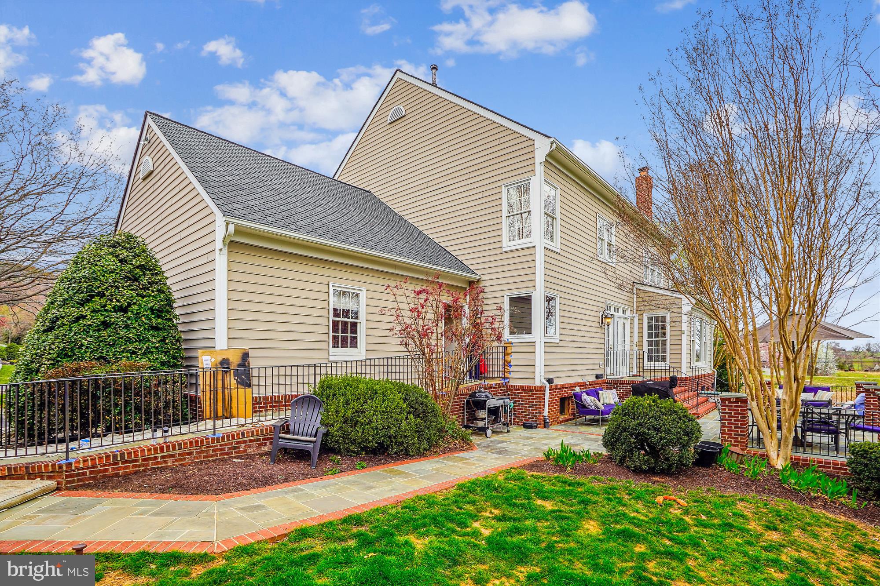
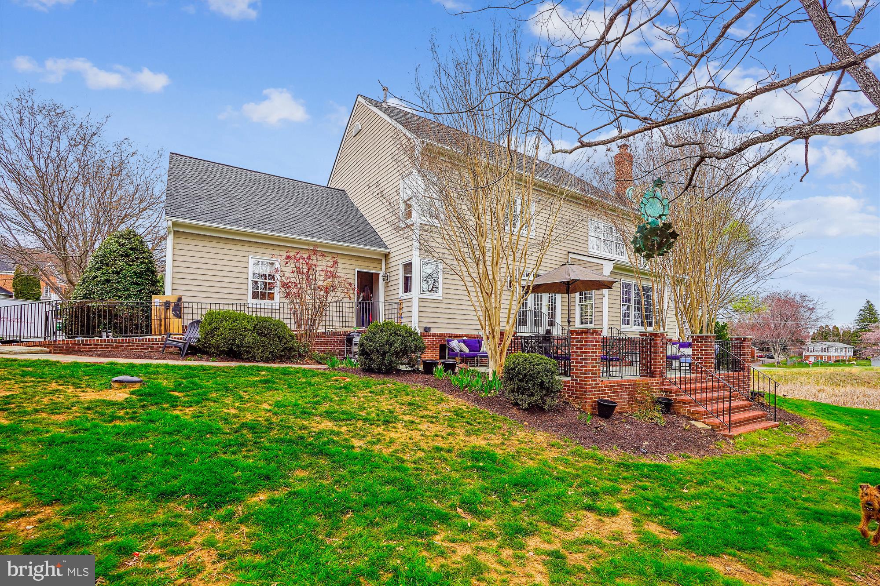
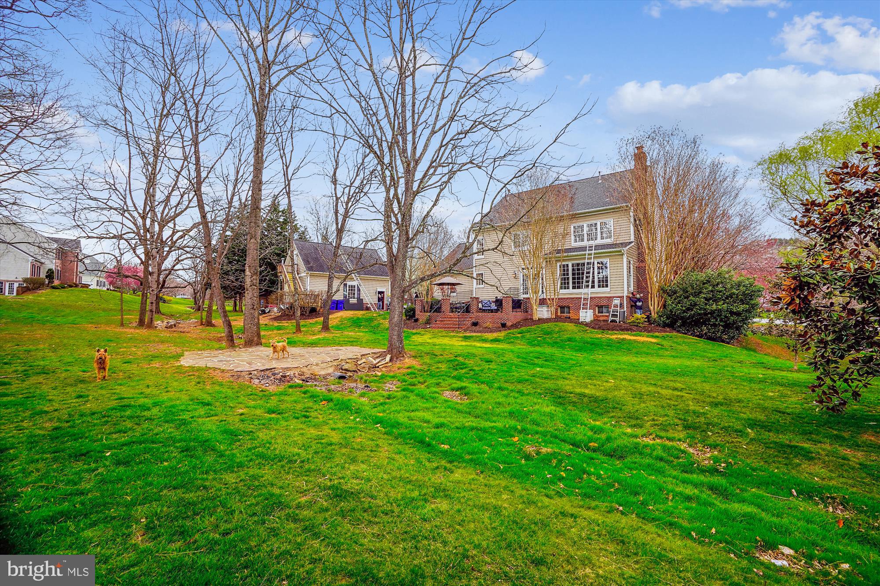
Lot Size: A sprawling 2.03-acre lot, providing ample space for outdoor activities and privacy.

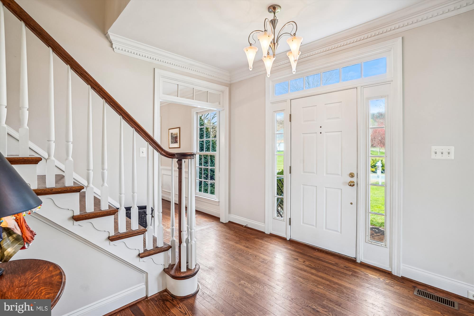
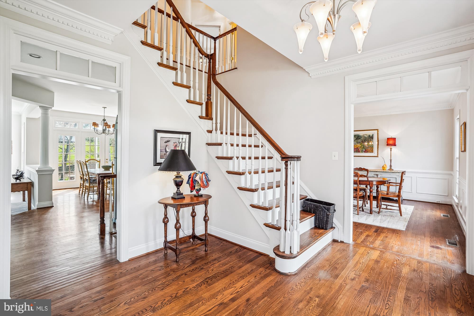
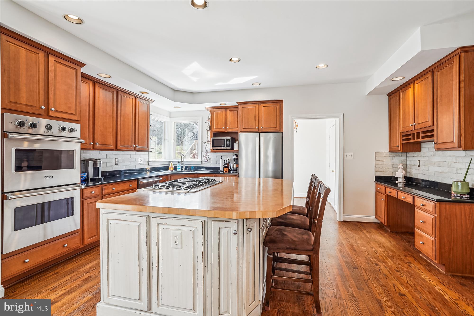
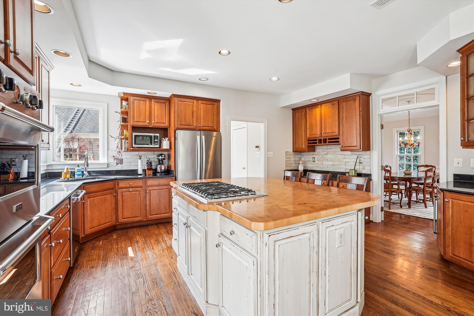
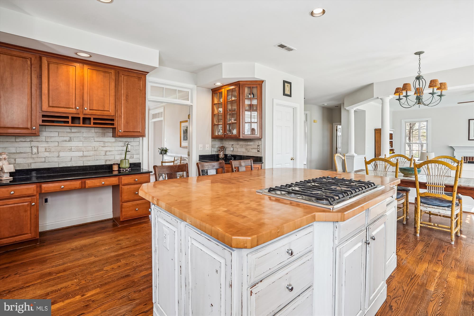
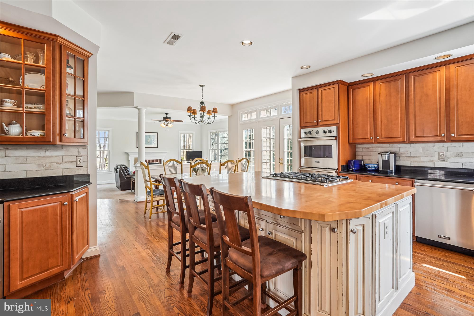
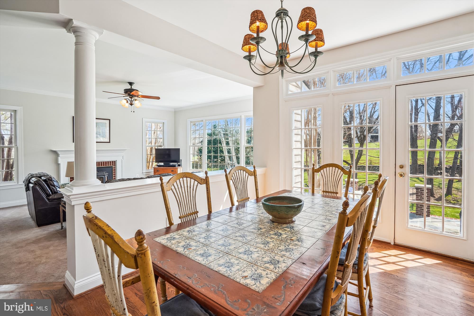
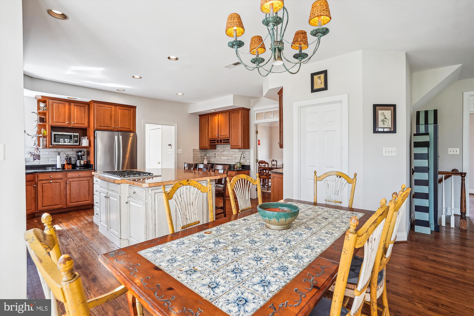
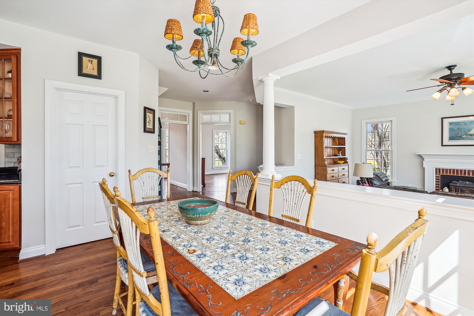
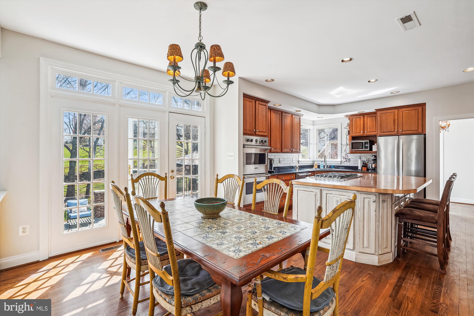
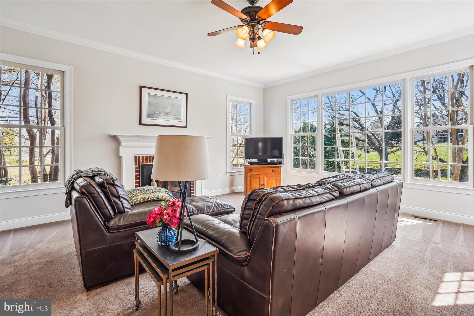
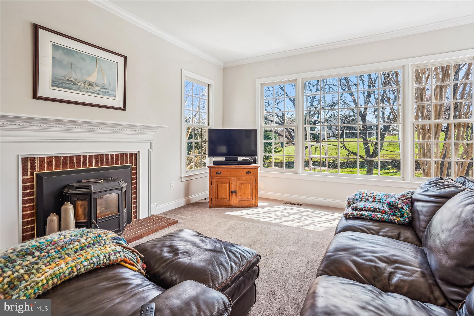
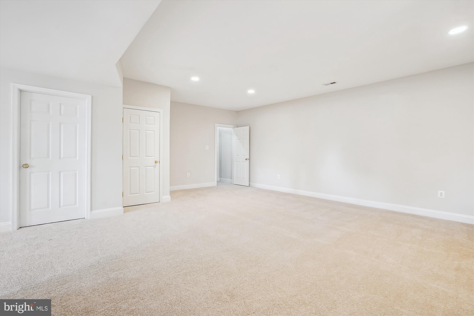
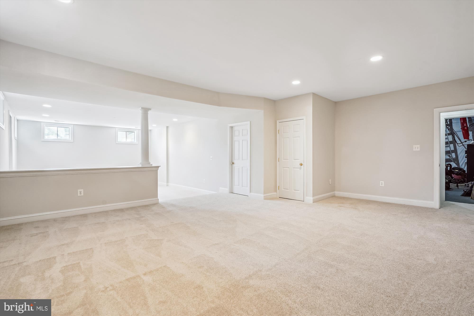
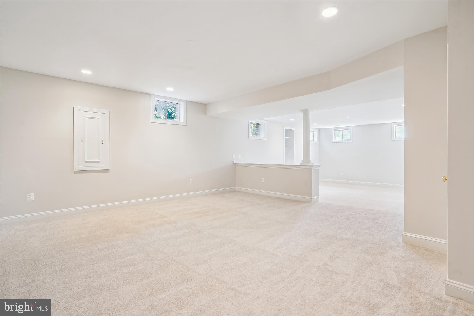
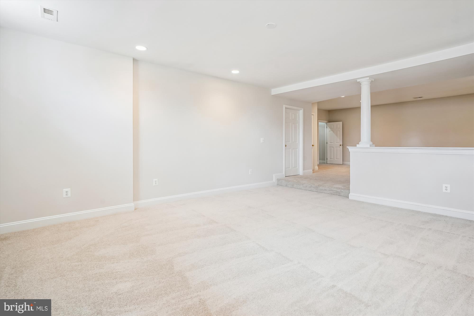
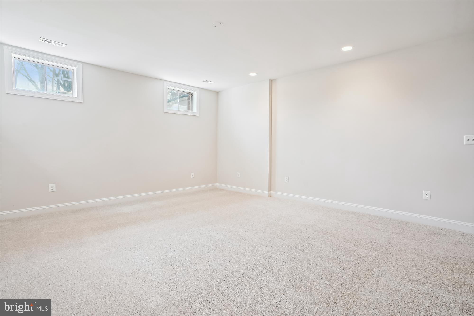
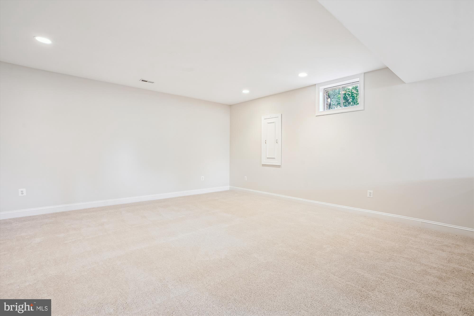
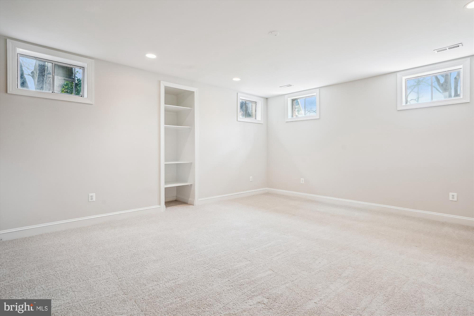
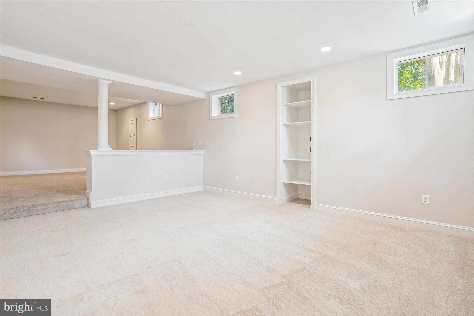
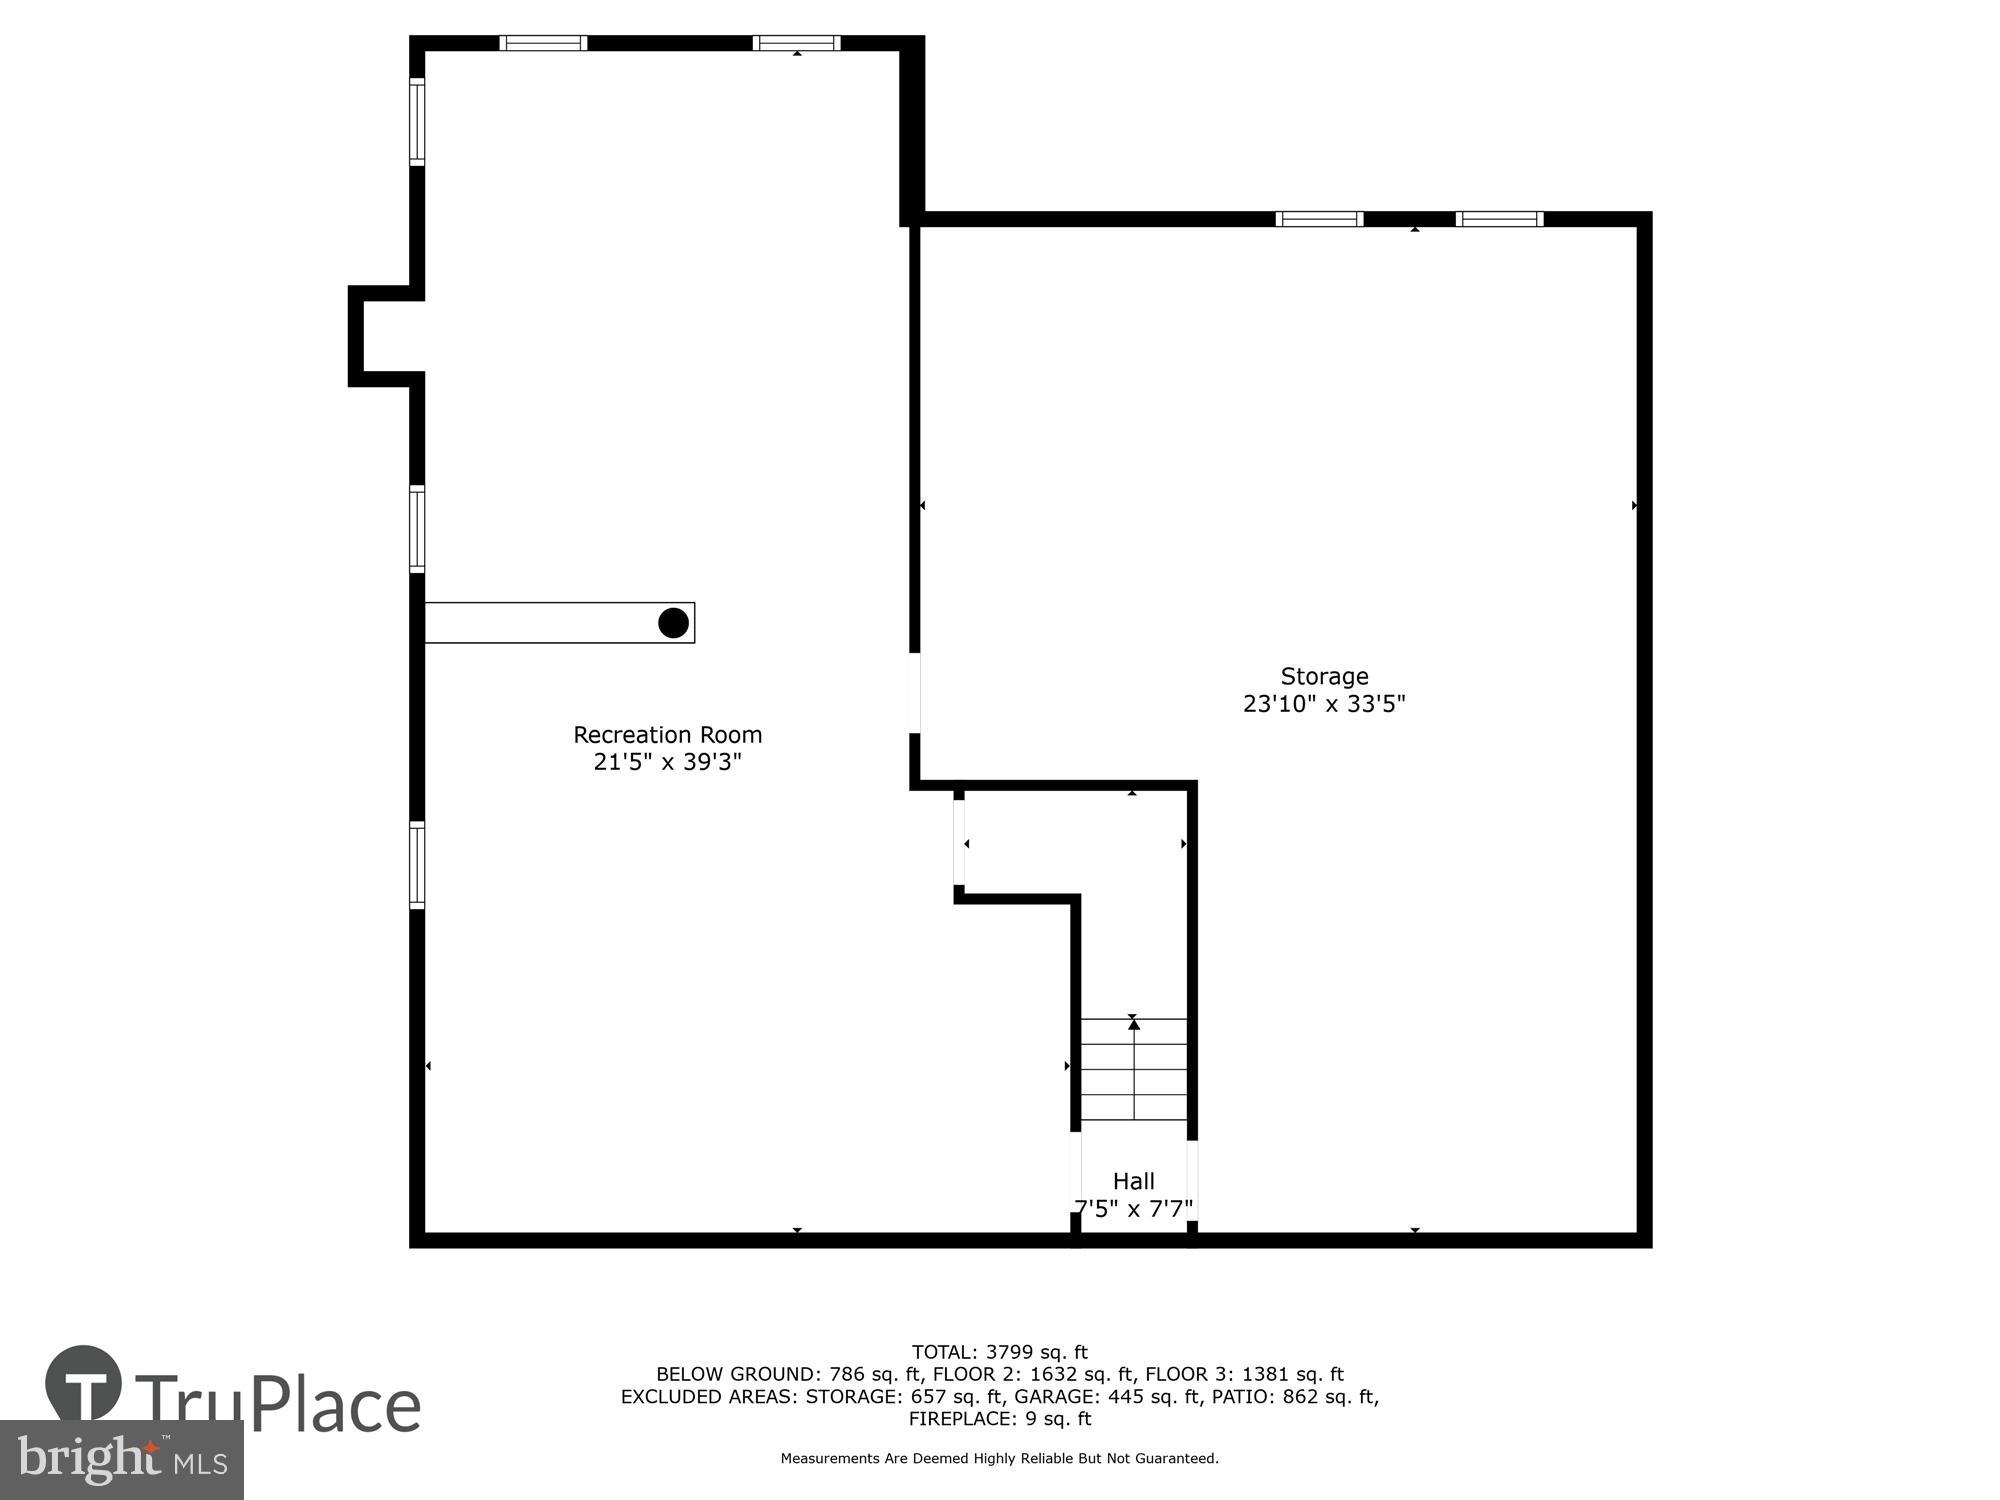
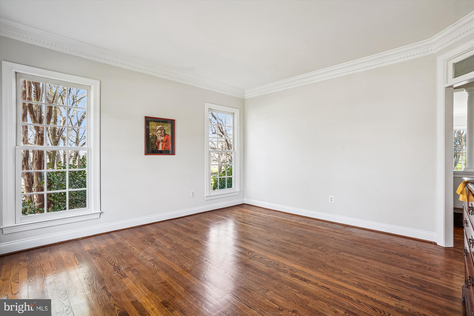
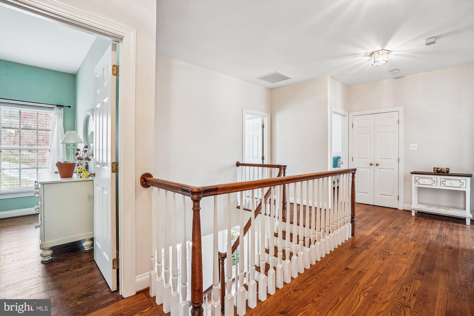
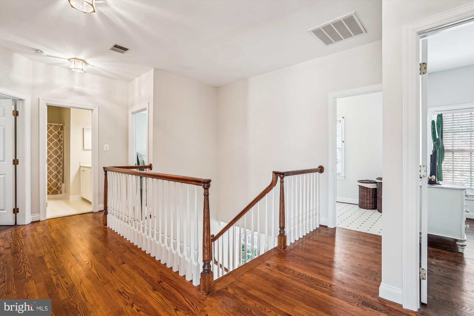
Interior Highlights: Hardwood flooring, updated kitchen, a geo thermal system for  main level for efficient green  heating and cooling, and a large recreation room in the  basement.

Exterior: Vinyl siding with an architectural shingle roof, blending durability with classic charm.

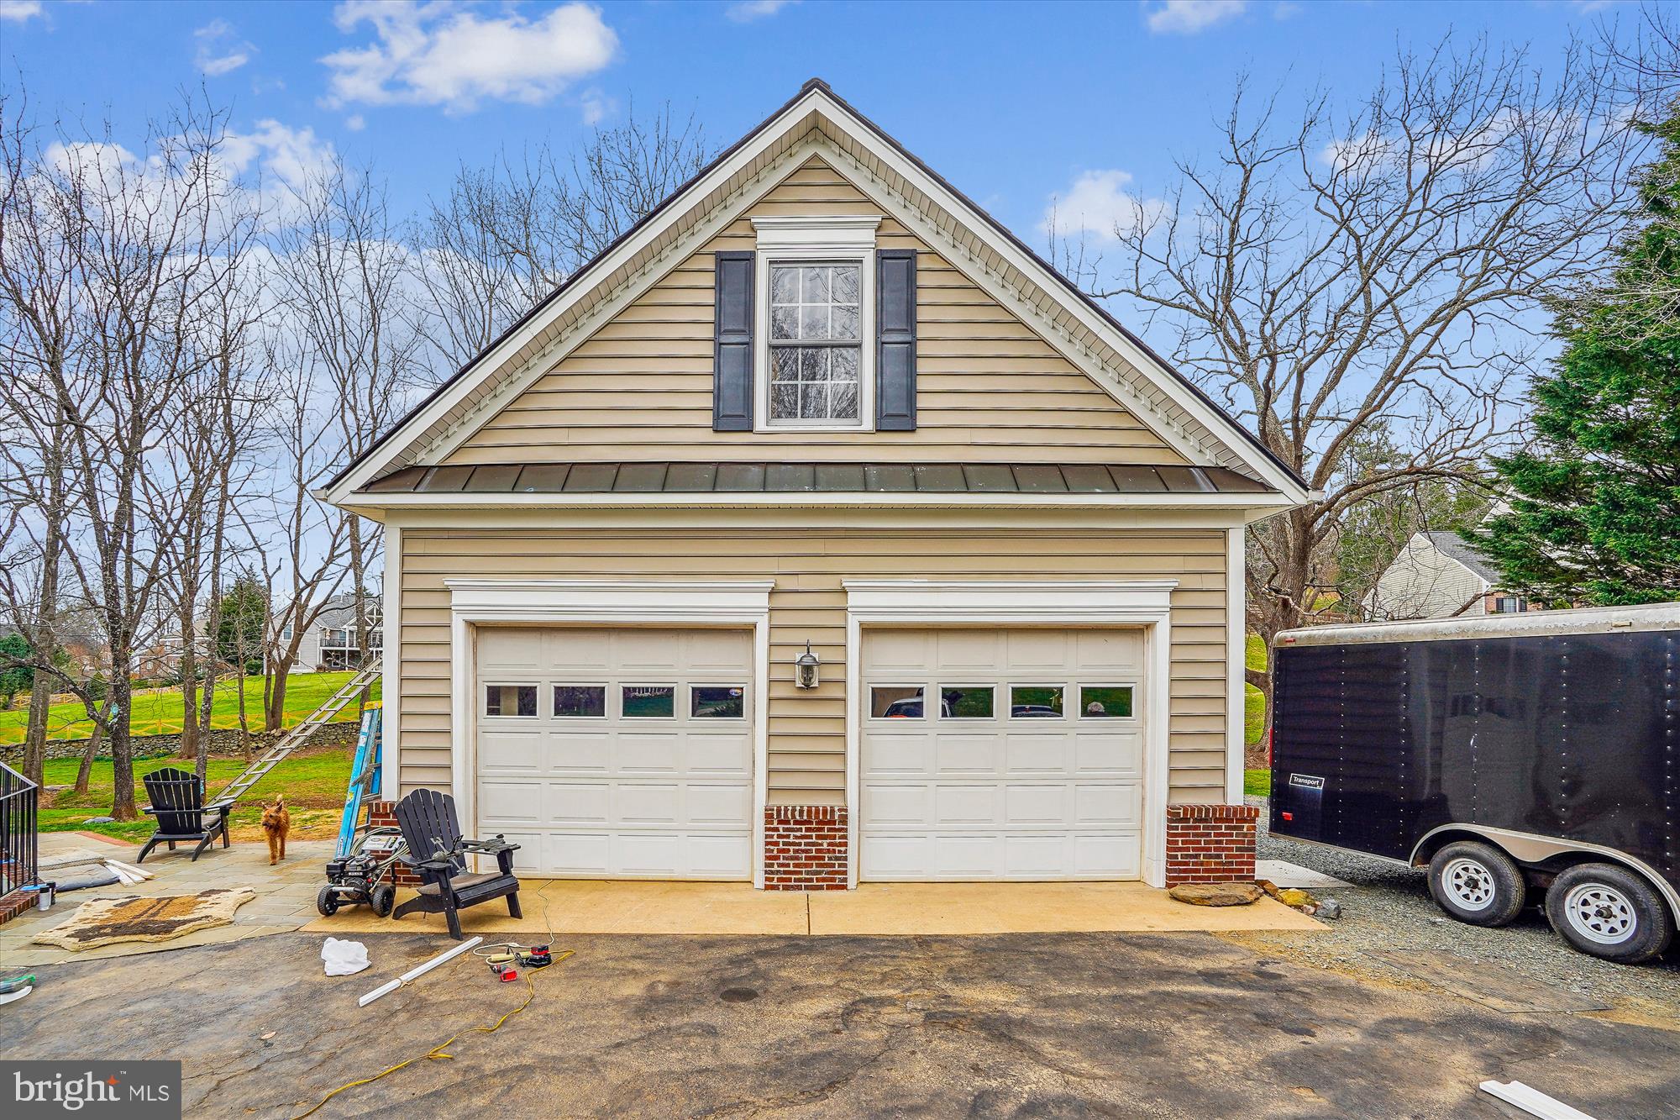
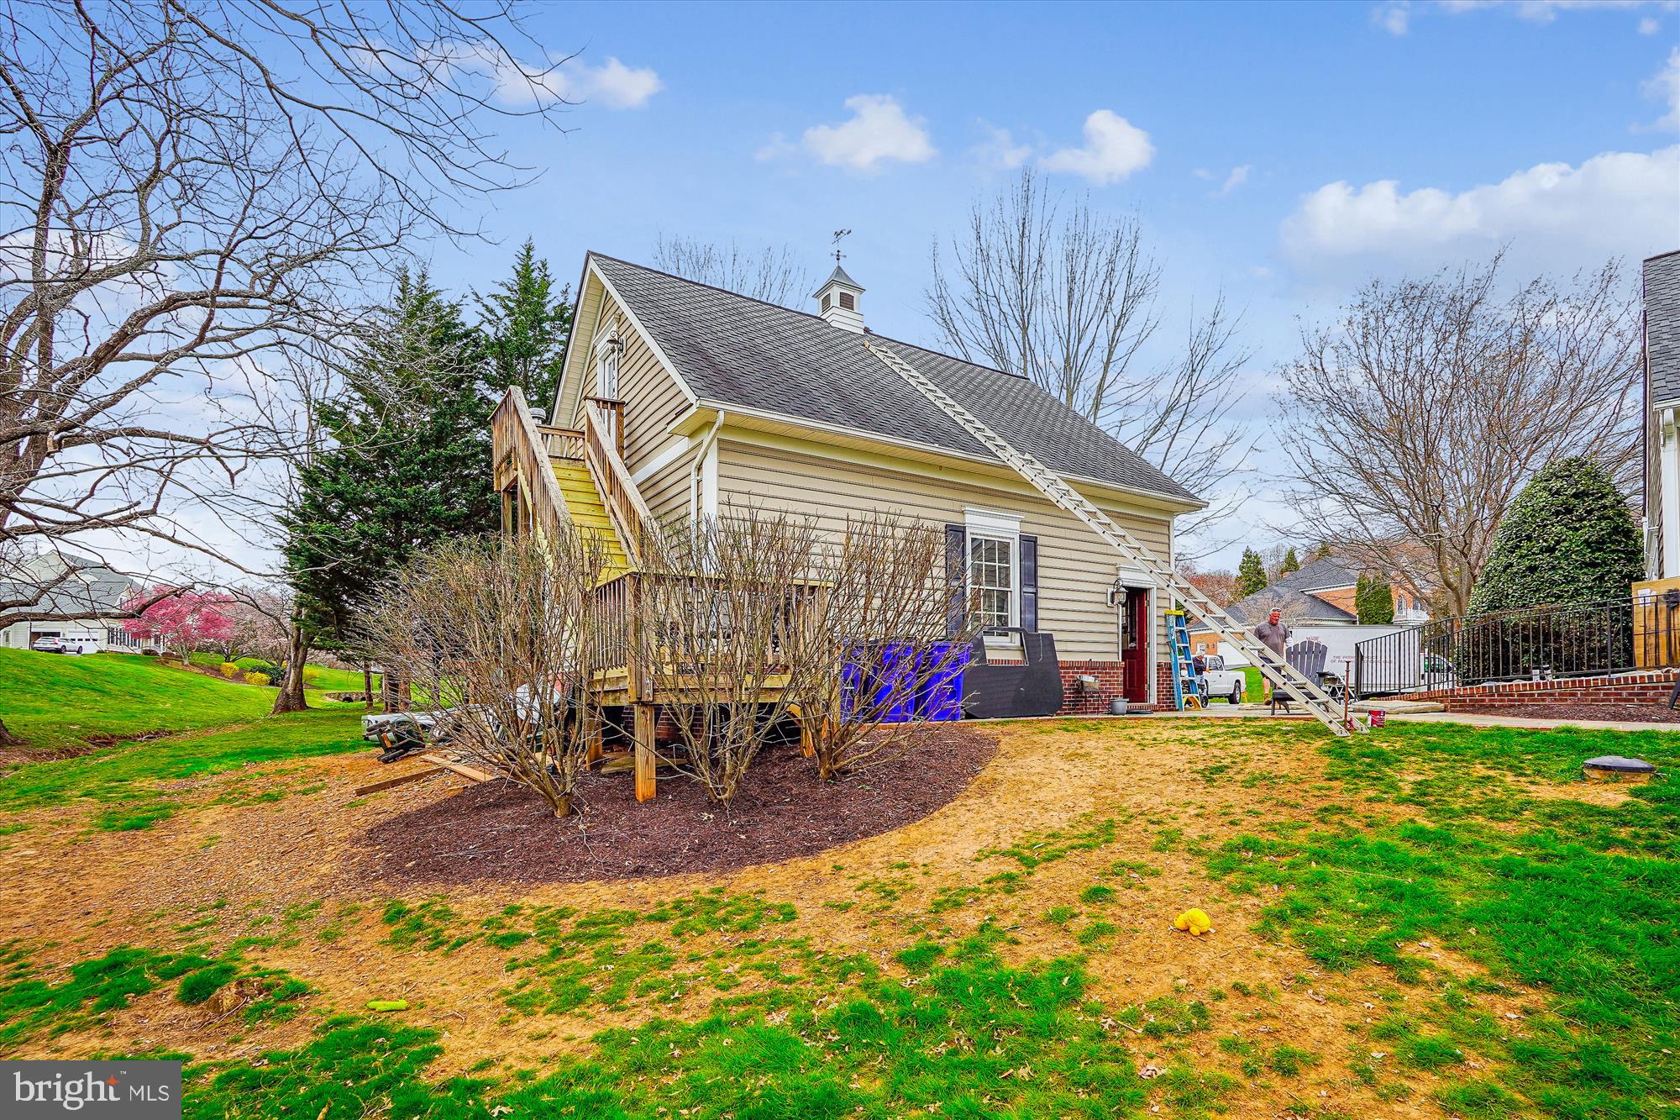
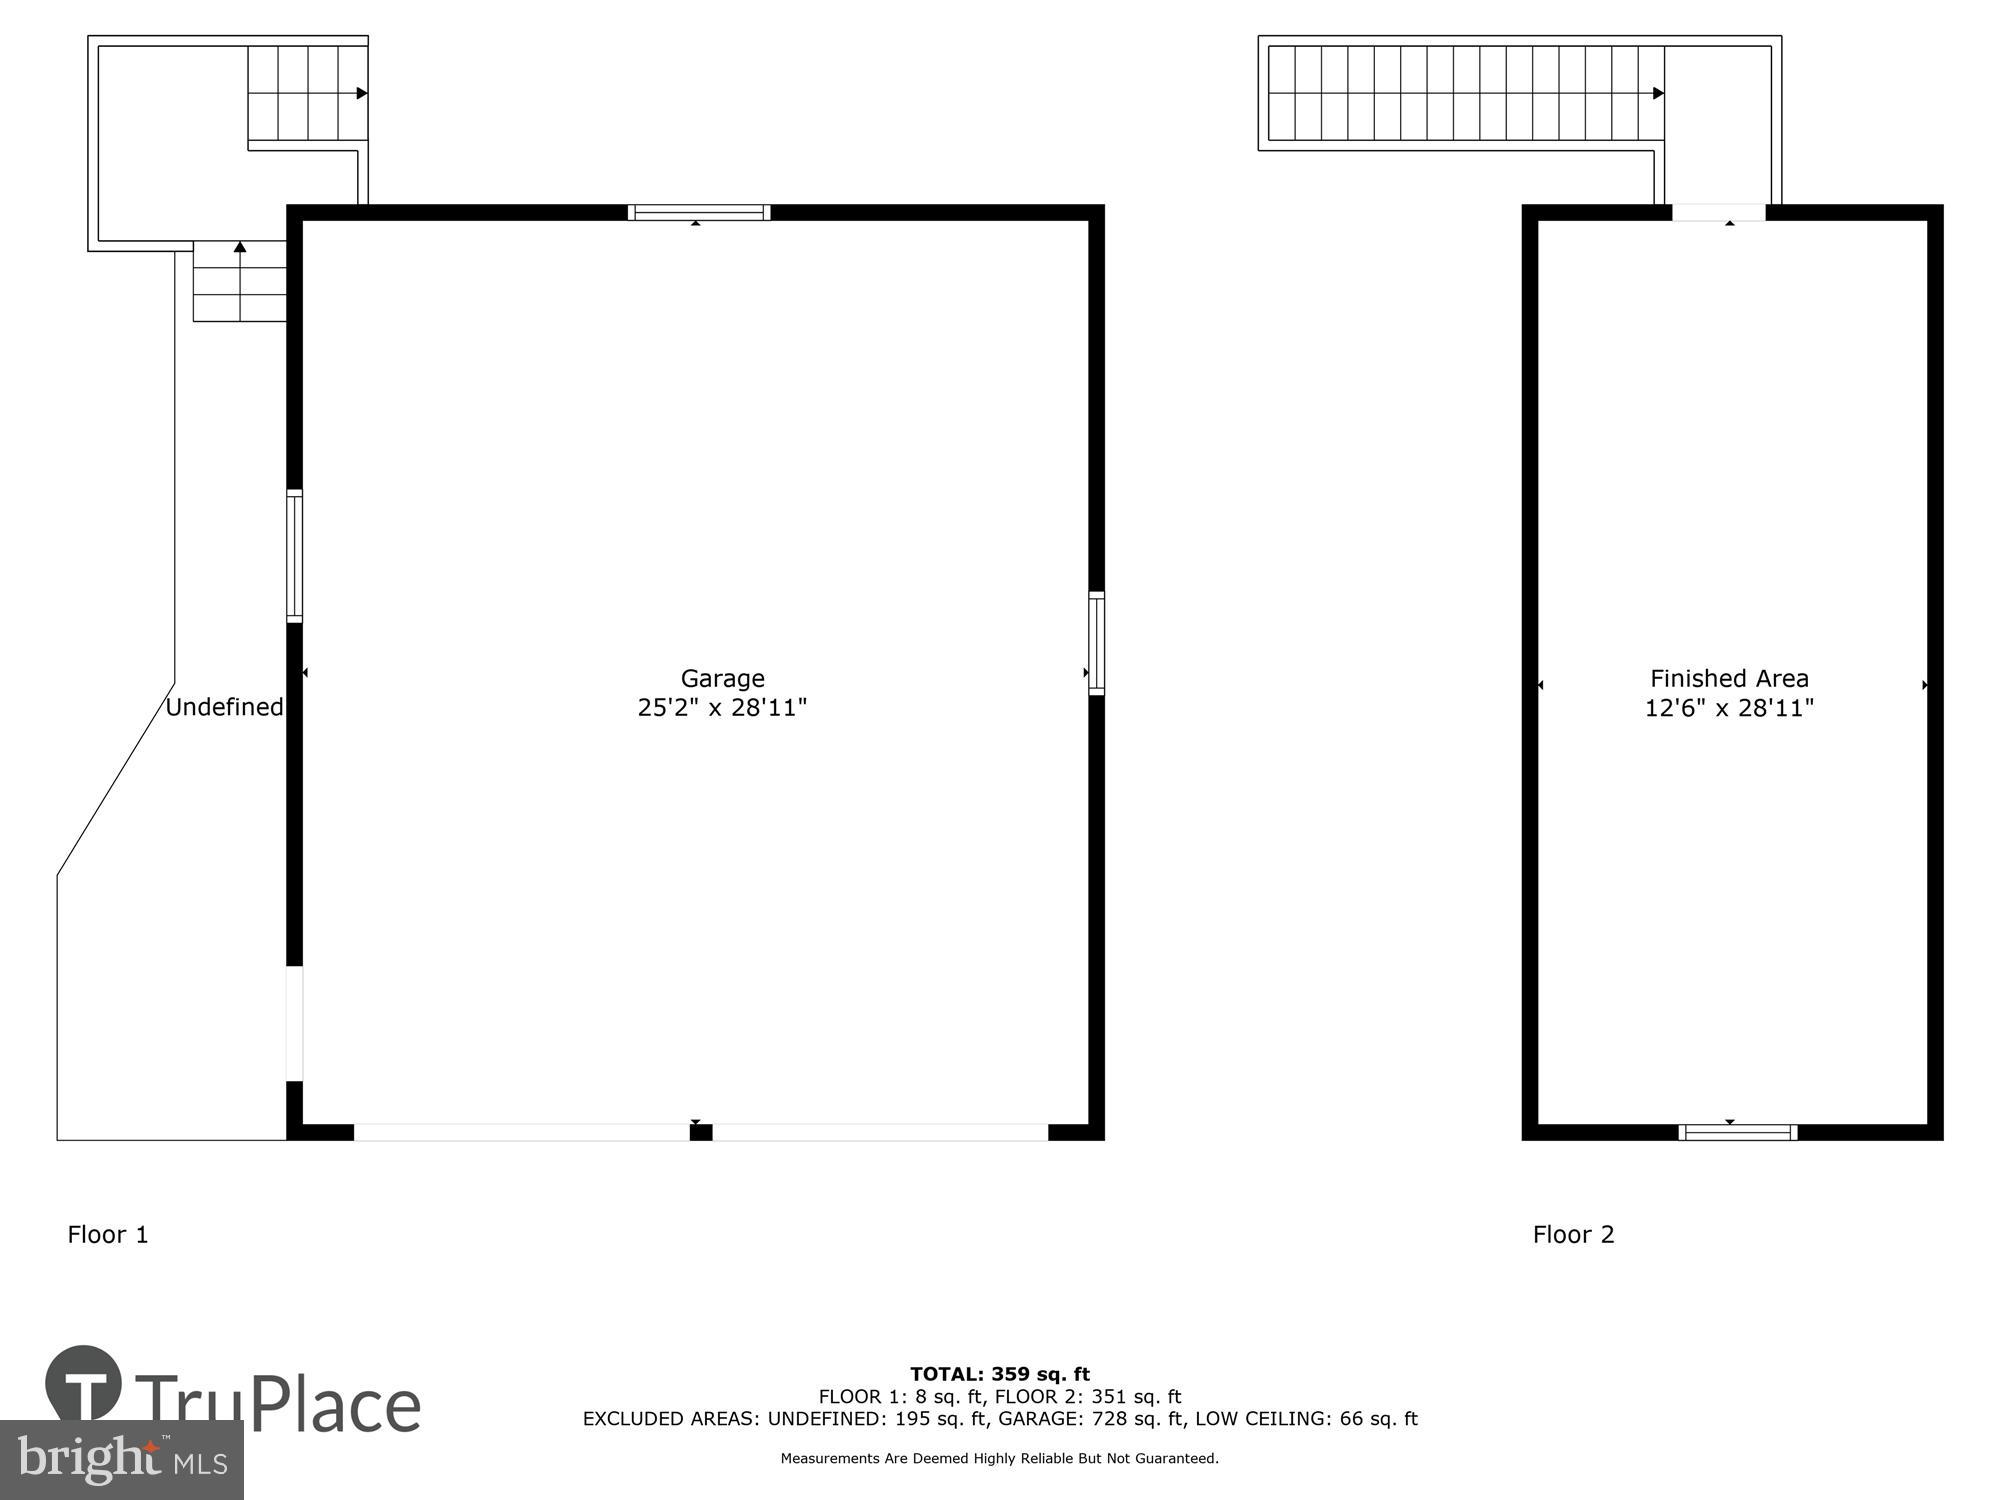
Parking: Attached garage for convenience and security plus a detached 2 car garage.

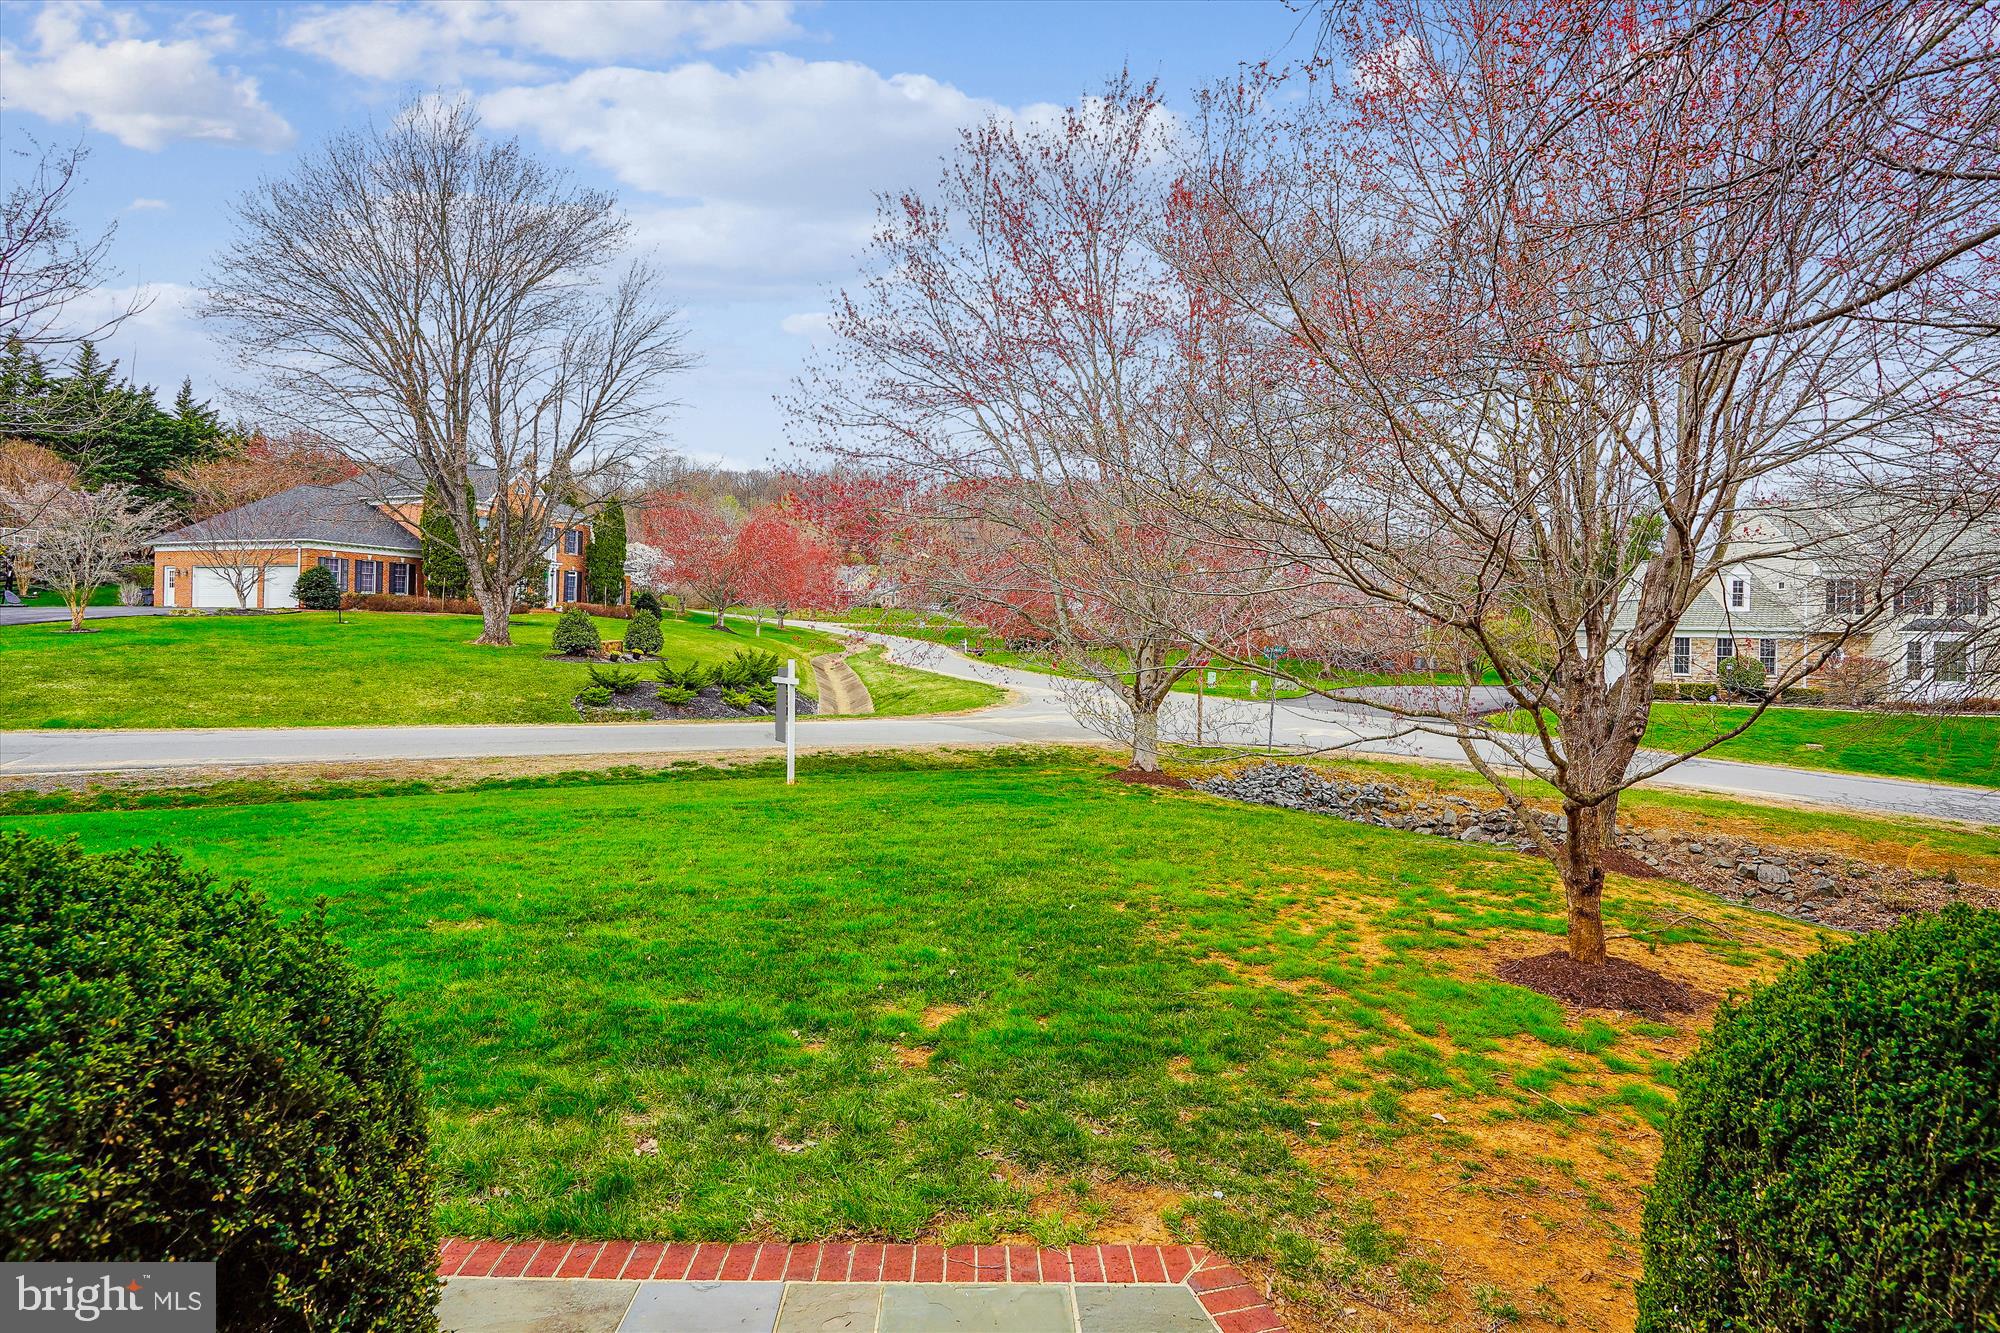
Located in a serene neighborhood, this home offers easy access to local amenities, schools, and shopping. With its spacious layout and picturesque setting, 7343 Huntsmans Dr is more than just a house—it's a place to call home.

Don't miss this opportunity to own a piece of Warrenton's charm. Schedule your private showing today!

7343 HUNTSMANS DRIVE

Message successfully sent.

What would you like to know?

What is 3 + 4 ?

I agree to receive email communication and understand I can unsubscribe at any time.

I agree to be contacted by Charis Realty Group via call, email, and text for real estate services. To opt out, you can reply 'stop' at any time or reply 'help' for assistance. You can also click the unsubscribe link in the emails. Message and data rates may apply. Message frequency may vary. Privacy Policy

Related Properties

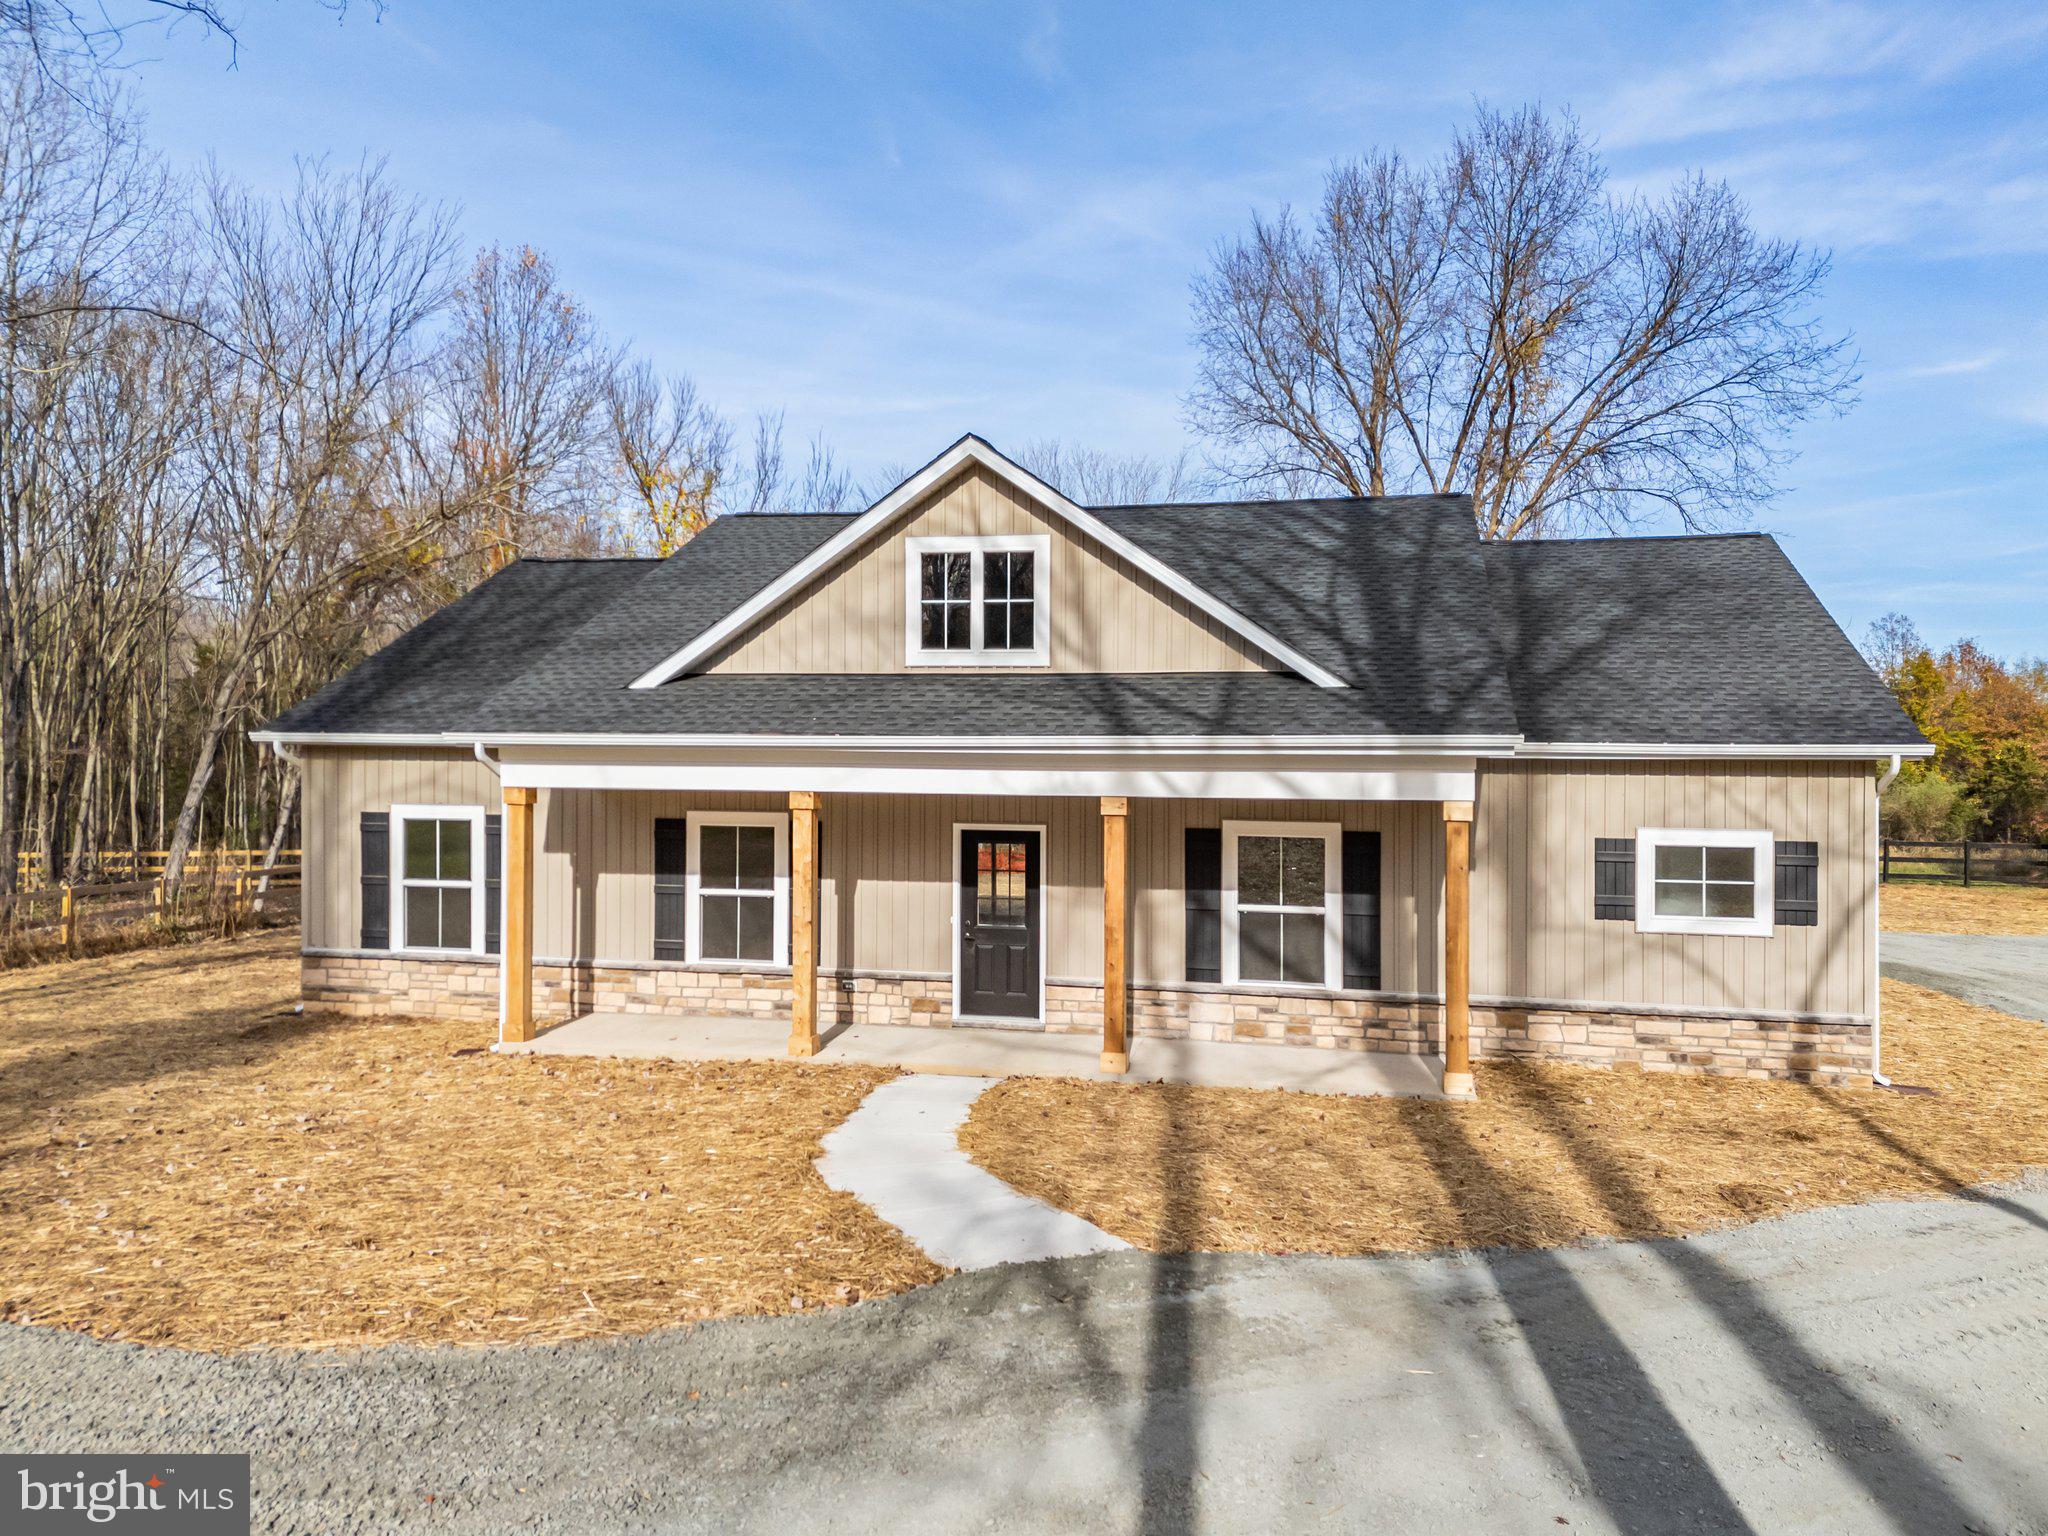
HANDSOME HOME ON BEAUTIFUL 1.43 ACRE LOT IN WARRENTON.  NEW CUSTOM HOME BUILD. CHOOSE A DIFFERENT MODEL, NO HOA AND MANY CHOICES.  HOME IS "TO BE BUILT" - FLEXIBLE BUILDER ALLOWS CHANGES TO FLOOR PLANS. THE ADVERTISED MODEL IS THE BRUNSWICK - 2839 SQ FT.  THIS HOME OFFERS 4 BR'S AND 3.5 BA'S, FULL UNFINISHED BASEMENT WITH RI PLUMBING FOR FUTURE EXPANSION AND 2 CAR GARAGE. 
KITCHEN BOASTS GRANITE COUNTER TOPS AND 42" MAPLE CABINETS, HUGE ISLAND,  PANTRY, LVP FLOORING, FRONT PORCH, FORMAL DR AMD MORE.  PHOTOS MAY SHOW UPGRADES/OPTIONS NOT INCLUDED IN THE BASE PRICE.  BUILDER OFFERS 5K TO BUYER IF THEY USE ONE OF THE BUILDER'S APPROVED LENDERS AND TITLE COMPANY.   LOADS OF INFO IN VIEW DOCS-PLATS, FLOOR PLAN & LENDERS. PHOTOS MAY SHOW OPTIONS NOT INCLUDED IN BASE PRICE.
#VAFQ2020490

WARRENTON

LOT 1 RILEY ROAD

4 Beds

3 Baths

2,839 Sq.Ft.

$962,900

MLS#: VAFQ2020490

Bring your vision to life with this partially finished 5,000 SF Ranch style home nestled on a private and picturesque 10-acre oasis.  Approved Building Permits / Plans convey and are transferrable to the new owner. Offering the perfect canvas for customization. The existing structure offers a solid foundation with much of the heavy lifting already complete, including framing and major systems underway. Offering 5 generously sized bedroom suites, each with a private bathroom—ideal for comfort, privacy, and hosting. 4 of the bedrooms are located on the main level, making the layout perfect for families and guests alike. Soaring 9-foot ceilings and abundant natural light throughout the main house, every room feels open, airy, and welcoming. The stone for the facade and fireplaces has already been purchased and is awaiting installation. 2 inviting woodburning fireplaces with built-in blowers.  Radiant heated floors span the entire back of the house.  Walk-out basement opens to a tranquil yard bordered by a serene creek—your own peaceful oasis.  Oversized 1,250 sq ft garage offering ample space for vehicles, tools, and storage.  No HOA restrictions.  Convenient access to downtown Warrenton, commuter routes, local wineries, parks, and equestrian centers. Whether you're looking to finish and flip, rent, or settle in long-term, this is a one-of-a-kind opportunity to design and build exactly what you want—without starting from scratch.  Sold in as-is condition.
#VAFQ2017516

WARRENTON

7296 BURKE LANE

5 Beds

5 Baths

3,422 Sq.Ft.

$795,000

MLS#: VAFQ2017516

PEACEFUL & SERENE NEW HOME OPPORTUNITY — TO BE BUILT IN GRAY MEADOW | Welcome to Lot 5 in Gray Meadow, a well-situated 1.49-ACRE homesite offering a quiet setting and the opportunity to build the popular STILLWATER MODEL by Golden Rule Lifestyles. The lot is CLEARED, GRADED, AND READY FOR CONSTRUCTION, allowing buyers to move forward with new construction while still having the ability to make SELECT INTERIOR COLOR AND FINISH SELECTIONS to personalize the home. The Stillwater Model offers 1,768 SQUARE FEET of thoughtfully designed ONE-LEVEL LIVING, featuring 3 BEDROOMS and 2 FULL BATHS with an efficient, open layout ideal for everyday living. The design includes an OPEN-CONCEPT KITCHEN, DINING, AND LIVING AREA that creates a bright and comfortable gathering space, along with a PRIVATE PRIMARY SUITE designed for comfort and functionality.  OPTIONAL UPGRADES are also available and may include a BASEMENT, REAR COVERED PORCH OR PATIO, FIREPLACE, AND OTHER ADDITIONAL OPTIONS, allowing buyers to tailor the home to their needs and lifestyle. Gray Meadow offers a peaceful, small-subdivision setting with a completed entrance, while still being conveniently located near Warrenton, shopping, schools, and major commuter routes. THERE ARE NO COVENANTS AND NO HOMEOWNERS ASSOCIATION, providing freedom and flexibility rarely found in new construction communities. Built by GOLDEN RULE LIFESTYLES, a division of GOLDEN RULE BUILDERS — a respected LOCAL CUSTOM HOME BUILDER with nearly 40 YEARS of experience in the region, known for quality construction, thoughtful design, and homes built to stand the test of time. ADDITIONAL LOTS AND HOME MODELS ARE AVAILABLE. TO BE BUILT. Photos and renderings may show optional features, upgrades, or finishes not included in the base price. Pricing reflects the home as described and is subject to change based on selections, options, and final construction costs. Square footage, floor plans, features, and specifications are approximate and subject to change without notice. Lot pricing and availability subject to change.
#VAFQ2021970

WARRENTON

Lot 5 GRAY MEADOW COURT

3 Beds

2 Baths

1,768 Sq.Ft.

$799,850

MLS#: VAFQ2021970

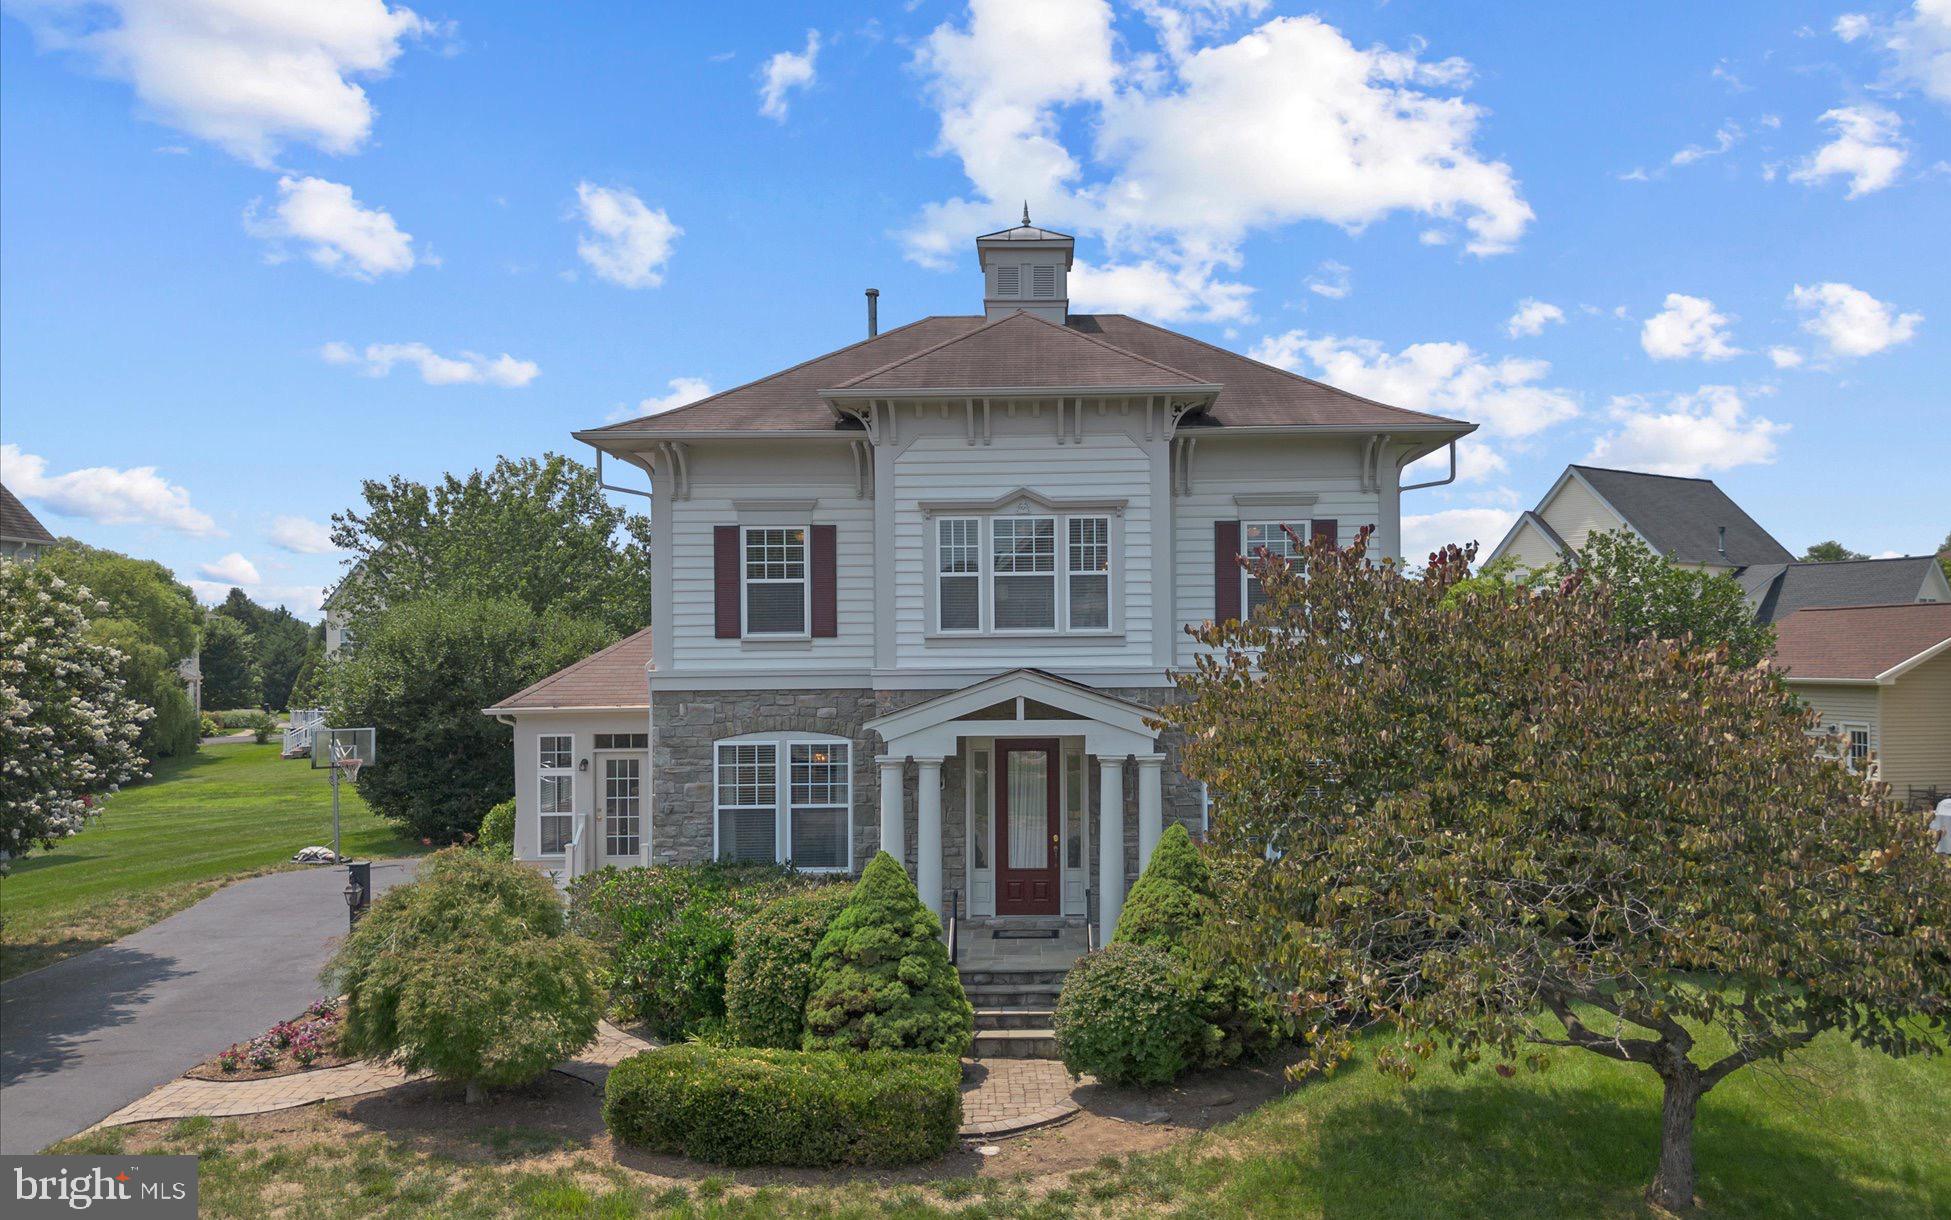
Gorgeous home in a premier ammenity filled community on the DC side of Warrenton. On almost a full acre lot, this brick fronted home overlooks a huge backyard which is shaded all afternoon, whether on the deck or in the screened porch.  This home has over 5200 sq ft of finished space on 3 levels.  It has 5 BRs and 3 1/2 baths. There is a legal BR in the basement, which is a full walkout, so it is always light and inviting.  It's a flexible suite for guests with a full bath and spacious food prep area.  The main level is big and open, 2 story family room,  bright sunroom for eating or lounging and it leads to the wonderful screened porch.  The  kitchen with many recent updates overlooks it all.  There are lots of other spaces and rooms to accomodate the life the way you want it.  Huge owner's suite upstairs, with so much closet space and luxury bath, plus 3 other BR's.
There's a 3 car garage, fully owned solar panel system, 2 zoned heating/cooling systems, one was just replaced.  There's so much to see and too much to tell you about, so come on over and see it ......... FYI, agent is related to the Seller
#VAFQ2021340

WARRENTON

6857 EMMA COURT

5 Beds

3 Baths

5,224 Sq.Ft.

$999,000

MLS#: VAFQ2021340

Welcome to the Cedar Mill community. 
3013 Forestdale Drive, Warrenton VA 20187 .  
5 BEDROOMS, 4.5 BATHROOMS, 3 LEVELS, 3 CAR GARAGE, 1.8 ACRES!!  The owners paid for all the upgrades with this property. Lighting packages 2nd kitchen in the In-law suite… you name it…. 

On the MAIN LEVEL, once you enter the OFFICE / Reading room and the partially open Dining room sits on either side of the entryway. This leads into a spacious open floor plan that includes the kitchen, dining area and family room.  The large chef’s kitchen with stainless steel GE appliances, a gas cooktop, double ovens, and built-in microwave becomes the center point of the home—perfect for everyday meals or entertaining friends. Just off the kitchen, you will find the mudroom. The family room, anchored by a cozy fireplace, invites evenings spent together in comfort area is perfect for entertaining and for hosting Holiday dinners. 

On the UPPER LEVEL you will find  4 bedrooms and 3 full bathrooms. The PRIMARY SUITE has an oversized bedroom with tray ceilings, 2 walk-in closets, and a large en suite bathroom. The en suite includes a shower, double vanity and private commode. In addition, there are 3 secondary bedrooms and 2 more full bathrooms. One secondary bedroom has an en suite bathroom. The  3rd and 4 th bedrooms have the 3rd full bathroom and are located on the other side of the upper level. The laundry room is on the upper level for convenience, and features Panasonic washer and dryer. The entire family can gather for movie night in the large loft space on the upper level.

The BASEMENT LEVEL features an in-law suite with kitchen  or space for a long term guest. The basement also has a storage space and room for a Theater room.  A walk-out that facilitates easy access out to the backyard.

7 minutes away from  The historic Old Town  and its small town feel.  Enjoy the Events, 1st Fridays, Parades, Shops, Restaurants, the Greenway Trail and Dog Park. Minutes to Rady Park and the Warrenton Aquatic and Recreation Facility.
#VAFQ2021258

WARRENTON

3013 FORESTDALE DRIVE

5 Beds

4 Baths

4,480 Sq.Ft.

$1,000,000
MLS#: VAFQ2021258

The Diamond Hill Estate: 10.44-Acre Luxury Farmette with Dual Residences Discover the pinnacle of country living at 8318 Diamond Hill Road, a masterfully renovated modern farmhouse estate tucked away at the end of a quiet, dead-end road. This 10.44-acre property offers a rare combination of high-tech convenience, dual-living independence, and professional-grade equestrian facilities. The Main Residence: Reimagined for 2026Extensively updated in 2025 and 2026, the main home blends efficiency with designer style. Designer Interiors: Enjoy brand-new Luxury Vinyl Plank (LVP) flooring throughout the first floor, fresh paint, and all-new electrical fixtures. High-Tech Connectivity: Rare for a rural estate, the property is equipped with high-speed internet, making it a perfect hub for remote work. New Fully Finished Basement: The lower level has been transformed into a premier entertainment and utility wing, featuring a dedicated movie room, a private gym, a home office, and a newly added full bathroom. Infrastructure Excellence: The home features energy-efficient Anderson windows, a Whole House Generator, and an advanced water conditioner with UV light treatment for pristine water quality. The Luxury In-Law Suite (Independent Residence) Added in 2018, the separate guest house is a true legal second residence. Complete Autonomy: Features its own kitchen, bedroom, dining area, laundry, and a separate fenced yard for total privacy. Septic Capacity: The system was specifically modified and permitted to support this "apartment," rated for an additional three occupants. Premier Equestrian Infrastructure Designed for the serious equestrian, the outbuildings are "over-engineered" for safety and ease of maintenance. The 2-Story Barn (36' x 40'): Features 4 stalls lined with 1" solid oak boards, a tack room, feed room, wash stall, and a 10’ center aisle. Capacity: The massive 2nd-story loft holds 500+ bales of hay, while a separate 30-40 yard sawdust bin sits adjacent to the barn. The Pastures: The land includes four expansive fenced-in pastures and a paddock featuring an automatic waterer .Trails: Enjoy access to scenic riding trails directly from the property. Estate Features & Storage Equipment Shed (20' x 24'): Features a concrete floor and electric—perfect for tractors, trailers, or a clean workshop. Landscaping: A mix of level pastures and mature hardwood forests, offering a quiet, beautiful setting with total privacy.
#VAFQ2020300

WARRENTON

8318 DIAMOND HILL ROAD

4 Beds

4 Baths

3,736 Sq.Ft.

$899,900

MLS#: VAFQ2020300

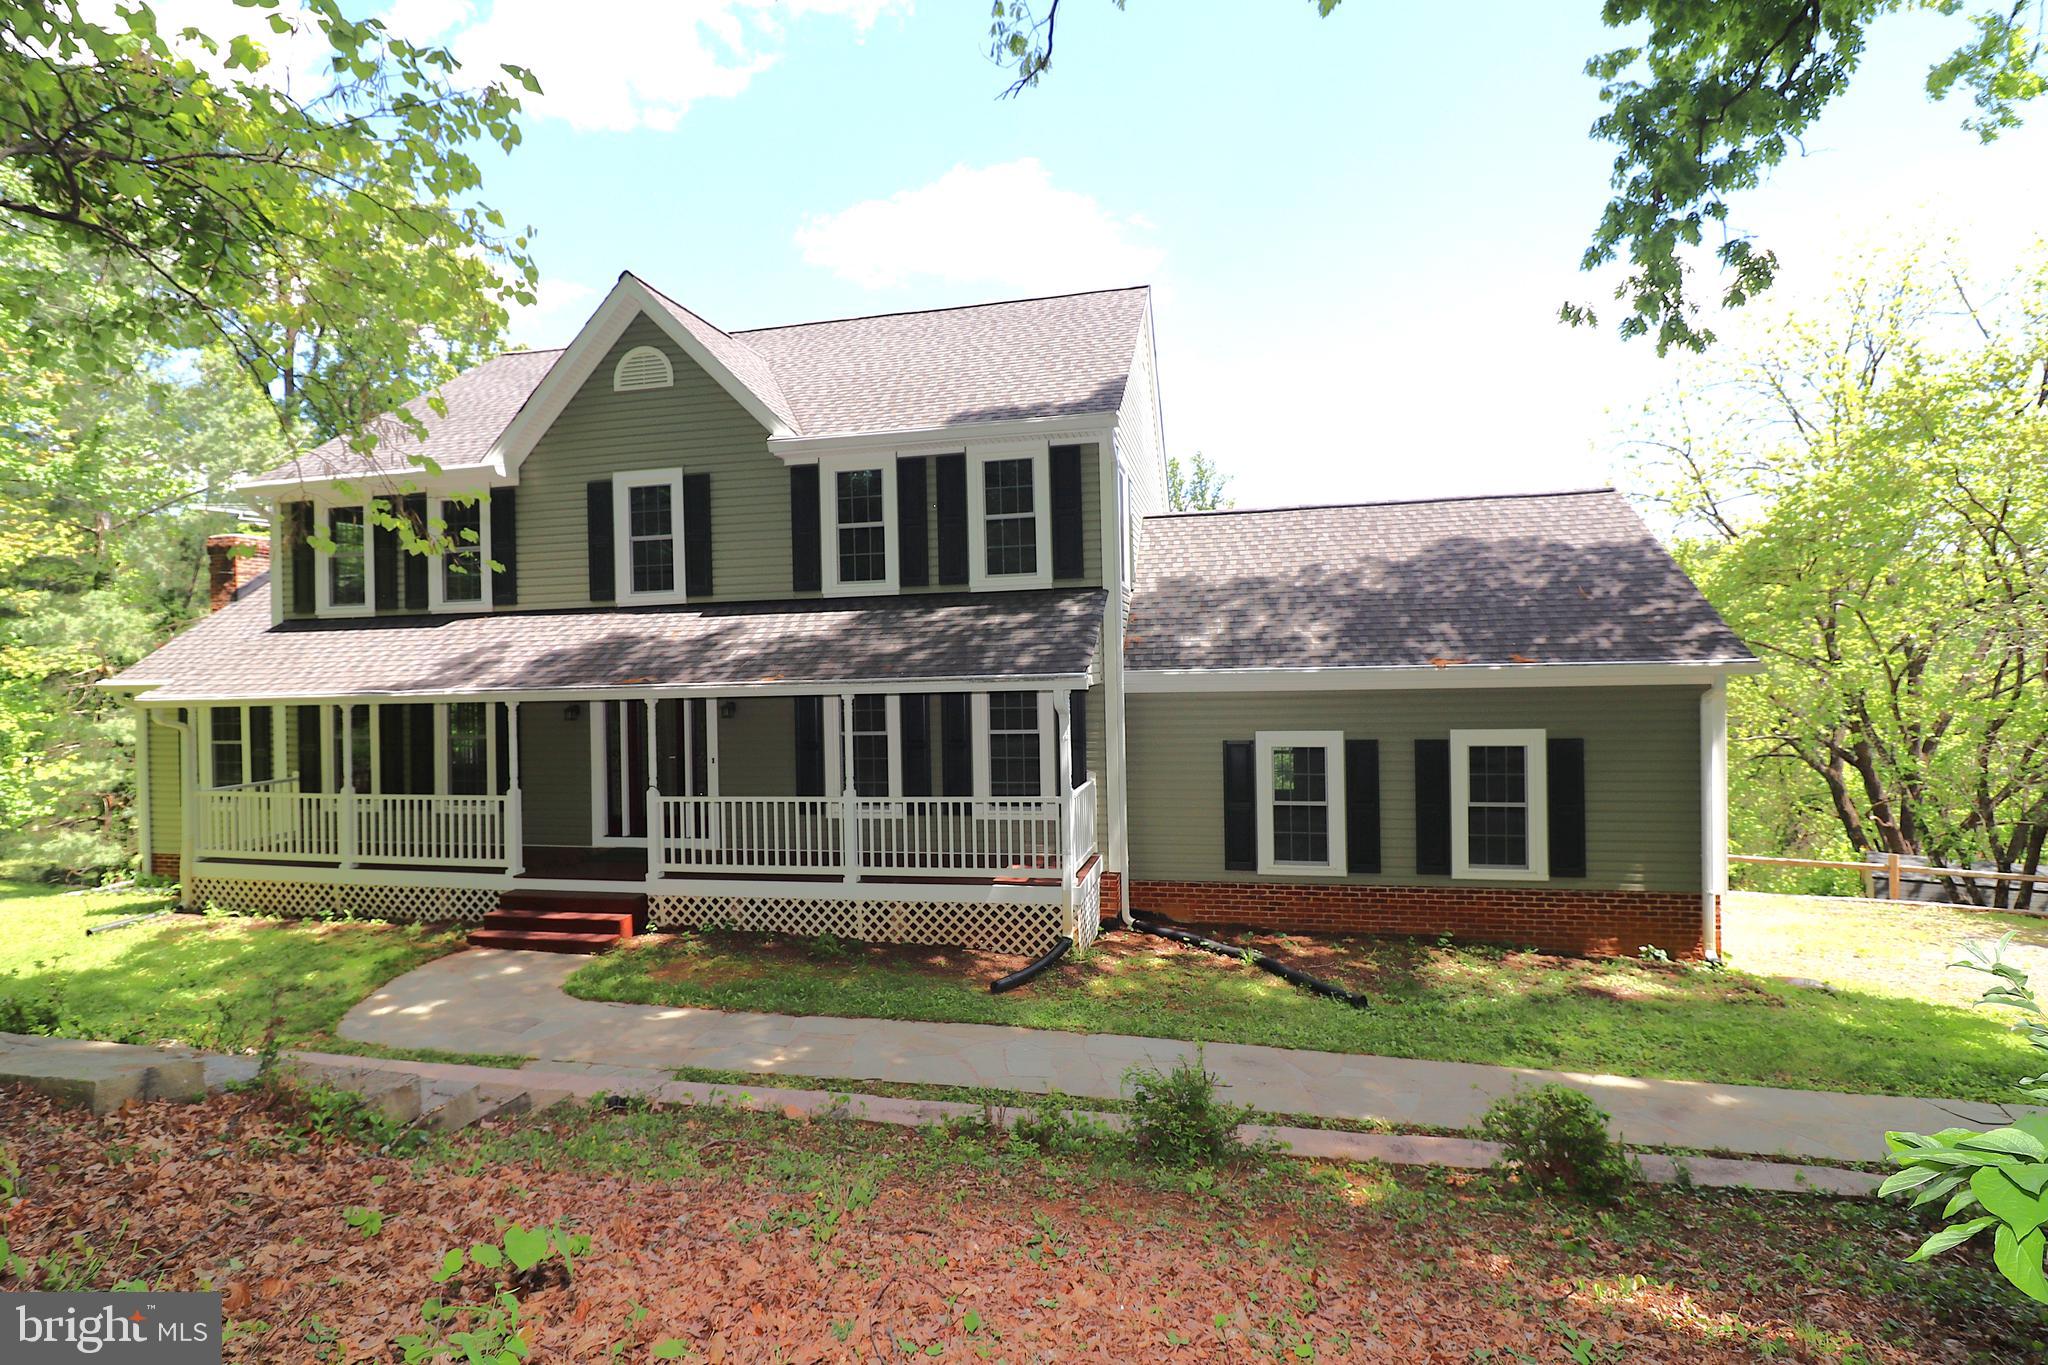
Move-in ready 4 bedroom, 2.5 bath three-level Colonial set on a beautiful 1.72 acre lot just minutes from the historic town of Warrenton. A welcoming full-length front porch leads into a spacious main level featuring a living room, formal dining room, and private study with fireplace and gas log. The comfortable family room offers a fireplace with woodstove insert and opens to a well-appointed kitchen with ceramic tile floors, maple cabinetry, granite countertops, pantry, and breakfast nook. A powder room and mud/laundry room with access to the two-car garage with epoxy-sealed floor complete the main level.
Upstairs, the primary suite includes three closets—two walk-ins—and an updated bath with lighted mirror, walk-in shower, and toilet/bidet. Three additional bedrooms and a full hall bath complete the upper level, with all bathrooms recently updated. The unfinished walkout basement offers excellent storage or future living space potential. Fresh interior paint and refinished wood flooring add to the home’s move-in ready appeal. Outdoor living is easy with a large deck and patio perfect for entertaining while enjoying the privacy of the 1.72-acre setting. Conveniently located near shopping, dining, and major commuter routes. Seller offering Old Republic Gold Coverage Warranty $735 value.
#VAFQ2020118

WARRENTON

6885 WALNUT HEIGHTS DRIVE

4 Beds

2 Baths

2,816 Sq.Ft.

$820,000
MLS#: VAFQ2020118

Tucked away on a private .91-acre lot in the picturesque community of Jamison Farms,
this beautifully maintained Heath Model by Richmond American Homes offers the
perfect blend of timeless design, quality construction, and thoughtful upgrades
throughout. Built in 2012 and meticulously cared for by the original owners, this 5-
bedroom, 4.5-bath home with a 3-car side-load garage showcases pride of ownership at
every turn.
Designed with both everyday living and entertaining in mind, the main level features 10-
foot ceilings, Century Farm hand-sculpted 5” hardwood flooring, a formal living room,
dining room, private home office, spacious family room, sunroom bump-out, mud room,
and separate laundry area. The gourmet kitchen is the heart of the home, complete with
a large center island, granite countertops, GE Profile appliances, and seamless flow into
the family room with cozy gas fireplace, and the sunroom bump out with a vaulted 12-
foot ceilings, and windows that flood the space with natural light. Step outside to the
maintenance-free composite deck with integrated Bose speakers, overlooking the
private backyard oasis featuring a custom flagstone fire pit, mature landscaping, and
flower gardens, an ideal setting for relaxing evenings or entertaining guests.
Upstairs, the expansive owner’s suite offers a peaceful retreat with a coffered ceiling,
private sitting area with gas fireplace, dual walk-in closets, and bath with soaking tub,
oversized shower, and dual vanities. Three additional spacious bedrooms and 2 full
bathrooms complete the upper level.
The fully finished lower level offers exceptional additional living space with 9-foot
ceilings, a large recreation room, hobby room, legal fifth bedroom, full bath, and two
oversized storage areas, all designed to feel bright and inviting rather than below grade.
Notable updates and features include a premium architectural shingle roof (2018),
brand new upgraded carpet and pad (2026), first-floor HVAC replacement (2021), water
heater replacement (2021), 9-zone irrigation system, French drain surrounding the
home, industrial sump pump system with automatic flood pump-out requiring no
electricity, double-beveled wood-framed windows throughout, Plantation shutters on all
front facing windows, Surround sound integrated speakers, and 2x6 exterior wall
construction for enhanced quality and efficiency. *Please see our full upgrade list in
documents*
Located in one of Warrenton’s most sought-after neighborhoods known for its estate-
style homes, larger private lots, and beautiful setting, this exceptional property offers the
rare combination of luxury, comfort, and meticulous upkeep.
#VAFQ2021658

WARRENTON

8025 SIDE HILL DRIVE

5 Beds

4 Baths

5,024 Sq.Ft.

$970,000
MLS#: VAFQ2021658

2024 Build! Still has that "new house smell!" Over half an acre. 4,200+ square feet. Kettle Run High School. Warrenton lifestyle without giving up Northern Virginia access. Warrenton has a way of making you exhale a little the moment you arrive, and this home fits that feeling perfectly. Set on more than half an acre, there’s room here to spread out, relax, and actually enjoy your backyard instead of staring straight into someone else’s kitchen window. The classic front porch welcomes you in, while the side-load garage keeps the curb appeal sharp and uncluttered.
Inside, the layout was built for real life. The kitchen flows naturally into the family room and breakfast area, creating the kind of space where people gather without even trying. Upstairs, the loft adds flexibility that’s hard to find — perfect for a second hangout space, homework zone, office, or movie night retreat. The four bedrooms give everyone room to breathe, while the lower level delivers a massive rec room with a full bath ready for game days, guests, hobbies, or whatever stage of life comes next.
And then there’s Warrenton itself — the rare mix of small-town charm, open space, and everyday convenience that keeps people wanting to stay. This isn’t just a house with square footage. It’s a home with elbow room, personality, and a backyard practically begging for cookouts, football tosses, and maybe an overly competitive wiffleball championship.
#VAFQ2021968

WARRENTON

8016 INTERNATIONAL DRIVE

4 Beds

3 Baths

4,236 Sq.Ft.

$900,000
MLS#: VAFQ2021968

Welcome to 7573 Fusilier Drive — where space, privacy, and lifestyle come together just minutes from the heart of Old Town Warrenton.

Set on 1.45 private acres in sought-after Waterloo North, this expansive 4-bedroom Colonial offers nearly 5,000 finished square feet designed for the way today’s families truly live — with room to gather, work, entertain, unwind, and grow. Surrounded by mature trees and open skies, the property delivers the rare combination of peaceful country-style living with convenient access to shopping, dining, commuter routes, wineries, equestrian destinations, golf courses, and outdoor recreation throughout beautiful Fauquier County.
Inside, a grand two-story foyer welcomes you into light-filled spaces thoughtfully designed for both everyday comfort and memorable entertaining. The gourmet kitchen features upgraded granite countertops, double wall ovens, cooktop, a large center island, and a picture window overlooking the backyard — creating the perfect setting for everything from busy school mornings to holiday gatherings. The kitchen flows seamlessly into the inviting family room with fireplace and wet bar, while formal living and dining rooms provide elegant flexibility for hosting family and friends.

The main level also includes a private office, versatile flex room or sunroom, powder room, and spacious laundry area. Fresh interior paint, professionally cleaned carpets, plantation shutters, and updated fixtures add to the home’s move-in-ready appeal.

Upstairs, the expansive owner’s suite serves as a true retreat with a sitting area, soaking tub, and separate shower. A secondary bedroom has been transformed into a boutique-style dressing room and can easily be converted back into a fourth bedroom if desired.

The finished lower level offers exceptional versatility with a large recreation room, full bath, and a wall-length bookcase concealing a hidden safe room — a distinctive feature that adds both character and functionality.

Step outside to enjoy the spacious deck overlooking the tree-lined backyard, offering endless possibilities for outdoor entertaining, play, gardening, pets, or simply enjoying the quiet surroundings. A dual-entry driveway and oversized 2-car garage add convenience and flexibility for everyday living.

Major recent updates provide long-term peace of mind, including a new roof and gutters (2024), full HVAC replacement, water softener (2024), hot water heater (2025), garbage disposal, and fully installed Lorex security system.

Located just minutes from historic Old Town Warrenton and within easy reach of Routes 29, 15, and I-66, this exceptional property offers the balance of luxury, comfort, privacy, and accessibility that buyers have been waiting for.

Open House Sunday — come experience the space, setting, and lifestyle that make 7573 Fusilier Drive such a rare opportunity in today’s market.
#VAFQ2021214

WARRENTON

7573 FUSILIER DRIVE

4 Beds

3 Baths

4,843 Sq.Ft.

$949,900

MLS#: VAFQ2021214

 - property

Send a message

Message successfully sent.

Your message

What is 3 + 4 ?

Reason for contacting?

I agree to receive email communication and understand I can unsubscribe at any time.

I agree to be contacted by Charis Realty Group via call, email, and text for real estate services. To opt out, you can reply 'stop' at any time or reply 'help' for assistance. You can also click the unsubscribe link in the emails. Message and data rates may apply. Message frequency may vary. Privacy Policy

Sign Out

Virtual Assistant

Would you like to take the next step with this property? We can help you schedule a showing or virtual tour, or send you more details.

Yes, I would like more information.

Thank You for Your Reply, One of Our Agents will contact you as soon as possible

No, maybe later.

Thank you, you can always contact me via email, phone number or through the contact form.

Realhub AI

Lucy - Your AI-Powered Realtor

Update Your Temporary Password

Personalize your search

Enter your email and we'll notify you immediately when new listings match what you're looking for.

or enter email address

Already have an account ? Login here

Continue your home search

I agree to receive communications and understand I can unsubscribe at any time.

I agree to be contacted by Charis Realty Group via call, email, and text for real estate services. To opt out, you can reply 'stop' at any time or reply 'help' for assistance. You can also click the unsubscribe link in the emails. Message and data rates may apply. Message frequency may vary. Privacy Policy

Already have an account ? Login here

We use cookies

We use cookies primarily for analytics to enhance your experience. By accepting, you agree to our use of these cookies. You can manage your preferences or learn more about our cookies policy.